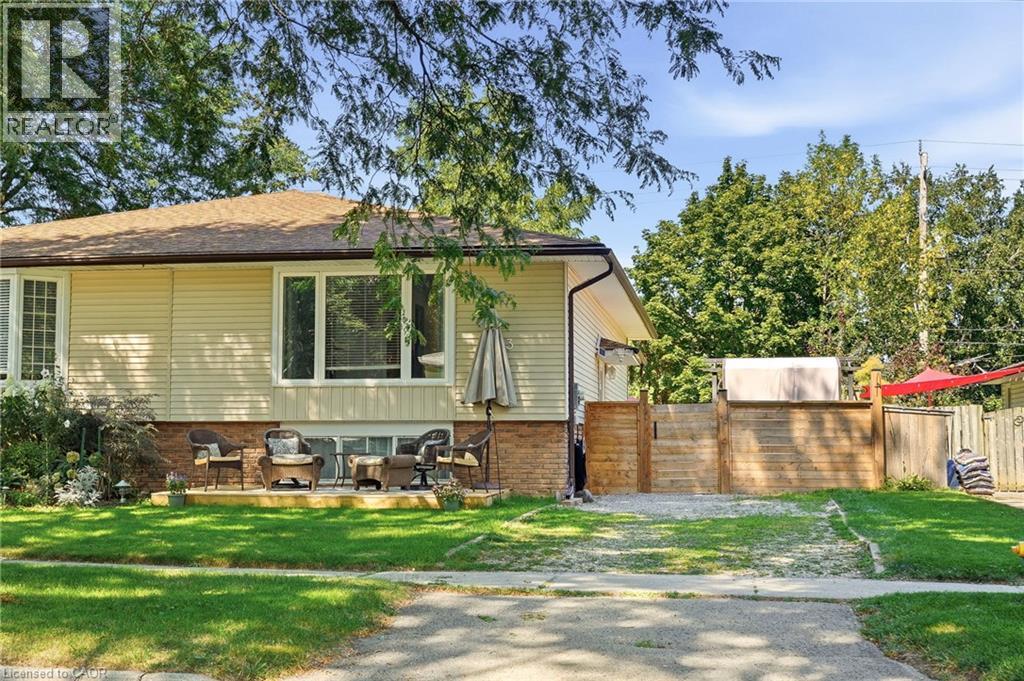
3 Glengrove Avenue
Grimsby, Ontario
Welcome home to this fantastic semi detached raised bungalow, ideally situated in a sought after, family friendly Grimsby Beach neighbourhood! Offering a bright and inviting layout with plenty of space for the whole family, this home is ready to be enjoyed. The main level features a spacious, sun filled living room and dining area that flows seamlessly into the kitchen, creating a wonderful space for everyday living and entertaining. Two comfortable bedrooms and an updated 4 piece bathroom complete this level. The fully finished lower level adds exceptional living space with a large recreation room, two additional bedrooms and a convenient 2 piece bathroom perfect for a growing family, teenagers, guests or a home office. Step outside to the large, fully fenced rear yard offering plenty of room for children, pets, gardening and outdoor entertaining. A workshop and garden shed provide excellent additional storage and space for hobbies or projects. Located in a wonderful neighbourhood known for its fantastic neighbours and welcoming community feel, with the lake and all that Grimsby has to offer close by. A great home, a great yard and an incredible location - the perfect place to put down roots and call home! (id:45725)

23 Mackay Drive
Richmond Hill (South Richvale), Ontario
Welcome to this exceptional custom-built detached home in the prestigious South Richvale community. Situated on a generously proportioned 50' x 150' lot with a south-facing exposure, this beautifully maintained residence offers 3,984 sq. ft. of above-grade living space, complemented by an expansive, professionally finished basement. Step into the impressive grand foyer, featuring soaring 17-foot ceilings and expansive windows that fill the home with abundant natural light. The thoughtfully designed open-concept layout offers generously sized principal rooms and a seamless flow throughout. The grand formal dining room features a large window and elegant coffered ceiling. The bright and inviting family room offers a gas fireplace , a spacious breakfast area with walk-out access to the deck. The well-appointed kitchen features custom cabinetry, granite countertops, and a center island. A private study provides a quiet and dedicated space for work or reading. The grand second-floor landing overlooks the stunning two-story foyer. The upper level offers four exceptionally spacious bedrooms, including a luxurious primary retreat, along with three full bathrooms, providing comfort and privacy for the entire family. The professionally finished basement significantly extends the living space, featuring a large recreation area with new vinyl flooring and a second gas fireplace. Convenient walk-up access leads directly to the backyard. The lower level also includes an additional bedroom with a 4-piece ensuite, as well as a versatile den with a 2-piece bathroom, offering exceptional flexibility for recreation, guests, a home office, or extended family living. The beautiful backyard provides a wonderful sense of privacy and tranquility, creating an ideal retreat in one of Richmond Hill's most sought-after neighbourhoods. (id:45725)
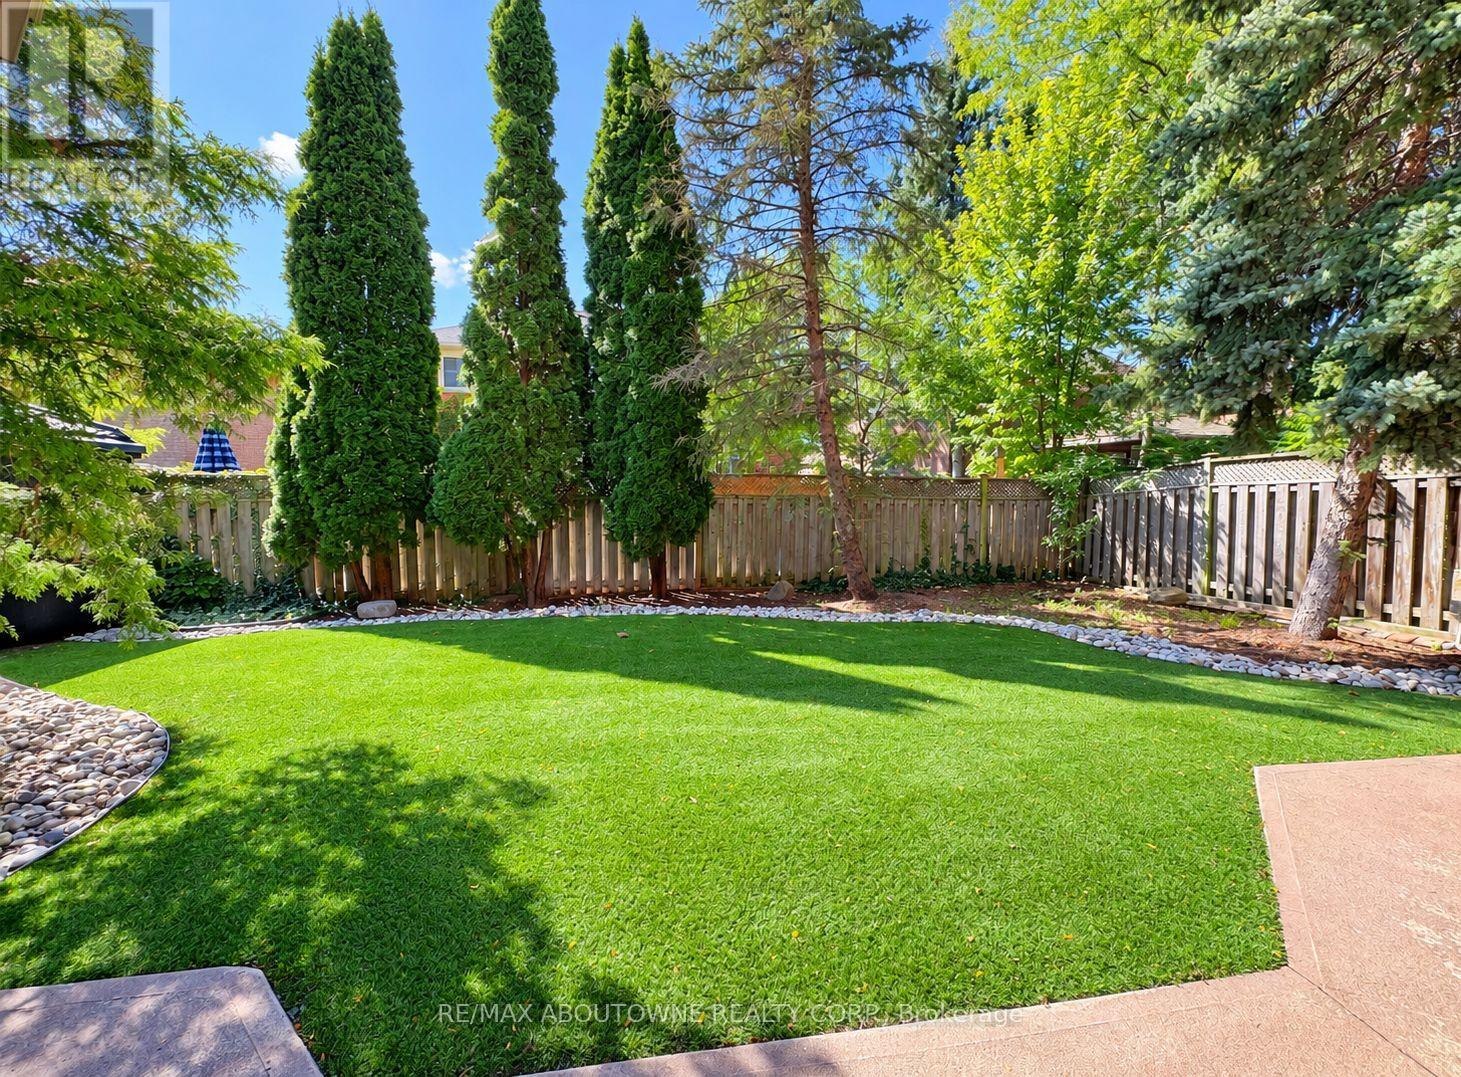
Lower - 1374 Heritage Way
Oakville (Ga Glen Abbey), Ontario
Lower Level with bright, open and spacious living space in Glen Abbey. This fully furnished unit features a private French door entrance, a large windows, a private laundry, a brand new dishwasher, and a newly renovated walk-in shower. This unit offers 2 spacious bedrooms and a comfortable layout.Walking distance to Abbey Park HS and Heritage Glen PS. Sourounded by parks and trails and located near shopping plaza, highways, GO Station, public transit with a bus station just outside, Oakville Trafalgar Memorial Hospital, and much more. (id:45725)
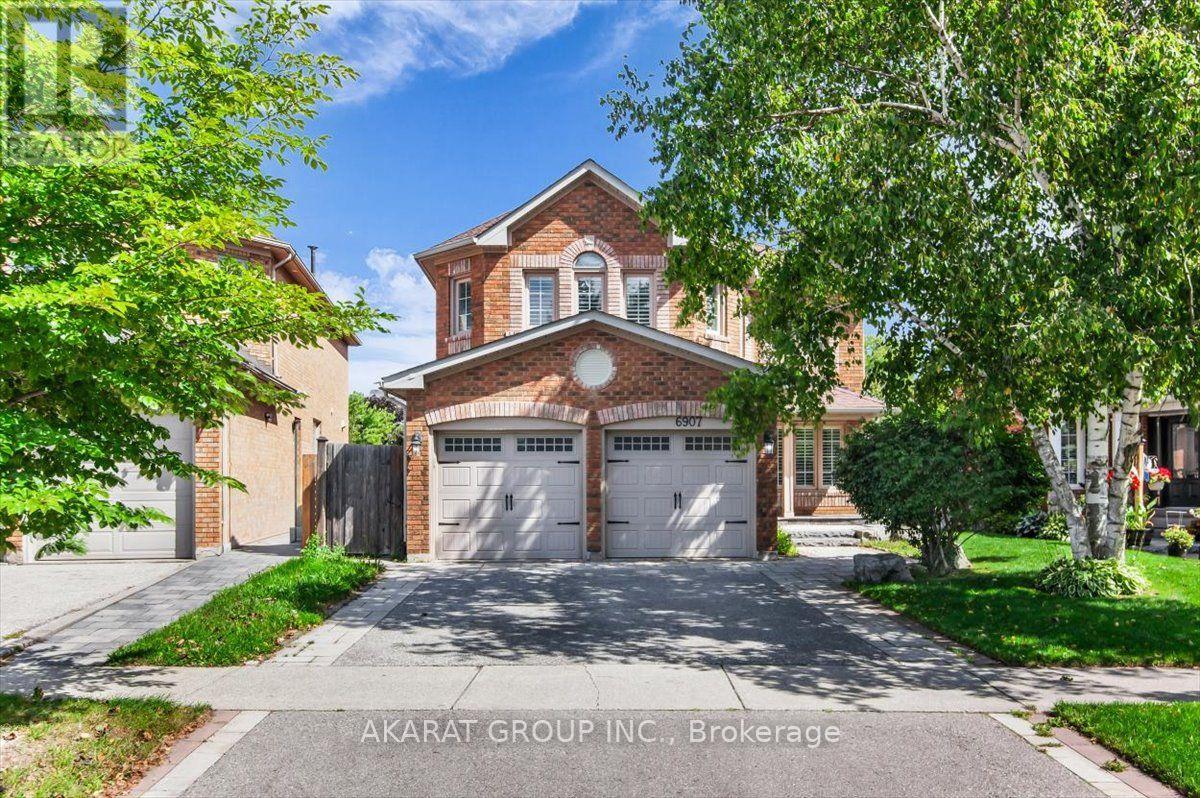
6907 Gracefield Drive
Mississauga (Lisgar), Ontario
Welcome to this beautifully maintained, carpet-free 4+1 bedroom, 4-bathroom detached home, ideally situated on a professionally landscaped lot backing onto a scenic trail and ravine. The thoughtfully designed main floor offers separate living, dining and family rooms, providing plenty of space for everyday living and entertaining. The kitchen features stainless steel appliances and a bright breakfast area overlooking the deck, backyard and peaceful ravine setting. A spacious mudroom with direct access from the double-car garage adds everyday convenience.Upstairs, you'll find four spacious bedrooms, including a generous primary bedroom with a walk-in closet featuring custom organizers and an ensuite with heated flooring. The finished basement is connected by an open, continuous staircase and offers two additional versatile rooms, a full bathroom with a shower, a large laundry room, a cold room and excellent storage space. Heated floors in the basement bathroom and laundry room provide added comfort.Enjoy outdoor living on the deck, complete with a natural gas BBQ connection and hot tub. Additional highlights include a lawn sprinkler system, freshly painted, furnace 2022, an EV-charger connection in the garage, two garage-door openers and parking for four vehicles between the double-car garage and driveway. Conveniently located near major highways, plazas, supermarkets, parks and multiple schools, this well-cared-for home combines space, comfort and an exceptional natural setting. (id:45725)
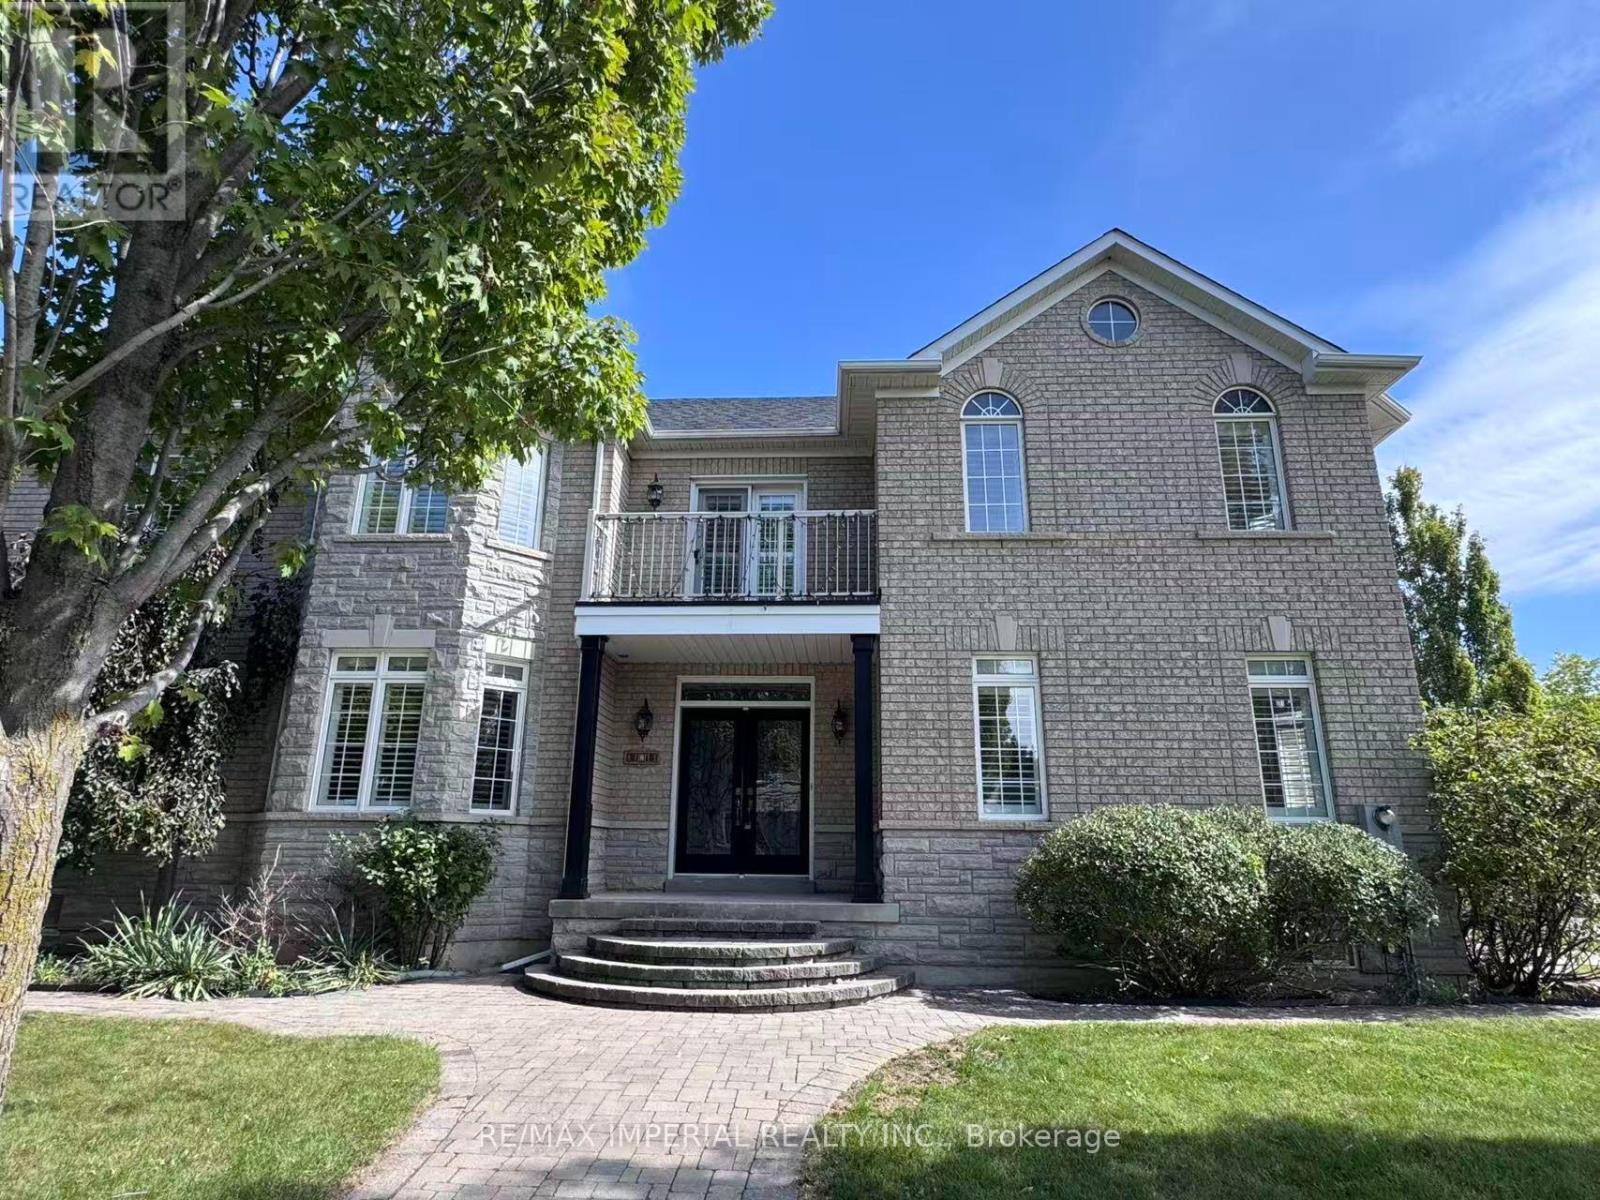
2 Andes Crescent
Vaughan (Vellore Village), Ontario
Beautiful corner lot with stone facade. Stunning, fully renovated home featuring a bright, open-concept layout, soaring two-storey ceilings, brand new hardwood flooring spans the entire home, designer kitchen boasts an oversized waterfall island, custom cabinetry and all-new appliances. Freshly painted, pot lights thru- out the main floor, California shutters on every window. All bathrooms feature new quartz vanity countertops and faucets, Master bedroom with a spa-like primary ensuite, all bedrooms w W/I closet+built-in organizers. Stylish, sun-filled and truly move-in ready! ****professional pictures will be updated tomorrow( Sep 13)*** (id:45725)
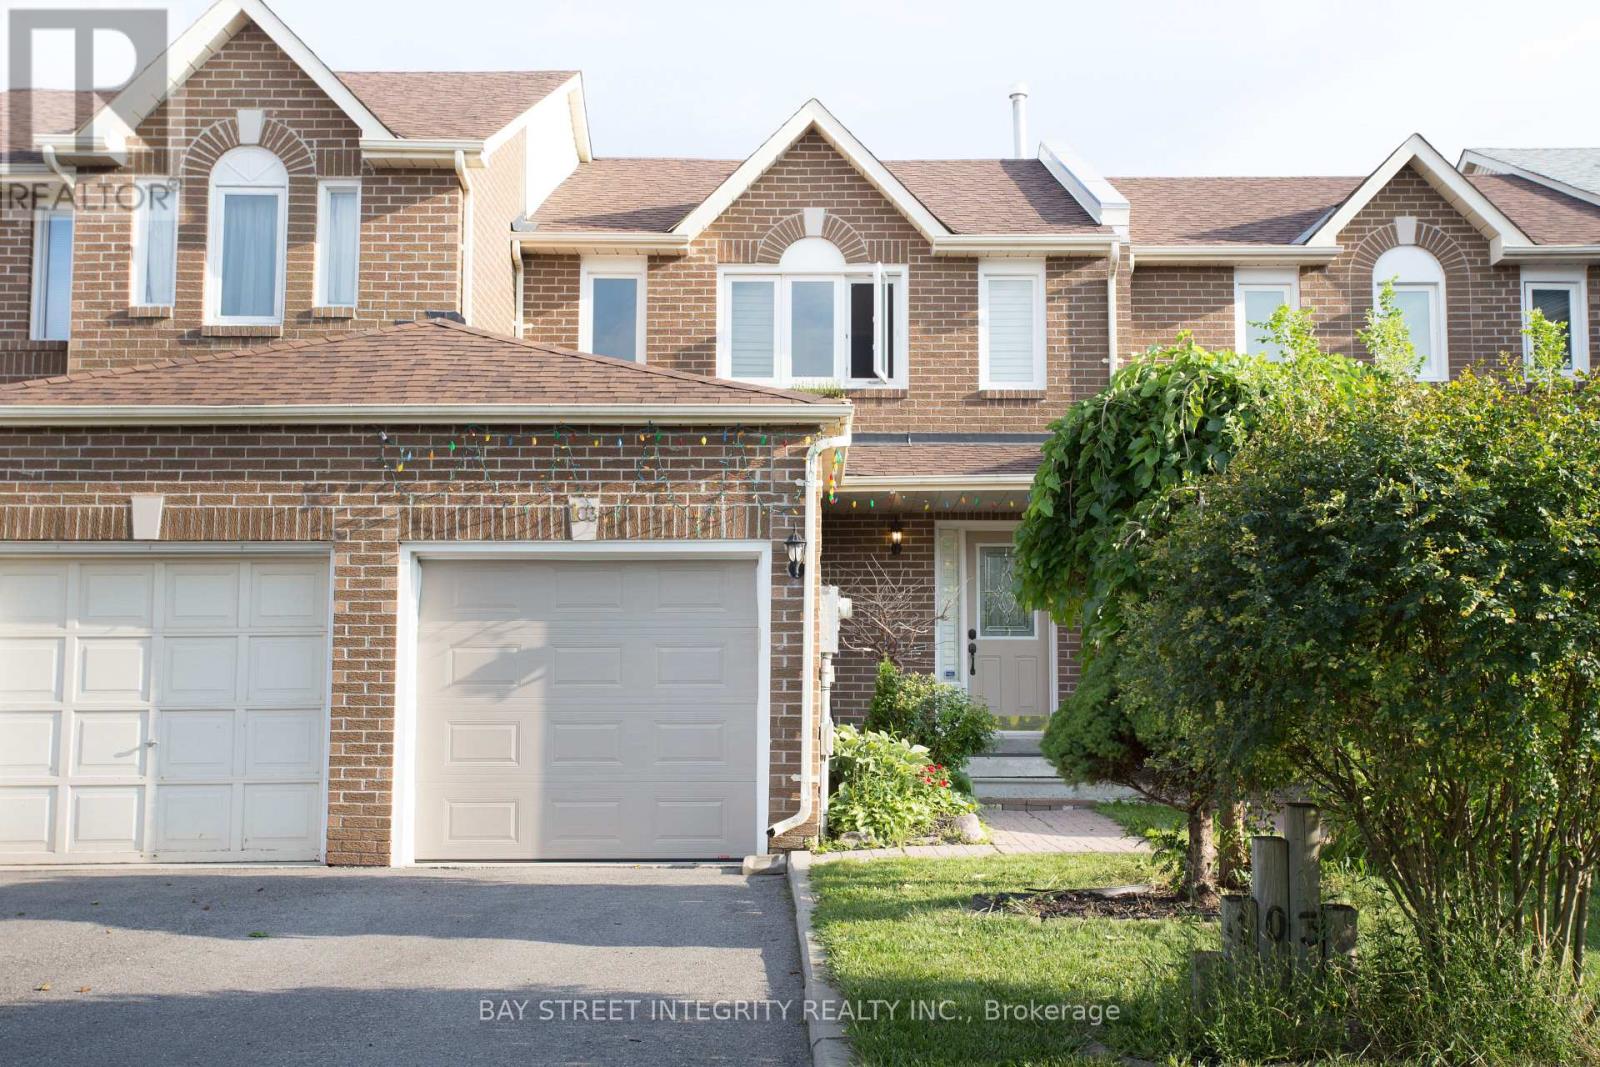
103 Rose Branch Drive
Richmond Hill (Devonsleigh), Ontario
Fabulous Fully Furnished Freehold Th In Prestigious Devonsleigh Steps To All Amenities In The Heart Of Richmond Hill. Beautifully Maintained! Very Bright And Spacious Layout, Fantastic Backyard W Deck. Oak Hardwood Throughout, Great Size Rooms, Walk-In Closets, Updated Kitchen And Baths, Brown Moulding, California Shutters Through.Desirable Community, Great School Zone.Close To All Amenities: Parks, Trails, Community Centre, Highway, Public Transit, Shopping (id:45725)
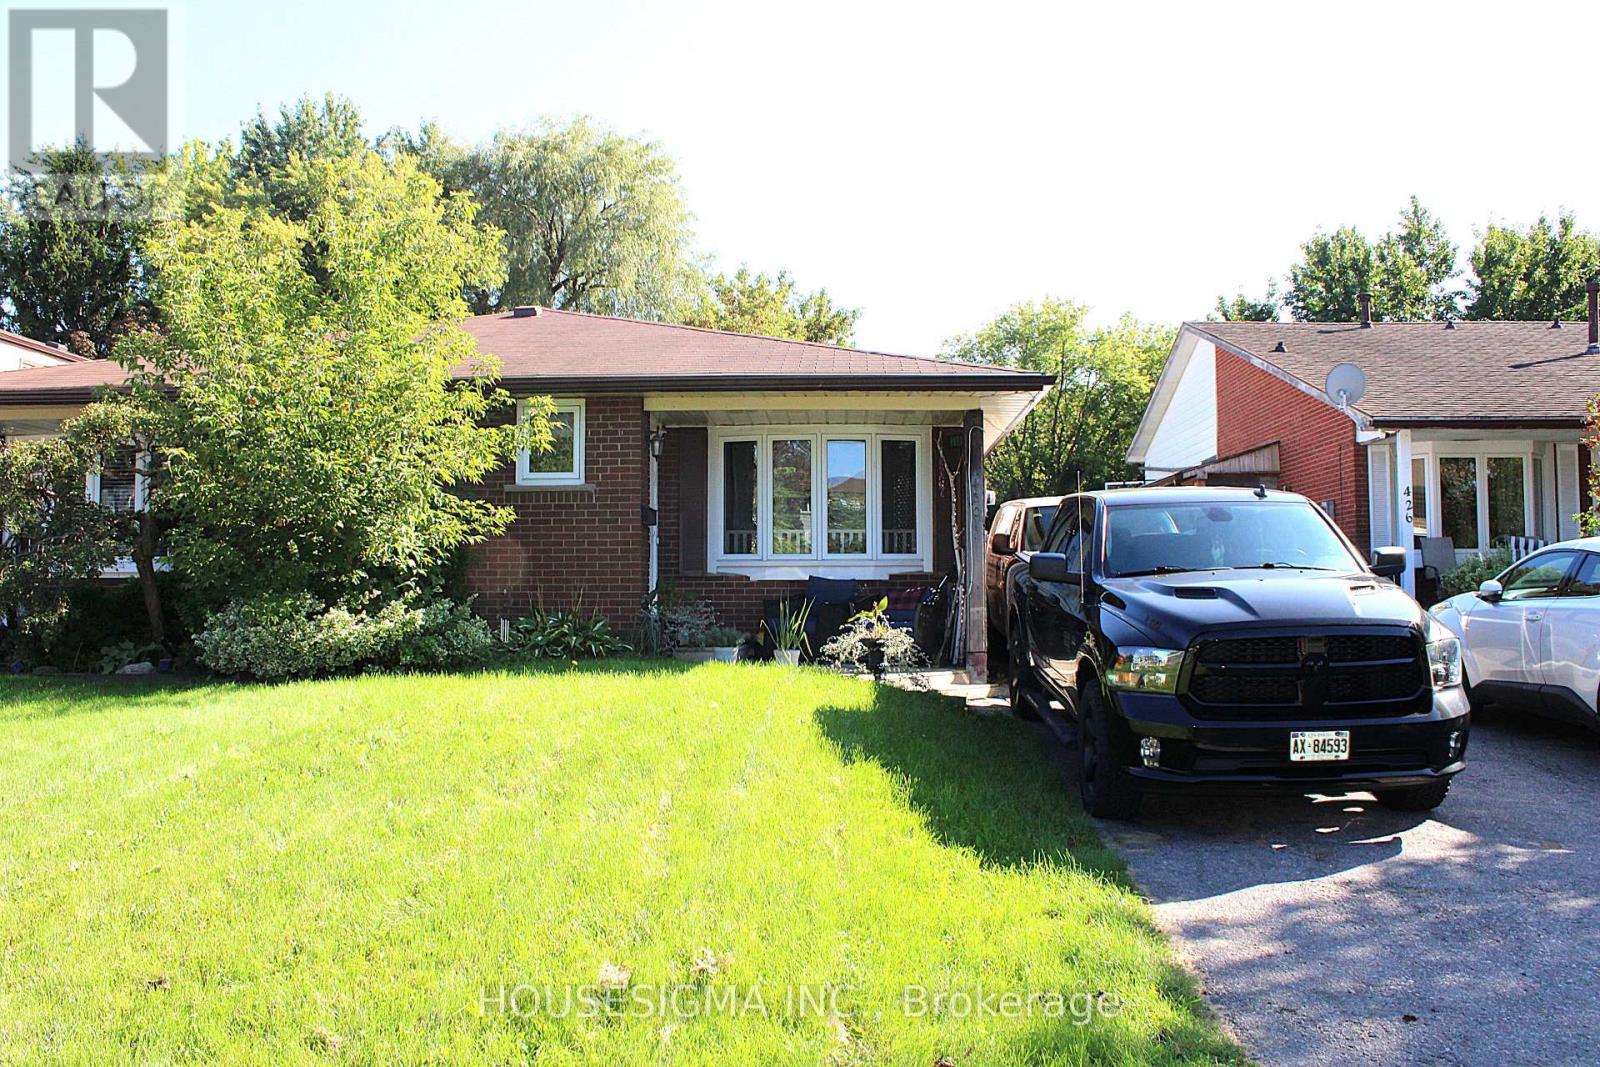
430 Harcourt Drive
Oshawa (Donevan), Ontario
Rare 4-Level Backsplit Semi-Detached on an Extra-Large 27.6 x 200.3 Ft Lot! This spacious and well-maintained home offers exceptional potential for homeowners, extended families, and investors alike. Situated on an extra-deep lot measuring approximately 27.6 x 200.3 ft, this property provides an abundance of indoor and outdoor space that is rarely found in the area. The main level features a large family-sized eat-in kitchen overlooking the living room, complete with a beautiful bow window that fills the space with natural light and laminate flooring. The upper level offers two generously sized bedrooms and a large 3-piece bathroom. The lower level features an extra-large primary bedroom with two closets and a renovated bathroom, providing excellent additional living space. A separate side entrance to the lower level adds tremendous flexibility and makes this property particularly attractive to investors and multi-generational families. The layout and separate entrance also offer potential for conversion into a legal duplex, subject to applicable municipal zoning, permits, building code and other requirements. Enjoy 3-car parking, a huge backyard with two storage sheds, and a front yard equipped with an installed sprinkler system for convenient lawn maintenance. The home also features a new air conditioner for added comfort during the warmer months. An exceptional opportunity to own a spacious 4-level backsplit with an extra-large, 200+ ft deep lot, excellent parking, separate entrance, and outstanding future potential. Must See! (id:45725)
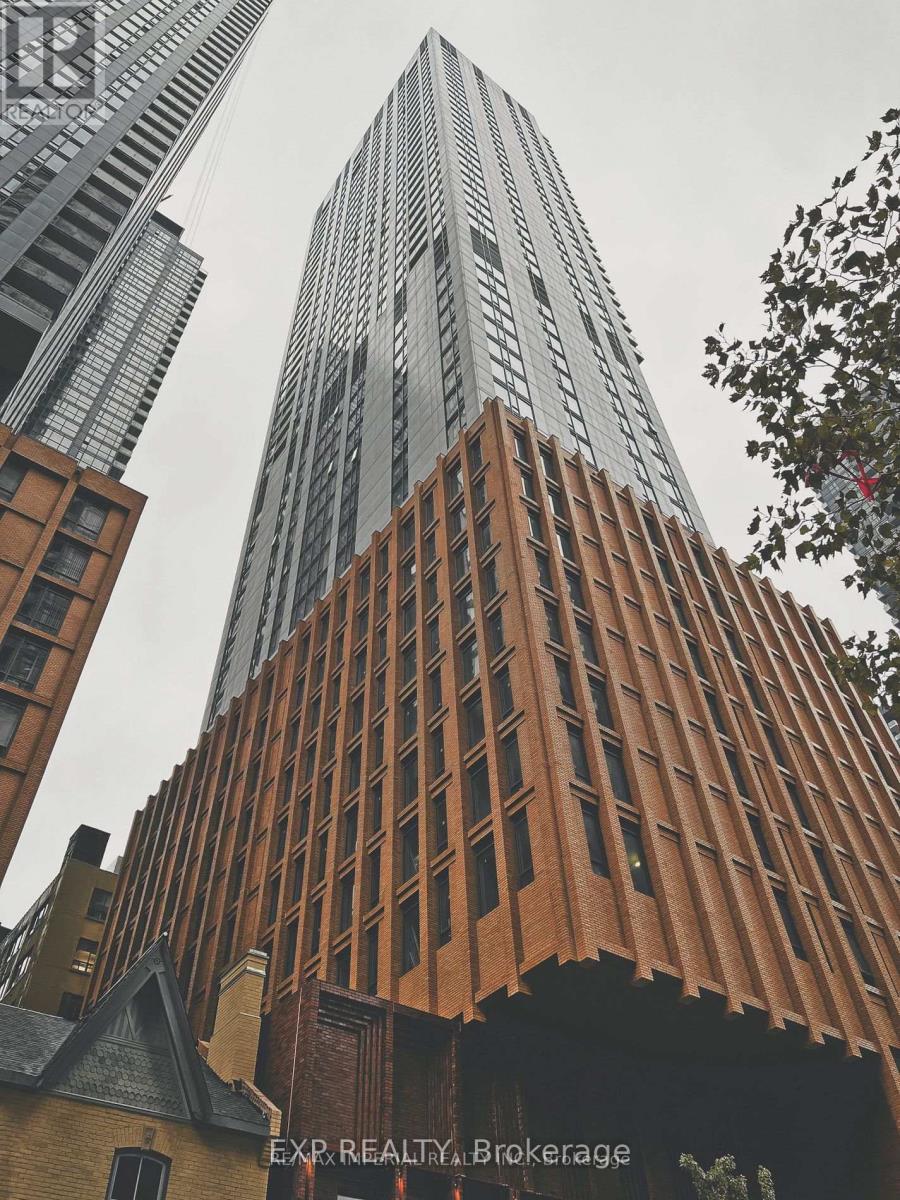
4521 - 28 Widmer Street
Toronto (Waterfront Communities), Ontario
Welcome to 28 Widmer Unit 4521, an exceptional 1-bedroom condo in downtown Toronto's bustling heart. This modern unit features an open-concept design with a spacious living area, floor-to-ceiling windows that flood the space with natural light, and panoramic views of the stunning Toronto skyline. High-end finishes, including sleek hardwood floors, quartz countertops, and stainless steel appliances, enhance the luxurious feel of this space. The bedroom is generously sized, and the unit includes a private balcony to unwind and enjoy the city views. Residents of this prestigious building enjoy access to a wealth of amenities, including a rooftop terrace, a fully equipped fitness center, a swimming pool, and 24-hour concierge service. Situated within walking distance of some of Toronto's most vibrant restaurants, shopping, and cultural hotspots like TIFF Bell Lightbox and King Street's entertainment district this unit offers both convenience and style. With easy access to public transit and the inclusion of in-suite laundry, underground parking, and a storage locker, this condo is perfect for young professionals, couples, or savvy investors seeking a prime property in the core of Toronto. (id:45725)
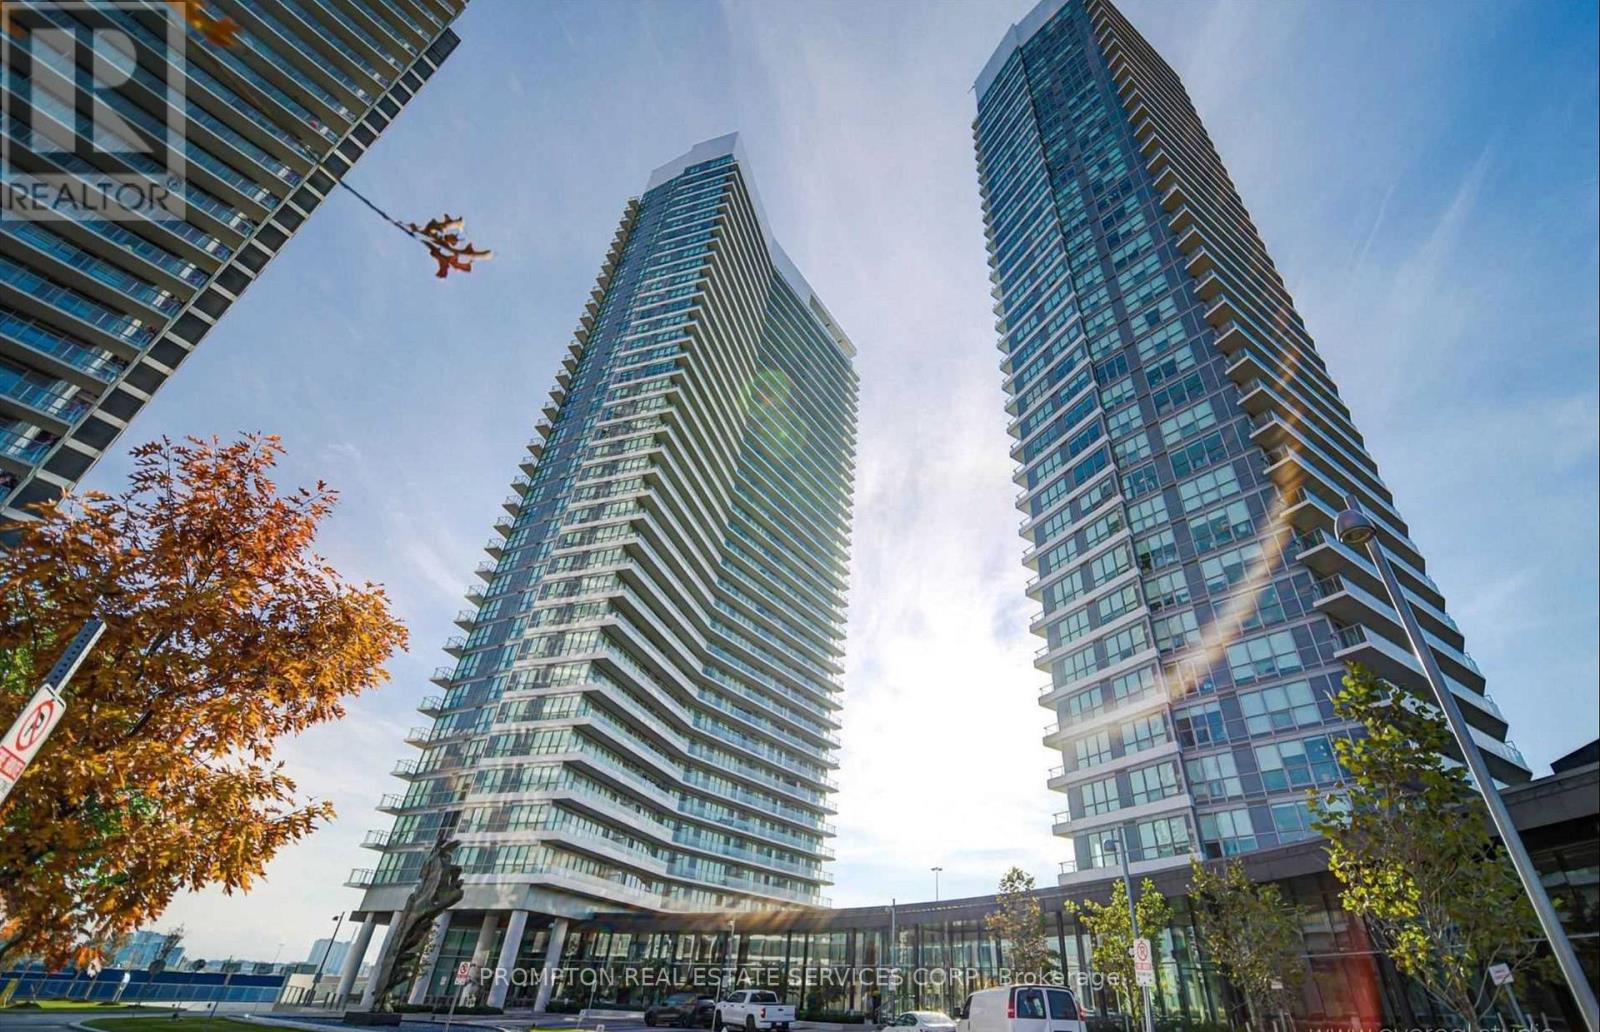
506 - 115 Mcmahon Drive
Toronto (Bayview Village), Ontario
Welcome To This Beautiful 1Br Luxurious Condo In North York Core. 9 Foot Ceilings W/Floor To Ceiling Windows Throughout. Modern Kitchen With B/I Appliances. Quartz Countertop, And Cabinet Organizers; A Spa-Like Bath With Marble Tiles; Conveniently Located At Leslie And Sheppard, Walking Distance To 2 Subway Stations. Oriole Go Train Station Nearby. Easy Access To Hwys 401, 404 & DVP. Close To Bayview Village, Fairview Mall, NY General Hospital, IKEA, And More. (id:45725)

202 - 110 Cortile Private
Ottawa, Ontario
Stunning 2 bedroom, 2 bathroom corner unit with south facing forest views. Welcome to Cortile Private in Allora. A community of luxury condos in Riverside South walking distance to many restaurants, shops, and more, all while being only 20 mins to downtown. This gorgeous unit features an open concept kitchen, living and dining space with floor to ceiling south facing windows that provide an abundance of natural light. The kitchen is a chefs dream with a large island, quartz counters, great storage space and SS appliances. The smaller of the 2 bedrooms has 2 closets and is located close to the main bathroom. The primary suite features a spacious walk-in closet and an ensuite bath with his and her sinks and a large walk-in shower. All window coverings are electronically operated. Unit comes with underground parking and 2 storage lockers with one large locker conveniently located on the same floor as the unit. Schedule B to accompany all offers. (id:45725)
89 Second Street E
Kirkland Lake, Ontario
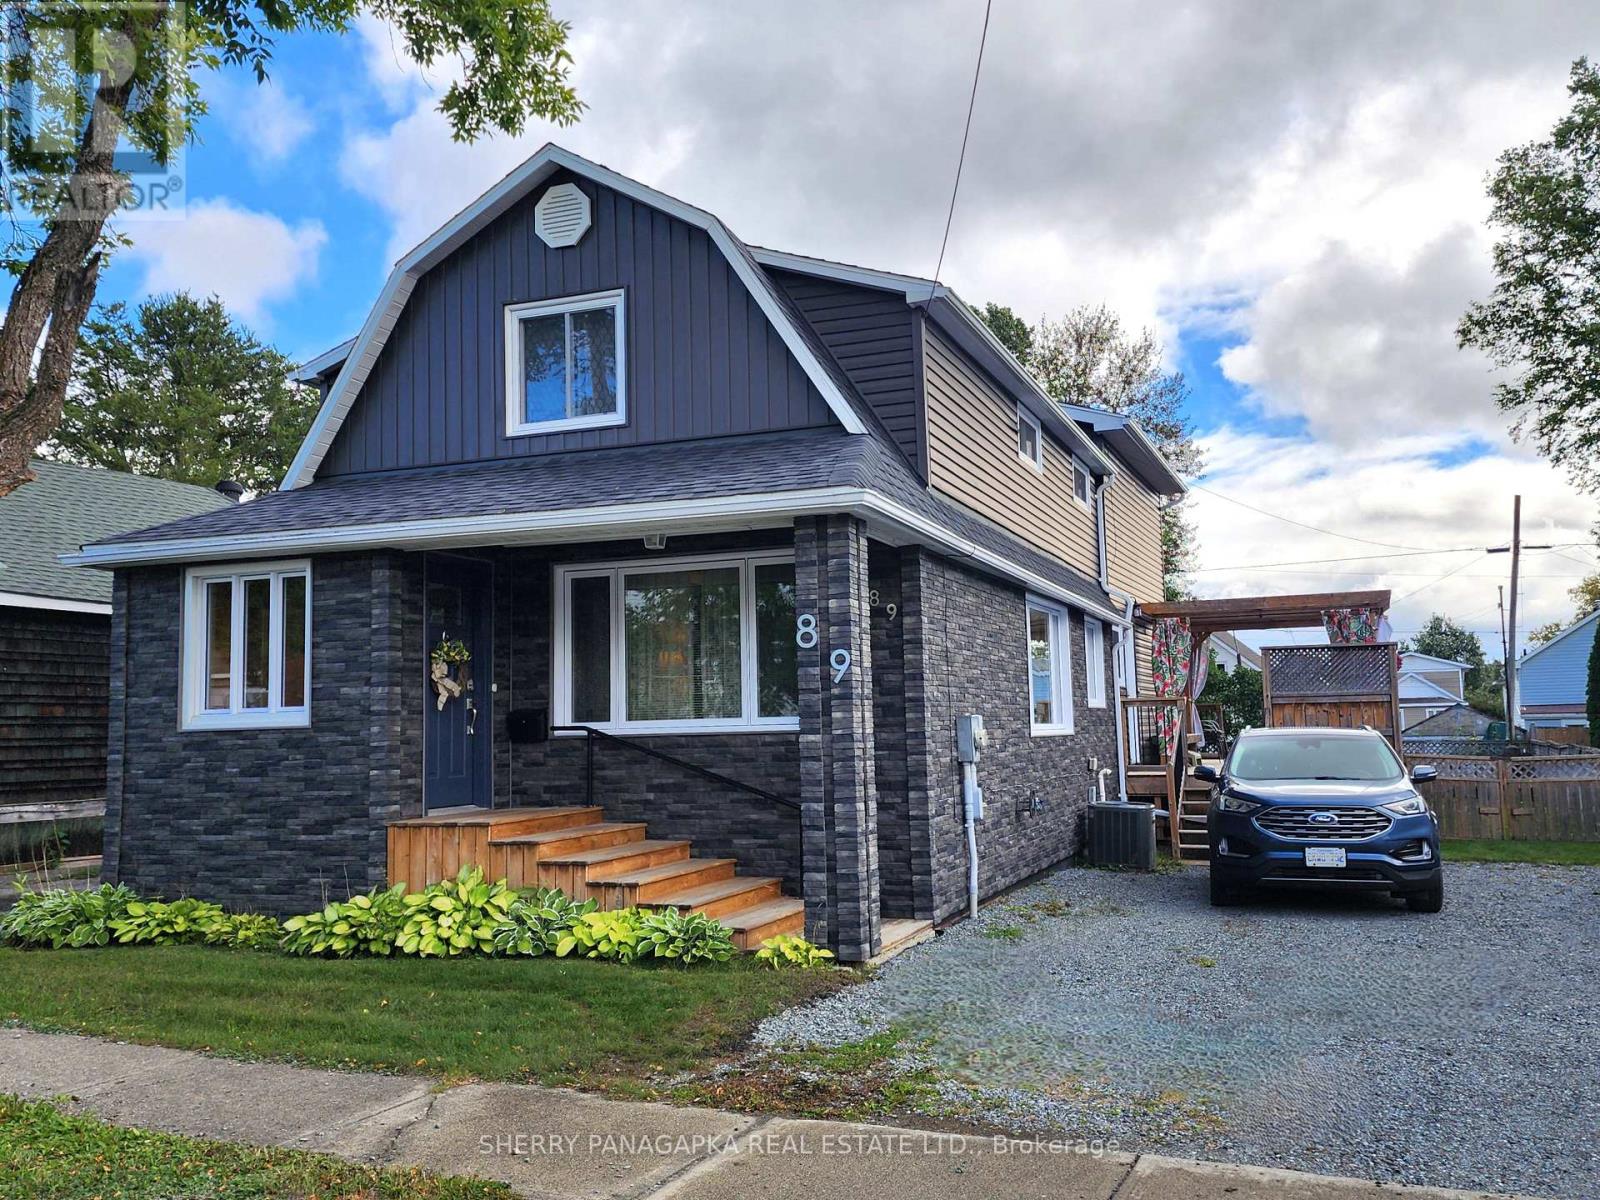
FANTASTIC 3 BEDROOM + 1.5 BATHROOM FAMILY HOME with many updates. This 1.75 storey home has just 2000 sq ft of living space. The main level features an L-Shaped living & dining room, office space & 2 Piece bathroom. You will fall in love with the fantastic spacious kitchen & eat-in space with loads of counter, cupboard & storage space. On the second level you will find a generously-sized primary bedroom with double closets, laundry closet, 4 piece bathroom & 2 more bedrooms. The current sewing room could become a 4th bedroom. The full unfinished basement would be the perfect place for home gym or rec room. There is a large deck with pergola, large full fenced-in backyard with 2 storage sheds. The driveway can comfortably park 4 vehicles. 2021 Gas Forced Air Furnace & Central Air Unit. Ideally located a short walk to the Joe Mavrinac Community Complex & to many of our local schools. (id:45725)
147 Shirley Street
Thames Centre (Thorndale), Ontario
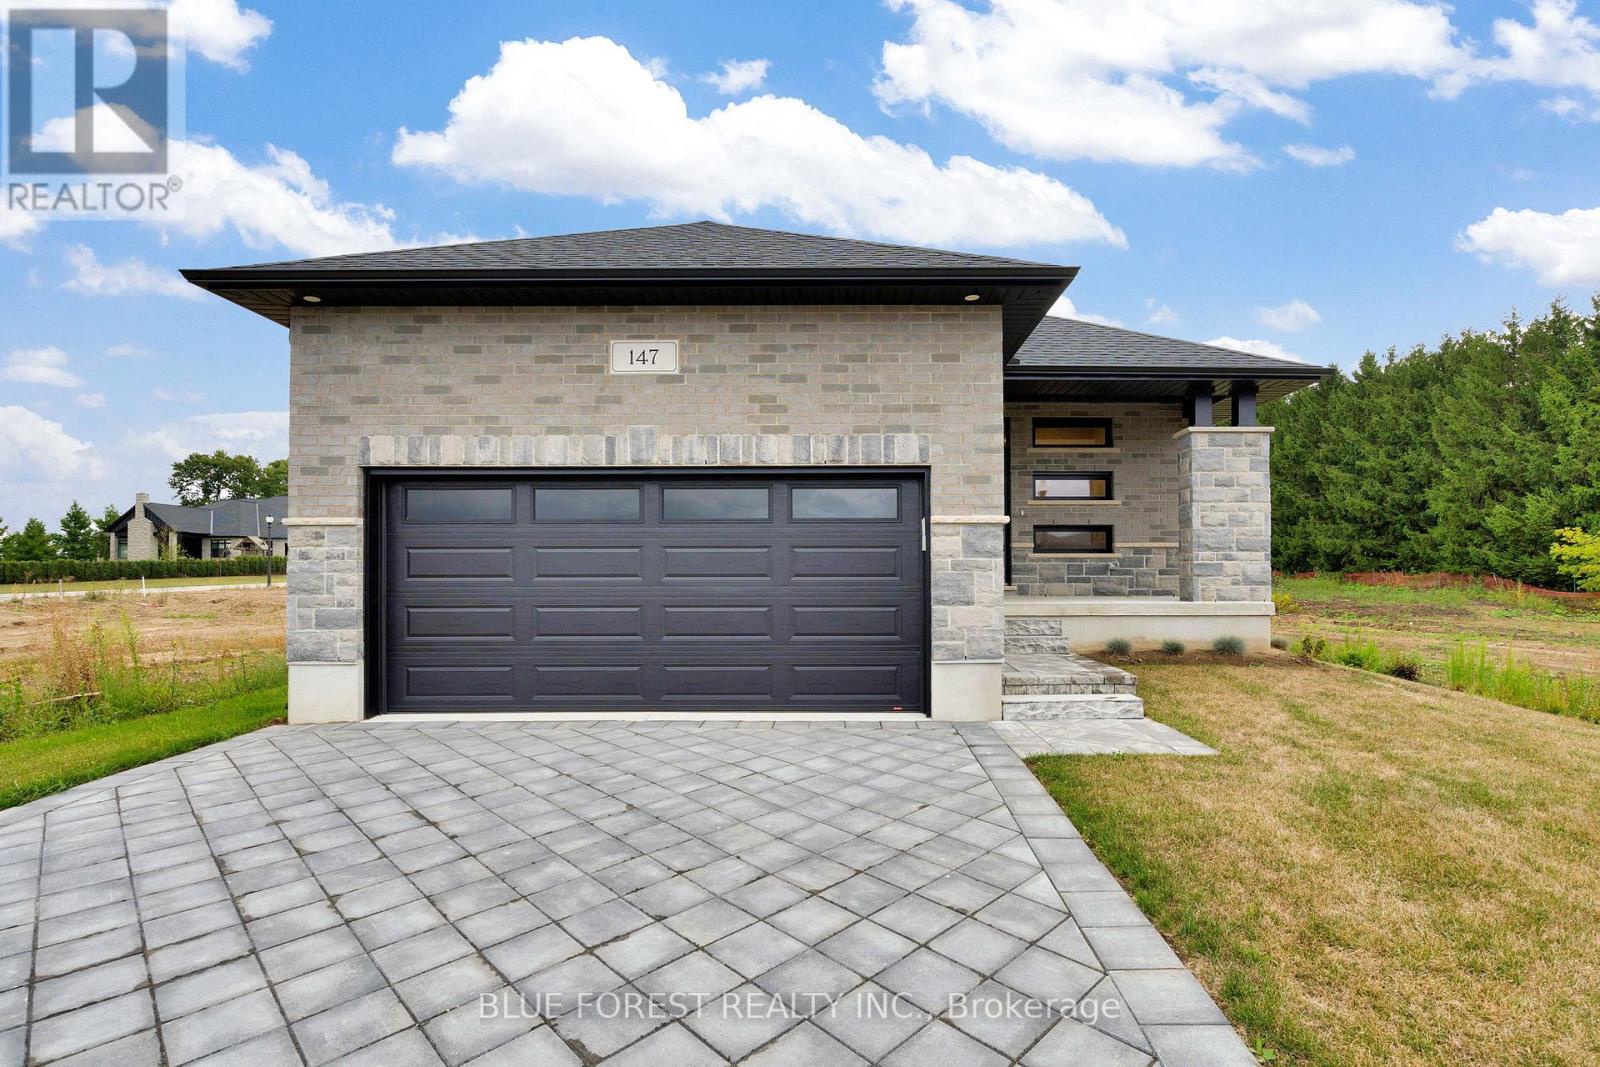
Welcome to Dick Masse Homes Net Zero Ready home located in the anticipated Elliott Estates on Fairview in the quaint town of Thorndale just minutes north of London. With just over 2400 sq ft of finished living, stone and brick exterior as well as a covered porch. Enter the foyer that leads to the kitchen with walk-in pantry and island. Dining area that is open to the great room with 10-foot trayed ceiling and access to the backyard. The primary bedroom has a spacious walk-in closet that leads to your 4 pc ensuite that includes a walk-in shower. The second bedroom, 4 pc bath and laundry/ mudroom complete the main level. The lower level is where you will find 2 more bedrooms a 4pc bath, spacious rec room as well as ample storage. To qualify as a Net Zero Ready Home, we have exceeded the Ontario Building Code and Energy Star requirements. Roof trusses are designed and built to accommodate solar panel installation. Conduit from attic to mechanical area for future solar wiring. Conduit from hydro panel to hydro meter for future disconnect. Under slab insulation (R10) in basement. Increased insulation value for basement and above grade walls. Increased insulation value in the ceiling. A high-efficiency tankless gas water heater that is owned. High-efficiency Carrier Furnace paired with an Air Source Heat Pump. Ecobee wifi controlled thermostat. Fully ducted Energy Recovery Ventilator (ERV) system. Extremely well sealed airtightness as verified by a third party contractor. Triple pane windows throughout. Verified and registered with Enerquality as a Net Zero Ready Home. This is a quality built home by a reputable builder who has been building for over 30 years locally. Taxes not yet assessed. Dick Masse Homes Ltd., your home town Builder! **EXTRAS** On Demand Water Heater, Sump Pump, Upgraded Insulation, Water Softener. Purchase price reflects the 13% HST rebate, subject to Buyer qualification and assignment to the Seller. (id:45725)
410 - 90 Sumach Street
Toronto (Regent Park), Ontario
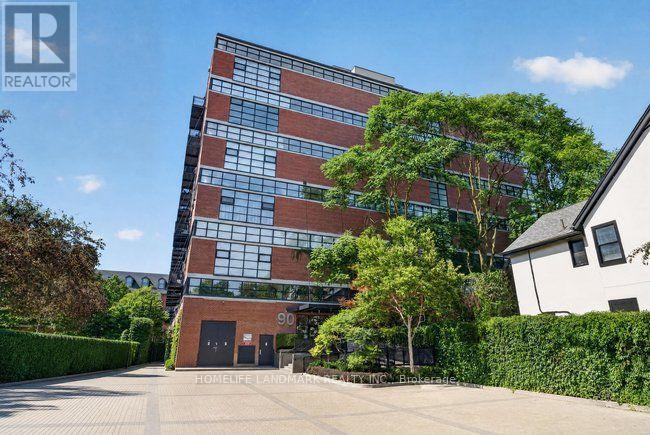
Welcome to Suite 410 at the iconic Brewery Lofts, a celebrated heritage conversion that once housed the CBCs design-prop studios and now stands among Torontos most distinguished loft residences for those who value architectural character and elevated urban living.Designed by the original builder to embody the ideal live/work environment, Suite 410 has faithfully preserved that authentic vision offering approximate 1,500 sq ft of dramatic open space defined by 14-foot ceilings, polished concrete floors, exposed industrial pillars, and a striking wall of west-facing floor-to-ceiling windows. A walk-out balcony evokes a chic, European-style setting for coffee at sunset or cocktails at dusk.The spacious mezzanine retreat complete with a 4-piece spa-inspired bath and abundant built-in storage while maintaining the lofts original character. Further elevating convenience, this residence includes ample in-suite storage, a private garage parking space, a rare offering in a heritage loft conversion. Residents also enjoy exclusive access to a rooftop terrace with barbecue lounge and panoramic skyline views, the perfect backdrop for sophisticated entertaining beneath the city lights. Suite 410 is more than a home it's a statement of heritage and style in one of Torontos most distinguished loft communities. Maintenance Fee to include water/hydro/cable and internet as of November 1. 2025 Make Sure To Watch The Video Walk Through! (id:45725)
1103 - 2908 Highway 7 Highway
Vaughan (Concord), Ontario
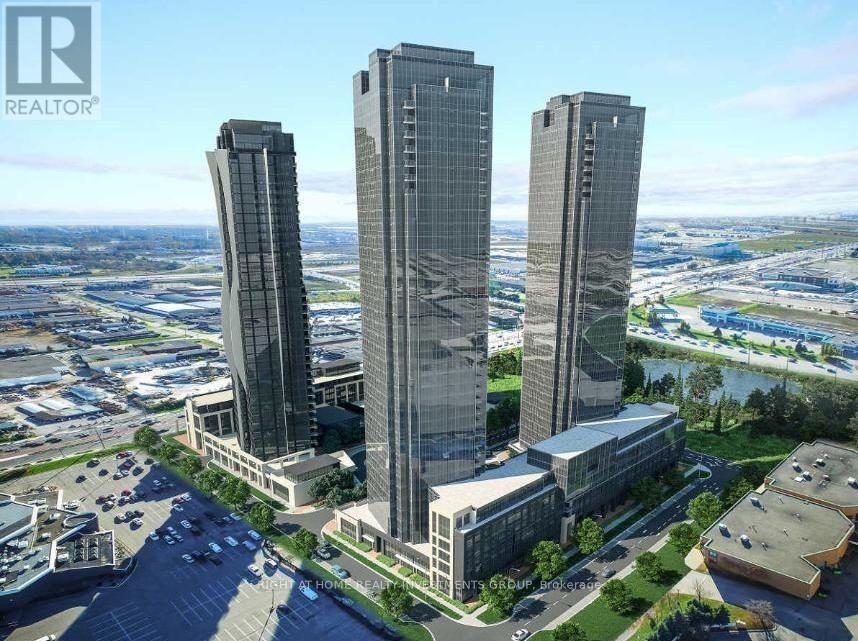
Welcome to this bright and spacious condo offering comfortable living in a prime Vaughan location. This well-appointed unit features a generous living area, upgraded bathrooms, 9-foot ceilings, and bedrooms with large picture windows that fill the space with natural light.Enjoy stunning views from the large private balcony, perfect for relaxing or entertaining. Residents have access to exceptional building amenities, including a luxurious lobby and leisure lounge.Conveniently located just minutes from the subway, with York University only two stops away. The property also offers easy access to Highway 400, Walmart, IKEA, and nearby grocery stores, all within a short drive. (id:45725)
43 Mike Boshevski Court
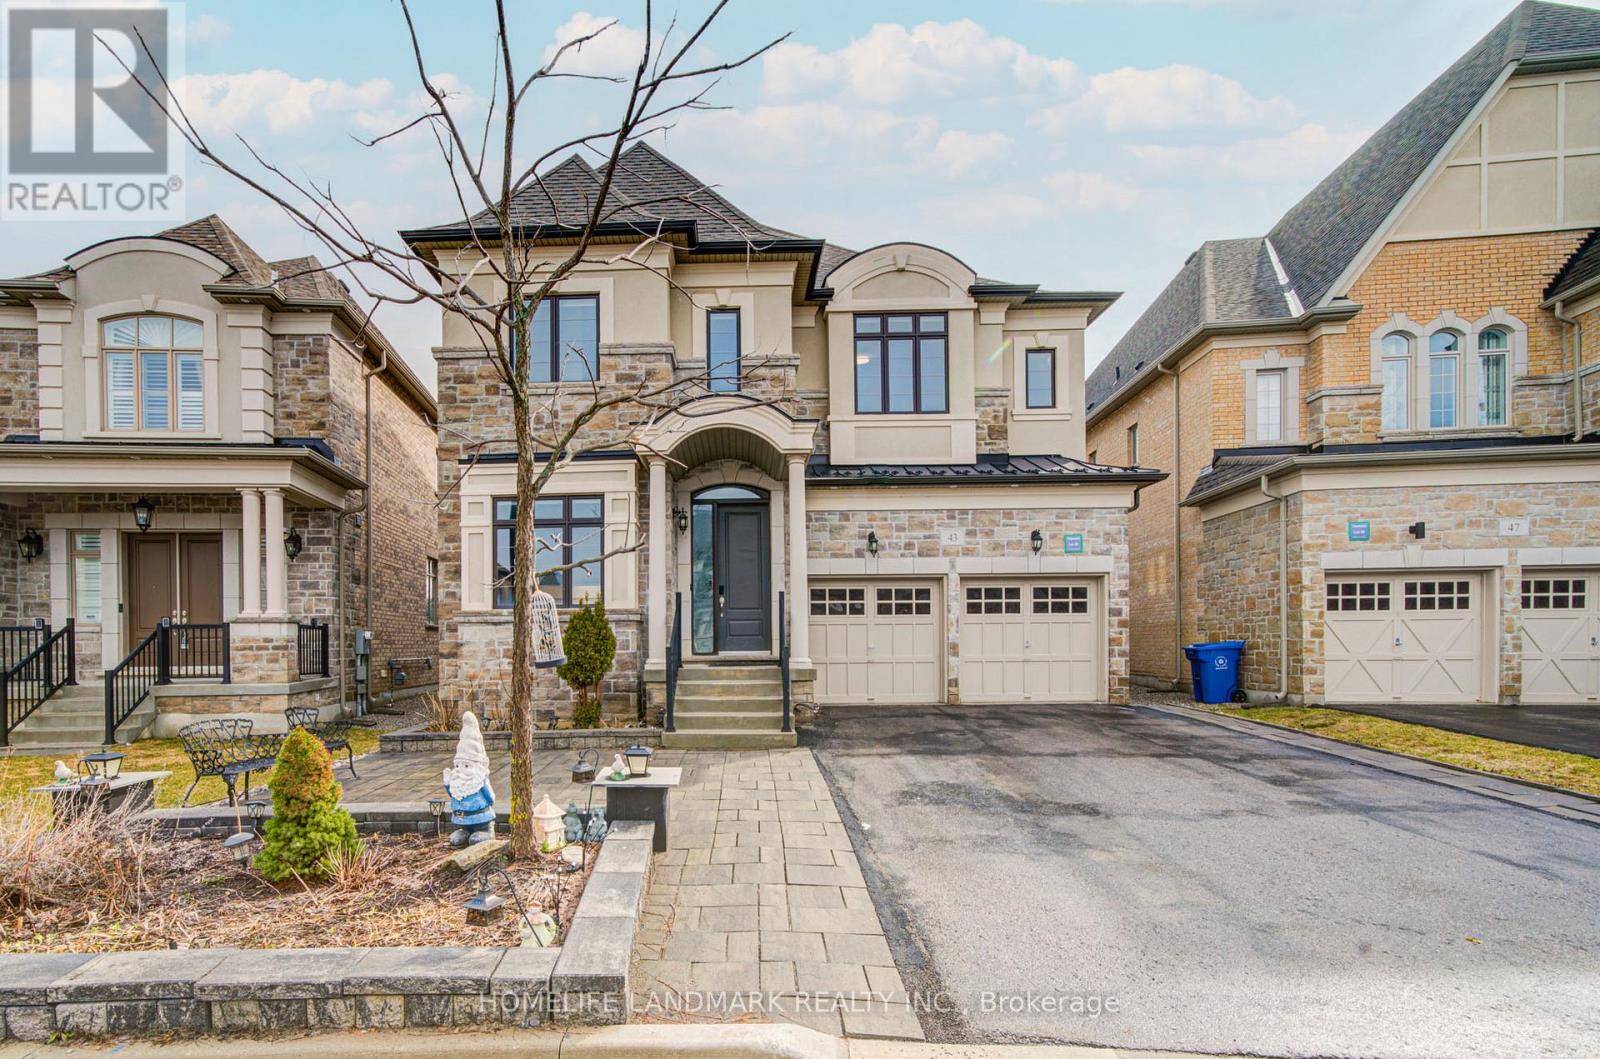
Aurora, Ontario
***Price To Sell, No Offer Bidding***Welcome to this luxurious over 4,000 sq.ft. home nestled in a child-safe cul-de-sac, backing onto green space in the heart of Aurora. Featuring 10' ceilings on main floor and 9' ceilings on 2nd floor and basement, the home is enhanced with hardwood flooring throughout and a beautiful oak staircase with iron pickets. The sunken living room overlooks the patio, filled with abundant natural light, while the dining room with pantry--perfect for hosting and entertaining.The upgraded kitchen boasts extended cabinetry with moulding and valance, granite countertops, a large centre island, and ample storage. The bright breakfast area features double French doors with walk-out to a beautifully landscaped backyard, creating a seamless indoor-outdoor lifestyle. The spacious family room with fireplace also overlooks the backyard and open green space, creating a warm and inviting atmosphere. A main floor library with waffle ceiling and pot lights, complete with a 3-piece ensuite, offers flexibility as a home office, guest suite, or senior living space.The upper level boasts 5 generously sized bedrooms, including a luxurious primary retreat with a private sitting area-ideal for a nursery, reading space, or personal lounge-along with a spa-inspired 5-piece ensuite and his & hers closets. Bedrooms 2 and 3 share a convenient semi-ensuite, while Bedrooms 4 and 5 each feature their own 4-piece ensuite and walk-in closets, ensuring comfort and privacy for the entire family. The finished basement expands your living and entertainment space with a large open recreation area, games room (perfect for a home gym or theatre), 2pc bath and an additional bedroom with its own 3-piece ensuite-ideal for extended family or guests. Exterior highlights include a long driveway with parking for 4 cars (no sidewalk), partial interlocking, and a beautifully landscaped backyard perfect for entertaining, BBQs, and outdoor enjoyment. (id:45725)
301 - 89 South Town Centre Boulevard
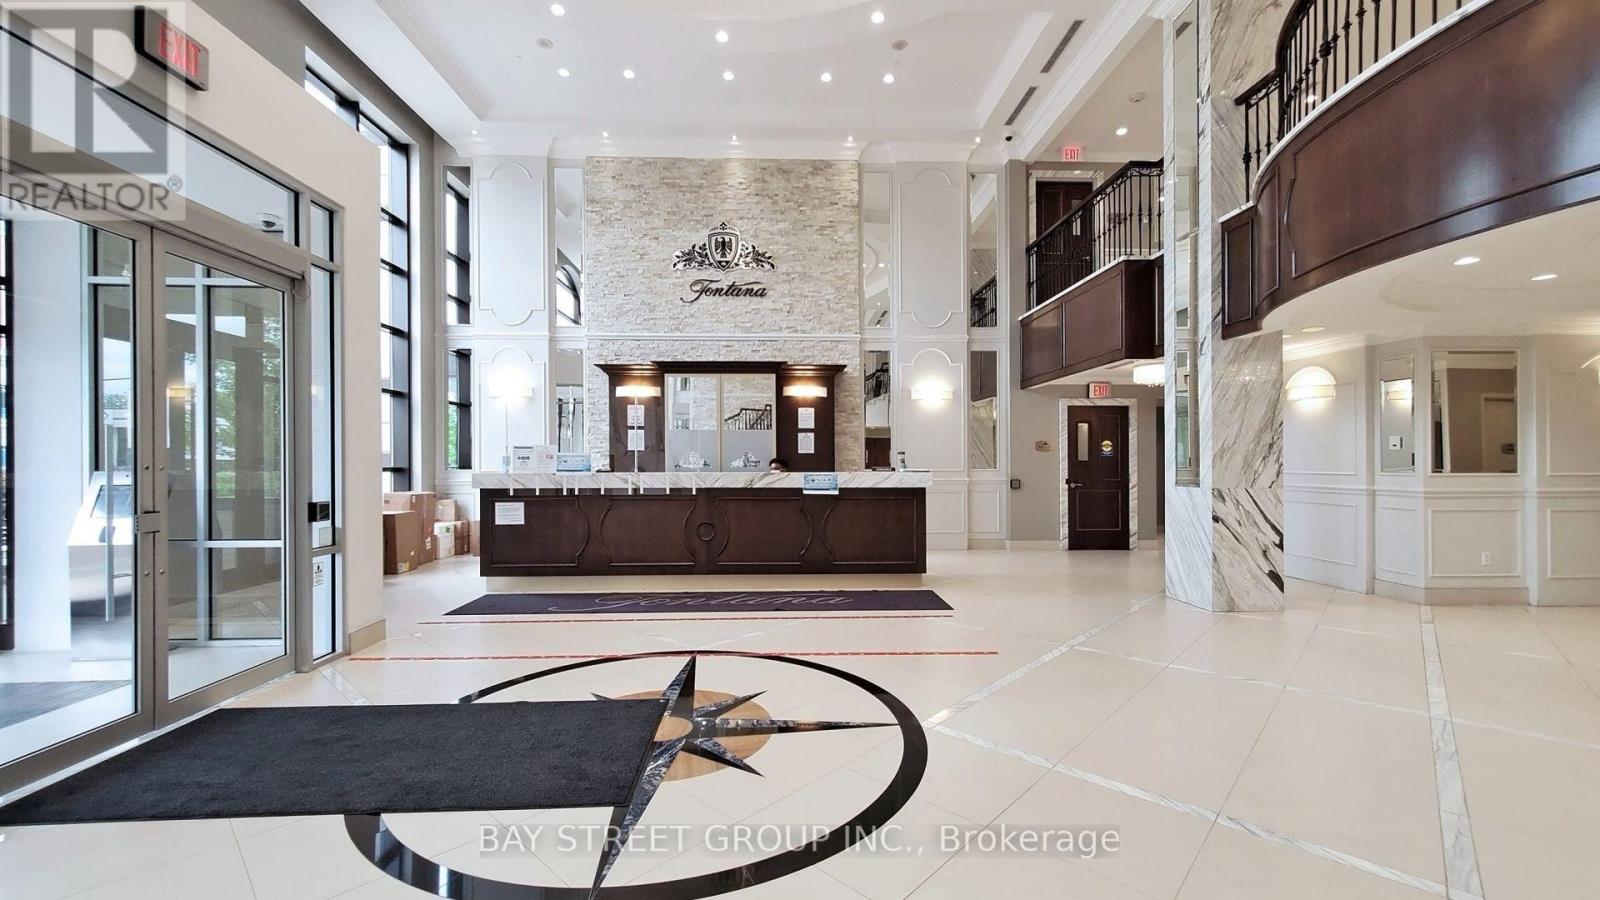
Markham (Unionville), Ontario
Prime Markham Location | Sunny & Bright Corner Unit | 3 Terraces | Approx. 1,100 Sq. Ft. | Top-Ranked Unionville School Area! Located at 89 South Town Centre Boulevard, Unit #301, Markham, Ontario L6G 0E8, this rare sunny and bright corner unit offers approximately 1,100 sq. ft. of spacious and modern living space, featuring 3 terraces for exceptional outdoor enjoyment. A full den with floor-to-ceiling windows provides an ideal space for a home office, study, or additional living area. Plenty of cabinetry offers excellent storage, complemented by an extra-large locker conveniently located right beside the unit. Building amenities include a basketball court, swimming pool, and gym. Fantastic location just minutes from highways, shopping, restaurants, banks, and everyday conveniences. Situated in the desirable top ranked Unionville school area, making this an excellent choice for families. Rare combination of natural light, generous space, 3 terraces, abundant storage, excellent amenities, and a prime location. Perfect for both end users and investors! (id:45725)
69 Stanwell Drive
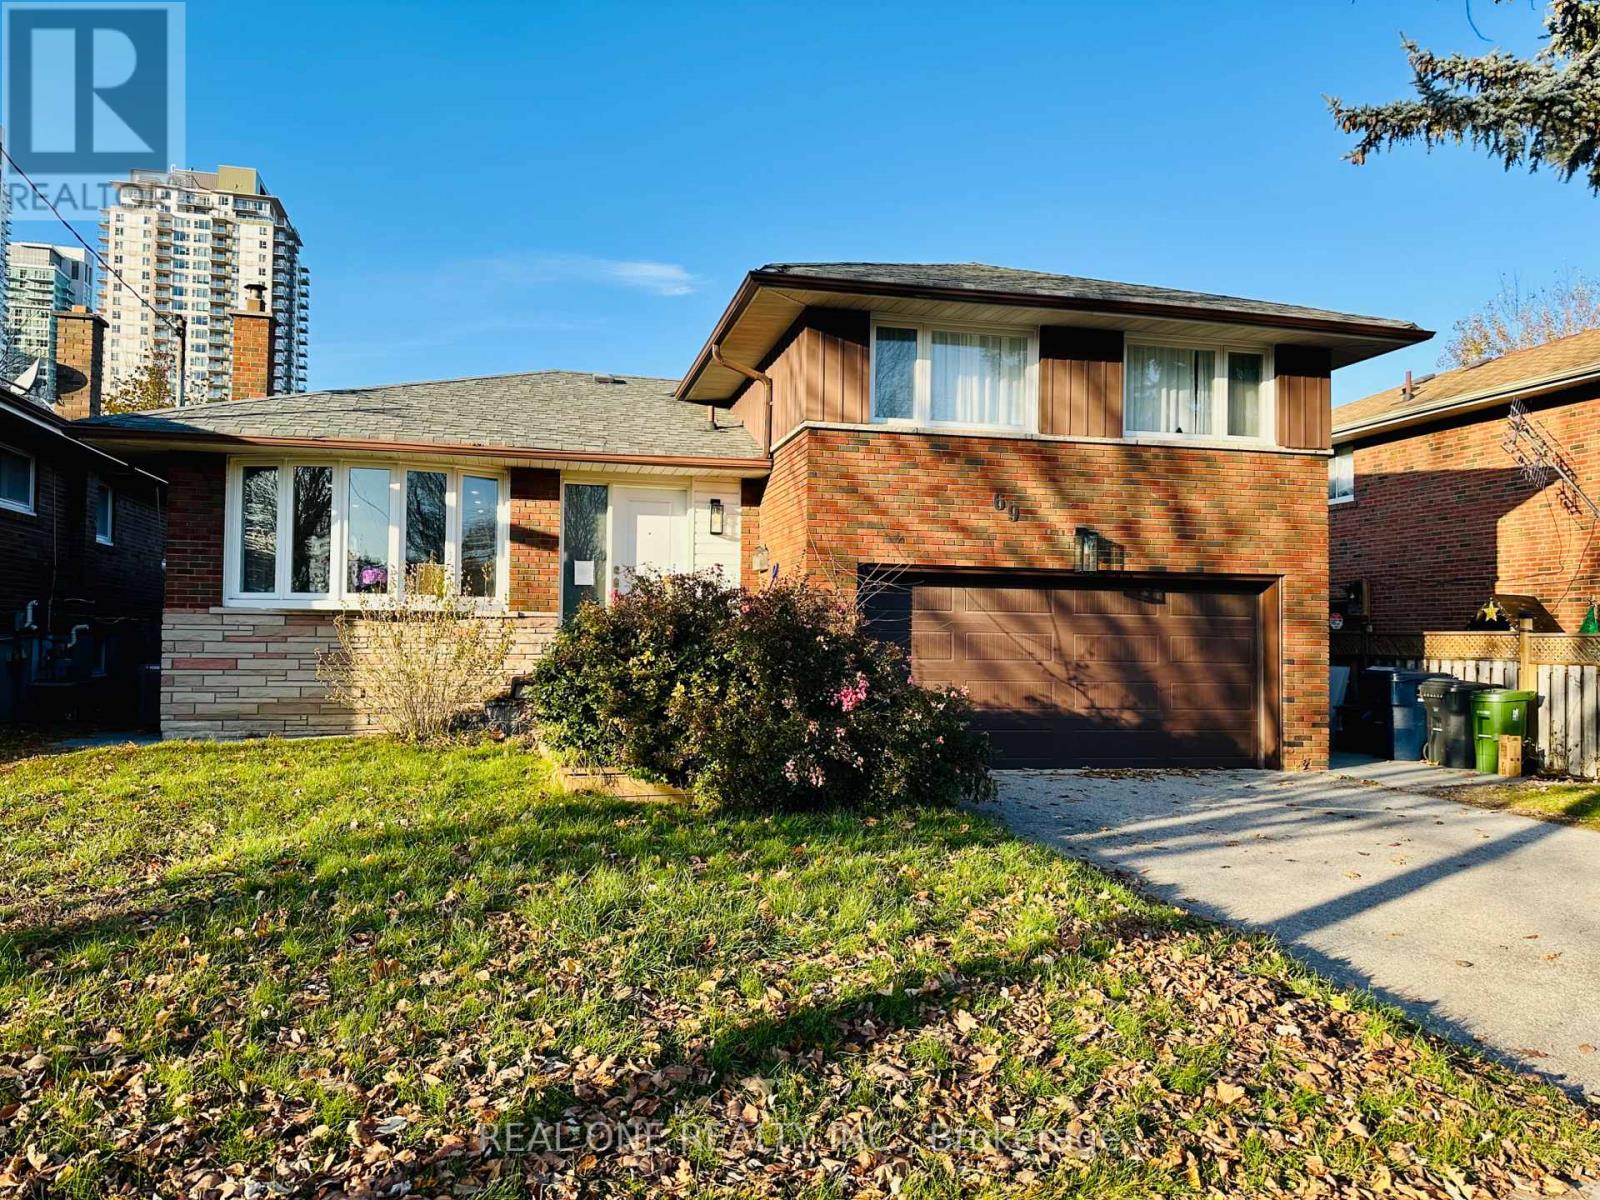
Toronto (Bendale), Ontario
A rare opportunity to own a bright and spacious 3+1 bedroom, 3-bathroom detached home with double build-in garage, completely renovated from top to bottom in 2022. Featuring modern upgrades throughout, including new windows, doors, furnace, A/C and garage. The beautifully finished basement offers a separate entrance, its own kitchen and separate washer/dryer, creating a fully independent living space ideal for rental income or extended family. The redesigned backyard with a stylish stone patio, perfect for outdoor enjoyment. Move-in ready and offering exceptional flexibility for families and investors alike! (id:45725)
208 King Street E Unit# 200
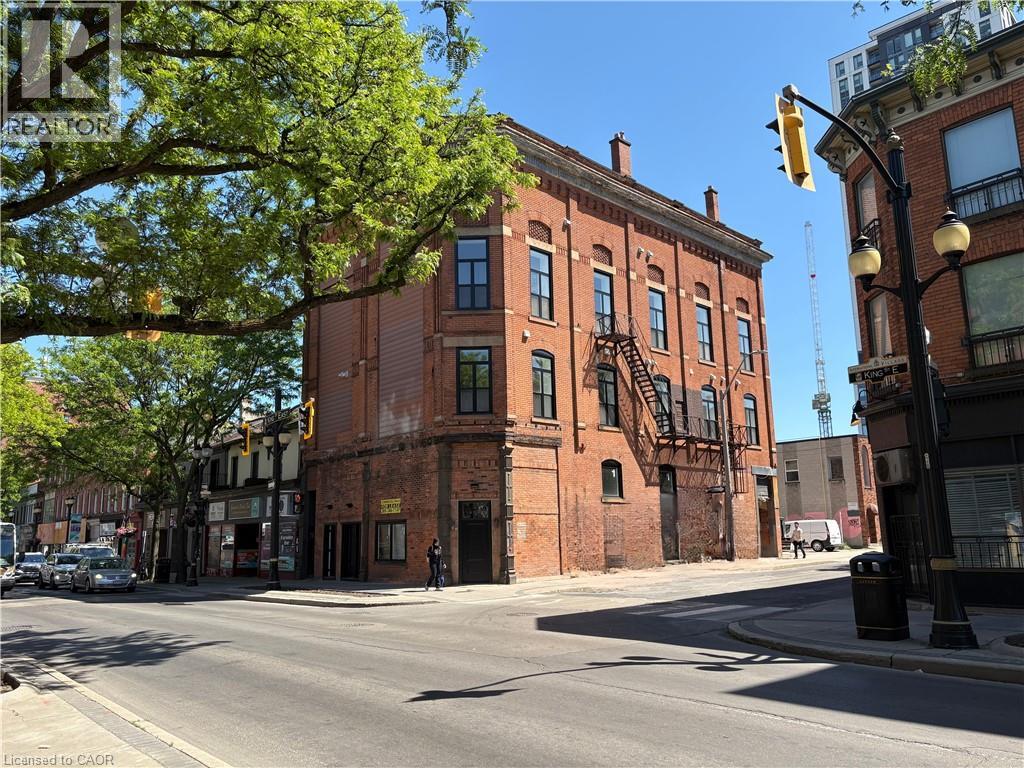
Hamilton, Ontario
Exceptional opportunity to lease approximately 1,233 SF of premium street-level commercial space in the heart of downtown Hamilton. Situated within a fully renovated mixed-use property, this unit offers maximum visibility, heavy pedestrian traffic, and excellent accessibility. It is strategically positioned within Hamilton’s rapidly growing urban core, surrounded by major transit hubs, popular local amenities, diverse dining options, and significant new residential developments. Designed to provide maximum flexibility, the space has been substantially upgraded and is delivered as a high-quality modern shell ready for tenant customization. The premises feature impressive 22-foot clear ceilings, exposed brick, and an open layout, offering a distinctive character ideal for retail or office concepts looking to thrive in Hamilton's vibrant downtown economy. Significant base-building improvements are already complete, including new electrical wiring, a new gas furnace, A/C rough-ins, a dedicated 100-amp sub-panel, separate gas metering, and updated life-safety systems. Flexible D2 zoning supports boutique retail, cafés or specialty food subject to approvals, professional offices, medical or wellness services, aesthetics, or creative studios. (id:45725)
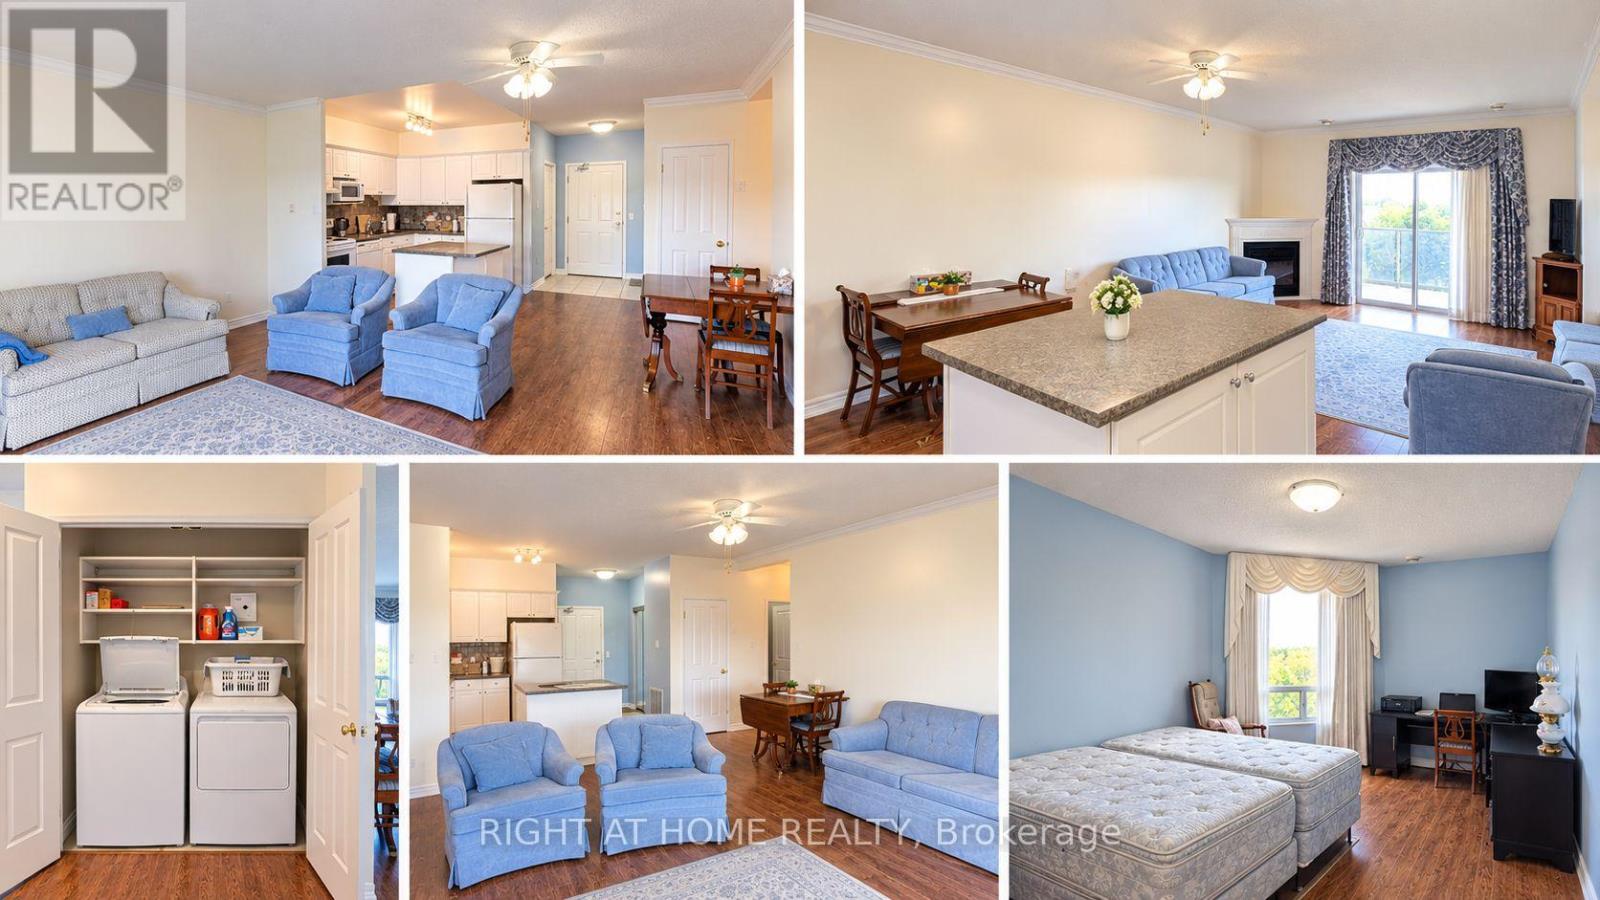
503 - 60 Wyndham Street S
Guelph (St. Patrick's Ward), Ontario
You can move right in to this bright and spacious two-bedroom, two-bathroom condo apartment at Wyndham Place on the river. Large windows offer beautiful views of the river and Downtown Guelph, while the open-concept main living area creates a warm and inviting space for everyday living and entertaining. The kitchen features a convenient island and breakfast area overlooking the living room, complete with a cozy corner fireplace and walkout to the private balcony. The spacious primary bedroom includes a walk-in closet and private ensuite, while the second bedroom provides plenty of space for guests, family, or a home office. Enjoy the convenience of in-suite laundry, underground parking, 9-foot ceilings, crown mouldings, balcony, fireplace, and five appliances. Tenant pays for Hydro. Locker can be rented from the condo office if needed. This well-appointed building offers excellent amenities, including a party room, fitness room, guest suite, and outdoor gazebo. Ideally located close to Downtown Guelph, public transit, shopping, dining, and everyday conveniences. Discover comfortable, easy living at Wyndham Place on the river. (id:45725)
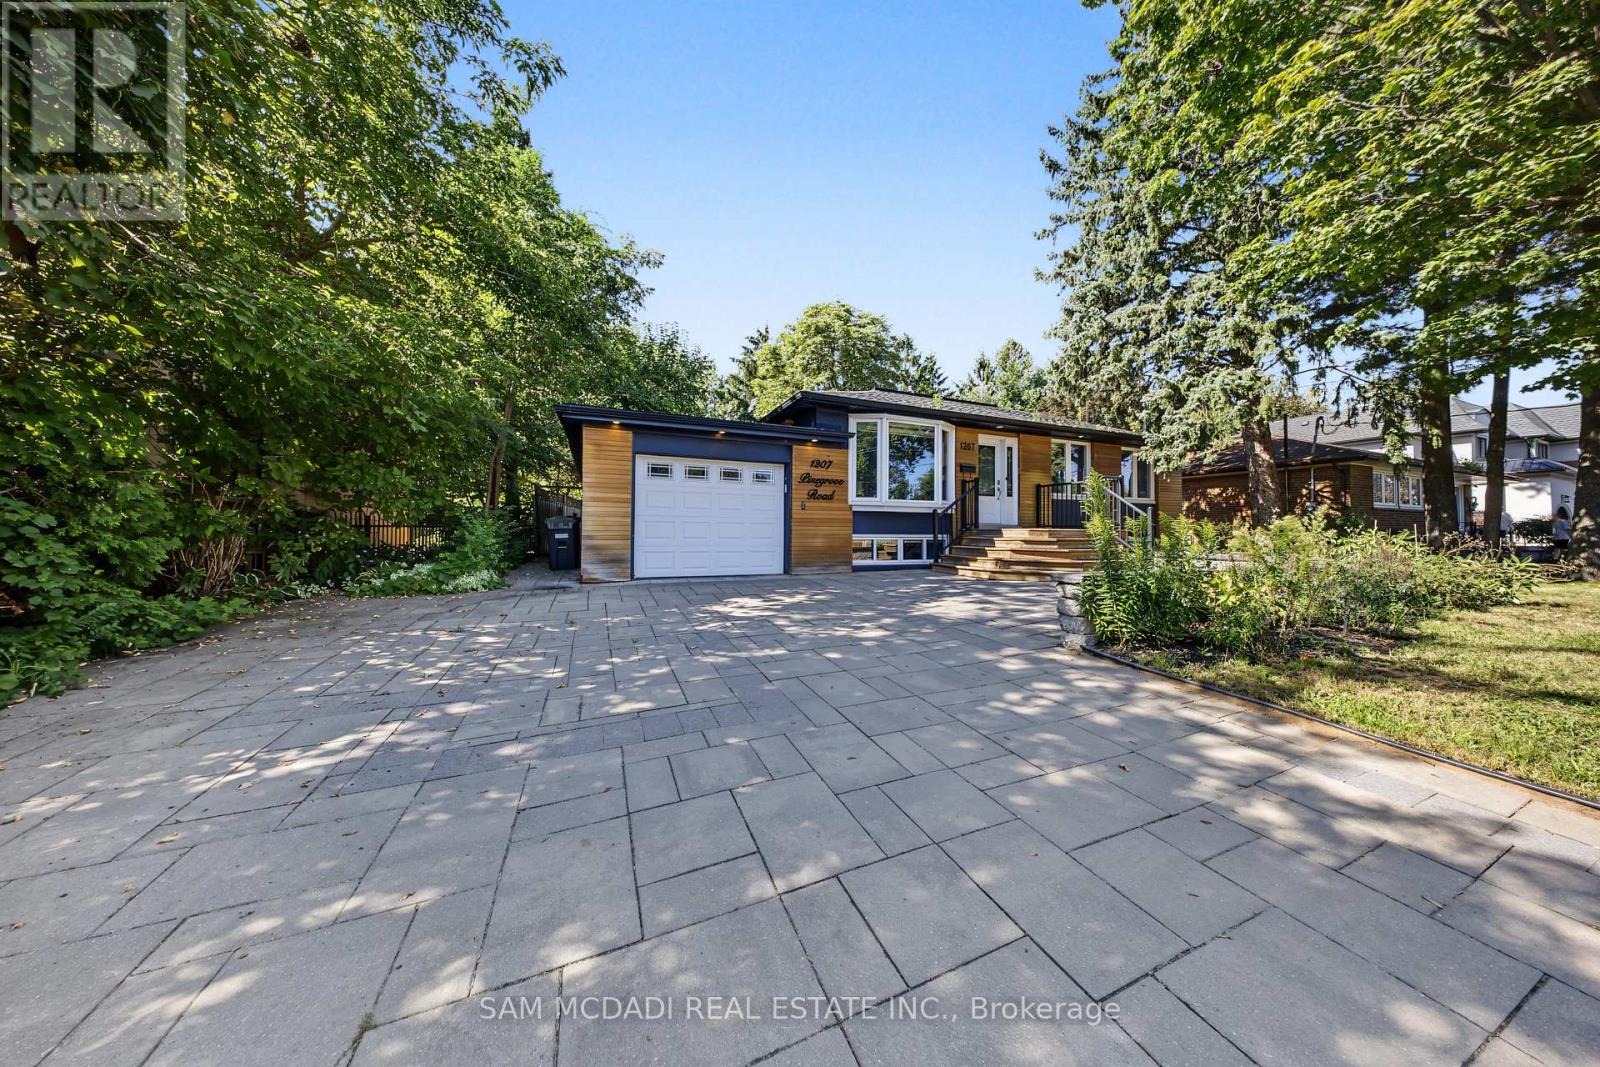
1207 Pinegrove Road
Oakville (Wo West), Ontario
Introducing 1207 Pinegrove Rd! A charming bungalow where modern updates, sun filled interiors & inviting spaces come together in the heart of West Oakville. Thoughtfully updated while maintaining a warm & comfortable feel, this home features an open concept layout, pot lights & tasteful details throughout. Step inside through an elegant tiled entry that opens to the cozy living room, where a beautiful bay window overlooks the front yard & wainscotting adds a touch of character. The upgraded kitchen is a chef's delight, featuring s/s appliances, quartz counters, custom backsplash, ample cabinetry & a w/o to the backyard deck, making indoor/outdoor living effortless. Adjacent, the dining room is framed by a large window that fills the space w/natural light, creating a welcoming setting for both everyday meals & gatherings. A few steps down, the family room offers a relaxed retreat beneath vaulted ceilings, complete w/a w/o to the backyard patio & convenient garage access. On the same level, three comfortable bedrooms each offer a window & closet, along w/a shared 4pc bath. The finished lower level offers an apartment-style layout w/a kitchenette featuring a fridge, quartz counters & cabinetry overlooking the rec room, complete w/an electric fireplace for a cozy touch. A private bedroom features a closet & 3pc ensuite, while an additional room offers flexible space for a home office, dressing room, hobby area or additional storage. A separate 3pc bath & dedicated laundry room complete the lower level. Outside, enjoy a private, fully fenced backyard framed by mature trees & greenery, w/both a spacious deck & patio offering plenty of room to dine, entertain or simply unwind outdoors. Ideally located near parks, schools, shopping, dining, Lake Ontario, Bronte GO & major routes, this sweet Oakville bungalow is move in ready & awaiting its next chapter! (id:45725)
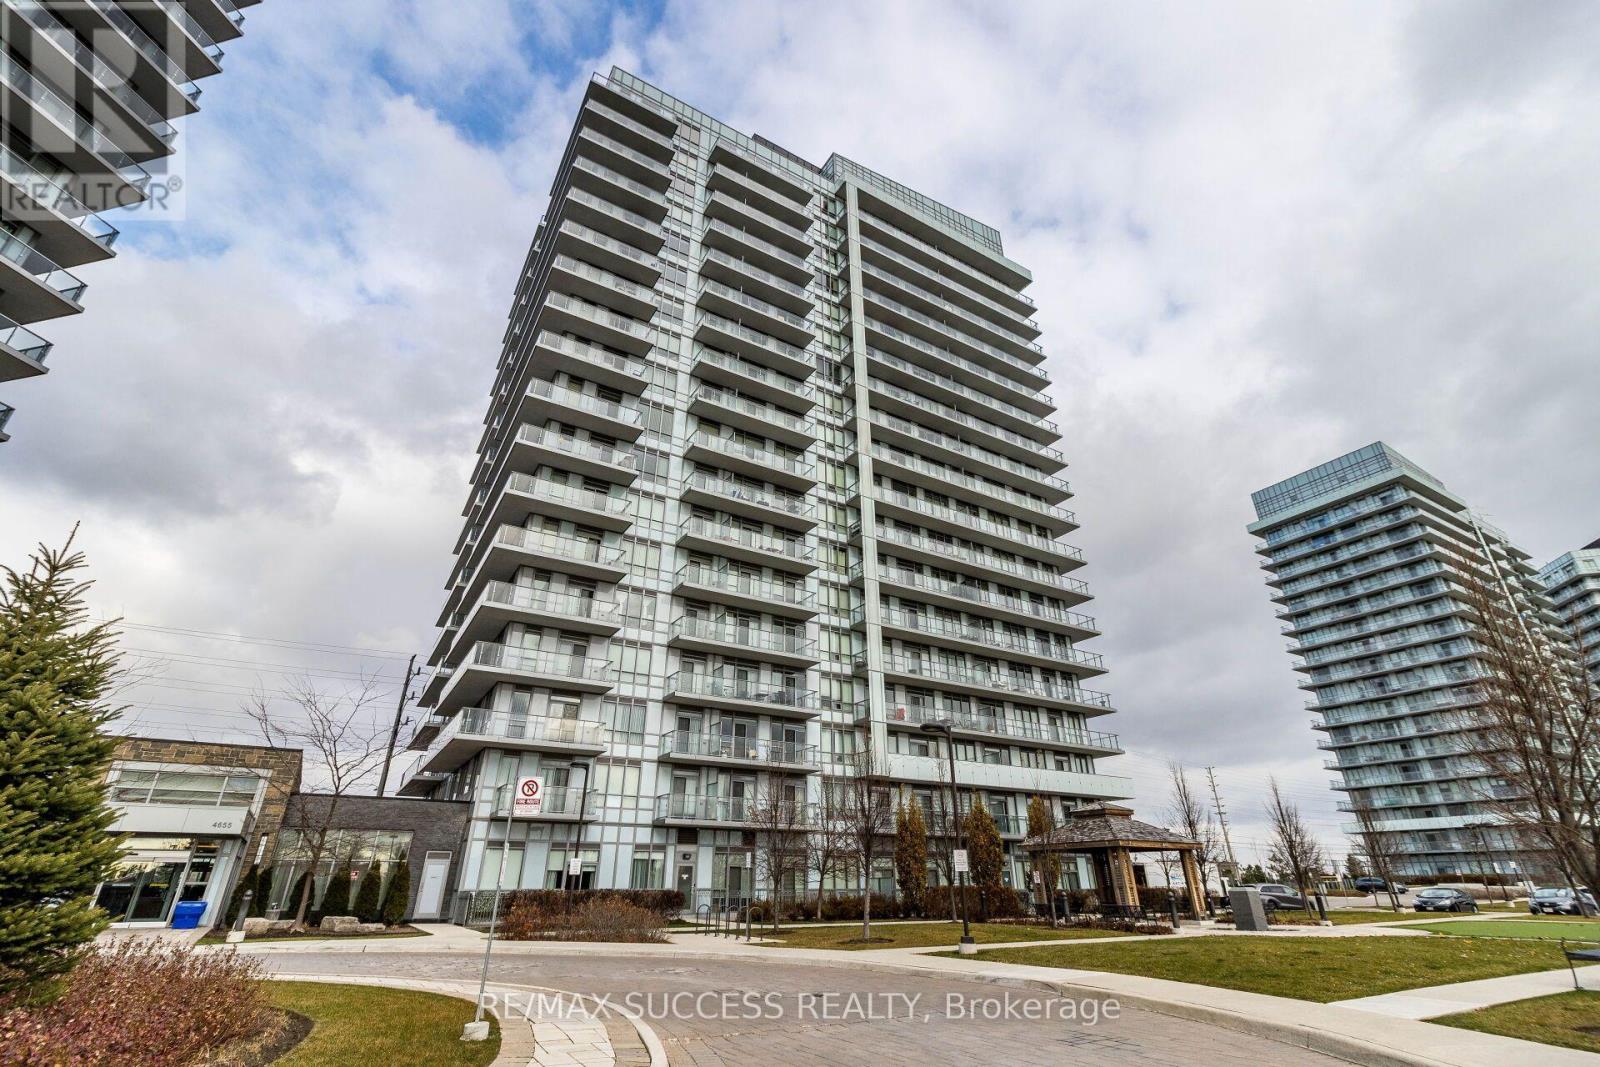
4655 Glen Erin Drive
Mississauga (Central Erin Mills), Ontario
Penthouse unit featuring an open-concept layout, modern kitchen with stainless steel appliances, laminate flooring, and floor-to-ceiling windows. Large bedroom with ample closet space and a functional den suitable as an office or second bedroom. Oversized balcony with clear, unobstructed views.Includes one (1) parking spot and one (1) locker. Prime location near Credit Valley Hospital, Erin Mills Town Centre, Hwy 403, transit, parks, and restaurants. Exceptional amenities: indoor pool, gym, yoga studio, steam rooms, party room, outdoor terrace, and more. (id:45725)
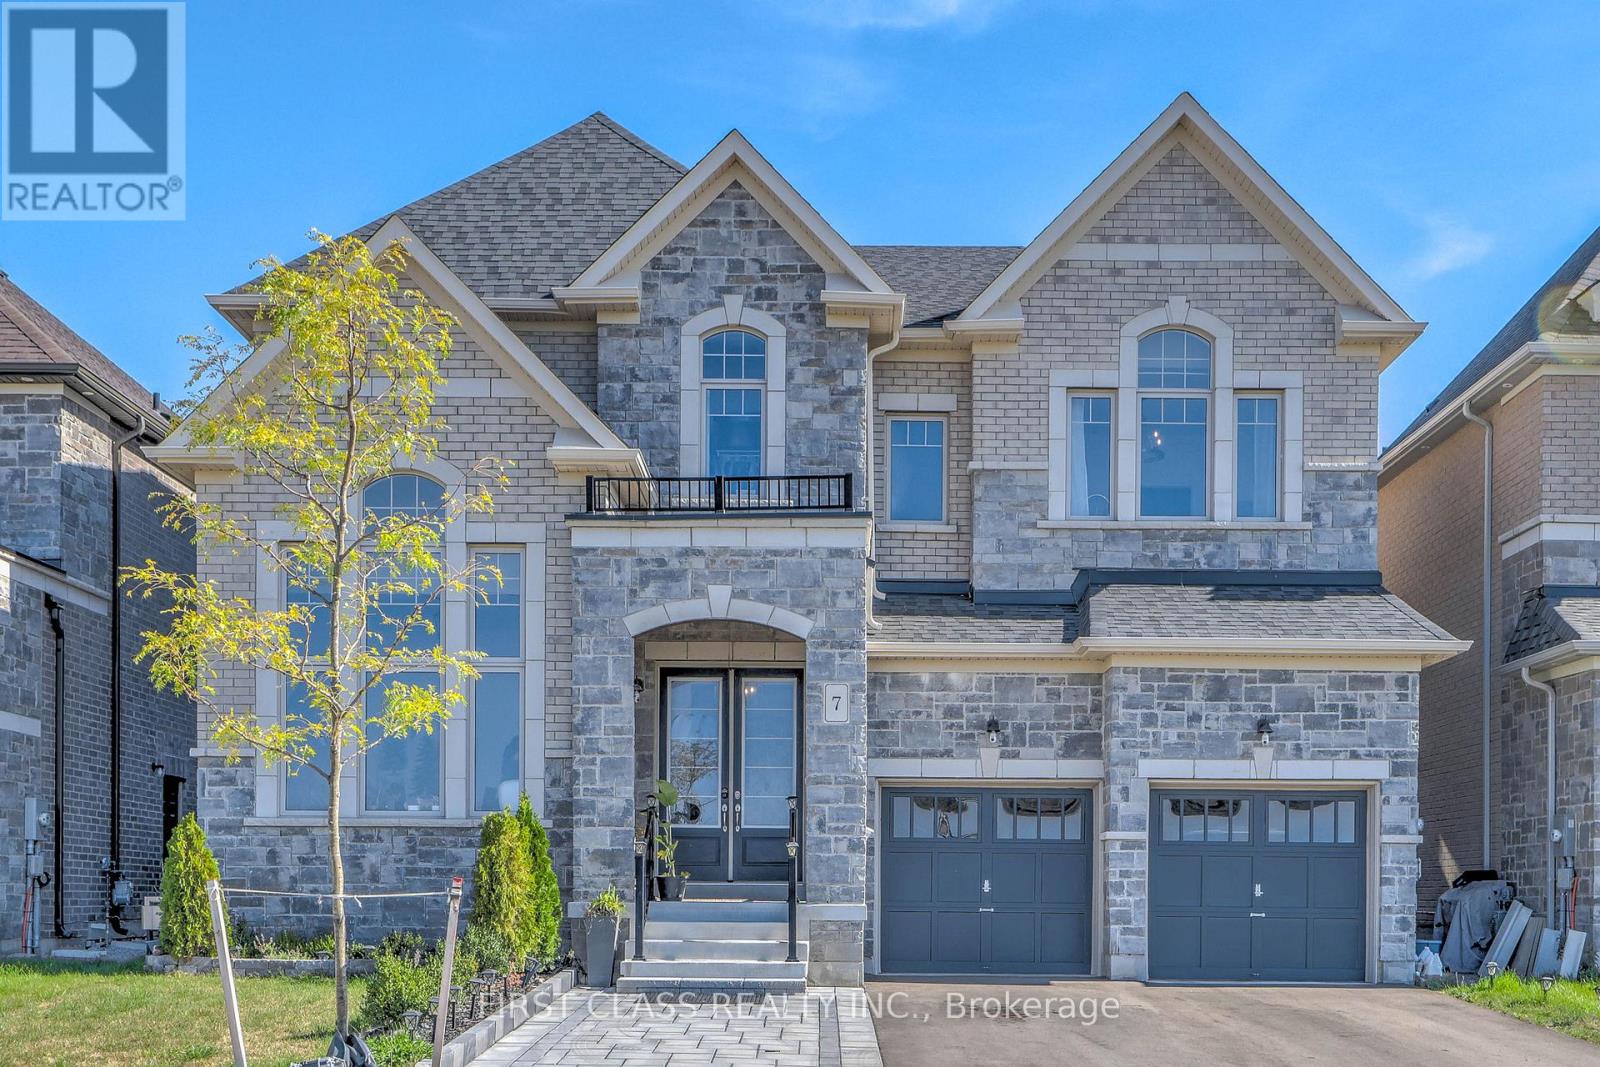
7 Cranley Road
East Gwillimbury (Sharon), Ontario
Welcome to one of the luxuries nestled in absolutely beautiful Sharon community! Great layourThis stunning 4 bed, 4-bath located on the premium corner lot! 10' Smooth Ceilings on Main & 9' on 2nd Floors! Fabulous office with Cathedral Ceiling. Gorgeous Kitchen with Granite Counters, Island, S/S Appliances! Family Room with Gas Fireplace! located just minutes from the 404, GO station, Costco, Upper Canada Mall, parks, schools, and all amenities! (id:45725)
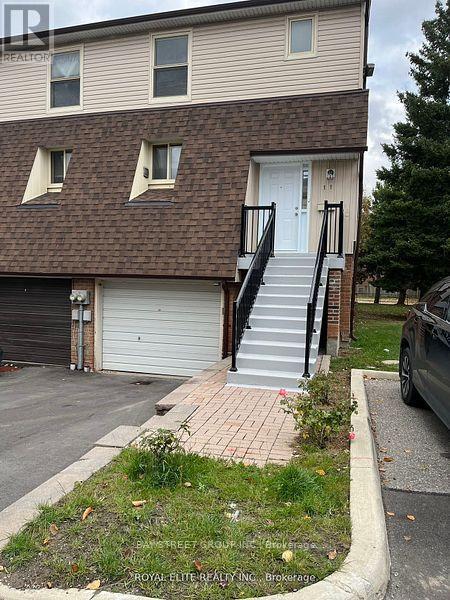
11 Yellow Birch Way
Toronto (Hillcrest Village), Ontario
3 Bedroom 3 Bathroom Townhome. Within AY Jackson, Arbor Glen School District (9.6/10 Rating #20 In Ontario),Easy Access To Highway 404/407/401, Yrt, Ttc. Close To All Amenities: Shopping, Supermarket, Banks, Restaurants. family only. (id:45725)
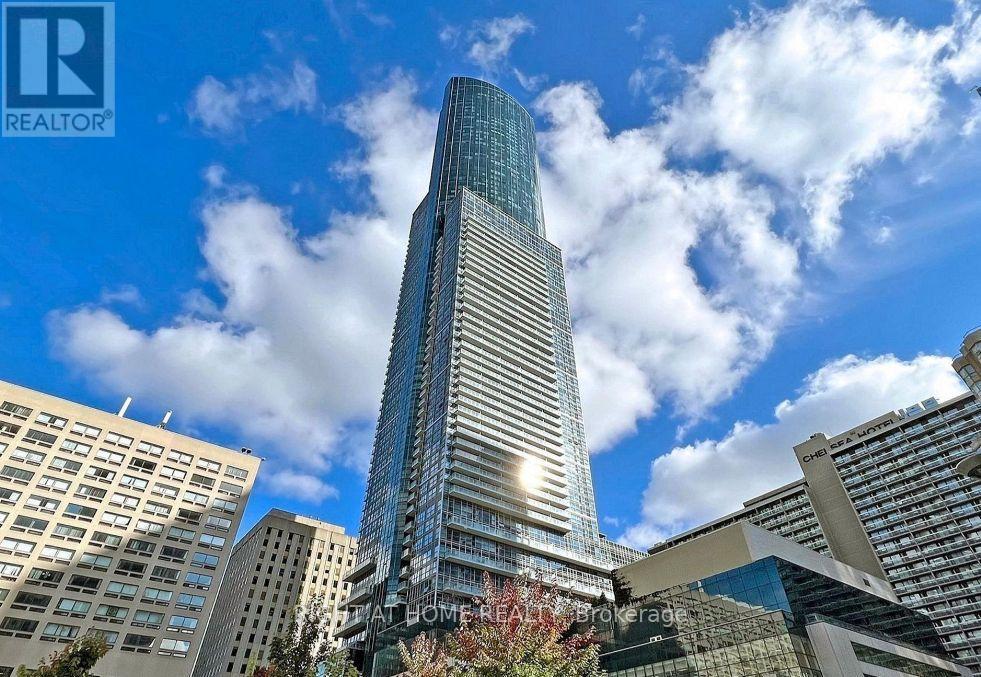
2213 - 386 Yonge Street
Toronto (Bay Street Corridor), Ontario
Welcome to Aura at College Park. This well-designed 1 bedroom + den offers a spacious den that works easily as a second bedroom or home office. Large west-facing windows fill the unit with natural light throughout the afternoon. The modern kitchen features quartz countertops and a centre island, ideal for everyday cooking and entertaining.Location is unbeatable: direct underground access to the subway, and steps to U of T, Toronto Metropolitan University, major hospitals, shopping, dining, entertainment, and the Financial District. Building amenities include a fitness centre, 24-hour concierge, theatre room, guest suites, and more. (id:45725)