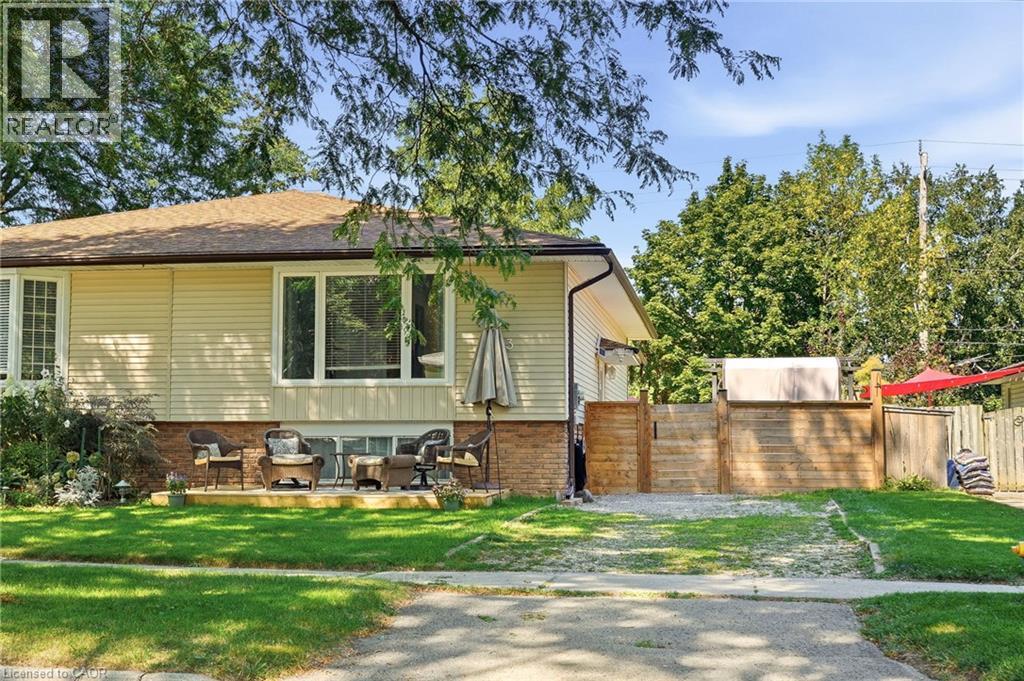
3 Glengrove Avenue
Grimsby, Ontario
Welcome home to this fantastic semi detached raised bungalow, ideally situated in a sought after, family friendly Grimsby Beach neighbourhood! Offering a bright and inviting layout with plenty of space for the whole family, this home is ready to be enjoyed. The main level features a spacious, sun filled living room and dining area that flows seamlessly into the kitchen, creating a wonderful space for everyday living and entertaining. Two comfortable bedrooms and an updated 4 piece bathroom complete this level. The fully finished lower level adds exceptional living space with a large recreation room, two additional bedrooms and a convenient 2 piece bathroom perfect for a growing family, teenagers, guests or a home office. Step outside to the large, fully fenced rear yard offering plenty of room for children, pets, gardening and outdoor entertaining. A workshop and garden shed provide excellent additional storage and space for hobbies or projects. Located in a wonderful neighbourhood known for its fantastic neighbours and welcoming community feel, with the lake and all that Grimsby has to offer close by. A great home, a great yard and an incredible location - the perfect place to put down roots and call home! (id:45725)

23 Mackay Drive
Richmond Hill (South Richvale), Ontario
Welcome to this exceptional custom-built detached home in the prestigious South Richvale community. Situated on a generously proportioned 50' x 150' lot with a south-facing exposure, this beautifully maintained residence offers 3,984 sq. ft. of above-grade living space, complemented by an expansive, professionally finished basement. Step into the impressive grand foyer, featuring soaring 17-foot ceilings and expansive windows that fill the home with abundant natural light. The thoughtfully designed open-concept layout offers generously sized principal rooms and a seamless flow throughout. The grand formal dining room features a large window and elegant coffered ceiling. The bright and inviting family room offers a gas fireplace , a spacious breakfast area with walk-out access to the deck. The well-appointed kitchen features custom cabinetry, granite countertops, and a center island. A private study provides a quiet and dedicated space for work or reading. The grand second-floor landing overlooks the stunning two-story foyer. The upper level offers four exceptionally spacious bedrooms, including a luxurious primary retreat, along with three full bathrooms, providing comfort and privacy for the entire family. The professionally finished basement significantly extends the living space, featuring a large recreation area with new vinyl flooring and a second gas fireplace. Convenient walk-up access leads directly to the backyard. The lower level also includes an additional bedroom with a 4-piece ensuite, as well as a versatile den with a 2-piece bathroom, offering exceptional flexibility for recreation, guests, a home office, or extended family living. The beautiful backyard provides a wonderful sense of privacy and tranquility, creating an ideal retreat in one of Richmond Hill's most sought-after neighbourhoods. (id:45725)
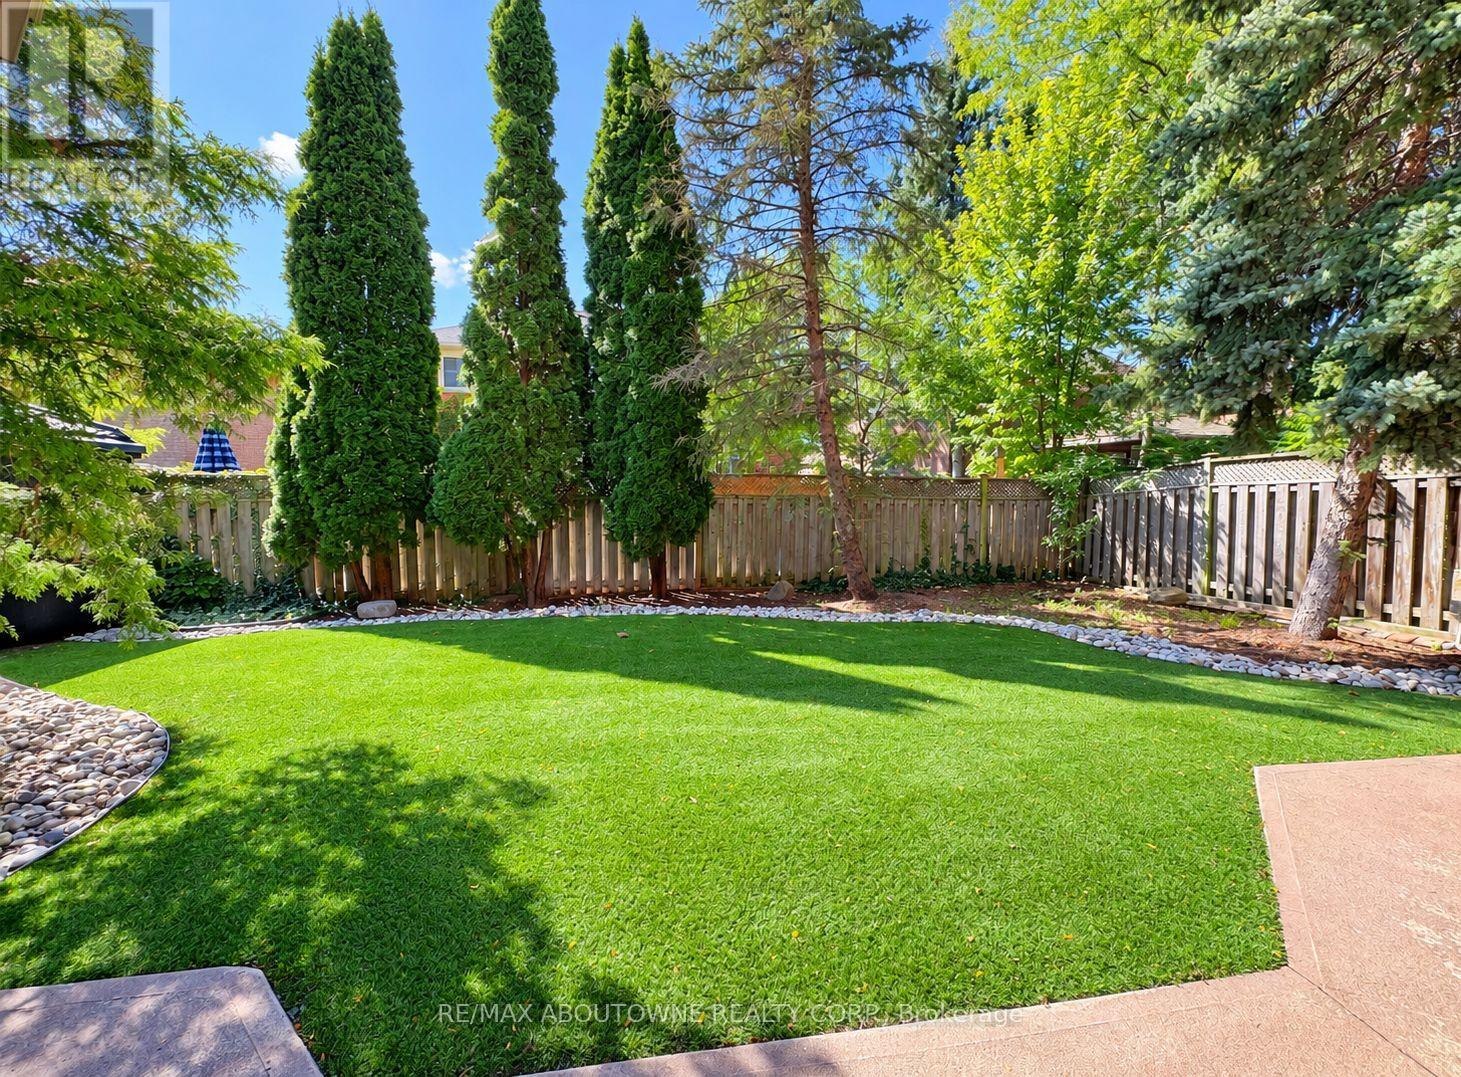
Lower - 1374 Heritage Way
Oakville (Ga Glen Abbey), Ontario
Lower Level with bright, open and spacious living space in Glen Abbey. This fully furnished unit features a private French door entrance, a large windows, a private laundry, a brand new dishwasher, and a newly renovated walk-in shower. This unit offers 2 spacious bedrooms and a comfortable layout.Walking distance to Abbey Park HS and Heritage Glen PS. Sourounded by parks and trails and located near shopping plaza, highways, GO Station, public transit with a bus station just outside, Oakville Trafalgar Memorial Hospital, and much more. (id:45725)
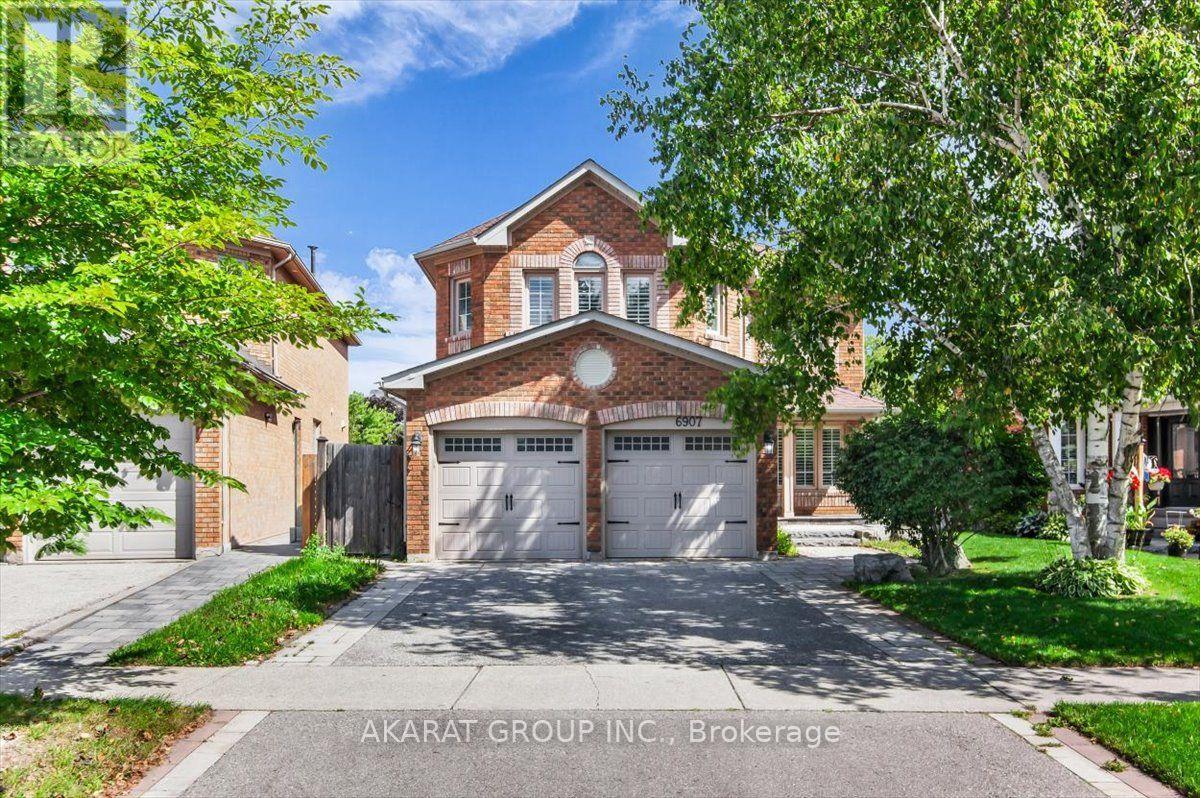
6907 Gracefield Drive
Mississauga (Lisgar), Ontario
Welcome to this beautifully maintained, carpet-free 4+1 bedroom, 4-bathroom detached home, ideally situated on a professionally landscaped lot backing onto a scenic trail and ravine. The thoughtfully designed main floor offers separate living, dining and family rooms, providing plenty of space for everyday living and entertaining. The kitchen features stainless steel appliances and a bright breakfast area overlooking the deck, backyard and peaceful ravine setting. A spacious mudroom with direct access from the double-car garage adds everyday convenience.Upstairs, you'll find four spacious bedrooms, including a generous primary bedroom with a walk-in closet featuring custom organizers and an ensuite with heated flooring. The finished basement is connected by an open, continuous staircase and offers two additional versatile rooms, a full bathroom with a shower, a large laundry room, a cold room and excellent storage space. Heated floors in the basement bathroom and laundry room provide added comfort.Enjoy outdoor living on the deck, complete with a natural gas BBQ connection and hot tub. Additional highlights include a lawn sprinkler system, freshly painted, furnace 2022, an EV-charger connection in the garage, two garage-door openers and parking for four vehicles between the double-car garage and driveway. Conveniently located near major highways, plazas, supermarkets, parks and multiple schools, this well-cared-for home combines space, comfort and an exceptional natural setting. (id:45725)
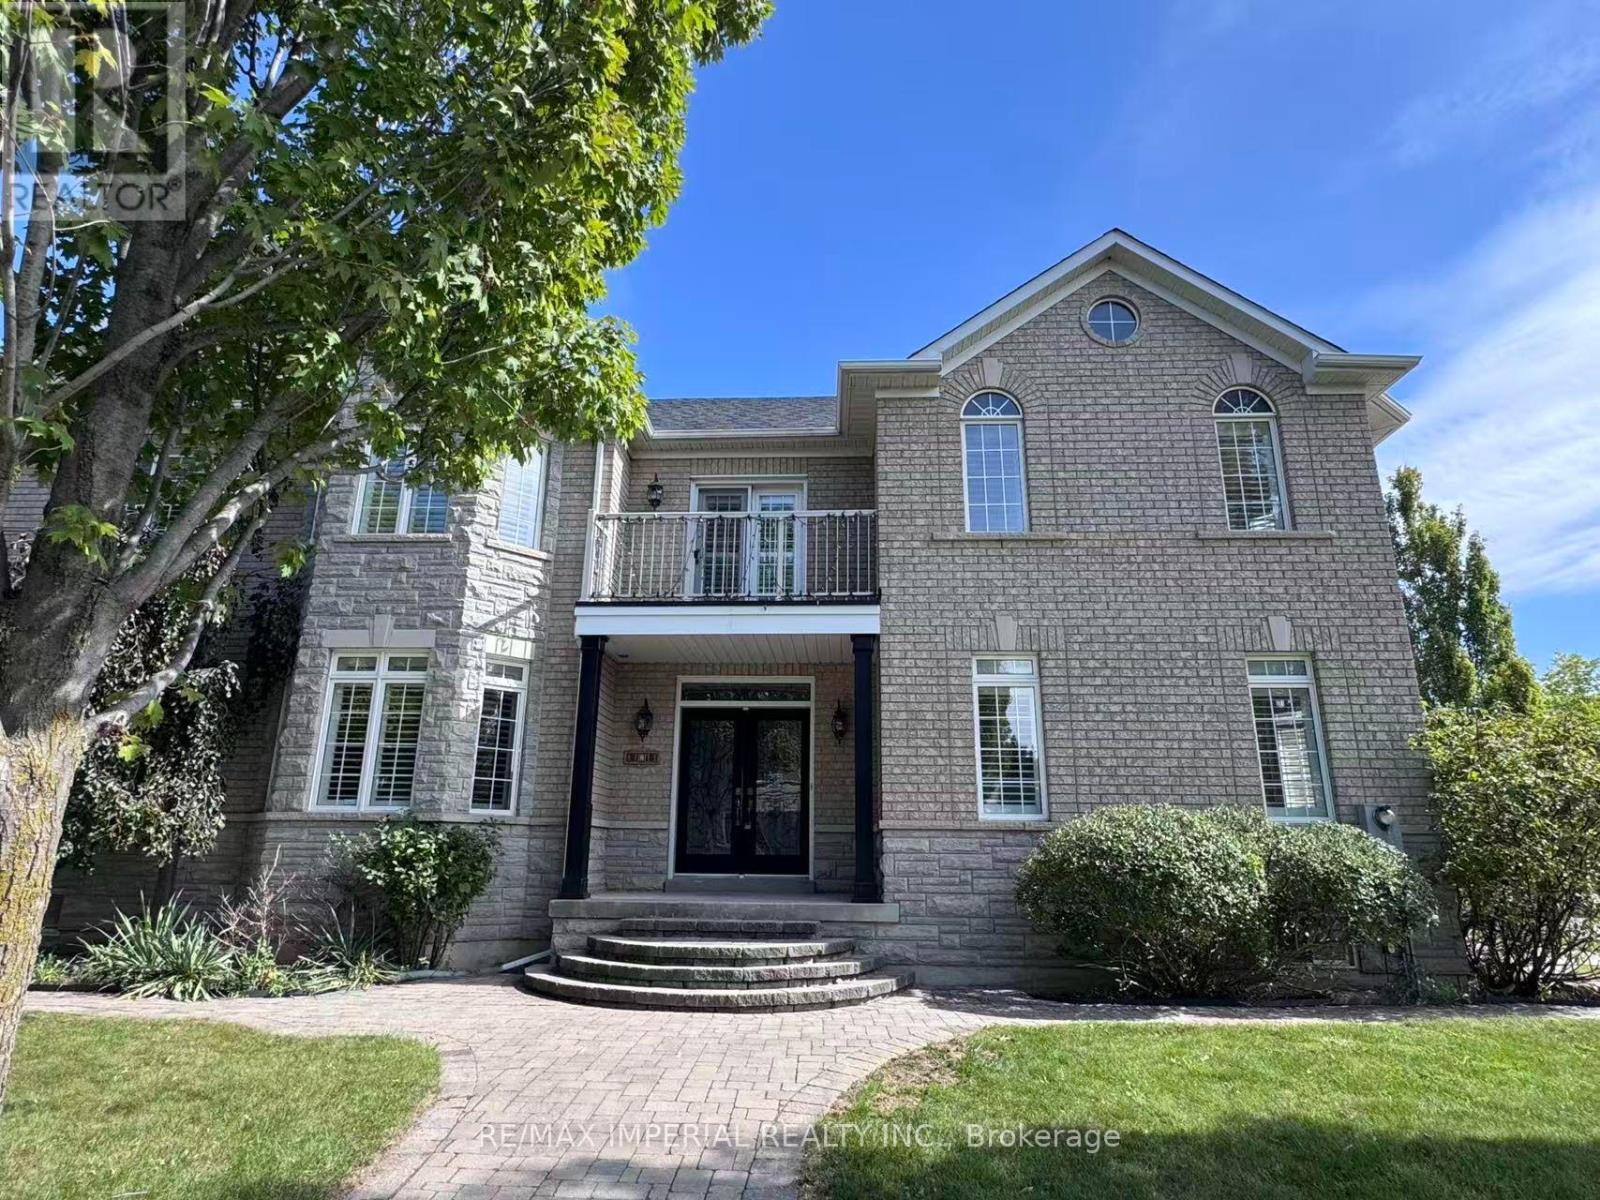
2 Andes Crescent
Vaughan (Vellore Village), Ontario
Beautiful corner lot with stone facade. Stunning, fully renovated home featuring a bright, open-concept layout, soaring two-storey ceilings, brand new hardwood flooring spans the entire home, designer kitchen boasts an oversized waterfall island, custom cabinetry and all-new appliances. Freshly painted, pot lights thru- out the main floor, California shutters on every window. All bathrooms feature new quartz vanity countertops and faucets, Master bedroom with a spa-like primary ensuite, all bedrooms w W/I closet+built-in organizers. Stylish, sun-filled and truly move-in ready! ****professional pictures will be updated tomorrow( Sep 13)*** (id:45725)
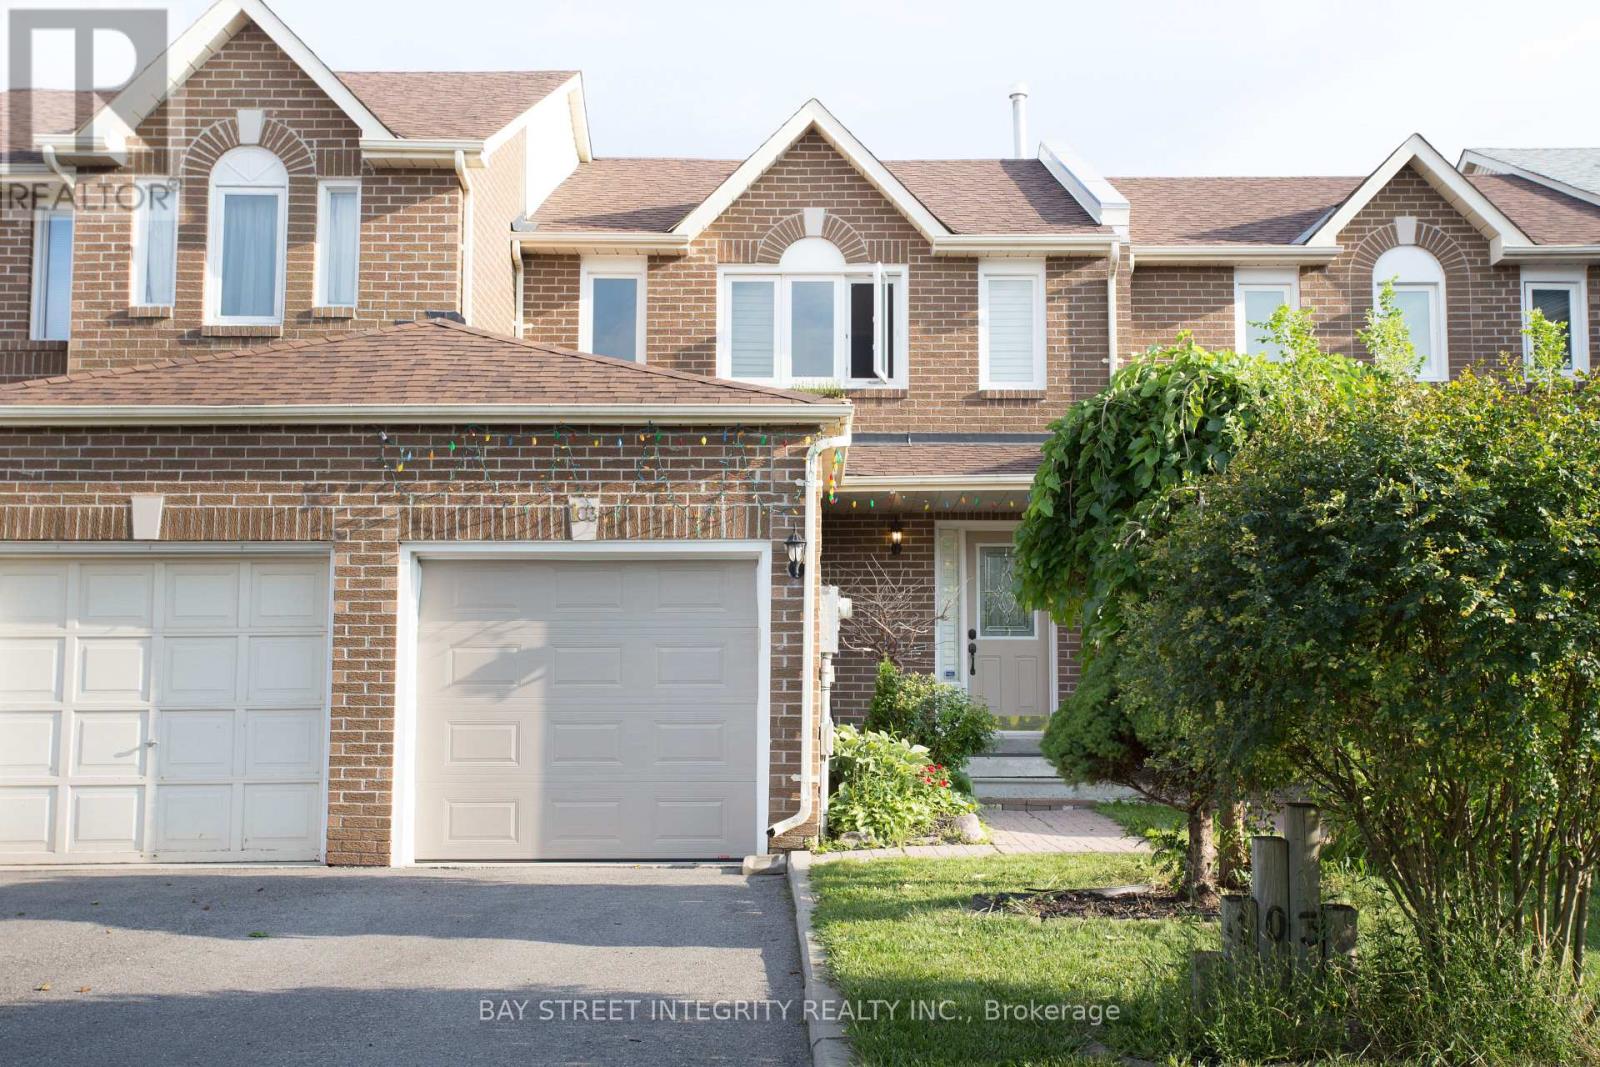
103 Rose Branch Drive
Richmond Hill (Devonsleigh), Ontario
Fabulous Fully Furnished Freehold Th In Prestigious Devonsleigh Steps To All Amenities In The Heart Of Richmond Hill. Beautifully Maintained! Very Bright And Spacious Layout, Fantastic Backyard W Deck. Oak Hardwood Throughout, Great Size Rooms, Walk-In Closets, Updated Kitchen And Baths, Brown Moulding, California Shutters Through.Desirable Community, Great School Zone.Close To All Amenities: Parks, Trails, Community Centre, Highway, Public Transit, Shopping (id:45725)
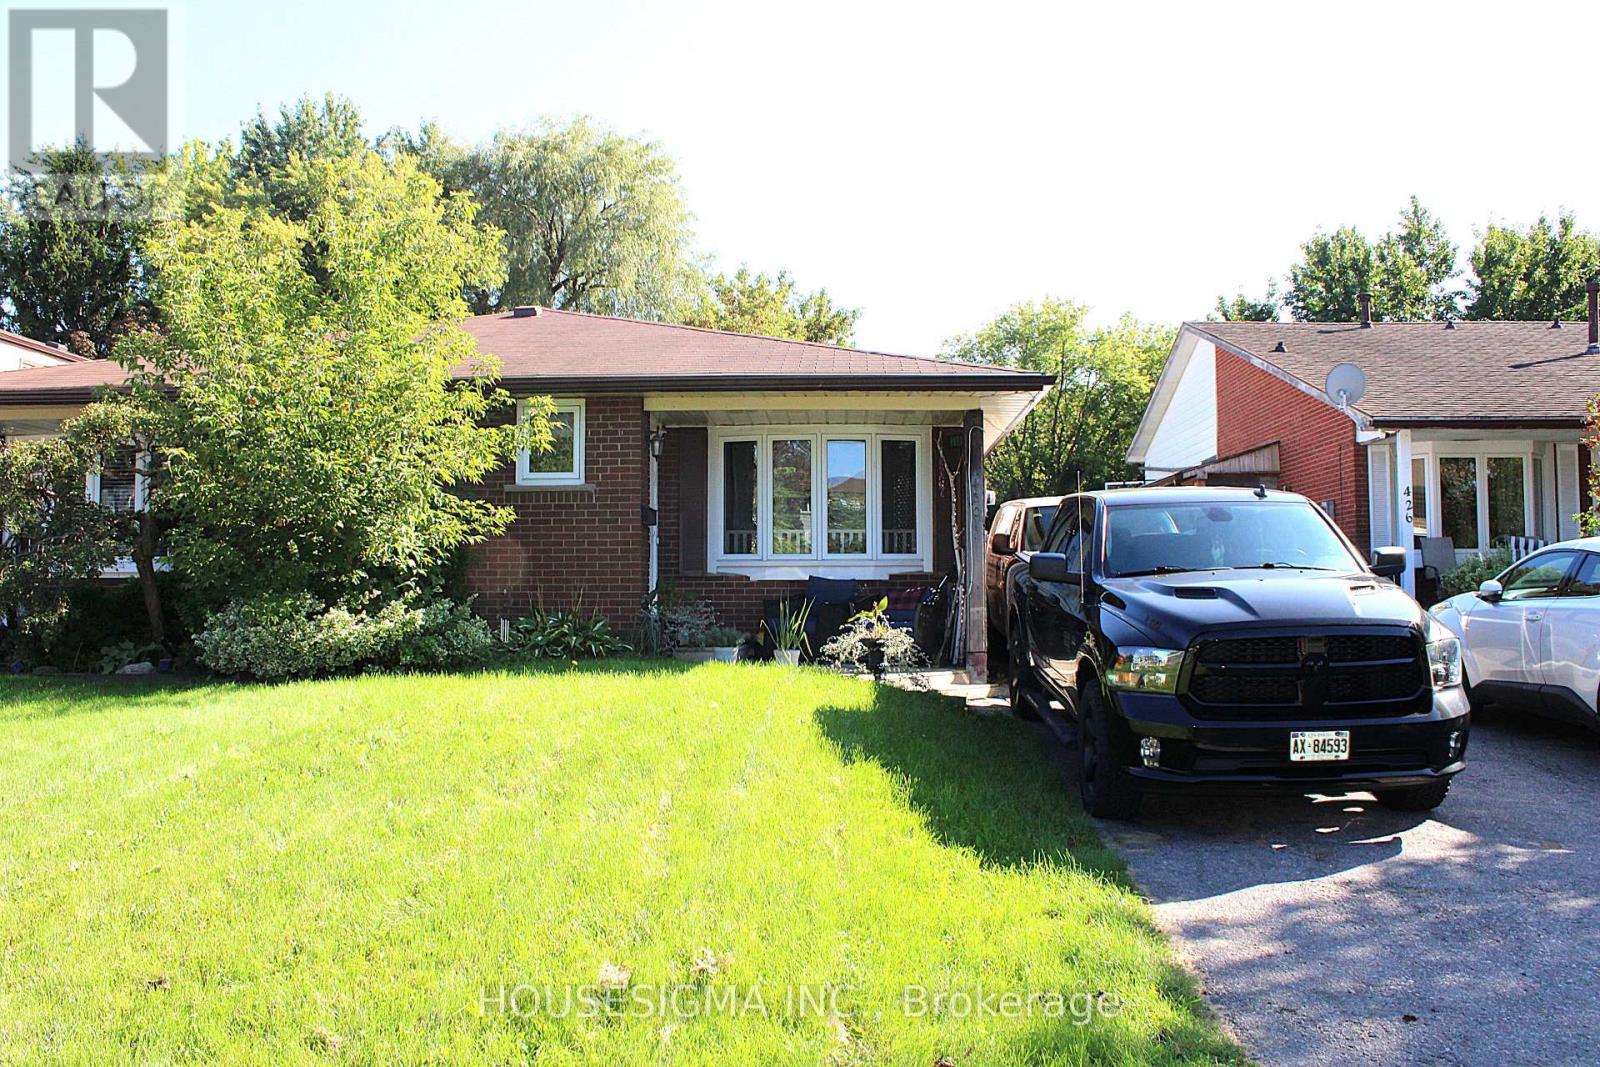
430 Harcourt Drive
Oshawa (Donevan), Ontario
Rare 4-Level Backsplit Semi-Detached on an Extra-Large 27.6 x 200.3 Ft Lot! This spacious and well-maintained home offers exceptional potential for homeowners, extended families, and investors alike. Situated on an extra-deep lot measuring approximately 27.6 x 200.3 ft, this property provides an abundance of indoor and outdoor space that is rarely found in the area. The main level features a large family-sized eat-in kitchen overlooking the living room, complete with a beautiful bow window that fills the space with natural light and laminate flooring. The upper level offers two generously sized bedrooms and a large 3-piece bathroom. The lower level features an extra-large primary bedroom with two closets and a renovated bathroom, providing excellent additional living space. A separate side entrance to the lower level adds tremendous flexibility and makes this property particularly attractive to investors and multi-generational families. The layout and separate entrance also offer potential for conversion into a legal duplex, subject to applicable municipal zoning, permits, building code and other requirements. Enjoy 3-car parking, a huge backyard with two storage sheds, and a front yard equipped with an installed sprinkler system for convenient lawn maintenance. The home also features a new air conditioner for added comfort during the warmer months. An exceptional opportunity to own a spacious 4-level backsplit with an extra-large, 200+ ft deep lot, excellent parking, separate entrance, and outstanding future potential. Must See! (id:45725)
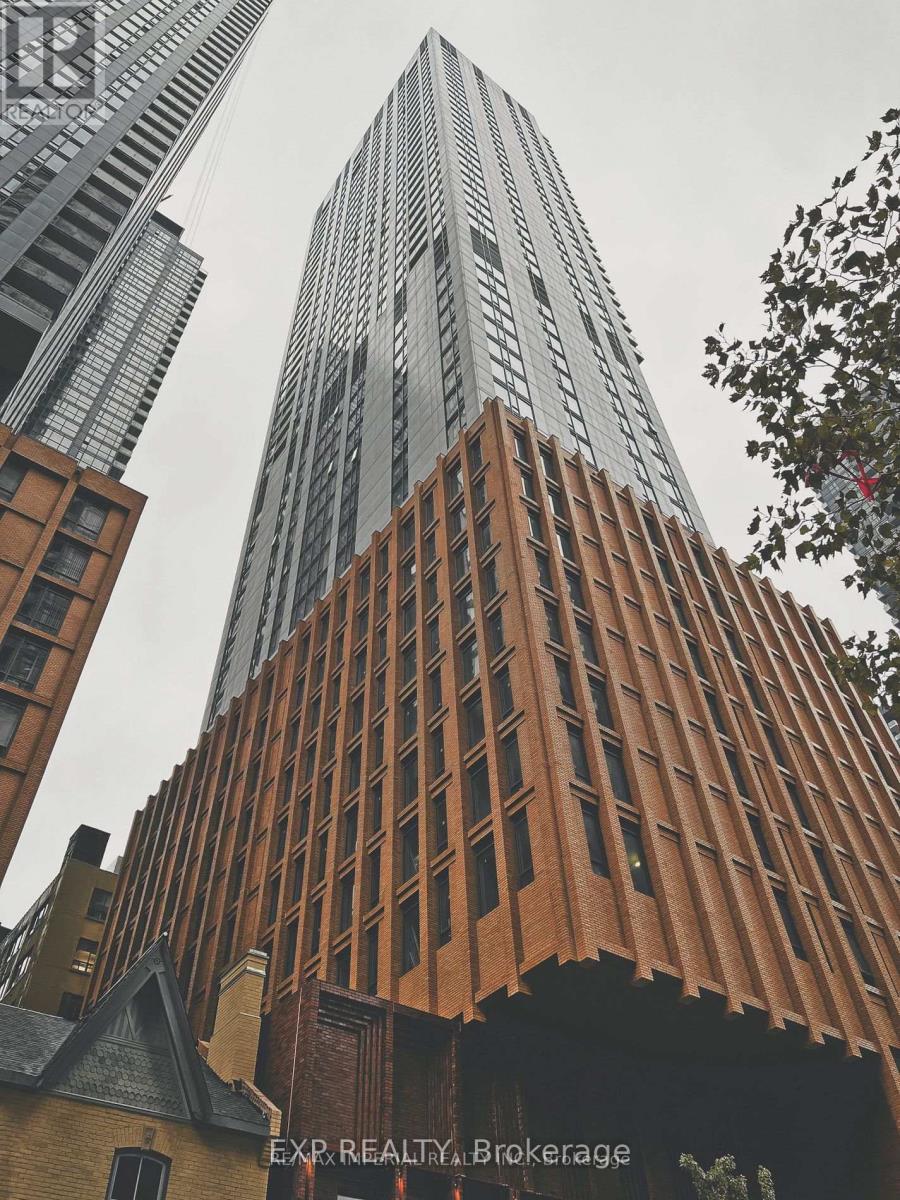
4521 - 28 Widmer Street
Toronto (Waterfront Communities), Ontario
Welcome to 28 Widmer Unit 4521, an exceptional 1-bedroom condo in downtown Toronto's bustling heart. This modern unit features an open-concept design with a spacious living area, floor-to-ceiling windows that flood the space with natural light, and panoramic views of the stunning Toronto skyline. High-end finishes, including sleek hardwood floors, quartz countertops, and stainless steel appliances, enhance the luxurious feel of this space. The bedroom is generously sized, and the unit includes a private balcony to unwind and enjoy the city views. Residents of this prestigious building enjoy access to a wealth of amenities, including a rooftop terrace, a fully equipped fitness center, a swimming pool, and 24-hour concierge service. Situated within walking distance of some of Toronto's most vibrant restaurants, shopping, and cultural hotspots like TIFF Bell Lightbox and King Street's entertainment district this unit offers both convenience and style. With easy access to public transit and the inclusion of in-suite laundry, underground parking, and a storage locker, this condo is perfect for young professionals, couples, or savvy investors seeking a prime property in the core of Toronto. (id:45725)
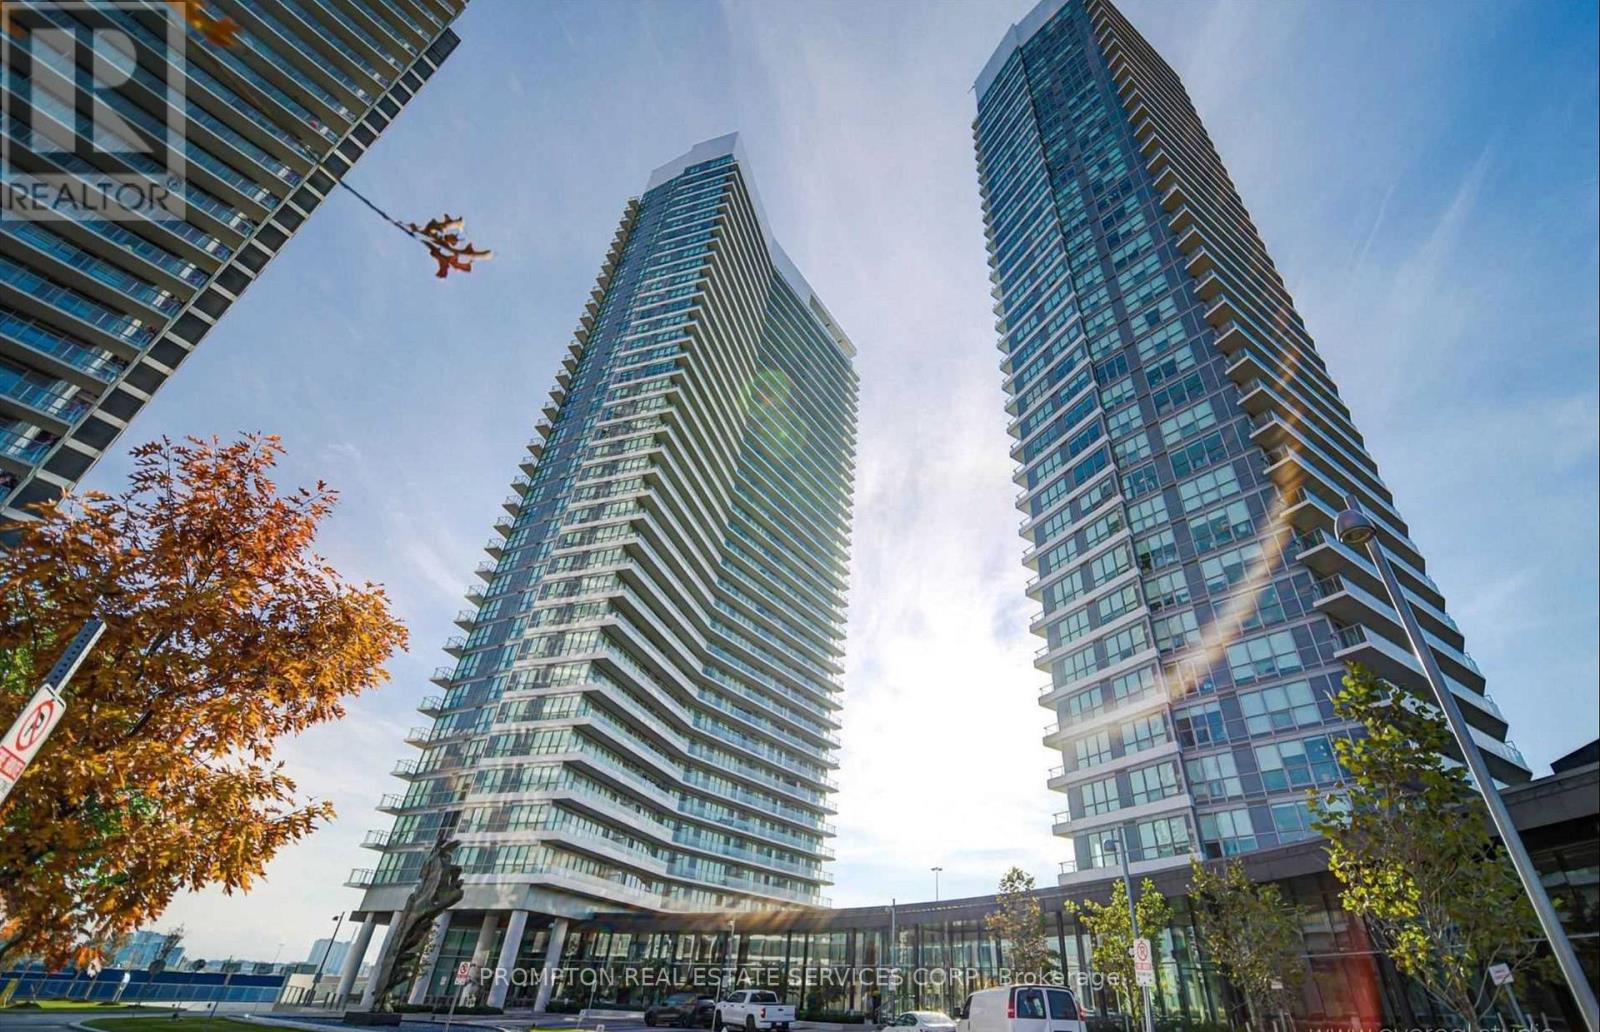
506 - 115 Mcmahon Drive
Toronto (Bayview Village), Ontario
Welcome To This Beautiful 1Br Luxurious Condo In North York Core. 9 Foot Ceilings W/Floor To Ceiling Windows Throughout. Modern Kitchen With B/I Appliances. Quartz Countertop, And Cabinet Organizers; A Spa-Like Bath With Marble Tiles; Conveniently Located At Leslie And Sheppard, Walking Distance To 2 Subway Stations. Oriole Go Train Station Nearby. Easy Access To Hwys 401, 404 & DVP. Close To Bayview Village, Fairview Mall, NY General Hospital, IKEA, And More. (id:45725)

202 - 110 Cortile Private
Ottawa, Ontario
Stunning 2 bedroom, 2 bathroom corner unit with south facing forest views. Welcome to Cortile Private in Allora. A community of luxury condos in Riverside South walking distance to many restaurants, shops, and more, all while being only 20 mins to downtown. This gorgeous unit features an open concept kitchen, living and dining space with floor to ceiling south facing windows that provide an abundance of natural light. The kitchen is a chefs dream with a large island, quartz counters, great storage space and SS appliances. The smaller of the 2 bedrooms has 2 closets and is located close to the main bathroom. The primary suite features a spacious walk-in closet and an ensuite bath with his and her sinks and a large walk-in shower. All window coverings are electronically operated. Unit comes with underground parking and 2 storage lockers with one large locker conveniently located on the same floor as the unit. Schedule B to accompany all offers. (id:45725)
89 Second Street E
Kirkland Lake, Ontario
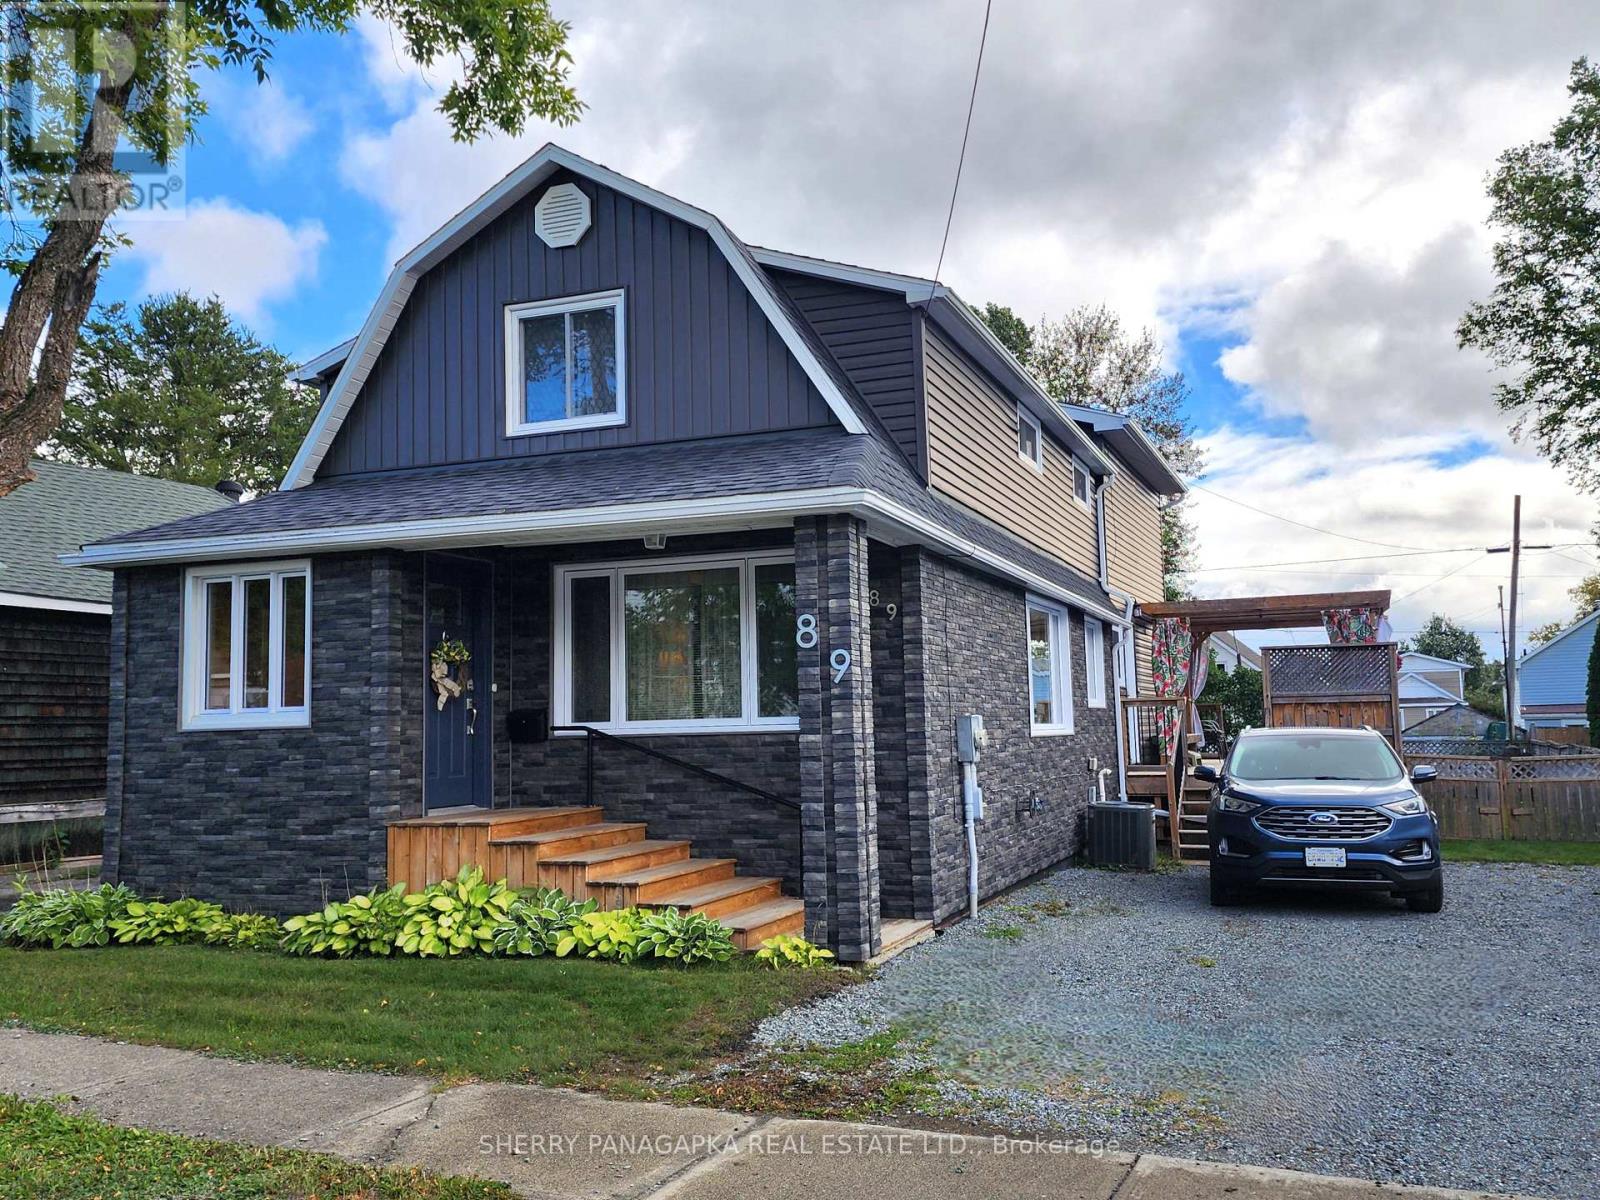
FANTASTIC 3 BEDROOM + 1.5 BATHROOM FAMILY HOME with many updates. This 1.75 storey home has just 2000 sq ft of living space. The main level features an L-Shaped living & dining room, office space & 2 Piece bathroom. You will fall in love with the fantastic spacious kitchen & eat-in space with loads of counter, cupboard & storage space. On the second level you will find a generously-sized primary bedroom with double closets, laundry closet, 4 piece bathroom & 2 more bedrooms. The current sewing room could become a 4th bedroom. The full unfinished basement would be the perfect place for home gym or rec room. There is a large deck with pergola, large full fenced-in backyard with 2 storage sheds. The driveway can comfortably park 4 vehicles. 2021 Gas Forced Air Furnace & Central Air Unit. Ideally located a short walk to the Joe Mavrinac Community Complex & to many of our local schools. (id:45725)
147 Shirley Street
Thames Centre (Thorndale), Ontario
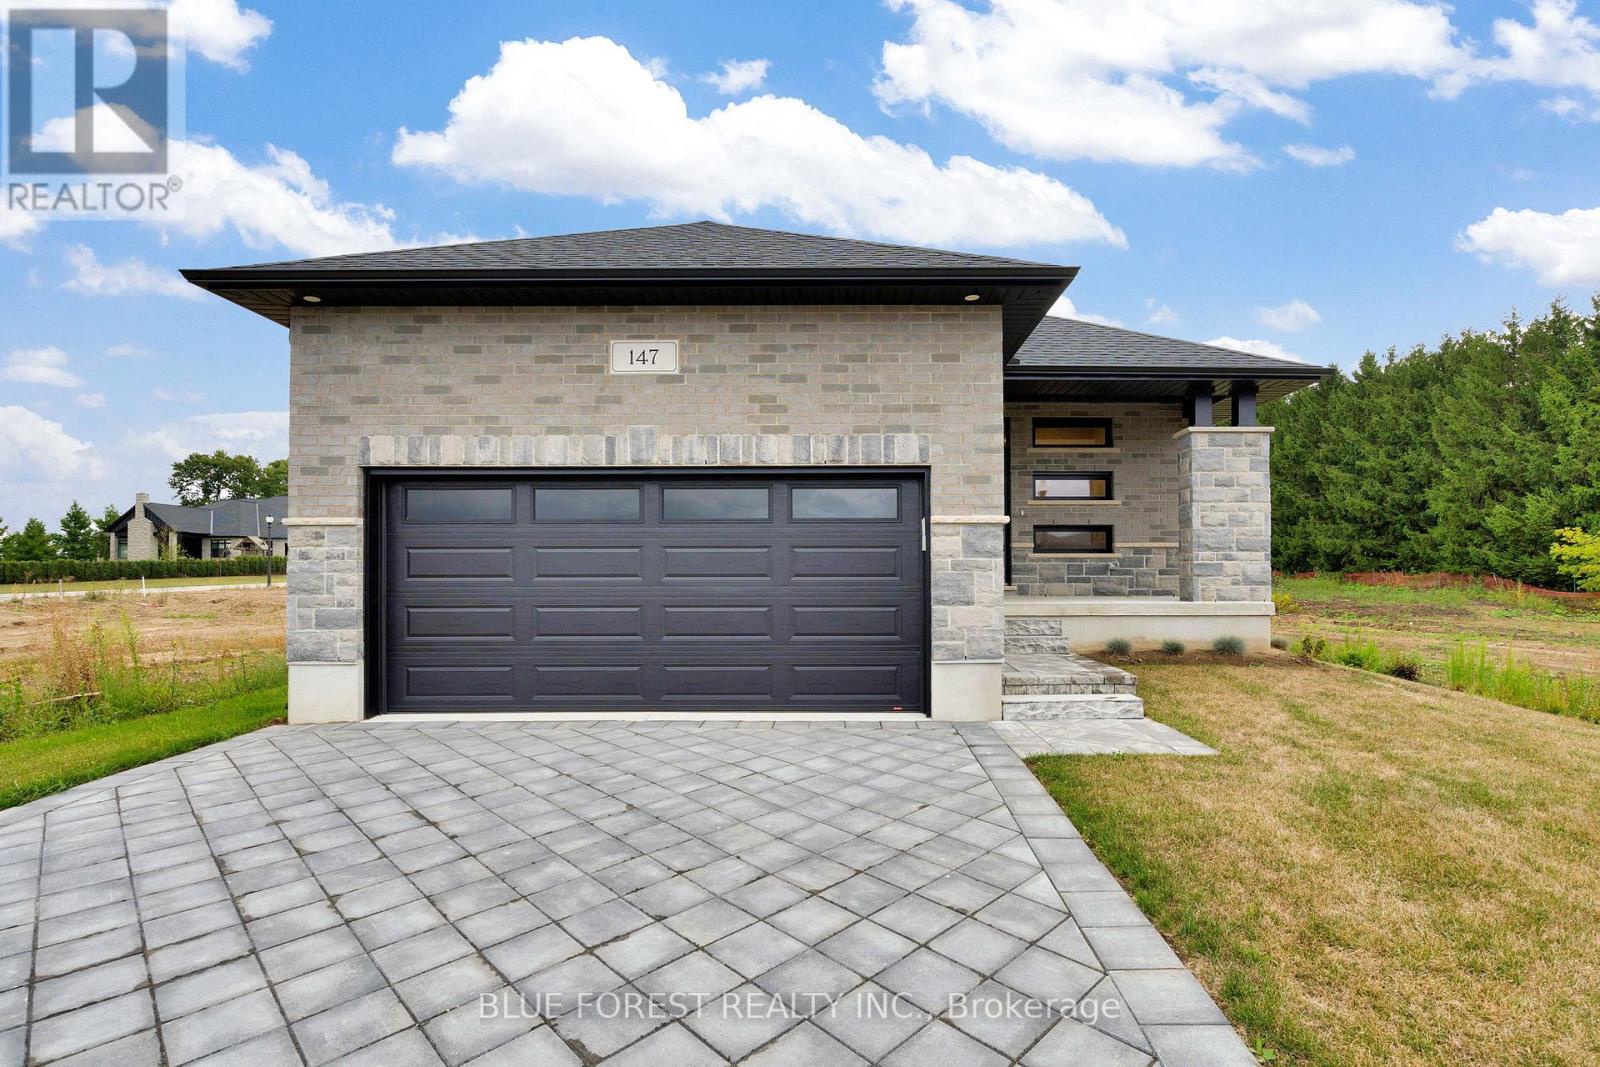
Welcome to Dick Masse Homes Net Zero Ready home located in the anticipated Elliott Estates on Fairview in the quaint town of Thorndale just minutes north of London. With just over 2400 sq ft of finished living, stone and brick exterior as well as a covered porch. Enter the foyer that leads to the kitchen with walk-in pantry and island. Dining area that is open to the great room with 10-foot trayed ceiling and access to the backyard. The primary bedroom has a spacious walk-in closet that leads to your 4 pc ensuite that includes a walk-in shower. The second bedroom, 4 pc bath and laundry/ mudroom complete the main level. The lower level is where you will find 2 more bedrooms a 4pc bath, spacious rec room as well as ample storage. To qualify as a Net Zero Ready Home, we have exceeded the Ontario Building Code and Energy Star requirements. Roof trusses are designed and built to accommodate solar panel installation. Conduit from attic to mechanical area for future solar wiring. Conduit from hydro panel to hydro meter for future disconnect. Under slab insulation (R10) in basement. Increased insulation value for basement and above grade walls. Increased insulation value in the ceiling. A high-efficiency tankless gas water heater that is owned. High-efficiency Carrier Furnace paired with an Air Source Heat Pump. Ecobee wifi controlled thermostat. Fully ducted Energy Recovery Ventilator (ERV) system. Extremely well sealed airtightness as verified by a third party contractor. Triple pane windows throughout. Verified and registered with Enerquality as a Net Zero Ready Home. This is a quality built home by a reputable builder who has been building for over 30 years locally. Taxes not yet assessed. Dick Masse Homes Ltd., your home town Builder! **EXTRAS** On Demand Water Heater, Sump Pump, Upgraded Insulation, Water Softener. Purchase price reflects the 13% HST rebate, subject to Buyer qualification and assignment to the Seller. (id:45725)