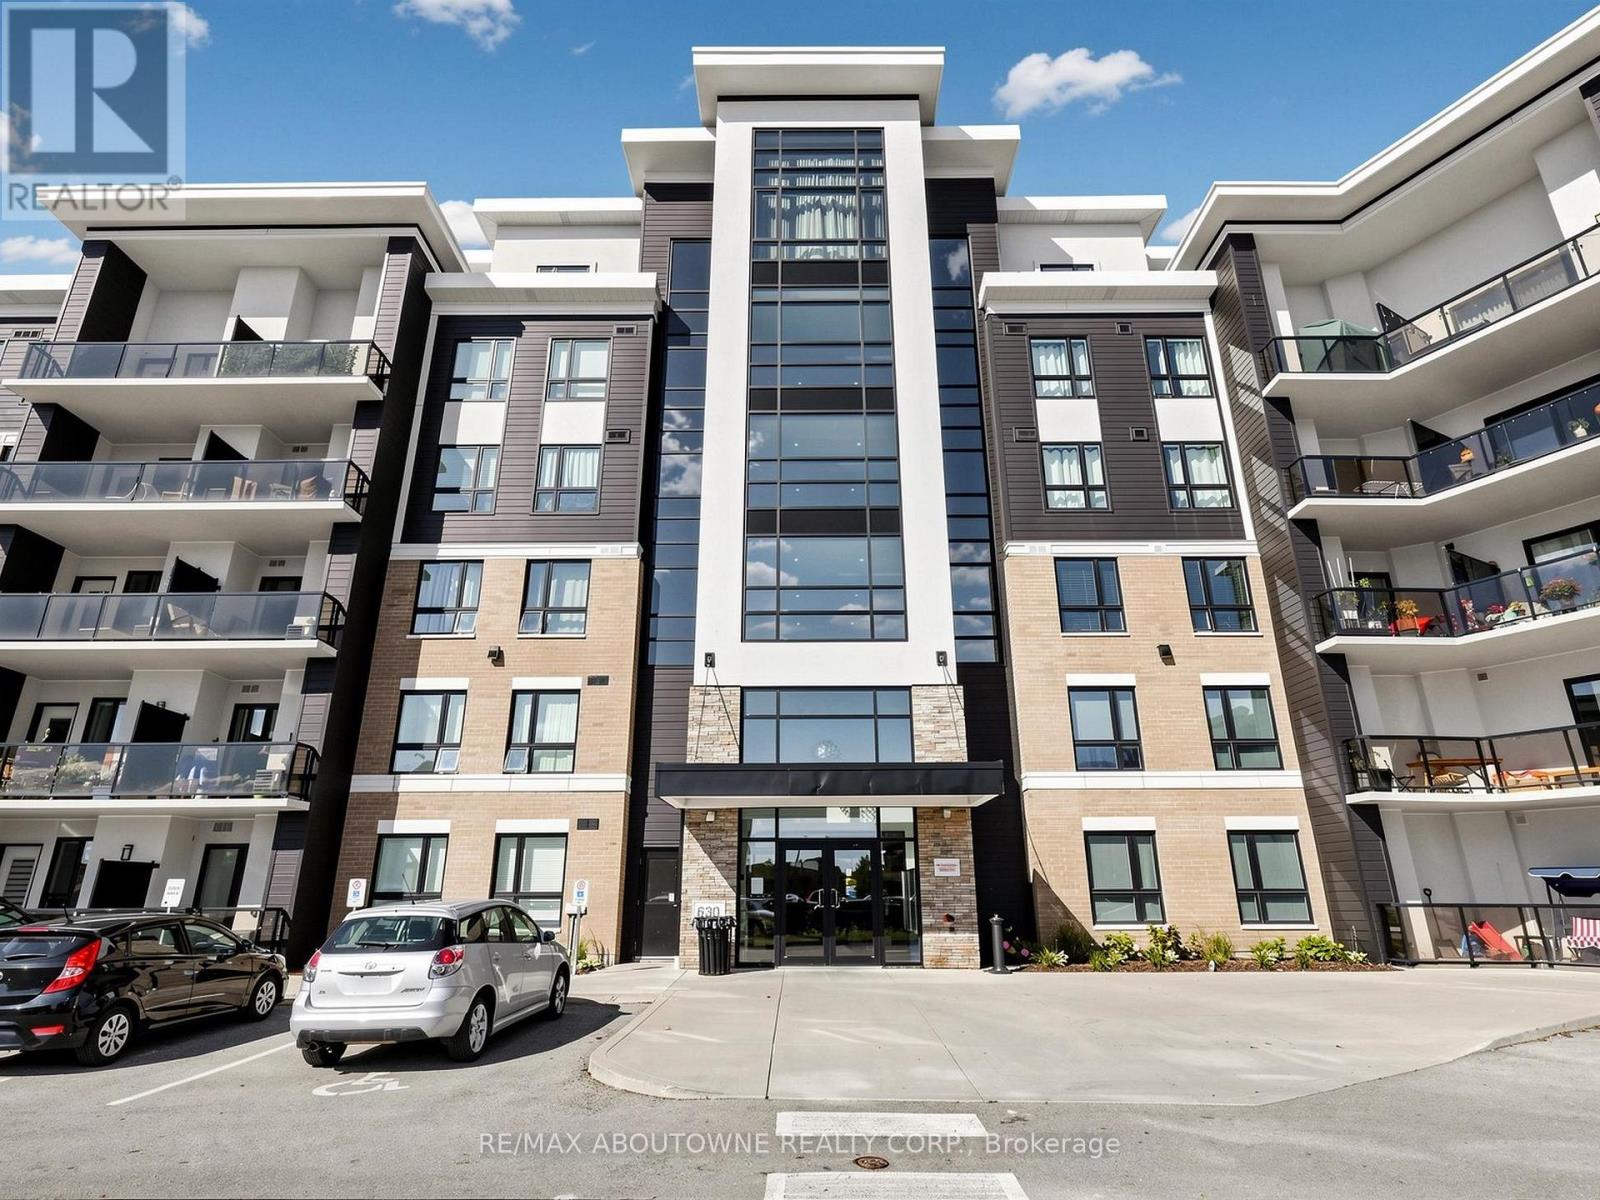
418 - 630 Sauve Street
Milton (Be Beaty), Ontario
Rarely offered private retreat at Origin Condos in the heart of Beaty! This bright 943 sq ft, 2-bedroom, 2-bathroom suite on the 4th floor overlooks lush, treed green space with no neighbours facing or beside your private east-facing balcony, perfect for morning coffee. Inside, 9 ft ceilings, pot lights and vinyl flooring flow through an open-concept living and dining area with a walk-out to the balcony. The kitchen features upgraded cabinets, granite counters, a pantry and stainless steel appliances. The primary bedroom offers a walk-in closet and an ensuite with a double vanity and shower; the second bath has a full tub. Granite counters and upgraded toilets in both baths, plus in-suite laundry. Includes owned underground parking and a storage locker conveniently on the main floor. The building offers two gyms, a party room, BBQ area and rooftop terrace. Steps to Irma Coulson Public School, parks and shopping, with quick access to Derry Rd, Hwys 401 & 407 and Milton GO. Vacant possession. (id:45725)
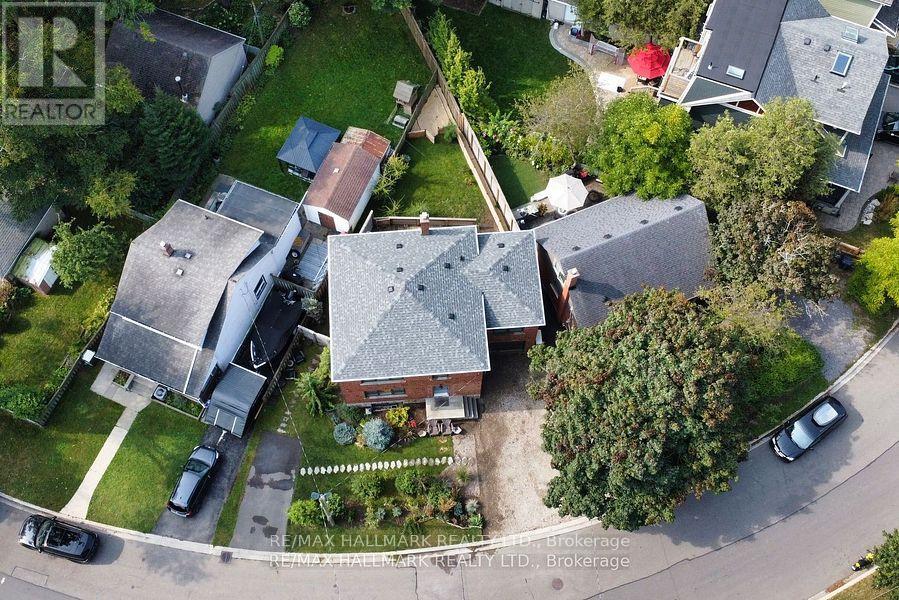
Upper - 6 Thirty First Street
Toronto (Long Branch), Ontario
Completely renovated nestled in the heart of Toronto's sought-after Long Branch waterfront community just steps from Lake and waterfront trails! Enjoy breathtaking sunrises & sunsets in this quiet, peaceful neighbourhood so close to the lake you can hear the waves! Fully renovated inside and out, from top to bottom. Upper-level 2 bed and 2 bath unit boasts a stylish modern contemporary design. Laminate flooring throughout with extra soundproofing. Bright and airy layout feels like a brand new condo. Don't miss your chance to lease a one-of-a-kind unit in one of Torontos most vibrant waterfront communities close to all your major amenities, shopping& great schools (elementary, secondary & post-secondary). Enjoy easy access to public/GO transit and The Gardiner. (id:45725)
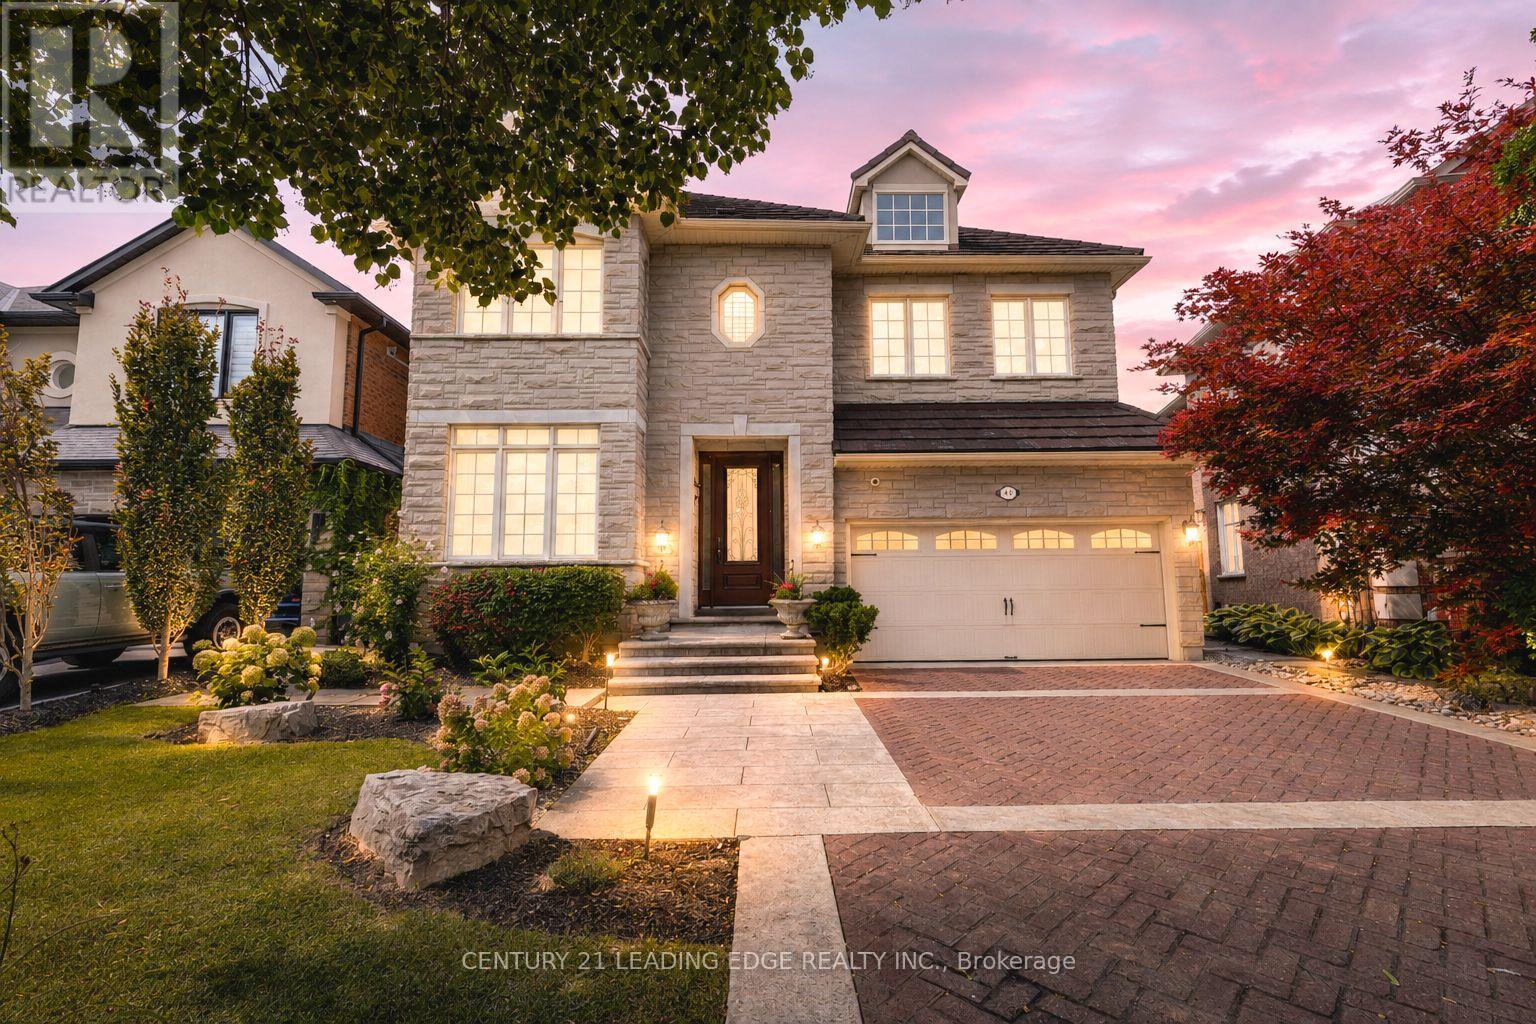
40 Arista Gate
Vaughan (Islington Woods), Ontario
Welcome home to this meticulously maintained, one-owner residence offering 3,471 sq. ft. of total refined living space in Islington Woods, one of Woodbridge's most established communities. Exceptional curb appeal features a no-sidewalk lot, elegant interlocking heated driveway with parking for 4 cars & a striking stone facade. Inside, timeless craftsmanship showcases rare 9-ft main-floor ceilings, crown moulding, high-profile baseboards, columns, built-in speakers, smooth ceilings, Jatoba hardwood, circular staircase & marble floors/baseboards in select areas. The main floor offers formal living & dining rooms, a warm family room with gas fireplace & abundant natural light. The kitchen features granite counters/backsplash, marble floors, pot lights, soft-close drawers, built-in Miele & KitchenAid appliances & garburator. The breakfast area offers a backyard walkout & built-in speakers. Upstairs offers 4 spacious bedrooms, including a primary retreat with private sitting area, walk-in & double-door closets, pot lights & luxurious 5-pc ensuite with bidet & built-in speaker. The 2nd bedroom enjoys semi-ensuite bathroom access. Upper-level laundry adds cabinetry, counter space & a window. The finished basement extends the living space with a full 2nd kitchen, 3-pc bath, large open-concept area, pot lights, built-in speakers & 2nd laundry rough-in. Outside, enjoy in-ground lighting, sprinklers, pergola, gas BBQ line, garden speakers, security cameras & newer fencing. Spacious backyard offers room for a future pool or separate basement entrance, subject to municipal approvals & buyer verification. Insulated garage, 200-amp service & central security system. Minutes to Al Palladini Community Centre, Emily Carr S.S., Pierre Berton Library, Boyd Conservation Area, shopping, groceries, Cortellucci Vaughan Hospital & Hwy 400/407/427. Some images are AI virtually staged with digital furnishings, elements & improvements for illustration purposes only. (id:45725)
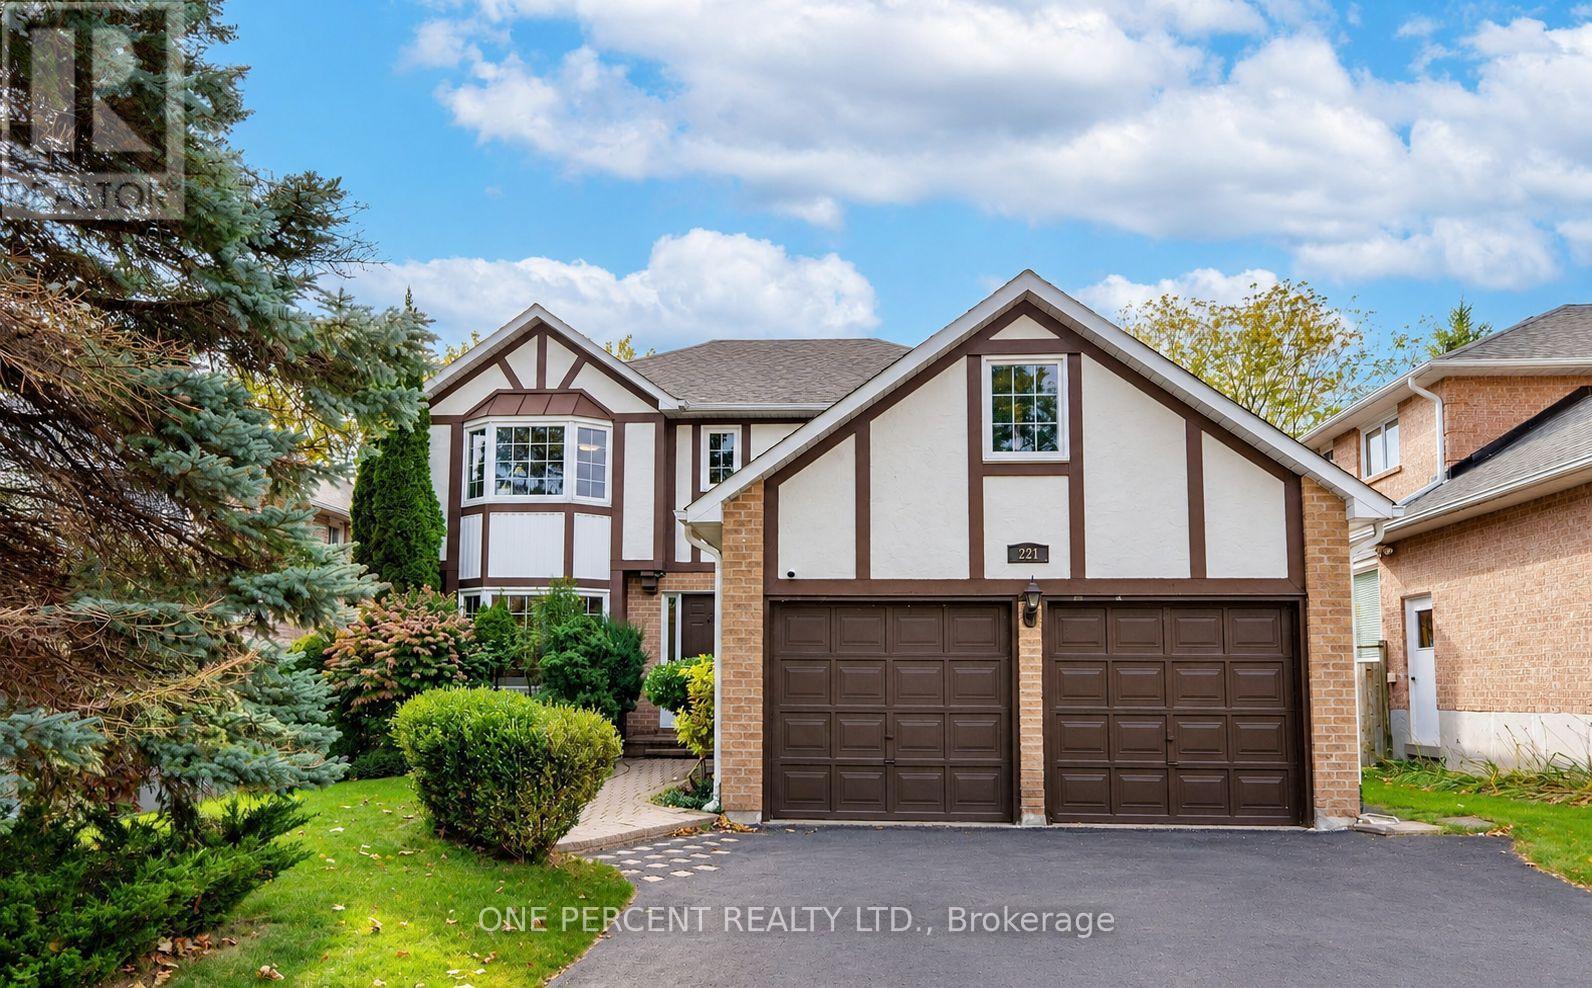
Bsmt - 221 Orchard Heights Boulevard
Aurora (Aurora Heights), Ontario
1-bedroom, 1-bathroom home in the prestigious Hills of St. Andrew neighborhood. Blending modern comfort with timeless charm, this bright unit is just minutes from St. Andrew's College, parks, scenic trails, Aurora GO, and Southlake Hospital. Zoned for top-tier schools including Devins Drive PS, Aurora HS, and St. Maximilian Kolbe Catholic HS. Don't miss out on this fantastic lease opportunity! *Tenant responsible for 1/3 of utilities. (id:45725)
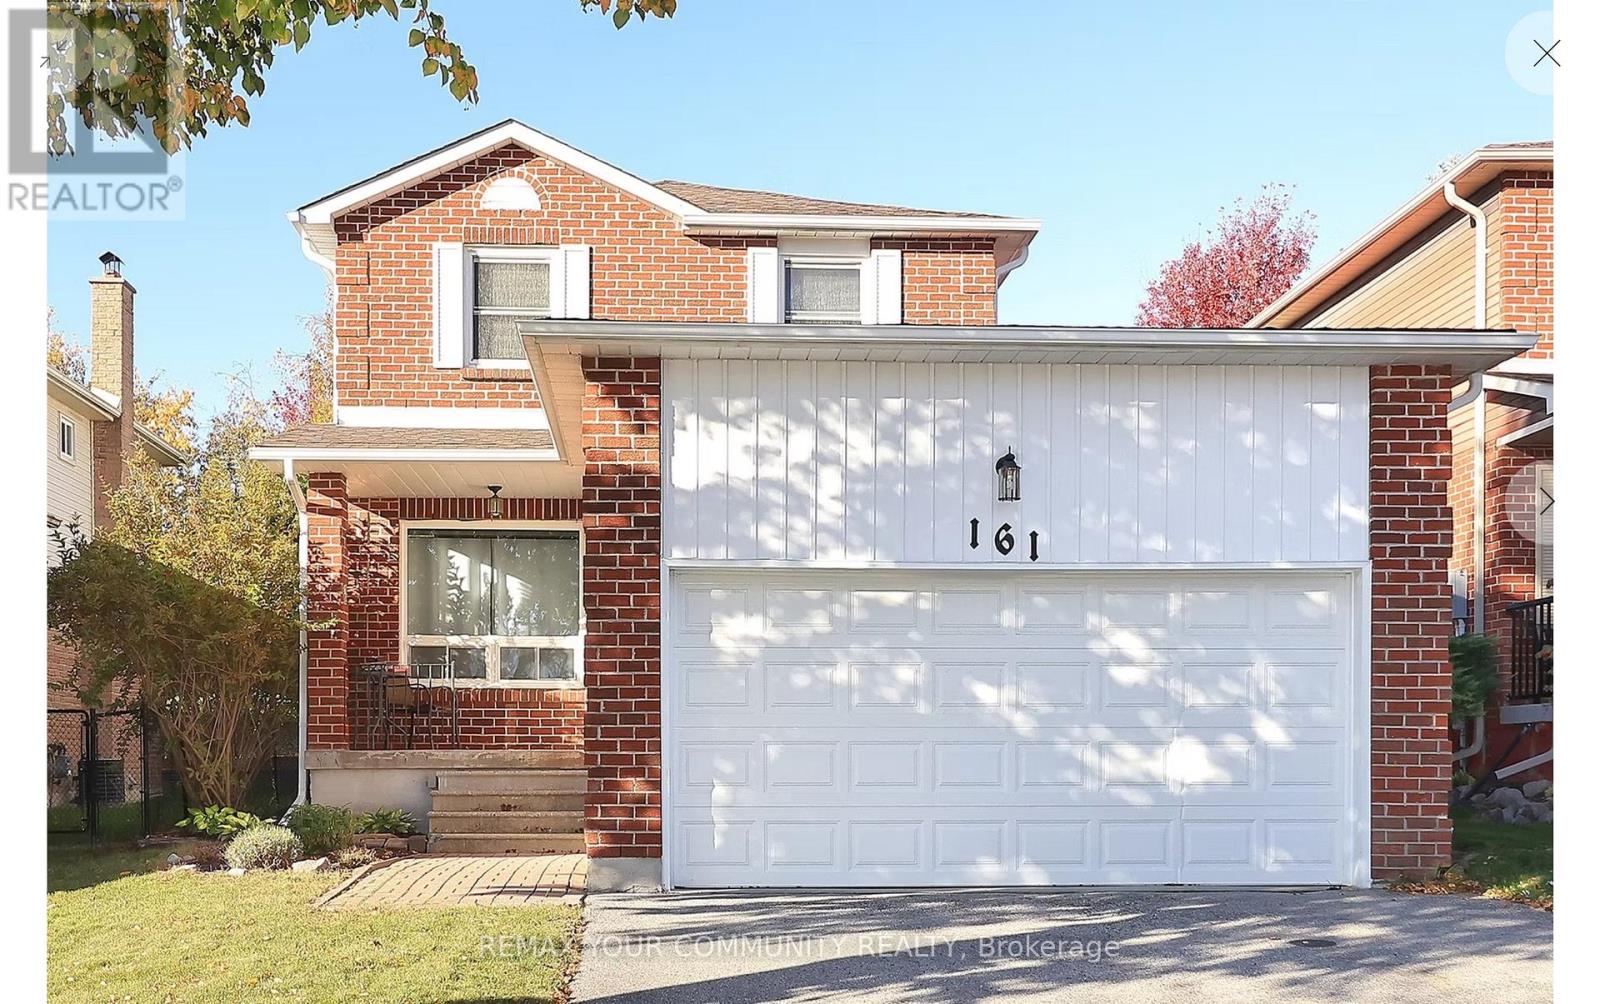
161 Billings Crescent
Newmarket (Bristol-London), Ontario
Welcome to this charming 3-bedroom detached home nestled on a quiet, family-friendly street in Newmarket! Perfect for first-time buyers, young couples or growing families, this inviting home offers comfort, convenience and plenty of potential. The spacious primary bedroom features a private ensuite, while the private backyard with no rear neighbours provides the perfect setting to relax, entertain or enjoy outdoor space with minor upkeep. Updates include the roof and furnace. Oversized double garage with plenty of room for storage. Conveniently located close to schools, parks, shopping, restaurants and everyday amenities with easy access to everything you need. An amazing opportunity to make this lovely home your own! (id:45725)
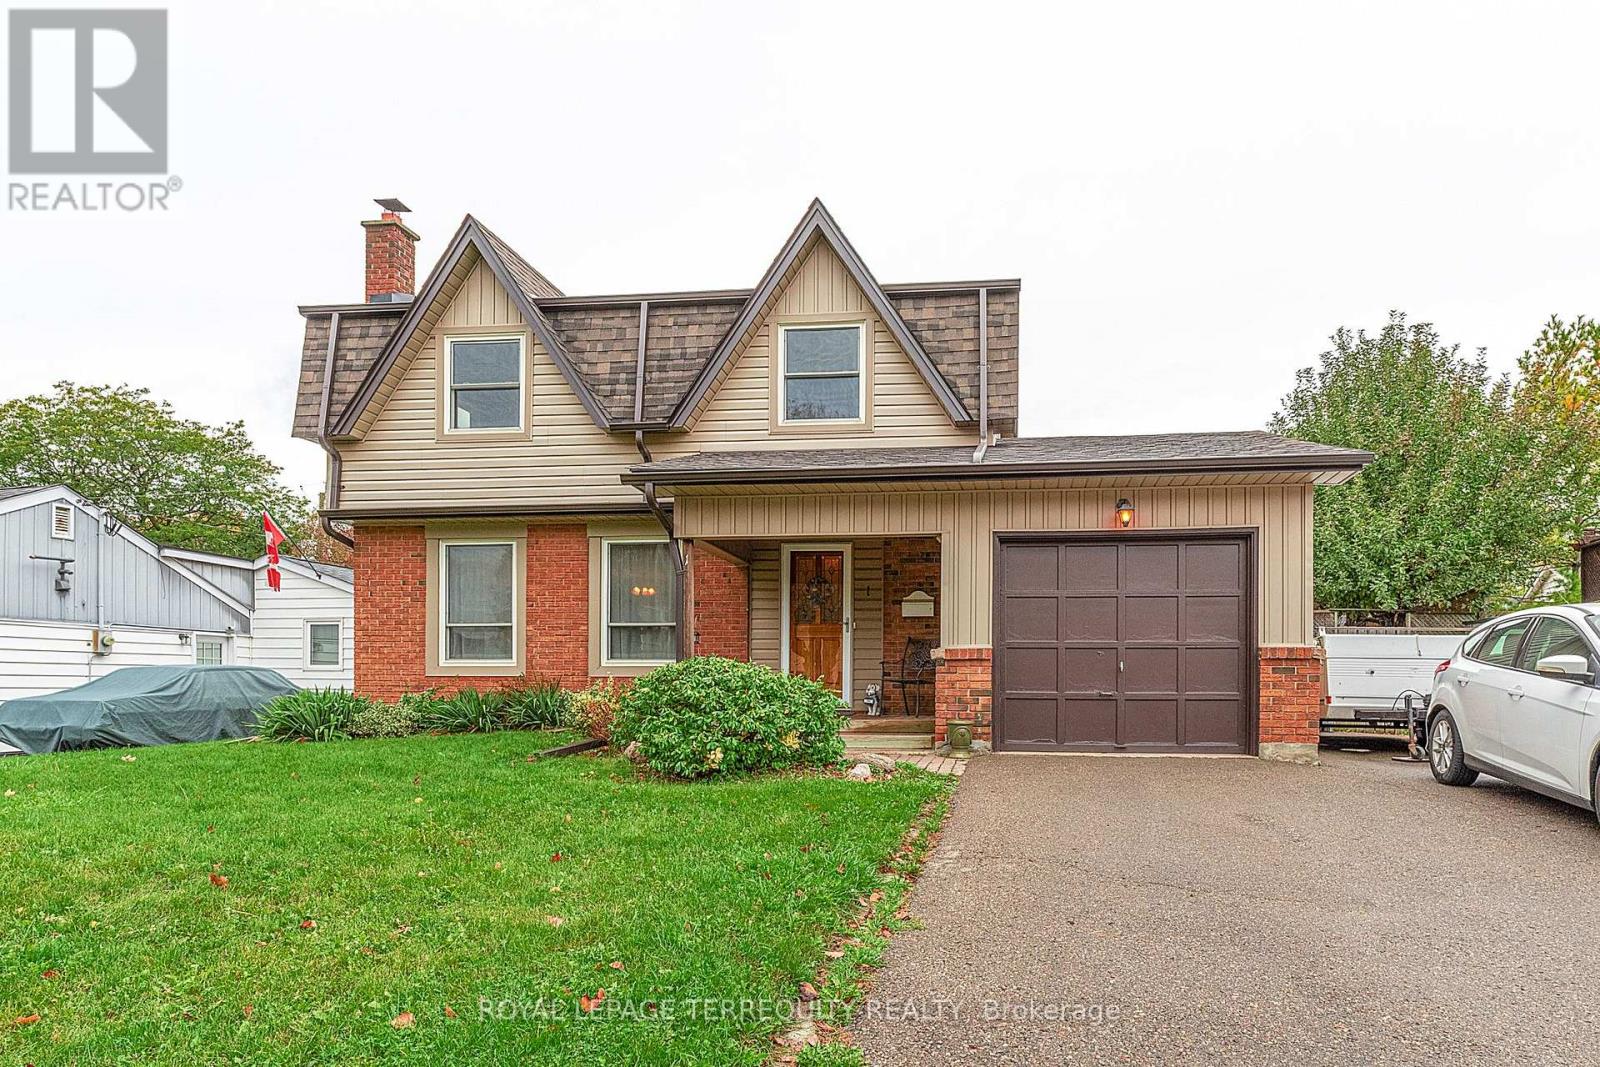
1 Wishbone Crescent
Ajax (South East), Ontario
Prime Ajax location for schools, shopping and commuting. This home is set on a quiet crescent with mature trees, charm, and a huge lot 60' x 130'. This well maintained home is great for the whole family with plenty of parking, A bright kitchen, dining area with a rear sliding glass door to the back deck, and a side separate entrance as well, which are all great features. Come take a look for yourself. (id:45725)
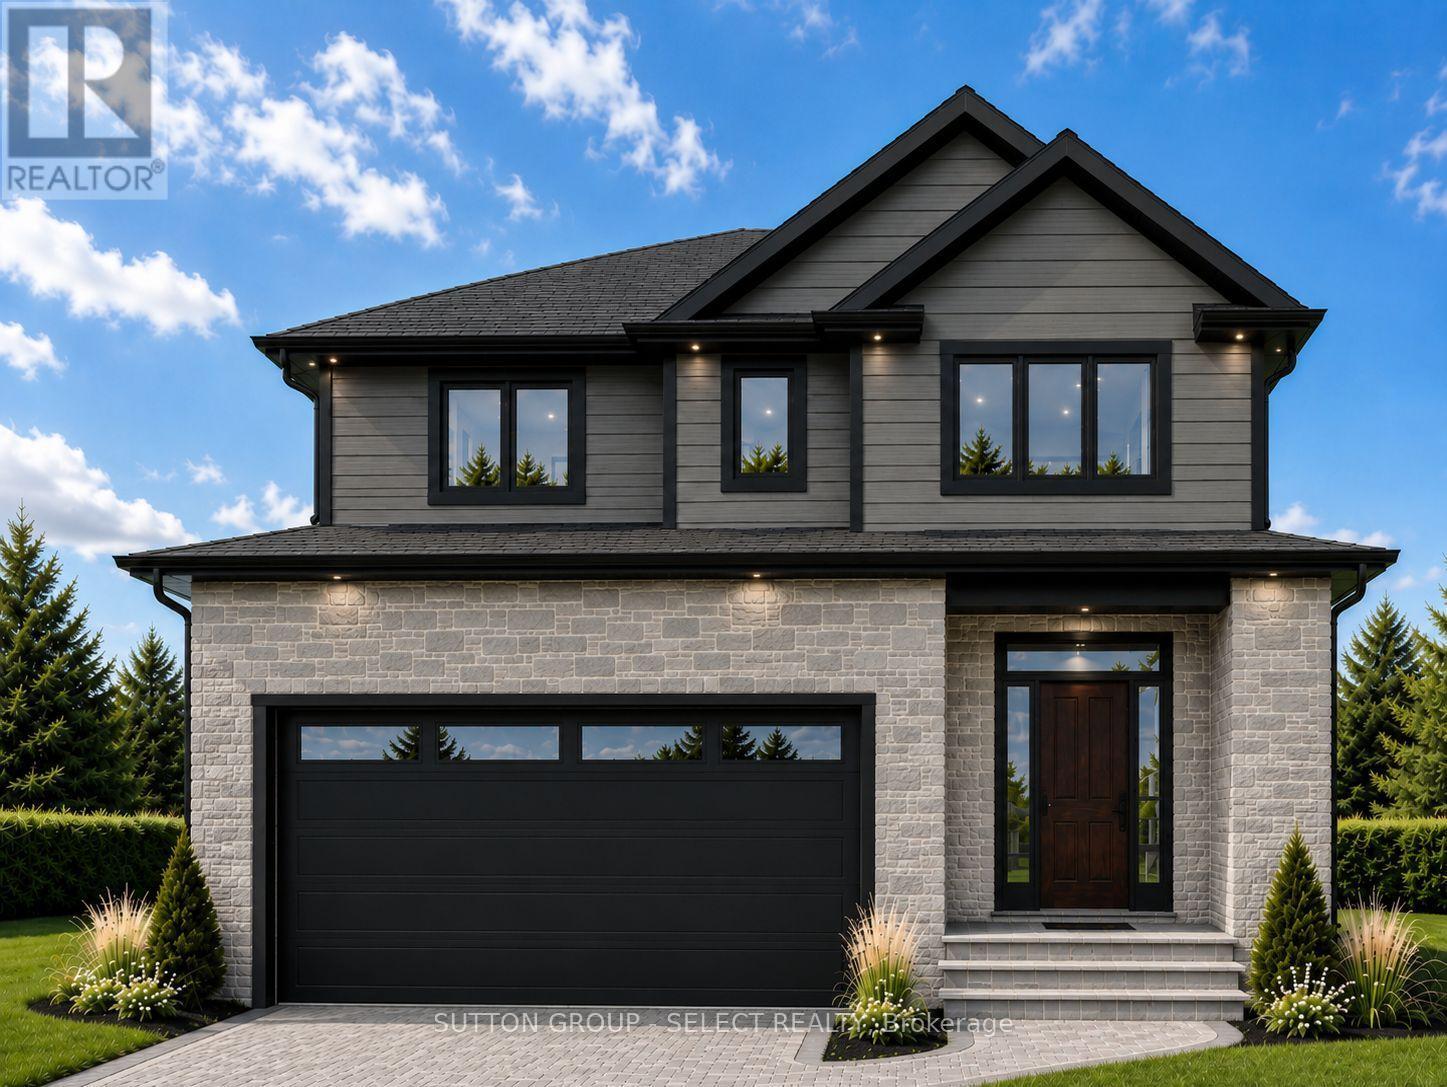
4348 Green Bend
London South (South V), Ontario
Welcome to a beautifully designed Castell Homes to-be-built two-storey residence offering 2,737 sq. ft. of finished living space, including a fully finished basement. Thoughtfully crafted for modern family living, this exceptional home features 4+1 bedrooms and 3.5 bathrooms, combining quality craftsmanship with stylish, functional design. The open-concept main floor showcases a spacious great room with a gas fireplace, a bright dining area, and a beautifully appointed kitchen complete with a large centre island and walk-in pantry. Sliding doors lead to an impressive 12' x 28' covered rear porch finished with composite decking and stairs to the backyard, creating the perfect space for outdoor entertaining and relaxation. A welcoming foyer, convenient powder room, and attached double-car garage complete the main level. Upstairs, the primary suite offers a private retreat with a walk-in closet and a well-appointed ensuite featuring double sinks and a walk-in shower. Three additional bedrooms, a full bathroom, and second-floor laundry provide comfort and convenience for the entire family. The finished basement expands the living space with a fifth bedroom, an additional full bathroom, and a versatile recreation area ideal for guests, a home office, gym, or media room. Premium finishes are featured throughout, including hardwood flooring on the main and second levels and luxury vinyl plank flooring in the basement, providing a complete solid-surface flooring package with no carpet. The striking exterior blends timeless stonework with contemporary architectural details for outstanding curb appeal. Built with the attention to detail and quality that Castell Homes is known for, this to-be-built home offers the opportunity to personalize select finishes and create a home tailored to your lifestyle in a desirable community. Renderings and photographs are for illustrative purposes only. Finishes may vary from those shown. (id:45725)
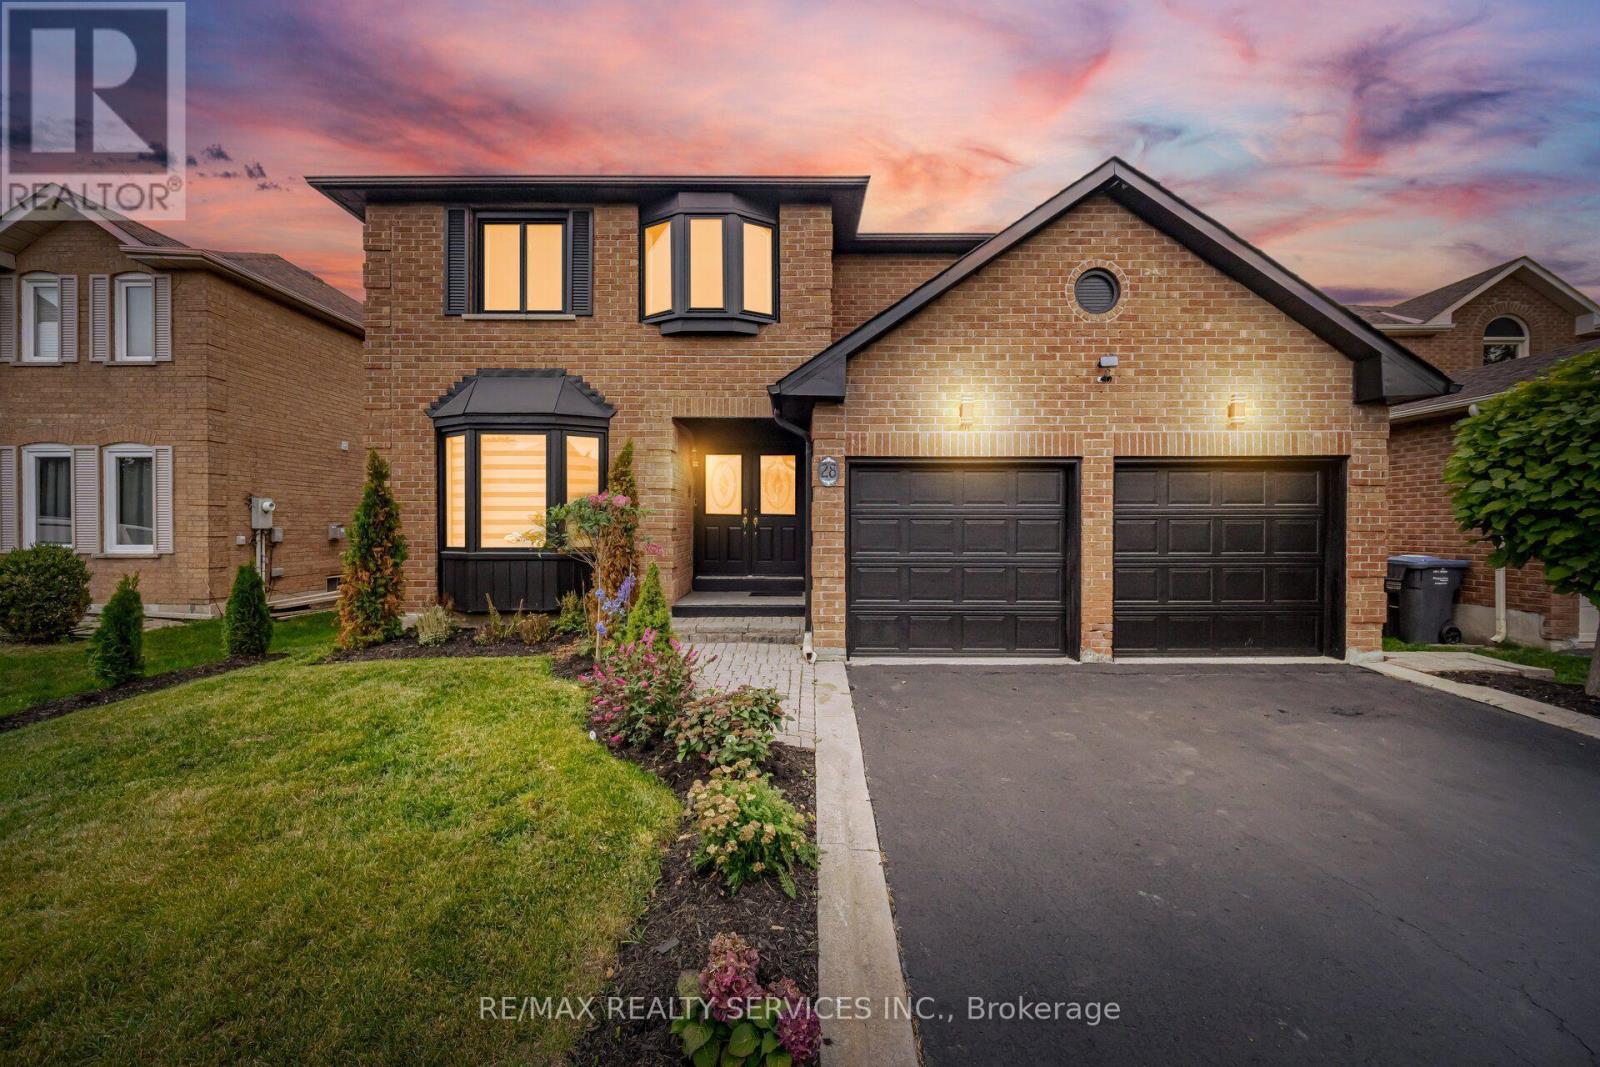
28 Corkett Drive
Brampton (Northwood Park), Ontario
MULTI-GENERATIONAL MASTERPIECE & INVESTOR GOLDMINE - Rarely does a property that checks every box come to market, but this residence is a remarkable exception. Offering approx 3,200 Sq. Ft, nestled on a premium, extra-deep 49' x 148' lot in desirable Northwood Park with no rear neighbours. Prime location-walk to top-rated schools, shopping, parks, and transit. This immaculate 4+2-bedroom executive home delivers outstanding space, privacy and versatility for families, multigenerational living or rental income. * A grand double-door entrance opens to an oversized porcelain-tiled foyer. Elegant living and dining rooms feature French doors, crown moulding, bay windows, and hardwood floors. The main level includes a spacious family room, a versatile den or home office, and laundry with direct garage access. * The family-sized kitchen features granite countertops, pot lights, new appliances, porcelain flooring and a walk-in pantry. The adjoining breakfast area walks out to a beautifully landscaped backyard with an inground pool and hot tub-your private retreat for entertaining and relaxation. * Upstairs offers four spacious bedrooms and three updated full baths with smart automatic toilet seats. The rare double-primary layout features two primary bedrooms, each with its own private ensuite bathroom and walk-in closet. Freshly painted throughout with upgraded designer lighting, this impressive residence is move-in ready and displays exceptional pride of ownership. * OUTSTANDING INCOME POTENTIAL: Permits are secured to convert the home into two units. The deep backyard offers additional potential for a garden suite, subject to municipal approvals. Together, these options can support up to three residential units, creating exceptional versatility for extended family or rental revenue. Opportunities combining a premium lot, executive living, modern upgrades, exceptional privacy, prime location and future income potential are exceedingly rare. Don't let this one slip away! (id:45725)
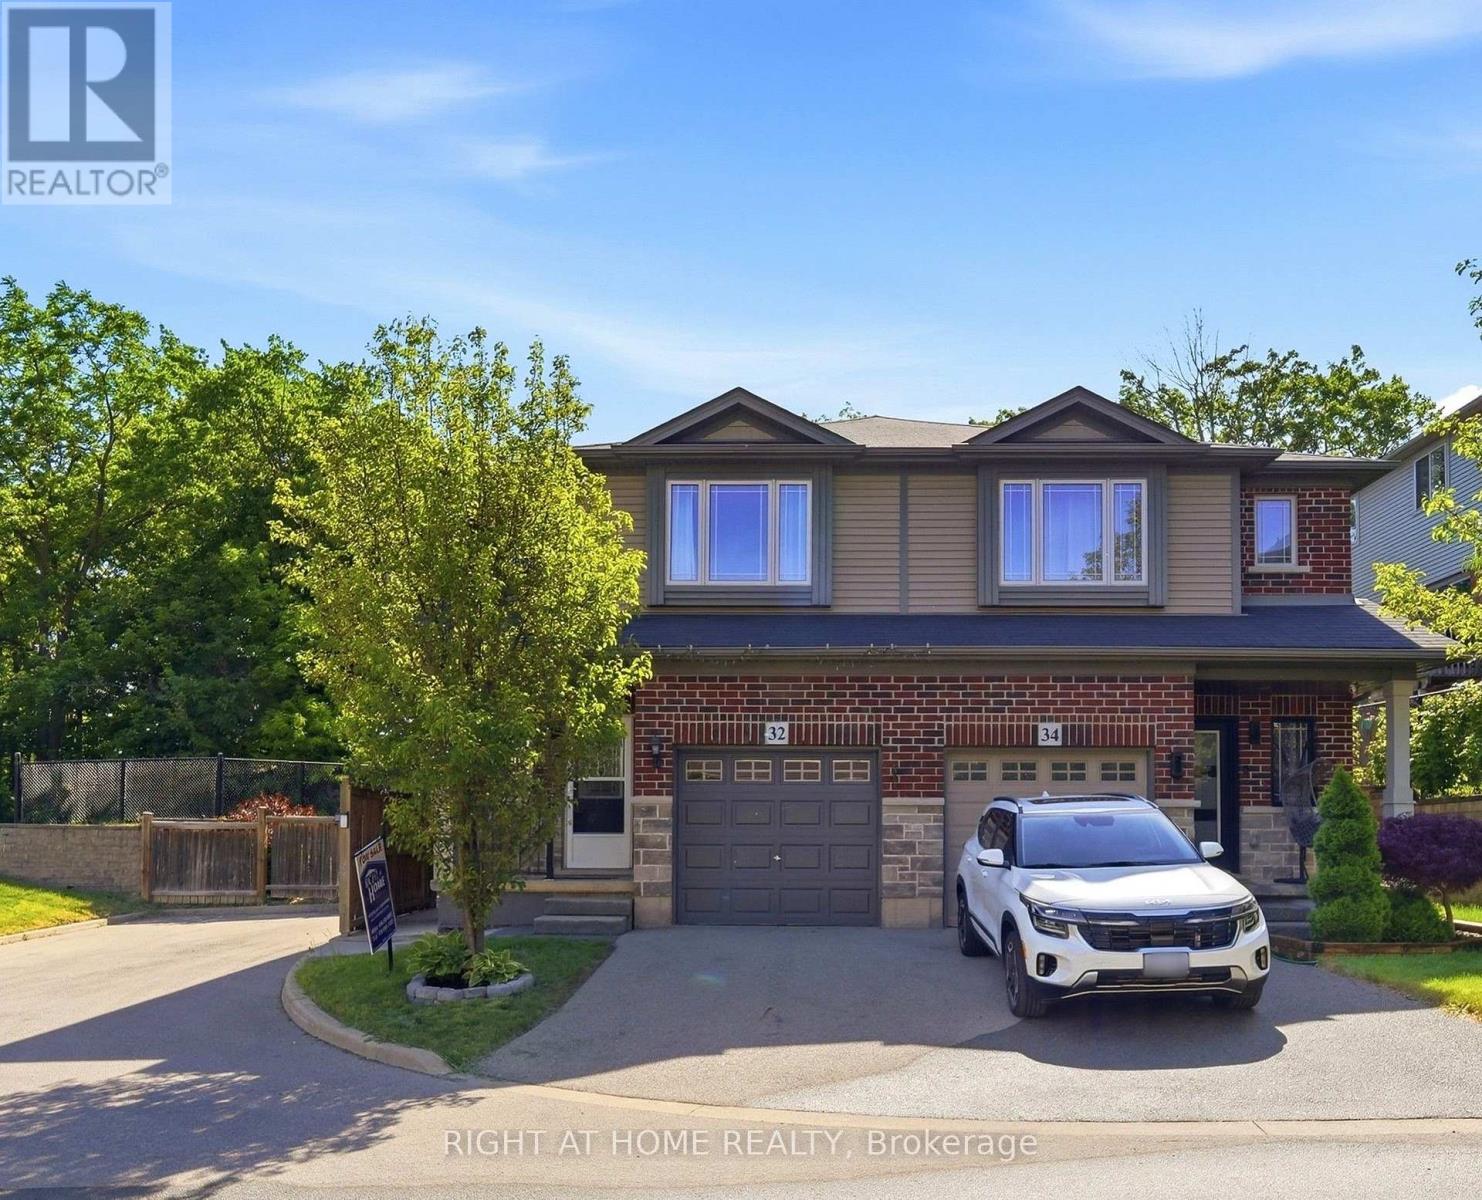
32 Rolling Lane
Hamilton (Vincent), Ontario
Beautiful semi-detached home in the desirable Gershome community. Offering 1,428 sq. ft. of well-designed living space, the main floor features 9-ft ceilings and an upgraded kitchen with extended cabinetry, quartz countertops, undermount sink, and tile backsplash. Exterior improvements include an asphalt driveway, covered concrete porch, two wooden decks, a retaining wall, and wood and metal fencing. The second level offers a spacious primary bedroom with a 4-piece ensuite and walk-in closet, plus two additional bedrooms and a full bath. Ideally located close to parks, schools, shopping, and highway access. Home is being sold as-is. (id:45725)
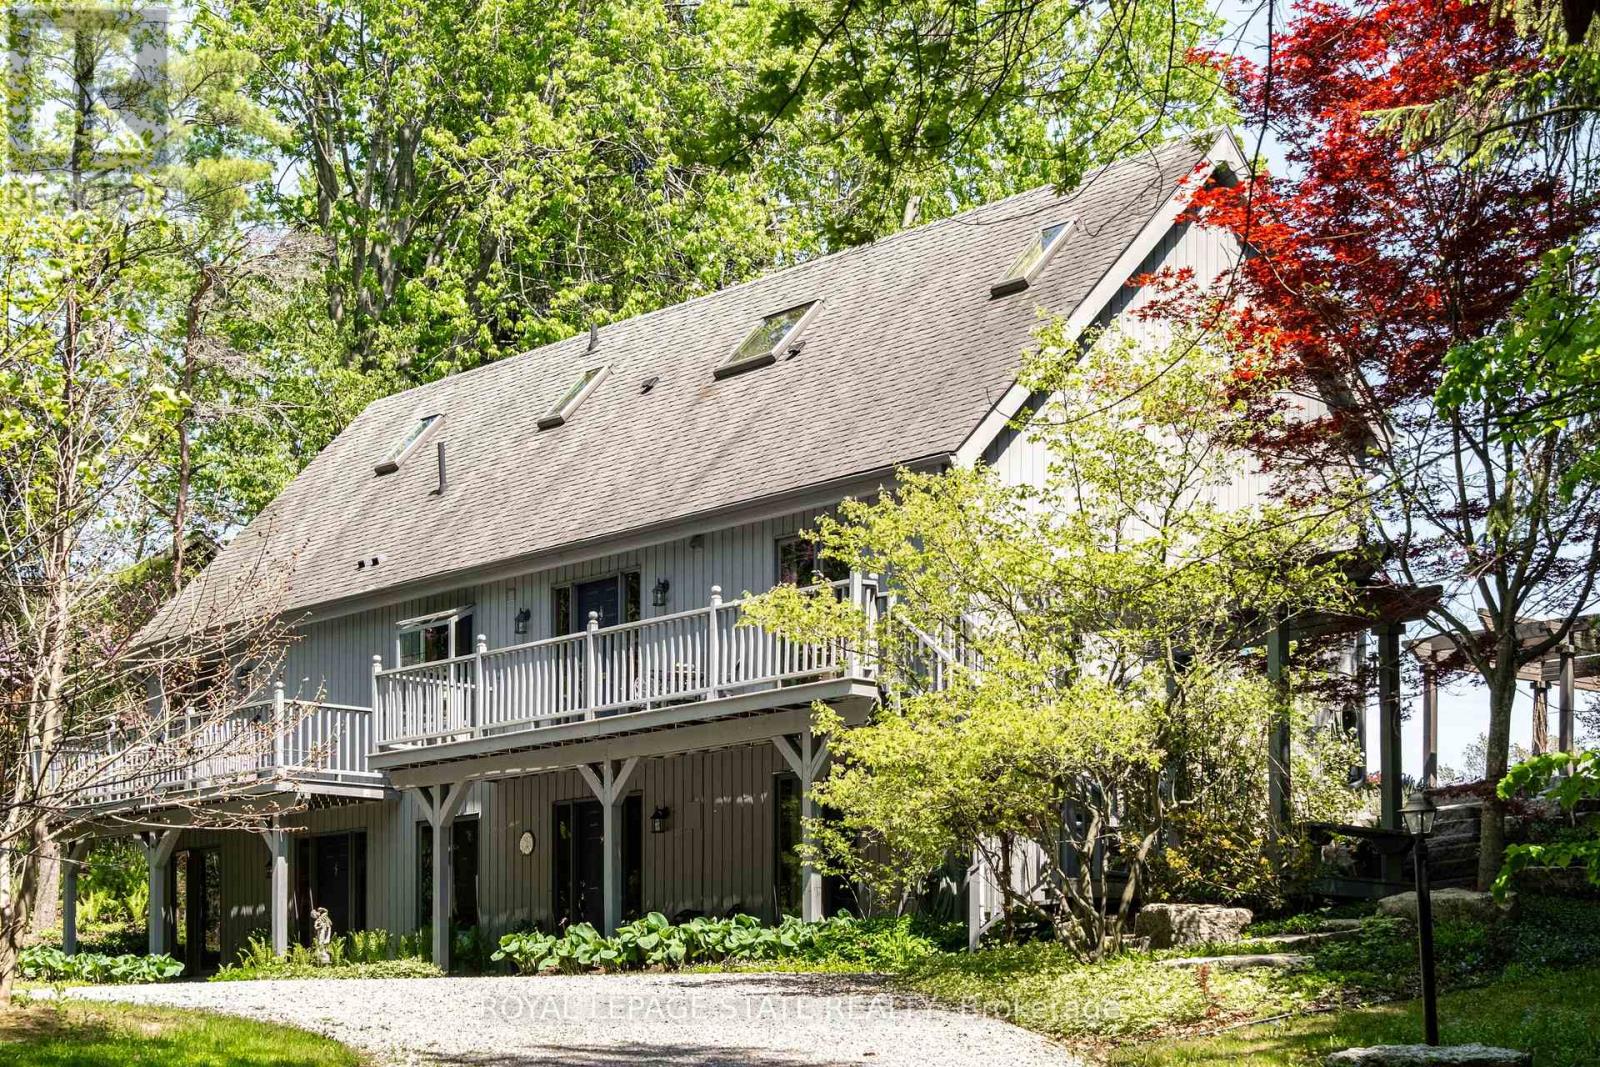
176 Weirs Lane
Hamilton (Greensville), Ontario
Remarkable 4 bdrm, 5 bath, 3241 sq ft POST & BEAM residence offering a rare blend of architectural character, craftsmanship, privacy & breathtaking natural surroundings. Perched on a spectacular 1.064-A property w/ panoramic SE views stretching across Dundas, Ancaster, & Hamilton. Winding drive climbs a gentle hill, revealing a stunning structure positioned proudly atop the landscape. The property is framed by numerous native Carolinian trees, incl indigenous fruit trees, creating an incredibly special setting that changes beautifully through every season. Built in '98 w/ 8x8 white pine, the home showcases exposed beams, structural posts, vaulted ceil, large expanses of glass, skylights, & the unmistakable look/scent of natural pine. Main lvl feat incl an updated kitch w/ maple cab/quartz/S/S app, formal din rm, lounge, spectacular liv rm w/ soaring ceil/wall of windows overlooking the valley/metal spiral staircase leading to loft. Rough-ins for a previous kitchenette remain in the liv rm, offering flex for future use. Upper-lvl feat incl 2 bdrms w/ ensuite baths. The lwr lvl offers versatility w/ 2 sep entrances, a spacious rec rm w/ an elec FP, a 3-pc bath w/ laund, 2 add bdrms, incl one w/ a 4-pc ensuite, & utility/storage. In approximately '00, the N side of the home was expanded to accommodate a fully self-cont in-law suite. While the connecting walls were later removed to create a seamless open-concept layout, the potential for in-law capability may exist. Outside feat incl multi terrace/patio areas overlooking the valley, perennial gardens, a pond, fire pit area, mature landscaping & more. Noteworthy additional feat incl natural gas service, updated furnace ('24), updated well pump & associated pressure tank ('26) & more. This is more than a home - it is a property w/ soul, history, architectural significance, & an irreplaceable connection to the landscape around it. A truly rare opportunity to own one of rural Dundas' most distinctive residences. (id:45725)
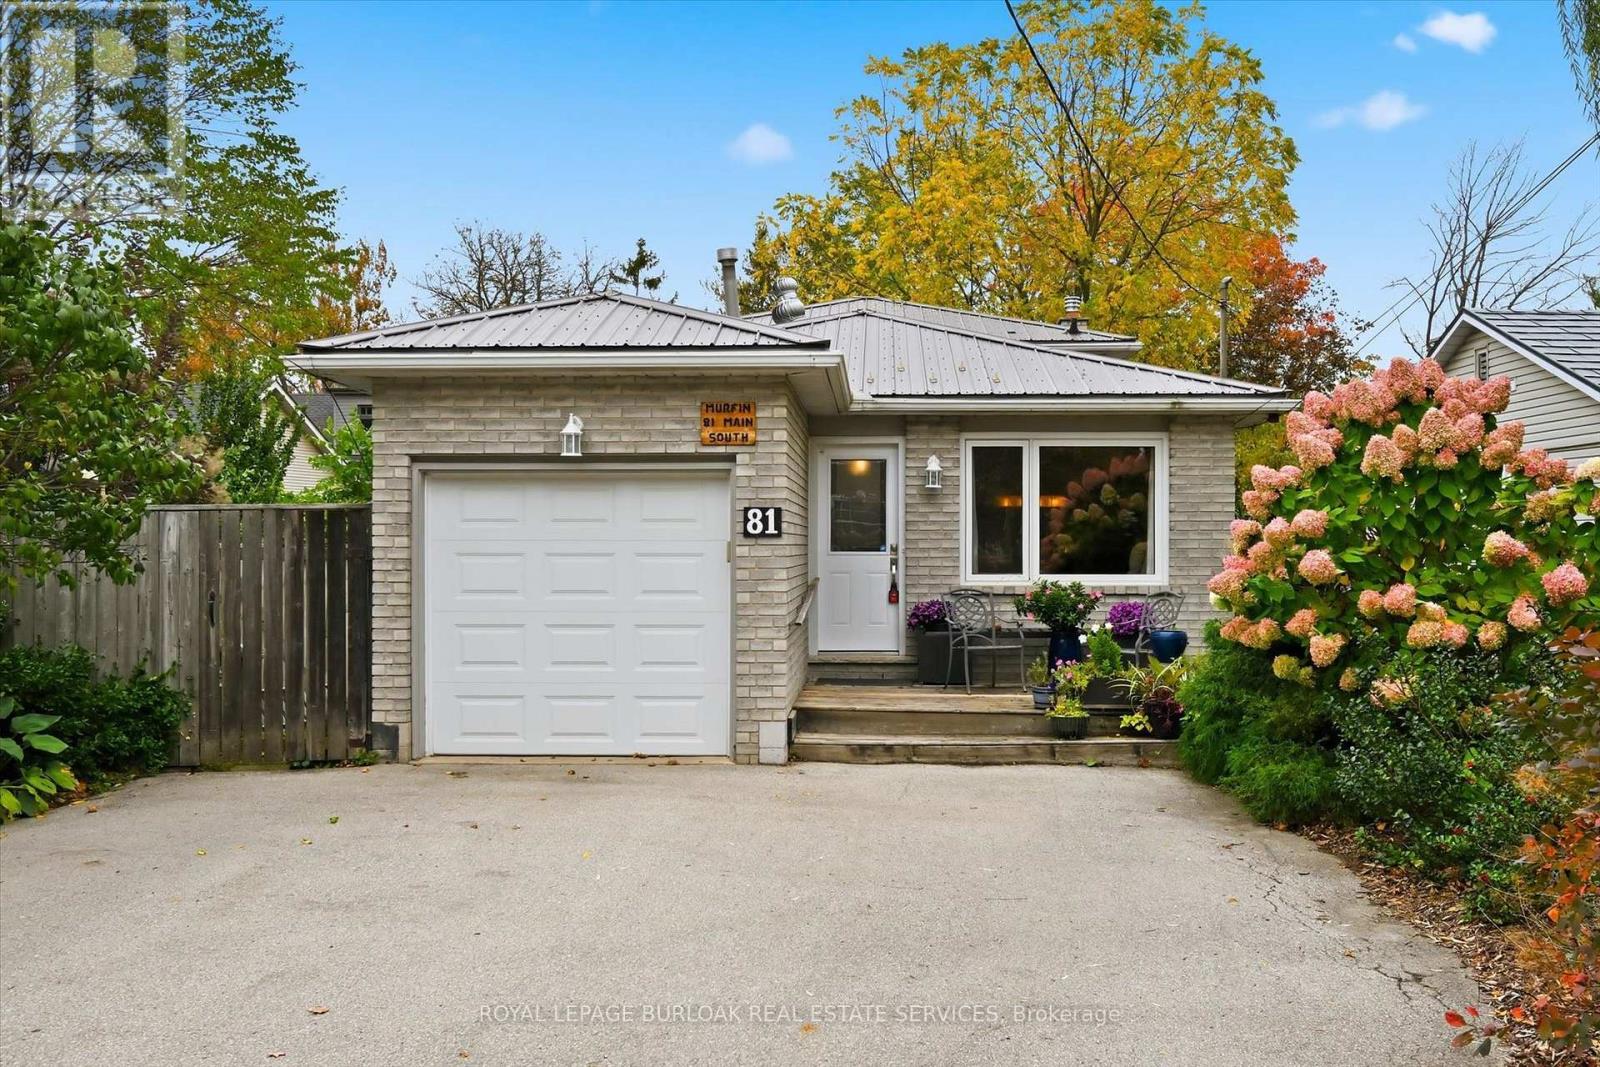
81 Main Street S
Hamilton (Waterdown), Ontario
Lovely detached back split just minutes from the Bruce Trail and Smokey Hollow Waterfalls in the Waterdown Core. The main floor features a blend of ceramic and Maple hardwood flooring with a spacious living and dining area and access to the garage. Bright updated open concept kitchen with pot lights, quartz counters, tile backsplash, porcelain tiles and lots of storage. You will find 3 good sized bedrooms and a 4 piece bathroom upstairs. The lower level offers a cozy family room with gas fireplace, home office, 3 piece bathroom and a 3 season sunroom ideal for enjoying your morning coffee, with walkout to a generously sized backyard. Laminate flooring in the basement, additional access to the garage, laundry and plenty of storage. Ideally located near parks, trails, downtown shopping, restaurants, transit and highway access, this home is a great way to experience all that Waterdown has to offer in this family friendly neighbourhood. Newer metal roof and windows, 2 driveway parking spaces, garage is currently used for storage only. (id:45725)
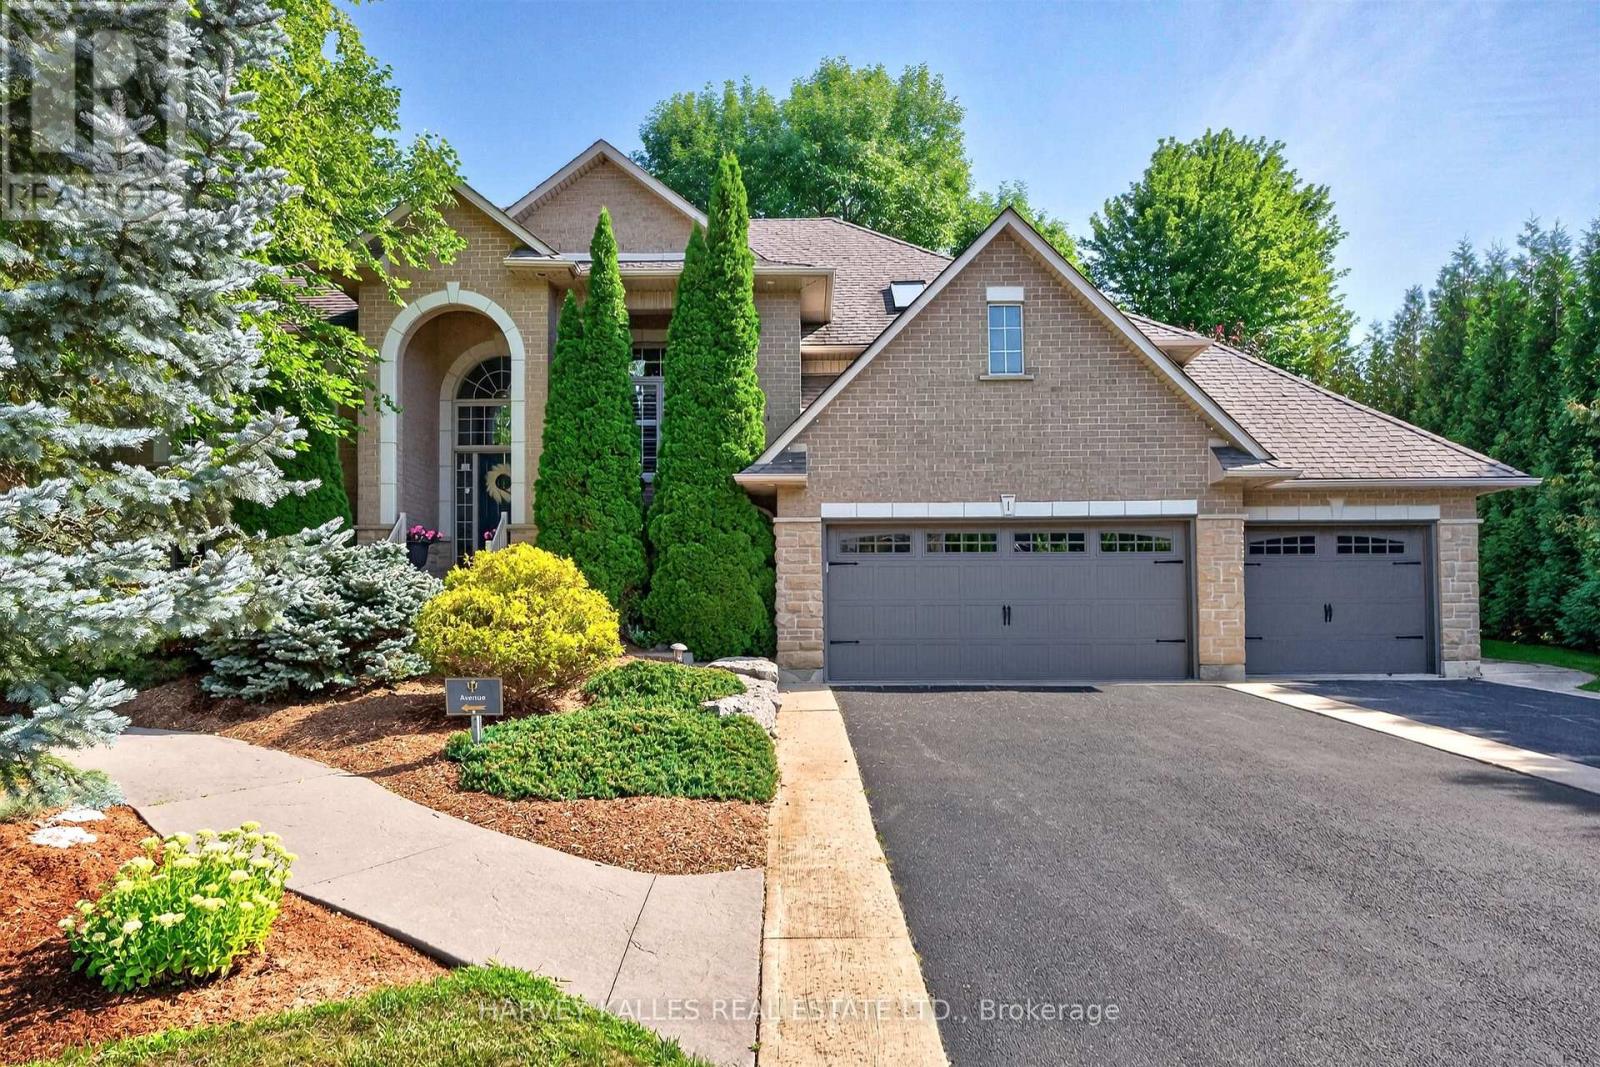
1 Franks Lane
Brantford, Ontario
Foxhill Estates | Executive Residence with Potential Professional Practice Space For the established professional ready to eliminate the commute without compromising on prestige, this extraordinary executive raised bungalow in Foxhill Estates presents a truly rare opportunity - a turnkey home and fully operational professional suite under one roof. The lower level offers exceptional versatility, having previously been used as a professional office with its own private separate entrance. Complete with a full kitchen featuring granite counters and stainless steel appliances, dedicated living and reception areas, a bedroom, and a full bathroom, the space is ideally suited for a physician, dentist, chiropractor, naturopath, therapist, or allied health professional. Heated floors throughout provide year-round comfort, while large windows and pot lights create a bright, welcoming environment. Alternatively, this expansive level into an impressive personal retreat, entertainment area, home theatre, games room, gym, in law suite, walk up to pool area.in law suite. A dedicated skylit office adds a second private workspace - ideal for administrative work, consultations, or a quiet partner office away from the clinical floor below. Arrive to a commanding first impression - mature trees, cedar hedges, concrete walkways, a triple-car garage with epoxy flooring, and driveway parking for up to 10 vehicles ensure clients and colleagues always encounter a polished, professional exterior worthy of your practice. The main residence is equally remarkable. Over 4,400 sq ft of refined living space unfolds across vaulted ceilings, maple hardwood floors, and LED pot lights. The great room anchors the home with a gas fireplace, while the bay-windowed dining room with California shutters seats ten with ease - perfect for hosting. The professionally refinished maple kitchen features granite countertops, stone backsplash, under-cabinet lighting, stainless steel appliances (id:45725)
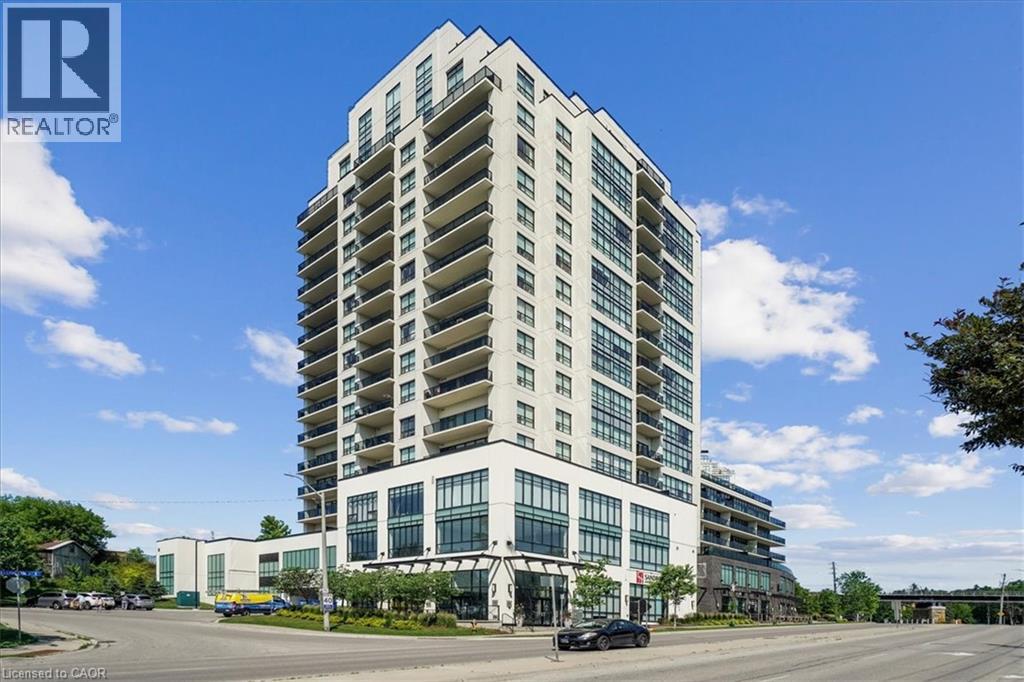
150 Wellington Street E Unit# 405
Guelph, Ontario
Experience elevated urban living at River Mill Condos in this thoughtfully designed 805 sq. ft., 1-bedroom, 1-bathroom suite. Flooded with natural light, the open-concept layout features premium hardwood floors, seamlessly connecting the dining space to a welcoming living area anchored by a sleek electric fireplace. The modern kitchen is an entertainer’s dream, equipped with stainless steel appliances and a large quartz peninsula offering ample prep space and seating. The generously sized primary bedroom features a spacious walk-in closet. Enjoy seamless indoor-outdoor living with a direct walk-out from the living room to your private balcony—the perfect retreat for morning coffee or evening sunsets. Residents of River Mill enjoy exceptional amenities, including a fitness centre, party room, theatre, library, BBQ terrace, and a lush rooftop garden. Located just a five-minute walk from downtown Guelph’s vibrant restaurants, boutique shops, and the GO Station, this suite is the ultimate turn-key opportunity for first-time buyers, downsizers, or investors. (id:45725)
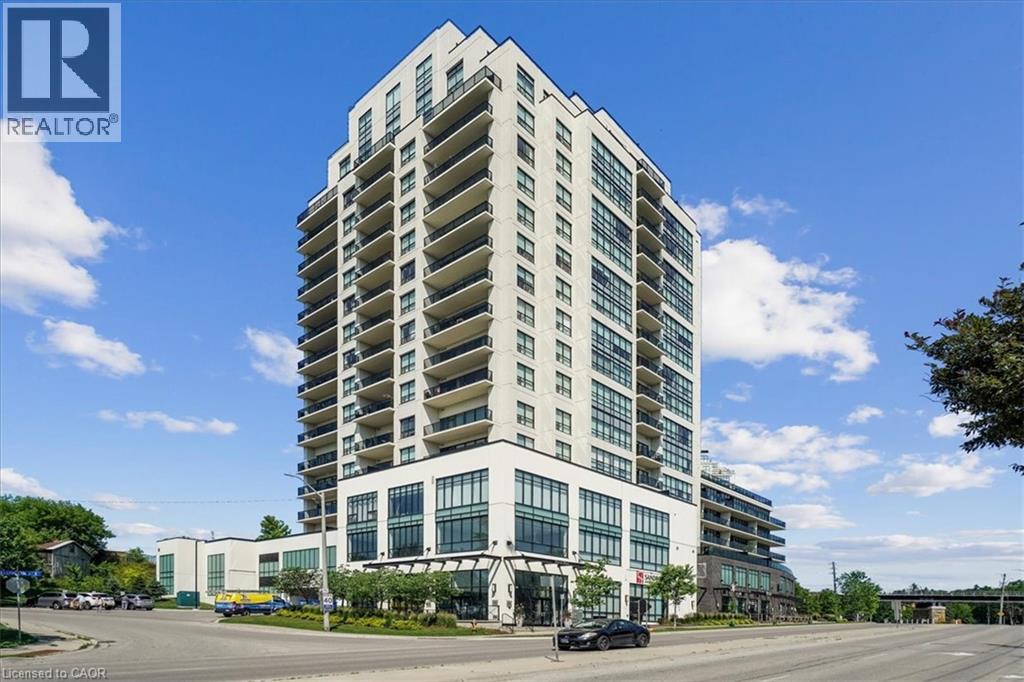
150 Wellington Street E Unit# 405
Guelph, Ontario
An incredible opportunity to rent at the highly sought-after River Mill Condos. This thoughtfully designed 805 sq. ft., 1-bedroom, 1-bathroom suite is flooded with natural light and features an open-concept layout with premium hardwood floors. The dining space seamlessly connects to a welcoming living area anchored by a sleek electric fireplace. The modern kitchen is an entertainer’s dream, equipped with stainless steel appliances and a large quartz peninsula offering ample prep space and seating. The generously sized primary bedroom features a spacious walk-in closet, while the living room offers a direct walk-out to your private balcony—the perfect retreat for morning coffee or evening sunsets. One underground parking space is included in the rent. Residents of River Mill enjoy exceptional building amenities, including a fitness centre, party room, theatre, library, BBQ terrace, and a lush rooftop garden. Located just a five-minute walk from downtown Guelph’s vibrant restaurants, boutique shops, and the GO Station, this suite offers an unbeatable lifestyle for professionals or commuters seeking premium downtown living. Also available furnished for $2,600/month. (id:45725)
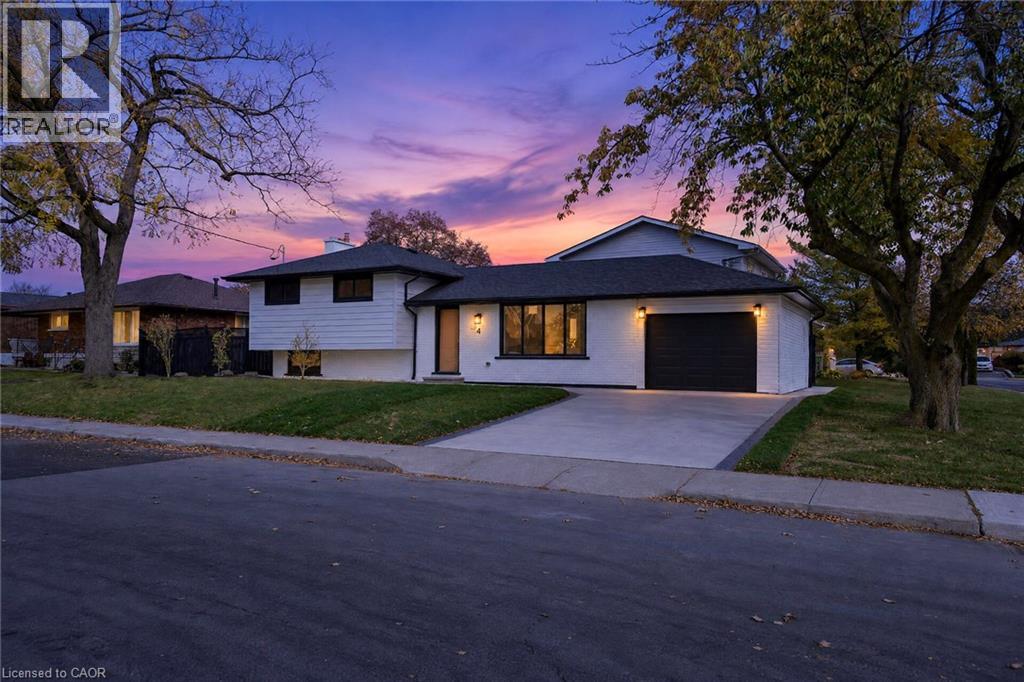
4 Bermuda Court
Hamilton, Ontario
Welcome to 4 Bermuda Court, Hamilton - an exceptional, city-approved legal two-family home where thoughtful design, custom craftsmanship and extensive renovations come together to create a truly outstanding property. Featuring 5 bedrooms and 4 bathrooms, this beautifully upgraded home offers 3 bedrooms and 2 full bathrooms in the main unit, plus a separate lower-level unit with 2 bedrooms, 1 full bathroom and 1 half bathroom. No detail has been overlooked! The home showcases custom-designed kitchens, custom finishes and carefully selected modern upgrades throughout, complemented by brand-new stainless steel appliances, updated flooring, stylish interior doors and fresh paint. Two fireplaces add warmth and character, while the overall design reflects the care, effort and attention invested in bringing this home to an exceptional standard. Extensive upgrades include a new furnace and air conditioning system, all-new ductwork, updated plumbing throughout, an upgraded 1-inch municipal water supply line, ESA-certified electrical work and two separate hydro meters. Additional highlights include a separate side entrance, a newly completed concrete driveway, a single-car garage and an EV charger. Perfect for multi-generational families, investors or homeowners seeking additional rental income, this move-in-ready property offers the flexibility to live in one unit while renting the other. A rare opportunity to own a meticulously renovated legal two-family home where quality, functionality and custom details come together. A must-see property offering exceptional versatility and value! (id:45725)
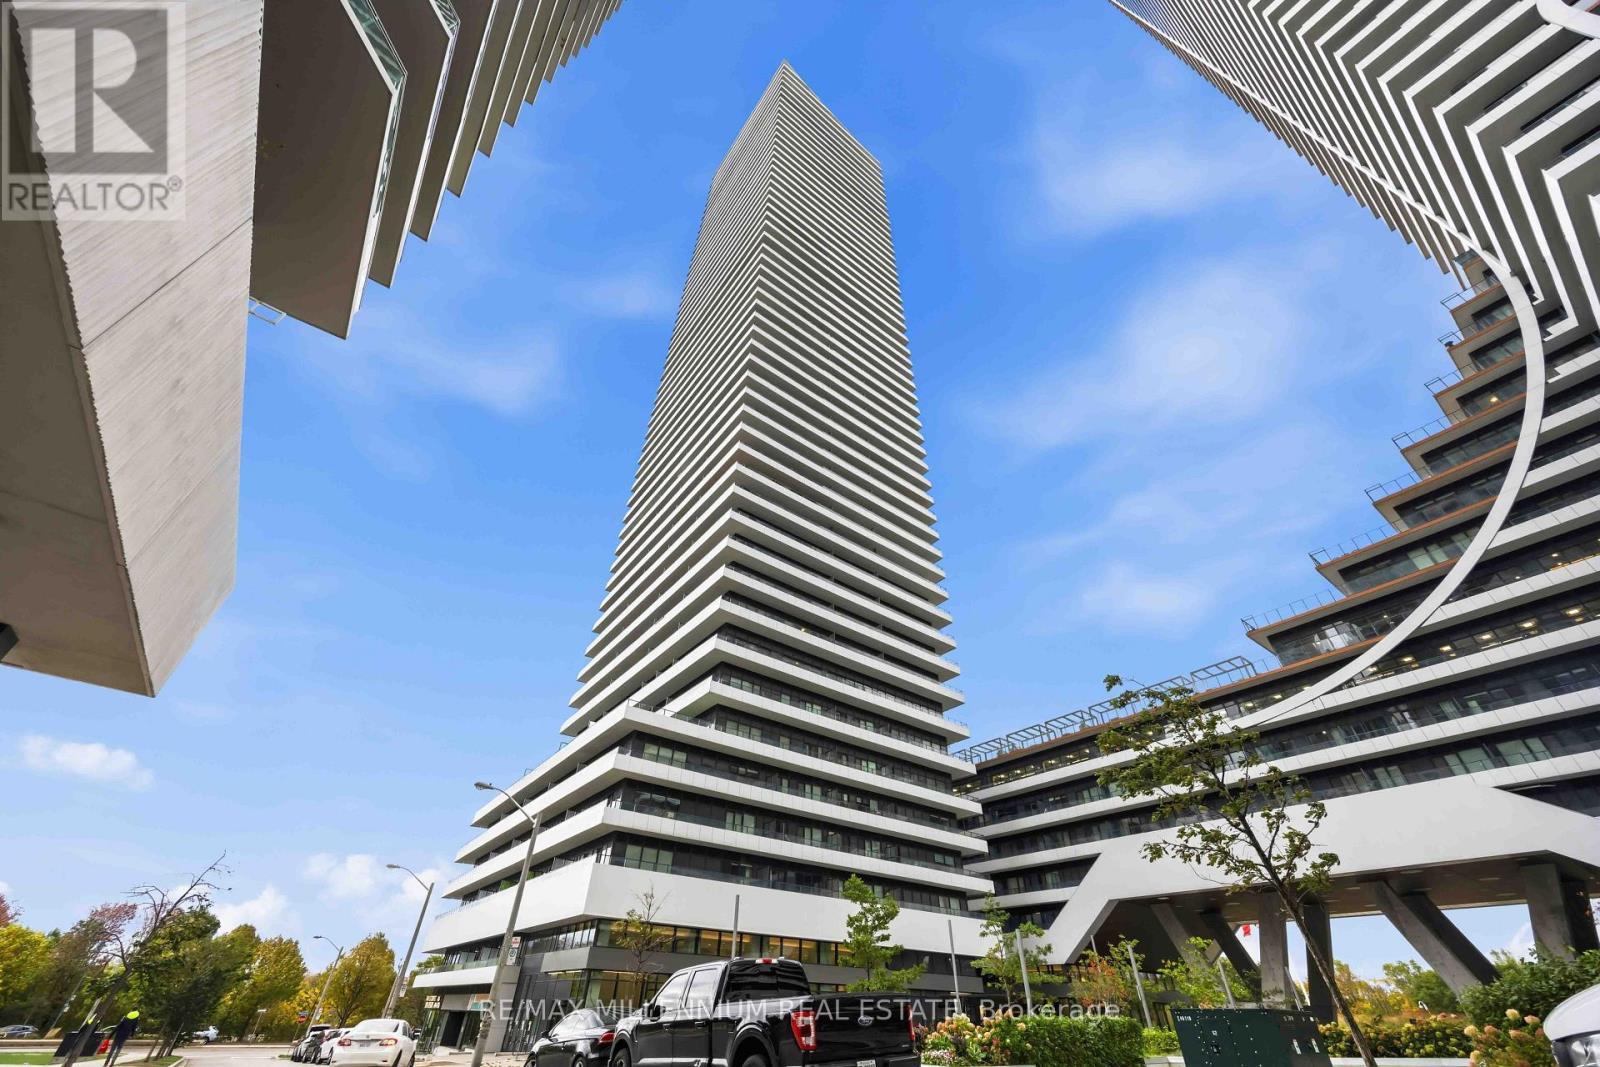
803 - 20 Shore Breeze Drive
Toronto (Mimico), Ontario
Style, comfort and waterfront living come together at Eau du Soleil! This 1+1/BED, 1/BED suite features a contemporary kitchen with stone countertops and an inviting living area perfect for relaxing or entertaining. Enjoy walkouts to the balcony from both the living room and primary bedroom, bringing outdoor enjoyment into your daily routine. Stellar building amenities include concierge service, an indoor pool, a fitness centre, games room and party room. Walk to the waterfront to enjoy lakeside trails, parks and scenic strolls, with neighbourhood cafés, restaurants and shops close by. A wonderful opportunity to enjoy the best of Humber Bay Shores living! Some photos have been virtually staged. (id:45725)
912 - 220 Missinnihe Way
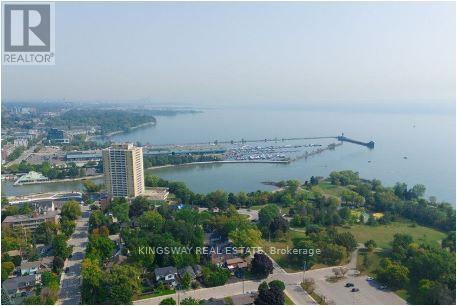
Mississauga (Port Credit), Ontario
**WELCOME TO SUITE 912 AT BRIGHTWATER CONDOS, WHERE LUXURY MEETS WATERFRONT LIVING IN THE HEART OF PORT CREDIT!** Imagine waking up every morning to breathtaking panoramic lake views, enjoying your coffee on your private balcony, & having the charm of Port Credit right at your doorstep! Welcome to a lifestyle you'll absolutely fall in love with! This beautifully designated **2-bedroom, 2-bathroom luxury condo** offers the perfect combination of elegance, comfort, & modern sophistication. From the moment you step inside, you'll appreciate the bright, spacious open-concept layout, stunning floor-to-ceiling windows, & an abundance of natural light that makes every corner feel warm and inviting. And here's something special! **TWO PRIVATE BALCONIES!** Whether you're enjoying a peaceful morning coffee, watching the sunset over the lake, or relaxing with your favourite drink after a long day, you'll have your own outdoor escape with beautiful panoramic lake views. **LOVE TO COOK OR ENTERTAIN?** You'll adore the gorgeous modern kitchen featuring sleek built-in appliances, generous counter space, & a beautiful centre island that's perfect for everything from casual breakfasts to entertaining family & friends. The seamless flow between the kitchen, dining, & living areas makes hosting effortless. Your primary bedroom is a peaceful retreat, complete with a spacious walk-in closet & a stylish 3-piece ensuite bathroom. The generously sized second bedroom offers wonderful flexibility, whether you need a guest bedroom, home office, or your own creative space. A second full bathroom, convenient in-suite laundry, & ample storage add to the everyday comfort. **BUT THE REAL MAGIC IS THE LIFESTYLE** Step outside and discover why Port Credit is one of Mississauga's most desirable waterfront communities! Take a relaxing stroll along the lake, explore the scenic trails of J.C. Saddington Park, enjoy weekend brunch at charming local restaurants, or meet friends for coffee. (id:45725)
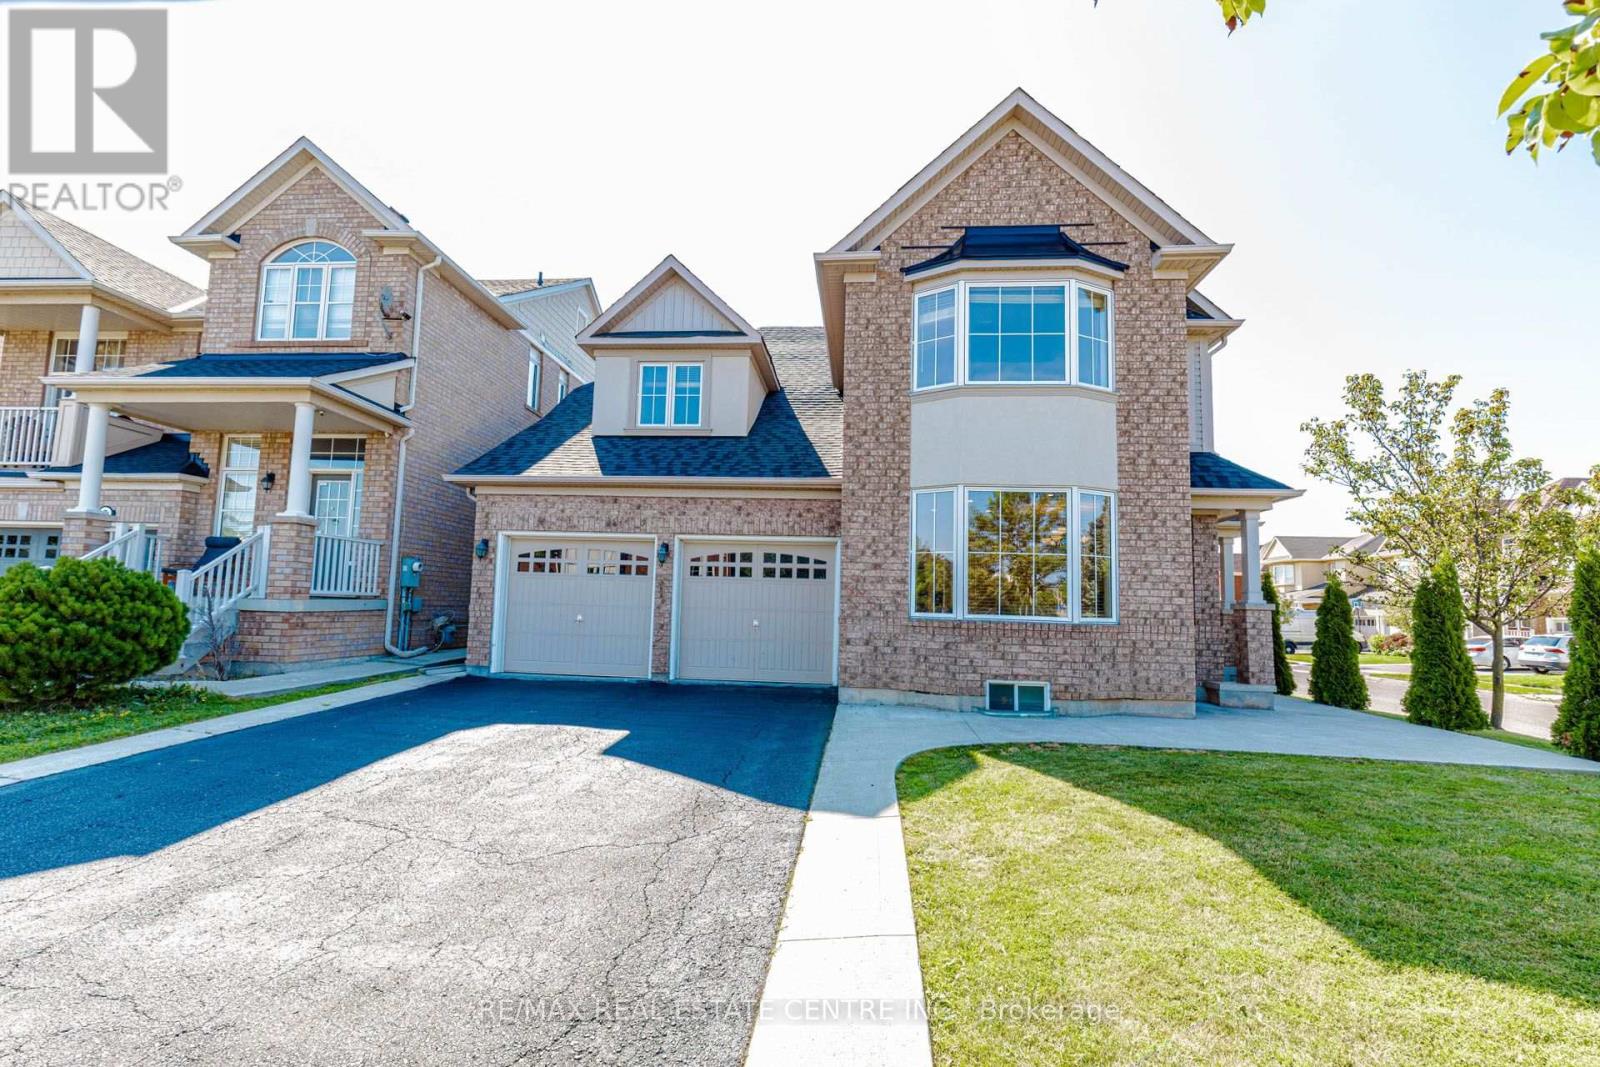
14 Alboreto Way
Brampton (Credit Valley), Ontario
Approx !!! 4,000 sq/ft !!! living space featuring >> This stunning luxury CORNER -LOT !!! This home is nestled in Brampton's prestigious Credit Valley community, directly facing a park. Impeccably maintained and filled with natural light, this elegant residence showcases 9-ft ceilings, hardwood floors, pot lights, fresh paint, and a sun-filled open-concept layout designed for modern living and effortless entertaining. The home offers separate living and family rooms, providing the perfect balance of formal and everyday living spaces. The chef-inspired kitchen is complete with quartz countertops, a stylish backsplash, stainless steel appliances, and flows seamlessly into the inviting family room with a cozy fireplace. The luxurious primary bedroom features double-door entry, a spacious walk-in closet, and a private ensuite. All additional bedrooms are huge, filled with natural light, and offer exceptional comfort for the whole family. Enjoy the convenience of top-floor laundry, while the fully finished basement apartment features a private side entrance and separate laundry, making it ideal for extended family or excellent rental income potential. Major upgrades include a new roof (2024) and an owned hot water tank (2021). Located just a 2-minute walk to James Potter Public School and close to top-rated schools, parks, transit, and shopping, this exceptional home offers the perfect blend of luxury, location, and lifestyle. A rare opportunity not to be missed! Shows 10++++. (id:45725)
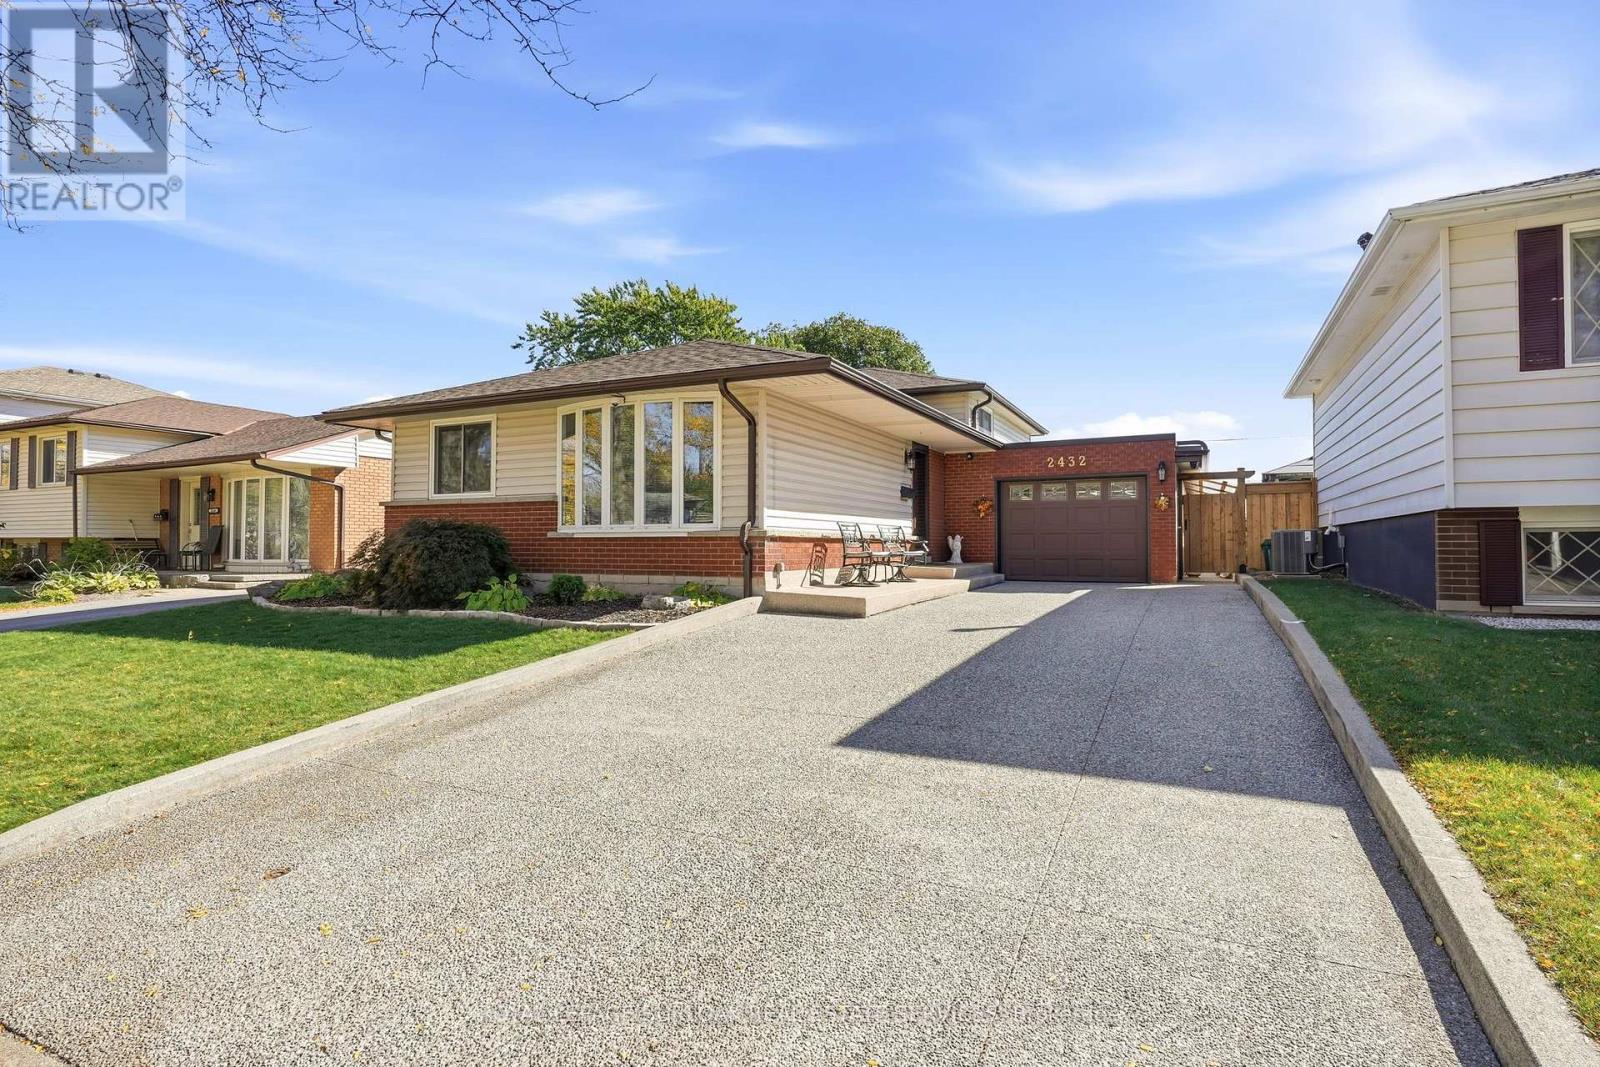
2432 Cyprus Avenue
Burlington (Mountainside), Ontario
Welcome to 2432 Cyprus Avenue, Burlington! This beautifully maintained three-level backsplit offers a versatile layout featuring two bedrooms, with the potential to easily convert back to three, and two bathrooms. Ideally situated backing directly onto Clarksdale Park, this home combines comfortable living with a beautiful park-side setting. Neutral finishes and hardwood flooring create a warm, inviting atmosphere, while the gorgeous maple kitchen with stainless steel appliances offers the perfect blend of style and functionality. The lower level adds exceptional versatility, featuring a spacious recreation room, three-piece bathroom, laundry room, and convenient walk-up access to the backyard. Outdoors, enjoy a beautifully manicured retreat overlooking the park, complete with an expansive Flexstone patio, a new pergola (2026), and a large storage shed. The fully fenced backyard features a new fence installed in 2024 with sturdy 6x6 construction, while hot and cold water bibs in both the backyard and garage provide added convenience. The impressive list of features continues with an exposed aggregate driveway and a heated garage equipped with new insulation, LED lighting, a sound system, hot and cold water bibs, and rough-in ventilation. Additional highlights include a hardwired six-camera Lorex security system, keyless entry, and a sound system extending to the backyard. Numerous important updates provide added peace of mind, including roof shingles (2023), garage flat roof (2025), windows (2023), central air conditioning (2023), furnace and on-demand water heater (2018), plumbing (2018), and blown-in attic insulation (2024). The Rain Bird irrigation controller (2024), servicing front and rear sprinkler systems, helps keep the landscaping looking its best. With its flexible floor plan, extensive upgrades, thoughtfully designed outdoor living space, and desirable location backing onto Clarksdale Park, this is a wonderful opportunity, don't miss out. (id:45725)
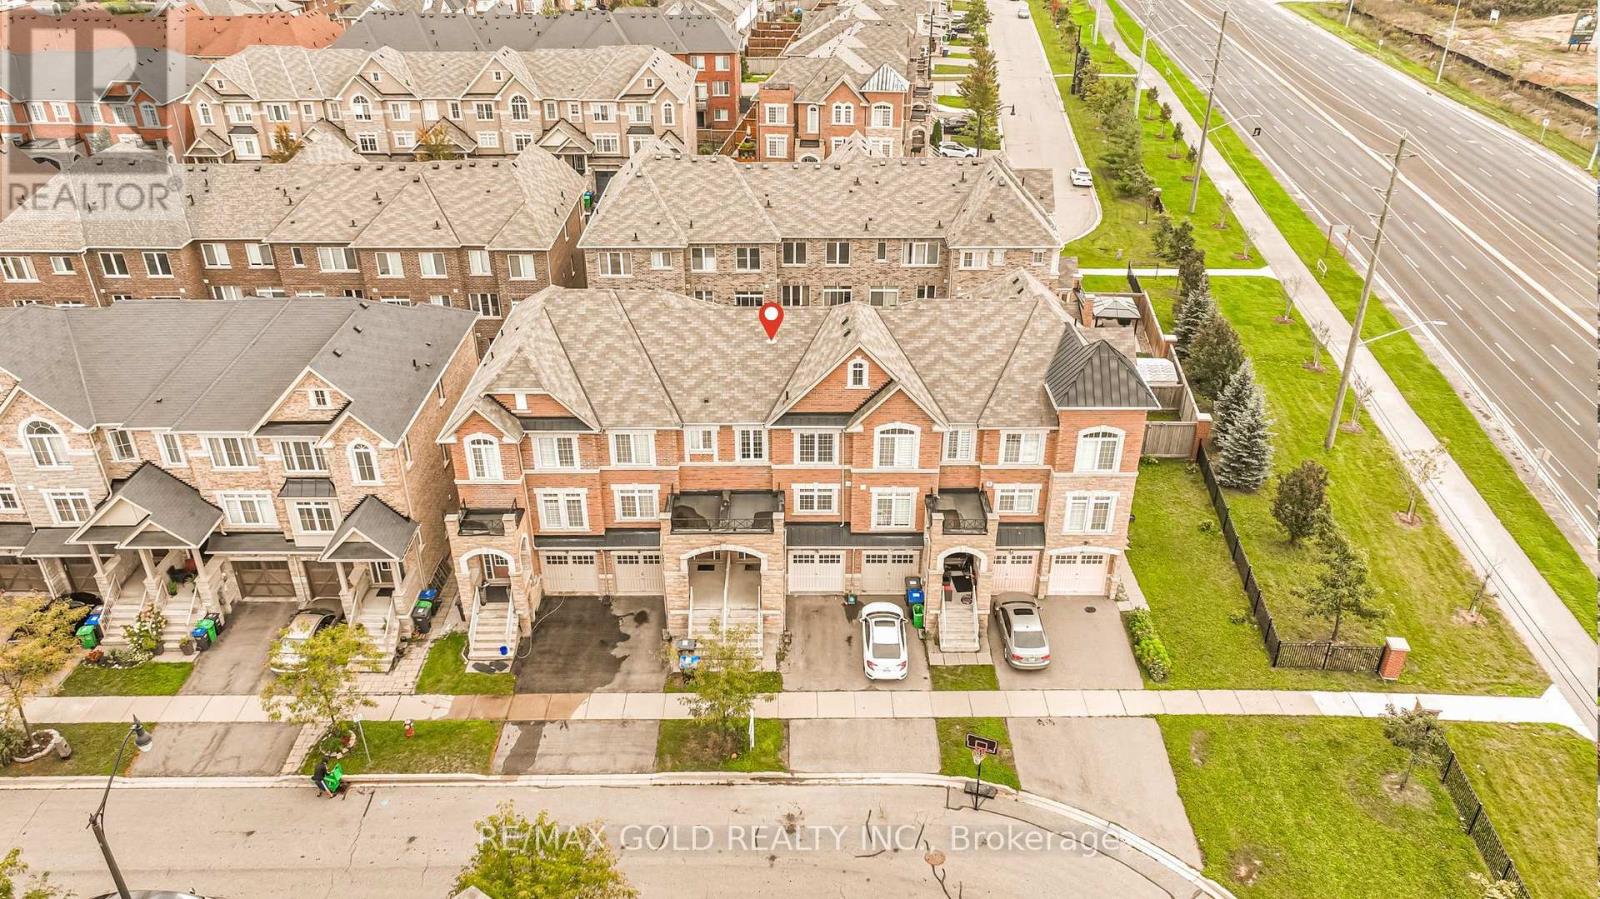
32 Rockman Crescent
Brampton (Northwest Brampton), Ontario
Simply stunning! This beautiful 3+1 bedroom, 3-bathroom freehold townhome is located on a quiet, family-friendly street and features quality upgrades throughout. Ideally situated within walking distance of Mount Pleasant GO Station, schools, parks, shopping, and other major amenities. The bright and spacious interior offers an open-concept living and dining area with elegant pot lights, along with a modern, family-sized kitchen featuring stainless steel appliances and a breakfast area. The generous primary bedroom includes a walk-in closet and private ensuite, while the additional bedrooms are all well-sized. The beautifully finished backyard features attractive stonework, creating the perfect space for outdoor relaxation and entertaining. Total living area of the home is 1653 SQF including the basement. ( Builder Plan is attached 1391sq + 262 sq Basement ) (id:45725)
39 - 2186 Fiddlers Way
Oakville (Wm Westmount), Ontario
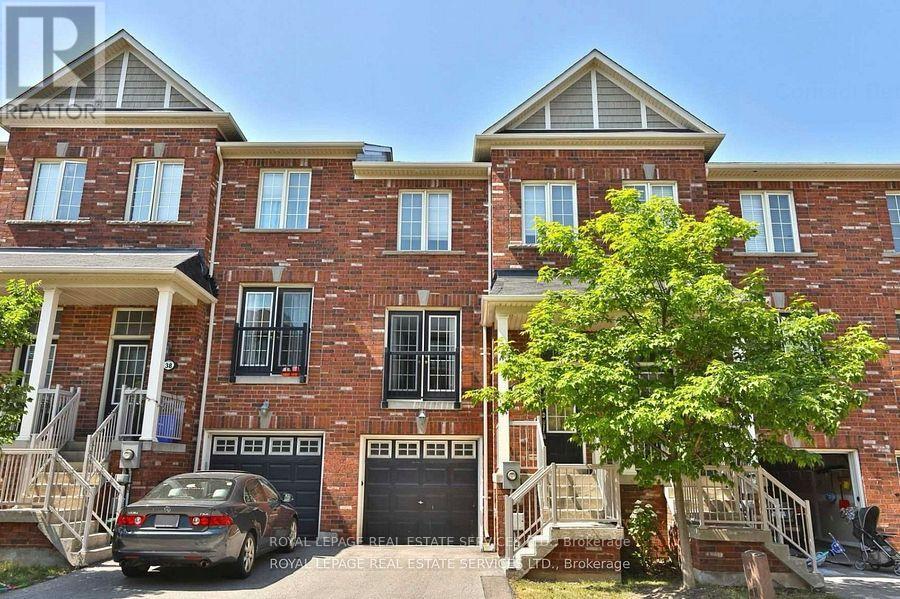
Located in the highly sought-after community of West Oak Trails, this beautifully maintained 3-storey freehold townhome offers a perfect blend of functionality and comfort for today's busy lifestyle. The main level features a spacious family room with walk-out access to the backyard, ideal for kids or relaxing outdoors.The second floor showcases a bright, open-concept living and dining area with gleaming hardwood floors, perfect for entertaining or everyday living. The kitchen is thoughtfully designed with a centre island, ample cabinetry, and generous counter space, providing the ideal setup for cooking and hosting.Upstairs, youll find three well-proportioned bedrooms, including a large primary retreat complete with a walk-in closet and private ensuite bath. Each room offers plenty of natural light and storage.Other notable features include large windows throughout, neutral finishes, and a functional layout ideal for families or professionals alike. Located close to top-rated schools, parks, trails, shopping, and major highways, this home delivers convenience and lifestyle in one of Oakvilles most desirable neighbourhoods. Total A/G sq feet 1521 Builders Floor Plan. Home also available to lease furnished for $3,450. (id:45725)
824 - 1600 Keele Street
Toronto (Keelesdale-Eglinton West), Ontario
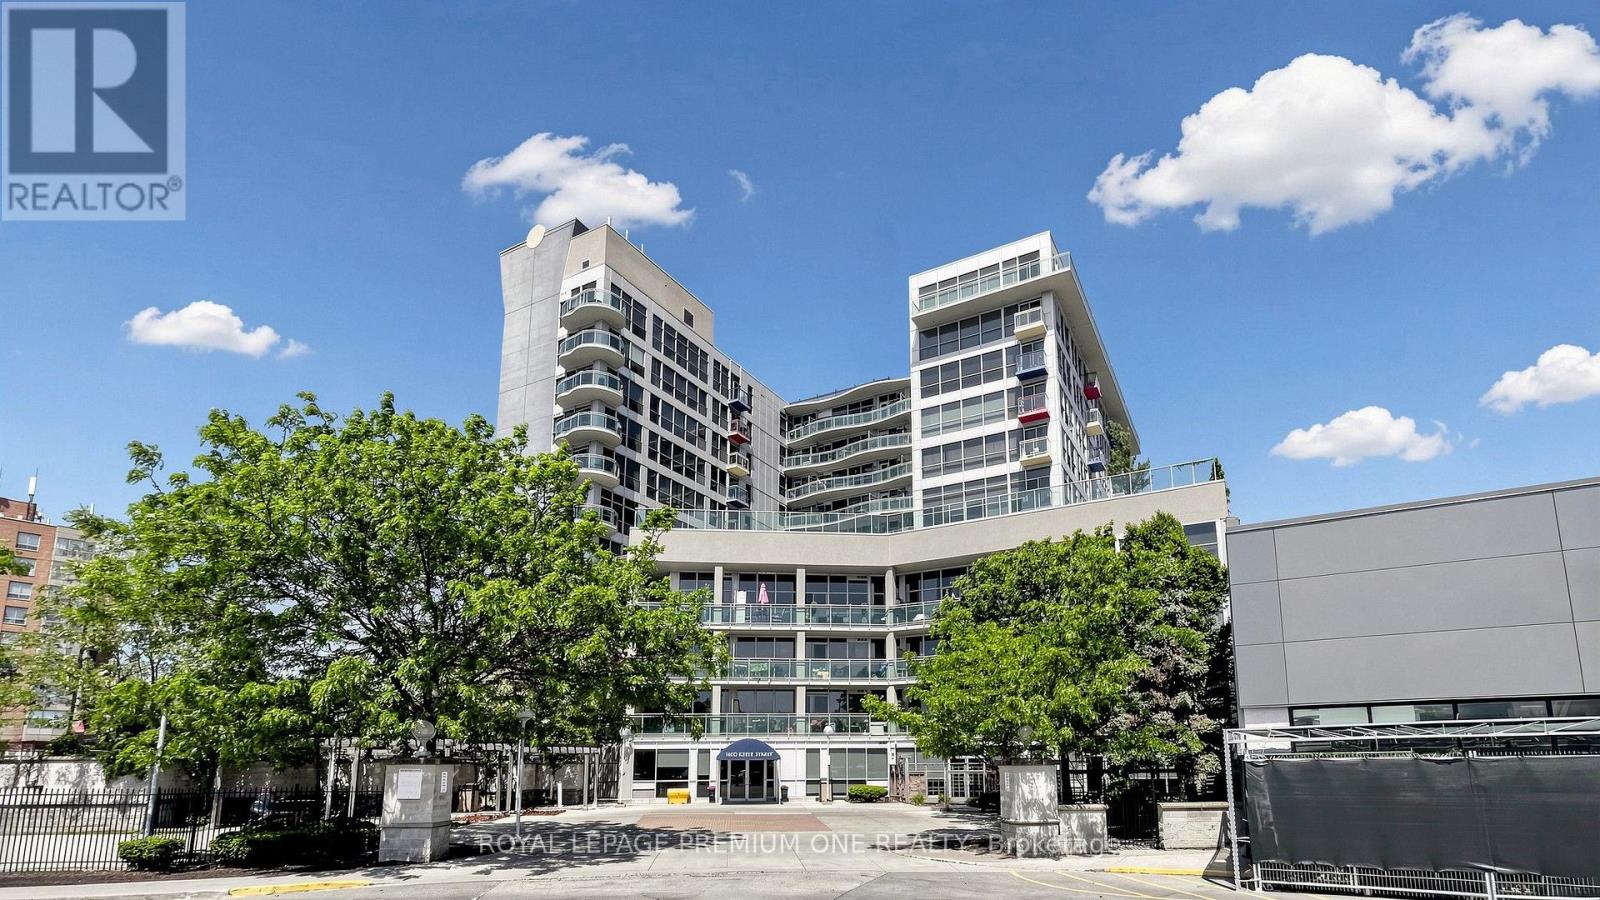
Own a one-bedroom condo that stands apart from the rest. $$$ thousands $$$ spent in premium finishes, upscale upgrades, and exceptional craftsmanship. If you are a discerning buyer who has the means to afford the extraordinary, the appreciation to recognize true quality and the pride of owning something truly special, then this is for you! *** Some photos have been staged for illustrative purposes and visualization. For all photos: https://www.winsold.com/tour/480819 Public Open House: Sat/Sun October 24, 25 from 2:00 - 4:00 p.m. (id:45725)
1469 Crescent Road
Mississauga (Lorne Park), Ontario
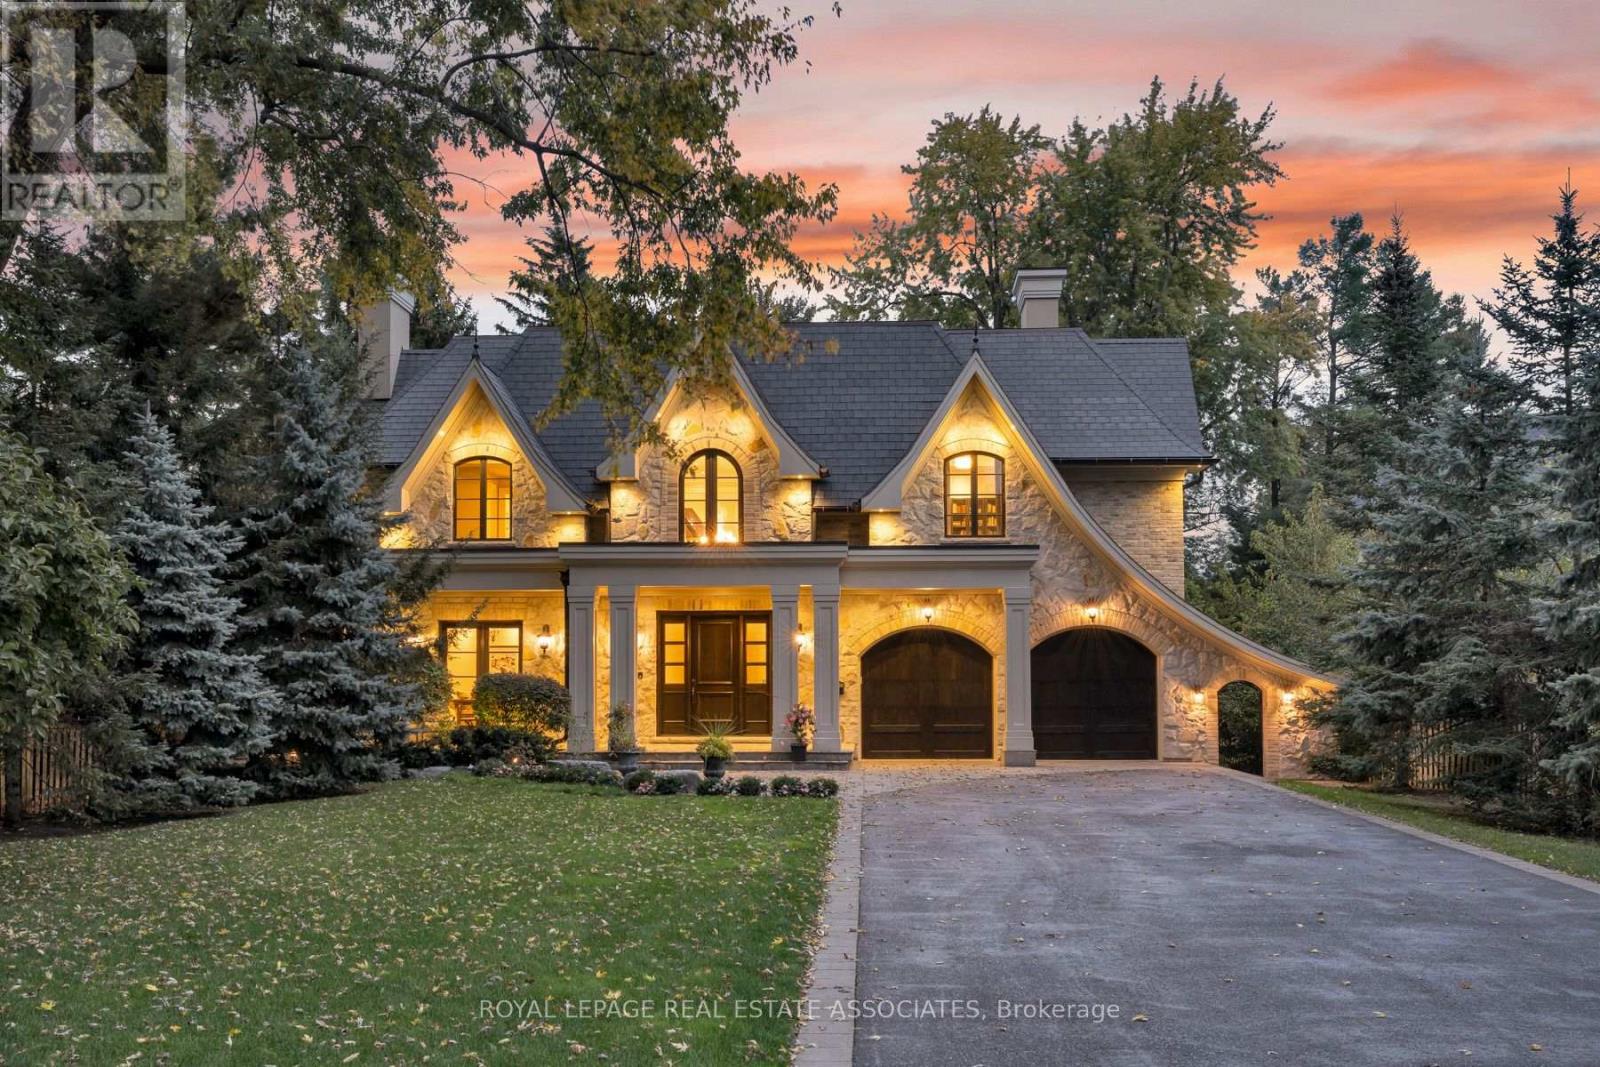
A Statement of Timeless Luxury. This custom-built Lorne Park residence pairs distinctive architecture with rich millwork, coffered ceilings, and beautifully proportioned rooms. Approx. 7,827 sq. ft. total, it offers 4+1 bedrooms and 8 bathrooms. The kitchen combines Sub-Zero and Wolf appliances with a separate servery, Miele coffee station, and walk-in pantry. A private primary retreat features a fireplace, balcony, two dressing rooms, and a luxurious ensuite. Entertain downstairs in the bright walkout lower level with a bar and wine cellar, or recharge in the gym and cedar sauna. Outside, a deep, treed setting reveals a saltwater pool, cabana, covered hot tub and outdoor kitchen. A three-car garage completes a home made for grand occasions and exceptional everyday living. (id:45725)
54 East Drive
Toronto (Rockcliffe-Smythe), Ontario
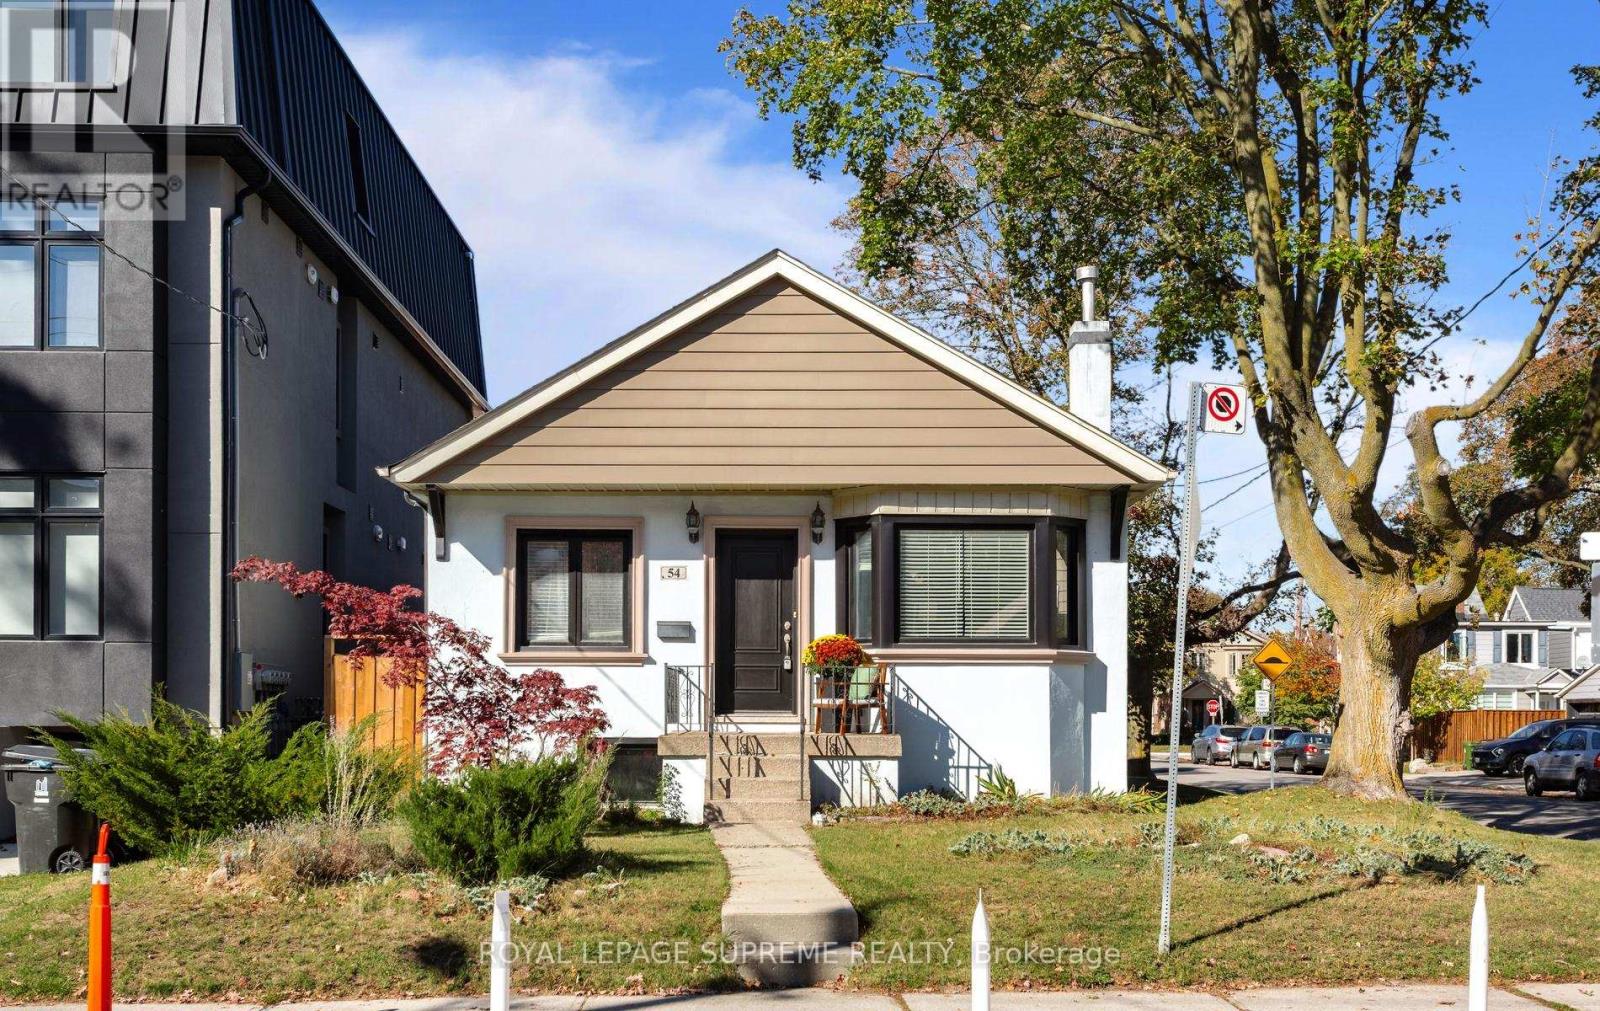
Welcome to 54 East Drive! Beautifully renovated and exceptionally spacious, this charming detached brick bungalow sits on a premium corner lot in Toronto's desirable Rockcliffe-Smythe neighbourhood. Featuring 2+1 bedrooms, a private driveway and garage, this inviting home offers a bright, open-concept living and dining area with beautiful hardwood floors, a well-appointed kitchen and a walkout to a large covered porch, perfect for outdoor dining and entertaining. A separate side entrance leads to the finished lower level, complete with a spacious bedroom, large bath, living room and kitchen rough in ready for cabinetry and appliances, offering excellent potential for extended family or a future secondary suite. Enjoy an exceptional lifestyle just moments from the prestigious Lambton Golf & Country Club, Scarlett Woods Golf Course, James Gardens, Smythe Park, High Park and the scenic Humber River trails. Conveniently located near the vibrant shops, restaurants and amenities of St. Clair West, The Stockyards and Bloor West Village, with easy access to TTC, the Eglinton Crosstown LRT, Mount Dennis Station, UP Express, GO Transit and major highways. A rare opportunity to enjoy beautifully updated living, generous outdoor space and the tranquility of a nature-filled neighbourhood, all while remaining minutes from the conveniences of the city. An exceptional home offering the perfect balance of location, lifestyle and versatility. (id:45725)
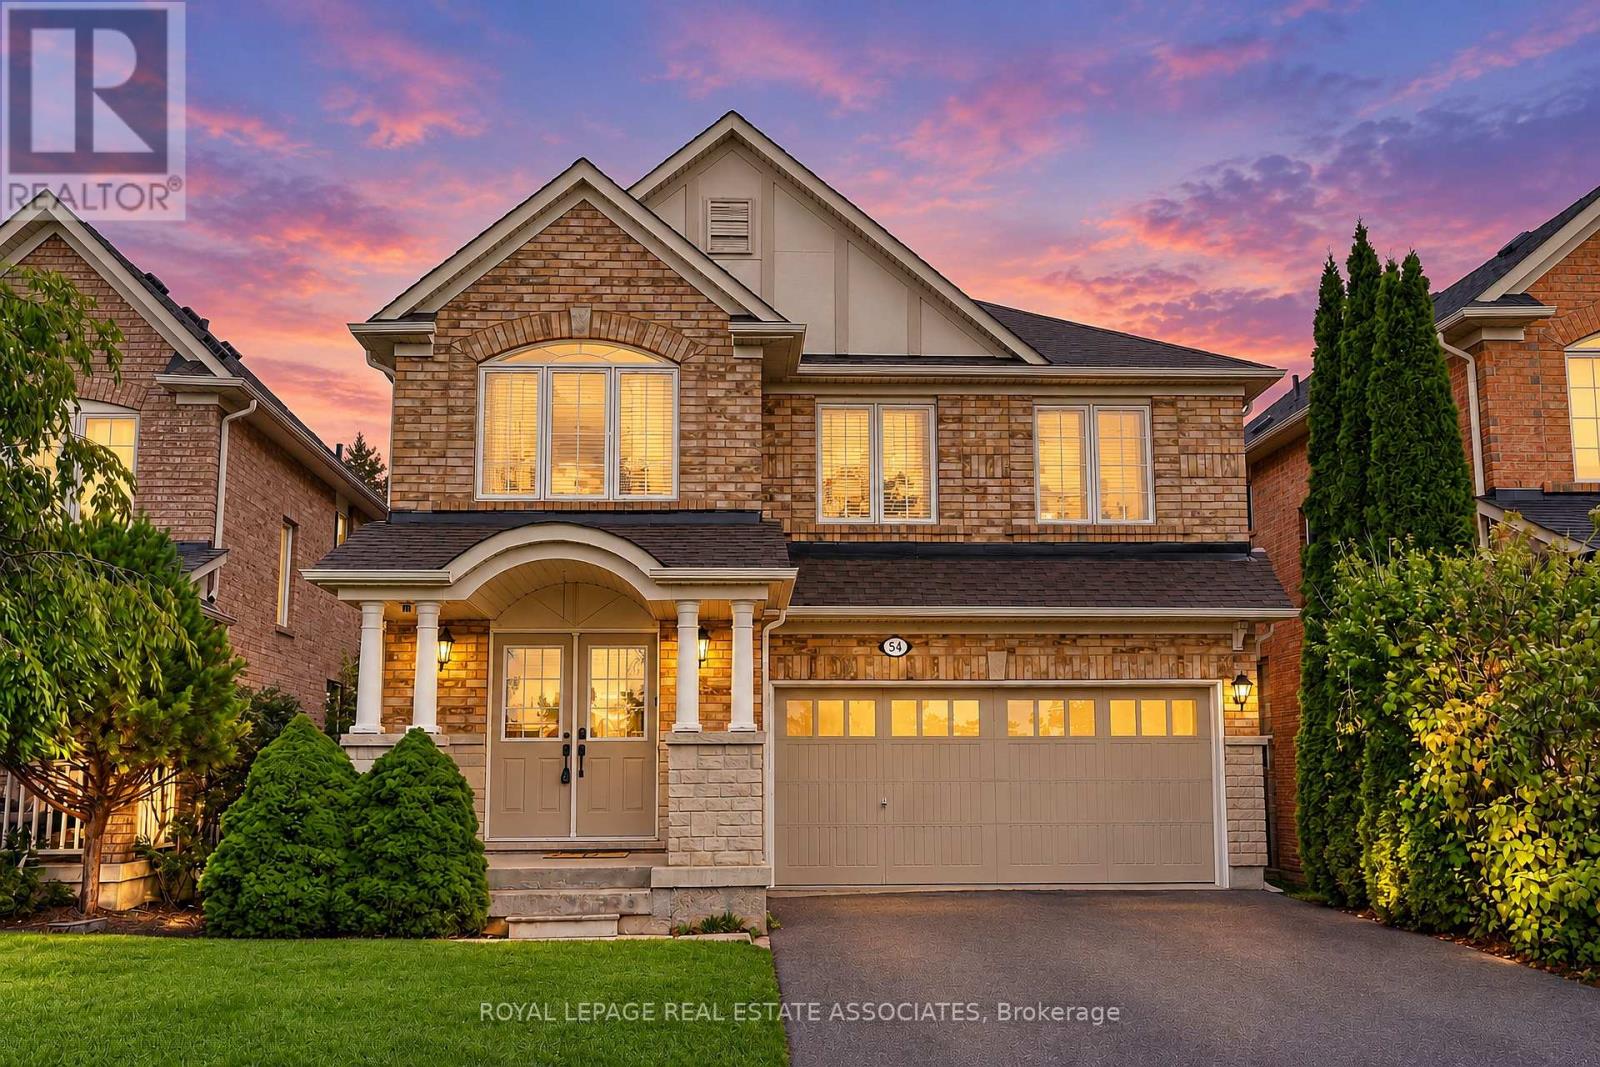
54 Horizon Street
Brampton (Vales Of Castlemore), Ontario
MAIN FLOOR ONLY! Five (5) Bedroom Executive Home In The Vales Of Castlemore! This Freshly Painted, Bright, Clean Home Has A Great Layout Perfect For A Busy Family. Large Eat-In Kitchen With Breakfast Area And Window Seat. Master Has A Walk-In Closet And Full Ensuite. Second Floor Laundry. Exclusive Use Of One (1) Garage Parking Space and One (1) Driveway Parking Space. Main Floor Tenant To Pay 70% Of All Utilities. Basement Not Included, Will Be Rented Separately. Close To Amenities Including New Hospital, Shopping, Transit And Hwy Access. Fronting On Horizon Park. Steps From School Bus Stops To Greenoble (Jk-5) & Greenbriar (Gr 6-8) (id:45725)
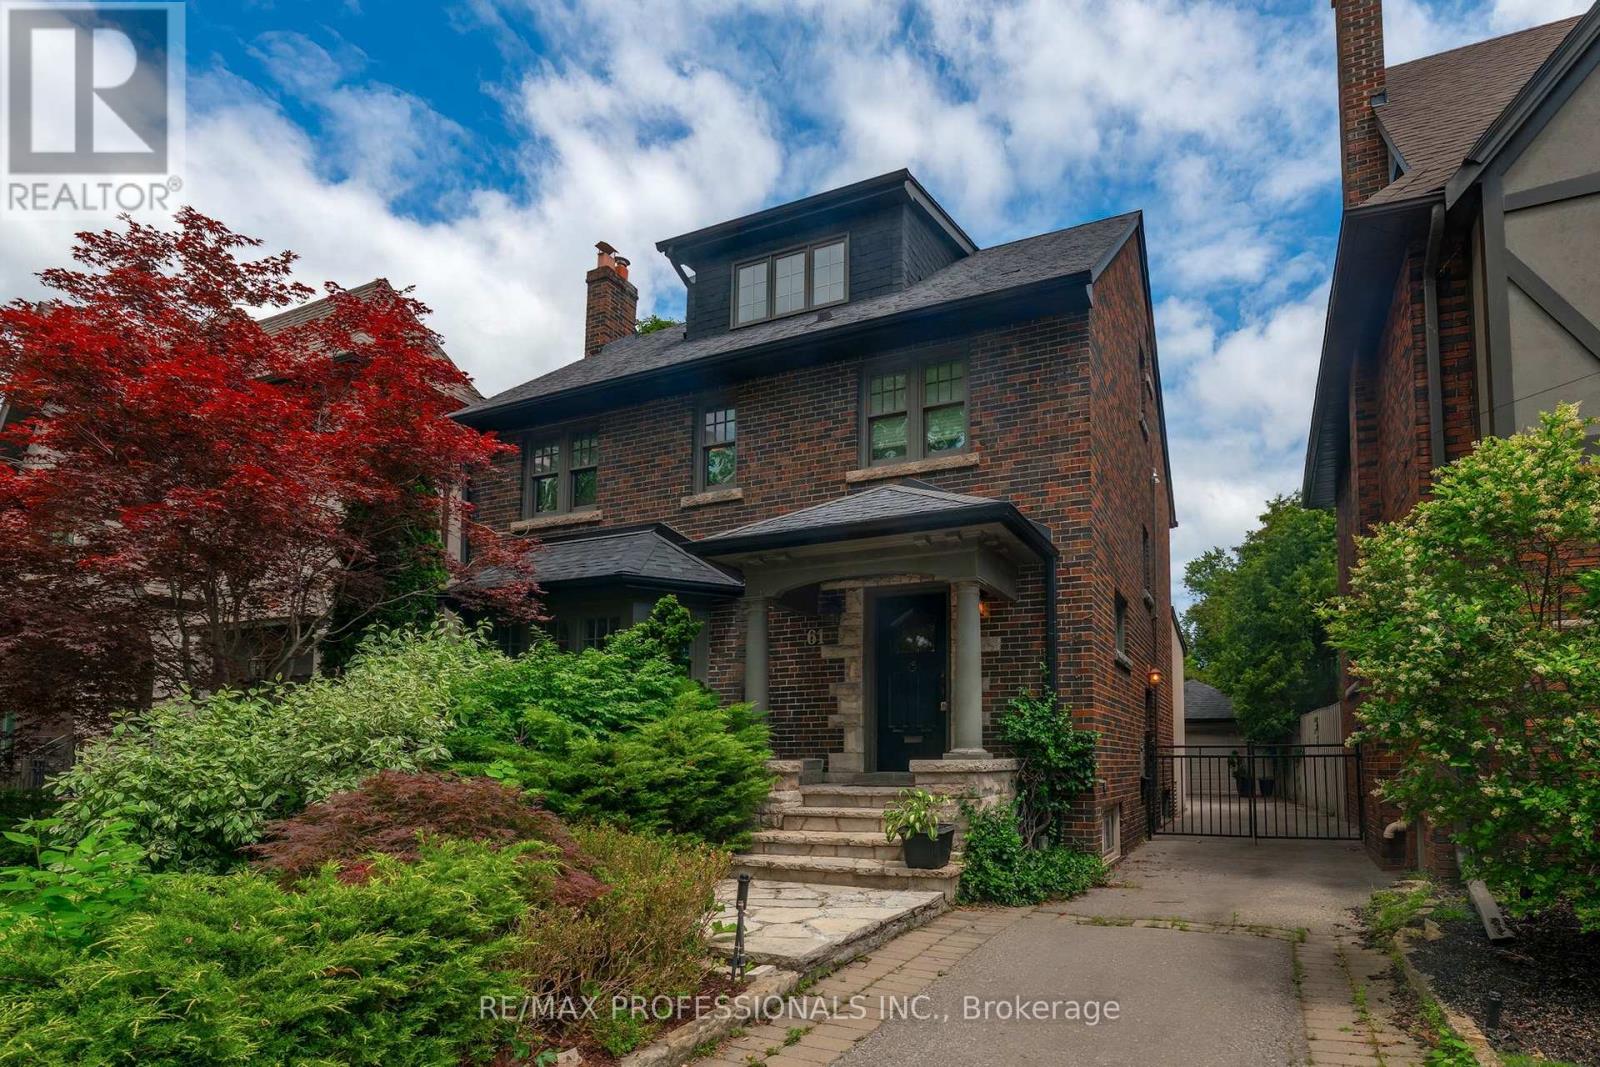
61 Grenview Boulevard N
Toronto (Kingsway South), Ontario
Gracious Kingsway side-hall home ideally situated on the preferred second block on one of the most sought-after streets in Toronto's South Kingsway neighbourhood. Situated on a premium child-friendly street with one of the area's few sidewalks. Just one block to the subway, vibrant shops, top-rated schools, and the charm of Bloor/Royal York. This beautifully family residence blends classic elegance with modern comfort and showcases exceptional pride of ownership throughout. Step into a bright and inviting interior featuring hardwood floors and a thoughtfully designed open-concept main floor, perfect for both everyday living and entertaining. The spacious living and dining areas are enhanced by two fireplaces, creating warm and welcoming spaces for gatherings. The kitchen is a true highlight, complete with quality finishes, honed limestone accents, and a walkout to a private outdoor dining and summer relaxation. Upstairs, the third-floor primary retreat offers a peaceful escape, featuring a generous walk-in closet and a stylish 3-piece ensuite. Additional bedrooms are well-sized, perfect for family living or home office needs. The finished lower level provides versatile space for recreation, a media room, or guest accommodations, along with ample storage throughout the home. Outside, enjoy professionally landscaped grounds that enhance both curb appeal and outdoor enjoyment. A rare double garage adds convenience and value. This home is offering a seamless blend of character, updates, and functionality. Set on a quiet, tree-lined street in one of Toronto's most sought-after neighbourhoods, this bright and beautiful home is a rare opportunity-truly one of a kind. (id:45725)
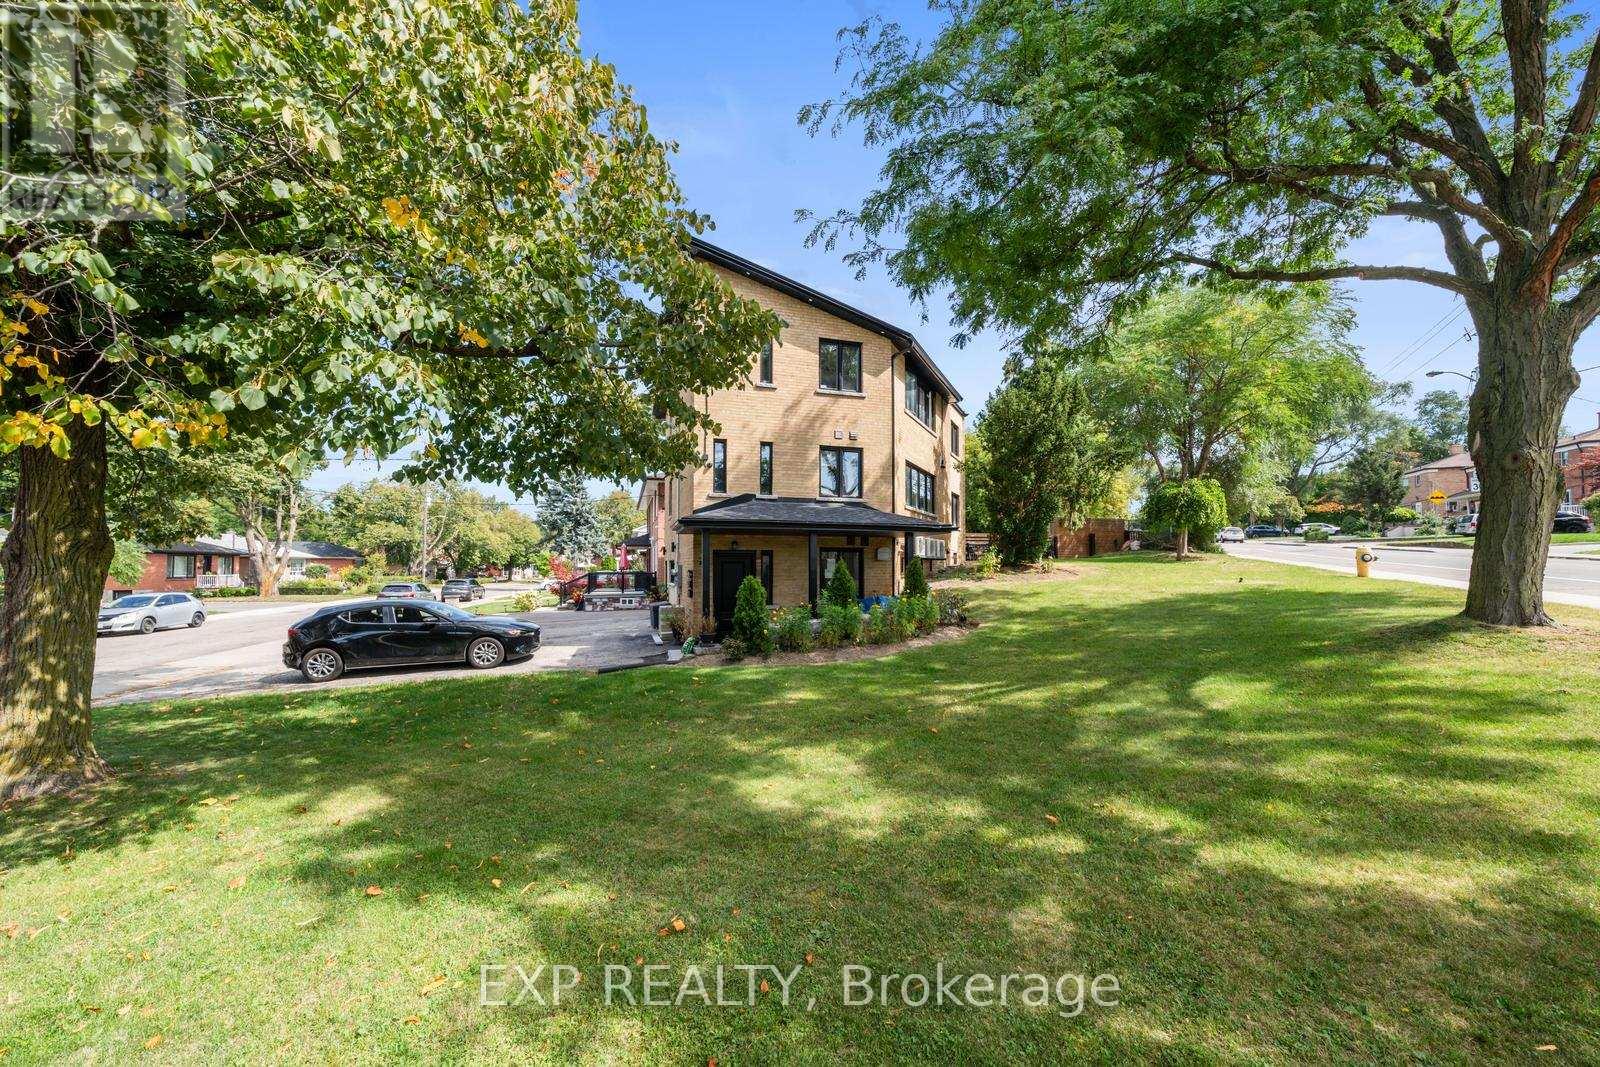
Lower - 5 Brendwin Road
Toronto (Rockcliffe-Smythe), Ontario
Beautiful Newer One Bedroom Apartment Full Of Natural Light. The Updated Kitchen Is Open Concept With The Living Room. You Have Control Of Your Own Heating And Central Air Thermostat For Your Total Comfort. Completely Private Entrance From The Exterior. Comes With Parking And Laundry. (id:45725)
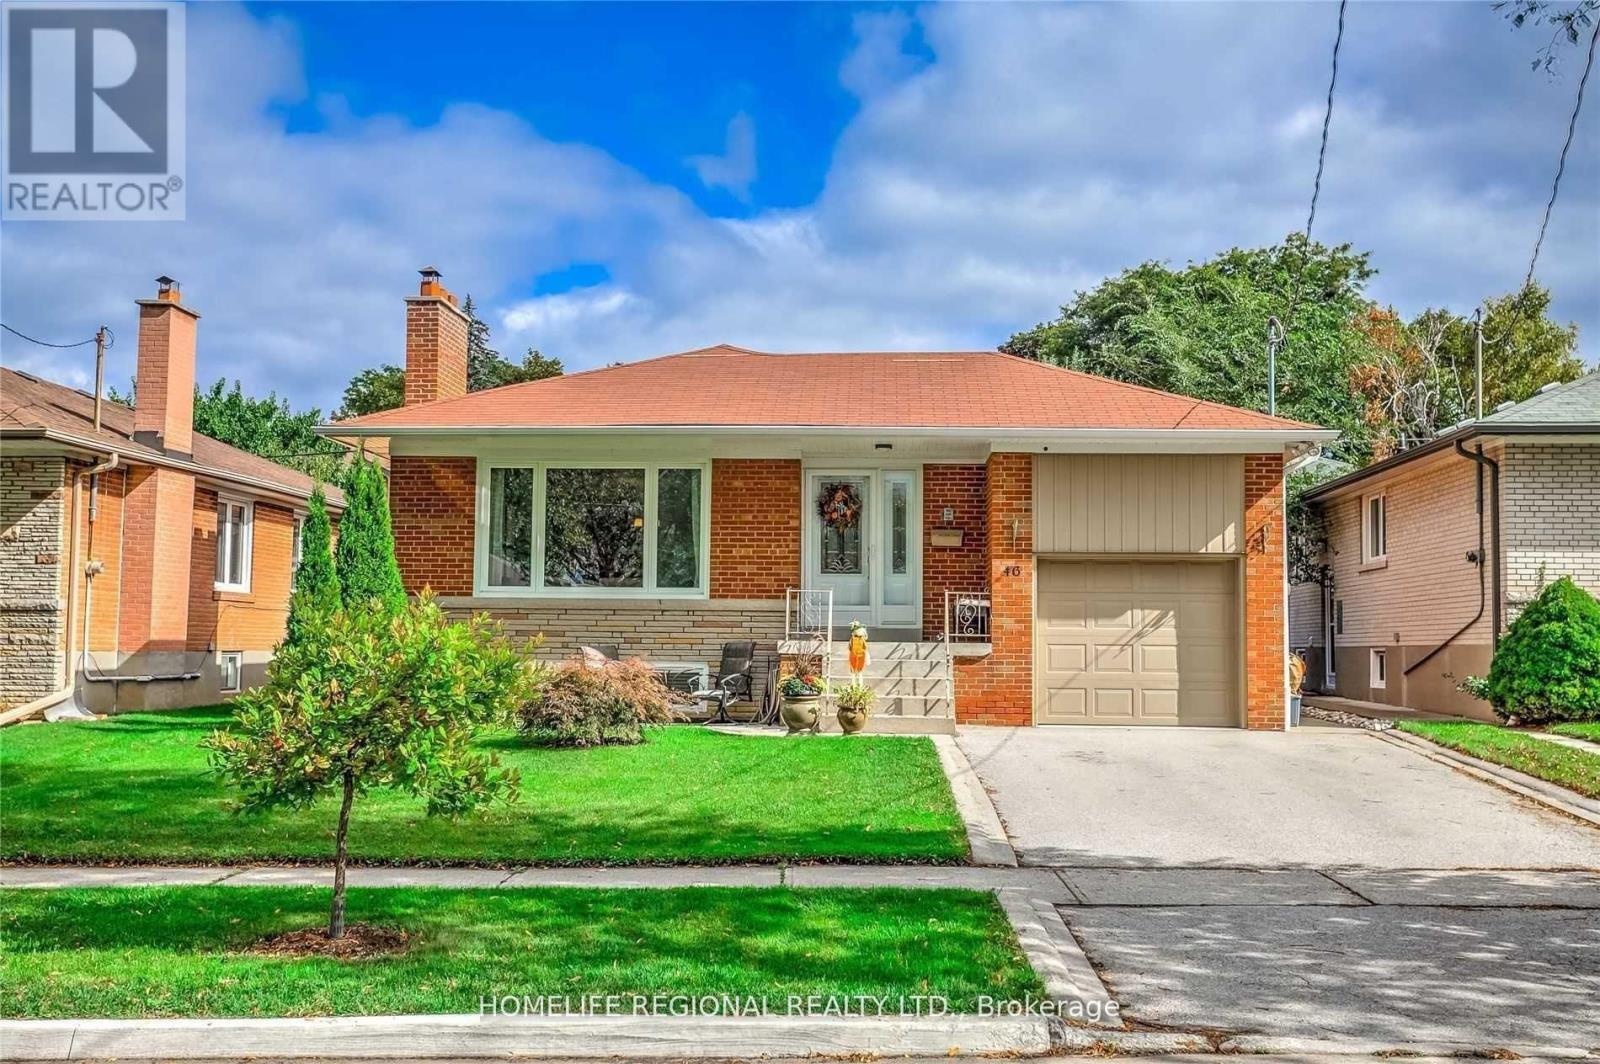
Lower Level - 46 Tewsley Place
Toronto (Willowridge-Martingrove-Richview), Ontario
Fantastic Opportunity To Move Into This Beautifully Renovated 2 Bedroom 1 Bath Lower Level Bungalow Situated On A Quiet Street In Royal York Gardens. This Lower Level Unit Features A Massive Master Bedroom With A Walk In Closet. Great Size 2nd Bedroom, Newer Kitchen With Newer S.S. Appliances, Vinyl Floors Throughout, 1 Parking Space & Courtyard & So Much More! Located Walking Distance To Schools, Parks, Ttc, Shopping, One Bus To Subway & Close To Highways & The Airport. Don't Miss This Fantastic Opportunity! (id:45725)
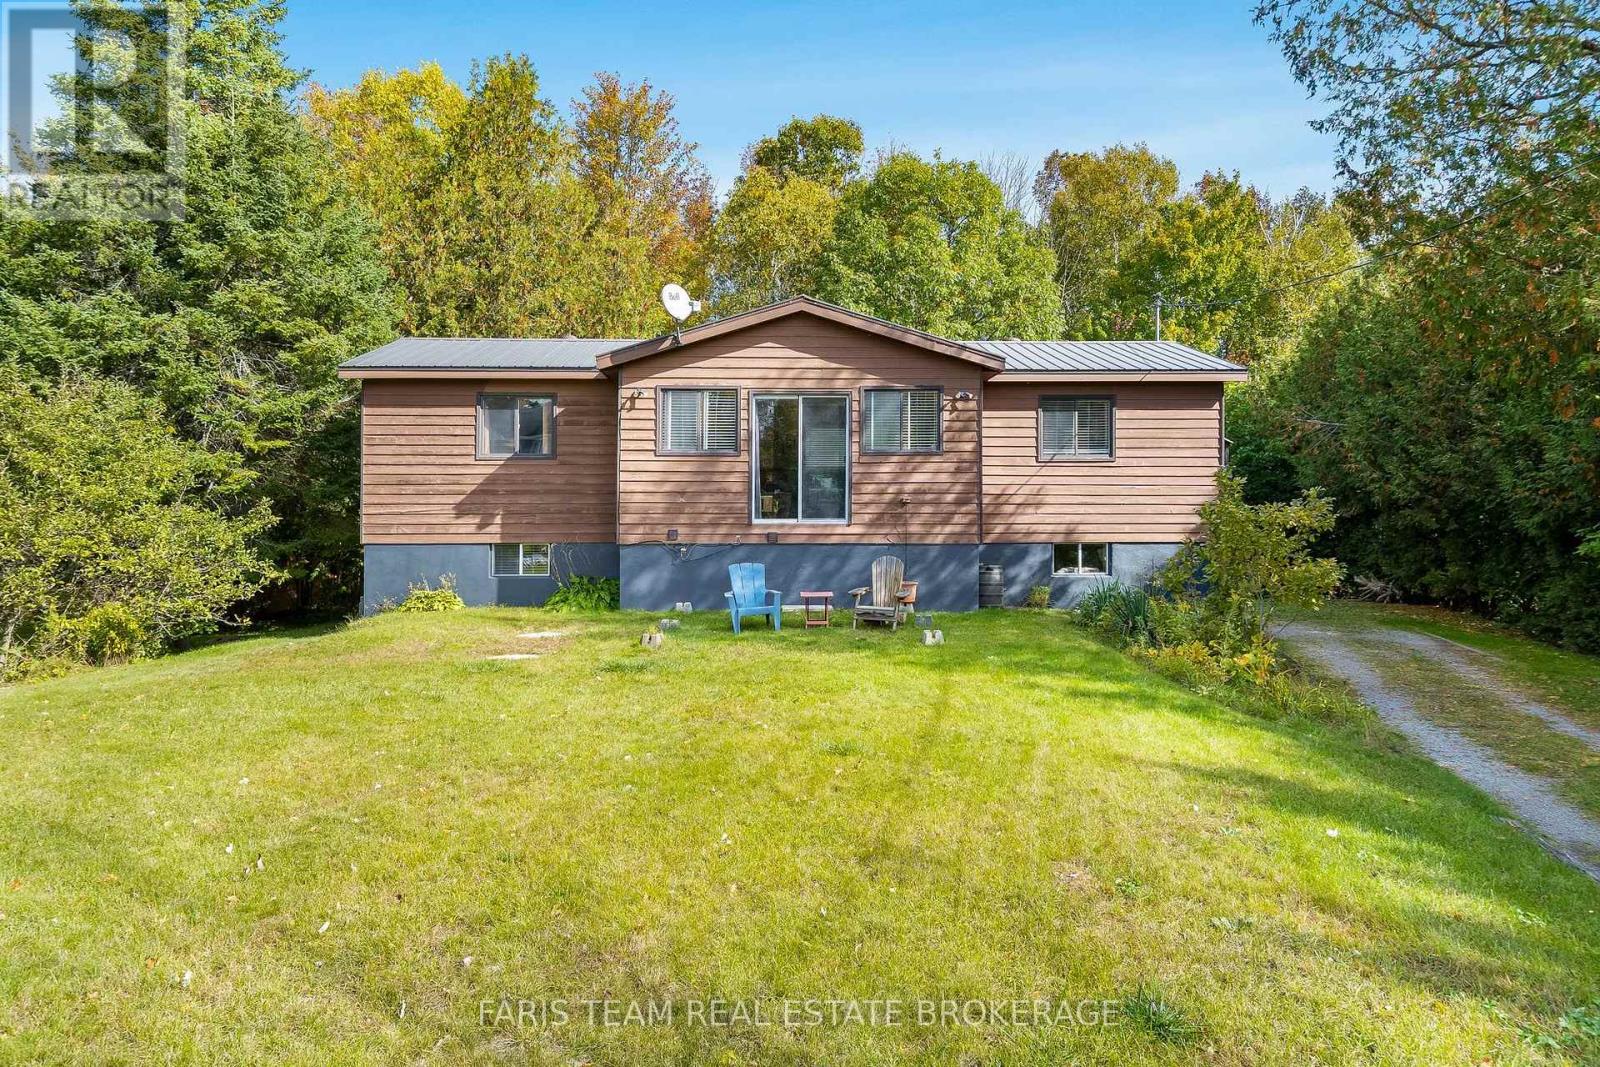
7 Couchiching Crescent
Tiny, Ontario
Top 5 Reasons You Will Love This Home: 1) Imagine stepping from your own backyard directly onto a pristine beach, where this incredible setting makes days by the water part of everyday life, complemented by exclusive resident-only access to six beautiful sandy beaches, offering endless opportunities for swimming, relaxing, and enjoying the shoreline 2) Offering plenty of additional living space, the fully finished basement features an extra bedroom and a spacious recreation area complete with a pool table, creating an ideal setting for entertaining, hosting guests, or enjoying family game nights 3) Welcoming raised bungalow showcasing beautifully maintained gardens and plenty of parking, combining charming curb appeal with a functional layout designed for comfortable everyday living 4) Move in with added confidence thanks to several valuable features and updates, including a generator, a newer energy-efficient heat pump offering potential cost savings, a recently replaced metal roof, municipal water, and high-speed internet 5) Embrace the peace and tranquility of a quiet setting without sacrificing convenience, located approximately 15 minutes from Penetanguishene and 25 minutes from Midland for shopping, dining, healthcare, and everyday amenities. 913 above grade sq.ft. plus a finished basement. (id:45725)
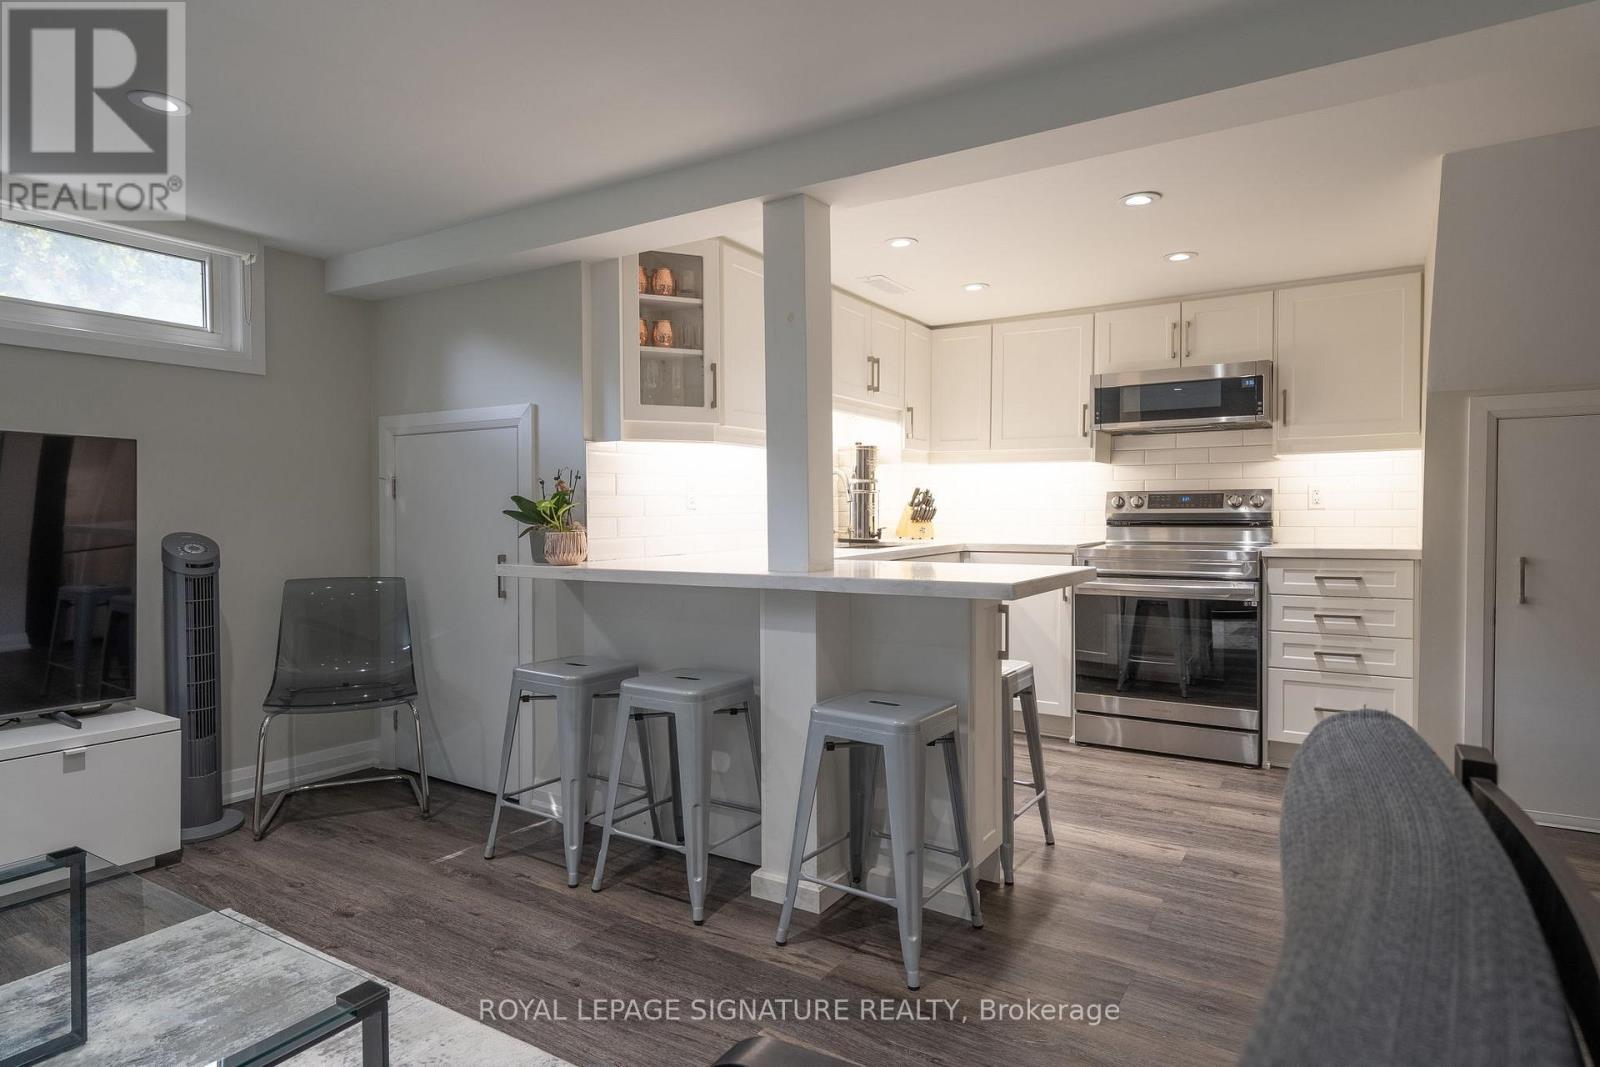
Bsmt - 305 Blue Grass Boulevard
Richmond Hill (Crosby), Ontario
This well-maintained lower-level 2 bedroom apartment is in one of Richmond Hill's most connected neighbourhoods The open living space is brightened by a large front window and enhanced with sleek pot lights throughout. The modern kitchen offers quartz countertops and a tasteful backsplash, perfect for everyday cooking. Enjoy a recently upgraded bathroom, private side entrance, on site laundry (shared). A comfortable, functional space that is move-in ready. (id:45725)
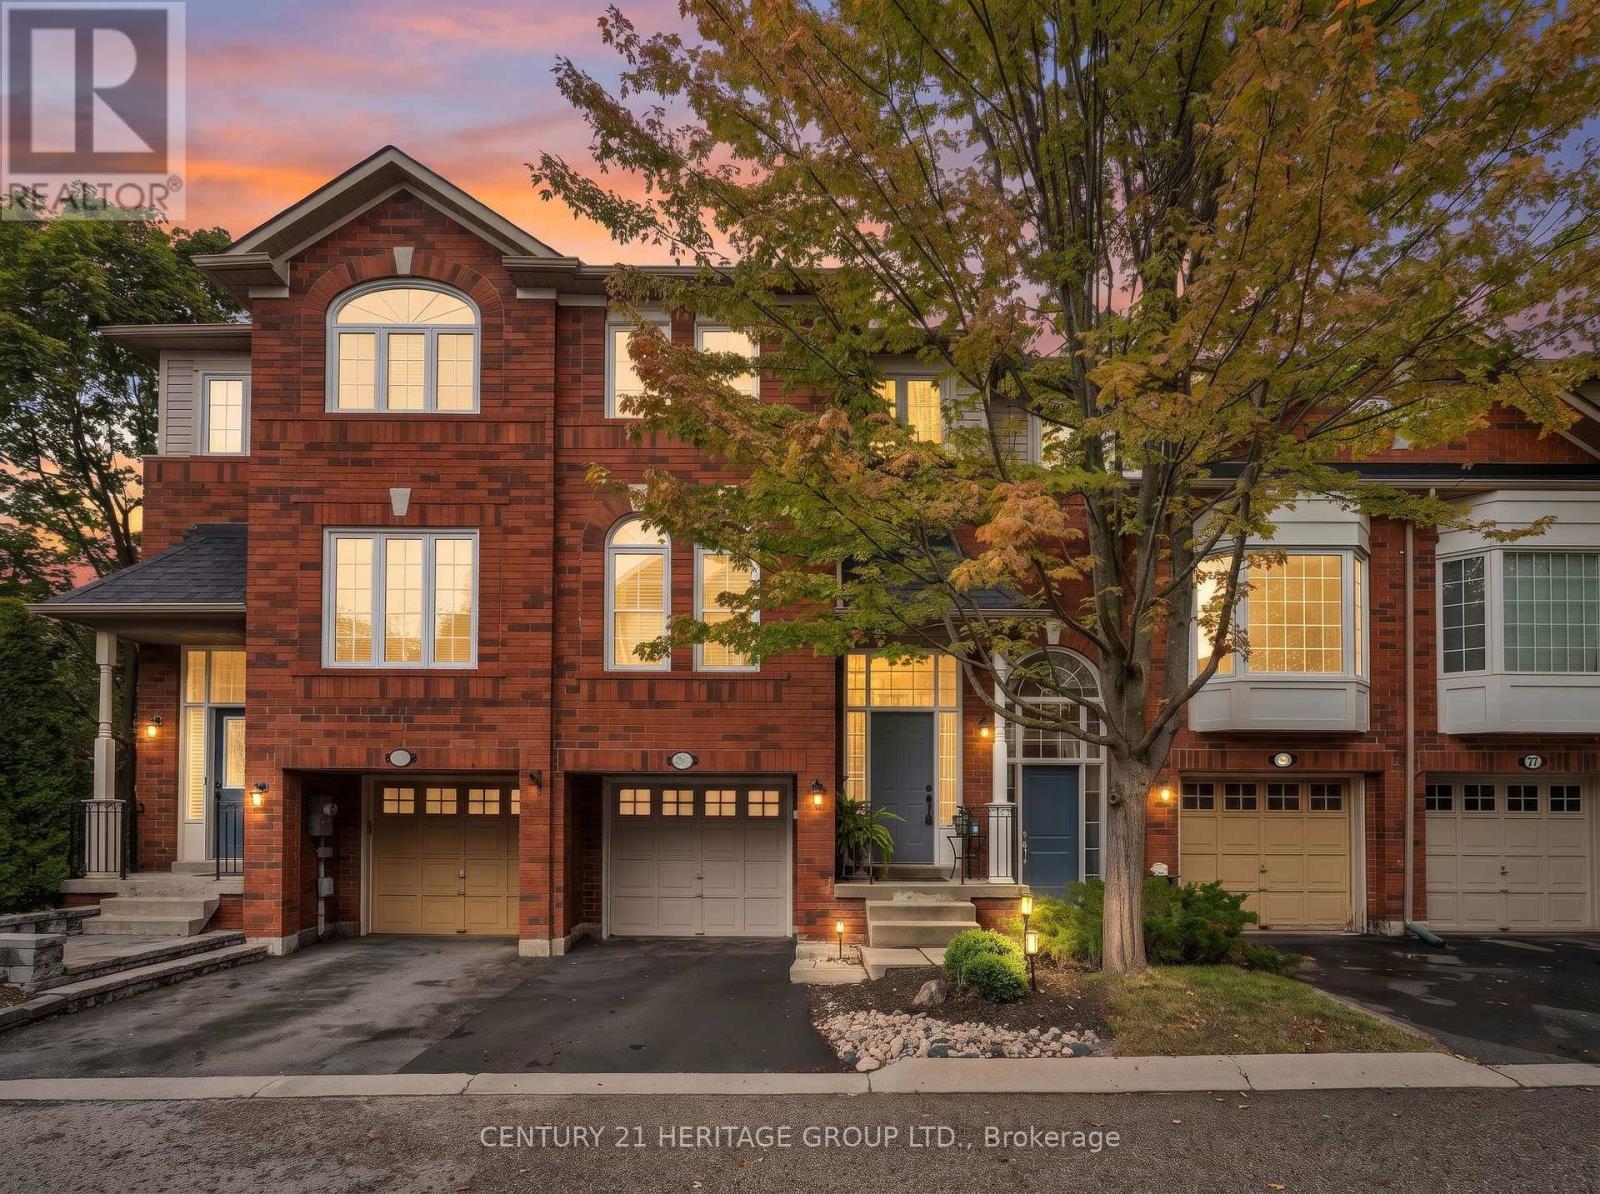
83 Mosaics Avenue
Aurora (Aurora Highlands), Ontario
Welcome to 83 Mosaics Ave! Truly a beautifully maintained townhouse nestled in the heart of Aurora's sought-after Mosaics community. Surrounded by mature trees and ideally located close to everyday conveniences, this inviting 3-bedroom, 3-bathroom home offers comfort, style, and a setting that's hard to beat. From the moment you step inside, you're greeted by a welcoming formal entry that opens into a bright and spacious main floor. The open-concept layout is filled with natural light thanks to large windows and desirable southern exposure, while smooth ceilings and elegant crown moulding add a polished finishing touch.The well-appointed kitchen features stainless steel appliances, ample workspace, and a custom eat-in island perfect for casual meals or entertaining. Step outside to the private back deck and enjoy an easy extension of your living space.Upstairs, the generous primary bedroom provides a relaxing retreat with a walk-in closet and private ensuite, complemented by two additional well-sized bedrooms.The walk-out lower level is a standout, featuring a cozy gas fireplace and direct access to the peaceful, private backyard-perfect for relaxing, entertaining, or enjoying quiet evenings at home.Freshly painted and lovingly maintained, this home also offers added peace of mind with a brand-new furnace and air conditioning system! (id:45725)
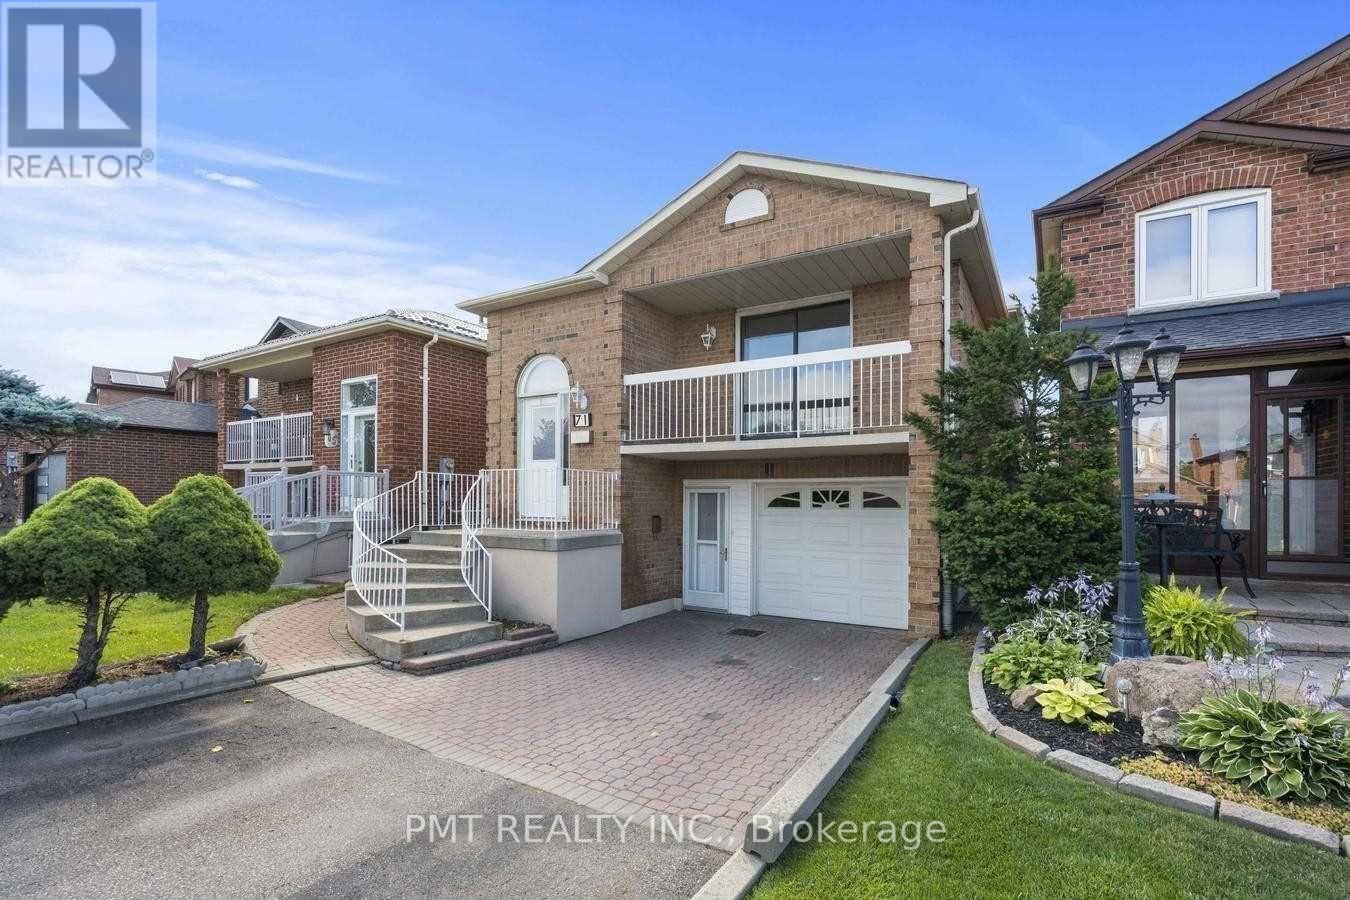
Main - 71 Misty Meadow Drive
Vaughan (East Woodbridge), Ontario
Welcome to 71 Misty Meadow in Woodbridge! This beautifully upgraded one-bedroom suite offers an exceptional alternative to condo living, combining modern comfort with everyday convenience. Bright and filled with natural light, the inviting space features an open-concept kitchen with ample storage, convenient ensuite laundry, and tasteful finishes throughout. Immaculate and move-in ready, this home is a wonderful opportunity to enjoy comfortable living in a prime location! (id:45725)
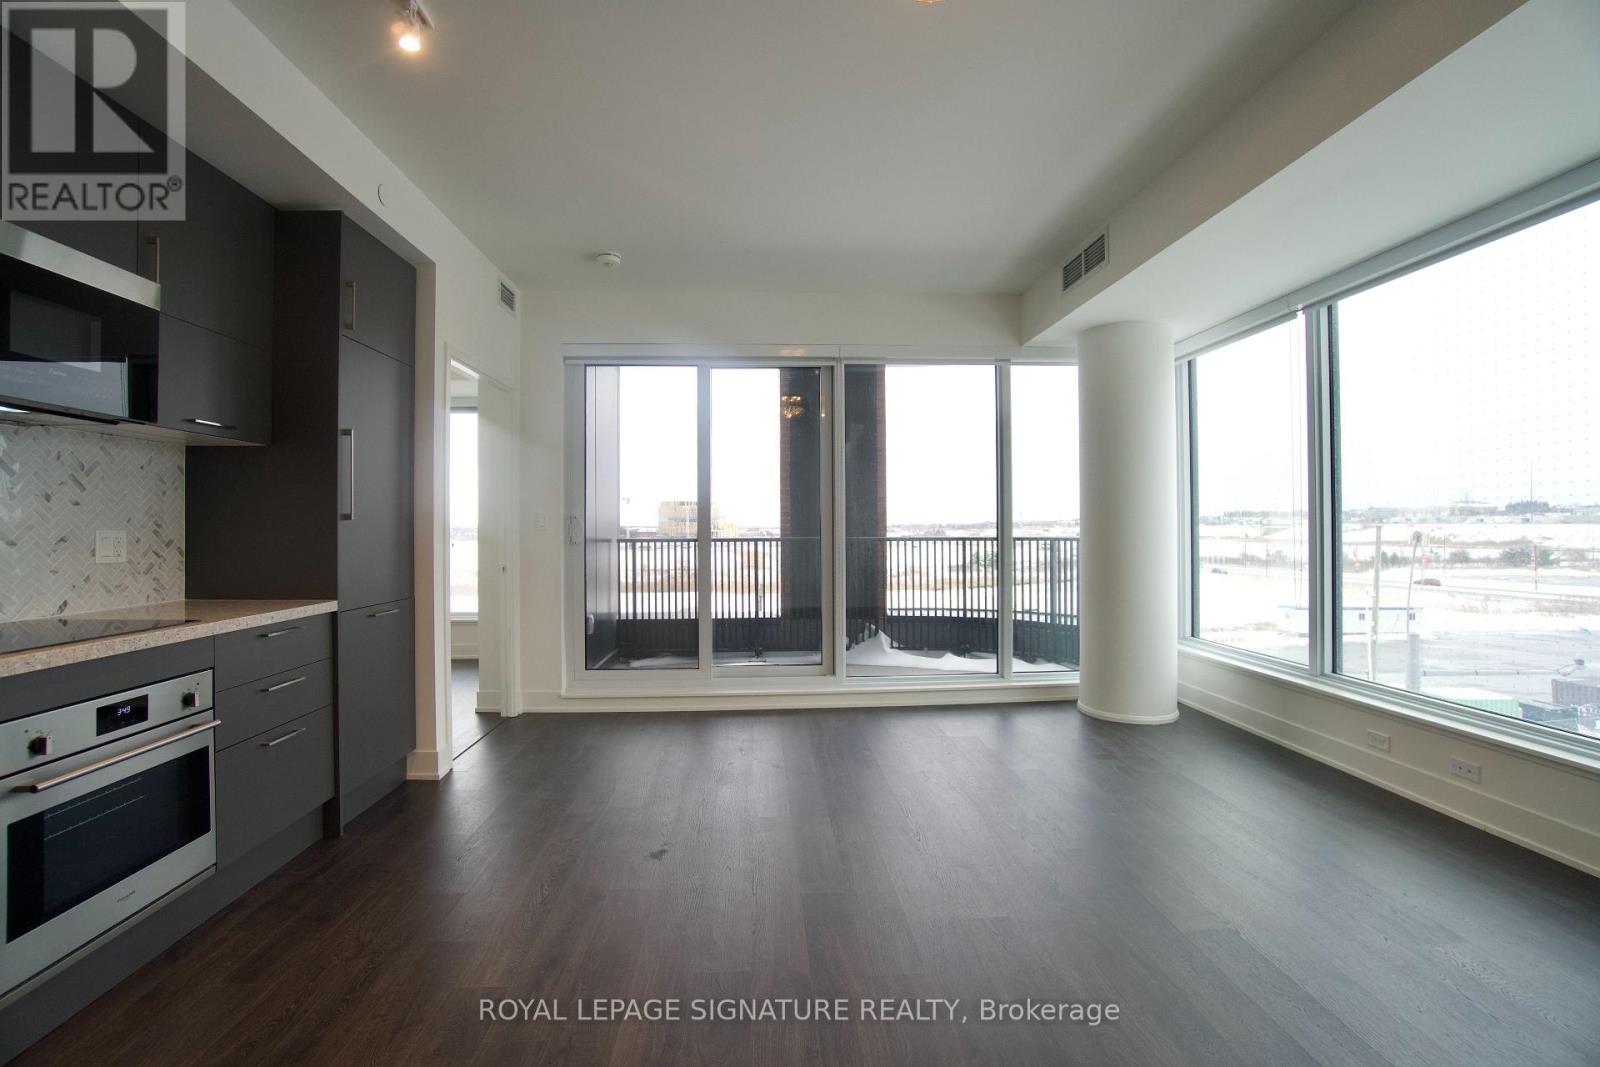
414 - 38 Andre De Grasse Street
Markham (Unionville), Ontario
Welcome to Gallery Towers, Remington Group's New Art-Inspired Condominium in Downtown Markham. Spacious & Bright 2 Bedroom, 2 Bathroom Corner Unit with Balcony and Unobstructed Views. Kitchen is Beautifully Finished with Matching Appliances, Quartz Countertops & Backsplash. Both Bathrooms are Tastefully Designed While Sleek Laminate Flooring, Floor-to-Ceiling Windows, Smooth Ceilings and Stacked Washer & Dryer Complete this Gorgeous Unit. As an Added Convenience, Parking Spot and Locker are Both Located Above Ground on the Same Level as the Unit. Steps Away From VIP Cinemas, Restaurants and Shops, Minutes From GO Transit, VIVA & YRT, Highway 7 & 407, York University and YMCA. EXTRA: 7th Floor to Include Fitness and Yoga Studio, Games Room, Theater, Pet Spa, Landscaped Terrace and BBQ with Outdoor Dining and Lounge. (id:45725)
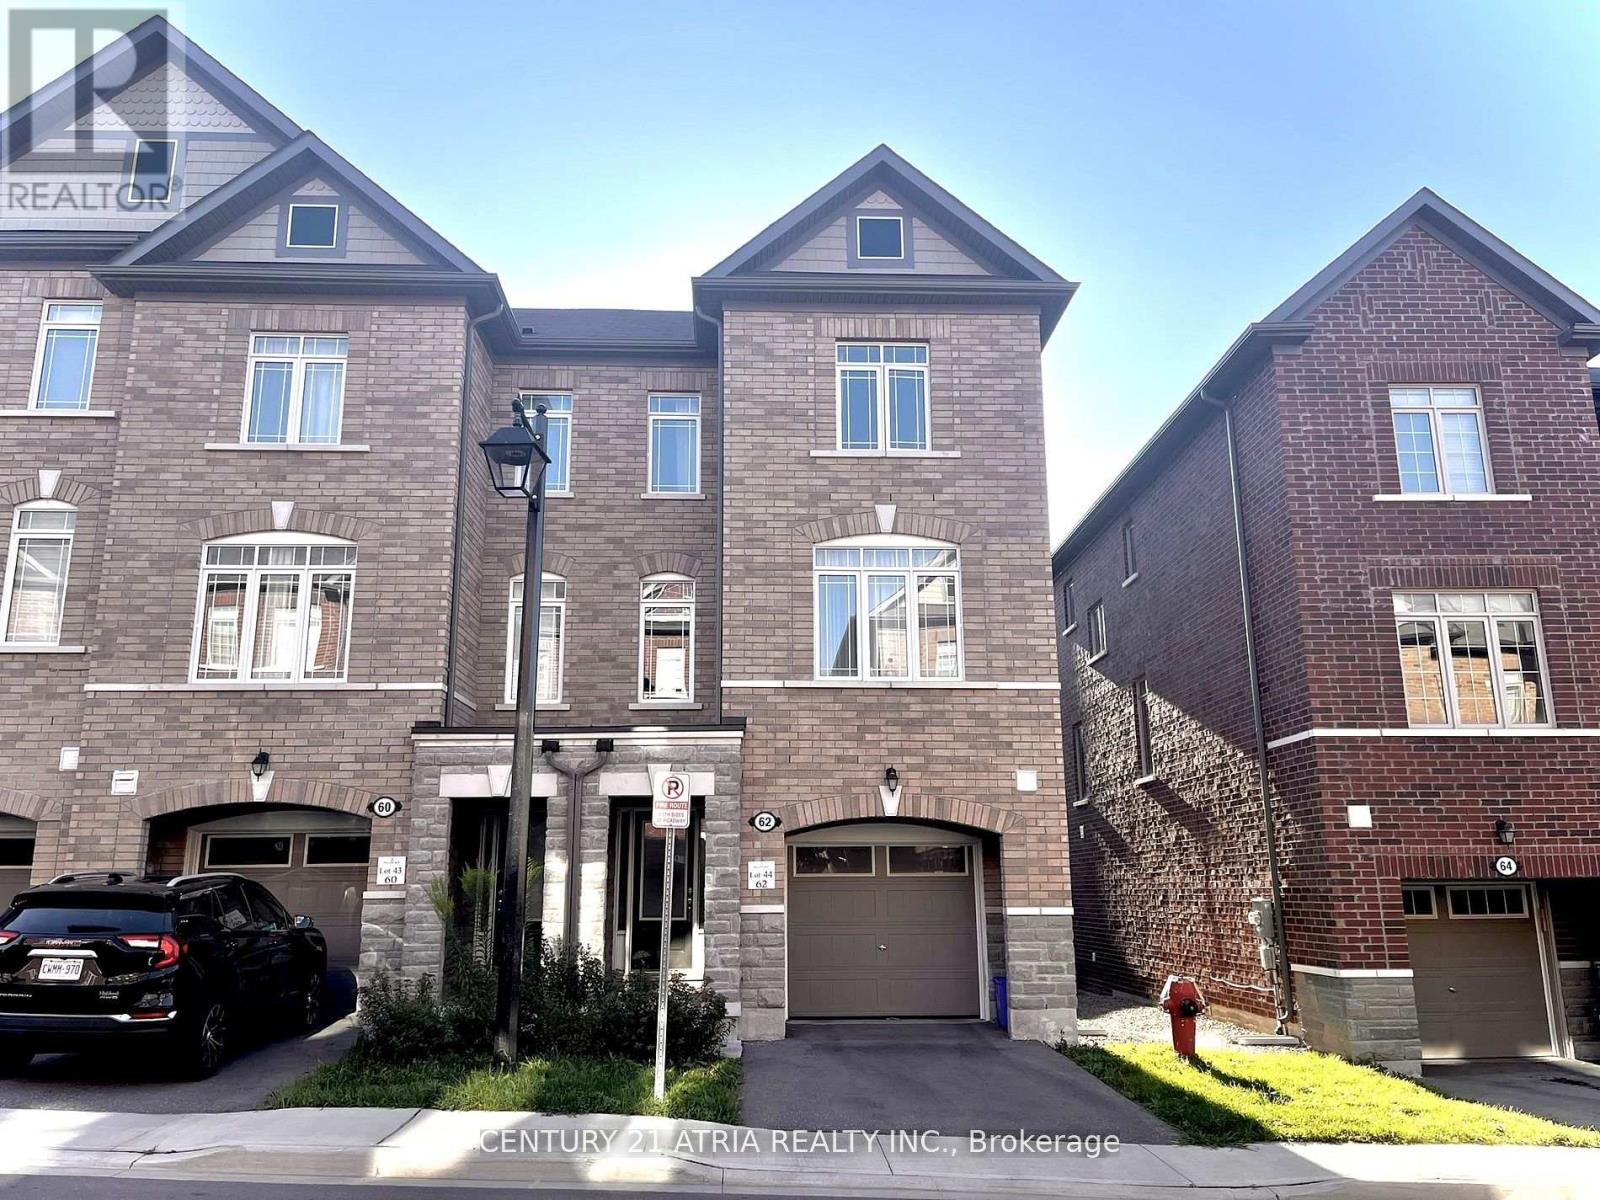
62 Gordon Circle
Newmarket (Gorham-College Manor), Ontario
Welcome to Mulock Vistas By Falconcrest Homes. Highly Sought After End Unit(Like A Semi)! $$$ Spent Upgrade, Approx 2096 S.F. With Open Concept. Featuring A Gourmet Kitchen With Quartz Countertop, Backsplash, Central Island, Upgraded S/S Appliances With Energy Star Washer AndDryer, Pot Lights, 9' Ceilings On 2nd Floor And More...Etc. Close To All Amenities, Go StationIs Nearby, High Ranking Schools, Minutes To Hwy 404. (id:45725)
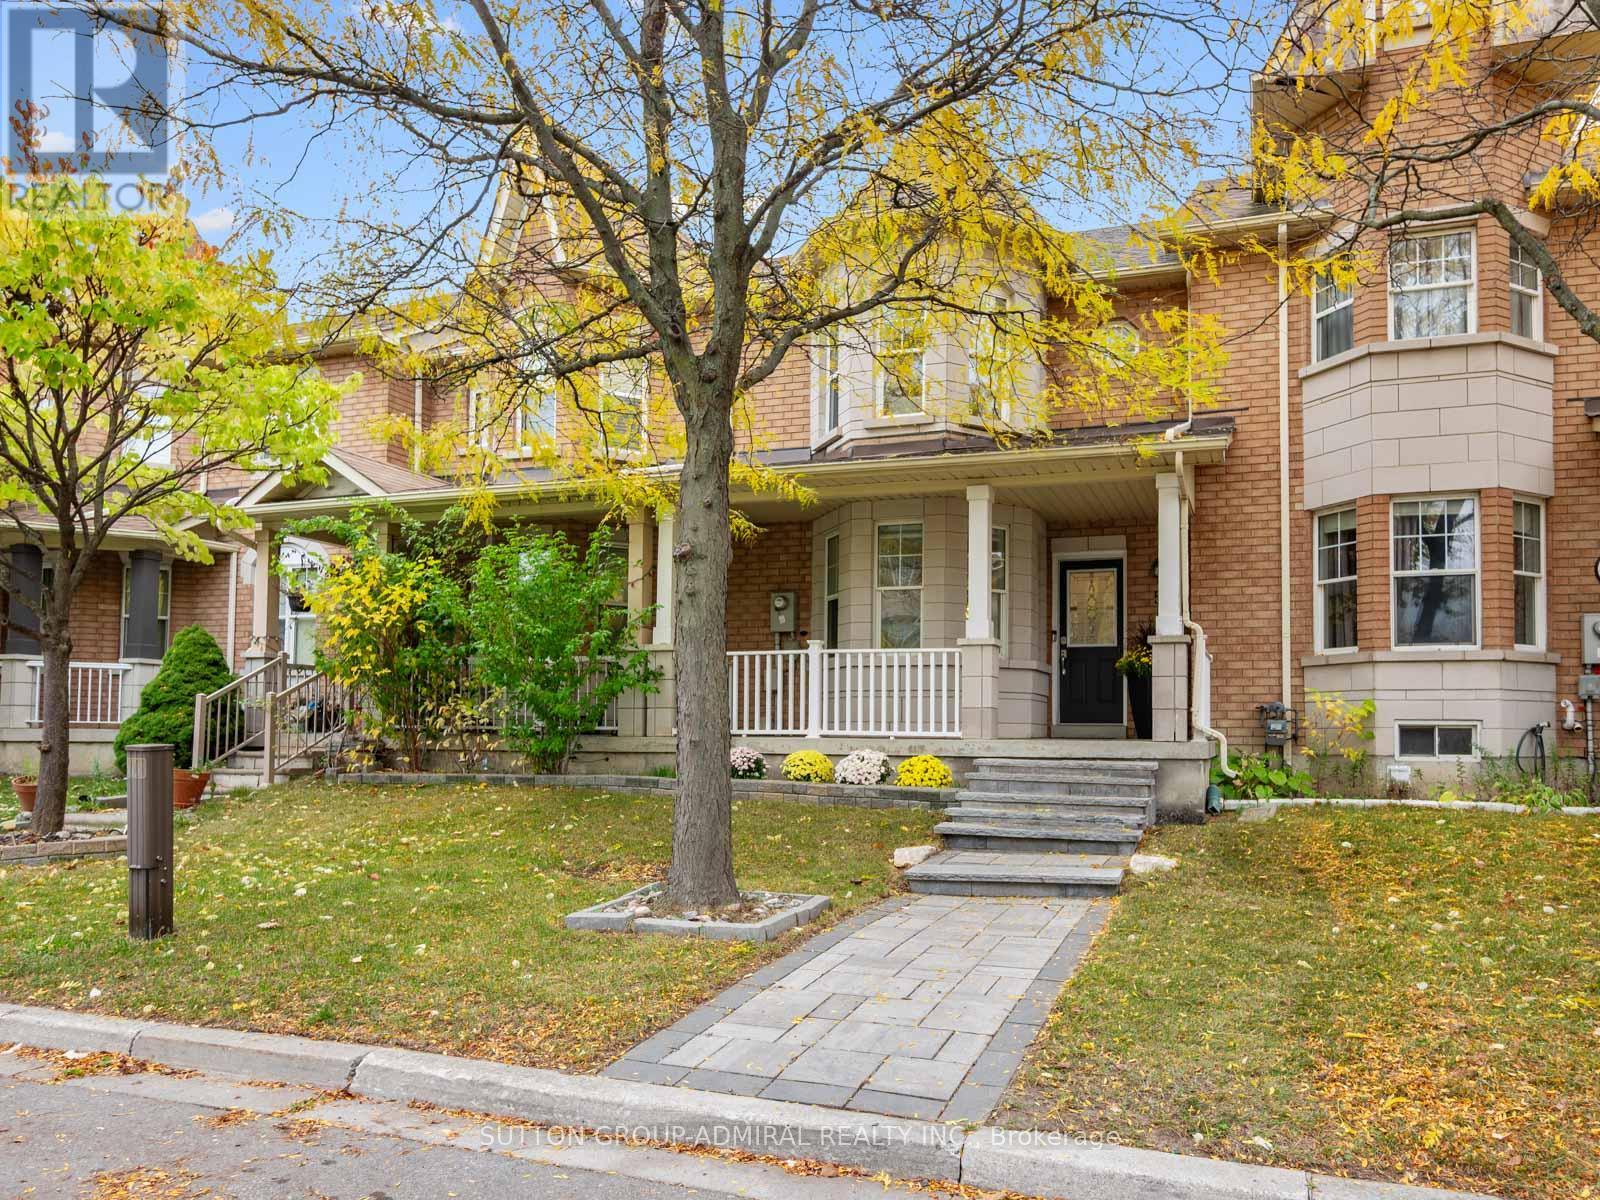
5 Melia Lane
Vaughan (Vellore Village), Ontario
Discover recently renovated interiors and inviting outdoor living at 5 Melia Lane, a premium freehold townhouse offering 1,399 sqft. above grade, 3 bedrooms, 4 bathrooms and parking for 2, including a detached garage, in Vaughan's desirable Vellore Village. A spacious front porch welcomes you inside, where hardwood spans the main living areas and second level, complemented by ceramic tile in the foyer, kitchen and breakfast nook. Picture-style bay windows overlook the porch from the bright living room, seamlessly combined with the dining area. The kitchen features newer stainless steel appliances, stainless steel sink and ceramic backsplash, while the breakfast nook opens to an interlock patio and spacious, fully fenced backyard, perfect for outdoor enjoyment with convenient rear access to parking. A powder room adds everyday convenience. Upstairs, the primary bedroom showcases front-facing bay windows, a walk-in closet and a 4-piece ensuite with a separate soaker tub, glass walk-in shower and built-in vanity. Two additional bedrooms overlook the backyard and offer generous closets with organizers, while another 4-piece bathroom completes this level. The finished, open-concept basement extends the living space with vinyl flooring, pot lights, a combined recreation and laundry area, built-in speakers for home entertainment and a 3-piece bathroom with a glass walk-in shower. Enjoy nearby Mackenzie Glen District Park, North Maple Regional Park's outdoor sports facilities, and Maple and Vellore Village Community Centres. Local schools include Teston Village Public School, Mackenzie Glen Public School, St. Joan of Arc Catholic High School and Maple High School. Shopping, dining and attractions abound at Mackenzie Square, SmartCentres Vaughan, Vaughan Mills, Canada's Wonderland and Reptilia Zoo, with Cortellucci Vaughan Hospital also nearby. Access to YRT/Viva, TTC, Züm public transit lines & Maple GO Station. Close to Highway 400 for convenient GTA commuting. (id:45725)
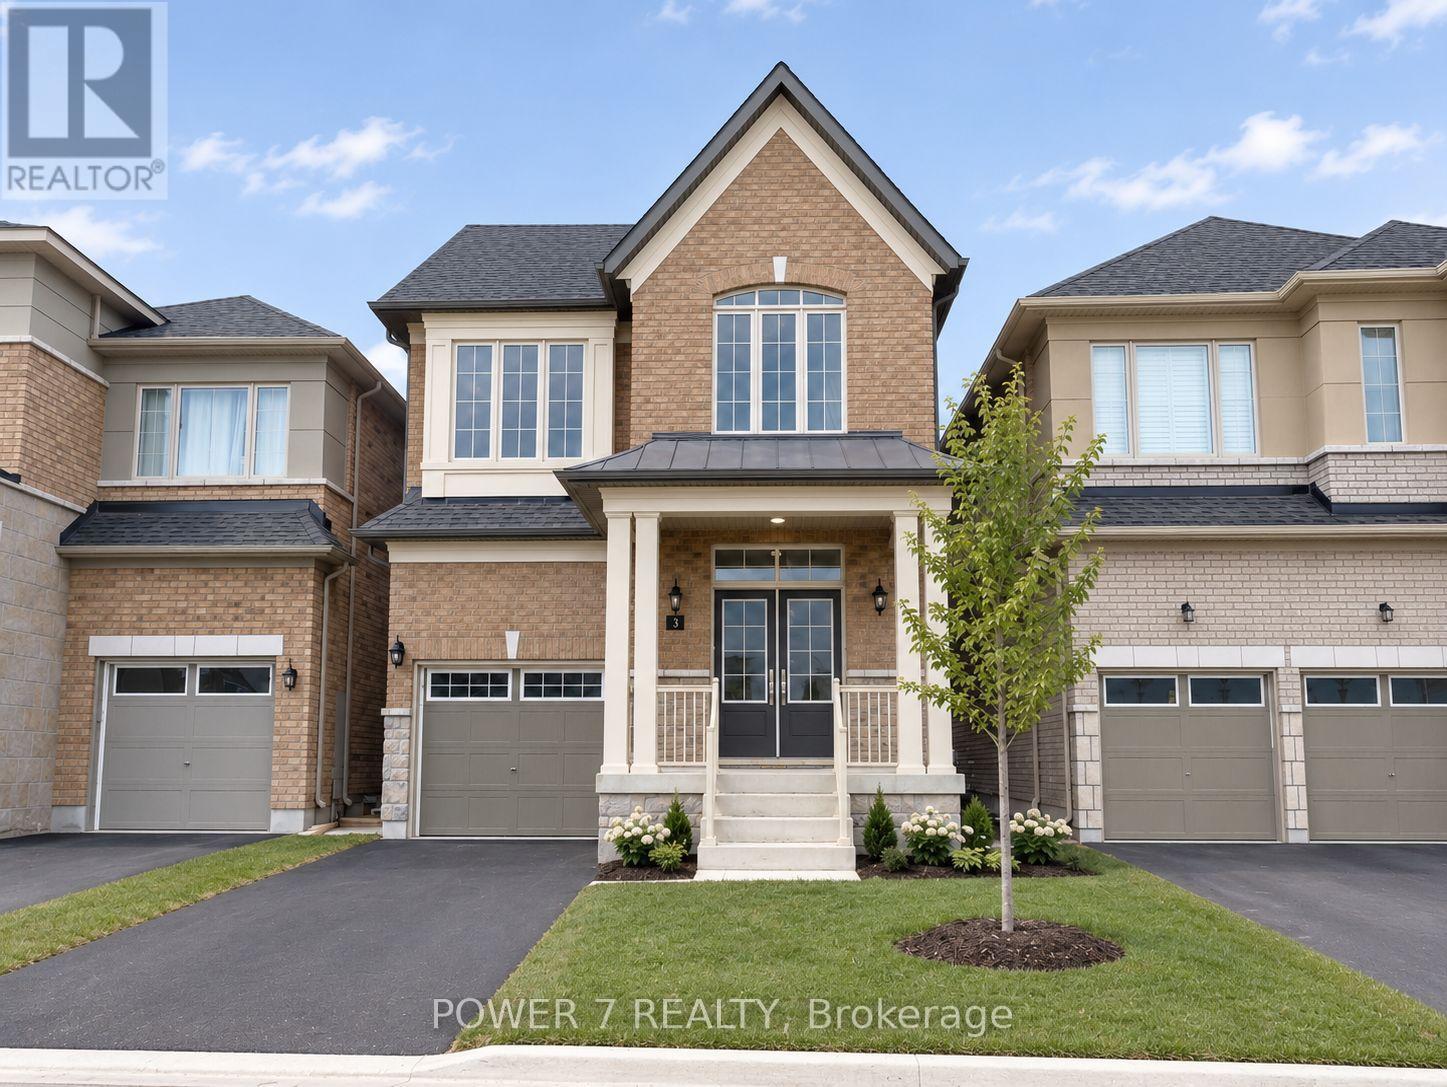
3 Falconridge Terrace
East Gwillimbury, Ontario
Gorgeous Fernbrook Home In The Heart Of Sharon Village. Over 2400 Sq Ft (As Per Builder), Open Concept Layout, 4 Bedrooms & 4 Baths With Upgrades. Hardwood On Main, Granite Counters, 9'' Height Ceilings, An Excellent Opportunity To Live In A Fantastic Community! No Sidewalk Driveway Can Park 2 Cars, Sunny South Exposure In Fast Growing Community Of Sharon! Minutes To Hwy 404 And All Newmarket Amenities. Close To Costco Shopping Mall, Go Station, Schools And Public Transit. (id:45725)
209 - 120 Eagle Rock Way
Vaughan, Ontario
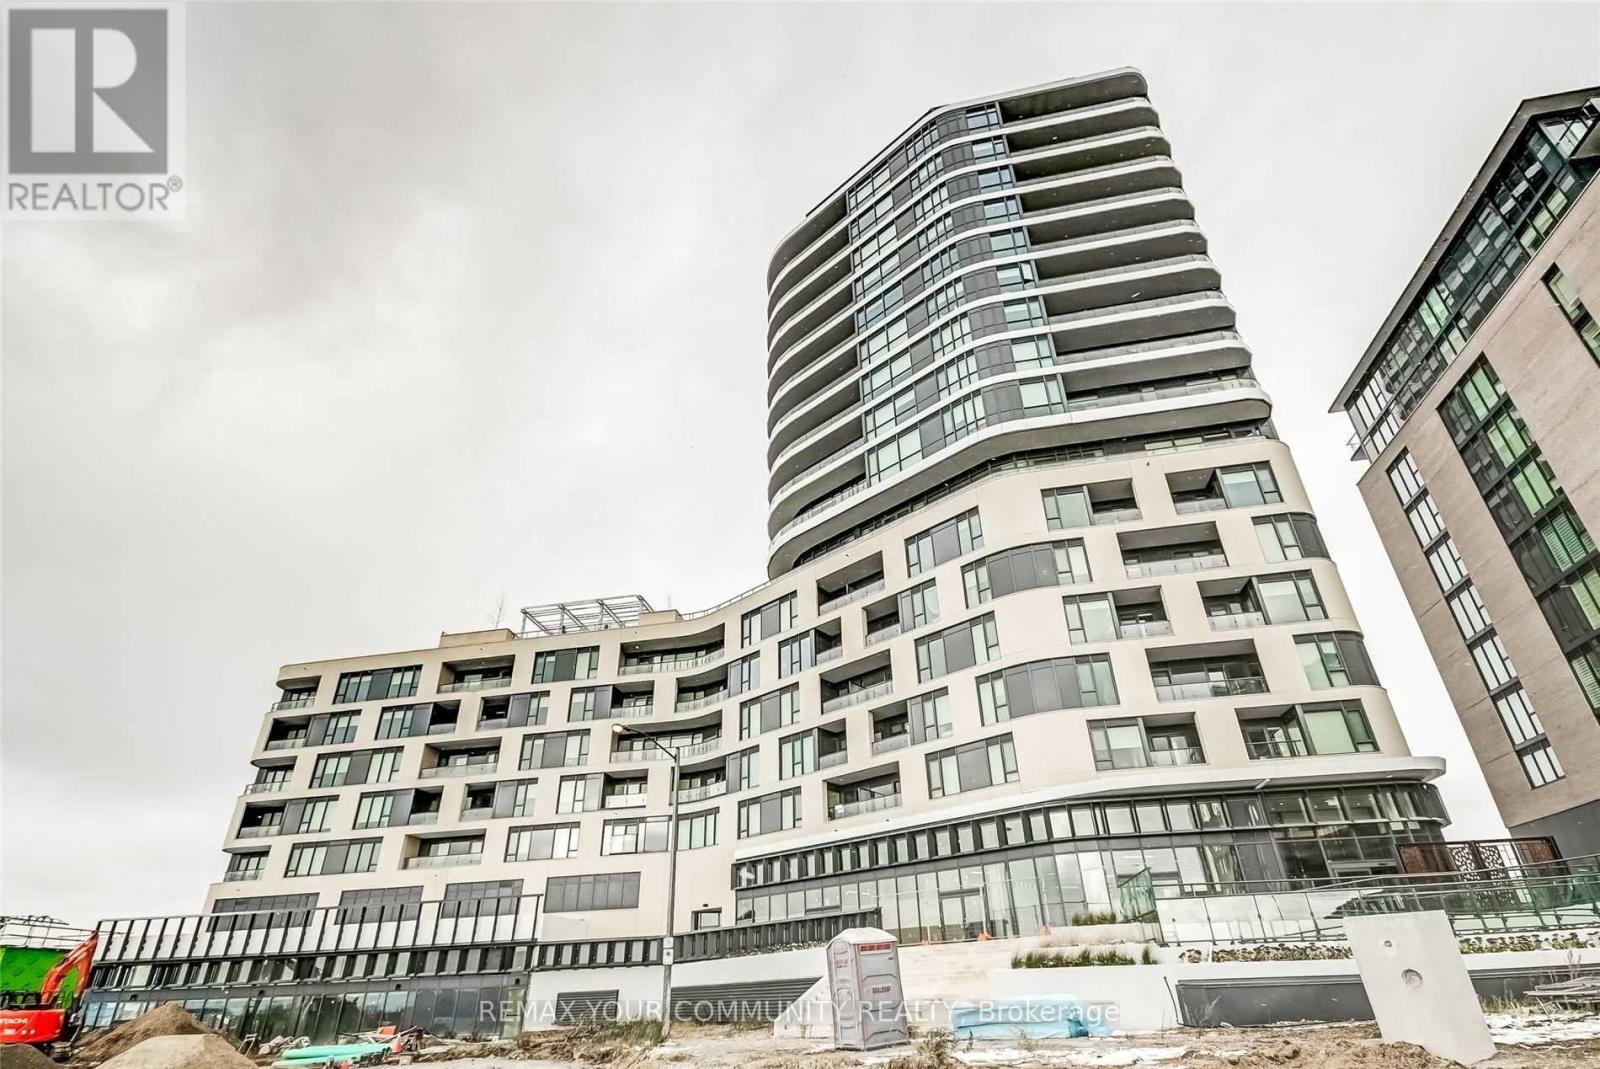
Welcome To The Mackenzie By Pemberton! A Bright & Spacious 1 Bed + Den, 2 Bath Suite Offers 699 Sqft Of Modern Living In A Boutique Condo With Fewer Than 100 Units! Featuring Smooth Finished High Ceilings, Wide Plank Laminate Flooring, Contemporary Cabinetry, And Large Windows That Let In Abundant Natural Light. Enjoy A Functional Layout With East Exposure And A Private Balcony. The Sleek Kitchen Is Equipped With Stainless Steel Appliances (Fridge, Stove, Glass Cooktop, Microwave & Built-In Dishwasher), Stone Countertops, Under-Cabinet Lighting, And Ample Storage. The Suite Also Includes A Stacked Washer/Dryer For Added Convenience. Parking is on P2 & Locker Located On The Same Floor As The Unit - No Elevator Needed! Unmatched Connectivity With Direct Access To The Maple GO Station Platform. Amenities Include A Fitness Centre, Yoga Room, Rooftop Terrace, Stylish Party Room, Concierge, Guest Suite & Visitor Parking. Steps To Major Highways, Hospitals, Top-Rated Schools, Shopping, Dining, Parks & More. This Is Refined Condo Living In The Heart Of Vaughan! (id:45725)
97 - 303 Broward Way
Innisfil, Ontario
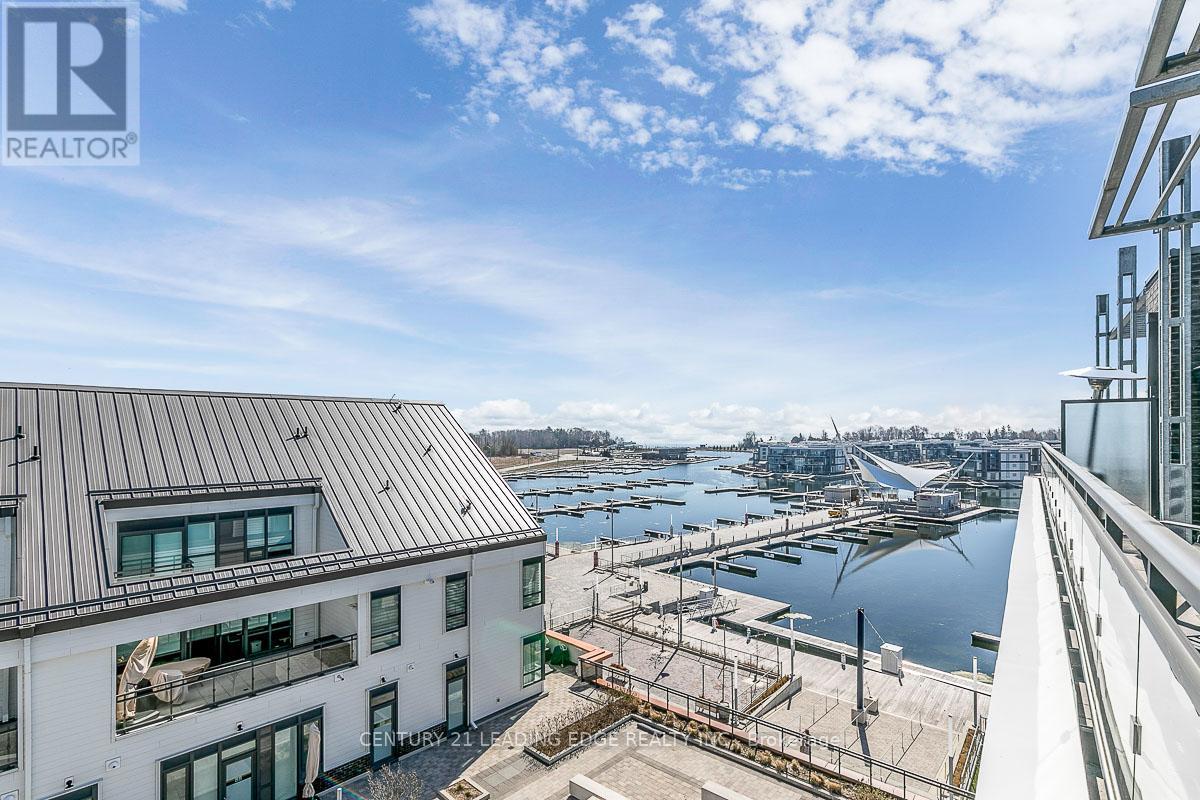
Premium Views at a Price that Sets this Unit Apart! One of the Most Compelling Opportunities in Friday Harbour Today! This Waterfront residence showcases Standout Views of the Marina, Centre Pier, and the sparkling waters of Lake Simcoe. Clearly outperforming comparable units at this price point! Enjoy beautiful, elevated views of fireworks, live entertainment, and the steady movement of boats from your private balcony or expansive rooftop terrace. Opportunities like this are limited-especially with views like these! Inside, the bright, open-concept layout is designed for both everyday living and effortless entertaining, delivering a lifestyle that is relaxed, spacious, refined, and resort-inspired. Includes six exclusive membership cards with access to private beach areas, pools, fitness facilities, tennis, pickleball, kayaking, paddle boarding, and year-round amenities! Located just over an hour from the GTA-Secure premium views, lifestyle, and long-term value in one of Friday Harbour's most sought-after settings! **EXTRAS** Include In Schedule A; Buyer Is To Pay: Condo Fee $916.46/Month, Lake club Fee $230.60 plus hst/Month, Yearly Resort Fee $3378.68. Buyer to pay 2% of purchase price plus hst as an Entry Fee to the Resort Association on closing. (id:45725)
7c - 38 Wellington Street E
Aurora (Aurora Village), Ontario
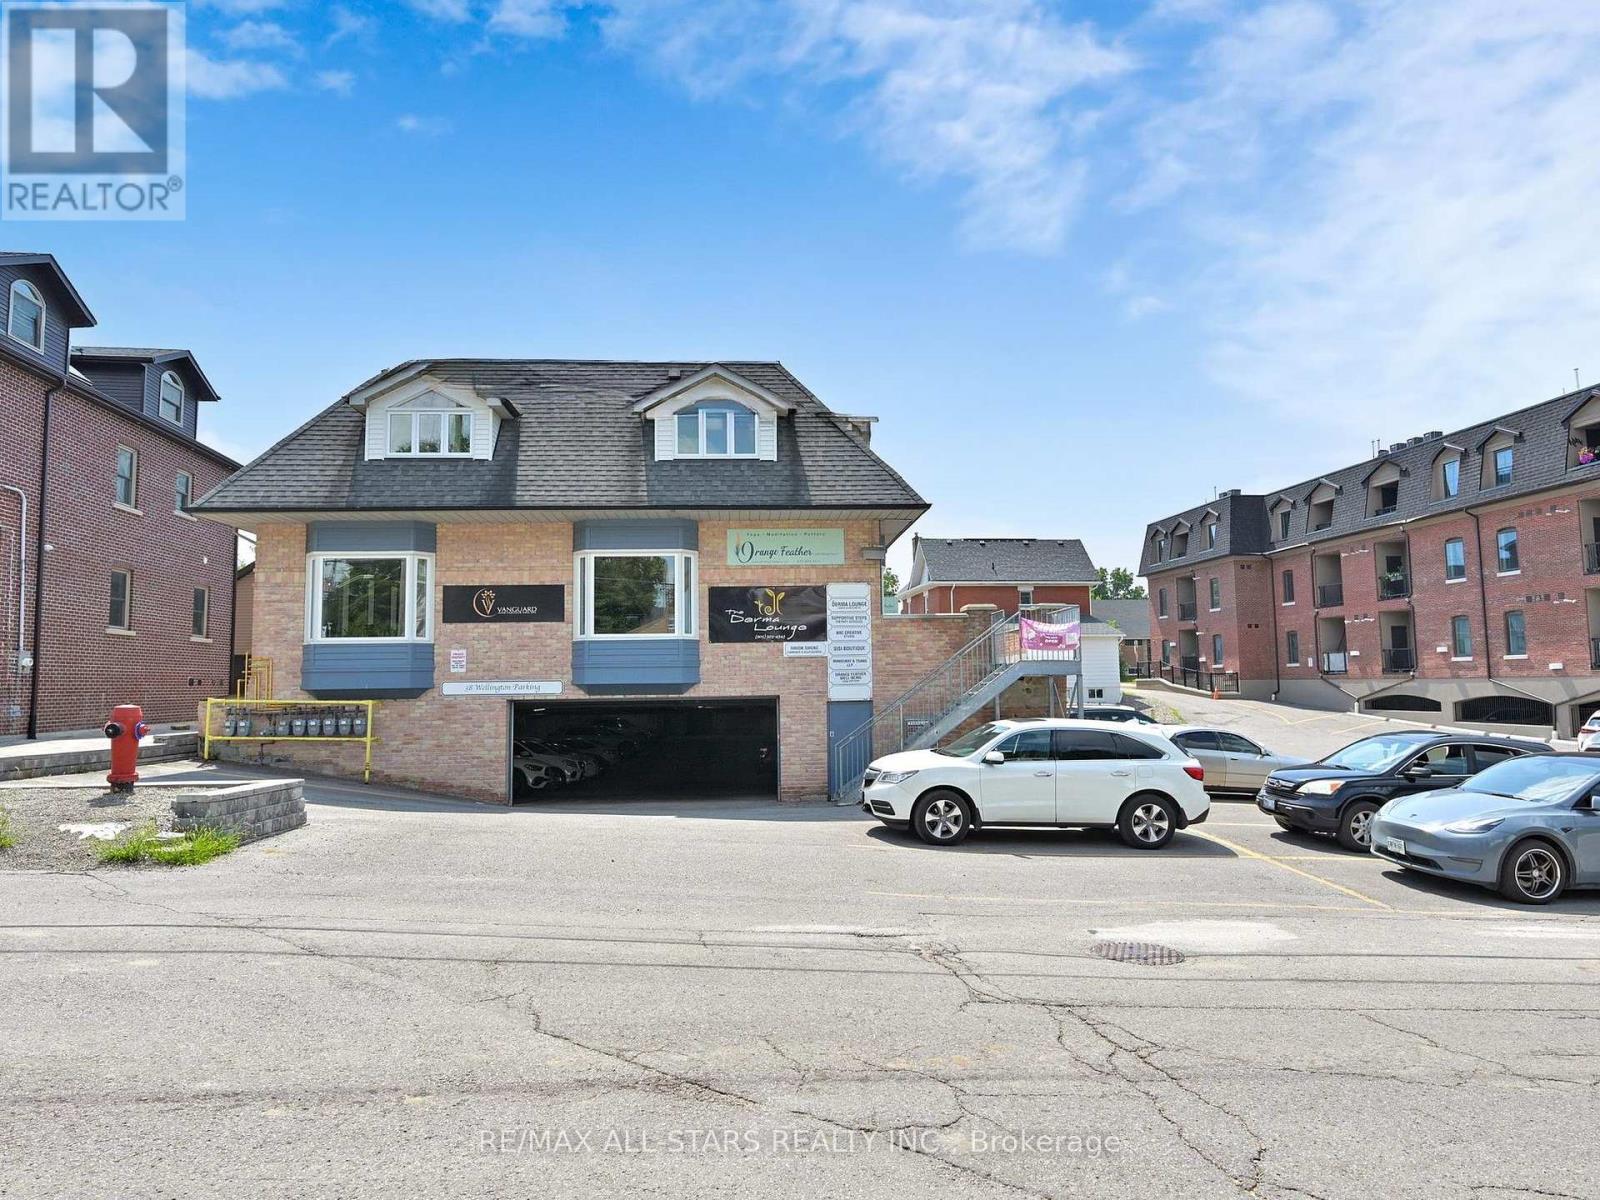
Available For Lease In A High Traffic Area In The Heart Of Aurora. Perfect For Professional Office, Or Medical Services. Features Elevator, Plenty Of Parking With Garage & Outside Parking Spots,. Steps To Yonge Street. Close To Go Transit. Please see the Dimensions attachment for room measurements. (id:45725)
12225 Tenth Line
Whitchurch-Stouffville (Stouffville), Ontario
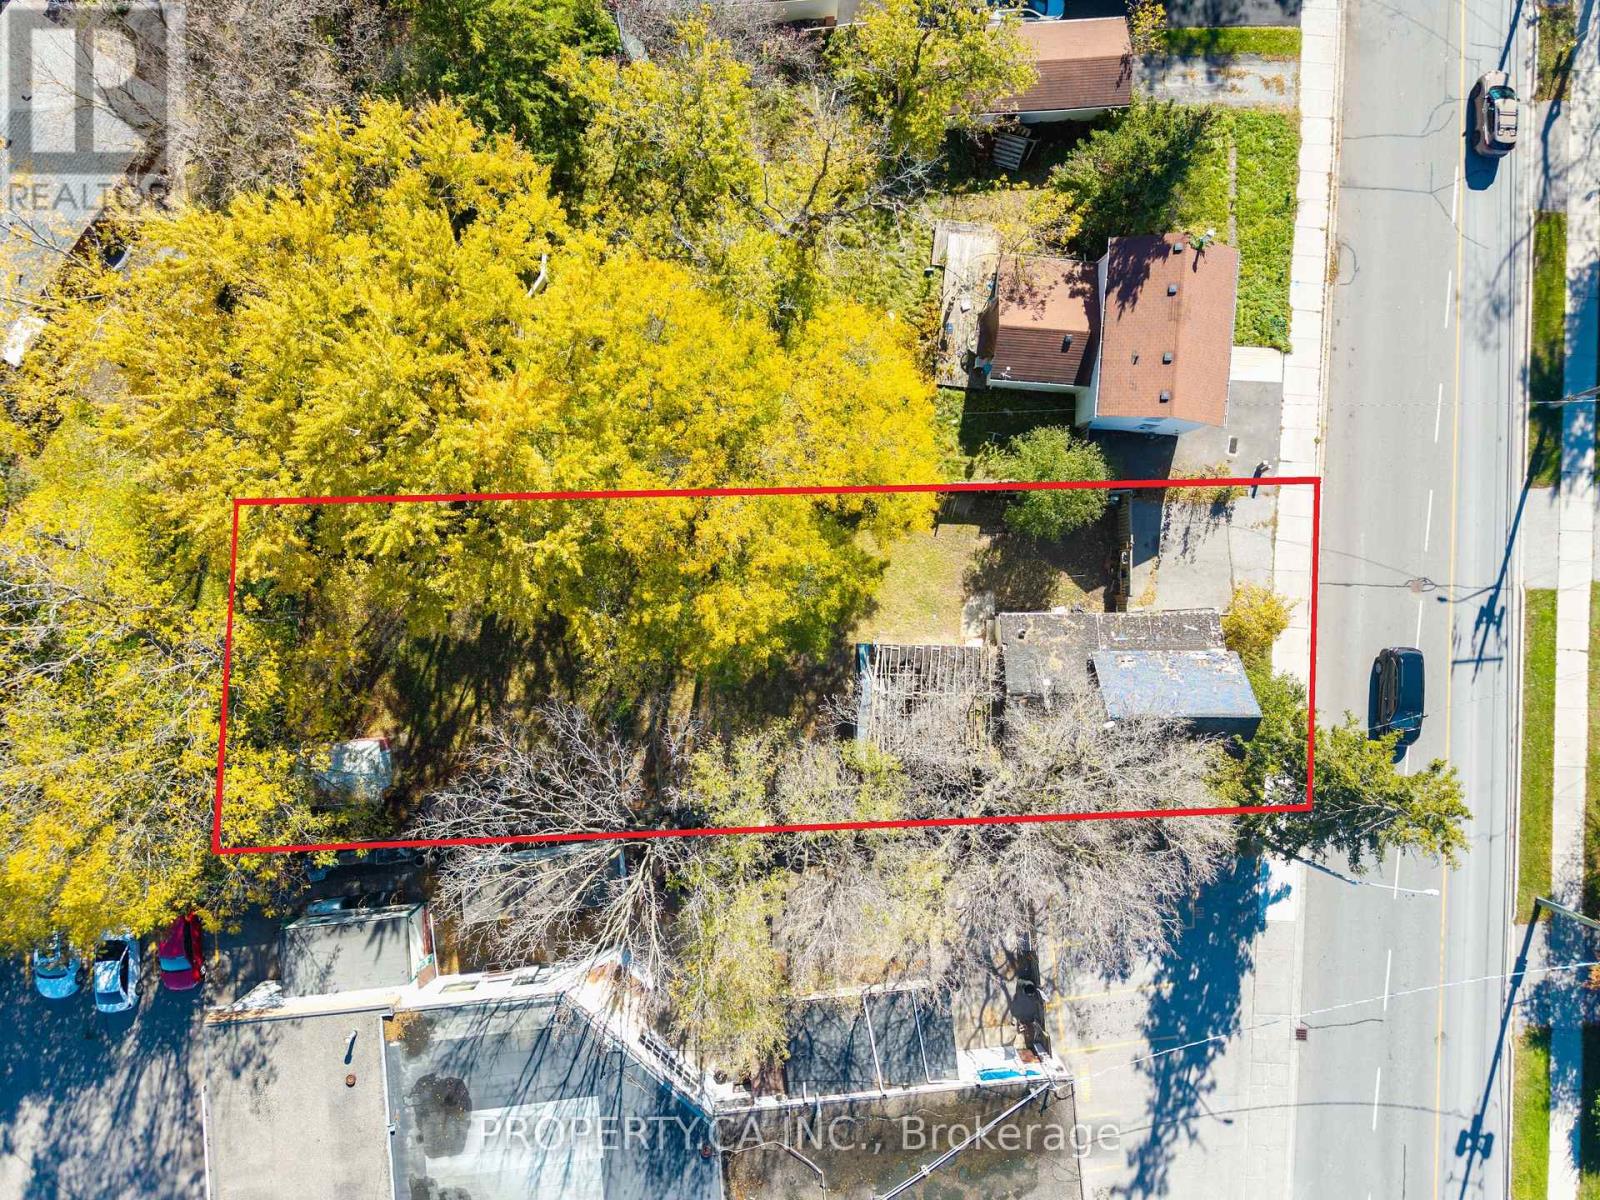
Land Value Sale. Expansive 49.5 ft 163 ft deep rectangular lot (~8,068 sq. ft.) in central Stouffville! Fully serviced with municipal water, sewer, natural gas, hydro, and high-speed internet available. Zoned R1, offering an ideal footprint to design and build a substantial custom single-family residence, with excellent potential for an interior secondary suite and a detached accessory dwelling unit / garden suite (ARU). The generous 163-foot lot depth accommodates an expansive main-floor floor plan, private backyard oasis, and extensive on-site parking with private driveway access off Tenth Line. Unbeatable central location with walking distance to historic Main Street dining, boutique shopping, the Stouffville GO Station, community parks, and top-rated schools. A prime building opportunity in one of York Region's fastest-growing towns. (id:45725)
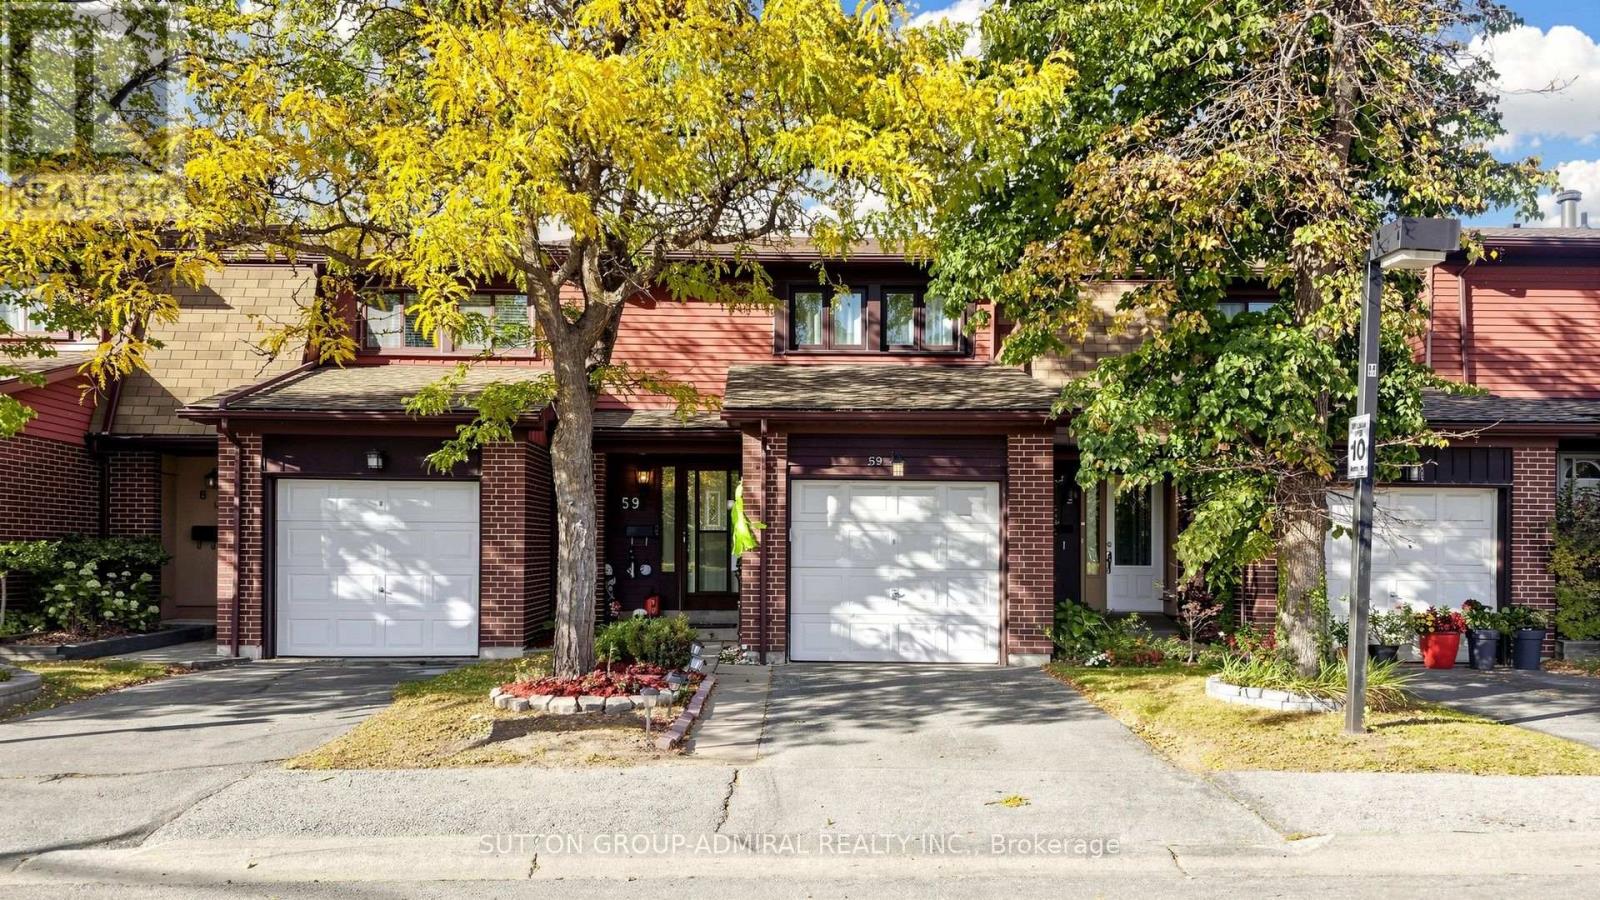
59 - 11 Plaisance Road
Richmond Hill (North Richvale), Ontario
Welcome to 11 Plaisance Rd #59 - a rare 2-storey condo townhome w/ its own private, fully fenced backyard, in the heart of North Richvale, steps to Hillcrest Mall & Yonge St. Freshly painted, beautifully renovated & truly turn-key, this 3-bdrm home offers 1,422 sf of bright, functional above grade living area w/ no wasted space. The main level features 8' smooth ceilings, pot lights, wide-plank laminate & 1'x2' porcelain tile in the foyer, kitchen, breakfast area & powder room. The open-concept living room boasts oversized windows & a walk-out to the stone patio, while the dining room is anchored by a stylish chandelier. The kitchen offers new handles, an upgraded faucet, under-valence lighting & pot lights, flowing into a bright breakfast area. Updated powder room w/ new vanity. Upstairs, 3 oversized bdrms all feature modern laminate floors, pot lights & large windows. The primary retreat offers smooth ceilings, designer drapes & a massive wall-to-wall closet, while the secondary bdrms enjoy deep closets - perfect for the kids. The main bath was fully reno'd ('20) w/ a quartz c-top, undermount sink, porcelain & mosaic tiled tub surround & p-lights, plus a convenient linen closet. The functional lower level adds an L-shaped rec room w/ contemporary white oak laminate & pot lights, laundry, a cold cellar & ample storage. Out back, the stone patio & spacious yard are perfect for play, gardening & summer BBQs. 1-car garage! Updates: owned tankless water heater ('24 - no rentals!), windows ('26), roof ('23), furnace ('17) & Nest thermostat, plus U/G door hardware & light fixtures. Reasonable maintenance fees include water & cable TV. Walk to Richvale Athletic Park & CC, Elvis Stojko Arena, Hillcrest Mall, shops & transit. Minutes to Langstaff GO & Hwy 407. Zoned for great schools incl. Ross Doan PS, Roselawn PS, Langstaff SS, St. Charles Garnier CES & St. Theresa of Lisieux CHS. Move-in ready & not to be missed - ideal for first-time buyers, young families & downsizers. (id:45725)
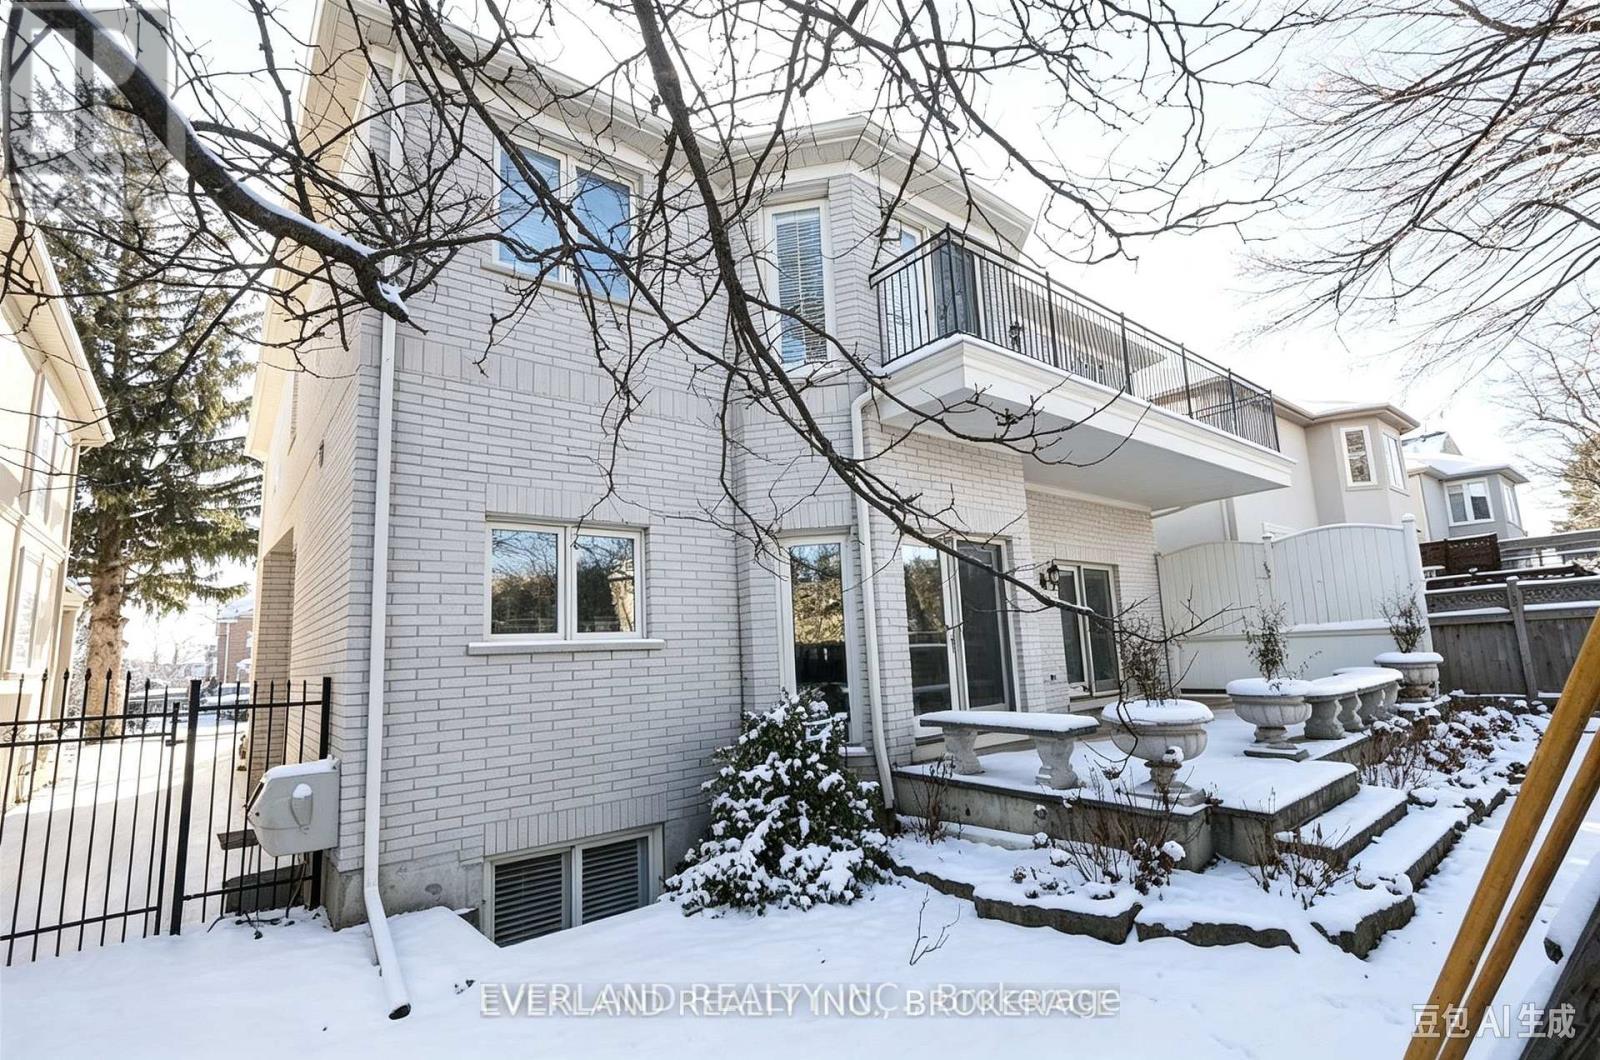
472 Spring Gate Boulevard
Vaughan (Crestwood-Springfarm-Yorkhill), Ontario
Full Of Natural Light House In Prestige Neighborhood. Perfect Layout, Spectacular Custom Built Home. Nearly 6000 Sqft Of Living Space, This 5 Bdrm/7 Bath Gem Greets You W/ Soaring 10Ft Ceilings, Open Concept Design .Enjoy Entertaining In The Chefs Kitchen W/Luxurious Stonework, Premium Cabinetry & Gourmet Appliances. Beautifully Landscaped, Master Bdrm W/O To A Private Terrace Create The Perfect Oasis In This Sought After Location (id:45725)
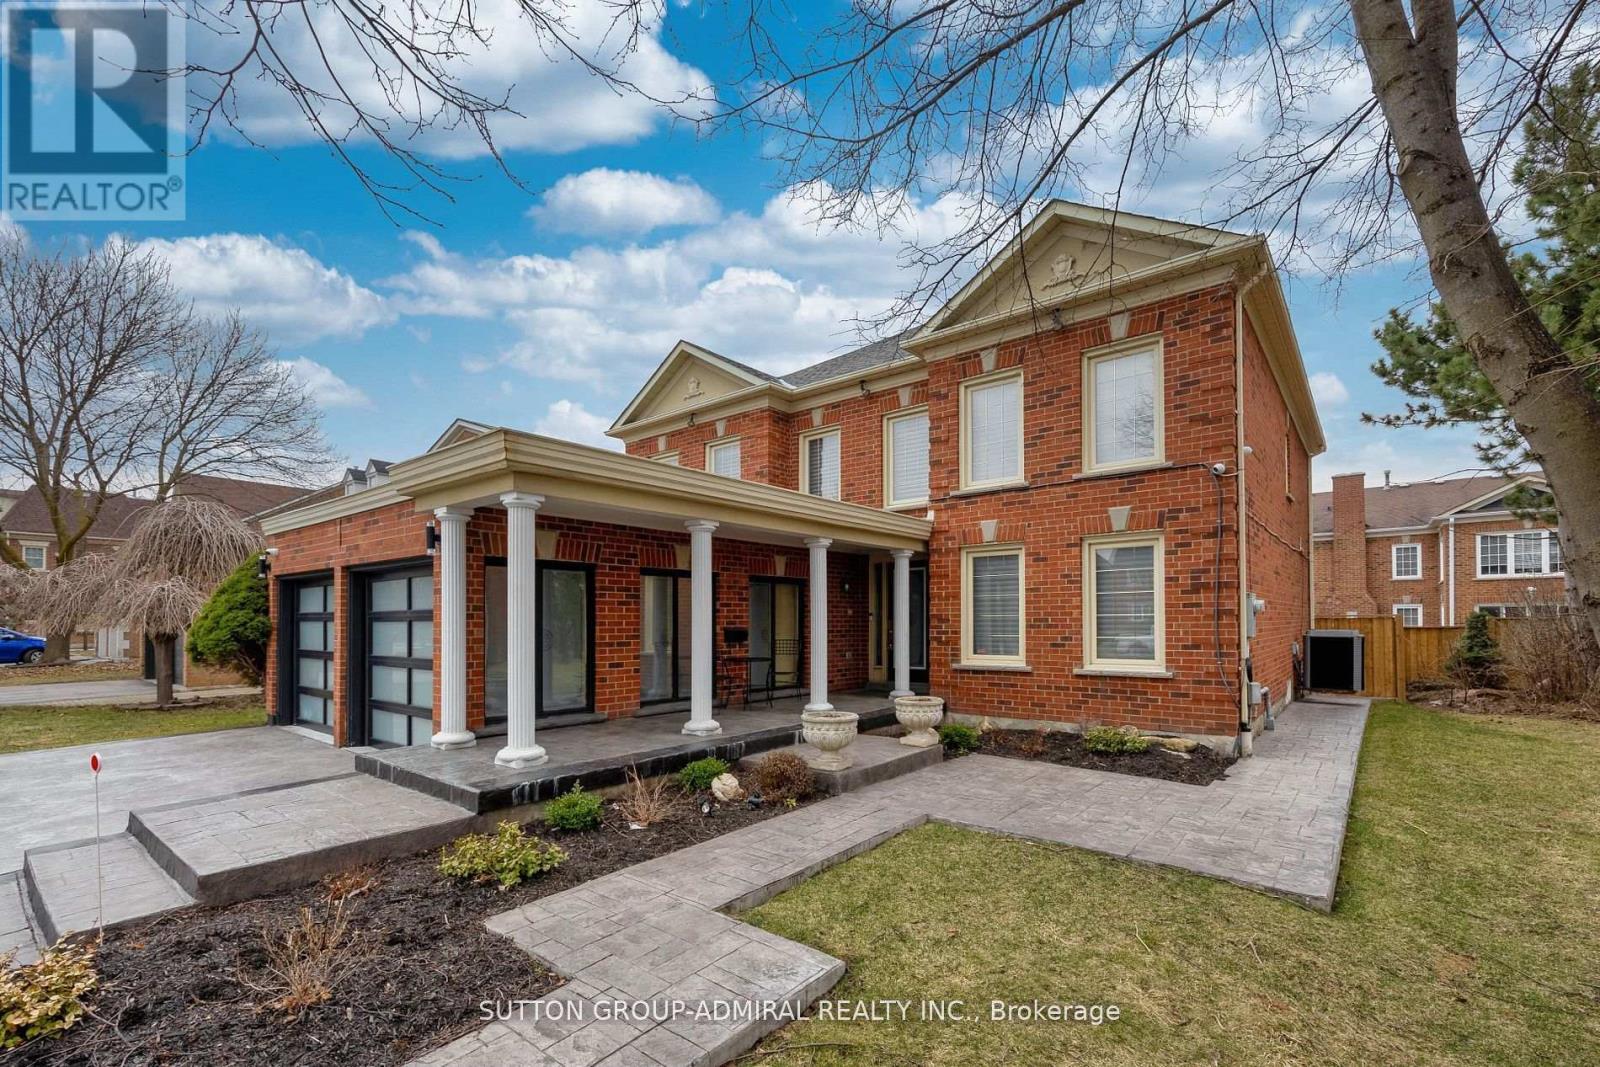
1 Regent Street
Richmond Hill (Mill Pond), Ontario
Welcome To 1 Regent Street In Richmond Hill's Desirable Mill Pond Neighbourhood! This Updated 4+2 Bedroom Home Offers A Functional Layout With Plenty Of Space For The Whole Family. Features Include A Combined Living And Dining Area, Modern Kitchen With Breakfast Area, New Hardwood Flooring On The Main Floor And In The Primary Bedroom, Updated Staircase, Renovated Bathrooms And Pot Lights.The Finished Basement Offers Two Additional Bedrooms And Extra Living Space, Ideal For A Home Office Or Extended Family. Enjoy The Large Deck And Private Backyard, Perfect For Relaxing Or Entertaining.Great Location Close To Parks, Schools, Shopping, Restaurants, Public Transit And Mackenzie Richmond Hill Hospital. Pleasantville Public School And Alexander Mackenzie High School Are Nearby. Just A Short Walk To Chabad Romano. A Wonderful Opportunity To Enjoy Comfortable Family Living In A Well-Established Richmond Hill Community! (id:45725)
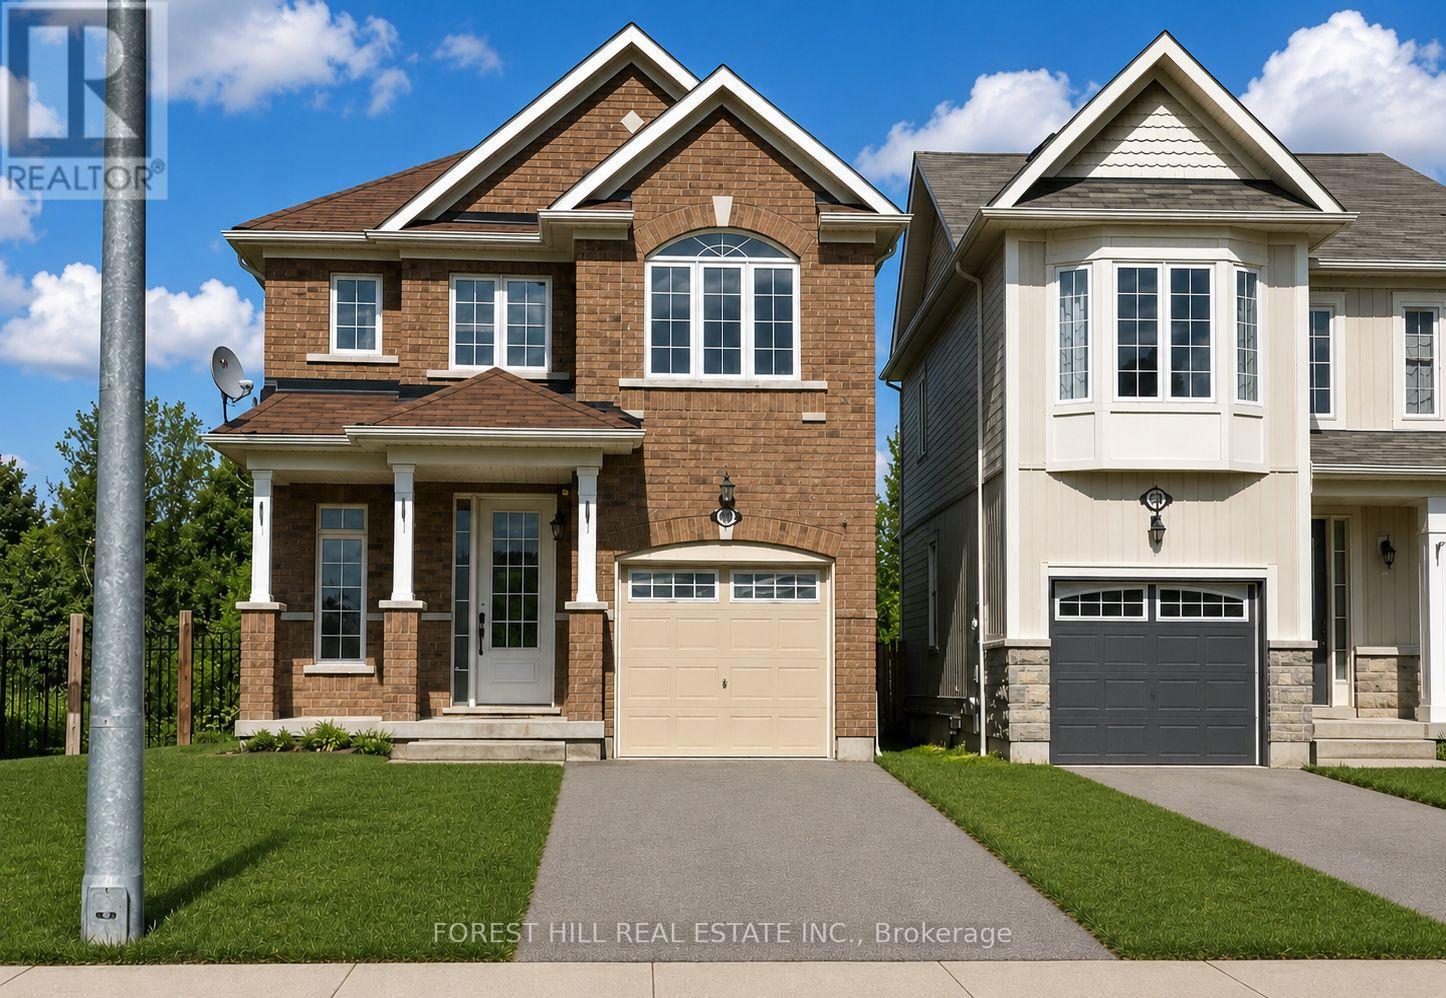
68 Blanchard Crescent
Essa (Angus), Ontario
Nestled on one of the largest premium wooded lots in the area. Fenced yard! This exceptional 2,000+ sq. ft. detached home is now available for annual lease. The main floor showcases hardwood flooring, smooth ceilings, an open-concept kitchen with quartz counters and stainless steel appliances, and a bright dining space leading out to a sun deck. Upstairs, discover spacious, light-filled bedrooms including a primary suite with a newly remodelled bathroom. Flooring upstairs is brand new and carpet free. The finished basement expands your living quarters with sleek pot lights, a 4-piece bath, and dedicated laundry. Outdoors, the custom stone patio, raised gardens, and fire pit offer an idyllic setting for outdoor relaxation throughout every season. Internet is included in the rental price. Note: Hydro, water, sewer and Gas is not included and must be assumed by the Tenant. A+ Tenants only. Full application package required. Available for occupancy anytime. Single Key tenant verification is required prior to lease approval. (id:45725)
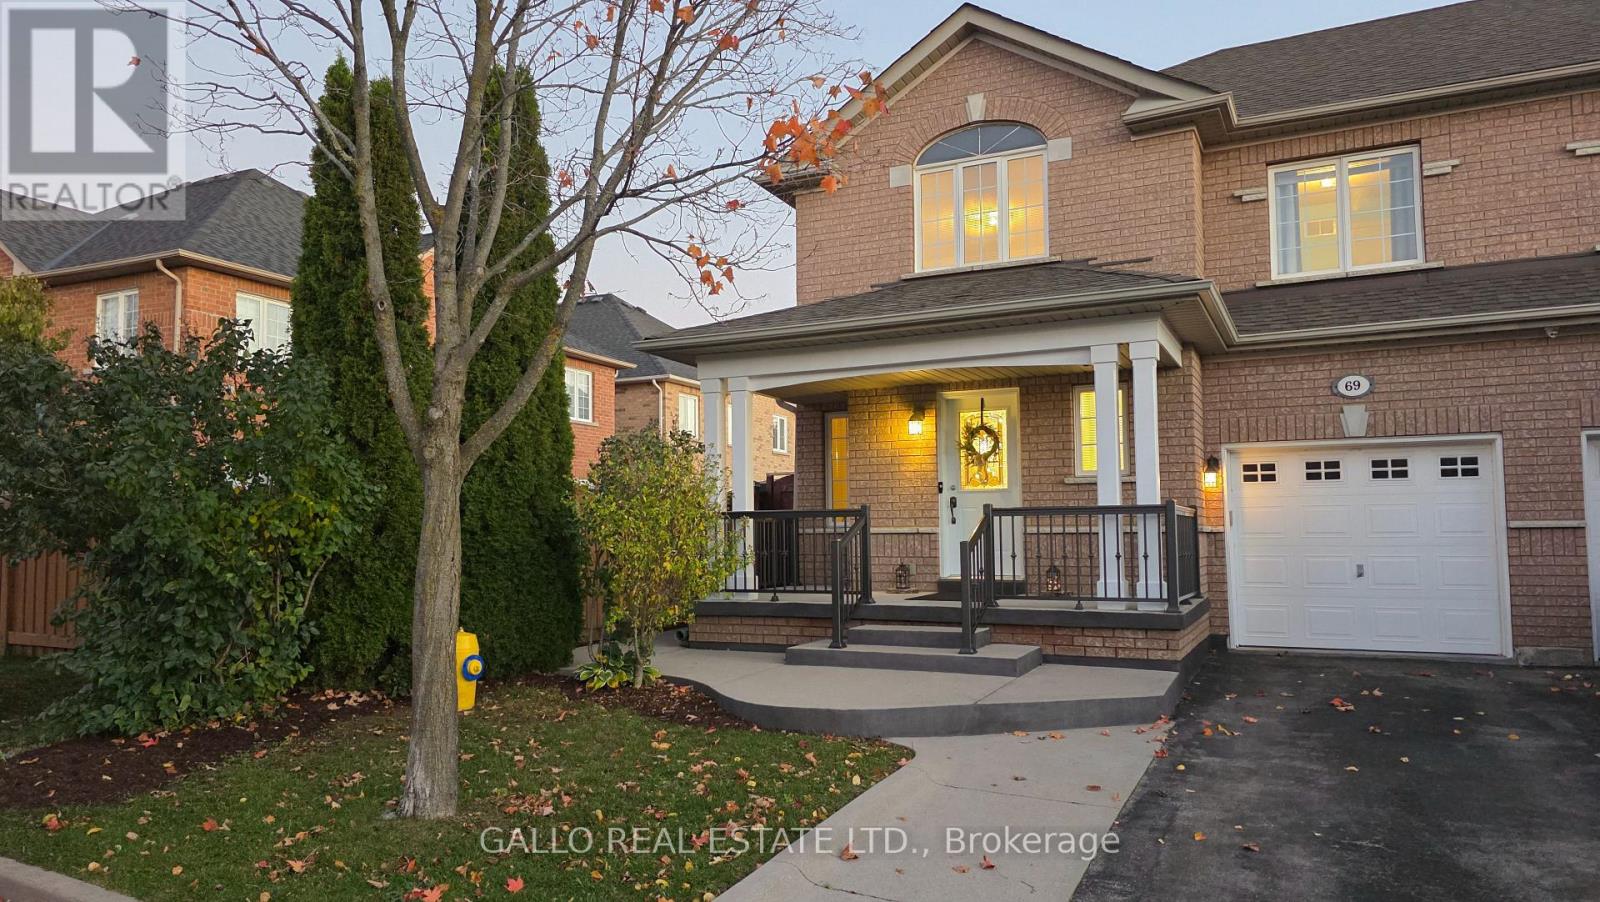
69 Adventure Crescent
Vaughan (Vellore Village), Ontario
Welcome To 69 Adventure Crescent-Move In Ready, This 3+1 Bedroom-4 Bathroom, Semi-Detached Home With Large Closets, Freshly Painted, A Recently Renovated Gourmet Kitchen (2024) For All Your Entertaining Needs, W/Quartz Countertops And Backsplash, Island Breakfast Bar, Stainless Steel Appliances (2024), Pot lights, Walk-Out To Concrete Patio, Open Concept To Bright Family Room With Gas Fireplace And Hardwood Floors Throughout, Garage Access To Home, Newly Renovated Powder Room, Finished Basement With 3-Piece Washroom, Rec Room/Bedroom, Laundry Area and Cantina, Home Located In A Highly Sought After Area Of Maple, Situated On A Quiet Street, Great Family Friendly Neighborhood, Close To All Amenities, Cortellucci Hospital, Elementary/High Schools, Daycares, Parks, Places Of Worship, Transit, Vaughan Mills Mall, Shopping Stores, Canada's Wonderland, HWY 400, And Much More! (id:45725)
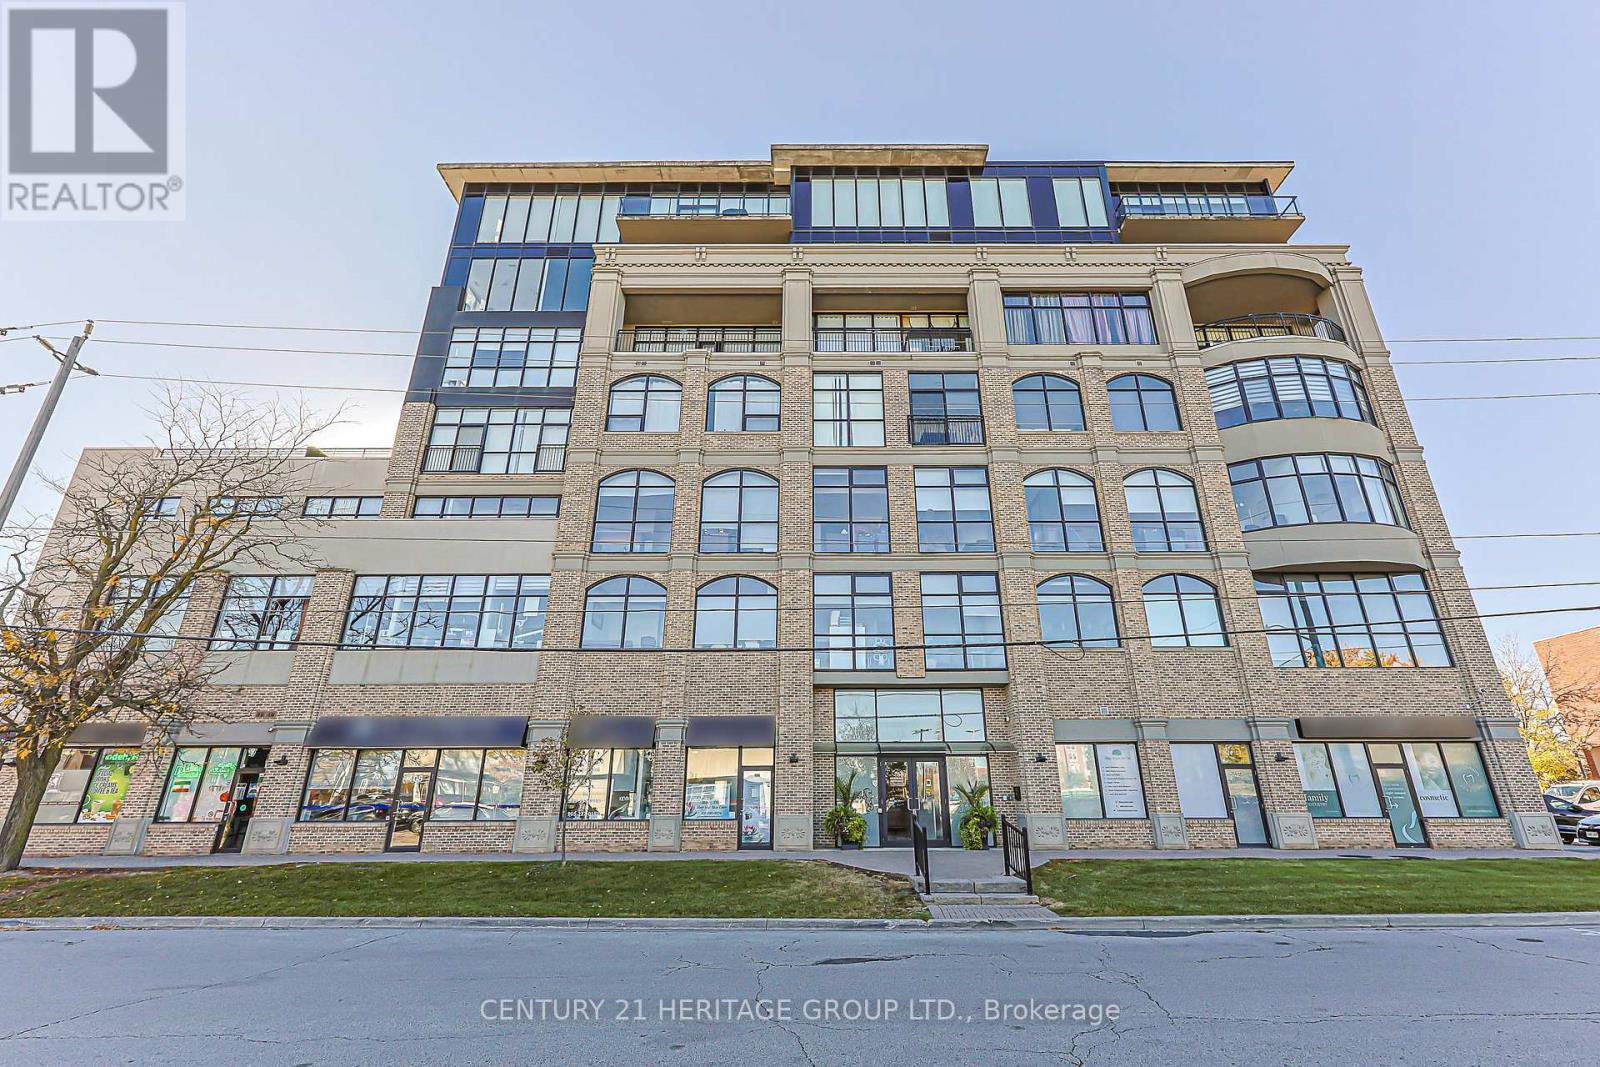
507 - 10376 Yonge Street
Richmond Hill (Mill Pond), Ontario
Enjoy stylish living in this elegant boutique condominium in the heart of historic Downtown Richmond Hill! This bright and beautifully designed 1-bedroom, 1-bathroom suite offers 492 sq. ft. of interior living space, soaring 10-foot ceilings, expansive floor-to-ceiling windows, and an open-concept layout filled with natural light. Features include engineered hardwood flooring throughout, rich chocolate-finish kitchen cabinetry, granite countertops, and a coordinating backsplash. Ideally located in a quiet, friendly building, with public transit at your doorstep and within walking distance of restaurants, cafés, shops, Richmond Hill Central Library, Richmond Hill Centre for the Performing Arts, and Mill Pond Park. Just a short drive to Hillcrest Mall and the GO Station, with convenient access to Highways 404 and 400. An excellent opportunity for first-time buyers, professionals, or investors seeking stylish, low-maintenance living in a prime location! (id:45725)
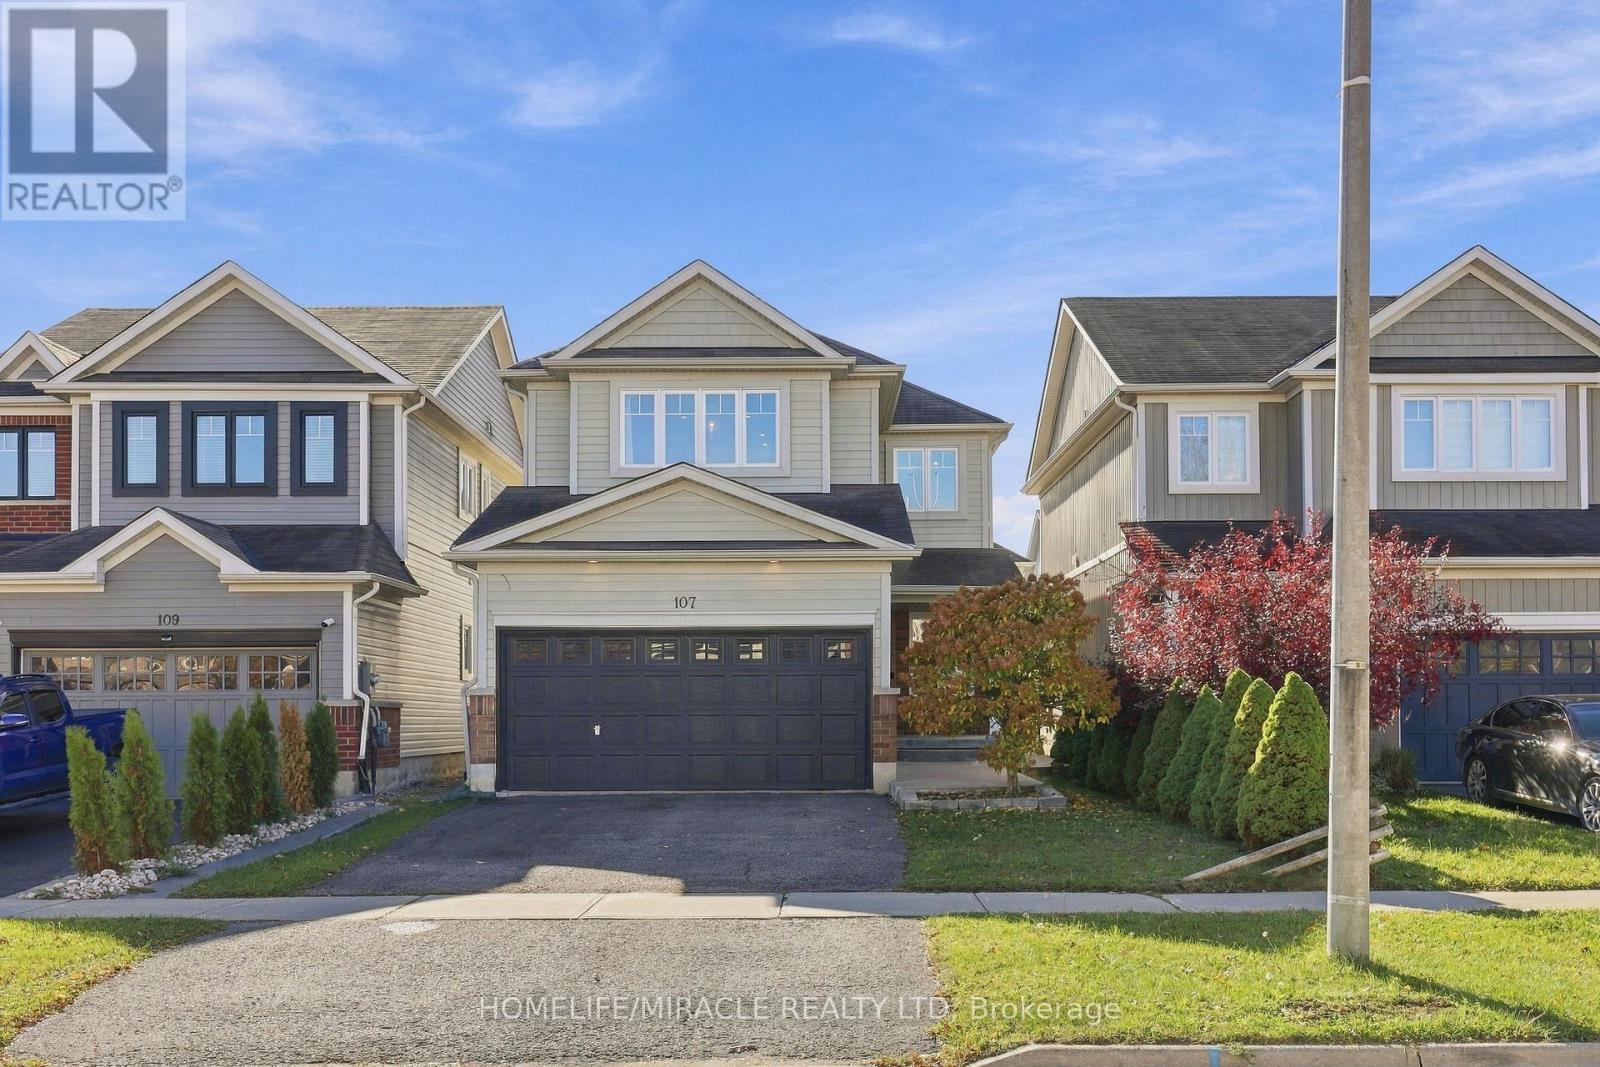
107 Anderson Road
New Tecumseth (Alliston), Ontario
Welcome to this beautifully finished 2,200 sq. ft. home featuring 4 bedrooms, 3 bathrooms, and high-end finishes throughout. Enjoy new engineered hardwood flooring (2026), fresh paint (2025), upgraded lighting, pot lights, high baseboards, and built-ins. The open-concept kitchen features a breakfast bar and dining area, flowing into a spacious great room with large garden doors leading to a fully fenced backyard with a stunning patio and wraparound concrete walkways. The spacious primary bedroom offers a 4-piece ensuite and walk-in closet, while the main-floor office/den with frosted privacy doors and convenient main-floor laundry add functionality. The insulated garage is currently transformed into an incredible home gym and can easily be converted back. Additional features include a 200-amp electrical panel, basement 3-piece bathroom rough-in, new basement vinyl flooring (2025), owned water softener and hot water tank, gas line for stove, and backyard BBQ gas line. Conveniently located close to schools, parks, and everyday amenities, this home is perfect for comfortable family living and entertaining! (id:45725)
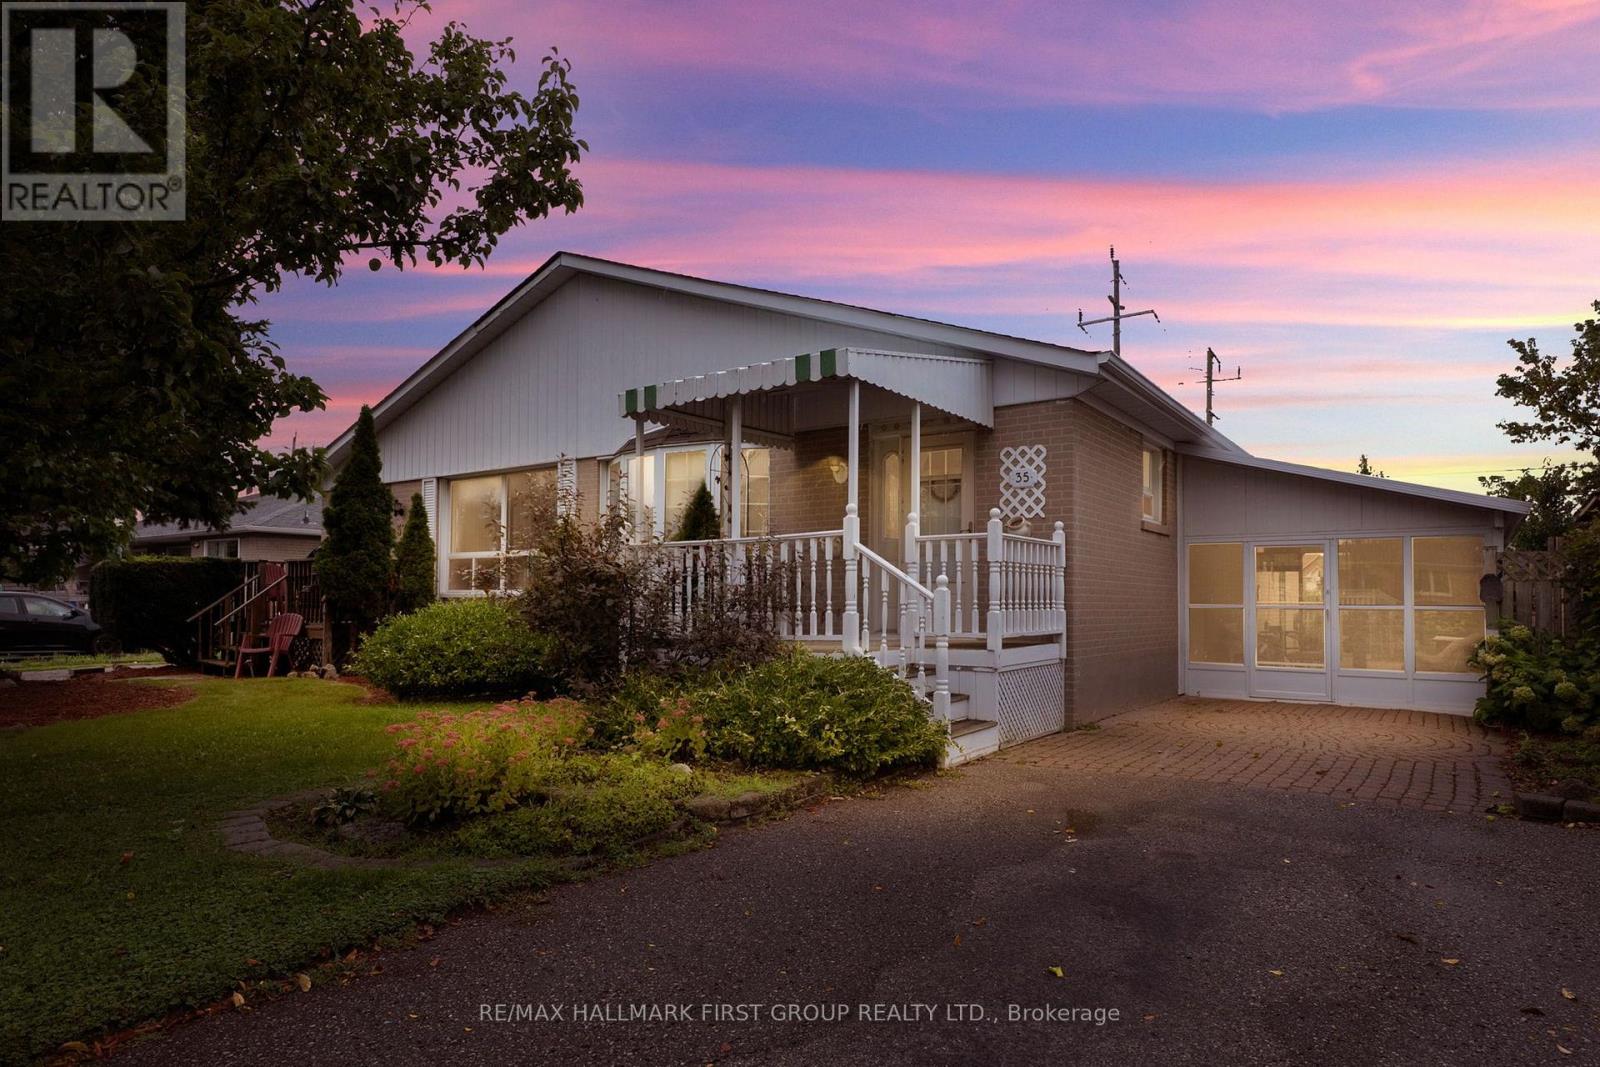
35 Tulloch Drive
Ajax (South East), Ontario
Welcome to 35 Tulloch Drive in South Ajax! This inviting 3+1 bedroom, 2-bathroom home with new high efficiency Energy Star furnace installed Aug/26 is nestled in a beautiful, established neighbourhood and offers an excellent opportunity for first-time home buyers, growing families or savvy investors. The spacious layout provides plenty of room for comfortable living, with a versatile lower level featuring a separate entrance- ideal for additional living space, a home office, recreation area or potential rental opportunity. The main floor offers hardwood hidden under the current floor covering. Enter through the large solarium, offering an abundance of natural light and valuable additional living space. You will enjoy a wonderful community setting close to parks, walking paths by the water, schools, community centre, shopping, Hwy 401, 412 and 407, Ajax GO Station, amenities and all that Ajax has to offer. Located in a wonderful location by the lake with no neighbours behind and a lot of greenspace. A great home in a great neighbourhood, offering flexibility, potential and an opportunity to make it your own. Whether you're looking to enter the market or add to your investment portfolio, 35 Tulloch Drive is worth a look! Roof (2018). Property is being sold "As Is, Where Is" with no representations or warranties by the Seller. Photos of kitchen, living room and basement are AI staged. (id:45725)