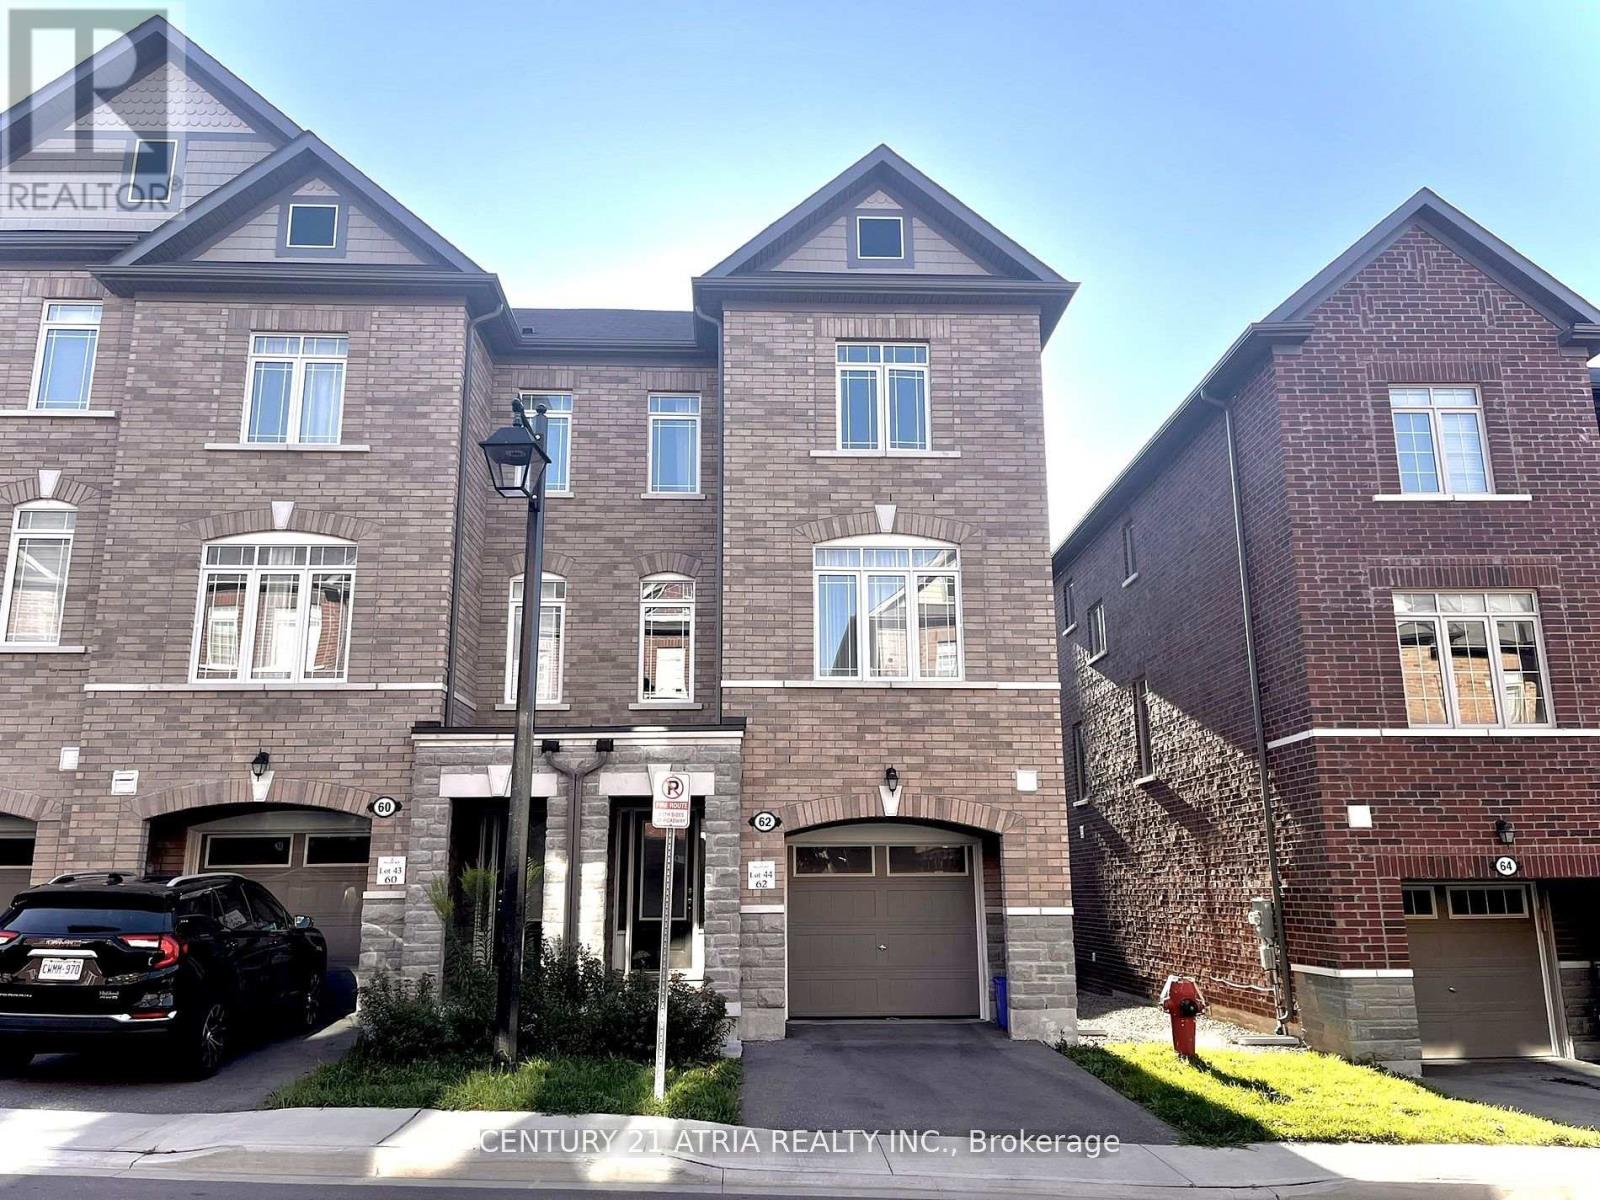
62 Gordon Circle Newmarket (Gorham-College Manor), Ontario L3Y 0C9

$3,100 Monthly
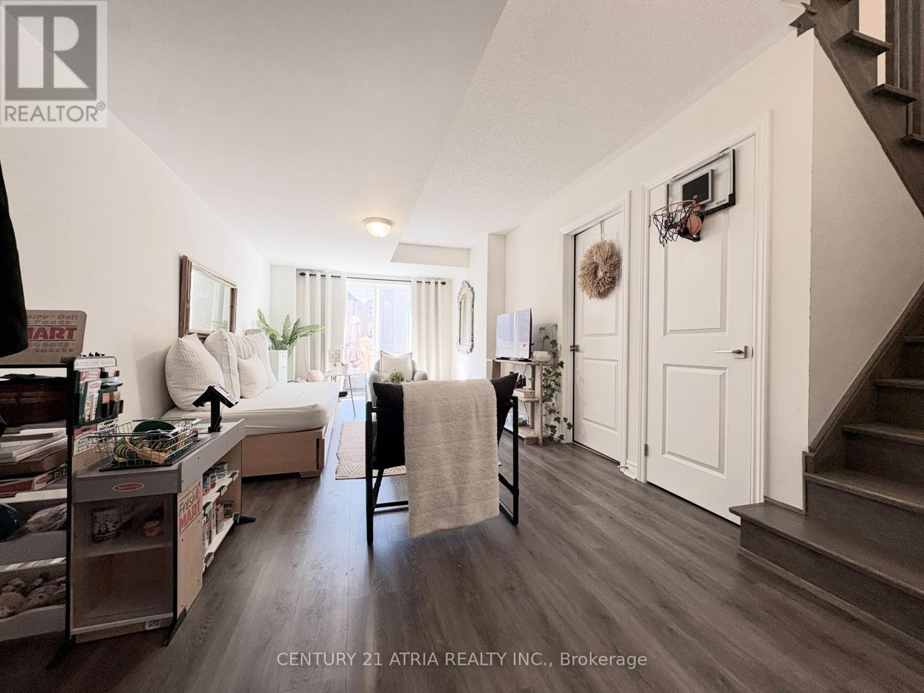
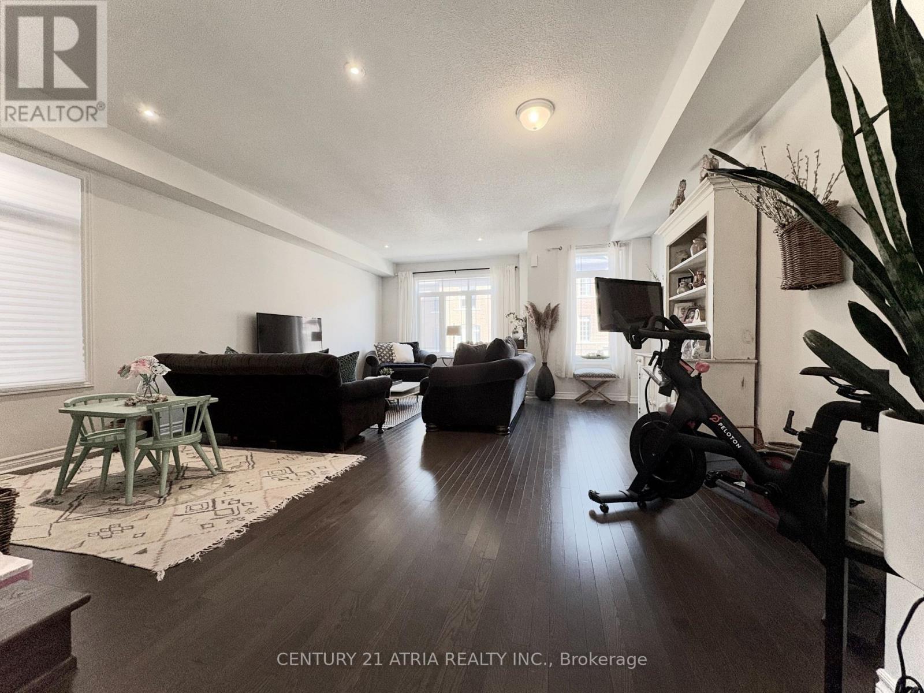
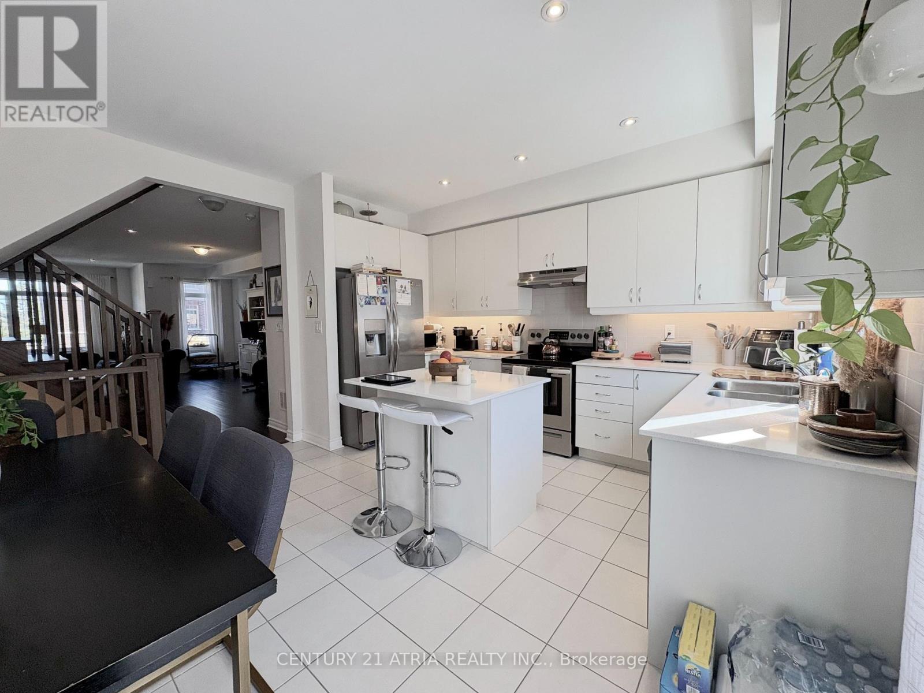
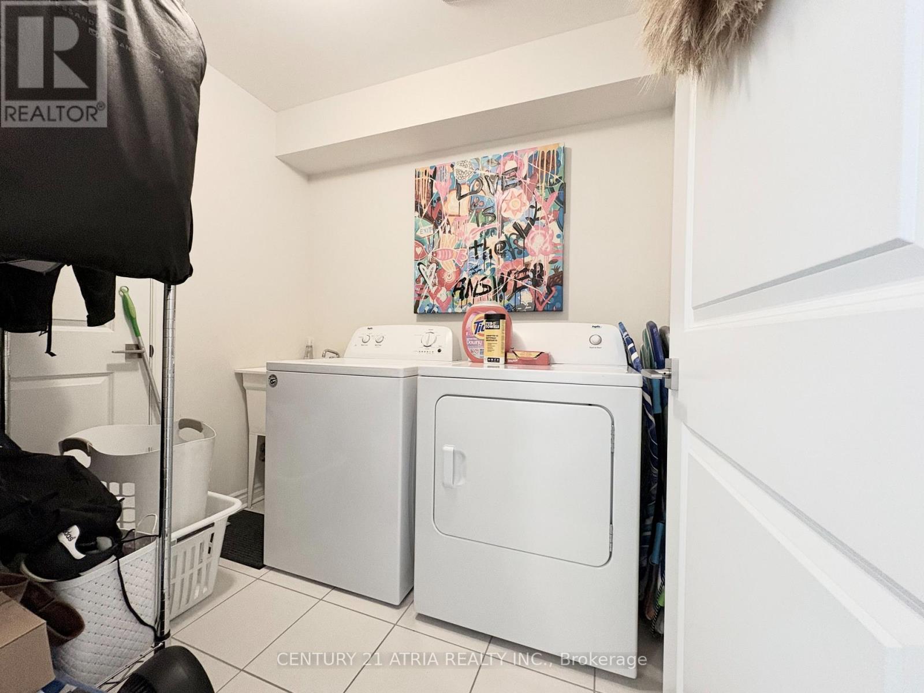
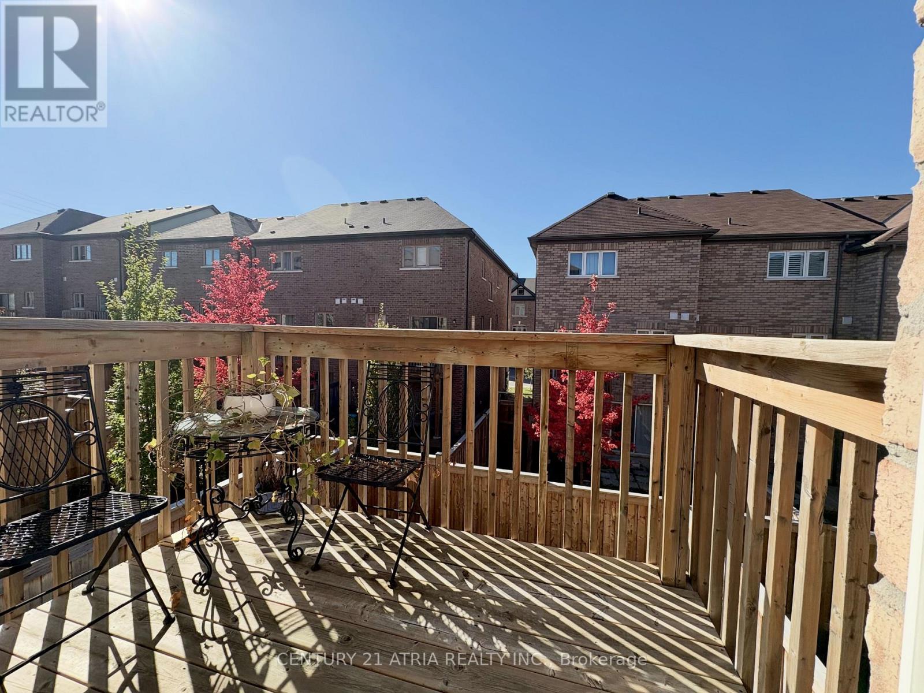
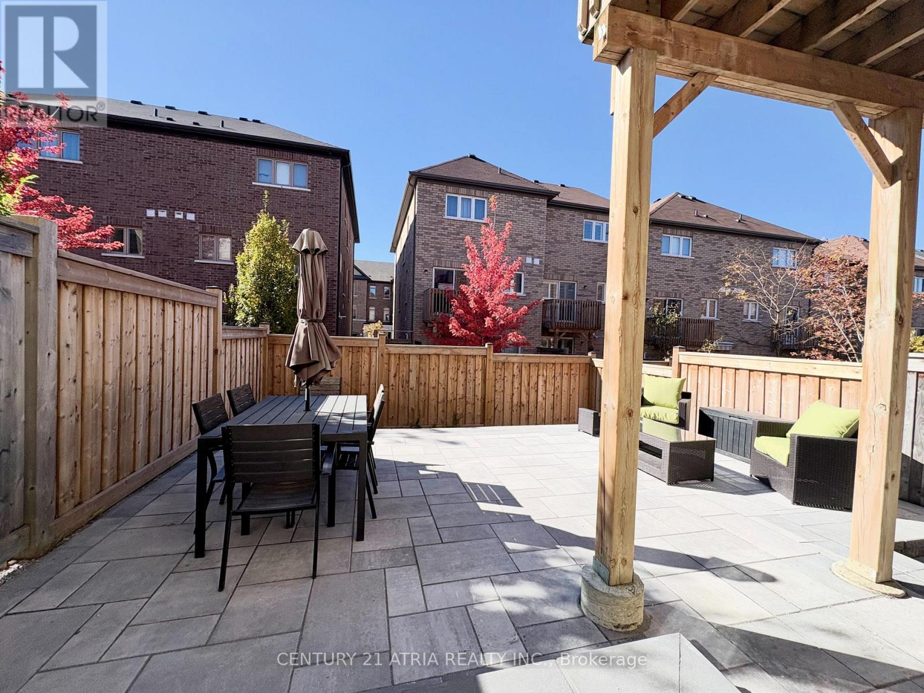
Welcome to Mulock Vistas By Falconcrest Homes. Highly Sought After End Unit(Like A Semi)! $$$ Spent Upgrade, Approx 2096 S.F. With Open Concept. Featuring A Gourmet Kitchen With Quartz Countertop, Backsplash, Central Island, Upgraded S/S Appliances With Energy Star Washer AndDryer, Pot Lights, 9' Ceilings On 2nd Floor And More...Etc. Close To All Amenities, Go StationIs Nearby, High Ranking Schools, Minutes To Hwy 404. (id:45725)
Property Details
| MLS® Number | N14097206 |
| Property Type | Single Family |
| Community Name | Gorham-College Manor |
| Equipment Type | Water Heater |
| Parking Space Total | 2 |
| Rental Equipment Type | Water Heater |
Building
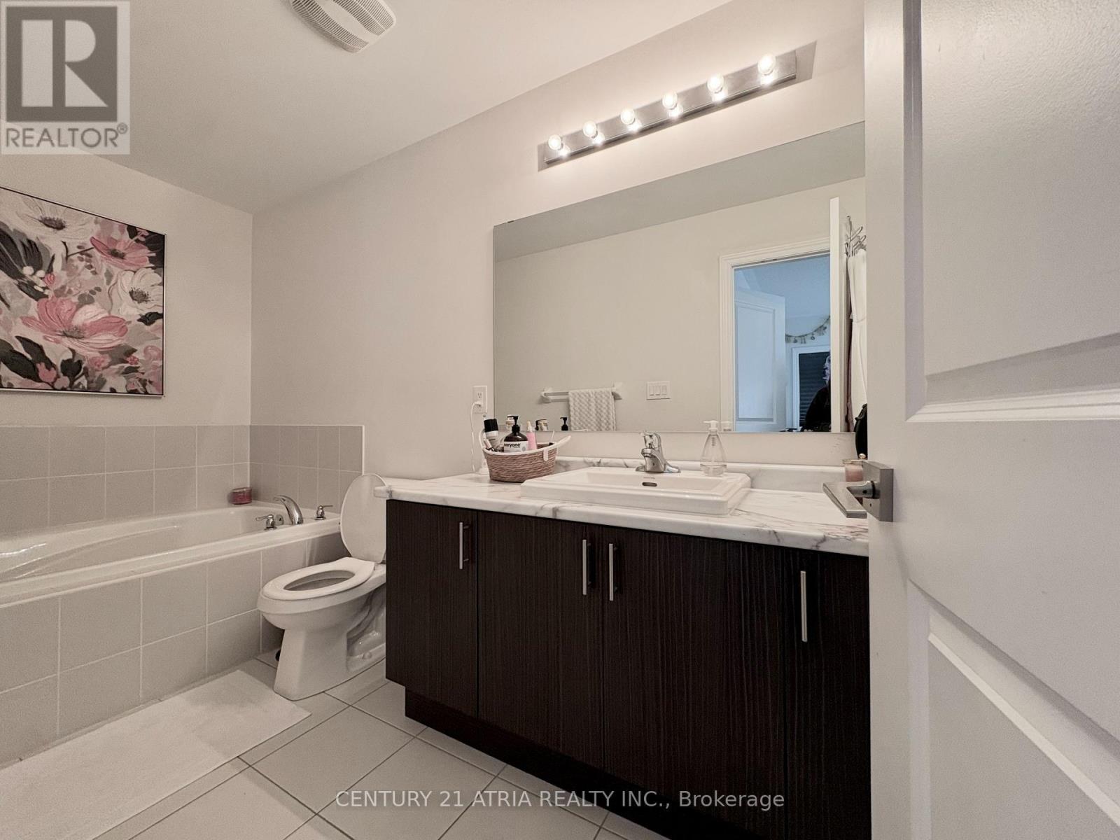
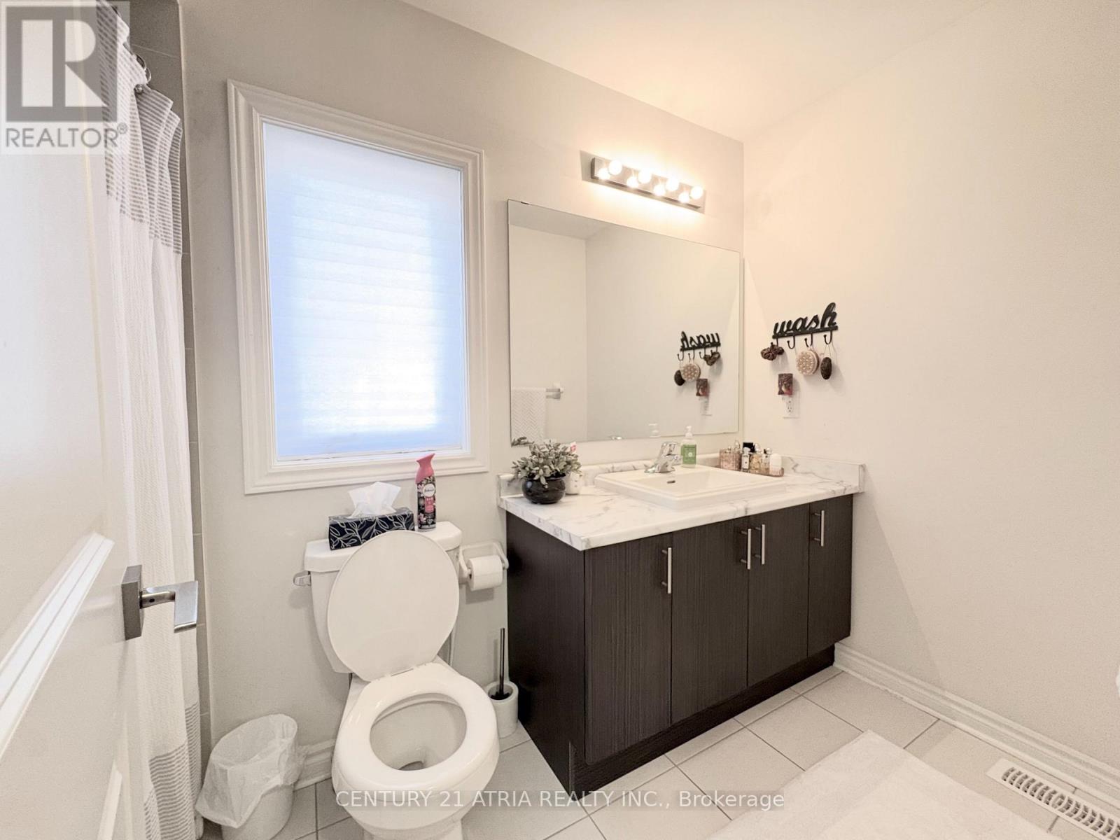
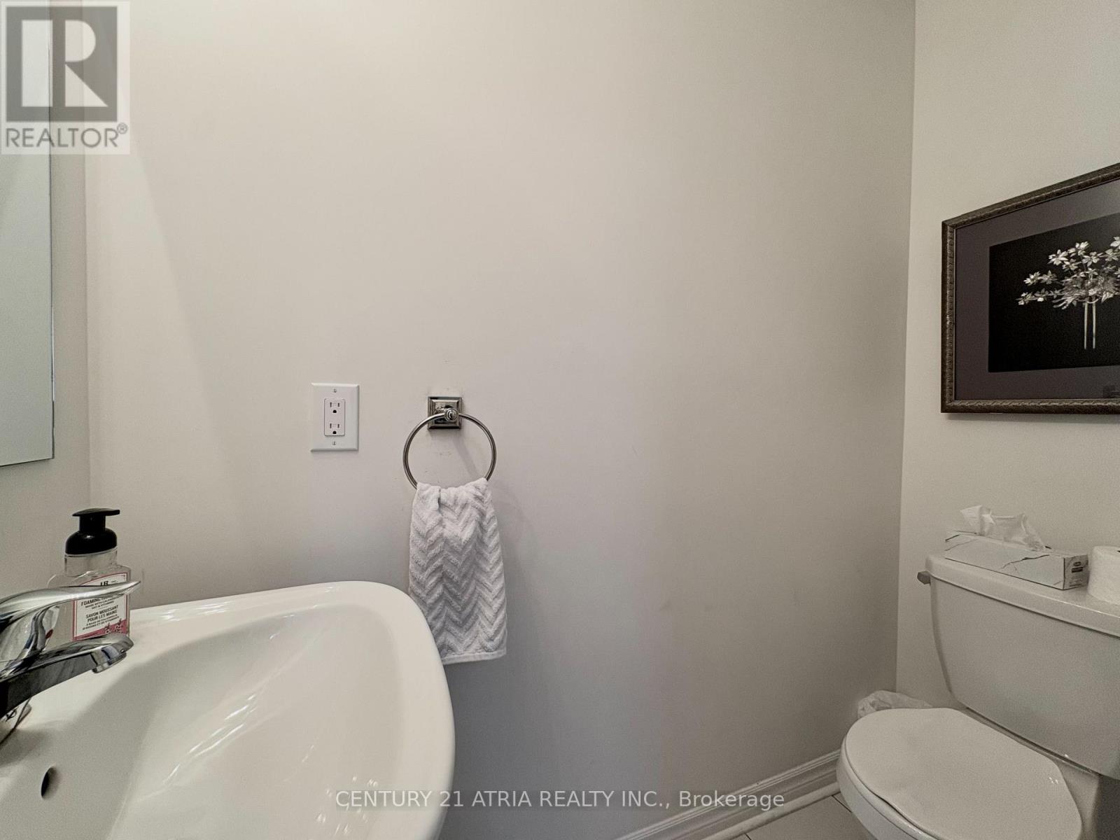
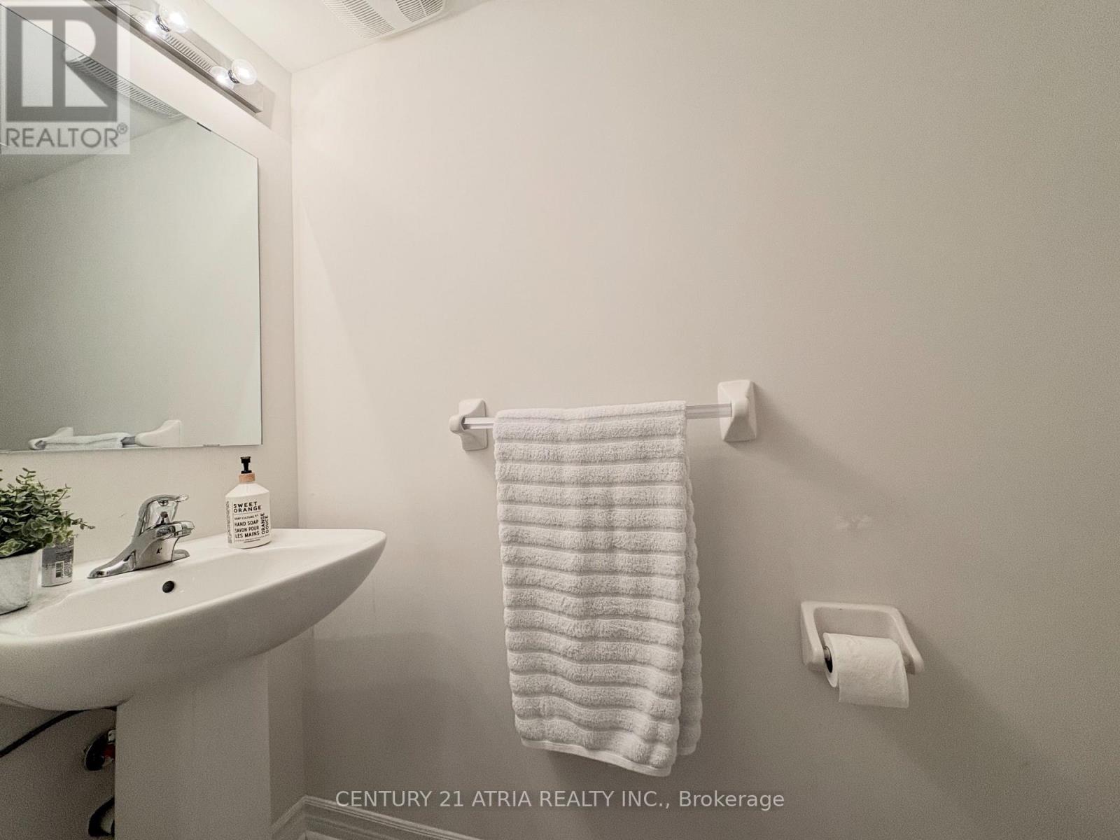
| Bathroom Total | 4 |
| Bedrooms Above Ground | 3 |
| Bedrooms Total | 3 |
| Amenities | Fireplace(s) |
| Appliances | Dishwasher, Dryer, Hood Fan, Water Heater, Stove, Washer, Refrigerator |
| Basement Type | None |
| Construction Style Attachment | Attached |
| Cooling Type | Central Air Conditioning |
| Exterior Finish | Brick |
| Fireplace Present | Yes |
| Flooring Type | Laminate, Ceramic, Carpeted |
| Foundation Type | Concrete |
| Half Bath Total | 2 |
| Heating Fuel | Natural Gas |
| Heating Type | Forced Air |
| Stories Total | 3 |
| Size Interior | 2000 - 2500 Sqft |
| Type | Row / Townhouse |
| Utility Water | Municipal Water |
Parking
| Garage |
Land
| Acreage | No |
| Sewer | Sanitary Sewer |
Rooms
| Level | Type | Length | Width | Dimensions |
|---|---|---|---|---|
| Second Level | Living Room | 5.18 m | 7.31 m | 5.18 m x 7.31 m |
| Second Level | Kitchen | 2.62 m | 4.59 m | 2.62 m x 4.59 m |
| Second Level | Eating Area | 3.08 m | 4.59 m | 3.08 m x 4.59 m |
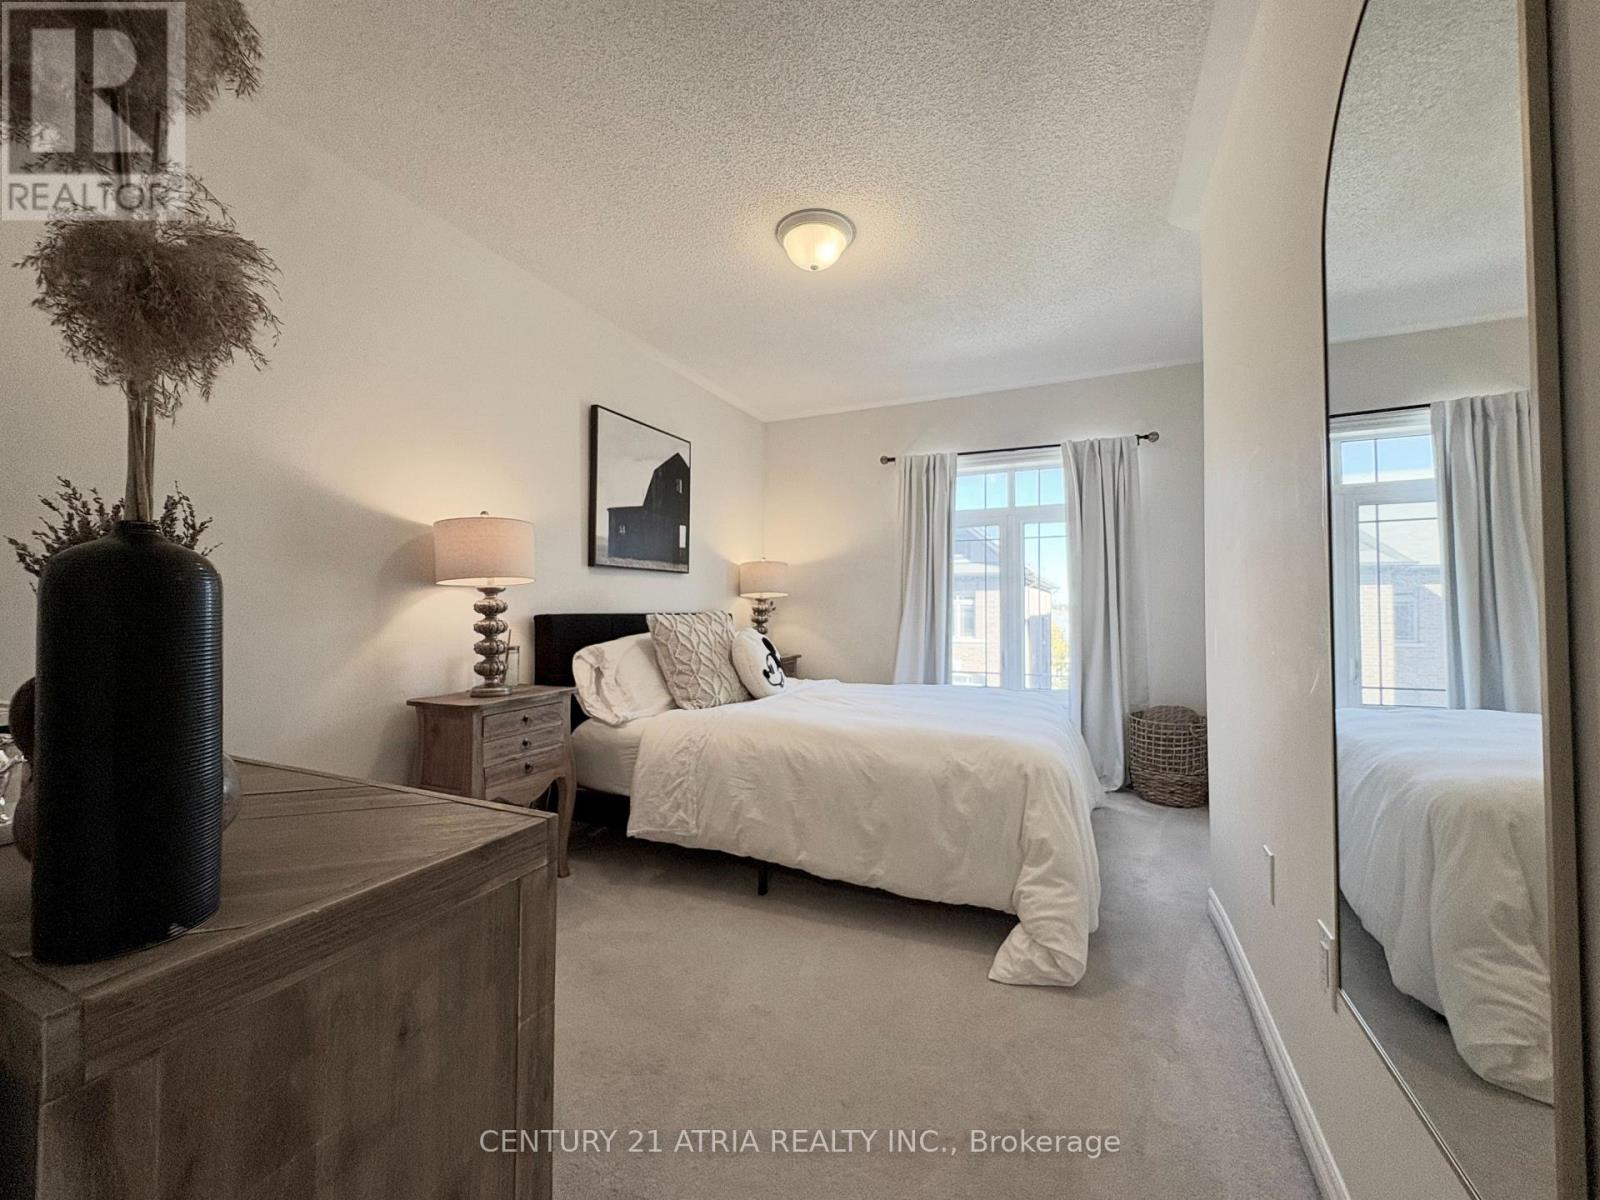
| Third Level | Primary Bedroom | 3.64 m | 4.59 m | 3.64 m x 4.59 m |
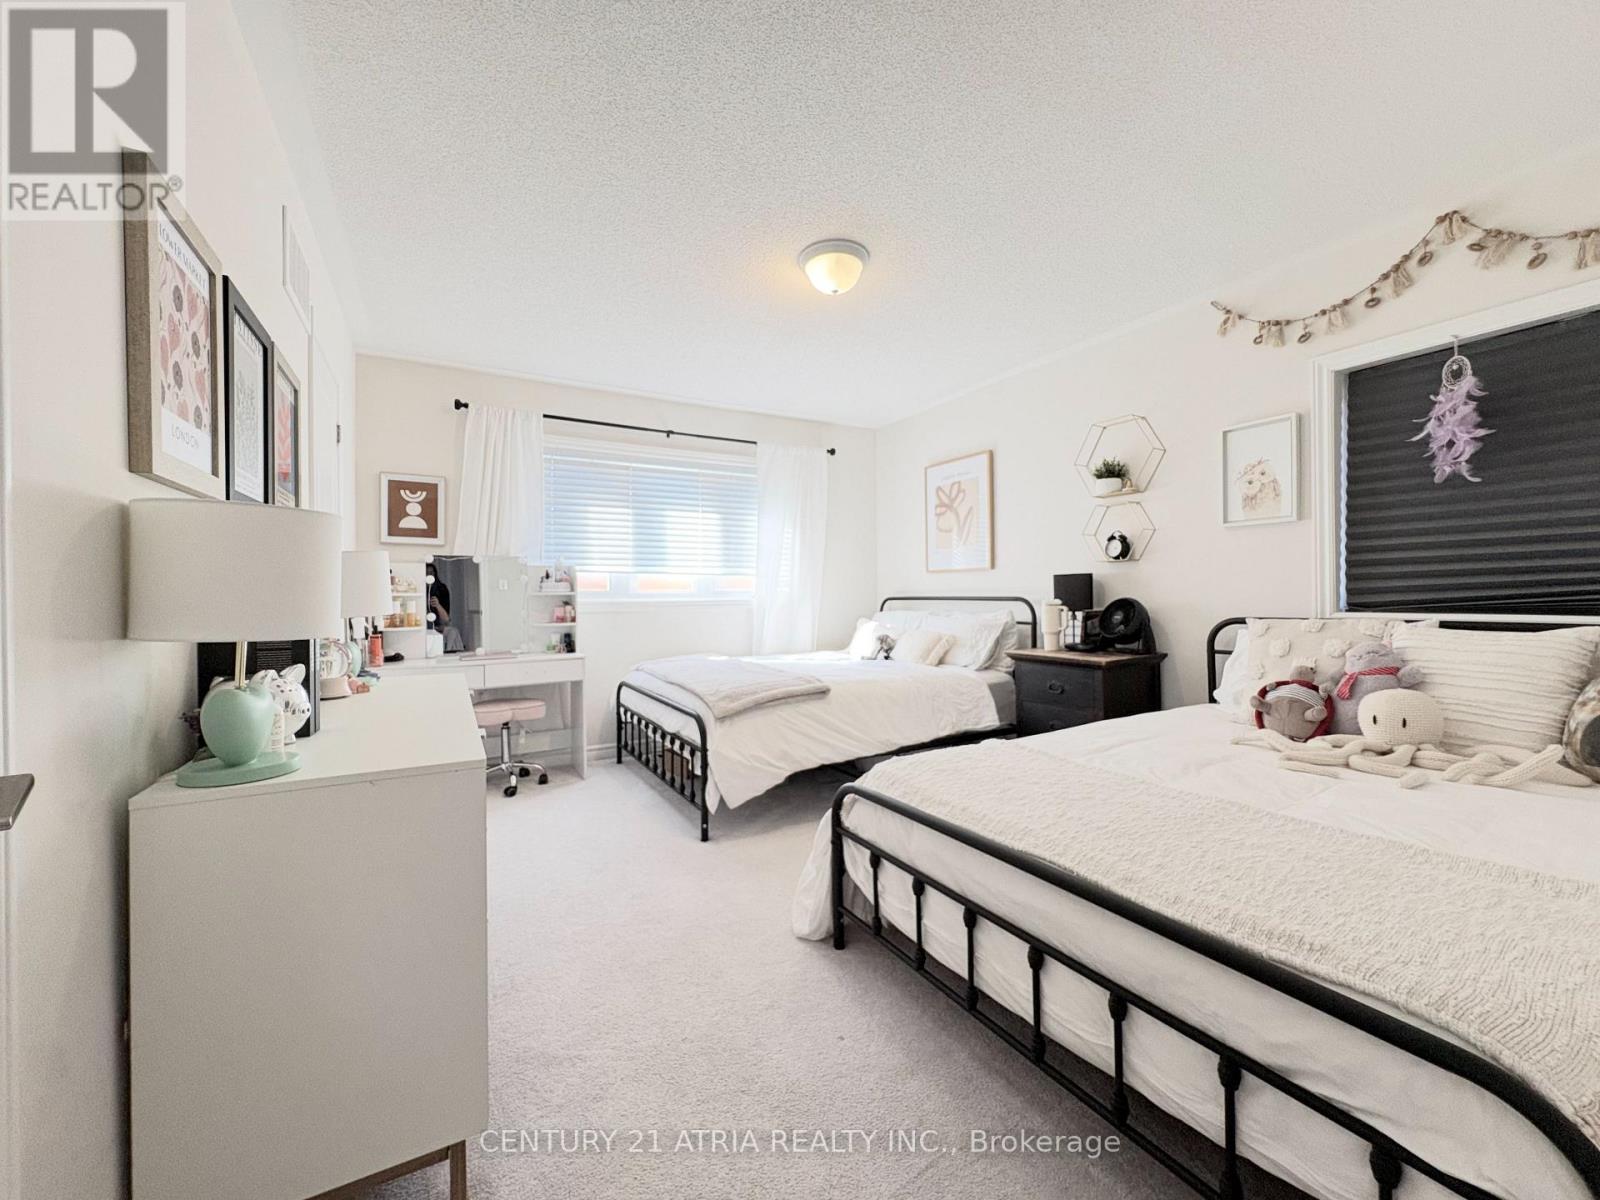
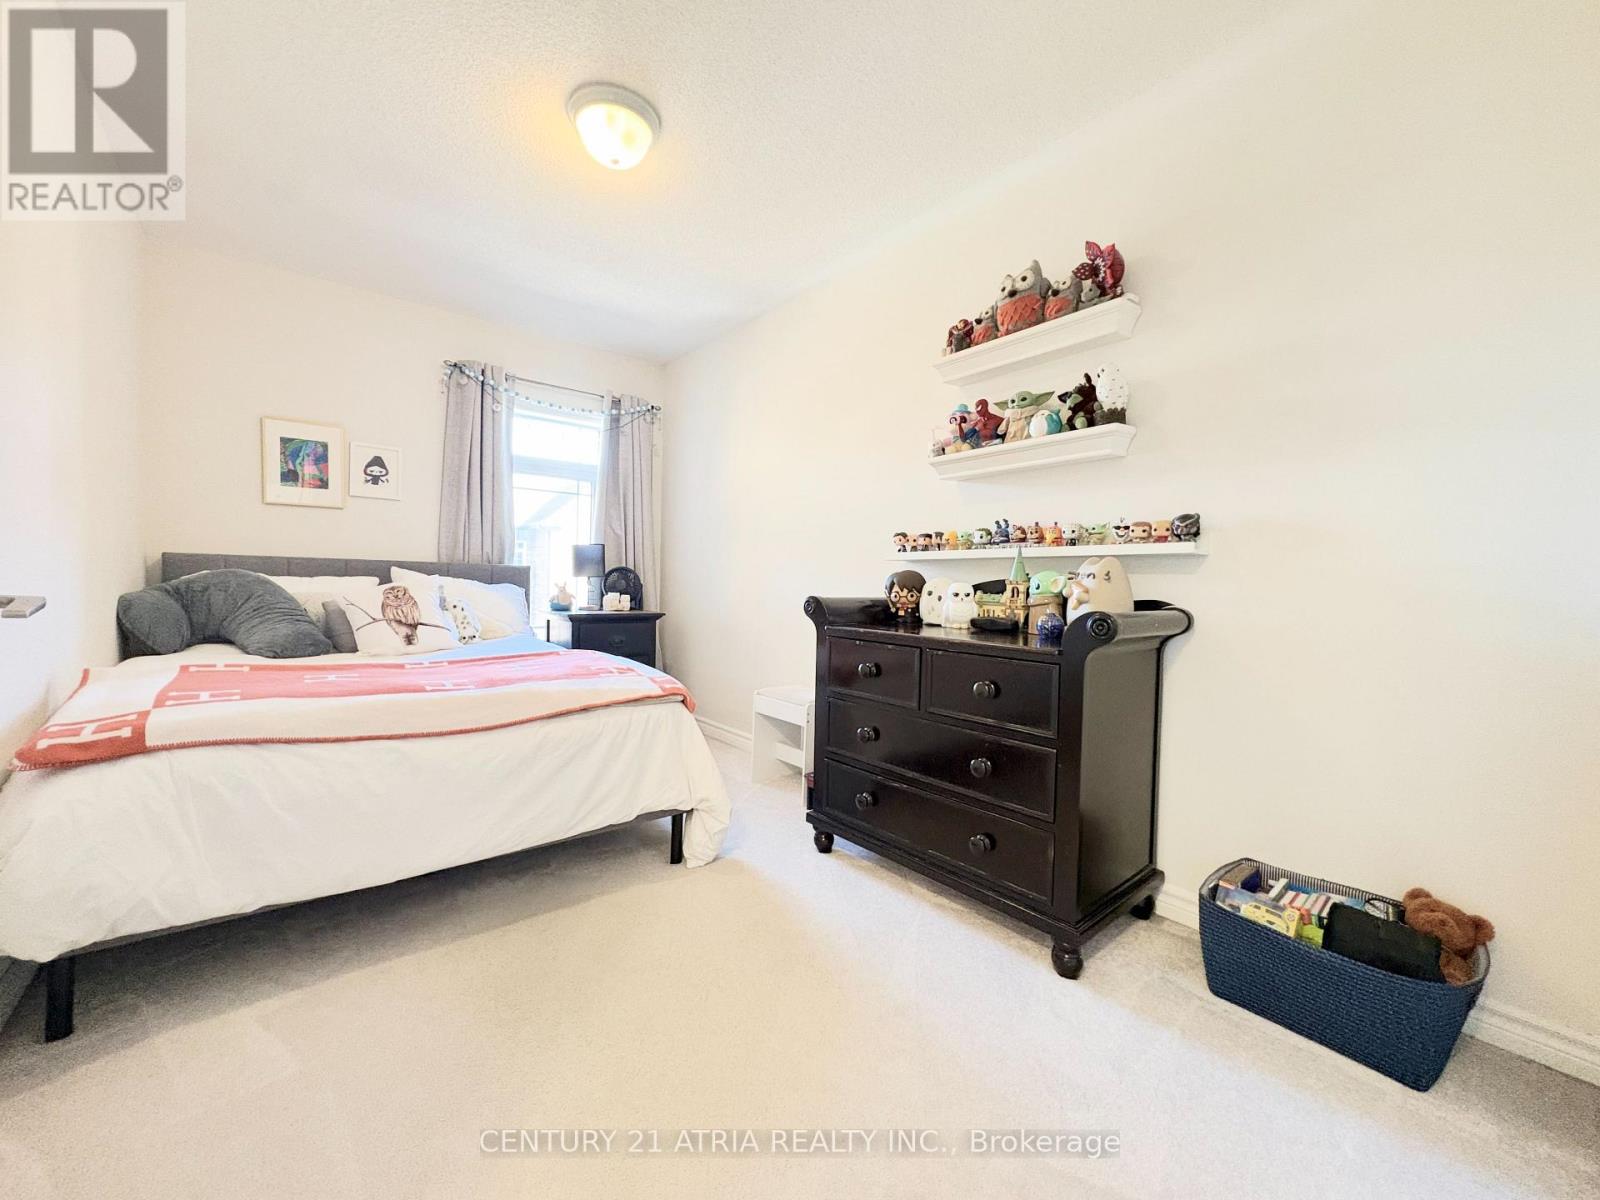
| Third Level | Bedroom 2 | 2.82 m | 4.46 m | 2.82 m x 4.46 m |
| Third Level | Bedroom 3 | 2.82 m | 4.46 m | 2.82 m x 4.46 m |
| Main Level | Family Room | 3.54 m | 6.75 m | 3.54 m x 6.75 m |
Interested?
Contact us for more information

The trademarks REALTOR®, REALTORS®, and the REALTOR® logo are controlled by The Canadian Real Estate Association (CREA) and identify real estate professionals who are members of CREA. The trademarks MLS®, Multiple Listing Service® and the associated logos are owned by The Canadian Real Estate Association (CREA) and identify the quality of services provided by real estate professionals who are members of CREA. The trademark DDF® is owned by The Canadian Real Estate Association (CREA) and identifies CREA's Data Distribution Facility (DDF®)
Toronto Real Estate Board
Century 21 Atria Realty Inc.
October 20 2026 02:33:10
