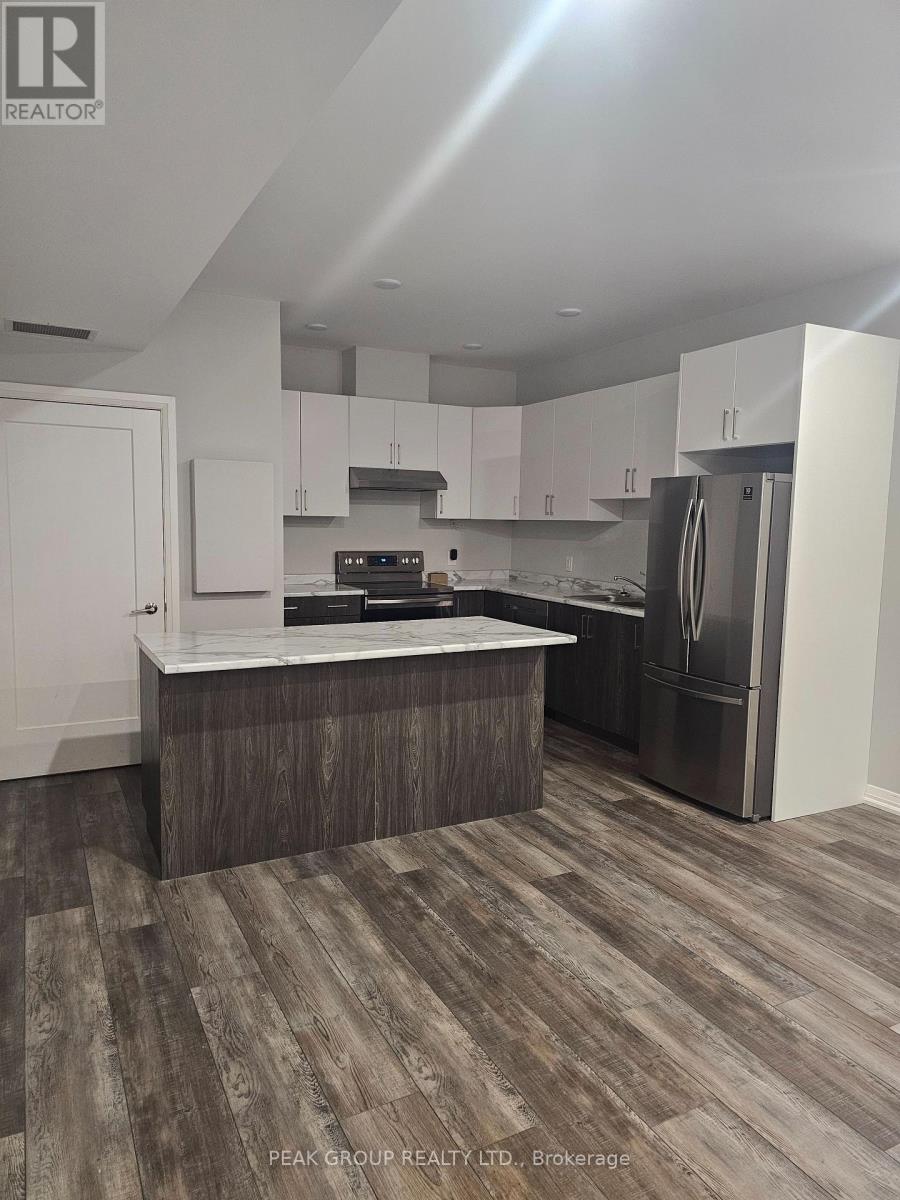
5932 Dorchester Road W
Niagara Falls (Dorchester), Ontario
Clean and spacious two bedroom apartment in a clean, newer building with a fantastic location. In the heart of the city, this apartment is in walking distance to many amenities and also on a transit route. Close to highway access, schools, shopping, banks, parks and so much more. In suite laundry, large windows that allow lots of natural light and includes a parking space. Please note, located on second floor with stair access only and no yard space included. (id:45725)
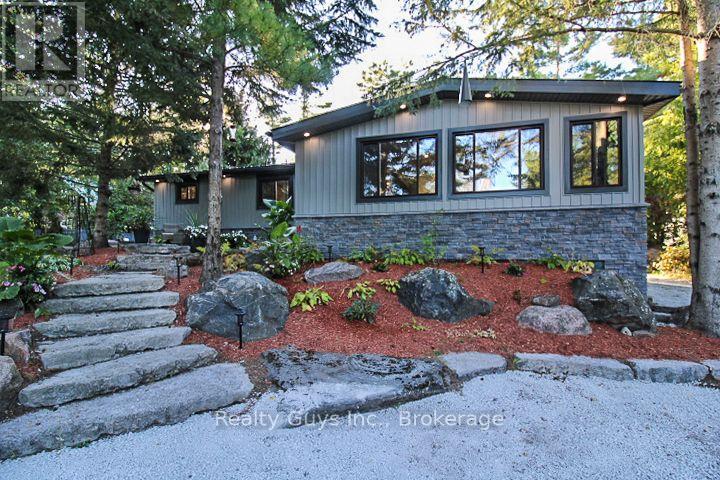
12 Adam And Eve Road
Trent Lakes, Ontario
Welcome to 12 Adam & Eve Road, where thoughtful updates, stylish finishes and effortless one-level living come together in this beautifully maintained 3 bedroom, 2 bath home. Bright, open and move in ready, the home offers a seamless blend of comfort and modern design, with attention to detail evident inside and out. The stunning kitchen features quartz countertops, a generous island, stainless steel appliances and abundant cabinetry, flowing naturally into the dining and family areas to create an inviting space for everyday living and entertaining. With laundry and all principal living spaces conveniently located on the main floor, the layout is both practical and easy to enjoy. The spacious primary bedroom features a walk-in closet and beautifully finished ensuite with heated floors, a freestanding tub and glass shower. Two additional bedrooms and a second full bathroom, also with heated floors, complete the sleeping quarters. A bright, window lined sunroom offers a dedicated home office or flexible living space, filled with natural light and thoughtfully separated from the main living areas. Step outside and the same level of care continues, with beautiful landscaping, natural stonework, mature trees and a large deck offering multiple spaces for dining, relaxing and entertaining. A separate bonus entertainment room provides even more room to host friends, watch the game or unwind. The basement adds valuable workshop and storage space, keeping everyday necessities tucked away from the beautifully finished living areas. Ideally situated within walking distance of Buckhorn's restaurants, shops and everyday amenities, with the Trent-Severn Waterway just at the end of the street, this thoughtfully updated home offers a wonderful opportunity to enjoy comfortable, stylish living in a fantastic location. (id:45725)
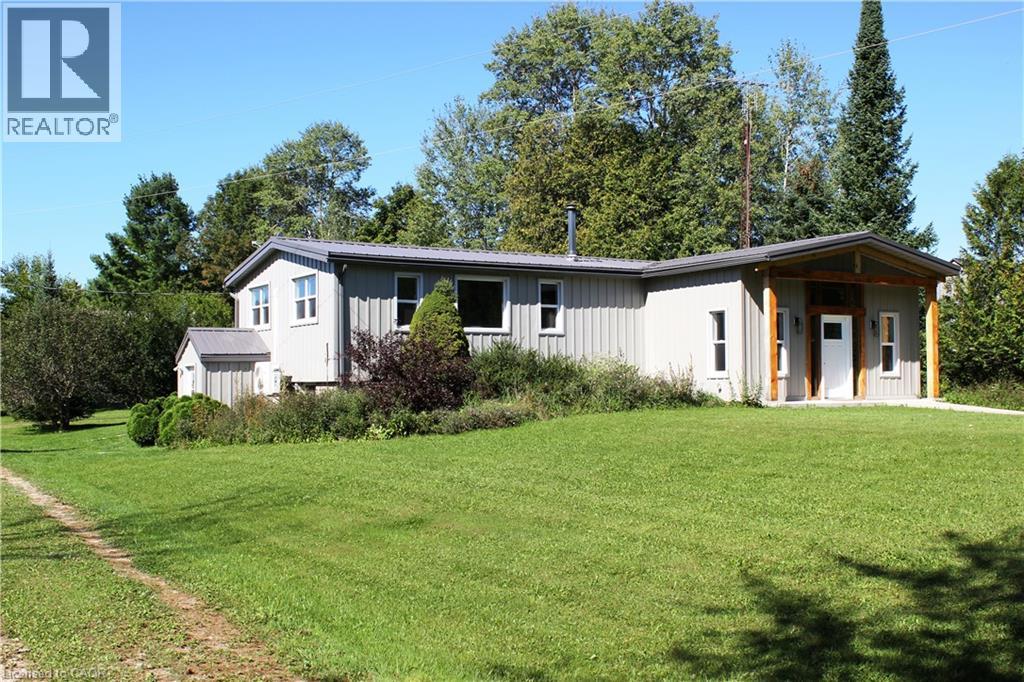
235132 Concession 2 Wgr
West Grey, Ontario
Escape to total tranquility with this exceptional 52-acre turnkey homestead, perfectly positioned among the scenic rolling hills of West Grey near Dornoch ON—just 14 minutes from Durham’s hospital and essential amenities, and farm supplies. At the heart of the property sits a top-to-bottom renovated 2-bedroom, 2-bathroom bungalow designed for complete peace of mind, boasting a durable metal roof, steel siding, newer windows, and completely carpet-free flooring. The gourmet kitchen shines with sleek quartz countertops with an oversized island, newer appliances and a modern heat pump, cooktop stove with oven, drilled well, and septic offer ideal off-grid potential with low maintenance. There is optional fiber optic internet available at the road. Outside, the dynamic landscape offers incredible versatility and income potential, featuring 20 tillable workable acres suitable for crops or livestock, 20 acres of softwood bush, and 12 acres dedicated to buildings and fenced pasture land. Mountain Creek—a crystal-clear tributary of the Styx River—flows beautifully through the southern end of the parcel, while sweeping, panoramic views stretch across the countryside from the property's highest point of land. Outfitted with robust agricultural infrastructure, this estate includes a solid barn with multiple feeding stalls, a high-clearance drive shed for large machinery, a dedicated garage/workshop for automotive needs, a round steel grain bin, a chicken coop, and a garden shed, making it an extraordinary canvas for hobby farming, pasture, crop, homesteading, or private rural retirement. Book your showing and see for yourself what this property has in store for your vision. (id:45725)
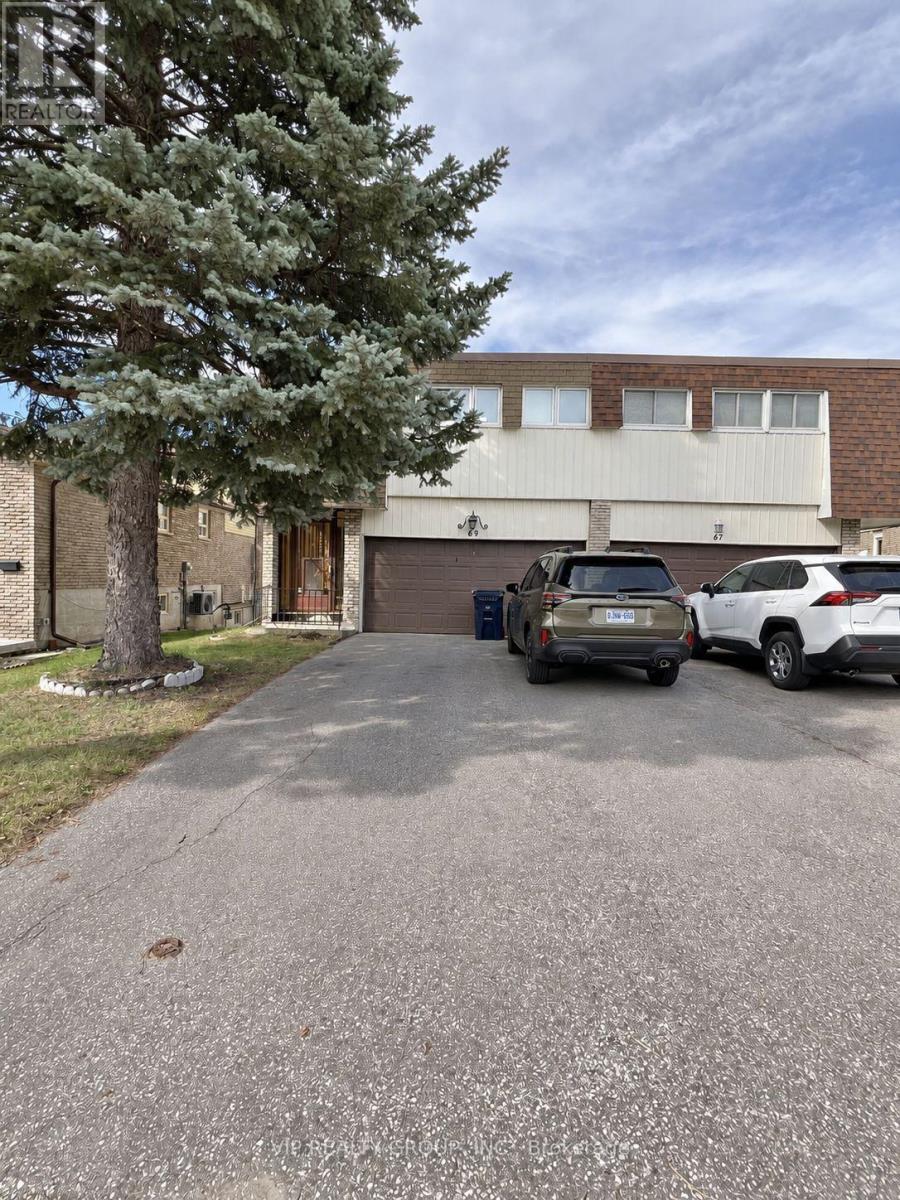
69 Yatesbury Road
Toronto (Bayview Woods-Steeles), Ontario
Beautiful ravine property located in the heart of Bayview Woods! This extra-large, fully renovated 4-bedroom home features a walk-out basement and double car garage, with extensive upgrades to the kitchen, windows, staircase, washrooms, furnace, central air conditioning, appliances and more. Rear find a large lot backing directly onto a protected ravine, the completely private, retreat-like setting offers mature trees, natural greenery, wildlife, and a huge wooden deck overlooking the ravine. Only Minutes Away From Schools (Top Ranked AY Jackson S.S). Steps To Parks, TTC, Shops, Community Centre, Tennis Court, Quick Bus Ride To Finch Subway. (id:45725)
540 - 30 Shore Breeze Drive
Toronto (Mimico), Ontario
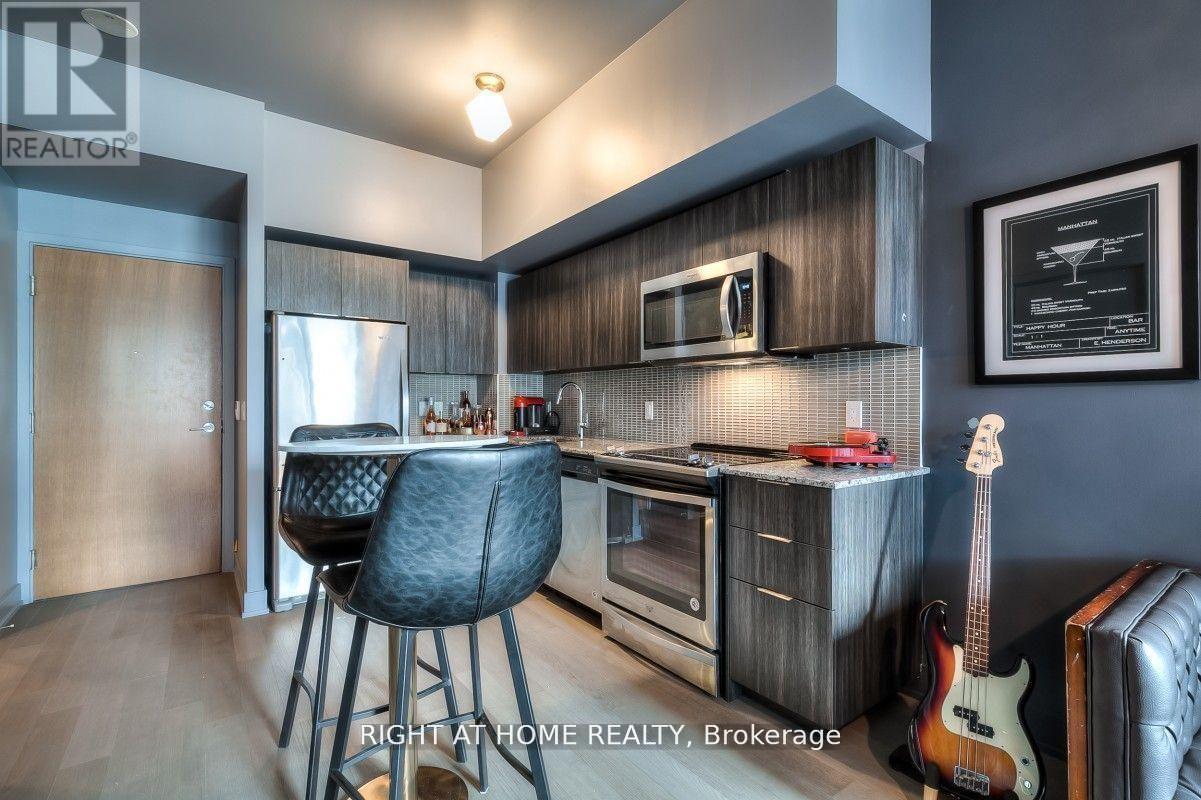
Fully Furnished! Stunning, One-Of-A-Kind Suite Designed W/ Boutique "Soho Hotel" Concept, Located Just Steps From The Lake! Completely Furnished - Just Move Right In And Enjoy Life On The Waterfront! This Sleek And Alluring Suite, For The Most Discerning Resident, Has A Full-Width Balcony with 2 Walk-Outs. Underground Parking INCLUDED! Enjoy the Ultimate in Convenience, with Easy Access to Highways, Trails, Restaurants and Shopping. Then, Indulge in Resort-Style Amenities: 24-hour Concierge, Yoga, Spin, and Party Rooms, Theatre, Indoor Swimming Pool, Jacuzzi, Sauna, BBQ Area Overlooking the Lake and Skyline. Your Home Awaits in this One of a Kind Suite, Only Steps to the Lake! (id:45725)
45 - 670 Hwy 7 Way E
Richmond Hill (Beaver Creek Business Park), Ontario
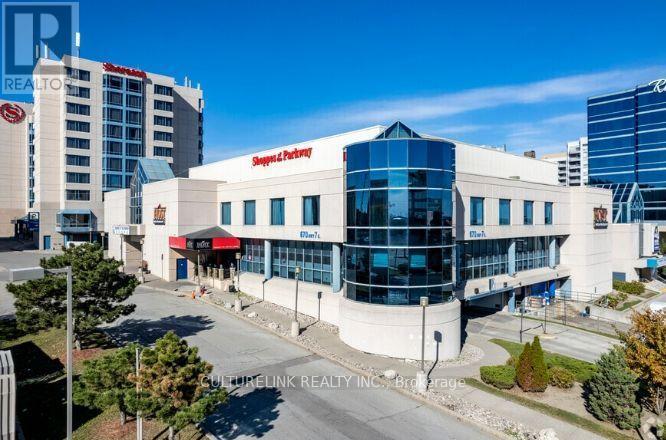
Welcome to Shoppes Of The Parkway, One of The Famous Mall Located in HWY 7 & The Excellent Beaver Creek Business Area In Richmond Hill. It's Absolute Gem of Unit 45 Level 1, Located At The Vantage of The Mall. This Commercial Building Provides Many Visitor Parking and Mins Access To Hwy 404, Steps To Viva Transit And Connected To Sheraton Hotel. Don't Miss Out! (id:45725)
173 Margaret Drive
Oakville (Co Central), Ontario
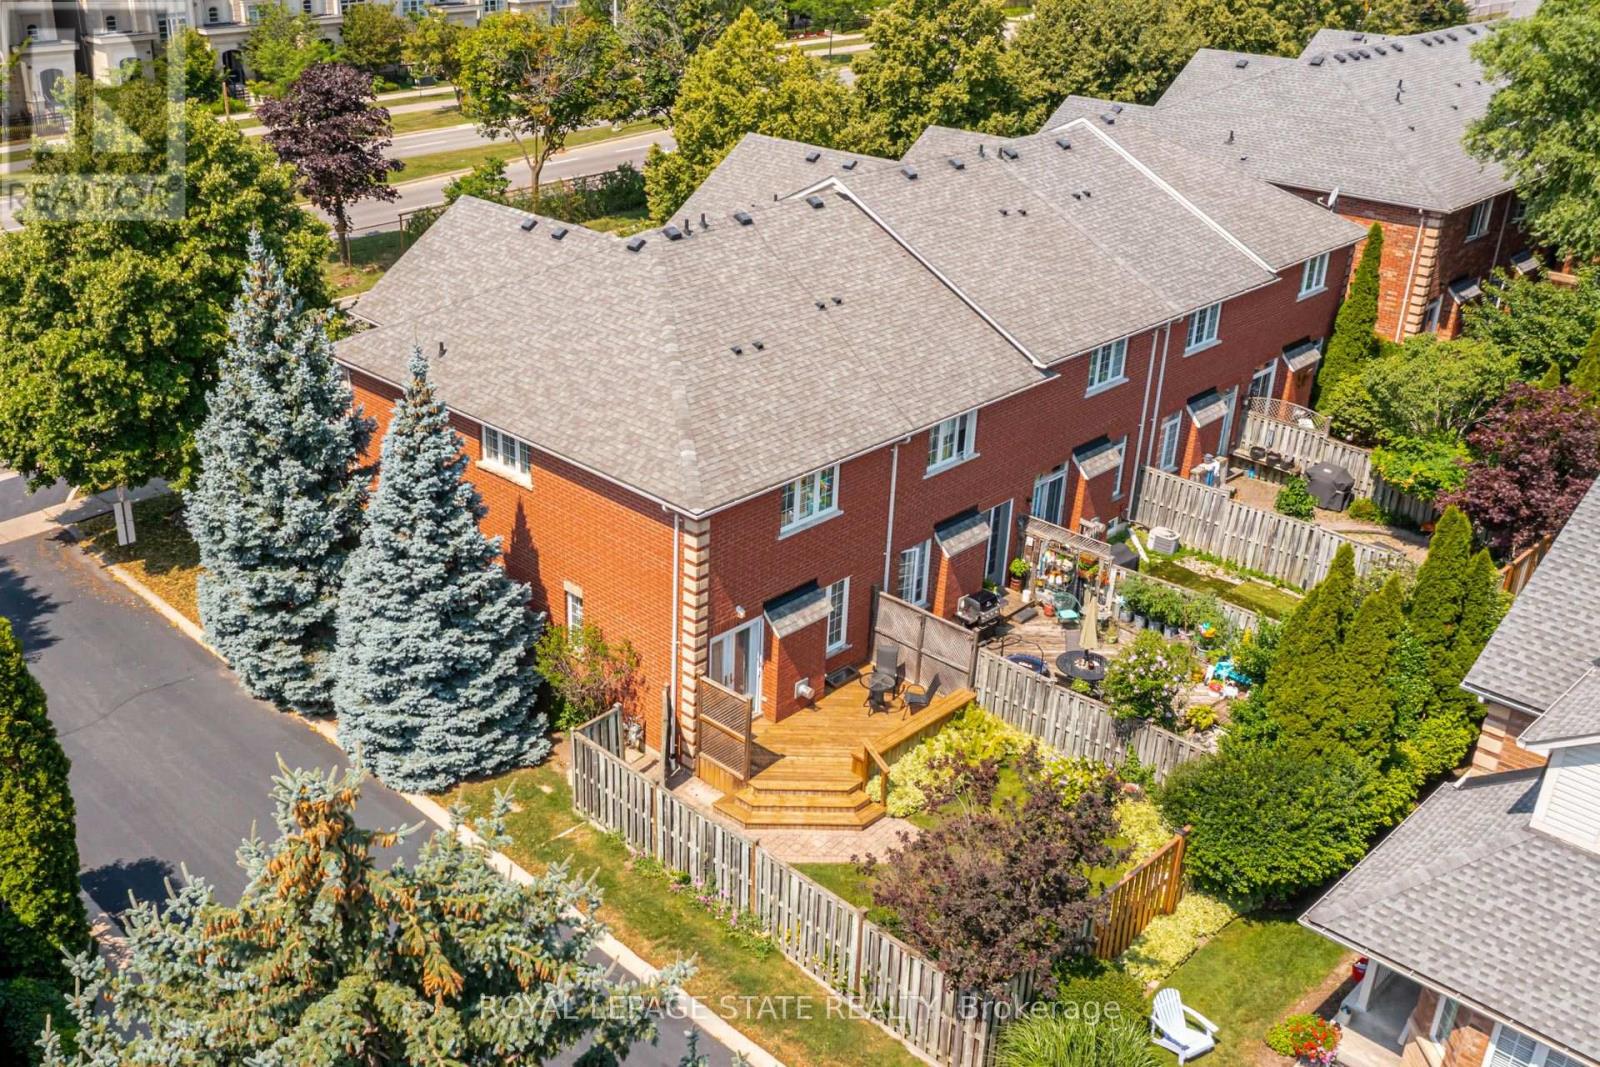
Set on a quiet street in South Oakville, this solid brick freehold end-unit townhome is just a short walk from Kerr Village, the lake, and Downtown Oakville. Offering three bedrooms, two full bathrooms, and a powder room, the home combines a functional layout with an exceptional location close to everything the area has to offer. The main floor features a bright eat-in kitchen, a convenient powder room, California shutters throughout, and an open-concept living and dining area anchored by a natural gas fireplace. Walk out to the rear deck overlooking the private, landscaped backyard, providing a welcoming setting for outdoor dining, entertaining, and everyday relaxation. Upstairs, you will find three bedrooms and two full bathrooms, including a private ensuite in the primary bedroom. The partially finished full basement adds further flexibility with laundry, storage, and additional space for a recreation room, home office, gym, playroom, or future finished living area. An attached garage with inside entry provides parking for one vehicle, with an additional parking space in the private driveway. Located close to great schools, parks, trails, shopping, restaurants, public transit, and everyday amenities, the home also offers convenient access to Oakville GO, the QEW, and Highway 403. With freehold ownership, private outdoor space, a practical layout, and a sought-after South Oakville location, this home presents an excellent opportunity to enjoy the convenience and lifestyle of one of Oakville's most established communities. (id:45725)
4 - B - 117 Ringwood Drive
Whitchurch-Stouffville (Stouffville), Ontario
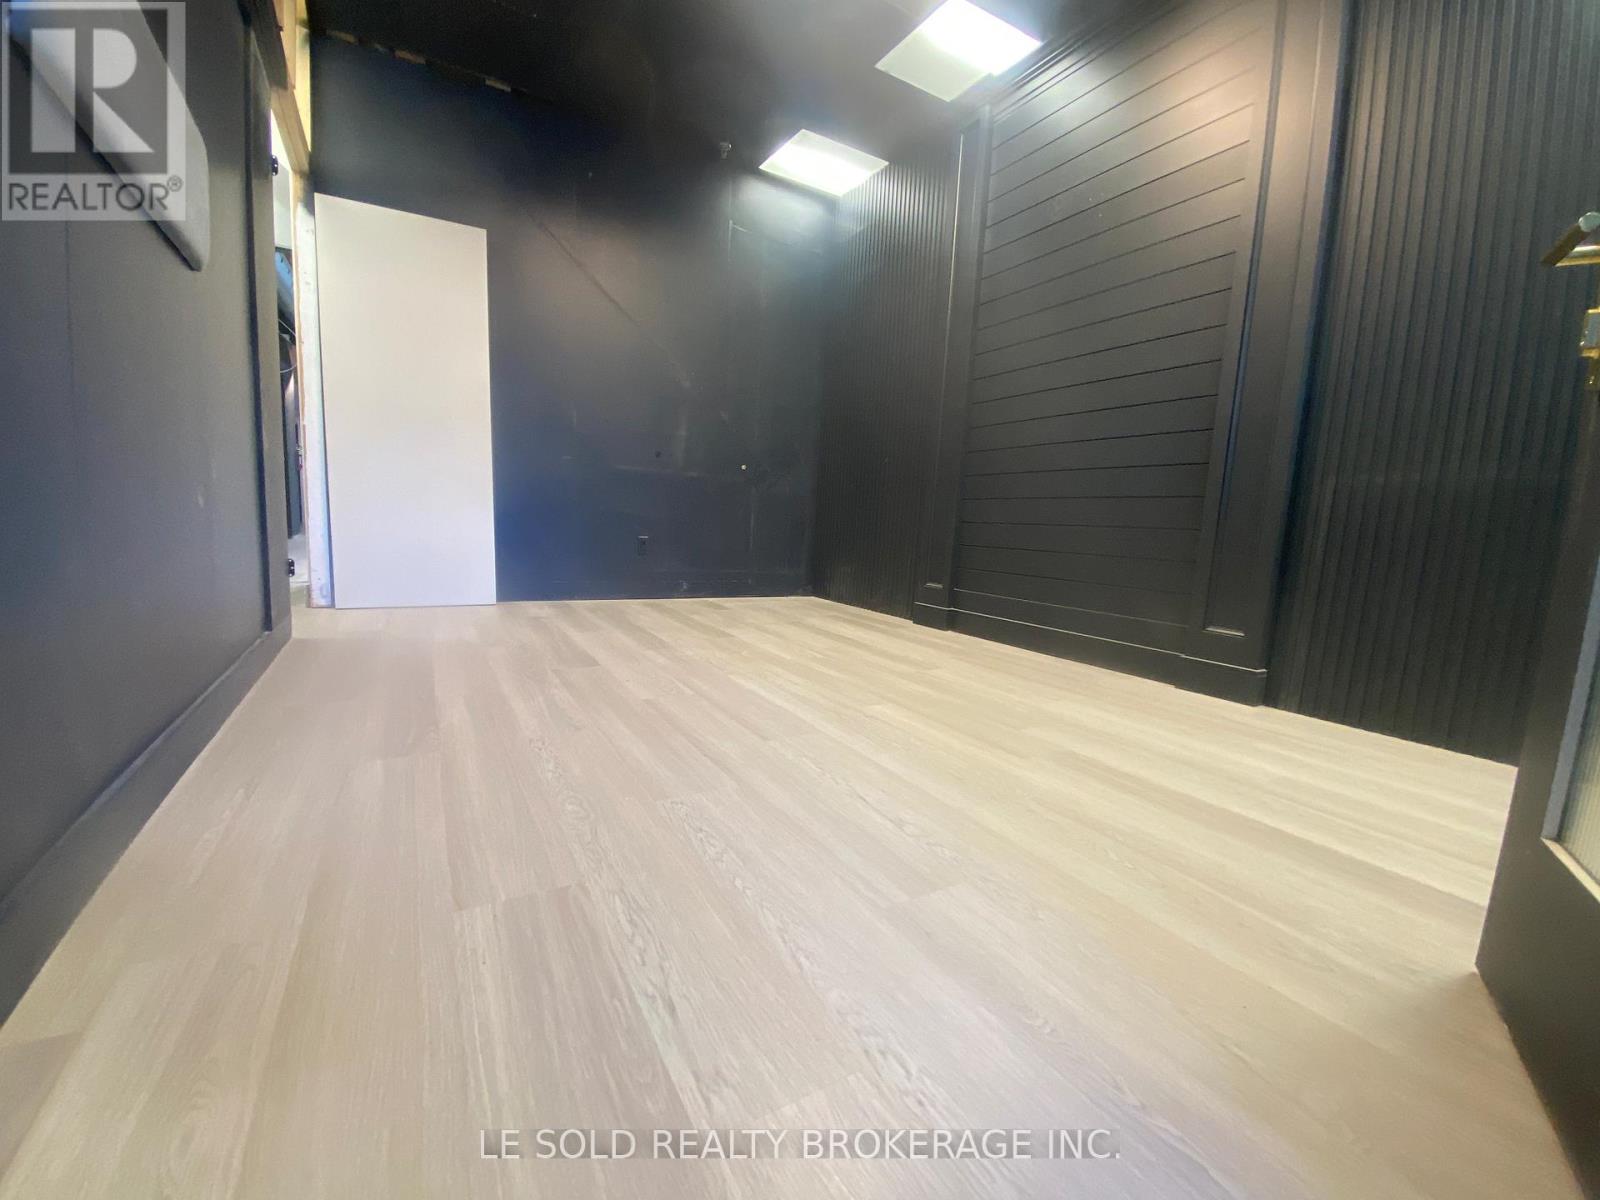
1st Floor Commercial Space for Lease. About 200 sf, can be a retail store, office, etc. Located In The Heart Of Stouffville. Ample Public Parking. 3 Mins Drive To Hwy 48. 5 Mins Walk To The Bus Stop. Suitable For Professional Office, Studio, E-Commerce, Etc. Ebp(14) Zone, permitted uses included: Retail Store, Business Services, Office, Commercial School, Recording Studio, etc. (id:45725)
311 - 3600 Brian Coburn Boulevard
Ottawa, Ontario
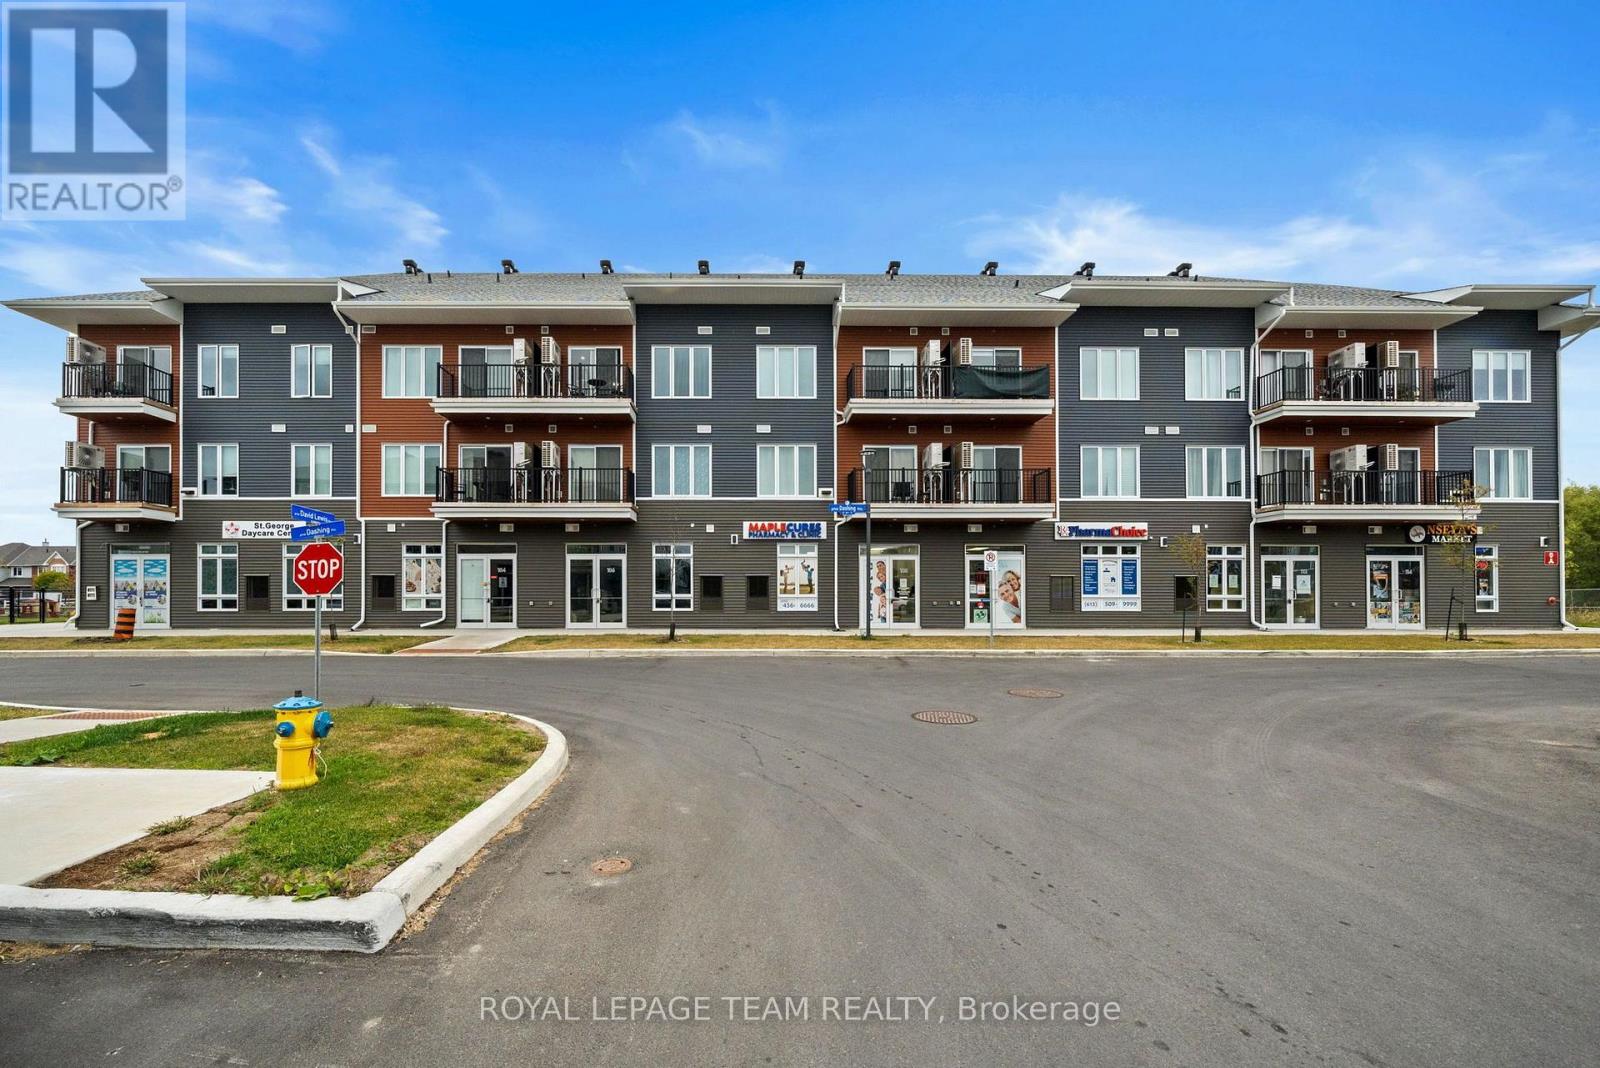
Welcome to modern condo living in the heart of Orléans! This brand new 1 bedroom + den suite offers a bright, open-concept design with modern finishes and thoughtful details throughout. The kitchen features quartz countertops, a stylish backsplash, and ample cabinetry, making it equally suited for everyday cooking or entertaining. Luxury vinyl plank flooring and 9' smooth ceilings create a clean, polished feel, while the private balcony provides the perfect place to enjoy your morning coffee or relax at the end of the day.The versatile den offers the flexibility to create a dedicated home office, cozy reading space, or whatever suits your lifestyle.Enjoy the convenience of being just steps from shopping, restaurants, transit, and everyday essentials, with plenty of green space and recreation nearby. Henri-Rocque Park, Vista Park, and the Orléans Hydro Corridor Trail are all within easy reach, along with recreation centres, gyms, and sports facilities. Includes one parking space (id:45725)
129 Davos Drive
Blue Mountains, Ontario
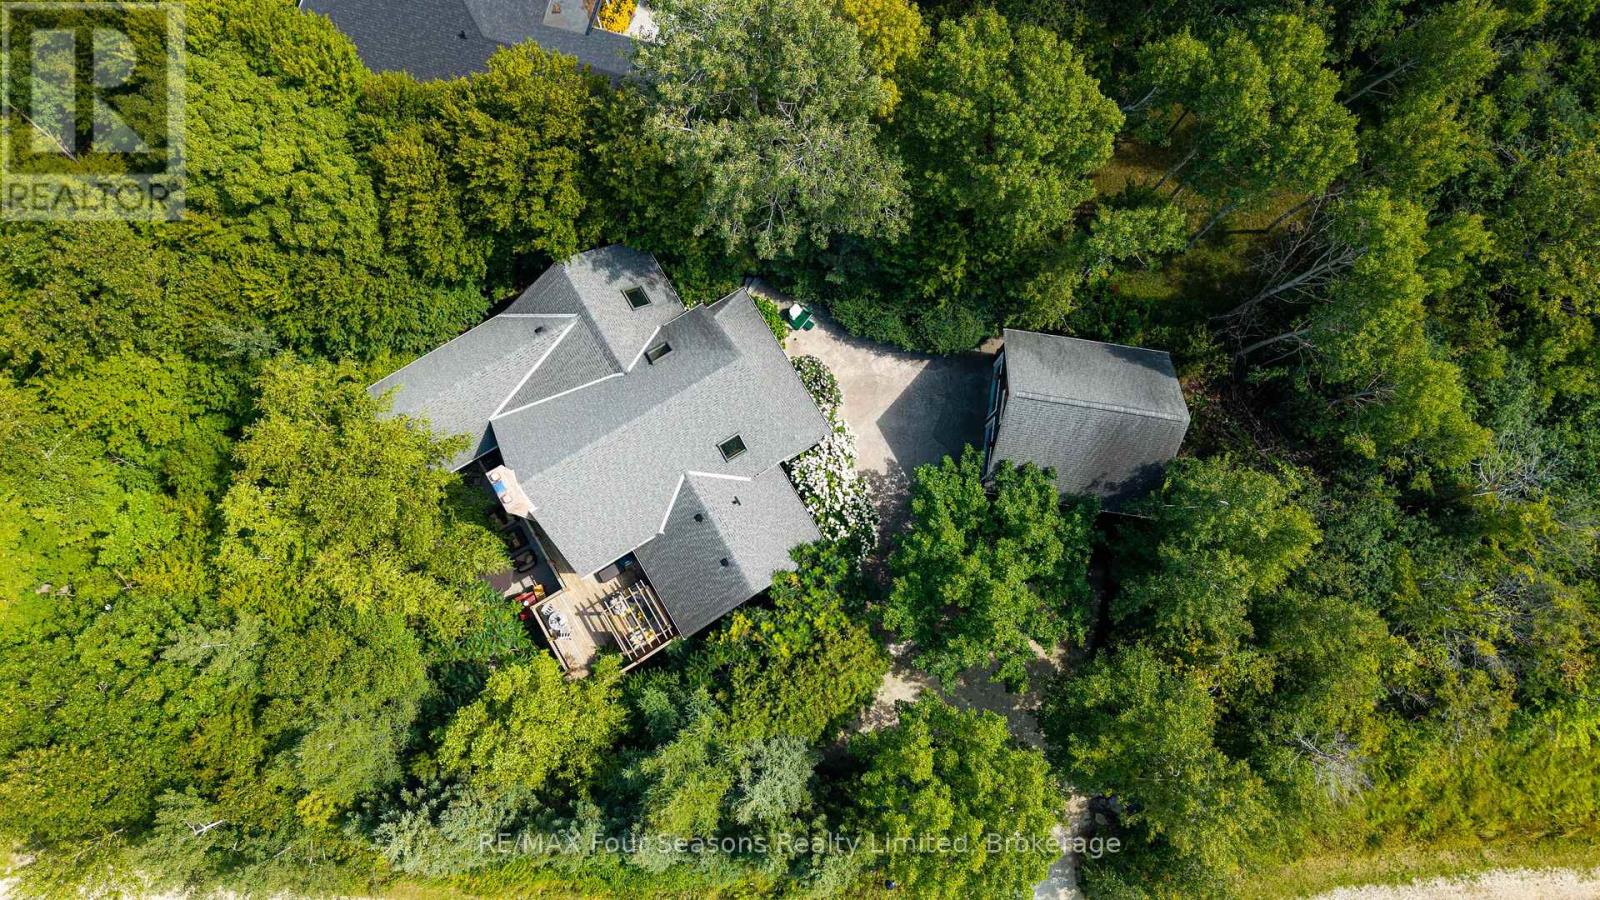
After twenty years with the same family, this custom Normerica post-and-beam, built in 2005, is coming to market for the first time, and you can feel the care that has gone into it. The home sits back in the trees on a quiet Craigleith lot, warm timber and stone throughout. In the great room, the ceiling rises 26 feet to a cathedral peak, and a floor-to-ceiling wood-burning stone fireplace anchors the space, with reclaimed hemlock underfoot. As the nights get colder, this is where you'll want to be. The kitchen is well set up for someone who enjoys cooking, with cherry cabinetry, Miele and Sub-Zero appliances, and a large granite island. Off the dining room, a screened sunroom sits up in the treetops, and at this time of year it looks straight out into the changing colours, a nice spot for a slow morning coffee. The main-floor primary bedroom has its own private deck under a pergola. Downstairs are three bedrooms and two ensuite baths, along with a flex space kept comfortable by a gas fireplace and heated floors, and two walkouts lead out to the patio. Outside, the property is private and maintenance-free, with flagstone paths and patterned concrete terraces winding through the trees and quiet corners to take in the season. With winter on the way, Craigleith, Alpine and Blue Mountain are only minutes away, close enough to ski for the afternoon and be home by the fire before dark. In the warmer months, Northwinds Beach is a short walk, and the Craigleith trails and nearby golf courses are close at hand. The location is central too. Collingwood's historic downtown and Thornbury's harbourfront main street are each a short drive, with everything from a proper night out at a good restaurant to a casual bite after a day on the hill, and plenty of local shops worth wandering through. Homes like this one don't come up often in this part of the Blue Mountains. (id:45725)
381 St. Paul Street W
St. Catharines (Rykert/vansickle), Ontario
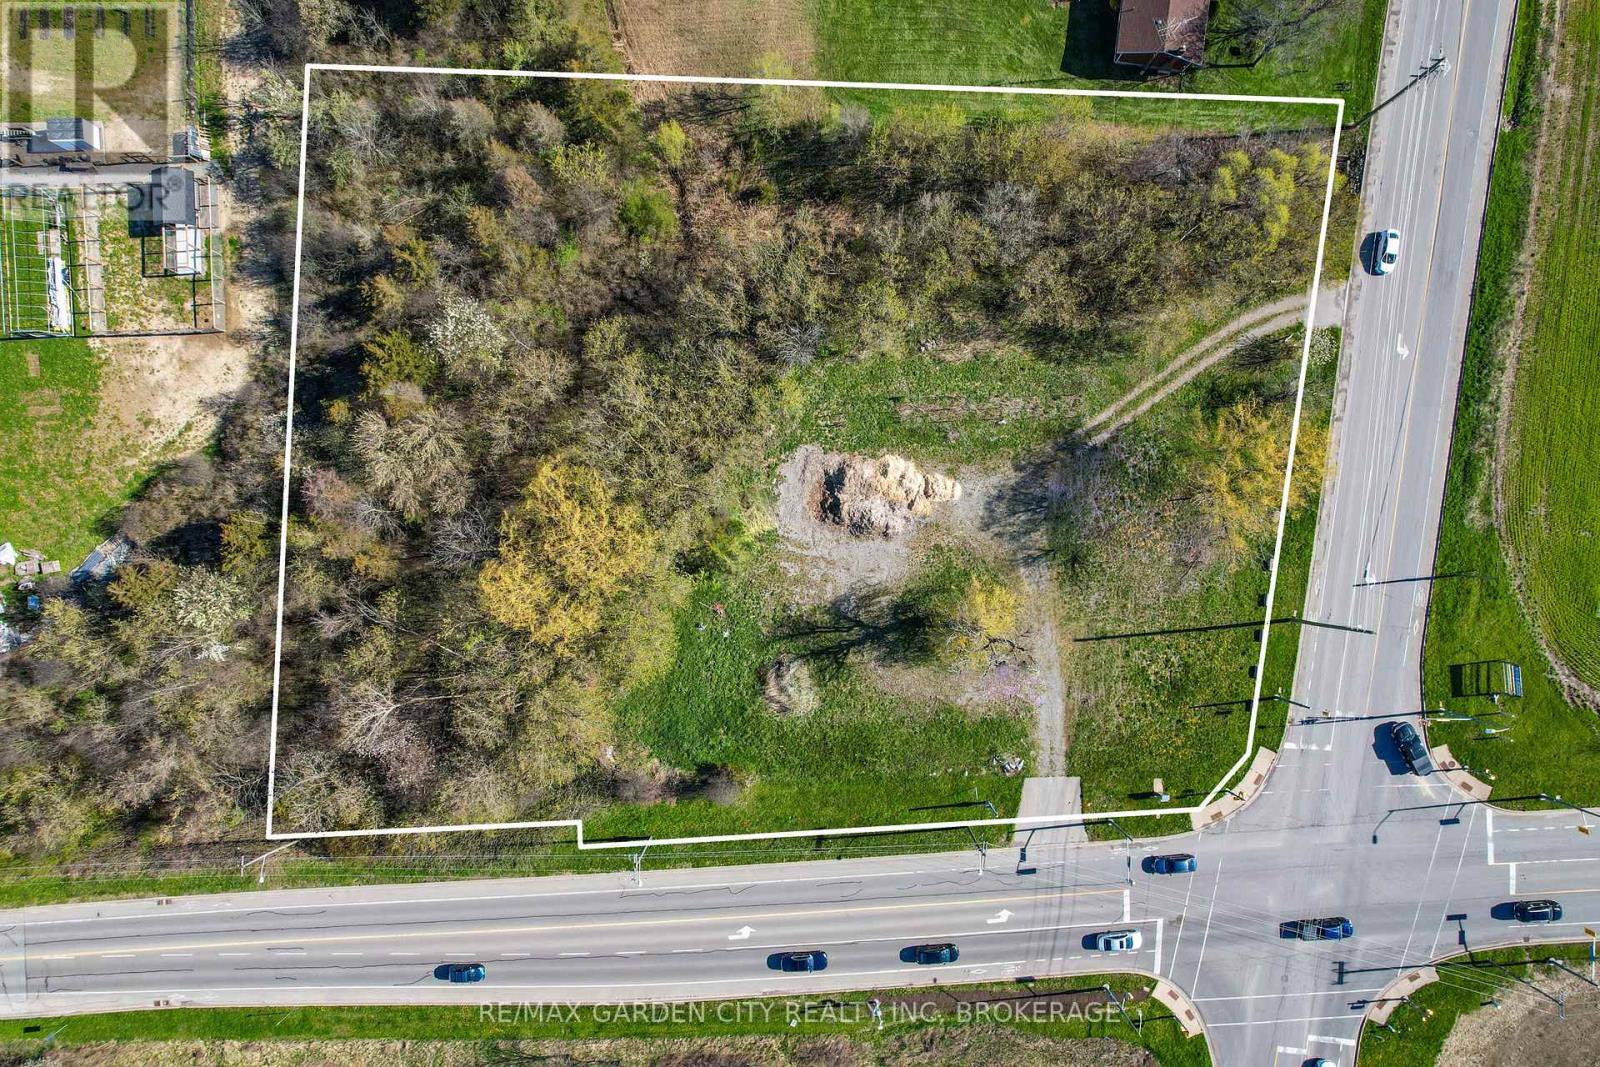
For that investor, entrepreneur, land banker or developer's land portfolio, this two acre property welcomes all to the Garden City of St. Catharines. The gateway to the city with high traffic volume on Niagara's wine route overlooking the new hospital. Superior corner location with stoplights, pedestrian stop and go lights and walkways in place for future development. Surrounded by thousands of residential homes and just down the road from St. Catharine's train station and future GO train to Toronto. Two road frontages, 2 private driveways. Survey available. Approximately 1/3 of the property is presently zoned A1, allowing for a single family residence and Agri related ventures. The balance is zoned hazard under the NPCA consisting of a ravine, small creek, private mature trees, etc. A great background for any home or future commercial site, giving you your own chill out area with trails, picnic area and that getaway country feeling that money can't buy. This unbelievable investment is better than money in the bank with major high traffic volume making it a future, no-brainer, for a commercial site investment. So, invest today instead of being sorry tomorrow. (id:45725)
381 St. Paul Street W
St. Catharines (Rykert/vansickle), Ontario
For that investor, entrepreneur, land banker or developer's land portfolio, this two acre property welcomes all to the Garden City of St. Catharines. The gateway to the city with high traffic volume on Niagara's wine route overlooking the new hospital. Superior corner location with stoplights, pedestrian stop and go lights and walkways in place for future development. Surrounded by thousands of residential homes and just down the road from St. Catharine's train station and future GO train to Toronto. Two road frontages, 2 private driveways. Survey available. Approximately 1/3 of the property is presently zoned A1, allowing for a single family residence and Agri related ventures. The balance is zoned hazard under the NPCA consisting of a ravine, small creek, private mature trees, etc. A great background for any home or future commercial site, giving you your own chill out area with trails, picnic area and that getaway country feeling that money can't buy. This unbelievable investment is better than money in the bank with major high traffic volume making it a future, no-brainer, for a commercial site investment. So, invest today instead of being sorry tomorrow. (id:45725)