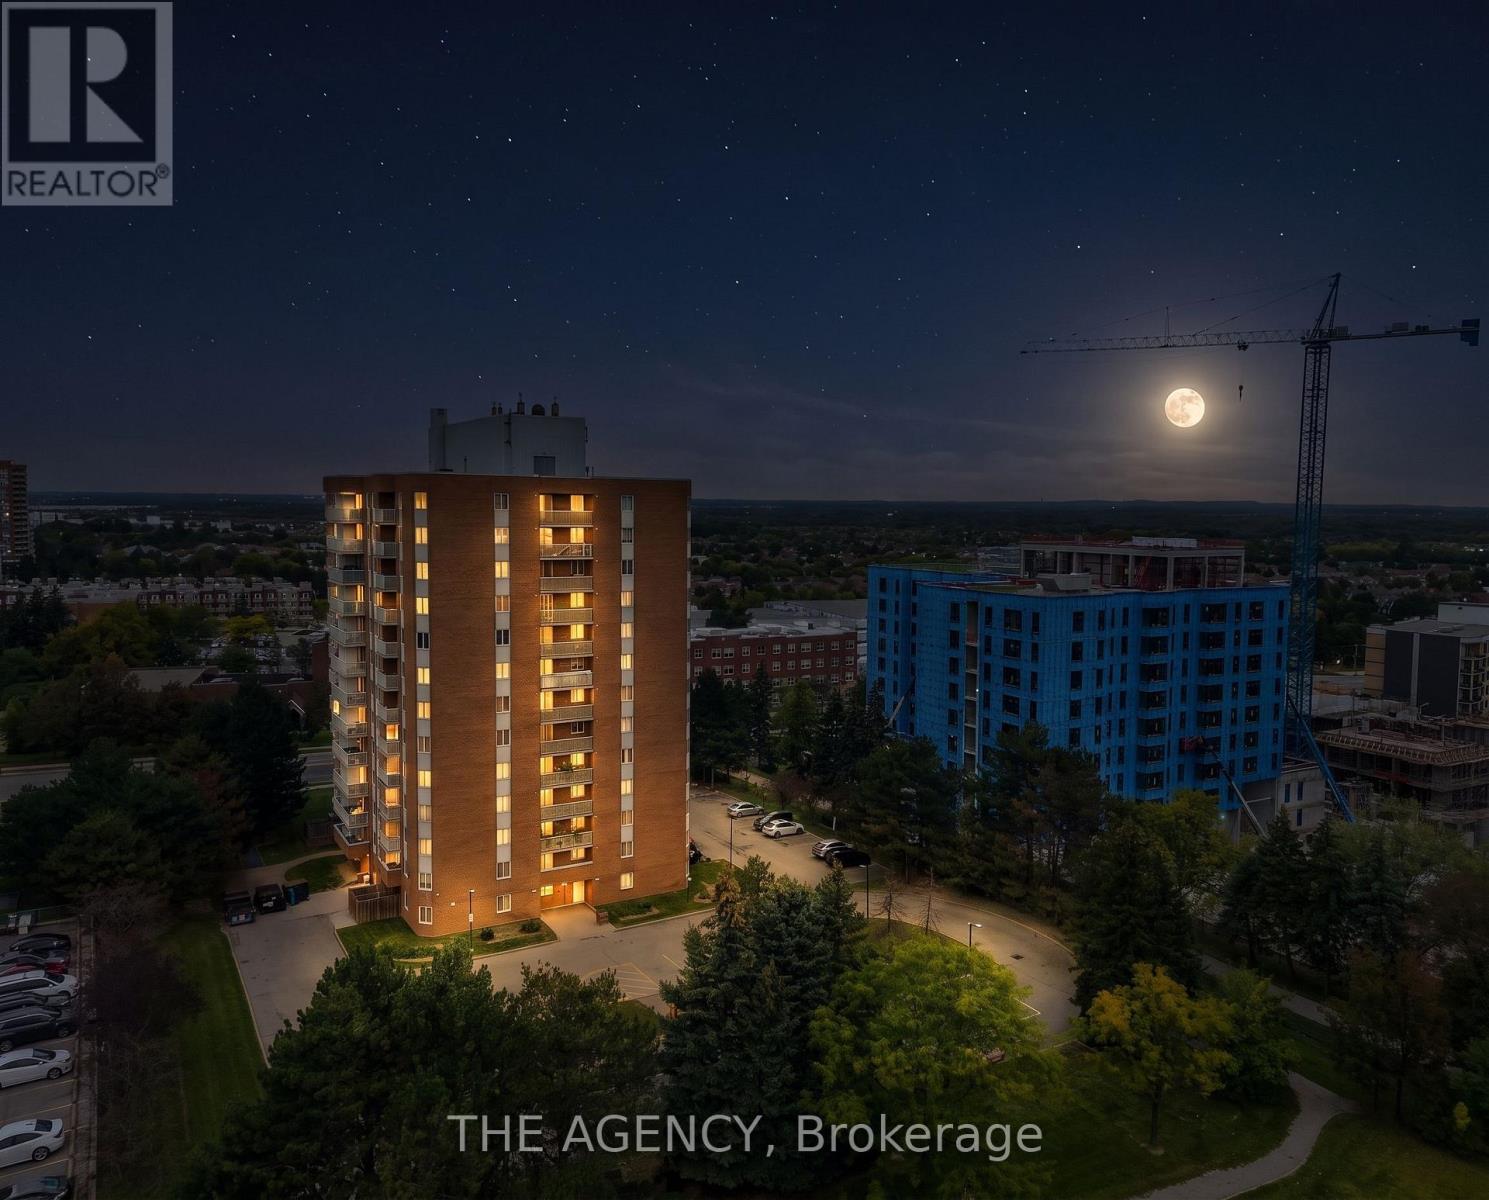
904 - 15 Sewells Road
Toronto (Malvern), Ontario
Welcome to this spacious and well-maintained 3-bedroom suite offering exceptional value in a convenient Scarborough community. Thoughtfully designed with a generous and functional layout, this bright home features expansive living and dining areas, creating plenty of room for comfortable everyday living and entertaining. Large windows bring in an abundance of natural light, while the spacious bedrooms provide excellent flexibility for families, guests, or a dedicated home office. The beautifully upgraded bathroom adds a modern touch, complemented by the suite's overall well-kept condition and impressive amount of living space. This unit comes with an exclusive parking and locker, providing added convenience for families. Enjoy a well-connected location close to schools, parks, shopping, restaurants, public transit, medical facilities, and everyday amenities. You're also conveniently located near University of Toronto Scarborough, Centennial College, Toronto Pan Am Sports Centre, Toronto Zoo, and Highway 401. Whether you're a first-time buyer looking for room to grow, a family seeking a spacious and practical home, or an investor looking for a well-positioned property, this is anexcellent opportunity to own a generously sized 1,122 square feet, 3-bedroom suite in a convenient and established Scarborough community. (id:45725)
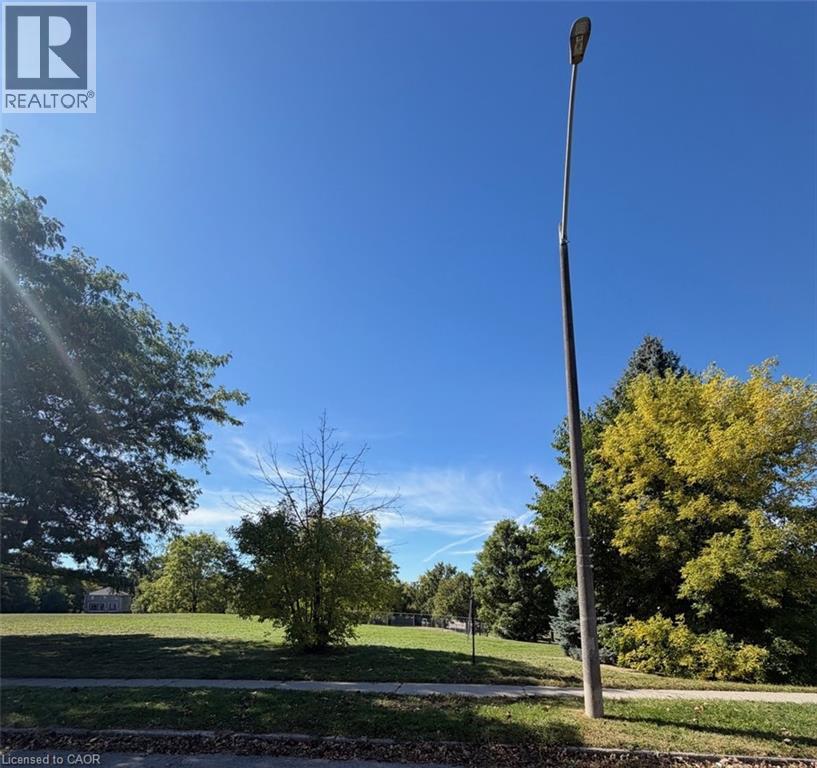
36 Lauris Avenue
Cambridge, Ontario
Excellent opportunity to build on this newly severed residential lot. The property was created from a larger parcel owned by the Region of Waterloo and offers an exciting opportunity for a custom home in an established Cambridge neighbourhood. Backing onto St. Anne Catholic Elementary School, and with a proposed walkway right beside the property, families with young children will love the opportunity to keep an eye on their little ones. The unique N1R4 zoning allows for a single residential unit and up to two Additional Residential Units such as a basement apartment and a garden suite. With a deep lot, this makes for a great opportunity for investors and large families alike to build to their tastes. This area of East Galt is a short distance from a variety of parks and downtown Galt, as well as easy access to the Franklin Boulevard corridor toward the 401. Easy to show, contact your REALTOR today. (id:45725)
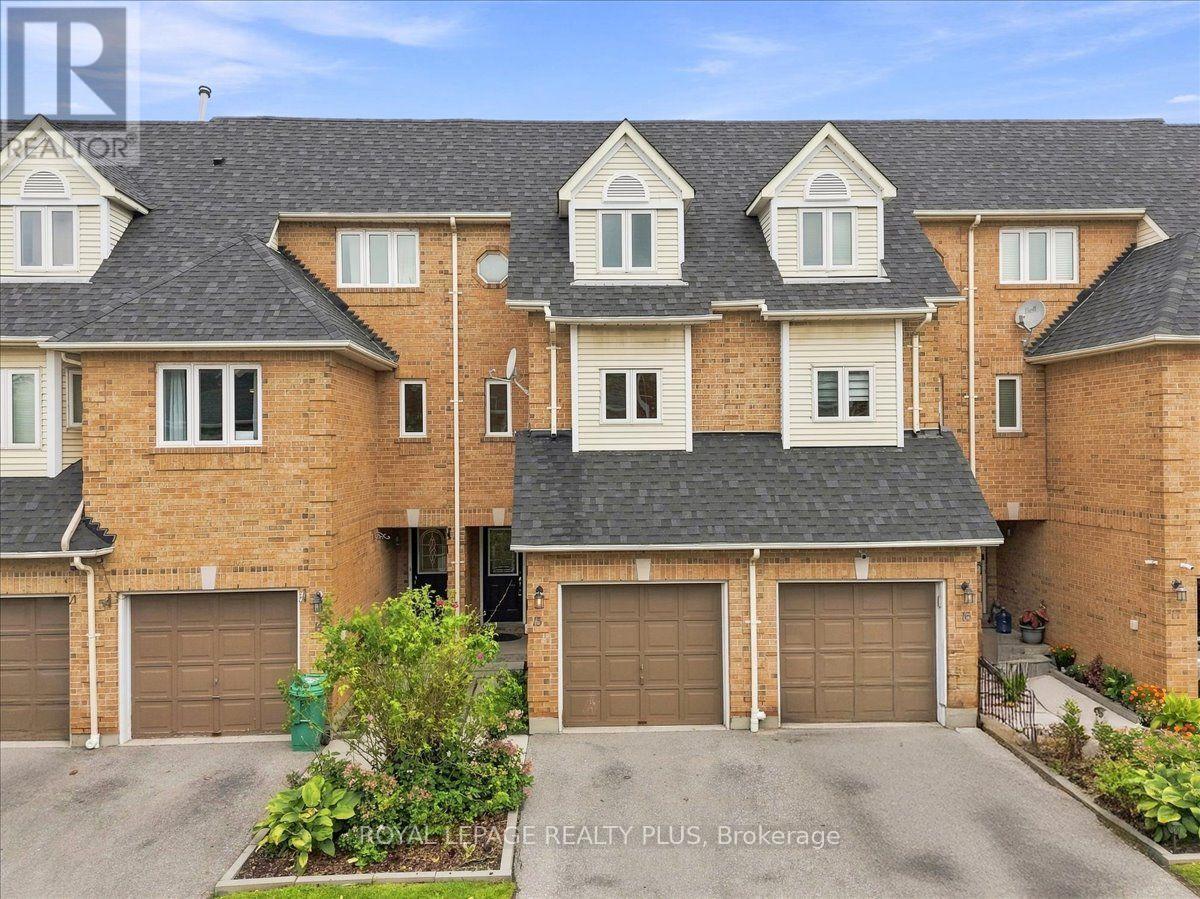
15 - 45 Bristol Road E
Mississauga (Hurontario), Ontario
Welcome to this beautifully updated 3-bedroom townhome offering bright, comfortable living in a desirable Mississauga location. The spacious kitchen features new stainless-steel appliances and flows seamlessly into the dining area, creating an ideal space for everyday living and entertaining. Enjoy cozy family time in the inviting living room, complete with a gas fireplace. The three generously sized bedrooms provide comfortable accommodation, while the newly finished basement offers valuable additional living space-perfect for a home office, family room, gym, or recreation area. Maintenance fees include lawn/grass cutting, snow removal, and garden maintenance. Residents can enjoy excellent community amenities, including an outdoor pool, playground, BBQ area, and visitor parking. Conveniently located close to shopping, public transit, schools, parks, and everyday amenities. A fantastic opportunity for families, first-time buyers, or investors! (id:45725)
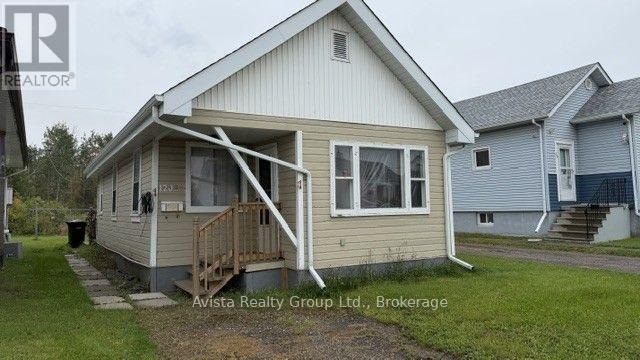
1202 Gore Street W
Thunder Bay (Westfort), Ontario
Great investment or starter home. Two bedroom bungalow. No basement. Walking distance to shopping, bus stop etc. (id:45725)
49 Orchard Street
London South (South E), Ontario
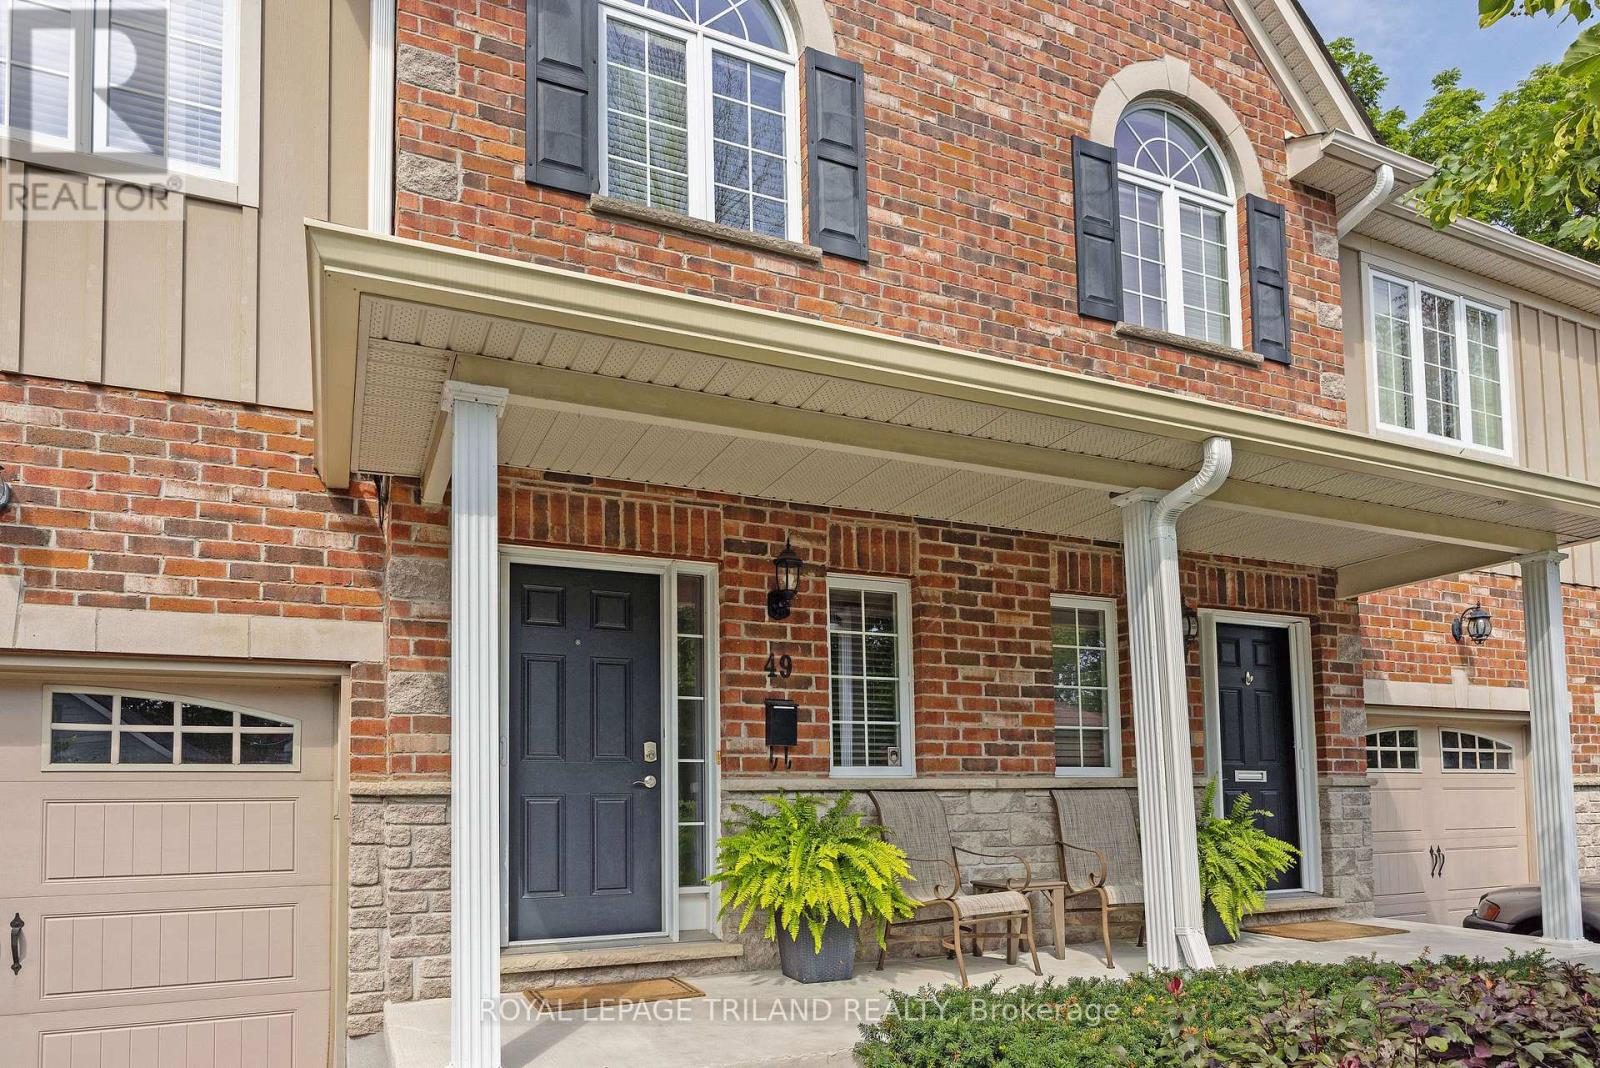
Welcome to 49 Orchard St, a lovingly maintained, original owner 3 bedroom condo situated close to Wortley Village, downtown, Thames Valley Trail system and bike paths, and backing onto the protected green space of the Coves. Functional, bright and open layout, with hardwood floors, Granite countertop in kitchen with newer backsplash, breakfast bar, and stainless steel appliances. Stunning views from the family room, with access to private rear deck overlooking greenspace and the forested Coves, a vast greenspace of ponds and wetlands. 2 generous bedrooms and a 4 piece bathroom on the next level, with Primary bedroom, luxurious ensuite and laundry closet on the 4th level. Primary also features 2 walk in closets, and a stunning view of the trees behind. Lower level finished with a recroom, guest bedroom or office nook, and a handy storage room. Extra wide single garage with inside entry allows the convenience of parking a vehicle and useful storage. Water heater is owned, furnace and C/A serviced annually, Air exchanger and hot water recovery system included. A wonderful opportunity to acquire a gently lived in, excellent condition, 1 owner home in a rare serene and nature filled location, so close to the amenities of the downtown and Wortley Village areas. (id:45725)
234 Pearson Avenue
Toronto (High Park-Swansea), Ontario
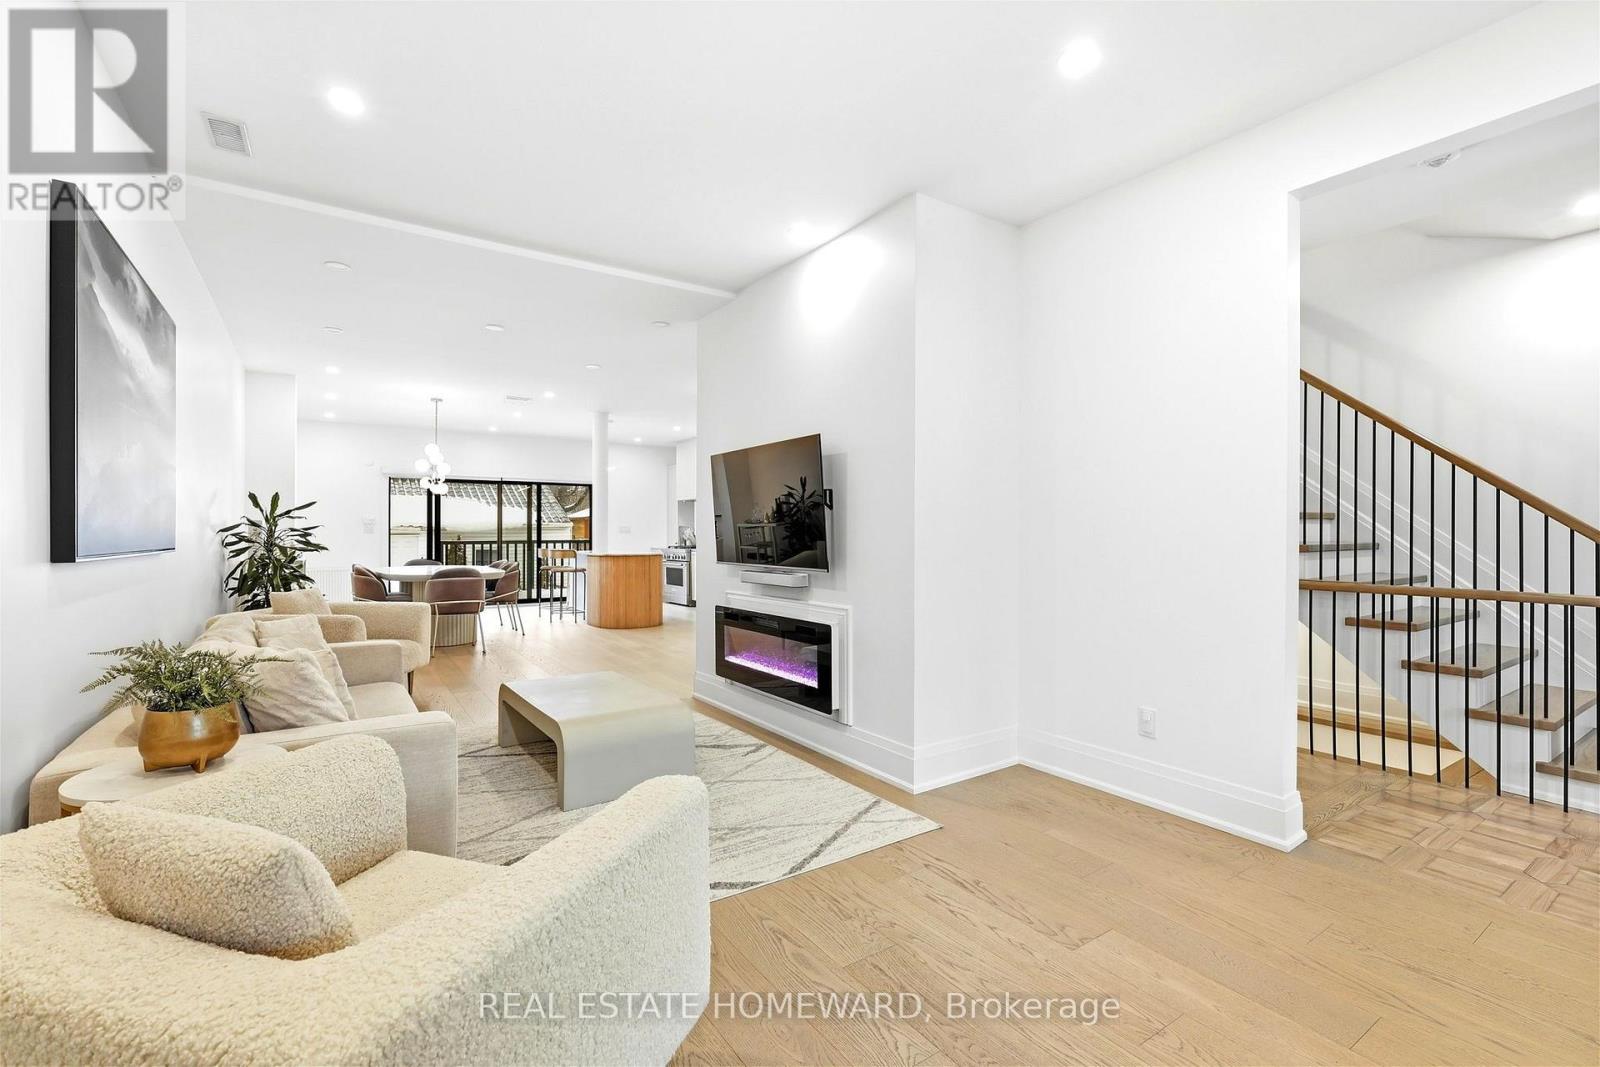
FULLY FURNISHED - Utilities Inlcuded - 2 Parking Included - Welcome to Pearson Avenue, a rare furnished rental offering in the heart of Roncesvalles. This exceptional 5-bedroom, 5-bathroom residence with private parking combines sophisticated design, impressive scale and effortless livability. Thoughtfully designed with expansive principal rooms and an abundance of natural light, the home offers a seamless flow for both everyday family living and entertaining. Oversized windows showcase the refined finishes throughout, while generously proportioned bedrooms provide privacy and comfort. Spa-inspired bathrooms and flexible living spaces make the home equally well suited to families, executives or those requiring additional space to work from home.Located on one of Roncesvalles' most desirable residential streets, just moments from the shops, cafés, restaurants, parks and amenities that give the neighbourhood its sought-after village feel. Enjoy the perfect combination of urban convenience, community and west-end charm. Pearson Avenue offers more than a place to stay-it's an opportunity to experience one of Toronto's most coveted neighbourhoods in exceptional comfort. INCLUDED IN THE RENTAL RATE: Fully furnished, including pots/pans, dishes, cutlery and linens. All utilities included: heat/AC, hydro, water and high-speed internet. One assigned outdoor parking space included. Available Nov 1st for ideally 4 months ++ Owner flexible for AAA Tenant (id:45725)
100 Rockport Crescent
Richmond Hill (Crosby), Ontario
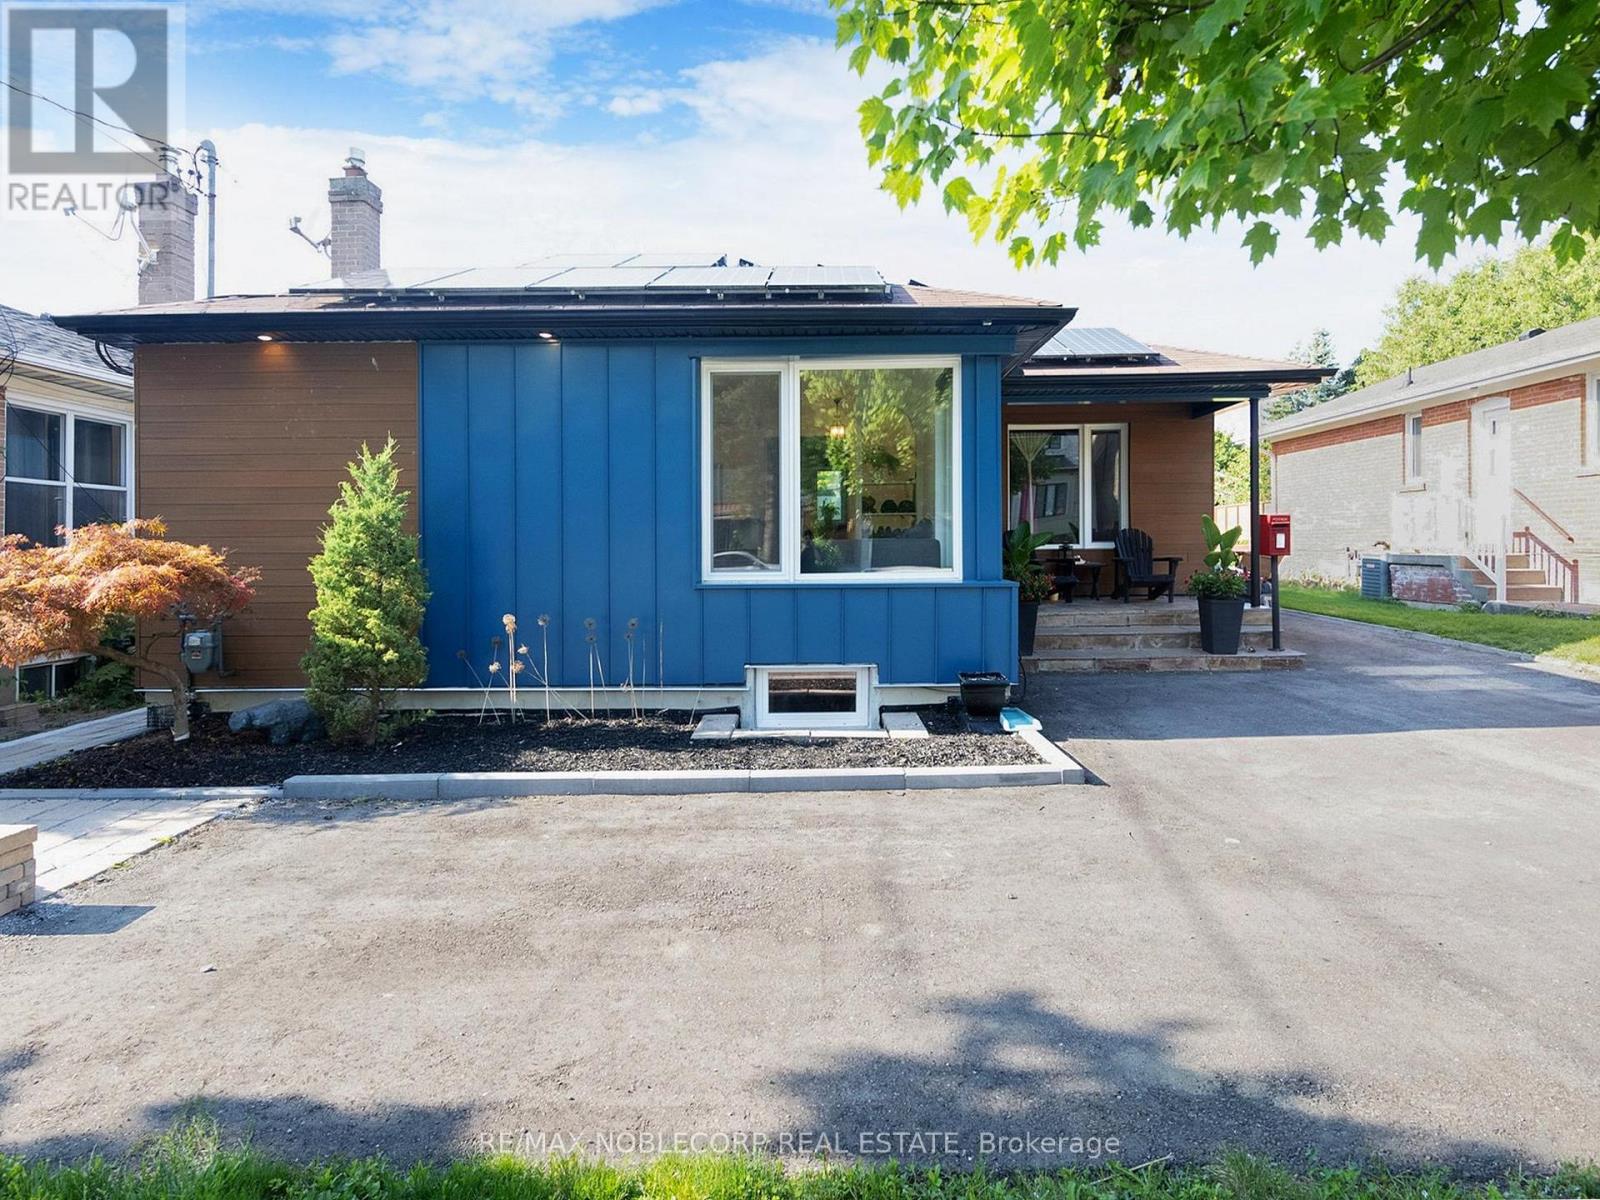
Fully upgraded, energy-efficient detached bungalow on a deep 50' x 130' lot, on a quiet crescent near Bayview & Major Mackenzie. The main floor offers 3 bright bedrooms with European Tilt & Turn triple-glazed windows and doors. The home has been renovated for comfort and low running costs: exterior R20 insulation under new siding from footings to rafters, BlueSkin waterproofing around the entire home, R60 attic insulation, and an updated AC and HRV system. It is future-ready with a Microfit solar panel system (not a rental), EV charger, 200 Amp service, upgraded 1" water main and new plumbing supply lines. Heated washroom floor. The finished basement has a separate entrance, 2 more bedrooms and a second kitchen, ideal for extended family or potential income. Outside, enjoy a huge private fenced backyard with mature trees and gardens, a patio, and a storage shed on a concrete pad. Parking for 5 vehicles. About a 5-minute walk to Bayview Secondary School (IB program) and a 10-minute walk to Richmond Hill GO Station. Minutes to Mackenzie Health Hospital, shopping, banks and groceries. Move-in ready! (id:45725)
9 Concession 5 Road E
Hamilton, Ontario
5.03 Acres , ideally located minutes to downtown Waterdown, Aldershot GO station and convenient access to major highways. Back portion of lot is treed. All buildings and structures on the property hold no municipal status. Please do not walk the property without an appointment. Buyer to determine building potential and restrictions. Property being sold As Is. (id:45725)
4512 Concession 11 Road
Puslinch, Ontario
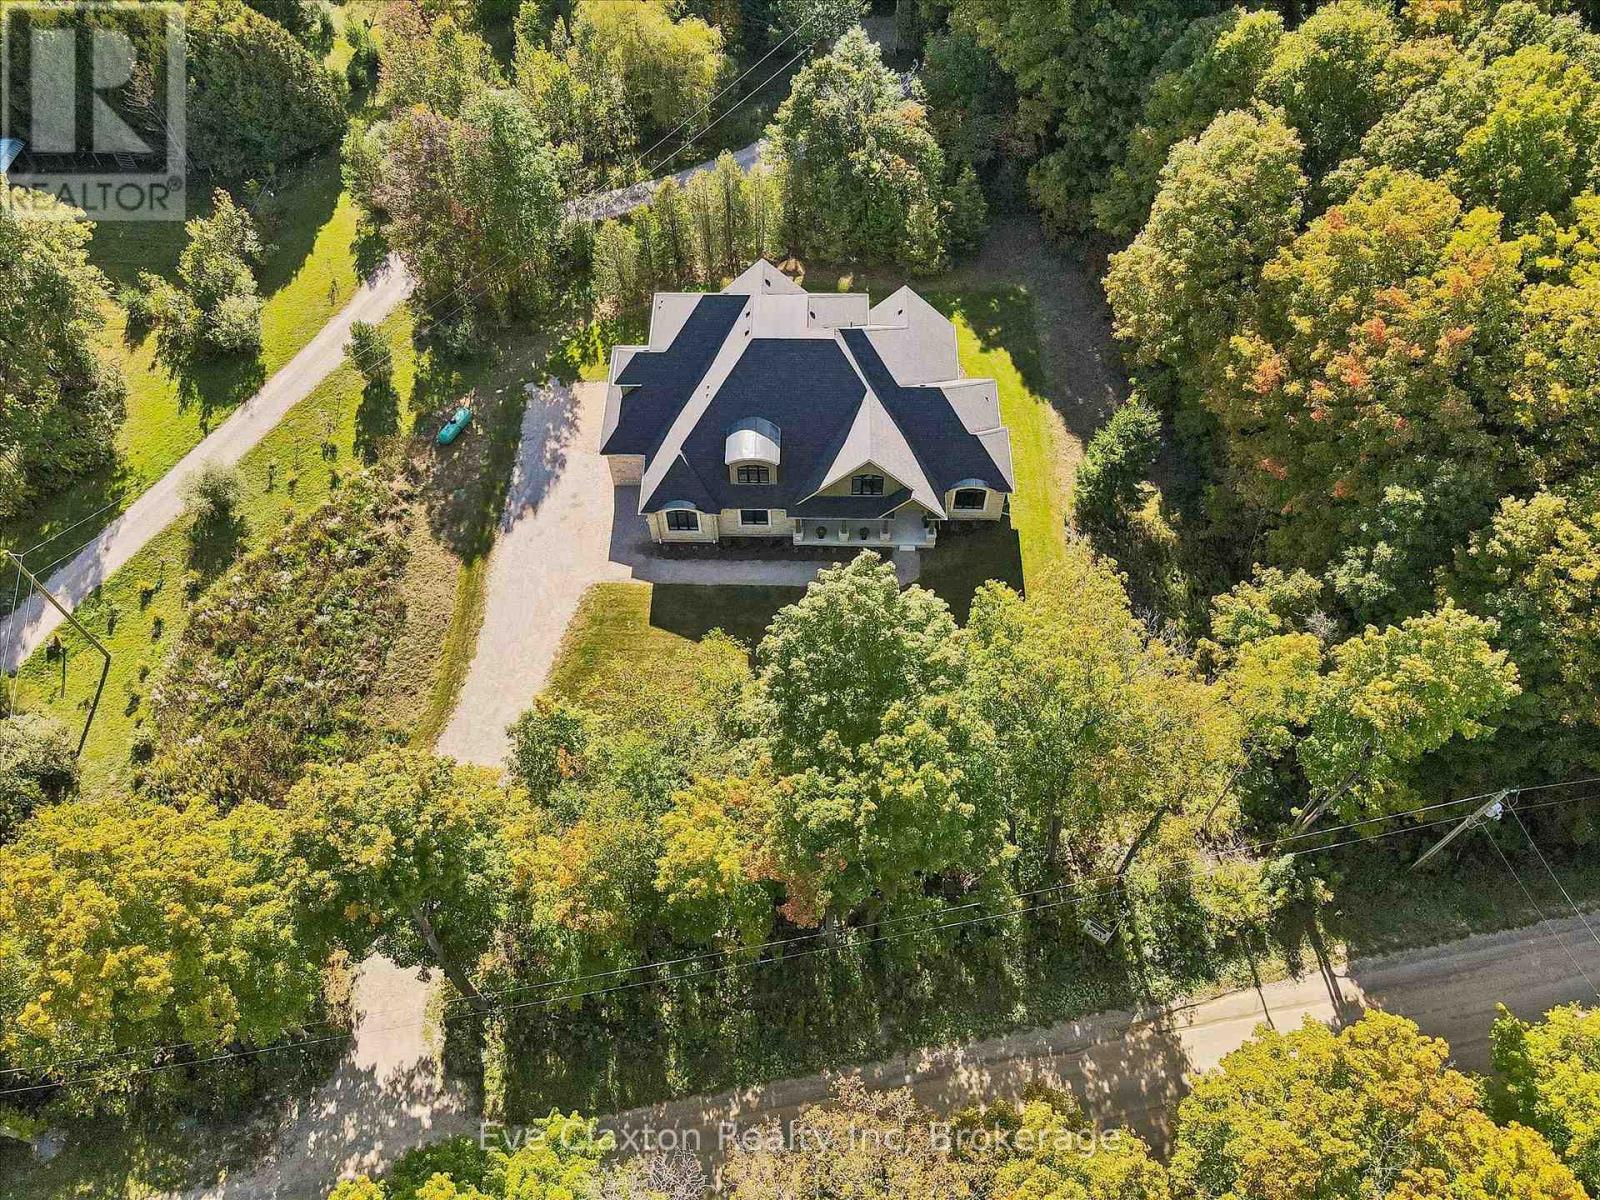
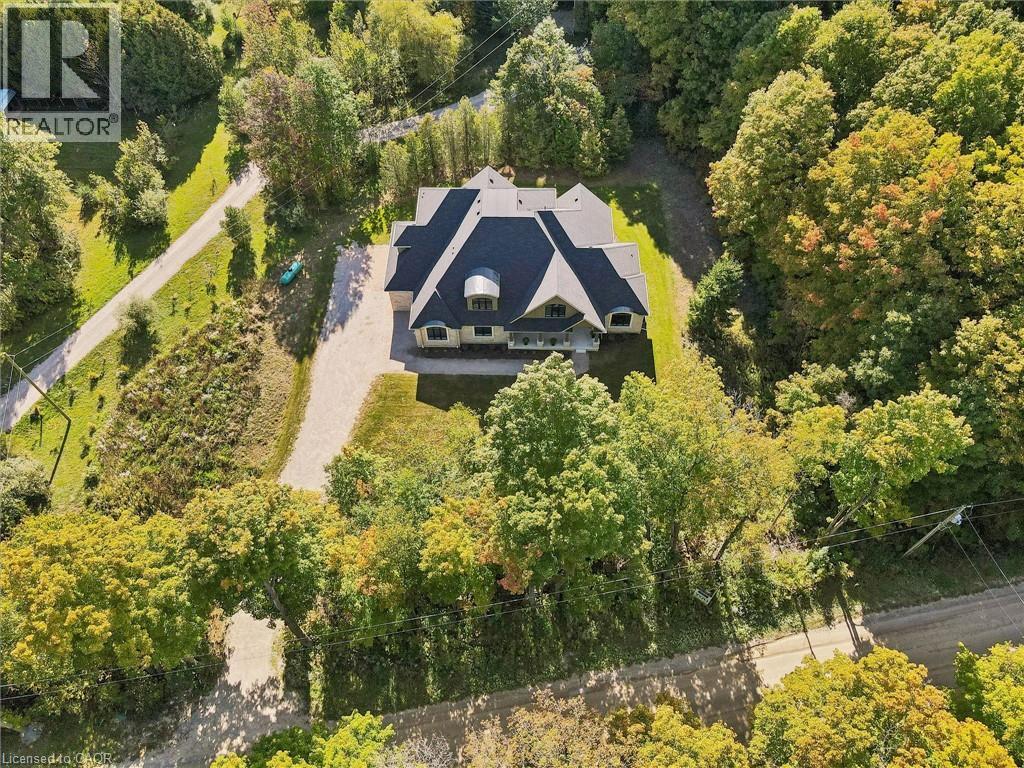
Refined Country Living in Puslinch.Set along a picturesque country road on a beautifully treed one-acre lot, this exceptional Charleston Homes residence offers the privacy and tranquility of country living just 10 minutes from Guelph.With approximately 3,600 sq. ft. above grade plus 500 sq. ft. of finished lower-level living space, the home blends timeless architecture with sophisticated, comfortable interiors. Soaring cathedral and vaulted ceilings, expansive windows and thoughtful designer details create a sense of understated luxury throughout.At the heart of the home, a beautifully appointed Barzotti kitchen with walk-in pantry opens to the dining area and dramatic family room, where a cathedral ceiling and wall of glass frame the surrounding landscape. It is an effortless setting for everything from relaxed family evenings to memorable gatherings with friends.The primary suite is a private retreat with vaulted ceilings, expansive windows, a generous walk-in closet and spa-inspired ensuite with deep soaker tub and oversized glass shower. A thoughtfully designed mudroom with custom built-ins and direct access to the triple garage adds everyday functionality without compromising style.Outside, the acre setting offers the space to slow down, entertain, garden or simply enjoy the changing seasons surrounded by mature trees and countryside.A home that feels removed from it all, yet remains remarkably connected-offering the space, privacy and quiet sophistication that define the Puslinch lifestyle. (id:45725)
4512 Concession 11 Road
Puslinch, Ontario
Refined Country Living in Puslinch. Set along a picturesque country road on a beautifully treed one-acre lot, this exceptional Charleston Homes residence offers the privacy and tranquility of country living just 10 minutes from Guelph. With approximately 3,600 sq. ft. above grade plus 500 sq. ft. of finished lower-level living space, the home blends timeless architecture with sophisticated, comfortable interiors. Soaring cathedral and vaulted ceilings, expansive windows and thoughtful designer details create a sense of understated luxury throughout. At the heart of the home, a beautifully appointed Barzotti kitchen with walk-in pantry opens to the dining area and dramatic family room, where a cathedral ceiling and wall of glass frame the surrounding landscape. It is an effortless setting for everything from relaxed family evenings to memorable gatherings with friends. The primary suite is a private retreat with vaulted ceilings, expansive windows, a generous walk-in closet and spa-inspired ensuite with deep soaker tub and oversized glass shower. A thoughtfully designed mudroom with custom built-ins and direct access to the triple garage adds everyday functionality without compromising style. Outside, the acre setting offers the space to slow down, entertain, garden or simply enjoy the changing seasons surrounded by mature trees and countryside. A home that feels removed from it all, yet remains remarkably connected—offering the space, privacy and quiet sophistication that define the Puslinch lifestyle. (id:45725)
310 - 18 Crown Steel Drive
Markham (Milliken Mills West), Ontario
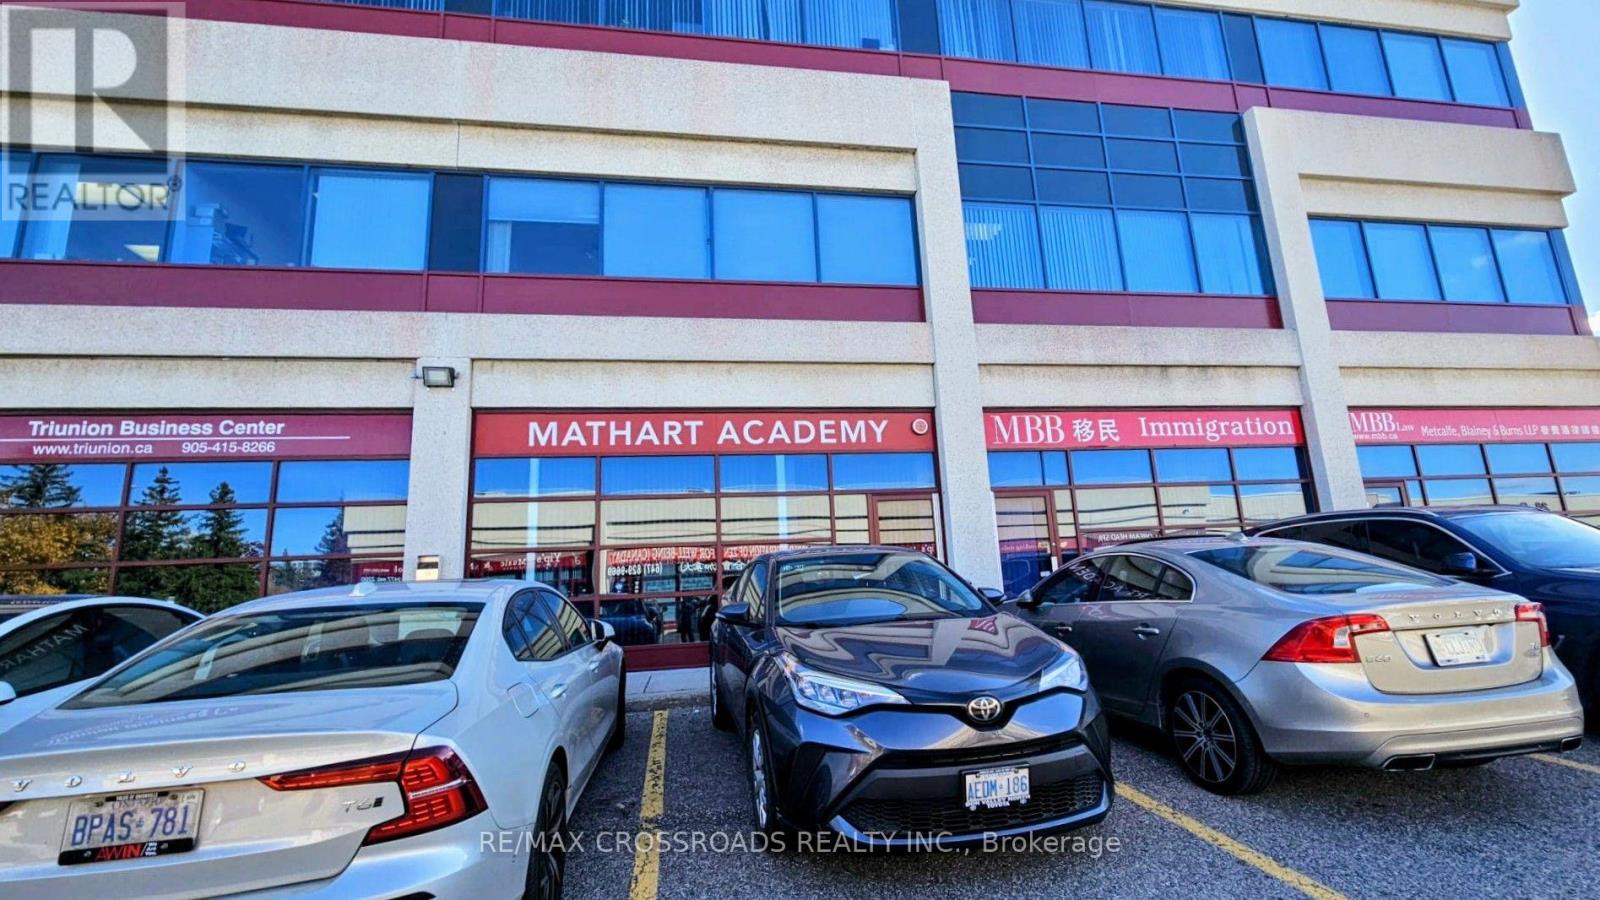
Excellent Location in the prime Markham Business Area, Modern Commercial Building, Clean, Bright Spaces. Wll Maintained Professional Ofcffice including Front Desk, meeting Are, Fofur Offices, Kitchen & Pantry Area. Immaculate cxondition, Start Your Career HerePrivate Office suitable for all types of Business, (Lawyers, Accounts, Real Esate Office, Mortgage Co. & Distribution Business & Etc. (id:45725)
4 Loch Erne Lane
King (Nobleton), Ontario
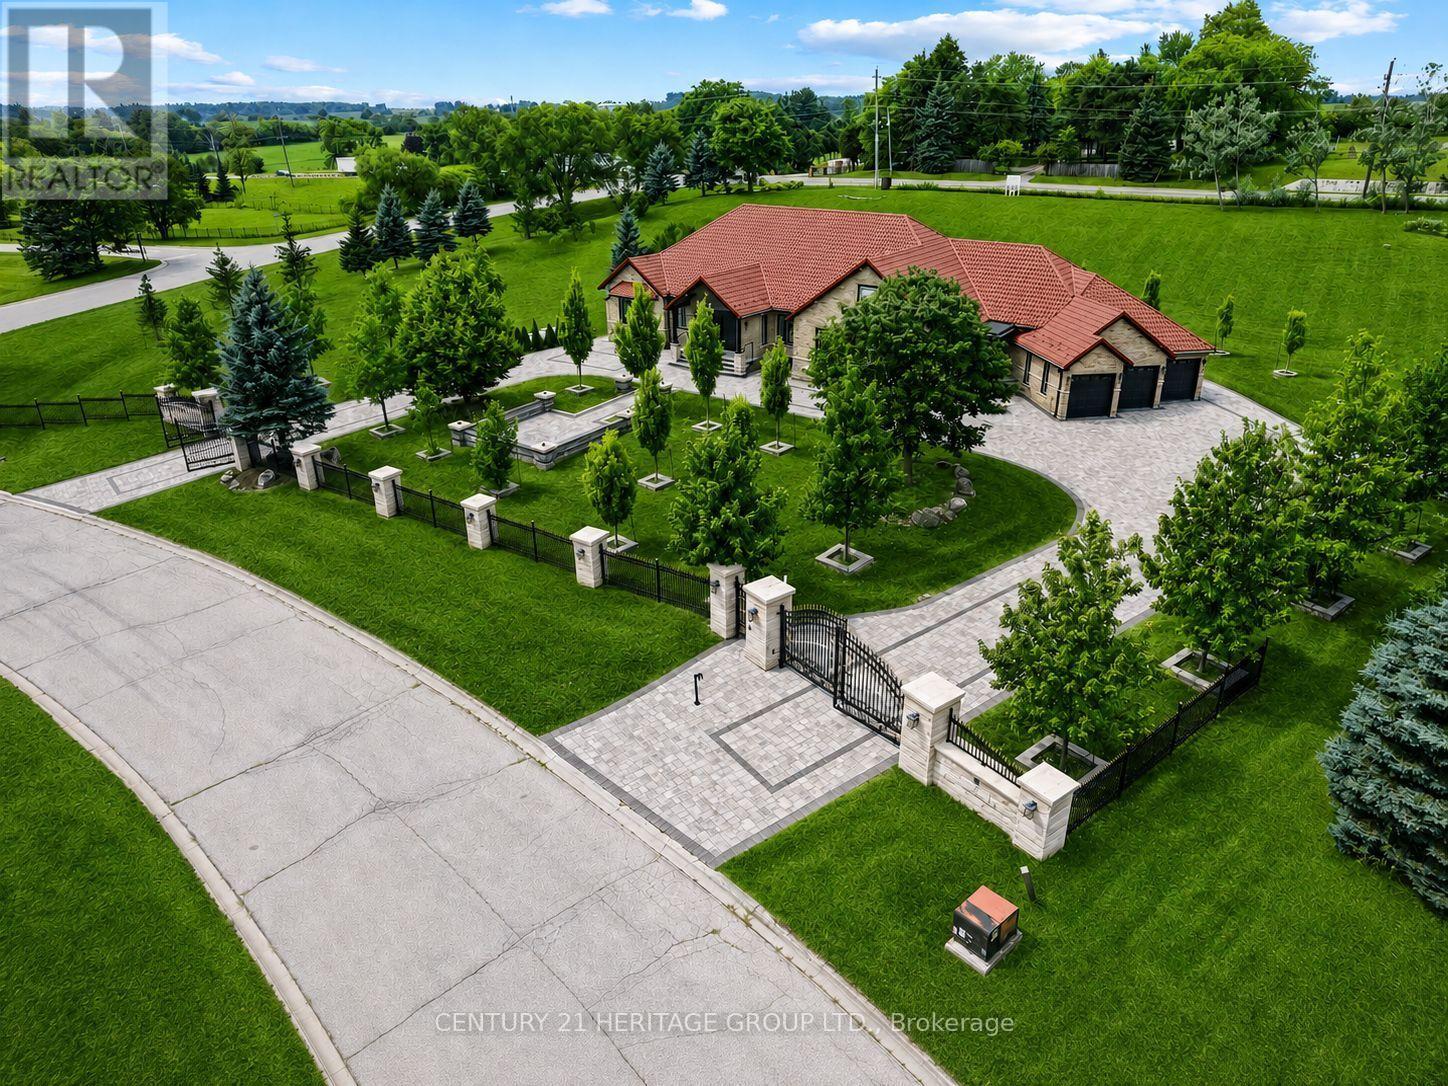
An extraordinary must-see ranch style bungalow set on a private, gated, 2 acre estate lot in the prestigious Nobleton Lakes community. Tucked away on a quiet cul-de-sac and within walking distance of Nobleton Lakes Golf Course, this spectacular residence offers approximately 8,000 Sq. Ft. of luxurious living space, beautifully transformed by a recent $2 Million Renovation. Designed for grand scale entertaining and comfortable family living, the home features 6 Bedrooms, 8 Spa Inspired Bathrooms, 2 Chef Inspired Kitchens, 7 Fireplaces and a heated 4 Car Garage. Exceptional finishes include seven inch Hardwood and Porcelain Flooring, solid interior doors eight-inch baseboards, extensive Moldings, Wainscotting and exquisite custom Millwork. A stunning blend of textures, fluted detailing and designing LED lighting creates visual impact throughout. Soaring ceilings ranging from 9-22 Feet enhance the bright-open concept interior, while multiple walkouts lead to patios, a glass enclosed deck and beautifully landscaped grounds surrounded by mature greenery. Ideal for a large or multigenerational family seeking privacy, space, and refined luxury. Minutes from Highway 27 and 400, Pearson International Airport, Golf Courses, Trails, Amenities, and King Township's finest private schools, including the Country Day School and Villanova College. (id:45725)