23 Irwin Avenue
Aurora (Aurora Village), Ontario
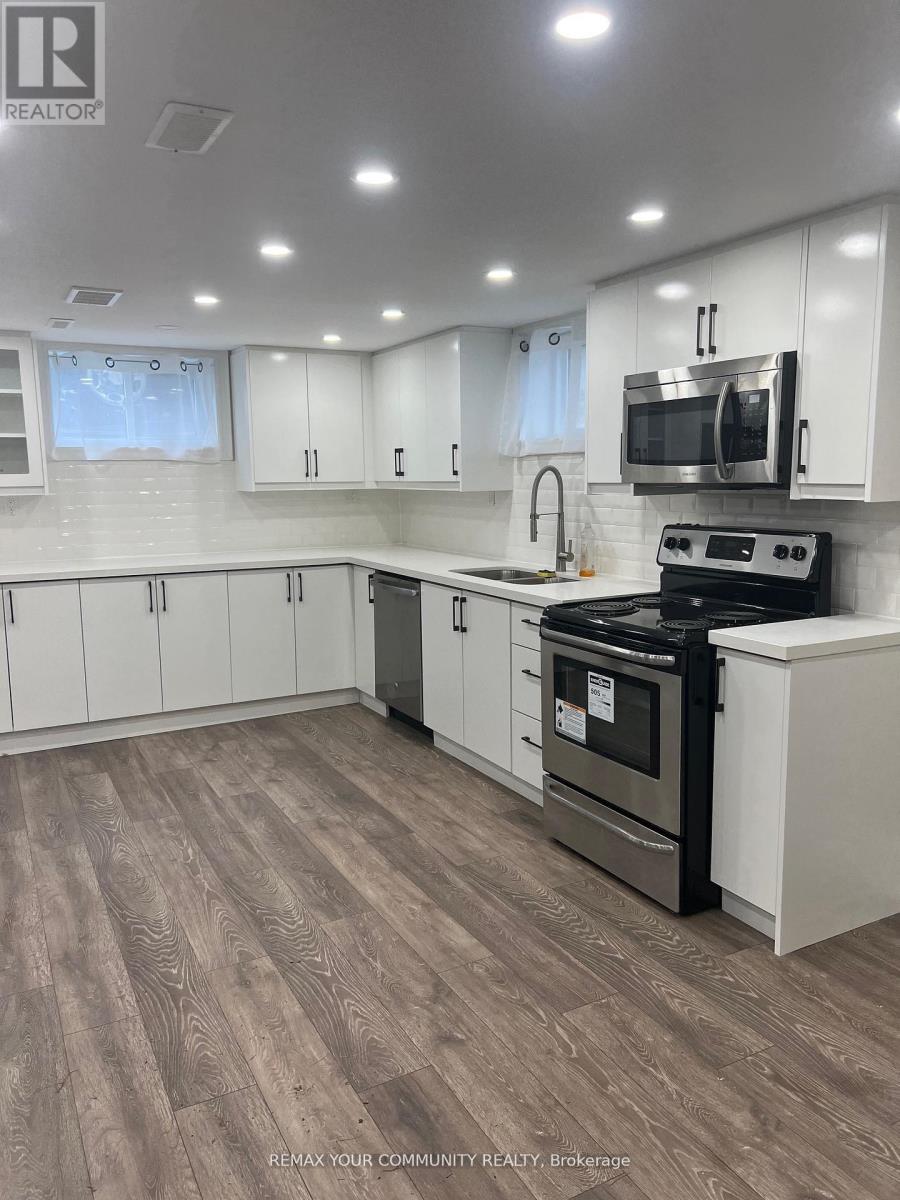
Welcome To This Newly Renovated One-Bedroom Basement Apartment Located On A Quiet, Family-Friendly Street. Featuring A Bright Open-Concept Layout With Updated Stainless Steel Appliances, This Modern Space Offers Comfortable And Functional Living. The Well-Appointed Bathroom Completes The Unit. Enjoy An Unbeatable Location Just Steps To Yonge Street, Parks, Summerhill Market, Public Transportation, The Library, Shops, Restaurants, And More. Ideal For A Professional Or Single Tenant Seeking Convenience And Comfort In A Prime Neighborhood. Use of stainless steel fridge, microwave, oven, dishwasher, shared washer dryer in bsmt. (id:45725)
706 - 300c Lett Street
Ottawa, Ontario
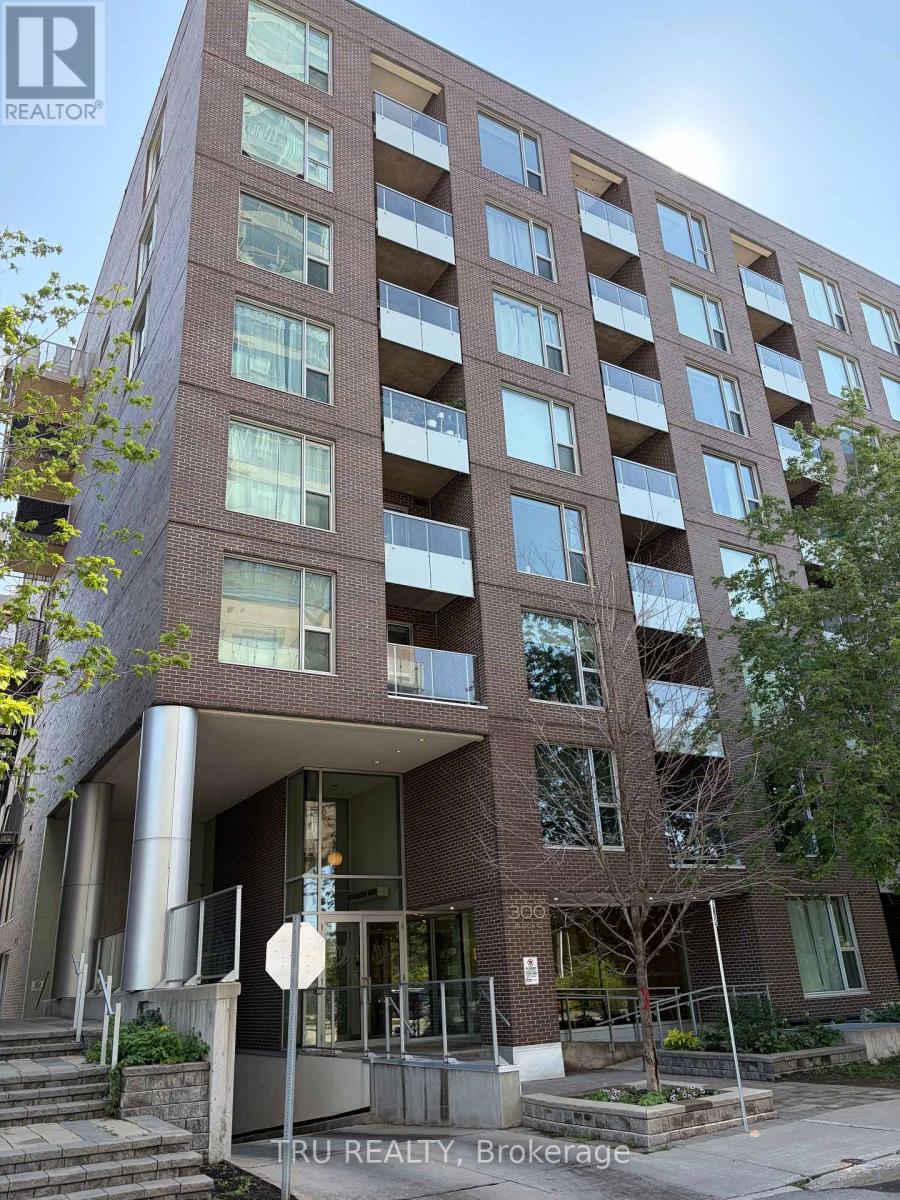
This bright one bedroom unit is located in the Claridge Fusion complex. Built in 2014. Located right next to Pimisi Station (O Train).It includes: Balcony, in-unit laundry small desk/den area, basement locker. Roller blinds included. This bright 1 bedroom unit is approximately 720sq.ft.. Faces west. Floor to ceiling windows in bedroom, living room and dining room. Noteworthy: This unit is on the 7th floor, only floors 6, 7 and 8 have a floor to ceiling window in the dining room; and a window in the desk area. Appliances included. New fridge and laundry machines. Overlooking Lebreton Flats, Gatineau Hills. Close to Parliament Hill. Across the river from Place du Portage. The new City of Ottawa Library is just behind it. The perfect place to watch the ongoing development of Lebreton Flats. On the east side of the building is the Pumphouse Water Course for white water kayaking and a walking/bike path to the Ottawa River leading to the back side of Parliament Hill. It Features a salt water outdoor pool, a well equipped exercise room, a reception room and roof top terraces with BBQ's., Flooring is mostly Hardwood. No carpets. No smoking. Deposit is 2 months rent. New engineered hardwood flooring, Oak Acorn Brown colour, in final stages of installation. NOTE: Most pictures show previous flooring. A couple of updated photos with new flooring is shown. No smoking. No pets preferred. Refrigerator and laundry machines replacement is in progress. It is possible the machines may arrive some time after October 1. Showings are currently restricted to Monday to Friday 9:00 to 5:00. (id:45725)
1160 Butterfly Road
Muskoka Lakes (Medora), Ontario
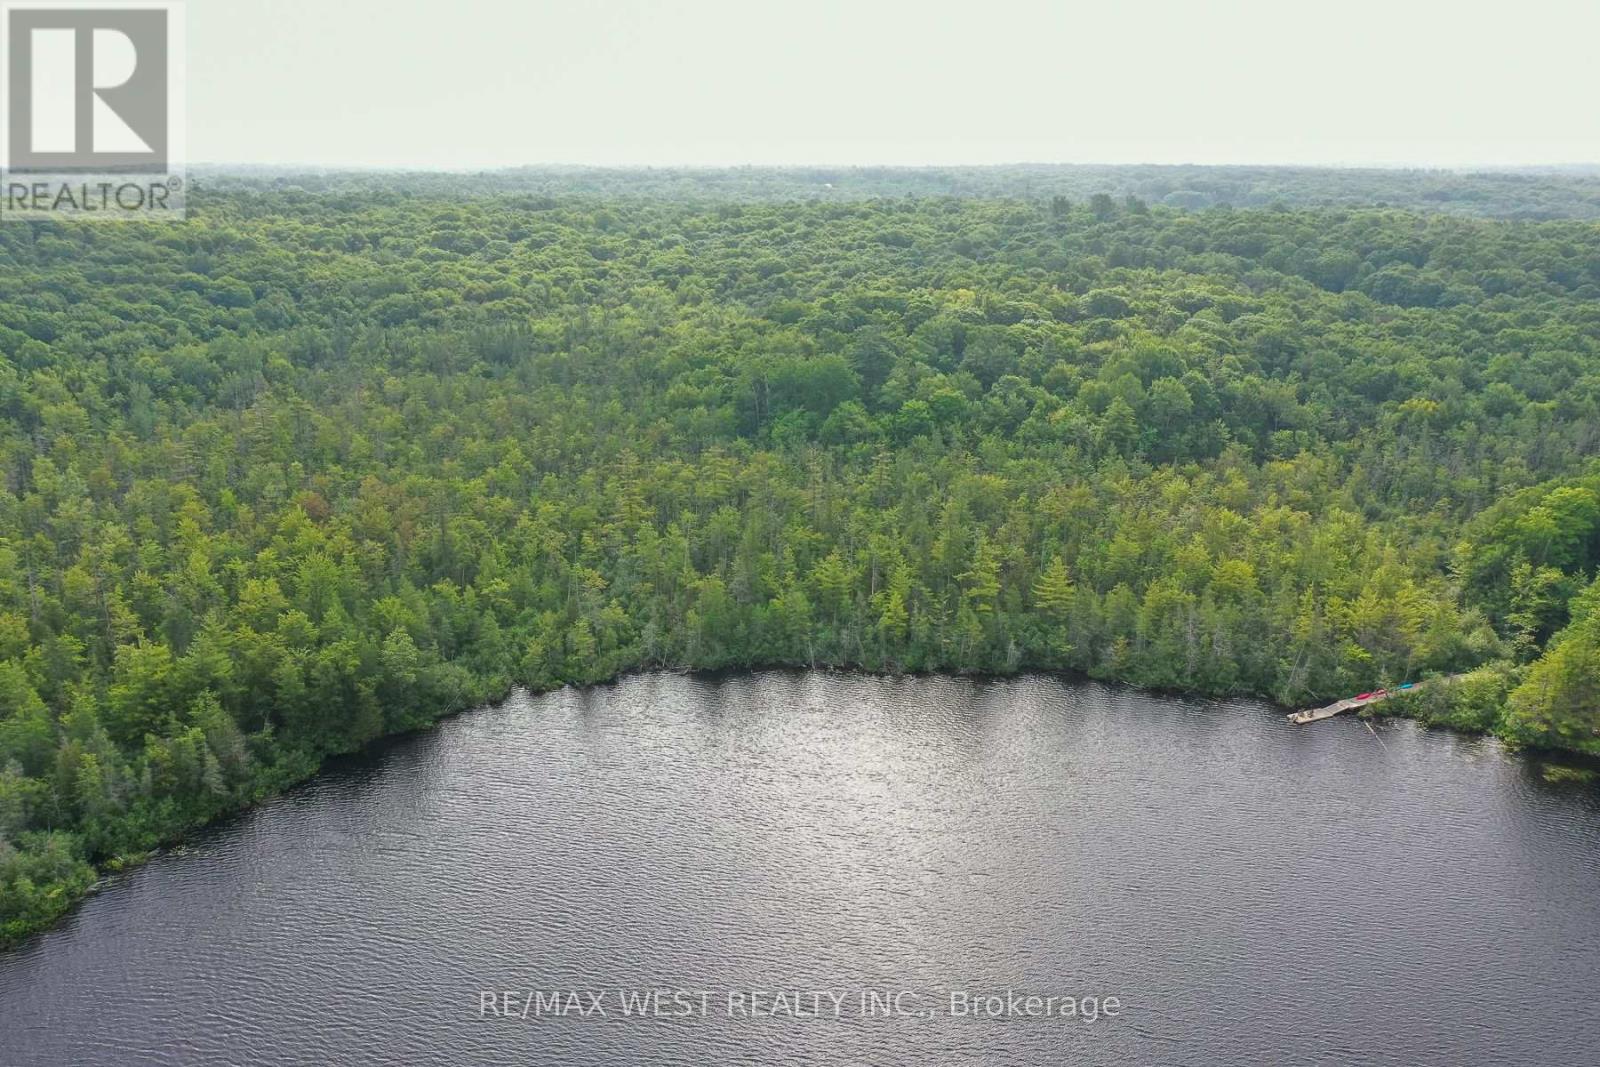
Escape to the peace and privacy of Muskoka with this exceptional year-round waterfront retreat on spectacular Butterfly Lake. Tucked away at the end of a quiet residential street with only one neighbouring property, this rare offering boasts over 250 feet of pristine shoreline and 99 acres of land (with only approximately 25 acres designated EP), providing endless opportunities to enjoy today while offering incredible future potential. Expand the property with additional Bunkie's, guest cabins, or a private recreational retreat with OS2 zoning(subject to approvals) , with potential for a future two-car garage (subject to approvals). Step outside and stroll along the boardwalk to your floating dock, where you can fully embrace Muskoka waterfront living. The spacious deck off the home creates an inviting outdoor living space, perfect for gathering with family and friends while enjoying the peaceful surroundings. Snowmobile trails run through the backyard and connect to the area's extensive trail network, providing exceptional four-season recreation right from your property. Located just minutes from the charming village of Port Carling, with a gas station, LCBO, and convenience store just up the road, and approximately 1 hour 40 minutes from the GTA, this property offers the perfect blend of convenience, privacy, and tranquility. Currently licensed as a Short-Term Rental, it also presents an excellent opportunity to generate rental income while owning a true Muskoka escape. *Some Photos are VS Staged (id:45725)
36 Manitouwabing Estates Road
Mckellar, Ontario
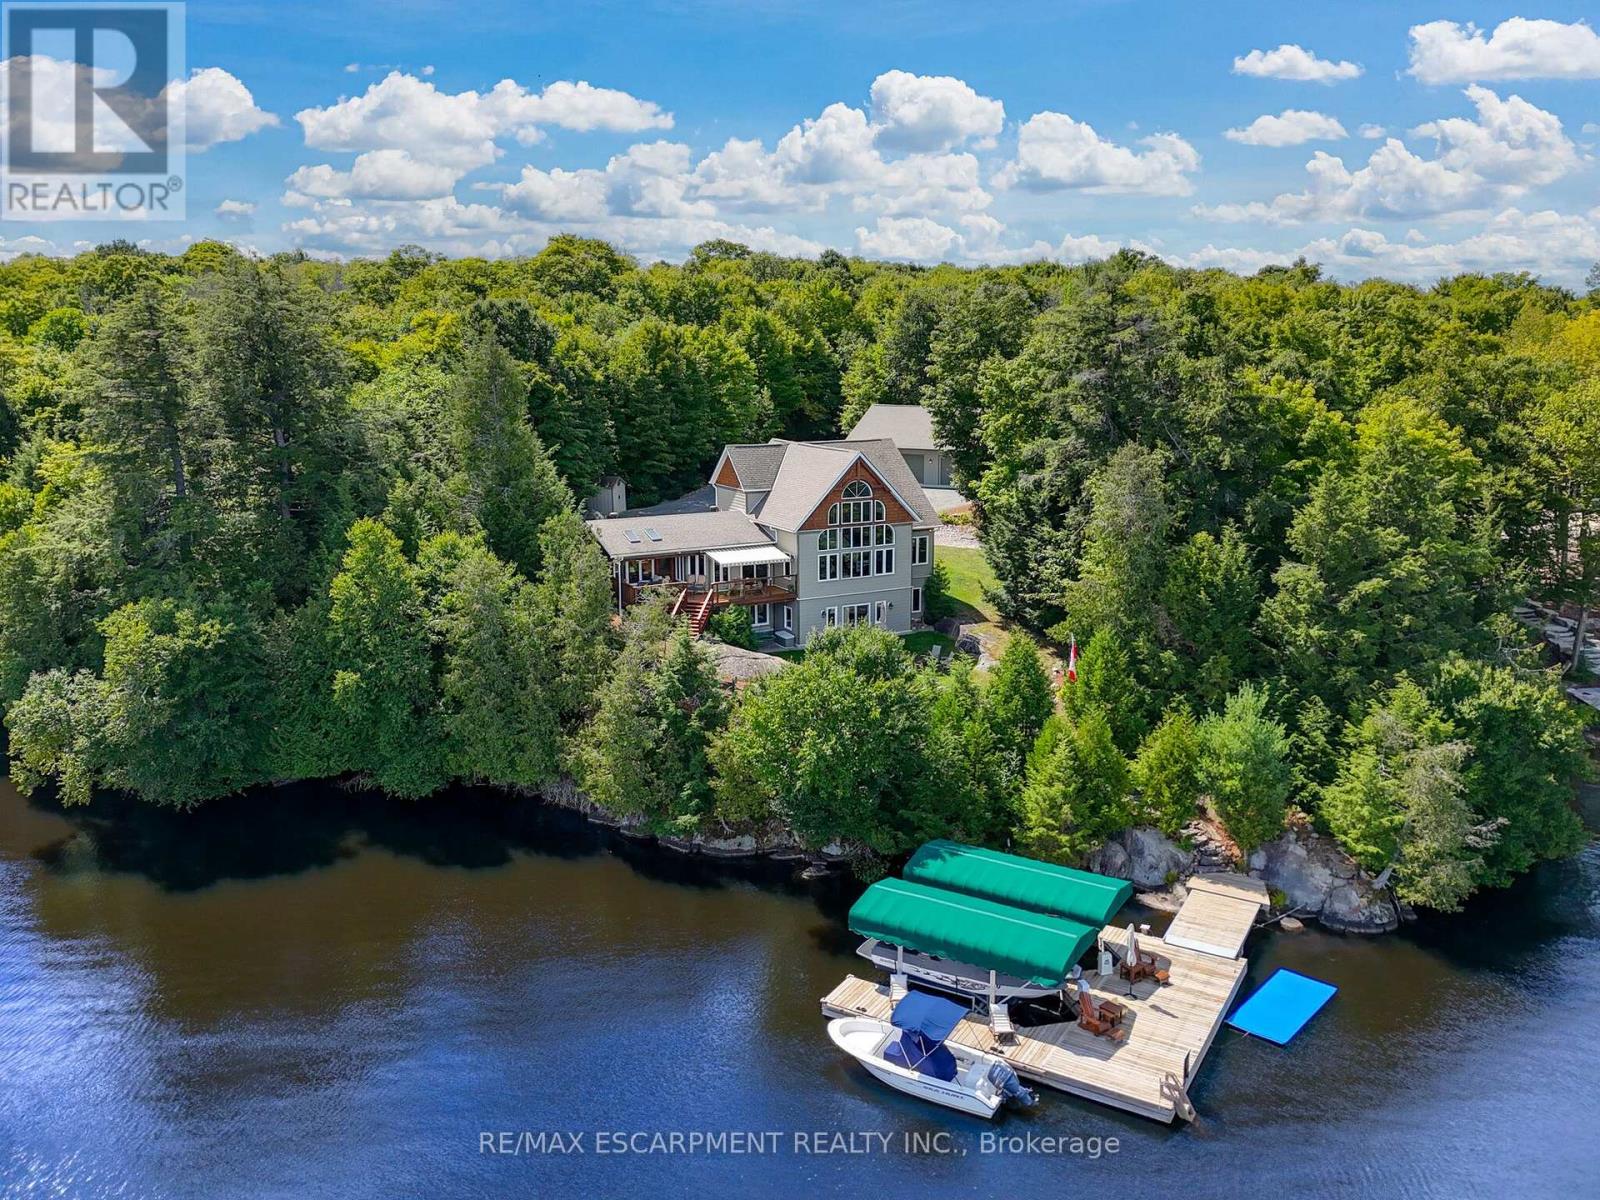
Stunning Views and Unmatched Privacy! Panoramic views of Lake Manitouwabing take center stage in this beautifully crafted lakehouse.Whether you're enjoying a morning coffee or hosting family and friends, the ever-changing lake vista is your daily backdrop. Lovingly maintained by the same family for 20 yrs, this stunning property offers over 3,500sqft of finished living space on a private lot at the end of a quiet, municipally maintained cul-de-sac.The lot itself is a rare gem, blending lush forest, bedrock, open green space & a gradual slope to the waterfront, perfect for lakeside enjoyment for all ages. Inside, thoughtful design meets superior craftsmanship, with slate tile, hardwood floors, pine ceilings, wall treatments and mouldings.The great room features soaring ceilings & stone fireplace, making it the perfect gathering place with a breathtaking view.The kitchen is both timeless and functional, boasting solid maple cabinetry, granite countertops & stainless-steel appliances.With 3+2 bedrooms and 3.5 bathrooms, theres space & comfort for the whole family+.The fully finished basement features 9ft ceilings, in-floor heating, wet bar & direct access to the waterfront.Enjoy 151ft of clean, deep, shoreline and a premium docking system with 2 covered boat slips, lift systems, and approx 18ft of water depth off the dock's end - ideal for swimming and boating.The insulated 1,357sqft garage & workshop is a hobbyist's dream - with a 2 post car lift, roughed-in radiant in-floor heating and upper loft, plus many inclusions.Take a scenic 15 min boat ride to championship golf course, Manitou Ridge, for a round of golf or bite to eat at their beautiful clubhouse & patio.Both McKellar & Parry Sound are a short drive for groceries, local eateries and all other amenities. This truly turnkey offering blends natural beauty, modern convenience + many premium extras into an exceptional year-round waterfront home that is ready for immediate enjoyment! Luxury Certified. (id:45725)
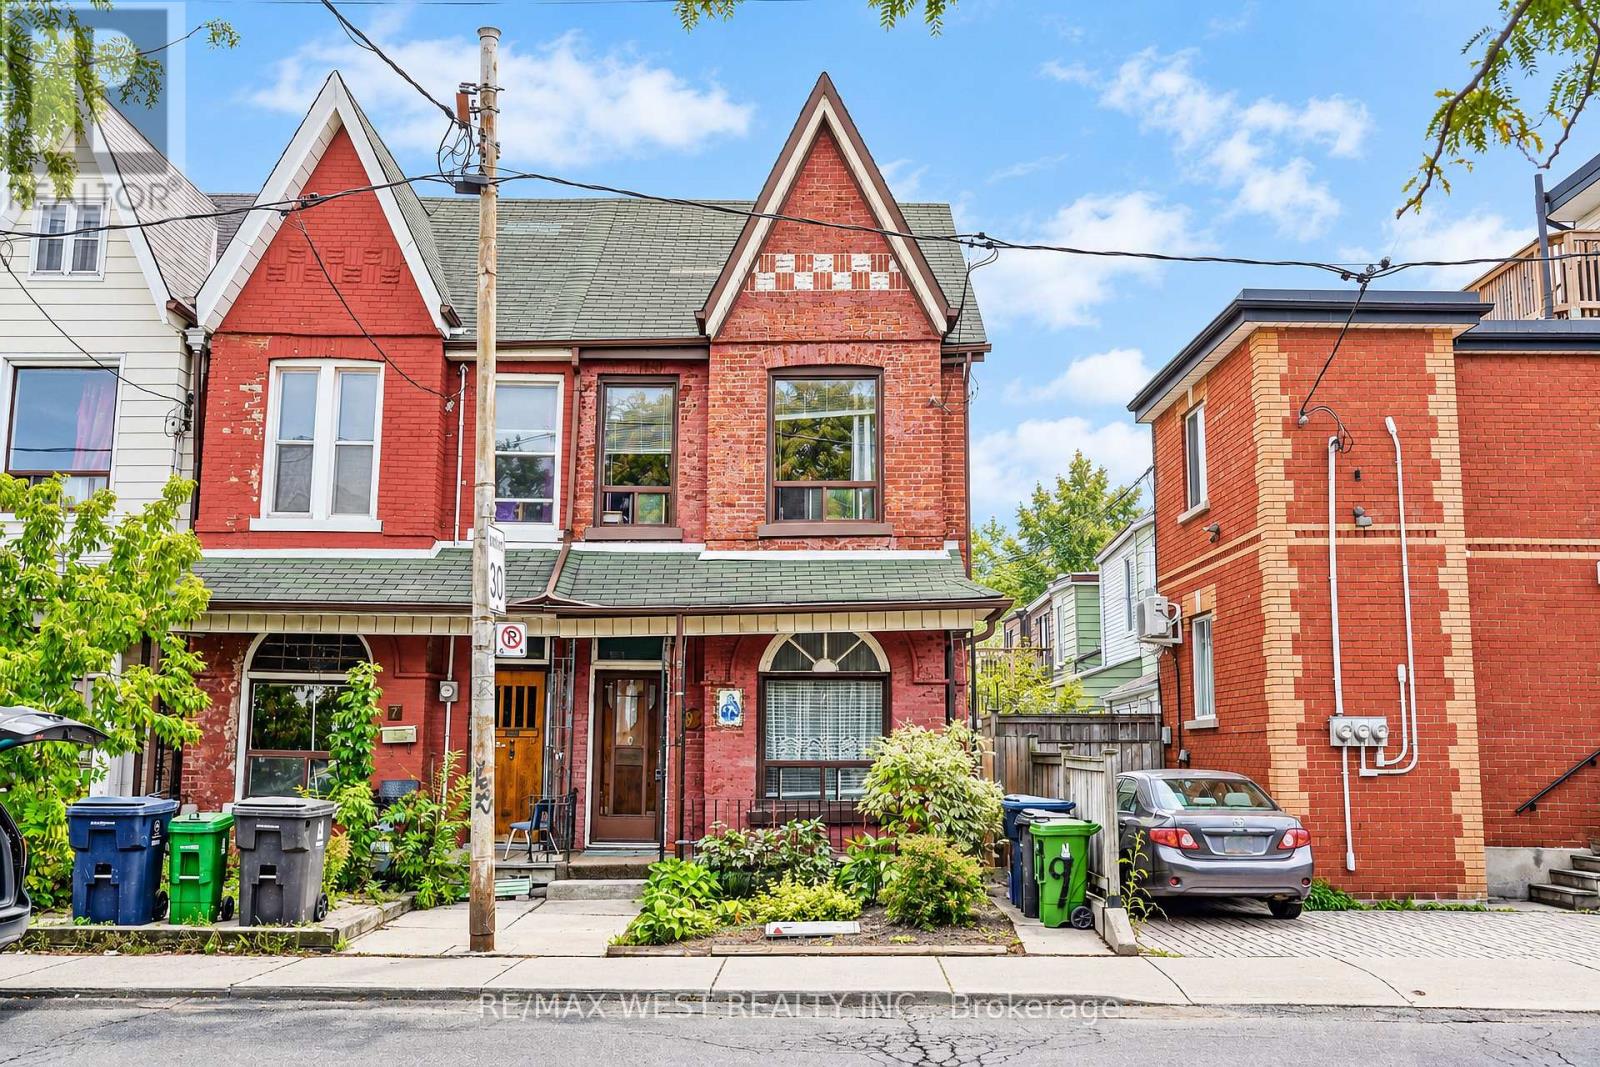
9 Northumberland Street
Toronto (Dovercourt-Wallace Emerson-Junction), Ontario
Location Is Everything, Opportunity Knocks In A Highly Desirable And Well- Established Neighbourhood, This Originally Built Townhouse Offers A Fantastic Opportunity For Buyers Looking To Create A Home That Reflects Their Own Style, Or Investors/Renovators Seeking A Property With Strong Potential. Steps To Public Transportation (Subway/Bus), Close To Shopping, Schools, Parks, Restaurants, And Amenities, Right Of Way, Lane To Access The Garage In The Back Of The Property. (id:45725)
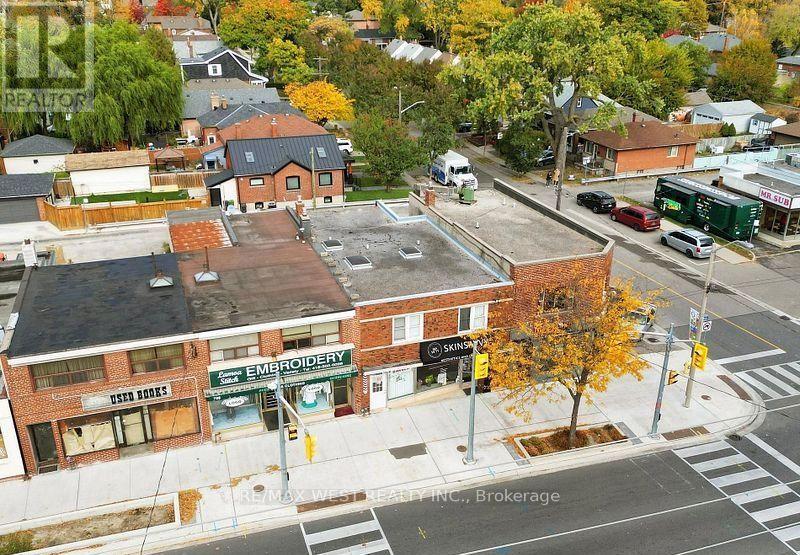
708 The Queensway
Toronto (Stonegate-Queensway), Ontario
Welcome to 708 The Queensway, situated in the highly desirable and rapidly expanding Stonegate-Queensway neighbourhood. This exceptional two-storey brick commercial-residential property encompasses 3,011 square feet of above-grade space and presents a compelling opportunity to live, work, and invest. The property features two street-front commercial units, each ideally suited for a diverse range of business operations. The basement level beneath the commercial units remains unfinished, offering significant development potential for future expansion or additional revenue streams.The self-contained residential apartment is independently metered and comprises three bedrooms, a full kitchen, and a bathroom. A detached single-car garage provides secure vehicle storage. Notably, this is a rare 25-foot-wide building, maximizing floor space and versatility.The property's location offers exceptional convenience and strategic positioning. Proximity to the QEW and the recently revitalized Kipling Transit Hub provides seamless connectivity to the TTC, GO Transit, and MiWay Mississauga Transit, ensuring superior regional mobility. The area is experiencing significant revitalization, with multiple new condominium developments planned within a 2-kilometre radius, enhancing long-term property value and neighbourhood amenities. Excellent shopping, dining, business services, and proximity to Pearson International Airport further strengthen this investment opportunity. Residential unit IS Vacant, Main floor retail Currently leased on a month-to-month basis with potential for vacancy. This property represents a rare opportunity to acquire a distinctive mixed-use asset in a transforming, high-demand neighbourhood. (id:45725)
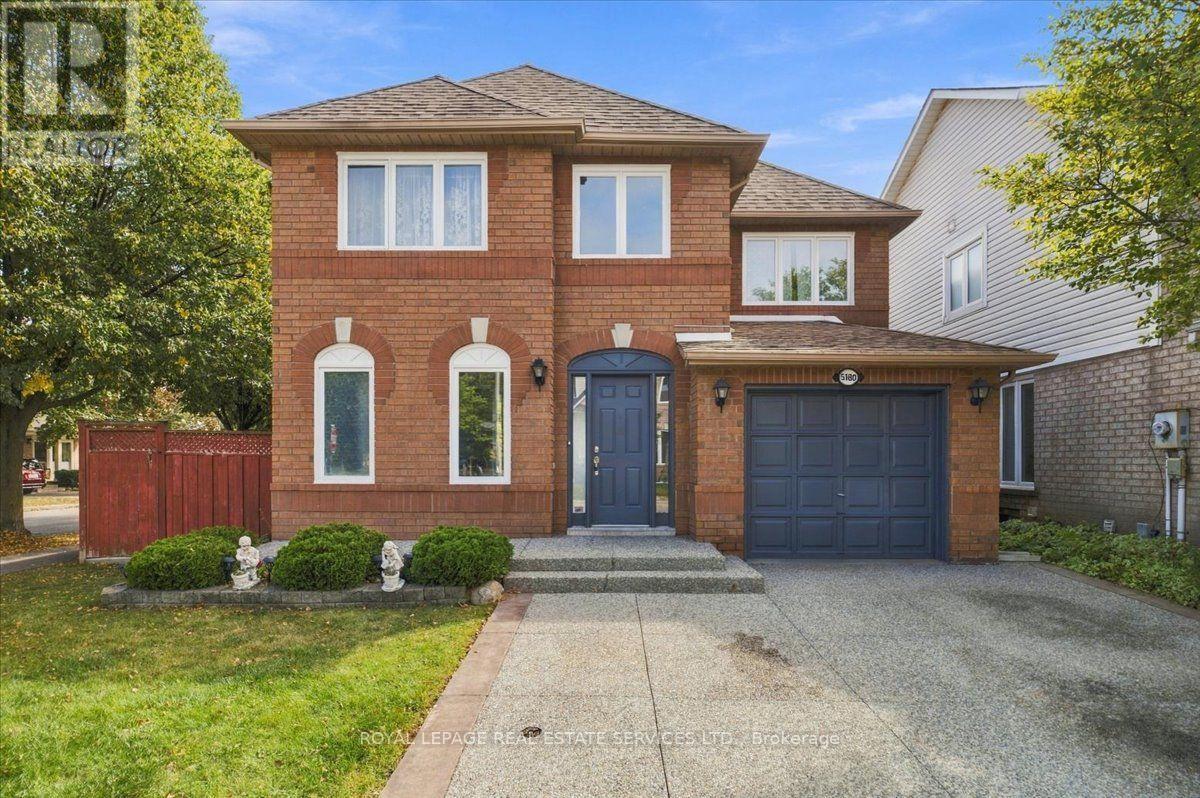
5180 Oakley Drive
Burlington (Orchard), Ontario
Welcome to this beautiful all-brick detached home nestled on a quiet street in Burlington's desirable Orchard community. Offering a spacious and functional layout, this home features 4 generously sized bedrooms making it an ideal choice for a growing family. The main level welcomes you with beautiful hardwood floors, a spacious living room/dining room and a bright eat-in kitchen with plenty of space for family meals and everyday living. The kitchen walks out to the backyard which backs onto Pathfinder Park providing a peaceful and private setting with no direct rear neighbours .Upstairs, you'll find four well-appointed and bright bedrooms - all with hardwood flooring - including a spacious primary bedroom with a walk-in closet. The finished basement provides valuable additional living space, along with plenty of storage for all your family's needs. Ideally situated in the family-friendly Orchard, close to parks, schools, trails, shopping, transit, and other amenities. Freshly painted. Single car garage and parking for 2 more on the driveway. Well maintained by original owners. A wonderful opportunity to enjoy a quiet neighbourhood setting with the convenience of Burlington living. Say Yes to the Address! (id:45725)
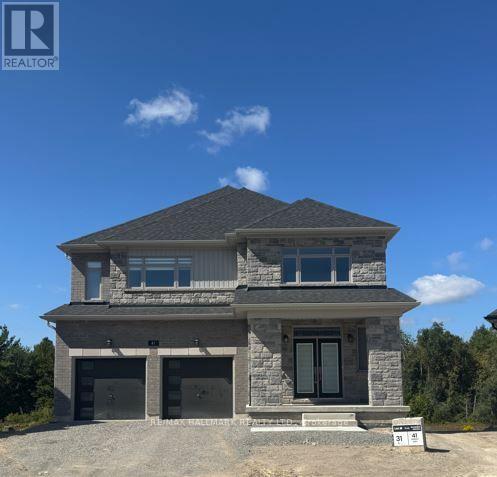
Lot 31 - 41 Winery Way
Barrie, Ontario
Brand New Executive 4 Bedroom, 4 Bathroom Home Set Proudly on a Large Premium Lot Backing onto the Ravine. Welcome to a stunning residence designed for modern family living, offering exceptional space, style and breathtaking natural surroundings. A covered porch welcomes you through double doors into an impressive 2-storey foyer. The chef-inspired kitchen features stainless steel appliances, ample cabinetry with soft close mechanism, a large centre island with breakfast bar and elegant quartz countertops. The entertaining-sized dining area flows seamlessly into the kitchen and spacious family room, creating the perfect setting for gatherings of friends and family, while walk-out access to the deck provides spectacular ravine views. The large family room showcases picturesque windows overlooking the private backyard, filling the space with natural light. A convenient main floor office offers the ideal space for working from home. Enjoy 9' ceilings, smooth ceilings and beautiful hardwood and tile flooring throughout the main level. An elegant hardwood staircase with metal pickets leads to the second floor, featuring a generous media loft overlooking the foyer. The Luxurious Primary Bedroom Suite boasts His & Hers walk-in closets and a spa-like 5-piece ensuite, creating a peaceful private escape. Three additional spacious bedrooms each provide ample closet space and are complemented by two additional full bathrooms. The unfinished lower level offers abundant storage and flexible space for a future recreation area, playroom or home gym, with convenient walk-out access to the backyard. Ideally situated close to excellent schools, green spaces, walking trails, shopping, dining and public transit. Enjoy easy access to South Barrie GO, Costco and Lake Simcoe, while nearby major roadways make commuting throughout Barrie and beyond convenient. A rare opportunity to enjoy executive living, generous indoor and outdoor spaces, and the beauty of a ravine setting. (id:45725)
8 Chapel Gully Trail
King (Nobleton), Ontario
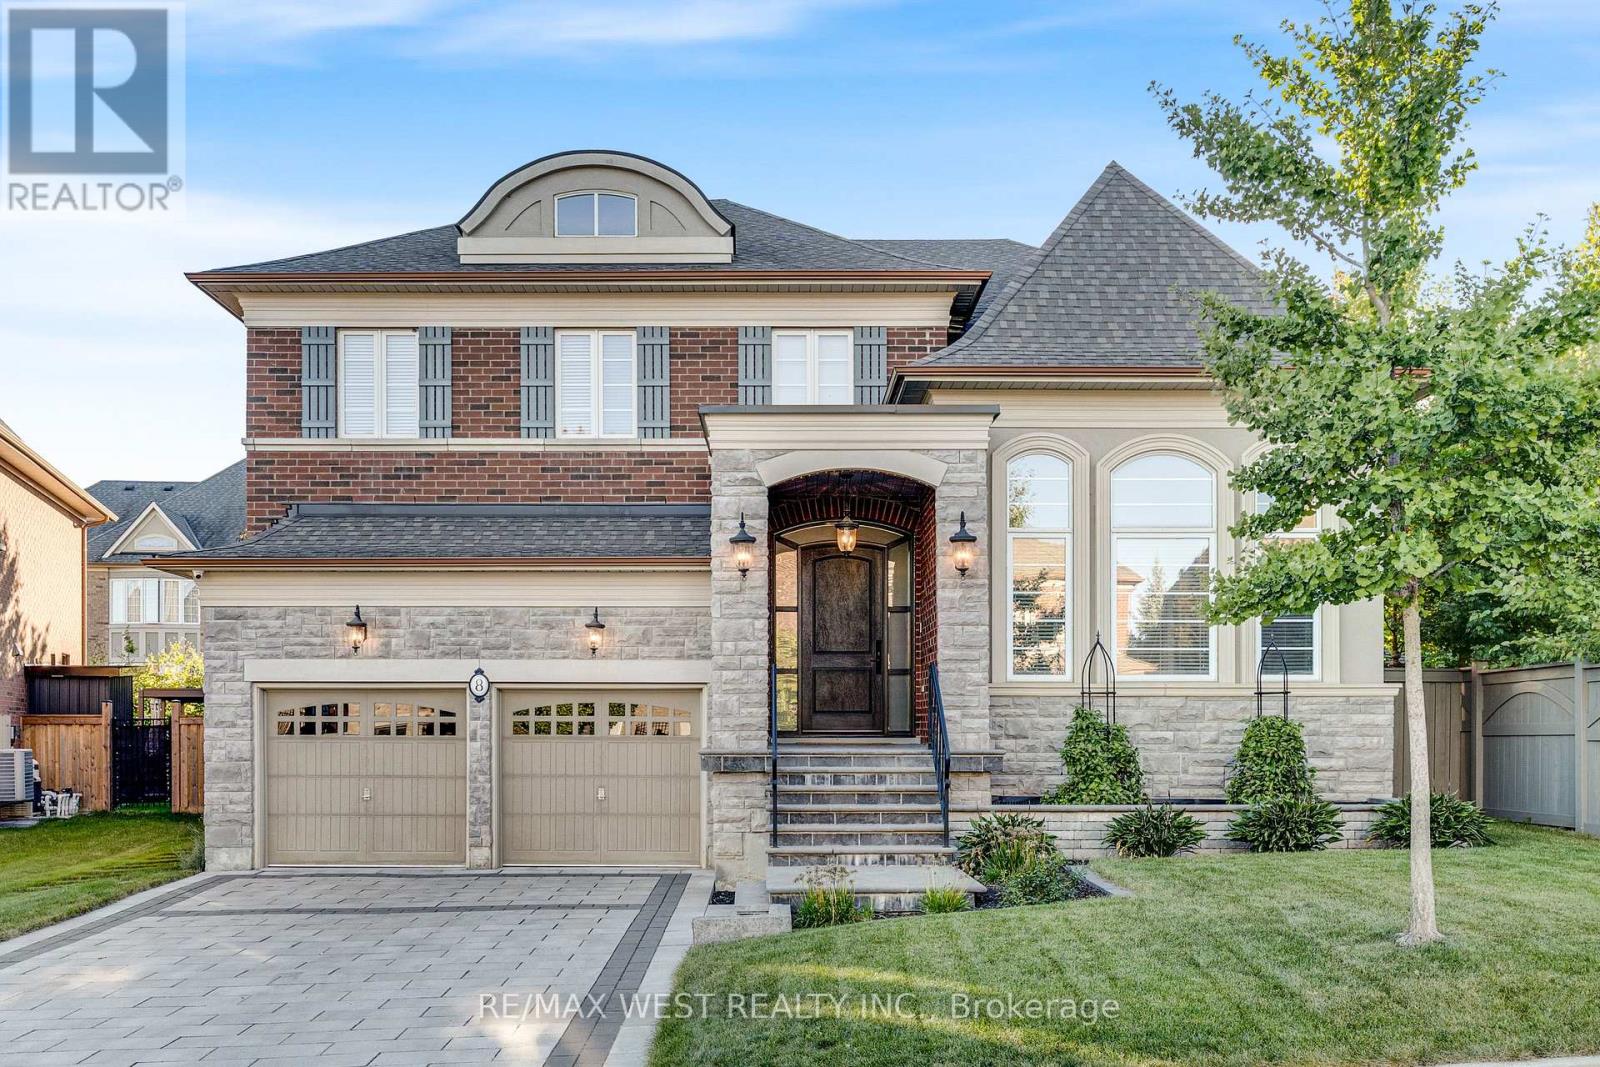
Exceptional Luxury Living on a Premium Lot! Stunning curb appeal welcomes you to this beautifully crafted and meticulously maintained residence, featuring a striking stone and brick exterior, and an impressive custom 8' arched front door with sidelights. Situated on a premium lot on a quiet street, this superb home offers over 4,000 sq. ft. above grade with a sophisticated layout designed for both everyday living and elegant entertaining. Soaring ceilings, an open staircase, and abundant natural light create an impressive sense of space. The spectacular sunken living room features an elevated ceiling, while the stunning chef-inspired Selba kitchen boasts a custom centre island, servery and walk-in pantry, flowing seamlessly into the spacious dining room with elegant coffered ceiling. The sun-filled breakfast area overlooks the grounds, while the expansive family room showcases a custom tray ceiling and gas fireplace. The main-floor laundry provides convenient access to the large tandem 3-car garage. Upstairs, the grand primary retreat features two walk-in closets with custom organizers and a luxurious 5-piece spa-inspired ensuite. Spacious second and third bedrooms share a semi-ensuite, while the fourth bedroom enjoys its own private 4-piece ensuite. Custom closet organizers throughout add exceptional storage and functionality. Outside, enjoy the beautifully paved driveway, walkways and patio, along with ample parking. Modern smart home technology enhances comfort, convenience and security. A truly exceptional home offering timeless elegance, impressive scale, and refined modern living. An incredible opportunity that must be seen to be fully appreciated!! *Some Photos AI edited. Some photos are virtually staged. (id:45725)
Bsmt - 118 Harding Boulevard
Toronto (Birchcliffe-Cliffside), Ontario
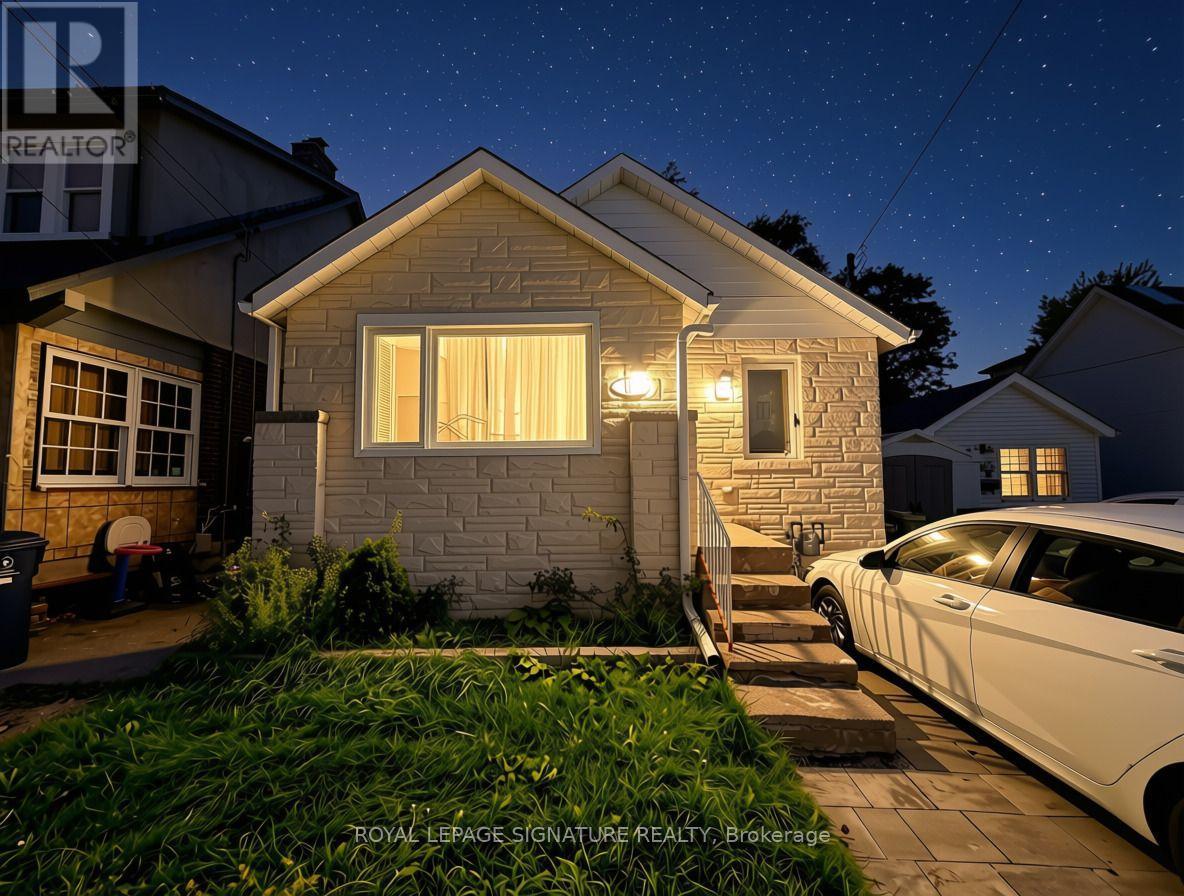
Approximately 800-850 sq. ft. two-bedroom basement apartment in a detached Birch Cliff bungalow. The open-concept living, dining and kitchen area features an updated kitchen, while the split-bedroom layout places a bedroom on each side of the unit. Includes one full bathroom, recent updates, and use of the backyard shared with the main-floor occupants. No on-site parking; street parking may be available, subject to City rules. Tenant pays 30% of utilities. Close to Kingston Road shops, TTC service at Birchmount Road, Rosetta McClain Gardens, and the Scarborough Bluffs. Book your private showing today. (id:45725)
305 - 1087 Bloor Street W
Toronto (Dufferin Grove), Ontario
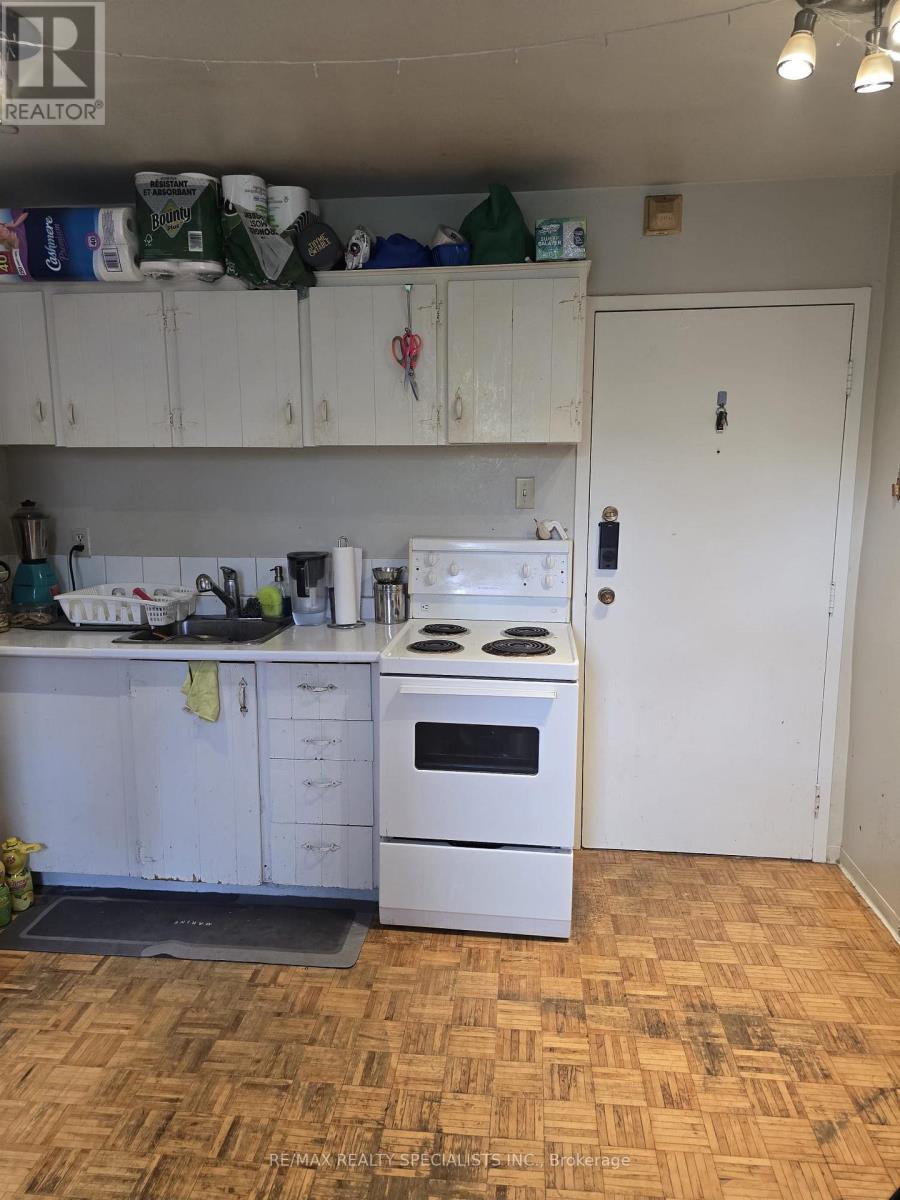
Welcome To This Charming 1-Bedroom, 1-Bathroom Suite In The Heart Of The City! Bright, Comfortable, And Filled With Natural Light, This Well-Maintained Unit Offers Excellent Value With All Utilities Included. Enjoy A Functional Open-Concept Layout, A Spacious Living Area, A Well-Appointed Kitchen, A Full 4-Piece Bathroom, And Plenty Of Storage Throughout. Located Just Steps From The Subway And Surrounded By An Array Of Trendy Restaurants, Cafés, Shops, And Everyday Amenities, Everything You Need Is Right At Your Doorstep. Experience The Convenience And Vibrancy Of Bloor West Living In A Location That Truly Has It All. A Fantastic Opportunity For Those Looking For Comfort, Convenience, And Exceptional Value! (id:45725)
218-220 Josephine Street
North Huron (Wingham), Ontario
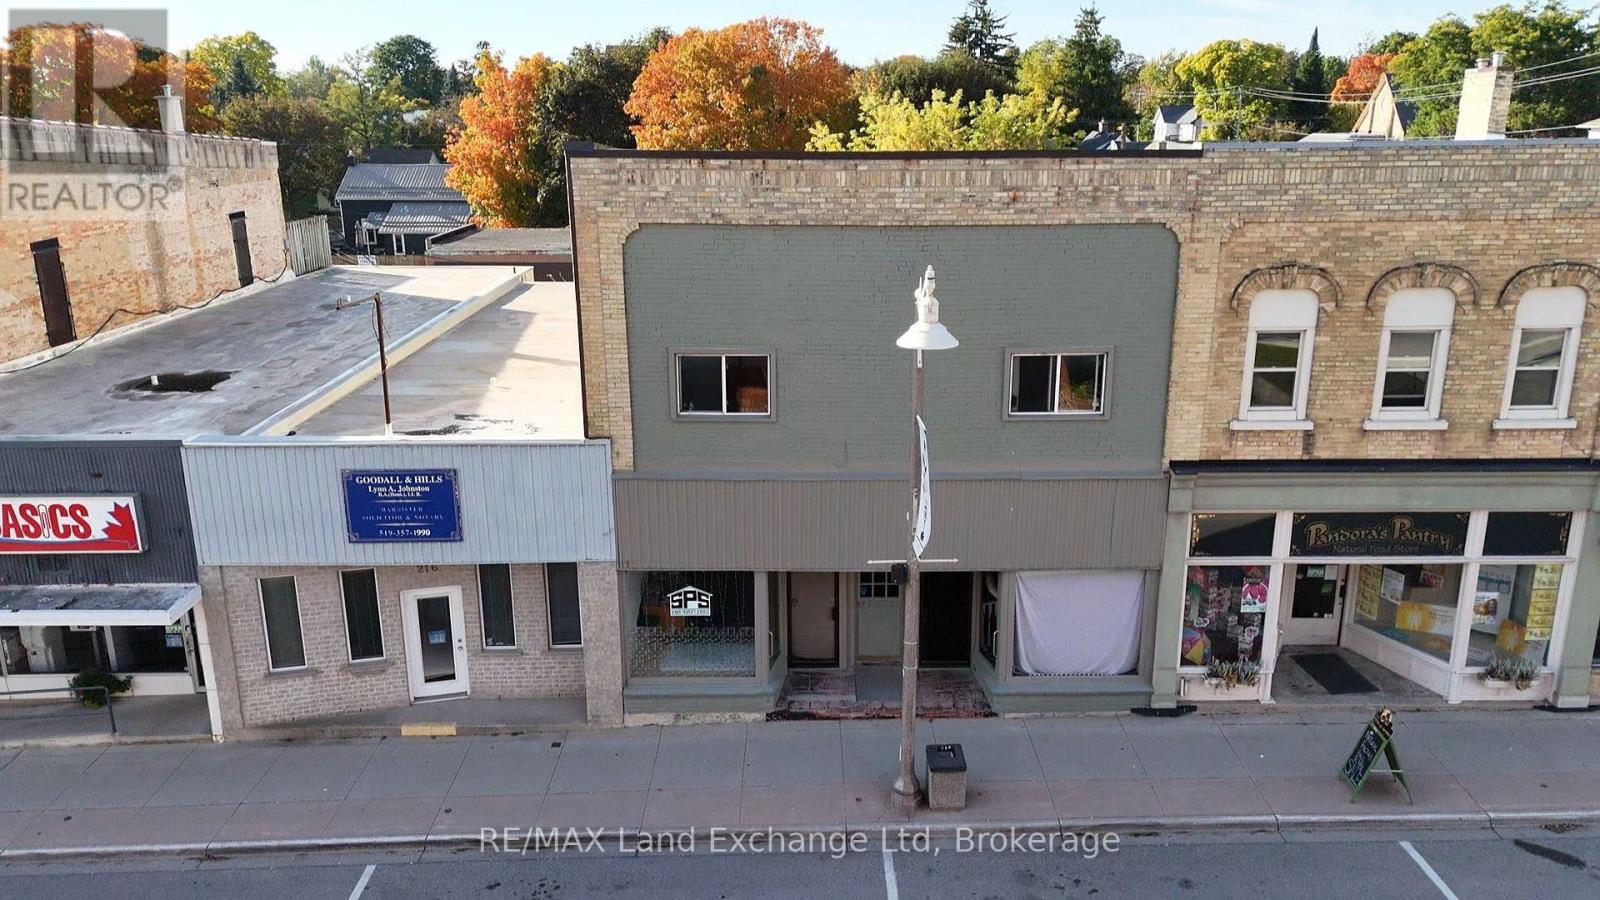
INVESTMENT OPPORTUNITY IN DOWNTOWN WINGHAM! Excellent opportunity to own a versatile income-producing property in the heart of Wingham. This property features three 1-bedroom residential units plus two commercial units, offering multiple revenue streams under one roof. Ideally located in the centre of town, this is an attractive addition to any investment portfolio. Income and expense information available upon request. Don't miss this opportunity-contact your realtor today for further details! (id:45725)