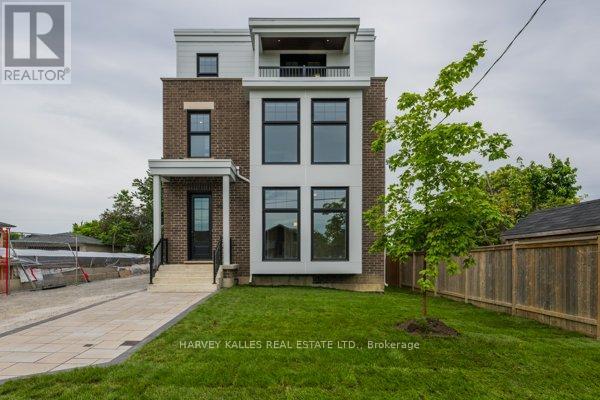
2 - 165 Spalding Road
Toronto (Downsview-Roding-Cfb), Ontario
Brand new fourplex - 2nd floor unit. 1,415 sq ft featuring 2 bedrooms and 2 bathrooms. Open concept living, dining, and kitchen with a centre island. Primary suite with 3-piece ensuite and walk-in closet. In-suite washer and dryer, window blinds, and separate heating, air conditioning, and water heater. Walk out to Balcony. One parking space included. (id:45725)
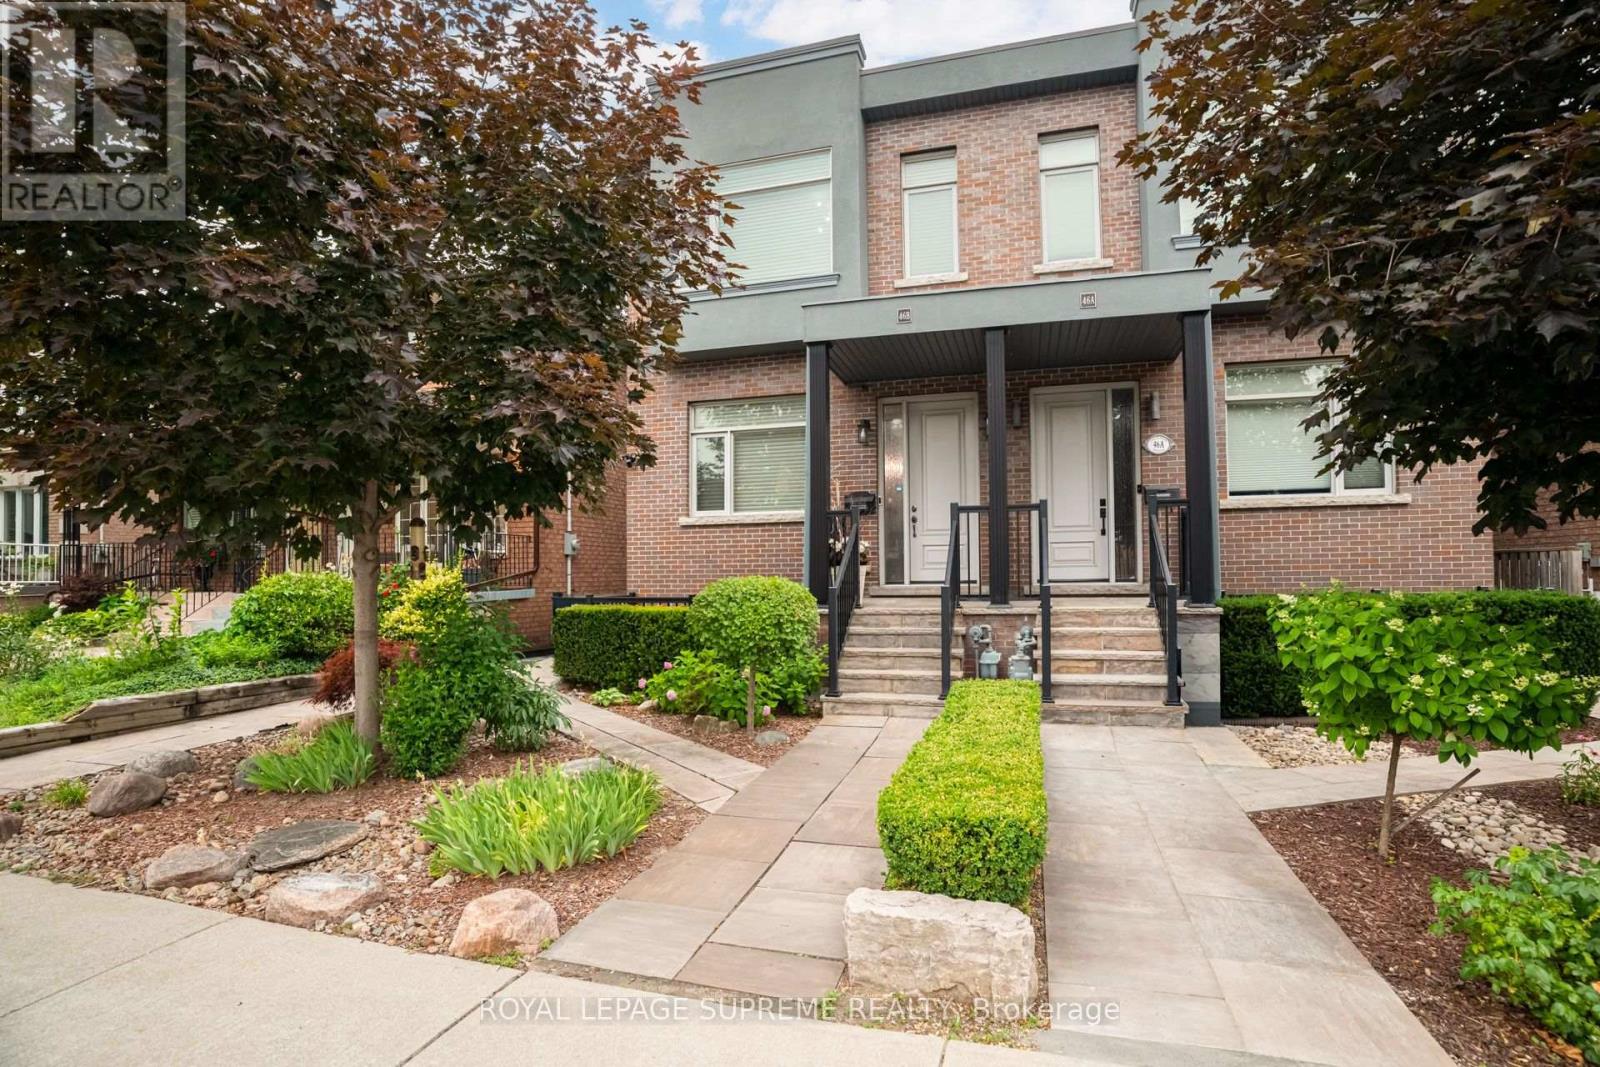
46b Strathnairn Avenue
Toronto (Beechborough-Greenbrook), Ontario
Beautiful custom-built home offering over 2600 sq ft of living space with 3 bedrooms, 4 bathrooms and a double car garage. The bright main floor features an open-concept living and dining area with hardwood flooring, a powder room, and a spacious modern kitchen with over 11-ft ceilings, stainless steel appliances, a centre island, and a breakfast area with walk-out to the deck. The second floor features hardwood flooring throughout, a generous primary bedroom with a 4-piece ensuite, wall-to-wall custom built-in cabinetry, and a double closet. Two additional bedrooms and a full bathroom complete the upper level. The bright basement, with a separate side entrance, offers excellent flexibility. It features a large recreation room with rough-ins for a potential kitchen, a walk-out to the front patio, a full bathroom, and a rear family room with a walk-out to the backyard, making it ideal for extended family or future income potential. The property also features a private backyard and rear access to a double-car garage with additional workshop space. Conveniently located close to parks, schools, transit, restaurants, and shops. (id:45725)
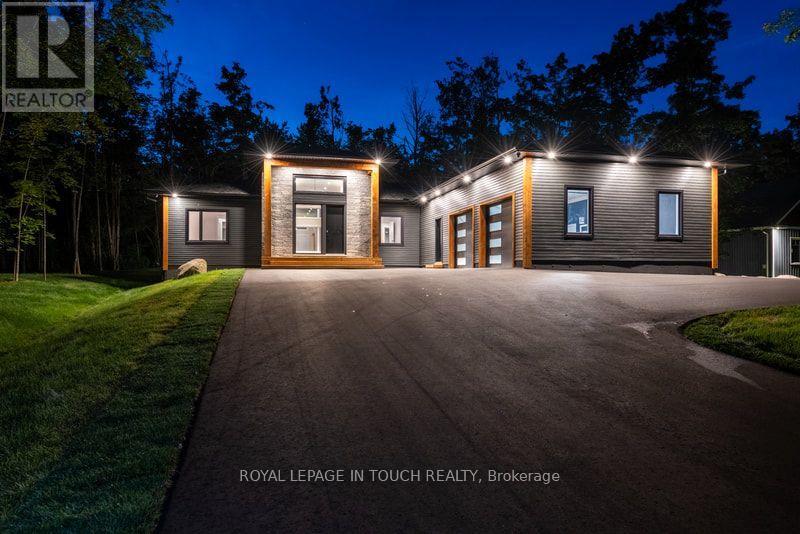
57 Alpine Drive
Oro-Medonte, Ontario
Welcome to this stunning, new estate bungalow located in a quiet community just 5 minutes from a 36 slope ski resort and snowmobile trails. With quick highway access, you are just 25 minutes from Barrie, Midland, and Orillia, and 1.5 hours from Toronto. Designed with comfort and entertaining in mind, this new home features a spacious layout with a grand entryway, 14 ft ceilings in the great room and 9 ft ceilings throughout the main floor. The large great room offers a cozy gas fireplace and flows into a beautifully appointed kitchen with quartz countertops, a large island, and sliding glass doors that open to a deck overlooking your private yard. The main floor also includes a luxurious primary suite with a stunning 5-piece bath featuring a soaker tub and dual-head shower, two additional bedrooms, a home office, and convenient main floor laundry. Downstairs, the finished lower level boasts 8 ft ceilings, a large rec room with a gas fireplace, a wet bar with wine fridge perfect for entertaining and an additional bedroom and second office. A separate entrance through the oversized garage adds convenience and flexibility, with plenty of space for all your toys and gear. This exceptional home offers the perfect blend of luxury, functionality, and location ideal for enjoying four-season living close to nature and city amenities. (id:45725)
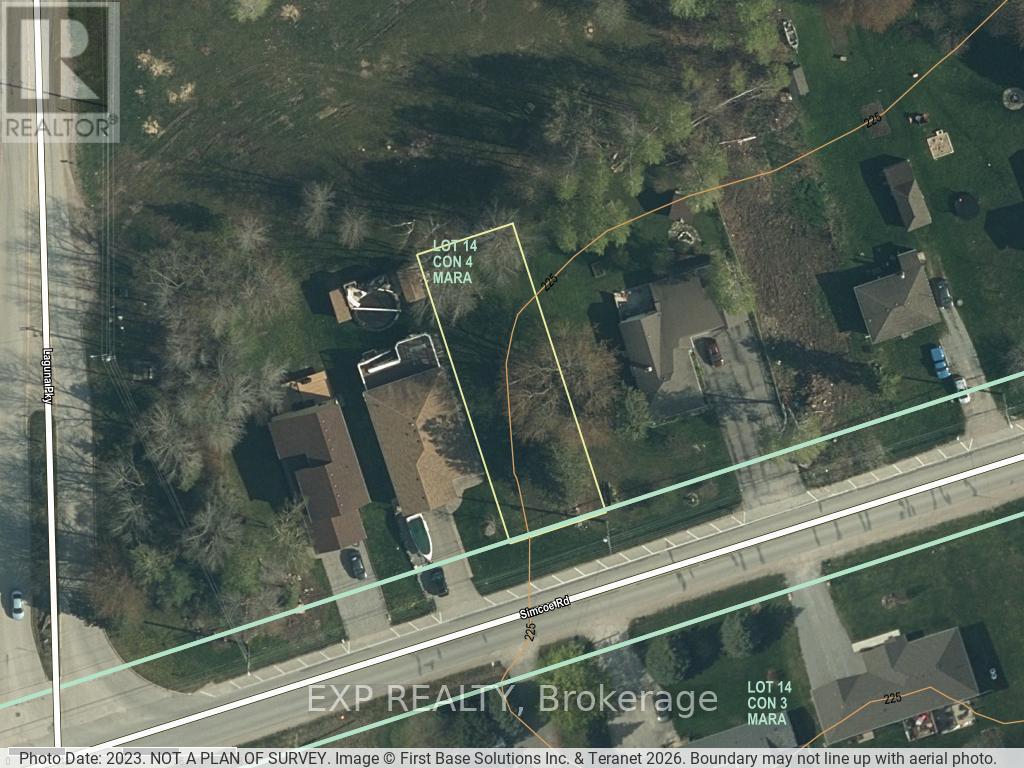
94 Simcoe Road
Ramara (Brechin), Ontario
Here's a rare chance to build in one of Simcoe County's most established waterfront communities. This vacant lot - approximately 50' x 150' (roughly 7,500 sq ft) - backs directly onto greenspace, giving you a private, natural backdrop and no rear neighbours to design around.Lagoon City is known for its distinctive canal system connecting to Lake Simcoe, and residents enjoy a genuine four-season lifestyle: boating and fishing, a private beach, marina, and an active community association just minutes from your future doorstep. Bring your own plans and create the cottage, home, or getaway you've been picturing.Municipal water, sanitary sewer, hydro, and cable are available to the lot. Please note that all service hookups/connections, along with any applicable development charges, are the responsibility of the buyer. Buyers are encouraged to confirm zoning, permitted uses, setbacks, and servicing costs with the Township of Ramara prior to purchase.Whether you're planning a full-time residence or a weekend escape, this is a solid piece of ground in a community people rarely leave once they've found it. (id:45725)
1 - 30 Laguna Parkway
Ramara, Ontario
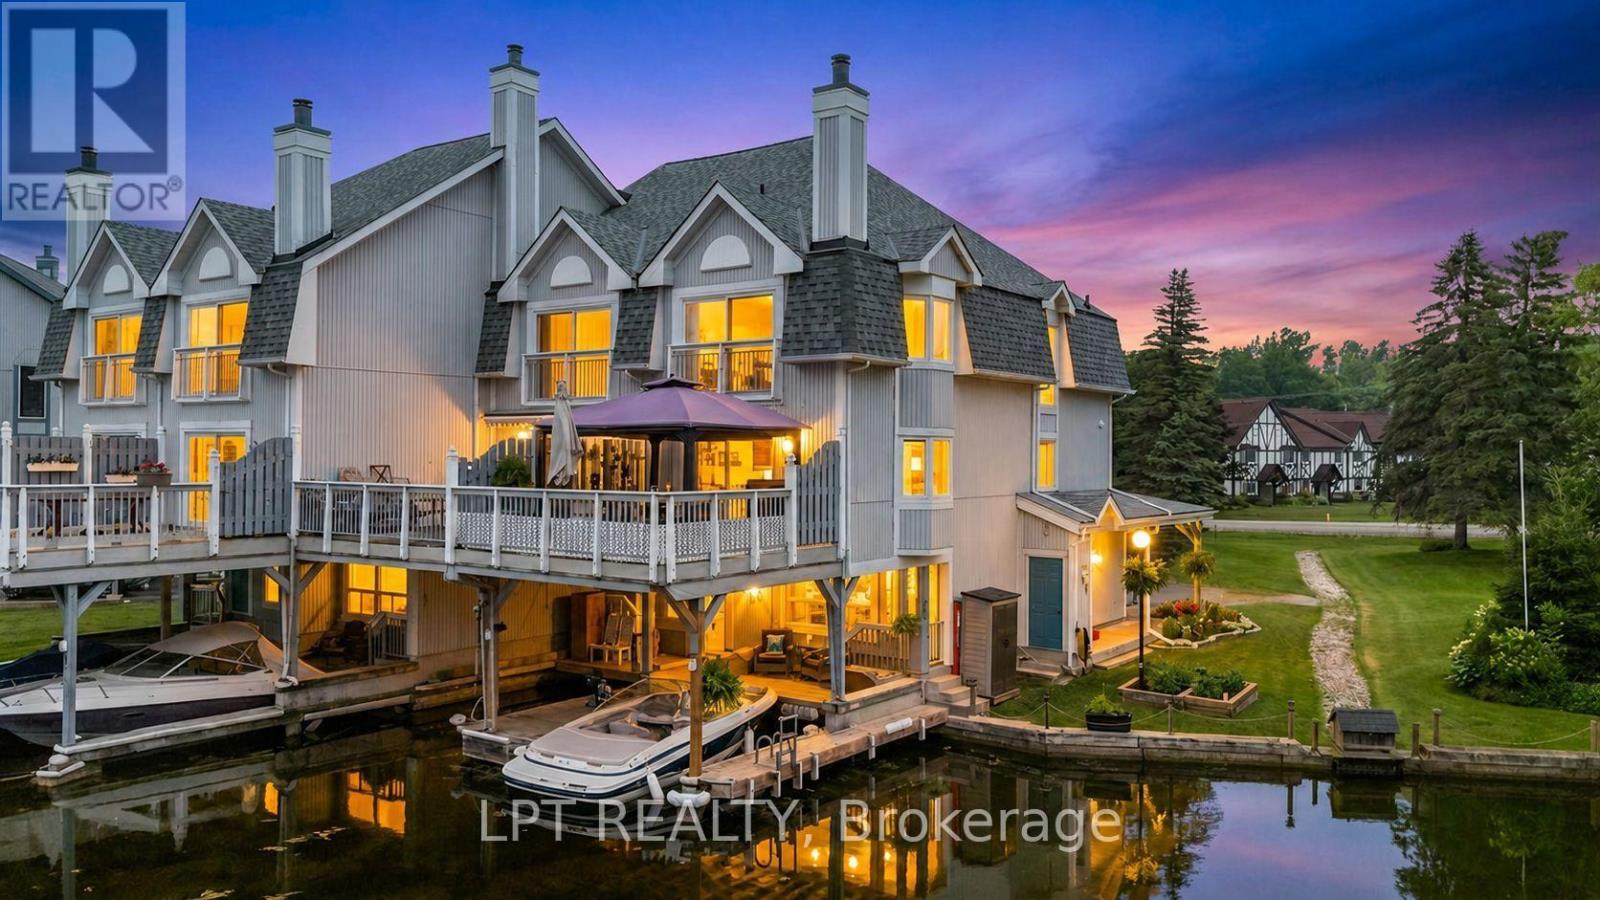
LIVE THE LAGOON CITY LIFESTYLE! Imagine Leaving From Your Own Private Wet Slip, Cruising The Canals To Visit Friends, Heading Out For Dinner At A Local Waterfront Restaurant, Or Spending The Day Exploring Lake Simcoe. Drop Anchor At One Of Lagoon City's Two Sandy Beaches, Enjoy Pickleball Or Tennis, Join The Yacht Club, Stroll The Scenic Walking Trails, Or Take Part In The Many Recreational Activities & Special Events. Whether You Love An Active Waterfront Lifestyle Or Simply Prefer Relaxing On Your Expansive Deck Overlooking The Canal, Every Day Feels Like A Getaway. Welcome To This Beautifully Maintained End-Unit Condo Townhome Offering Over 1,800 Sq. Ft. Of Low-Maintenance Waterfront Living With 3 Bedrooms, 4 Bathrooms, Municipal Water And Sewer Services, And Canal Views Throughout. The Ground Level Features A Cozy Family Room Overlooking The Water With Updated Luxury Vinyl Flooring, A Renovated Laundry Room, A Bedroom Ideal For Guests Or A Home Office, And A 3-Piece Bathroom. The Main Living Level Offers Hardwood Flooring, A Cozy Fireplace, An Open-Concept Living And Dining Area, Walkout To The Expansive Waterfront Deck With Gazebo, An Updated Kitchen With Quartz Counters, Stainless Steel Appliances, Soft-Close Cabinetry, Pantry, Under-Cabinet Lighting And Heated Floors, Plus A 2-Piece Powder Room. Upstairs You'll Find Two Bedrooms & A Computer Nook, Including The Primary Suite With A Juliette Balcony, Walk-Through Closet With Custom Organizers And An Updated 3-Piece Ensuite With Heated Towel Bar. Outside, Enjoy Award-Winning Gardens, Your Private Wet Slip And Easy Access To The Water. Condo Living Includes Lawn Care, Snow Removal And Exterior Maintenance, Giving You More Time To Enjoy Ontario's Little Venice, Featuring Over 18 Kilometres Of Navigable Canals, Direct Access To Lake Simcoe, A Marina, Restaurants And Year-Round Recreation, Just Minutes To Brechin And Approximately 20 Minutes To Orillia. (id:45725)
20407 Leslie Street
East Gwillimbury (Queensville), Ontario
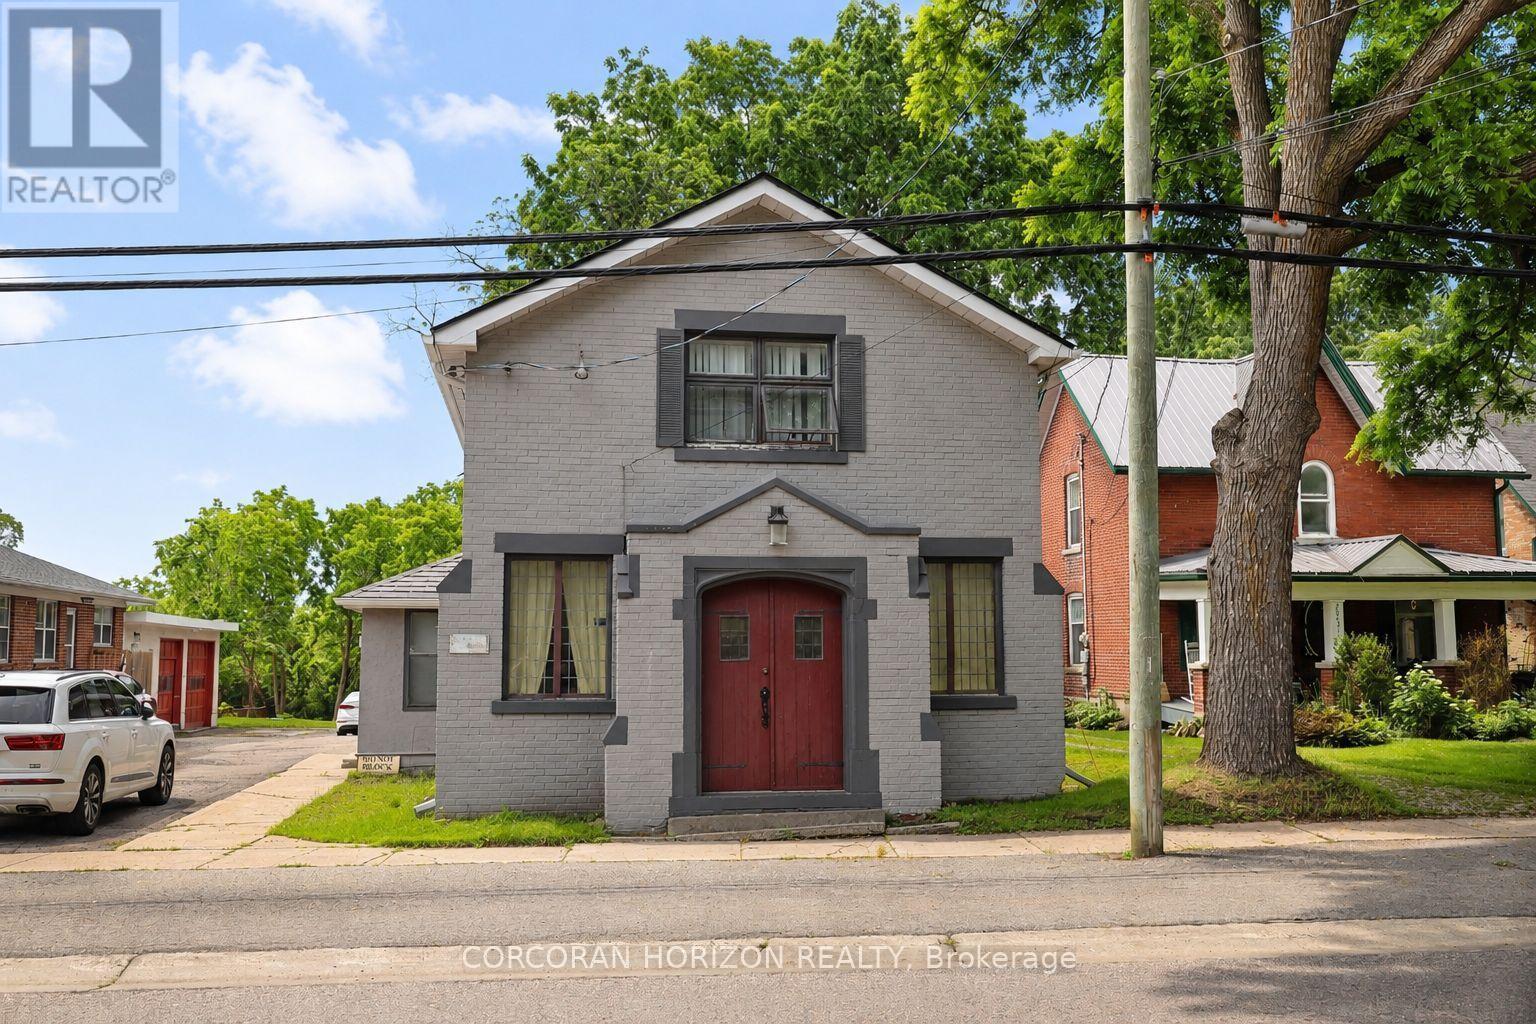
Charming 2-Bedroom Main Floor Apartment in a Historic Queensville Home!Welcome to this beautifully maintained 2-bedroom main floor apartment nestled within a charming historic home in the heart of Queensville. Offering a unique blend of character, comfort, and modern convenience, this inviting residence features spacious principal rooms, beautiful natural light, timeless details, and the warmth and charm that only a heritage property can provide.The thoughtfully designed layout includes a welcoming living space, a bright and functional kitchen with ample cabinetry and workspace, two generously sized bedrooms, and a well-appointed bathroom. Enjoy the character of this special home while benefiting from the privacy and convenience of your own dedicated main floor living space.Step outside and enjoy the peaceful surroundings, mature landscaping, and the charm of a quiet community setting. With two dedicated parking spaces and exclusive use of the main floor, this home provides the perfect combination of comfort, privacy, and convenience.Located in the desirable community of Queensville, you'll enjoy a peaceful lifestyle while remaining close to everyday amenities. Just minutes from Highway 404, Newmarket, parks, schools, shopping, restaurants, and local conveniences, this location offers easy access throughout East Gwillimbury and the GTA.Perfect for professionals, couples, or those seeking a unique rental opportunity with character and charm. Don't miss this opportunity to lease a beautiful apartment in a truly special historic home, offering the perfect balance of small-town charm and modern convenience. (id:45725)
178 Main Street N
Newmarket (Bristol-London), Ontario
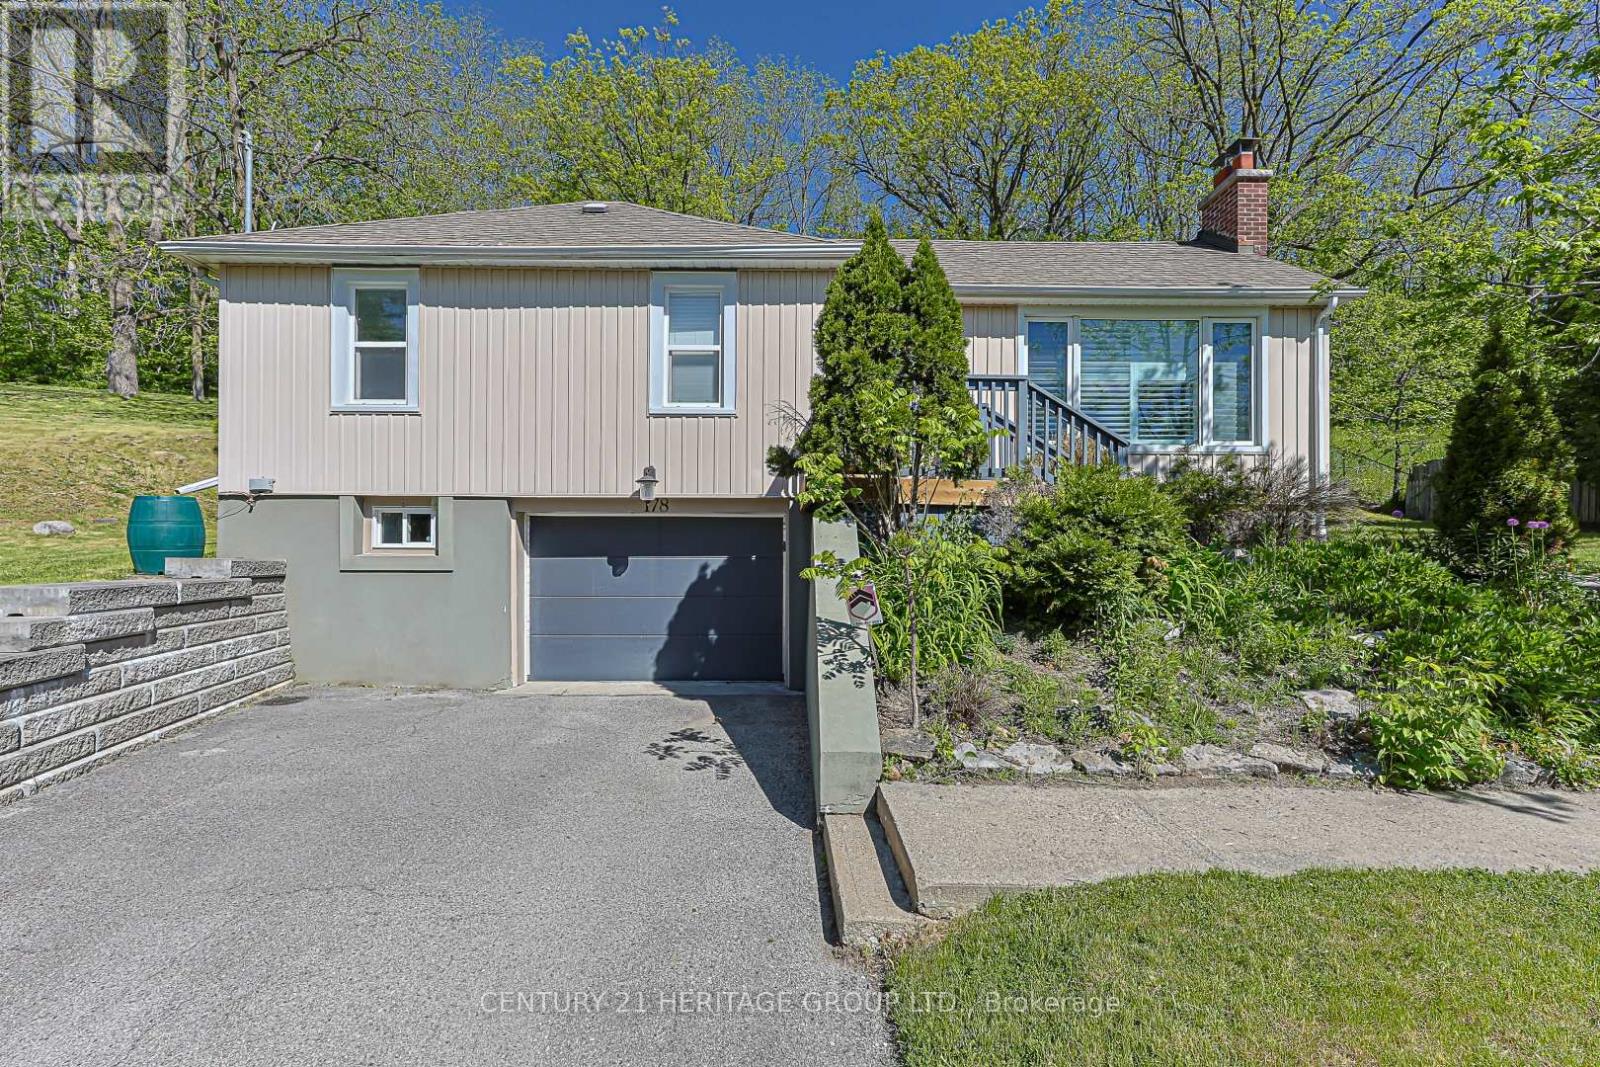
Exceptional opportunity to own a beautifully maintained 3+1 bedroom home situated on a substantial lot in one of Newmarket's most established and evolving neighbourhoods. Offering the perfect blend of comfortable family living and long-term investment potential, this property is sure to appeal to homeowners, investors, and developers alike.The bright, open-concept main floor features hardwood flooring throughout, elegant crown moulding, pot lights, and California shutters. The spacious entertainment-sized kitchen is designed for gathering and everyday living, complete with a large centre island, stylish backsplash, stainless steel appliances, and seamless flow into the principal living and dining areas.The finished lower level extends the living space with a fourth bedroom, large family room, and dedicated media room-ideal for growing families, multi-generational living, or work-from-home flexibility.Outside, the generous lot offers exceptional outdoor space and abundant parking for multiple vehicles, trailers, or recreational equipment. Located just minutes from Historic Main Street, Southlake Regional Health Centre, GO Transit, Upper Canada Mall, schools, parks, and major commuter routes.A rare offering that combines a move-in ready family home with significant future upside in a rapidly developing area of Newmarket. Buyers are encouraged to conduct their own due diligence regarding future development and redevelopment opportunities. (id:45725)
183 Aishford Road
Bradford West Gwillimbury (Bradford), Ontario
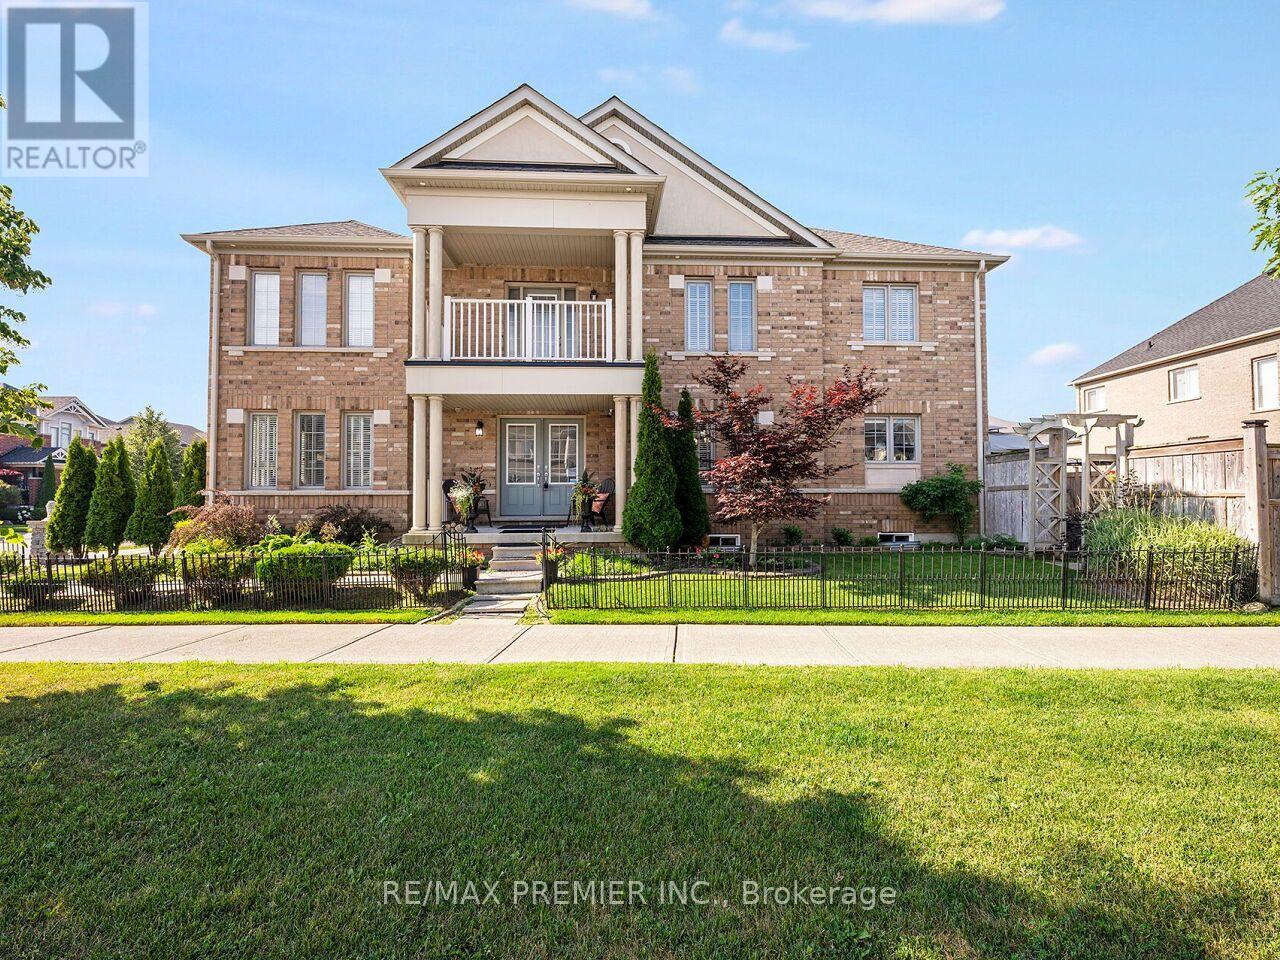
FIRST TIME ON THE MARKET!!! Amazing Opportunity To Own This Stunningly Updated 2 Story, 4 Bedroom, 3 Bath Premium Corner Lot Detached Home With Almost 2,500 sqft Of Living Space. Located In Family-Friendly And High Demand Area Of Bradford! Well Maintained And Tastefully Finished. This Home Comes Complete With A Great Open Concept Design Perfect For Entertaining Family & Friends. Family Size Gourmet Chef Inspired Kitchen With Extra Large Breakfast Area. Elegant Stained Cabinetry, With Plenty Of Storage, Granite Counter Tops, Custom Tiled Backsplash With Open Concept To The Family Room And Walk-Out To Backyard. Bright And Spacious Easy Flow Main Level Continues With An Amazing Layout With Spacious Front Door Foyer, Double Door Closet And Dark Stained Oak Stair Case, Main Floor Laundry With Walk-Out To Garage. Stylish Hardwood Flooring Throughout! Carpet Free, With Separate Dining Room, Perfect For Those Gatherings Or Holiday Dinners. Over Looking The Front Of This Home, Is Your Living Room With Lots Of Windows For Natural light Or Perfect For A Home Office! Our Journey Continues To The Second Level And Step Right In To Your Tranquil Master Bedroom Retreat With Double Door Entry, Hardwood Floors, Over Sized Walk-In Closet And Spacious 6Pc Ensuite Bath. The Bright & Spacious Second, Third And Fourth Bedrooms Perfectly Laid-out With Large Windows, Hardwood Floors and Two Bedrooms Having Walk-In Closets. To Complete The Second Floor, A Single Door Entry To A Covered Balcony, With Amazing Views ! Your Outdoor Oasis Comes With Brick Exterior, Large Covered Porch, Double Car Garage With 2 Car Drive. This Oversized Lot Comes With Private Fenced Backyard And Beautifully Landscaped, With Walkway & Lush Gardens Perfect For Those Summer BBQ Get-togethers. BONUS! Basement Comes With Bathroom Rough-In And Studded Layout! Click On Virtual Tour Link For Additional Video/Pictures. (id:45725)
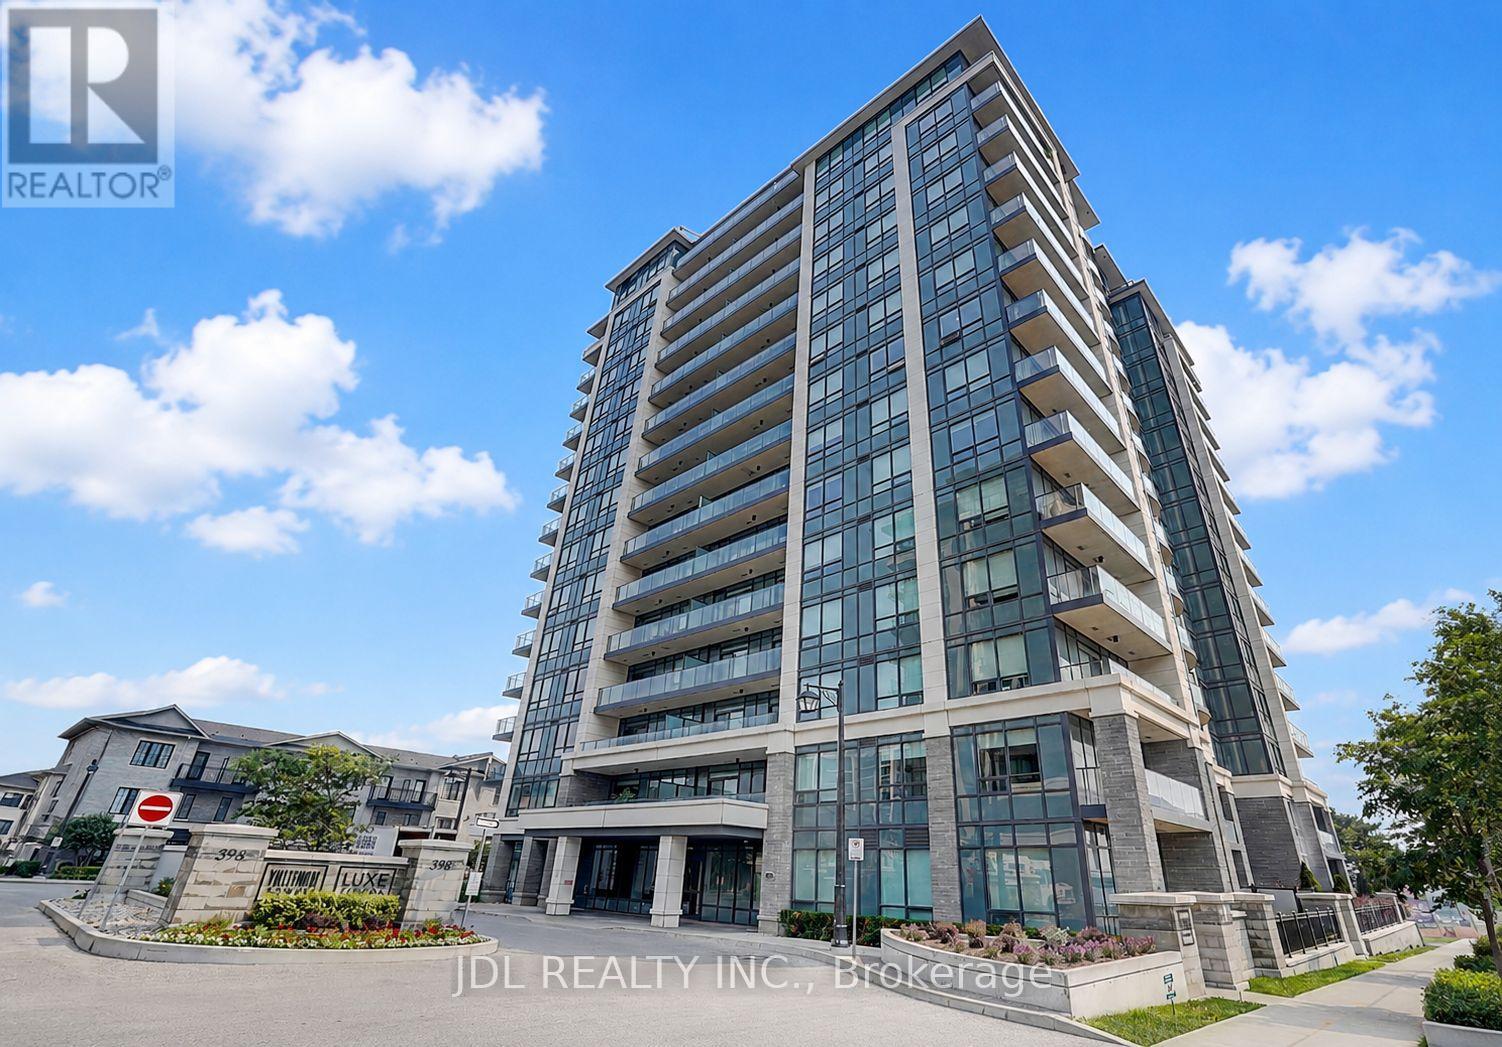
303 - 398 Highway 7 Street E
Richmond Hill (Doncrest), Ontario
Welcome to **Valleymede Tower**, one of the newest and most desirable buildings in the Highway 7 corridor! This bright and spacious **2-bedroom + den, 2-bathroom** end unit features a functional open-concept layout with **10-ft ceilings**, modern crown moulding, laminate flooring throughout, and unobstructed views. The upgraded kitchen is designed for both style and functionality, offering **quartz countertops, upgraded cabinetry, stainless steel appliances, a stylish backsplash. Spacious principal rooms provide comfortable living, while both generously sized bedrooms feature excellent closet space. Located in an unbeatable location, just a **2-minute walk to Viva/YRT transit**, with shopping, restaurants, banks, parks, schools, and everyday amenities all within walking distance. Enjoy quick access to **Hwy 404 & 407**, making commuting effortless. An exceptional opportunity for first-time buyers, professionals, downsizers, or investors seeking the perfect combination of comfort, convenience, and modern living. (id:45725)
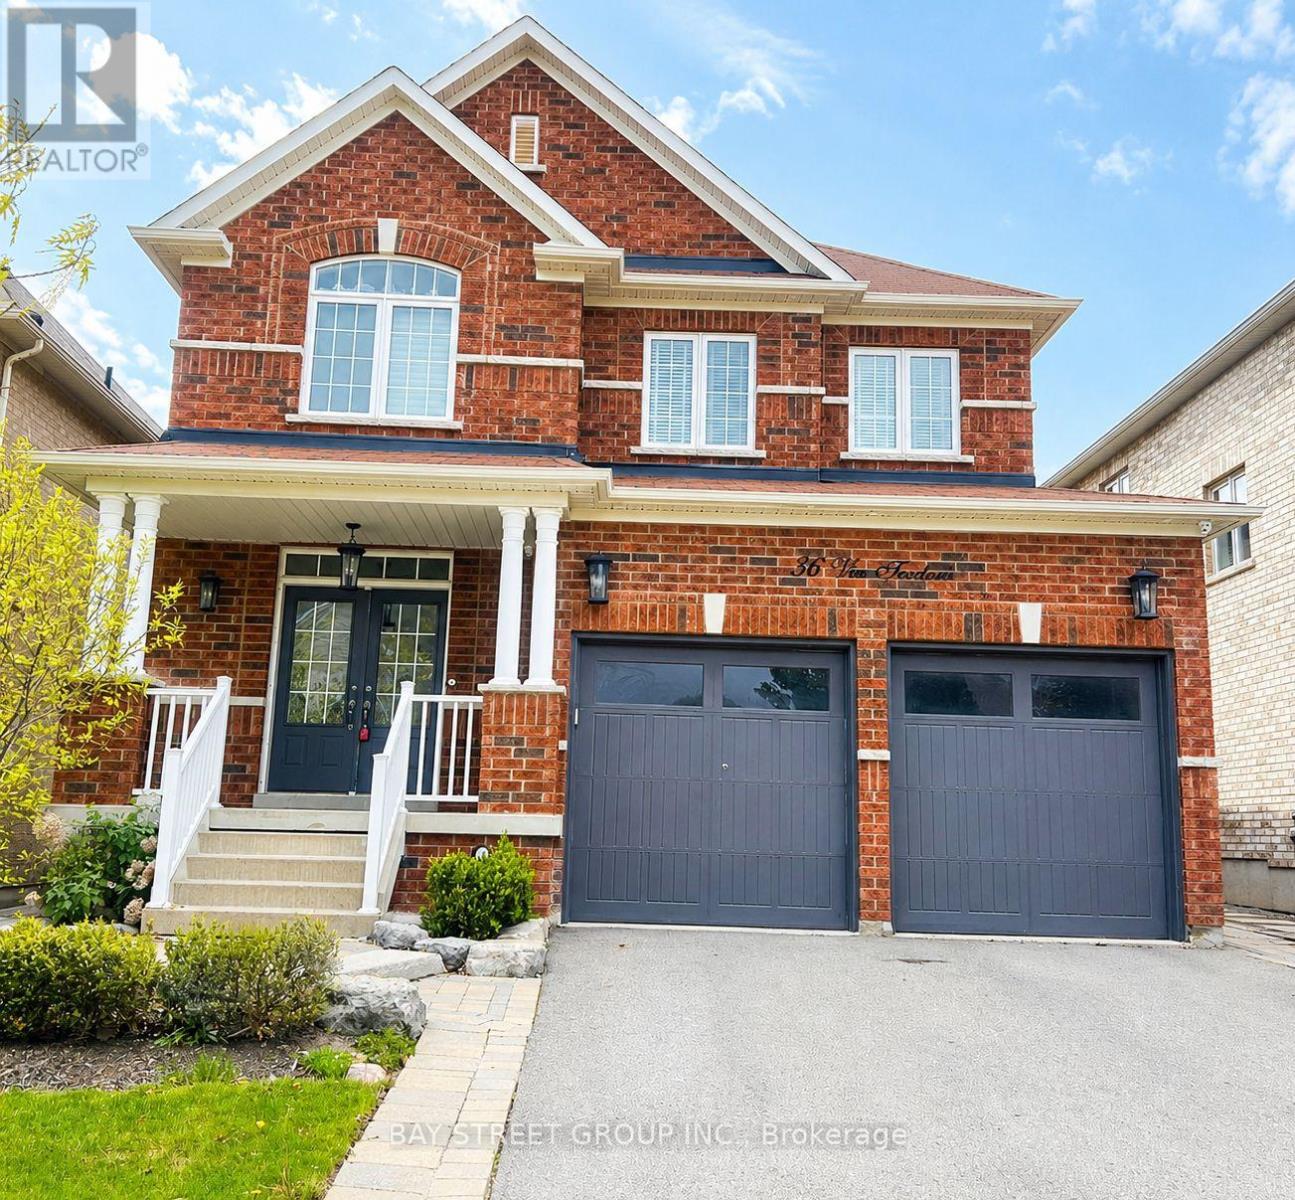
Bsmt 36 Via Teodoro
Vaughan (Vellore Village), Ontario
Client Remarks: Welcome to this beautifully new one-bedroom basement apartment in a high-demand area of "Vellore Village". This suite is a perfect blend of modern comfort and convenience, ideal for singles or couples seeking a cozy and stylish living space. Step into a newly renovated interior with an inviting open layout, complete with brand-new top-of-the-line appliances designed to make everyday living both efficient and enjoyable. The legal finished basement is spacious, providing ample room for both relaxation and entertainment. Open concept kitchen with quartz counters and stainless steel appliances; large walk-in closet and Modern 4 pc bath features glass doors to the walk-in shower. Don't miss the opportunity to make this beautifully finished basement your new home. All-inclusive, excluding internet. (id:45725)
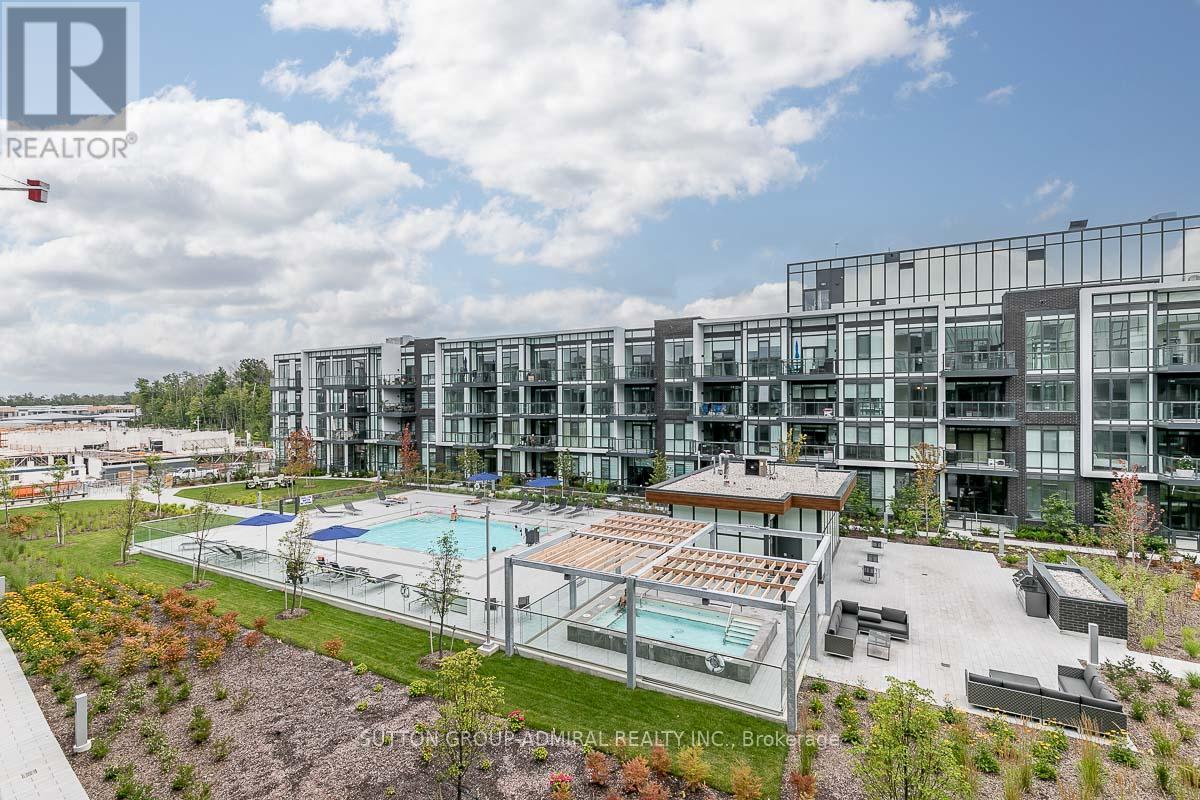
326 - 415 Sea Ray Avenue
Innisfil, Ontario
Professionally Designed w/Lots of Upgrades & Overlooking The Courtyard Pool & All-Year-Round Hot Tub! Premium Turnkey Unit Ready For You! Upgrades Included: Fully Painted, Kitchen 2-Tone Cabinets, ELF ThruOut, Living Rm Fan/Light, Pot Lights w/Dimmers, Beautifully Furnished Perfect For Personal Use Or Investment That Is Ready For Rentals On Day 1 With Income!! Western Exposure Allows For Sunny Afternoon Cocktails On The Balcony With A View! Enjoy Your BBQ On The Balcony Or In The Courtyard Perfect For Entertaining. Close To The Nest Golf Course, The Lake Club, Marina & Boardwalk Filled With Shops, Restaurants & Entertainment! Don't Miss Out! **EXTRAS** 2% Resort Entry Fee + HST Paid By Buyer's Based On Purchase Price. Annual Fee: $1,142.60. Monthly Lake Club Fee: $192.16. Fully Furnished & Equipped. Just Bring Your Personal Belongings! Or Start Earning Rental Income! Showings Are Limited Due To Bookings. Photos Show Exact Unit Interior. (id:45725)
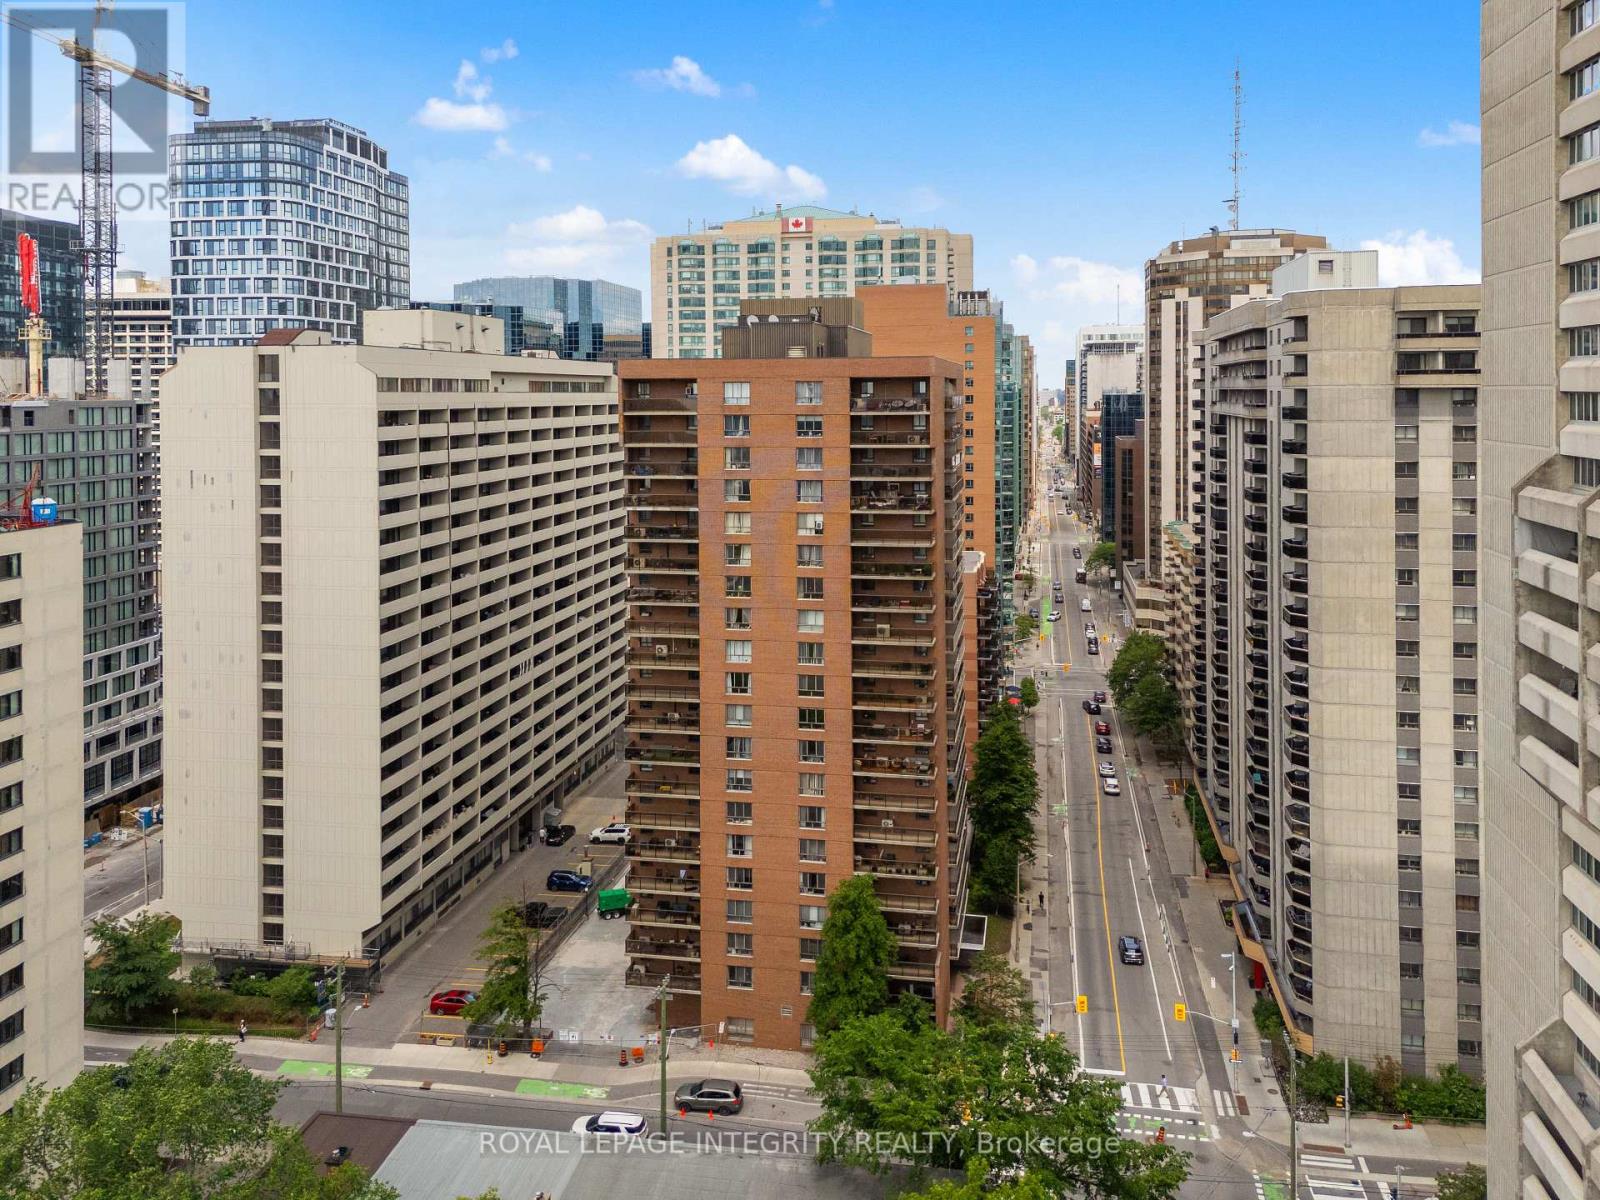
2001 - 475 Laurier Avenue W
Ottawa, Ontario
Perched on the 20th floor in the heart of downtown Ottawa, this bright and spacious 2-bedroom condo offers spectacular east-facing city views, underground parking, and a thoughtfully updated interior ready for its next owner. Freshly painted throughout with all walls and ceilings professionally primed and painted, the unit also features new interior doors, updated electrical throughout, a new stove, and a new range hood. The carpet-free layout offers 866 sq. ft. of functional living space, including a generous open-concept living and dining area, two well-sized bedrooms, a full bathroom, ample storage, and a private balcony perfect for enjoying your morning coffee while taking in the skyline views. Located in a well-managed building at the corner of Laurier Avenue West and Bay Street, you'll enjoy unbeatable access to Parliament Hill, the LRT, LeBreton Flats, the Ottawa River pathways, restaurants, shopping, cafes, and all the conveniences of downtown living. Building amenities include a party/meeting room, shared laundry facilities, and visitor access. Condo fees include heat, water, building insurance, and underground parking, making ownership both convenient and affordable. Immediate possession available. An excellent opportunity for first-time buyers, professionals, downsizers, or investors seeking a well-located downtown property with recent updates and exceptional value. Book your private showing today! (id:45725)