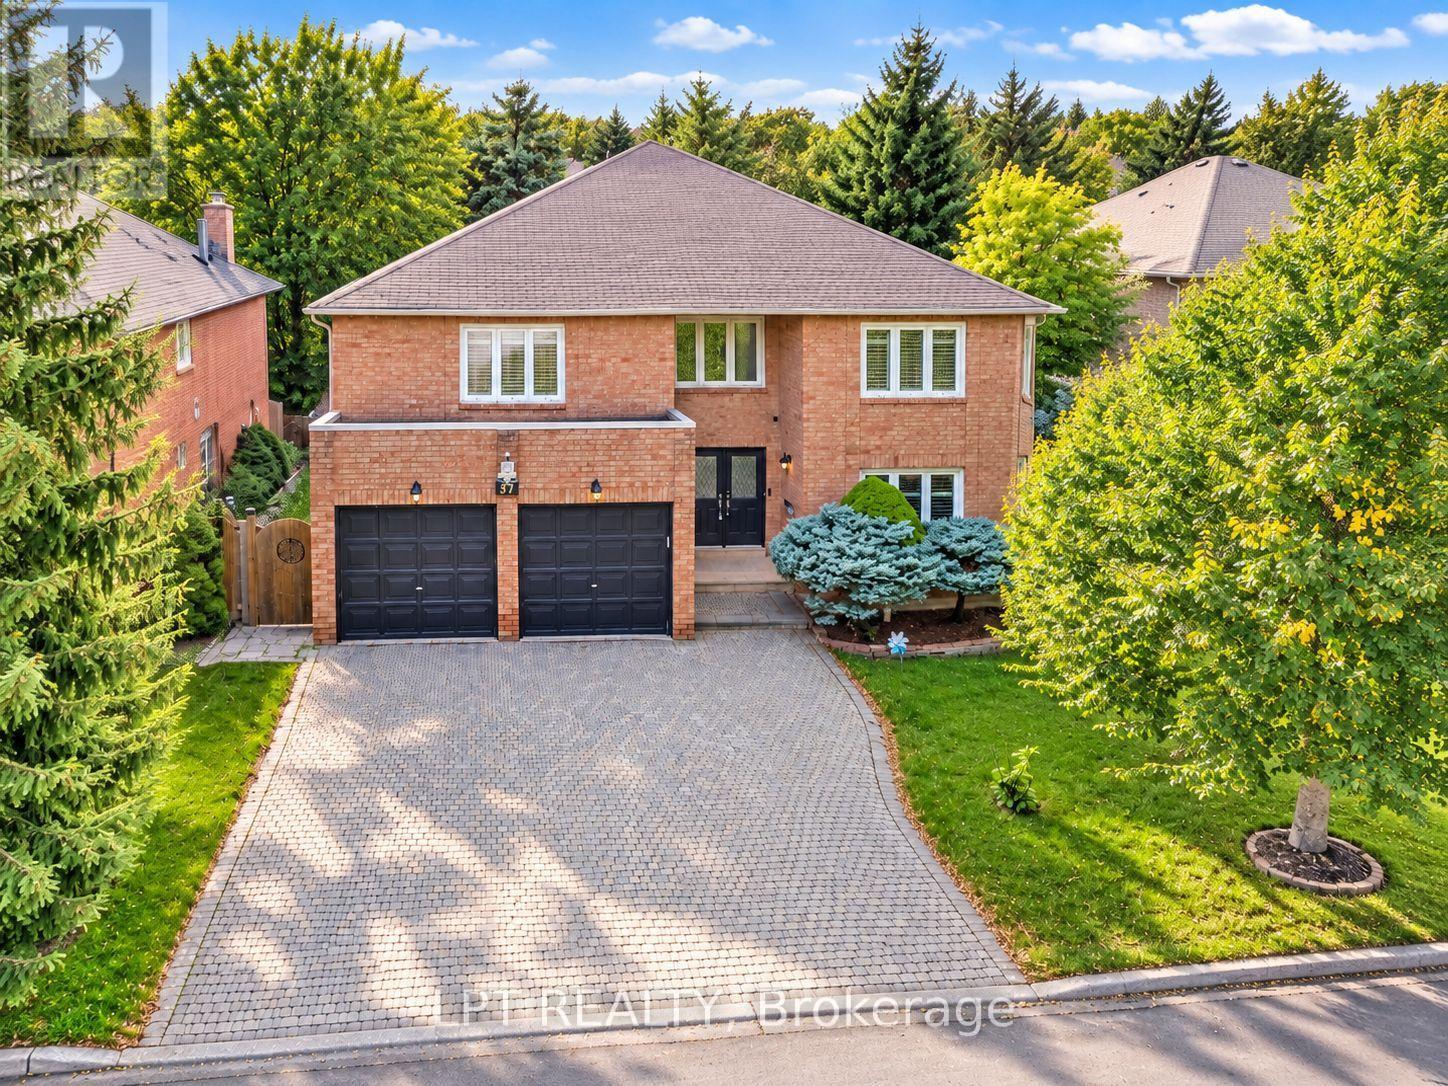
37 Laser Court
Richmond Hill (Doncrest), Ontario
Prestigious Doncrest! Sun-Filled Corner Home Situated on a Quiet Court with an Impressive 75-Ft Frontage (GeoWarehouse). Offering Over 6,100 Sq. Ft. of Luxurious Living Space, Including 4,201 Sq. Ft. Above Grade Plus a Finished Basement. Features a Grand Two-Storey Foyer with Circular Oak Staircase, Crystal Light Fixtures, Pot Lights, Premium Hardwood Flooring on the Main Level and New Tosca Hardwood on the Second Floor (2024). Renovated Kitchen and Bathrooms Showcase High-End Finishes. Chef's Kitchen with Granite Countertops, Walk-In Pantries and Stainless Steel Appliances. Four Spacious Bedrooms Upstairs, All with Walk-In Closets, Including Two Ensuites. Finished Basement Offers a Huge Recreation Room, Four Additional Bedrooms and a Wet Bar. Private Backyard with Interlock Patio. Zoned for Top-Ranked Schools Including St. Robert CHS, Doncrest PS, Christ the King CES and Alexander Mackenzie HS (IB). Minutes to Hwy 7, 404, 407, Shopping, Dining, Parks and All Amenities. (id:45725)
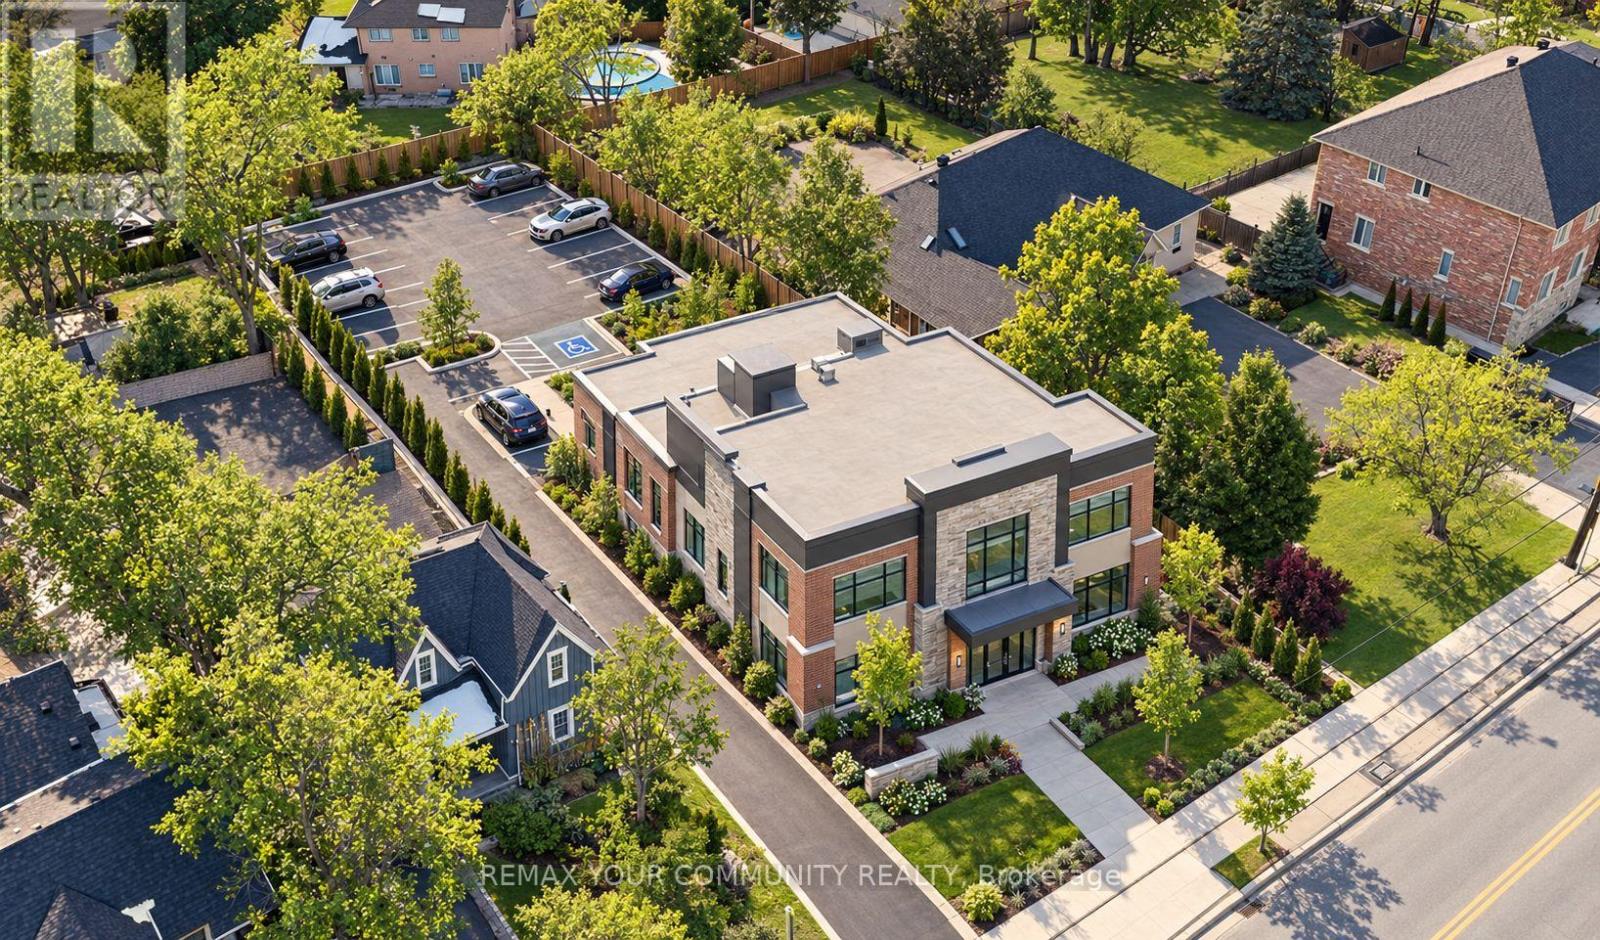
13066 Keele Street
King (King City), Ontario
Extraordinary opportunity located right in the heart of King City, a truly exceptional 53 x 200 ft developable lot that is bursting with potential and ready to shape the future of the King City Core! Currently operating as a professional office, this charming property boasts a well-designed layout, including 5-6 offices, a reception area, a spacious boardroom, a kitchen, 2 bathrooms, and a convenient kitchenette. The expansive lot features ample parking for 8-10 vehicles, with room for expansion to accommodate even more. This property is ideal for a variety of professional uses such as medical practices, law firms, accounting offices, engineering firms, or real estate agencies. It also holds the potential to be converted into a residential property to suit your vision. Strategically located just steps from the Keele and King Road intersection, this property offers excellent visibility, signage opportunities, and proximity to public transit, ensuring convenience for clients and employees alike. The full basement provides additional storage, while three separate entrances offer flexibility for multi-use configurations. With no heritage designation, the property allows for future development or expansion without restrictions, making it a truly valuable investment. Whether you're looking to renovate for your business needs, convert into a residence, or develop for future growth, the possibilities are endless. (id:45725)
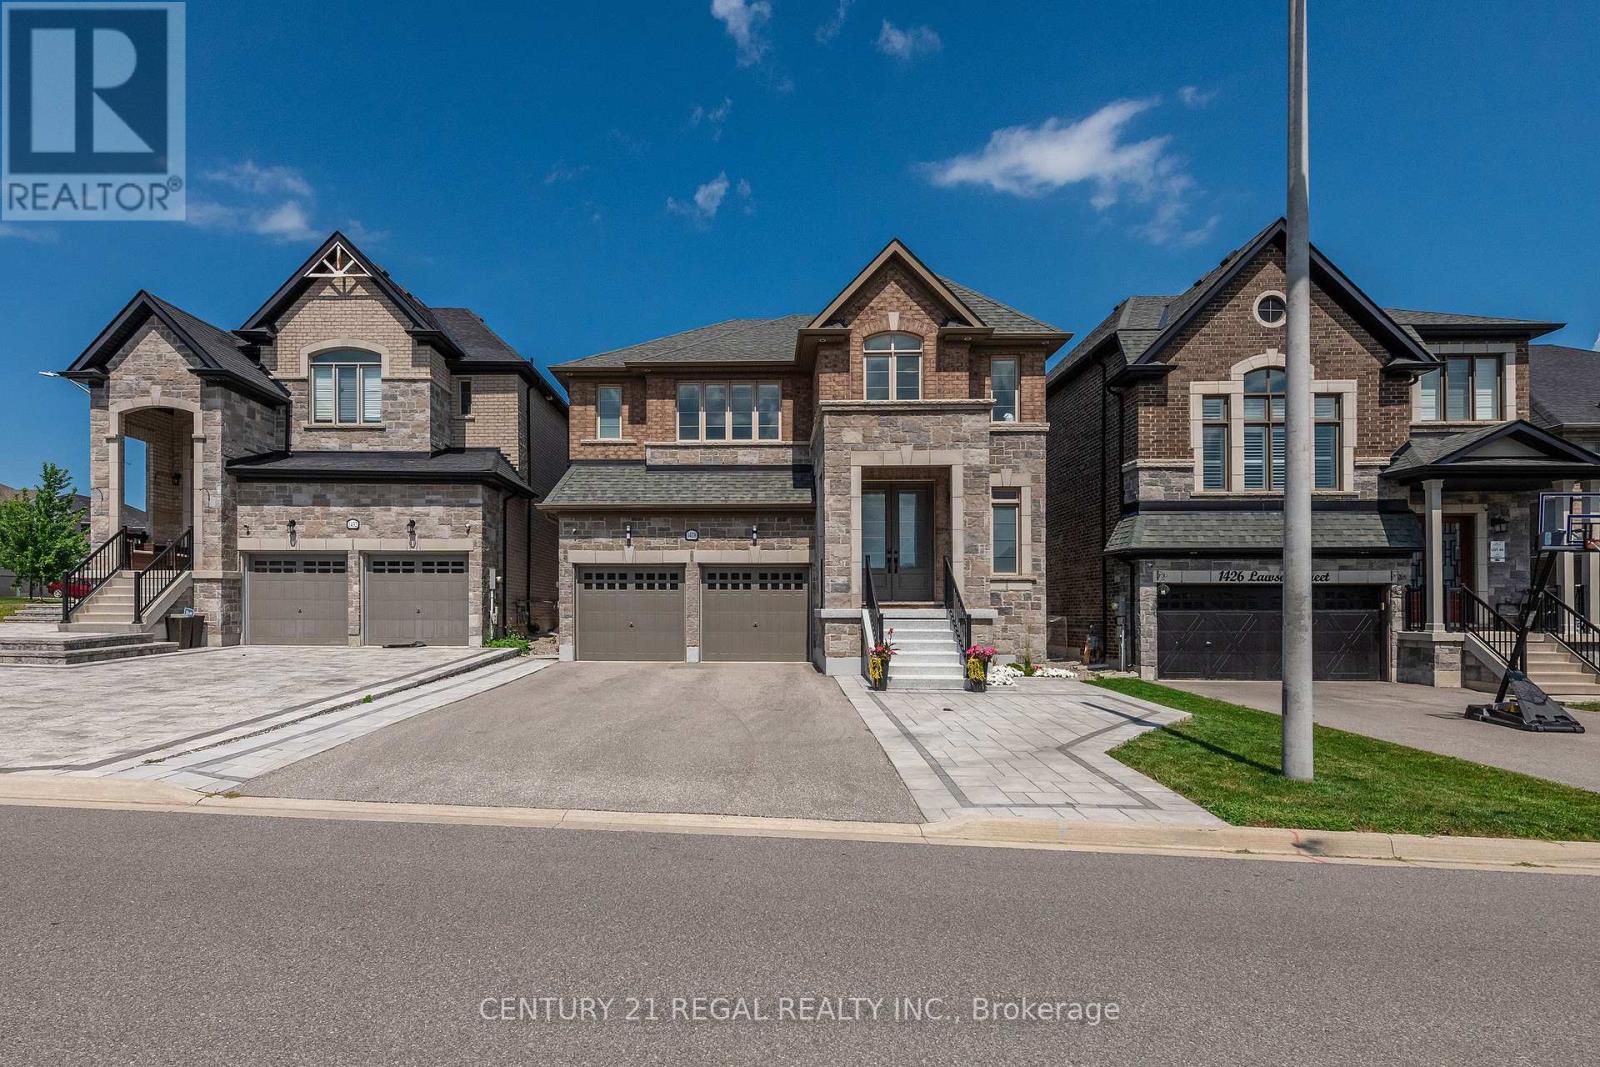
1428 Lawson Street
Innisfil (Alcona), Ontario
This beautifully upgraded home featuring sleek modern finishes throughout, a large custom-designed kitchen with quartz countertops, panel backsplash, double wall oven, microwave drawer, and premium Bosch benchmark and Thermador gas stove, creating a chef-inspired space perfect for cooking and entertaining. Spacious open-concept layout filled with natural light, enhanced by recessed lighting and contemporary fixtures, featuring a living room with built-in speakers, a custom TV unit, and built-ins with quartz countertops, while the dining area with a waffle ceiling and built-in speakers is ideal for family time or hosting guests. Upper level offering a loft area perfect for kids or teens, along with generously sized bedrooms, including two with private ensuites and the remaining bedrooms connected by a shared Jack and Jill bathroom with double sinks, providing comfort and convenience for the entire family Exterior showcases recessed lighting, beautiful stone landscaping with built-in planters, and sleek dusk-to-dawn lighting that creates a warm evening ambiance, along with a spacious backyard featuring a new storage shed ideal for seasonal storage or hobbies This home offers over 3260 square feet of living space with parking for six vehicles and a full unfinished basement ready for future customization, all located in the sought-after Alcona community of Simcoe, close to Highway 400, Mins to Innisfil Beach, and nearby shops and amenities. Inaddtion In (id:45725)
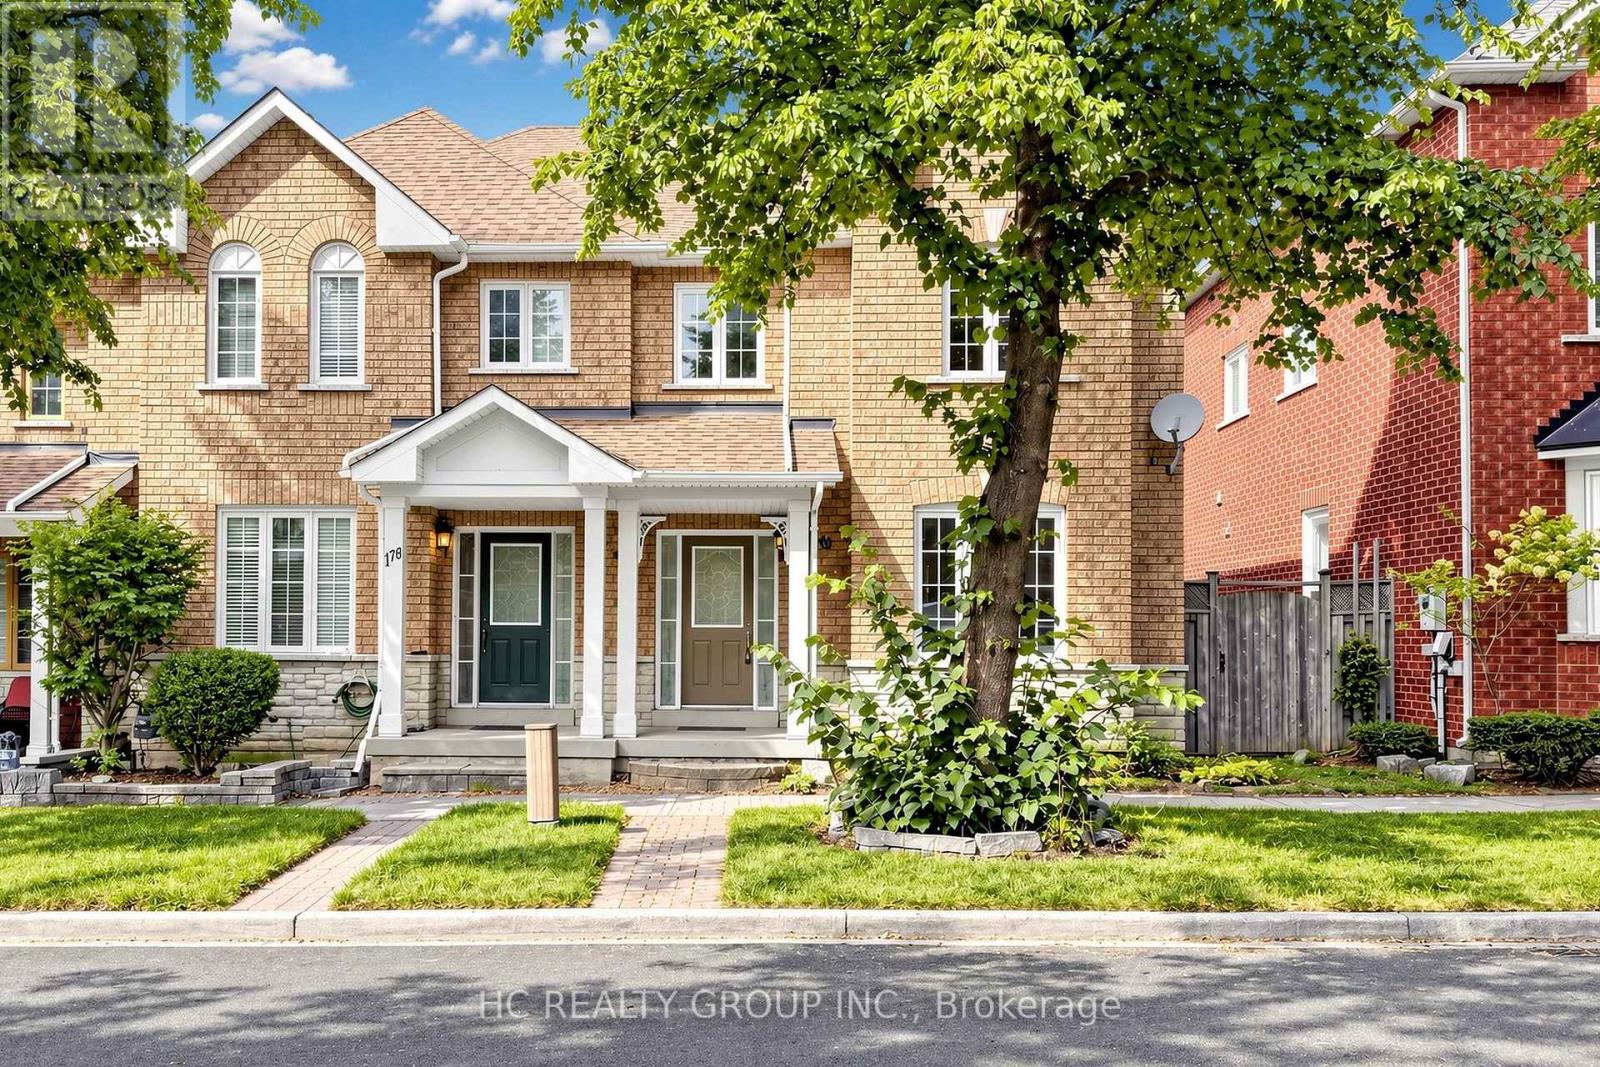
180 Trail Ridge Lane
Markham (Berczy), Ontario
Rarely Offered Double Car Garage End-Unit Townhome in the Prestigious Berczy Village! This spacious 3+1 bedroom, 4-bathroom home offers approximately 1,820 sq. ft. Open Concept living space. Steps from top-ranked Stonebridge Public School and Pierre Elliott Trudeau High School. Hardwood flooring throughout the main and second floors, pot lights, and an upgraded kitchen with sleek quartz countertops. Extra privacy and natural light of an end unit. Walking distance to parks, public transit, schools and shopping. (id:45725)
Ph05 - 1010 Dundas Street
Whitby (Pringle Creek), Ontario
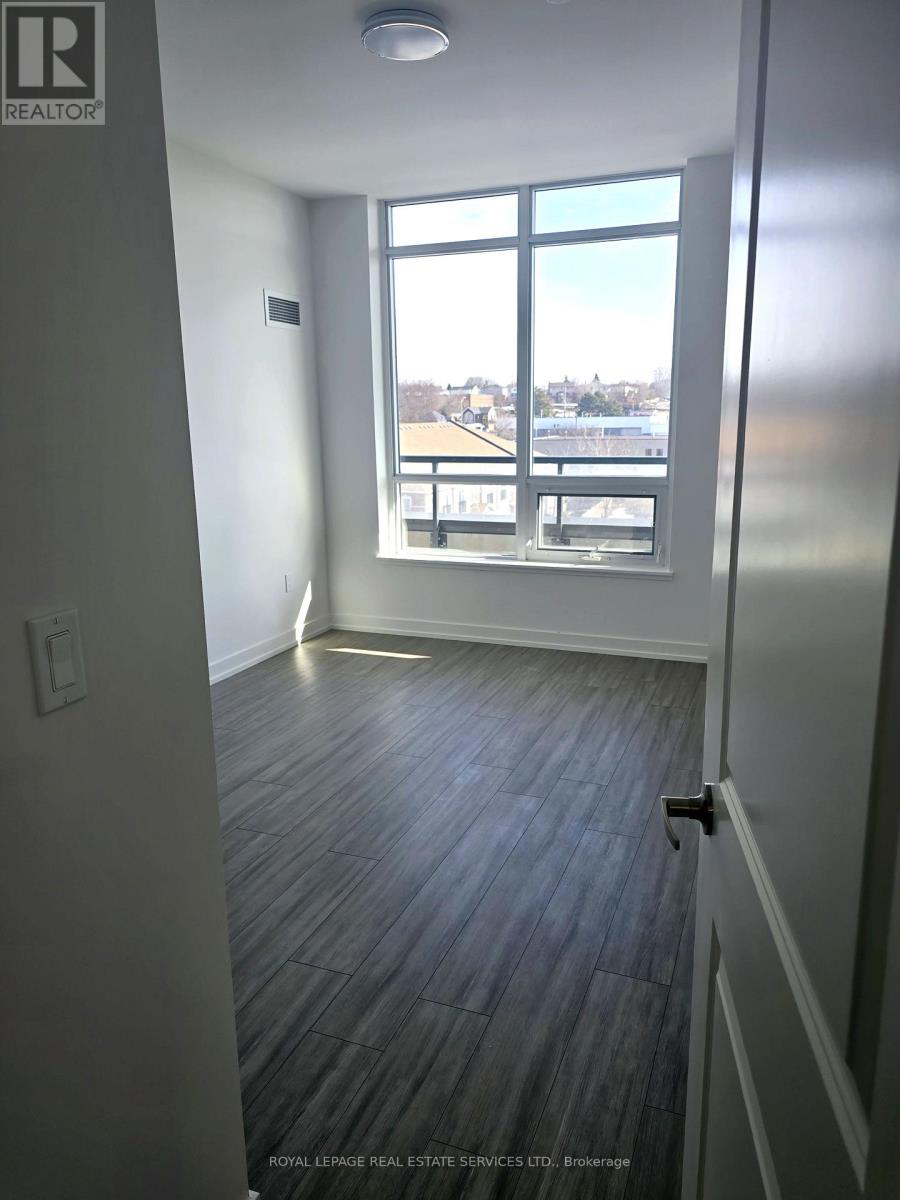
Executive Living at Harbour Ten10 Premium Unfurnished Penthouse Suite! Discover sophisticated urban living at Harbour Ten10, a newly constructed boutique luxury condominium in the heart of Downtown Whitby. Spanning an impressive 1,325 square feet, this premium 2-bedroom, 2-bathroom residence offers a refined, unfurnished canvas-perfect for the discerning professional looking to customize their own high-end living and workspace. Situated just 40 minutes east of Toronto, the property is ideally positioned for seamless corporate transit with rapid access to Highways 401, 407, and 412, as well as the Whitby GO Station. This Executive Work-From-Home Space has an expansive, light-filled layout that offers highly versatile zones easily configured into a quiet, dedicated home office or executive workspace. Premium Designer Upgrades: Features over $30,000 in high-end finishes, sophisticated details, and abundant natural light throughout. The Gourmet Kitchen is equipped with premium quartz countertops and brand-new, stainless steel appliances (refrigerator, stove, microwave, dishwasher). Enjoy the Private Terrace; A generous 207 sq. ft. balcony, offering an elegant outdoor space to step away from the desk and unwind. Included for convenience are deep Closet options, a discrete in-suite stackable washer/dryer, and one dedicated underground Parking space. First-Class Building Amenities designed to support a balanced, health-conscious lifestyle, Harbour Ten10 offers resort-style amenities tailored for professional wellness and leisure: State-of-the-art Fitness Room, dedicated Zen Yoga Studio, and a tranquil Relaxation Room to decompress after work. Entertain with a sophisticated Social Lounge for hosting events, a modern Games Room, and manicured outdoor green spaces complete with premium BBQ stations. This refined suite offers an unparalleled turn-key lifestyle for the commuting or remote executive. (id:45725)
11 - 57 James Street
Parry Sound, Ontario
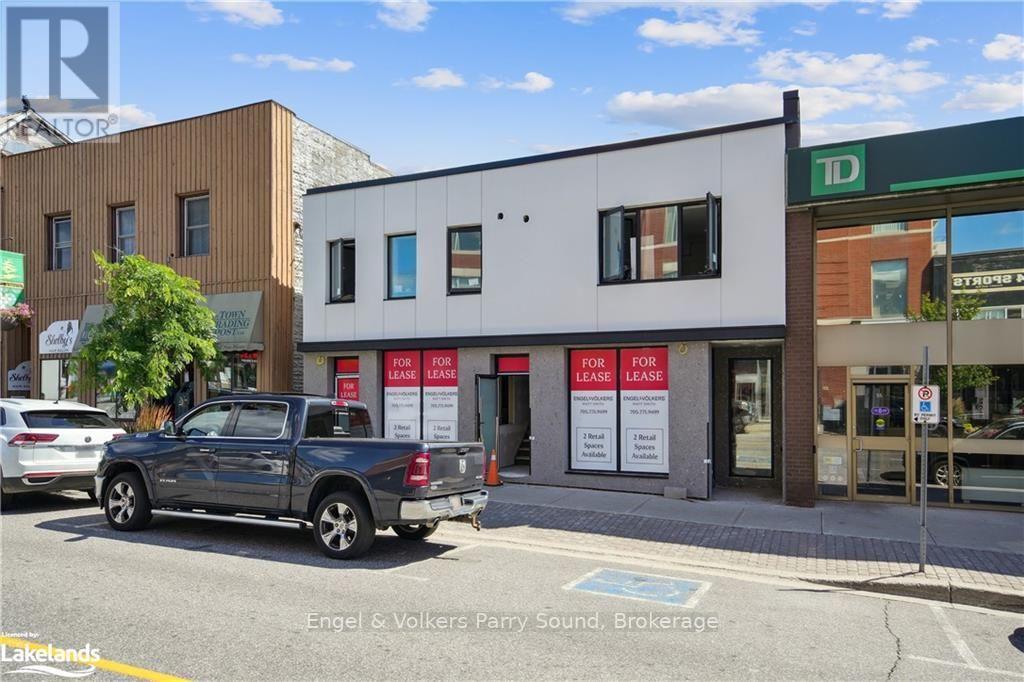
RETAIL/OFFICE: Welcome to 57 James Street in the heart of downtown Parry Sound, a unique opportunity to rent a retail/office space on one of Parry Sound's busiest streets. Great pedestrian and vehicular traffic. Unit 11 offers over 1,000 square feet of space, perfect for a small office operation or retail store. Walking distance to all of the shops, restaurants and tourist attractions that Parry Sound has to offer including beautiful Georgian Bay just a short walk from your door. The possibilities are endless at 57 James and the journey is yours to create. Monthly rent is plus HST. (id:45725)
197 - 65 Curlew Drive
Toronto (Parkwoods-Donalda), Ontario
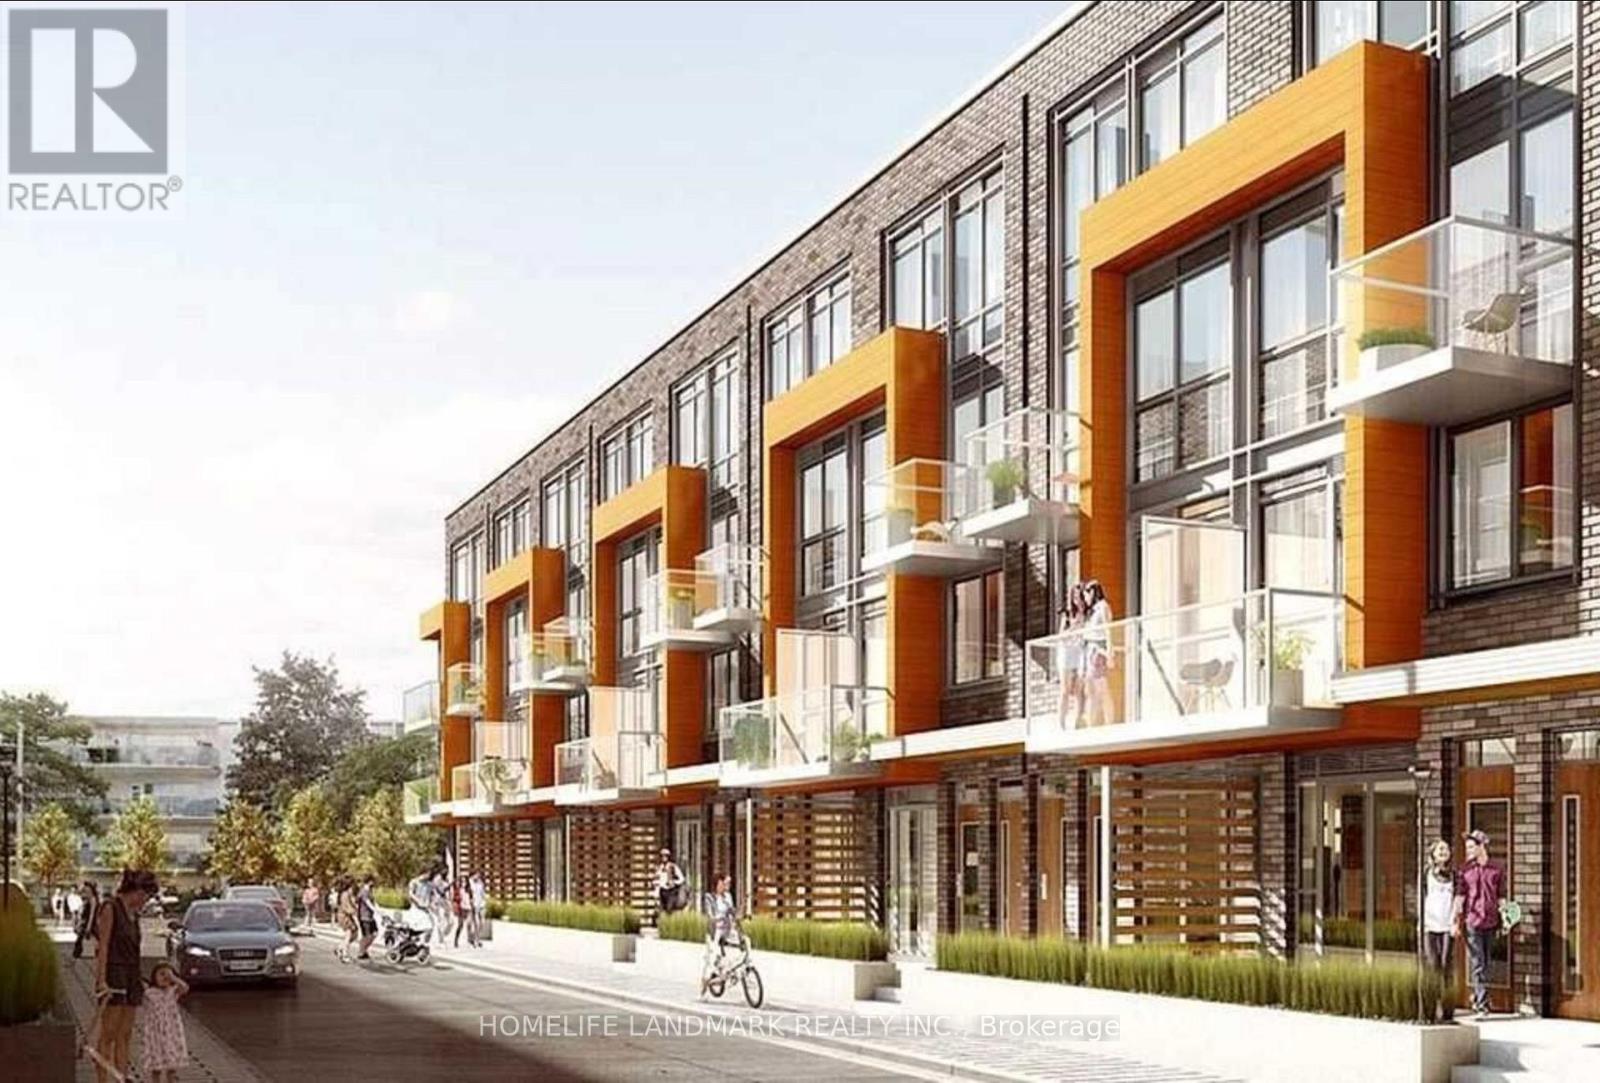
New Luxury Urban Towns by Kingdom Development. The Center of GTA.TTC Public transit. Easy access to highway DVP&401. Full Concrete Structure. 2 Bed/2 Bath with Premium Custom Finishes. 9'FT Ceiling Laminate Floor Throughout. Modern Style Decor and Kitchen With S/S Appliances.Enjoy Amazing Private Balcony. Garden with Landscaping and Outdoor Living Space ALL YEAR AROUND. Close to Shop at Don mills and Edward Gardens.Walking distance to Victoria Terrace Shopping Center located at Victoria Park/Lawrence. (id:45725)
607 Mcintosh Street
Thunder Bay (East End), Ontario
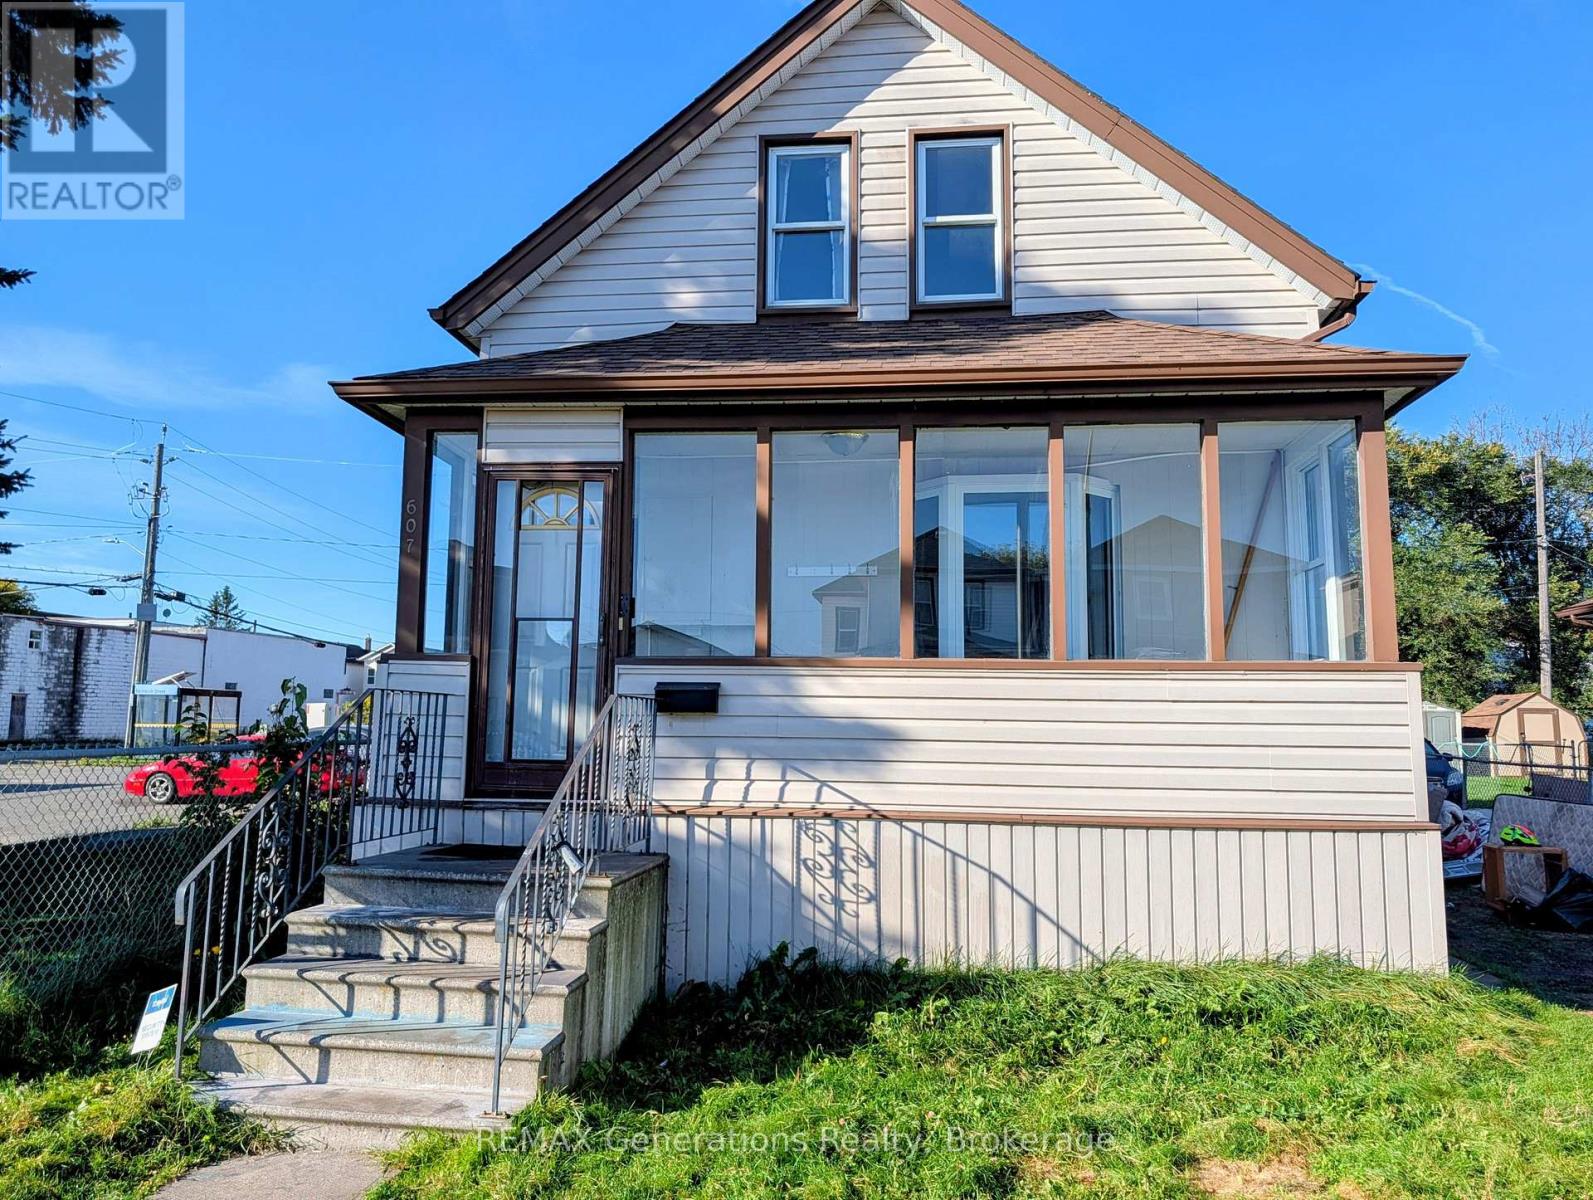
Exceptional value and incredible potential in this East End home! This spacious 1.5 storey home offers over 1100 sq ft of living space, featuring hard wood forms throughout. The functional layout includes a generous main floor living room, bright eat in kitchen and a main floor bedroom, with four more bedrooms upstairs. Updated shingles (2021) and durable vinyl siding. Outside enjoy a deep 115 ft lot with ample off street parking and a charming covered front porch, perfect for your morning coffee. Immediate possession is available - ideal for the first time home buyer or investors looking to build equity. *being sold AS IS* (id:45725)
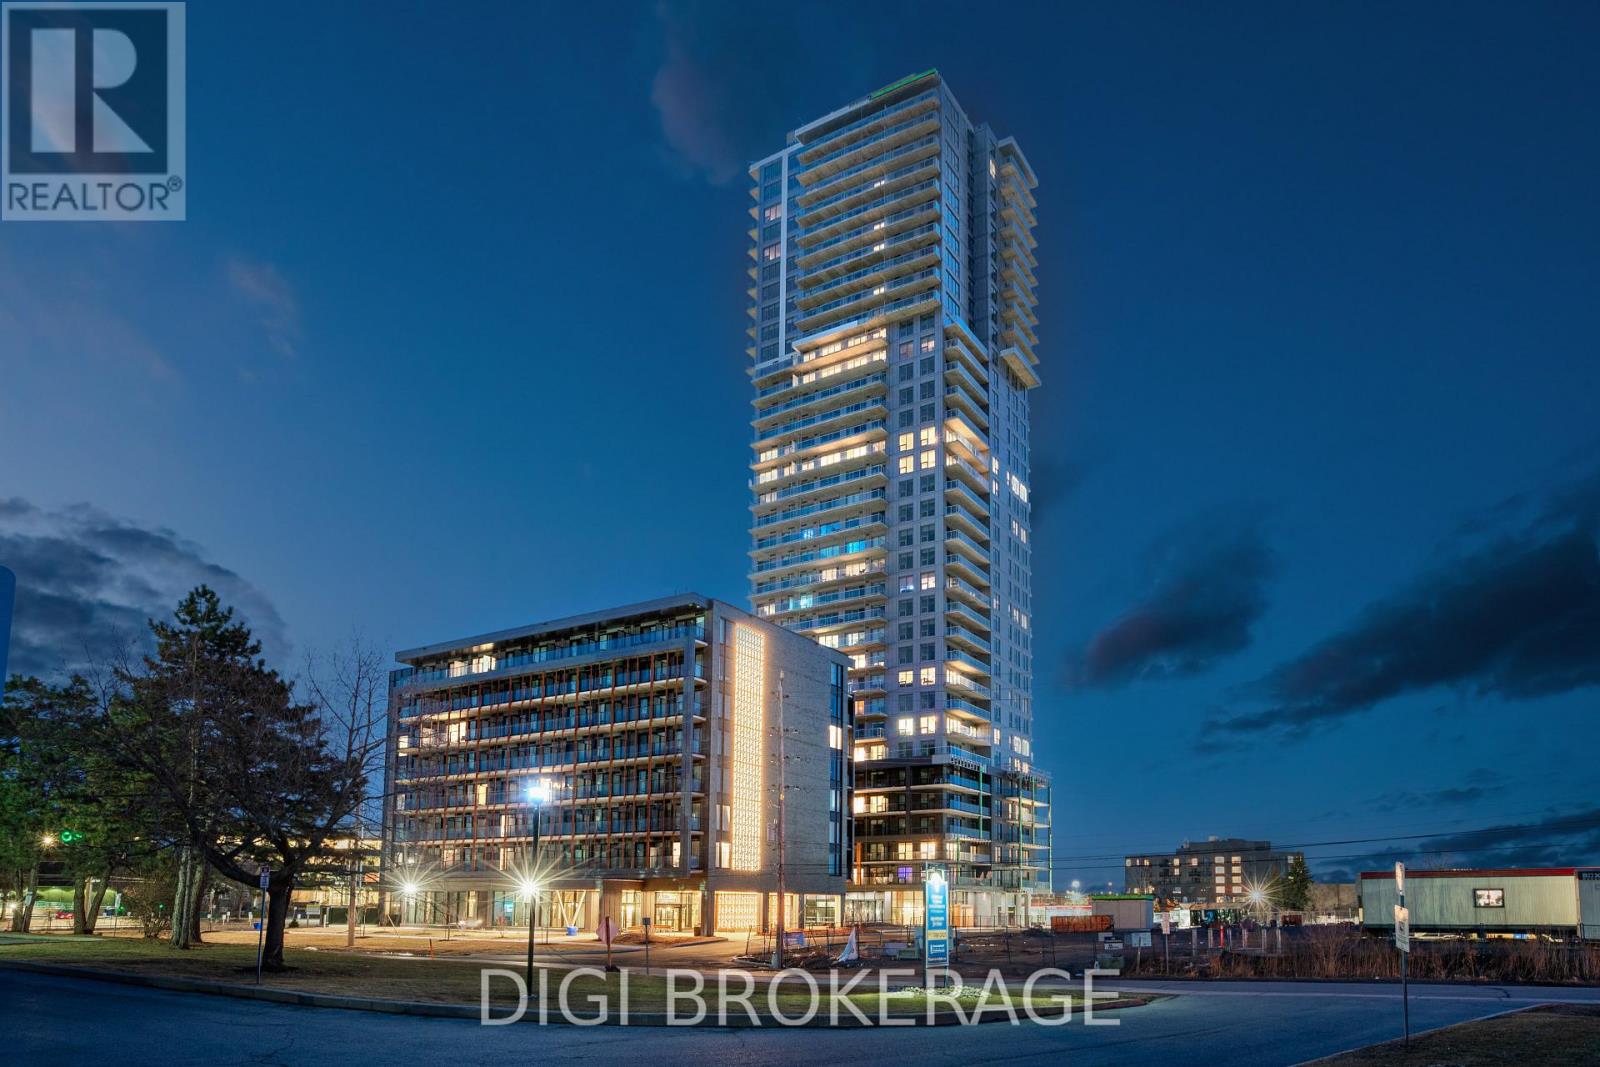
2407 - 1240 Cummings Avenue
Ottawa, Ontario
**Special Rent Promo - Up to 3 Months' Free Rent!** Welcome to Luxo Place, Ottawa's newest 35-storey high-rise where elegance, comfort, and convenience come together. Discover world-class amenities designed for a balanced lifestyle, including a fully equipped fitness center, tranquil yoga studio, hotel-inspired indoor lap pool, vibrant social lounge with bar and billiards, and professional co-working spaces all curated to help you live, work, and relax in sophisticated style. Host visitors with ease in our beautifully appointed guest suites, while enjoying the peace of mind that comes with living in a pet-friendly, non-smoking community. Ideally located just steps from Cyrville LRT, Luxo Place offers effortless access to Ottawa's premier shopping, dining, and green spaces. This spacious 872 sq ft corner suite offers 2 bedrooms, 1 bathroom, and a thoughtfully designed open-concept layout. Floor-to-ceiling windows and soaring nine-foot ceilings create a bright, airy atmosphere, while superior soundproofing ensures comfort and tranquility. The designer kitchen features quartz countertops, sleek cabinetry, LED lighting, and high-end stainless steel appliances. An oversized island connects seamlessly to the living and dining areas, making it perfect for entertaining or daily living. The primary bedroom includes a walk-in closet, and the spa-inspired bathroom is equipped with both a glass-enclosed shower and a deep soaking tub. Enjoy the added convenience of in-suite laundry, and extend your living space outdoors with a wraparound terrace - an ideal setting for morning coffee, evening drinks, or quiet relaxation. Modern luxury, panoramic views, and unbeatable convenience. Luxo Place is your next address. Photos are of a similar unit. (id:45725)
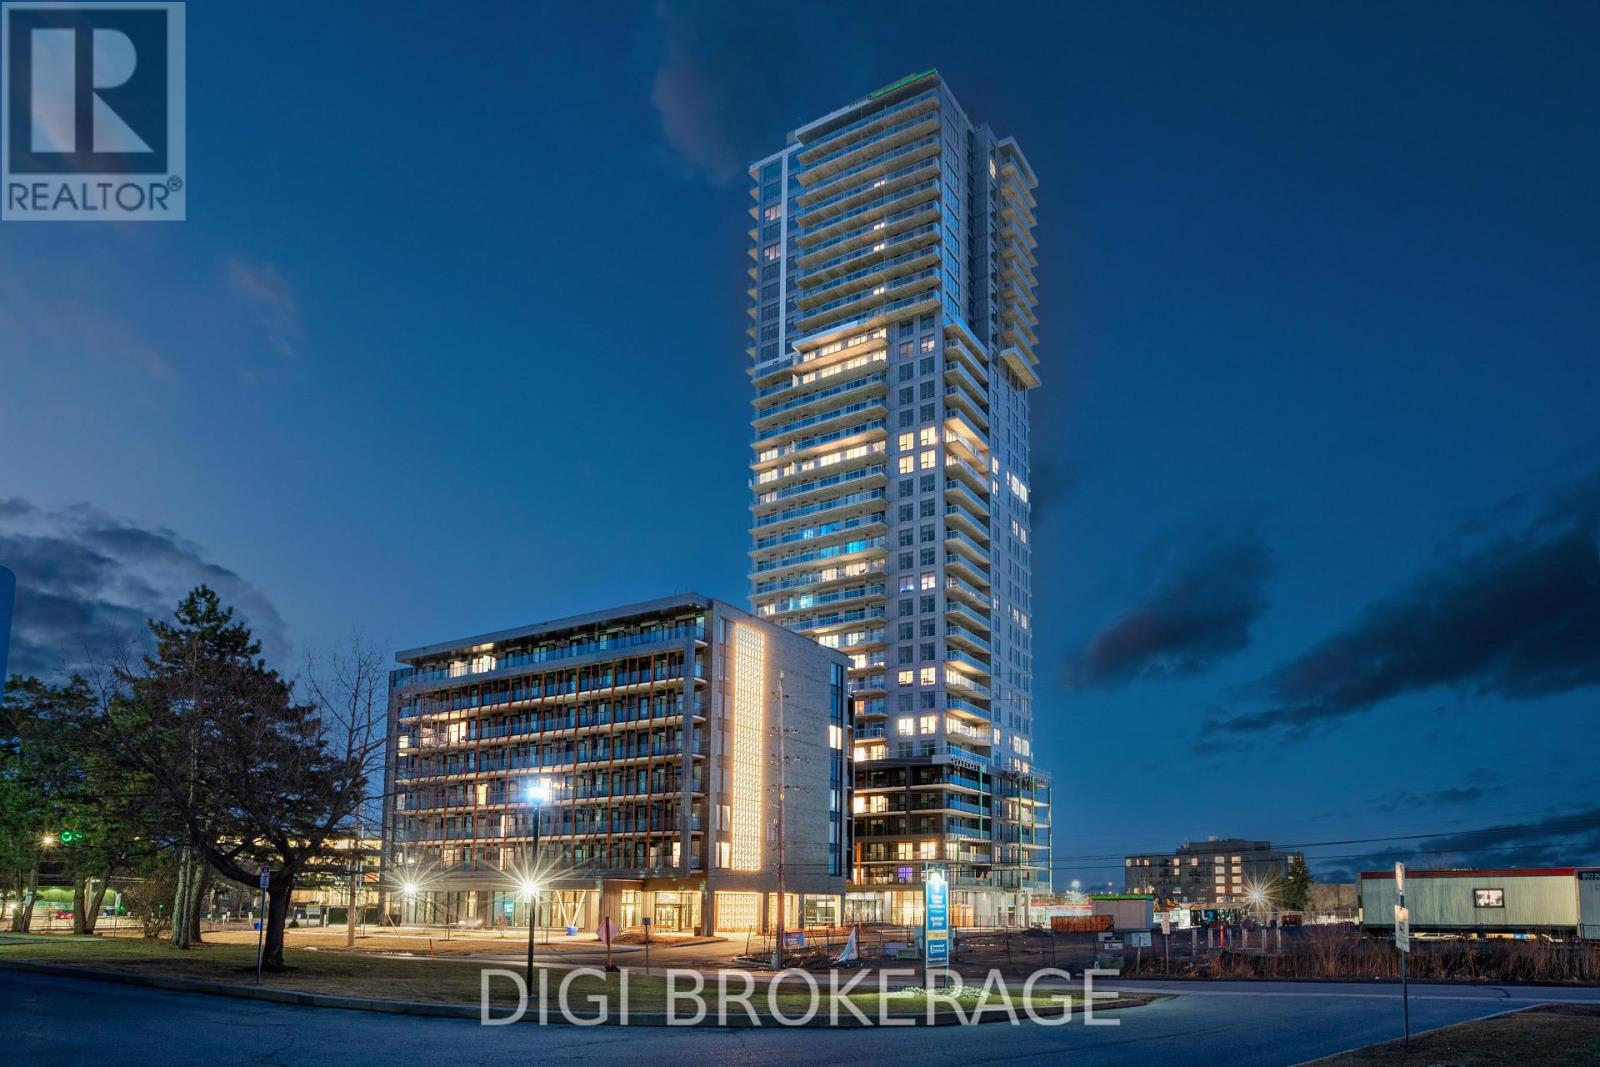
3502 - 1240 Cummings Avenue
Ottawa, Ontario
*Special Rent Promo - Up to 3 Months' Free Rent!** Welcome to Luxo Place, Ottawa's newest 35-storey landmark where elegance, comfort, and convenience reach new heights. Experience a lifestyle defined by sophistication and balance, with world-class amenities that include a fully equipped fitness center, serene yoga studio, hotel-inspired indoor lap pool, vibrant social lounge with bar and billiards, and professional co-working spaces-all thoughtfully designed to help you live, work, and unwind in style. This stunning 2-bedroom + den, 1-bathroom penthouse suite spans 1,141 sq. ft. on the 35th floor, offering breathtaking panoramic views of the Ottawa skyline. Floor-to-ceiling windows and soaring nine-foot ceilings fill the home with natural light, while superior soundproofing ensures peace and privacy. The designer kitchen showcases quartz countertops, modern cabinetry, LED lighting, and high-end stainless steel appliances. A generous island seamlessly connects the kitchen to the open-concept living and dining areas-perfect for entertaining or everyday living. The spacious den provides flexibility for a home office or reading nook. Retreat to the primary bedroom featuring a walk-in closet, and unwind in the spa-inspired bathroom complete with a glass-enclosed shower and deep soaking tub. Enjoy the convenience of in-suite laundry and extend your living space outdoors with a wraparound terrace-ideal for morning coffee, evening cocktails, or simply soaking in the views from the top. Host friends and family with ease in beautifully appointed guest suites, and enjoy peace of mind in this pet-friendly, non-smoking community. Located steps from Cyrville LRT, Luxo Place offers effortless access to Ottawa's best shopping, dining, and green spaces. Modern luxury, panoramic views, and elevated living - Luxo Place Penthouse living awaits. (id:45725)
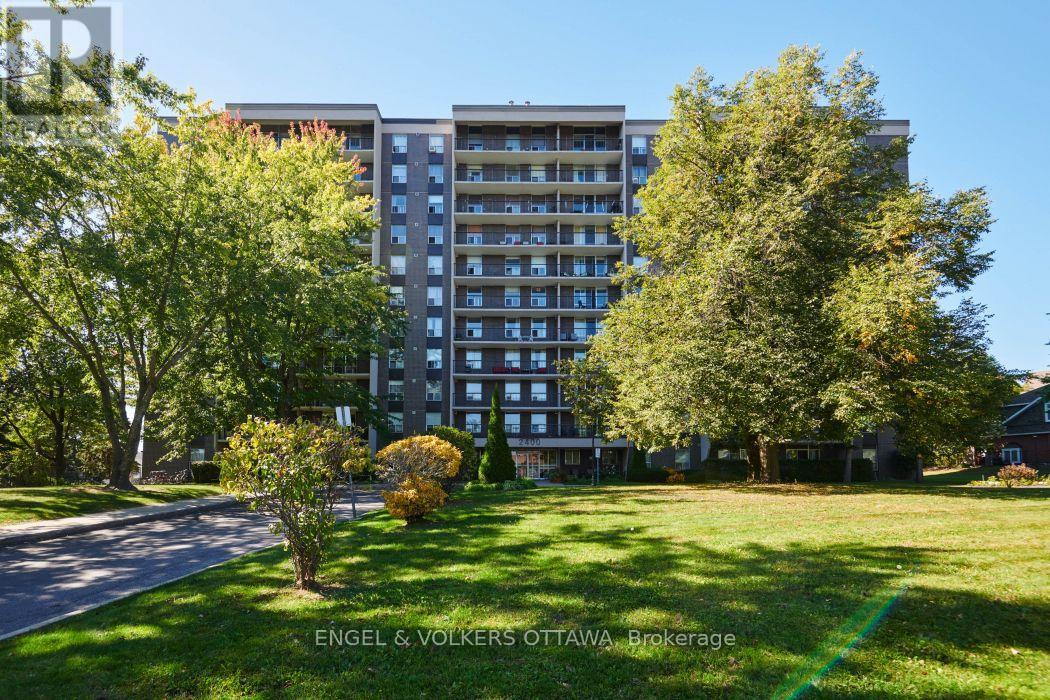
509 - 2400 Virginia Drive
Ottawa, Ontario
Enjoy an affordable lifestyle at The Renaissance in a carpet-free, freshly painted, all-inclusive condo in Alta Vista. INCLUDED in the condo fees are heat, hydro and water, allowing for convenient and predictable budgeting. This 2-bedroom, 1-bathroom unit is extremely functional - the expansive living room opens onto the covered balcony, allowing tons of natural light to shine in and providing protection from rain. A formal dining space adjacent to the galley kitchen is perfect for serving meals. Both bedrooms are generously sized with large windows and mirrored closets. Residents can take advantage of the building's amenities, including a sparkling laundry room, a party room with a piano and kitchen facilities, separate men's and women's fitness areas with bathrooms, showers, and saunas, a bike room, a library, and even a guest suite for friends and family. Set in a mature residential area surrounded by parks and green space, but you are still only within a 10-minute walk to Food Basics or PetsMart. Easy access to public transit, shopping, restaurants, schools (public and catholic), the Ottawa Hospital campus, and community activities. This is an excellent opportunity for anyone seeking a spacious condo with plenty of amenities and a great sense of community! This building is pet-friendly (with restrictions of up to 40 pounds) Unit includes 1 parking and 1 storage locker. (id:45725)
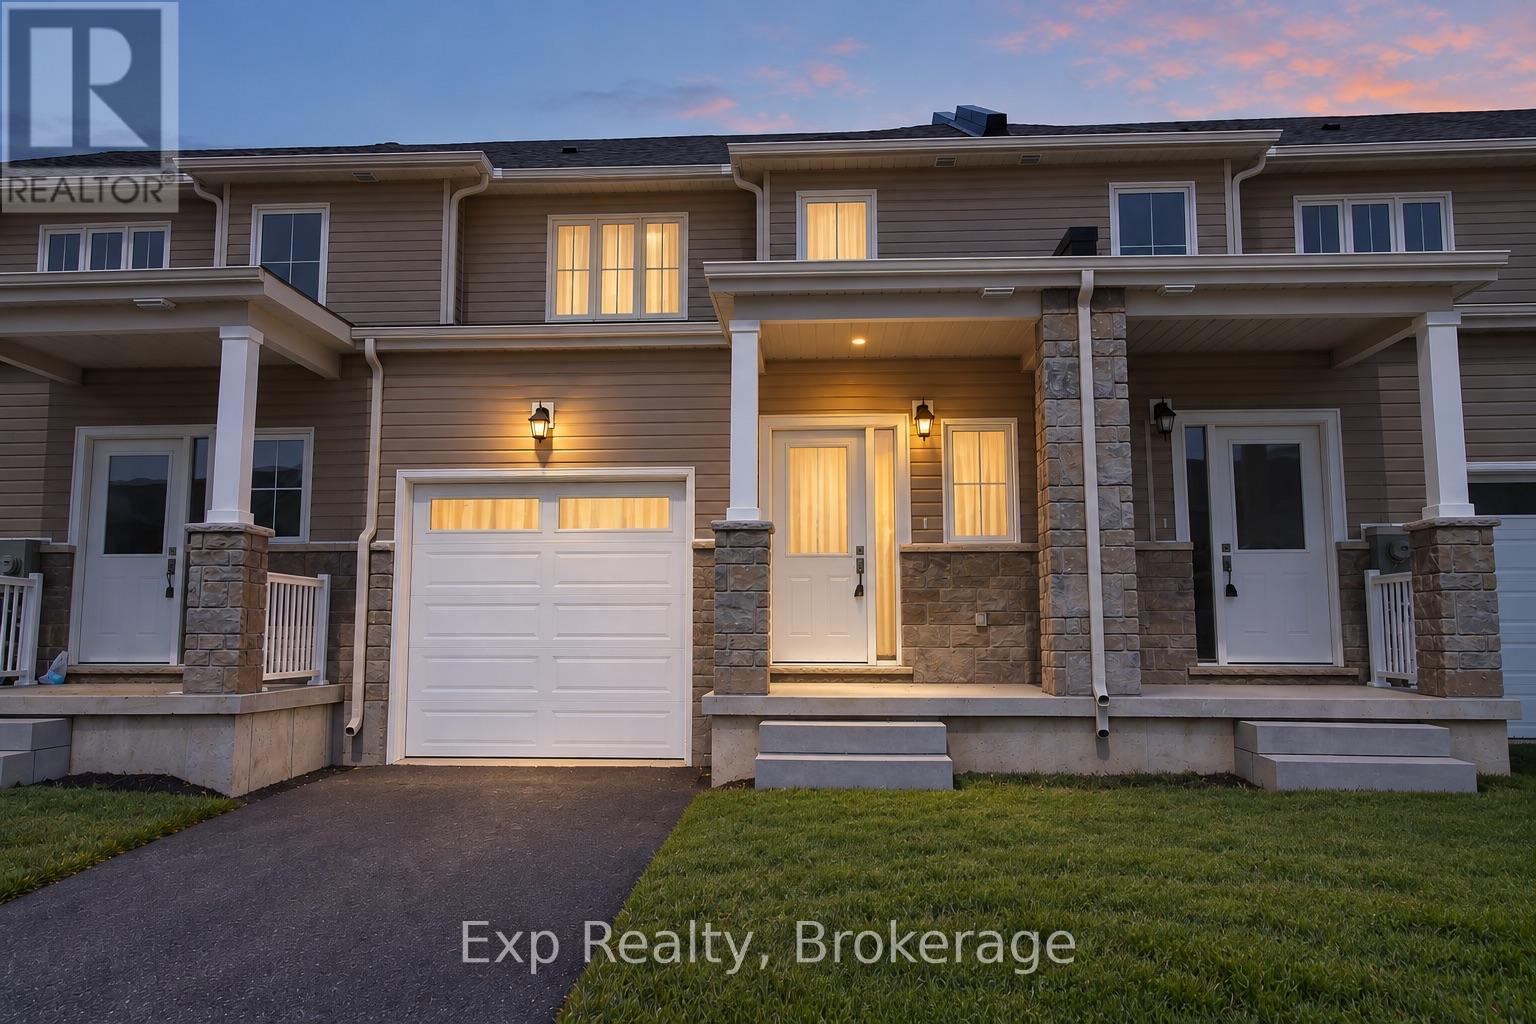
39 Lincoln Drive
Belleville (Belleville Ward), Ontario
39 Lincoln Drive puts you right where you want to be in Belleville's east end. Bright, modern and easy to live in, this three-bedroom townhouse has an open main floor built around a crisp kitchen with quartz counters and stainless steel appliances, with the living and dining space opening directly to your private backyard. Upstairs, all three bedrooms are together, including a primary with its own ensuite, plus a second full bathroom and the convenience of upstairs laundry. A single-car garage and unfinished basement give you plenty of extra storage and room to grow. Schools, shopping, the hospital, VIA Rail and the Bay of Quinte waterfront are all close by, making this a great option for anyone looking for a modern home in a convenient east-end location. (id:45725)