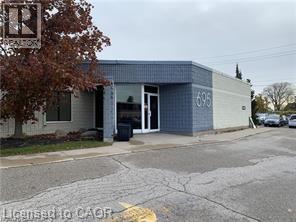
695 Coronation Boulevard Unit# 2b
Cambridge, Ontario
Exceptional professional office space available in the highly sought-after Coronation Medical Centre, ideally located directly across from Cambridge Memorial Hospital. Unit 2B offers approximately 1,654 square feet of well-appointed space, making it an excellent opportunity for medical, healthcare, wellness, or other professional service providers. Situated within an established medical complex, the property benefits from a strong healthcare presence, including an on-site pharmacy and a variety of complementary medical and professional offices. The location provides excellent visibility, convenient access for patients and staff, and ample on-site parking. This prime Cambridge location offers close proximity to hospital services, major transportation routes, and surrounding residential neighbourhoods, creating a convenient and accessible destination for clients and patients alike. Join a thriving professional community in one of the city's premier medical office developments. Features: • 1,654 sq. ft. professional office space • Located directly across from Cambridge Memorial Hospital • Established medical and professional office complex • On-site pharmacy and complementary healthcare tenants • Ample surface parking for patients and staff • Excellent accessibility and visibility • Ideal for physicians, specialists, allied health professionals, therapists, and other professional users (id:45725)
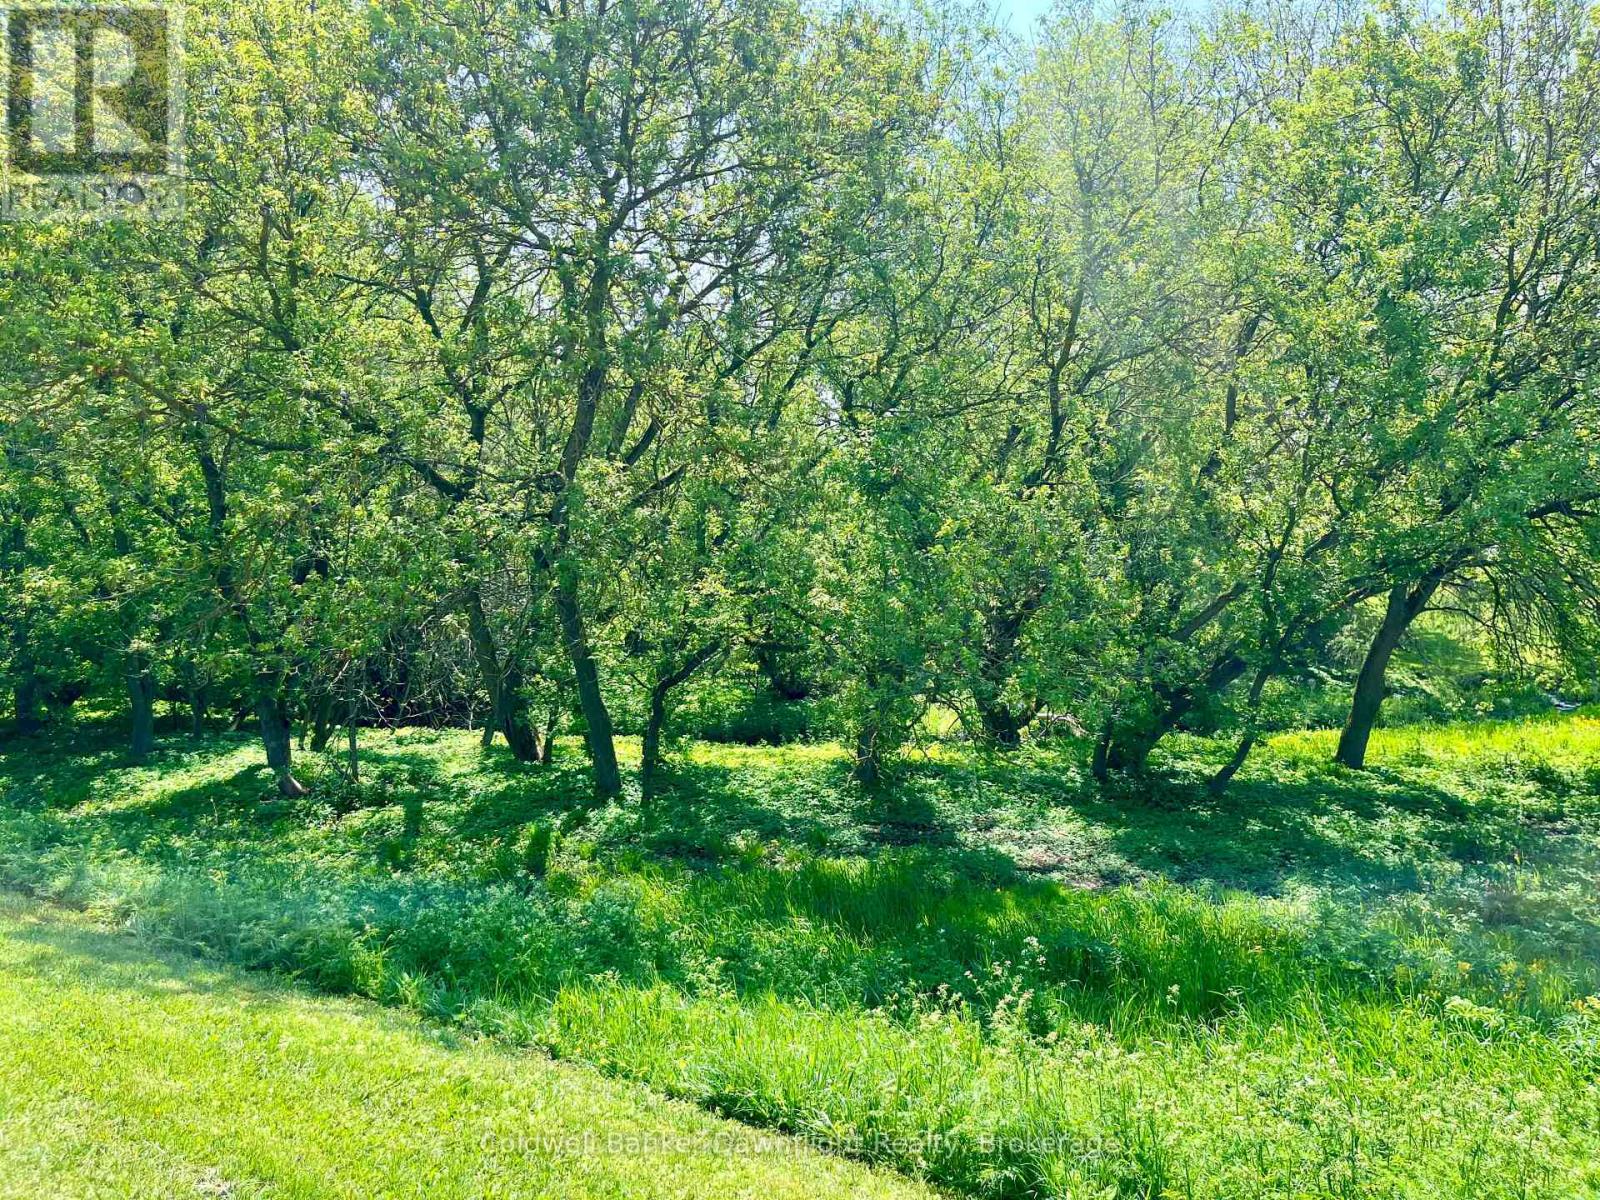
Lt 214 215 Albert Street
Howick, Ontario
If you've been looking for a quiet place to unplug and enjoy the outdoors, this 0.4 acre lot in Gorrie might be exactly that. Zoned VR1 and OS1, the property is well suited for recreational use while also offering some more unique, case by case development potential for buyers willing to explore it further. Think campfires, weekend hangs, and a space that's easy to own without a lot of upkeep. Located on a quiet street, you'll get that relaxed small-town feel while still being just a short drive to Listowel and Wingham, and about an hour to KW for anything you may need. A great opportunity to have your own piece of land in a laid back community setting. (id:45725)
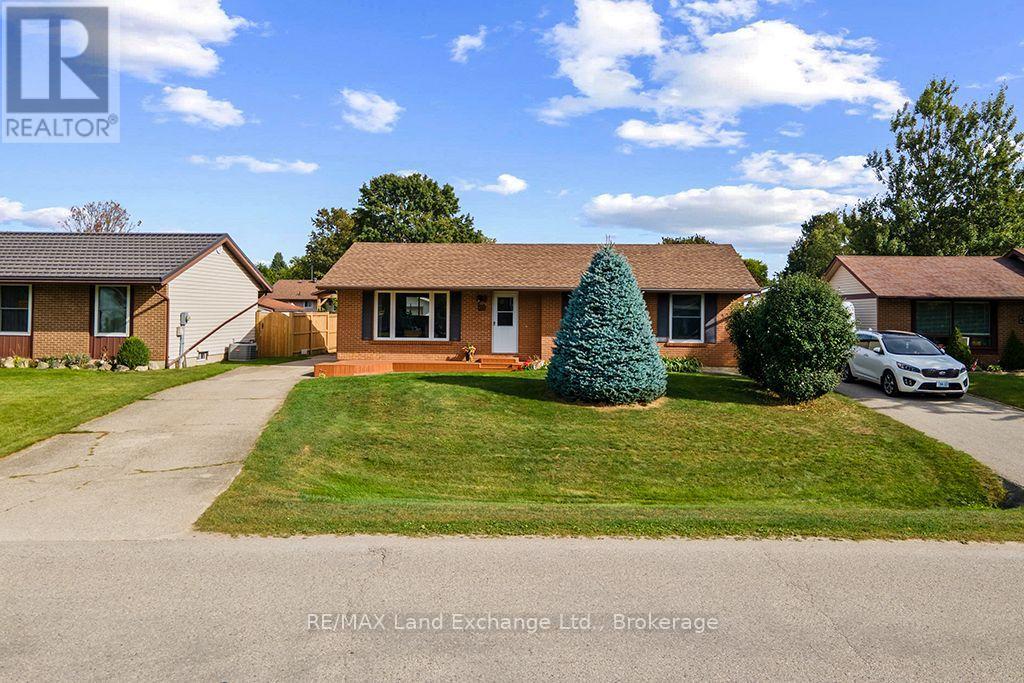
477 Ridge Street
Saugeen Shores, Ontario
Welcome to this lovely, well-maintained bungalow in the heart of Port Elgin, ideally located close to schools, daycare centres, shopping, and other amenities. Enjoy the convenience of being within walking distance to scenic trails and the beautiful sandy beach. Situated on a generous lot with mature landscaping, this property offers plenty of outdoor space to enjoy. Garden sheds provide convenient storage for outdoor furniture, tools, and other seasonal items. Inside, the home features a functional kitchen with practical custom cabinetry. The dining and living rooms are filled with natural light and feature gleaming hardwood floors, creating a warm, inviting atmosphere. The spacious primary bedroom was originally two bedrooms and could easily be converted back to provide additional bedroom space if desired. The second bedroom is also generously sized, and a four-piece bathroom completes the main floor. The finished basement provides excellent additional living space, featuring a comfortable family room with a gas fireplace, workshop, utility room, den/flex room, two-piece bathroom, and laundry room. With its versatile layout, this home offers plenty of options to suit a variety of buyers. Ideal for retirees, families, or investors, the property may also offer potential for a duplex conversion, subject to municipal approvals and the buyer's own due diligence. The backyard is easily accessible from the rear of the home, while the detached 12' x 12' garage provides additional storage and workspace. The concrete driveway offers ample parking for family and guests. The current owners have cared for the property with pride, completing updates as needed over the years. Pride of ownership is evident throughout. Quick possession is available if required. Don't miss the opportunity to make this lovely Port Elgin bungalow your new home or investment property. Call today to arrange your private viewing! (id:45725)
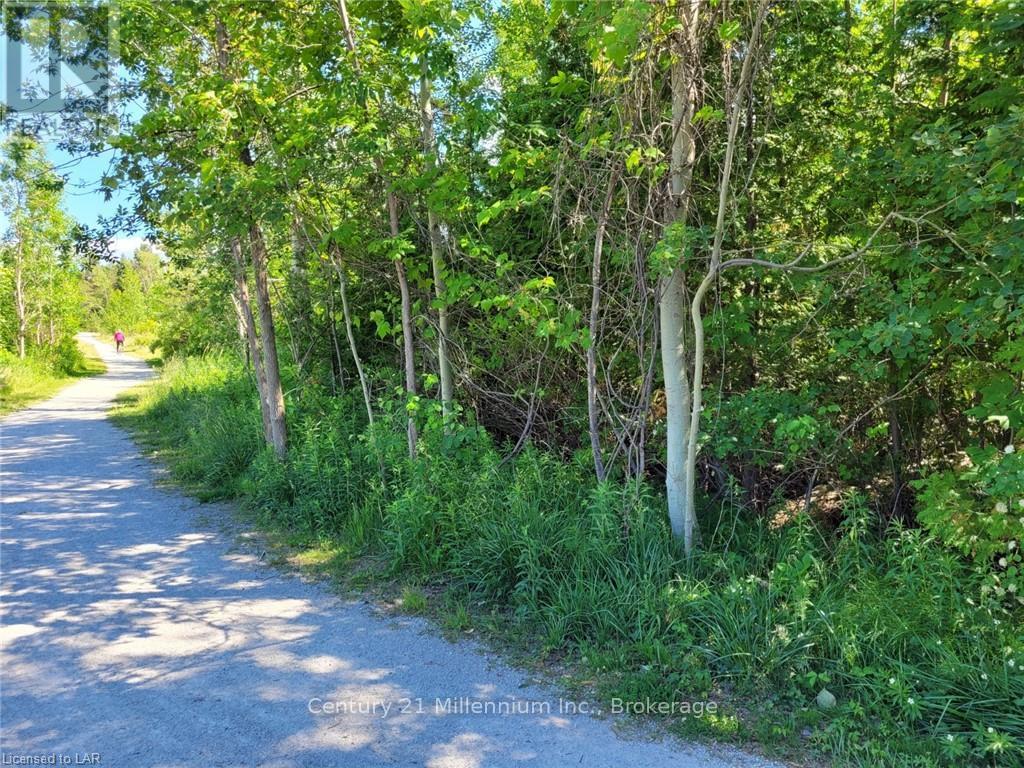
11325 26 Highway
Collingwood, Ontario
Developers take note. R-3 zoning allows a number of possibilities to build a multi-unit building. Close to skiing, bus route, golf, and hiking trails. Close to shopping. (id:45725)
274 Mallard Haven Road
Chisholm, Ontario
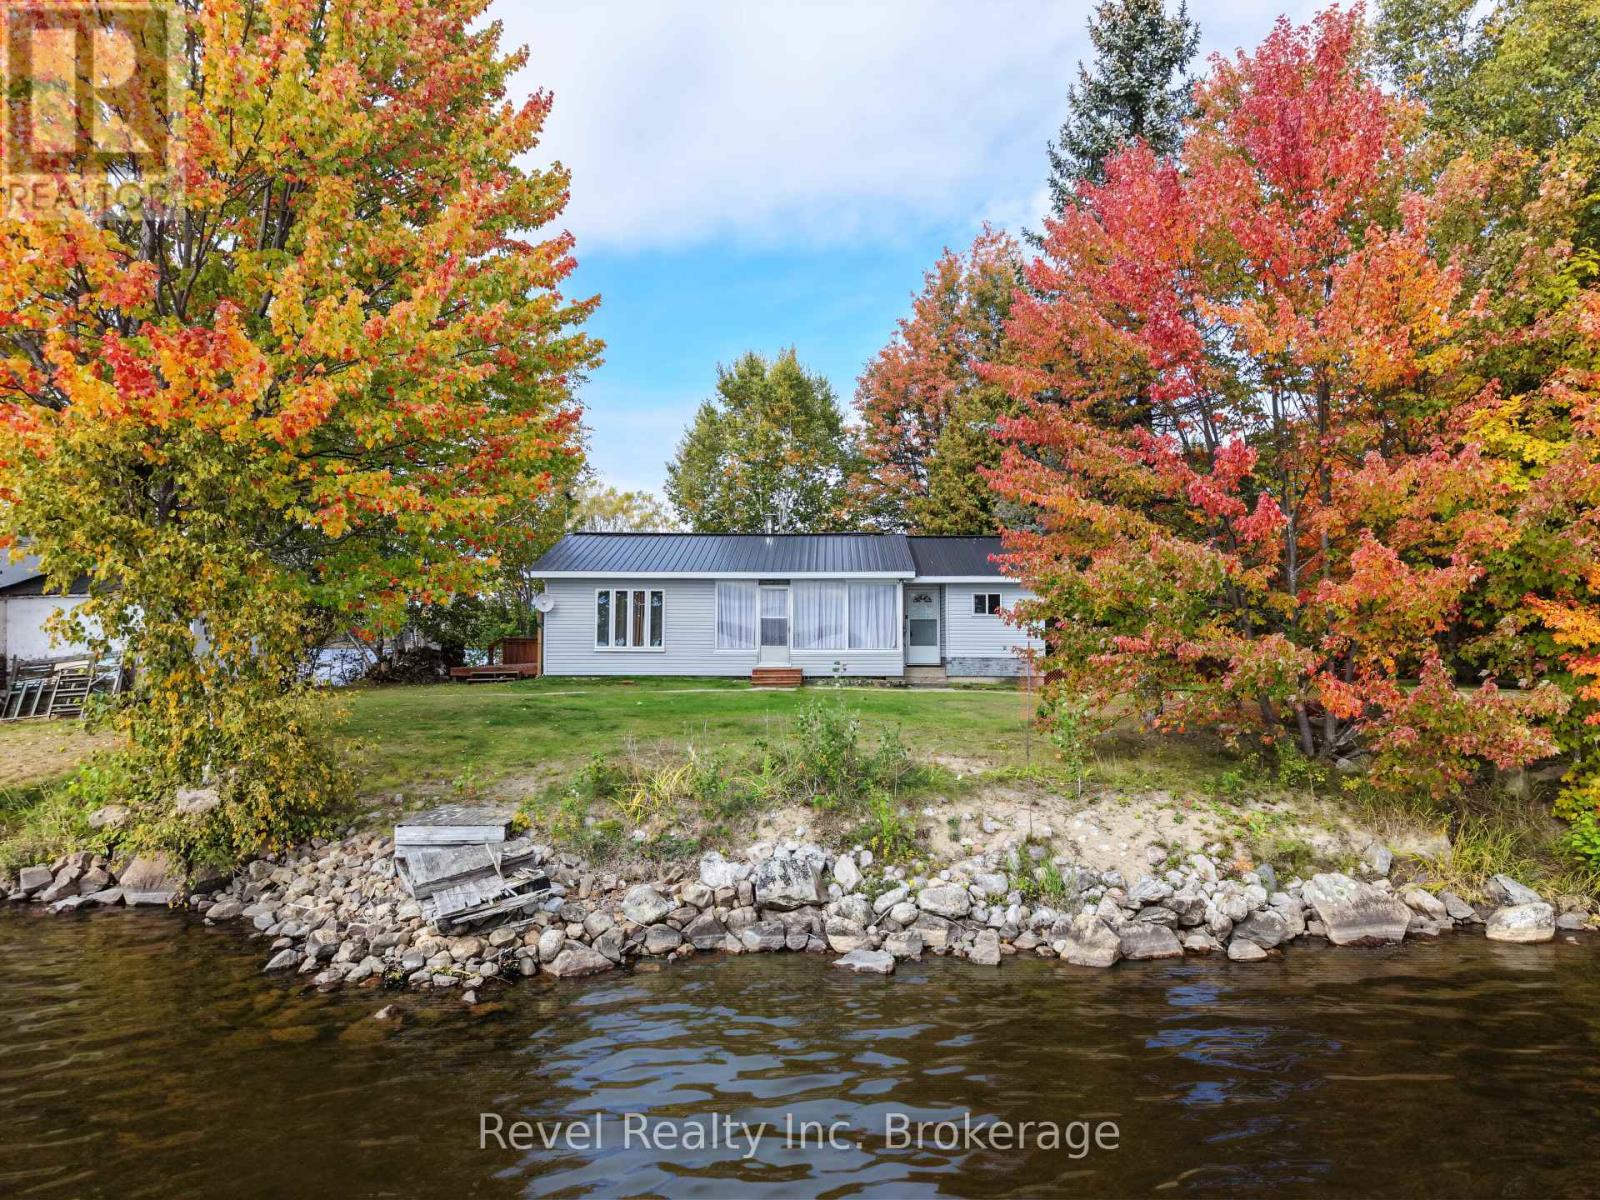
Welcome to your own private point on beautiful Wasi Lake-a true Northern Ontario cottage setting with nearly 500 feet of owned shoreline and sweeping east-to-west views. Situated on just under an acre, this unique waterfront property offers incredible exposure throughout the day, from peaceful morning light to colourful evening skies.The charming, one-level bungalow features three bedrooms, one bathroom, a functional galley kitchen and comfortable living spaces designed for relaxed lakeside living. Best of all, this isn't just a summer escape. An upgraded heating and cooling heat pump, along with an insulated crawl space, make the cottage comfortable for year-round enjoyment. Recent exterior improvements, including a steel roof, new siding, soffit and fascia, add durability and low-maintenance appeal while preserving the authentic cottage character. Step outside and experience what makes this property truly special: an entire point to call your own, surrounded by water with multiple vantage points, a dock and boat launch to enjoy the lake. Offered furnished, this is an opportunity to simply arrive, settle in and start enjoying four seasons on Wasi Lake. Whether it's summer days on the water, crisp fall weekends, quiet winter escapes or spring mornings by the lake, this is Northern Ontario cottage living in its truest form. (id:45725)
Upper - 12 West Street S
Thorold (Thorold Downtown), Ontario
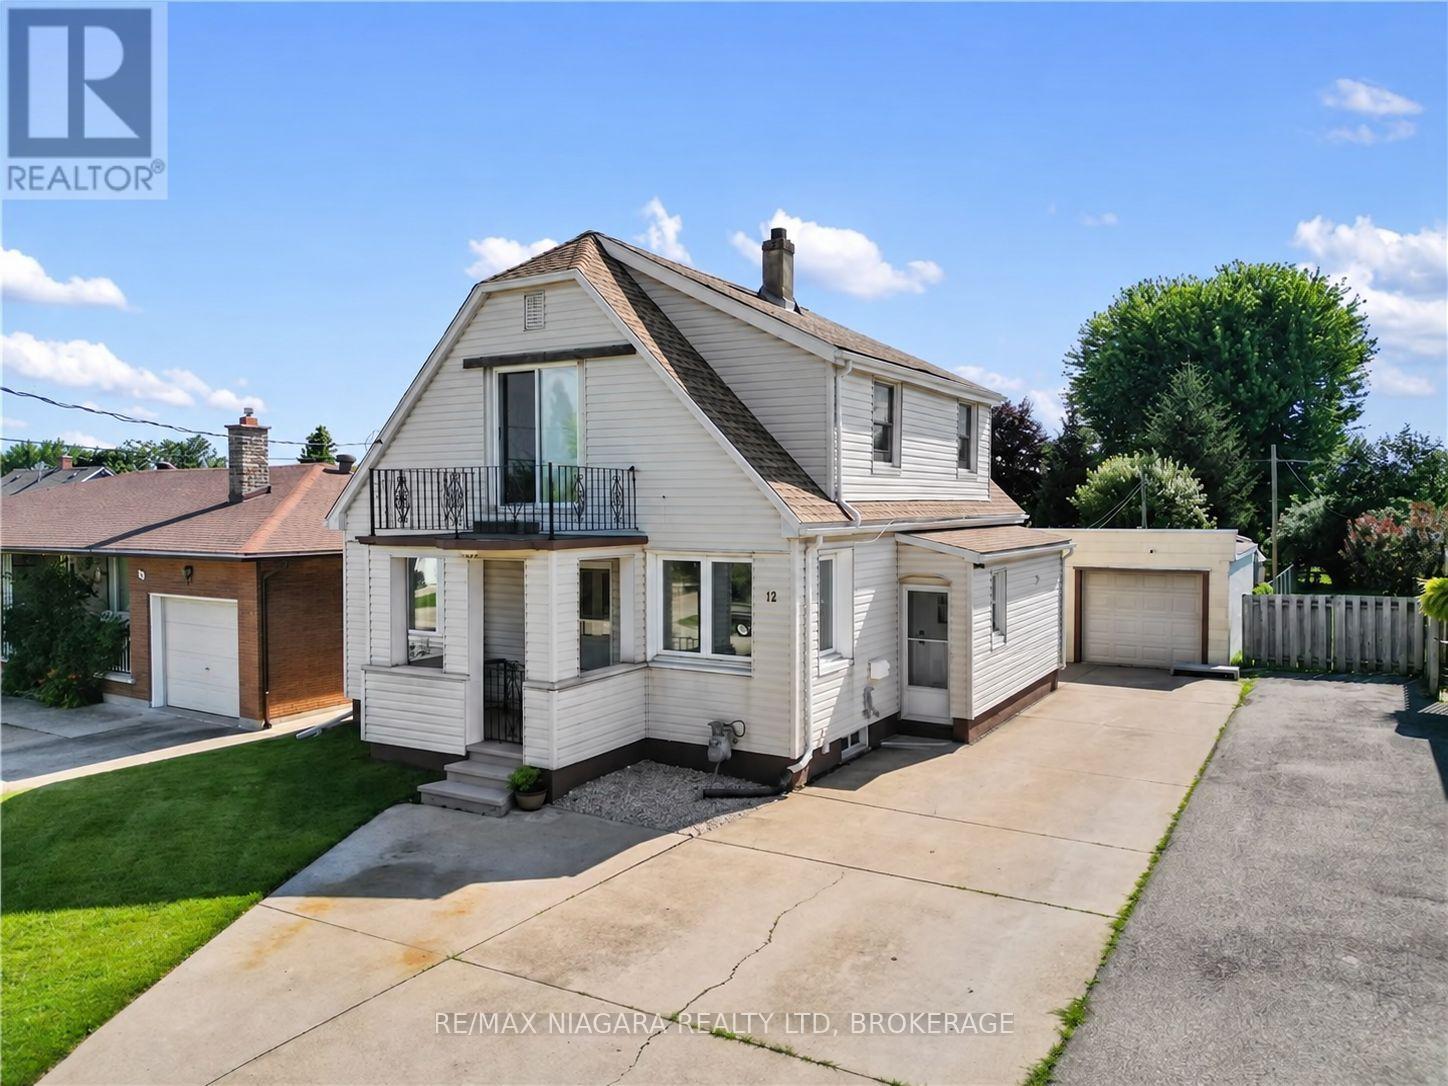
ALL INCLUSIVE! Bright and fully remodelled 2-bedroom upper unit in a convenient Thorold location. This furnished, all-inclusive rental includes internet, heat, hydro, water, and laundry for simple, stress-free living. The unit features an updated kitchen and bathroom, spacious living areas, and plenty of natural light throughout. Located at 12 West Street South, it is within walking distance of Downtown Thorold and bus routes, approximately 6 minutes to Brock University, 4 minutes to Highway 406, and 10 minutes to Downtown St. Catharines, making it a great move-in-ready option for students, professionals, or anyone looking for comfort and convenience. (id:45725)
200 - 141 Laurier Avenue W
Ottawa, Ontario
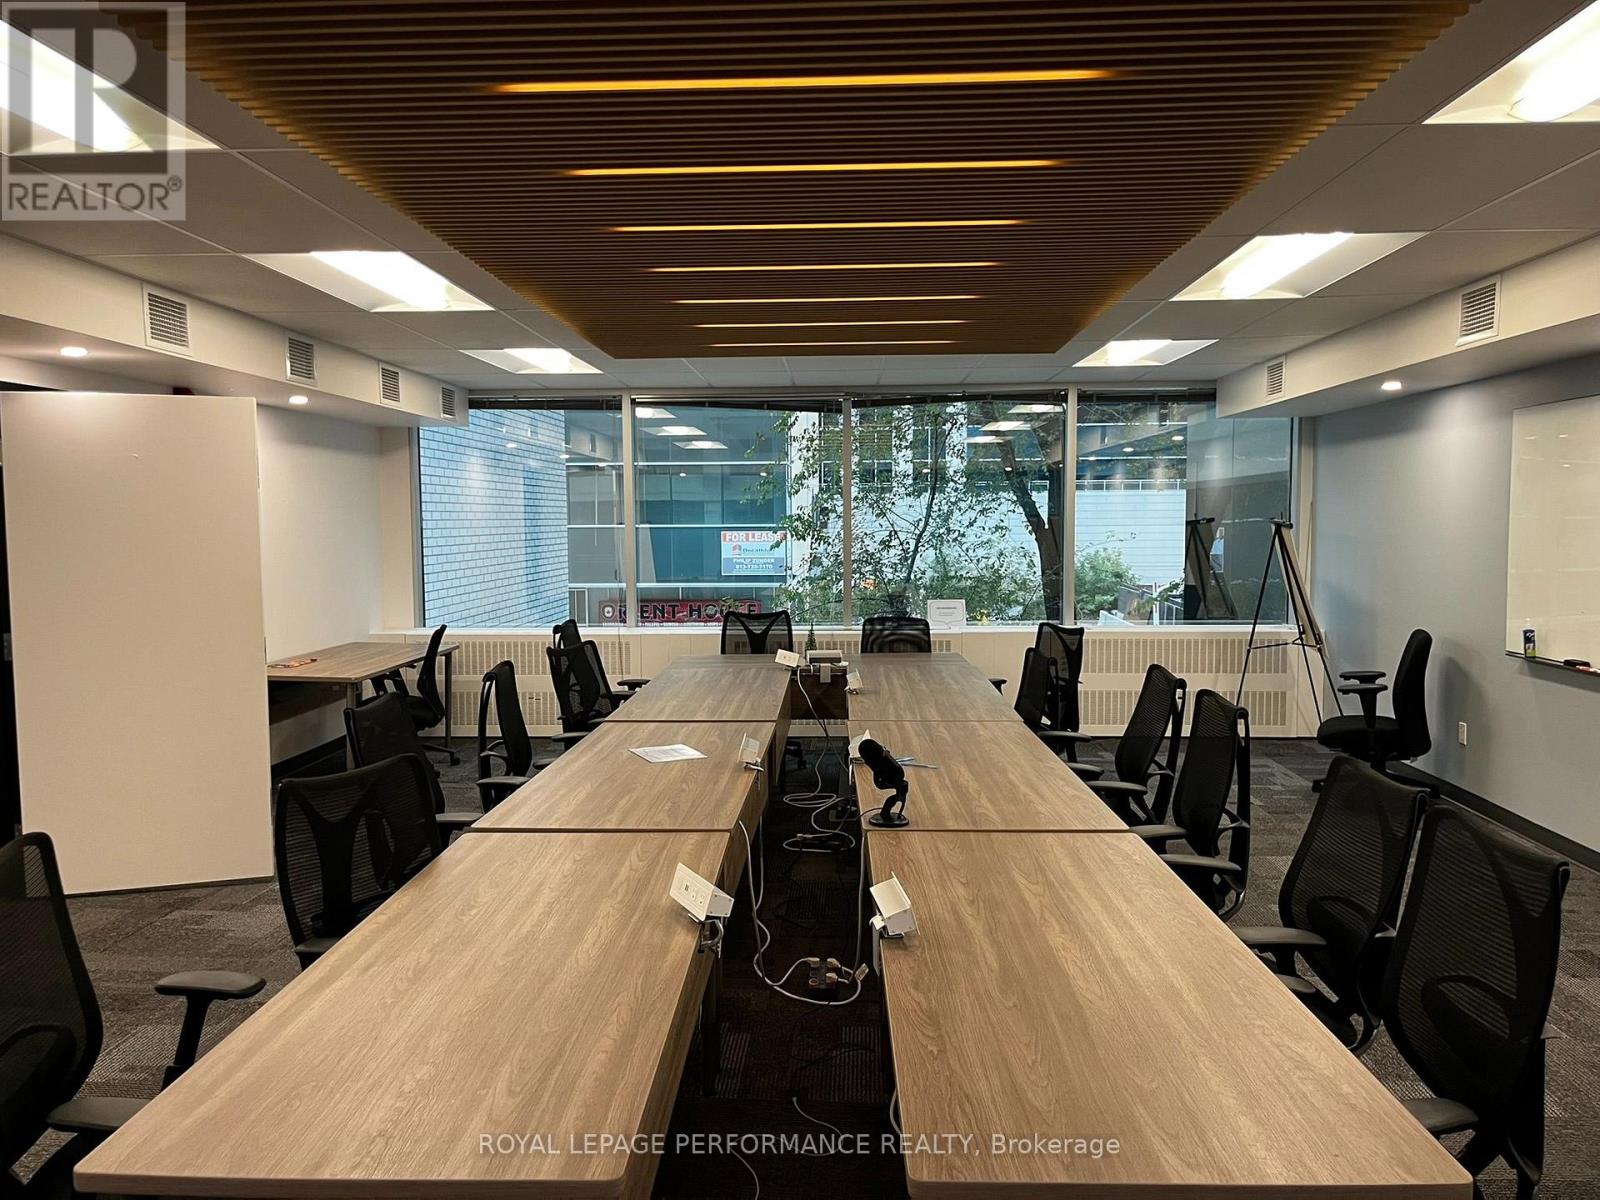
Class A Office Sublease at 141 Laurier Avenue West, Downtown Ottawa5,936 rentable square feet of polished, move-in ready Class A office space available for sublease until February 2030. This bright, professional suite is ideal for associations, professional service firms, or growing organizations seeking a turnkey space with strong infrastructure and amenities in the heart of downtown Ottawa. The suite features a high-quality fit-up with a large, well-equipped boardroom and multiple private offices, offering flexibility for both collaborative and confidential work. Two kitchenettes serve the space: a smaller kitchenette next to the boardroom, perfect for catered meals, and a larger staff kitchenette with dining tables. Furniture can be included, allowing for a seamless transition with minimal setup time. Suite Highlights:5,936 rentable square feet Class A fit-up - Large, well-equipped boardroom - Multiple private offices - Two kitchenettes (catering and staff dining) Furniture available (optional). Sublease term to February 2030 2026 operating costs: $15.94 PSF plus utilities Contact Wesley Stinson for asking rent and to arrange a tour. (id:45725)
103 - 111 Echo Drive
Ottawa, Ontario
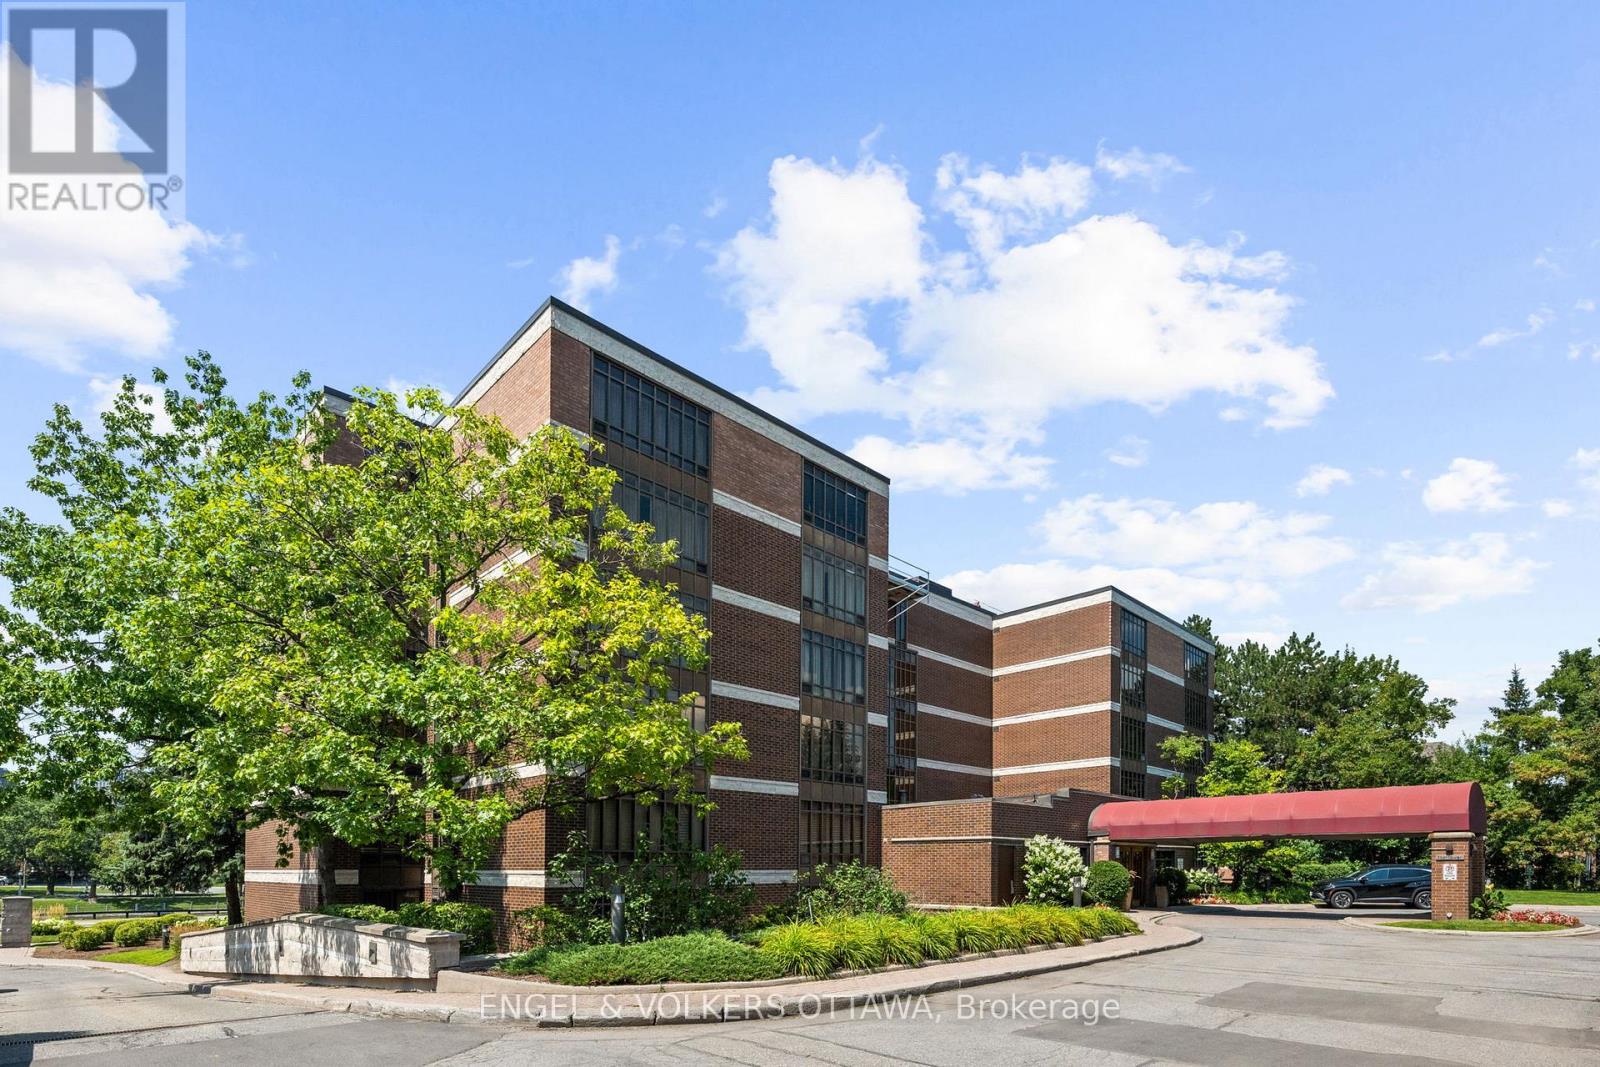
This is an exceptional residence in one of Ottawa's most prestigious condominium buildings, offering lovely views of the historic Rideau Canal. Thoughtfully updated throughout, this elegant suite blends timeless sophistication with contemporary comfort. The living and dining areas are designed for both everyday living and effortless entertaining. Stylishly updated bedrooms and bathrooms add to the refined appeal, while the versatile den provides the perfect space for a home office, library, or guest accommodation. Step outside to your private terrace... an inviting extension of the living space and the perfect setting to enjoy morning coffee or evening cocktails. A rare offering, the suite includes two underground parking spaces and access to an exceptional array of building amenities, including concierge services, a fully equipped fitness centre, a indoor swimming pool and a private tennis court.Ideally located just steps from the Rideau Canal and Ottawa's finest restaurants, boutique shopping, cultural attractions, and scenic pathways, this condo offers an exceptional lifestyle in one of the city's most coveted locations. A rare opportunity to own a beautifully appointed condominium in an iconic Ottawa setting. Condo Fee includes: Building Insurance, Water, Snow Removal, Landscaping, All amenities including pool, gym, sauna, concierge service. Open House , Thursday , October 1, 10:30 - 12 Noon (id:45725)
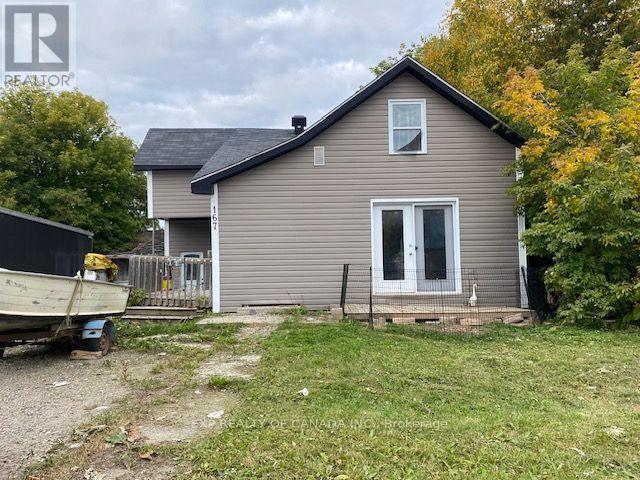
167 13th Avenue
Cochrane, Ontario
This approximately 1,350 sq. ft. storey-and-a-half detached home offers a functional layout, generous living space and plenty of potential for a buyer looking to put their own finishing touches on a property. The main floor features a spacious primary bedroom, full bathroom and convenient main-floor laundry, along with the principal living areas. Upstairs, you'll find two additional bedrooms and a large open area that provides flexibility for a home office, playroom, gym, hobby space or additional living area. The home experienced water intrusion as a result of ice damming during the winter of 2025/2026. The affected drywall has been removed, and the attic space has since been spray-foam insulated. The basement also experienced flooding in the spring of 2026 due to a clogged sewer main. Damaged materials have been removed, leaving the basement ready for a buyer to complete and customize to their own needs. The basement offers significant potential, including two additional rooms that could provide future bedroom space, both equipped with egress windows. One of these rooms also includes laundry hookups. A third room provides excellent storage space, while a roughed-in bathroom is ready for finishing. Additional features include a 2024 rental natural gas furnace, 2019 rental hot water tank, 2016 central air conditioning, 200-amp electrical service and a security system throughout the property. With its existing three-bedroom layout, potential for additional finished living space and convenient in-town location, this property presents an opportunity for buyers, investors or renovators looking to create a home tailored to their needs. Property is being offered with the unfinished/damaged areas disclosed above and is an excellent opportunity for someone ready to bring their vision to the property (id:45725)
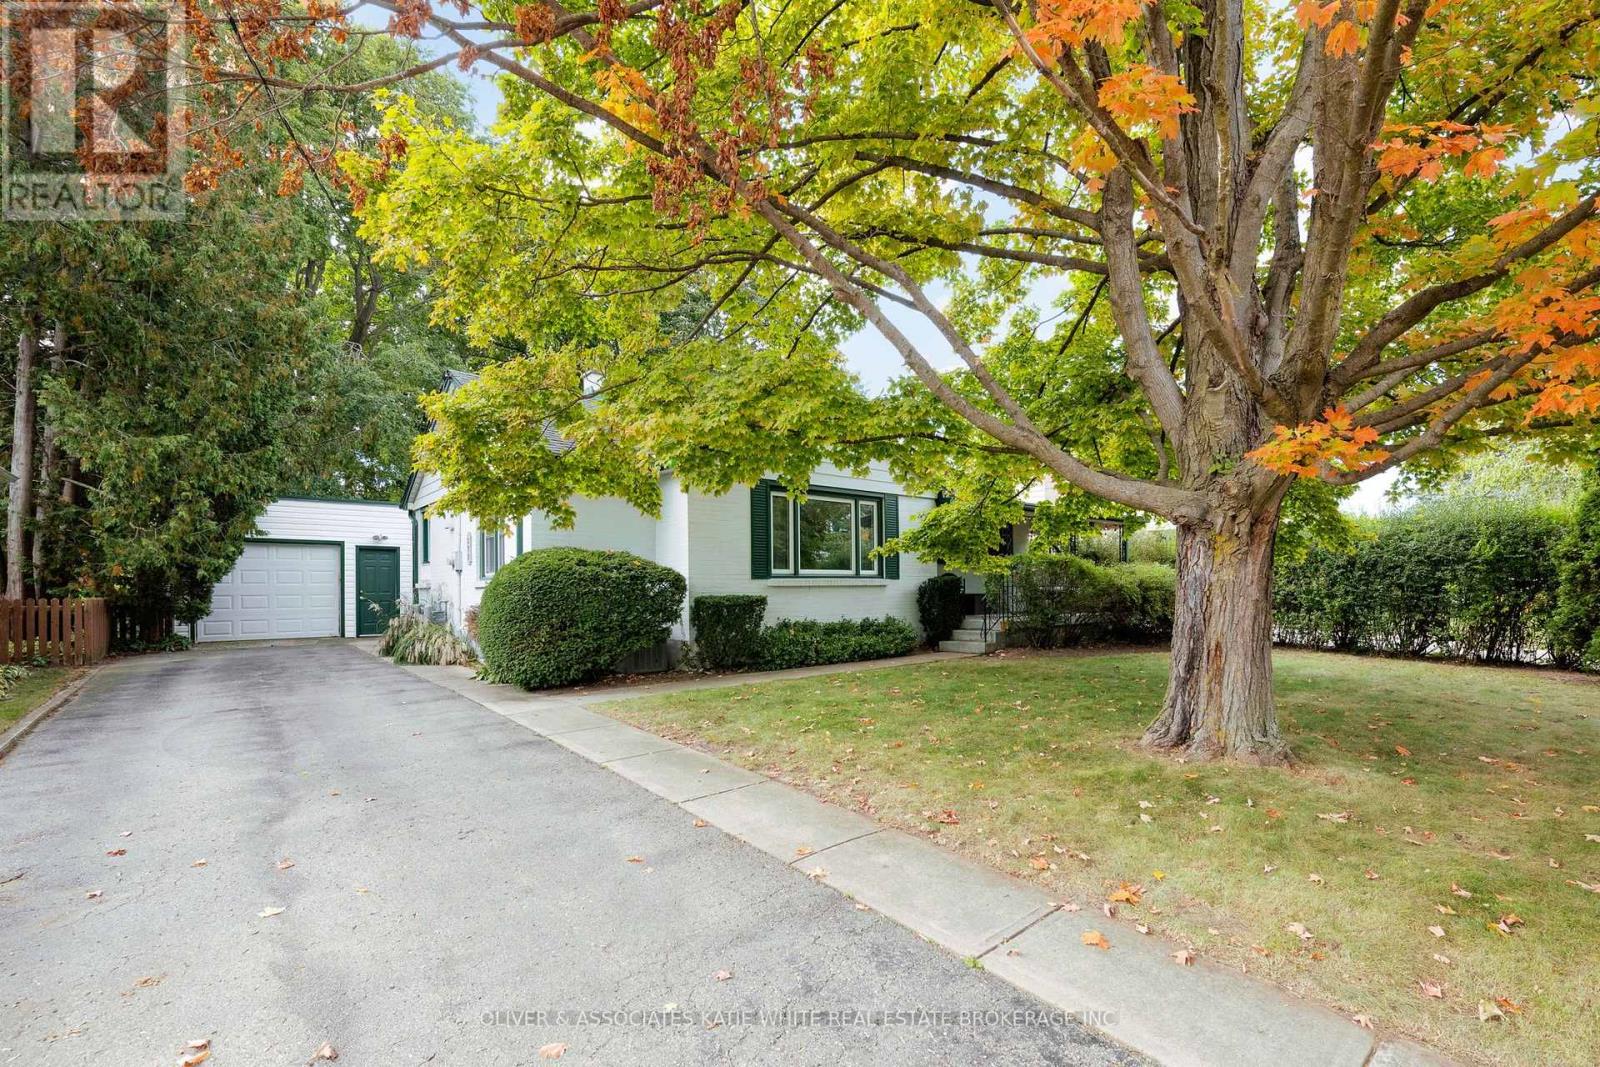
371 Reynolds Road
London South (South B), Ontario
Great opportunity to own a family home in the heart of Byron. Located on a quiet street close to parks, community centre, schools, restaurants, and shopping. The main floor offers a bright living room and formal dining space with newer flooring. Galley-style kitchen with pot lighting, and newer built-in microwave and dishwasher. Separate sunroom with newer flooring a bonus! 3 good-sized bedrooms and 4-piece bathroom finish the main level. Lower level offers additional living space that includes a family room, hobby room and laundry. Convenient oversized, single car detached garage with plenty of additional parking on the long driveway. Outside, the property offers a private, fenced-in backyard with mature trees, and newer deck. (id:45725)
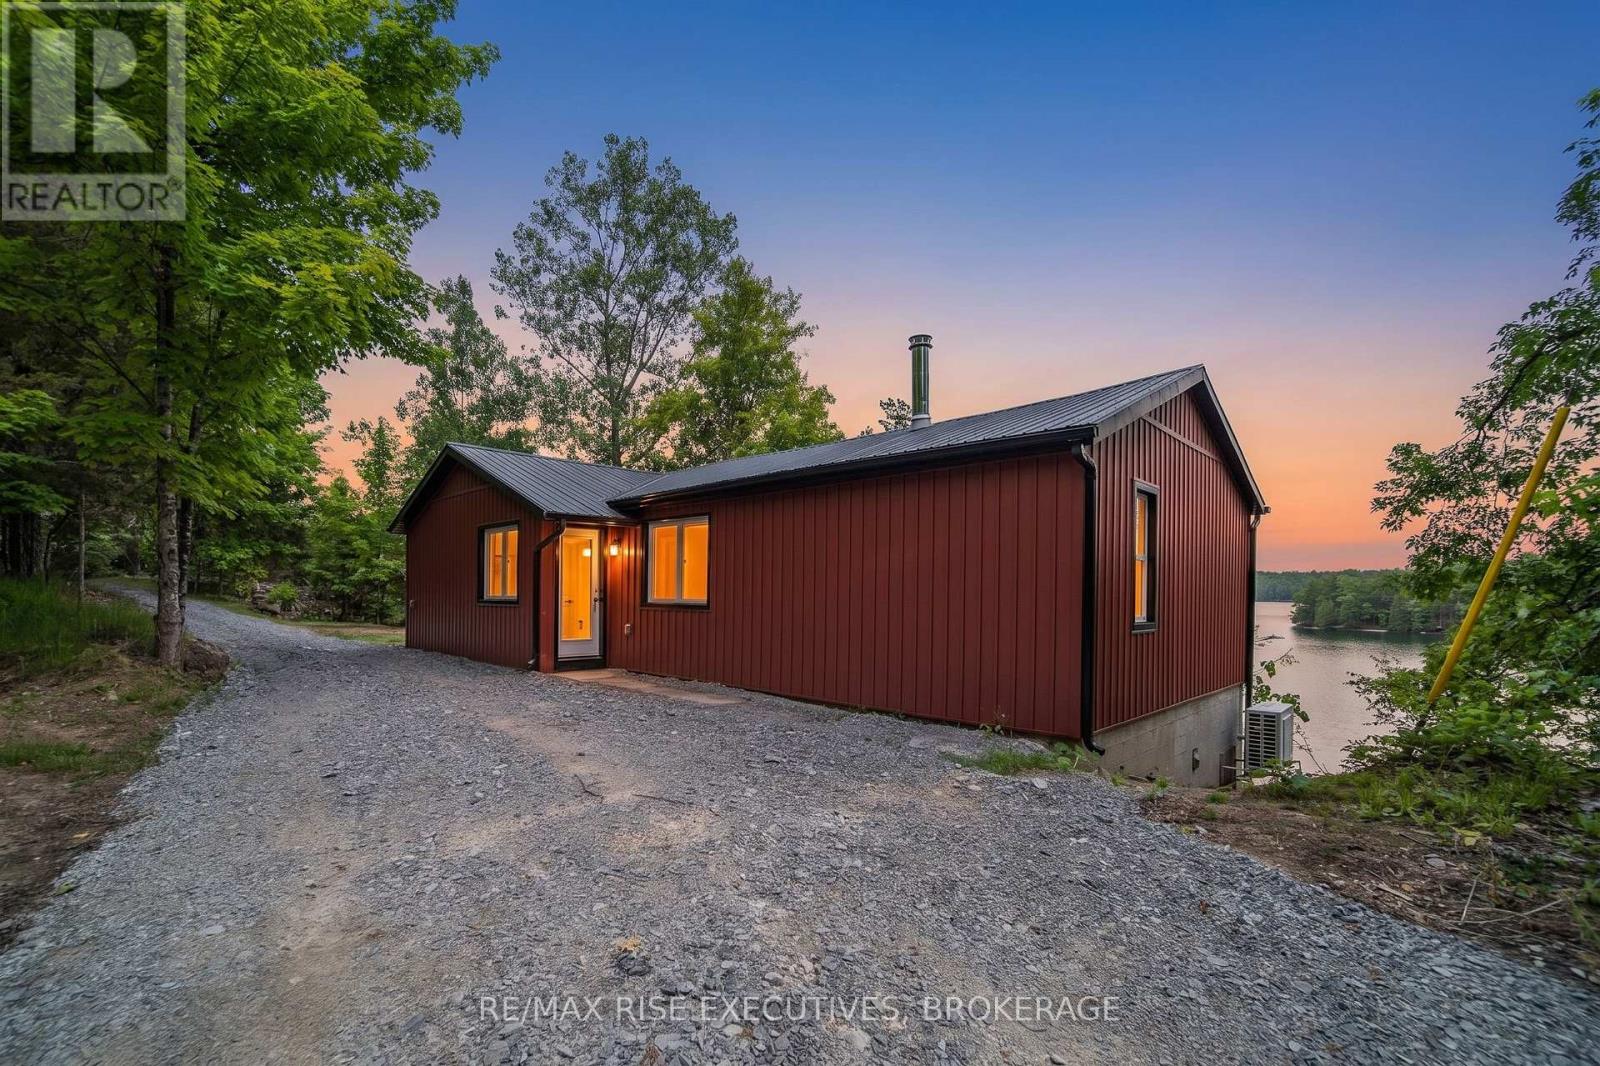
1040 Buckhorn Lane
Frontenac (Frontenac South), Ontario
Welcome to Buck Lake! Completely transformed from top to bottom, this 3-bedroom waterfront home offers the rare combination of modern renovations and exceptional waterfront living just 20minutes north of Kingston. Virtually every aspect of the property has been updated in the last year. Exterior improvements include all new siding, soffit, fascia, flashing, eavestroughs, exterior doors, a new dock, and a newly constructed deck overlooking the water with what may be one of the finest views on Buck Lake. Inside, the home has been completely renovated with spray foam insulated walls, new drywall, paint, solid-core interior doors, trim, vinyl flooring, and an updated kitchen and bathroom. The lower level has also seen significant upgrades, including spray foam insulation, four new windows, a new exterior door, and a laundry area. Major mechanical improvements include all new plumbing and fixtures, a new pressure tank, owned hot water tank, 90% new electrical with ESA inspection, and a new high-efficiency furnace and heat pump system providing year-round comfort and energy efficiency. Buck Lake is renowned for its deep, clean water, excellent fishing, boating, paddling, and direct access to the incredible Frontenac Provincial Park backcountry. Whether you're looking for a year-round residence, a family cottage, or a waterfront retreat, this property offers an opportunity to enjoy lake life in a home that has already undergone extensive renovations and upgrades. Simply move in, relax, and enjoy everything Buck Lake has to offer. The property also feature sample parking, a large flat area ideal for outdoor games and entertaining, and plenty of space to gather around the fire pit with family and friends. (id:45725)
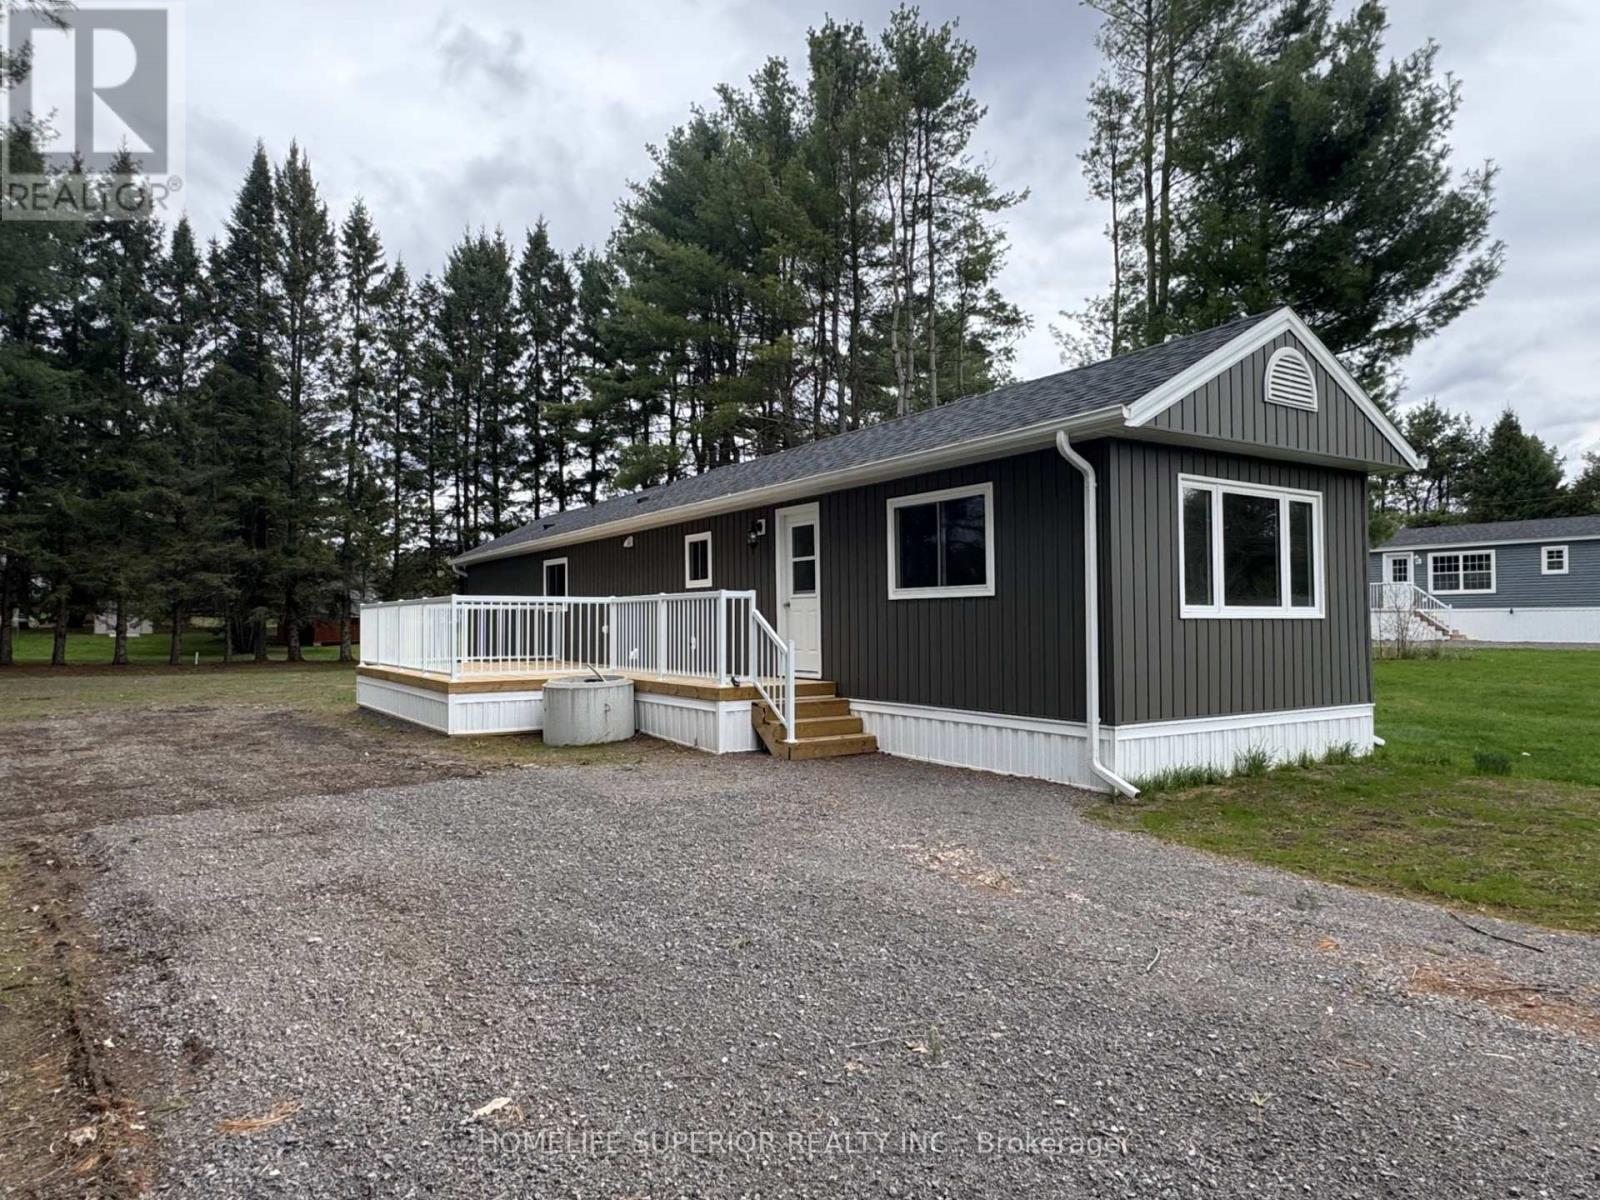
10 Belmont Street
Havelock-Belmont-Methuen (Belmont-Methuen), Ontario
Completely renovated 2 bedroom home in the Community of Sama Park! This property has new spray foam insulation in the walls, new drywall, new kitchen, new bathroom, new windows, new doors, new AC, new floors, new siding, & new roof! Move in & enjoy all the park has to offer. Close to the town of Havelock that has all the amenities you need! (id:45725)