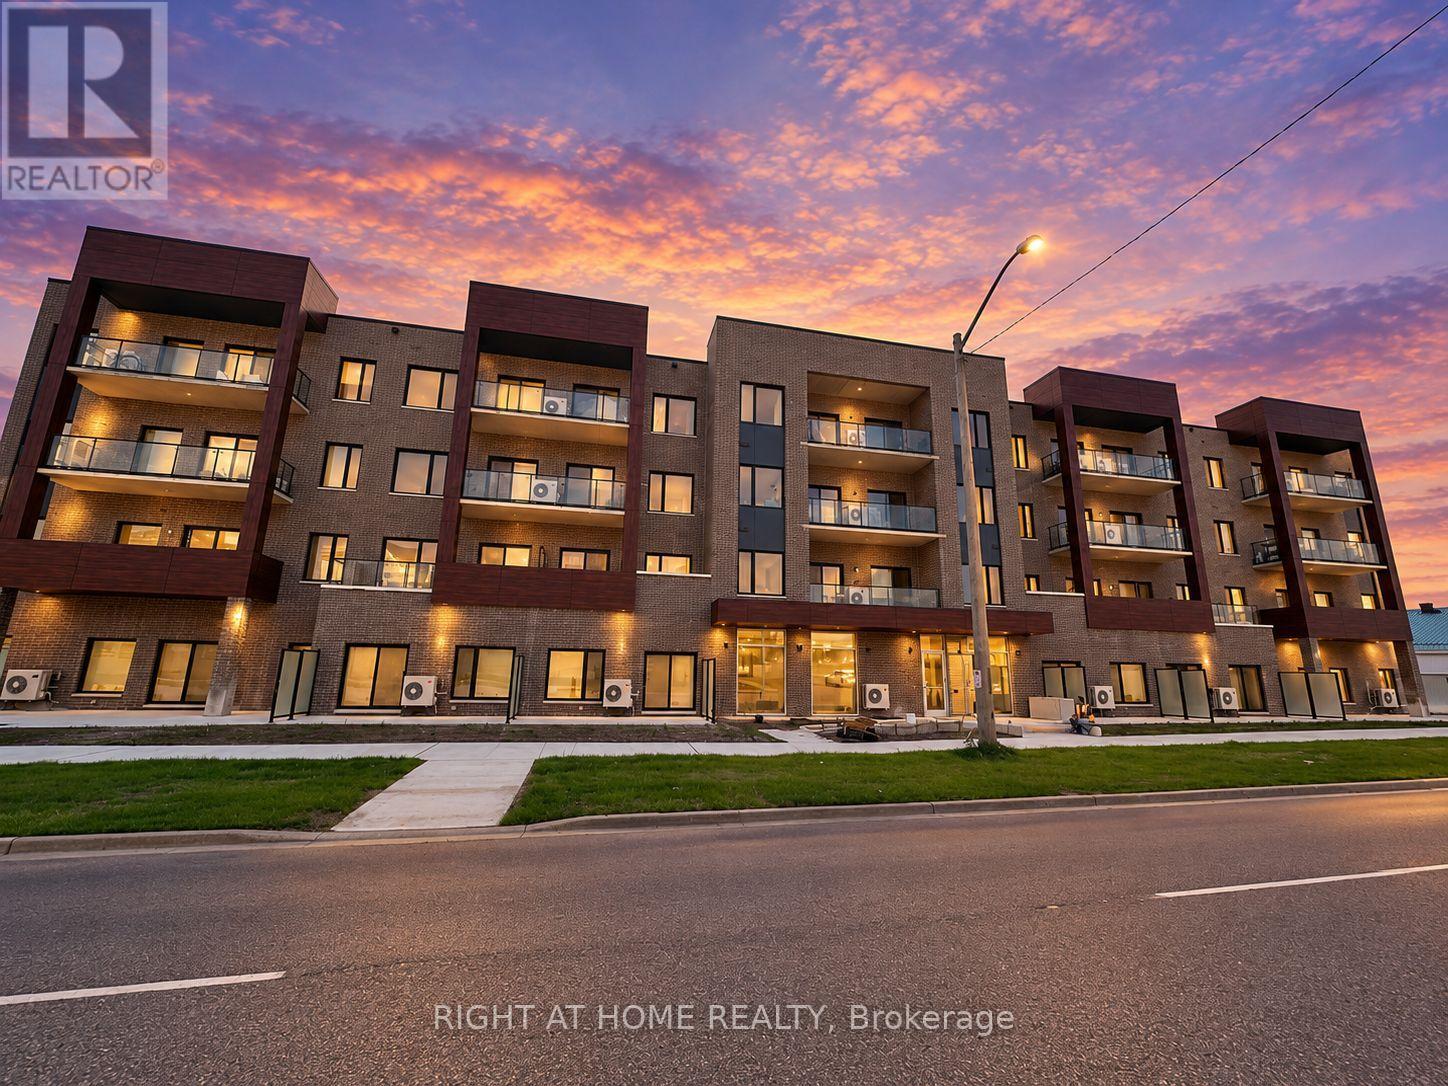
201 - 408 Dundas Street S
Cambridge, Ontario
Welcome to URBN Condominiums! This bright and modern 2-bedroom, 2-bathroom suite offers approximately 840 sq. ft. of interior living space, plus a spacious 110 sq. ft. private balcony. The open-concept layout features a combined living, dining and kitchen area, perfect for everyday living and entertaining. The primary bedroom includes a private ensuite and walk-in closet, while the second bedroom offers flexibility for guests, family or a home office. Enjoy ensuite laundry, parking and an owned locker. Currently tenanted at $2,100/month, making this an excellent opportunity for investors seeking an income-producing property. Conveniently located in Cambridge with easy access to shopping, dining, transit and major highways. A great opportunity for investors, first-time buyers and downsizers alike. (id:45725)
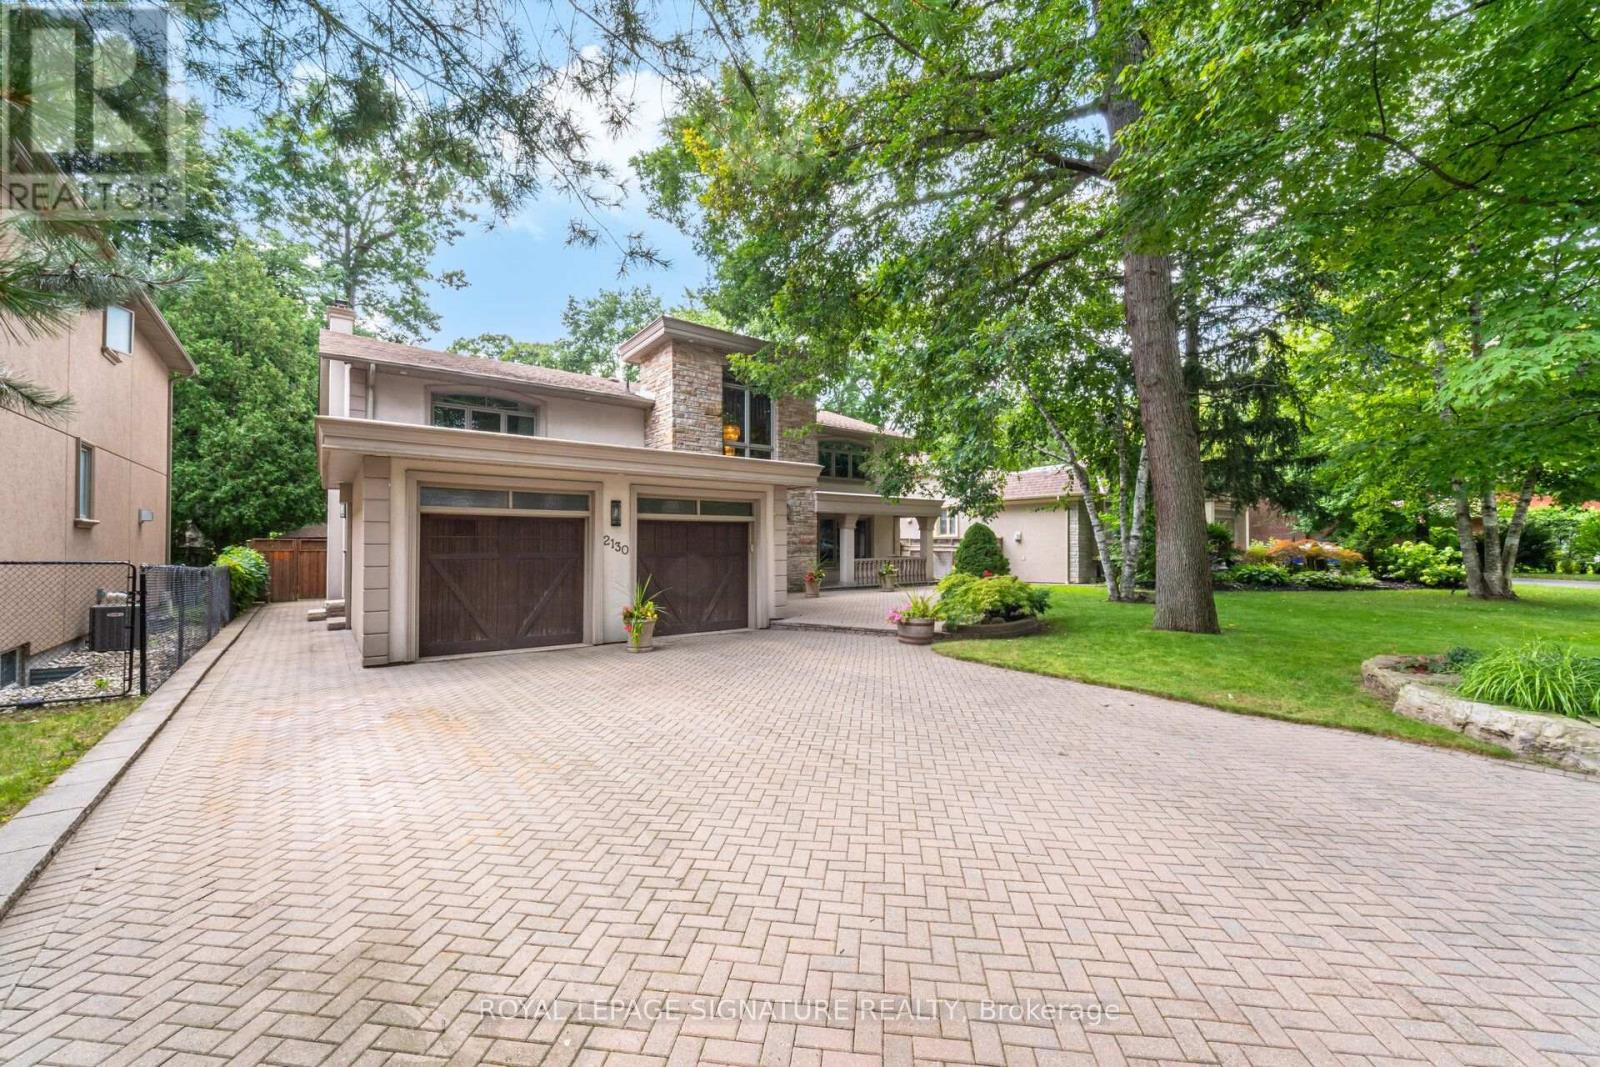
2130 Autumn Breeze Drive N
Mississauga (Cooksville), Ontario
Nestled on a quiet, tree-lined cul-de-sac in the prestigious Gordon Woods neighbourhood, this exceptional detached residence offers over 5,000 sq. ft. of beautifully appointed living space on landscaped grounds. A stunning heated saltwater pool creates the perfect backyard retreat for relaxing or entertaining. The main level showcases elegant hardwood flooring throughout, a spacious living room with walkout to a charming patio, a formal dining room ideal for hosting family and friends, and a kitchen that overlooks the inviting family room with a second walkout to the private backyard oasis. A renovated laundry room with convenient side entrance and direct garage access completes the main level. Upstairs, the primary suite features a private balcony overlooking the pool, a 5-piece ensuite, and a peaceful retreat from the everyday. Three additional generously sized bedrooms and a 4-piece bathroom complete the upper level. The newly finished basement expands the living space with a large recreation room, a versatile room ideal as a fifth bedroom, home office or gym, a stunning new full bathroom, and abundant storage. Freshly painted throughout, this remarkable home combines timeless elegance, exceptional comfort, and an unbeatable location in one of Mississauga's most sought-after communities. (id:45725)
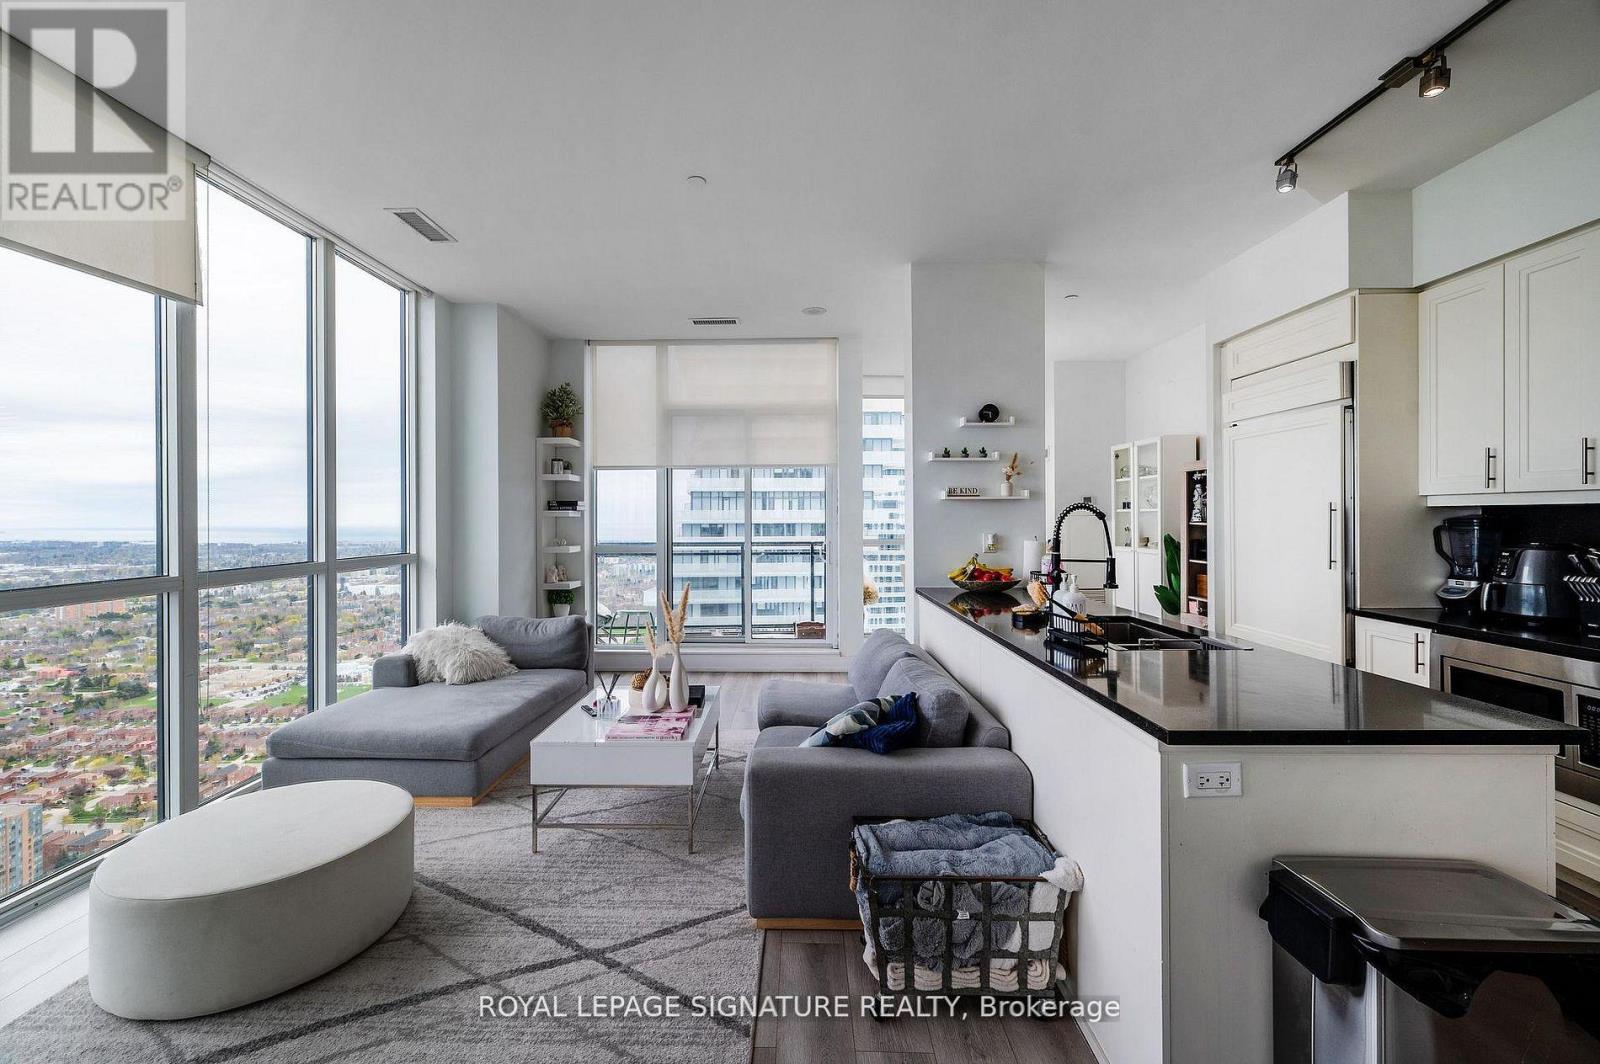
Ph4 - 4011 Brickstone Mews
Mississauga (Creditview), Ontario
This is your opportunity to own one of the most unique penthouse layouts in the heart of Mississauga's City Centre. This rare, expansive 3+1 bedroom, 3 bathroom suite offers approximately 1,600 sq ft of well-designed living space that truly stands out. The open-concept living and dining area is the showstopper, wrapped in panoramic windows with clear views of Lake Ontario and the city skyline, bringing in incredible natural light all day. The layout is both functional and hard to find, with three spacious bedrooms, each with access to a bathroom. Ideal for families, end users, or investors looking for something that separates itself from the typical condo offering. Well-separated living and sleeping areas create a sense of privacy that's rarely seen in condo living. Located steps to Square One, transit, restaurants, and everyday essentials, with access to premium building amenities including an indoor pool, gym,sauna, party room, guest suites, and more. Includes two tandem parking spaces and additional storage. A standout unit in a prime location-this is one you don't see often. (id:45725)
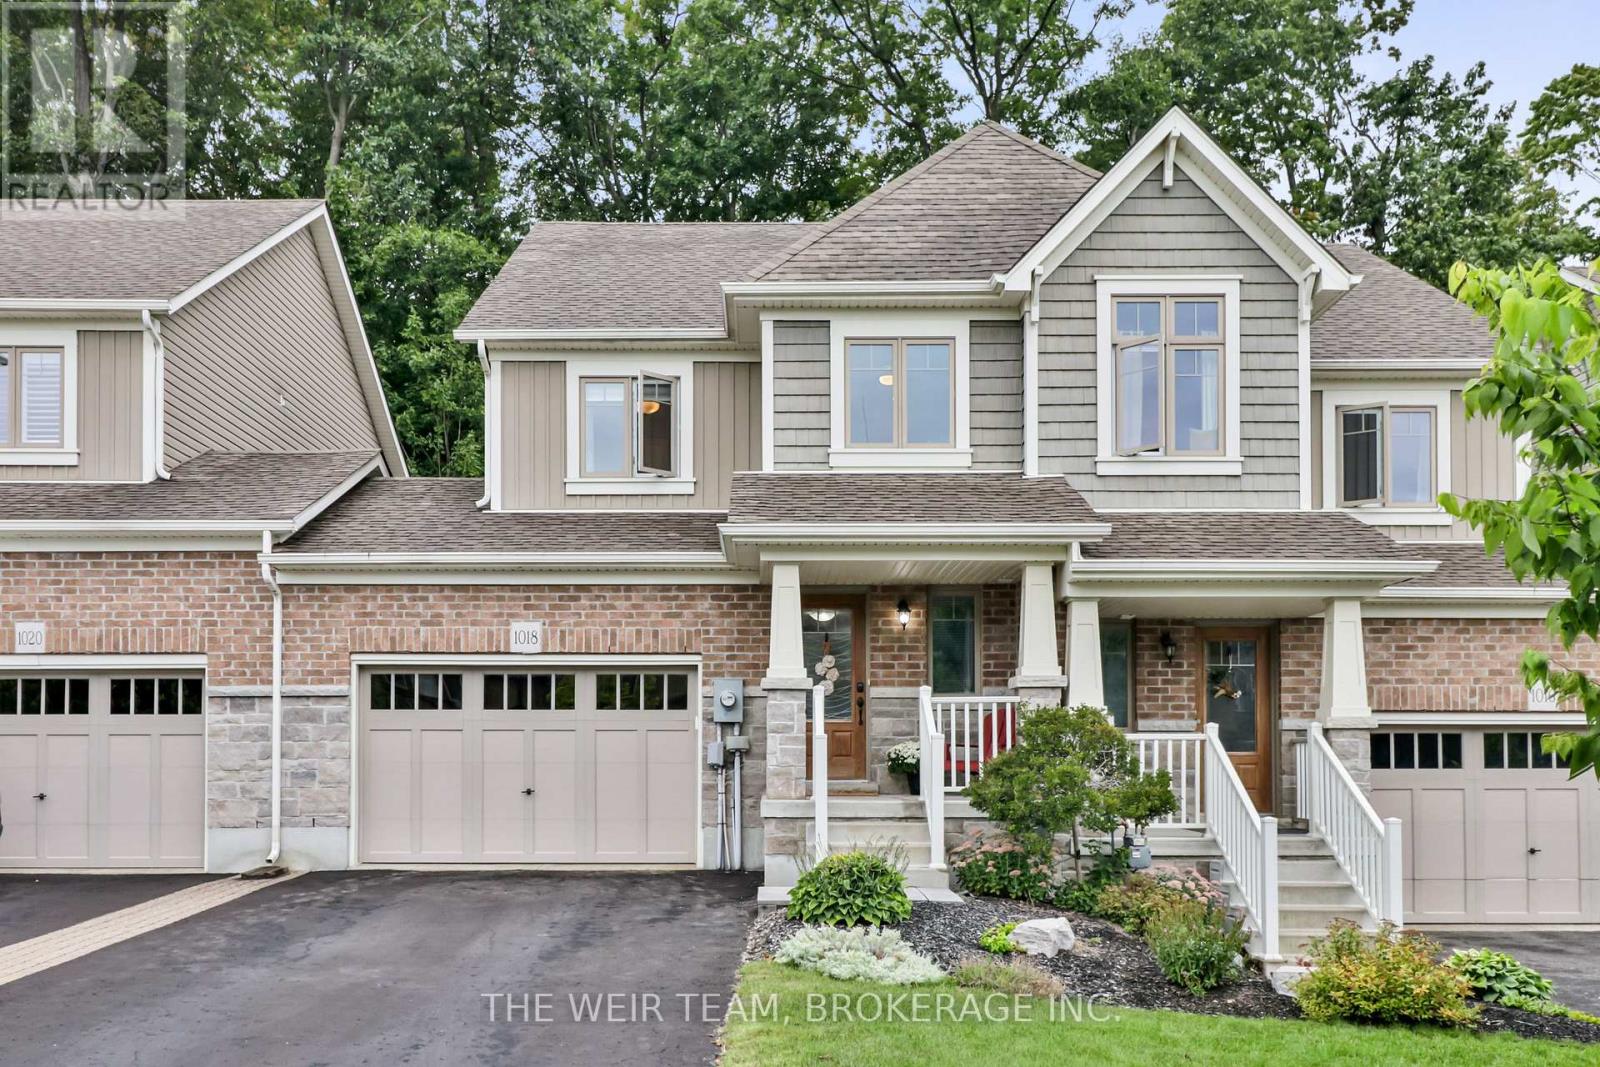
1018 Cook Drive
Midland, Ontario
: Welcome to this exceptional 3-bedroom, 3-bathroom home, thoughtfully designed for modern living with an inviting open-concept layout, generous proportions, and a wonderful balance of style and functionality. From the moment you enter, the home offers a wonderful sense of space and comfort. The open-concept main living area creates an effortless flow between the living, dining, and kitchen spaces-perfect for elegant entertaining and relaxed family living. The impressive primary bedroom offers a private retreat, featuring ensuite bathroom, and a large walk-in closet with an abundance of storage. Practicality meets sophistication with parking for three vehicles, including an attached one-car garage with additional storage. Step outside to your private backyard, offering a peaceful setting for outdoor entertaining, family gatherings, or simply enjoying your own private space. The expansive insulated unfinished basement presents exceptional potential to create additional living space tailored to your lifestyle. With a rough-in already in place for a bathroom, the possibilities include a home theatre, gym, office, recreation room, or additional living quarters. Ideally located in a desirable neighbourhood close to excellent schools, shopping, dining, parks, recreation and everything Midland has to offer. Quick and convenient highway access makes commuting to Barrie and even Toronto more manageable, while allowing you to enjoy the relaxed lifestyle and natural beauty of Midland. Offering an exceptional combination of space, privacy, convenience and future potential, this impressive home is an opportunity not to be missed (id:45725)
4307 Orkney Beach Road
Ramara, Ontario
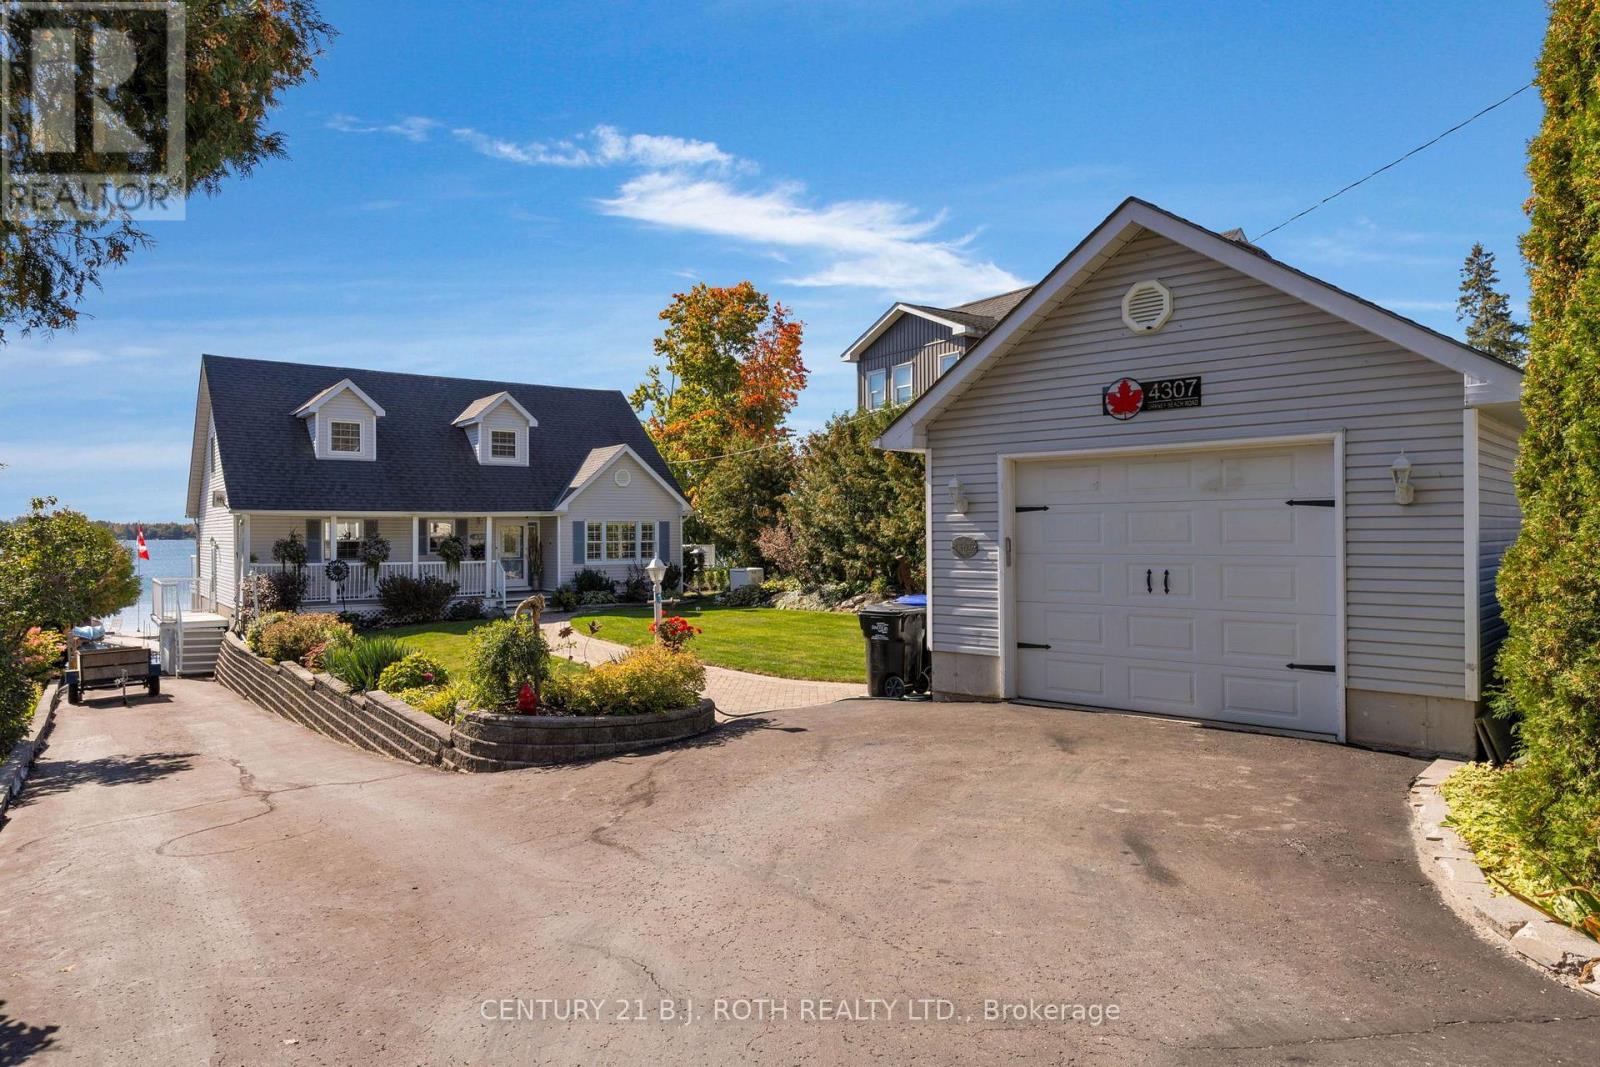
Welcome to 4307 Orkney Beach Road, a beautifully maintained 3 bed, 3 bath waterfront home set right at the water's edge with stunning south facing views across McPhee Bay on Lake Simcoe. The bright and inviting main floor is designed to take full advantage of the waterfront setting, featuring a spacious living room filled with natural light, a well appointed kitchen with double ovens and tile backsplash, and a generous dining area with a walkout to the deck overlooking the lake. A main floor bedroom, 4 piece bathroom, and versatile family room, office, or additional sitting area-complete this level. Upstairs, the primary suite offers beautiful water views, a gas fireplace, and semi-ensuite access to a bathroom with heated floors. An additional bedroom completes the upper level.The fully finished walkout lower level adds exceptional living space and features a second gas fireplace, 3-piece bath, ample storage, and a dedicated workshop area.Outside is where this property truly shines. Enjoy sunny southern exposure, expansive lake views, and direct access to Lake Simcoe from your Naylor aluminum dock, perfect for swimming, boating, fishing, or simply relaxing by the water. A detached garage provides additional parking and plenty of space for bikes, water toys, and outdoor gear. Notable upgrades include a new furnace installed in December 2024, Generac generator, Dura-Dek decking, R60 insulation, and Kempenfelt windows and sliding doors installed in 2021. 4307 Orkney Beach Road offers the waterfront lifestyle you've been waiting for, book your showing today! (id:45725)
310 Barber Avenue N
North Perth (Listowel), Ontario
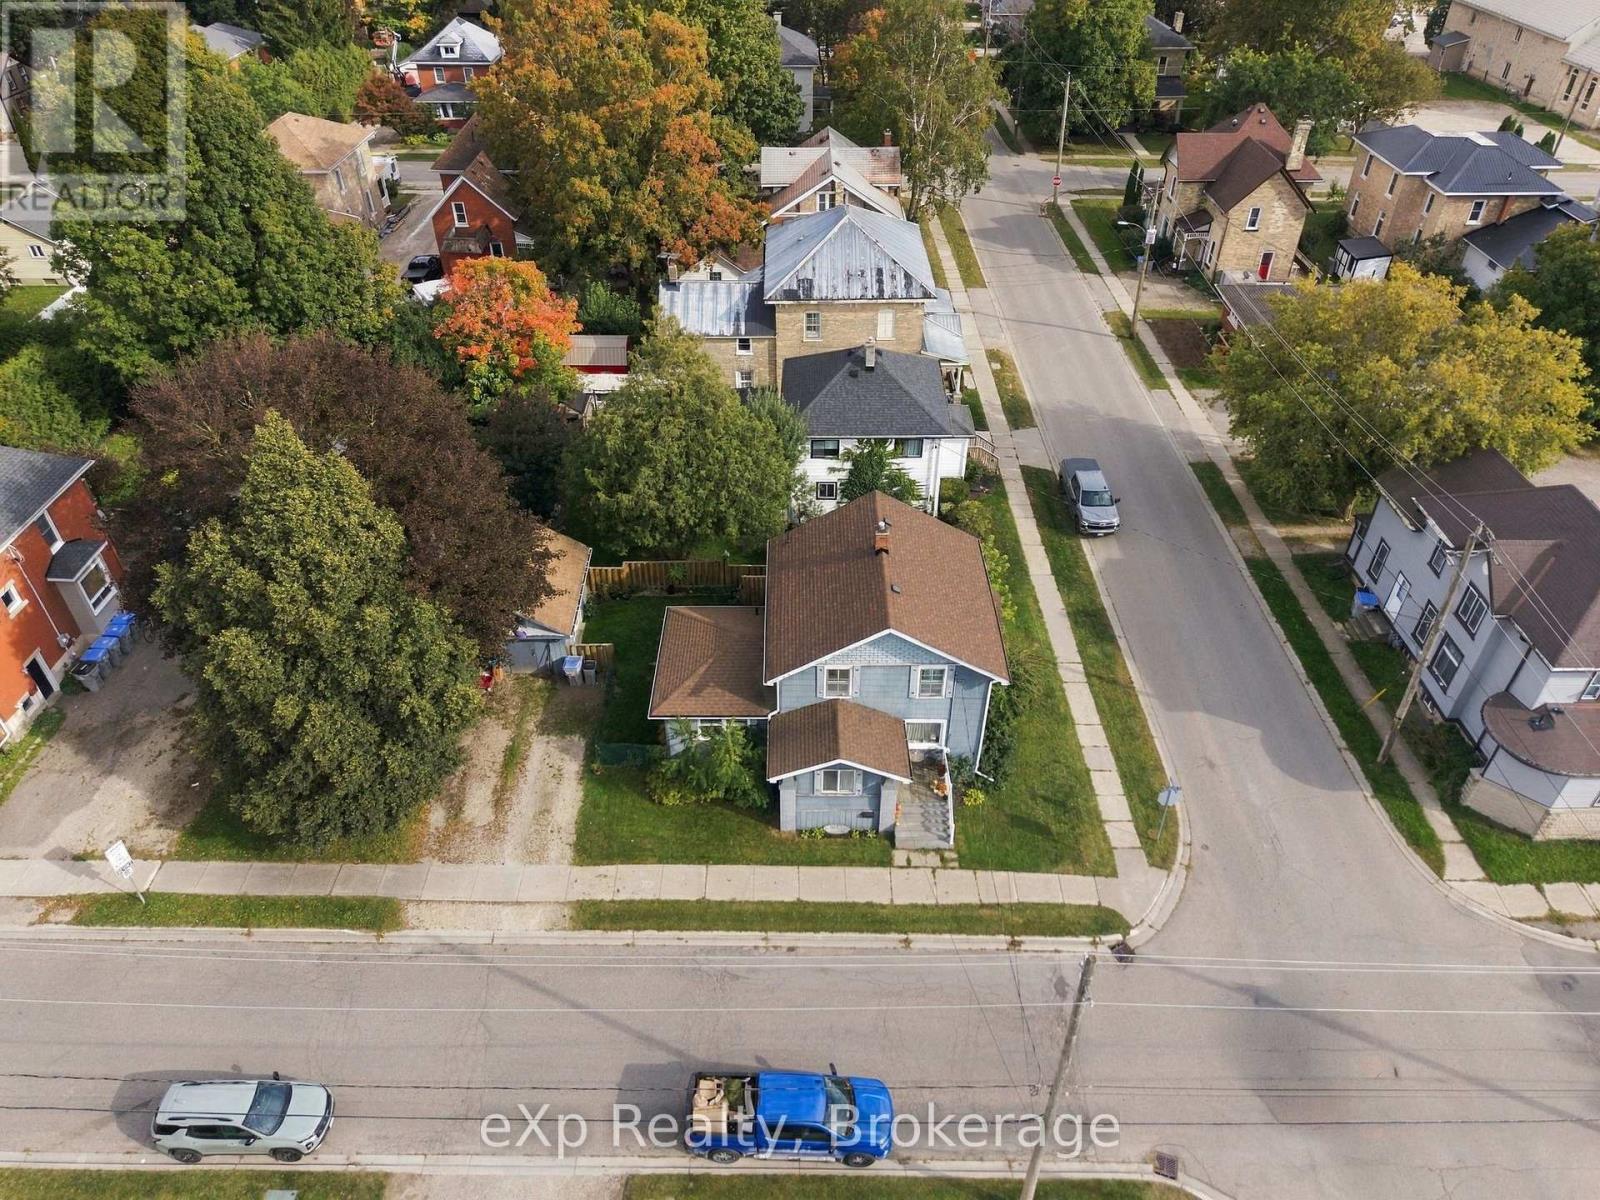
Spacious, versatile, and ready to enjoy, this 4 bedroom, 2 bathroom home offers a practical layout with plenty of room for the whole family. The main floor features a bedroom and convenient laundry, making it an excellent option for families, multi-generational living, or anyone looking for easy one-level access. Three additional bedrooms upstairs provide plenty of space for family, guests, or a home office.The bright and comfortable living spaces flow naturally throughout the home, while outside, the brand new deck creates the perfect spot for summer barbecues, morning coffee, or relaxing with friends and family. The backyard also features a unique shed that has been transformed into a cozy hangout space, offering the flexibility to use it as a games room, hobby space, home office, or private retreat.Conveniently located close to schools, parks, shopping, and everyday amenities, this home offers a great combination of space, functionality, and outdoor living. (id:45725)
76 Nipissing Road E
Mcmurrich/monteith (Monteith), Ontario
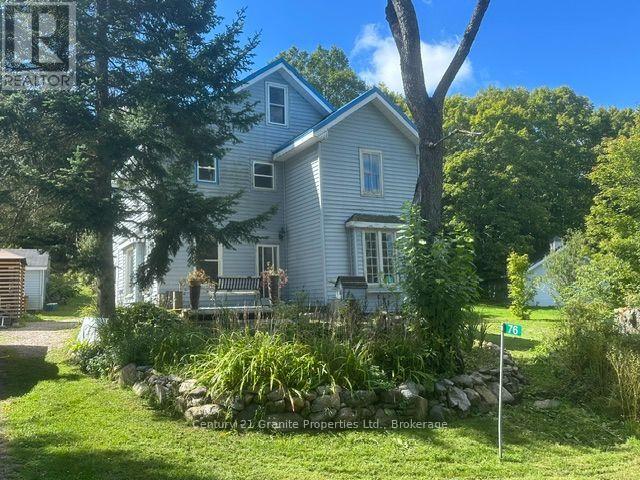
Looking for an affordable home in a peaceful rural setting? This charming 2-storey farmhouse is situated on a beautifully landscaped, level 0.40-acre property backing onto Crown land, offering privacy and nature right at your doorstep. The home has been partly renovated, with much of the work already completed and just the finishing touches remaining for the new owner. Recent improvements include a fully renovated bathroom, updated 200-amp electrical service and an updated septic system. A drilled well provides the water supply. Located on a year-round road in Seguin Township, the property is close to numerous lakes and the Seguin Trail, with plenty of opportunities for boating, fishing, hiking, ATVing and snowmobiling nearby. Approximately 30 minutes from the Town of Parry Sound, this is an affordable opportunity for a first-time buyer looking for a country home with many of the important upgrades already taken care of. A great place to enjoy a quieter lifestyle, surrounded by nature, with Crown land right out your back door. (id:45725)
1183 Route 900 East E
The Nation, Ontario
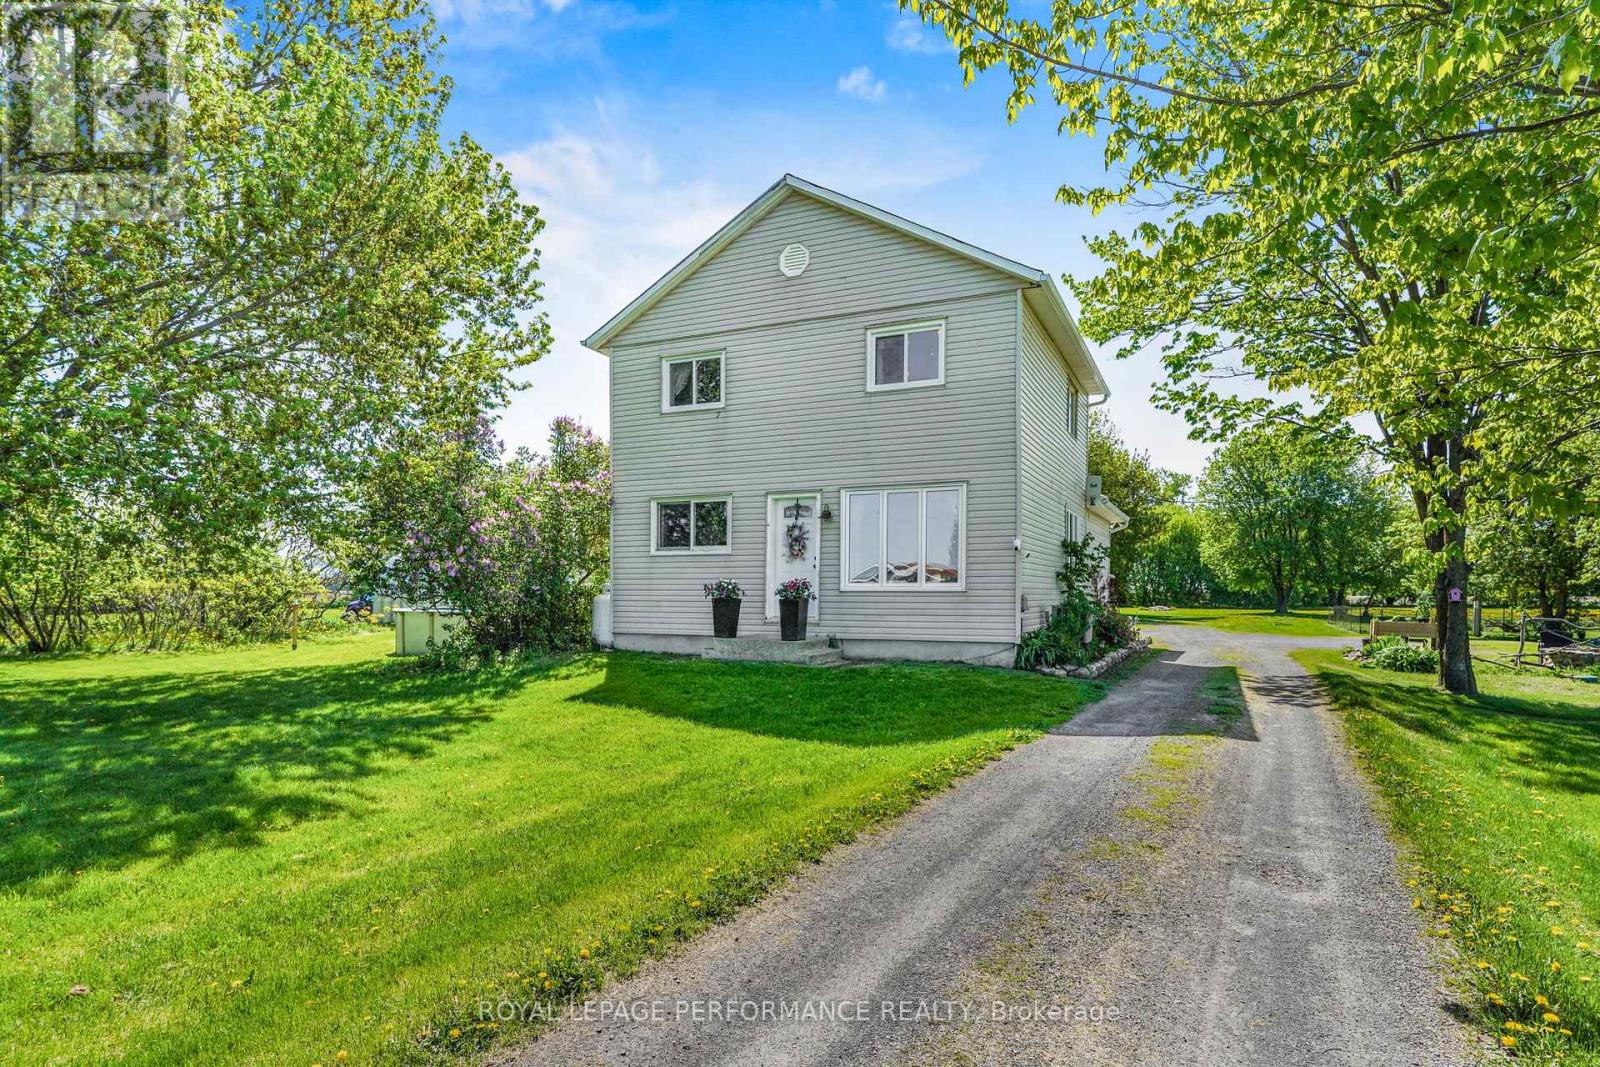
Unique 5.8 Acre Property with a 25x50 A Frame Metal Building, 4-Bedroom Home and triple car garage with attached carport. Excellent Business Opportunity. Discover the perfect blend of residential comfort and business potential. Featuring a spacious updated home with detached 3 car garage/carport. This stunning 2-story modern farmhouse, perfectly blends rustic country charm with everyday luxury. Large Eat-In Kitchen is the heart of the home featuring abundant cabinet space and a bright adjoining sitting area which transitions into a cozy, sun-drenched living room perfect for entertaining or quiet family nights. A versatile main-floor bedroom offers flexibility for guests or a home office. Step out from the kitchen into your own private oasis. Enjoy summer days by the sparkling pool or unwind in the shade of the custom gazebo. Upstairs you will find a generously sized Primary bedroom complete with a full bath. Two other good-sized bedrooms provide ample space for family. The standout feature is the large 25x50 foot A Frame Shop fully heated with propane radiant flooring, and air-conditioning making it ideal for a variety of business ventures. Whether you're looking to start a creative studio, event space, workshop, or storage facility, the climate control ensures year-round usability. It also includes a separate office area with a rough in for a powder room, providing a professional workspace to manage your operations on-site. A wired roadside business sign is already in place, ready for your business to be displayed prominently, attracting passing traffic and increasing visibility. The Shop itself presents an additional revenue opportunity, as it can be rented out as an event space or workspace, generating income while you focus on other aspects of your business or enjoy your home. With ample land, versatile structures and convenient living quarters, this property supports both your personal and professional ambitions. Hurry, this one won't last long. (id:45725)
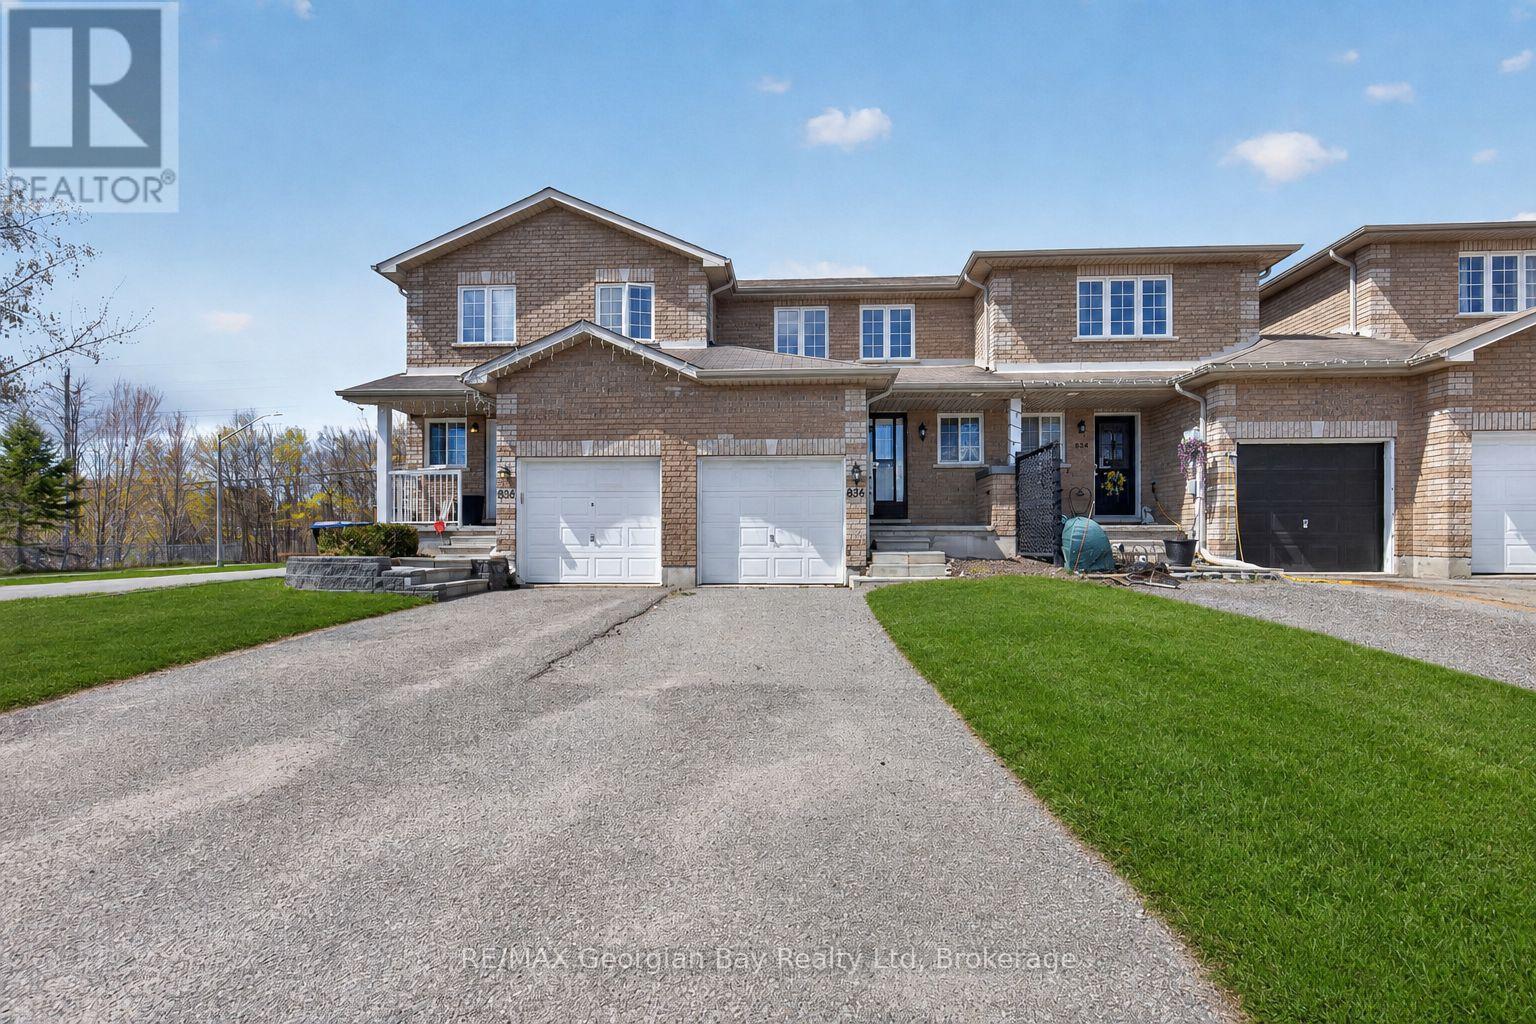
836 Coral Springs Lane
Midland, Ontario
Welcome to 836 Coral Springs Lane - the perfect starter home or investment opportunity! This well-kept 3-bedroom, 2-bathroom home features an inviting open-concept kitchen, living, and dining area, ideal for everyday living and hosting family and friends. Enjoy the comfort of gas heat and central air, plus the convenience of an attached 1-car garage. Step outside to a walkout deck and fully fenced yard, offering a great space for entertaining family & friends, kids, or pets. Located in a desirable neighbourhood, this home is centrally situated close to all amenities, schools, parks, and beautiful Georgian Bay. Move-in ready and full of potential - don't miss this great opportunity! What are you waiting for? (id:45725)
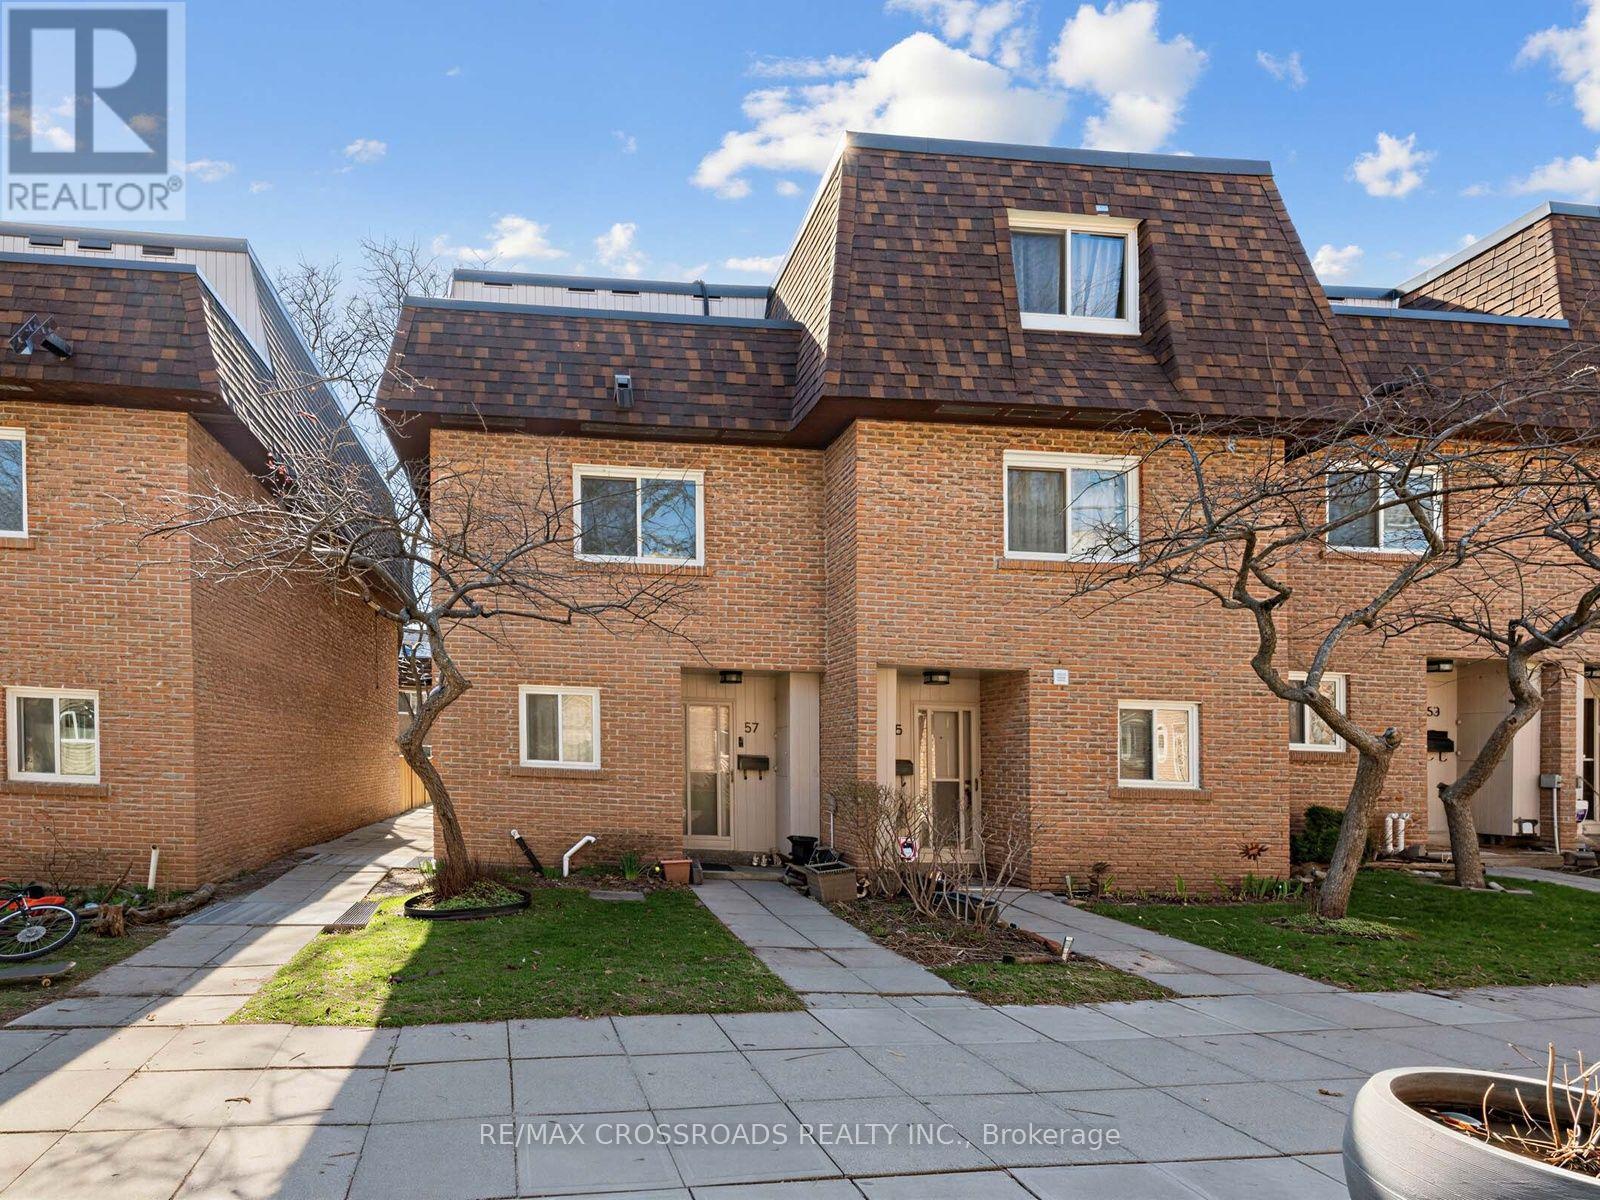
57 - 275 Manse Road
Toronto (West Hill), Ontario
Hurry-Book Your Showing Today!Welcome to this spacious townhouse in a convenient location, close to schools, TTC, shopping, and everyday amenities. The generously sized bedrooms feature large closets, while oversized patio doors provide a lovely treed view and walk-out access to a fenced, private yard.The second-floor office offers flexibility and could also be used as a small fourth bedroom. The third floor offers a private retreat with a spacious den and walk-out to a sunny, relaxing balcony-perfect for enjoying your morning coffee or unwinding at the end of the day.Additional features include a large workout room, separate laundry, garage access from the basement, and parking for up to two cars.A versatile and spacious home with plenty of indoor and outdoor living space-don't miss it! (id:45725)
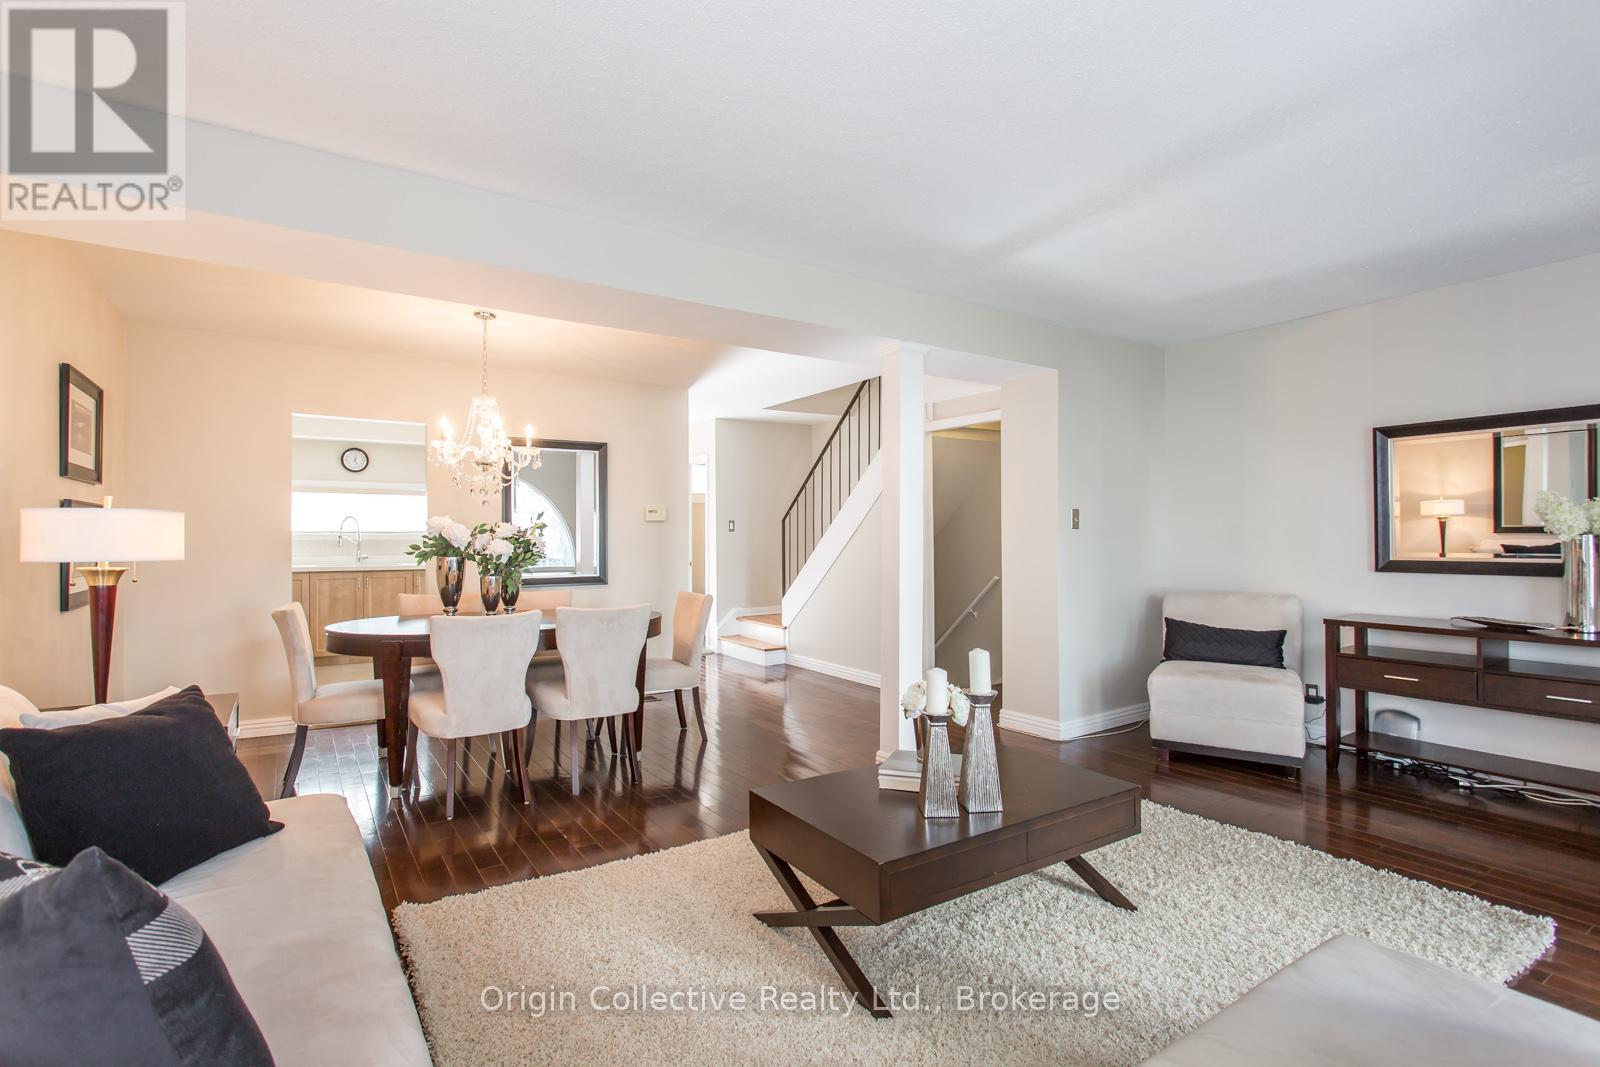
40 - 10 Esterbrooke Avenue
Toronto (Don Valley Village), Ontario
Welcome To 10 Esterbrooke Ave #40 - A Rare Opportunity In One Of North York's Most Connected Communities. This Bright And Beautifully Updated 3-Bedroom Townhome Offers An Open-Concept Living And Dining Area Designed For Comfortable Everyday Living And Easy Entertaining. Step Outside To Your Private Terrace And Enjoy Quiet Mornings, Summer BBQs And Outdoor Living Under The Trees. The Modern Kitchen Features Quartz Counters, Stainless Steel Appliances And Generous Storage. Upstairs, Three Spacious Bedrooms With Vaulted Ceilings Provide Plenty Of Space For The Whole Family, While The Finished Basement Offers Flexible Additional Living Space For A Home Office, Gym, Playroom Or Media Room. Steps To Don Mills Subway, Fairview Mall, T&T, Parks, Ravine Trails And Schools, With Quick Access To Hwy 401 And The DVP. Set Within A Welcoming Community Featuring An Outdoor Pool, Playground And Visitor Parking, Plus A Parking Space That May Accommodate Two Cars (Buyer to Verify). A Home That Brings Together Space, Comfort And An Exceptionally Convenient North York Location. (id:45725)
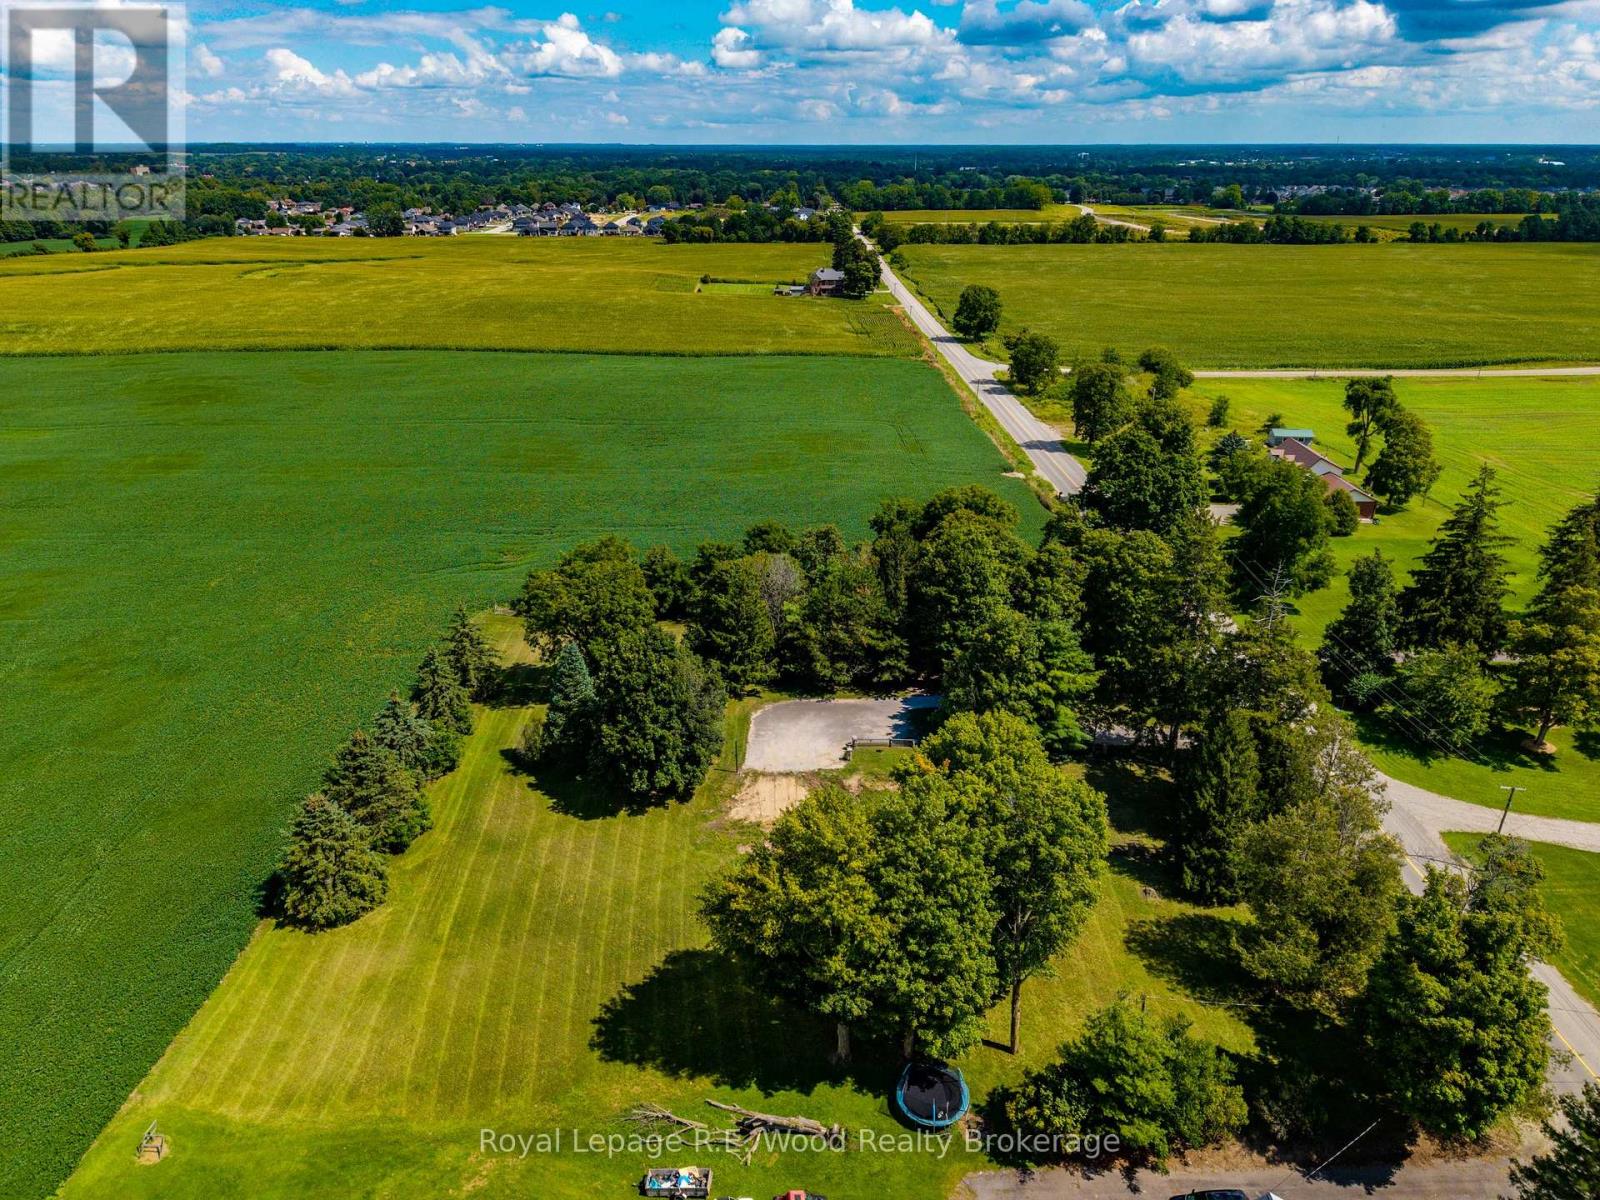
144141 Hawkins Road
South-West Oxford, Ontario
Build your magnificent country estate! Situated on a serene 1.8-acre parcel just beyond the westerly boundary of Tillsonburg. Offering total tranquility with panoramic, unobstructed views, this exceptional property perfectly combines peaceful rural living with effortless access to all town amenities. Seldom does an opportunity of this caliber present itself-a truly spectacular find for those seeking space, privacy, and refined living. (id:45725)