2501 - 197 Yonge Street
Toronto (Church-Yonge Corridor), Ontario
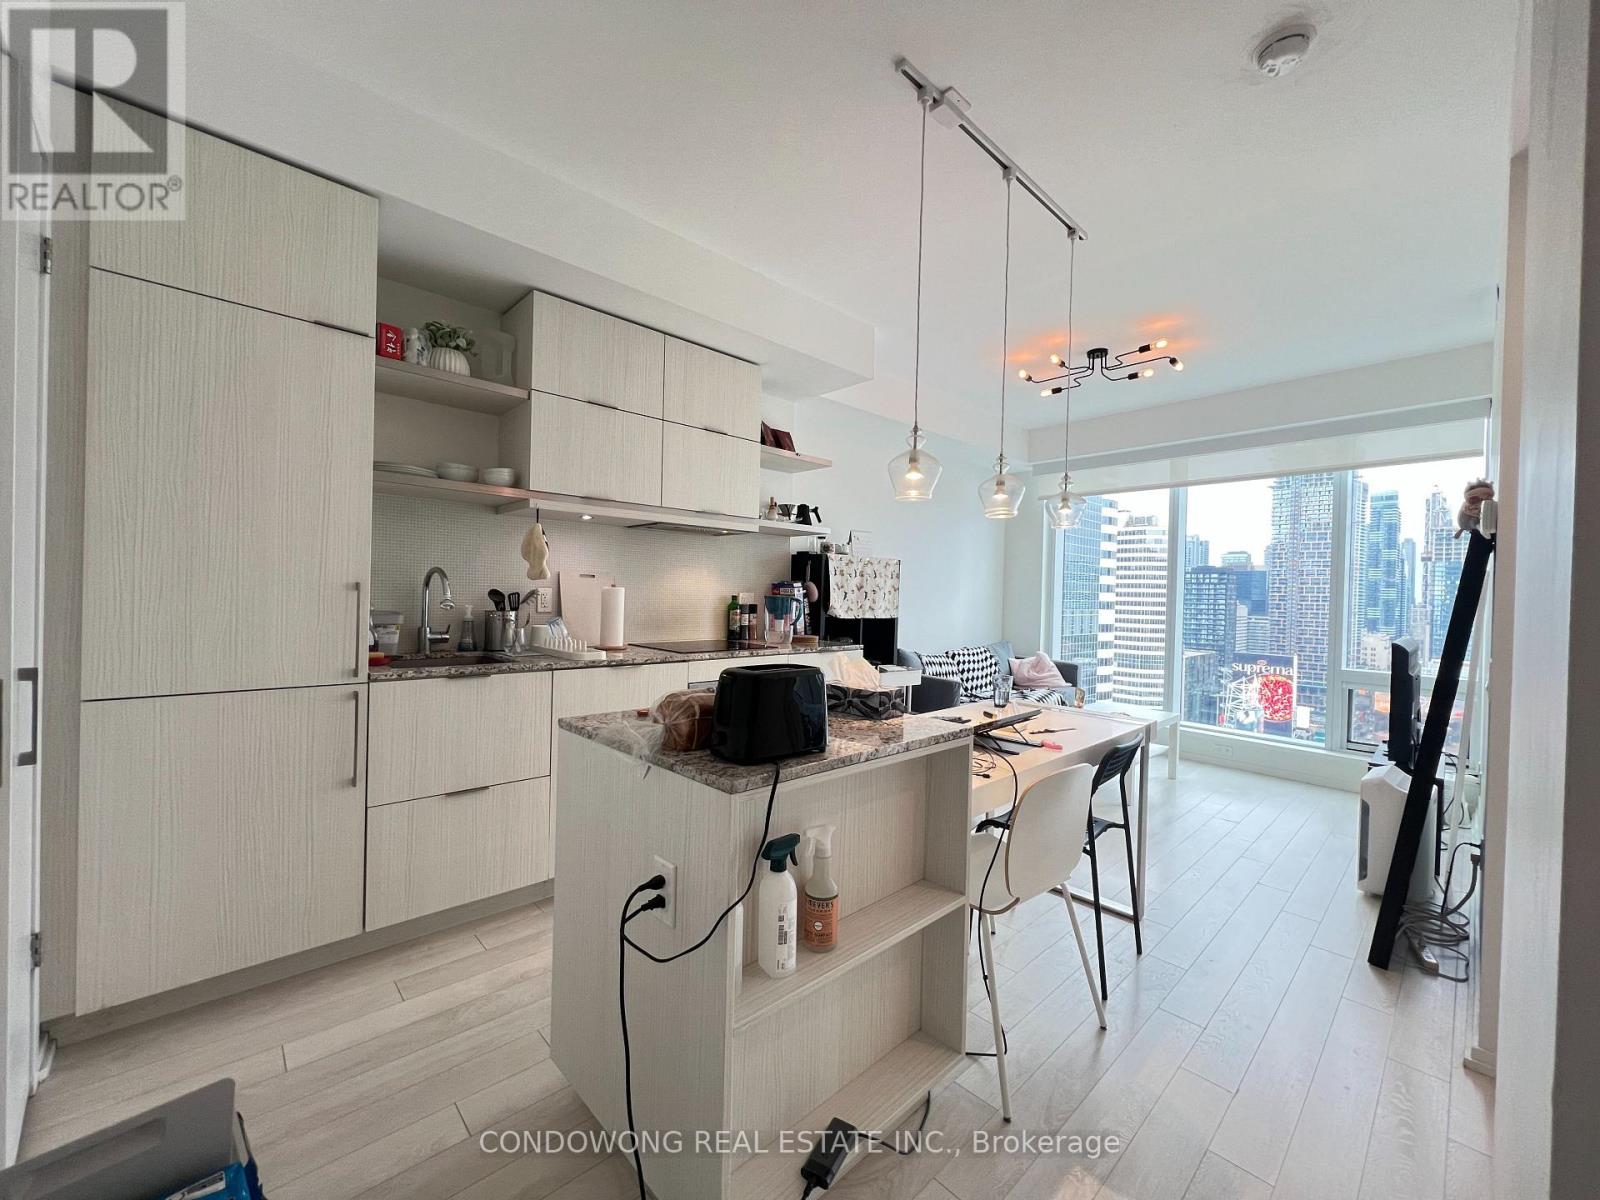
Prime Yonge & Queen location for lease at 197 Yonge St (Massey Tower)! Bright and stylish 1-bedroom suite featuring a smart open floor plan, 9ft smooth ceilings, floor-to-ceiling windows, and a high-end designer kitchen w/ integrated appliances & quartz counters. Walk out to a private balcony with stunning city views! Directly across from Queen Subway Station & Eaton Centre. Steps to the Financial Core, TMU, U of T, and major hospitals. Five-star amenities: modern gym, steam rooms, piano lounge, cocktail terrace, and 24/7 concierge. Perfect for young professionals, healthcare workers, or students. A must-see! (id:45725)
3005 - 55 Charles Street E
Toronto (Church-Yonge Corridor), Ontario
luxury South facing 2B unit at 55C Bloor Yorkville Residences, elegantly positioned on Toronto's prestigious Charles Street East. This award-winning address welcomes you with a grandiose lobby and exclusive 9th-floor amenities, featuring an expansive, state-of-the-art fitness studio, sophisticated co-working and party rooms, and a tranquil outdoor lounge complete with BBQs and fire pits. Ascend to the magnificent C-Lounge on the top floor, where soaring ceilings, a caterer kitchen, and an outdoor terrace create the perfect backdrop for breathtaking views of the city skyline. With the TTC, Subway and Bloor/Yonge intersection just steps away, convenience is effortlessly at hand. (id:45725)
516 - 1 Bedford Road
Toronto (Annex), Ontario
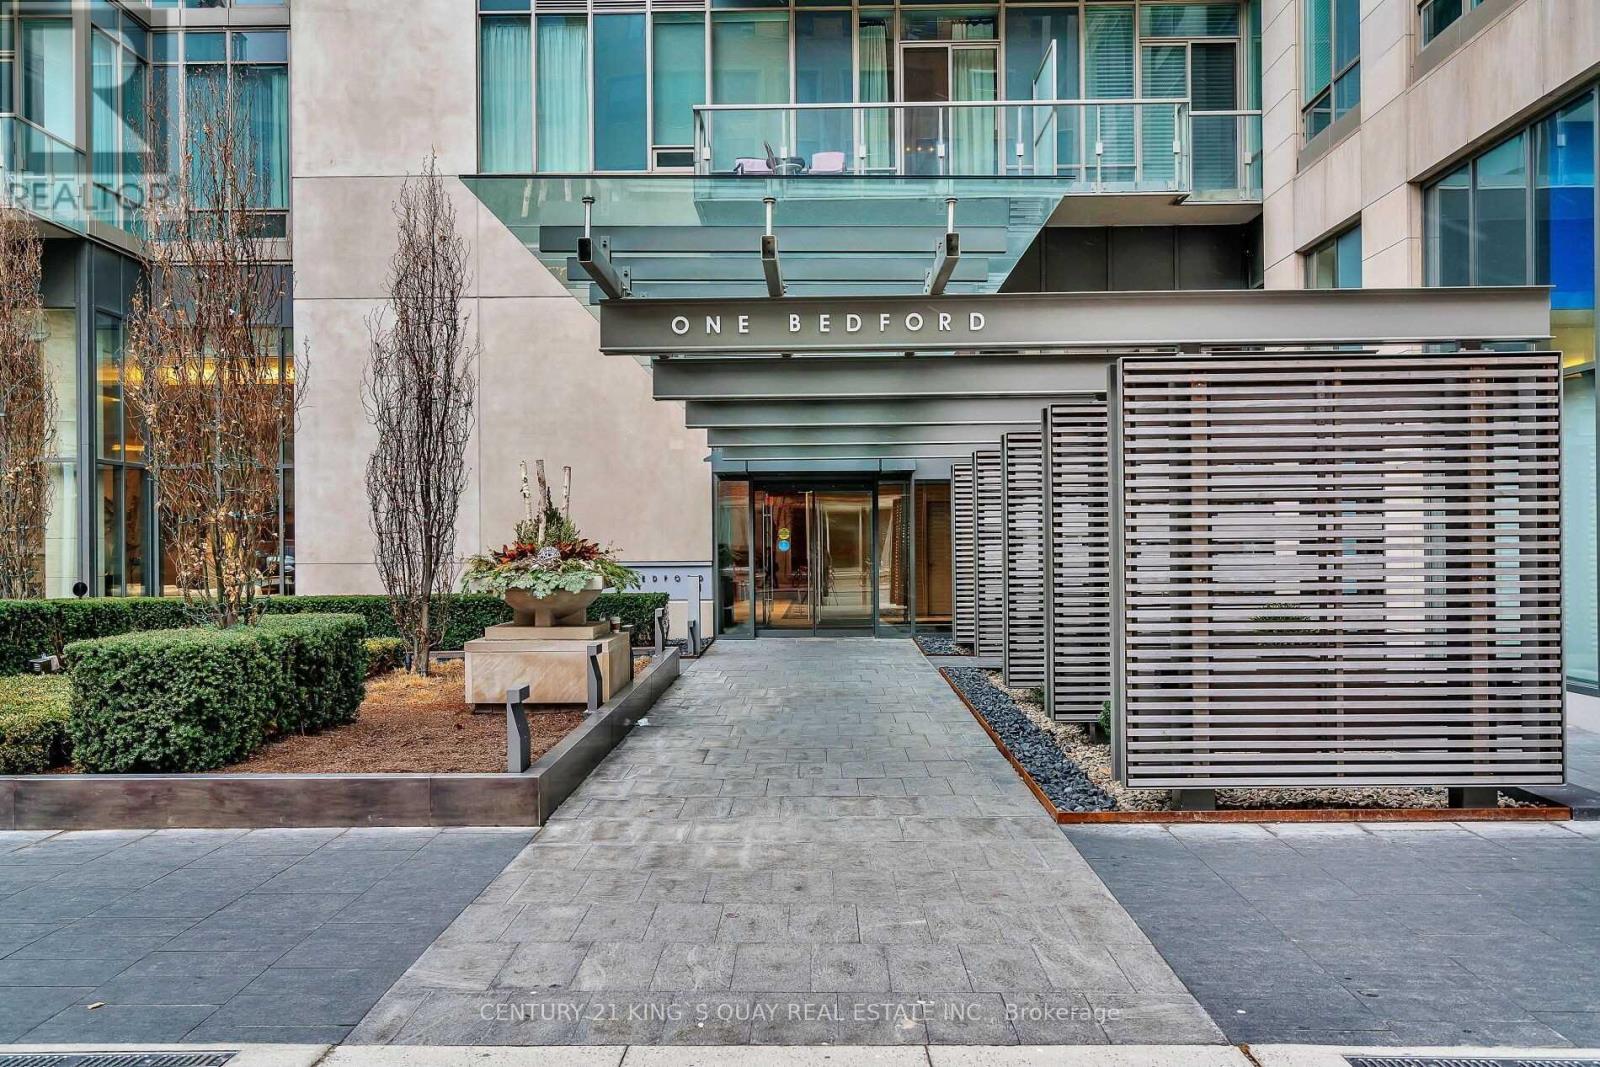
Luxury Upgraded Split 2 Bedroom Suite At One Bedford,The "Tower Of Power". One Of The Most Prestigious Buildings In Canada. Extra Wide Parking & Same Floor Locker Included. Everything Has Been Customized Throughout. High-End Chef's Kitchen By Paris Kitchens. Large Master Br With Walk-In Closet & Ensuite. Thomas 16'X16' Marble Floor Throughout.2nd Br Special Glass Wall Can Be Switched Opacity. Upgrades To Lighting, Custom Shelving, Countertop, Bath Fixtures...The Subway Entrance Is Literally Across The Street. You Can Walk To Everything! 24Hr Concierge/Indoor Pool/Hot Tub/24Hr Fitness Centre/Steam Room/Sauna/Outdoor Terrace/Visitor Parking. (id:45725)
23 Sora Lane
Guelph, Ontario
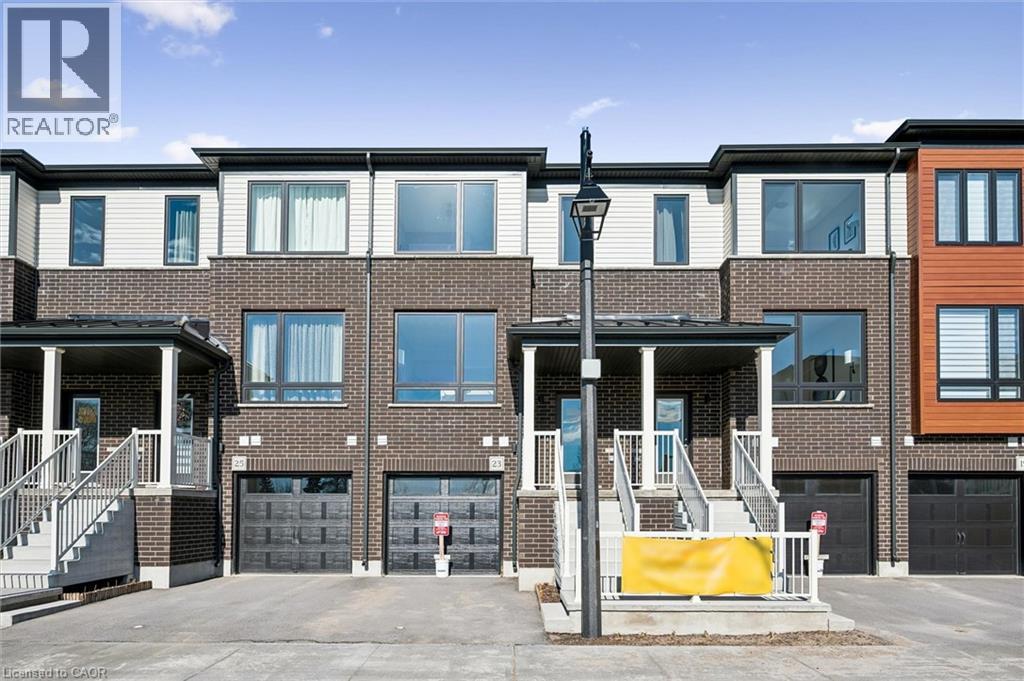
Welcome to 23 Sora Lane, a brand-new, never-lived-in townhome in the highly sought-after Sora community by one of Ontario’s most respected and award-winning builders. Renowned for exceptional craftsmanship, innovative design and an unwavering commitment to quality, builders have created a beautiful residence that showcases premium finishes, thoughtful design, and outstanding functionality. Located in Guelph’s thriving east end, this fully upgraded home offers almost 1,700 sq. ft. of finished living space, including a professionally finished walk-out basement. Surrounded by parks, scenic trails, schools, shopping, and everyday conveniences, Sora is quickly becoming one of the city’s most desirable new communities for families, professionals, and investors alike. The bright, open-concept main floor featuring expansive windows, quartz countertops, premium stainless-steel appliances, and designer finishes throughout. With almost $100,000 in upgrades included, every detail has been thoughtfully selected. Upstairs, the spacious primary retreat offers a walk-in closet and a stylish ensuite with a glass-enclosed shower. Two additional well-sized bedrooms and a contemporary full bathroom provide more convenience. The finished walk-out basement can easily function as a recreation room, media lounge, gym, home office or guest suite. Adding even greater value, this home is offered with designer furniture included. Homeowners will also appreciate the advantage, including a comprehensive warranty program that averages nearly twice the industry standard. The builder is currently advertising an effective price of $724,900 after the proposed HST rebate. The rebate is subject to government approval, purchaser eligibility, and assignment to the builder. With quick-closing availability and unmatched quality throughout, this home presents an exceptional opportunity to own a move-in-ready property in one of Guelph’s most exciting new communities. (id:45725)
305 Lindsay Street E
Midland, Ontario
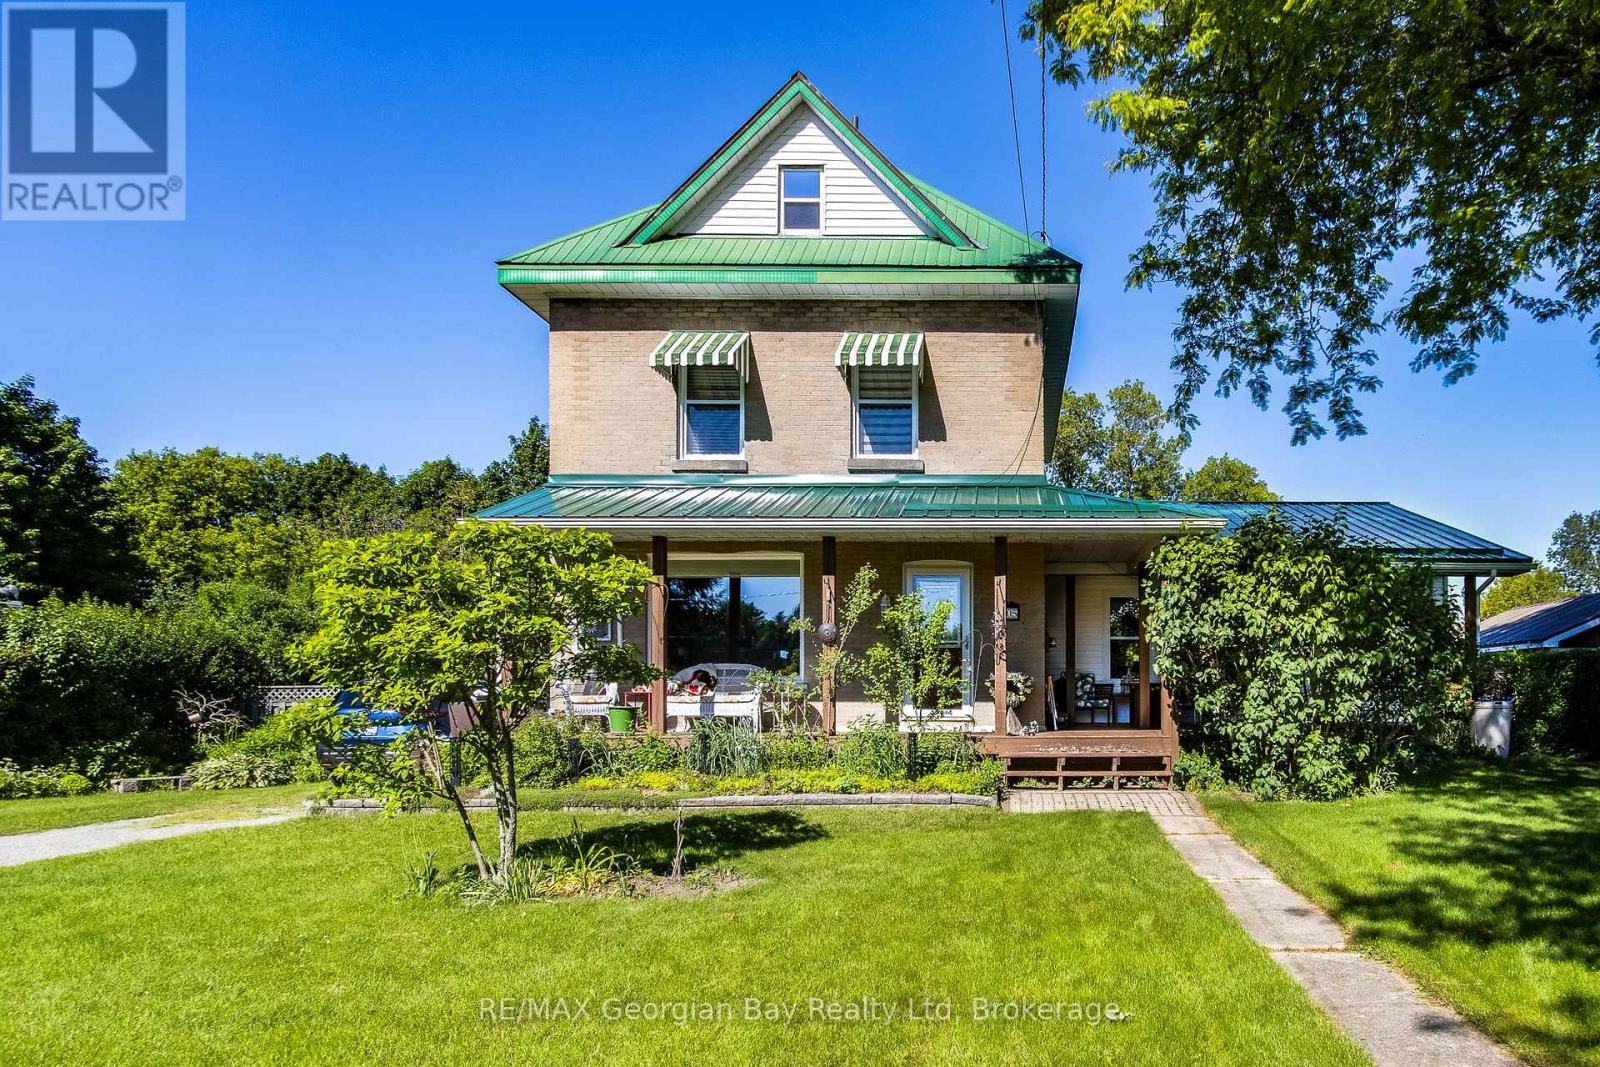
Rare 3 storey century home, solidly built and full of timeless character blended with modern updates, situated on an amazing oversuzed lot. This well maintained home features generous size principle rooms, a modern kitchen with a penisula island, seperate dining room and a welcoming living room with a gas fireplace. On the second floor are two comfortable bedrooms complemented by a 4 piece bath, third floor loft master suite for complete privacy. Step outside to the rear open deck or to the impressive front covered porch to enjoy the lush greenery and mature landscaping offering exceptional privacy and perfect space for outdoor entertaining or simple front porch sitting. The property is truly a private oasis, completely fenced and hedged, a detached 20' x 20' workshop with loft adds the opportunity for the hobby enthusiast or handyman. This house stands out with the modern updates, unique property and setting offering not just a place to live but a place to settle in and enjoy. NOTE: OPEN GHOUSE SATURDAY O TOBER 3RD 11:00 TO 1:00. RALPH POOLE ON DUTY (id:45725)
725 Dominion Road
Fort Erie (Crescent Park), Ontario
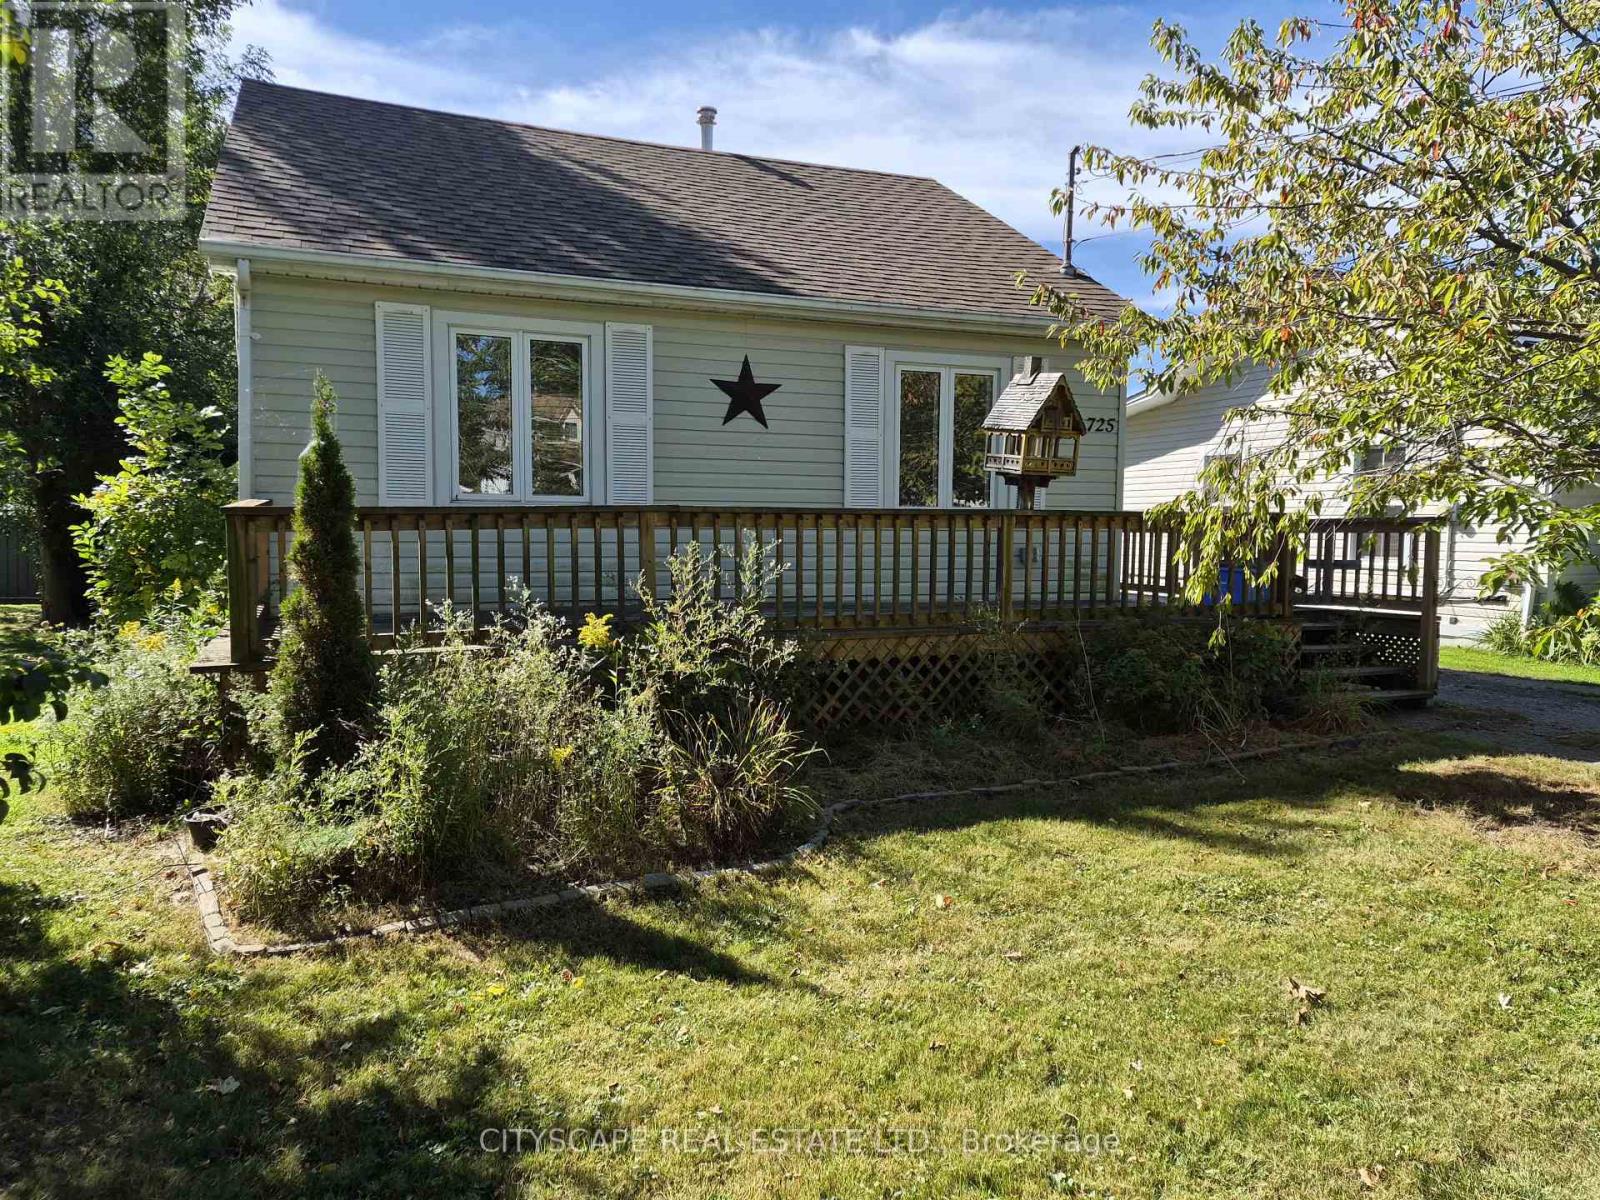
Welcome to 725 Dominion Rd, a charming 3-bedroom home offering a functional single-level layout, spacious open-concept living areas and an inviting atmosphere that's equally suited to everyday living and entertaining. With all three bedrooms and principal living spaces conveniently located on the main floor, this home is an excellent option for first-time buyers, young families, downsizers or anyone looking for the convenience of one-level living.At the heart of the home is the impressive open-concept kitchen, living and dining area, spanning approximately 27'4" x 17'7" and creating a fantastic central gathering space. The kitchen features tile flooring, a window and an open layout that keeps it connected to the rest of the living space. The living and dining areas feature laminate flooring, while a fireplace adds warmth and character to the room. Whether you're hosting family dinners, entertaining friends or enjoying a quiet evening at home, this flexible open-concept design gives you plenty of room to make the space your own.The dining area offers a convenient walkout to the deck, extending the living space outdoors and creating a natural spot for summer barbecues, morning coffee or relaxing at the end of the day. The seamless connection between the kitchen, dining area, living room and deck makes this home particularly well suited for buyers who enjoy indoor-outdoor living and entertaining. All three bedrooms are conveniently located on the main floor and feature laminate flooring, windows and closet space. The primary bedroom measures approximately 13'5" x 11'8" and includes a double closet, providing comfortable space for everyday living. Two additional bedrooms offer flexibility for a growing family, overnight guests or a dedicated home office, nursery or hobby room. With main-floor laundry and the bedrooms, kitchen and principal living areas all located on one level, the home's layout is designed with convenience in mind. (id:45725)
1506 - 55 Green Valley Drive
Kitchener, Ontario
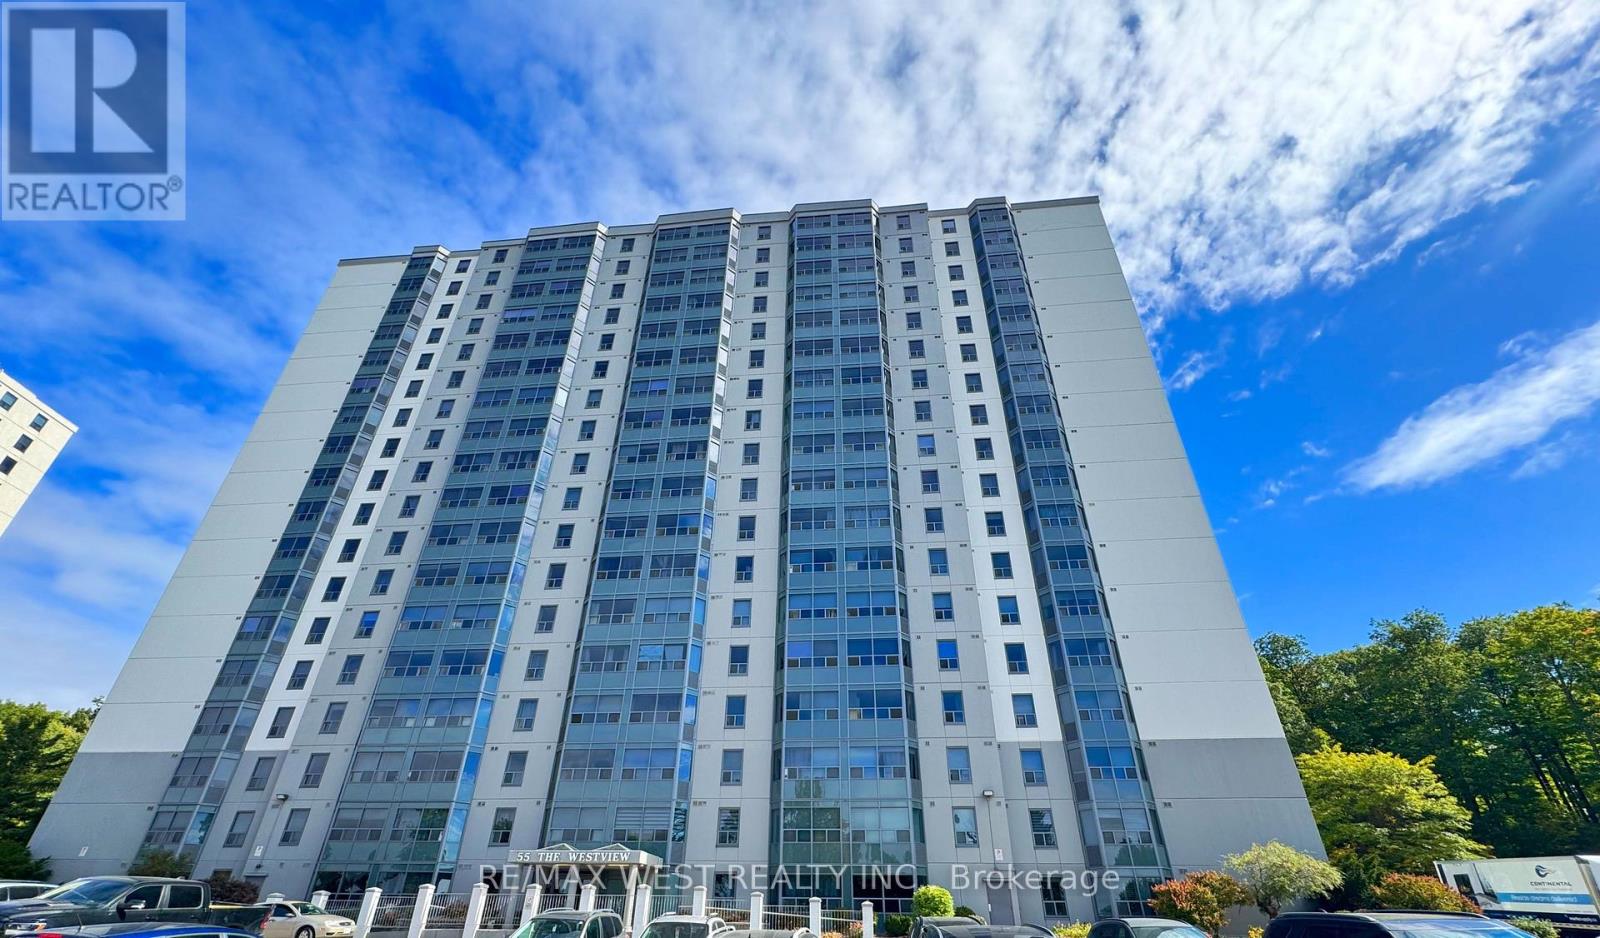
Welcome to your newly renovated, freshly painted 2-bedroom, 2-bathroom home at 55 Green ValleyDrive. Available for lease, this bright and inviting suite offers the perfect combination ofurban convenience and natural serenity. Enjoy generous living areas, modern updatesthroughout, and the ease of in-suite laundry. Take advantage of fantastic building amenities,including an indoor pool, sauna, and fitness room, all while being just steps from everydayessentials, the Grand River Trail, and a short drive to Highway 401. (id:45725)
3 - 90 Alderson Drive
Cambridge, Ontario
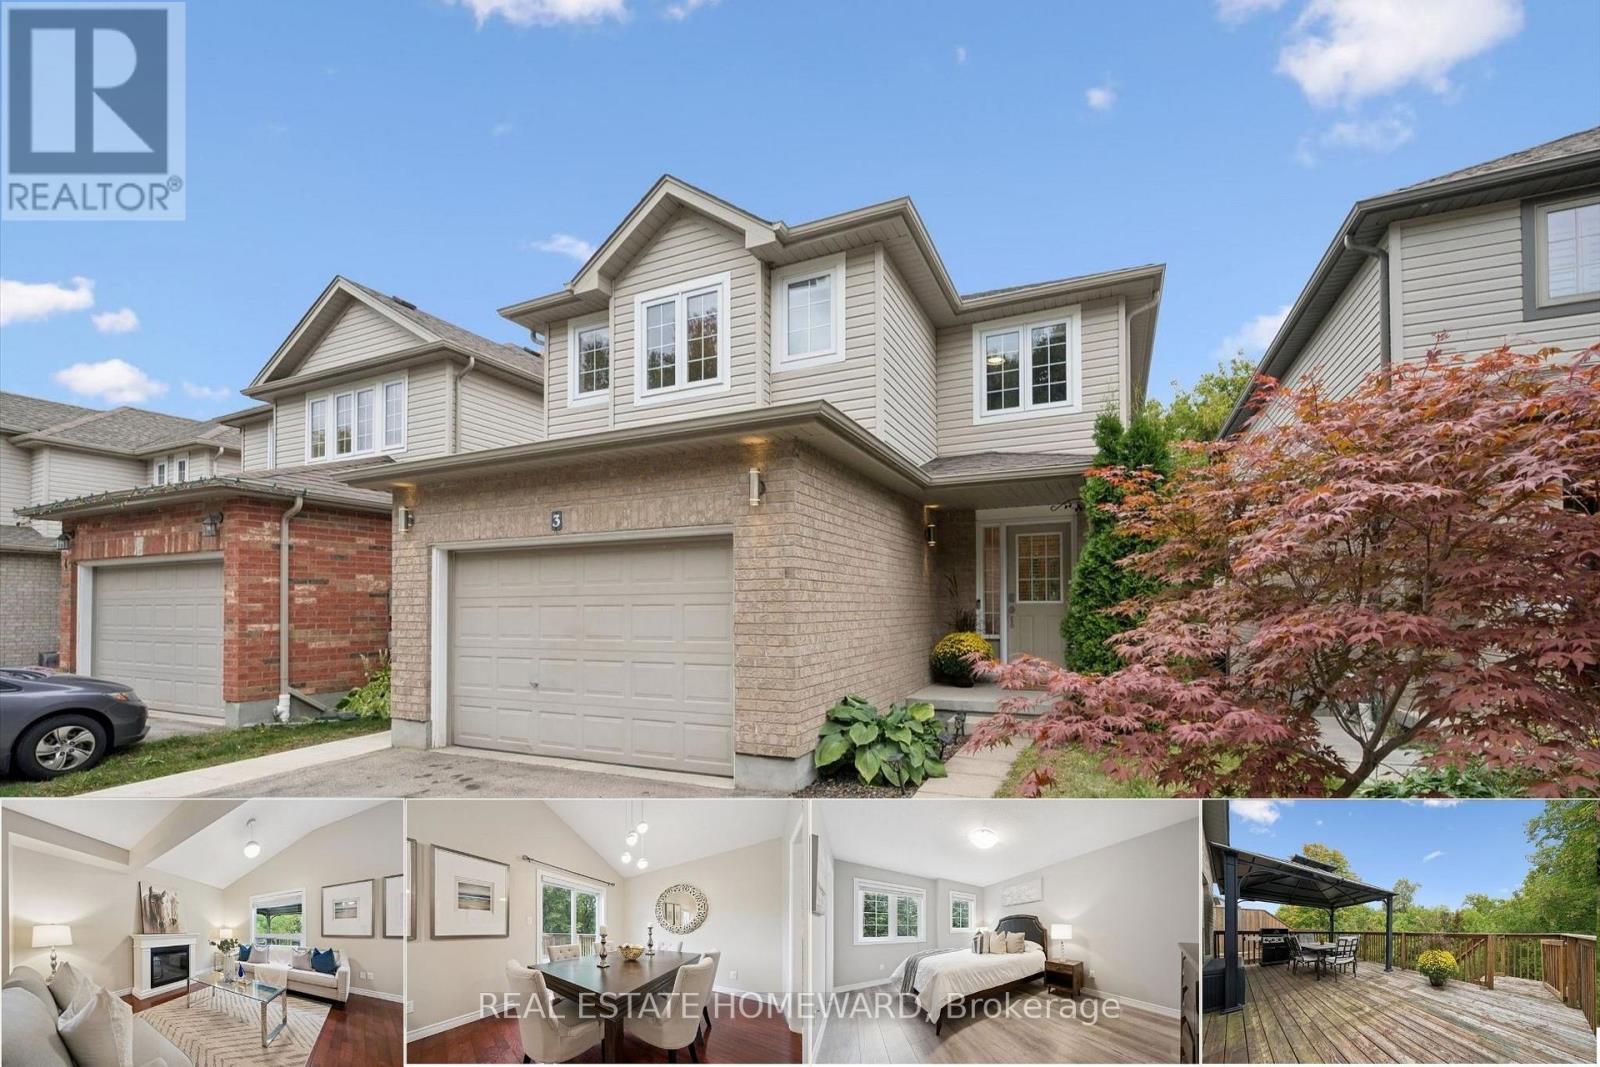
Tucked away on a quiet private street in Hespeler, this detached family home offers a great layout, lots of usable space and excellent privacy. With a fully finished basement and outdoor living on two levels, it's a home that makes day-to-day life feel a little easier. Another added convenience: interior access to the garage. The main floor is bright and comfortable, with a vaulted ceiling, spacious kitchen and plenty of room to gather. The L-shaped living and dining areas work just as well for a quiet night in as they do when you have family and friends over. Step outside to the large deck with gazebo and natural gas BBQ line, where you can enjoy summer dinners, morning coffee or simply unwind at the end of the day. Upstairs are three good-sized bedrooms, including a spacious primary with ensuite. The finished lower level adds even more flexibility, with high ceilings, a large rec room and a separate den/office that can become whatever you need it to be - a guest room, gym, playroom or dedicated work-from-home space. There's also a new 3 piece bathroom here and direct walkout access to the backyard. With no homes directly behind you, the backyard feels open and private without being a lot of work to maintain. Neighbours have added a kitchen and turned the basement into a legal apartment securing rental income to offset their mortgage. Alderson Drive is a small private enclave where the traffic is from the people who actually live here. The monthly common-elements fee includes snow removal and private garbage collection, so there are fewer things for you to worry about. You're just minutes from the 401 and close to schools, parks, trails, the Grand River and Hespeler Village, so you can enjoy a quieter setting without giving up convenience. Come see how easily you could make this home your own! (id:45725)
Room 1 - 15685 Airport Road
Caledon (Caledon East), Ontario
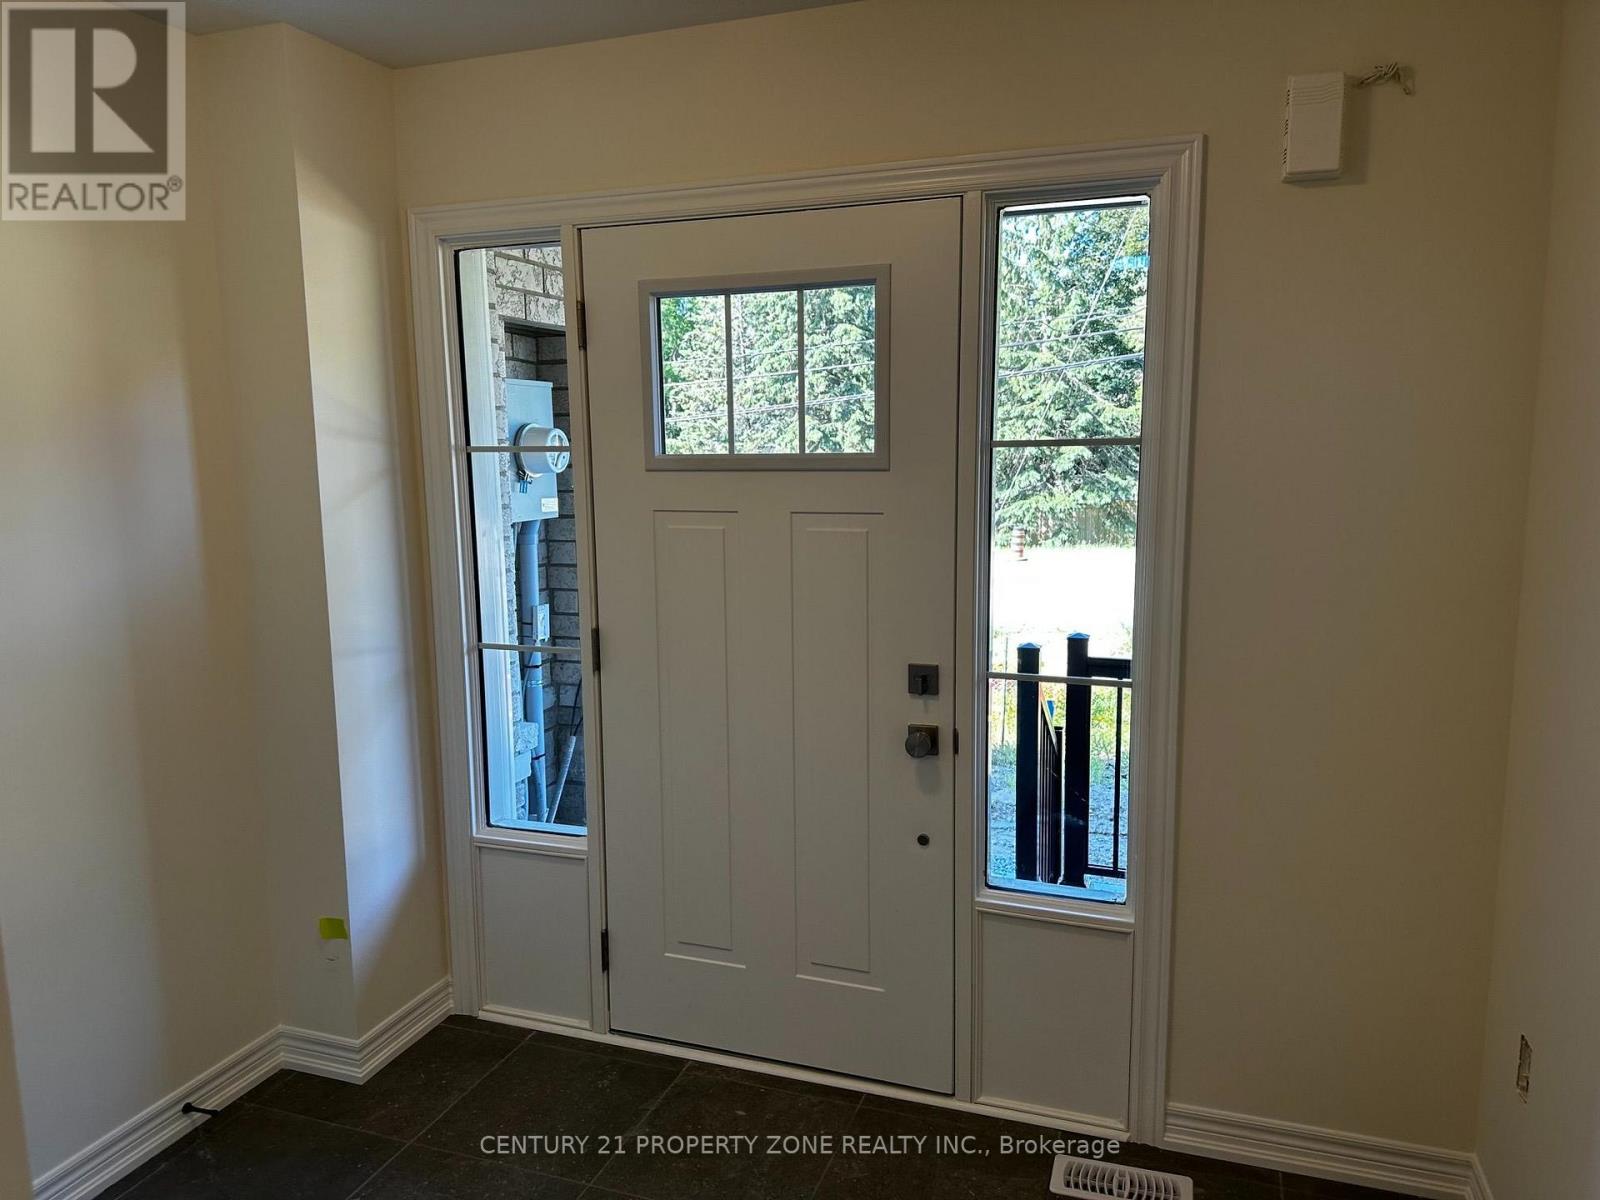
1 SEPERATE BEDROOM AND WASHROOM ON MAIN FLOOR AVAILABLE FOR LEASE IMMEDIATELY WITH 1 PARKING ONDRIVEWAY (id:45725)
1602 Severn Drive
Milton (Bw Bowes), Ontario
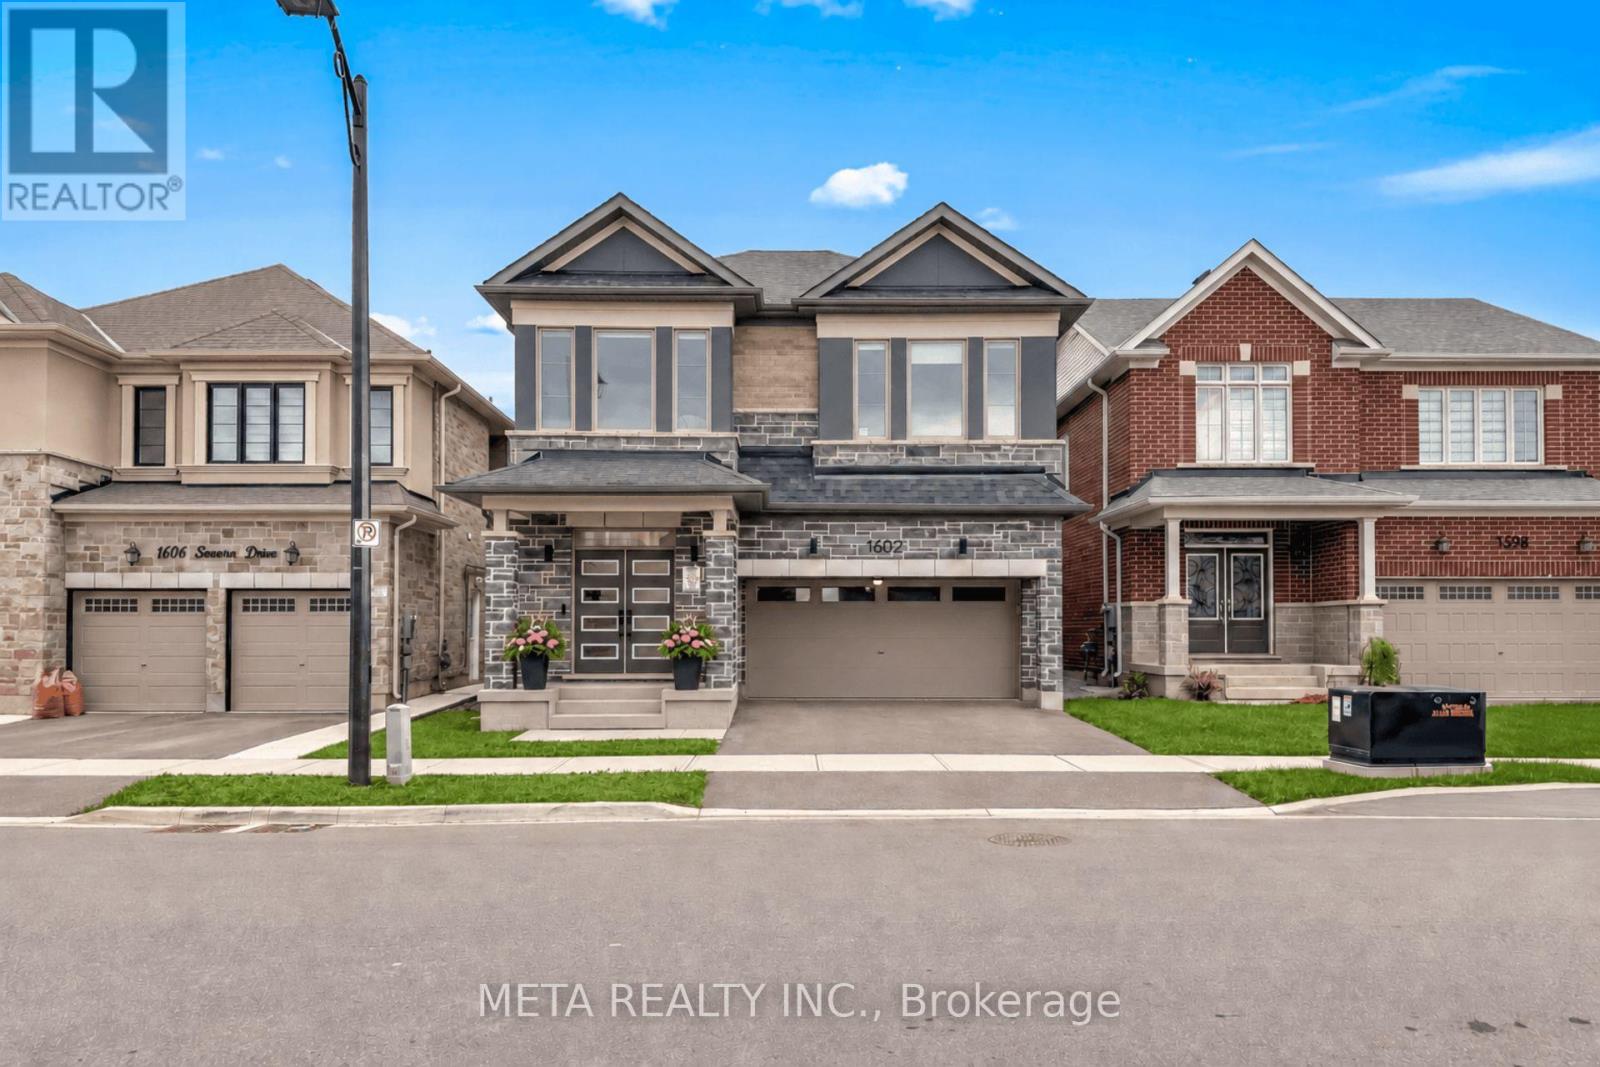
Please see Virtual Tour. Welcome to 1602 Severn Dr, an extensively upgraded, move-in-ready detached home offering approx. 2,700 sq. ft. above grade, 4 bedrooms & 4 bathrooms, with approx. $200K invested in upgrades & improvements, including nearly $150K in builder upgrades plus significant owner-added enhancements. Thoughtfully designed with quality, functionality & everyday luxury in mind, this impressive home features wide-plank hardwood flooring, smooth ceilings, pot lights throughout, upgraded trim, custom oak stairs with black metal pickets & a beautifully finished gas fireplace. At the heart of the home is the stunning Chef's Kitchen, complete with two-tone cabinetry, stacked upper cabinets, soft-close doors & drawers, quartz countertops, two-sided waterfall island, herringbone marble backsplash, full-height pantry, pull-out spice racks, pot-and-pan drawers, built-in waste/recycling storage & extensive cabinetry. Premium Samsung smart stainless-steel appliances include a gas cooktop and built-in dual oven/microwave combination. The second floor continues to impress with approx. 9-ft ceilings, hardwood throughout all bedrooms & hallways, convenient upper-level laundry & a highly desirable 3-bathroom configuration. The spacious primary retreat offers dual walk-in closets & a spa-inspired ensuite featuring double sinks, upgraded quartz, frameless glass shower, designer tile & a multi-function vertical spa system. Bedroom 4 enjoys its own private ensuite, while Bedrooms 2 & 3 share an upgraded ensuite. Additional highlights include 200-amp electrical service, installed EV charger, central A/C, roller blinds throughout, separate side entrance, gas BBQ rough-in, a rec-room-ready basement with enlarged windows and 3-piece bathroom rough-in. Outside, enjoy a fully fenced backyard with rear deck, perfect for relaxing or entertaining. A truly turn-key home where the major upgrades have already been completed - just move in and enjoy. (id:45725)
122 - 2260 Bovaird Drive E
Brampton (Sandringham-Wellington), Ontario
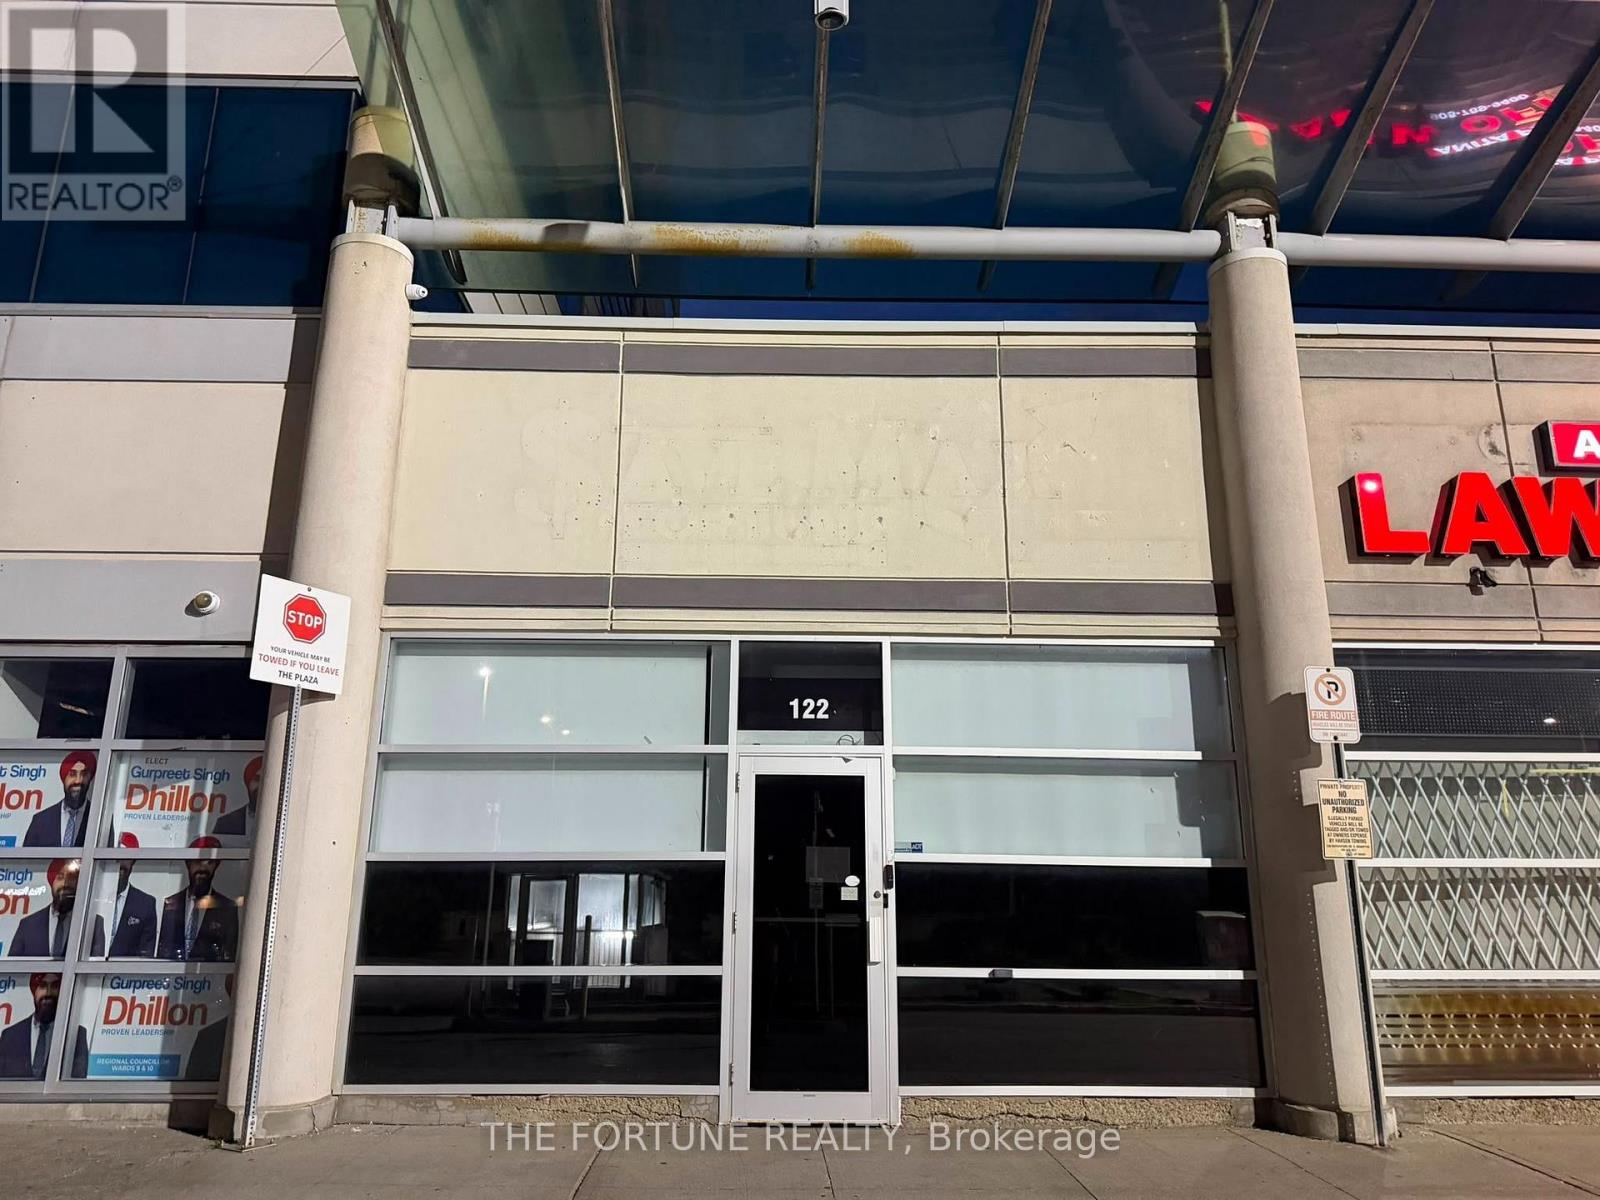
Prime commercial unit for sale in a high-demand, high-traffic plaza next to Brampton Civic Hospital. This professionally designed 1,863 sq ft space features premium, high-end finishes throughout and is currently configured as a modern office layout, offering excellent flexibility for a variety of permitted uses. The unit includes 6 private offices, a welcoming reception area, a spacious common/waiting area, and 2 full washrooms. Soaring high ceilings enhance the open and professional feel of the space. Ideally positioned with prominent main street exposure, this location benefits from exceptional visibility, strong foot traffic, and easy accessibility, making it ideal for professional, Retail or Medical Offices / Urgent Care Clinic. (id:45725)
201 - 4315 Village Center Court
Mississauga (City Centre), Ontario
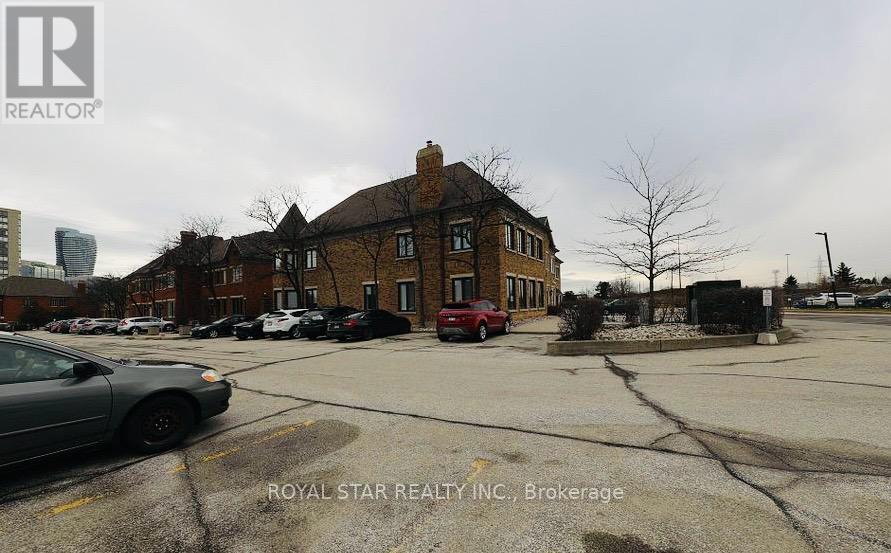
Prime Commercial Space For Lease! Located At Square One, This 700 SqFt Commercial Location On First Floor, Is Perfect For Businesses Looking To Make A Statement. With Ample Space To Create Your Own Dream Set Up, This Property Offers The Following. High Visibility - Located In A Busy Neighborhood, Very Close To The Retail Business Hub Of Mississauga - Square One, This Place Provides Excellent Exposure For Your Business. Flexible Layout - Space Ideal To Design Your Dream Workspace. Amenities - Ample Parking And Restroom. Competitive Lease Rates That Includes TMI. Ample Parking - Plenty Of Parking Spaces Available For Customers And Employees Whether You Are Looking For An Office Space Or Service-Based Business, This Location Has The Potential To Elevate Your Business. Don't Miss Out On This Opportunity To Secure A Prime Spot In The Much Sought After SQUARE ONE AREA With FREE Parking. (id:45725)