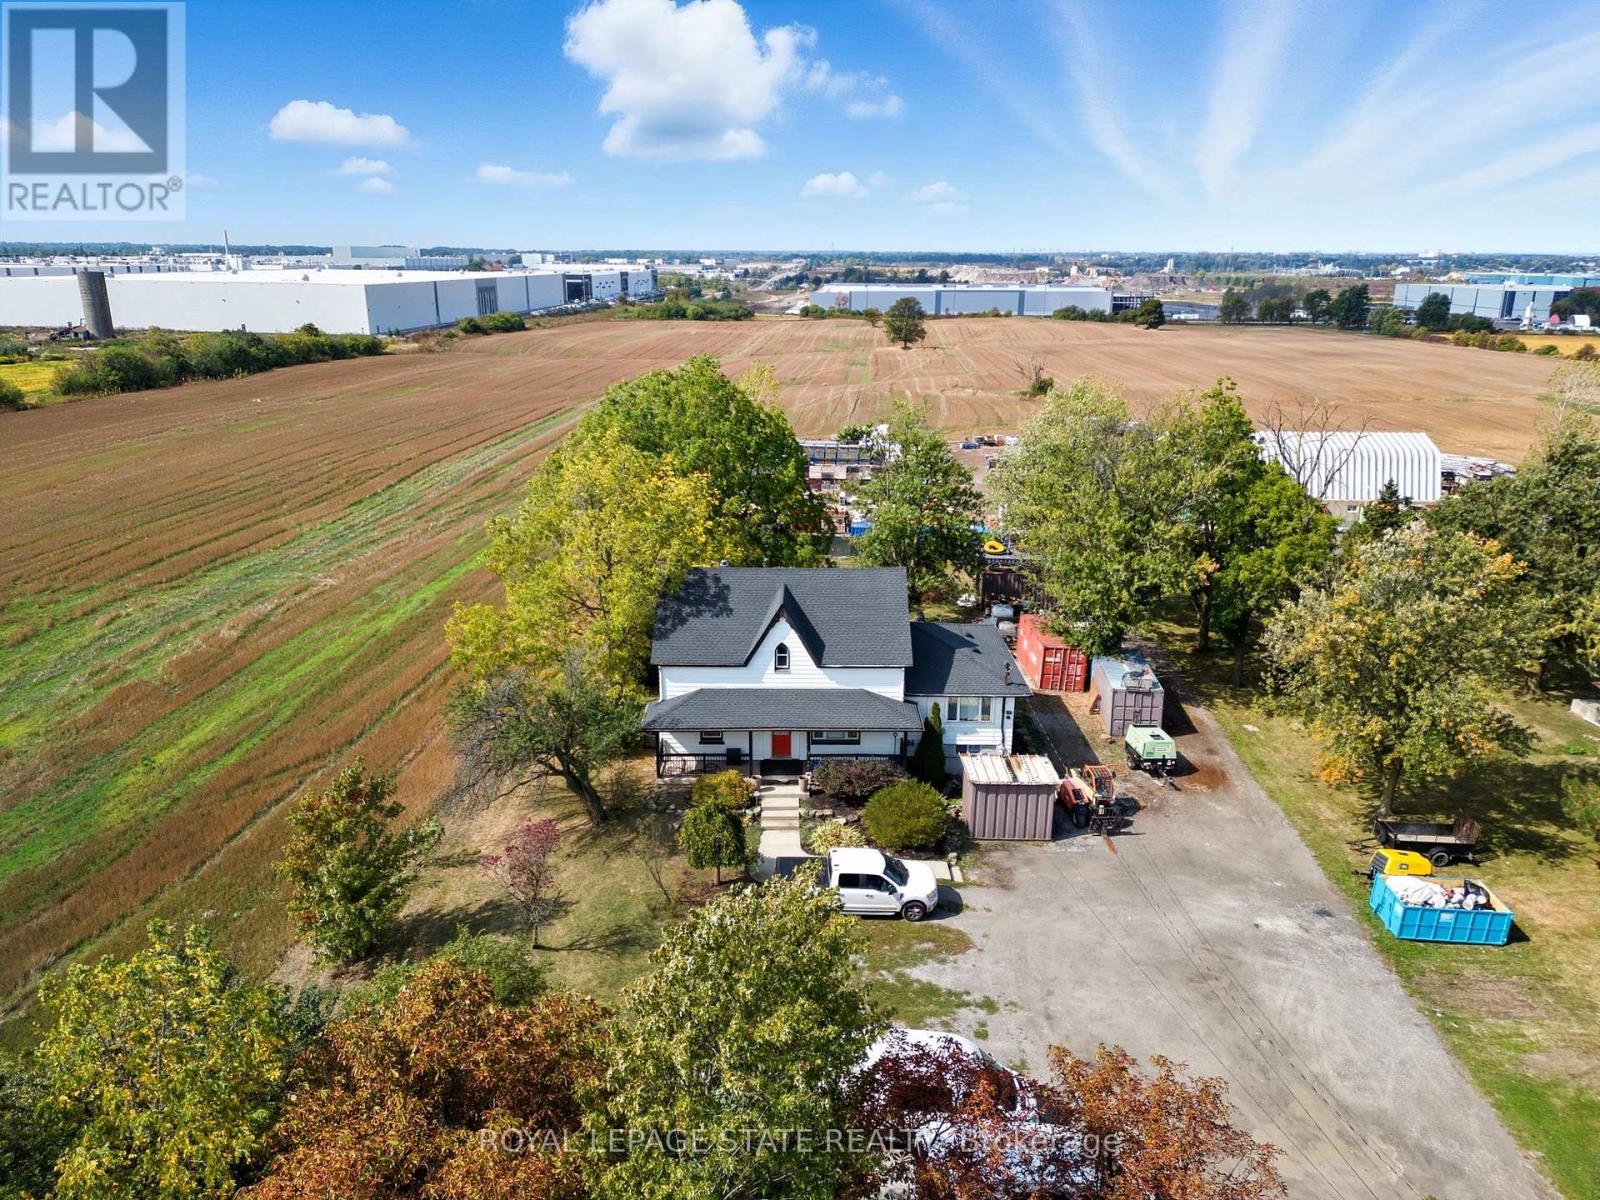
338 Trinity Church Road
Hamilton, Ontario
Great industrial property located in South Redhill Business Park, zoned M3 prestige industrial allowing for many uses (see details of permitted uses attached). Property has a 3 bedroom home presently being used as offices and storage yard. 338 Trinity Church Road must be purchased with 328 Trinity Church Road. Properties when combined will be just over 2 acres, great for mid level to large business operations providing flexibility in one of Hamiltons fastest developing industrial corridors. Property is minutes to Lincoln Alexander Pkwy and Redhill Valley Pkwy with easy connection to the QEW and 403. (id:45725)
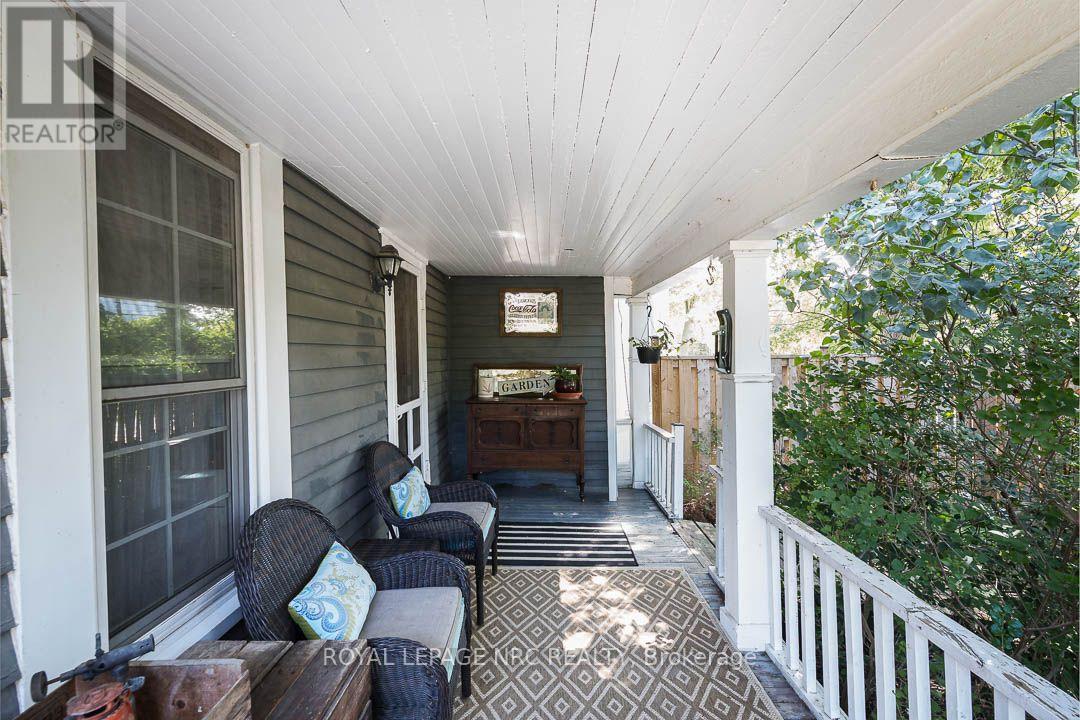
2996 Ninth Street
Lincoln (Lincoln-Jordan/vineland), Ontario
There's something special about a traditional farmhouse with this much original character. Set on a nearly half-acre private lot with beautiful mature natural landscaping, this Victorian-era home offers the idyllic country setting you're seeking. Located close to Rockway Falls and Conservation Area, wineries, golf and all of the beauty Niagara has to offer, while still keeping you within a short drive of city conveniences and highway access. Much of the original pine plank flooring remains, along with high baseboards, 9' ceilings and two staircases providing access to the upper level. The comfortable main floor family room is a great spot to relax near the cozy woodstove at the end of the day, while also providing great entertaining space, with a natural flow from the kitchen to the outdoor living area through patio doors leading to both front and rear decks. A formal living room and dining room with Butler's pantry add to the charm, allowing plenty of space for large family gatherings. Upstairs, four good-sized bedrooms offer lots of room for family, guests or a home office, with one bedroom also providing access to generous attic storage. There have been several important updates over the years, including most windows in 2012, electrical updated and ESA certified in 2018, a concrete patio and walkway in 2021, and a Tilcor metal roof with two skylights in 2022. This lovely home with rich history is a great choice for someone who appreciates the character of an older home with the ability to make it their own. (id:45725)
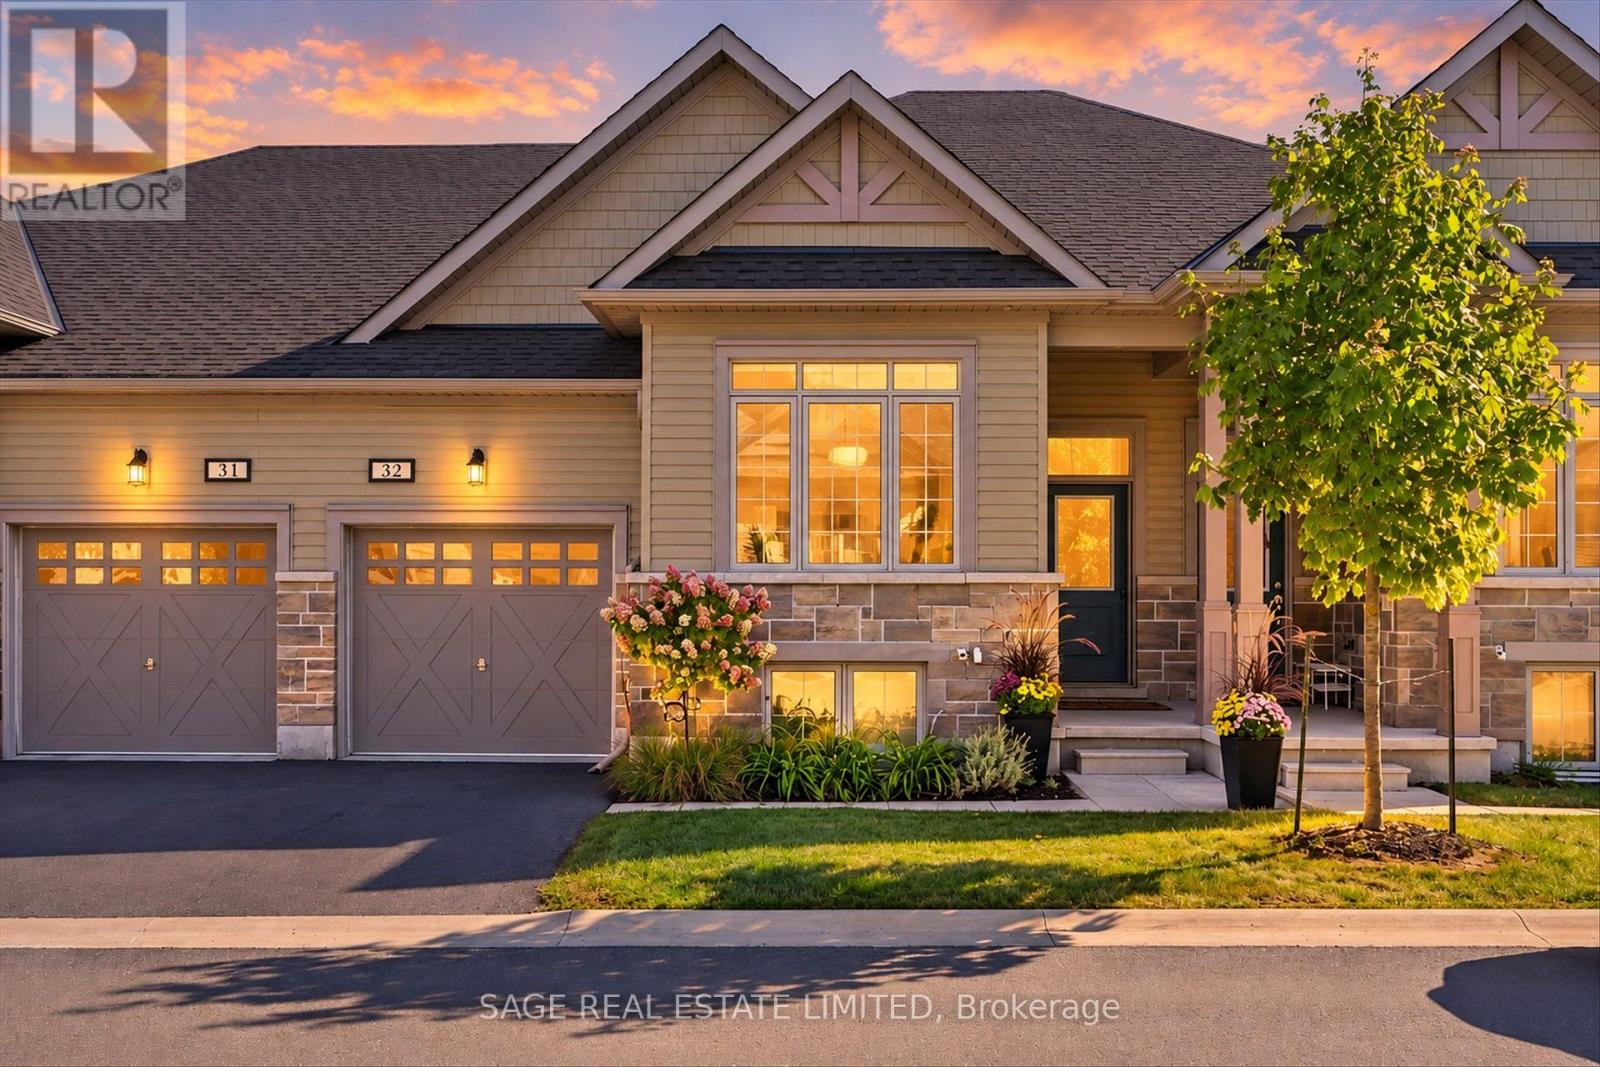
32 - 17 Lakewood Crescent
Kawartha Lakes (Bobcaygeon), Ontario
CONTEMPORARY, EFFORTLESS LIVING. A little less to worry about, a whole lot more to enjoy. Ready for a home that's easier to manage without giving up the space, style or comforts you love? This well designed and decorated townhome condominium offers just that. Built in 2022, it includes lawn care, snow removal and municipal water and sewer allowing you to spend less time on upkeep and more time enjoying the Bobcaygeon lifestyle. Walk to the beach, browse the shops, enjoy a round of golf or settle in at a fabulous café along the water. Inside, it's contemporary elegance with a finish that may literally knock your socks off. Stylish modern fixtures, sophisticated finishes and a fresh, beautifully coordinated colour palette create a home that feels polished, current and completely move in ready. The open concept kitchen, dining and living area is bright and welcoming, with sliding doors to a generous deck for morning coffee or summer evenings outdoors. The primary suite feels like a private getaway, complete with a walk in closet and luxurious 4 piece ensuite. An additional main floor bedroom and 4 piece bath offer flexibility for guests, hobbies or a home office. Main floor laundry with built in cupboards and an attached single car garage add to the everyday ease. And there's more downstairs! Unit 32 is one of the select homes with a walkout, leading to a beautifully finished stone patio with extra lounging space for entertaining, dinner parties or simply enjoying a quiet morning coffee or evening glass of wine. Family and friends have their own comfortable retreat too, with a spacious bedroom, living area and 4 piece bath. There's also just enough unfinished space for storing the extras, with the potential to create a fourth bedroom or office down the road. Thoughtfully designed, beautifully finished and wonderfully easy to care for, with finishes that bring the wow factor every time you walk through the door. (id:45725)
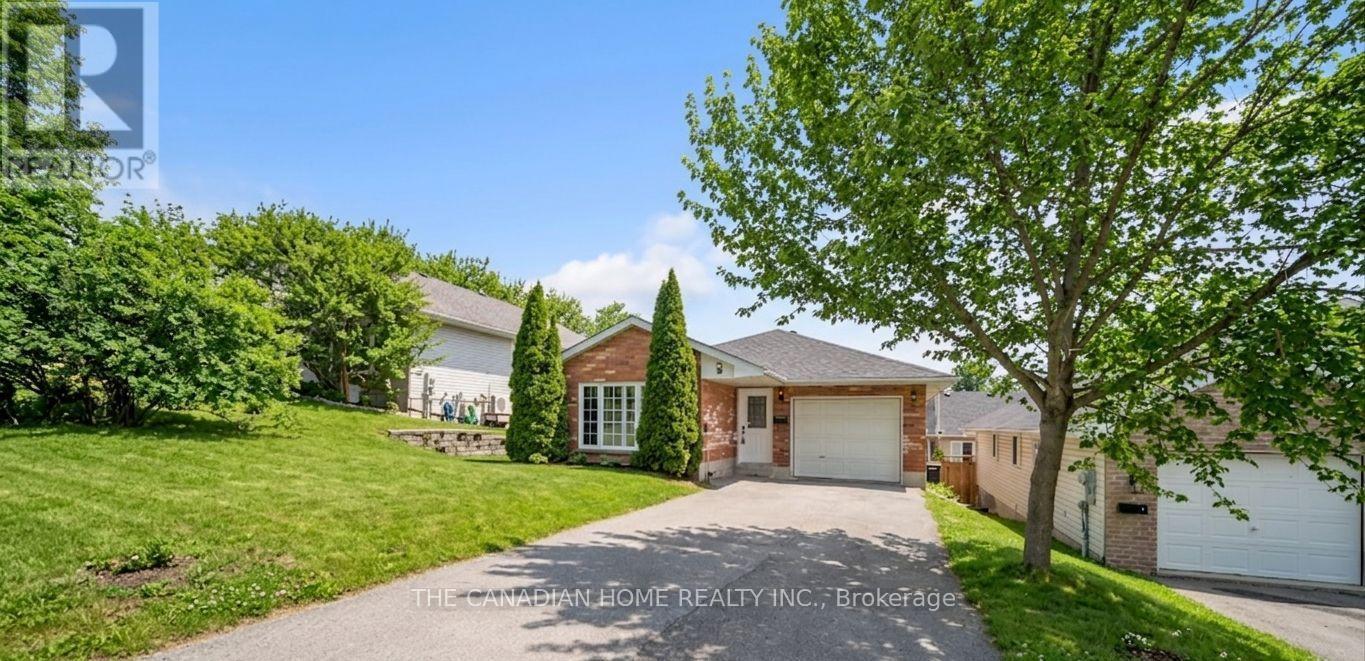
196 Lingham Street
Belleville (Belleville Ward), Ontario
Welcome to this well-cared-for detached bungalow in Belleville, offering comfortable living in a desirable neighbourhood. This inviting home features 3+1 bedrooms and 2 full bathrooms, including a private ensuite and a walk-in closet in the primary bedroom.The main level offers a bright and functional layout with a spacious combination living and dining room, quality laminate flooring, and a kitchen with plenty of oak cupboards for ample storage and workspace. A convenient main floor laundry adds to the home's practicality, while inside entry from the garage provides everyday ease.The mostly finished lower level is bright and versatile, requiring only a drop ceiling to complete the space. It also features a walk-out through patio doors to the fenced backyard, perfect for entertaining, relaxing, or enjoying outdoor space with family and pets.Additional highlights include generous storage throughout the home and a double driveway with parking for up to four vehicles. A fantastic opportunity to own a move-in-ready bungalow with space, comfort, and convenience in Belleville. (id:45725)
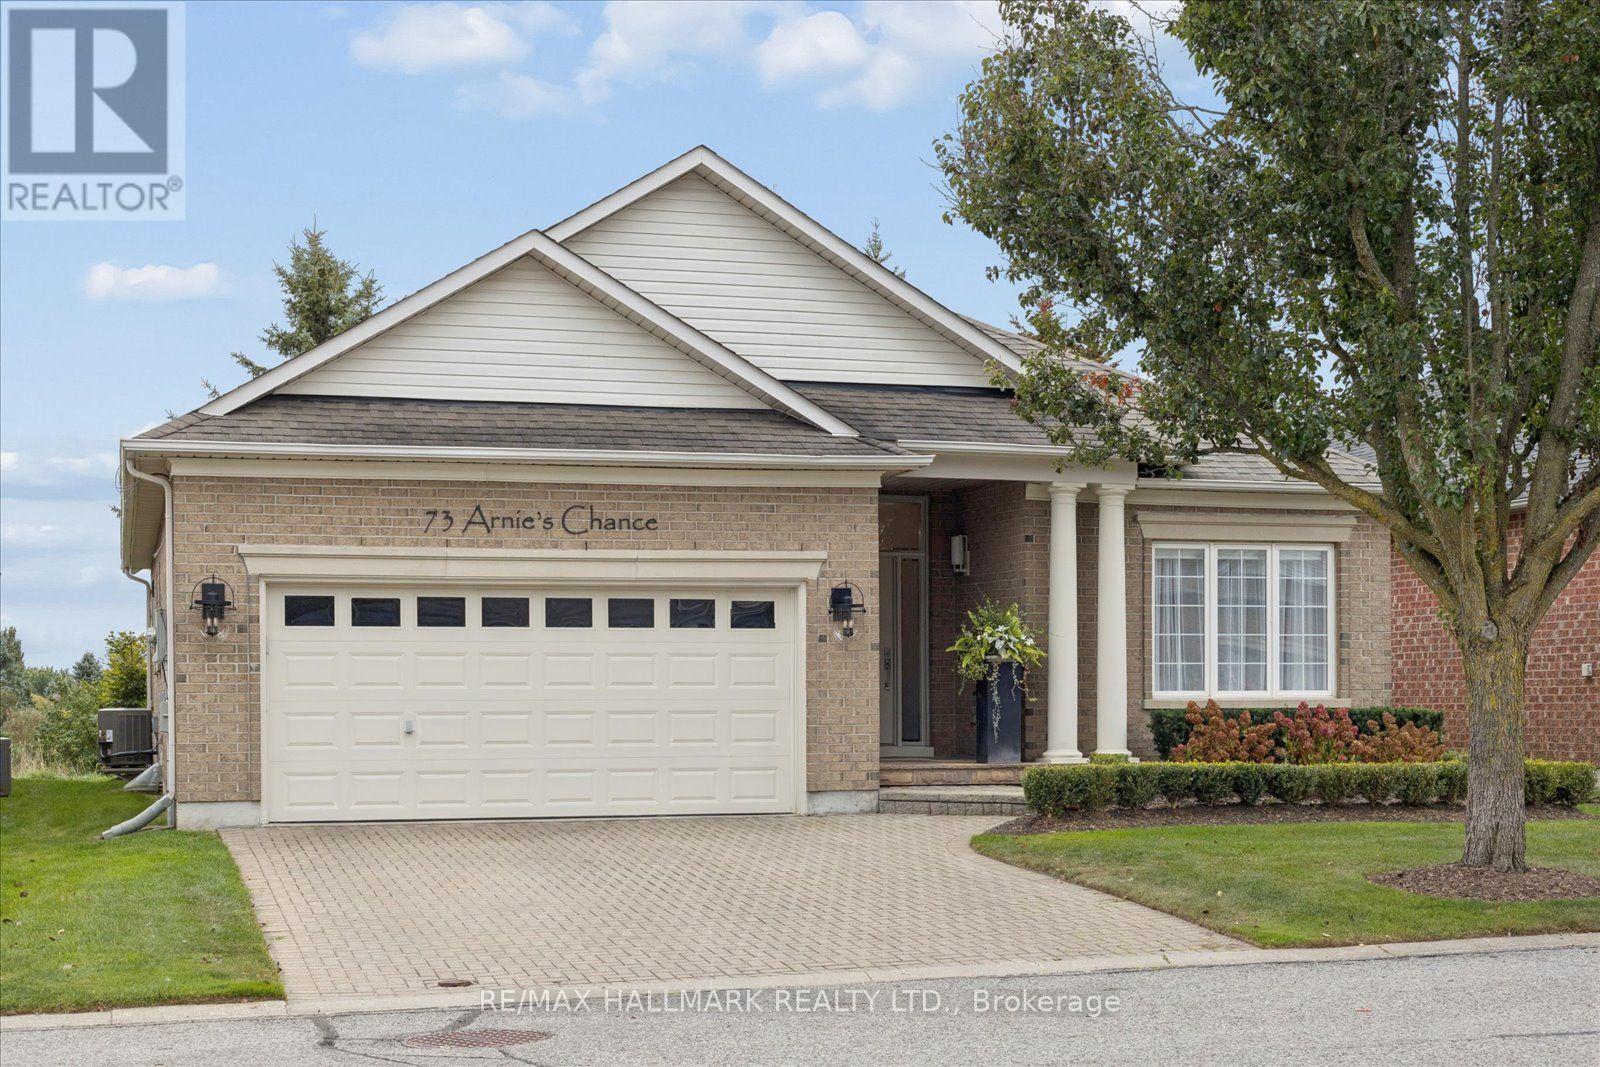
44 - 73 Arnies Chance
Whitchurch-Stouffville (Ballantrae), Ontario
Open House, Sunday, October 4, 2:00-4:00 PM - Set along the 3rd-hole fairway, 73 Arnie's Chance offers elevated bungalow living within the gated Ballantrae Golf & Country Club community. Panoramic golf-course views, sophisticated interiors and seamless indoor-outdoor living define this extensively reimagined 1,855 sq. ft. Castle Pines bungalow, featuring more than $400,000 in renovations and custom enhancements.The chef's kitchen showcases HanStone Quartz surfaces, a dramatic waterfall island, full-height backsplash, premium appliances, refined hardware and designer finishes. Its open-concept layout flows into the dining and living areas, creating an inviting setting for everyday living and entertaining.Throughout the main level, wide-plank oak flooring, imported Italian porcelain herringbone tile, custom millwork and sophisticated lighting complement a living room with gas fireplace, custom surround and built-ins. The dedicated home office features tailored cabinetry, a built-in desk and integrated shelving.The serene primary suite includes custom built-ins, two walk-in closets and a spa-inspired five-piece ensuite. A second bedroom, full bathroom and main-floor laundry provide the convenience of true single-level living.The professionally finished lower level adds a generous recreation and entertaining area, additional living space, a three-piece bathroom and substantial walk-in closet, offering flexibility for guests, hobbies, media or extended stays.Beautifully landscaped grounds extend the living space outdoors. A custom stone patio extension provides ample room for dining, lounging and entertaining, while lush plantings frame sweeping views across the manicured fairway. From morning coffee to evening cocktails, the setting offers a picturesque backdrop in every season. (id:45725)
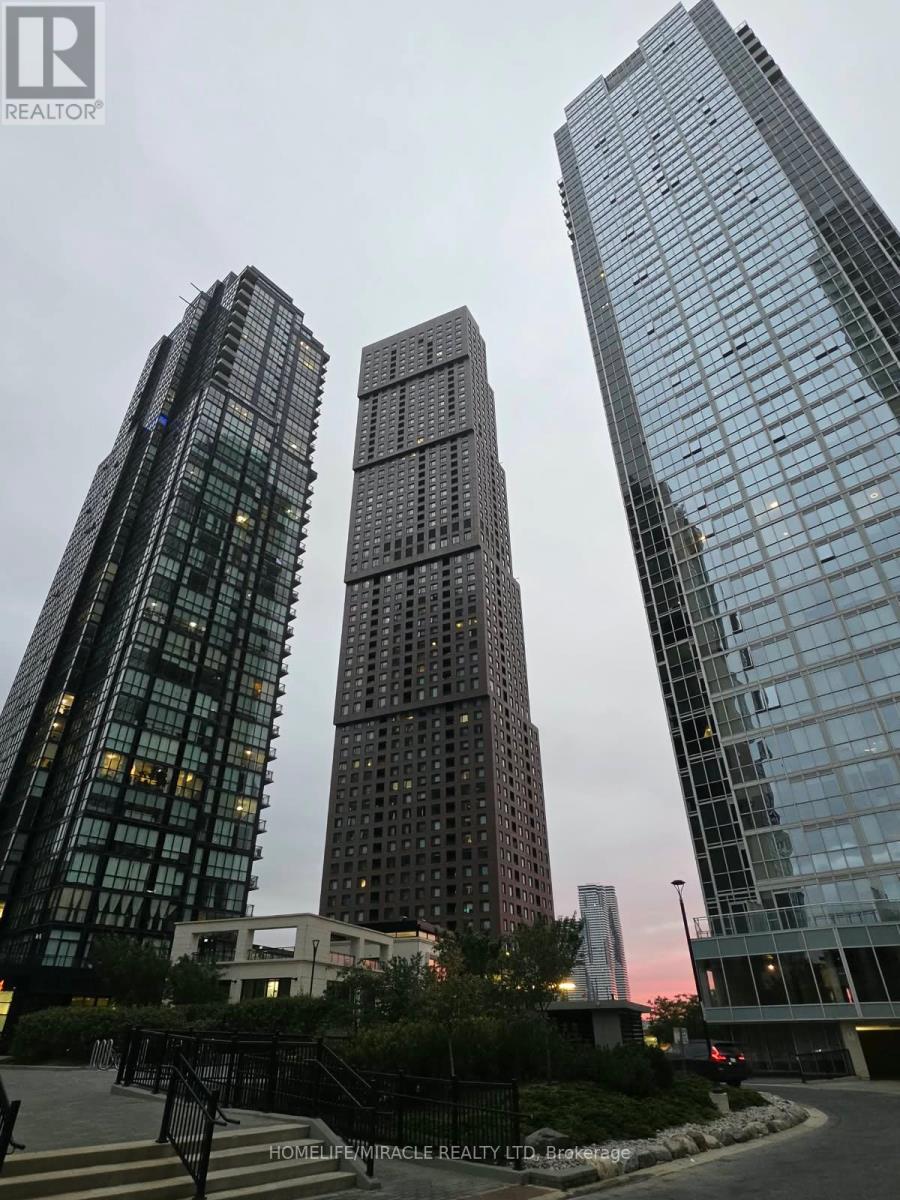
617 - 2908 Hwy 7
Vaughan (Concord), Ontario
Spacious 2-Bedroom, 2-Bathroom corner suite in the heart of Vaughan. This 1,320 sq. ft. residence offers a refined penthouse-inspired lifestyle with 10-foot ceilings, an open-concept layout, floor-to-ceiling windows, and a gourmet kitchen featuring upgraded built-in appliances. Enjoy a private terrace with a gas BBQ connection and scenic views. Residents have access to premium amenities, including an indoor Pool, Fitness centre, Games room, Party room, movie theatre, and concierge services. 1 parking space and 1 storage locker are included. Conveniently located steps from the Vaughan Metropolitan Centre and subway, with quick access to Highways 400 and 407, shopping, restaurants, and more. (id:45725)
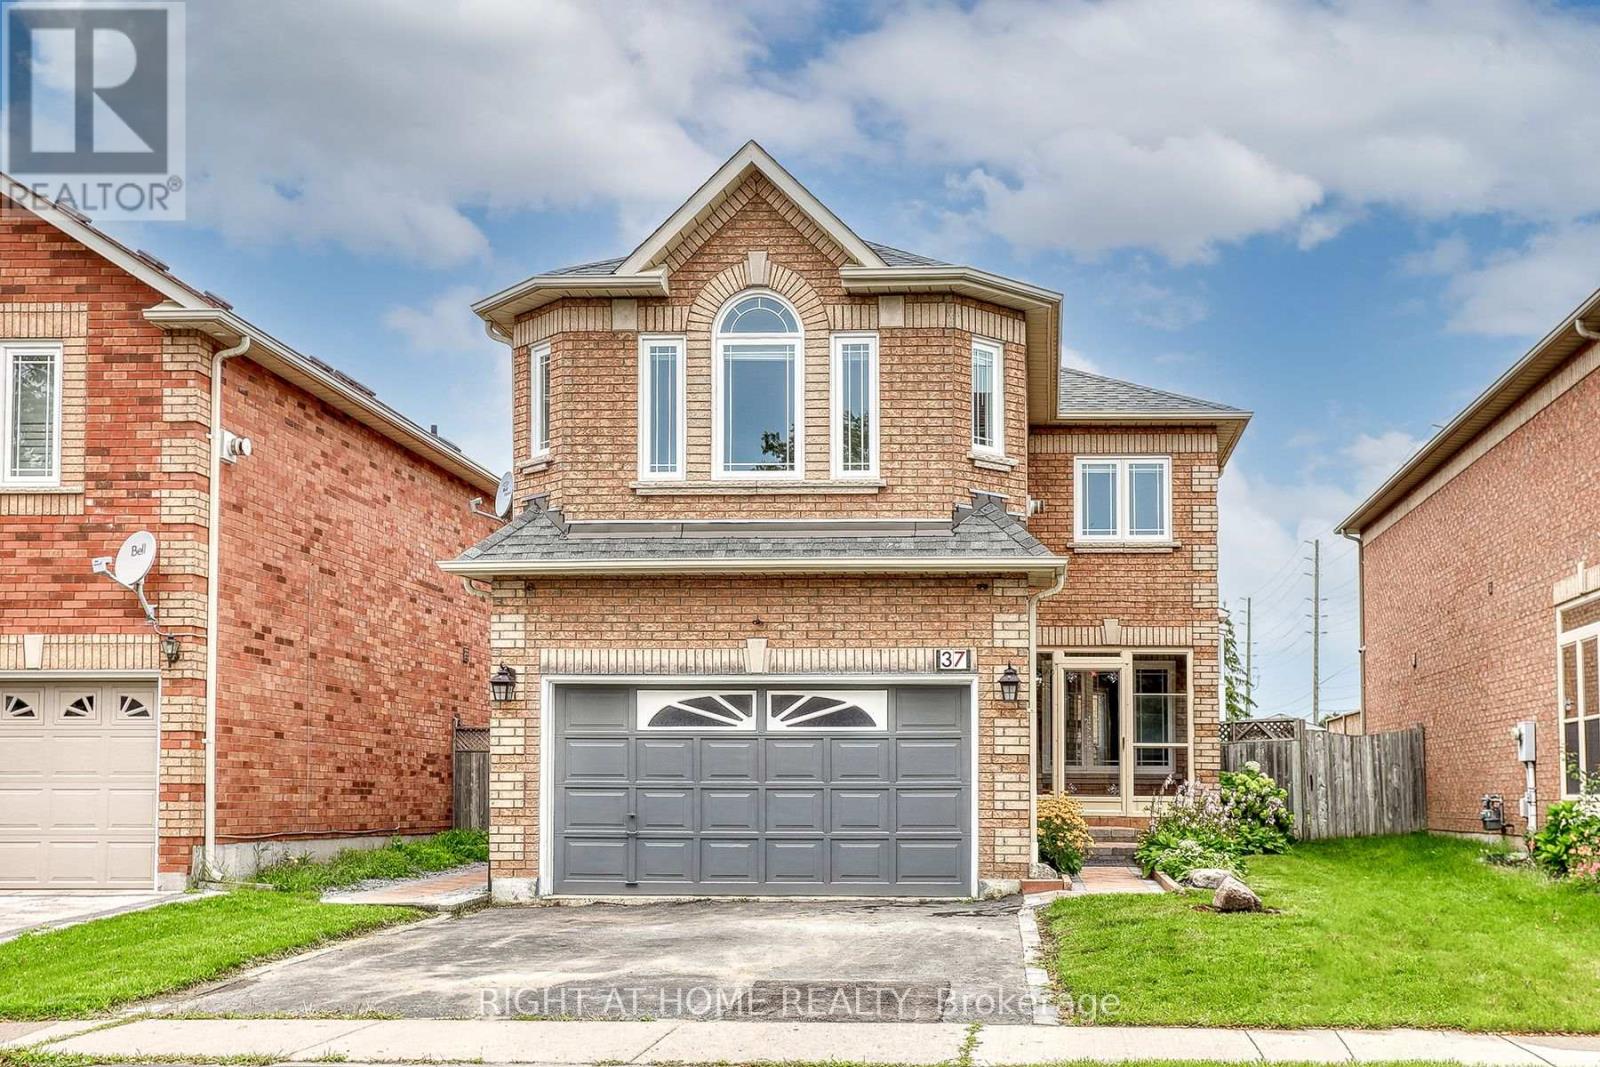
Upper - 37 Brockman Crescent
Ajax (Central West), Ontario
Your Search Stops Here! This Beautiful Home Is Located In A Great Family Friendly Neighbourhood & Is Available For Immediate Occupancy. The Home Features A Combined Living/Dining Room, Large Eat In Kitchen W/ Walkout To Fully Fenced Yard; Beautiful Staircase Leading To Elegant/Cozy Family Room W/Fireplace; Primary Bedroom W/ His & Her Closets & Full Ensuite; 2 Other Good Sized Bedrooms; Separate Laundry; Enclosed Porch; Full Garage & Backyard Access. Conveniently Located Near All Amenities- Schools, Parks, Go Stn, Bus Stop, Shopping, Place Of Worship & Mins To 401, 407. Tenant Is Responsible For Lawn Care And Snow Removal. (id:45725)
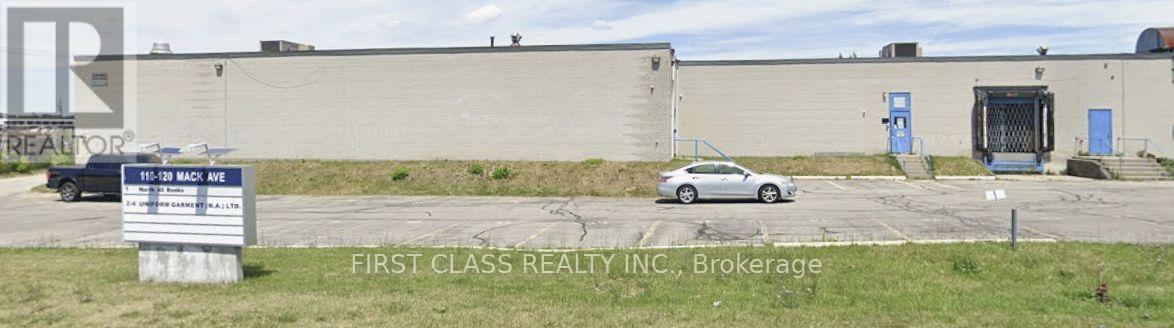
2 - 110 Mack Avenue S
Toronto (Clairlea-Birchmount), Ontario
GREAT VALUE GREAT VALUE - Large shipping doors with easy drive in at prime Scarborough industrial space ideal for manufacturing and warehousing, conveniently located near TTC, subway and GO Transit services. (id:45725)
5603 - 8 Eglinton Avenue E
Toronto (Mount Pleasant West), Ontario
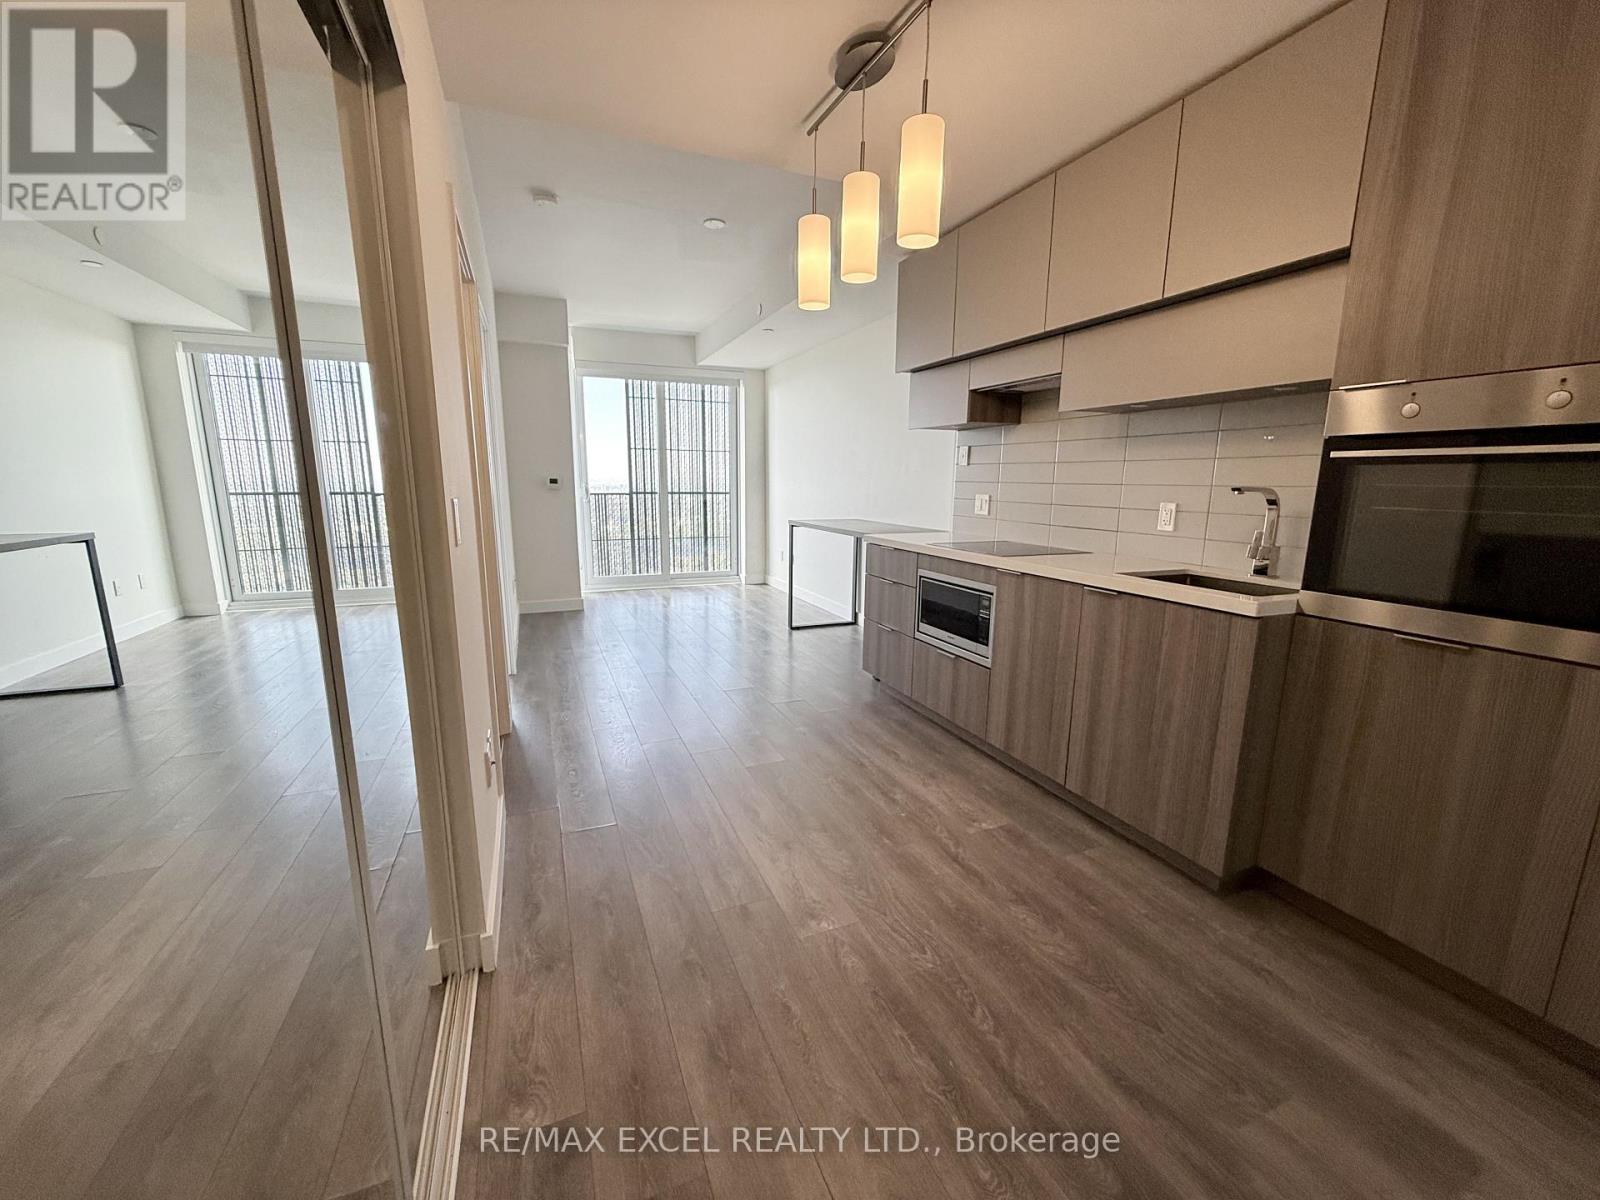
**Freshly Painted Throughout**Suite 5603 sits on the 56th floor of E Condos, 58 storeys above Yonge & Eglinton, with an unobstructed West exposure and breathtaking, magnificent sunset views no other one-bedroom on the market can match. Floor-to-ceiling windows fill the open-concept living area with natural light, and the full-width 80 sq ft balcony walks out from both the living room and the bedroom. Extended 9-ft ceilings, sleek laminate flooring and freshly painted throughout. Kitchen cabinetry exclusively designed by Mike Niven, with a state-of-the-art European-style 24" integrated appliance package (fridge, dishwasher, cooktop, wall oven, microwave), elegantly durable quartz countertops, centre island, under-cabinet lighting and designer pendant lights. Bathroom with quartz vanity and a relaxing built-in deep soaker tub. Full-size stacking washer/dryer. Black-out roller blinds included. 466 sq ft interior + 80 sq ft balcony = 546 sq ft total (as per builder). Direct underground access to Eglinton Station (Line 1) and the new Line 5 Crosstown LRT: an all-season, weather-protected commute without stepping outdoors. Steps to Yonge Eglinton Centre, cinemas, LCBO, supermarkets, restaurants, cafes, banks and parks. Amenities by award-winning Mike Niven Interior Design: 30-ft lobby, 24-hr concierge and security, and a 25th-floor indoor pool with panoramic city views - one of the highest swimming pools in Midtown Toronto - plus sauna, fitness centre, yoga & pilates studio, party room, lounge, dining area, guest suites and a rooftop terrace with BBQ area. Schools: Whitney Jr PS, Hodgson MS, North Toronto CI. (id:45725)
514 - 320 Miwate Private
Ottawa, Ontario
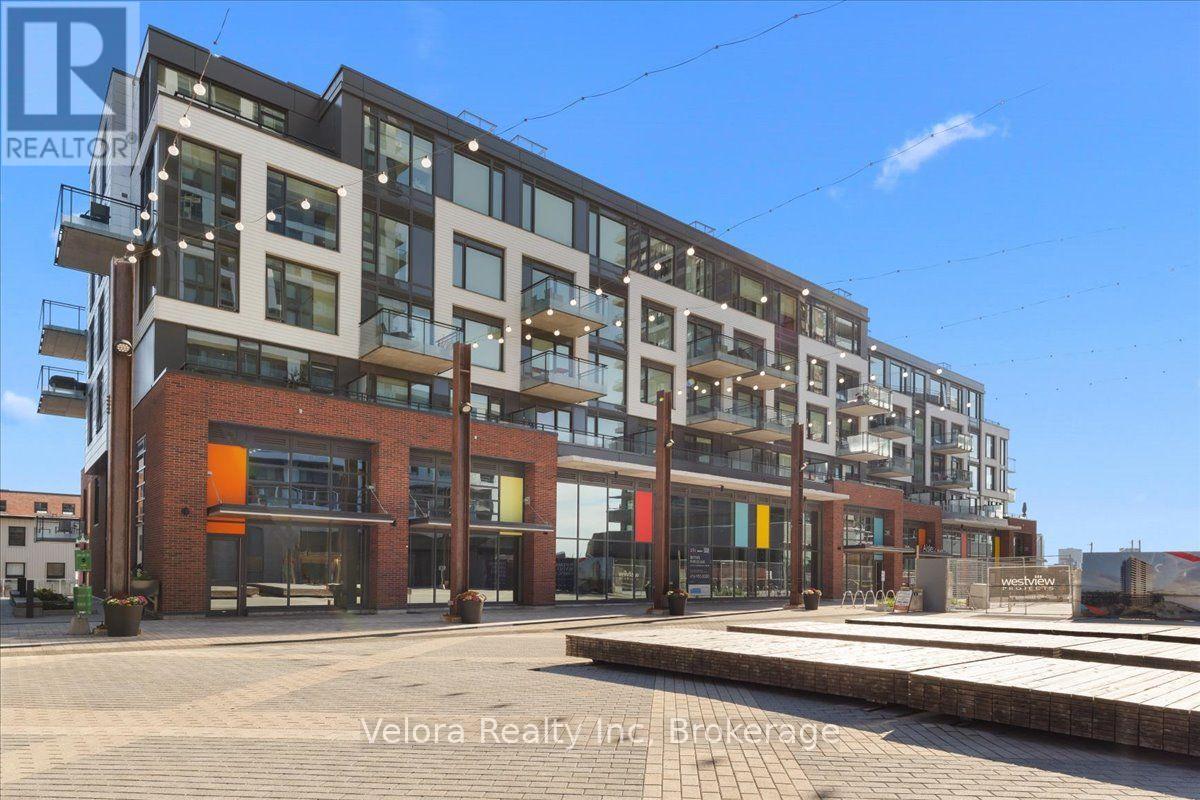
Experience waterfront living at 320 Miwate Private #514 in Zibi, one of Ottawa's most exciting communities. This impressive 2-bedroom, 2-bathroom condo combines modern design, incredible views, and a lifestyle surrounded by the Ottawa River, nature, and downtown. The bright open-concept layout features large windows showcasing breathtaking views of the Ottawa River, downtown Ottawa, and Parliament. Step onto the south-facing balcony to enjoy the scenery while having your morning coffee, entertaining, or relaxing at the end of the day. The beautifully designed kitchen features quartz countertops, stainless steel appliances, an oversized island, and plenty of cabinetry and counter space. It flows seamlessly into the living and dining areas, creating a comfortable and functional space for everyday living and entertaining. Both bedrooms are well-sized, with two full bathrooms featuring quartz countertops. One bathroom includes a bathtub, while the other offers a modern glass-enclosed shower. Large windows, privacy blinds, in-suite laundry, underground parking, and a storage locker complete the unit. Residents enjoy access to a fitness centre and library, while the Aisle 24 self-serve market in the building makes everyday essentials convenient. Outside, enjoy walking, running, or cycling along the Ottawa River and nearby trails, surrounding green space, and easy access to downtown. Pimisi LRT Station is also within walking distance. With spectacular water and city views, modern finishes, a spacious layout, and a unique location, this condo offers an exceptional opportunity to experience the Zibi lifestyle. Available partially furnished or unfurnished at the same rental rate. (id:45725)
86 Fourth Avenue
Arnprior, Ontario
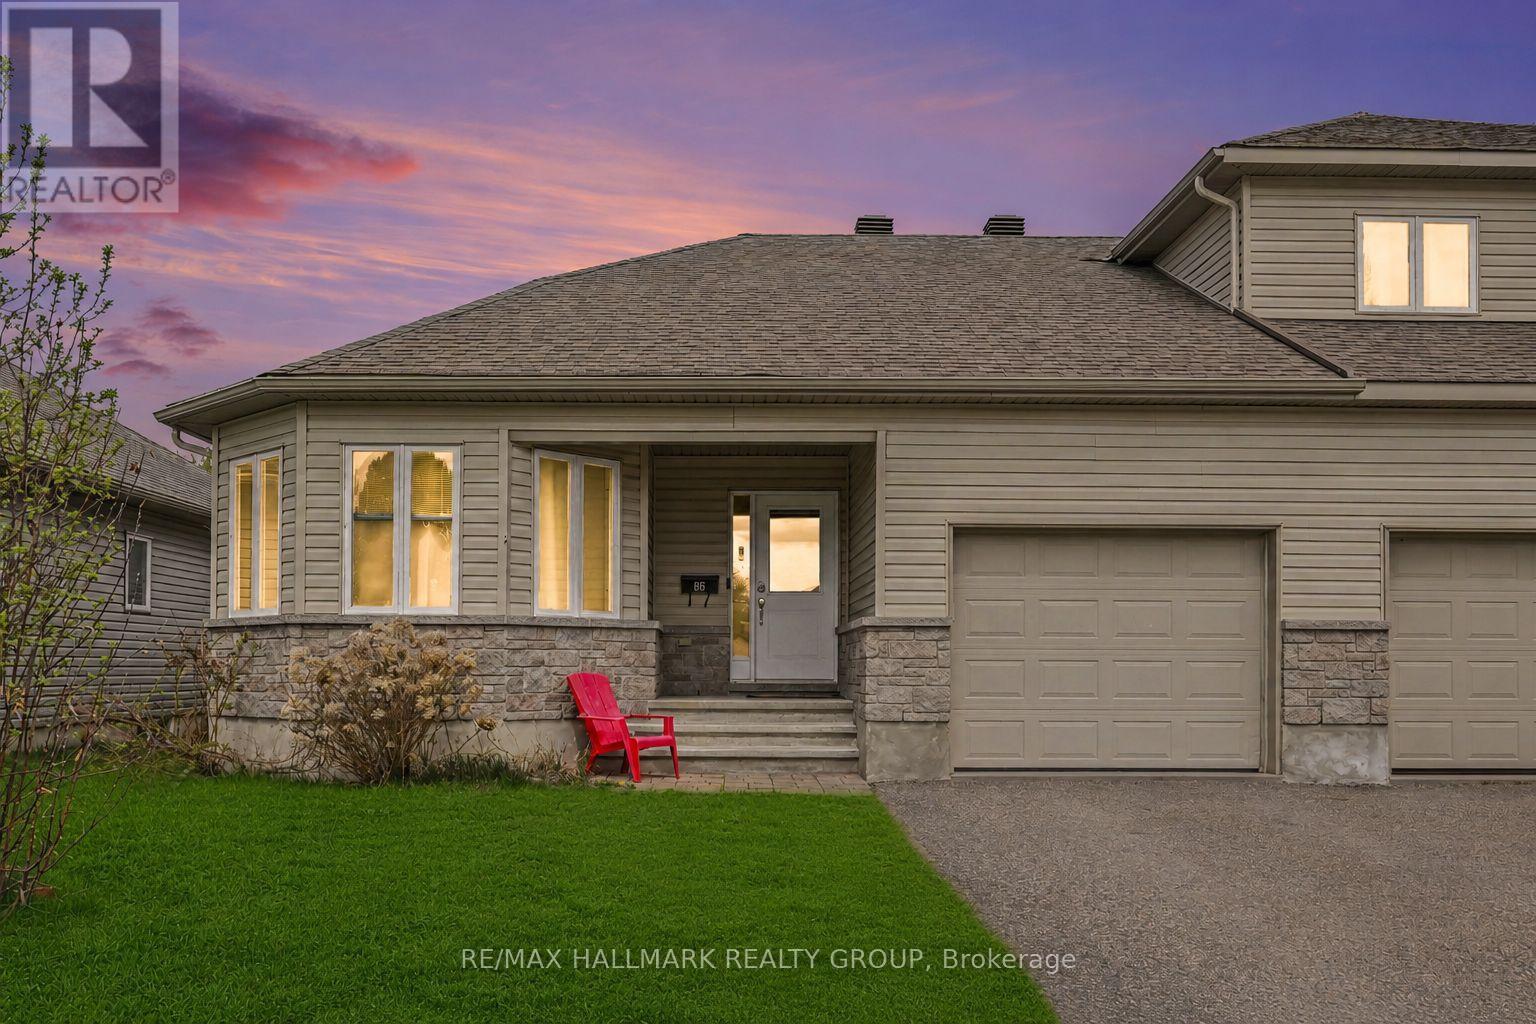
This bright and well-appointed end unit bungalow townhome offers a rare combination of comfort and functionality, with only three units in the row for added privacy. The open concept layout seamlessly connects the living, dining, and kitchen areas, all finished with hardwood flooring and enhanced by pot lighting throughout. The living room is anchored by a striking stone-faced gas fireplace, while the dining area provides direct access to the backyard through patio doors. The kitchen is both practical and inviting, featuring ample cabinetry, a full appliance package, and a central island with a double sink and breakfast bar. The primary bedroom includes a walk-in closet and a private 3pc ensuite with a standing shower, while the second bedroom, positioned at the front of the home, is filled with natural light from its charming bay window. Hardwood flooring continues through both bedrooms, and a main bathroom and conveniently located stacked laundry complete the main level. The unfinished basement offers excellent utility and storage space with potential for future customization. Outside, the property features a spacious yard, a single-car garage with inside entry, and parking for two additional vehicles in the driveway. Ideally situated in Arnprior, this home is close to parks, Ottawa River beaches, scenic walking paths, local dining, and offers easy access to Highway 417. (id:45725)
F - 25 Fair Oaks Crescent
Ottawa, Ontario
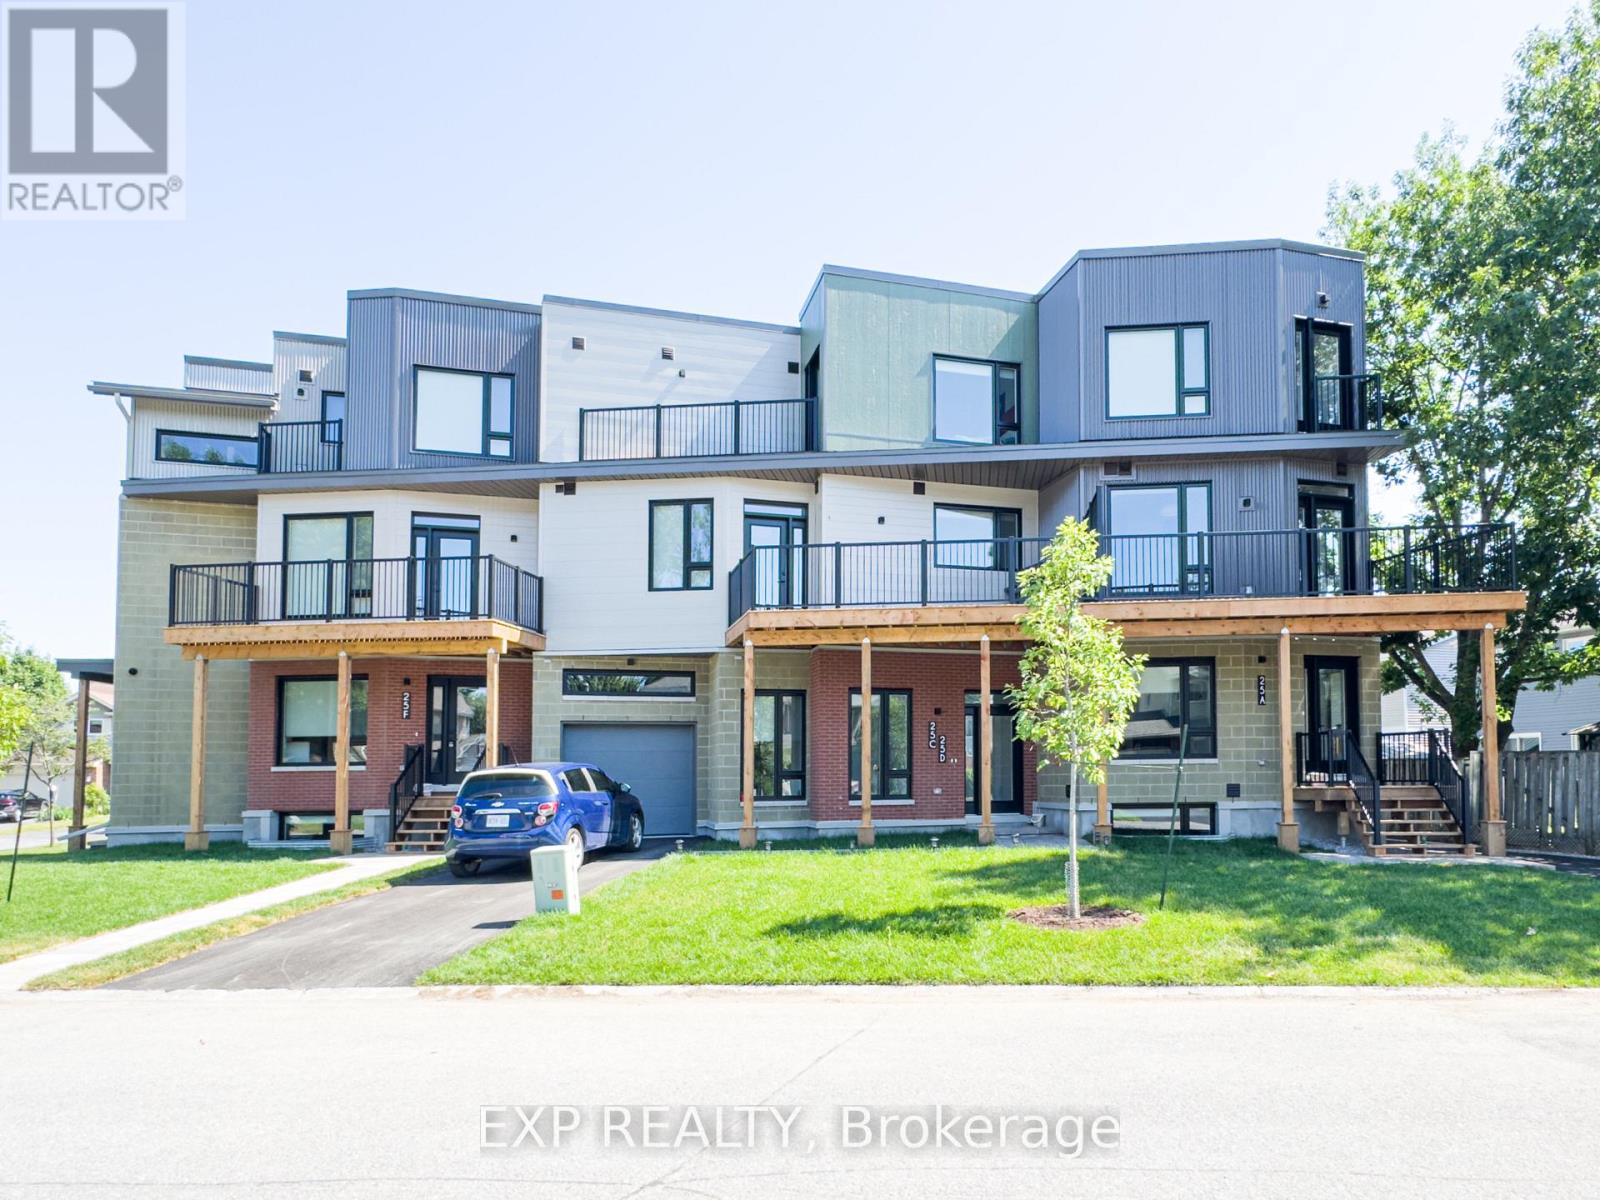
Welcome to 25 Fair Oaks located in Craig Henry close to transit, parks and amenities. This is modern living at its finest!! These two story one bedroom units feature an open concept main floor living space with stone countertops in the kitchen and stainless steel appliances. Your lower level has an open bedroom space with a full bathroom and laundry plus storage area!! Communal backyard space for one bedroom units located in the rear of the property. Tenant pays Gas, Hydro and hot water tank rental, water is included in the rent. Street parking permit available from the City of Ottawa for an additional $65 a month. The landlord to purchase the pass and the tenant can then register themselves. (id:45725)