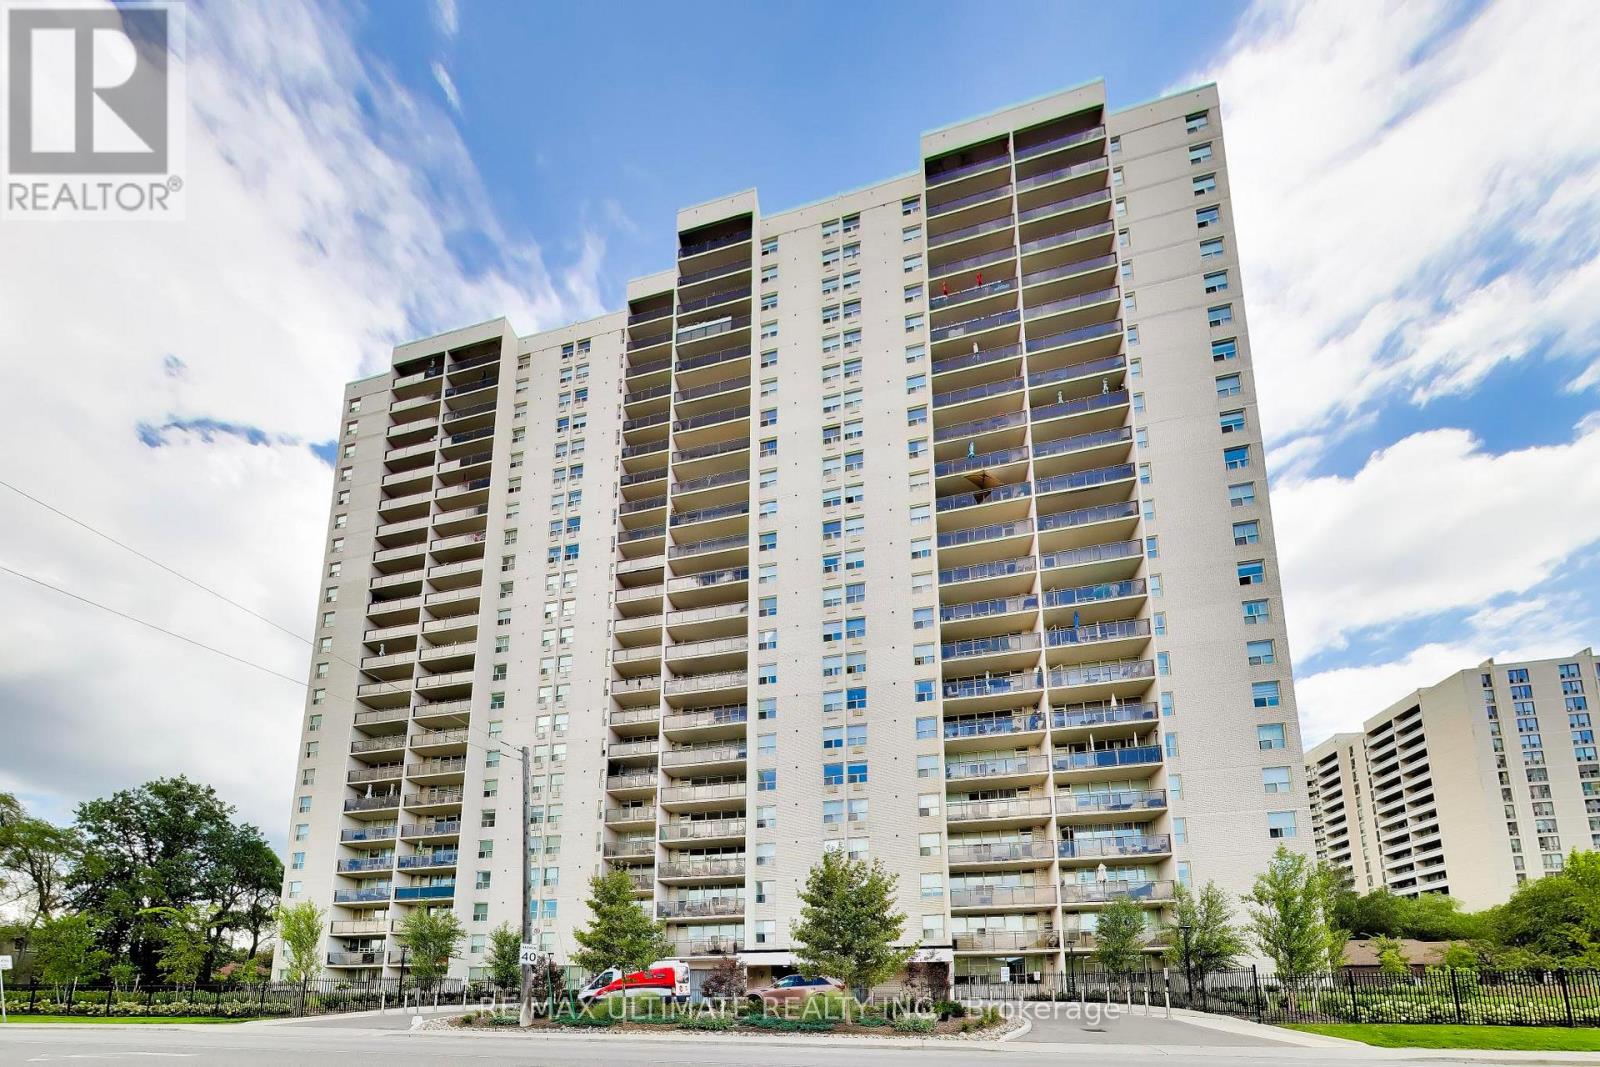
608 - 155 Marlee Avenue
Toronto (Briar Hill-Belgravia), Ontario
Welcome to 155 Marlee. A fantastic new home awaits with over 1000 square feet of living space and a large balcony with a terrific residential view. Fully renovated, with a gorgeous new kitchen, a fantastic use of space, to easily make this your forever home. The master bedroom has a walk-in closet rarely seen in any other condo building, giving you the storage you always needed. Building amenities include bike storage, storage lockers, an exercise room, a games room, and a well-used children's recreation and playroom. Residents also enjoy visitor parking, an indoor pool, a gym, a sauna, and recent updates to the parking garage and landscaping. The Briar Hill-Belgravia neighborhood offers easy access to parks, schools, local shops, and transit, along with quick connections to the highways, Yorkdale, and the now-open Eglinton LRT. This condo truly feels like a home. (id:45725)
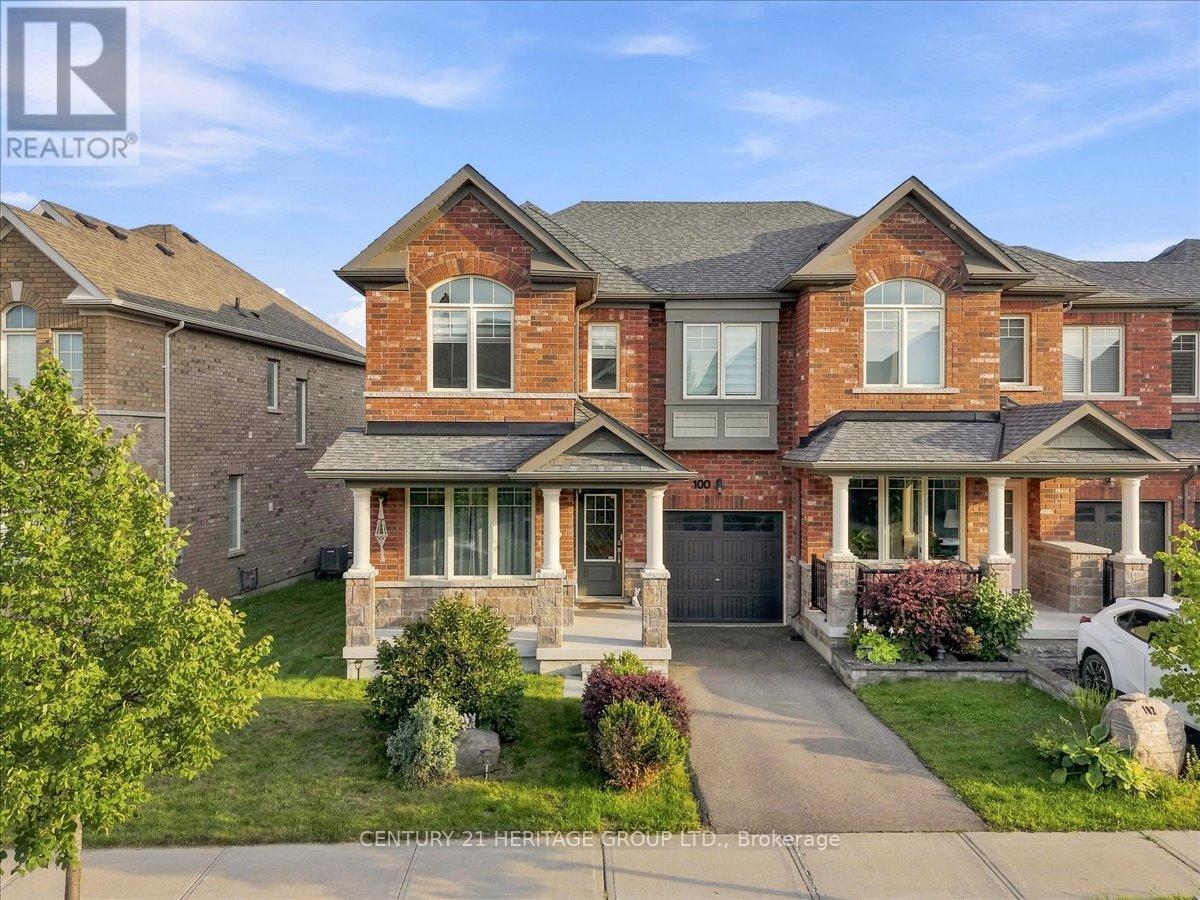
100 Mondial Crescent E
East Gwillimbury (Queensville), Ontario
Queensville Home: Welcome to this beautifully maintained 3-bedroom home in the growing community of Queensville, offering a bright, spacious and functional layout perfect for families, professionals and first-time buyers. Featuring soaring ceilings, hardwood and ceramic flooring, abundant natural light, a well-appointed kitchen with generous cabinetry and pantry space, Gas Stove and BBQ. Direct garage access.Situated on an oversized corner lot - one of the largest on the street - this home offers exceptional outdoor space, including a fully fenced private backyard ideal for entertaining, family gatherings, children and pets. LOCATION IS A STANDOUT! Enjoy the convenience of the brand-new Queens ville Public School and the impressive new Health & Active Living Plaza, both within walking distance.SPECIAL BONUS: The sellers are including a ONE-YEAR HOUSEHOLD MEMBERSHIP TO THE HEALTH & ACTIVE LIVING PLAZA for the new owners! The neighbourhood also offers nearby parks, recreational amenities, Vince's Market, retirement living, restaurants and everyday conveniences, with quick access to Highway 404 and Newmarket. Move-in ready, family-friendly and surrounded by exciting new community amenities a wonderful opportunity to call Queens ville home! (id:45725)
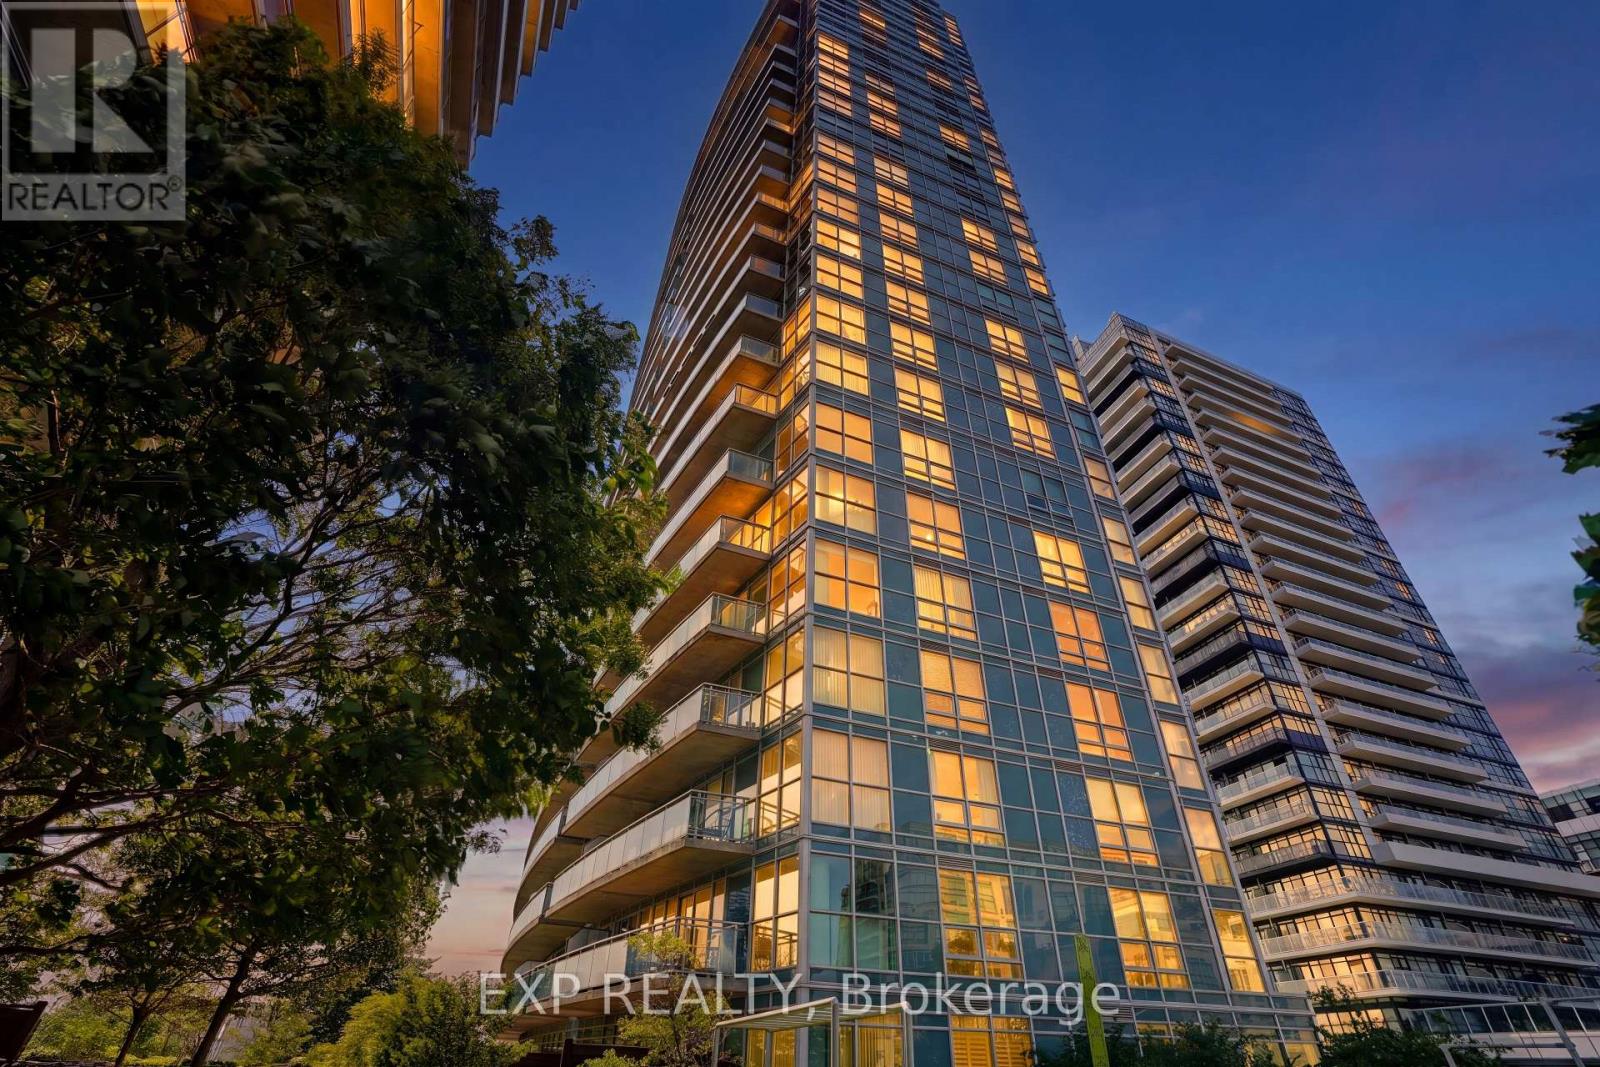
813 - 155 Legion Road N
Toronto (Mimico), Ontario
Welcome to unit 813 at 155 Legion Road - a bright, southwest-facing corner suite offering approximately 735 sq. ft. of well-designed living space, 2 bedrooms, 2 full bathrooms and an owned underground parking space. Featuring floor-to-ceiling windows, an oversized private balcony and southwest-facing views toward the city skyline, green space and Lake Ontario, the suite is filled with natural light throughout the day. The open-concept living and dining area connects seamlessly to a fully updated kitchen with stainless steel appliances, granite countertops, ample cabinetry and breakfast bar. The spacious primary bedroom features generous closet space, custom built-ins and a renovated 4-piece ensuite, while the second bedroom works equally well as a bedroom, home office or guest space. Recent updates include renovated kitchen, updated flooring, lighting, window coverings, custom built-ins and fresh paint. The suite is also being offered fully furnished, if desired, making it an especially turnkey option for a buyer looking to move in without the additional cost and hassle of furnishing a home. Enjoy the extensive amenities at 155 Legion, including indoor and outdoor pools, hot tub, sauna, fitness centre, yoga studio, squash court, theatre, games room, party room, landscaped grounds, BBQ terrace, 24-hour concierge and visitor parking. Located in Humber Bay Shores, you're steps from waterfront trails, parks, restaurants, cafés and grocery stores, with convenient access to TTC, the Gardiner and downtown Toronto. An updated 2-bedroom, 2-bathroom corner suite with parking, outdoor space and extensive amenities - all at an attractive price point in Humber Bay Shores. (id:45725)
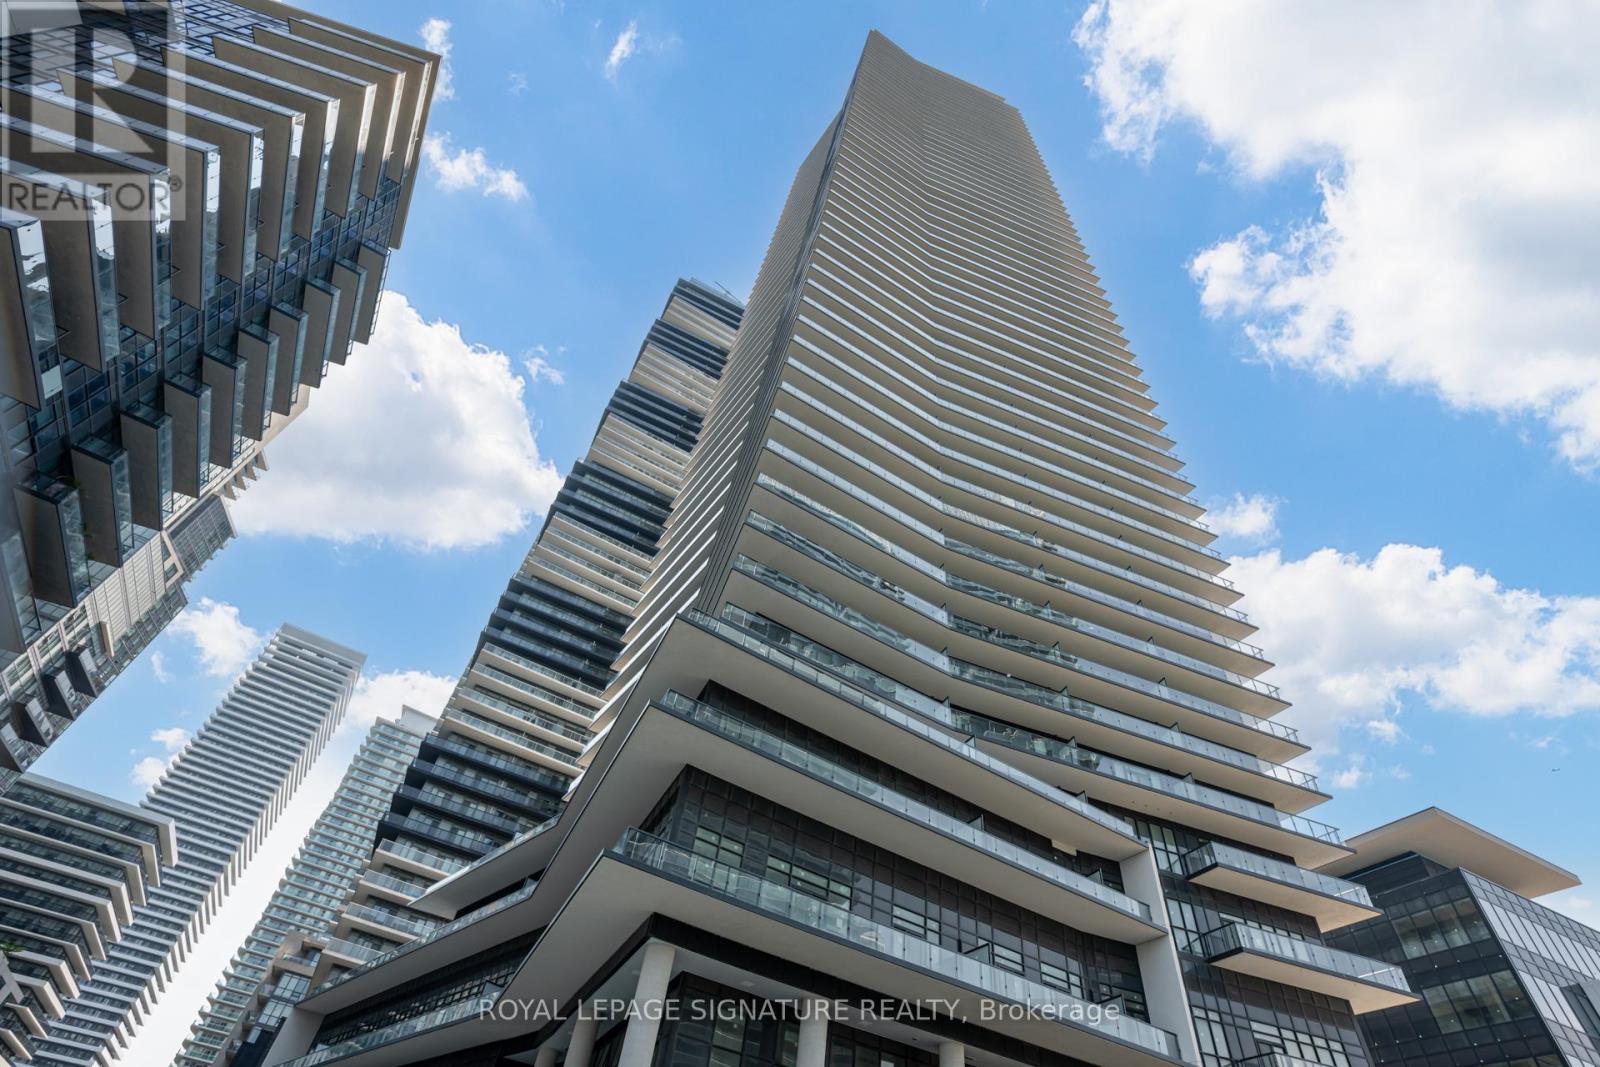
4210 - 38 Annie Craig Drive
Toronto (Mimico), Ontario
Welcome to your new home at 39 Annie Craig Drive-a one-bedroom condo in one of Etobicoke's most sought-after waterfront communities. Perched on a high floor with sunny northwest exposure, this bright and modern suite features a functional, carpet-free layout and a stylish open-concept kitchen. Enjoy lakeside living just steps from scenic waterfront trails, parks, and beaches. Residents also enjoy excellent building amenities, including a fitness centre and party room. Complete with one parking space and a locker, this beautiful suite offers the perfect blend of comfort, style, and convenience. (id:45725)
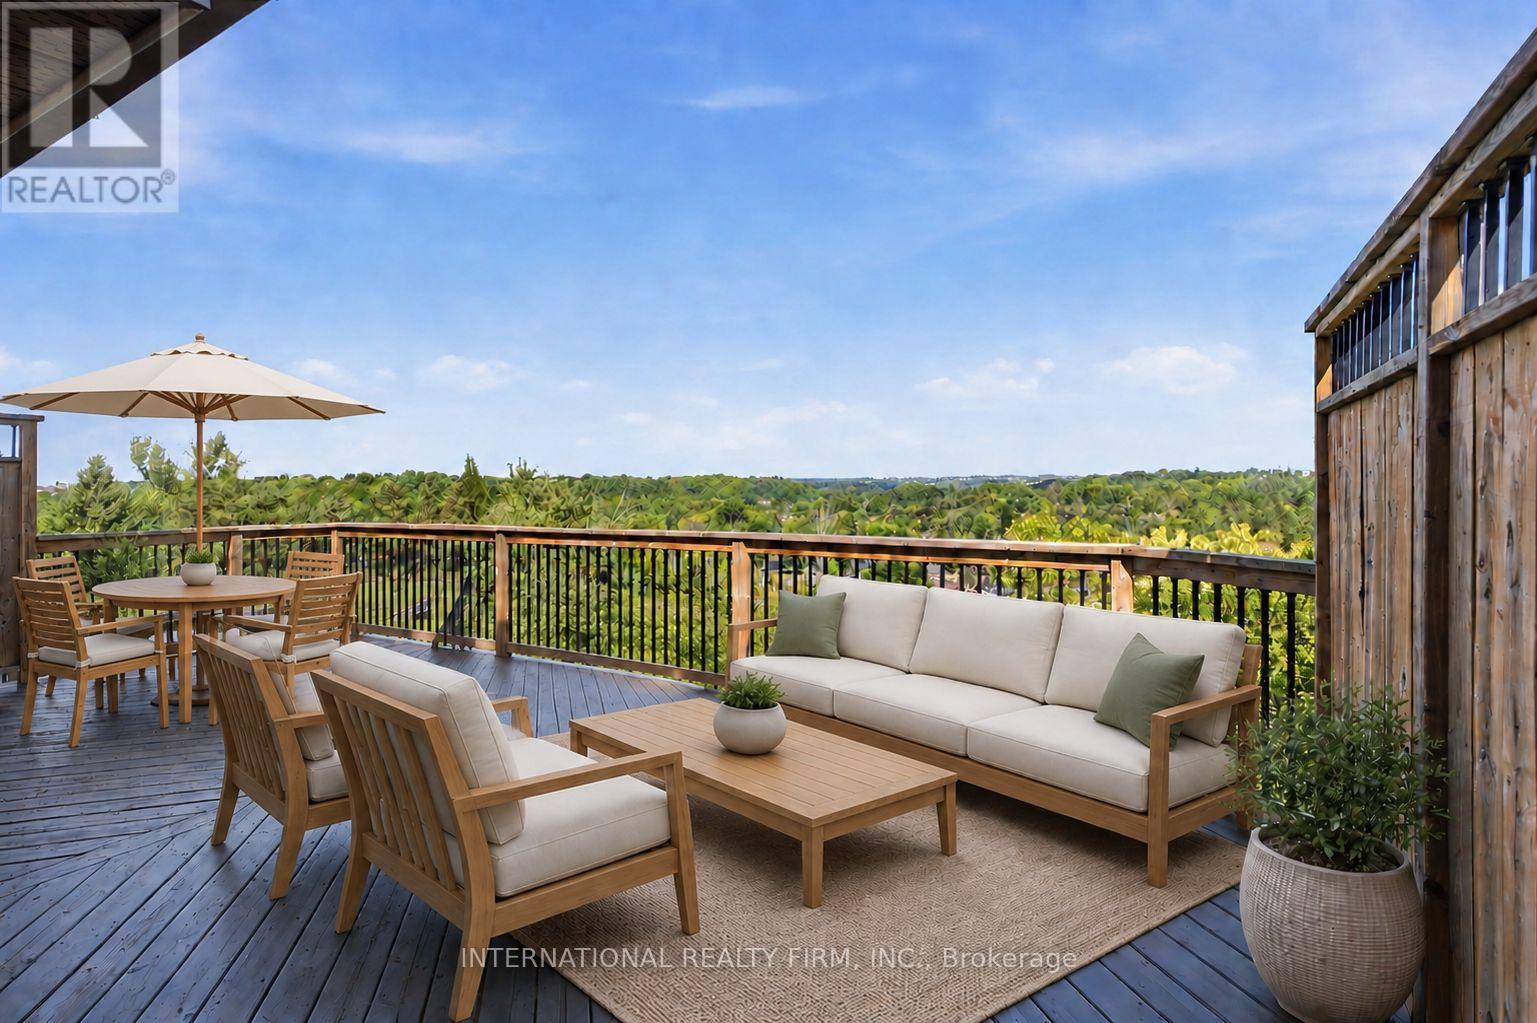
48 De Rose Avenue
Caledon (Bolton West), Ontario
Welcome To 48 De Rose Ave, Ideally Situated In The Heart Of Bolton And Backing Onto A Premium Ravine Lot With Breathtaking Panoramic Views. Enjoy Spectacular Sunsets, Peaceful Natural Surroundings And Exceptional Privacy From Your Own Backyard Oasis - The Perfect Setting To Relax With A Glass Of Wine, Entertain Family And Friends, Or Simply Take In The Tranquil Setting And Stunning Elevated Views. Meticulously Maintained And Showcasing True Pride Of Ownership, This Impressive Residence Offers Approximately 2,500 Sq. Ft. Of Beautifully Appointed Living Space, Featuring 4 Spacious Bedrooms And 3 Washrooms With A Functional Layout Designed For Comfortable Family Living And Entertaining. Recent Updates Include Fresh Paint Throughout, Refinished Hardwood Flooring, New Bathroom Countertops And Mirrors, And Brand-New Kitchen Cabinetry, Giving The Home A Fresh And Modern Feel. At The Heart Of The Home Is The Beautifully Updated Kitchen, Combining Style And Functionality And Offering Direct Access To The Walkout Deck. This Bright And Inviting Space Is Perfect For Everyday Family Living, Cooking And Entertaining. The Partially Finished Basement Offers Excellent Additional Living Space And Future Potential, With Two Separate Access Points, Including A Walkout. The Versatile Layout Provides An Excellent Opportunity For An In-Law Suite, Extended Family Living Or Potential Future Rental Use. A Rare Opportunity To Own A Beautifully Updated Home On A Premium Ravine Lot In One Of Bolton's Most Sought-After Neighbourhoods. Offering An Exceptional Combination Of Space, Privacy, Comfort, Valuable Updates And Outstanding Potential - This Is A Must-See Home That Truly Stands Apart! ***Please Note: The Listing Photos Have Been Enhanced With AI To Show Potential Decor And Layout Ideas. The Property's Structure Is Accurately Shown, But The Interiors Are Virtually Staged. This Is To Help Envision Possibilities, Not To Reflect Actual Furnishings*** (id:45725)
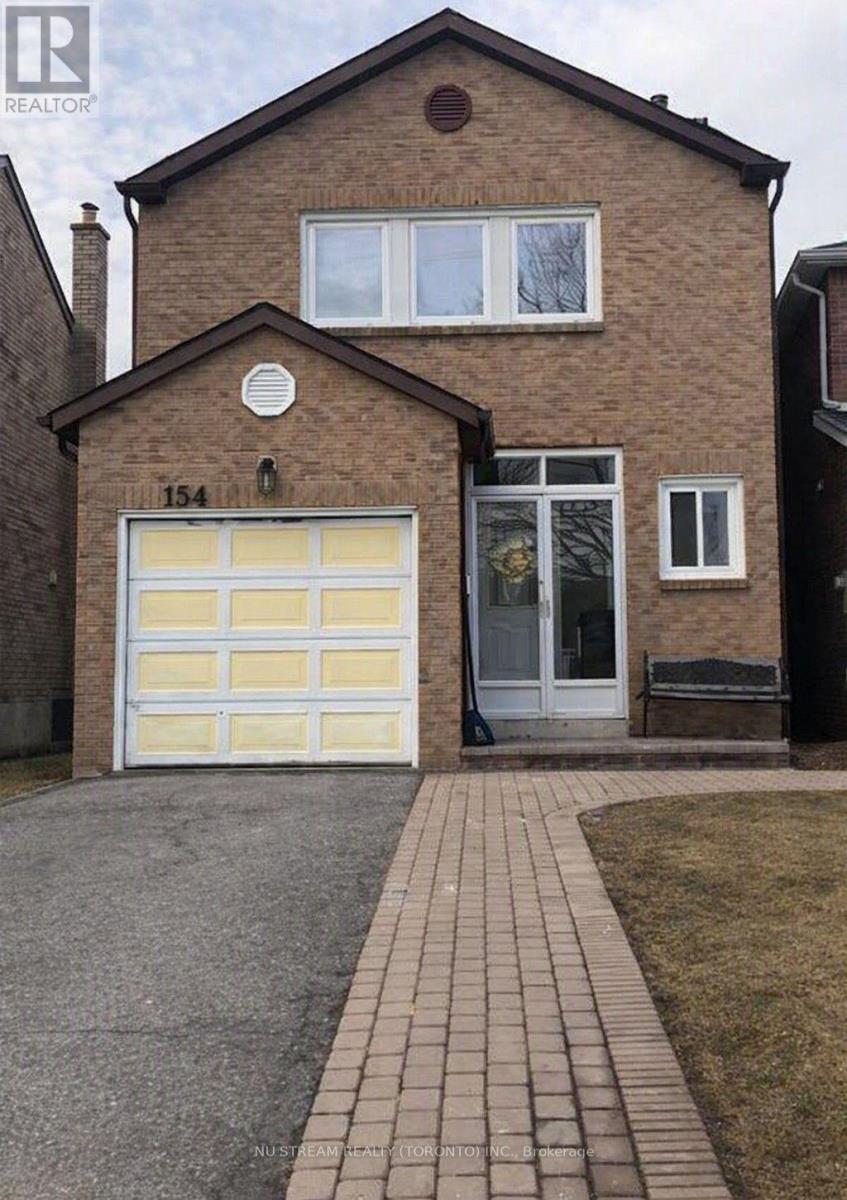
154 Markville Road
Markham (Markville), Ontario
Welcome to this spacious and comfortable 3-bedroom home with a fully finished basement, located in a desirable and family-friendly Markham neighbourhood. The home offers plenty of living space for a growing family, with the finished basement providing additional room for a recreation area, home office, or family room. The property is conveniently located close to Markville Secondary School, Markville Mall, GO Station, public transit, parks, restaurants, and everyday amenities. Enjoy the convenience of having shopping and transportation just minutes away while living in a quiet residential community. A great opportunity for a family looking for a spacious home in a convenient Markham location. ***brand new bathroom in Primary bedroom and new garage door*** (id:45725)
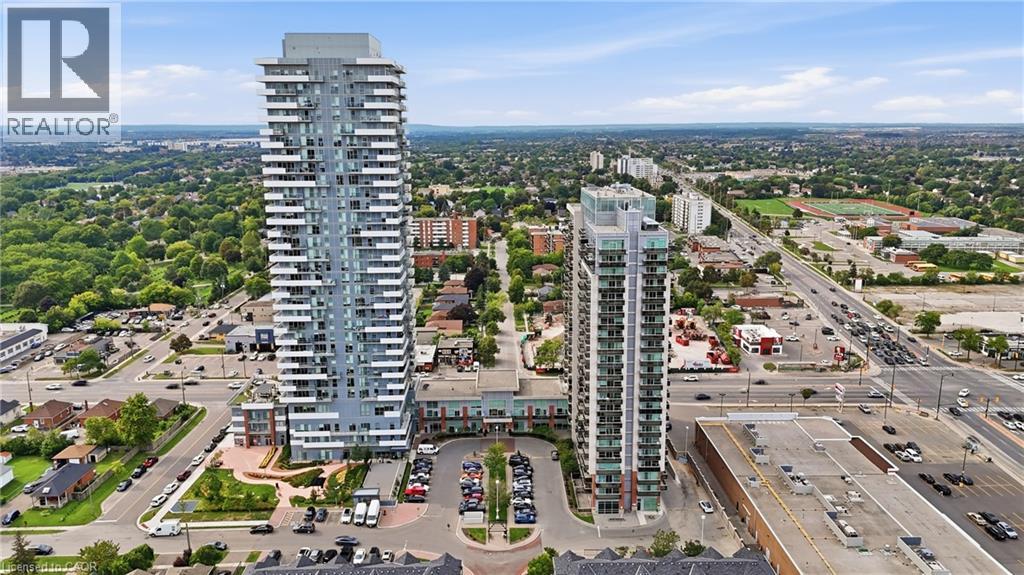
215 E Queen Street E Unit# 225
Brampton, Ontario
Immaculate, bright, and stylish loft at 215 Queen St E, Unit 225! This stunning corner unit is flooded with natural light, featuring impressive floor-to-ceiling windows throughout and breathtaking, unobstructed views. The thoughtfully designed layout offers spacious loft-style living with 1.5 bathrooms, ensuite laundry, a private balcony, parking, and a locker. Residents can enjoy an exceptional selection of building amenities, including a fitness centre, yoga room, party room, guest suites, bike storage, underground car wash, 24-hour security, and ample visitor parking. Perfectly situated in the heart of Brampton's Queen Street Corridor, everyday conveniences are right at your doorstep. Enjoy easy access to grocery stores, pharmacies, restaurants, cafés, parks, fitness facilities, and public transit, with downtown Brampton just minutes away. Brampton GO and major highways, including the 410, 401, 403, and 407, are also easily accessible, making commuting a breeze. Bright, spacious, stylish, and exceptionally well-appointed — this is loft living at its best! (id:45725)
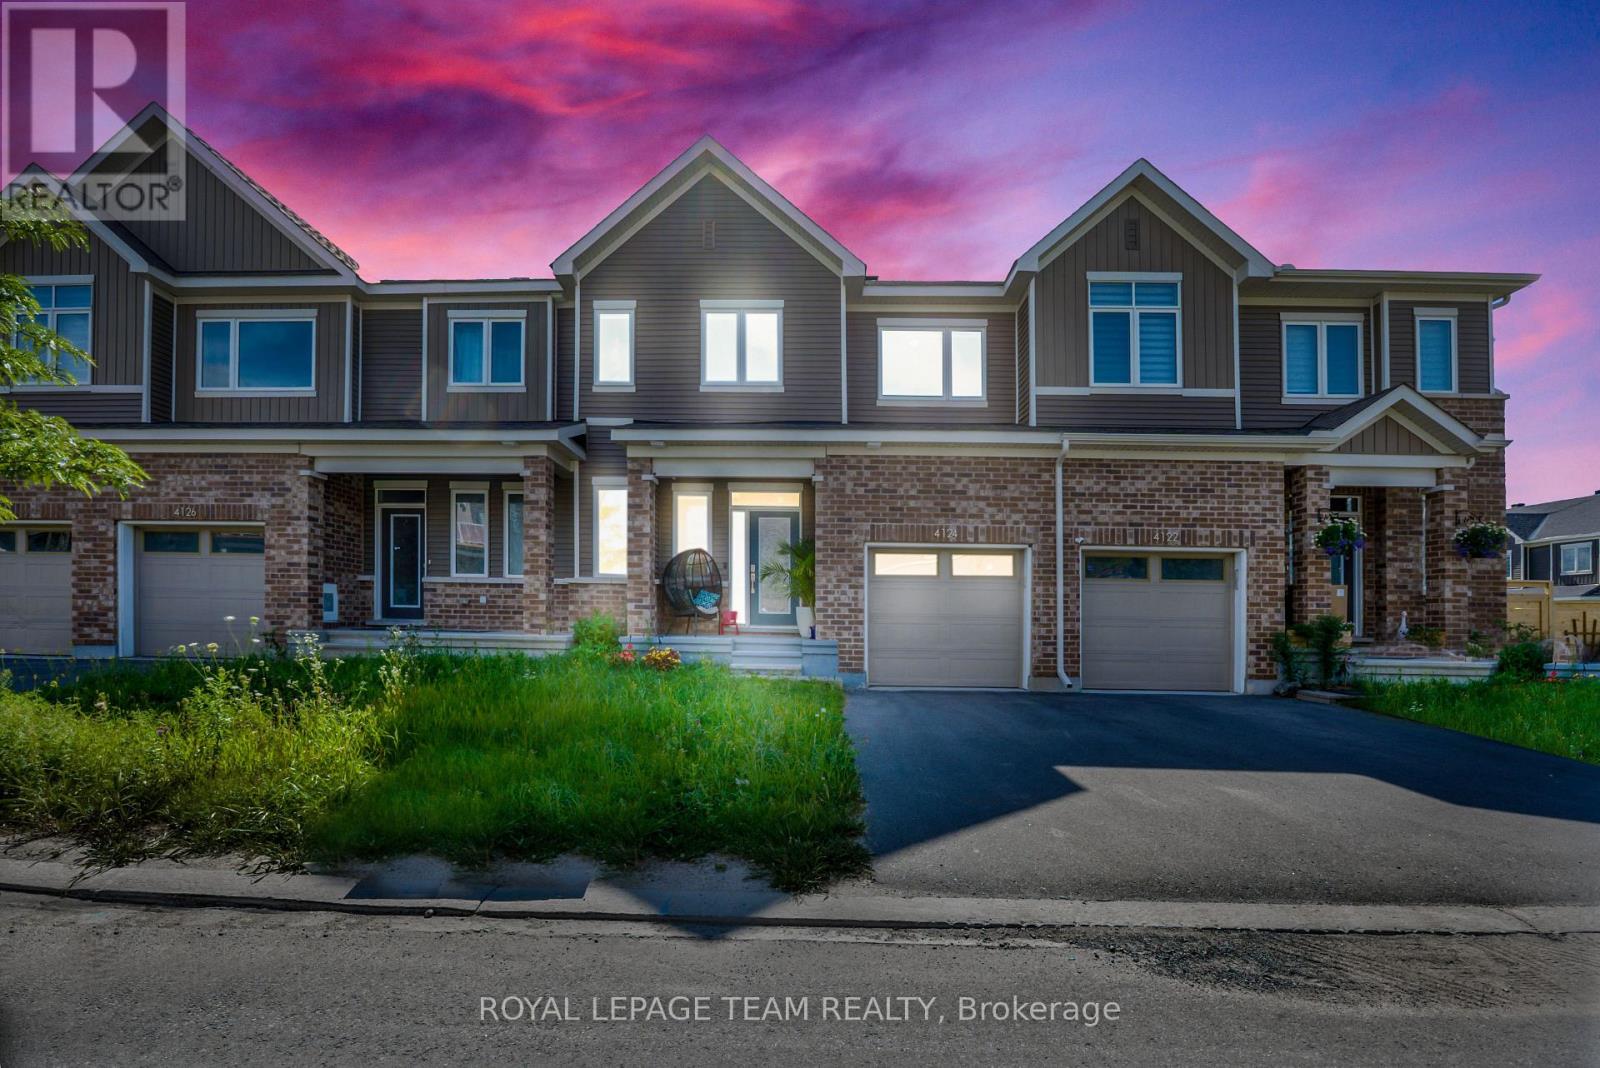
4124 Obsidian Street
Ottawa, Ontario
NEW ON THE MARKET | 4124 Obsidian St, Nepean Welcome to this beautiful home in one of Ottawa's sought-after south-end communities! From the moment you step inside, you're greeted by a bright, warm, and inviting atmosphere with a thoughtfully designed layout that offers comfortable everyday living and plenty of space for entertaining. The home features spacious living areas, a modern and functional kitchen with excellent storage, generously sized bedrooms, and a well-maintained interior throughout. Located in a convenient and growing neighbourhood, you'll be just minutes from parks, schools, shopping, restaurants, public transit, trails, and major roadways, giving you easy access to everything you need while enjoying the comfort of a welcoming community. Whether you're a first-time buyer, growing family, or investor, this property offers an excellent opportunity to own a home in Nepean. 4124 Obsidian St, Nepean, ON - Contact me today to learn more or book your private showing! (id:45725)
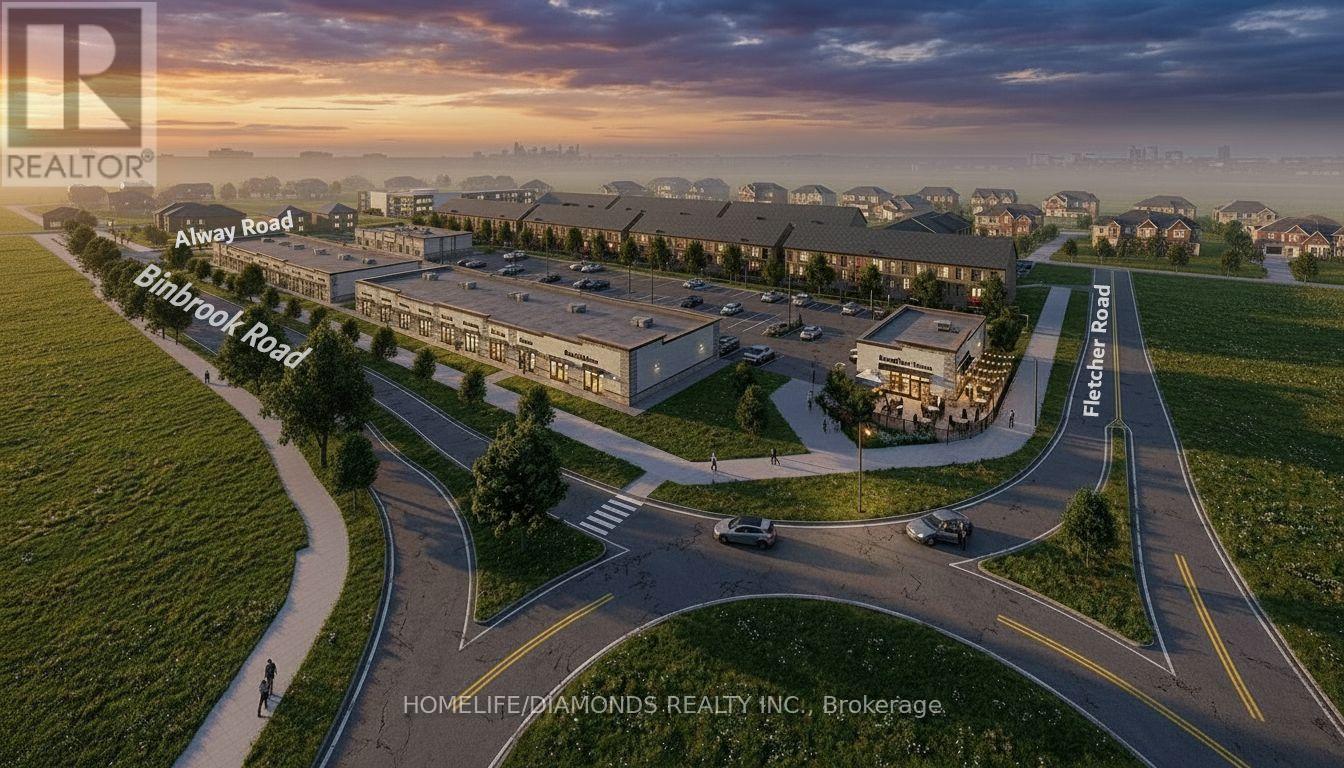
28 - 3 Alway Road
Hamilton (Binbrook), Ontario
Excellent Opportunity In The Growing Binbrook Community! Welcome To Unit 28 At 3Alway Road, Hamilton, A Versatile Commercial Retail Unit Located In A Modern Plaza Serving The Rapidly Expanding Binbrook Area. This Space Offers Excellent Potential For A Wide Variety Of Professional, Medical, Retail, Food And Service-Based Businesses. PATIO AVAILABLE- BEST USE: RESTAURANT ( Pizza Restaurant, Indian Restaurant, South Indian Restaurant, Hakka Chinese Restaurant, Breakfast Restaurant, Chicken Wing Restaurant, Shawarma Restaurant And More), Other Uses May Include: Salon, Barber Shop, Nail Salon, Tutoring Centre, Private School (No Daycare), Music Lessons, Martial Arts Gym, Real Estate Office, Law Office, Insurance Office, Dry Cleaners, Flower Shop, Grocery Store, Ice Cream Shop, Bar, Coffee Shop, Sandwich Shop. An Excellent Opportunity For Business Owners And Professionals Looking To Establish Or Expand Their Presence In One Of Hamilton's Growing Communities. Don't Miss This Opportunity To Secure A Commercial Space In Binbrook. All Uses Are Subject To Applicable Zoning, Municipal Requirements And Landlord Approval. (id:45725)
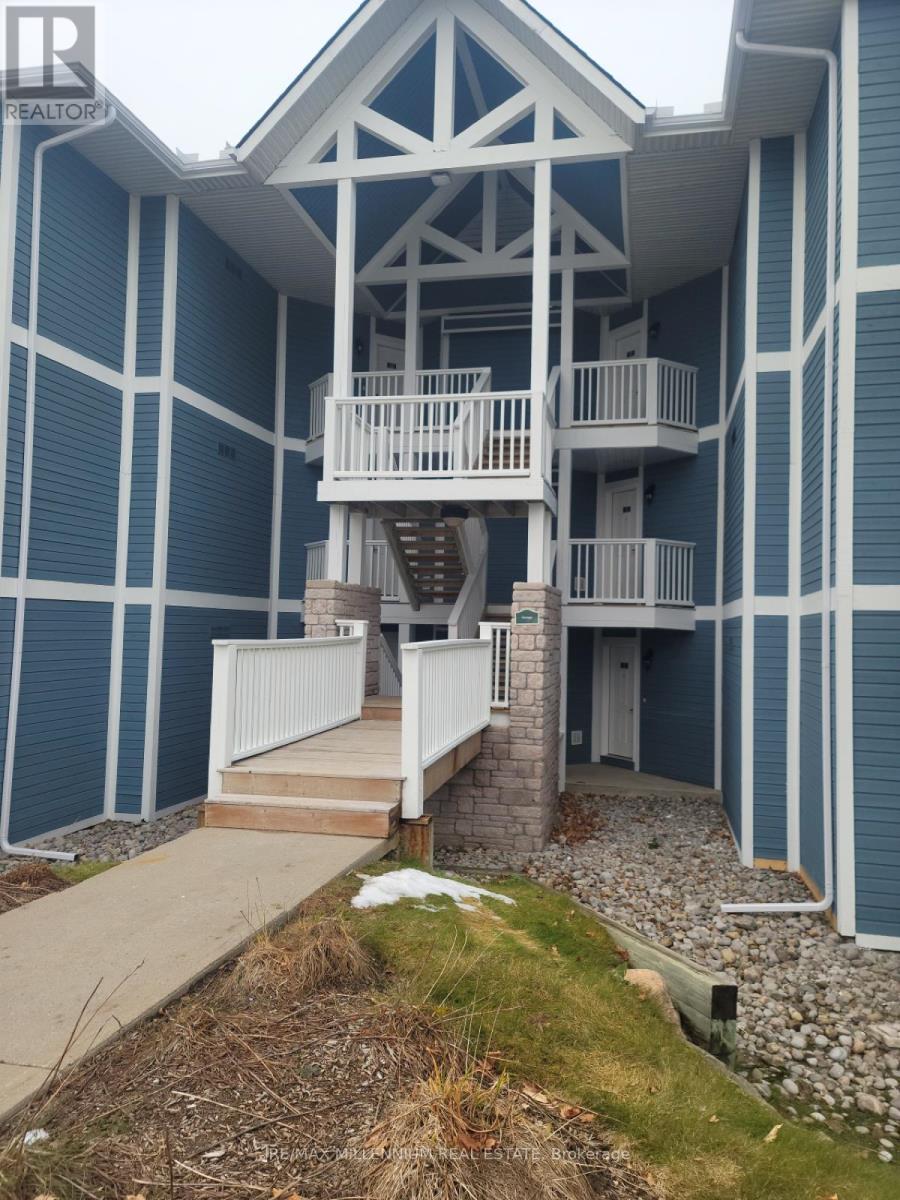
2442-43 - 90 Highland Drive
Oro-Medonte (Horseshoe Valley), Ontario
Luxurious townhouse condominium nestled in the vibrant and picturesque heart of Horseshoe Valley! This delightful and spacious 2-bedroom unit comes fully furnished with elegant décor, comfortable furnishings, and all the essentials you need to settle in right away. Designed for both relaxation and convenience, it offers a warm and welcoming atmosphere, perfect for year-round living or as a tranquil getaway retreat. Residents enjoy exclusive access to a wide range of premium Carriage Club amenities, including both indoor and outdoor swimming pools, a rejuvenating sauna, relaxing hot tub, and well-equipped exercise and activity rooms. Outdoor enthusiasts will appreciate the beautifully maintained recreational spaces featuring a children's playground, shared BBQ area ideal for gatherings, and peaceful forest trails that invite you to unwind and connect with nature. Discover the perfect blend of comfort, leisure, and resort-style living at Horseshoe Valley! Seller open to VTB financing (id:45725)
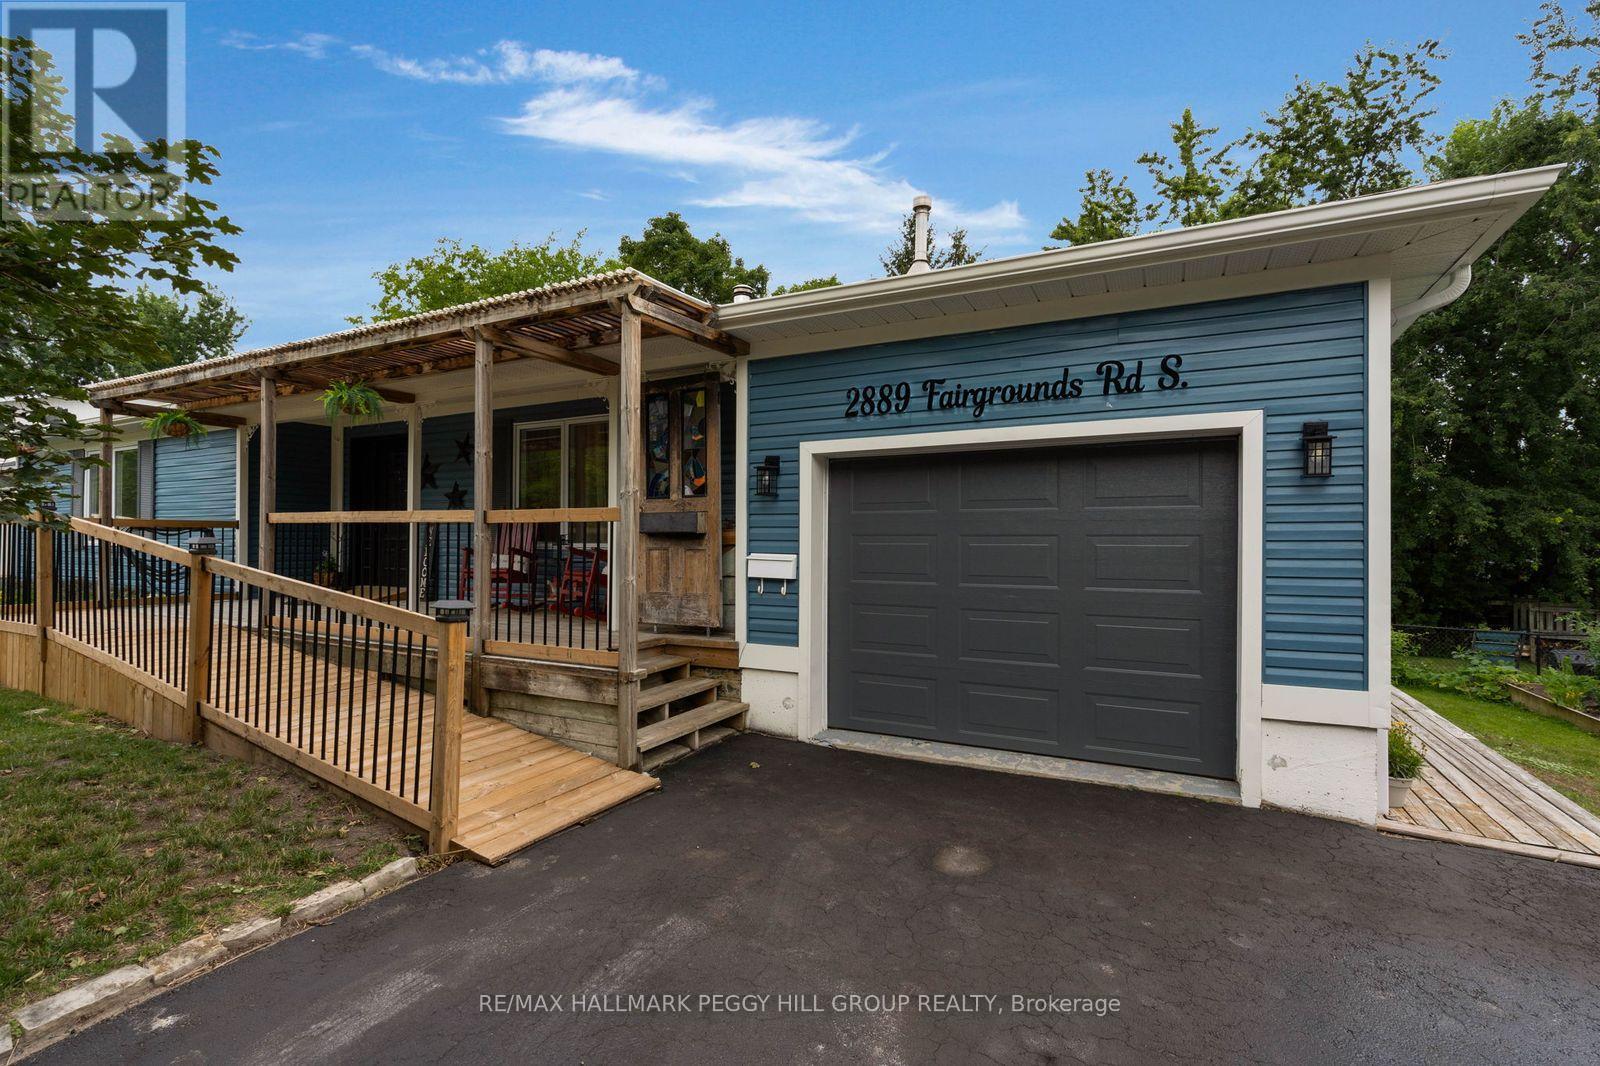
2889 Fairgrounds Road S
Clearview (Creemore), Ontario
AN UPDATED BUNGALOW, A LONG LIST OF IMPROVEMENTS & ALL THE CHARM OF SMALL-TOWN LIVING! Trade the weekend chore list for pastry runs into Creemore and a pint at Creemore Springs, then come home to a bungalow where so much of the updating has already been done. The recently painted blue exterior sits behind mature trees and professionally landscaped gardens, with a covered front porch adding to its village charm. Improvements include newer windows, recent interior paint, updated lower-level vinyl flooring, updated kitchen appliances and hardware, an extended deck and resealed driveway. Nearly 2,900 sq. ft. of finished living space carries hardwood floors, crown moulding and stained-glass details throughout the main level. The kitchen features granite counters, a large island with seating, white cabinetry and stainless steel appliances, while the adjoining dining room opens through double garden doors to the rear deck. Custom cabinetry and open shelving frame the beautifully rebricked fireplace in the living room. The main-floor primary bedroom features a double closet and 3-piece ensuite, while a separate 4-piece bath includes a freestanding clawfoot tub and separate shower. A ramped entrance and wheelchair-accessible main level make one-level living an option, while the finished lower level adds three bedrooms, including one with two double closets, a full bath and a separate entrance. The 75 x 124 ft lot continues the story at the back, where a large covered porch opens to the extended deck with a gas BBQ hookup, overlooking a generous yard framed by mature trees. Beyond home, Creemore is easy to fall for, with Mill Street shops and cafés, Creemore Springs Brewery, year-round community events and rolling countryside all around. (id:45725)
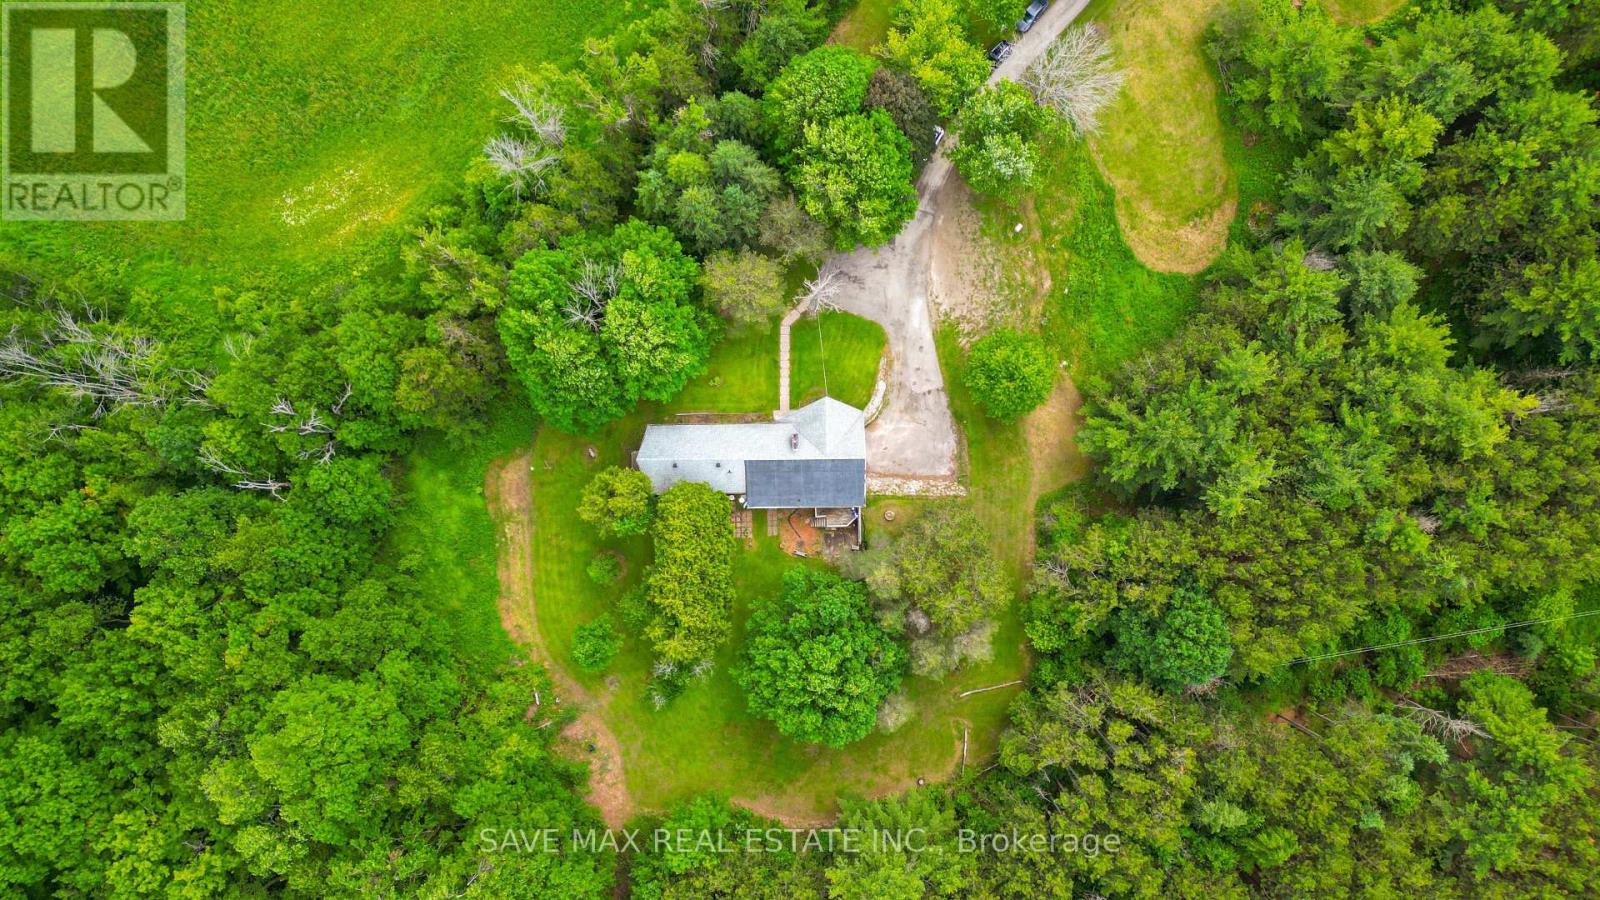
5812 Beech Grove Side Road
Caledon, Ontario
Amazing Opportunity in Prime Caledon! Escape to nearly 6 acres at the highly sought-after corner of Airport Road and Beech Grove Sideroad. Nestled in one of Caledon's most desirable locations, this exceptional property offers complete privacy while remaining just minutes from shopping, amenities, and scenic trails. The main floor showcases a bright, sun-filled open-concept design, recently renovated with a modern kitchen, new flooring, and stylish pot lights throughout. Enjoy seamless indoor-outdoor living with a walkout from the dining area to a spacious deck, or relax on the private balcony off the primary bedroom while taking in the beautiful surroundings. The expansive primary suite features two walk-in closets, a walkout to the deck, and a luxurious 4-piece ensuite. The fully finished walkout basement is a true showstopper, offering incredible living space and endless possibilities. A rare and valuable bonus: the property currently generates substantial monthly income through Air BNB and event organization making it an outstanding investment opportunity. Whether you're looking for a private family retreat, an income-producing property, or both, this remarkable estate is a must-see. Don't Miss This Incredible Opportunity! Irregular lot. 66.80 ft x 166.26 ft x 477.06 ft x 196.79 ft x 567.62 ft x 636.31 ft x 79.67 ft (id:45725)
36 Yucatan Road
Toronto (Pleasant View), Ontario
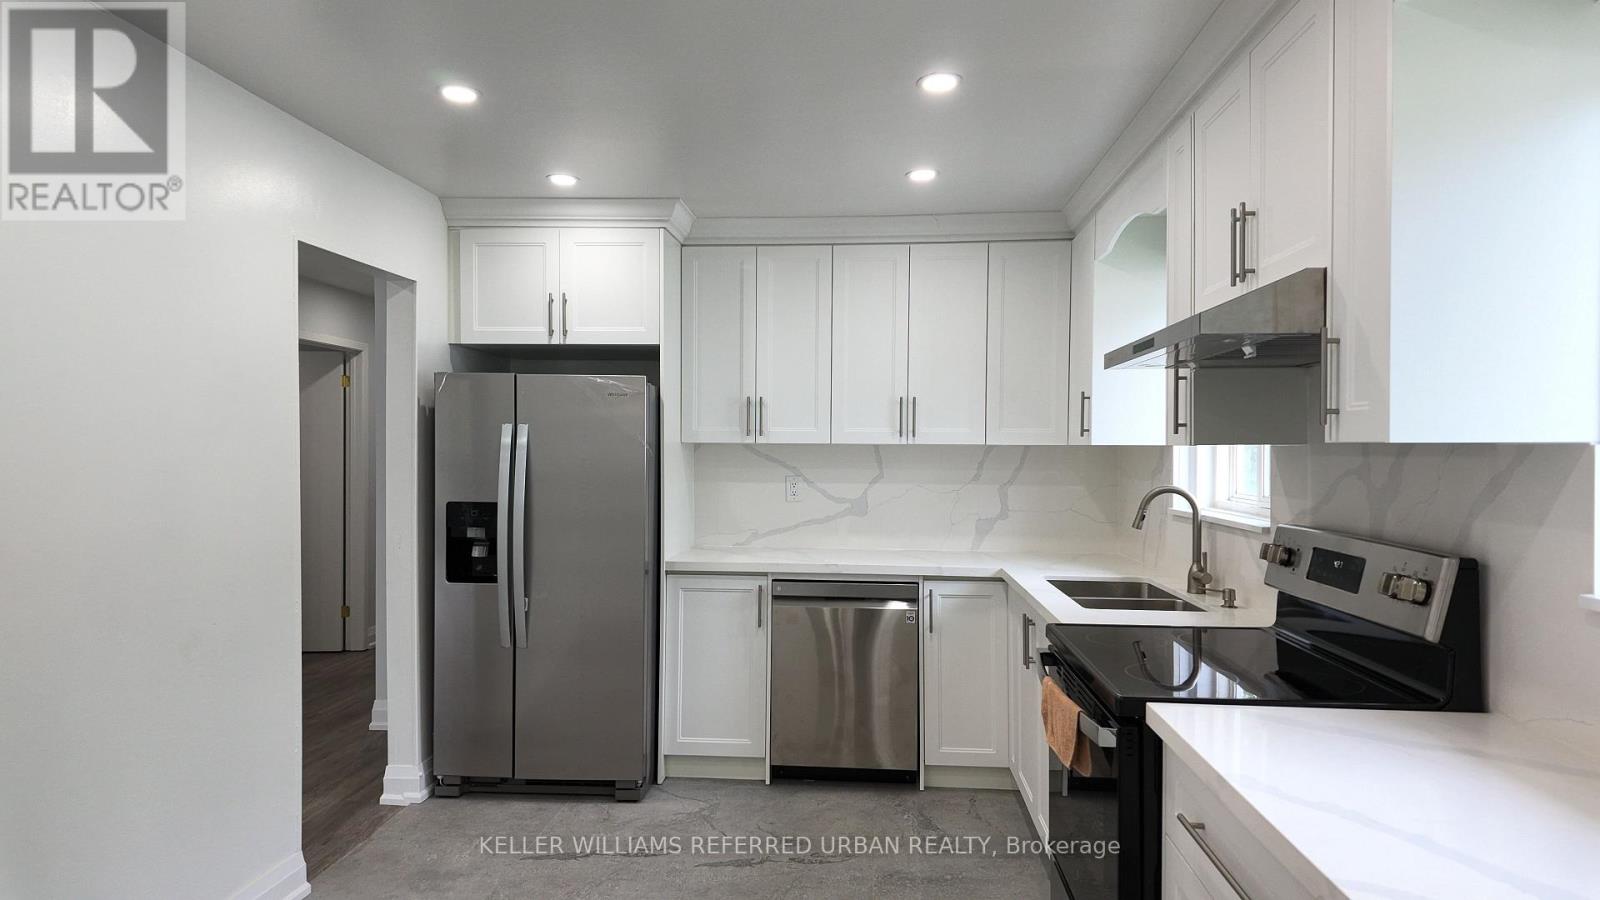
Spacious & Versatile Home in Highly Sought-After Pleasant View! This well-appointed home offers exceptional space and flexibility for families seeking comfortable living in a convenient North York location. The main floor features approximately 1,260 sq ft with 3 bedrooms, providing plenty of room for a growing family, guests, or a work-from-home setup. Beautifully upgraded throughout, new kitchen with quartz countertop, new s/s appliances (fridge with ice/water, glass top stove, dishwasher), carpet-free new flooring. Living room with over-sized picture window allowing ample natural light. Walkout to fenced backyard. Enjoy convenient access to Seneca College, public transit including the Finch Bus to the subway, Fairview Mall, and major highways, 404, 401, 407 and DVP. 2 parking spots (back to back on one side of driveway) ***Main floor only***Tenant responsible for **70% of all utilities, lawn mowing, snow removal (id:45725)
366 Crowland Avenue
Welland (Lincoln/crowland), Ontario
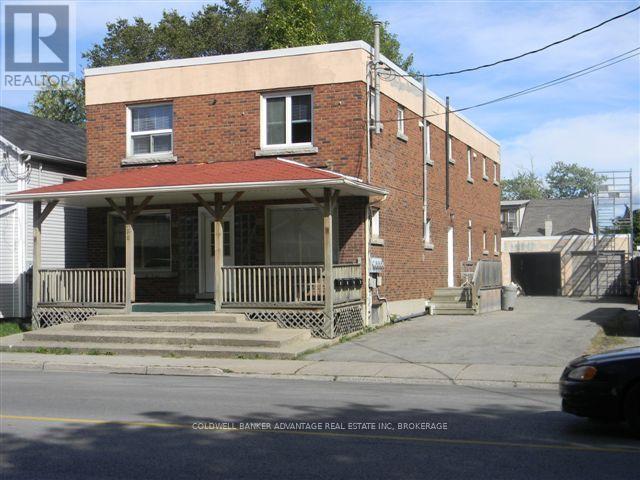
All-brick 2-storey multi-residential building in the heart of Welland! This solid investment property features four fully finished 2-bedroom, 1-bathroom units, plus a full basement with two additional units that are approximately 75% complete. With proper city approvals and permits, the building can be completed as a legal 6-unit property, offering excellent value-add potential. Major updates have already been taken care of, including a brand-new tankless boiler system, upgraded main electrical wiring, and a full sprinkler system with alarm. A recent fire inspection and approved fire plan ensure compliance with current safety standards and reduce future risk. A detached double garage provides the option for additional income or secure storage. Located near schools, shopping, and public transit, this is the perfect opportunity for investors seeking both strong rental income and future growth potential in a desirable area of Welland. (id:45725)
767 Claude Street
Ottawa, Ontario
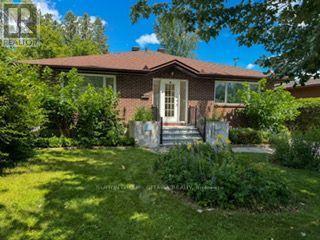
A spacious & sunlit bungalow (w/'89 addition) on a quiet tree-lined residential street (with a sidewalk) w/4 main flr bedrooms & 3 bthrms (2 on main flr are 4 pce), with a 1989 front & rear addition on the home. Plus an oversized 51 x 122.39 ft. lot. You'll find an open & friendly lvgrm with hdwd flrs & many large windows-Perfect for someone looking for an opportunity to put their own stamp on a property, a terrific Foyer, bright & made for greeting friends, & winter clothes. The large primary bedroom faces the front yard, with a 4pce bthrm immediately beside it. In the other 3 main flr bdrms, one has a skylight & the other 2 overlook the rear solarium (with a gardeners dream planting area, which could also be converted to an indoor seating area) & backyard greenery. A functional kitchen w/upgraded fridge ('20) & adjacent open diningroom. The roof itself was redone in '02 & reshingled in '16. Basement features a spacious recroom, a den, and another room plus a 3pce bthrm & utility/furnace ('16) room w/upgraded dryer ('25). There is a large, paver laneway for 4+ cars & 1 garage spot. The home is in a quiet & peaceful nook of homes, with, for the kids, 'Forbes Park' at the North end. The South end of Claude St. is a Cul-de-sac, resulting in less traffic and a community feel. Yet, close to shopping, transportation, schools & hospitals-perfect for all ages. Don't miss this opportunity! (id:45725)
24 Sheldabren Street
North Middlesex (Ailsa Craig), Ontario
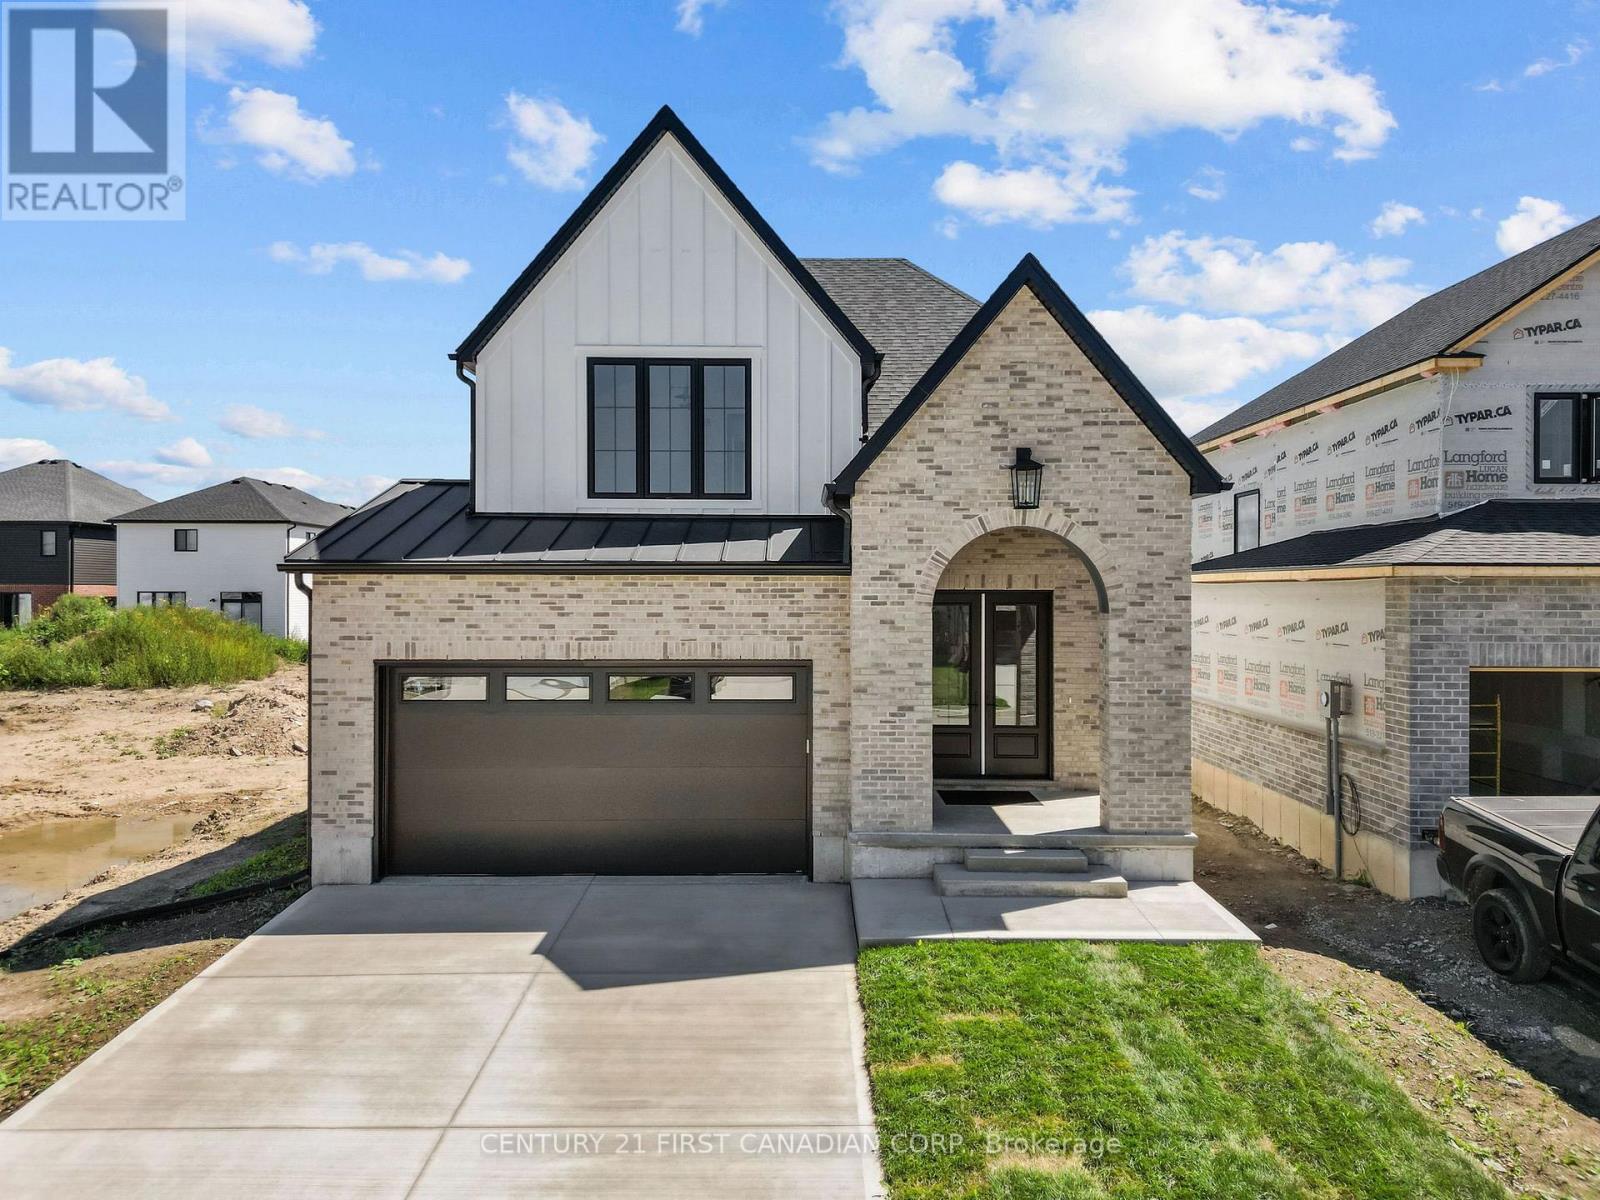
PRICE REFLECTS HST REBATE / MOVE IN READY! Welcome to another stunning Mill Creek Customs Home, crafted in collaboration with the talented design team at Freeborn & Co. Offering 1,910 square feet above grade. This home combines thoughtful design with high-end finishes throughout and has over $25,000 in upgrades. (see listing agent for details).The open-concept main floor is perfect for modern living, featuring a cozy fireplace, beautiful built-in shelving, a generous mudroom, and wide-plank hardwood floors that carry throughout the main floor of the home. Elegant arches, upgraded lighting, and designer faucets add character and style, while the upgraded kitchen is a true showstopper. Upstairs, you'll find three spacious bedrooms and two beautifully appointed bathrooms, including a spa-inspired ensuite. The wide hardwood staircase adds a grand touch to the interior. Curb appeal is top-notch with upgraded brickwork and a beautiful archway entry paired with classic white James Hardie board siding that give the home a modern yet timeless exterior. Don't miss the opportunity to own this one-of-a-kind home in the growing community of Ailsa Craig- just 20 minutes from north west London. (id:45725)
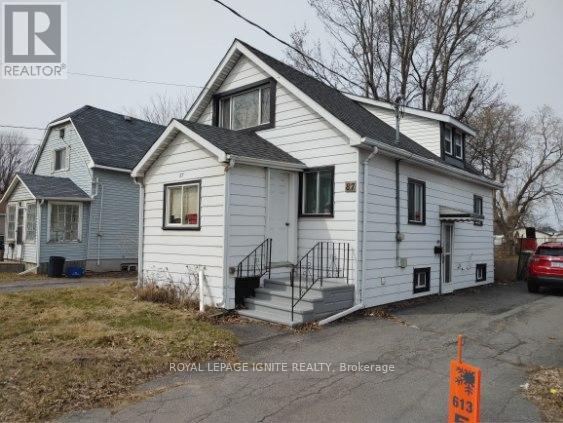
87 Ninth Street W
Cornwall, Ontario
REDUCED FOR QUICK SALE - Sold AS-IS. Great starter home for First Time Buyers or as an Investment. Generous space on the Main floor with a Porch, Kitchen, Dining and Living room accompanied by a Sitting Area and a Powder room. Upper floor has 2 generous Bedrooms and 1 Full Bathroom. Enjoy your BBQ on your large Deck in the large fenced yard, ideal for for the enjoyment of children and pets. Includes a Storage Shed. All amenities close by. **EXTRAS** Property is being sold in 'as is where is' condition. Included in the sale are the storage shed and all appliances Stove, Fridge, Washer Dryer. The Hot Water Tank is Owned. (id:45725)
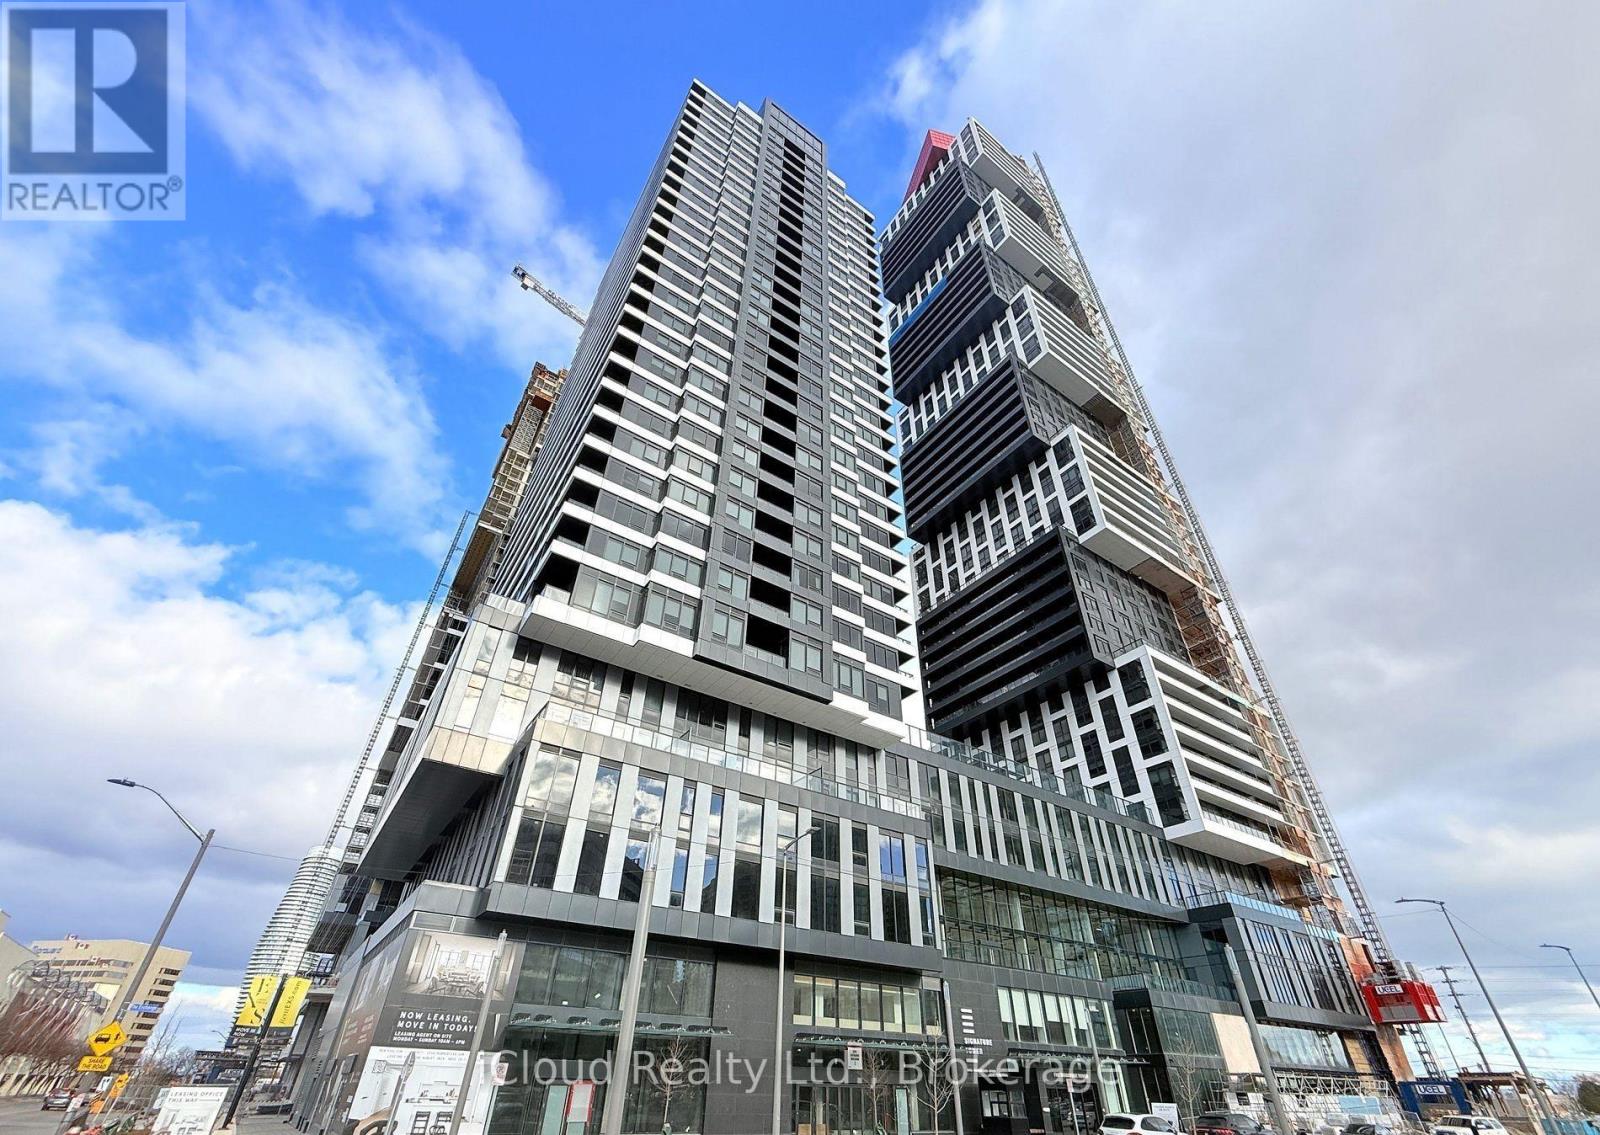
5304 - 4015 The Exchange
Mississauga (City Centre), Ontario
Welcome to this never-lived-in corner unit in the iconic Exchange District, offering one of the best floorplans in the building - This stunning 2-bedroom, 2-bath suite features premium south exposure, 9-ft ceilings, modern laminate flooring throughout, a stylish kitchen with quartz countertops, backsplash, and premium built-in appliances - Enjoy exceptional natural light and breathtaking unobstructed views of the Toronto skyline, Lake Ontario, Downtown Mississauga, and Celebration Square from the spacious balcony - Watch the fireworks from the comfort of your own home - Spacious primary bedroom with walk-in closet - Includes 1 parking and 1 locker - Exceptional building amenities including indoor pool, sauna, jacuzzi, fitness centre, basketball court, recreation room, party spaces, outdoor BBQ area, and 24-hour concierge - Steps to Square One, Celebration Square, transit, GO, MiWay, and minutes to Hwy 403 - An exceptional opportunity to experience luxury urban living in one of Mississauga's most desirable communities. (id:45725)
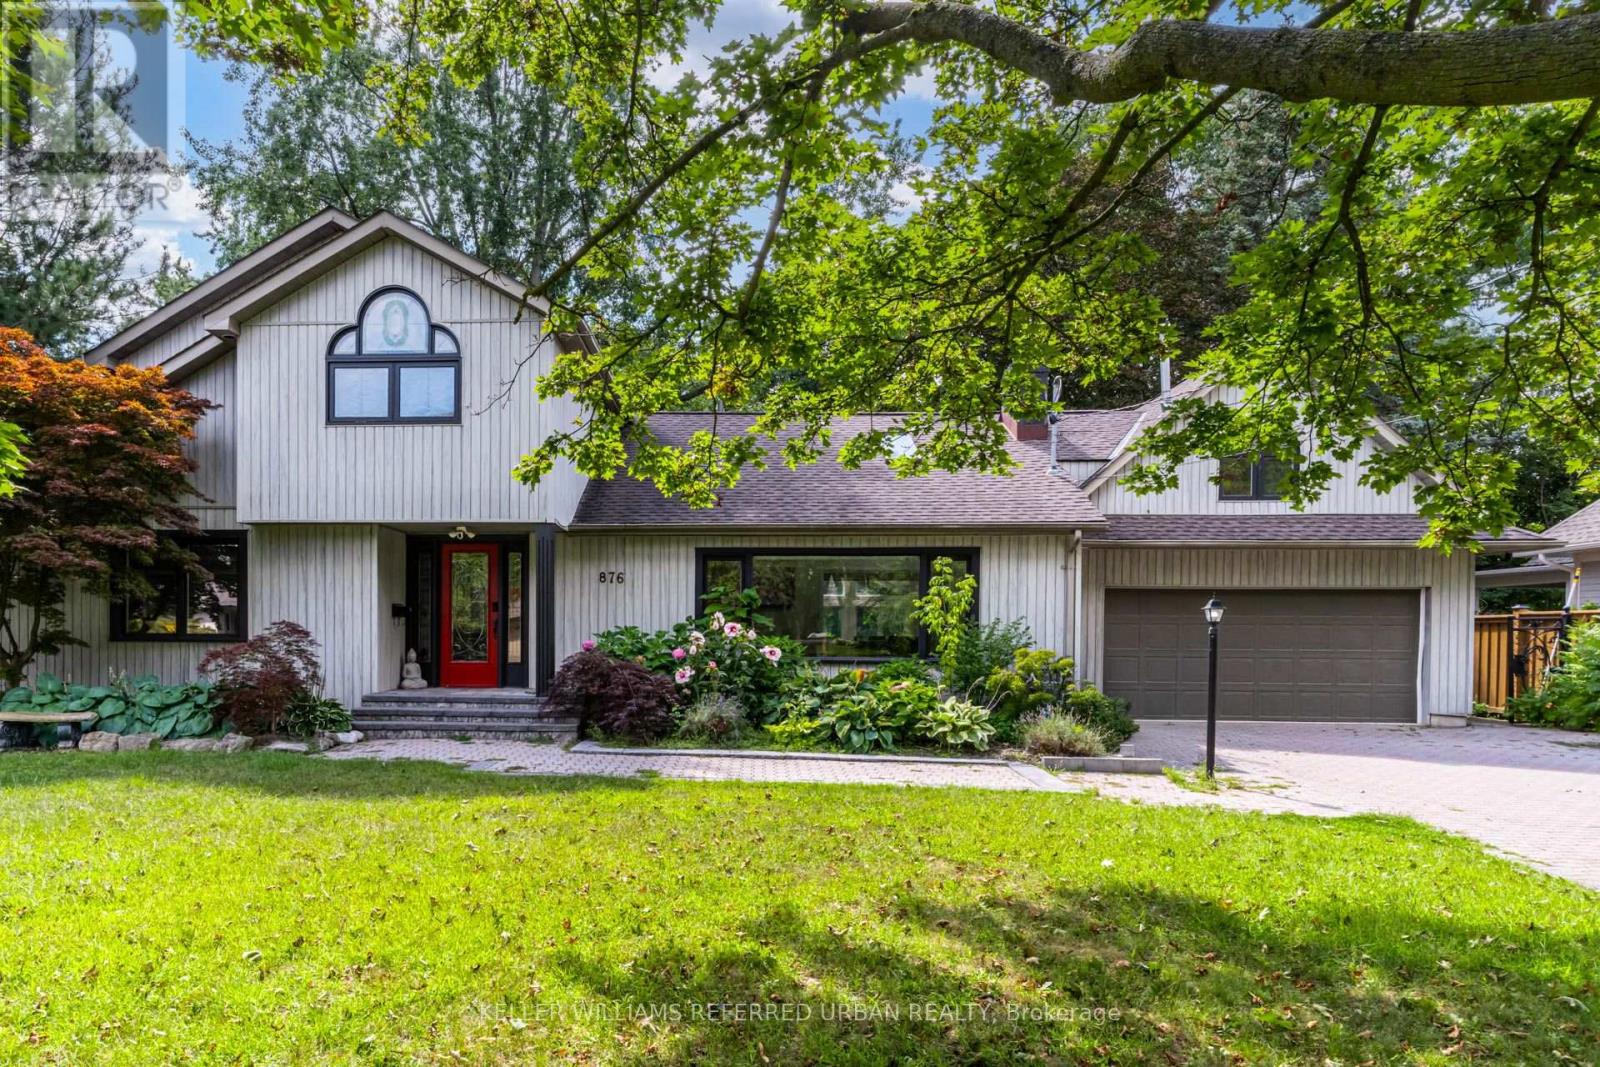
876 Parkland Avenue
Mississauga (Clarkson), Ontario
Lorne Park by the Lake. An exceptional opportunity in the prestigious Rattray Marsh community of Mississauga. Set on an impressive 90 x 166 ft lot, this beautifully renovated 2-storey home offers over 4,000 sq ft of finished living space surrounded by mature trees and exceptional privacy. Featuring 4+1 bedrooms and 4 bathrooms, the home combines generous proportions with refined finishes throughout, including hardwood flooring, soaring ceilings, and beautifully updated bathrooms. The bright main level offers an open-concept layout with spacious living and dining areas, while the well-appointed kitchen features stainless steel appliances and a seamless connection to the main living spaces. Upstairs, the expansive primary suite offers soaring ceilings and a spa-inspired ensuite, creating a comfortable private retreat. The fully finished lower level provides versatile space for movie nights, games, recreation, or family gatherings. The private backyard is truly an extension of the home, featuring an upgraded inground pool, waterfall, hot tub, lush mature landscaping, and two built-in gas BBQs, making it ideal for both entertaining and relaxing. Just steps from the lake, beaches, walking and biking trails, Jack Darling Park, dog park, and tennis courts, and within the highly regarded Lorne Park school district, this is a rare opportunity to enjoy space, privacy, and an exceptional lakeside lifestyle. (id:45725)
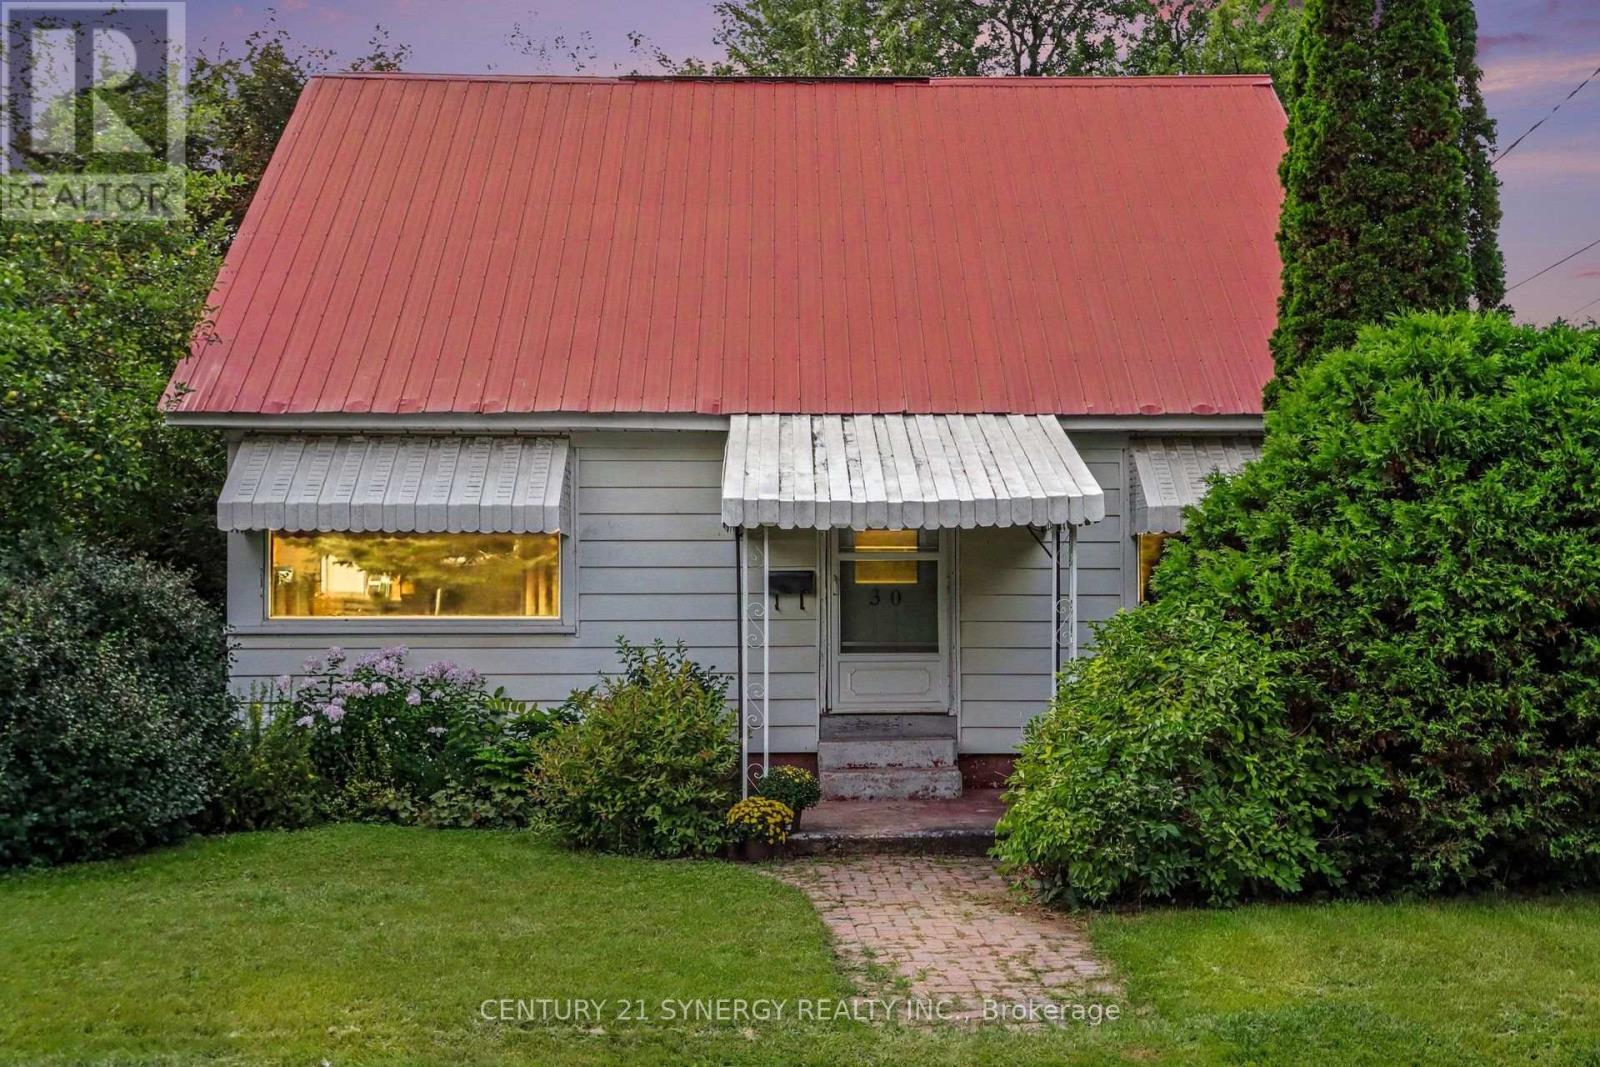
30 James Street
Smiths Falls, Ontario
Discover your dream home in the heart of beautiful downtown Smith Falls, where comfort meets convenience. This delightful residence is ideal for young couples and those looking to enter homeownership, blending modern living with tranquility. Step onto the welcoming covered porch, perfect for morning coffee or evening relaxation, and enjoy a private backyard-ideal for outdoor gatherings, gardening or unwinding after a long day. The main floor features a bright layout filled with natural light, including a spacious living room, dining room and kitchen. With a bedroom and a full four-piece bath on the main floor, this home offers easy accessibility for seniors who are looking to rightsize. Upstairs, you will find two additional bedrooms, perfect for family, guests or a home office. The unfinished basement awaits your personal touches, providing endless possibilities. The laundry area is located in the basement. Nestled in a fantastic neighbourhood on the peaceful back streets of downtown, you will enjoy the charm of small-town living alongside easy access to local amenities. Additionally, you are just moments away from the scenic Rideau Canal, ideal for kayaking, walking or simply enjoying the natural beauty. This charming property offers a unique opportunity to live in a quiet community while remaining close to vibrant downtown life. Schedule a viewing today! For more information or to arrange a visit, please contact me. Your dream home awaits in Smith Falls! (id:45725)
Ph14 - 7608 Yonge Street
Vaughan (Crestwood-Springfarm-Yorkhill), Ontario
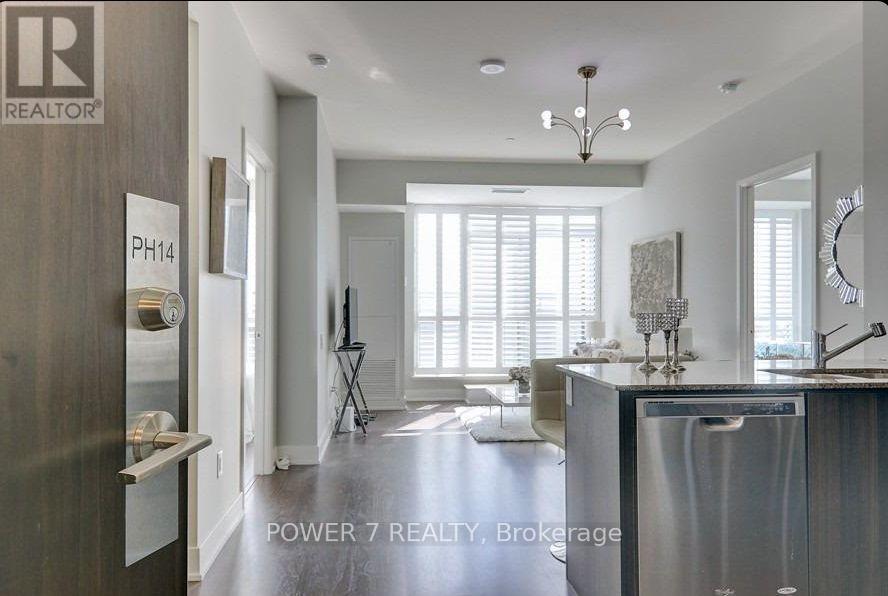
Welcome to PH14 at Minto WaterGarden-an upgraded 2-bedroom, 2-bathroom penthouse offering stylish living space plus a spacious 144 sq. ft. balcony. Available for lease at $3,225/month. This bright east-facing suite features 9-foot smooth ceilings, pot lights, hardwood flooring, California shutters and an open-concept living and dining area. The modern kitchen offers granite countertops, stainless-steel appliances, an upgraded backsplash and under-cabinet lighting. Both bedrooms feature walk-in closets, while the primary bedroom provides additional storage and a private ensuite. Enjoy outdoor living and entertaining on the large balcony with a gas BBQ hookup. One underground parking space is included. Residents enjoy 24-hour concierge and security, a fitness centre and aerobics studio, theatre, party and private dining rooms, guest suite, library, computer lounge, visitor parking, BBQ areas and the building's signature landscaped water garden. Ideally located on Yonge Street in the heart of Old Thornhill, steps from public transit, restaurants, cafés, shopping, parks and everyday conveniences, with convenient access to Highways 407 and 404. (id:45725)
50 Jackson Drive
New Tecumseth (Tottenham), Ontario
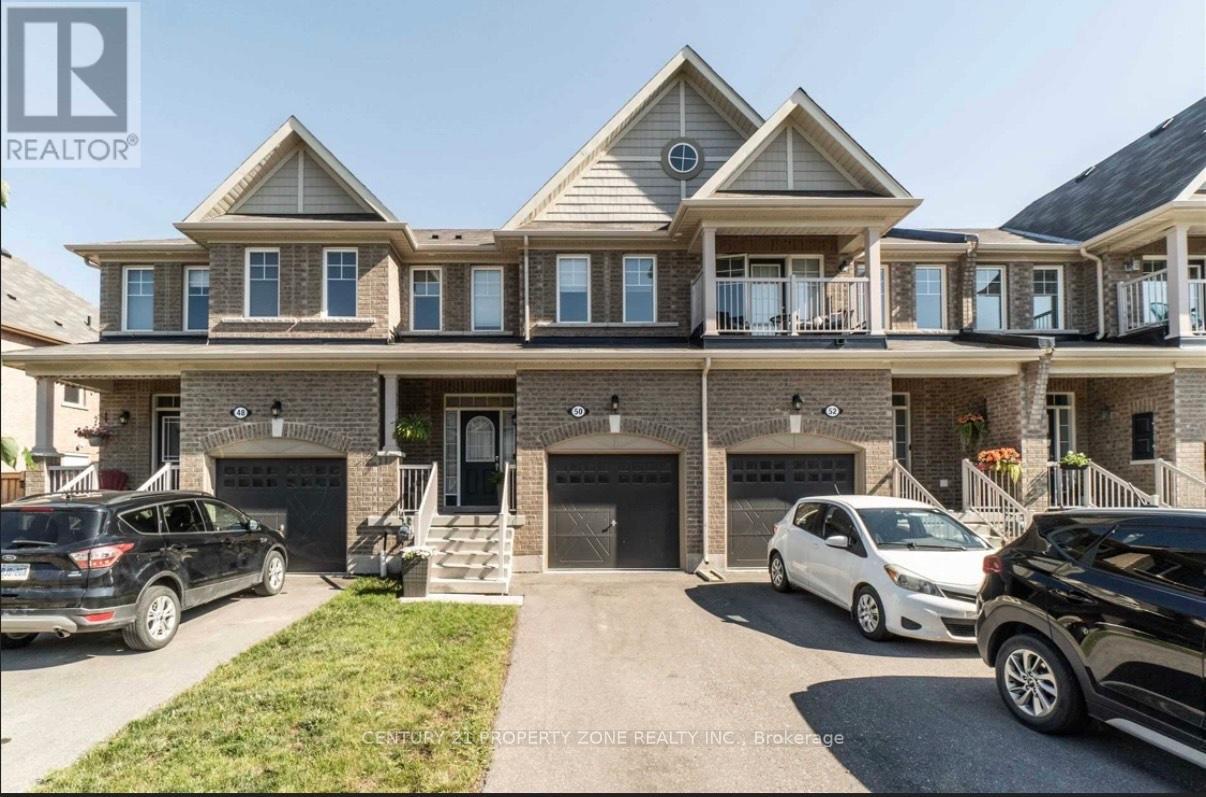
Welcome to Modern Living in the Heart of Tottenham Beautifully designed 3-bedroom, 3-bathroom townhouse offering approximately 1,550 sq. ft. of stylish and functional living space in the growing community of Tottenham. Step inside to an open-concept main floor featuring a bright living and dining area, perfect for entertaining or everyday family life. The modern kitchen offers ample cabinetry, generous counter space, and a seamless flow to the main livingareas.Upstairs, you'll find three well-sized bedrooms, including a spacious primary retreat complete with a private ensuite and walk-in closet. Two additional washrooms provide convenience for family and guests alike. (id:45725)
73 Douet Lane
Ajax (South East), Ontario
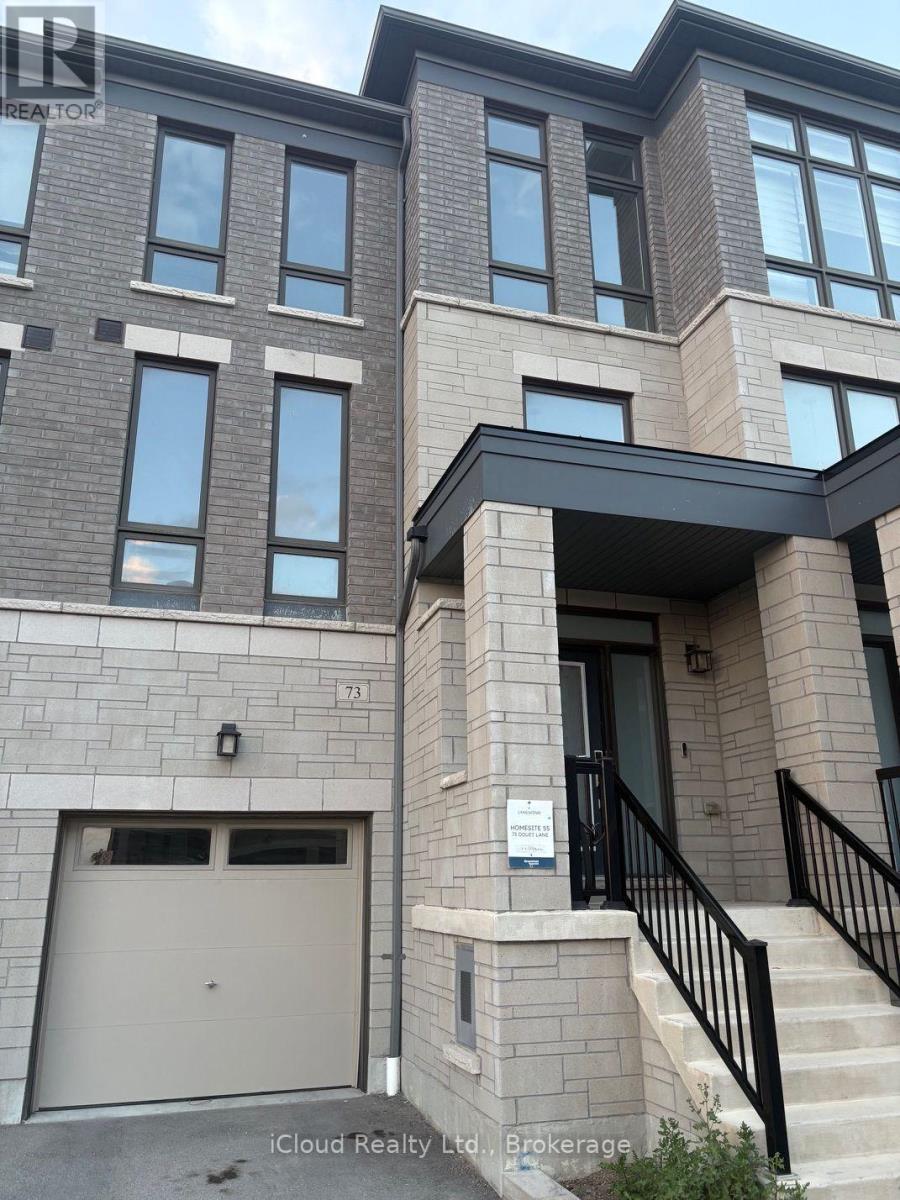
Gorgeous, 4-years-old 4-bedroom executive townhome in the desirable Lakeside Community. Bright and spacious, this beautifully upgraded home features a sun-filled great room with hardwood flooring, an electric fireplace and views of the front yard. Enjoy 9-foot ceilings on the main level and an upgraded kitchen with stainless steel appliances, centre island and walkout to the deck-perfect for entertaining. The spacious primary bedroom features a 4-piece ensuite, walk-in closet and private walkout to a balcony. Steps to a park and conveniently located close to Highway 401, Costco, GO Station and Lake Ontario. A fantastic opportunity to enjoy modern living in a prime, family-friendly community No Side walk. (id:45725)
64a Oliver Road
Addington Highlands (Addington Highlands), Ontario
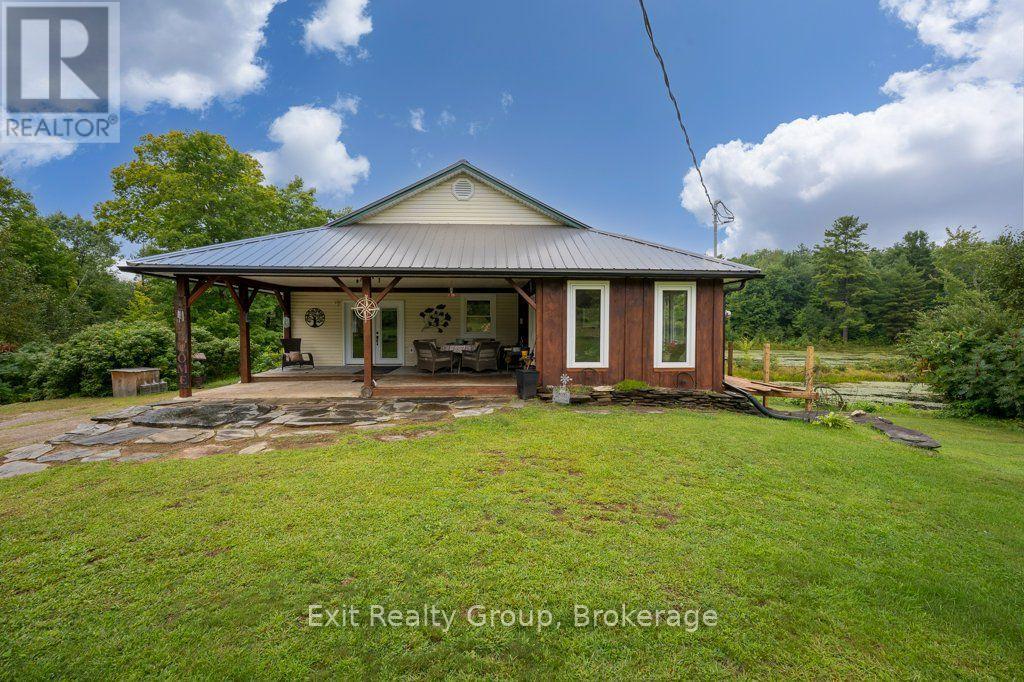
Escape to your own private wilderness retreat in the beautiful Land O' Lakes region, approximately 2.5 hours from Toronto and 2 hours from Ottawa. This exceptional 100+ acre property offers privacy, recreation, and a beautifully updated home - an ideal opportunity for hunters, anglers, outdoor enthusiasts, or anyone looking for a peaceful country escape. The 2+1 bedroom, 2 bathroom home has been extensively renovated from 2021-2024, combining modern comfort with the character and tranquility of rural living. Recent Updates Include: New 200-amp electrical service, GenerLink hookup, New windows, New propane furnace, Pellet stove, Central air conditioning, New wiring and plumbing throughout and Extensive renovations completed between 2021 and 2024. Outside, the property truly shines. Four bass ponds are scattered throughout the acreage, offering excellent opportunities for fishing, wildlife watching, and enjoying the outdoors. An established network of trails winds throughout the property, providing plenty of room for hiking, ATVing, exploring, and hunting. With over 100 acres of privacy, multiple ponds, extensive trails, and a move-in-ready home, this is a rare opportunity to own your own private piece of the Land O' Lakes. Whether you're looking for a hunting property, recreational retreat, family getaway, or year-round country home, this property deserves a look. (id:45725)