64a Oliver Road Addington Highlands (Addington Highlands), Ontario K0H 1Z0

$769,000
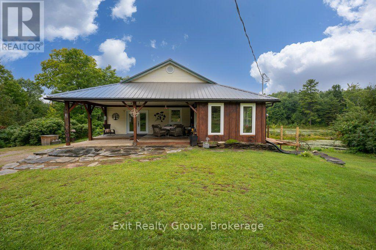
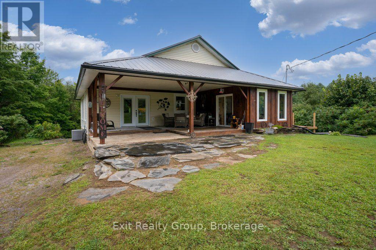
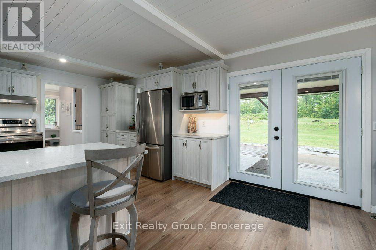
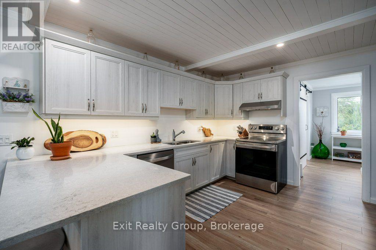
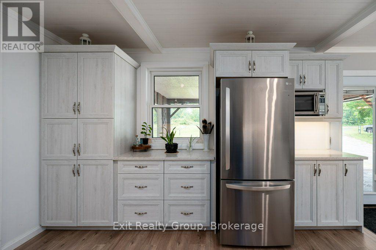
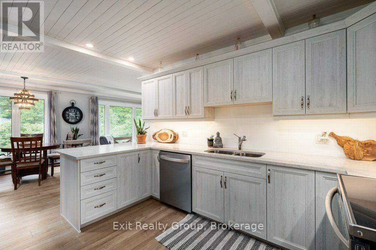
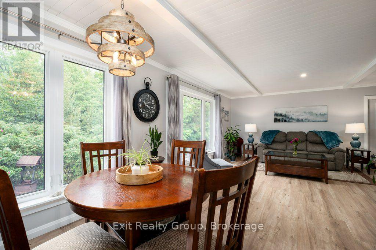
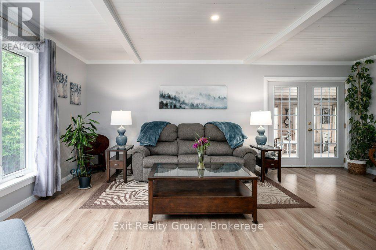
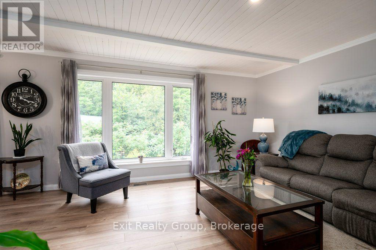
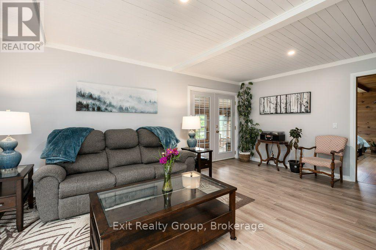
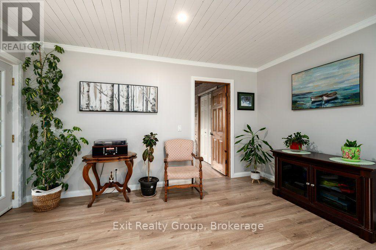
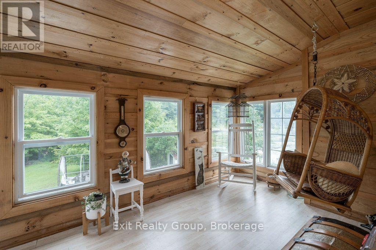
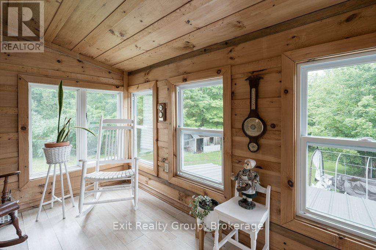
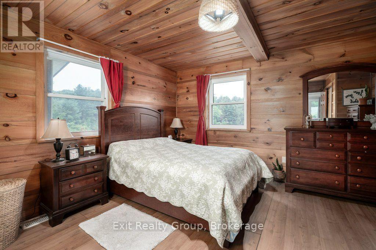
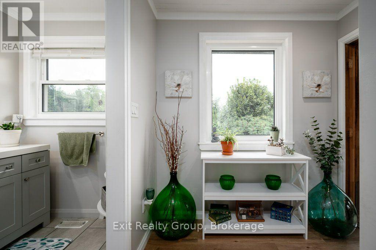
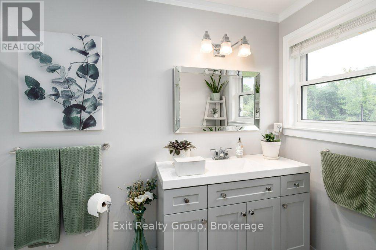
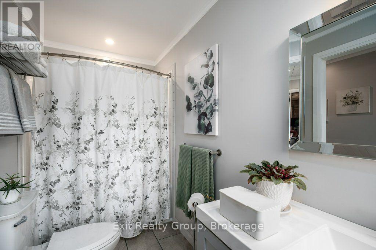
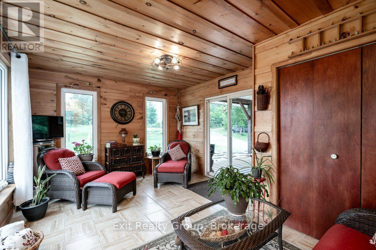
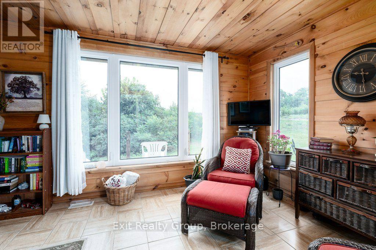
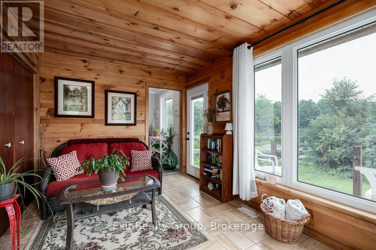
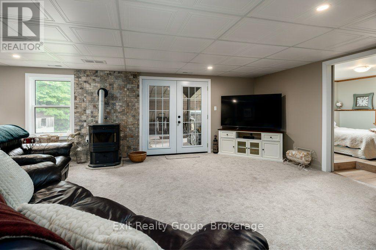
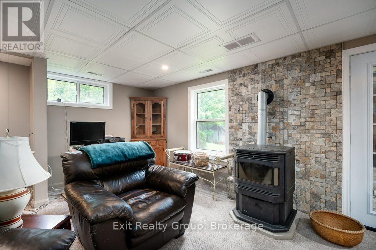
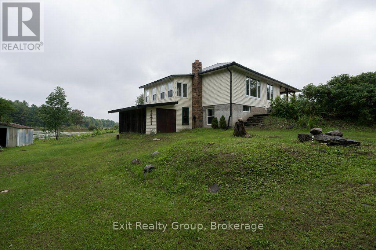
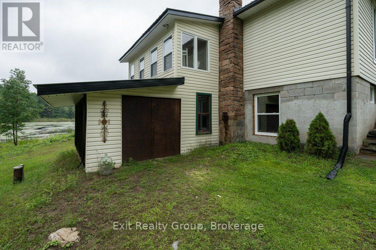
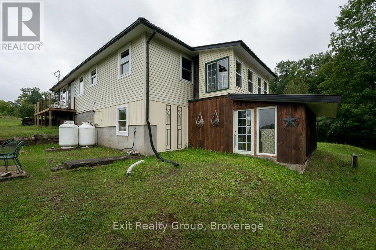
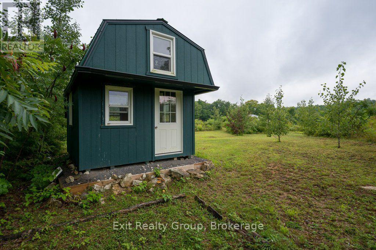
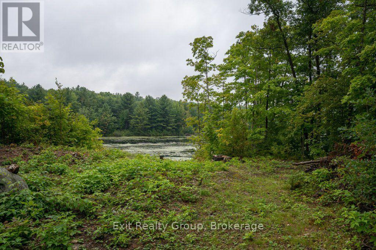
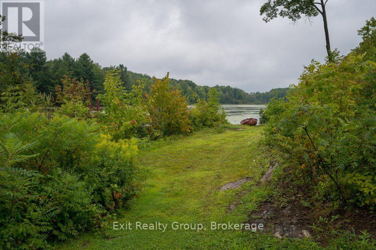
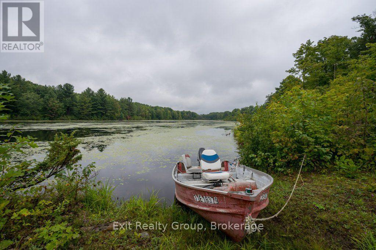
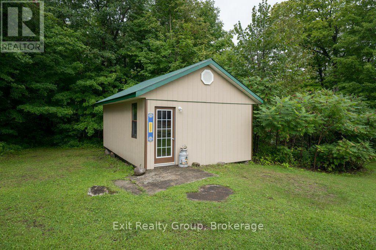
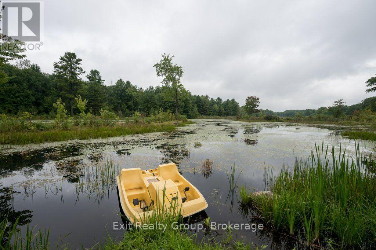
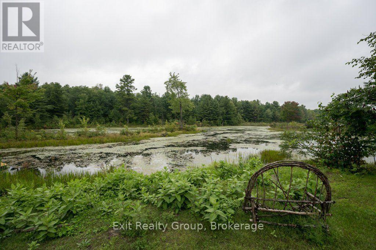
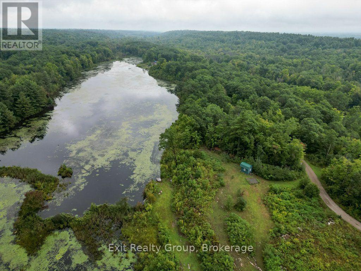
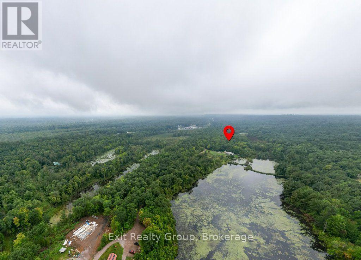
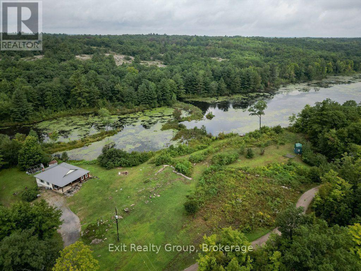
Escape to your own private wilderness retreat in the beautiful Land O' Lakes region, approximately 2.5 hours from Toronto and 2 hours from Ottawa. This exceptional 100+ acre property offers privacy, recreation, and a beautifully updated home - an ideal opportunity for hunters, anglers, outdoor enthusiasts, or anyone looking for a peaceful country escape. The 2+1 bedroom, 2 bathroom home has been extensively renovated from 2021-2024, combining modern comfort with the character and tranquility of rural living. Recent Updates Include: New 200-amp electrical service, GenerLink hookup, New windows, New propane furnace, Pellet stove, Central air conditioning, New wiring and plumbing throughout and Extensive renovations completed between 2021 and 2024. Outside, the property truly shines. Four bass ponds are scattered throughout the acreage, offering excellent opportunities for fishing, wildlife watching, and enjoying the outdoors. An established network of trails winds throughout the property, providing plenty of room for hiking, ATVing, exploring, and hunting. With over 100 acres of privacy, multiple ponds, extensive trails, and a move-in-ready home, this is a rare opportunity to own your own private piece of the Land O' Lakes. Whether you're looking for a hunting property, recreational retreat, family getaway, or year-round country home, this property deserves a look. (id:45725)
Property Details
| MLS® Number | X13728960 |
| Property Type | Single Family |
| Community Name | 62 - Addington Highlands |
| Community Features | Fishing |
| Features | Irregular Lot Size |
| Parking Space Total | 6 |
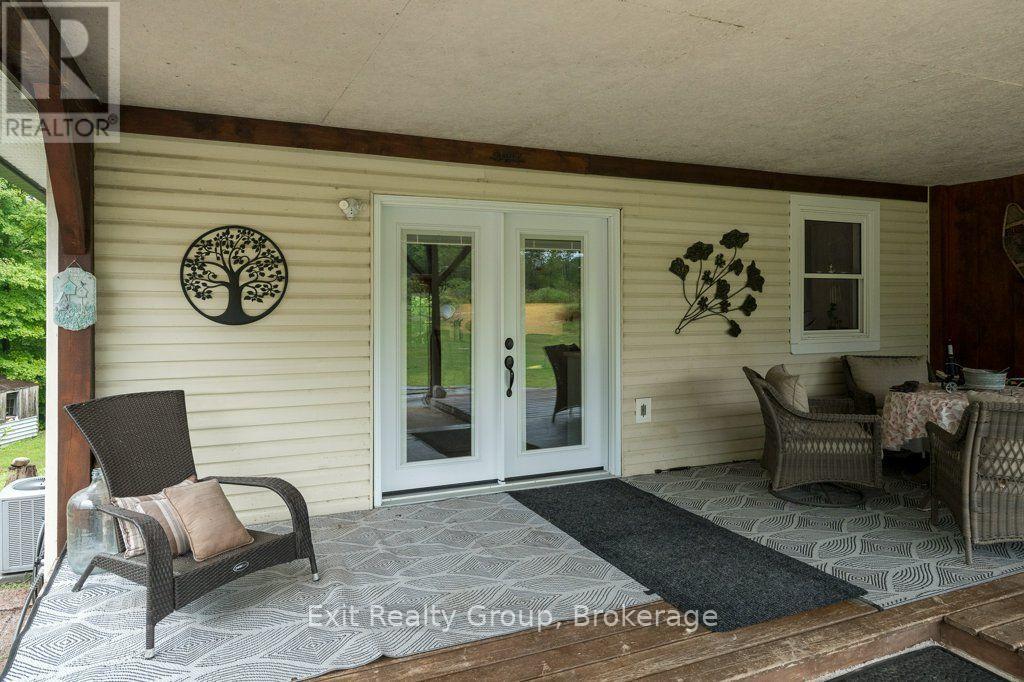
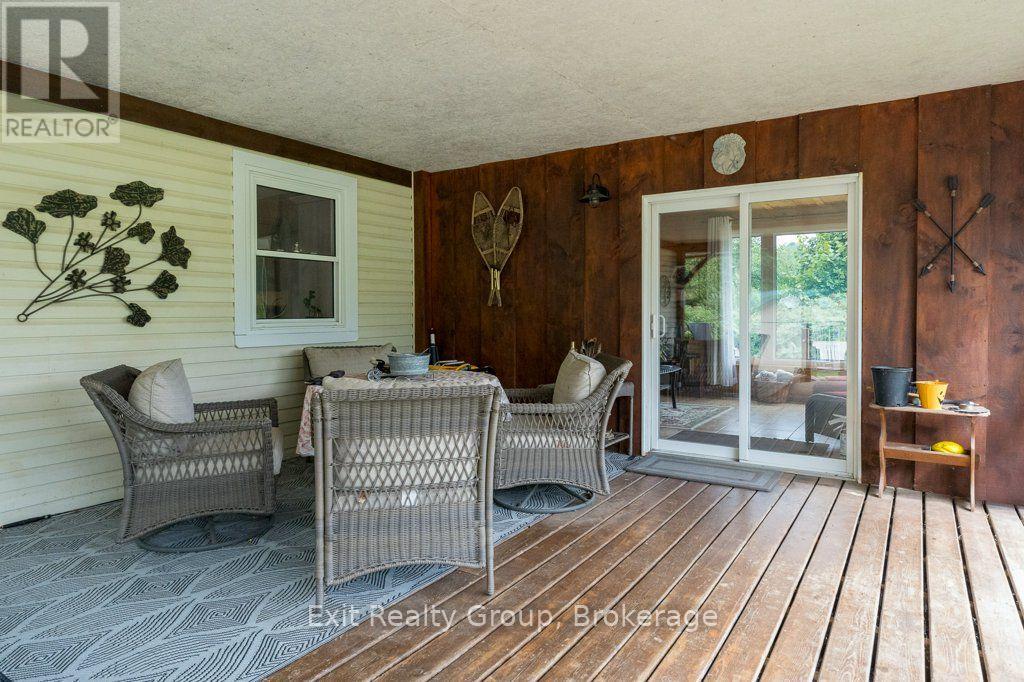
| Structure | Deck, Workshop |
| View Type | Direct Water View |
Building
| Bathroom Total | 2 |
| Bedrooms Above Ground | 2 |
| Bedrooms Below Ground | 1 |
| Bedrooms Total | 3 |
| Appliances | Water Heater, Dishwasher, Dryer, Stove, Washer, Refrigerator |
| Architectural Style | Bungalow |
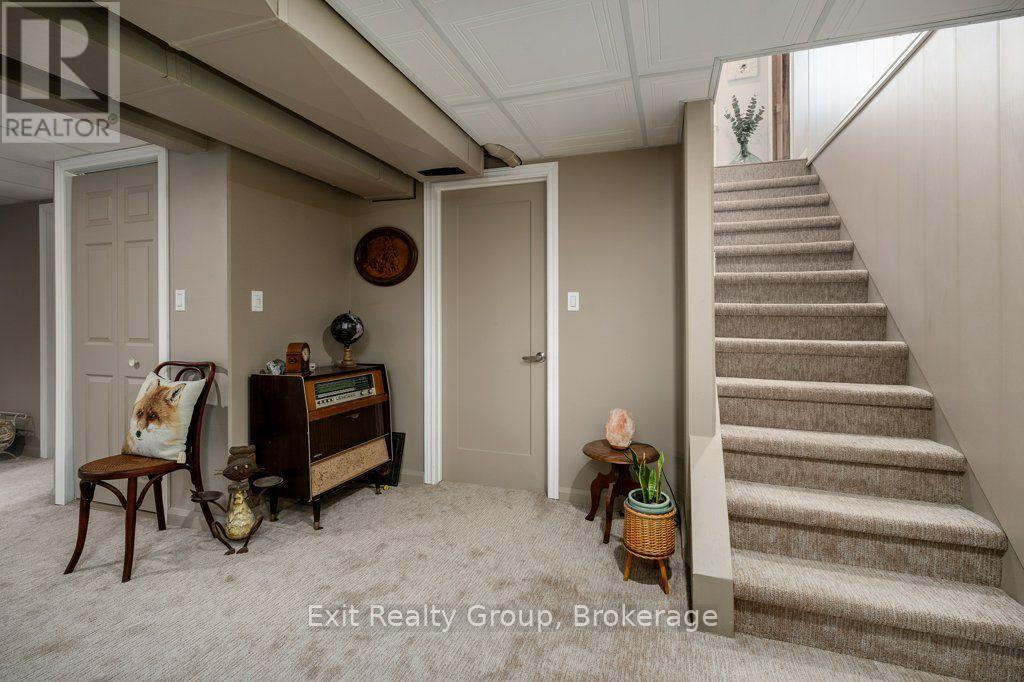
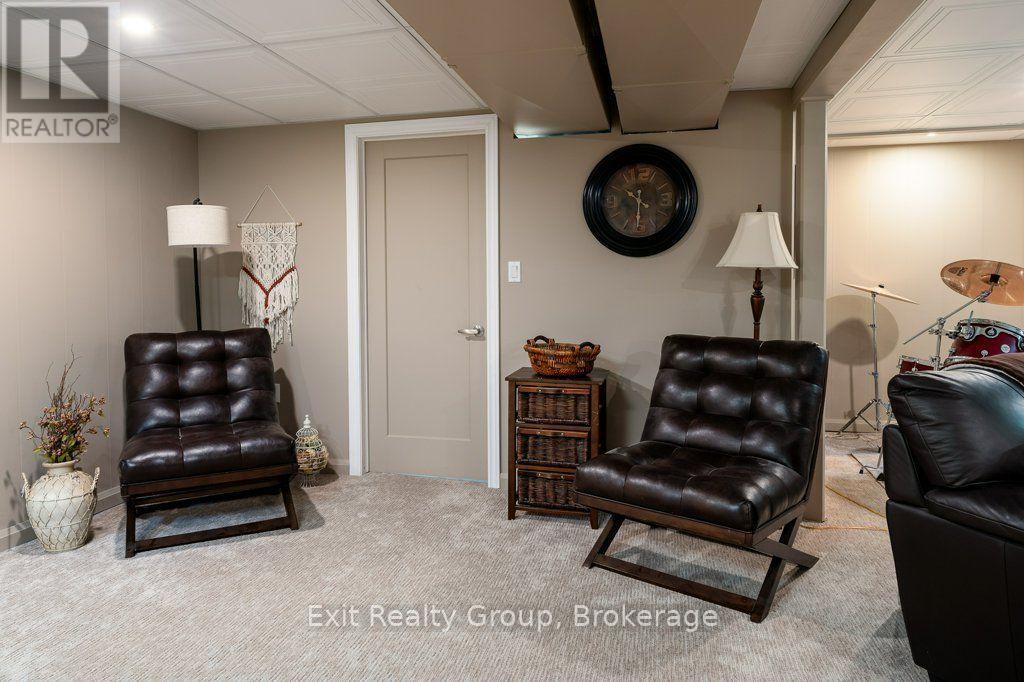
| Basement Development | Finished |
| Basement Features | Walk Out |
| Basement Type | N/a (finished) |
| Construction Style Attachment | Detached |
| Cooling Type | Central Air Conditioning |
| Exterior Finish | Vinyl Siding |
| Fireplace Fuel | Pellet |
| Fireplace Present | Yes |
| Fireplace Type | Stove |
| Foundation Type | Block |
| Half Bath Total | 1 |
| Heating Fuel | Propane |
| Heating Type | Forced Air |
| Stories Total | 1 |
| Size Interior | 1100 - 1500 Sqft |
| Type | House |
| Utility Water | Municipal Water |
Parking
| No Garage |
Land
| Access Type | Private Road |
| Acreage | Yes |
| Sewer | Septic System |
| Size Depth | 1983 Ft ,2 In |
| Size Frontage | 2959 Ft |
| Size Irregular | 2959 X 1983.2 Ft ; Lot Size Irregular-see Realtor Remarks |
| Size Total Text | 2959 X 1983.2 Ft ; Lot Size Irregular-see Realtor Remarks|100+ Acres |
| Surface Water | Lake/pond |
Rooms
| Level | Type | Length | Width | Dimensions |
|---|---|---|---|---|
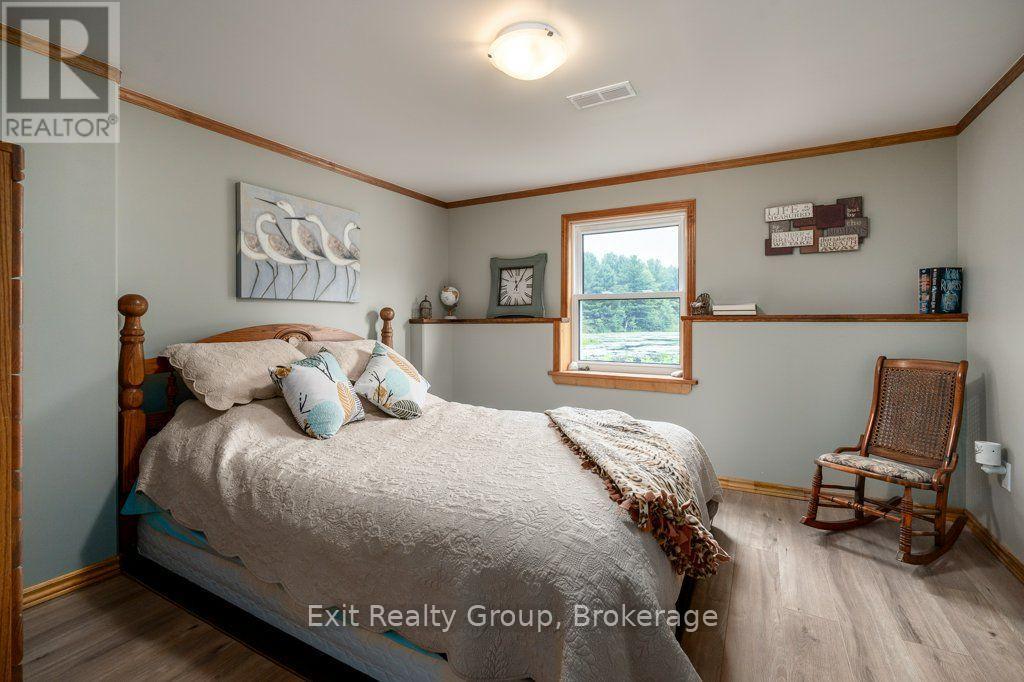
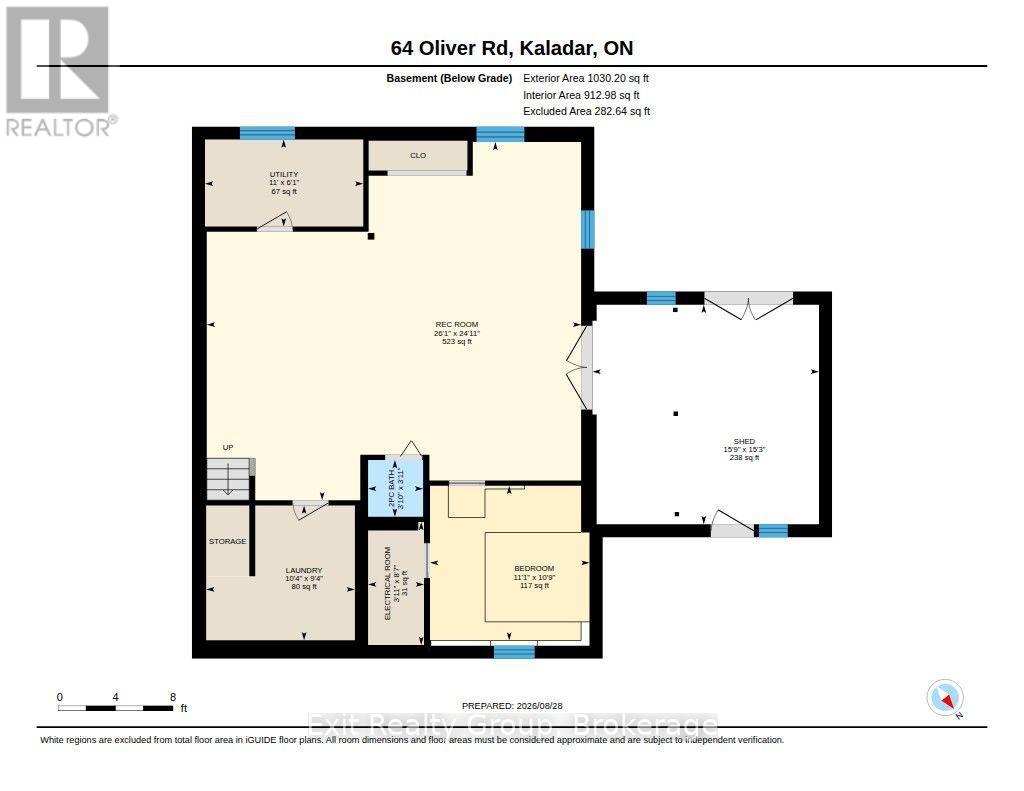
| Basement | Bedroom 3 | 3.39 m | 3.28 m | 3.39 m x 3.28 m |
| Basement | Laundry Room | 3.16 m | 2.86 m | 3.16 m x 2.86 m |
| Basement | Utility Room | 3.36 m | 1.84 m | 3.36 m x 1.84 m |
| Basement | Utility Room | 2.61 m | 1.19 m | 2.61 m x 1.19 m |
| Basement | Recreational, Games Room | 7.94 m | 7.6 m | 7.94 m x 7.6 m |
| Basement | Other | 4.81 m | 4.66 m | 4.81 m x 4.66 m |
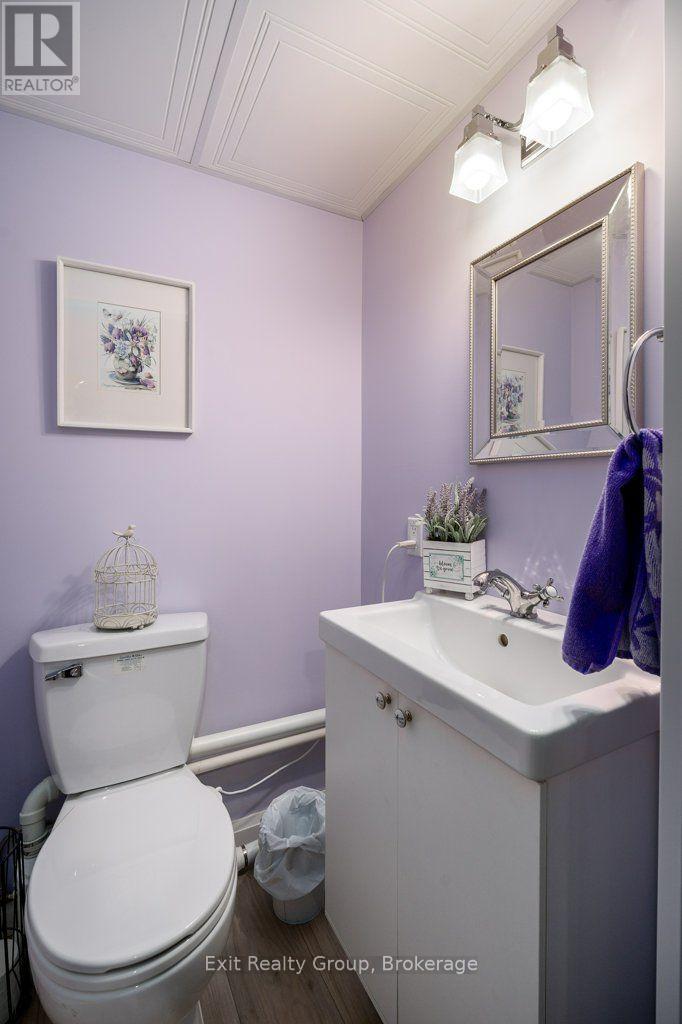
| Basement | Bathroom | 1.2 m | 1.17 m | 1.2 m x 1.17 m |
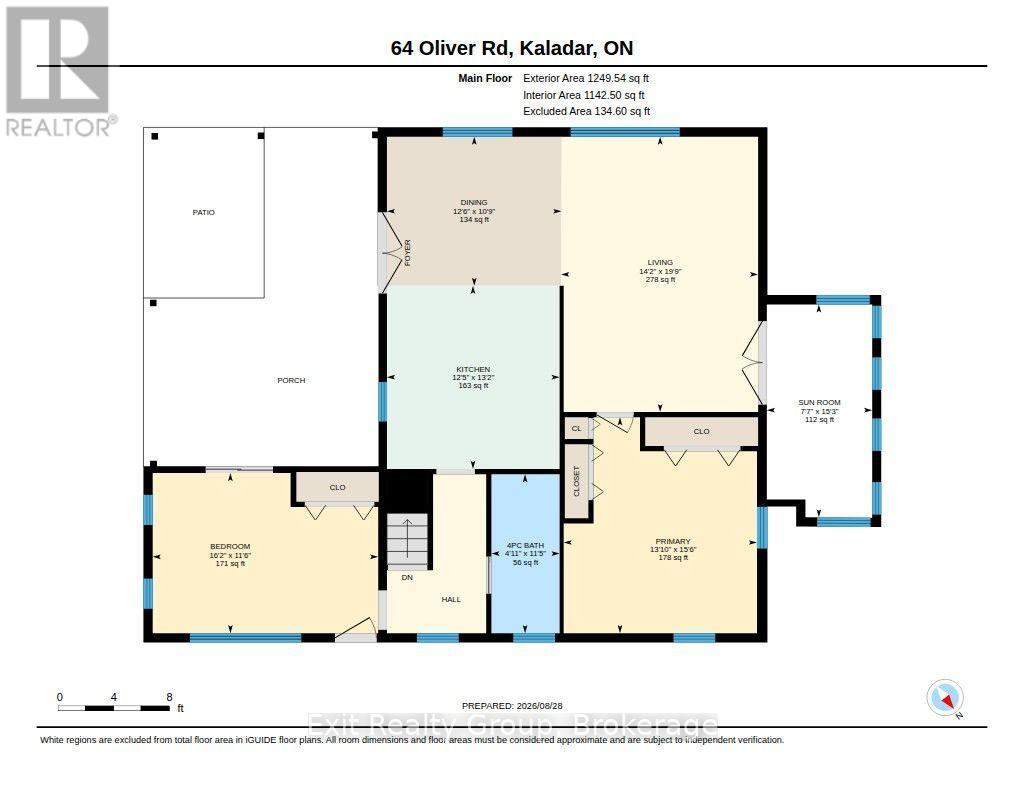
| Ground Level | Dining Room | 3.82 m | 3.26 m | 3.82 m x 3.26 m |
| Ground Level | Kitchen | 4.01 m | 3.78 m | 4.01 m x 3.78 m |
| Ground Level | Living Room | 6.03 m | 4.31 m | 6.03 m x 4.31 m |
| Ground Level | Sunroom | 4.66 m | 2.31 m | 4.66 m x 2.31 m |
| Ground Level | Primary Bedroom | 4.72 m | 4.23 m | 4.72 m x 4.23 m |
| Ground Level | Bathroom | 3.48 m | 1.49 m | 3.48 m x 1.49 m |
| Ground Level | Bedroom 2 | 4.93 m | 3.51 m | 4.93 m x 3.51 m |
Utilities
| Electricity | Installed |
Interested?
Contact us for more information

The trademarks REALTOR®, REALTORS®, and the REALTOR® logo are controlled by The Canadian Real Estate Association (CREA) and identify real estate professionals who are members of CREA. The trademarks MLS®, Multiple Listing Service® and the associated logos are owned by The Canadian Real Estate Association (CREA) and identify the quality of services provided by real estate professionals who are members of CREA. The trademark DDF® is owned by The Canadian Real Estate Association (CREA) and identifies CREA's Data Distribution Facility (DDF®)
Durham Region Association of REALTORS®
Exit Realty Group
August 31 2026 09:00:43
