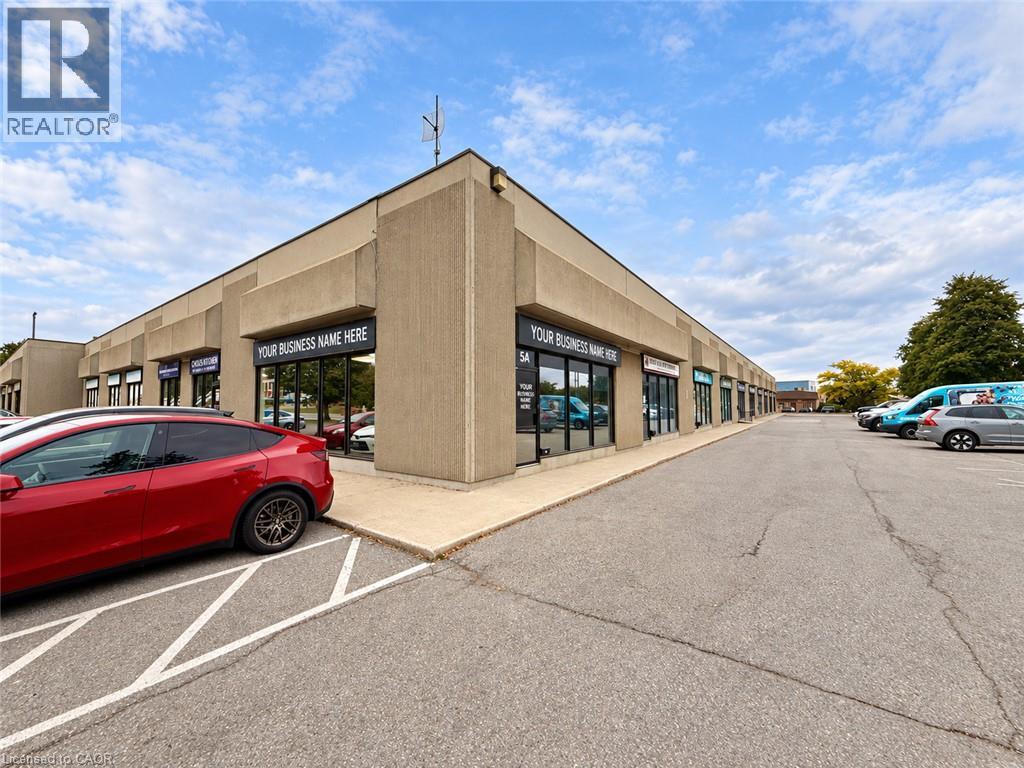
4391 Harvester Road Unit# 5a
Burlington, Ontario
Bright, well-finished 1,595 SF ground-floor office available for sublease at 4391 Harvester Road, Unit 5A, Burlington. The practical layout includes **five private offices, a boardroom, open workspace, kitchen and private washrooms**. Large front windows bring natural light into the space and provide prominent exposure. Modern finishes and vinyl plank flooring make this an appealing, affordable option for a business seeking space with convenient highway and transit access. Available following the current tenant’s move in November 2026. The sublease runs to March 31, 2028; a longer term may be available through a new lease with the Landlord, subject to its approval. (id:45725)
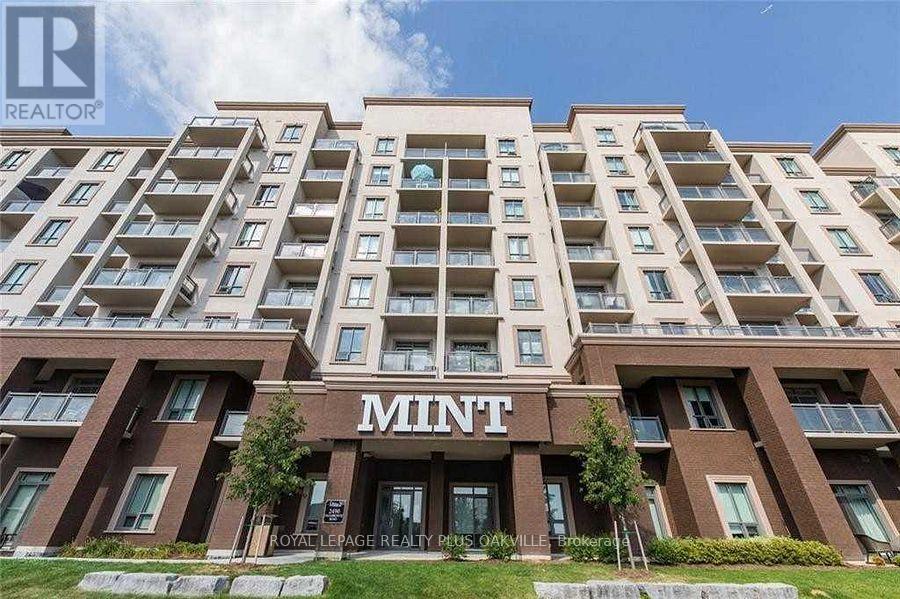
221 - 2490 Old Bronte Road
Oakville (Wm Westmount), Ontario
A Turnkey Investment in the Heart of Oakville! Welcome to Mint Condos in Oakville's highly sought-after Palermo/Westmount neighbourhood - where modern living meets a smart investment opportunity. This bright and spacious 2-bedroom, 2-bathroom corner suite offers an exceptional combination of style, functionality and immediate rental income. The open-concept layout is filled with natural light and features quartz countertops, stainless steel appliances and upgraded laminate flooring throughout, creating a modern, inviting space that is both beautiful and easy to maintain. The corner-unit design provides added privacy and an abundance of windows, making the suite feel bright and airy throughout the day. For investors, the opportunity is ready to go. The unit is currently leased to a reliable AAA tenant, providing rental income from day one while offering future flexibility. Enjoy the convenience of underground parking and a private storage locker, along with the amenities and lifestyle that make this location so desirable. Close to shopping, restaurants, parks, transit and major highways, with strong rental demand throughout the area. Whether you're expanding your portfolio or looking for a place to call home, this is an opportunity to own a beautifully maintained property in a location people want to call home. (id:45725)
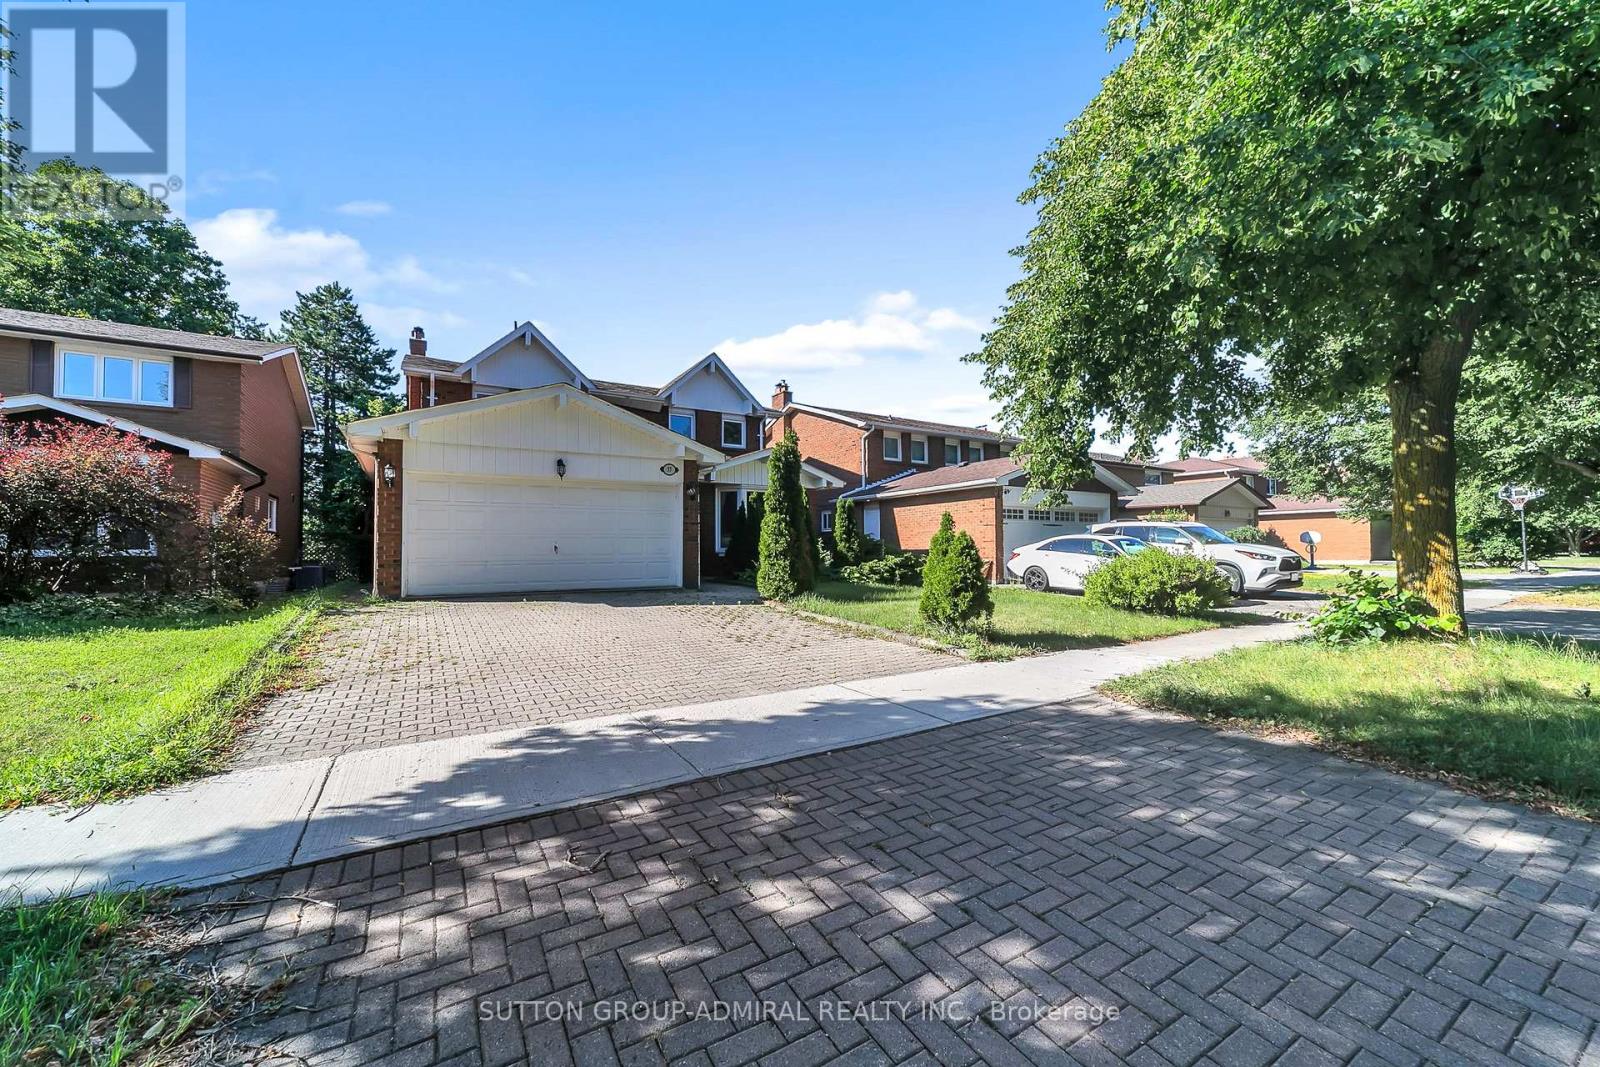
37 Gretman Crescent
Markham (Aileen-Willowbrook), Ontario
Welcome to 37 Gretman Cres in Highly Desirable Aileen-Willowbrook, Markham! Exceptional family home featuring a functional layout filled with natural light, highlighted by a charming front bay window and a double garage with an interlock driveway. Freshly painted throughout in bright neutral tones, this move-in-ready residence combines space, style, and comfort. Key Features: Elite School District: Located within top-tier catchment zones including St. Robert Catholic High School (IB Program, ranked 10/10), Thornlea Secondary School (AP Program & French Immersion, ranked 9.4/10), St. Rene Goupil-St. Luke Catholic Elementary School (8.8/10), and Willowbrook Public School (8.3/10). Thoughtful Layout: Spacious principal living and dining areas designed for everyday family life and easy entertaining. Fully Finished Basement: Expansive lower level complete with 2 additional bedrooms-ideal for extended family, guests, a home office, or potential rental income. Curb Appeal: Classic brick and siding facade, private wide driveway, and a welcoming covered porch.Located just minutes from transit, top-rated schools, parks, shopping, and major highways. A rare opportunity to own in one of Markham's most sought-after communities! (id:45725)
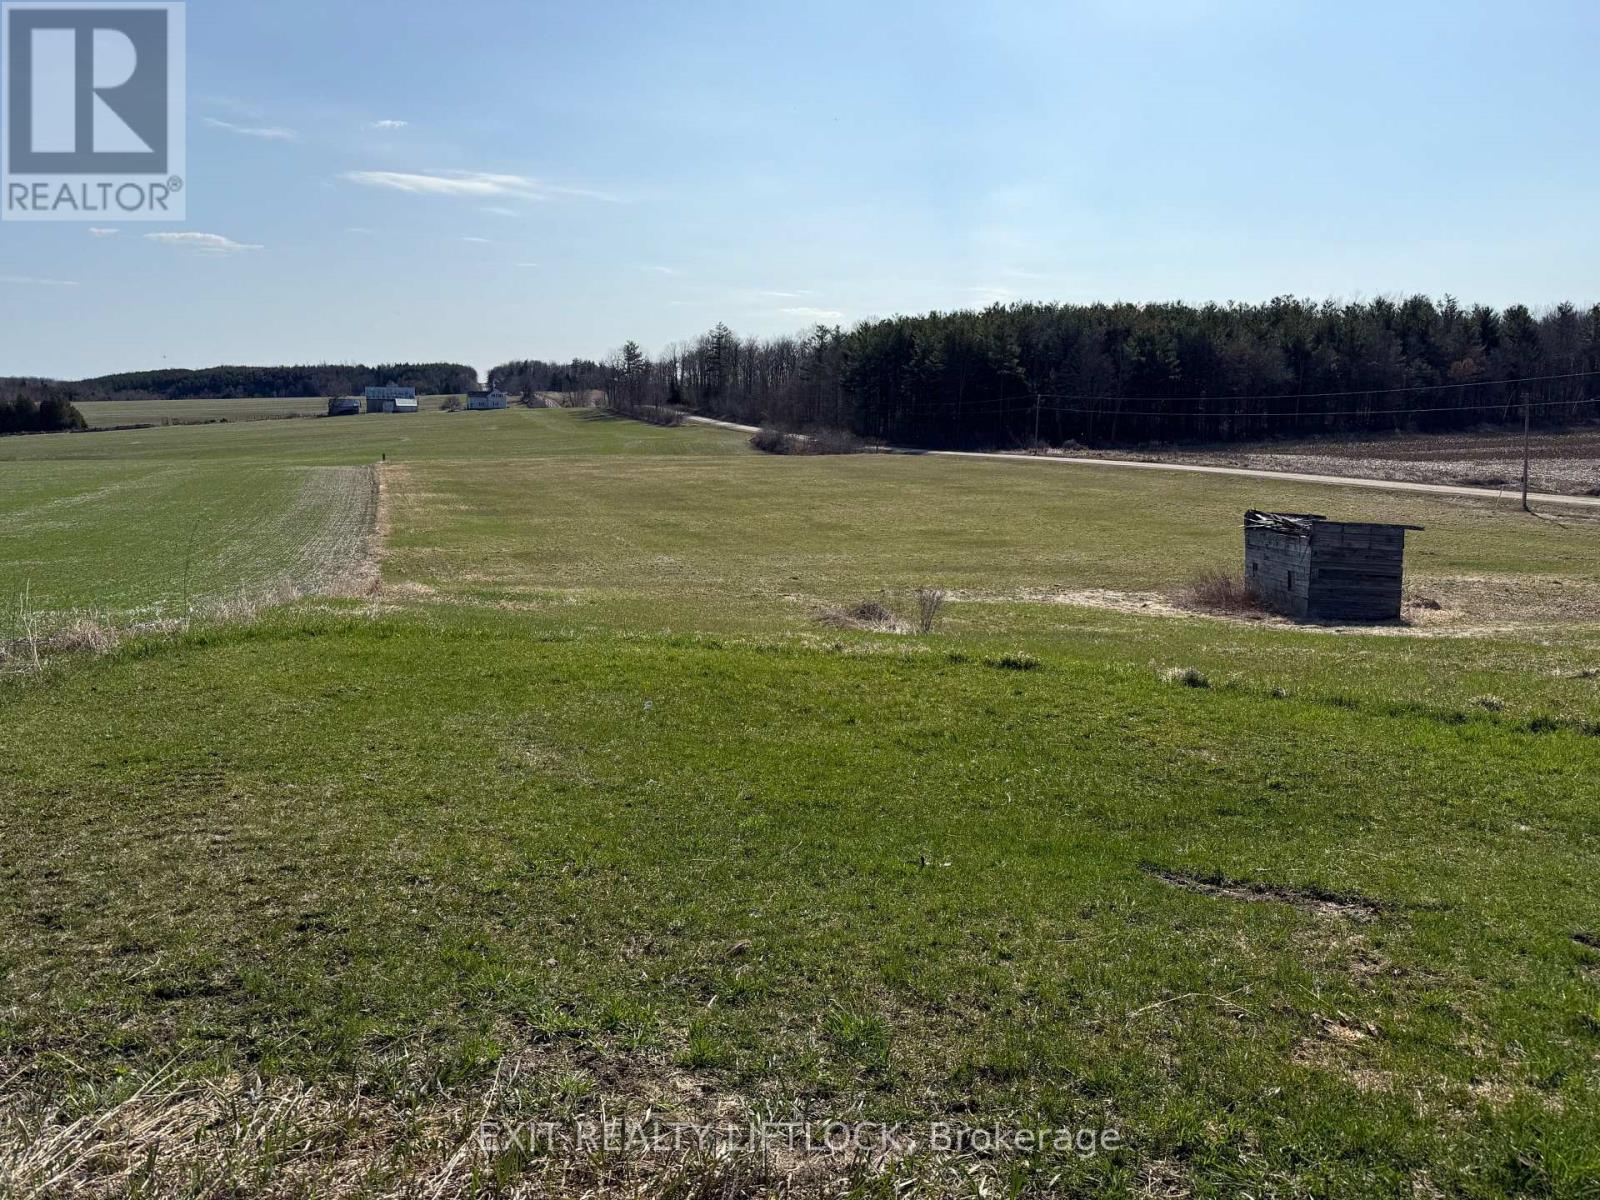
66 Concession Rd. 8 E
Trent Hills, Ontario
Beautiful cleared lot, great views of the country side. Close to Many amenities, municipal maintained road. A clear canvas just waiting for its new home. A must see! (id:45725)
1047 Hallett Road S
Muskoka Lakes (Medora), Ontario
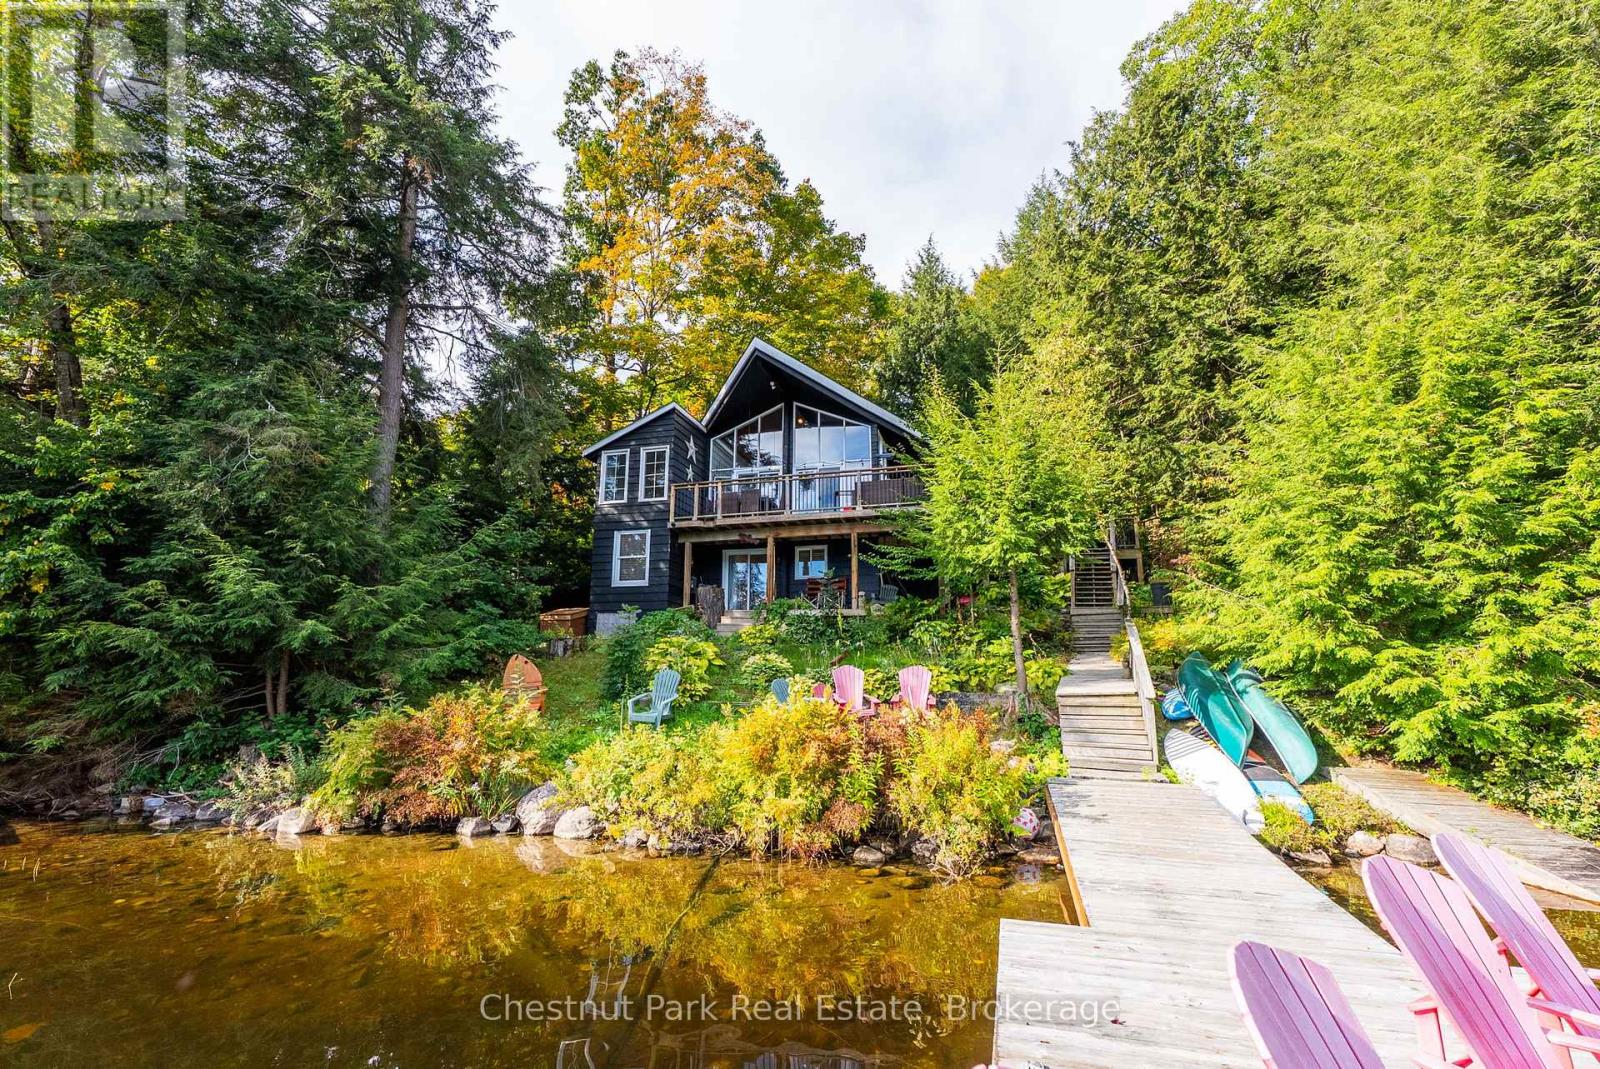
Welcome to your own private slice of Muskoka on beautiful Bass Lake-a truly special waterfront property offering the perfect blend of comfort, character, and four-season enjoyment.This inviting 4+ bedroom, 3-bathroom cottage/home is designed for family gatherings and memorable weekends at the lake. The main floor features a beautiful chef's kitchen, ideal for entertaining, with generous cabinetry, quality finishes, and a spacious island at the heart of the home. A main-floor laundry adds everyday convenience.Warm wood ceilings, exposed beams, a striking stone fireplace and expansive windows create the quintessential Muskoka atmosphere throughout the living spaces. The propane fireplace provides a cozy focal point for relaxing after a day on the water.Step outside and enjoy your own waterfront oasis. The property offers a private dock, peaceful lake views, mature trees and plenty of space to unwind. Launch the kayaks, take a swim, gather around the dock, or simply settle into an Muskoka chair and enjoy the tranquility. And the location? Perfectly positioned for an easy escape from Toronto, making this an ideal weekend retreat or year-round Muskoka getaway. (id:45725)
B - 37 Buchanan Road
St. Catharines (Carlton/bunting), Ontario
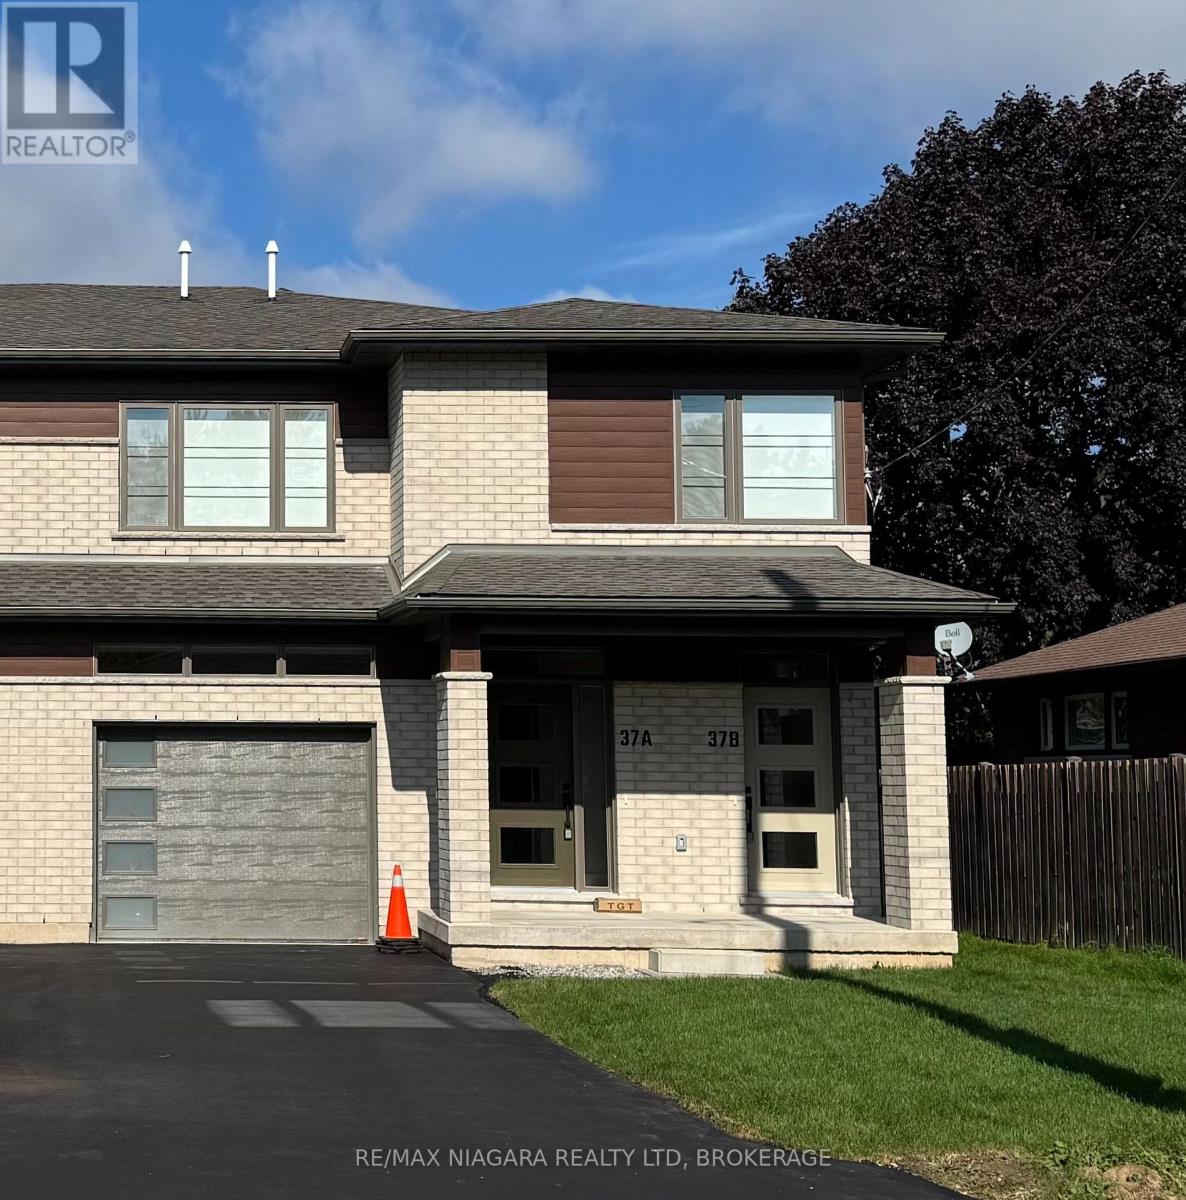
This thoughtfully designed two-bedroom basement apartment on Buchanan Road offers an open-concept layout, quartz countertops, high-end appliances, and stylish finishes throughout. The unit is fully separate from the rest of the property, with its own private entrance and dedicated heating and cooling system. Located in a quiet St. Catharines neighbourhood close to parks, restaurants, grocery stores, and other amenities, it offers a comfortable place to call home. Tenant pays all utilities. Street parking only. Please allow 24 hours' notice for showings. (id:45725)

18 - 18 Greenbank Road S
Ottawa, Ontario
First time home owners, this is a real gem. Over 1700 sq feet over 3 levels ( including bsmt ), this super cute and charming 3 bed, 1.5 bath FREEHOLD townhome is well located in the west end in the desirable Leslie Park neighbourhood. Very close to the Queensway Carleton Hospital; Bayshore Mall; Algonquin College, the 417, great schools, recreation, transit and shopping. The home has refinished hardwood, it has been freshly painted and cleaned and the pride of ownership is very evident. Three generously sized bedrooms offer bright large windows, large closets. The primary suite is facing the back yard and is a quiet oasis for reading or relaxing. The large main bath has recently been updated and includes a double vanity and 2 sinks, beautiful quartz countertops, tall height toilet and a bright sunny window. There is a huge oversized linen closet on the second level and can be used for storage. The LL is finished and has new LVF and fresh paint. It's a perfect place for poker nights or movie watching on the big screen. The back yard is fully fenced and super private with perennial plantings surrounding the patio. The back yard is truly maintenance free and includes a garden shed. Come and check out this lovely home at the OPEN HOUSE, SUNDAY OCTOBER 4, 2026, 2-4 P.M. (id:45725)
93 Sonoma Valley Crescent
Hamilton (Mewburn), Ontario
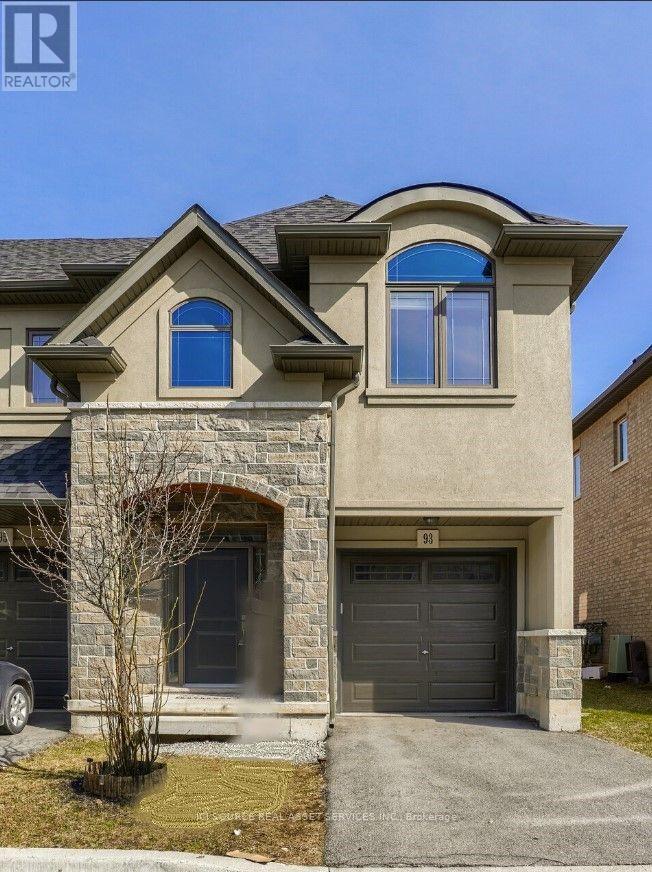
Beautifully maintained freehold end-unit townhome in sought-after West Hamilton Mountain. This brightand spacious 2-storey home offers approximately 1,475 sq. ft. of living space with 3 bedrooms and 3 bathrooms. The main floor features 9-ft ceilings, an open-concept layout, a cozy gas fireplace, and an upgraded kitchen with granite countertops, centre island, backsplash, and stainless steel appliances. The breakfast area walks out to a private backyard, perfect for relaxing or entertaining. Upstairs, the spacious primary bedroom features a walk-in closet and private ensuite, complemented by two additional bedrooms and a convenient Jack-and-Jill bathroom. Additional highlights include anelegant oak staircase, upper-level laundry, attached garage with inside entry, and driveway parking. Ideally located near William Connell Park, schools, hospitals, shopping, public transit, and major commuter routes including Highway 403 and the Lincoln Alexander Parkway. A fantastic opportunity to lease a move-in-ready home in a family-friendly neighbourhood offering comfort, style, and convenience. No smoking of any kind allowed at/inside the property. *For Additional Property Details Click The Brochure Icon Below* (id:45725)

407 - 50 Bryan Court
Kitchener, Ontario
Welcome to "The Oaks," a sought-after mid-rise condominium nestled in Kitchener's desirable Lackner Woods community. This beautifully maintained 4th-floor, 2-bedroom plus den suite offers a rare combination of privacy, comfort, and natural surroundings, complete with a peaceful forest view. Enjoy your morning coffee or unwind at the end of the day on your spacious, covered balcony overlooking Natchez Wood Forest, with the added luxury of no neighbours above you.Inside, pride of ownership is evident throughout. The well-appointed kitchen features an upgraded oversized granite countertop, pendant lighting, and stainless steel appliances. Modern hardwood flooring, a full 4-piece bathroom, in-suite laundry with a newer full-size LG washer and dryer, water softener, and air conditioning add to the home's comfort and convenience. Two owned parking spaces(NOT A TYPO) and a large lower-level storage locker provide exceptional added value.Set within a smoke-free building and surrounded by nature, this home is ideal for professionals, downsizers, retirees, or investors seeking a low-maintenance lifestyle. Enjoy nearby walking trails, grocery shopping, and a community pool, while benefiting from convenient access to Highway 7, the Fairway Road extension, the Expressway, Highway 401, and the Region of Waterloo International Airport. Whether you're looking for a peaceful place to call home or a lock-and-leave retreat, this turnkey opportunity offers the best of both worlds. (id:45725)
4449 Milburough Line Unit# 5 Beech Street
Burlington, Ontario
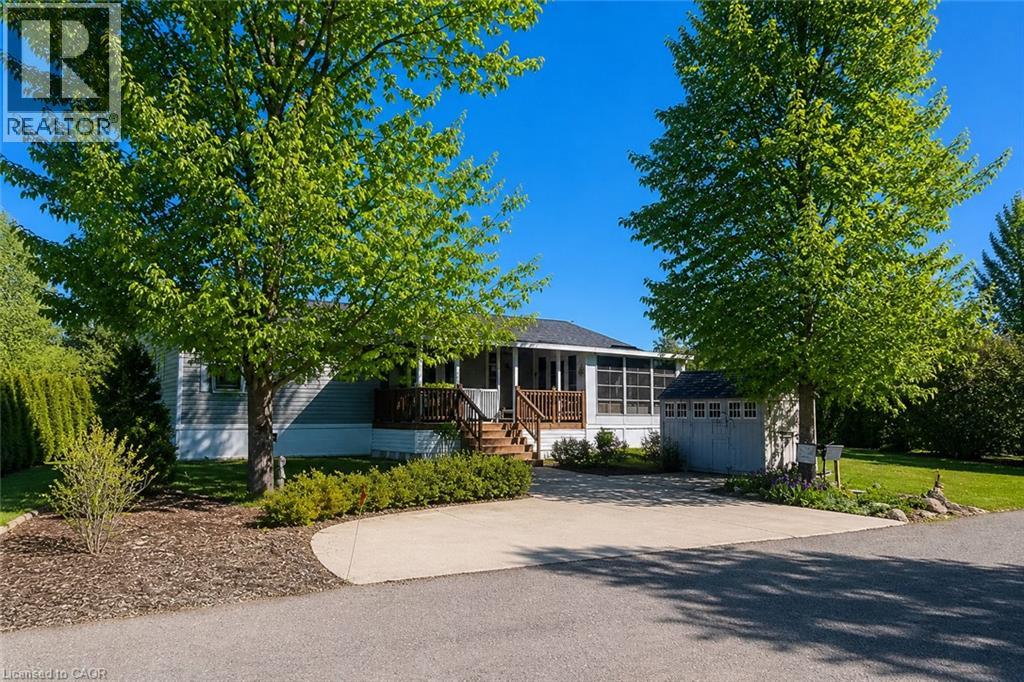
This is the epitome of Lost Forest living, where nature, privacy, and timeless design come together seamlessly. Nestled at the end of Beech Street, on a Cul de Sac, surrounded by lush forest and green space, this home offers spectacular views from every angle. A charming front porch and fully enclosed sunroom with sliding windows encompass indoor and outdoor living. Inside, you'll find a meticulously maintained 2-bedroom, 2-bathroom home offering over 1,220 sq ft of thoughtfully designed living space. The open-concept kitchen features a large centre island with breakfast bar and overlooks the spacious living room with fireplace. Just off the kitchen, the Muskoka room with pocket doors provides a versatile space, ideal as a dining room or home office, while taking full advantage of the serene forest views. Sliding doors lead to a newer sound proof, multi-purpose room, perfect as a den, crafting room, reading nook, office, or home gym. The primary suite includes a 3-piece ensuite. The second bedroom is well-sized and conveniently located near the 4-piece main bathroom. The generous laundry room offers ample storage. A soft, neutral palette flows throughout the home. Additional features include luxury vinyl flooring, a Generac generator, two propane tanks, a concrete driveway, Leaf Filter gutter protection, outdoor shed, and crawl space for extra storage. Residents of Lost Forest enjoy access to community amenities including an outdoor pool, recreational pavilion, and an abundance of shared green spaces. Ideally located in Burlington, just 15-20 minutes by car to shopping, Burlington Go Station, highways, and an 8-minute drive to Waterdown shops and everyday conveniences. Wake up to the sounds of nature and unwind surrounded by forest views, this is where peaceful living begins. Move in ready. All you need to do is unpack and enjoy! Land Lease Fee: $802.55 (includes Taxes, Water & Sewer, Park Amenities & Maintenance). (id:45725)
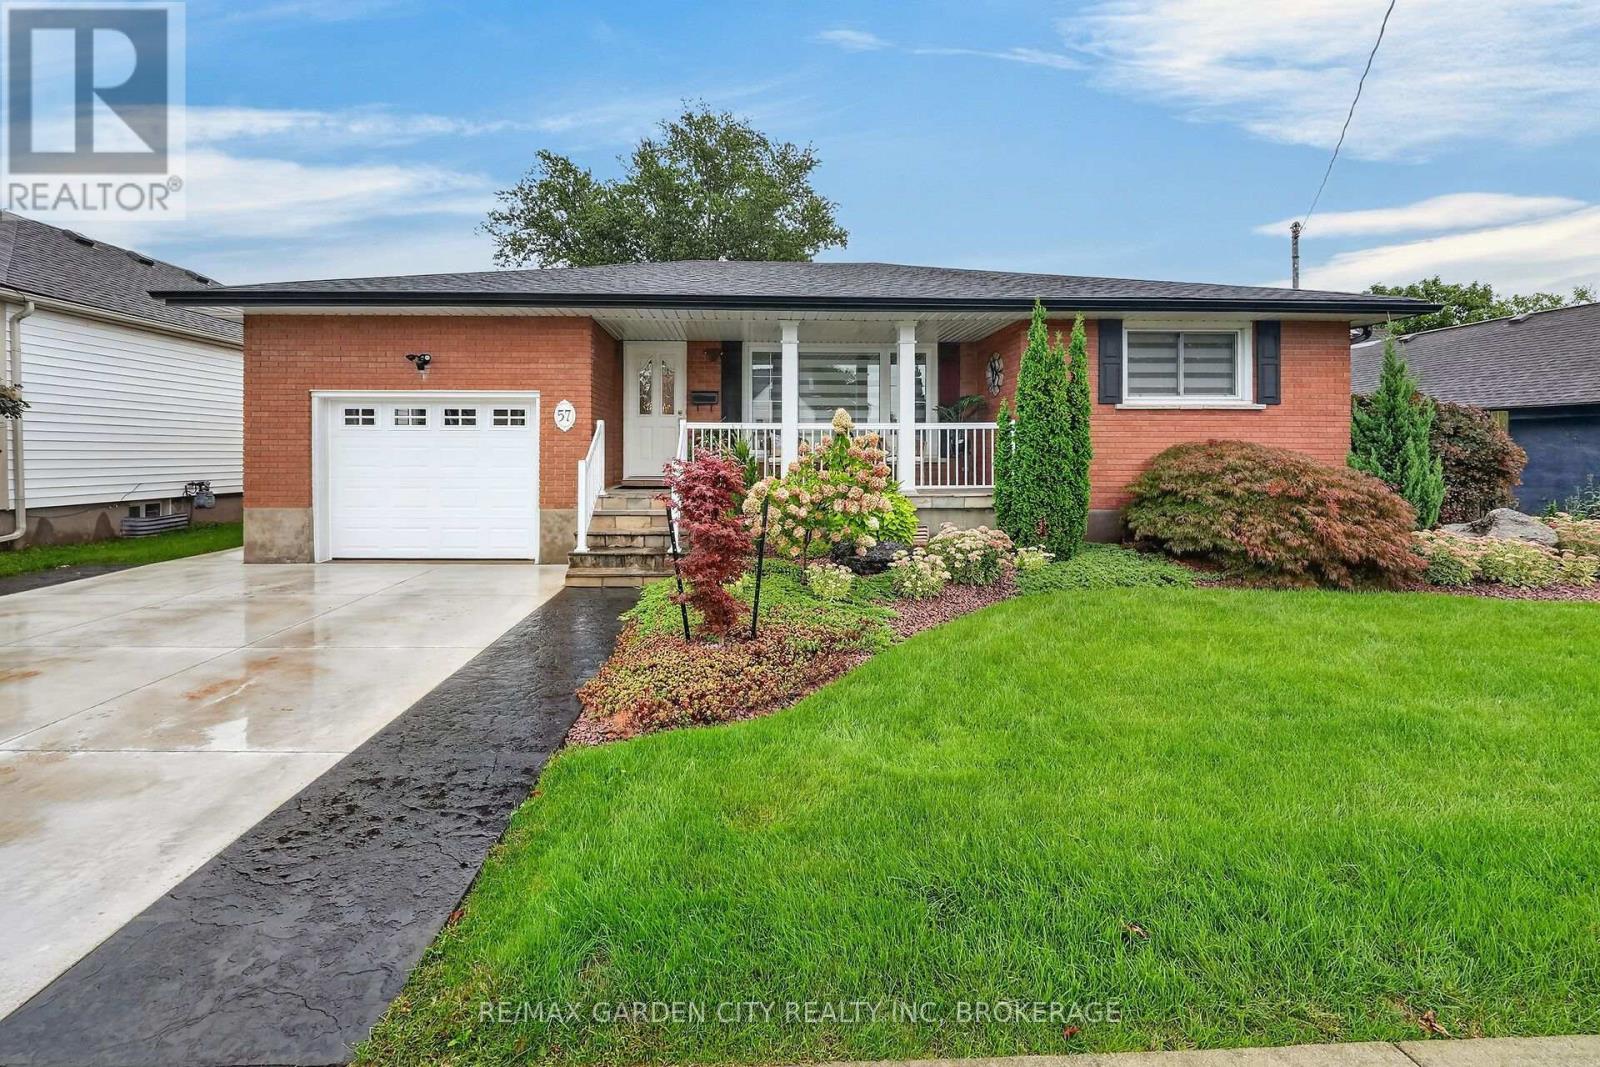
57 Elmwood Avenue
Welland (Broadway), Ontario
Fully renovated by Twin Maple Homes in 2020 including 2 beautiful full kitchens! Immaculate, spotless, and beautifully maintained, this all-brick 3-bedroom, 2-bathroom home offers nothing to do but move in and enjoy. Quality workmanship and pride of ownership are evident throughout the carpet free home. The main floor features beautiful, solid hardwood and ceramic flooring throughout with crown moulding creating a warm and inviting feel. The stunning kitchen offers ceiling-height cabinetry with stylish gold hardware, quartz countertops and backsplash, pantry, and stainless steel appliances that have never been used! Large front living room is open to the dining room and kitchen. Three bedrooms and the updated bathroom features a gorgeous ceramic shower complete the main floor has never been used either! A separate entrance to the lower level is equally impressive, featuring a striking exposed brick wall with gas fireplace, a full kitchen finished to the same high quality and standard as the main floor, a 3-piece bathroom with ceramic shower, generous storage, and a stunning laundry room will even impress you complete with sink and built-in cubby.The family room can easily be sectioned off to create a private 4th bedroom. Outside, enjoy the charming covered front porch with flagstone and new railing, along with an extensive concrete driveway and walkway leading to the backyard. Patio with gas BBQ hookup. A truly exceptional home offering beautiful finishes, flexible living space, and great potential for multi-generational living or additional income.Ring camera security system. Look at all that is included! Updates included New electrical panel, R50 insulation and baffles (2026), Fully Renovated (2020) Roof and Gutters (2019)Furnace(2018). (id:45725)
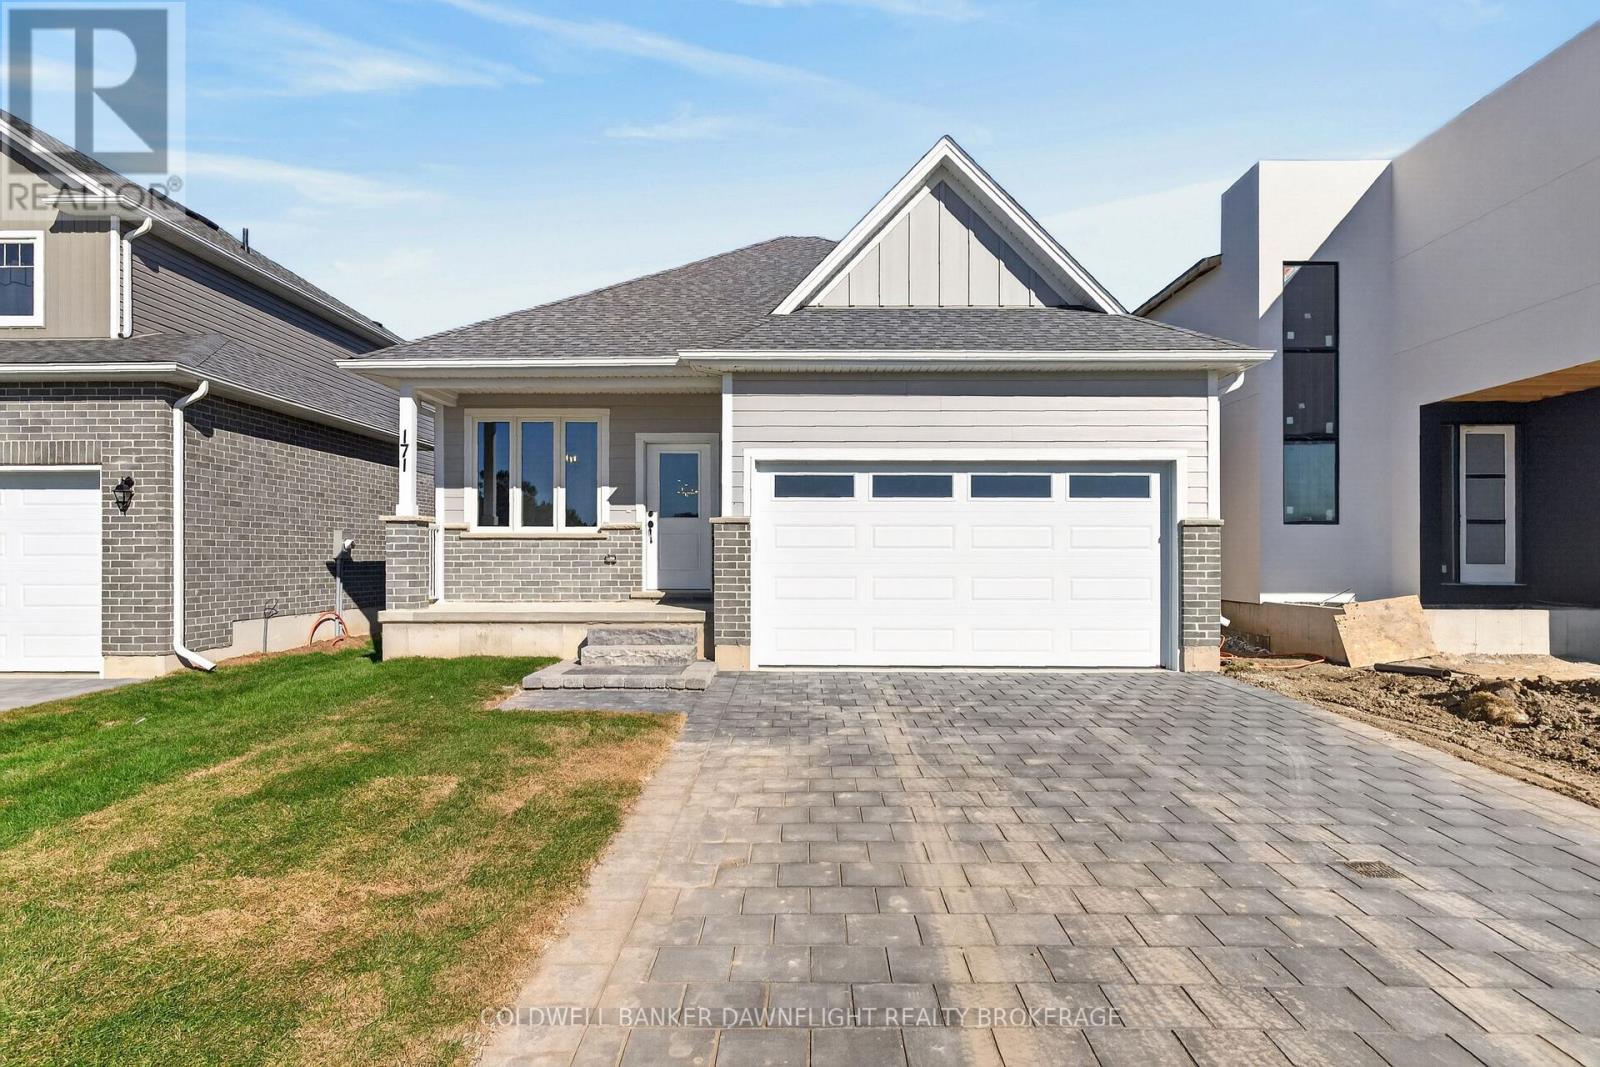
171 Greene Street
South Huron (Exeter), Ontario
Welcome to 171 Greene Street in Exeter! This beautifully designed 1,499 square foot bungalow offers the perfect combination of modern finishes, thoughtful design, and everyday functionality. Featuring 3 bedrooms, 2 bathrooms, and an attached two car garage, this home is loaded with over $20,000 in included upgrades.Step inside and experience the spacious open concept layout, enhanced by 9 foot ceilings and uninterrupted sightlines from the front entrance straight through to the backyard, creating an impressive sense of space and natural light. The kitchen is the heart of the home, featuring stunning quartz countertops, an oversized island with seating for four, stacked cabinetry with display features, a stylish backsplash, and a convenient walk in pantry. The adjoining dining and living areas provide an inviting space for everyday living and entertaining, complete with a beautiful 50 inch fireplace and decorative feature walls.The primary bedroom offers a private retreat with a walk in closet and a three piece ensuite featuring modern vessel style vanities and black plumbing fixtures. Two additional bedrooms and a full bathroom provide plenty of flexibility for guests, a home office, or additional living needs. Convenient main floor laundry with built in storage cabinetry adds to the home's practical design.Throughout the main level, you'll appreciate the carpet free flooring, modern black hardware, and carefully selected finishes. The striking brick and HardieBoard exterior adds to the home's curb appeal, while the attached two car garage comes equipped with a garage door opener.Downstairs, the expansive unfinished basement features egress windows and offers incredible potential to create additional living space tailored to your needs.With over $20,000 in included upgrades, stylish finishes, and a functional layout designed for comfortable living, 171 Greene Street is an opportunity to enjoy modern bungalow living in the welcoming community of Exeter. (id:45725)