55 Mitchell Street
Timiskaming (Tim - Latchford), Ontario
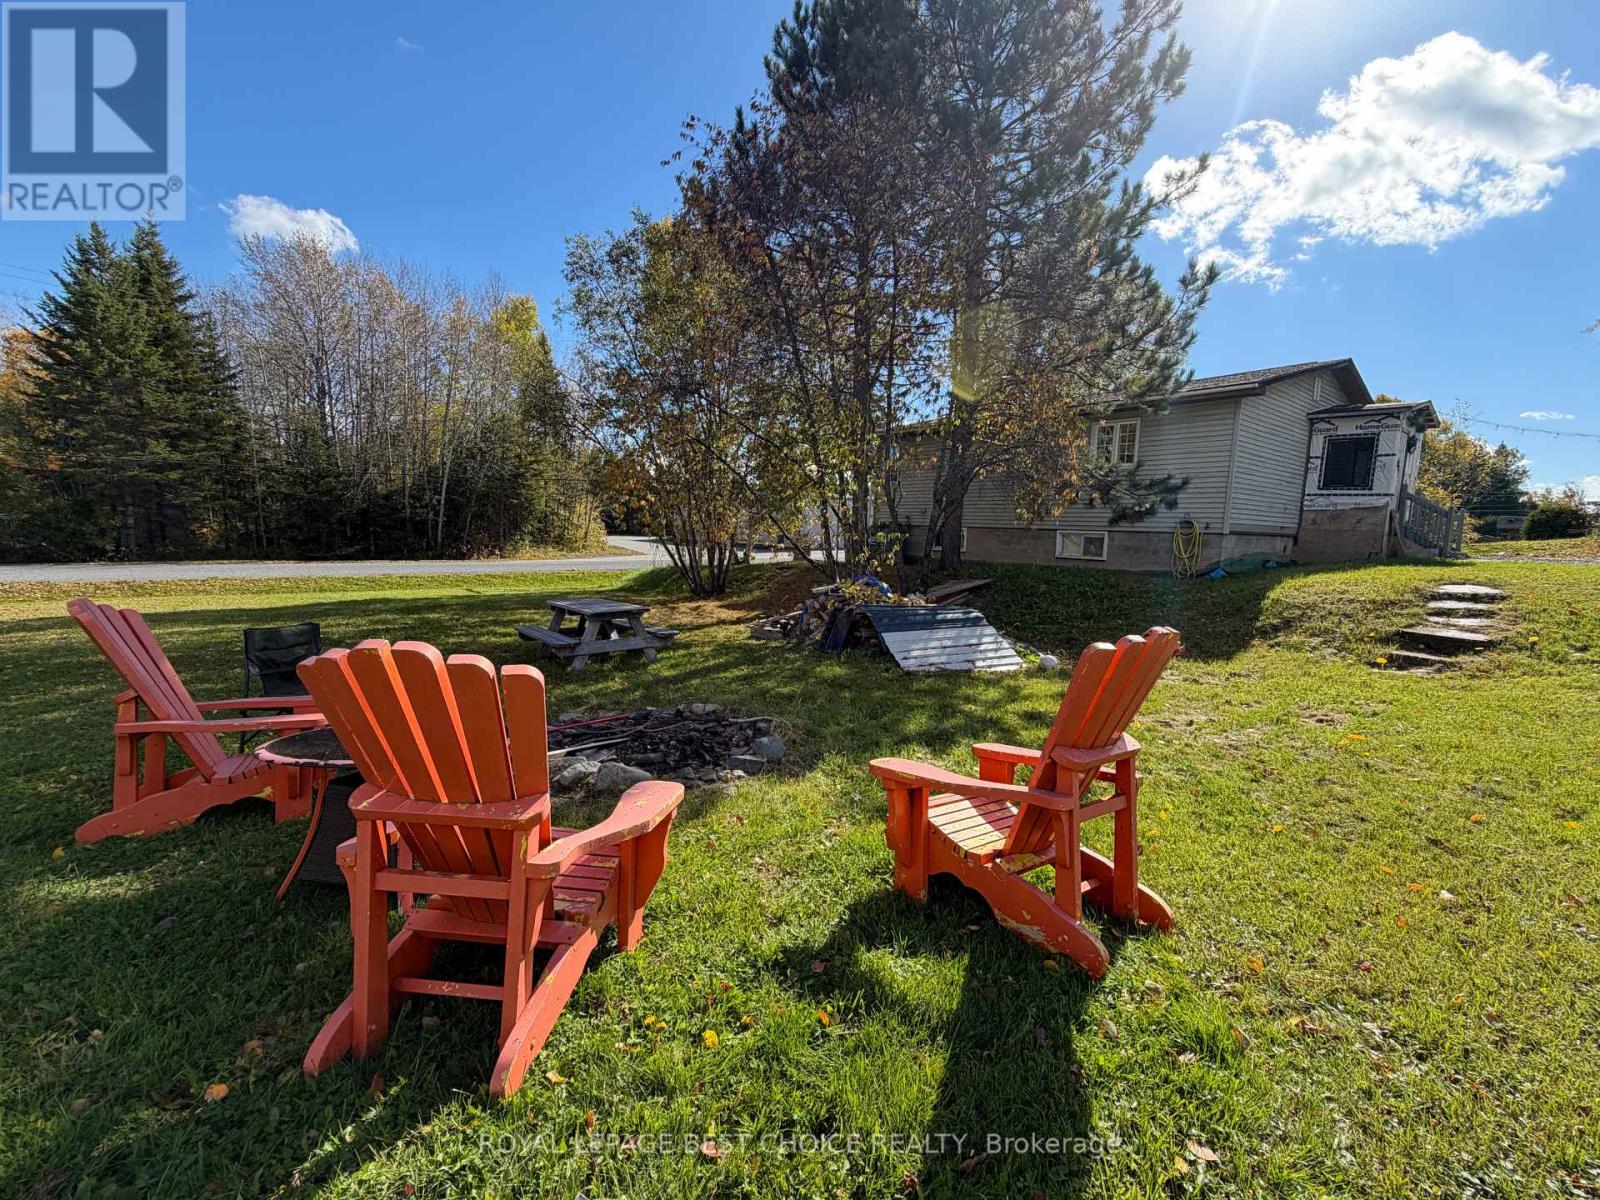
Welcome to this spacious and inviting home, featuring an open-concept main floor with an IKEA kitchen complete with a classic farmhouse sink. The main floor offers two bedrooms, including a primary bedroom with a walk-in closet and a relaxing space featuring a sink and deep soaker tub. A separate 3-piece bathroom adds convenience. The partially finished walk-out basement offers plenty of opportunity to customize the space to suit your family's needs. A beautifully finished third bedroom with French doors adds a lovely touch to the lower level, while the remaining space offers the potential for a fourth and even a fifth bedroom if needed. Plumbing is already in place for a 4-piece bathroom, providing even more possibilities for future development. Additional features include a newer propane furnace and plumbing for a central vacuum system, all situated on a spacious double lot. Outside, you'll find a 22' x 17' detached garage and a 10' x 8' storage shed. As an added bonus, the camper is included in the sale, as is! With room to grow, space to personalize, and plenty of potential to create your ideal family home, this property is a fantastic opportunity for first-time buyers, growing families, or anyone looking for a home they can make their own. Don't miss out on this one! (id:45725)
3224 Angel Pass Drive
Mississauga (Churchill Meadows), Ontario
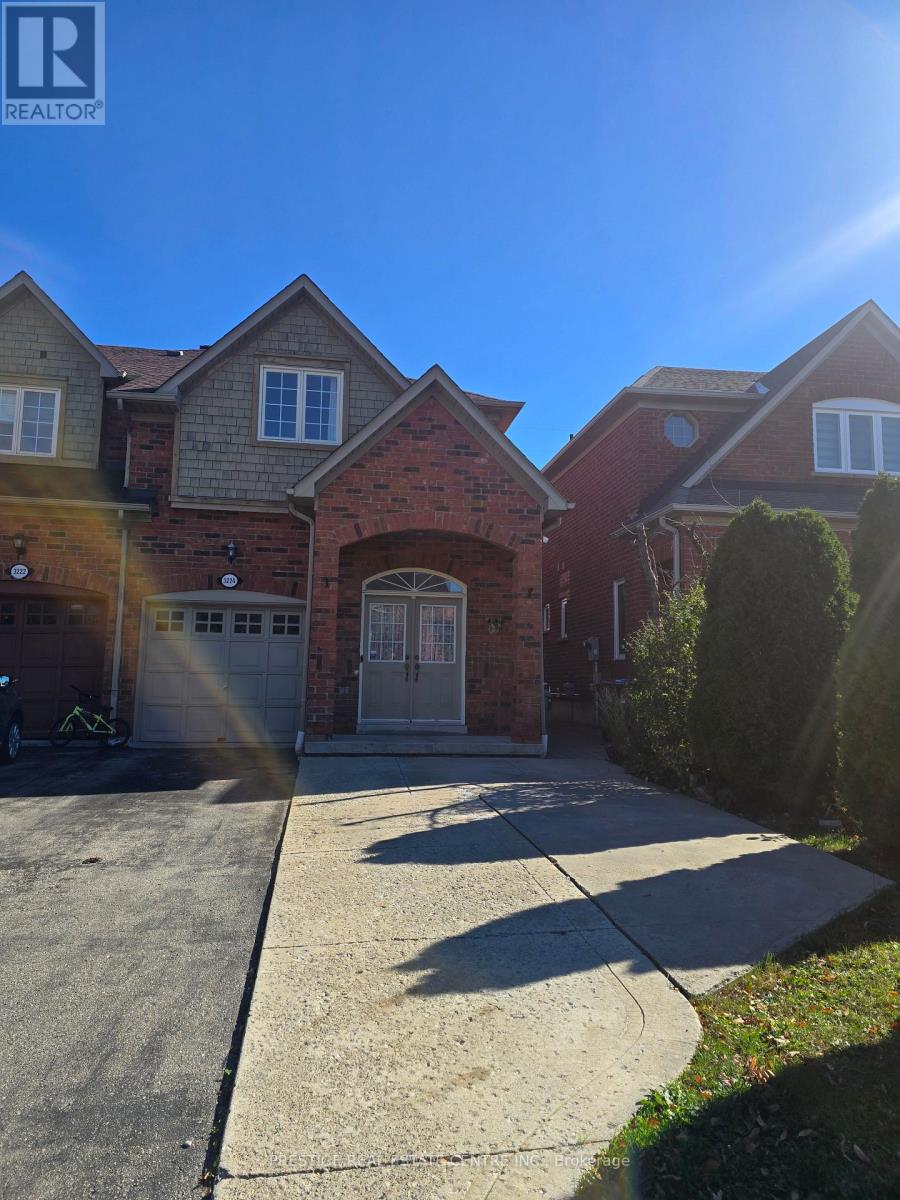
Location! Conveniently located near WInston Churchill and Eglington area with easy access to grocery stores, restaurants, shopping, park and school. The basement apartment features a kitchen, a bright and spacious living area with neutral finishes throughout. Private laundry in the basement. The utilities are shared with 30% payable by the basement tenant. One outdoor parking. (id:45725)
100 O'reilly Lane
Kawartha Lakes (Little Britain), Ontario
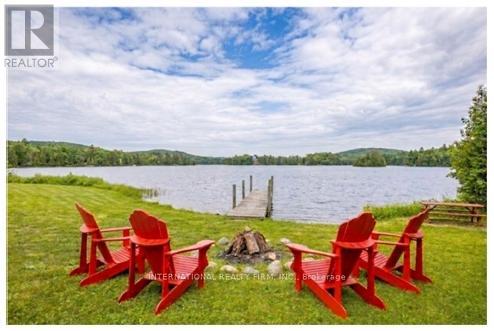
Welcome to the Little Britain Lakehouse - your private escape on Lake Scugog. This is not your typical cottage. Thoughtfully designed for comfort, flexibility, and connection, the home is ideal for you, and your guests who want to gather without feeling crowded. Nestled in a quiet and peaceful neighborhood, this Lakehouse is on a large waterfront property with a 110-foot private shoreline on Lake Scugog. With 2,800 square feet of living space, 4+ bedrooms, multiple lounging areas, and beautiful lake views, everything here is set up to help you settle in, slow down, and enjoy your time together. Every detail has been thoughtfully designed to create a space that feels both effortlessly comfortable and quietly refined. It blends modern living with a warm, cozy cottage feel-creating the perfect balance for coming together with others while still enjoying quiet moments of calm and solitude. Whether it's slow mornings with coffee, long conversations by the fire, or quiet moments overlooking the water, the Little Britain Lakehouse is designed to feel like a hidden escape-comfortable, elevated, and entirely your own. (id:45725)
73 - 88 Decorso Drive
Guelph (Kortright East), Ontario
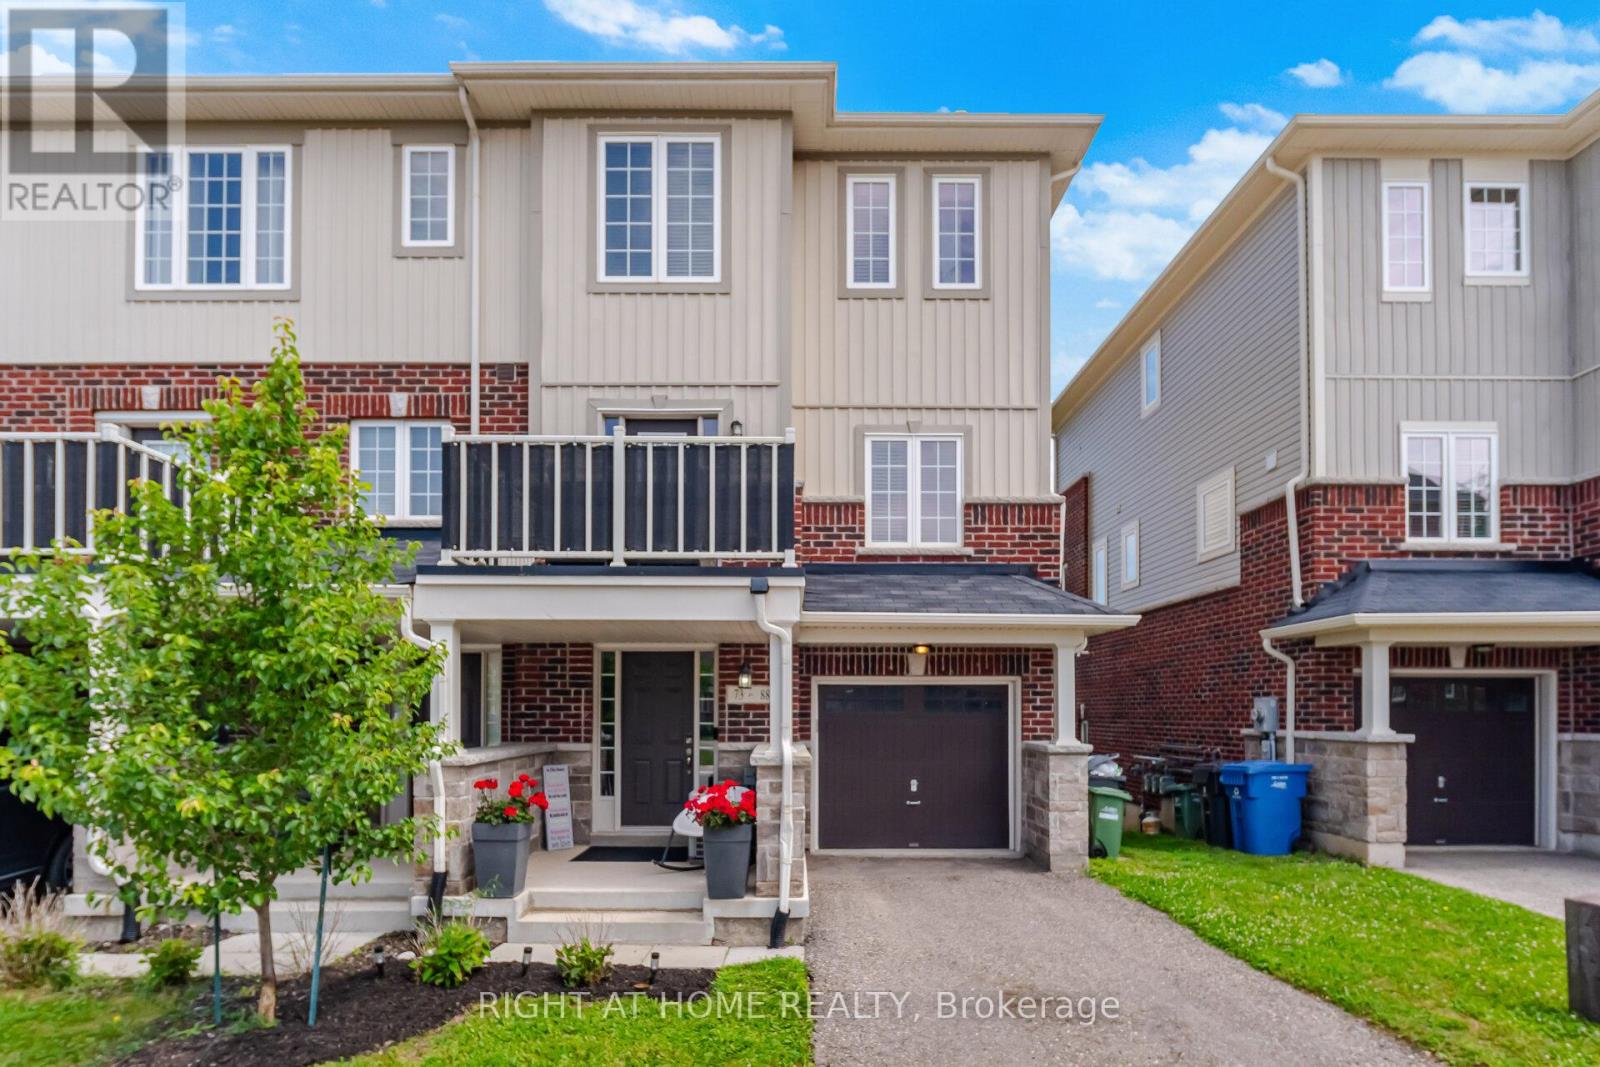
Priced To Sell! Pond views, space and style in Guelph's sought-after South End, just a short walk to the brand-new Two Rivers Secondary School. This stunning end-unit freehold townhouse offers approx. 1,902 sq ft of beautifully upgraded living, backing directly onto a tranquil pond. As an end unit, it's filled with natural light from extra windows. The bright open-concept living and dining level features 9-ft ceilings and a kitchen with a breakfast area and walkout to a private deck overlooking the water. The ground-floor family room with its own private entrance and covered porch adds flexible space for a home office, guest area or retreat. Upstairs, the primary bedroom features an ensuite and walk-in closet, plus two more generous bedrooms and a full bath. Attached garage plus driveway for 2-car parking. Minutes to the University of Guelph, Stone Road Mall, parks and transit, with quick access to Hwy 6 and the 401. Move-in ready. Book your showing today! (id:45725)
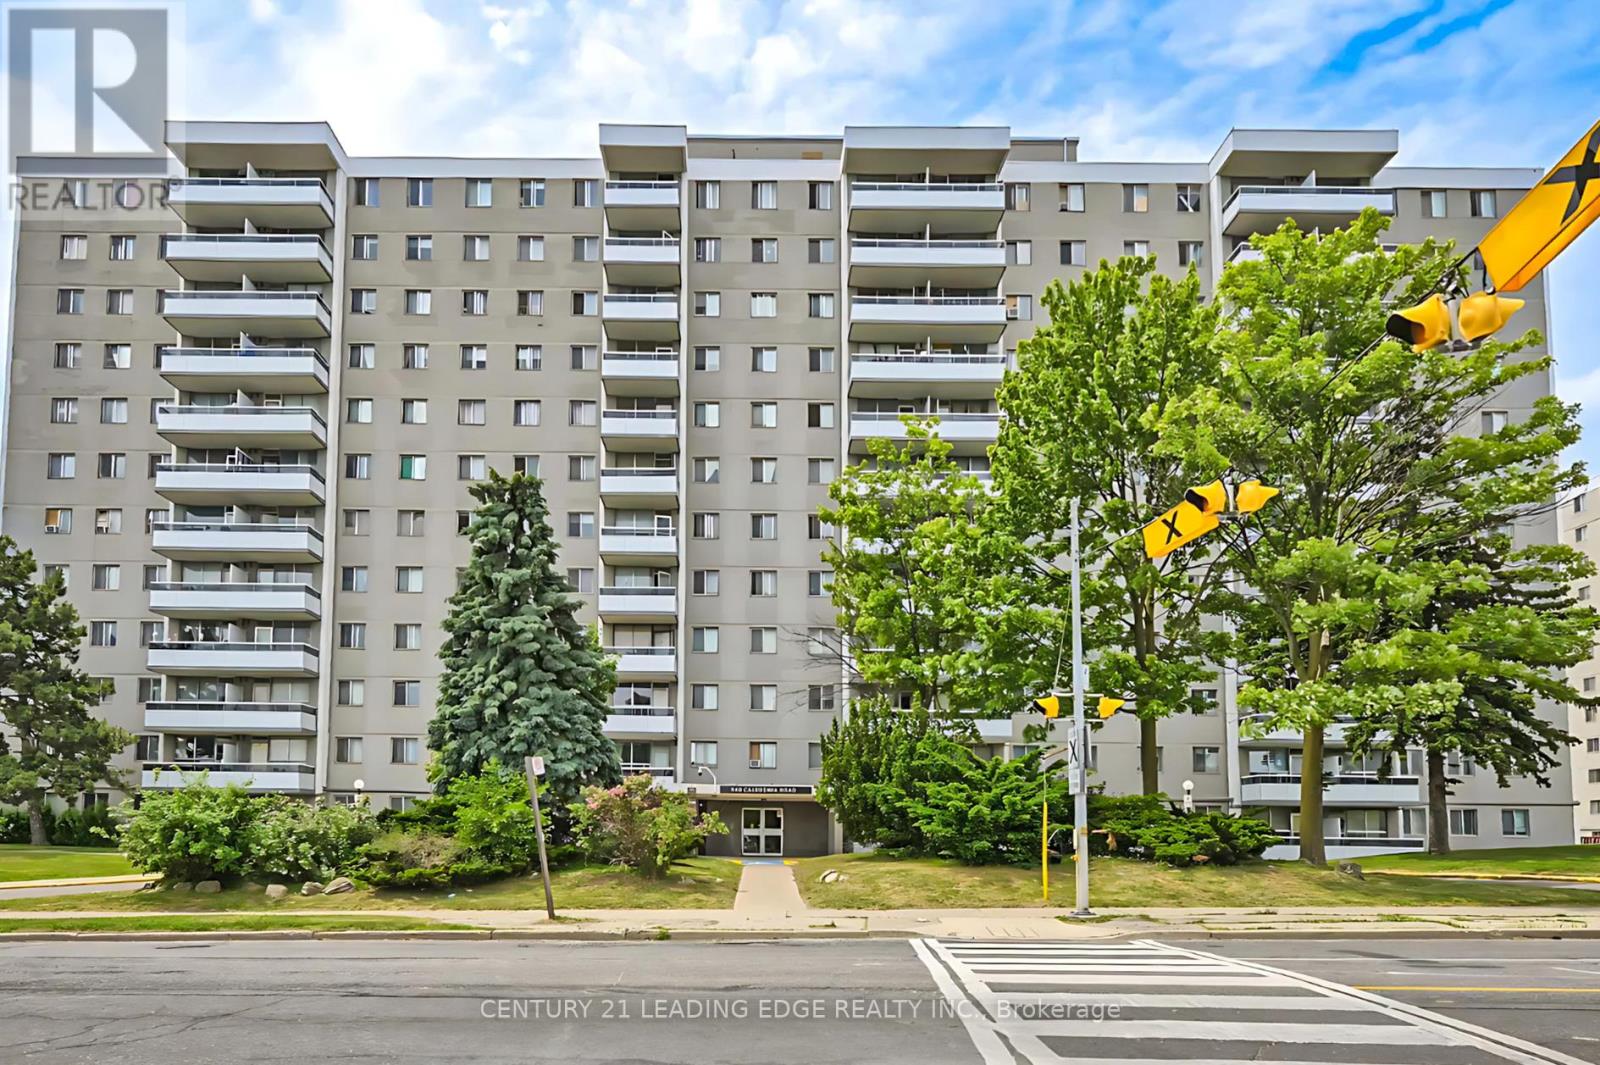
611 - 940 Caledonia Road
Toronto (Yorkdale-Glen Park), Ontario
Spacious and bright 2-bedroom condo offering exceptional value in a convenient Toronto location. Featuring an updated modern kitchen with stainless steel appliances, laminate flooring throughout, ensuite laundry, and a new private balcony. The unit also includes one underground parking space. Enjoy the convenience of TTC at your doorstep with easy access to Yorkdale Mall, shopping, schools, restaurants, and major highways. Condo fees include hydro, heat, and water, helping keep monthly expenses predictable. An excellent opportunity for first-time buyers, downsizers, or investors looking for a spacious 2-bedroom at an attractive price. Move in and make it your own! Newly painted (id:45725)
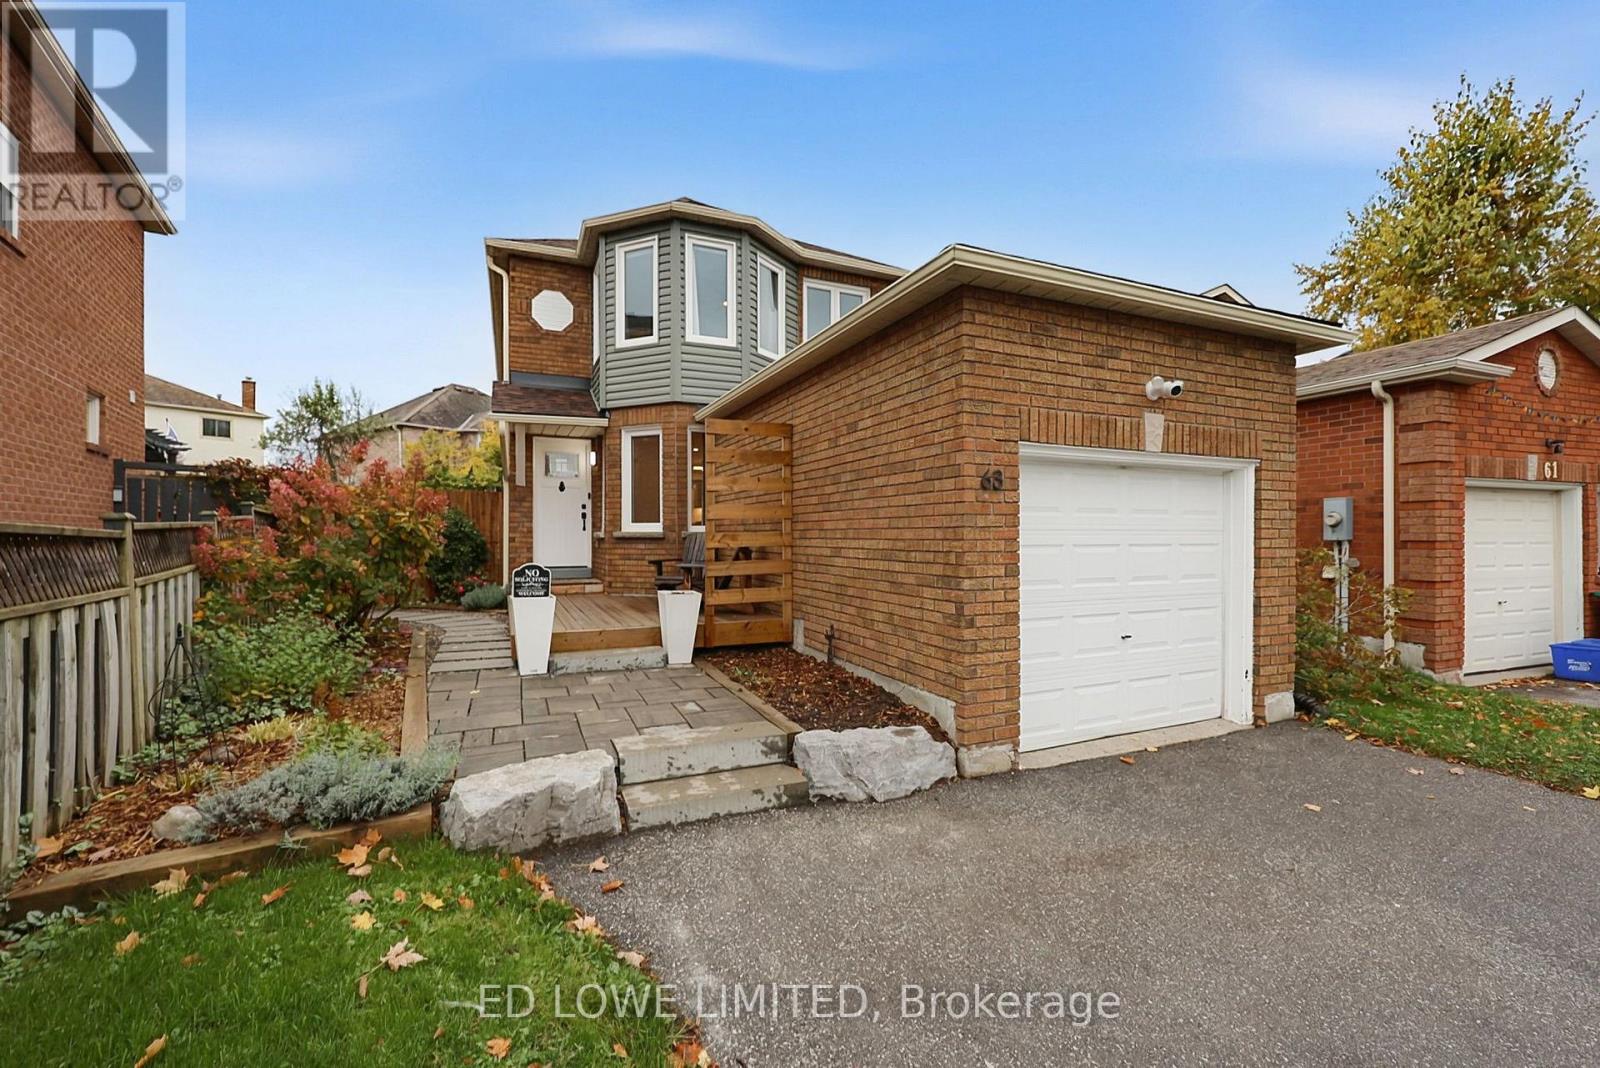
63 Weatherup Crescent
Barrie (West Bayfield), Ontario
Welcome to 63 Weatherup Cres, a beautifully bright and updated home updated with an open concept main floor featuring a new, spacious, eat-in kitchen(2020) featuring a breakfast bar, Appliances(2019), Bathroom(2020) and flooring(2020). The main floor living offers a warm and welcoming atmosphere perfect for relaxing or hosting. The upstairs features 3 comfortable bedrooms perfect for family lifestyle with beautifully updated bathrooms(Hall 2020, Ensuite 2022). The natural light this house receives is incredible! The Back yard features a sprawling deck and a large covered section ideal for relaxing and enjoying the gardens. Finished basement(2024) offers additional recreational or living space. Walking distance to West Bayfield Elementary and on the bus route for Barrie North Collegiate. This house is perfectly move-in ready. Close to all amenities, shopping, recreation, entertainment, downtown. Furnace(2020), AC(2020) and Windows (10 in 2021, 5 in 2026) all updated. (id:45725)
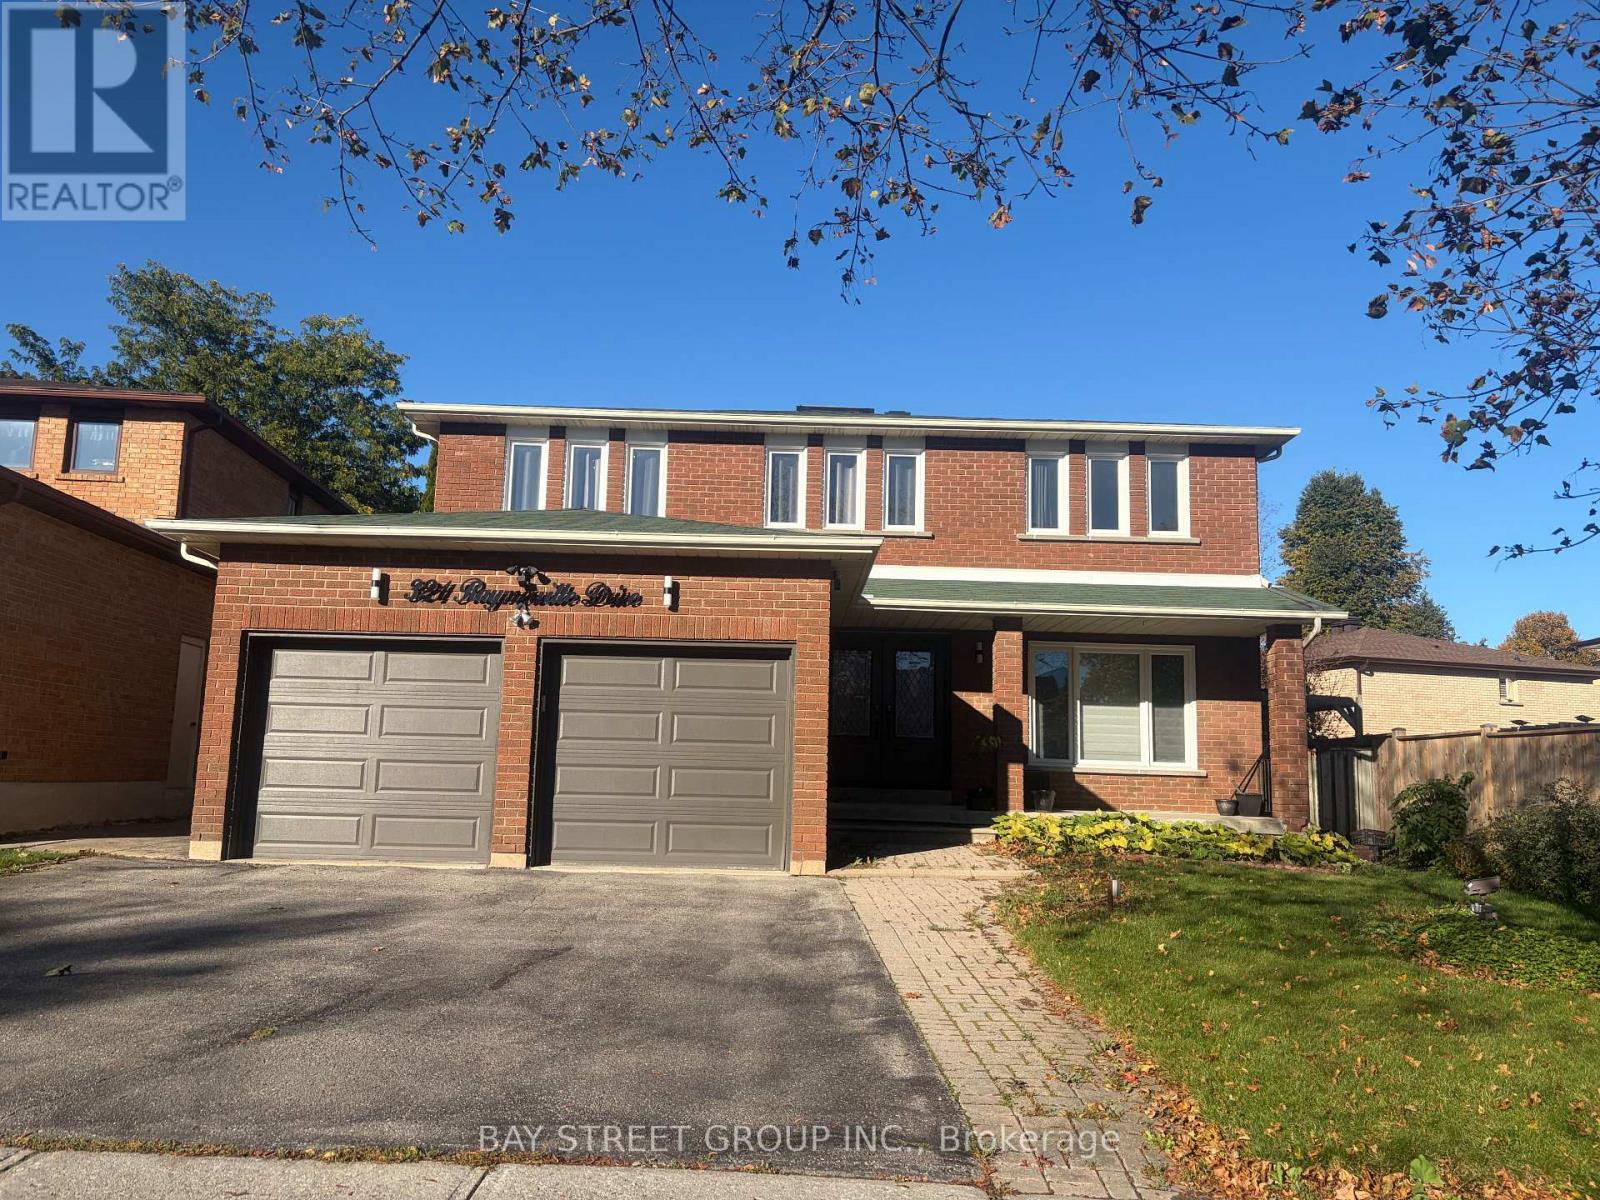
321 Raymerville Drive
Markham (Raymerville), Ontario
Welcome to 321 Raymerville Drive-A stunning,fully transformed detached masterpiece in the heart of Markham's most sought-after family community.No expense has been spared on this turn-key residence,featuring over $250,000 in meticulous,brand-new premium upgrades.Step inside to an airy,light-filled 2-storey layout boasting gorgeous brand-new seamless flooring throughtout the spacious main and upper levels.The heart of the home is a spectacular,completley reimagined chef's kitchen equipped with pristine quartz countertops,sleek custom cabinetry,and a full suite of brand-new,stainless-steel appliaces,bathrooms on main -floor and second floor have been exquisitely updated with luxury contemporary tiling,modern vanities,and premium fixtures. Featuring 4 massive bedrooms, a highly fuctional 2500+ sq.ft.above-grade floor plan,and a beautiful private backyard lot.this home offers the perfect blend of modern luxury and functional space for a growing family.Superbly located just minutes from Centenial Go Startion,Markville Mall,Highways 407/404,and steps away from top-ranked,world-class schools including the prestigious Markville Secondary School.Abolutely nothing left to do but move in and enjoy! (id:45725)
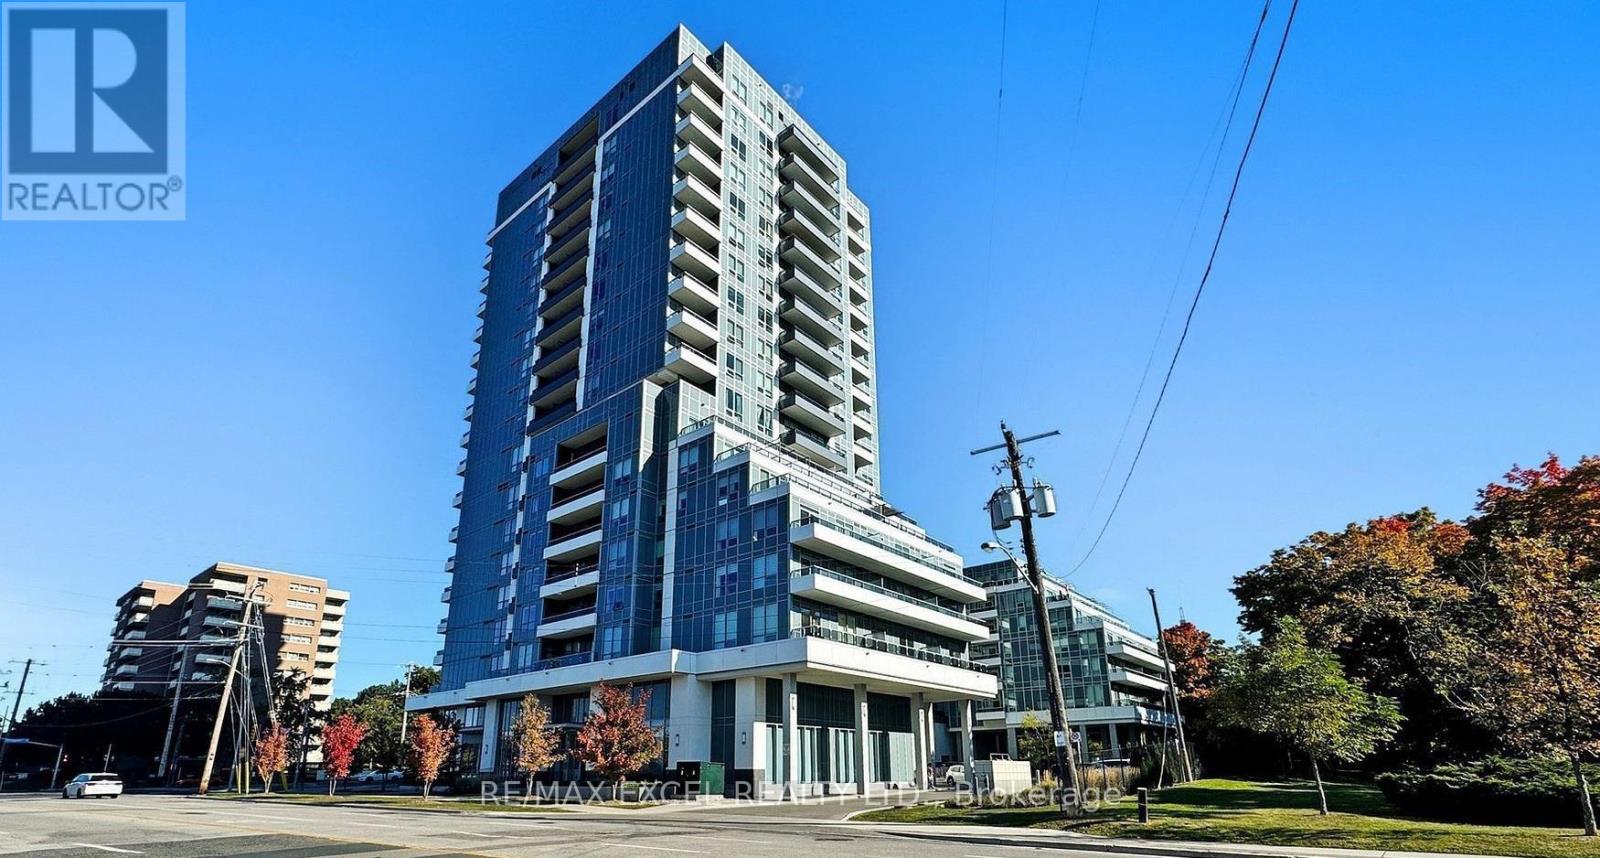
903 - 3121 Sheppard Avenue
Toronto (Tam O'shanter-Sullivan), Ontario
Luxury 1+1 bedroom Condo at Wish Condos with a fab layout! Perfect for a young couple or working professionals; The den is ideal as a nursery or home office. This condo is bright & welcoming and has high-end full-sized appliances, Disability Friendly Bathroom, plenty of storage space and a wonderful terrace overlooking the park. Close to transit and great building amenities (pet wash area, yoga studio, awesome concierge and more!) (id:45725)
1017 - 15 Northtown Way
Toronto (Willowdale East), Ontario
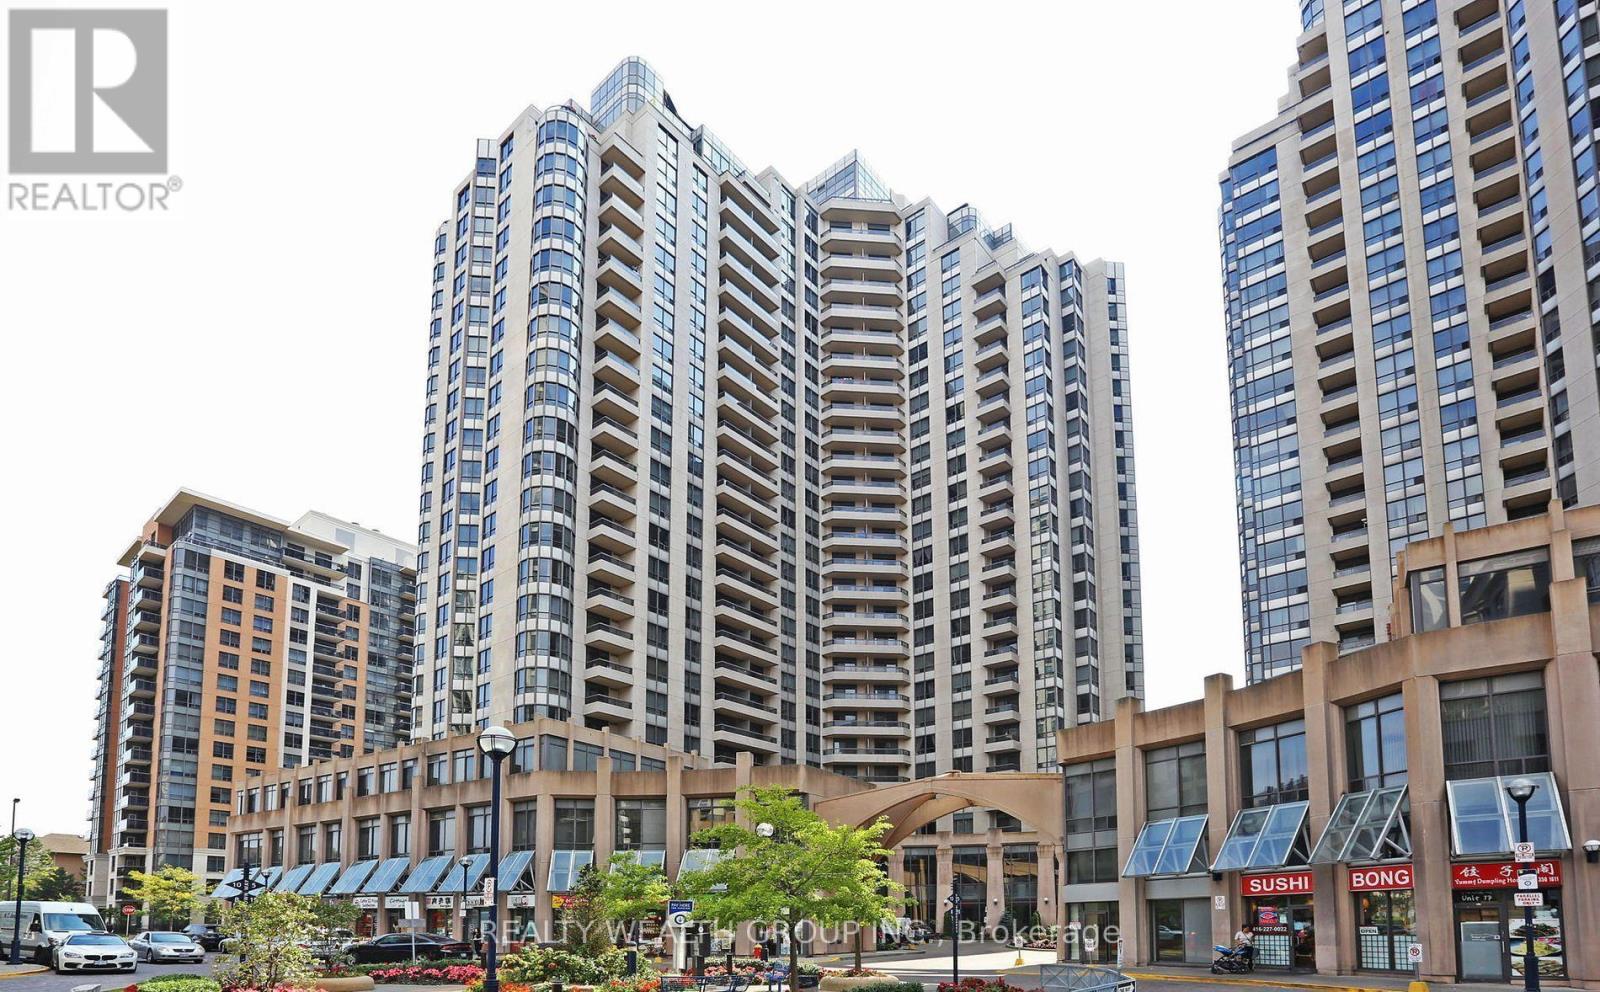
***LUXURY TRIOMPHE EAST TOWER by TRIDEL | FULLY FURNISHED | 1-BED & 1-BATH w/ 1 PARKING | ALL UTILITIES ARE INCLUDED | RESORT-STYLE AMENITIES | MOVE-IN READY*** Beautifully maintained, fully furnished, spacious 1 Bed & 1 Bath suite at Triomphe East Tower, a prestigious Tridel-built residence in the heart of Yonge & Finch, offering a functional layout, comfortable living space, and a private open balcony. This well-appointed suite features a spacious living and dining area, functional kitchen, generously sized bedroom, and a thoughtfully designed layout for comfortable everyday living. Fully furnished and move-in ready, with one (1) underground parking space included. All utilities (Heat, Hydro & Water) are included, offering exceptional convenience and value. Enjoy an outstanding collection of resort-style amenities including Indoor Swimming Pool, Hot Tub, Sauna, Fully Equipped Gym, Yoga Room, Bowling Alleys, Virtual Golf, Tennis Courts, Running Track, Ping Pong, Billiards, Theatre, Library, Party Room, Guest Suites, BBQ Area, Visitor Parking, 24-Hour Concierge, and more. Exceptional Yonge & Finch location within walking distance to Finch Subway Station, North York Centre Station, TTC, VIVA & GO Transit, providing seamless connectivity throughout the GTA. Enjoy direct indoor access to grocery shopping without stepping outside, along with an incredible selection of restaurants, cafes, retail shops, parks, library, cinema, and everyday conveniences along Yonge Street. Convenient access to Hwy 401 and major commuter routes, with shopping, dining, entertainment, and essential amenities all within the surrounding neighbourhood. A rare opportunity to enjoy fully furnished, resort-style living in one of North York's most connected and vibrant communities. (id:45725)
1802 - 280 Dundas Street W
Toronto (Kensington-Chinatown), Ontario
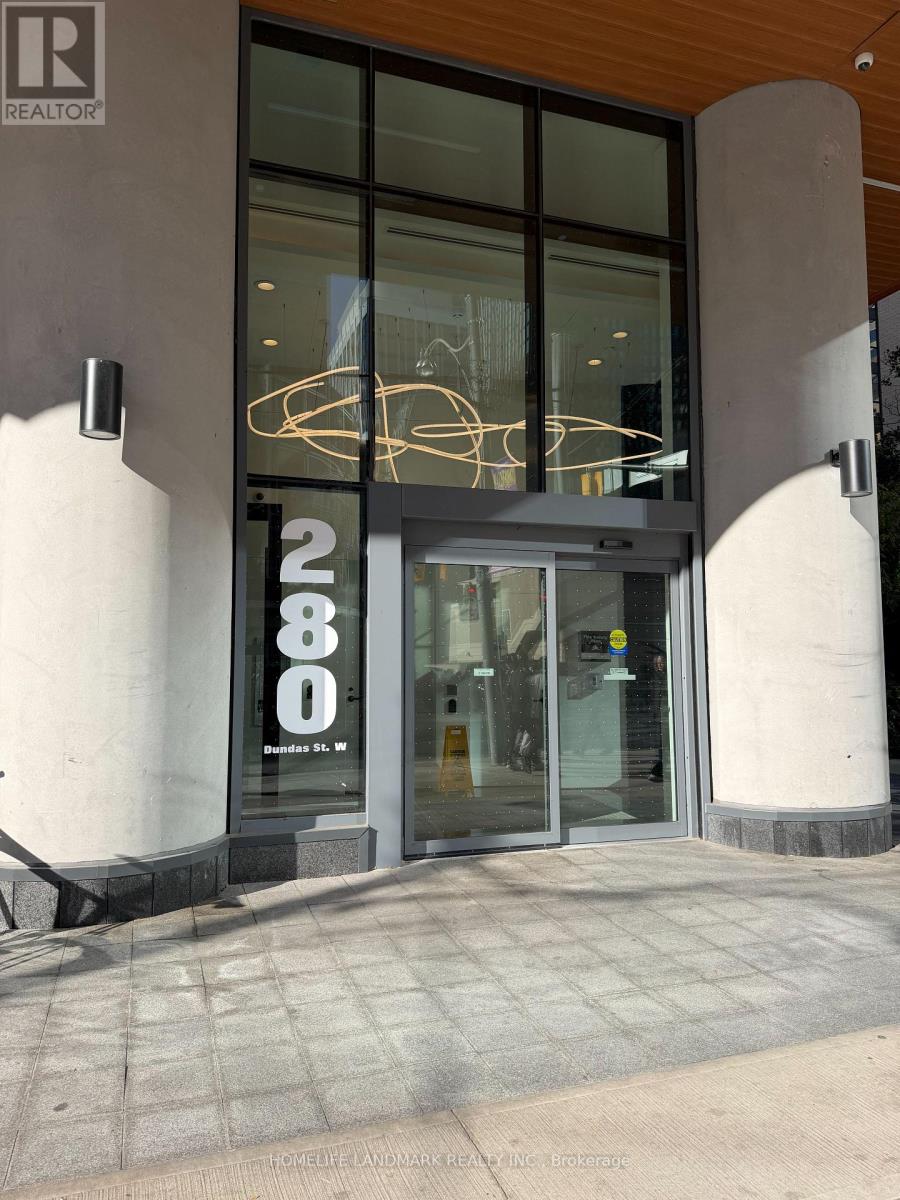
Welcome To Artistry Condo. Located In The Heart of Downtown Toronto! This stylish 1 Bed + Den, 1 Bath suite boasts a unobstructed north west view, floor-to-ceiling windows, and balcony for a sleek indoor-outdoor vibe. Thoughtfully designed with 9-ft smooth ceilings, a sleek quartz kitchen, and a functional den perfect for remote work or overnight guests. Steps to AGO, OCAD, U of T, TTC, hospitals, and the Financial District this is downtown living at its best. Enjoy 5-star amenities: 24/7 concierge, rooftop terraces, co-working lounges, an art studio, and more. A perfect match for urban professionals and students - Steps away from transit, restaurants, shops, and cultural landmarks. (id:45725)
69 Bur Oak Drive
Thorold (Confederation Heights), Ontario
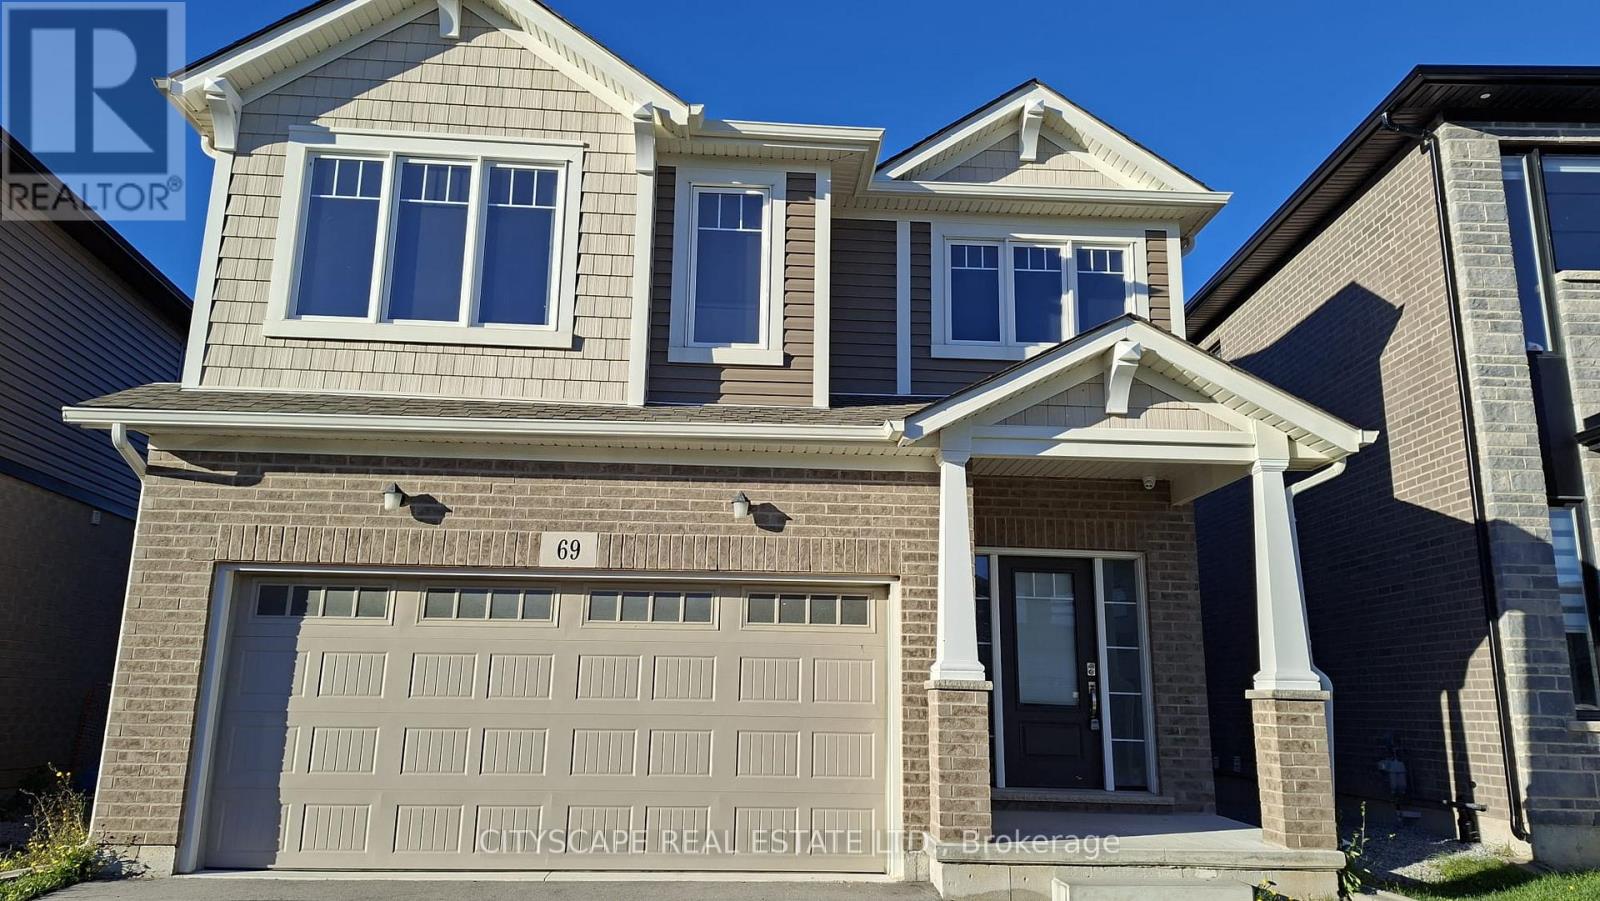
Built 2022 by Mountainview Homes. Gorgeous move-in ready carpet free detach home in Confederation Heights! Features an open-concept layout, 9ft ceilings, and a bright eat-in kitchen with stainless steel appliances. Excellent bedroom sizes and a fantastic backyard space. Unbeatable location minutes to Brock University, local schools, parks, and the Pen Centre. Fast access to Hwy 406 & 58, and just 15 mins to Niagara-on-the-Lake wineries. Perfect for first-time buyers, families, or investors. A must-see property! (id:45725)
354 West Street W
Norfolk (Simcoe), Ontario
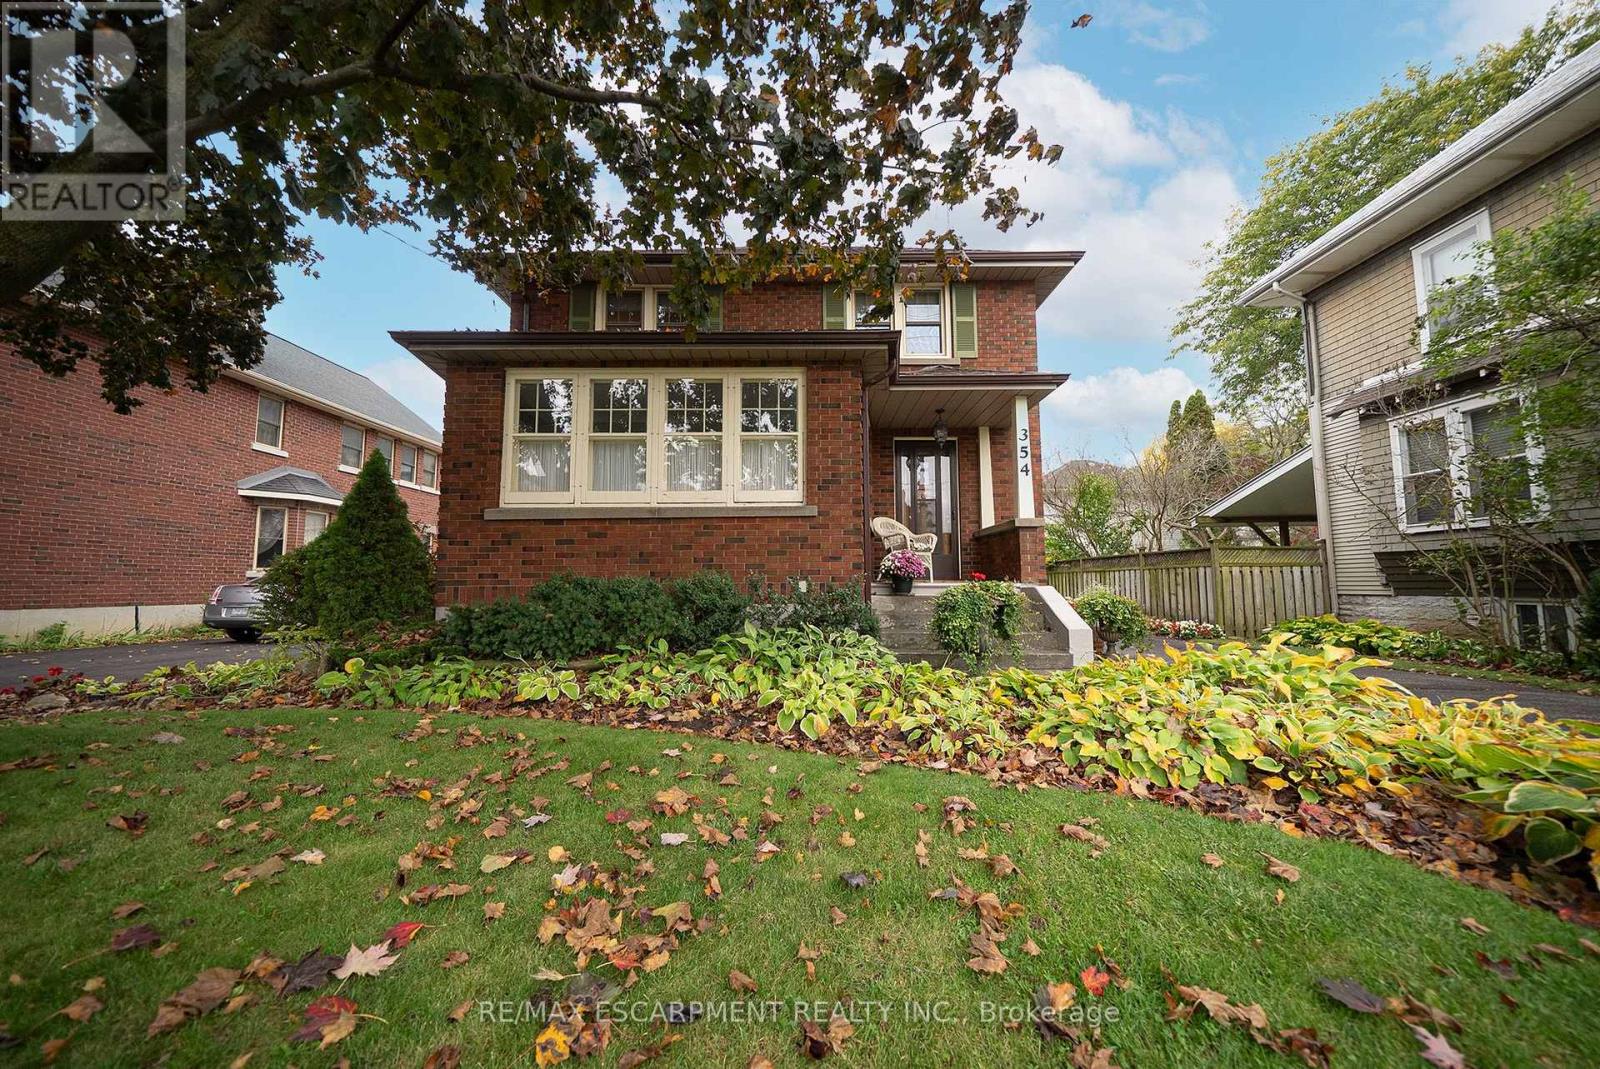
Welcome home to 354 West Street in Simcoe. This character-filled, all-brick 2-storey home offers 1,667 sq ft, 3 bedrooms, 1.5 bathrooms and a finished basement. The tidy exterior features mature trees, established gardens, a covered front porch and a paved driveway leading to a detached single car garage. The welcoming foyer showcases beautiful wood trim and hardwood flooring, with a striking wood staircase adding to the home's character. The living room features hardwood flooring, detailed woodwork and a decorative fireplace that serves as a focal point. The kitchen offers white cabinetry, ample counter space, a double sink and a tile backsplash, with a window overlooking the side yard. The formal dining room features hardwood flooring, wood trim and large windows that bring in natural light. The upper level offers 3 bedrooms and a 4-piece bathroom. The finished basement provides additional living space, complete with an electric fireplace. The rear yard offers green space, mature trees and room to enjoy the outdoors. Located in Simcoe, Norfolk County, this home is close to local shops, parks, schools and everyday amenities. (id:45725)