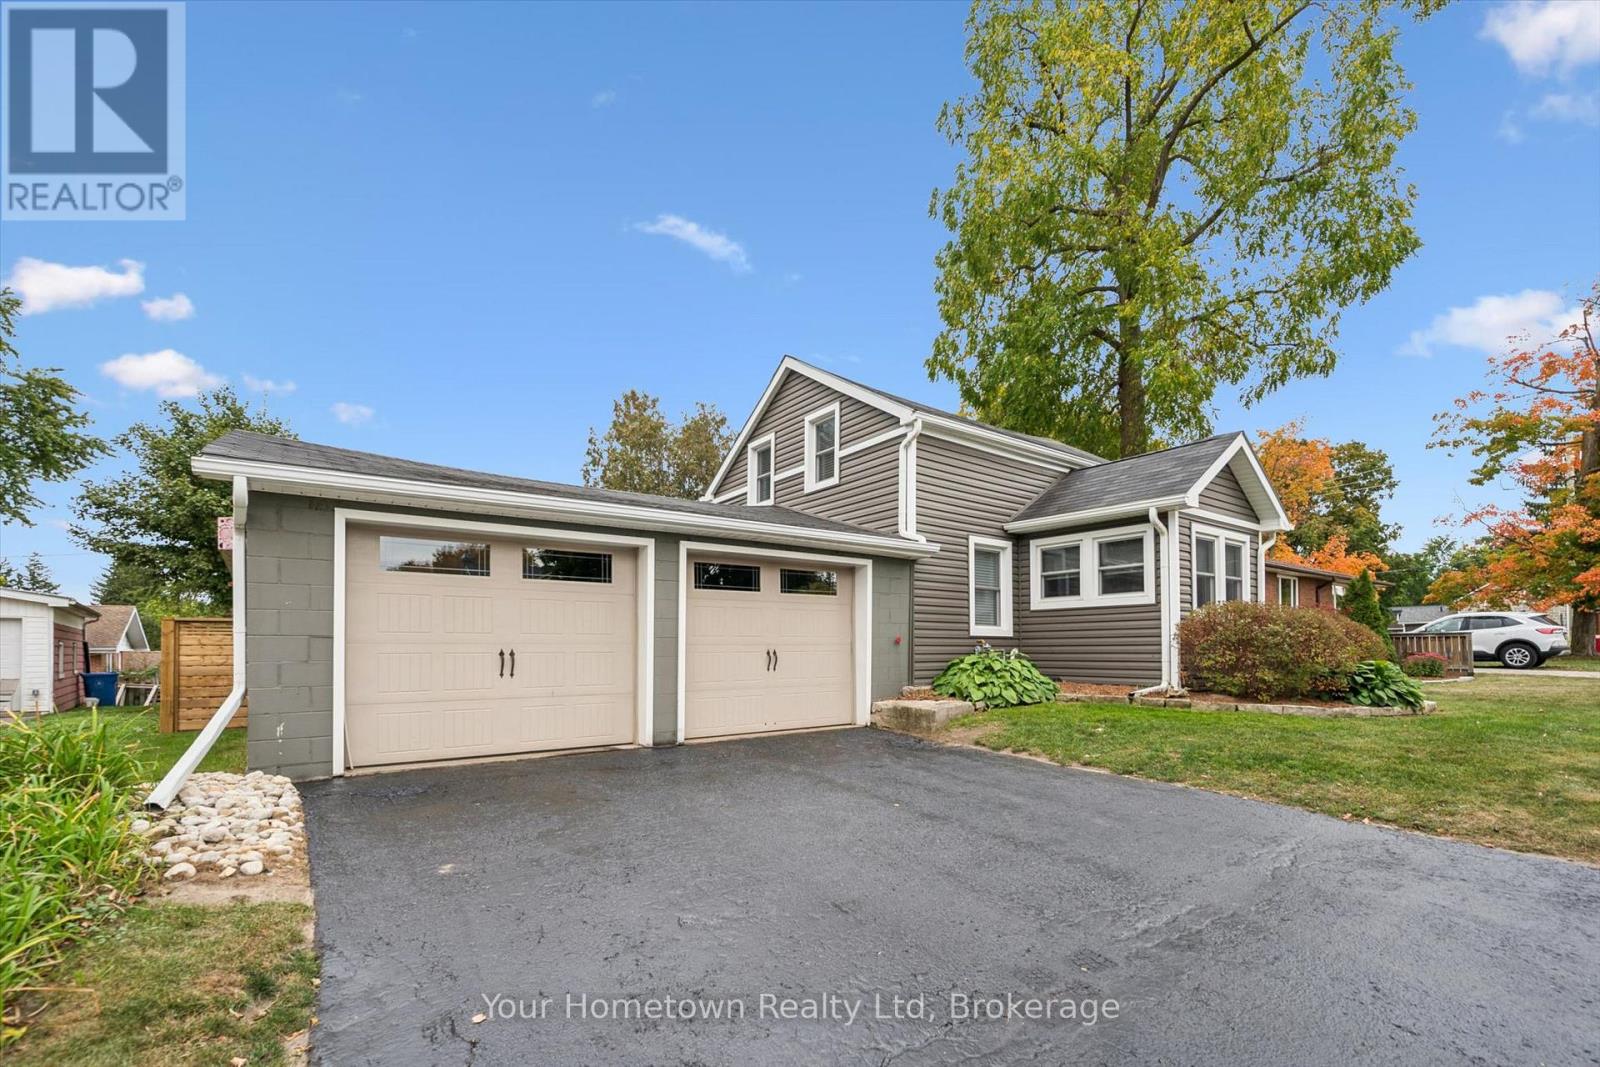
320 Garafraxa Street E
Centre Wellington (Fergus), Ontario
Stop searching and start enjoying! This renovated, almost 1,300 sqft, storey-and-a-half is the perfect opportunity for first time buyers or downsizers who want a bit of style, comfort and exceptional outdoor living, without the work of a complete renovation. With 3 bedrooms and 2 baths, this inviting home combines modern finishes with a warm, relaxed atmosphere. The 2-car garage provides plenty of room for vehicles, recreational equipment and additional storage, making this home as functional as it is inviting. The outdoor space is where this property truly comes alive. Professionally landscaped grounds surround a charming, Muskoka-inspired storage shed and beautiful flagstone patio with outdoor hearth, creating the ideal setting for morning coffee, summer entertaining or cozy evenings gathered around the fire. (id:45725)
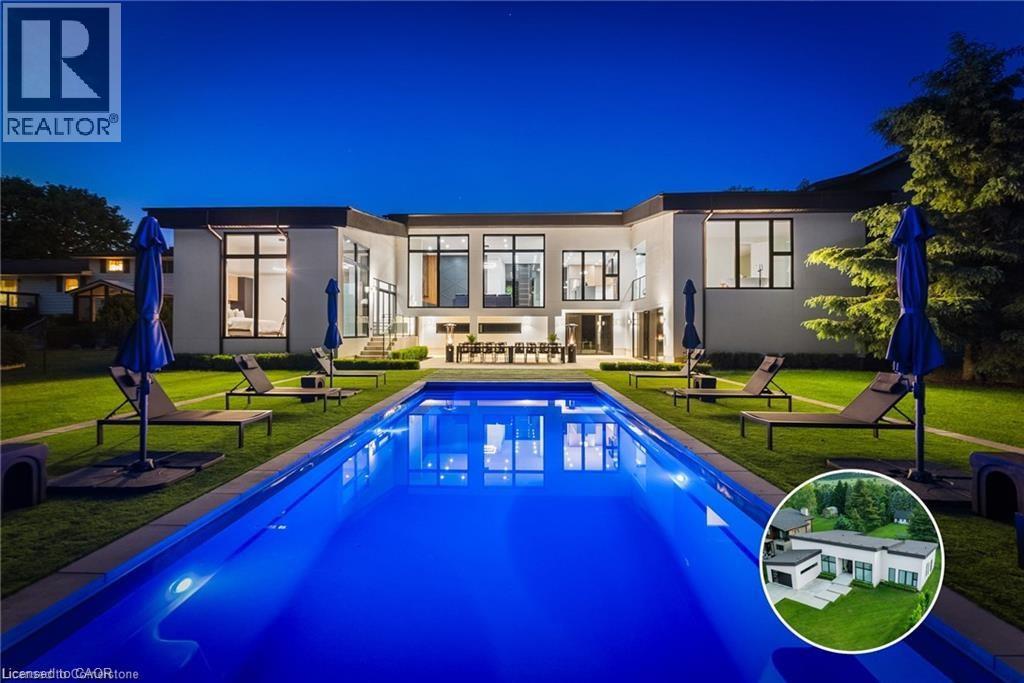
1448 Mannheim Road
Mannheim, Ontario
ARCHITECTURAL MASTERPIECE IN MANNHEIM. One of Mannheim’s most iconic custom homes, a fusion of modern elegance, master craftsmanship, and thoughtful design. Here are the five reasons why this home stands in a league of its own: 1. A Resort-Style Backyard with Saltwater Pool: The low- maintenance pool is the ultimate luxury, equipped with an automatic keypad unlocked Coverstar safety cover that keeps the heat in but adds peace of mind. Whether it’s a morning swim or evening gathering, this oasis is ready for every season. 2. Sitting on a rare 100 x 300 ft lot, the backyard is truly an entertainer’s dream, with plenty of space for hosting, events, and lounging. The tree-lined perimeter adds unmatched privacy, and the custom studio + workshop create endless lifestyle possibilities. This home features a horseshoe shape build that showcases the beauty of the backyard oasis, private balcony and fireplace in master bedroom, home office, bar, built in EV Charger and walk-out basement with high-ceilings. 3. Over $400,000 in Upgrades: From the chef-inspired kitchen with high-end brand new appliances, to the custom cabinetry and luxury finishes throughout, every inch of this home reflects luxury living and premium quality. 4. A Living Space that Captivates over 13 feet ceilings and open-concept layout creates an entertainers paradise with an anchored breathtaking floating fireplace and oversized floor-to-ceiling windows throughout that bathe the home in natural light. Maple hardwood, sleek lines, and architectural details complete the elevated ambiance. 5. Location Meets Prestige: Nestled in one of Mannheim’s most exclusive neighbourhoods, you’ll enjoy the tranquility of small-town living with quick access to all nearby amenities, including, shopping centre, gym and private school. Every corner of this home was designed with privacy, beauty, and lifestyle in mind. This home is more than just a property, it’s a statement. (id:45725)
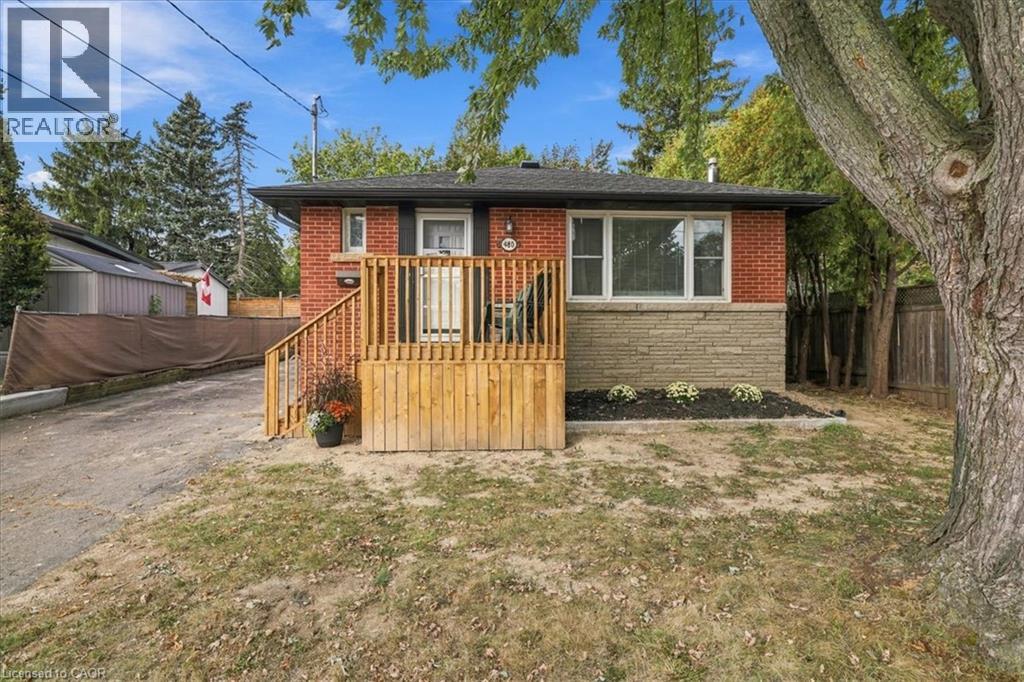
480 Rosseau Road
Hamilton, Ontario
Welcome to 480 Rosseau Road, a versatile 3+1 bedroom, 2 full bathroom home situated on a generous 50 x 100 ft lot in Hamilton’s desirable Rosedale neighbourhood. Offering flexible living space for growing or multi-generational families, the home features a finished basement with an in-law suite, providing added space for extended family, older children, guests or a private secondary living area. Recent updates include waterproofing completed at the front of the home with new front porch, new vinyl flooring in the basement and fresh paint throughout, creating a clean and refreshed interior ready for its next owners. Outside, the private lot offers plenty of potential, along with convenient parking for up to four vehicles. Located in the established and family-friendly Rosedale community, this home is close to parks, schools, trails, shopping, transit and everyday amenities, with convenient access to the Red Hill Valley Parkway for commuters. (id:45725)
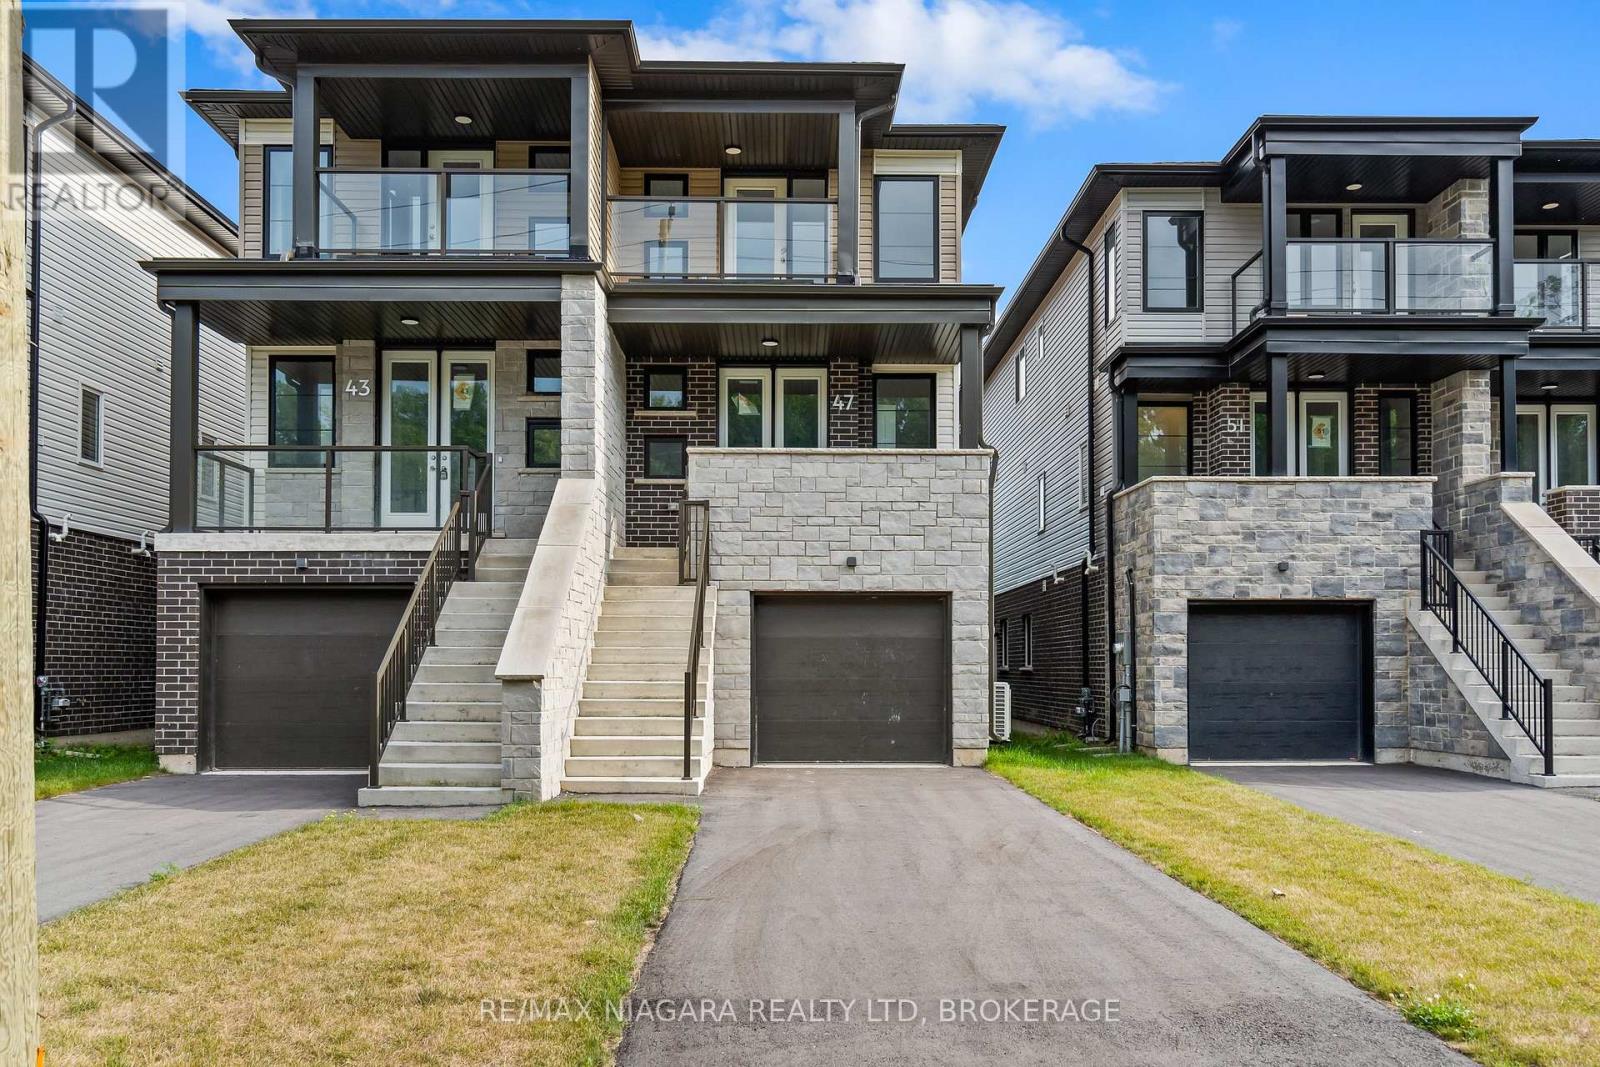
47 Superior Street
Welland (Dain City), Ontario
Incredible price. Brand-new construction. Exceptional possibilities! Welcome to 47 Superior Street, built by Cairnwood Homes and offering outstanding value for buyers seeking modern living with the added benefit of a full in-law suite. Featuring 3+1 bedrooms, 4 bathrooms, 2 full kitchens, and a separate entrance to the lower level, this versatile home is an excellent choice for families, multi-generational households, or buyers exploring mortgage-helper potential.The thoughtfully designed main living space features a contemporary kitchen that flows seamlessly into the living and dining areas, making everyday living and entertaining effortless. The primary bedroom offers a private ensuite, while the additional bedrooms provide comfortable space for family, guests, or a home office.Downstairs, the finished in-law suite includes its own private entrance, 1 bedroom, 1 bathroom, a full kitchen, and a welcoming living area. Whether accommodating extended family or exploring potential rental income, this additional space offers flexibility now and room for changing needs in the future. (id:45725)

Lph5 - 112 King Street E
Hamilton (Beasley), Ontario
Discover penthouse living at Royal Connaught, downtown Hamilton's gem! Enjoy stunning views of the city skyline, Princess Point, and the majestic escarpment. This remarkable residence features 13-foot ceilings, elegant pot lights, hardwood floors, and granite countertops, and bright living space. Indulge in building amenities like the beautiful lobby, fitness center, theatre room, and rooftop patio with seating areas, fireplace, and BBQs. Located in the heart of downtown, this unit is close to all amenities, including a short ride to McMaster University. (id:45725)
26 Irvin Woermke Street
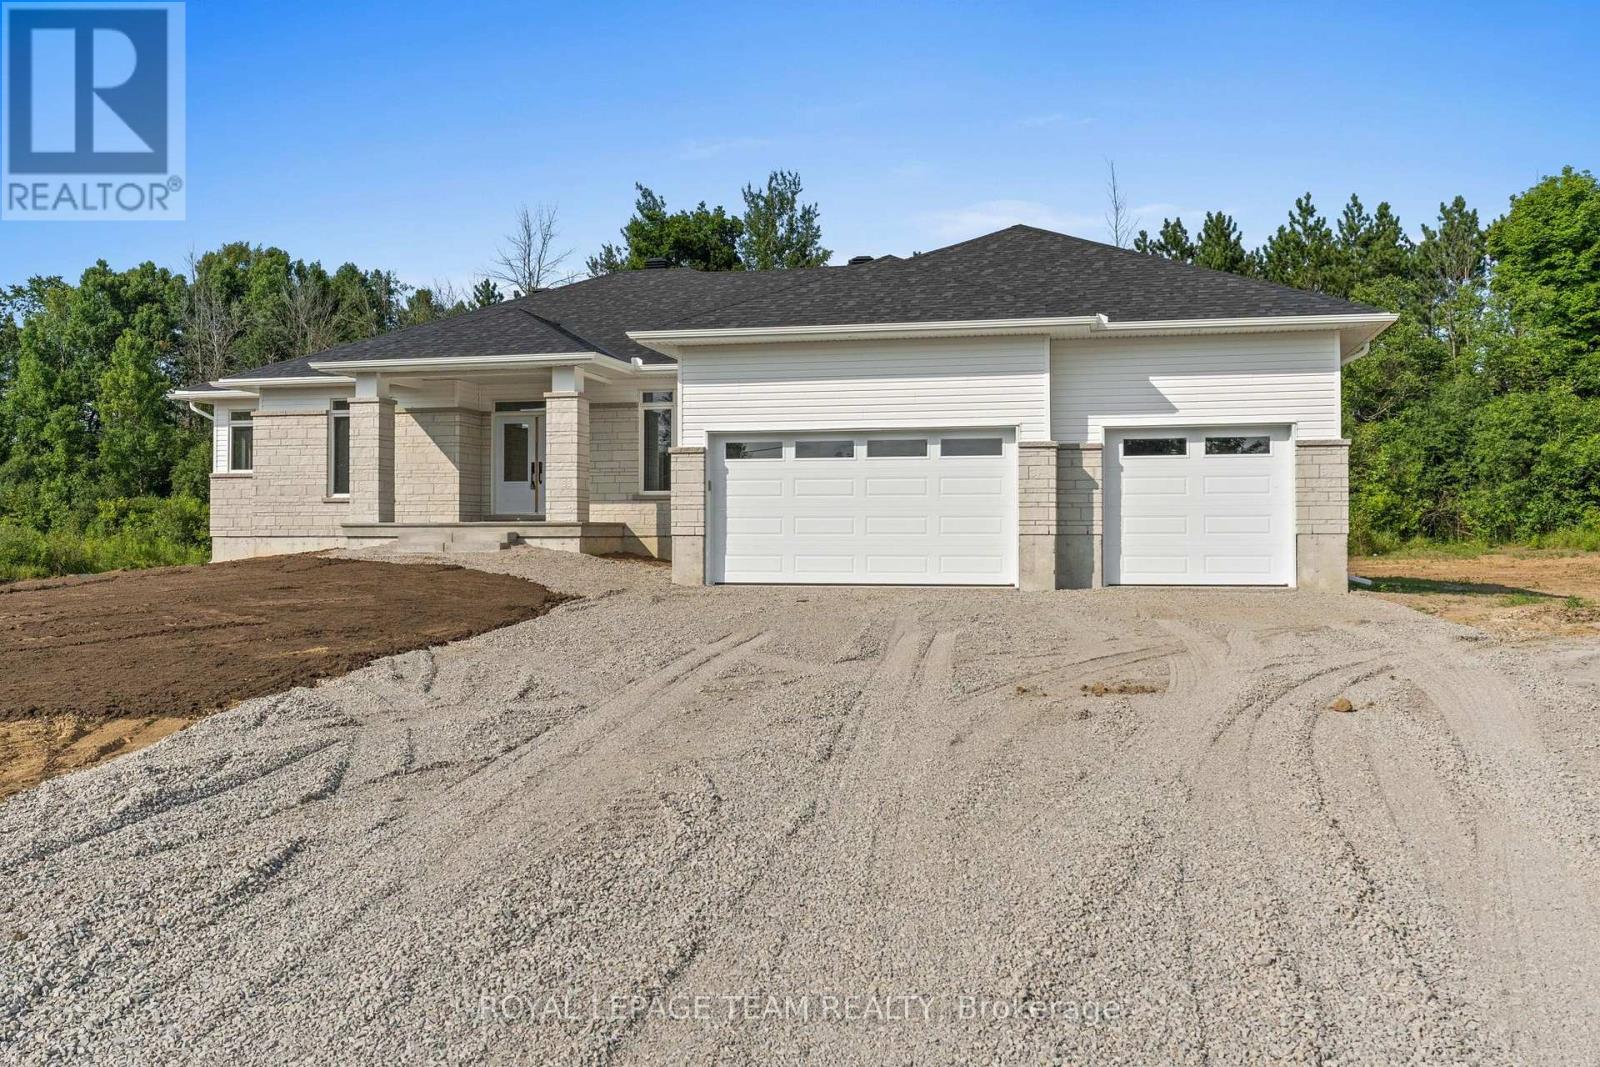
Mcnab/braeside, Ontario
Located in River Road Estates, an exclusive Mackie Homes community in the McNab/Braeside area, this well-designed home is just five minutes from the amenities of Arnprior. The Trenton model offers approximately 2,276 square feet of thoughtfully planned living space, with three bedrooms, three bathrooms and an attached three-car garage. From the entryway, the open-concept layout flows into the kitchen, dining area and great room, where a fireplace creates a natural focal point. The kitchen is finished with stone countertops, ample cabinetry, a pantry, and a centre island with plenty of space for gathering. From the main living area, access to the covered back porch extends the living space outdoors. A family entrance and laundry area connect directly to the garage for added everyday convenience. The primary suite is complete with a walk-in closet and a five-piece ensuite, complemented by two additional bedrooms and well-appointed living spaces throughout. HST is not included in the Listed Price. This property is currently under construction. (id:45725)
941 Golfview Road
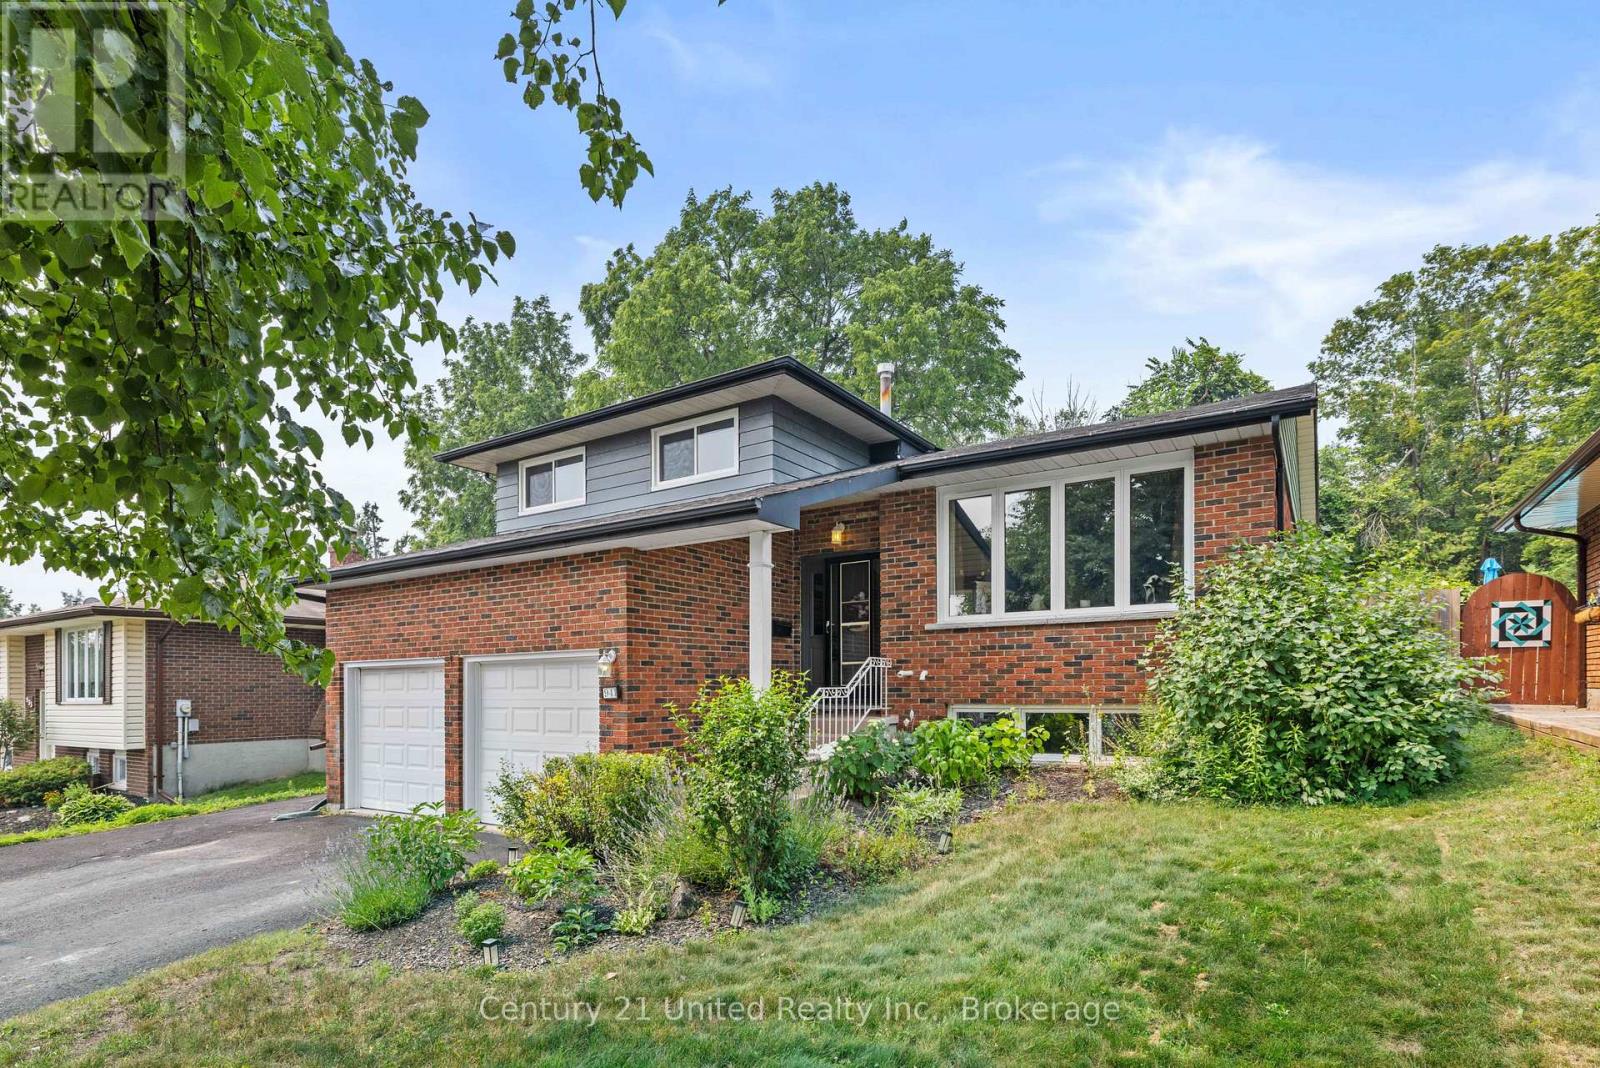
Peterborough (Otonabee Ward 1), Ontario
Welcome to 941 Golfview Road, a charming 3 bedroom side split backing onto Kawartha Golf & Country Club. The bright main floor offers a spacious kitchen, living room, and dining room, creating a functional layout for everyday living and entertaining.The inviting lower-level family room features a cozy fireplace and walkout to the screened-in porch, providing the perfect place to relax while overlooking the backyard. The basement offers additional living space with a rec room, laundry room, and a large crawl space for exceptional storage.Step outside to enjoy the fenced backyard complete with an inground pool, offering the ideal setting for summer entertaining, family fun, or quiet evenings outdoors. Backing onto Kawartha Golf & Country Club, this property combines a desirable location with wonderful indoor and outdoor living spaces. (id:45725)
8 Cameron Court
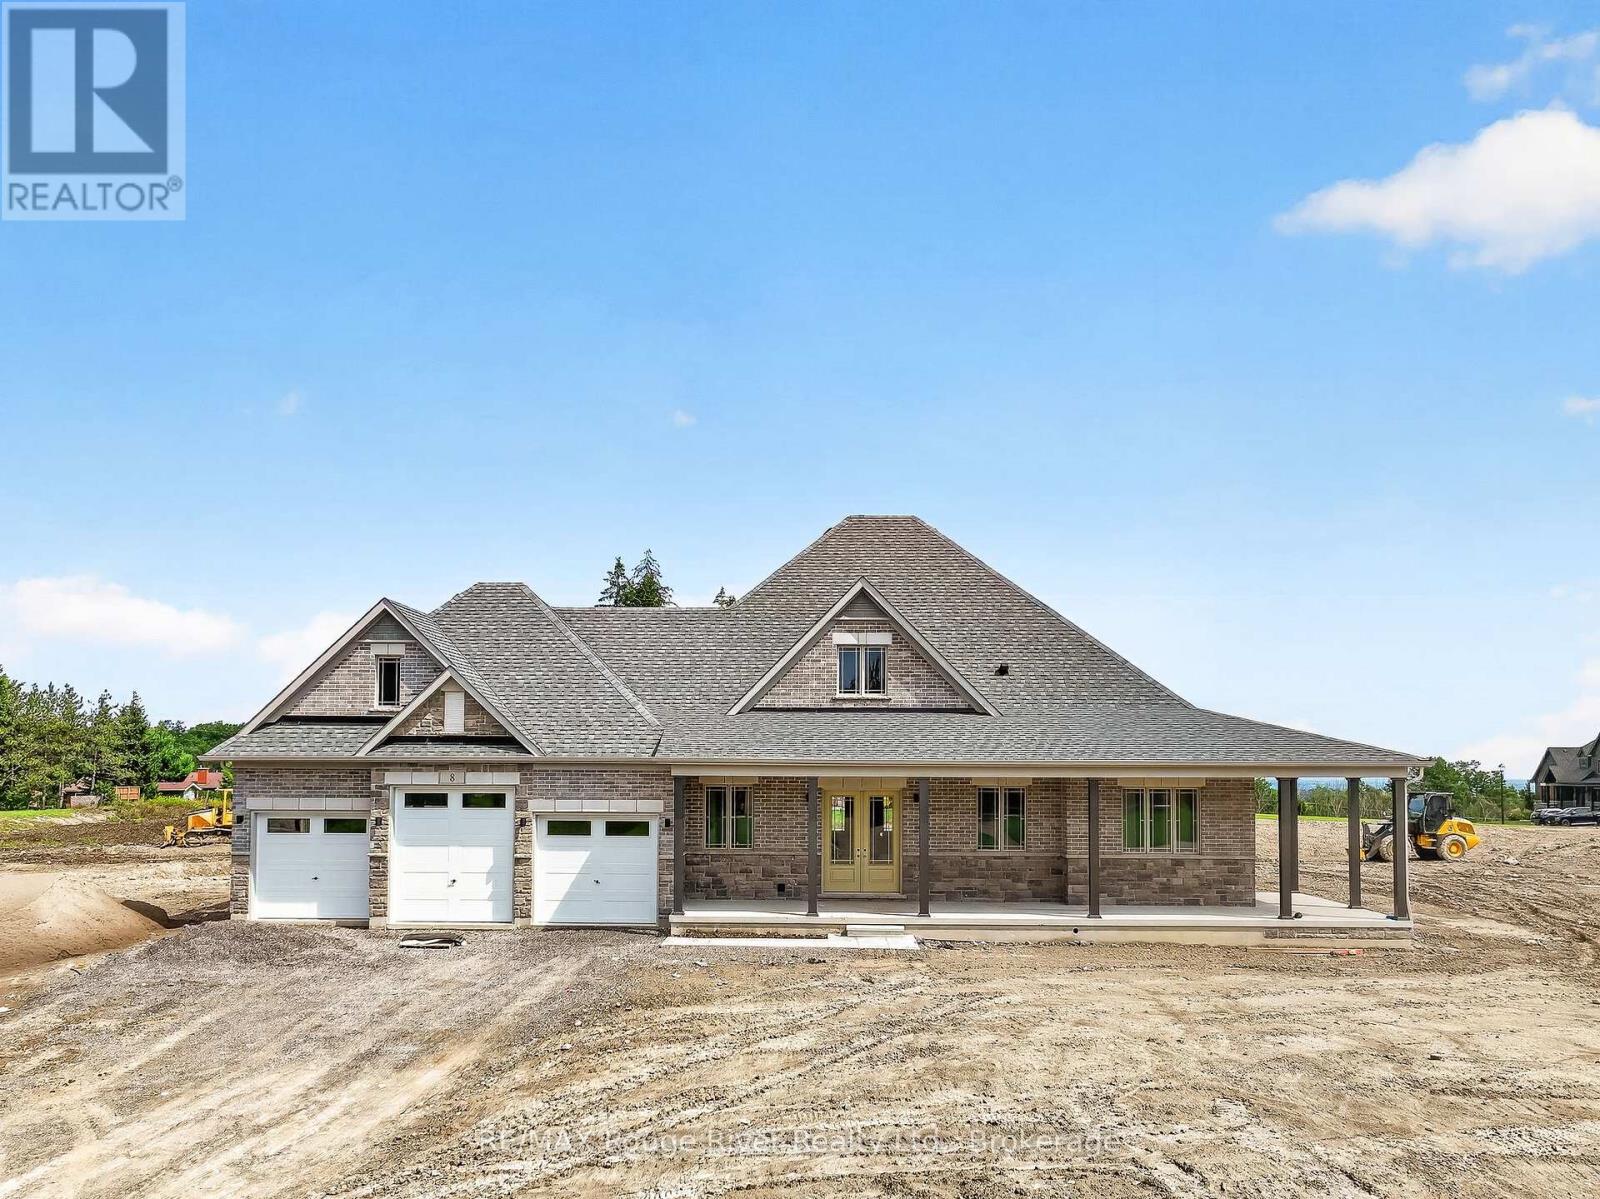
Cavan Monaghan, Ontario
Welcome To 8 Cameron Court In The Prestigious Cavan Hills Estates In Cavan! This brand new Woodland Homes Bungalow Offers 2,322 Sq/Ft Of Beautifully Designed Living Space. This Exceptional Home Features 3 Spacious Bedrooms, 3 Elegant Bathrooms, A Stunning Wrap-Around Porch, And An Extended 3-Car Garage - Ideal For Families Or Those Seeking Space And Privacy. Thoughtfully Designed Open-Concept Layout Perfect For Entertaining And Everyday Living. Quality Craftsmanship Throughout With The Unique Opportunity To Personalize Interior Finishes And Make This Home Truly Your Own. Situated Just Off Highway 115 For Easy Access To Toronto And The Kawartha Lakes. Close To Local Schools And Amenities While Surrounded By Nature, Offering The Perfect Balance Of Convenience And Tranquility. Don't Miss This Incredible Opportunity To Build Your Dream Home In One Of The Area's Most Desirable Communities! Sod and exterior grading to be completed in October. (id:45725)
75 Spry Road
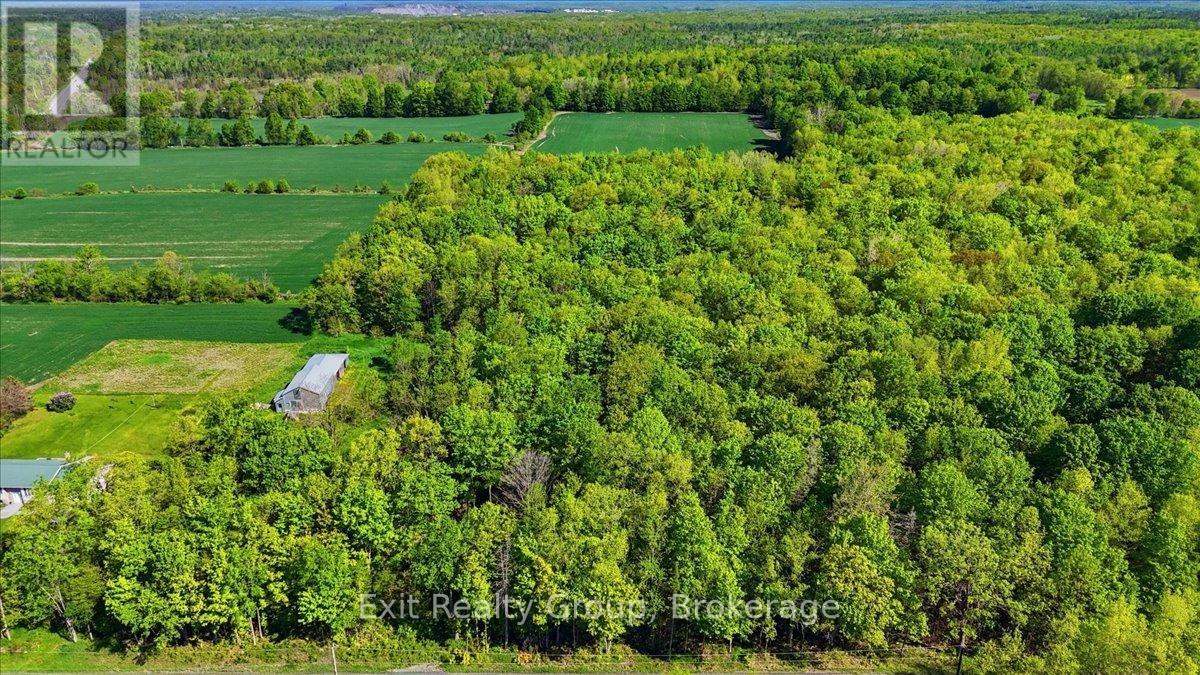
Stirling-Rawdon (Rawdon Ward), Ontario
Discover the perfect place to build your dream home on this beautiful approximately 1-acre building lot in the peaceful countryside of Stirling-Rawdon. Nestled on a quiet country road, this picturesque property offers a lovely treed setting with scenic rural views and the tranquility you've been searching for. A drilled well is already in place with an impressive approximately 20 gallons per minute, and hydro is available at the road, making this property ready for your future plans. Ideally located just approximately 12 minutes north of the charming Village of Stirling and its amenities, and approximately 25 minutes to Belleville and Highway 401. Whether you're ready to build now or looking to invest in a property to enjoy for outdoor recreation until the time is right, this is an incredible opportunity to own a slice of country paradise. (id:45725)
26 Taylor Boulevard
Scugog (Port Perry), Ontario
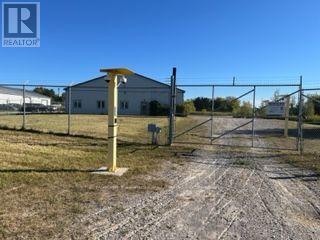
Unique Industrial Leasing Opportunity - North Port Industrial Park, Port Perry. An exceptional industrial leasing opportunity located in Port Perry's North Port Industrial Park, offering convenient access to Highway 12/7, Highway 407, Highway 401 and Highway 404, all within approximately 35 minutes The property features 234.94 feet of frontage on 2.46 acres of land, as per MPAC, and is improved with a 12,300-square-footindustrial building. The site includes secure perimeter fencing, gravel parking and storage yard, and level topography. The building offers a maximum 12-foot warehouse ceiling height and is currently vacant. Zoned M-2 Industrial, the property permits a variety of industrial uses, including outdoor storage. The clear-span building provides flexibility for a single-user operation or can be configured and divided to accommodate multiple tenants. The property is equipped with 600-volt electrical service, 120/208-volt three-phase power, a heated floor in the main office area, and high-speed internet. There is also potential for future expansion. The property is designated Core Employment under the Official Plan and is zoned for industrial use, providing a strong foundation for a range of industrial, manufacturing, warehousing and related commercial applications.Highlights:12,300 SF industrial building built 2002 2.46 acres 234.94' frontage M-2 zoning 12' warehouse ceiling height Clear-span construction Secure fenced yard Outdoor storage permitted Gravel parking/storage area 600V electrical service 120/208V 3-phase power Expansion potential Core Employment designation (id:45725)
122 Simcoe Street
Oshawa (O'neill), Ontario
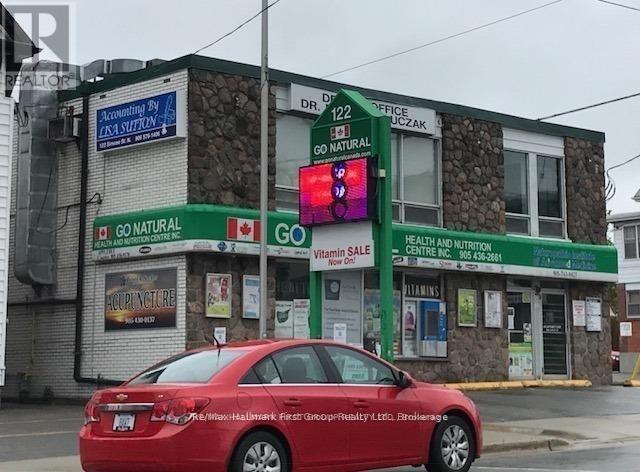
Foundation level unit, just South of Oshawa hospital, Lakeridge Health. CBD-B zoning permits a variety of commercial use. This is just over 400 square feet set up as two offices with a 2 pc washroom. Clean office in a primarily medical use building. Southwest corner of Simcoe and Colborne. (Use Colborne entrance). This office is lower level. (id:45725)
26 Taylor Boulevard E
Scugog (Port Perry), Ontario
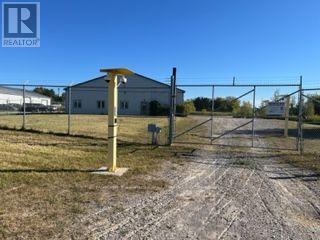
Unique Industrial Investment Opportunity - North Port Industrial Park, Port Perry. An exceptional industrial investment opportunity located in Port Perry's North Port Industrial Park, offering convenient access to Highway 12/7, Highway 407, Highway 401 and Highway 404, all within approximately 35 minutes. The property features 234.94 feet of frontage on 2.46 acres of land, as per MPAC, and is improved with a 12,300-square-footindustrial building. The site includes secure perimeter fencing, gravel parking and storage yard, and level topography. The building offers a maximum 12-foot warehouse ceiling height and is currently vacant. Zoned M-2 Industrial, the property permits a variety of industrial uses, including outdoor storage. The clear-span building provides flexibility for a single-user operation or can be configured and divided to accommodate multiple tenants. The property is equipped with 600-volt electrical service, 120/208-volt three-phase power, a heated floor in the main office area, and high-speed internet. There is also potential for future expansion. The property is designated Core Employment under the Official Plan and is zoned for industrial use, providing a strong foundation for a range of industrial, manufacturing, warehousing and related commercial applications.Highlights:12,300 SF industrial building built 2002 2.46 acres 234.94' frontage M-2 zoning 12' warehouse ceiling height Clear-span construction Secure fenced yard Outdoor storage permitted Gravel parking/storage area 600V electrical service 120/208V 3-phase power Expansion potential Core Employment designation (id:45725)