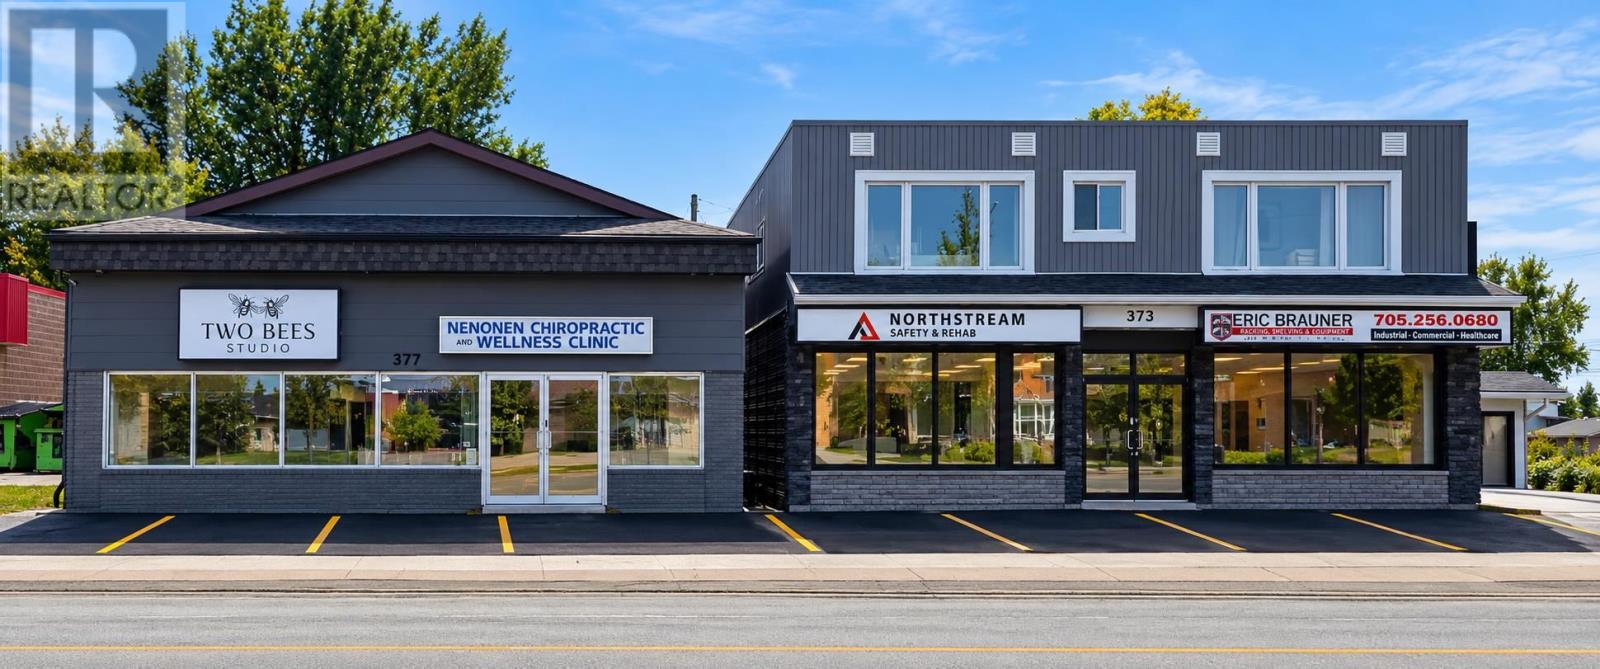
373-377 Mcnabb St
Sault Ste. Marie, Ontario
Exceptional investment opportunity at 373-377 McNabb Street! This fully occupied mixed-use property features five commercial units and two residential units, providing a diversified and established income stream. All commercial and residential tenants pay their own utilities, with separate hydro and gas meters, resulting in minimal utility expenses for the landlord. The property has benefited from numerous improvements, including new rear stair systems, a composite garbage and recycling enclosure, mechanical upgrades, a security camera system, and modernized interiors and finishes. With approximately 31 on-site parking spaces, strong existing occupancy, and future revenue growth opportunities, this well-maintained, turn-key property represents an excellent opportunity for an investor looking to acquire a solid income-producing asset in Sault Ste. Marie. Don't miss out - Book your viewing today! (id:45725)
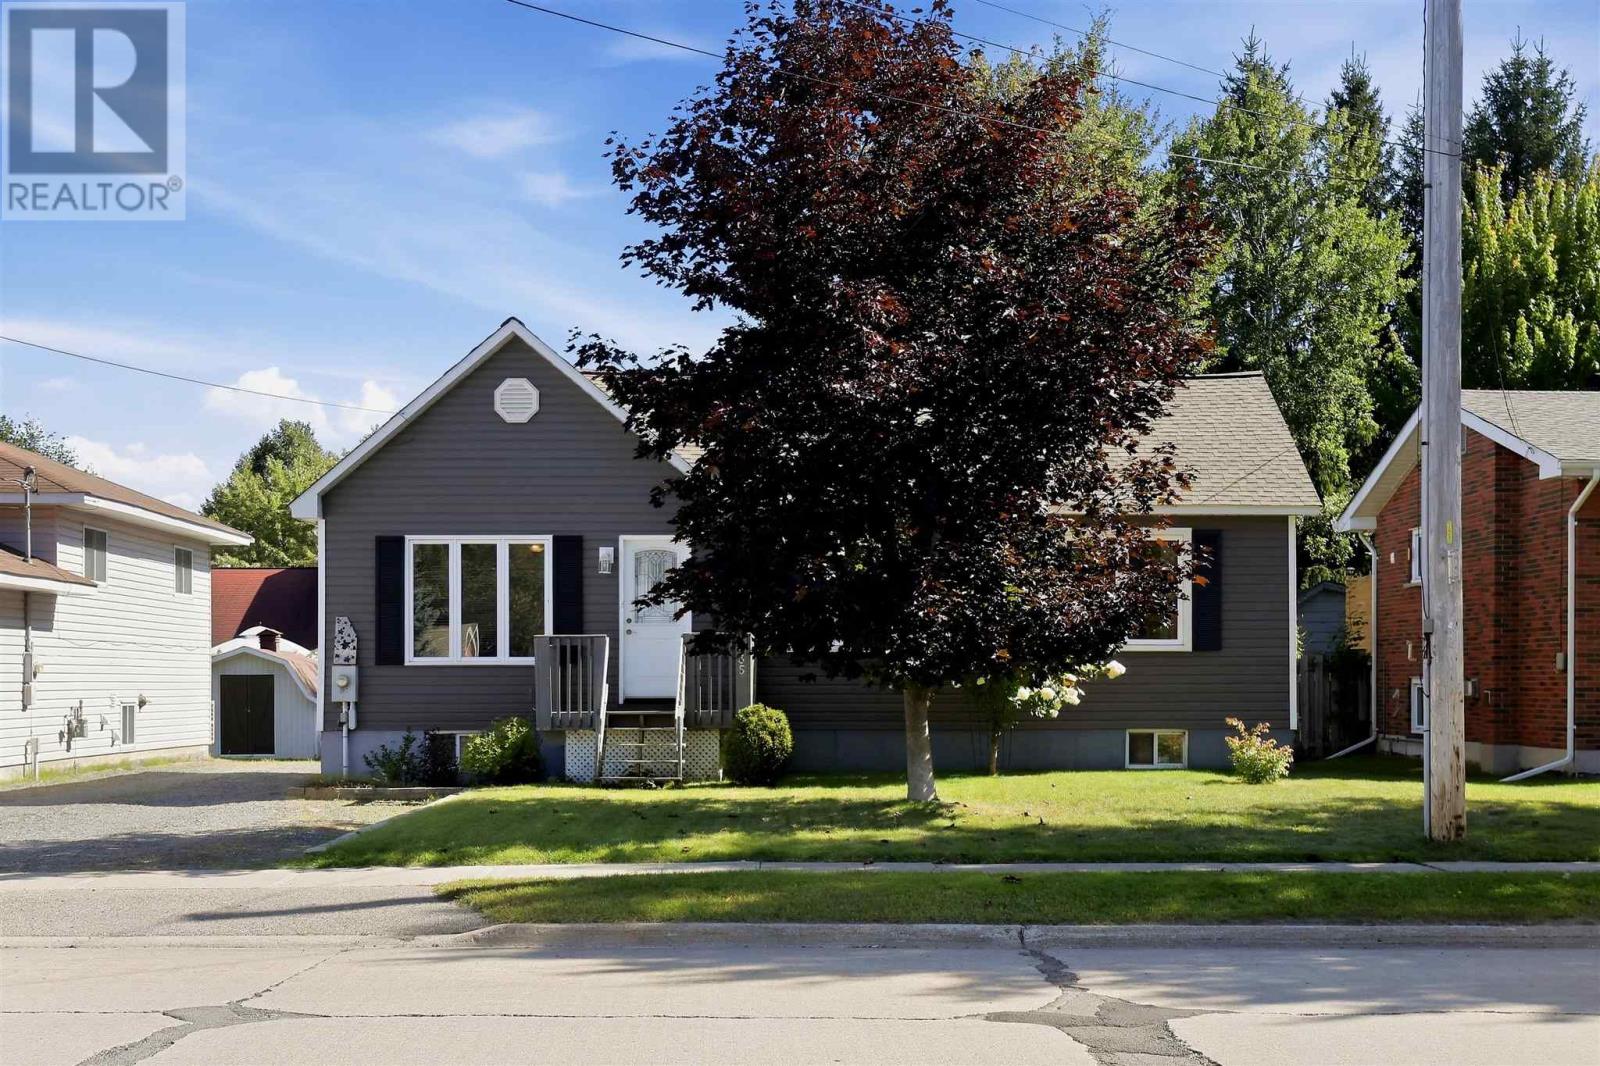
435 Chambers Ave
Sault Ste. Marie, Ontario
Welcome to this charming east-end bungalow! Well-maintained and offering a functional layout with beautiful hardwood floors and a fantastic backyard. Gas furnace, central air conditioning, large kitchen island, separate dining room and finished basement that includes a rec room, full bathroom and bonus room ideal for home office, gym or general flex space. Convenient back door leading to the beautiful backyard with a patio with a hard-top gazebo, along with storage sheds providing plenty of room for tools and equipment. Located in a great family neighbourhood with plenty of surrounding parks and schools, this inviting bungalow offers a great combination of comfortable living space, functional updates and a private backyard setting. Updates and improvements including new shingles (2025), new siding approximately 5-6 years ago and central air conditioning installed in 2012. (id:45725)
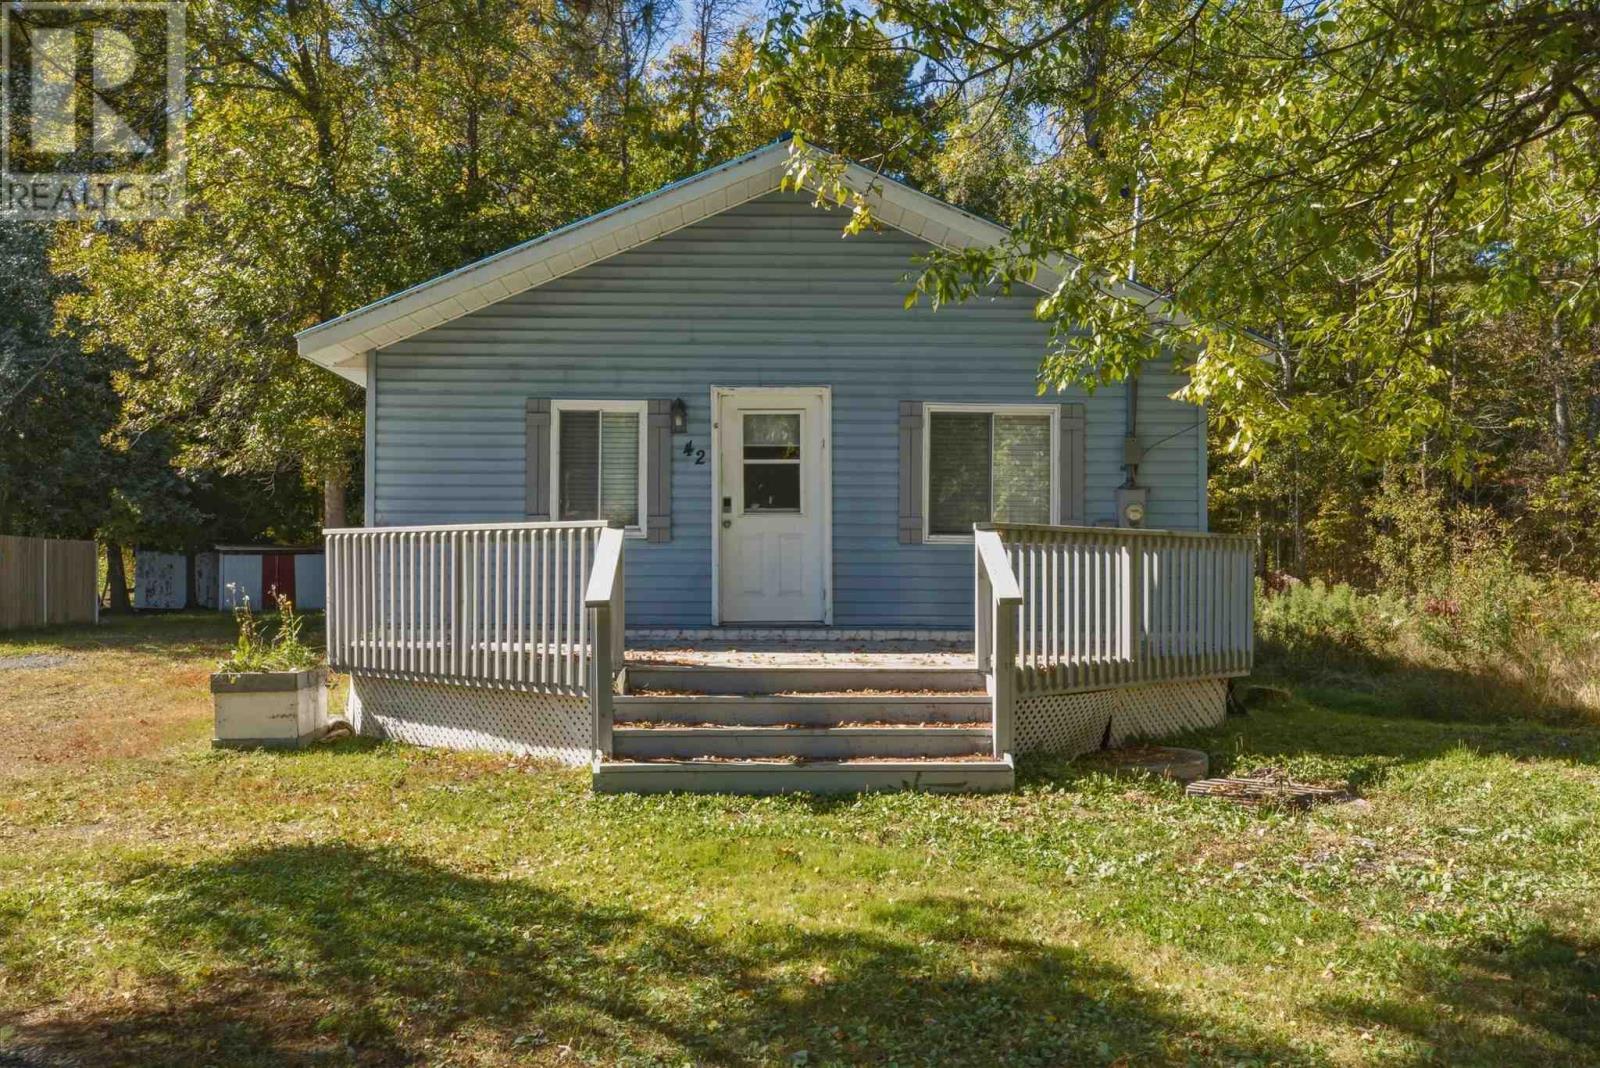
42 Spanish St
Spanish, Ontario
Welcome to 42 Spanish Street! Situated on a spacious 2.11-acre lot, this 2-bedroom, 1-bathroom home offers potential for first-time buyers, investors, or those looking for a project. The open-concept layout combines the living room, kitchen, and dining area, providing a functional space. Additional features include a newer metal roof (approximately 2 years old), a propane fireplace, and electric baseboard heating. With some TLC, this property offers a great opportunity to make it your own! (id:45725)
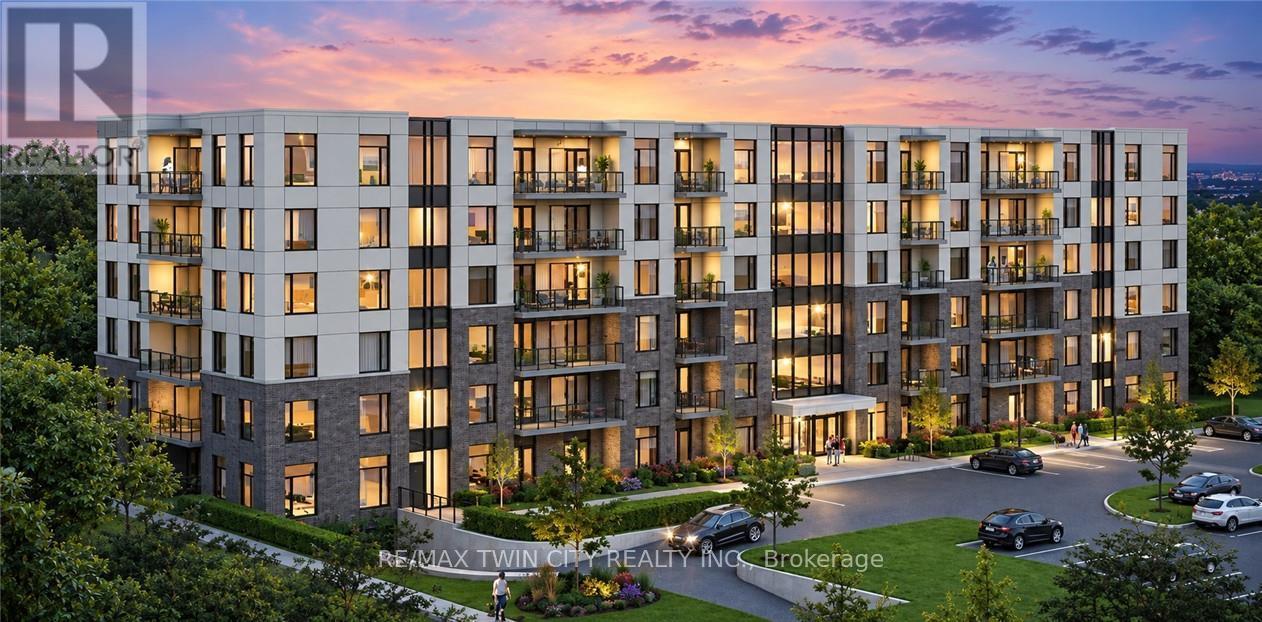
308 - 103 Roger Street
Waterloo, Ontario
Welcome to this spacious and modern one-bedroom condo, ideally located in the heart of Waterloo. This bright and well-designed unit features an open-concept living space, 9 ft ceilings, a modern kitchen with stainless steel appliances, in-suite laundry, and a private balcony. Conveniently located close to Wilfrid Laurier University, the University of Waterloo, Grand River Hospital, Google HQ, shopping, restaurants, public transit, and other everyday amenities. Book your showing today! (id:45725)
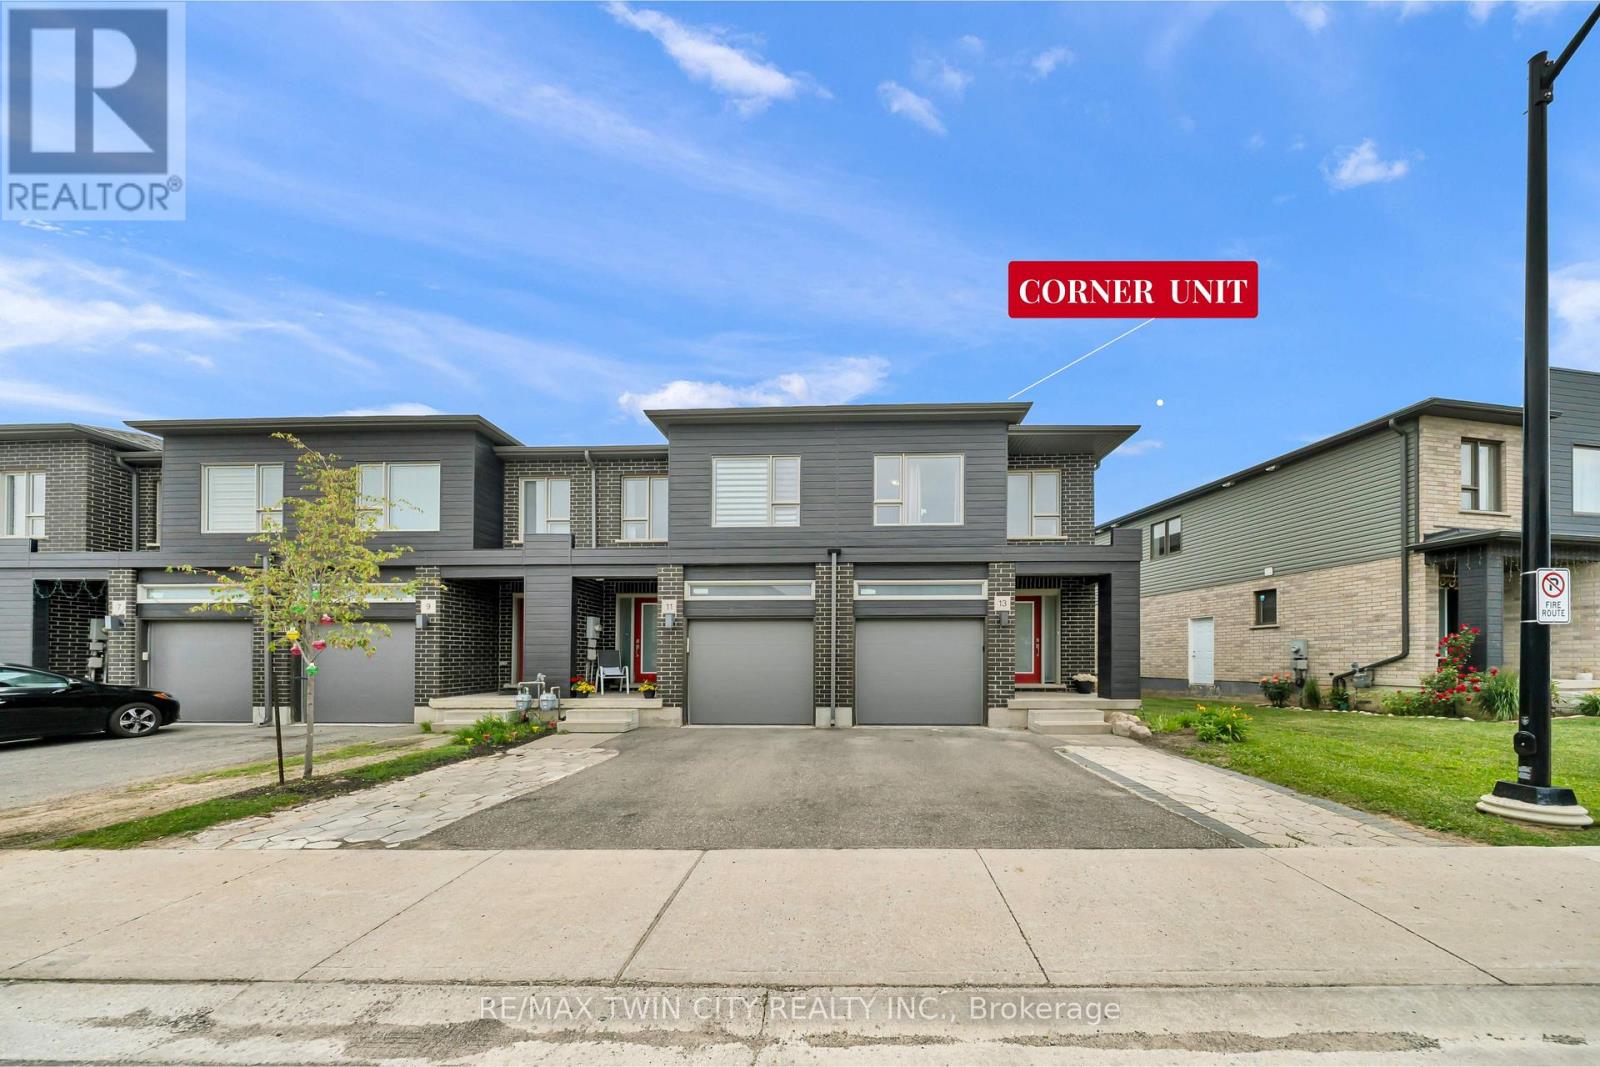
13 Pony Way
Kitchener, Ontario
Welcome to this corner-unit townhouse in Kitchener's Huron neighbourhood - offering a functional layout, modern finishes and a separate basement entrance with future potential. KEY FEATURES & HIGHLIGHTS: 1. Corner-Unit Location with Additional Windows, Natural Light & Larger Backyard; 2. Separate Basement Entrance with Potential for Future Additional Living Space; 3. Over 1,700 Sq. Ft. with 3 Bedrooms & 2.5 Washrooms; 4. Carpet-Free Home Throughout; 5. Modern Kitchen with Quartz Countertops & Walk-In Pantry; 6. Solid Unit Less Than 5 Years Old & Built by Freure Homes; 7. Close to Schools, Parks, Huron Community Centre & Highway 401. Whether you're a first-time buyer, growing family or investor, this home offers a great combination of space, functionality and convenience. (id:45725)
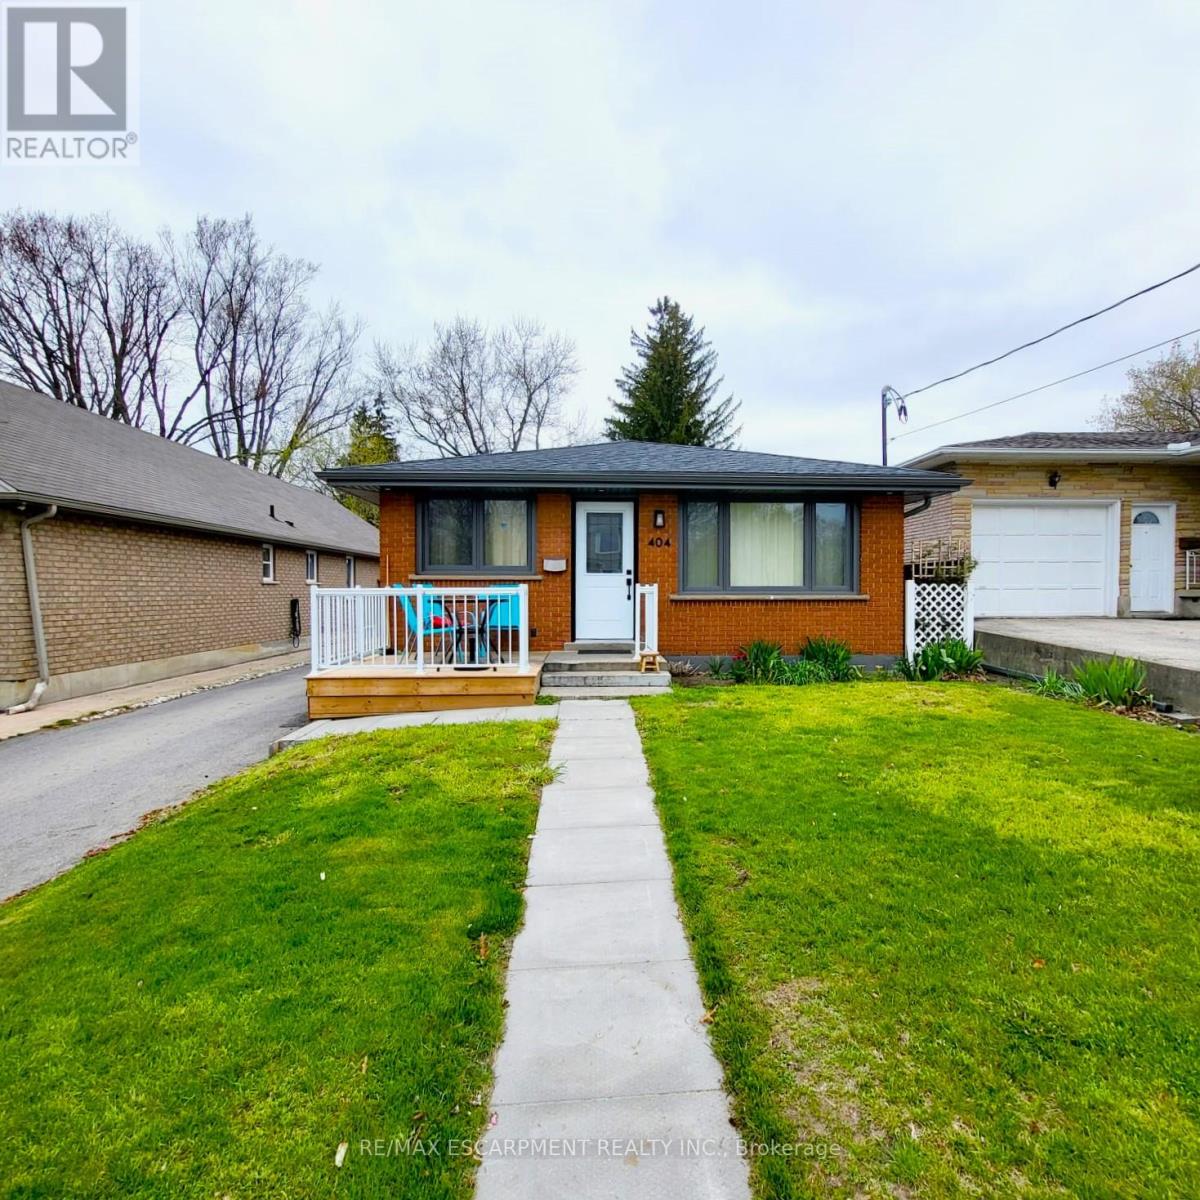
Lower - 404 Nelson Street
Brantford, Ontario
ALL INCLUSIVE - Welcome to 404 Nelson Street in Brantford. This lower-level unit offers 1,051 sq ft of comfortable living space, featuring 2 bedrooms and 1 full bathroom. The open living area includes laminate flooring, deep baseboards, a walk-in pantry, and additional storage under the stairs. The kitchen is thoughtfully designed with soft-close cabinets and drawers, under-cabinet lighting, recessed ceiling lights, a tile backsplash, a double sink, and stainless steel appliances including a built-in dishwasher. Both bedrooms are spacious and include mirrored closet doors. A full 4-piece bathroom and a dedicated laundry closet complete the layout. This unit is conveniently located near local schools, parks, public transit, and shopping making it a practical option for tenants seeking both space and accessibility. Utilities are included in the rent. (id:45725)
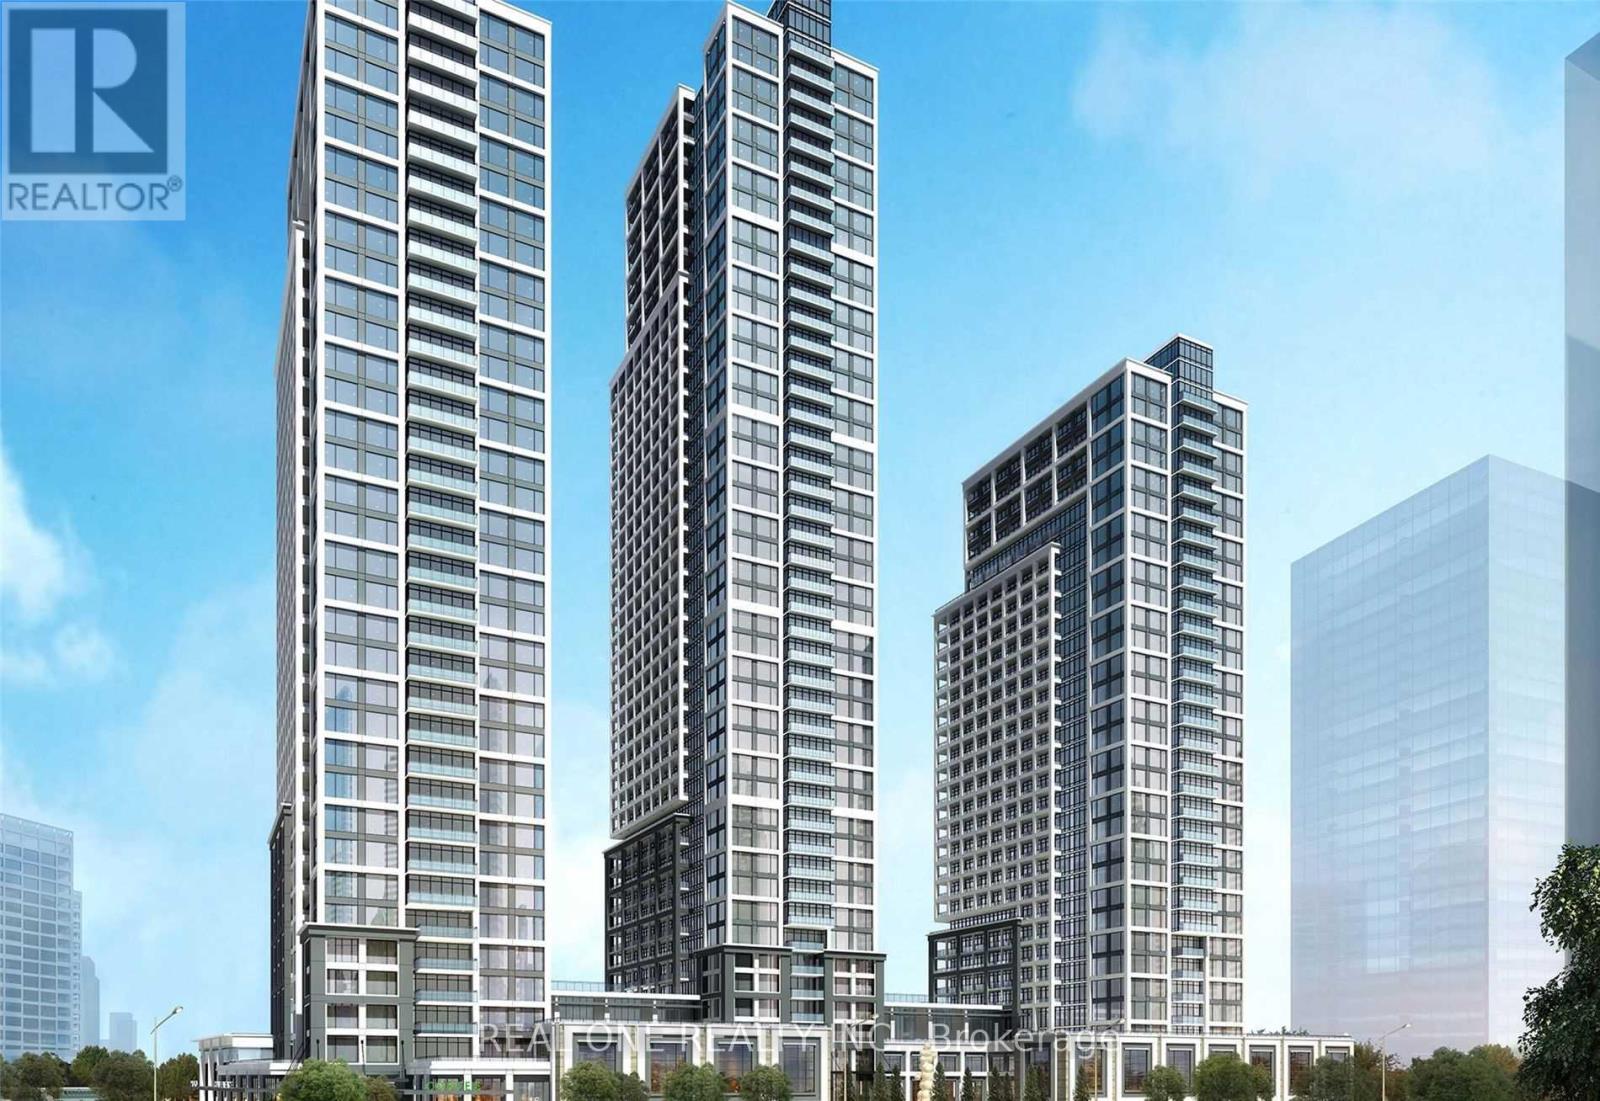
334 - 5 Mabelle Avenue
Toronto (Islington-City Centre West), Ontario
Amazing Bright One Bedroom + Den In Bloor Promenade Condo Tower Built By Tridel! Nice Floor Plan Suitable For Professional Single/Couple. One Big Locker Included. Amazing Amenities! Live In The Heart Of Etobicoke At Bloor & Islington. Steps From Islington Ttc Subway Station. Minutes From Qew And Hwy 427. World Class Shopping And Dining Conveniently Located Nearby At Islington Village. (id:45725)
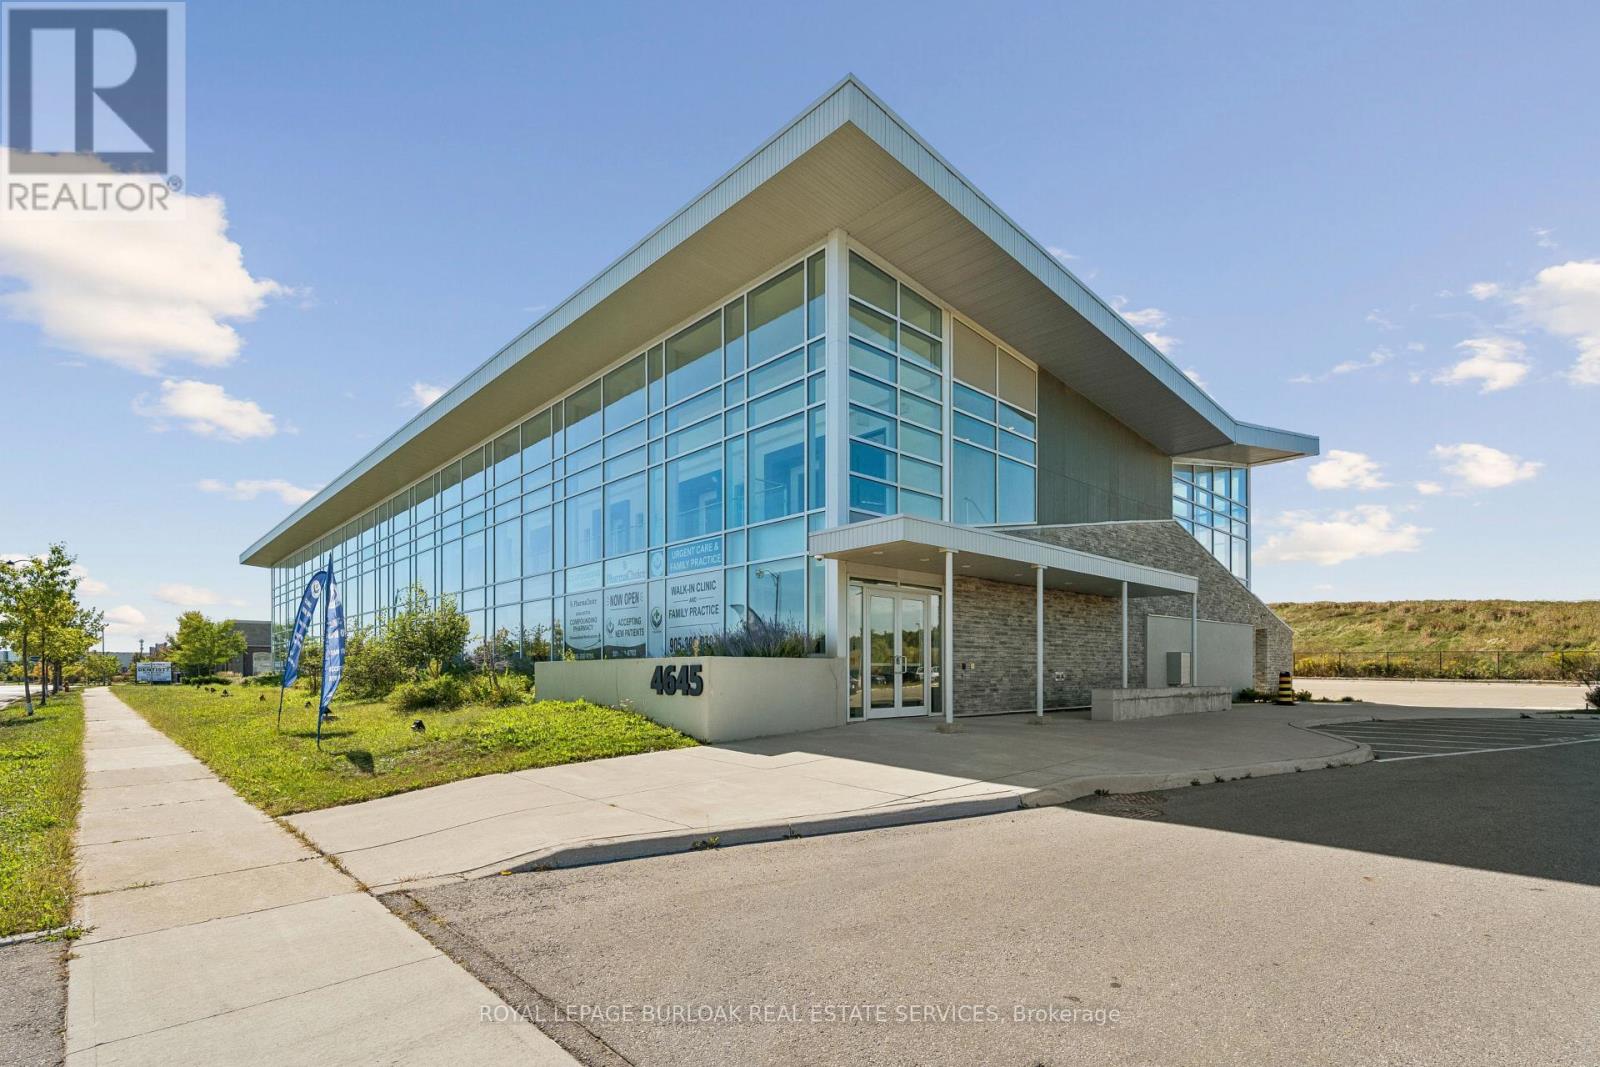
205-206 - 4645 Palladium Way
Burlington (Alton), Ontario
Royal LePage Commercial - The Investments Group is offering approximately 2,700 SF of recently constructed medical/commercial condominium space in Burlington's Alton Village employment node.Zoned BC1-492 and suitable for medical, dental and professional office uses, the partially built-out space can be demised into two approximately 1,200 SF units, providing flexibility for owner-users or multiple practitioners. Features include 100-amp, 120/208V, 3-phase electrical service, elevator access, sprinklers, floor-to-ceiling windows and approximately 120 surface parking spaces with dedicated drop-off and accessible parking. Located within a modern Class A medical-commercial complex with convenient access to Appleby Line, Dundas Street and Highway 407, and surrounded by established residential, commercial and employment uses in northBurlington. (id:45725)
1103 - 58 Marine Parade Drive
Toronto (Mimico), Ontario
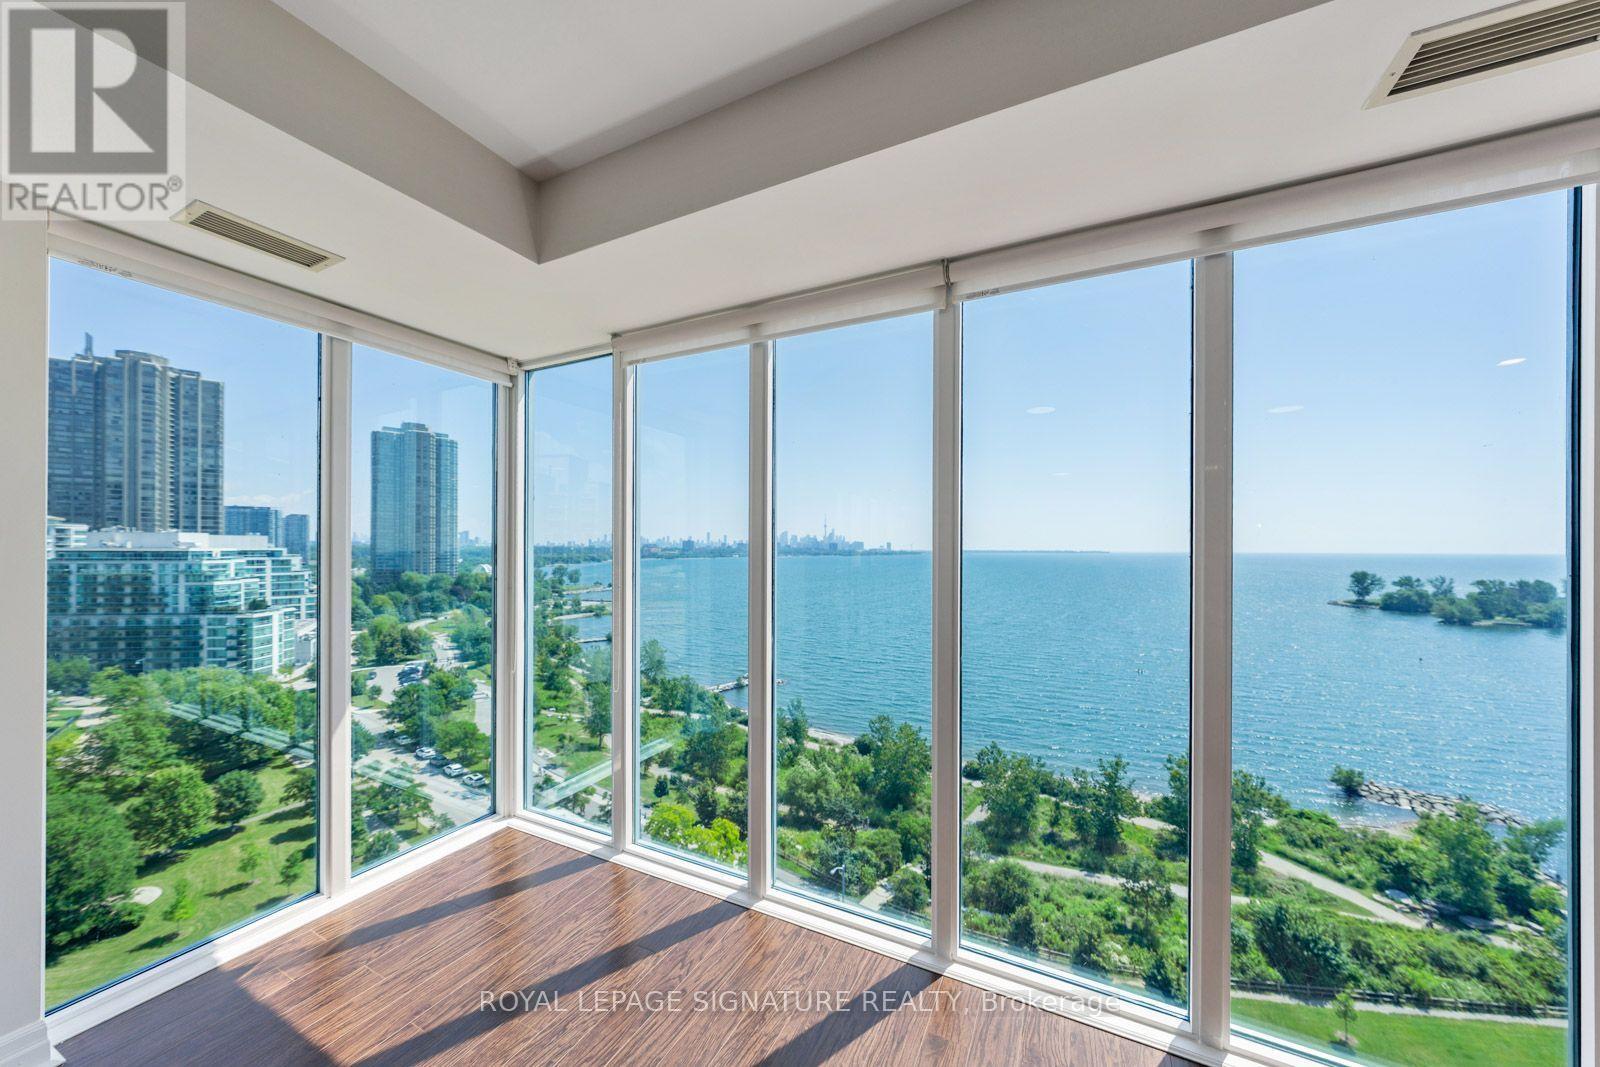
Experience exceptional waterfront living at The Monarch, with breathtaking, unobstructed panoramic views of Lake Ontario and Toronto's iconic downtown skyline. This sophisticated 2-bedroom + den residence offers 1,744 sq. ft. of total living space,including 1,563 sq. ft. of interior living space and an expansive 181 sq. ft. balcony.Soaring 9-ft ceilings and floor-to-ceiling windows fill the home with natural light while showcasing spectacular lake and skyline vistas. Three walkouts to the balcony extend the living space outdoors and create the perfect setting to enjoy stunning sunrises,sparkling water views, and the ever-changing Toronto skyline.The spacious open-concept living and dining area is designed for both elegant entertaining and comfortable everyday living. The modern white kitchen features a centre island, sleek contemporary cabinetry, striking black stone countertops, and generous workspace.Beautiful hardwood flooring throughout enhances the home's timeless elegance, while the generous layout and den provide exceptional flexibility for a home office, library, or additional living space. Enjoy resort-style amenities, 24-hour concierge service, and a prestigious waterfront location just minutes from downtown Toronto, waterfront trails, parks, restaurants, shopping, and entertainment.A rare opportunity to own an extraordinary waterfront residence where panoramic views, elegant interiors, generous proportions,and an exceptional location come together to create a truly remarkable Toronto lifestyle. (id:45725)
85 - 190 Forum Drive
Mississauga (Hurontario), Ontario
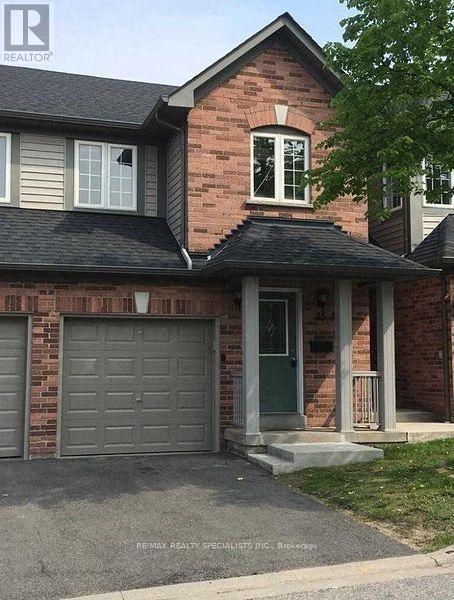
Immaculate Townhouse In Prime Mississauga Location Close To Everything. Minutes Away To Public Transit, Reputed Schools, Shopping And Square One Area. Renovated With New Flooring (2019), Newer Paint Throughout( 2020). Looking For Nice Responsible Tenants Who Would Take Care Of This Beautiful Home. Well Managed Complex And Immaculately Maintained. Great Place To Call Home. (id:45725)
65 Kirknewton Road
Toronto (Caledonia-Fairbank), Ontario
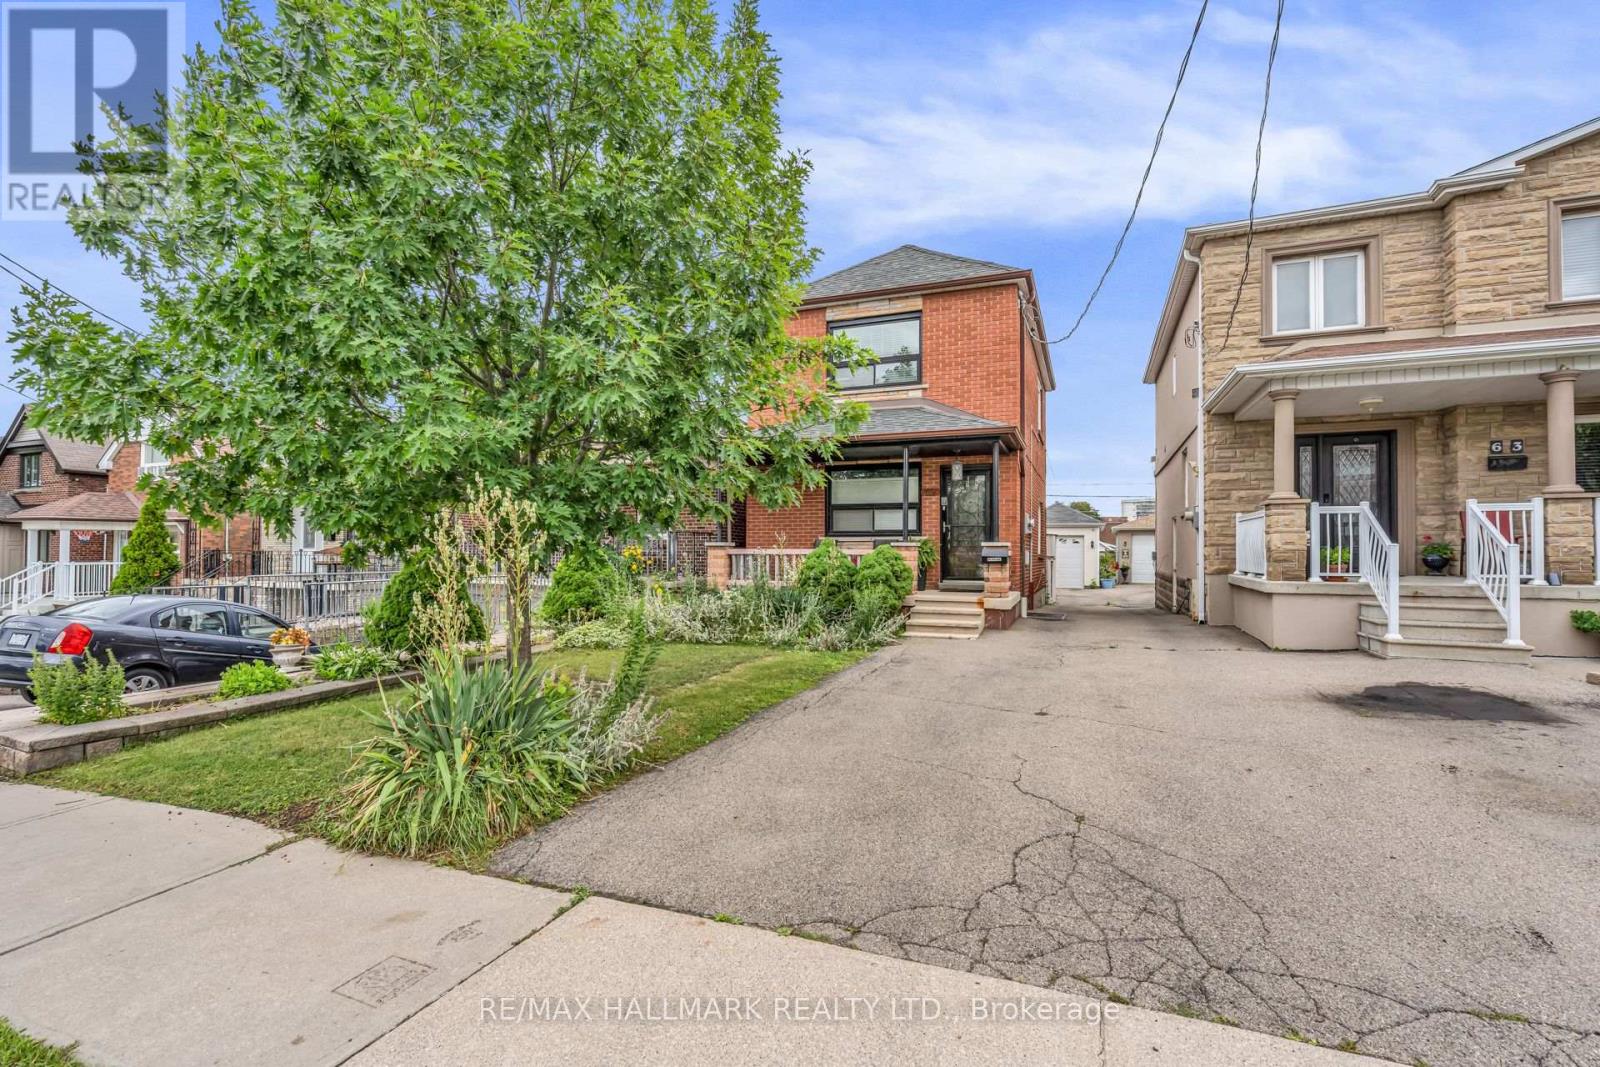
Discover comfortable and convenient living in this bright 1-bedroom, 1-bathroom basement apartment featuring a private separate entrance for added privacy and independence. Thoughtfully designed with a functional layout, this inviting suite offers an excellent opportunity for a single professional or couple looking for a well-located place to call home. Situated in a highly desirable North York neighbourhood, you'll enjoy easy access to TTC transit, major highways including Hwy 401 and the DVP, making commuting throughout the GTA effortless. Just minutes from Fairview Mall, Parkway Forest Community Centre, grocery stores, restaurants, parks, schools, and everyday amenities. Nearby green spaces and walking trails provide the perfect balance of city convenience and outdoor enjoyment. A fantastic lease opportunity in an established family-friendly community with everything you need close at hand. (id:45725)
Unit 1 - 1285 Bayfield Street N
Springwater (Midhurst), Ontario
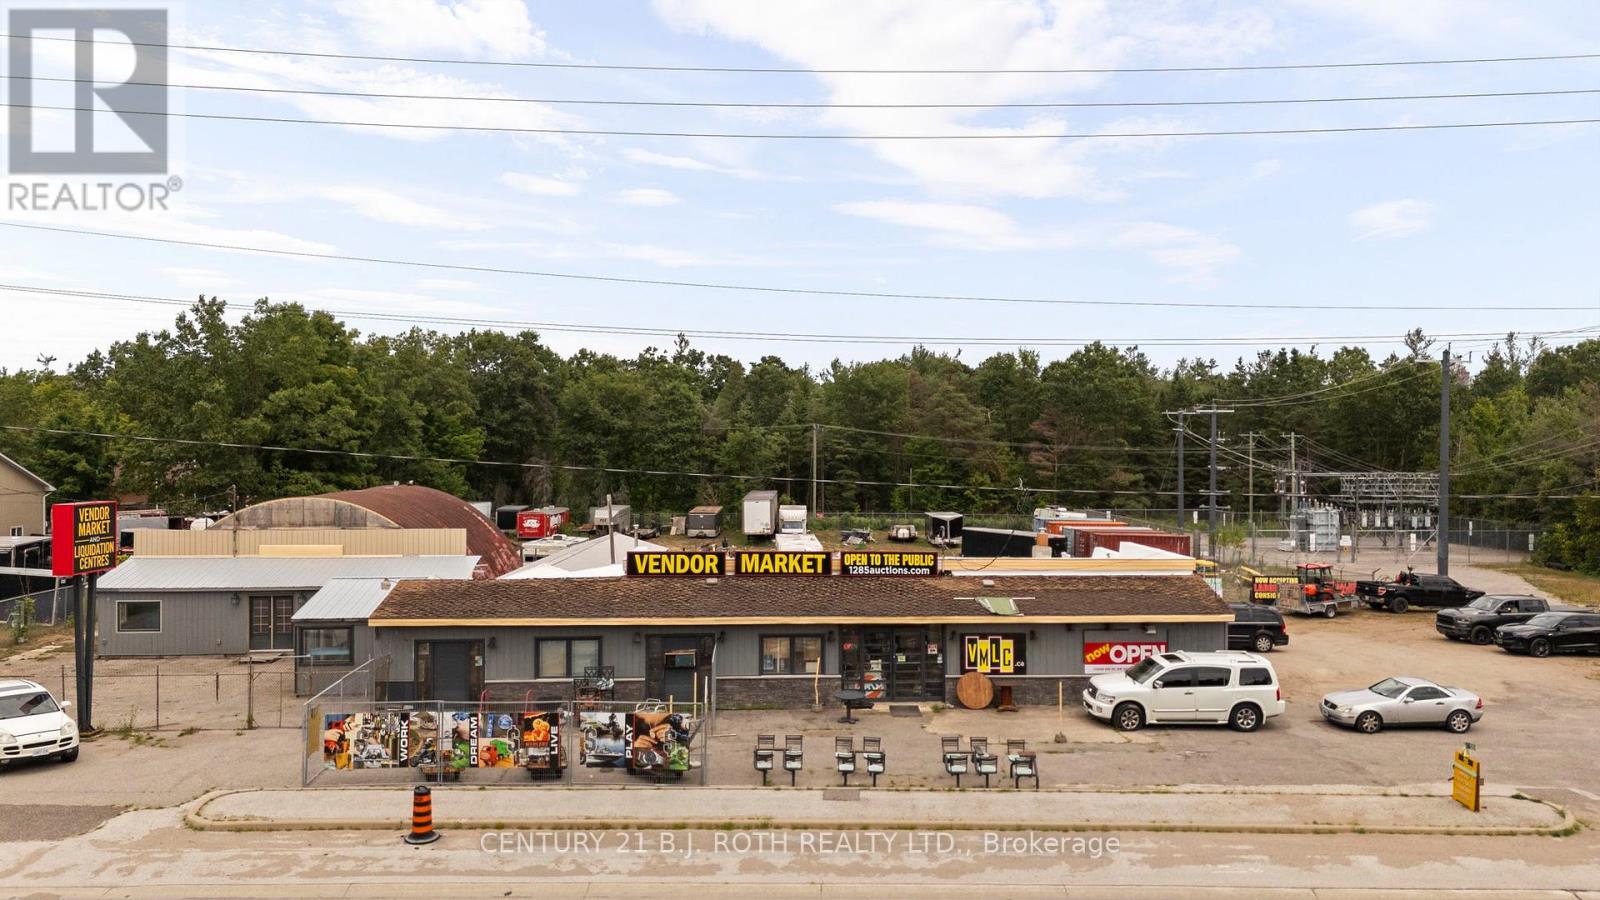
Located in the rapidly growing community of Springwater, 1285 Bayfield Street North offers 837 SF of versatile office space designed to accommodate a variety of professional and business uses. Featuring two washrooms and the potential for a live-work setup, this flexible space provides an excellent opportunity for entrepreneurs, professionals, and growing businesses.Ideally positioned just minutes from Highway 400, with prominent exposure along Bayfield Street, the property offers excellent accessibility and visibility with strong daily traffic. Whether you're looking to establish your business, expand your operations, or create a convenient live-work environment, this location offers the flexibility and exposure to support your long-term growth. (id:45725)