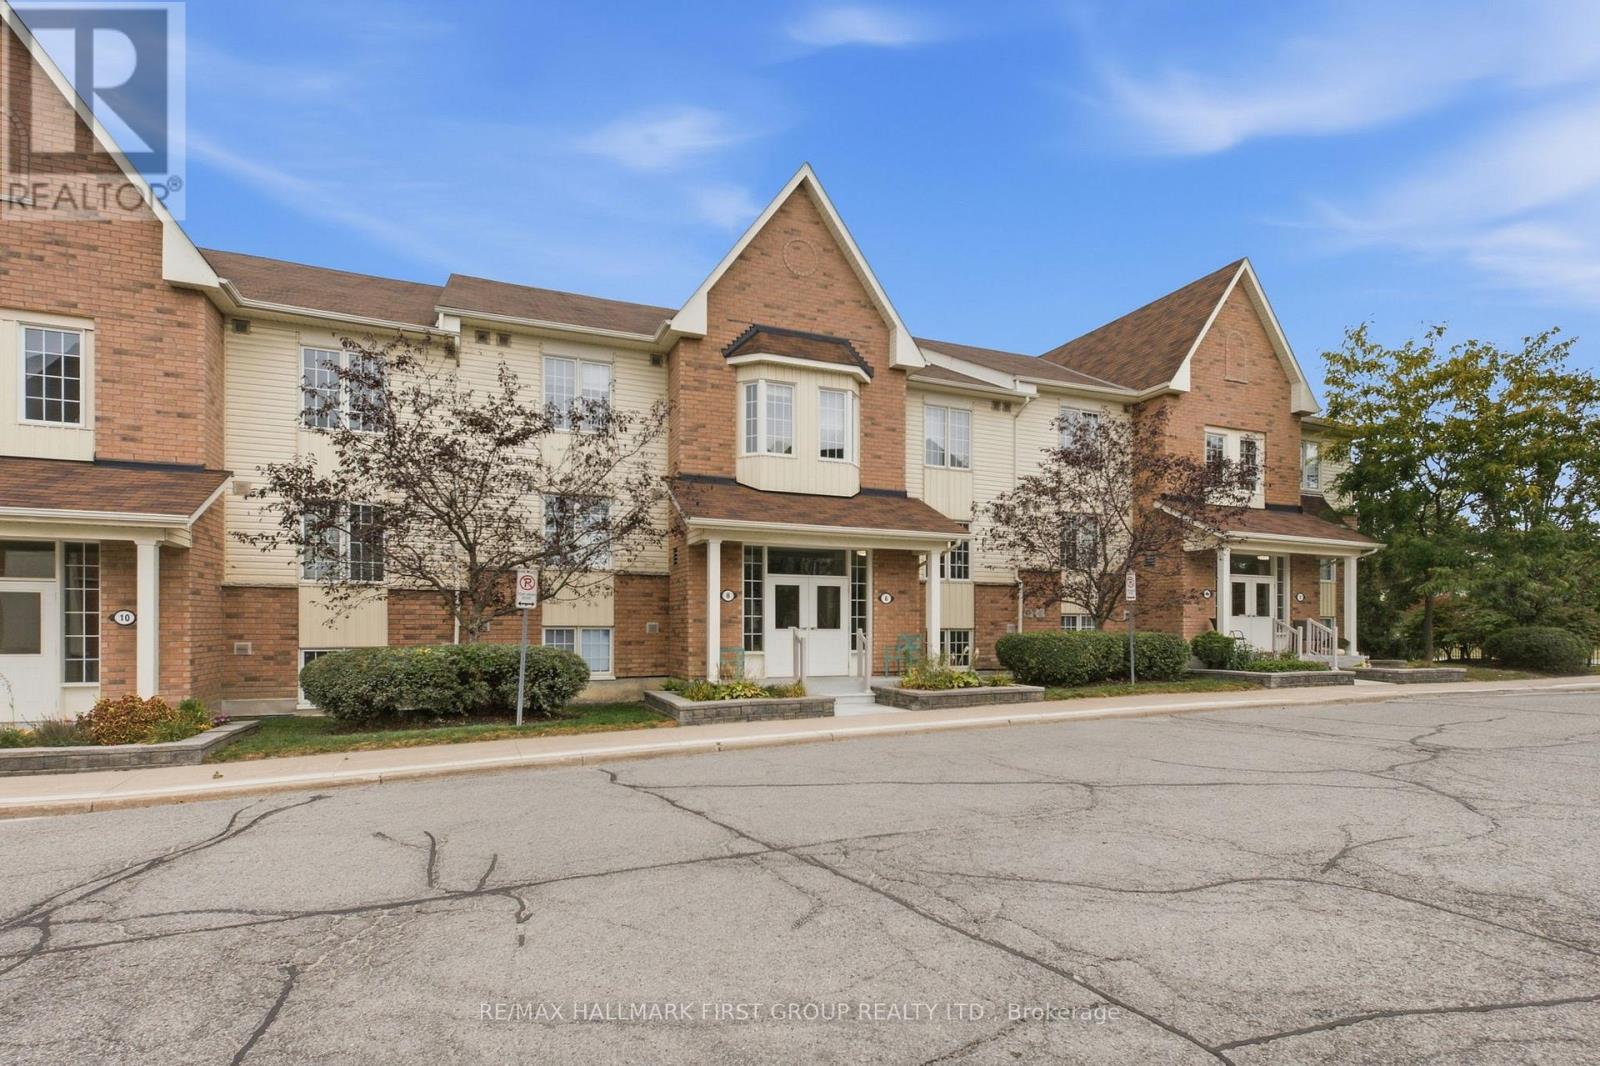
3 - 8 Petra Way
Whitby (Pringle Creek), Ontario
Welcome to this immaculate townhouse in Whitby's highly sought after Pringle Creek community! This home combines the comfort and functionality of a townhouse with the convenience of carefree condo living. Step inside to discover a thoughtfully updated interior featuring new flooring, renovated kitchen and baths, all new appliances and an open concept main floor designed for both everyday living and entertaining. The updated kitchen features quartz counters, backsplash, stainless steel appliances and flows seamlessly into the spacious great room where soaring ceilings and an abundance of natural light create an impressive, airy feel. Walk out to your private balcony, the perfect spot to enjoy your morning coffee or unwind at the end of the day. The generous primary bedroom offers a walk in closet, while the second bedroom features plenty of natural light and ample closet space. One of the standout features of this home is the impressive upper level loft overlooking the great room below. This versatile space offers endless possibilities with an additional area that can easily accommodate a home office, guest space, workout area or whatever suits your lifestyle. An additional storage area provides even more functionality. Enjoy the added peace of mind of a newer furnace and air conditioning unit ('24), along with the convenience of underground parking with one parking space and an additional one available for rent. Conveniently located close to schools, restaurants, shopping, rec centre, pool, library & transit. Minutes to Whitby GO Station, 401, 407 & 412. This one checks all the boxes! A fantastic opportunity for first time buyers, downsizers or anyone looking for low maintenance living without compromising on space! (id:45725)
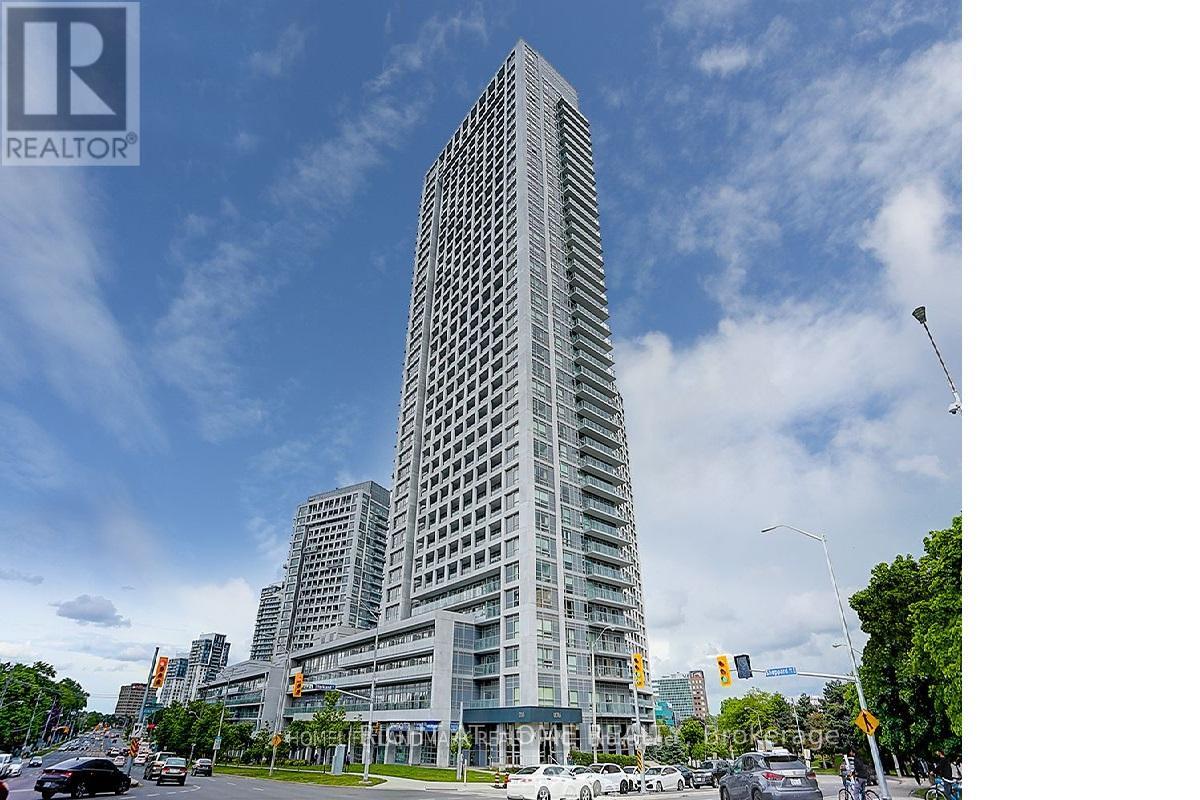
307 - 2015 Sheppard Avenue E
Toronto (Henry Farm), Ontario
Your Home Search Stops Here. Spacious and Bright 2 Bed, 2 Bath Condo at the ULTRA in Prime North York Location. Right Beside Highway 404 and 401 With All Major Public Transportation Right At Your Doorstep . Steps to Fairview Mall And Don Mills Subway Station. Approx. 900sqft + 150sqft balcony. NW exposure, with Tons Of Natural Light Laminate Floors, Stainless Steel Appliances. Excellent building amenities incl. 24-hr Concierge, Pool, Gym, Theatre, Party Room, Saunas & Private Courtyard, Bbq, Guest Suites. One Parking And One Locker Included. (id:45725)
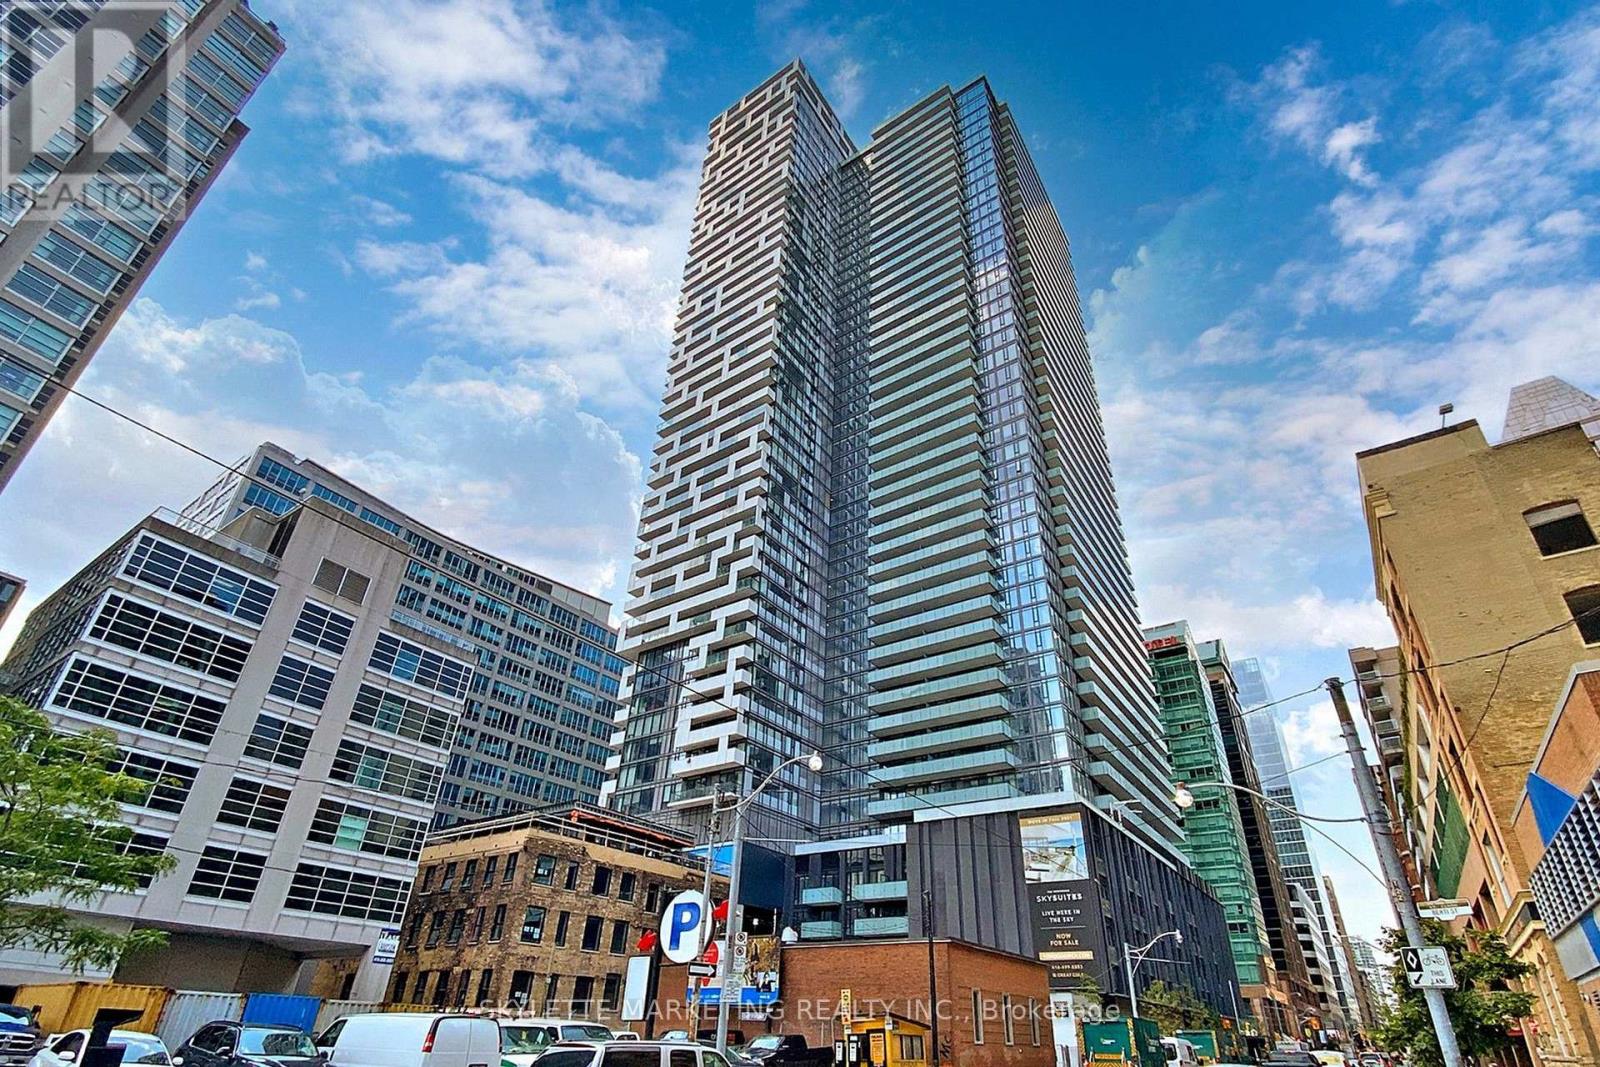
803 - 25 Richmond Street E
Toronto (Church-Yonge Corridor), Ontario
Corner 2 Bedroom + Media Residence At Yonge + Rich Offering 843 Sq Ft Of Sophisticated Living Space, 2 Full Baths, A Locker + 2 Separate Oversized Balconies. Enjoy Clear Southeast City Views Through Floor-To-Ceiling Windows, Filling The Suite With Abundant Natural Light. The Primary Bedroom Features Its Own Private Balcony, Creating A Rare Indoor-Outdoor Retreat. Thoughtfully Designed With Soaring Ceilings, A Gourmet Kitchen + Spa-Inspired Baths. An Exceptional Downtown Location Just Steps To The Subway, PATH, Eaton Centre, Financial + Entertainment Districts, Dining, Shopping + More. Luxury Urban Living In The Heart Of Toronto! (id:45725)
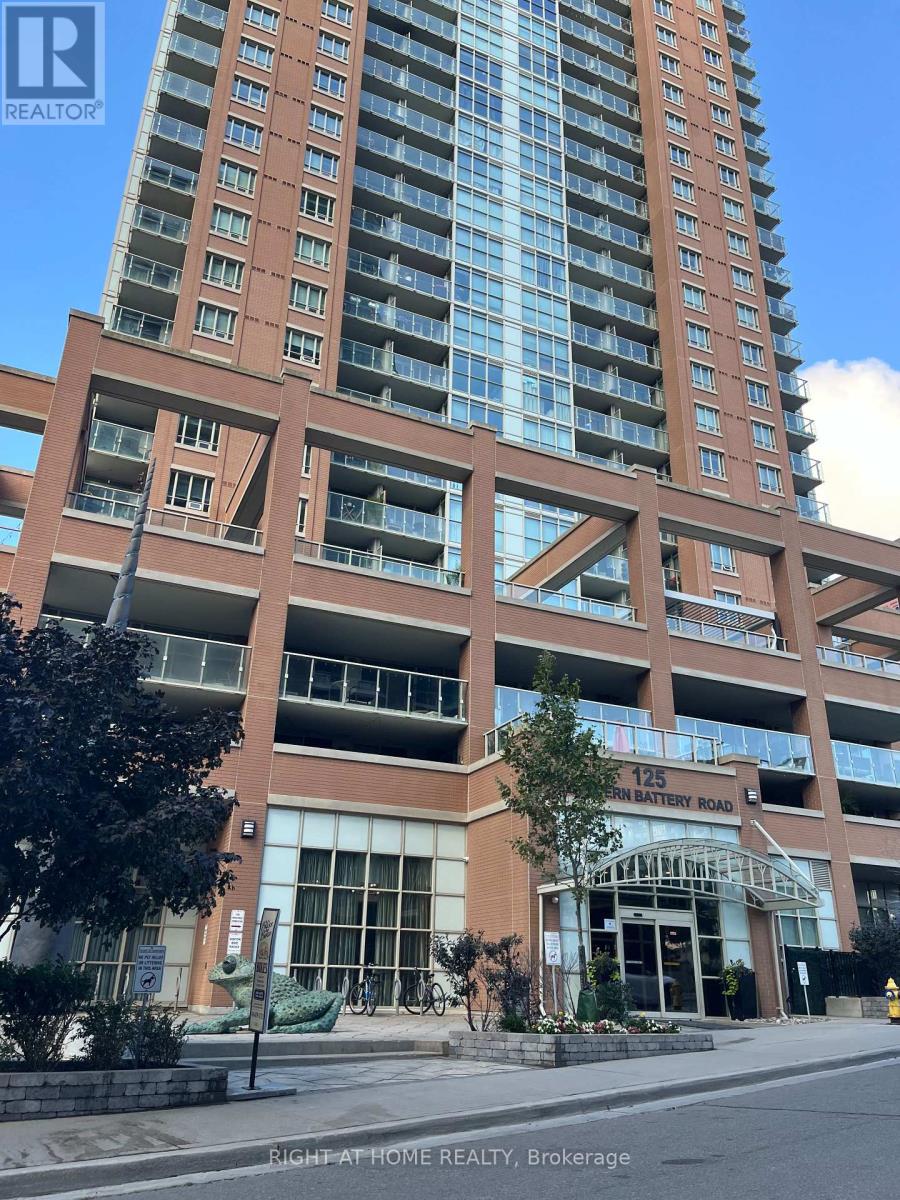
2003 - 125 Western Battery Road
Toronto (Niagara), Ontario
Demanded Liberty Village Community, surrounded by entertainments and restaurants, closed to Public transit, mins to the highway , 9 ft ceiling, fitness, party rm, concierge, parks, easy steps to the waterfront , East city view, CN tower and Lake view, and much more... (id:45725)
310 Senlac Road
Toronto (Willowdale West), Ontario
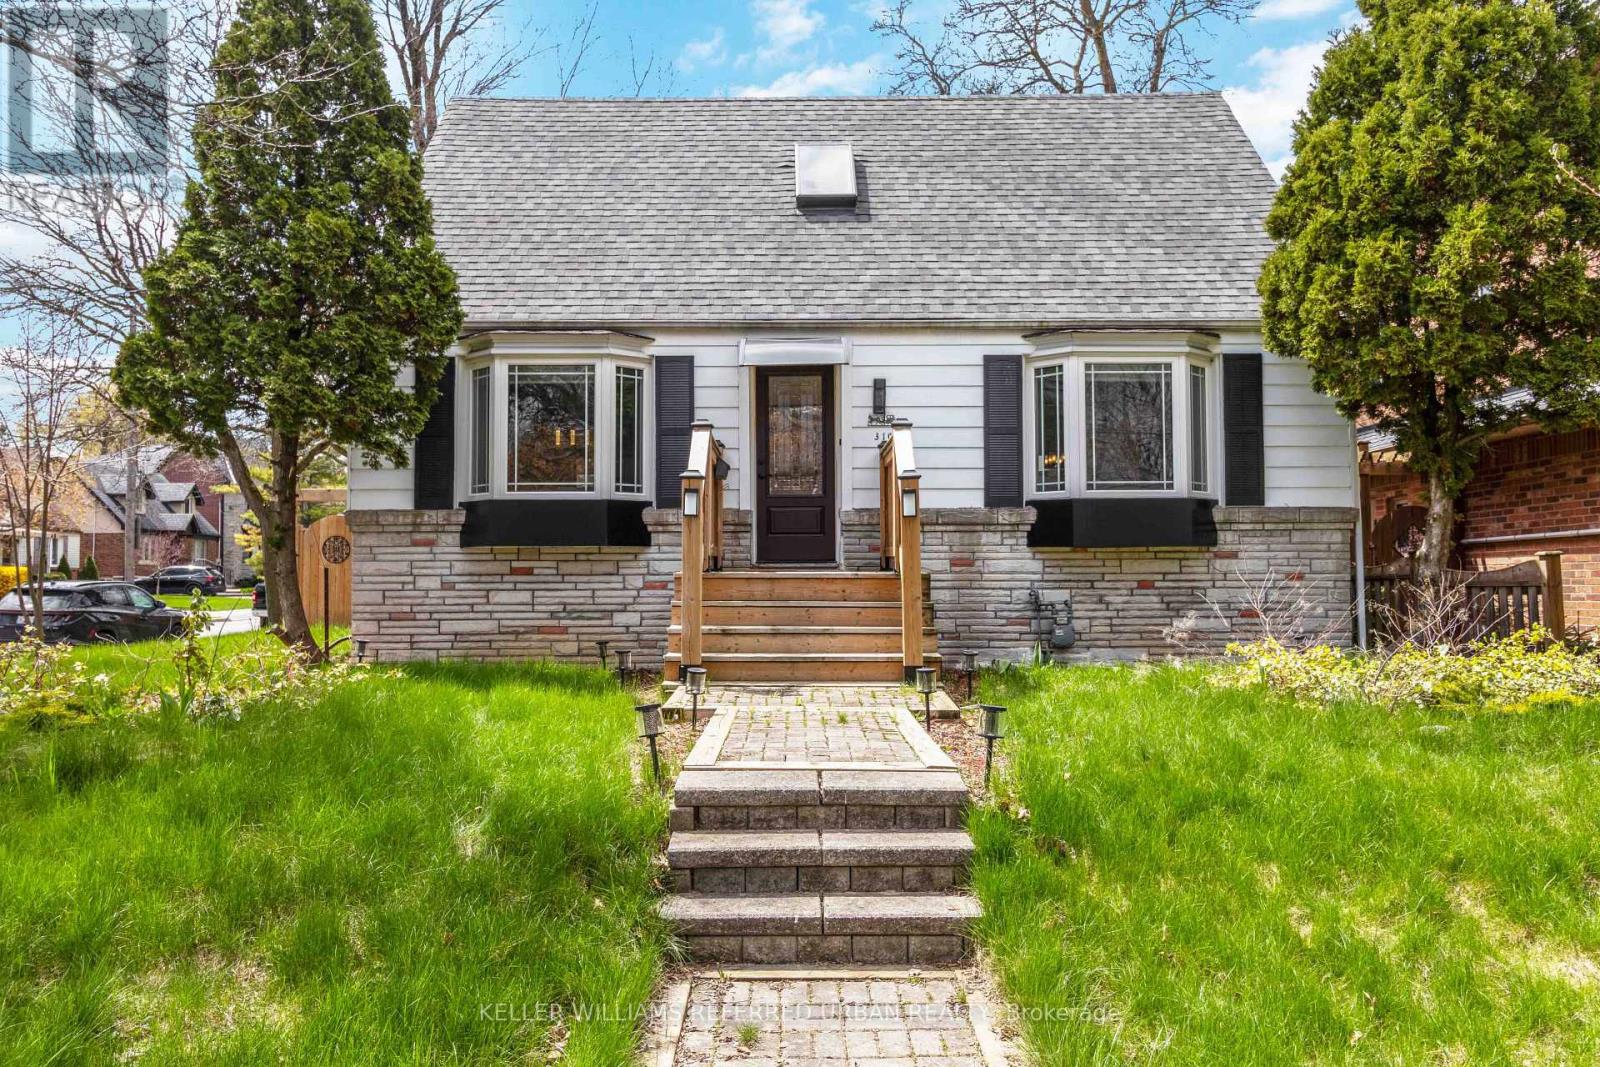
*** Stunning transformation with over ***$250k(SPENT $$$$ ----- as per seller) *** in ***UPGRADES(completely redone interior) , an amazing cozy corner home, nestled in the highly desirable area of Willowdale West. with a huge upgraded deck (almost 410 sq ft), more than 2250 sq ft total living space -------- Newer sump pump, 2 Newer kitchen with Newer appliances, Newly renovated baths, Newer doors, Newer modern windows (except 2), Newer floor, Newer storage/garden shed(2025), Newly painting, Newer porch, New shed 2025, HWT 2022, Newer Furnace 2023, Newer AC 2023, Shingle Roof 2019, Newer blinds, Newer entrance doors, Newer two electric fireplace*****EVERY ASPECT HAS BEEN IMPROVED RECENTLY*****This home offers an elevated living experience with newly UPGRADES AND UPDATES INTERIORS, featuring abundant natural light thru-out, and boasting a functional/practical floor plan with 3+1bedrooms and 3washrooms, 2kitchens and 2laundry rooms. Upstairs, offering a formal 3bedrooms with closets and main bathroom. The spacious recreation room in the basement features pleasant ambiance spaces with an electric fireplace, open concept floor plan with a kitchen. Outside, the sundeck extends a living spaces outdoors, creating an intimate setting for evening gatherings or quiet moments alone. Enjoy a spacious backyard ideal for a GRADEN SUITE OR MULTIPLEX DEVELOPMENT(THE BUYER VERIFY WITH A CITY PLANNER), offering excellent future value in one of North York's fastest-growing pockets. Conveniently located to TTC, parks, shopping, Yonge St amenities and schools, more!!! (id:45725)
320 Garafraxa Street E
Centre Wellington (Fergus), Ontario
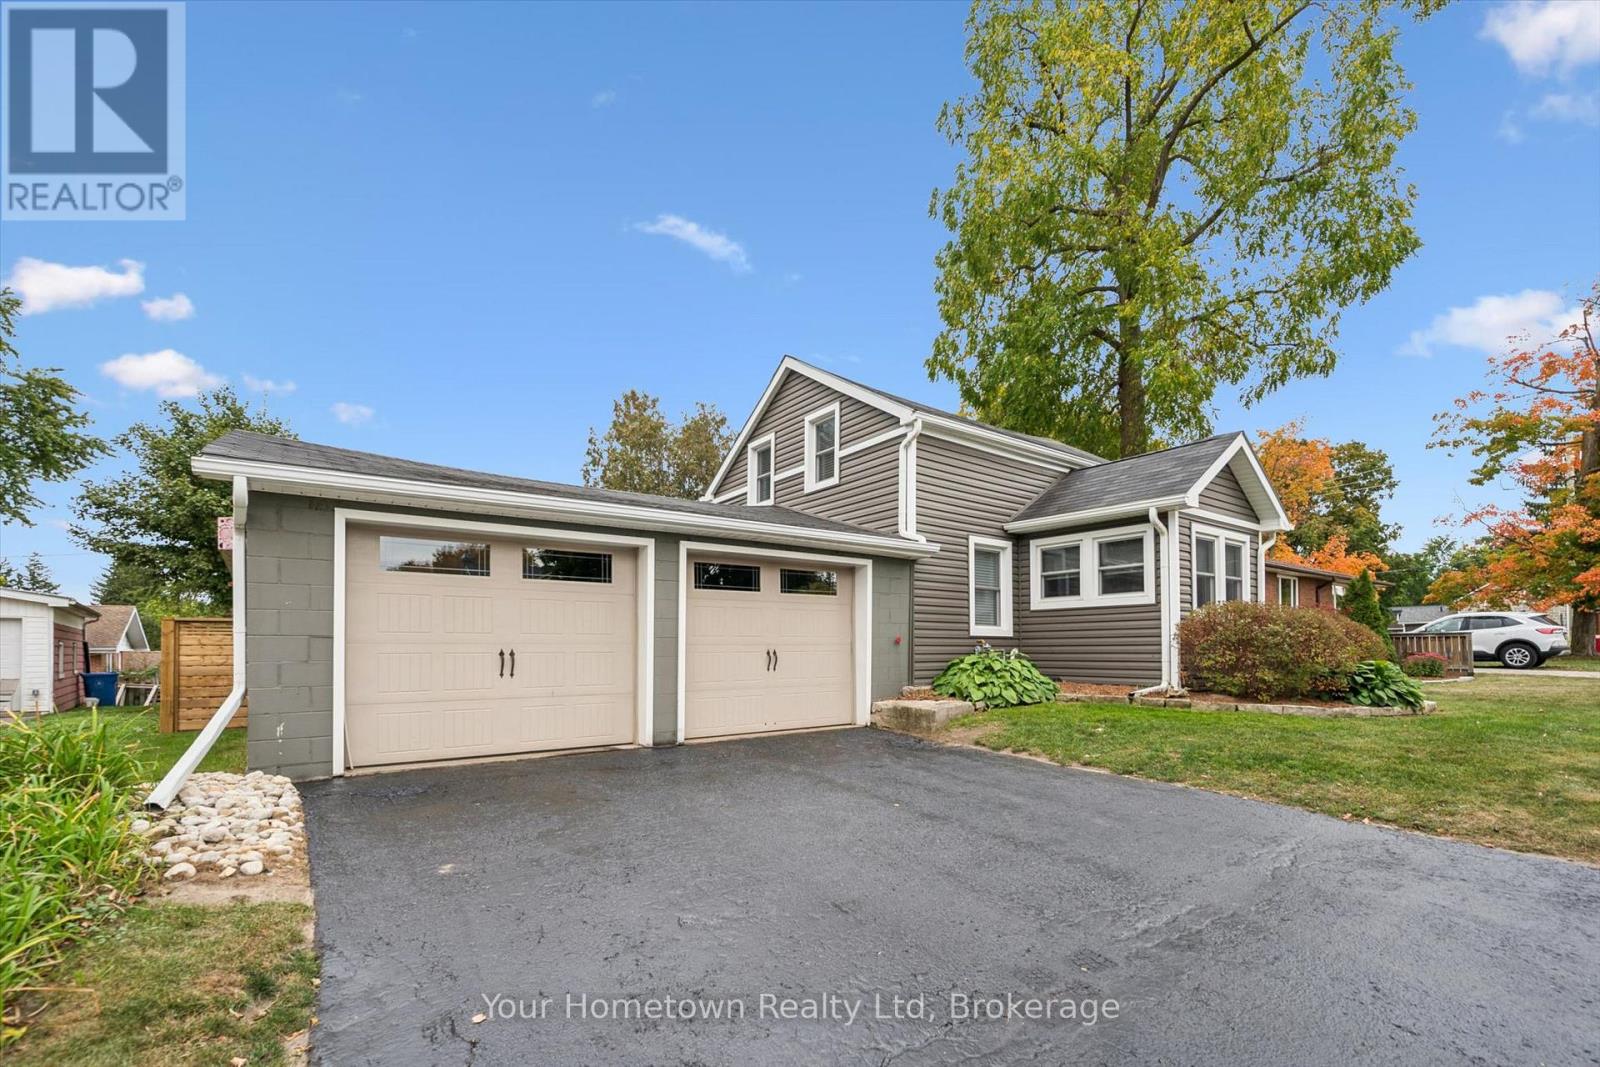
Stop searching and start enjoying! This renovated, almost 1,300 sqft, storey-and-a-half is the perfect opportunity for first time buyers or downsizers who want a bit of style, comfort and exceptional outdoor living, without the work of a complete renovation. With 3 bedrooms and 2 baths, this inviting home combines modern finishes with a warm, relaxed atmosphere. The 2-car garage provides plenty of room for vehicles, recreational equipment and additional storage, making this home as functional as it is inviting. The outdoor space is where this property truly comes alive. Professionally landscaped grounds surround a charming, Muskoka-inspired storage shed and beautiful flagstone patio with outdoor hearth, creating the ideal setting for morning coffee, summer entertaining or cozy evenings gathered around the fire. (id:45725)
1448 Mannheim Road
Mannheim, Ontario
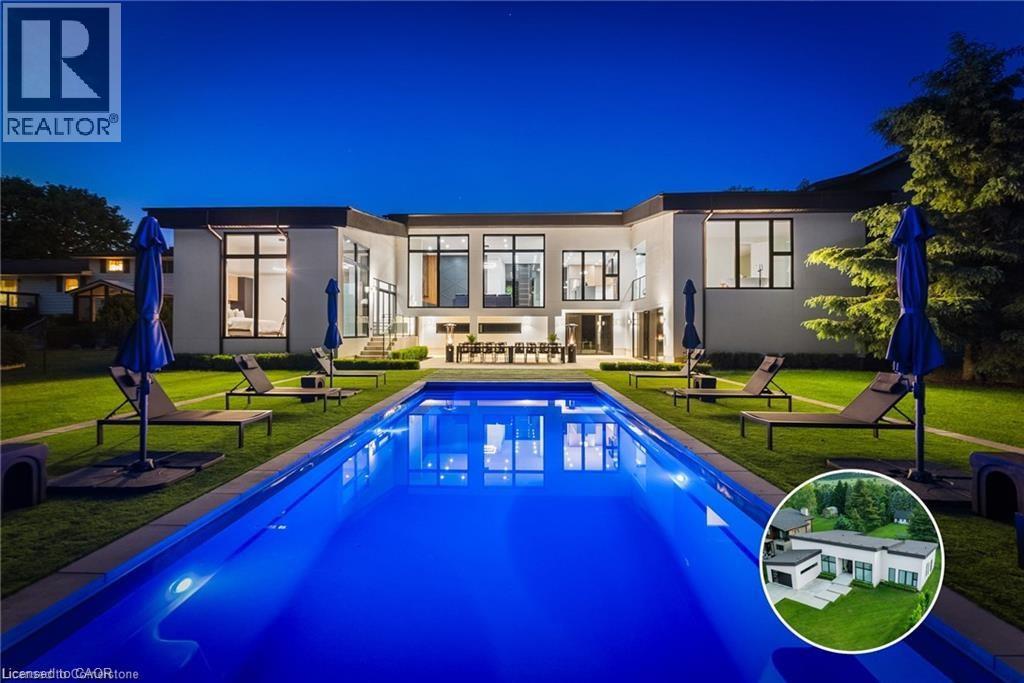
ARCHITECTURAL MASTERPIECE IN MANNHEIM. One of Mannheim’s most iconic custom homes, a fusion of modern elegance, master craftsmanship, and thoughtful design. Here are the five reasons why this home stands in a league of its own: 1. A Resort-Style Backyard with Saltwater Pool: The low- maintenance pool is the ultimate luxury, equipped with an automatic keypad unlocked Coverstar safety cover that keeps the heat in but adds peace of mind. Whether it’s a morning swim or evening gathering, this oasis is ready for every season. 2. Sitting on a rare 100 x 300 ft lot, the backyard is truly an entertainer’s dream, with plenty of space for hosting, events, and lounging. The tree-lined perimeter adds unmatched privacy, and the custom studio + workshop create endless lifestyle possibilities. This home features a horseshoe shape build that showcases the beauty of the backyard oasis, private balcony and fireplace in master bedroom, home office, bar, built in EV Charger and walk-out basement with high-ceilings. 3. Over $400,000 in Upgrades: From the chef-inspired kitchen with high-end brand new appliances, to the custom cabinetry and luxury finishes throughout, every inch of this home reflects luxury living and premium quality. 4. A Living Space that Captivates over 13 feet ceilings and open-concept layout creates an entertainers paradise with an anchored breathtaking floating fireplace and oversized floor-to-ceiling windows throughout that bathe the home in natural light. Maple hardwood, sleek lines, and architectural details complete the elevated ambiance. 5. Location Meets Prestige: Nestled in one of Mannheim’s most exclusive neighbourhoods, you’ll enjoy the tranquility of small-town living with quick access to all nearby amenities, including, shopping centre, gym and private school. Every corner of this home was designed with privacy, beauty, and lifestyle in mind. This home is more than just a property, it’s a statement. (id:45725)
480 Rosseau Road
Hamilton, Ontario
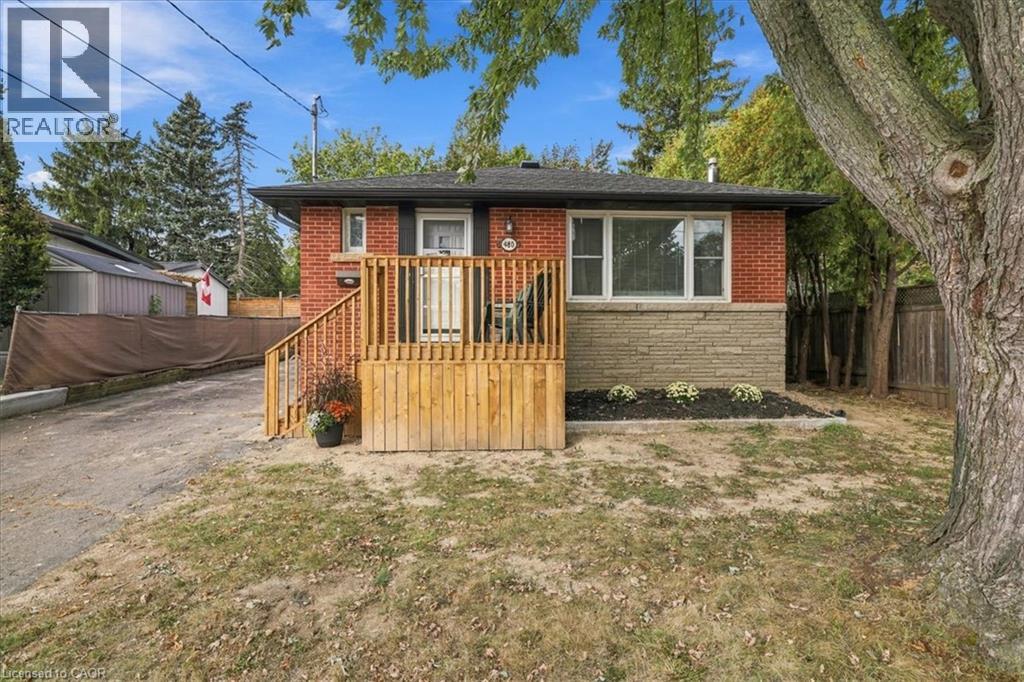
Welcome to 480 Rosseau Road, a versatile 3+1 bedroom, 2 full bathroom home situated on a generous 50 x 100 ft lot in Hamilton’s desirable Rosedale neighbourhood. Offering flexible living space for growing or multi-generational families, the home features a finished basement with an in-law suite, providing added space for extended family, older children, guests or a private secondary living area. Recent updates include waterproofing completed at the front of the home with new front porch, new vinyl flooring in the basement and fresh paint throughout, creating a clean and refreshed interior ready for its next owners. Outside, the private lot offers plenty of potential, along with convenient parking for up to four vehicles. Located in the established and family-friendly Rosedale community, this home is close to parks, schools, trails, shopping, transit and everyday amenities, with convenient access to the Red Hill Valley Parkway for commuters. (id:45725)
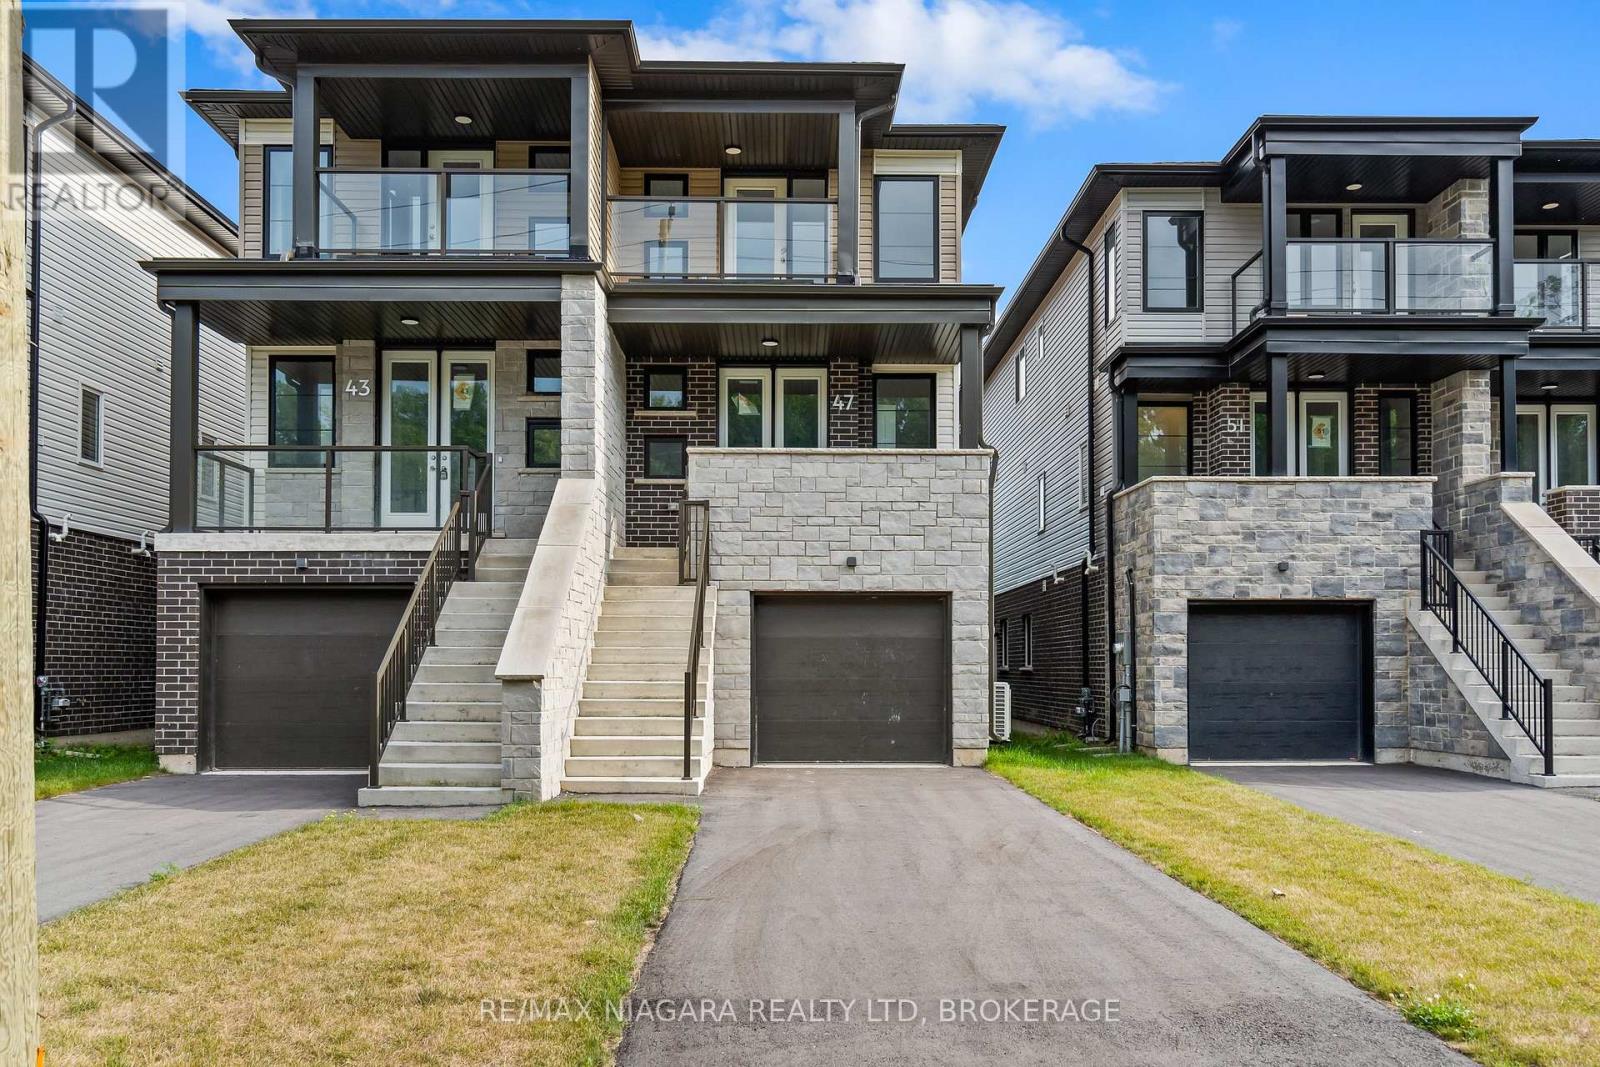
47 Superior Street
Welland (Dain City), Ontario
Incredible price. Brand-new construction. Exceptional possibilities! Welcome to 47 Superior Street, built by Cairnwood Homes and offering outstanding value for buyers seeking modern living with the added benefit of a full in-law suite. Featuring 3+1 bedrooms, 4 bathrooms, 2 full kitchens, and a separate entrance to the lower level, this versatile home is an excellent choice for families, multi-generational households, or buyers exploring mortgage-helper potential.The thoughtfully designed main living space features a contemporary kitchen that flows seamlessly into the living and dining areas, making everyday living and entertaining effortless. The primary bedroom offers a private ensuite, while the additional bedrooms provide comfortable space for family, guests, or a home office.Downstairs, the finished in-law suite includes its own private entrance, 1 bedroom, 1 bathroom, a full kitchen, and a welcoming living area. Whether accommodating extended family or exploring potential rental income, this additional space offers flexibility now and room for changing needs in the future. (id:45725)

Lph5 - 112 King Street E
Hamilton (Beasley), Ontario
Discover penthouse living at Royal Connaught, downtown Hamilton's gem! Enjoy stunning views of the city skyline, Princess Point, and the majestic escarpment. This remarkable residence features 13-foot ceilings, elegant pot lights, hardwood floors, and granite countertops, and bright living space. Indulge in building amenities like the beautiful lobby, fitness center, theatre room, and rooftop patio with seating areas, fireplace, and BBQs. Located in the heart of downtown, this unit is close to all amenities, including a short ride to McMaster University. (id:45725)
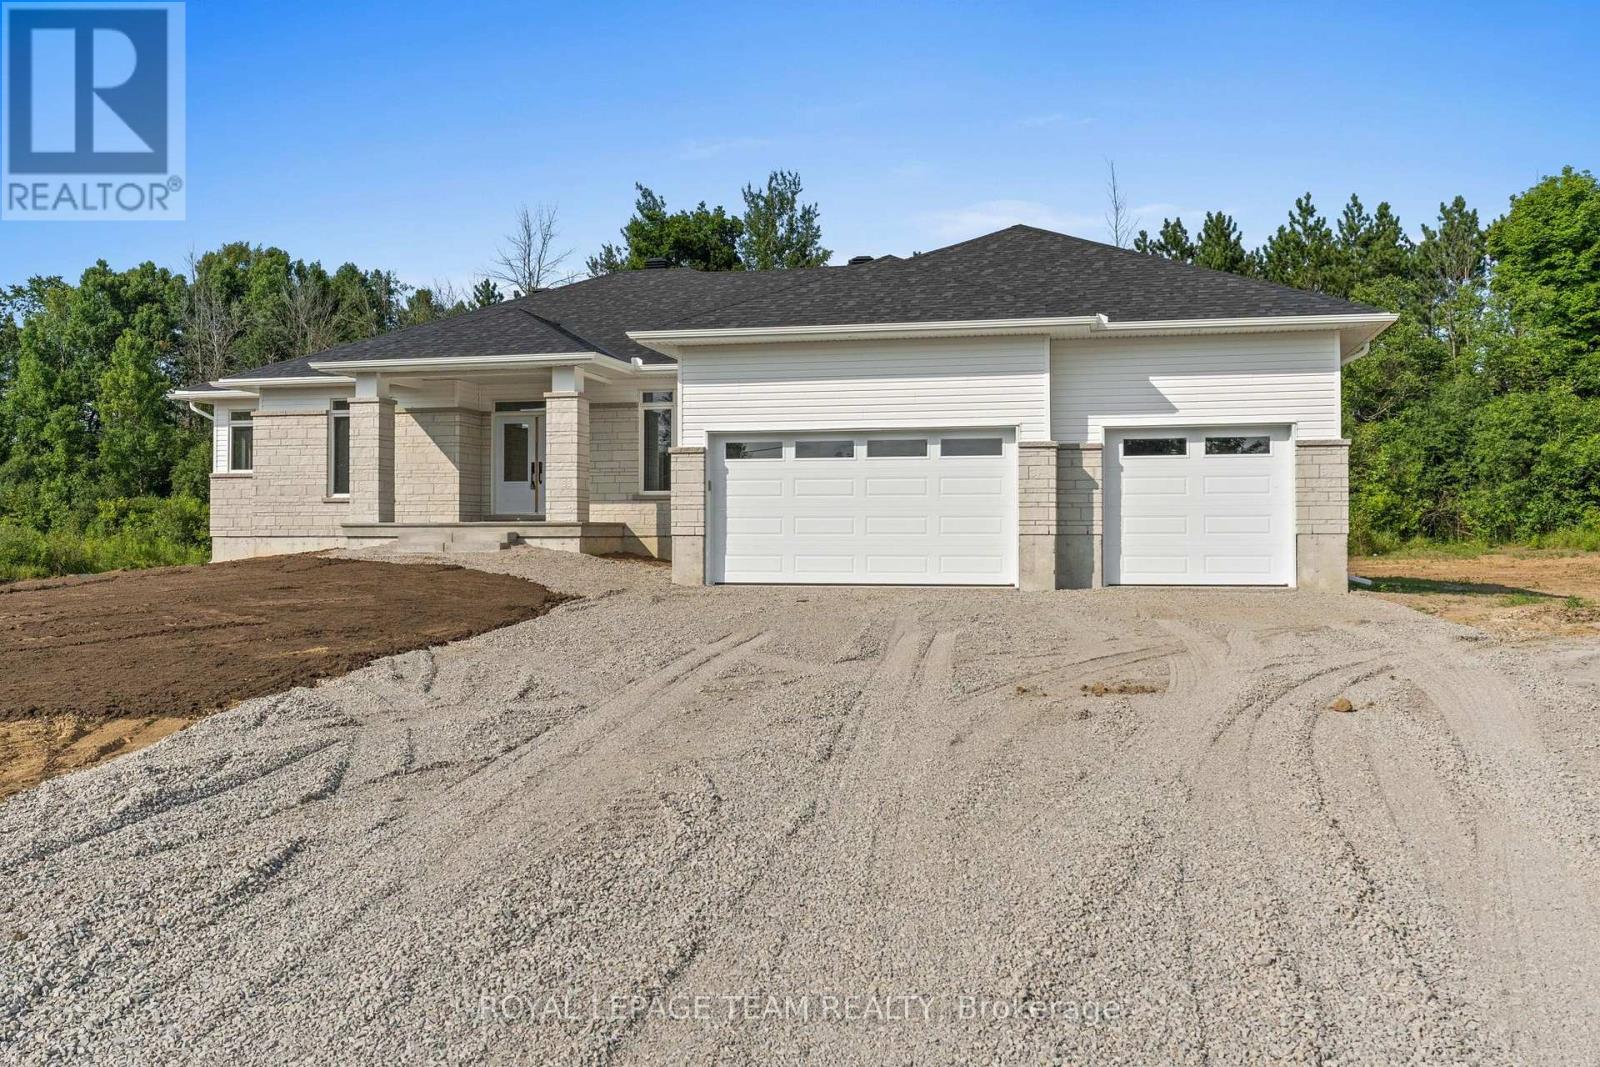
26 Irvin Woermke Street
Mcnab/braeside, Ontario
Located in River Road Estates, an exclusive Mackie Homes community in the McNab/Braeside area, this well-designed home is just five minutes from the amenities of Arnprior. The Trenton model offers approximately 2,276 square feet of thoughtfully planned living space, with three bedrooms, three bathrooms and an attached three-car garage. From the entryway, the open-concept layout flows into the kitchen, dining area and great room, where a fireplace creates a natural focal point. The kitchen is finished with stone countertops, ample cabinetry, a pantry, and a centre island with plenty of space for gathering. From the main living area, access to the covered back porch extends the living space outdoors. A family entrance and laundry area connect directly to the garage for added everyday convenience. The primary suite is complete with a walk-in closet and a five-piece ensuite, complemented by two additional bedrooms and well-appointed living spaces throughout. HST is not included in the Listed Price. This property is currently under construction. (id:45725)
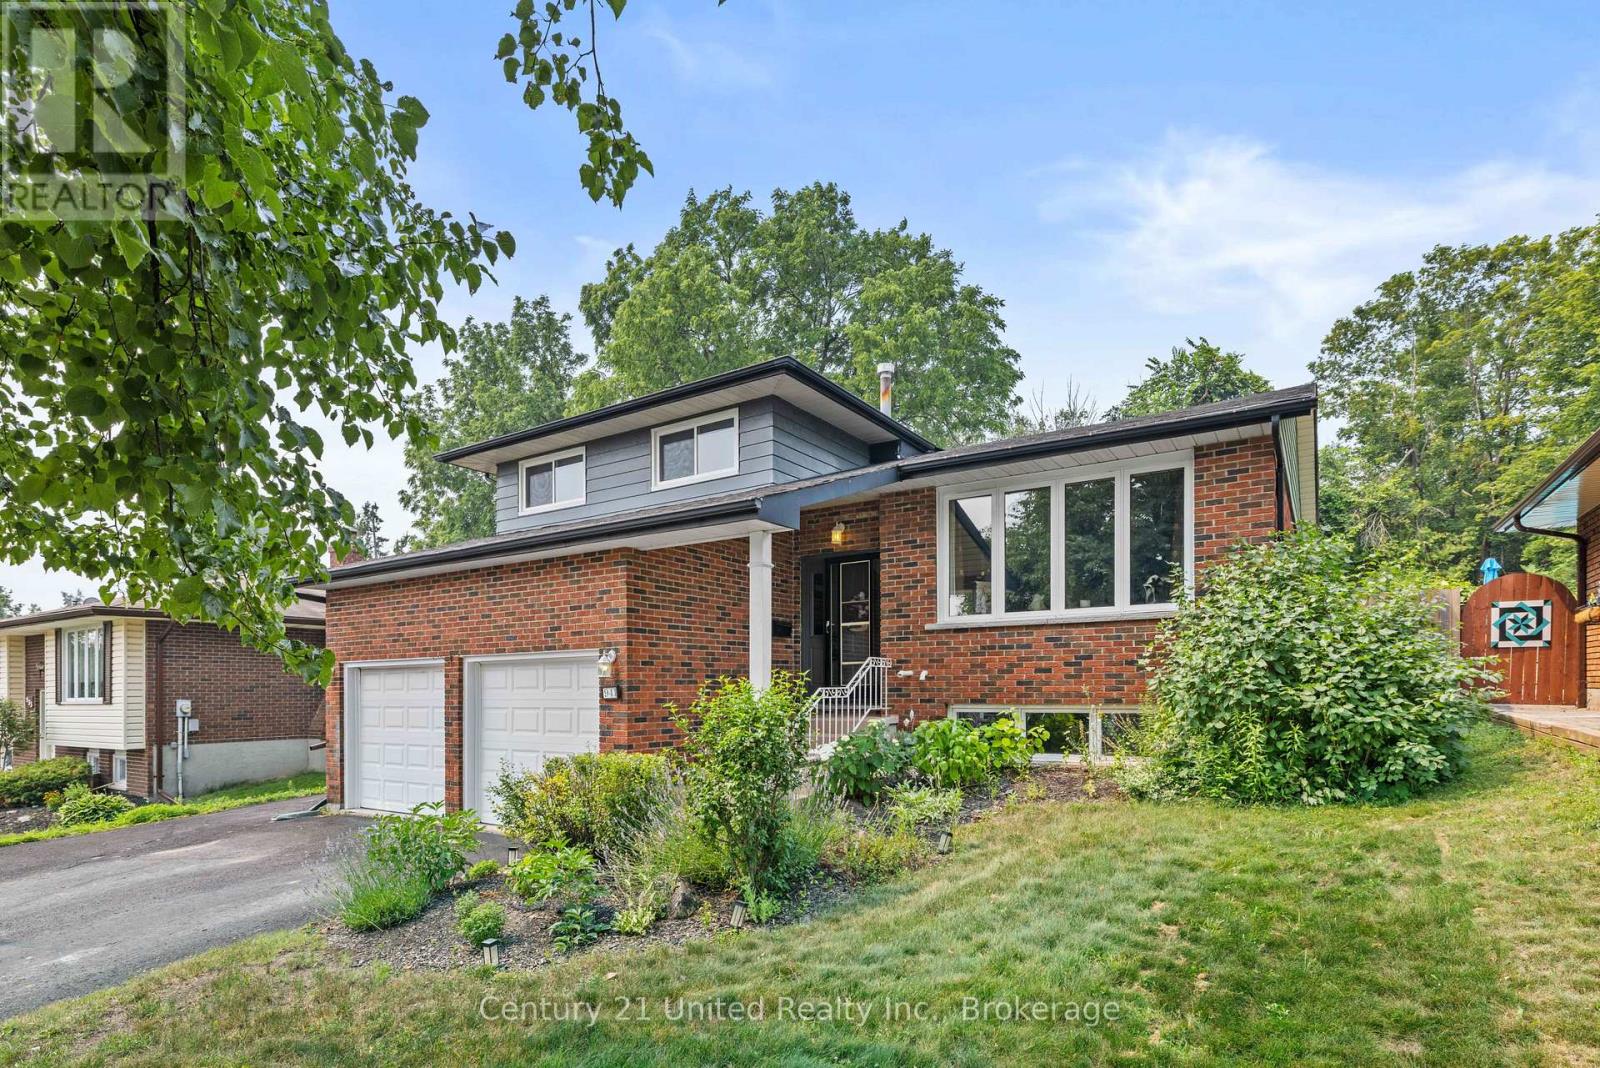
941 Golfview Road
Peterborough (Otonabee Ward 1), Ontario
Welcome to 941 Golfview Road, a charming 3 bedroom side split backing onto Kawartha Golf & Country Club. The bright main floor offers a spacious kitchen, living room, and dining room, creating a functional layout for everyday living and entertaining.The inviting lower-level family room features a cozy fireplace and walkout to the screened-in porch, providing the perfect place to relax while overlooking the backyard. The basement offers additional living space with a rec room, laundry room, and a large crawl space for exceptional storage.Step outside to enjoy the fenced backyard complete with an inground pool, offering the ideal setting for summer entertaining, family fun, or quiet evenings outdoors. Backing onto Kawartha Golf & Country Club, this property combines a desirable location with wonderful indoor and outdoor living spaces. (id:45725)