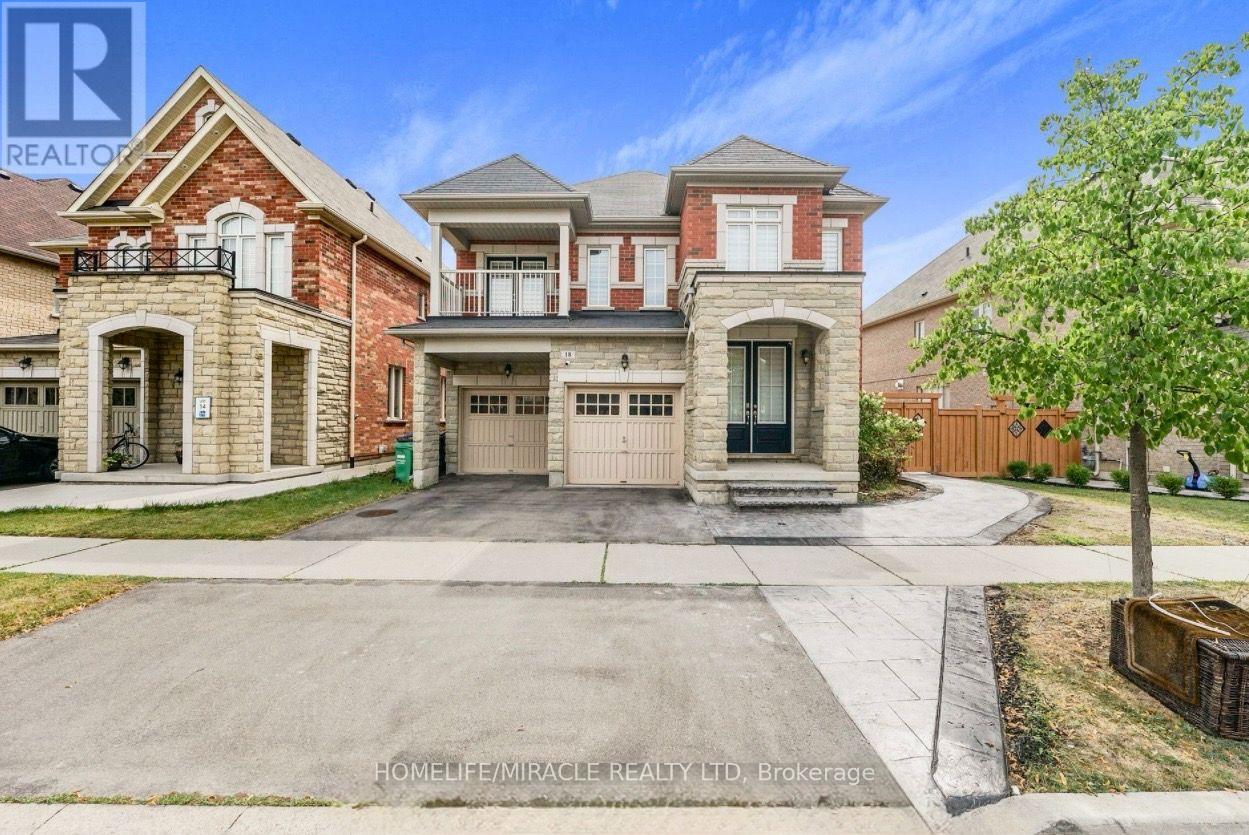
Bsmt - 18 Tysonville Circle
Brampton (Northwest Brampton), Ontario
Welcome to this bright, spacious, and fully legal walkout basement apartment featuring 3 generous bedrooms, 2 full bathrooms, and exceptional storage options throughout. Designed for comfortable living, this unit boasts a functional floor plan with separate living and family rooms, a dedicated cold-storage room, plus abundant storage space to easily keep everything organized. Enjoy a fully equipped kitchen with stainless steel appliances, private in-suite laundry, and carpet-free flooring, alongside direct access to your own private backyard. Situated in a quiet, highly sought-after neighbourhood close to top-rated schools, parks, and public transit. Tenant Pays 35% Utilities. (id:45725)
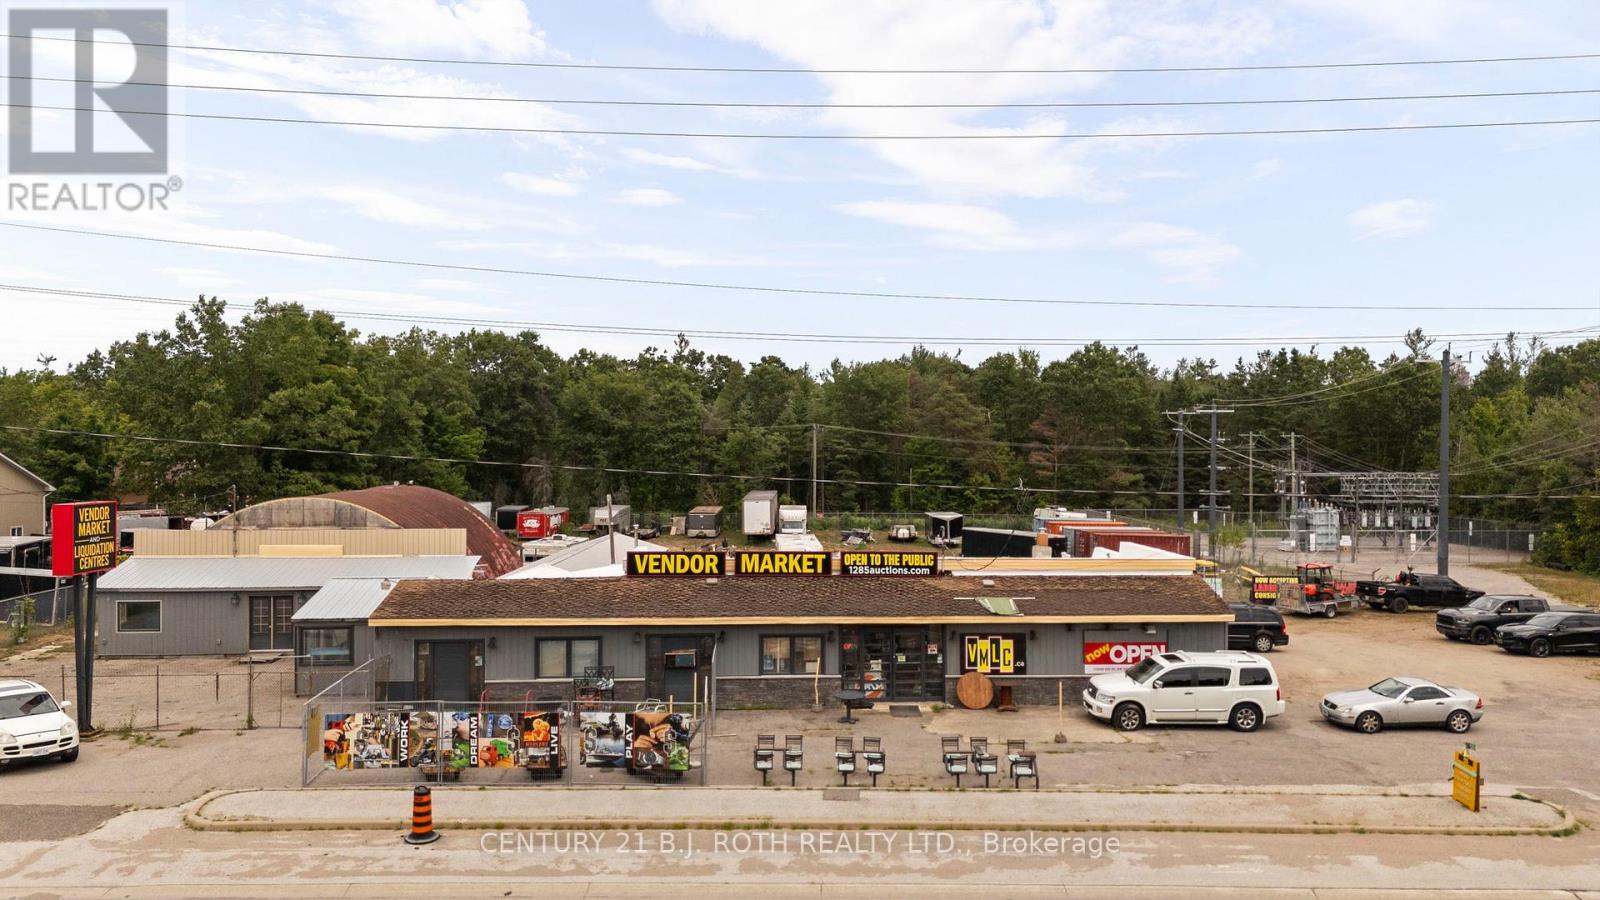
1285 Bayfield Street N
Springwater (Midhurst), Ontario
Excellent owner-user and investment opportunity in Springwater! Located at 1285 Bayfield Street North, this versatile commercial property offers approximately 6,163 SF of building space on 1.3 acres, complete with a fully fenced yard.The property features a flexible combination of industrial/warehouse, retail, and office space, offering a range of possibilities for businesses and investors. Zoned General Commercial (CG), the property provides flexibility for a variety of permitted commercial uses, subject to applicable municipal regulations and approvals.An ideal opportunity for an owner-user looking to operate their business from the property while leasing out a portion of the building, helping offset ownership costs and create additional income. Alternatively, the property can be utilized as a multi-tenant investment, offering the potential to lease various components of the building and yard.Situated just minutes from Highway 400 with excellent exposure along Bayfield Street, the property offers strong visibility, convenient accessibility, and easy access for employees, customers, deliveries, and commercial vehicles. (id:45725)
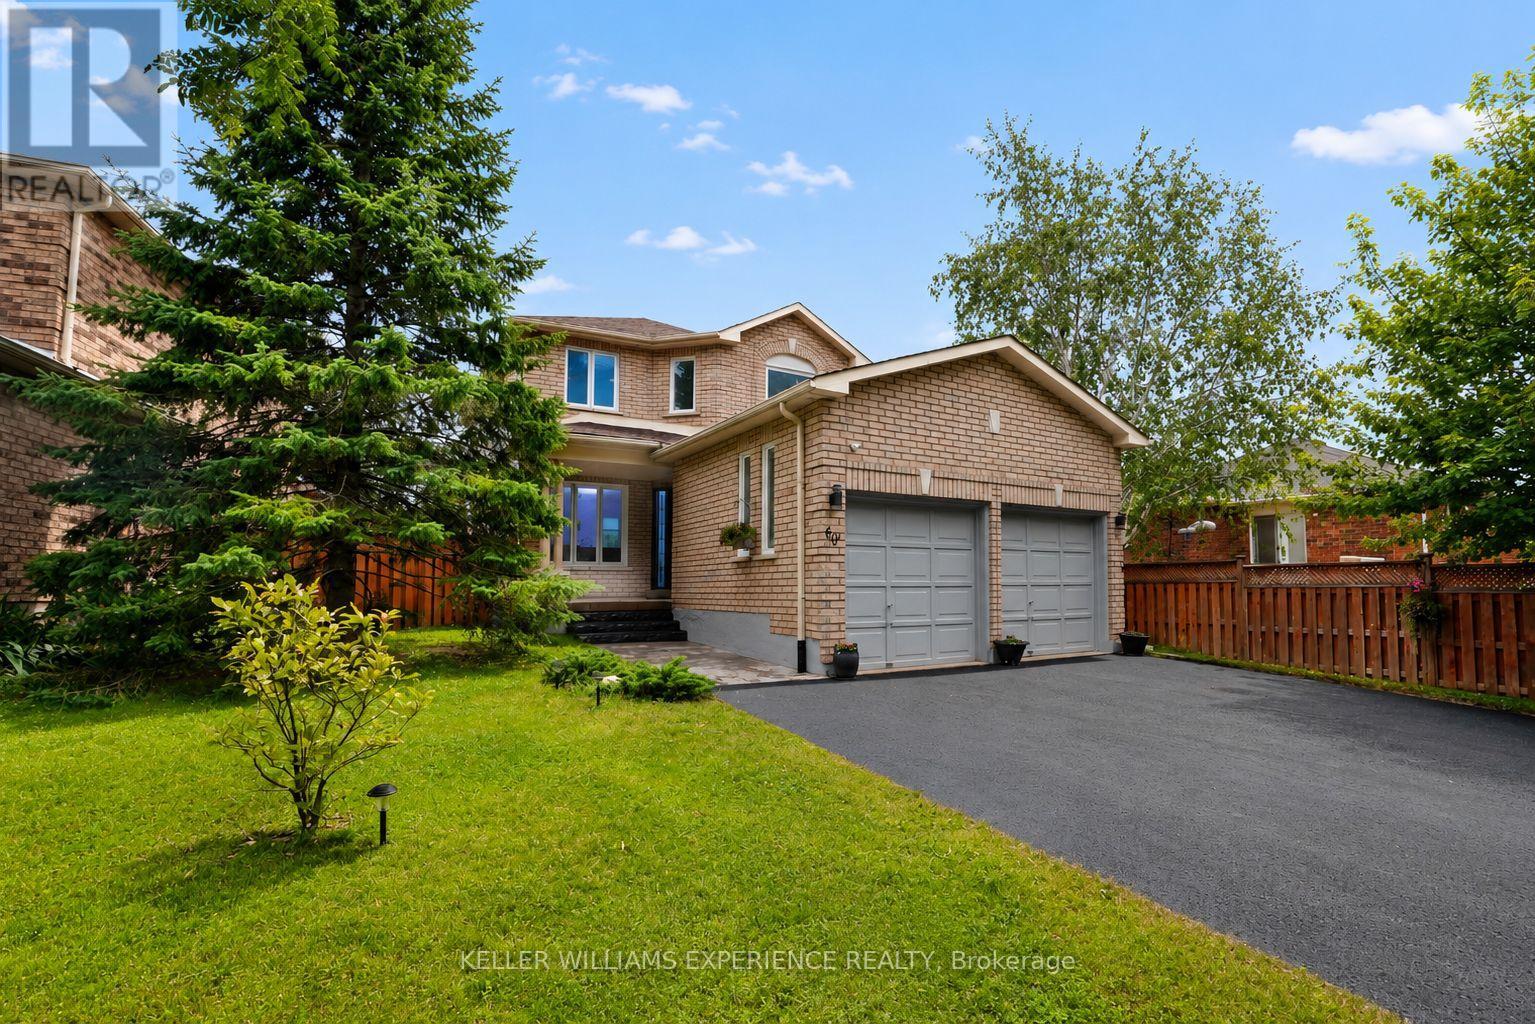
60 Nicholson Drive
Barrie (Ardagh), Ontario
Welcome to 60 Nicholson Drive - A Turn-Key Home in One of Barrie's Most Desirable Neighbourhoods!Exceptional value meets modern luxury in this fully renovated home offering over 2,000 sq. ft. of finished living space in the heart of Barrie's highly sought-after Ardagh neighbourhood. Featuring 3+1 bedrooms, 3+1 bathrooms, two full kitchens, and a private separate entrance to a beautifully finished 1-bedroom in-law suite complete with its own dedicated laundry, this home is perfectly suited for multi-generational living, extended family, or those seeking added flexibility.From top to bottom, every inch of this home has been thoughtfully updated with high-end finishes, designer fixtures, and contemporary craftsmanship. The bright, open-concept main floor showcases a stunning modern kitchen, spacious living and dining areas, and stylish finishes that continue throughout the entire home. Upstairs you'll find generously sized bedrooms, including a spacious primary retreat with a beautifully updated ensuite.The fully finished lower level offers complete independence with its own entrance, a including a full kitchen, living area, studio bedroom area, bathroom, and separate laundry-creating the ideal in-law suite or private guest accommodation.Outside, enjoy parking for up to six vehicles, making this home ideal for growing families and entertaining alike.Location truly sets this property apart. Situated directly beside a park featuring tennis courts, basketball courts, a baseball diamond, playground, and expansive green space, you'll have endless recreation just steps from your front door. Families will appreciate the quiet, established neighbourhood, excellent schools, nearby walking trails, and quick access to Highway 400, shopping, restaurants, and all of Barrie's amenities.This is a rare opportunity to own a completely move-in-ready home with premium finishes, exceptional versatility, and an unbeatable location. (id:45725)
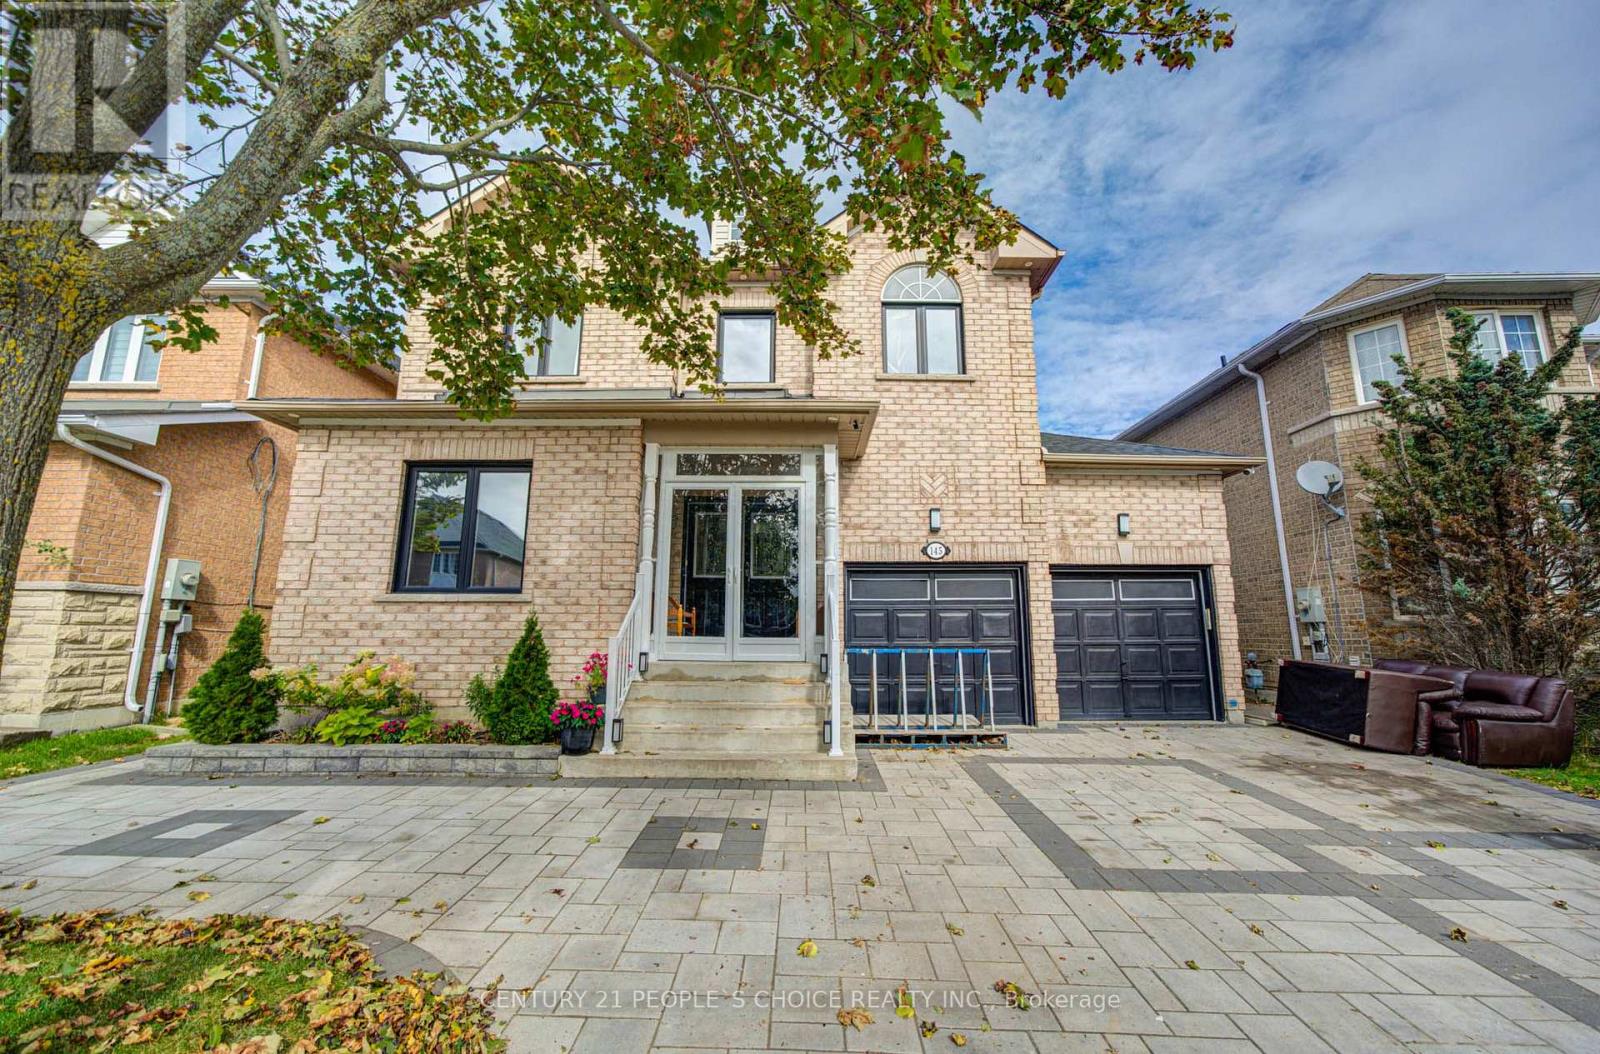
145 Trailhead Avenue
Newmarket (Woodland Hill), Ontario
Original Owner, Premium Lot Professional Landscape Front & Back. Back Onto Park. 45 Ft Front,Main Fl & 2nd Floor Both 9 Foot Ceiling, Oak Staircase. Granite Kitchen Countertop, Pot Lights,South Facing 2610 Sq Ft. With Lots Of Upgrades. 3 Pc Washroom In Bsmt With Rec Room. 5 SpeakersSound System B/I For Entertainment. Upgrade Cabinet. Br Sizes In Bsmt Are 3.48 X 3.33 N 3.48 X4.85 With Laminate.Extras: Fridge, Stove, Dishwasher,Washer, Dryer, Elf, Central Air. (id:45725)

Main - 878 Kingston Road
Toronto (East End-Danforth), Ontario
Great coffee. Delicious baked goods- that is what keeps customers loyal and coming back day after day. Two new cafés have opened on the same block since Black Dog opened its doors, and it's kept its loyal following anyway. Come and see this 700-sf café with a reputation that stays strong. Faema Prestige dual-group espresso machine, turbo oven, hood, and all the equipment and small wares that make this purchase a turnkey opportunity for the right buyer. Seating up to 16. (id:45725)
1210 - 2635 William Jackson Drive
Pickering (Duffin Heights), Ontario
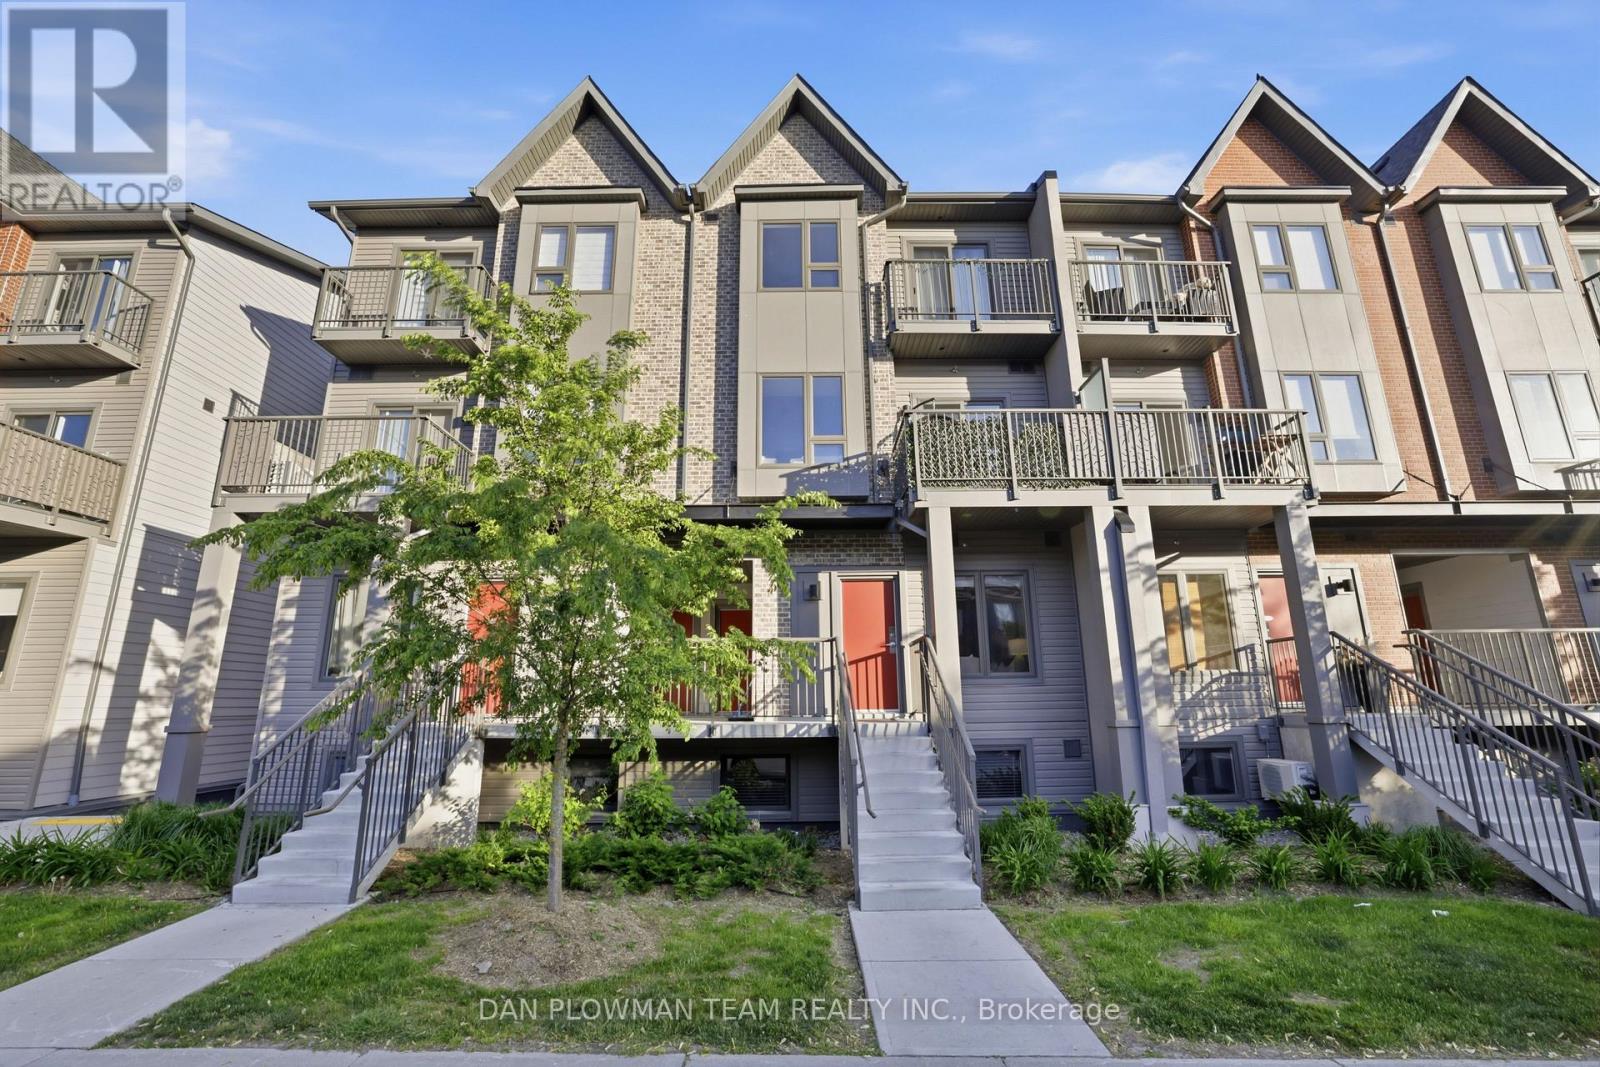
Welcome To Unit #1210, 2635 William Jackson Dr, Pickering - A Beautifully Maintained Stacked Condo Townhouse Proudly Offered By Its Original Owners. This Stylish 2-Bedroom, 1-Washroom Home Offers A Functional And Comfortable Layout Perfect For First-Time Buyers Or Downsizers. Step Inside To Discover A Bright And Thoughtfully Designed Living Space Featuring Carpet-Free Flooring Throughout For A Clean, Modern Feel And Easy Maintenance. The Open-Concept Layout Seamlessly Connects The Living And Dining Areas, Creating An Ideal Space For Everyday Living And Entertaining. The Well-Appointed Bedrooms Provide Comfort And Versatility, While The Primary Bedroom Offers The Added Luxury Of A Private Balcony - The Perfect Spot To Enjoy Your Morning Coffee Or Unwind At The End Of The Day. Complete With 1 Parking Space And An Owned Locker For Additional Storage, This Home Combines Convenience With Low-Maintenance Living In A Desirable Pickering Community Close To Parks, Schools, Shopping, Transit, And Major Highways. Don't Miss This Opportunity To Own A Lovingly Cared-For Home In A Sought-After Location. (id:45725)
902 - 161 Oakwood Avenue
Toronto (Oakwood Village), Ontario
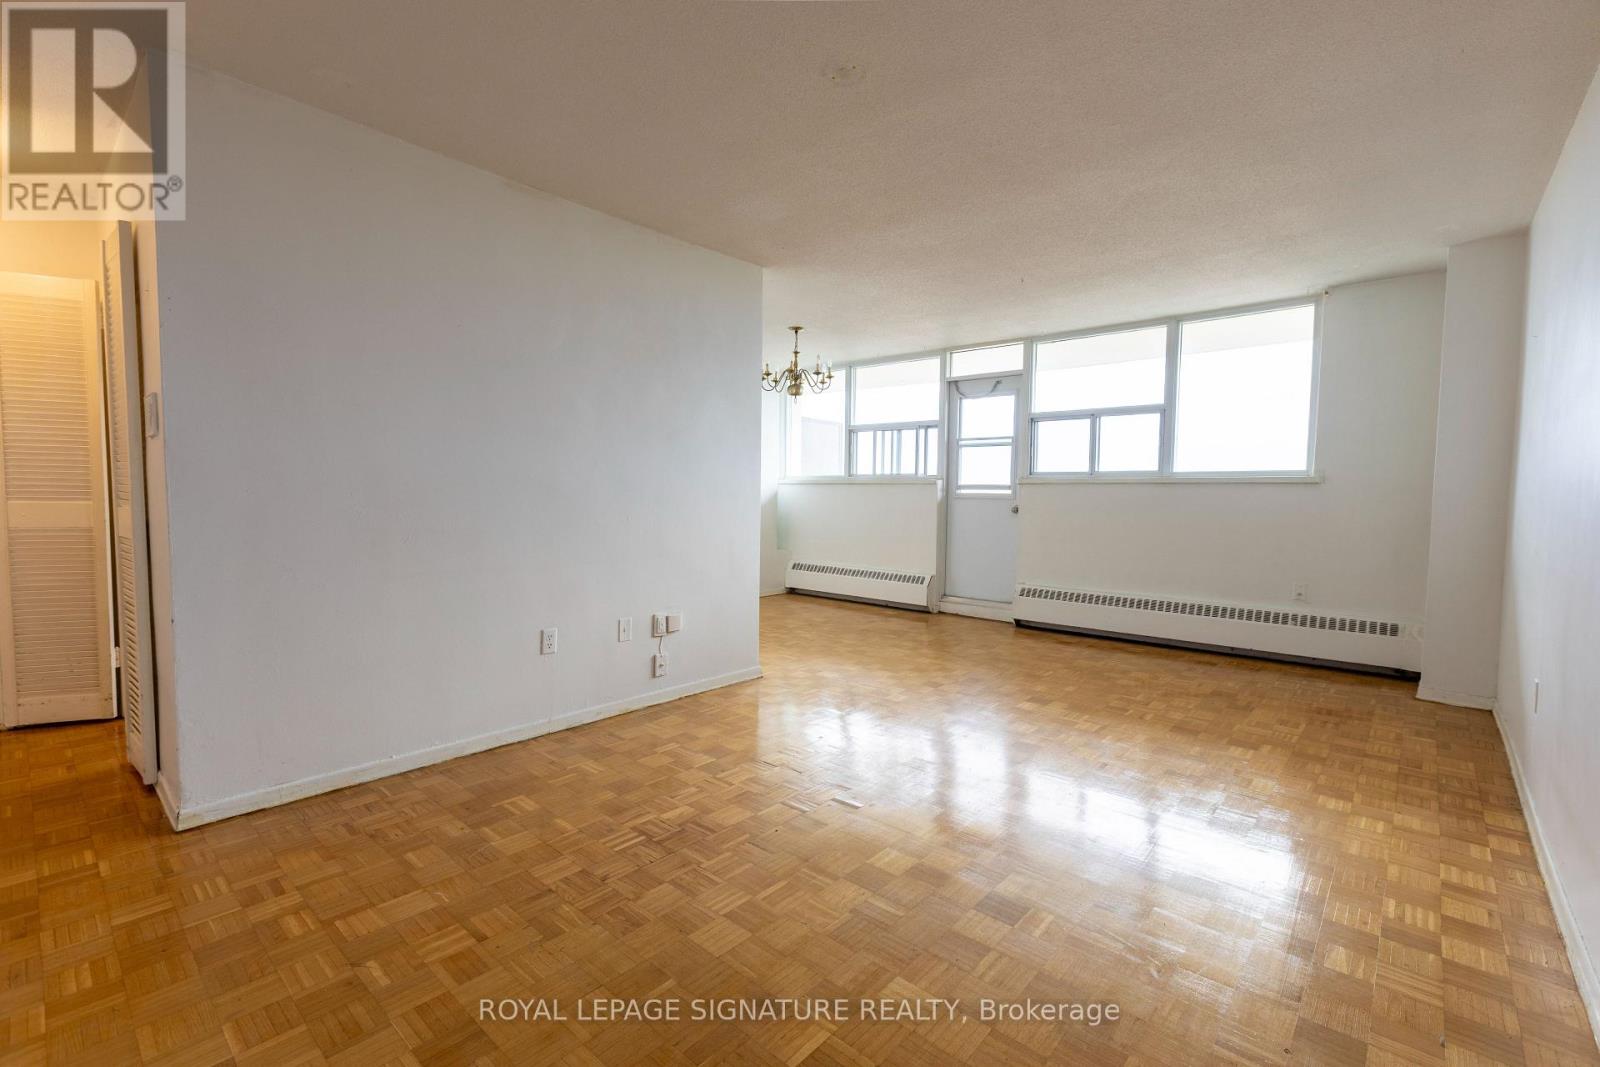
Welcome to 161 Oakwood Avenue, a fantastic rental opportunity positioned in the heart of Toronto's vibrant Oakwood Village and dynamic St. Clair West community! Featuring TWO balconies including an unobstructed CN tower view, this unit is perfect for young professionals and growing families seeking ideal city connectivity combined with neighbourhood charm. Daily commuting is seamless with immediate access to the Subway, the St. Clair West streetcar, andbus routes directly outside the building. The building is close proximity to Cedarvale Park,Earlscourt Park, scenic ravines, sports fields, and playgrounds. The surrounding area features local schools, daycare facilities, libraries, and an array of renowned cafés, bakeries, and dining destinations along St. Clair. This dedicated professional rental building features anon-site property manager and dedicated maintenance staff for effortless, worry-free living. The unit is equipped with a brand new Fridge and Oven/Stove. Parking is an extra $130/mo. (id:45725)
610 - 80 Vanauley Street
Toronto (Kensington-Chinatown), Ontario
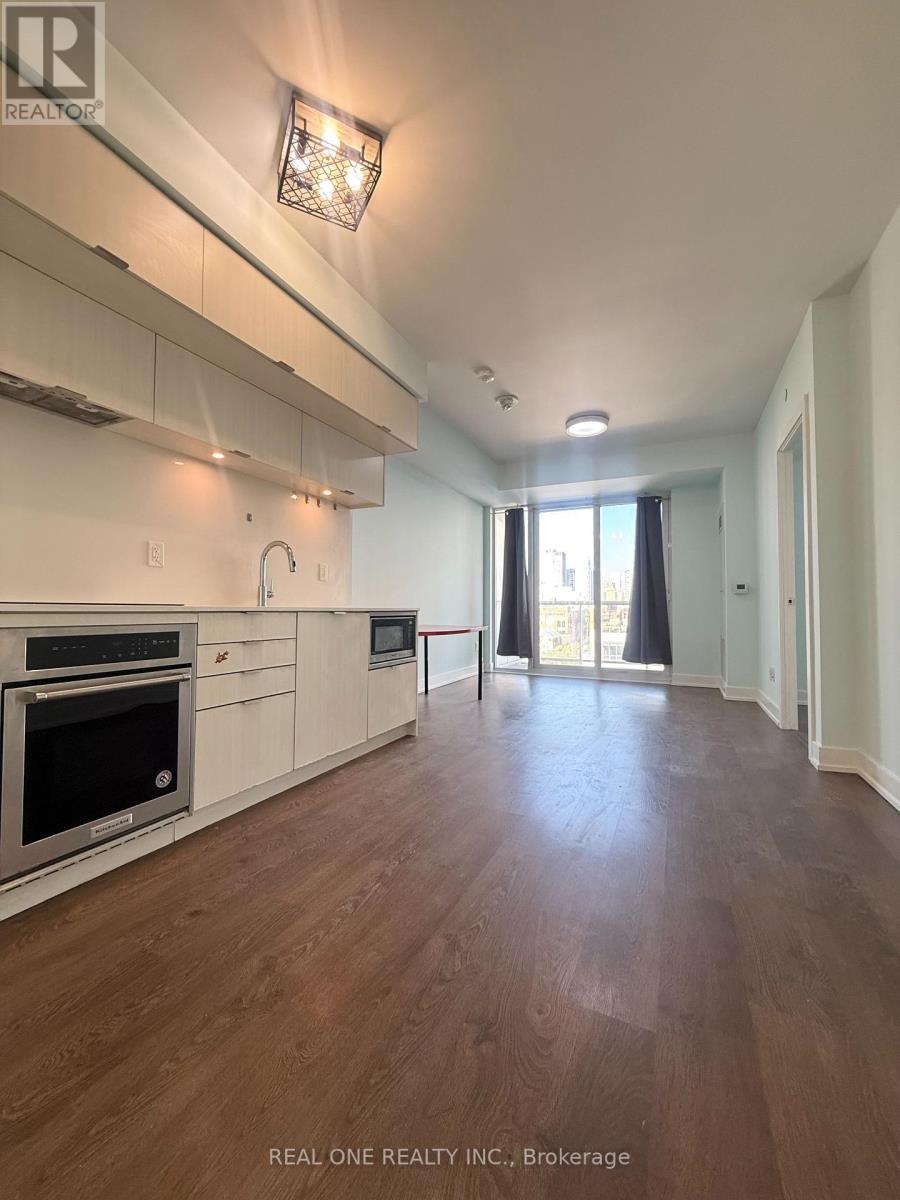
Don't miss out this luxury 1 Bedroom + Den and 2 Full Bathroom condo. Large Windows. 9 FT Ceilings. Open Concept. Primary Bedroom Fits King Sized Bed, Two (2) Separate Closets With Ensuite Bath. Den Can Easily Transform into a Second Bedroom or Home Office to Match with Your Lifesty. Located in The Heart Of Downtown. Walk To Queen St West, Financial District, U Of T Campus, China Town. (id:45725)
1808 - 161 Oakwood Avenue
Toronto (Oakwood Village), Ontario
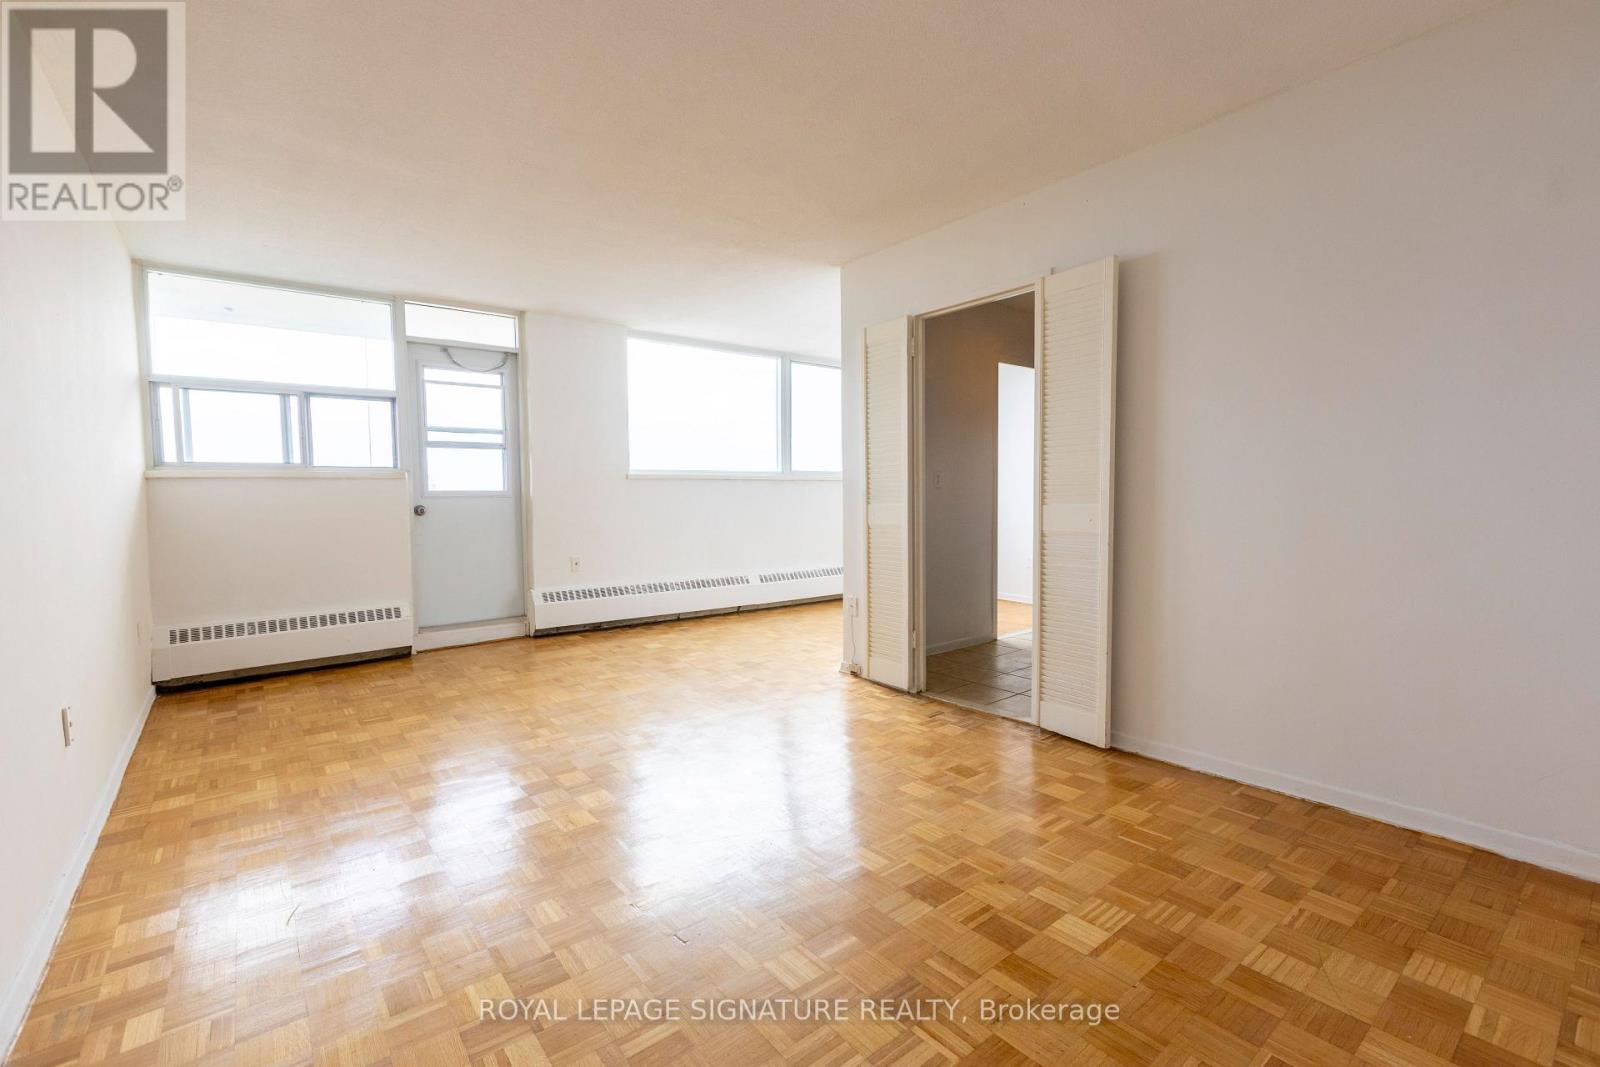
Welcome to 161 Oakwood Avenue, a fantastic rental opportunity positioned in the heart of Toronto's vibrant Oakwood Village and dynamic St. Clair West community! Perfect for young professionals and growing families seeking ideal city connectivity combined with neighbourhood charm, this location offers an exceptional urban lifestyle. Daily commuting is seamless with immediate access to the Subway, the St. Clair West streetcar, and bus routes directly outside the building. The building is close proximity to Cedarvale Park, Earlscourt Park, scenic ravines, sports fields, and playgrounds. The surrounding area features local schools, daycare facilities, libraries, and an array of renowned cafés, bakeries, and dining destinations alongSt. Clair. This dedicated professional rental building features an on-site property manager and dedicated maintenance staff for effortless, worry-free living. The unit is equipped with a brand new Fridge and Oven/Stove. Parking is an extra $130/mo. (id:45725)
111 Jarvis Street
Toronto (Moss Park), Ontario
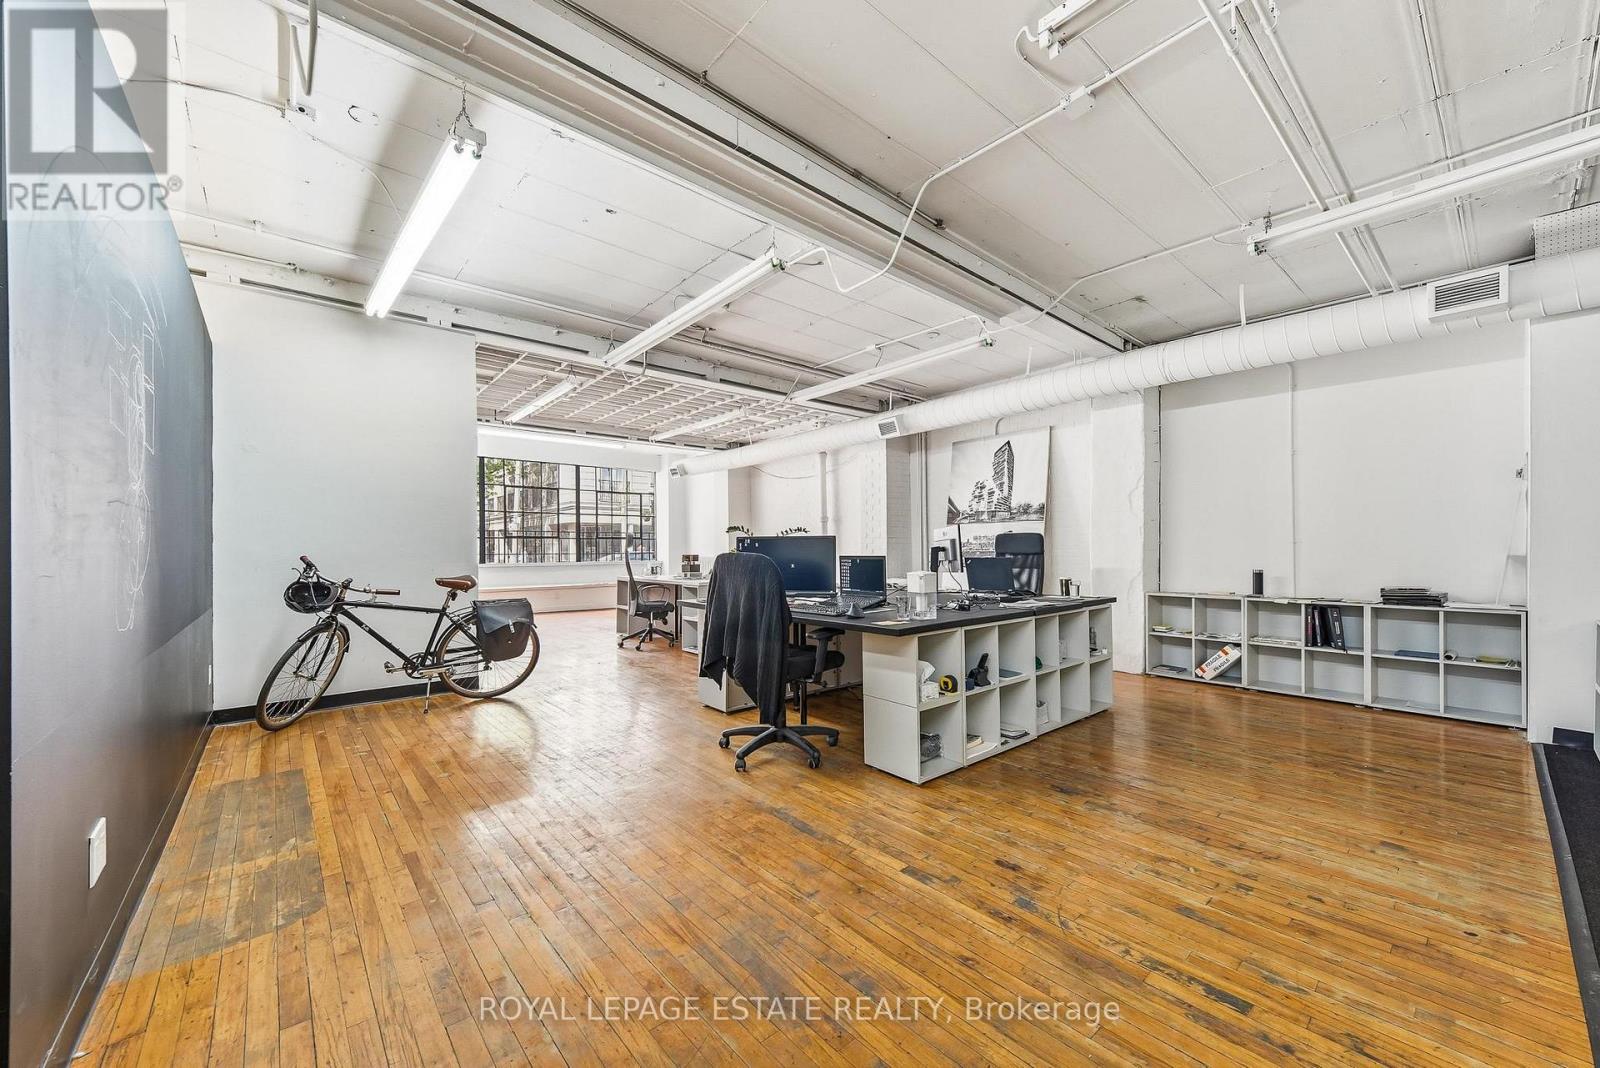
Prime downtown location just minutes to King Subway station, the Gardiner Expressway, and the financial core. Unique 2,212 SF split-level commercial space ideally suited for professional office, art gallery, design showroom, or service-based business. The light-filled main floor (1,448 SF) features an open clear-span layout with hardwood floors, exposed brick, original windows, and a sleek glass-partitioned boardroom. The finished lower level (765 SF) provides additional workspace, storage area, kitchenette, and 2 washrooms. Rent includes TMI. Tenant pays hydro (metered) plus a percentage share of water and gas. High-character brick-and-beam boutique space ready for your business! Please do not disturb current occupant. (id:45725)
198 West 19th Street
Hamilton, Ontario
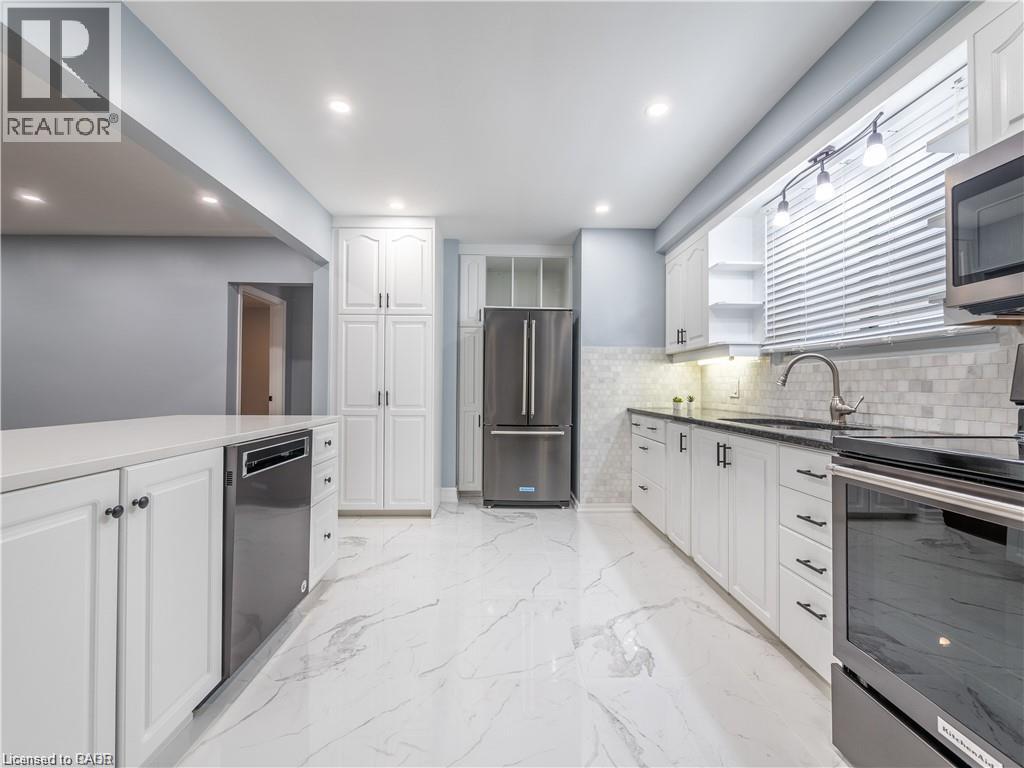
Lease this beautifully renovated and meticulously maintained Hamilton Mountain bungalow! Pride of ownership throughout this bright and spacious upper unit offering approximately 1,150 sq. ft., 3 bedrooms, 1 bathroom and a sunroom. Fantastic West Mountain neighbourhood close to everyday amenities. Tenant pays 100% hydro, 50% water, 50% hot water tank and 50% gas, and shares responsibility for snow removal and garbage to the curb. Half garage use available if tenant agrees to mow the lawn. (id:45725)
112 King Street E Unit# Lph5
Hamilton, Ontario
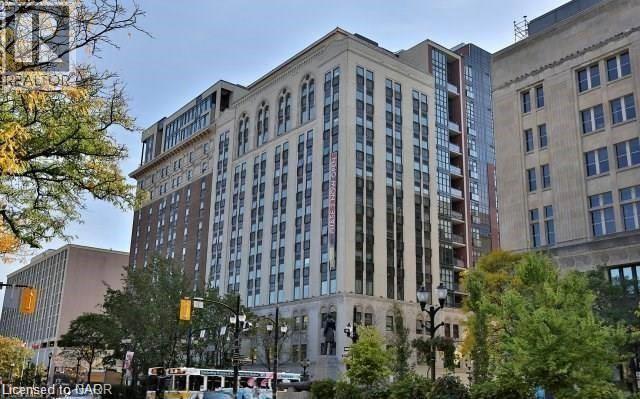
Discover penthouse living at Royal Connaught, downtown Hamilton's gem! Enjoy stunning views of the city skyline, Princess Point, and the majestic escarpment. This remarkable residence features 13-foot ceilings, elegant pot lights, hardwood floors, and granite countertops, and bright living space. Indulge in building amenities like the beautiful lobby, fitness center, theatre room, and rooftop patio with seating areas, fireplace, and BBQs. Located in the heart of downtown, this unit is close to all amenities, including a short ride to McMaster University. (id:45725)