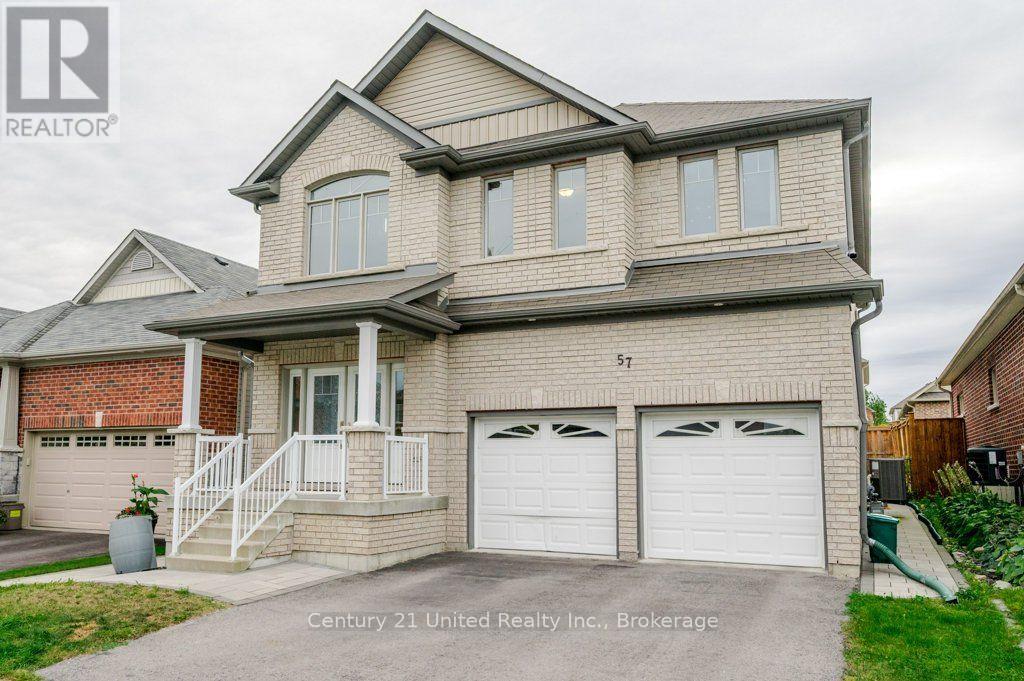
57 Voyageur Street
Peterborough (Northcrest Ward 5), Ontario
Built in 2015 and cared for by its original owner, 57 Voyageur Street offers generous space in one of Peterborough's most sought-after north end neighbourhoods. A high, open entryway makes a strong first impression. Five bedrooms and four bathrooms, including a fully finished lower level, give you room for a growing family, a home office, or visiting relatives. A gas fireplace, attached double garage, and new interlocking brick from the front entrance to the backyard add to the appeal, while the fenced yard gives you a private outdoor space to enjoy at home. With only one owner since it was built, the home is ready for its next owners to bring their own style and make it their own. Set in the Heritage Park community of Northcrest, with walking trails, a park, and a pond close by, the home is approximately a five-minute drive to Trent University and just minutes from Portage Place, Riverview Park & Zoo, and local schools. Public transit bus stops are also within walking distance. A large, well-located home with room to grow, whether you are moving up or relocating to Peterborough. (id:45725)
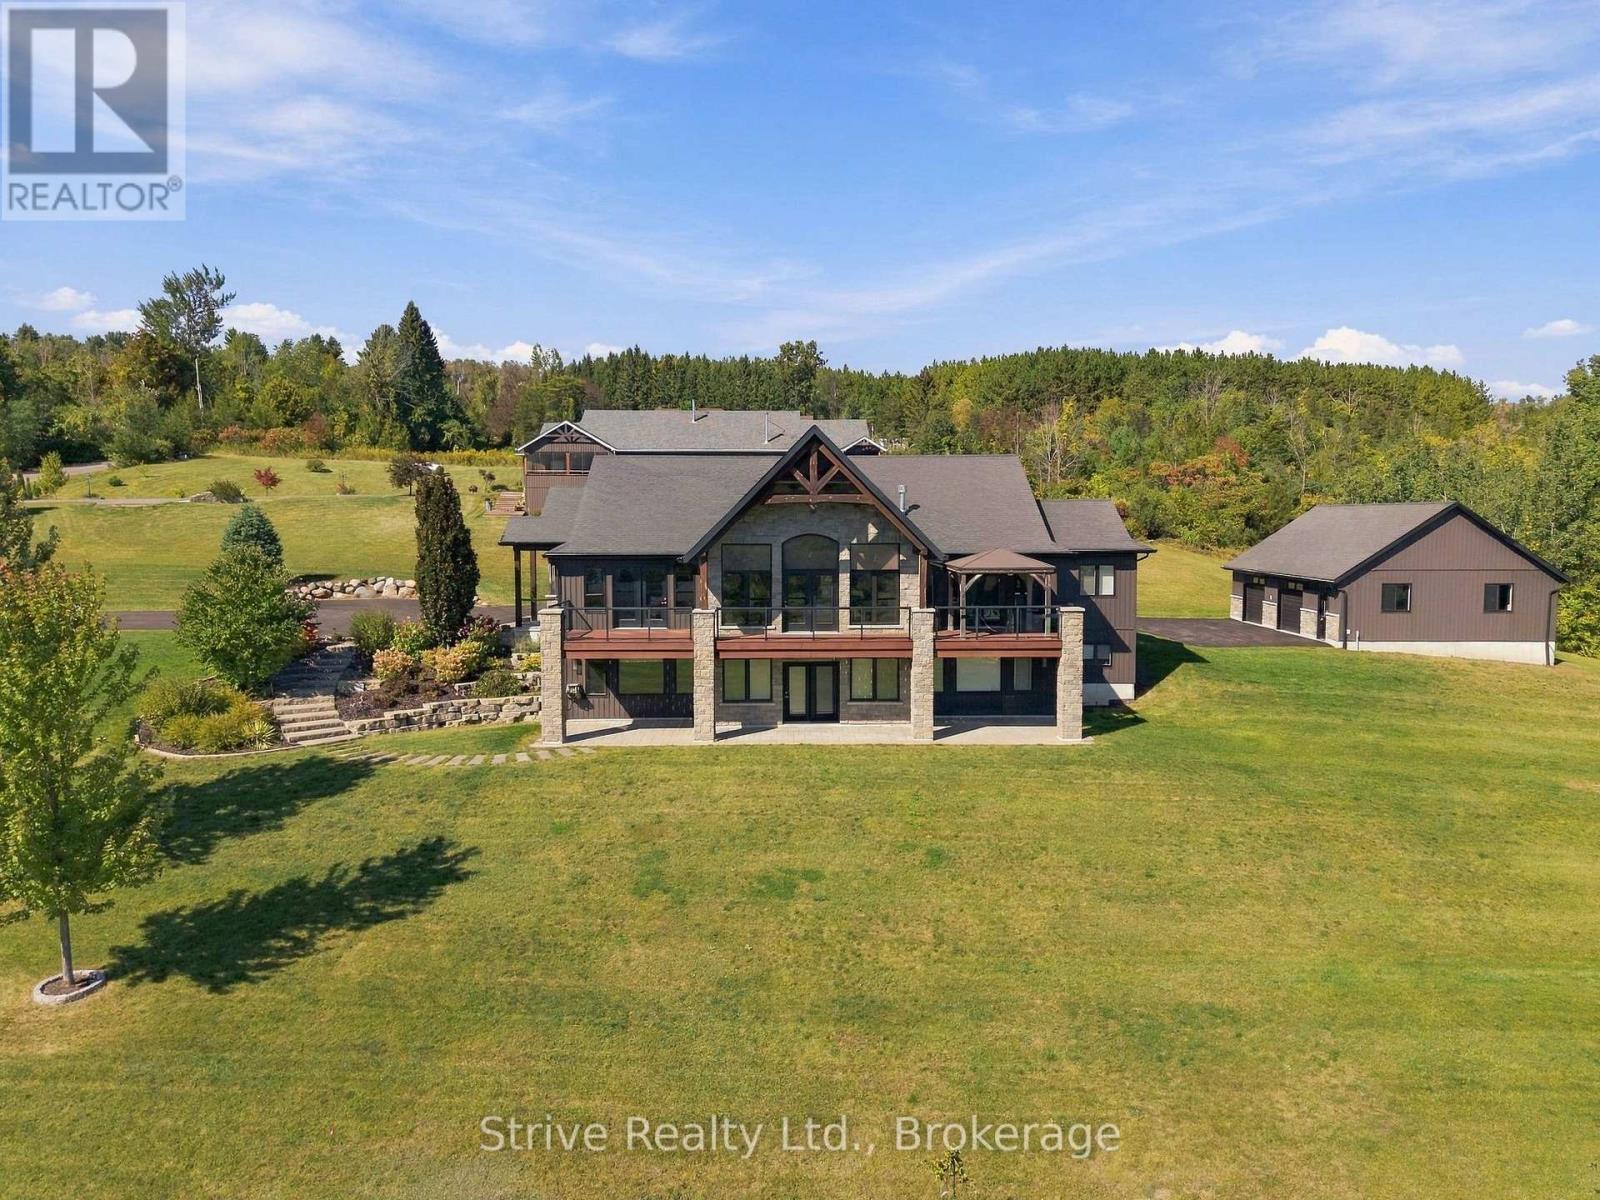
667 Huff Road
Brighton, Ontario
Panoramic Lake Ontario views & exceptional craftsmanship set the stage for this 2227sf executive bungalow designed to impress while offering the comfort & versatility of single-level living. Light-filled, open-concept great room w soaring vaulted ceilings, expansive windows & a striking stone fireplace. The chef-inspired kitchen pairs quartz countertops w high-end cabinetry & appliances, custom walk-in pantry, with an adjacent room perfect for additional dining, office or den. Wake up to lake views from the spacious primary retreat w a walkout to the full-length deck & gazebo, walk-in closet w custom organizers & a spa-like 5pc ensuite featuring heated floors, glass shower & Jacuzzi tub. A second bedroom, 4pc bath & convenient mudroom/laundry complete the main level, w custom closet systems throughout.Multiple walkouts open to the expansive deck w glass railings, extending the living space outdoors while preserving the sweeping views of Lake Ontario.The fully finished walkout lower level with great in-law potential is equally impressive, w high ceilings, large windows & in-floor heating throughout. A generous rec room w wet bar, media room w custom cabinetry, 2 additional bedrooms, 3pc bath & versatile flex room for a 5th bedroom, gym, office or den provide outstanding space for entertaining, guests or extended family. The property delivers exceptional space for the enthusiast. Attached heated 2-car garage w epoxy flooring is complemented by a substantial 30' x 40' detached heated garage, Sea Can & approx.. 7,700sf of paved driveway-providing abundant room for vehicles, recreational toys & storage.Complete w a full-service generator, this remarkable property brings together luxury, privacy & practicality in a spectacular setting-offering the space & tranquility of country living w breathtaking Lake Ontario views as its backdrop. Conveniently located just outside Brighton's charming downtown & minutes from Presqu'ile Provincial Park w quick access to Hwy 2 & 401. (id:45725)
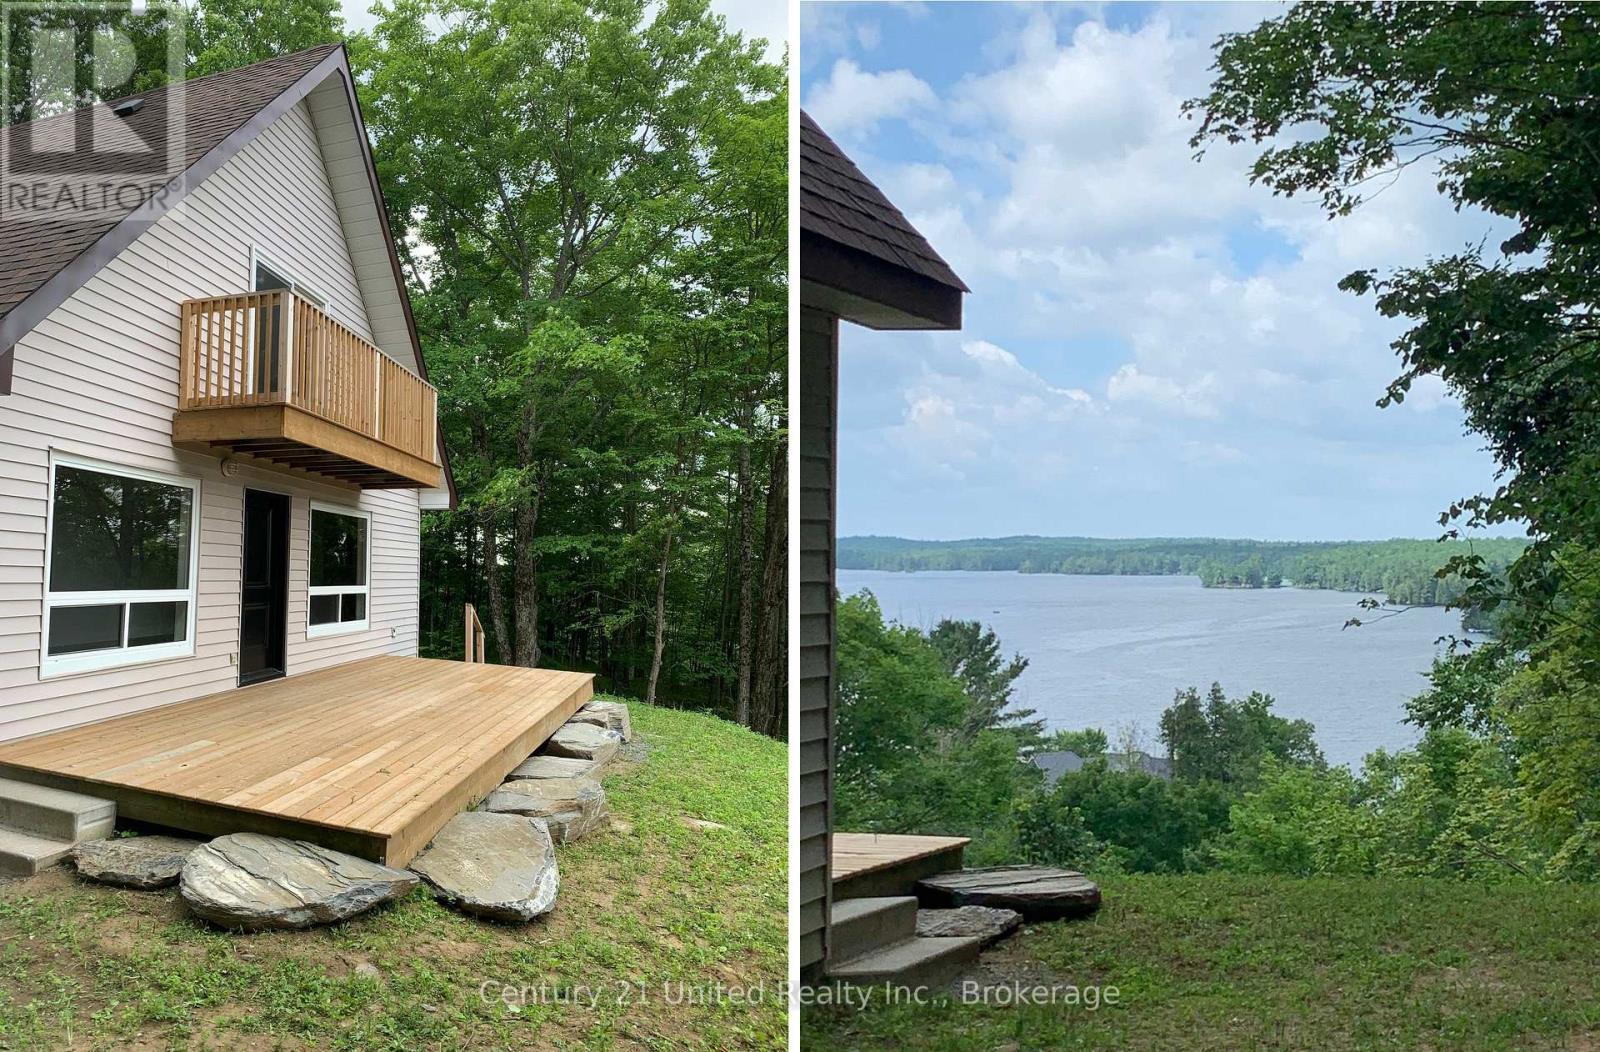
1282 Vansickle Road
Havelock-Belmont-Methuen (Belmont-Methuen), Ontario
Ultimate summer home with million dollar views! Nestled on a breathtaking 10-acre treed property, this charming 3-bedroom, 1-bathroom home offers the perfect blend of privacy, nature, and year-round comfort. Wake up to stunning lake views and enjoy endless opportunities for hiking, exploring, and relaxing right in your own backyard, an ideal setting for nature enthusiasts and outdoor lovers alike. Whether you're searching for a peaceful four-season residence or the ultimate summer retreat, this property delivers a rare opportunity to escape the everyday and immerse yourself in the beauty of the outdoors. This stunning A-frame home features an inviting open-concept layout complete with a cozy wood stove, creating the perfect atmosphere for relaxing in every season. Step outside to enjoy the expansive 24x10 ft lower deck overlooking Cordova Lake, or retreat to the private upper deck off the primary bedroom for peaceful morning coffee views. With deeded access to Cordova Lake, this property is truly adream for outdoor enthusiasts, offering exceptional opportunities for fishing, boating, hunting, hiking, and water sports right at your doorstep. Conveniently located just 20 minutes to Havelock and 45 minutes to Peterborough, this private oasis combines seclusion with convenience, making it the perfect place to escape to all summer long! (id:45725)
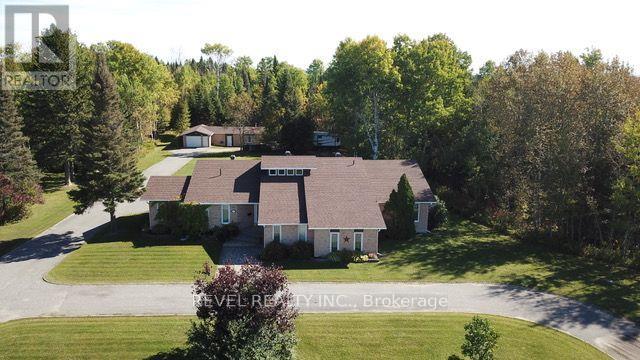
260 Emerald Street
Timmins (Mtj - 101 West), Ontario
Discover this impressive 4,139 sq. ft. multi-level executive home, built in 1985 and situated on a private, treed 2-acre estate lot. Offering 3+2 bedrooms and 3.5 bathrooms, including two bedrooms with private ensuites, this exceptional property was designed for entertaining. The spacious primary suite features a separate sitting room, walk-in closet, his-and-hers closets and a luxurious 6-piece ensuite. The updated sunken kitchen boasts granite countertops and flows into the open-concept living and entertaining spaces. The ultimate entertainment area features an indoor heated swimming pool, hot tub and sauna, all connected to an impressive recreation and entertaining room complete with a bar and pool table. An additional recreation room in the basement provides even more space for family and guests. Outside, a circular driveway and separate rear driveway provide ample parking and access to the impressive L-shaped garage, featuring two connected 15' x 32' and 15' x 31' sections, plus an attached 12' x 27' lean-to. Additional parking is available in the 20' x 25' double carport. Completing this remarkable property is a spacious 22' x 23' composite deck. A rare opportunity to own an extraordinary executive estate offering space, privacy and an exceptional lifestyle. (id:45725)
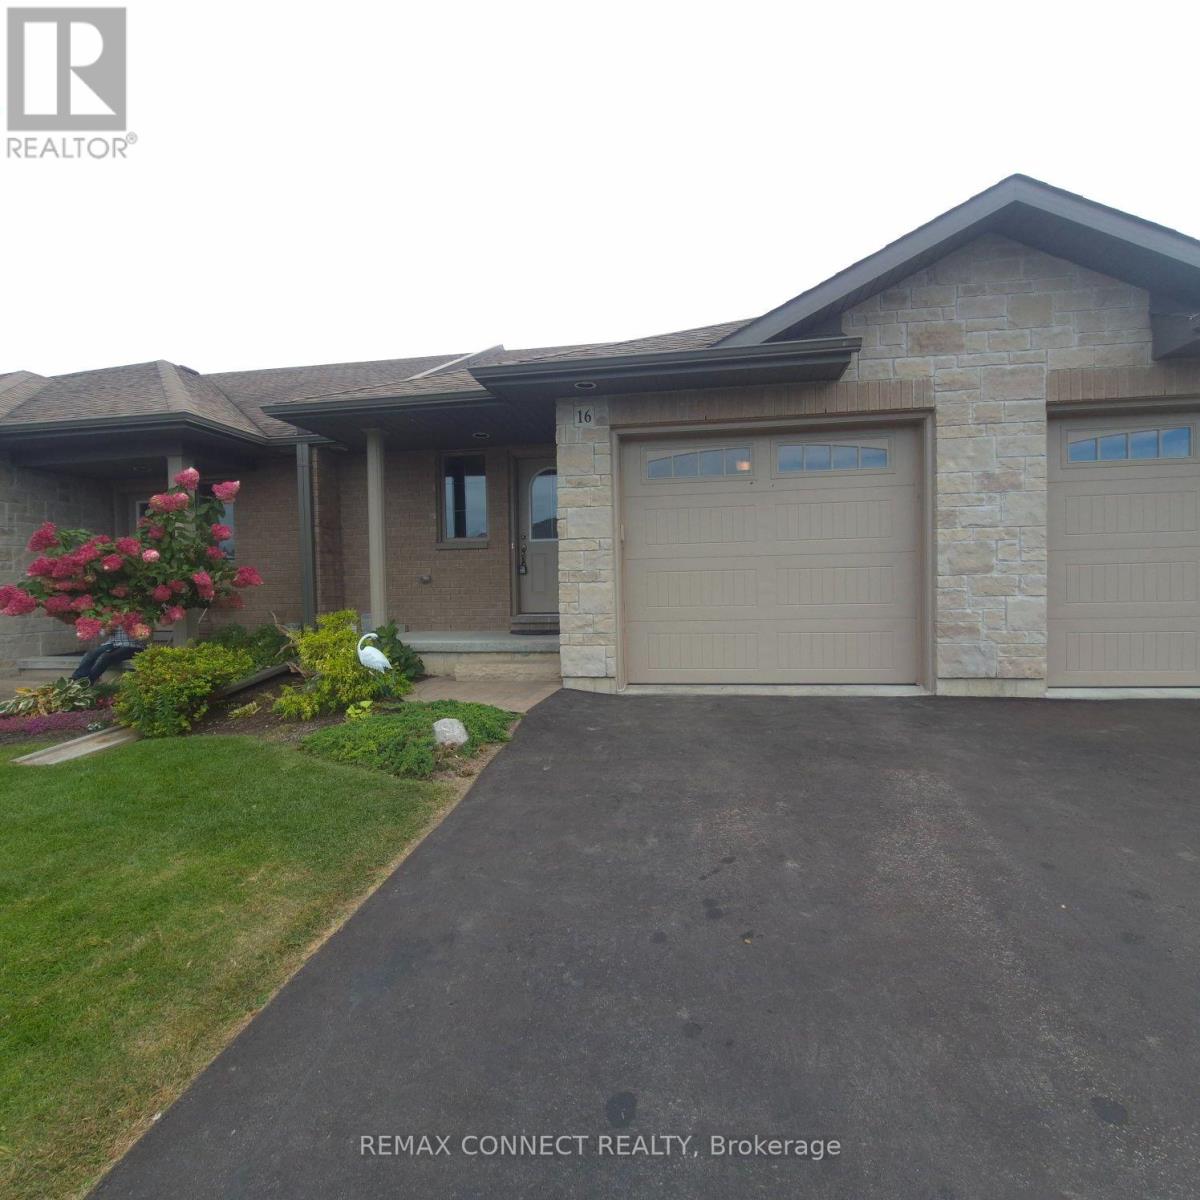
16 Cortland Crescent
Quinte West (Murray Ward), Ontario
Welcome to this 2-bedroom, 3-bathroom townhome featuring an attached garage and contemporary design. Conveniently situated within walking distance to Walmart, schools, and all essential amenities Trenton provides. Upon entry, you'll appreciate the inviting, open-concept layout. The main level showcases a sophisticated kitchen equipped with a breakfast bar and stainless steel appliances. The luminous living area features sliding glass doors opening onto a private deck and manicured gardens. The primary bedroom on the main floor provides a serene sanctuary with an ensuite bathroom and abundant closet storage. This residence includes a practical main floor laundry room with direct garage access. The finished basement expands your living options with a spacious family room, additional bedroom, 4-piece bathroom, and extensive storage. Ideally positioned in a desirable neighborhood, this home balances tranquility with accessibility. Located minutes from Highway 401, with convenient pedestrian access to Walmart, Tim Hortons, educational institutions, and recreational parks, plus a brief drive to CFB Trenton. This appealing townhome presents an excellent alternative to condominium living. (id:45725)
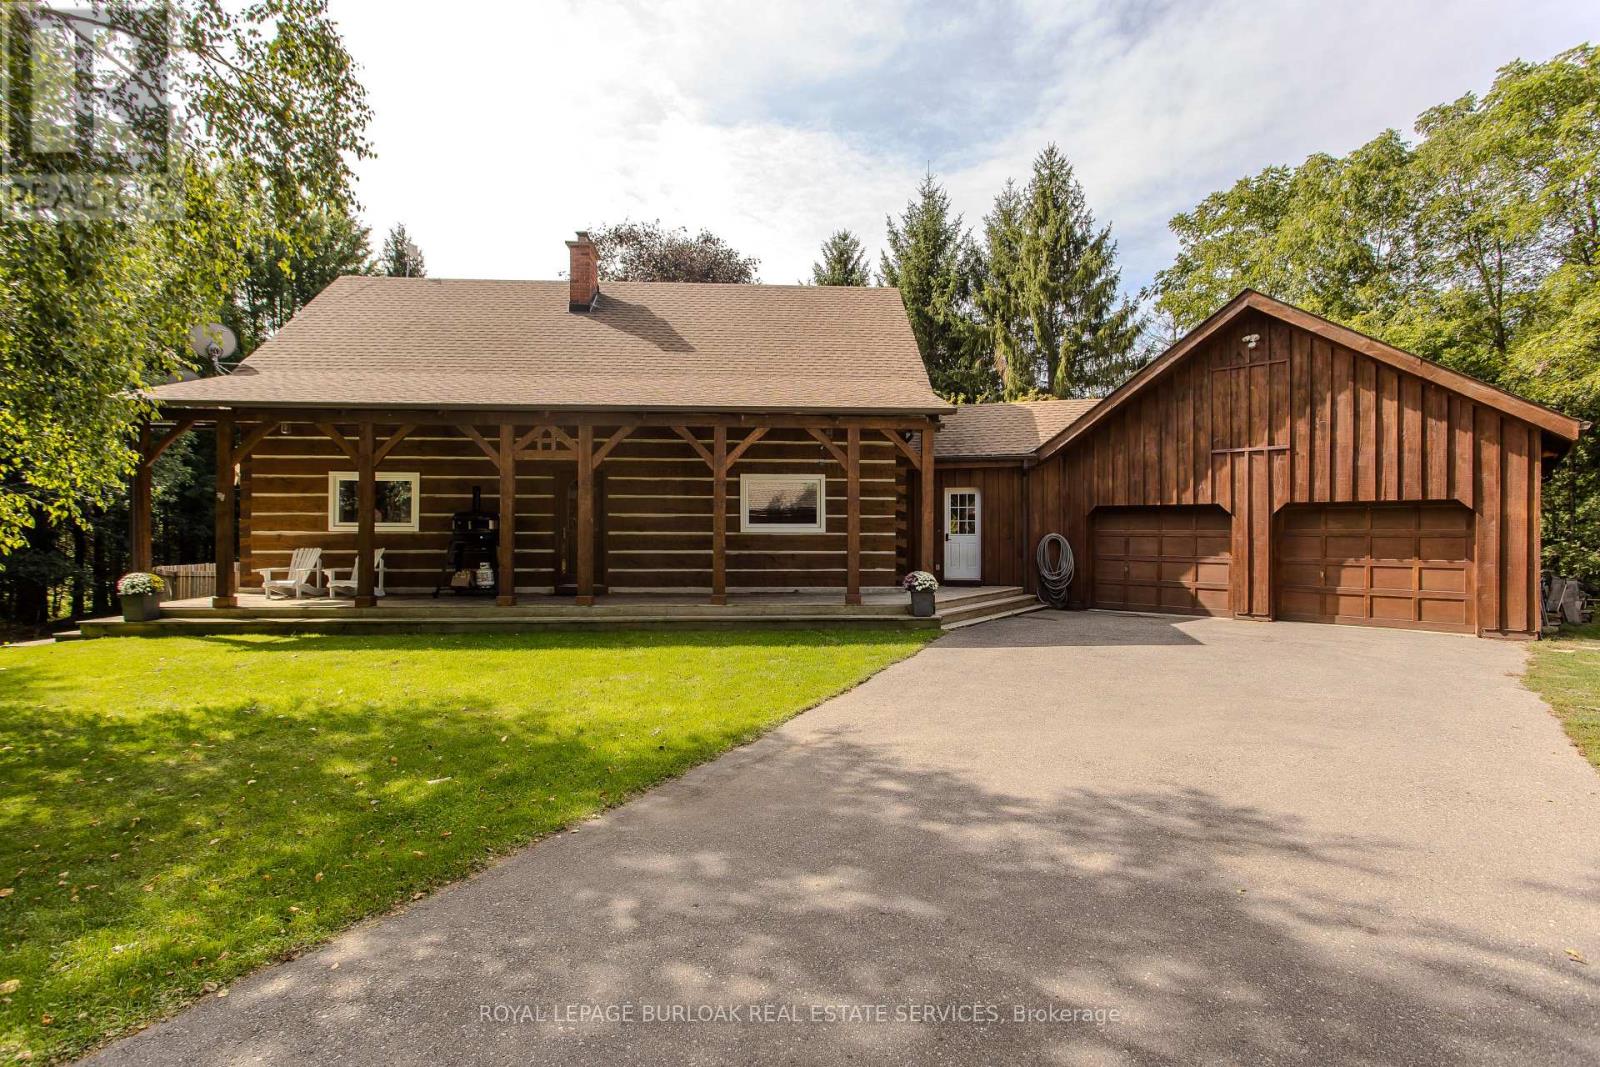
1944 4th Concession Road W
Hamilton, Ontario
Tucked behind a wood gate on approx. 1.5 private acres, 1944 Concession 4 W is a meticulously cared-for log home offering approx. 3,425 sf of finished living space, 3+1 bedrooms & 2 baths, surrounded by approx. 1,600 planted trees. A winding drive leads through the wooded property to the home, oversized attached double garage and detached 3-car garage/workshop, while a private perimeter trail winds through the grounds. An expansive covered porch welcomes you into a warm, character-rich interior where exposed logs and soaring wood ceilings showcase the home's craftsmanship. The open great room is anchored by a fireplace and connects naturally to the updated white kitchen and dining area with generous cabinetry, centre island/breakfast bar and a walkout to the elevated deck overlooking the pool. A main-floor bedroom, renovated full bath & laundry offer comfortable main-floor living. Above, an open loft overlooks the great room and provides an inspiring office or sitting area. 2 generous bedrooms and a renovated bath with separate soaker tub & shower complete the level. The finished lower level adds a 4th bedroom, spacious recreation areas, oversized windows and a fireplace, plus a separate entrance from the basement to the garage. Outside, enjoy a fenced above-ground pool with wraparound deck, fire pit and peaceful sitting areas tucked among the trees. The extra-deep attached garage offers workshop space plus a substantial unfinished loft above, while the detached 3-car garage provides an exceptional workshop/outbuilding. Modernized throughout with geothermal heating & cooling and numerous updates, this private country retreat offers an exceptional balance of nature, space and accessibility, less than 30 minutes from Burlington, Hamilton & Cambridge. (id:45725)
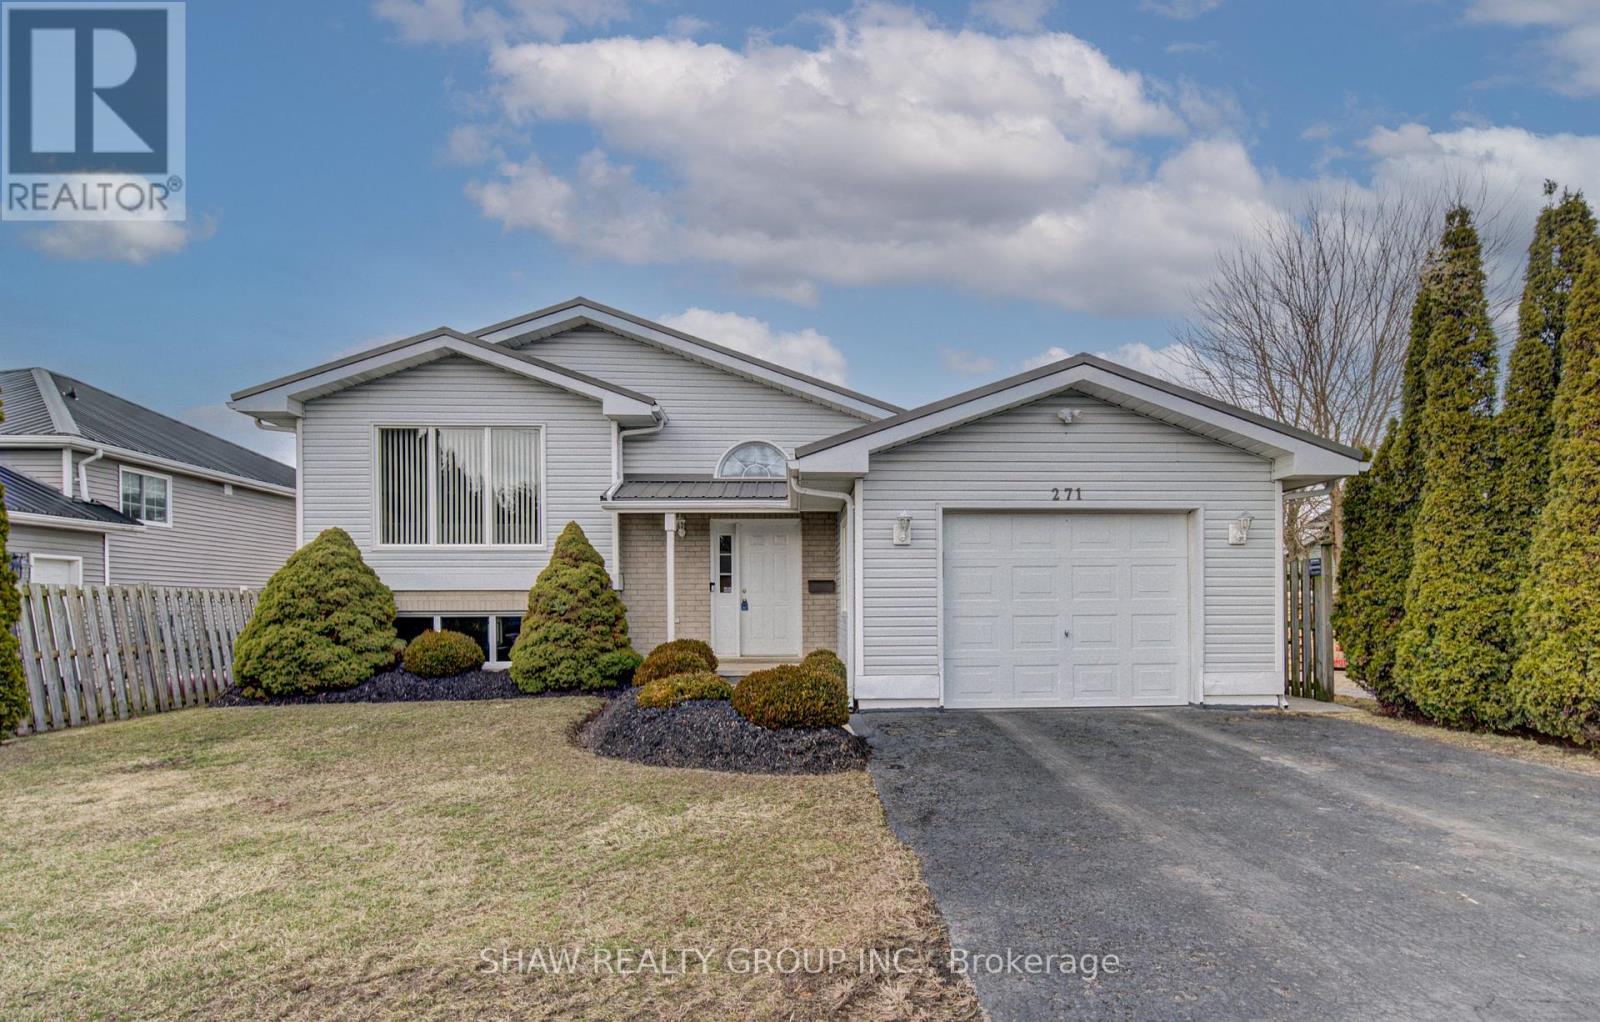
271 College Street W
Norfolk (Waterford), Ontario
Welcome to 271 College st W in the picturesque town of Waterford, where this beautifully maintained 3+1-bedroom, 2-bathroom home is ready for you to move in and enjoy. A one owner home with clear pride of ownership will be found as you step inside. You're greeted by a bright and airy living room featuring a cathedral ceiling, sleek laminate flooring, and a cozy gas fireplace - perfect for relaxing or entertaining. The updated kitchen offers modern functionality and style, while both bathrooms have been tastefully renovated, including a basement bathroom with a heated, lighted mirror for a spa-like touch. Downstairs, the spacious family room also boasts laminate flooring and another fireplace, creating a warm and inviting space for gatherings or quiet evenings. Enjoy peace of mind with almost all windows being recently updated, and appreciate the low-maintenance exterior complete with a durable metal roof. The outdoor space is equally impressive with newly updated decking; ideal for summer barbecues or enjoying your morning coffee. Walking distances to the Waterford ponds and all the hiking trails throughout. Don't miss the opportunity to own this charming, move-in ready home in the heart of Waterford! (id:45725)
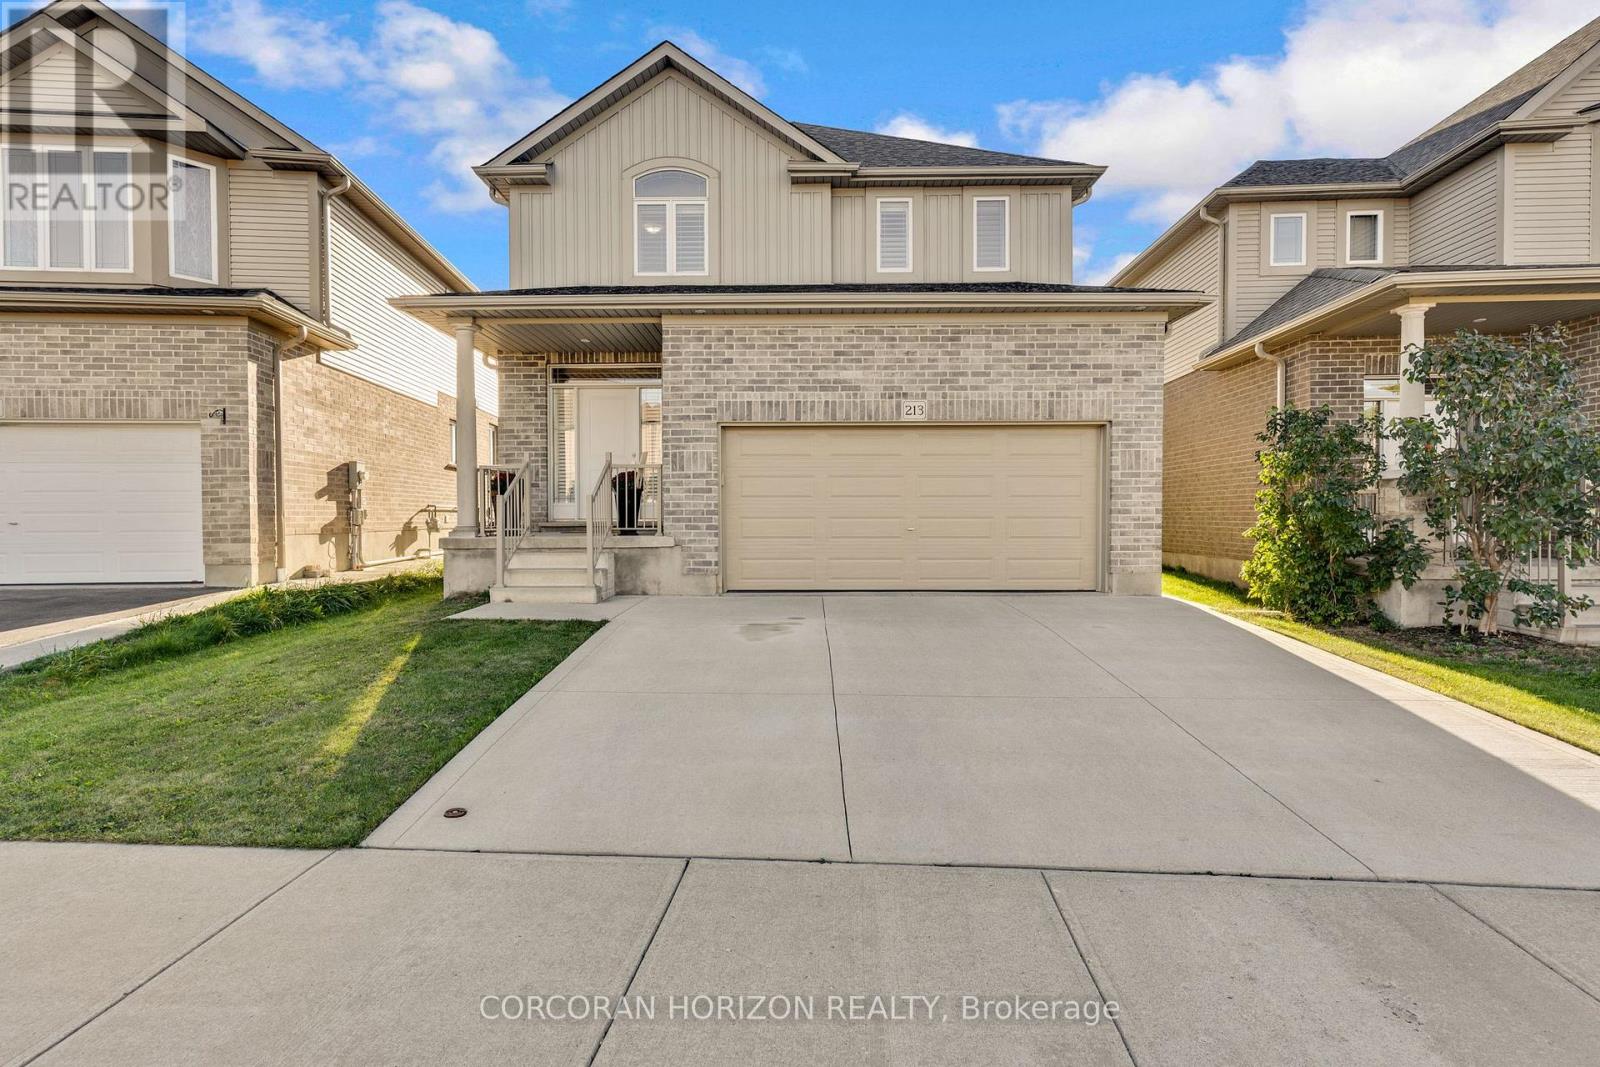
213 Ladyslipper Drive
Waterloo, Ontario
Welcome to 213 Ladyslipper Drive, a beautiful two storey detached home in the Vista Hills community of Waterloo West, backing onto a park with no rear neighbours. Built in 2018 and finished in brick and vinyl, this four bedroom, three bathroom home offers approximately 2,400 square feet of above grade living with hardwood flooring throughout. The welcoming foyer leads to a bright living room centred around a gas fireplace set within a stone accent wall. The open dining area flows right into the kitchen, where new quartz countertops pair wonderfully with rich dark cabinetry, stainless steel appliances, and a large centre island with plenty of room for everyone to gather. Main floor laundry and a powder room add everyday convenience. Upstairs, the spacious primary bedroom features two walk in closets and a five piece ensuite with a soaker tub, a glass enclosed shower, and a double vanity. Four generously sized bedrooms, a second four piece bathroom, and an upper family room give you great flexibility for a growing family, a home office, or relaxing evenings in. The full unfinished basement is a blank slate ready for your ideas, whether that is a home theatre, a gym, or extra living space. Out back, your large deck and pergola overlooks the spacious and lush greenery, making it a lovely spot for summer dinners and time with friends. An attached double garage and a double wide driveway provide parking for four vehicles in total, and central air keeps things comfortable all year. The home sits within the Vista Hills school zone and is just steps away from the Vista Hills school, as well as being close to parks, trails, playgrounds, transit, and shopping. This is a wonderful opportunity to settle into a friendly, family oriented Waterloo neighbourhood! (id:45725)
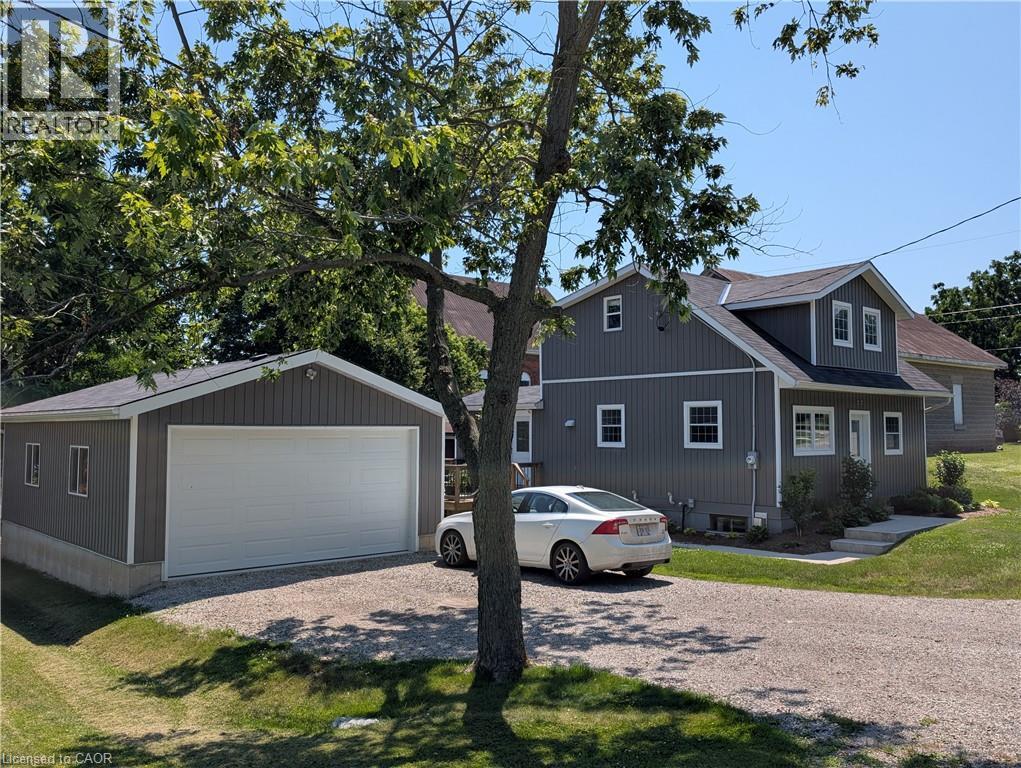
22 King Avenue
York, Ontario
Charming and totally upgraded, this comfortable home is located on 175 lot in the Village of York. Quiet and peaceful living yet just minutes from town. Upper floor master suite is spacious or could be Turned into 2 bedrooms. Bright and Airy main floor with modern amenities. Lower level features a rec room with gas fireplace and extra bedroom. Large 2 car garage for storage or workshop. Please see appendix for slightly altered lot line. (id:45725)
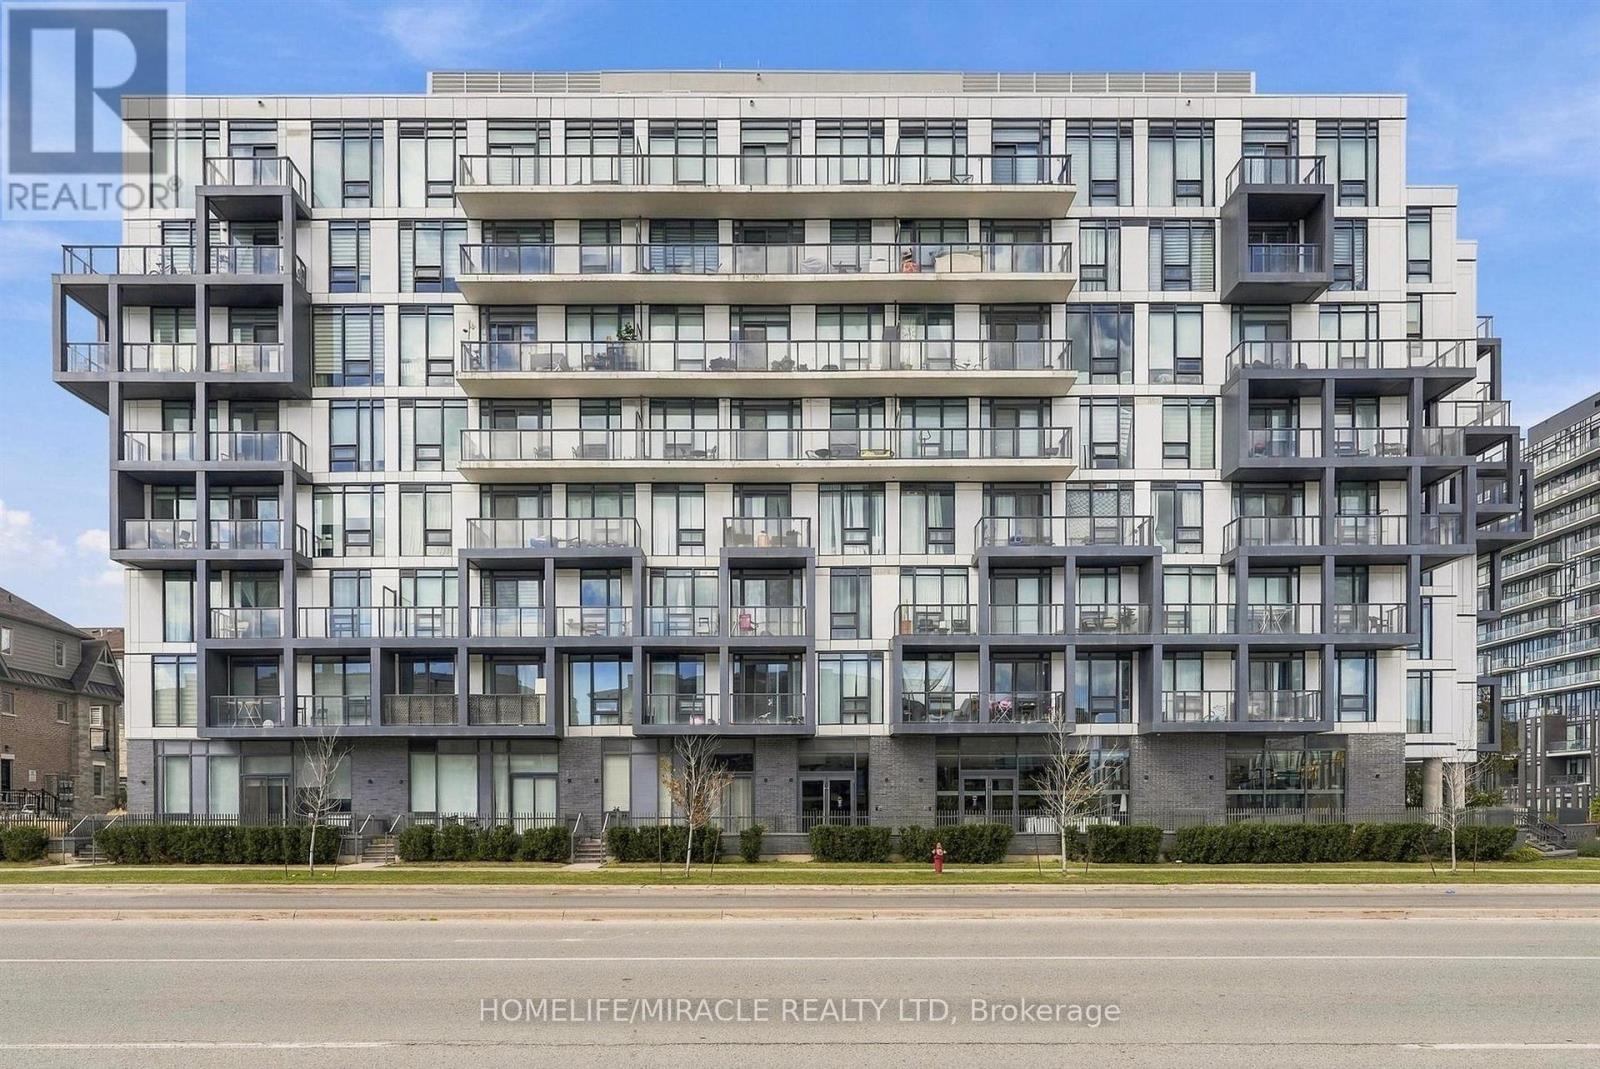
410 - 180 Veterans Drive
Brampton (Northwest Brampton), Ontario
Welcome to this stylish 1-bedroom + den suite offering a bright, functional open-concept layout. The modern kitchen features stainless steel appliances, ample cabinetry, and flows seamlessly into the living and dining areas. Step out onto the spacious private balcony, perfect for relaxing or entertaining. The generous bedroom offers excellent closet space, while the versatile den is ideal for a home office or guest space. Complete with a 4-piece bathroom, in-suite laundry, one underground parking space, and one storage locker. Modern, functional, and move-in ready! (id:45725)
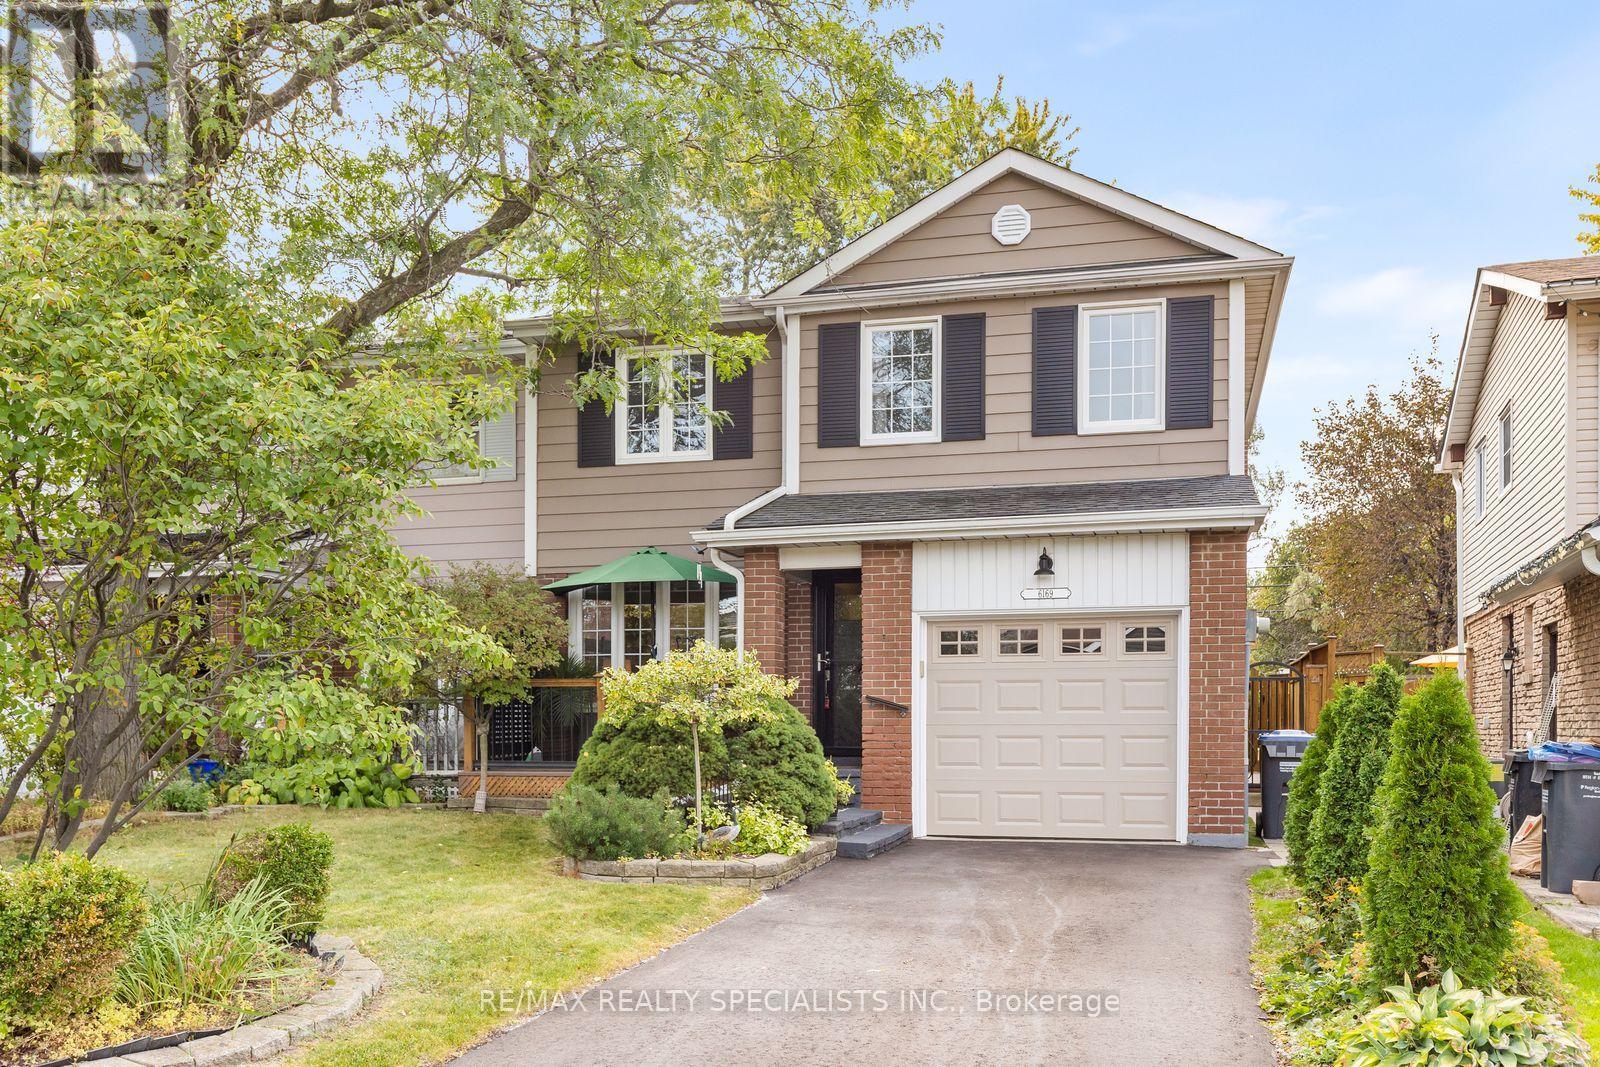
6169 Starfield Crescent
Mississauga (Meadowvale), Ontario
Welcome to this 3+1 bedroom, 3-bathroom semi-detached home in Meadowvale! The main floor features an open-concept kitchen and family room with cathedral ceilings, a cozy fireplace, and sliding door access to the backyard deck. A convenient 2-piece powder room completes the main level. Upstairs, you'll find three bedrooms, including a spacious primary bedroom with a large closet, along with a 4-piece bathroom. The finished basement offers added versatility with a fourth bedroom and its own 3-piece ensuite-ideal for guests, older children, or additional living space. Outside, enjoy a quaint backyard with a deck, garden space, and shed, perfect for enjoying the outdoors. Conveniently located close to schools, parks, and walking paths that connect to Lake Aquitaine, Lake Wabukayne, and other parts of the Meadowvale neighbourhood. A welcoming home with plenty of potential, ready for your personal touch! (id:45725)
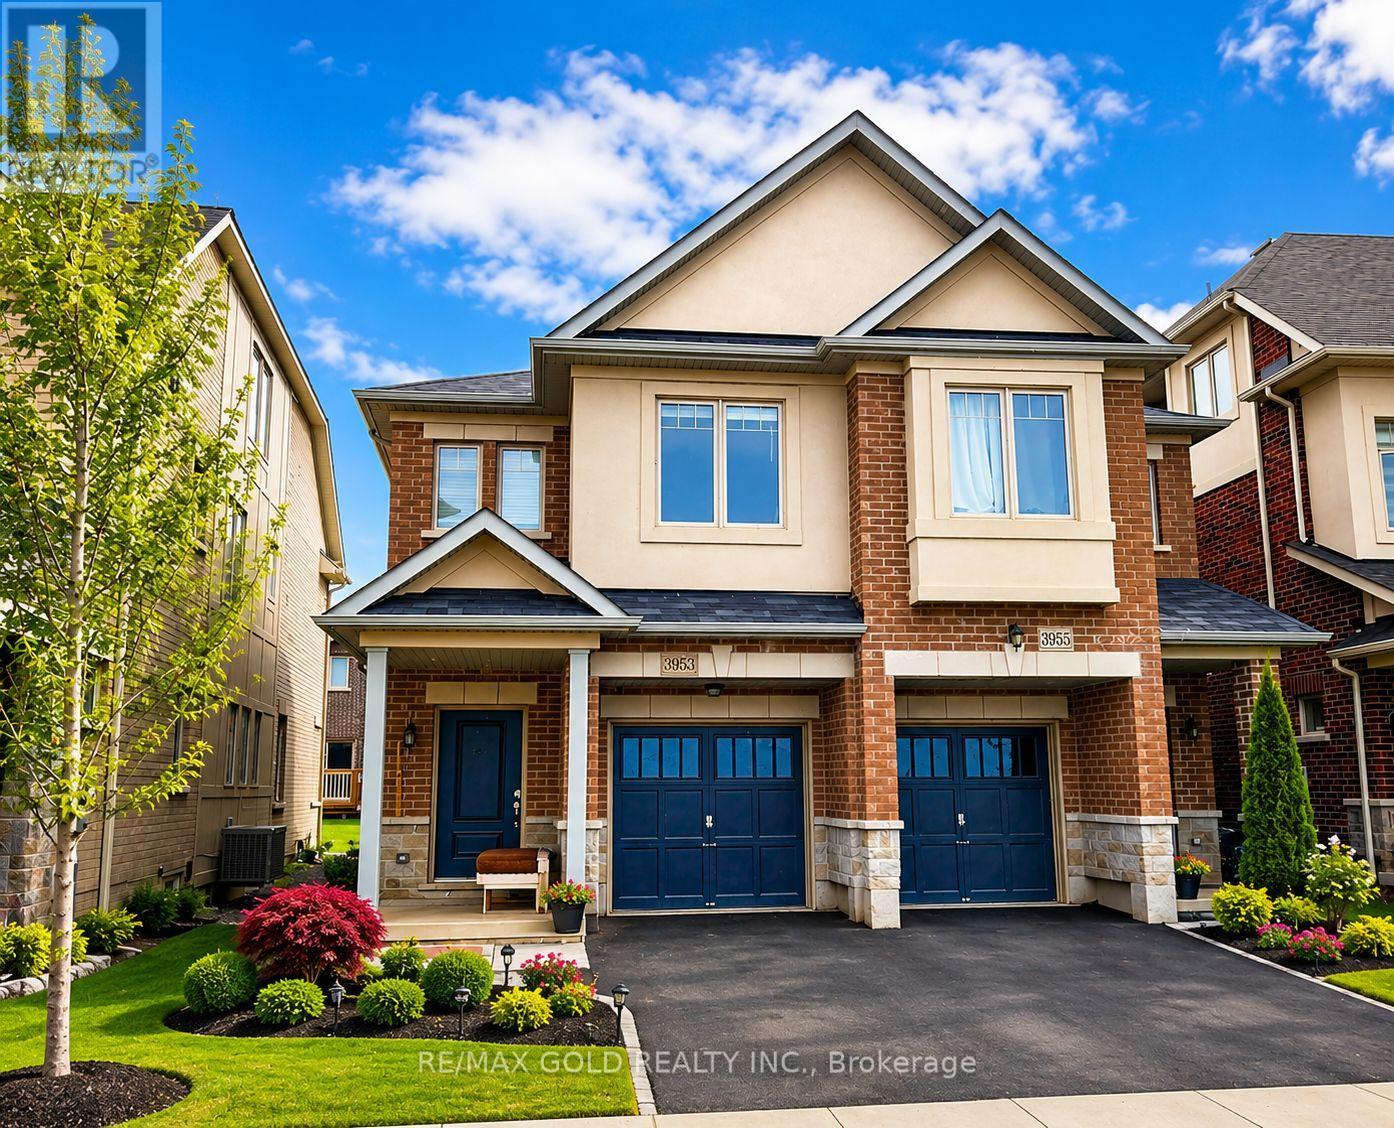
3953 Lodi Road
Burlington (Alton), Ontario
PRICED TO MOVE - one of the best values! Welcome to freehold 2-storey townhome in Burlington's highly sought-after Alton community. This home offers incredible value - a rare opportunity to get into one of Burlington's most desirable neighbourhoods, very quiet street without the premium price tag. Main Floor: Step into an open-concept layout featuring hardwood floors, a spacious Great Room, perfect for entertaining or relaxing after a long day. The adjoining Kitchen flows seamlessly into the Dining Room with quartz countertops, s/s appliances. Second Floor: Retreat upstairs to a generous Master Bedroom complete with a walk-in closet and private ensuite. Two additional well-sized bedrooms offer flexible space for family, guests, or a home office.Location: Tucked into family-friendly neighbourhood, this home is steps to Colin Alton Parkette and a short walk to a GO bus stop right on Dundas Street, with the Dundas/407 Park & Ride just minutes away . Also close to top rated schools, Berton Park and a wide variety of shopping, dining and grocery options. plus quick access to Hwy 407 and QEW for easy travel throughout the GTA. Don't miss your opportunity to call this home! (id:45725)