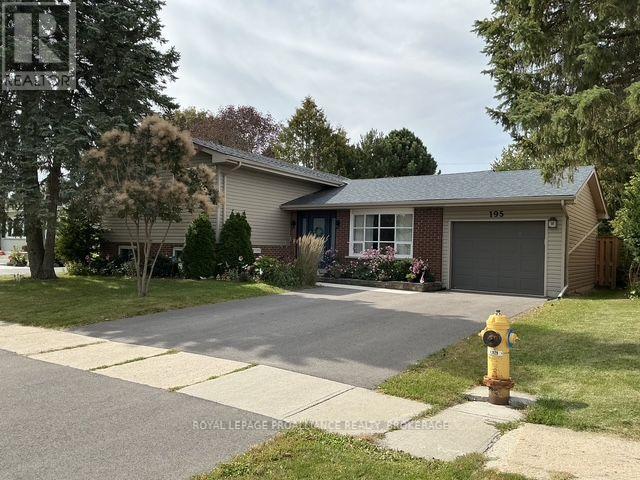
195 Belmont Avenue
Kingston (City Southwest), Ontario
Well maintained home in Henderson Place, on of Kingston's most sought-after family neighbourhoods. This inviting 3 bedroom home offers approximately 1,602 sq.ft. of comfortable living space and has seen numerous updates and improvements over the years. The 2018 rear addition expanded the living space and created an updated, open-concept kitchen and living area, featuring new cabinetry and countertops. Additional improvements include a front extension incorporating two bedrooms, an updated basement with new wiring and lighting, newer windows, a new front entrance door (2019), updated bathroom and more. Furnace installed in 2001 and central air conditioning installed in 2008. Enjoy the west-facing full fenced backyard offering a private outdoor setting on a quiet interior street - ideal for relaxing, entertaining or family activities. The location is exceptional with easy walking distance to J.R. Henderson Public School, Frontenac Secondary School, Henderson Pool, tennis and pickleball courts and nearby soccer fields. Shopping, golf and conservation trails are also close by. A wonderful opportunity to move into an established, family-friendly neighbourhood and make this well-cared for home you own. (id:45725)
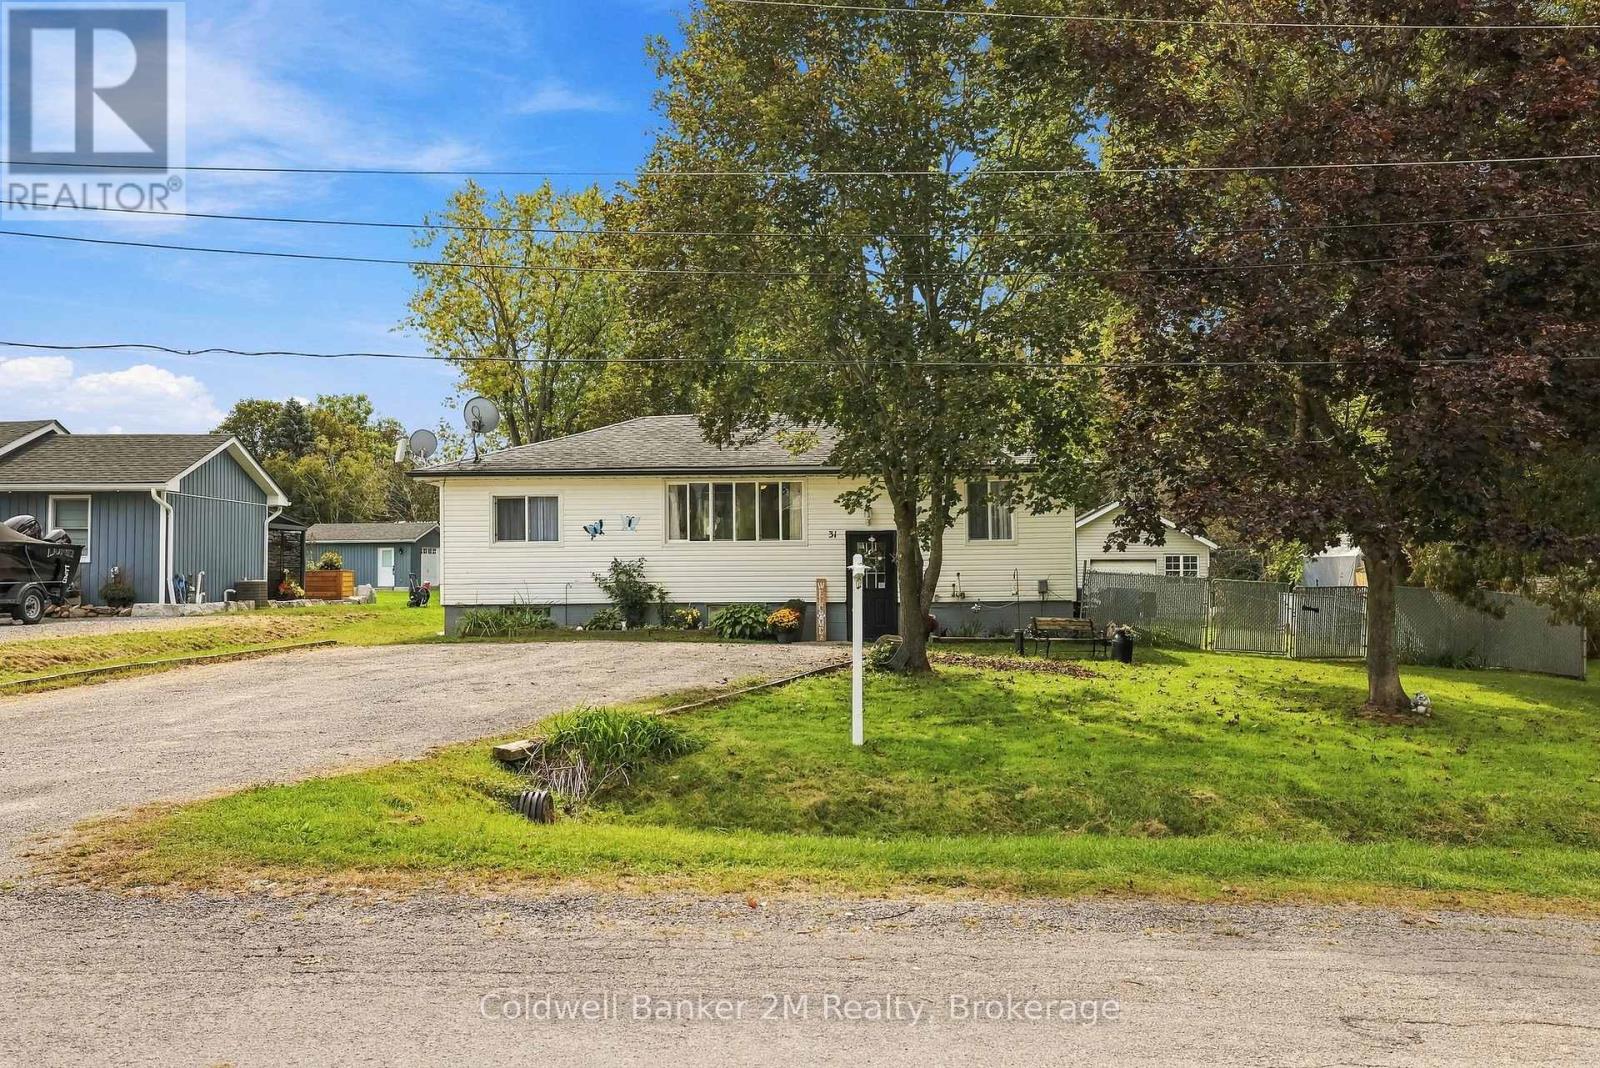
31 Johnston Street
Georgina (Pefferlaw), Ontario
Welcome to 31 Johnson Street, a raised bungalow situated on a lovely, quiet street in the heart of Pefferlaw on an impressive 80' x 200' lot. This 3-bedroom, 1-bathroom home offers a bright, open-concept layout with an eat-in kitchen featuring a walkout to a covered deck overlooking the expansive backyard-an ideal spot to relax, entertain and enjoy the outdoors.A standout feature of the property is the detached garage/workshop, complete with hydro and a storage loft, offering excellent space for the hobbyist, tradesperson or additional storage.The partly finished lower level provides plenty of additional living space and potential, featuring a large recreation room with above-grade windows, an additional bedroom space and room to customize and finish to suit your needs.With its generous lot, functional layout, detached workshop and plenty of opportunity to make it your own, this property offers great potential in an established neighbourhood. (id:45725)
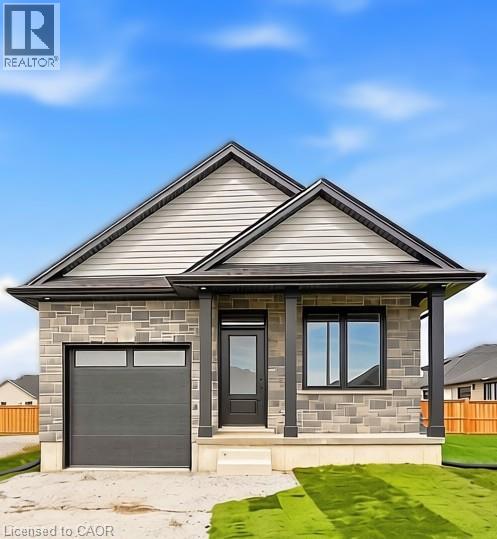
182 Lafayette Street E
Jarvis, Ontario
Welcome to this beautifully crafted to be built 1,130 sq. ft. bungalow in the highly desirable Jarvis Meadows community by EMM Homes. Featuring 2 bedrooms, 2 full bathrooms and a 14 foot wide garage, this thoughtfully designed home offers the perfect blend of comfort, style, and low-maintenance living. The smart floor plan provides generously sized bedrooms with excellent separation for added privacy, complemented by elegant 3-piece and 4-piece bathrooms. The bright, open-concept layout seamlessly connects the designer kitchen, dinning room and great room, creating an inviting space that's perfect for everyday living and entertaining. Premium finishes include luxury vinyl flooring, quartz countertops, and a timeless brick and siding exterior that delivers exceptional curb appeal. The full basement is roughed in for a future 3-piece bathroom, offering endless possibilities for additional living space as your needs evolve. This is a fantastic opportunity to own a brand-new home tailored to your style in one of Jarvis' most sought-after communities. Price does not include HST. HST shall be payable by the purchaser to the vendor on the closing date IF the purchaser does not qualify for the current program. HST new home rebates & rebate amounts are subject to change with updates to legislation. Pictures shown are from a previously built home. (id:45725)
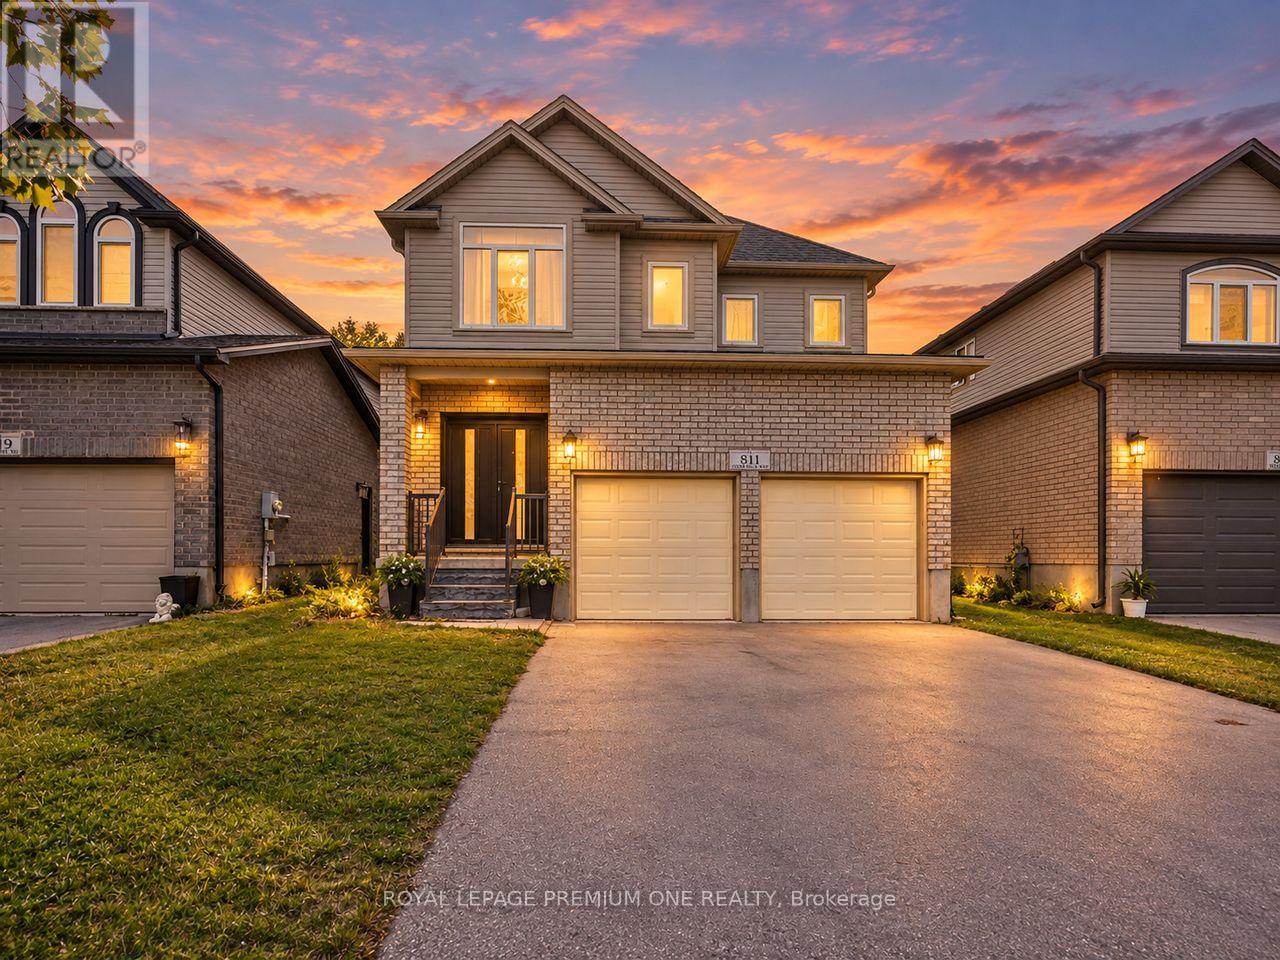
811 Cedarpark Way
London North (North D), Ontario
Your Search Stops Here - Welcome to 811 Cedarpark Way! Nestled in the highly sought-after Cedar Hollow community of North London, this beautifully maintained home offers the perfect blend of modern living, functional space, and future potential. Less than 10 years old and truly move-in ready, this impressive property showcases a bright open-concept design with 9-foot ceilings, hardwood flooring throughout the main level, and stylish contemporary finishes. The spacious main floor features a welcoming living room with an electric fireplace, a dedicated den perfect for a home office, a generous dining area, pot lights, and large windows that fill the home with natural light while overlooking the backyard and green space. The gourmet eat-in kitchen is designed to impress, featuring custom cabinetry, a stylish backsplash, stainless steel appliances, a centre island, and a garden door providing convenient access to the backyard-ideal for entertaining and family gatherings. Upstairs, you'll find four generously sized bedrooms, offering ample space for a growing family and plenty of natural light throughout. Adding exceptional value is the professionally finished basement, complete with two additional bedrooms, a 3-piece bathroom, an eat-in kitchen, and separate living space. With an existing side entrance already in place, this lower level offers incredible flexibility for multigenerational living, an in-law suite, or potential rental income opportunities. Ideally located just steps from Cedar Hollow Public School, parks, biking and walking trails, and the Thames River, this home provides access to nature while remaining close to all amenities. A rare opportunity to own a spacious, upgraded home in one of North London's most desirable neighbourhoods-offering location, lifestyle, and income potential all in one. Don't miss your chance to call 811 Cedarpark Way home! (id:45725)
1803 - 3220 William Coltson Avenue
Oakville (Jm Joshua Meadows), Ontario
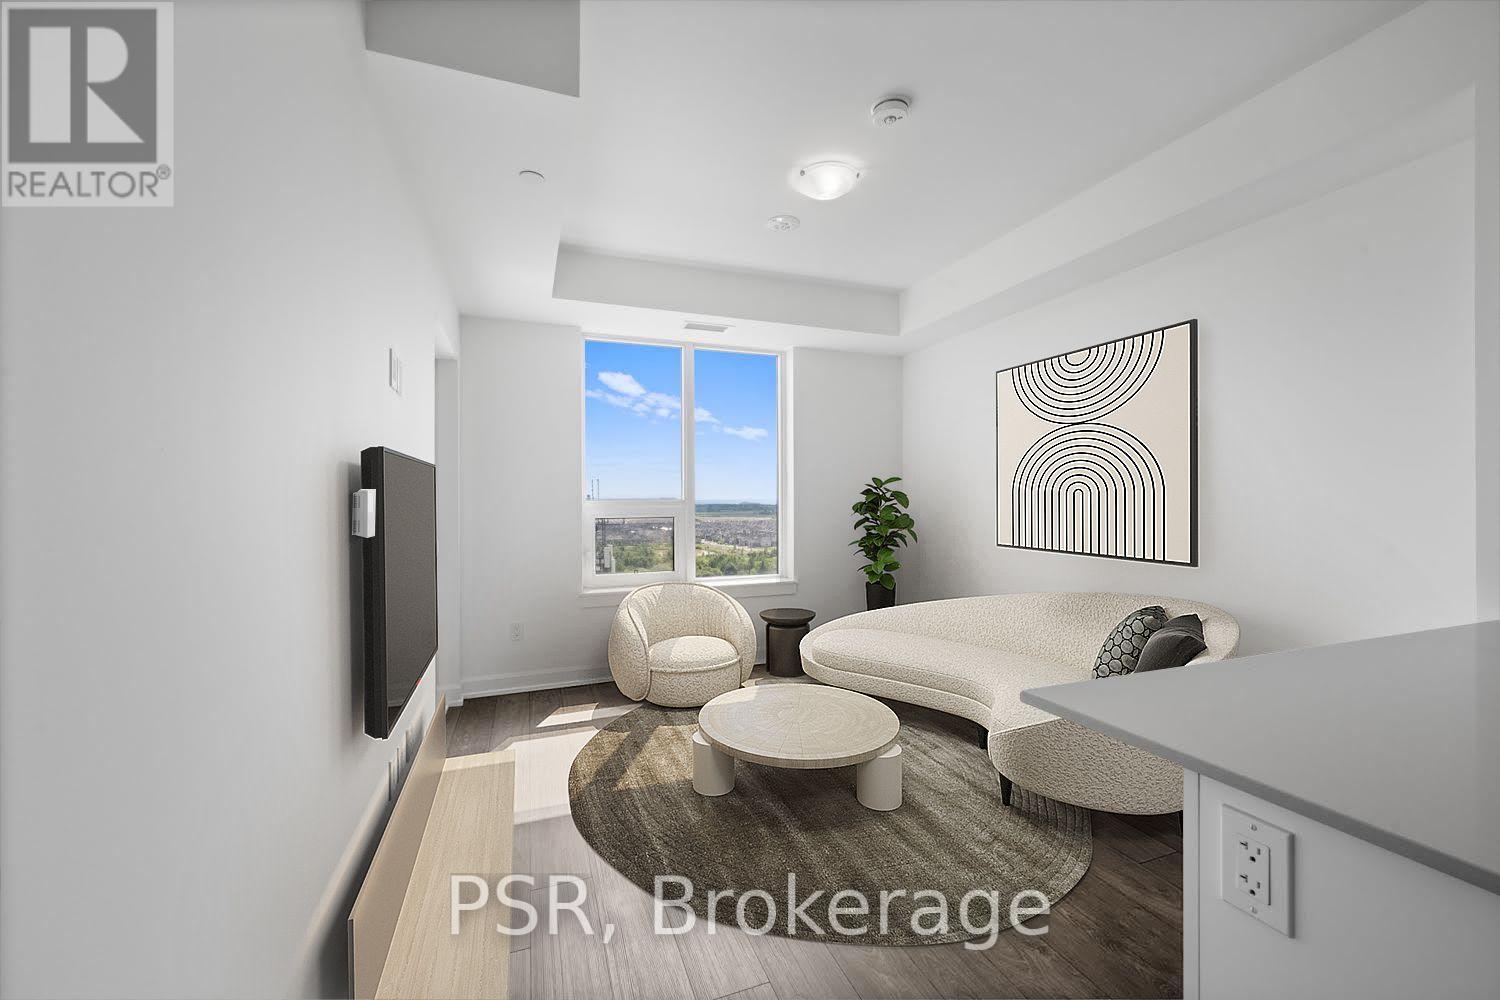
Welcome To Oakville's Newest Condo Living Destination! This 1-Bedroom Suite Features A Thoughtful Layout With West-Facing Views That Fill The Space With Natural Light. Enjoy The Additional Features Of An Open Concept Kitchen With A Breakfast Bar, 9-Foot Ceilings, And Laminate Flooring Throughout. Top-Notch Modern Building Amenities Include A Concierge, Gym, Rooftop Terrace With BBQ's, Party Room & Lounge And A Pet Spa. Your Future Home Is Conveniently Located Near Local Shops, Restaurants, Major Highways (407, 403 And QEW), Parks, And Is Just A Short Drive To South Oakville's Beautiful Waterfront, Perfect For Those Who Love The Outdoors! (id:45725)
1187l - 1187 Lansdowne Avenue
Toronto (Dovercourt-Wallace Emerson-Junction), Ontario
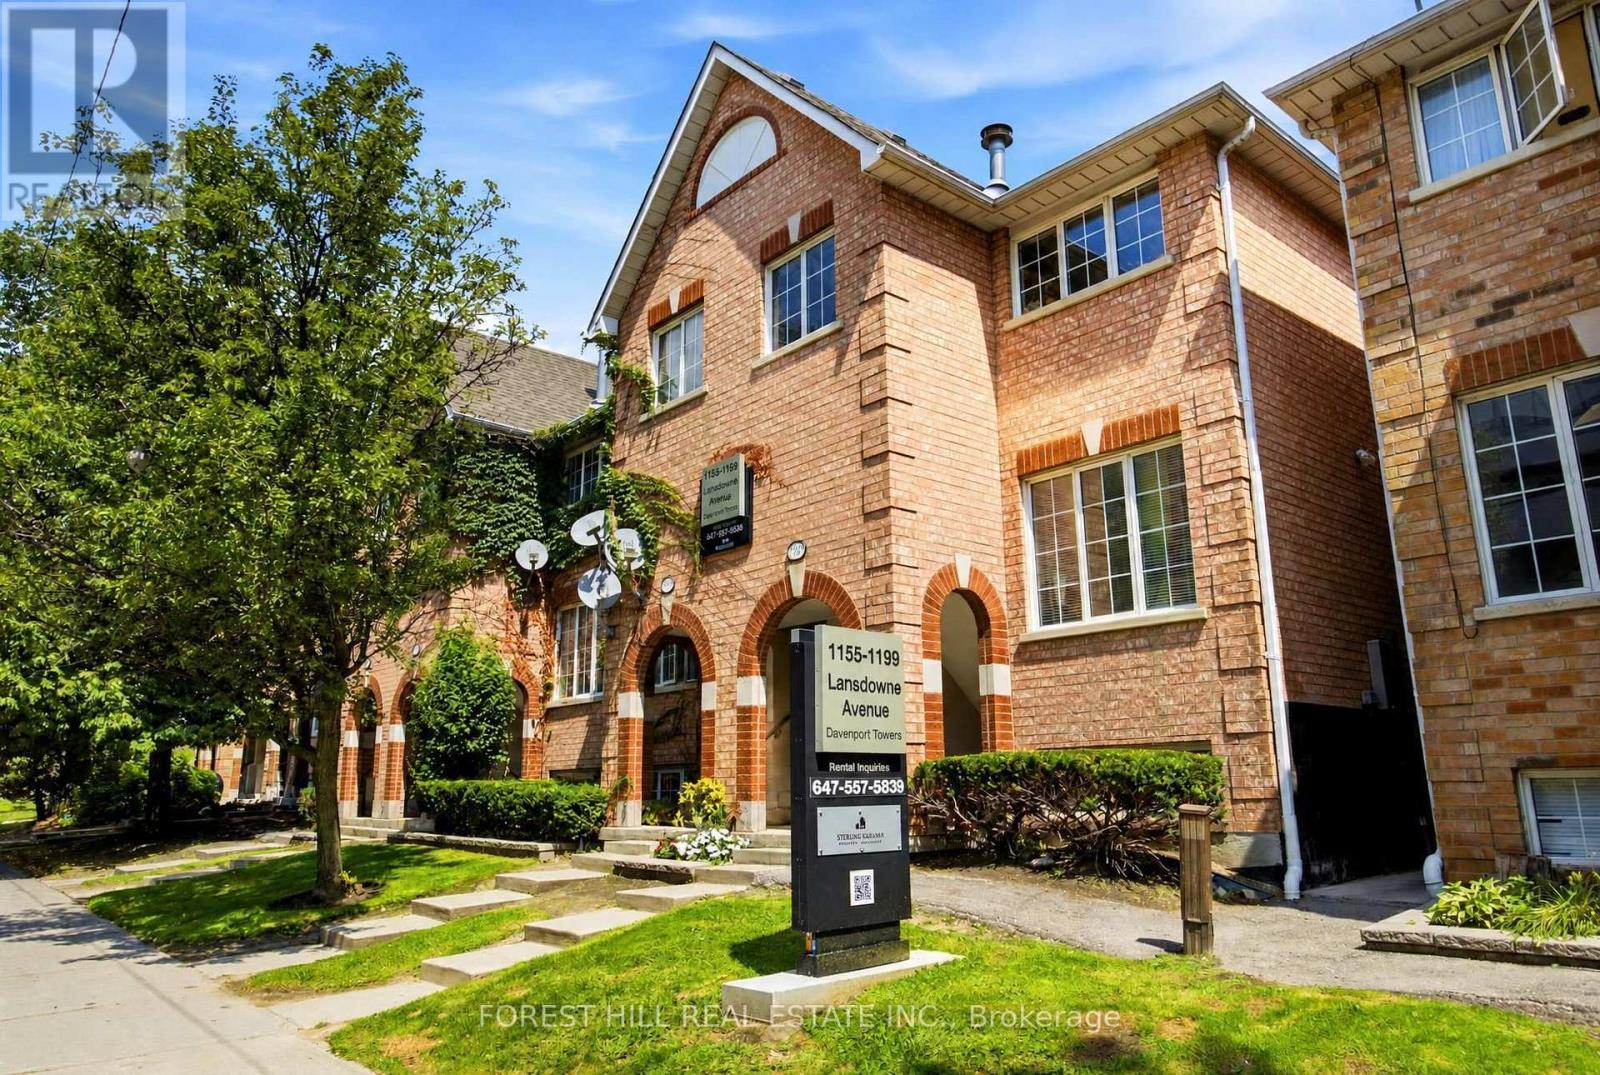
Welcome To 1187 Lansdowne Ave. This Lower Level 2 Bedroom Unit Is 821 Square Feet And Offers Lots Of Light. Thru Open Concept Home Is Located Steps From The T.T.C. Enjoy Plenty Of Neighbourhood Amenities Including Food Basics, Junction Triangle Library, Earl's Court Park and Davenport Village Park. A Short Walk To St Clair's Fine Shops And Restaurants. Go Train And Up Express Are Both Under 20 Minutes Away By Transit. Heat, Water And Gas Included. Hydro Extra. Parking If Needed Is $100.00 Per Month Per Car. B.B.Q's Allowed In The Back Common Area. Virtually Staged Pictures Differ Slightly Then The Actual Unit. A Must See! (id:45725)
5 Birchbank Road
Brampton (Avondale), Ontario
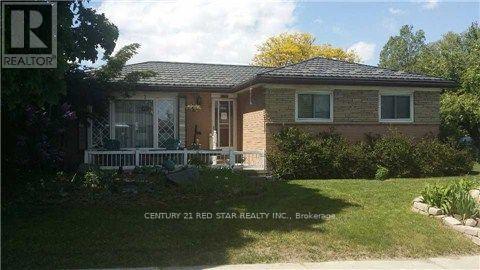
Welcome to this charming and upgraded fully detached bungalow at 5 Birchbank Road, situated on an exceptionally large lot in a mature, family-friendly pocket of Brampton's Avondale neighbourhood. Featuring 3 bedrooms and 2 full bathrooms, this home is designed for comfortable everyday living and effortless entertaining. Step outside into your private backyard retreat, highlighted by an in-ground salt-water pool with an updated heater, salt system, and pool liner. The outdoor space is complemented by a covered gazebo, two storage sheds, and a dedicated pool pump house/change room, creating the perfect setting for summer gatherings and family enjoyment. Conveniently located near public transit and Bramalea GO Station, with easy access to Highway 410, Highway 407, and Bramalea City Centre, this property offers an excellent combination of space, convenience, character, and resort-style outdoor living. (id:45725)
102 - 3 Greenbrook Drive
Toronto (Beechborough-Greenbrook), Ontario
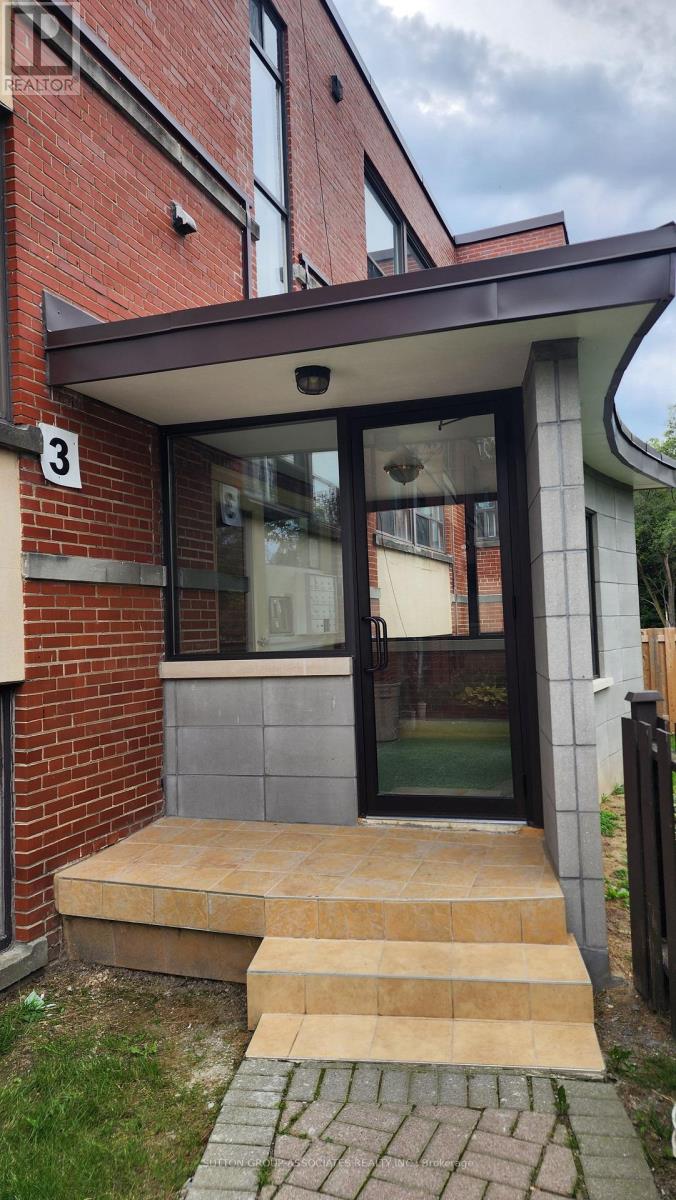
Utilities included!! Your next home is at 3 Greenbrook Dr, a professionally managed low-rise multiplex. This large 1 bedroom, 1 bath unit boasts Laminate floors, large windows providing plenty of natural light throughout, an open concept living, dining & Kitchen area, updated countertop & sink/faucet in kitchen, bathroom with floor-to-ceiling tiled walls & shower stall. A large bedroom with large windows & closet round out this unit! Conveniently located within minutes to multiple grocery stores, the Eglinton LRT's Keelesdale station, Canadian Tire, Walmart, parks, restaurants, coffee shops and more. Less than 10 Minutes to Highways 400 & 401. Great value! Virtually staged photos. Parking is extra $75/mth. Coin operated laundry in building. (id:45725)
2210 - 1 Fountainhead Road
Toronto (York University Heights), Ontario
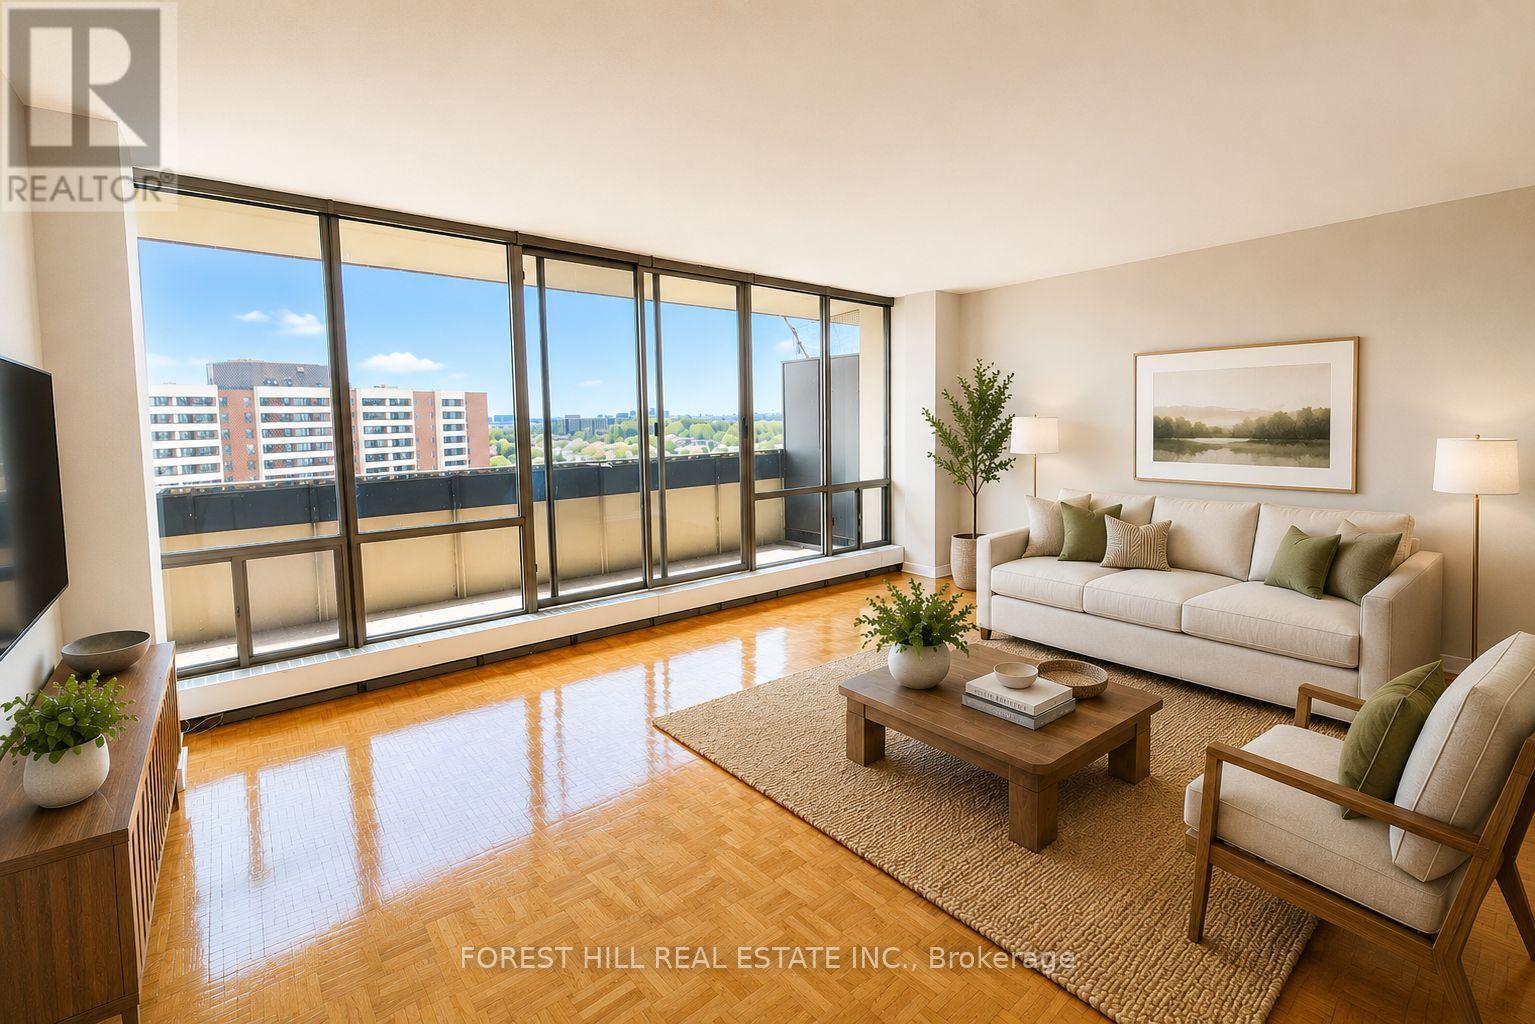
1 MONTH FREE ON 13 MONTH TERM. Affordability meets size. If you have been searching for maximum square footage at an accessible price point, this is the one. Expansive living areas provide endless flexibility for how you live, work, and entertain. Located in a clean and well kept building, it delivers the ideal balance of space, function, and value. Outdoor parking is $90 a month. Indoor parking is $115 a month. **Virtually Staged** (id:45725)
112 - 420 Mill Road
Toronto (Eringate-Centennial-West Deane), Ontario
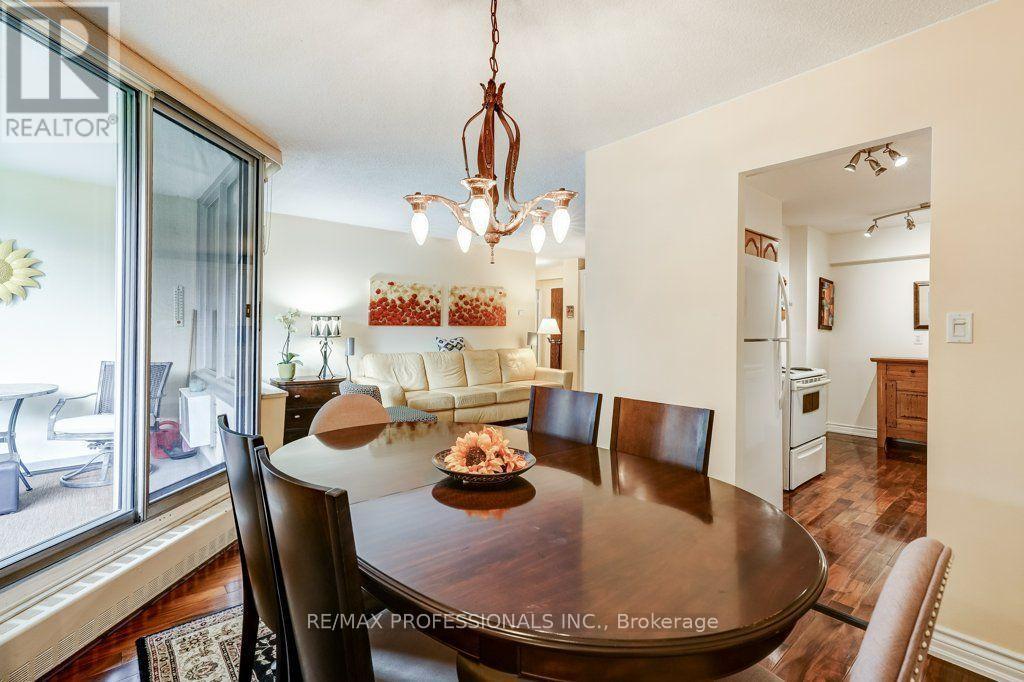
**First Time Offered in Nearly 20 Years**Some homes simply don't come along very often. Welcome to one of the most desirable residences at **420 Mill Road**, a beautifully renovated move-in-ready suite in one of Etobicoke's most sought-after condominium communities. Offered for the first time in nearly two decades, this rare main-floor unit provides the convenience of stair-free living. No elevator required to get home, making everyday life effortless for all ages. Lovingly maintained and thoughtfully updated throughout, this bright and spacious home features rich hardwood flooring, custom built-in cabinetry, and quality renovations designed with both style and function in mind. Every room reflects pride of ownership, creating a home that is as inviting as it is practical. Simply unpack and enjoy. Beyond your front door, you'll discover why this community has earned such a loyal following. Surrounded by 8 acres of mature trees and backing onto a picturesque ravine, the setting offers a peaceful retreat while remaining just minutes from every urban convenience. Residents enjoy exclusive access to private tennis courts, an outdoor swimming pool, beautifully maintained gardens, a private park, and walking trails that wind through the neighbourhood's green space. Located in the heart of Etobicoke, you're just moments from Centennial Park, the Etobicoke Creek Trail, Markland Wood Golf Club, excellent shopping, restaurants, transit, and quick access to major highways, making commuting throughout the GTA remarkably convenient while still coming home to a quiet, nature-filled setting. Complete with one underground parking space, a private storage locker, and the exceptional value of all utilities included in the condominium fees, this is a rare opportunity to own a meticulously cared-for home in a building where residents tend to stay for years. Homes like this don't come up often. Enjoy your tour. (id:45725)
605 - 3900 Confederation Parkway
Mississauga (City Centre), Ontario
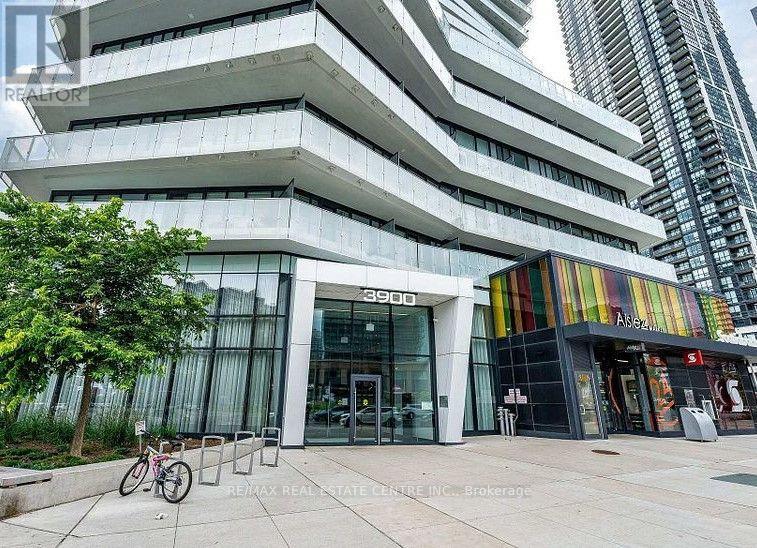
Newcomers, IT professionals, and people with good jobs are also welcome. (id:45725)
11 St Gaspar Court
Toronto (Humber Summit), Ontario
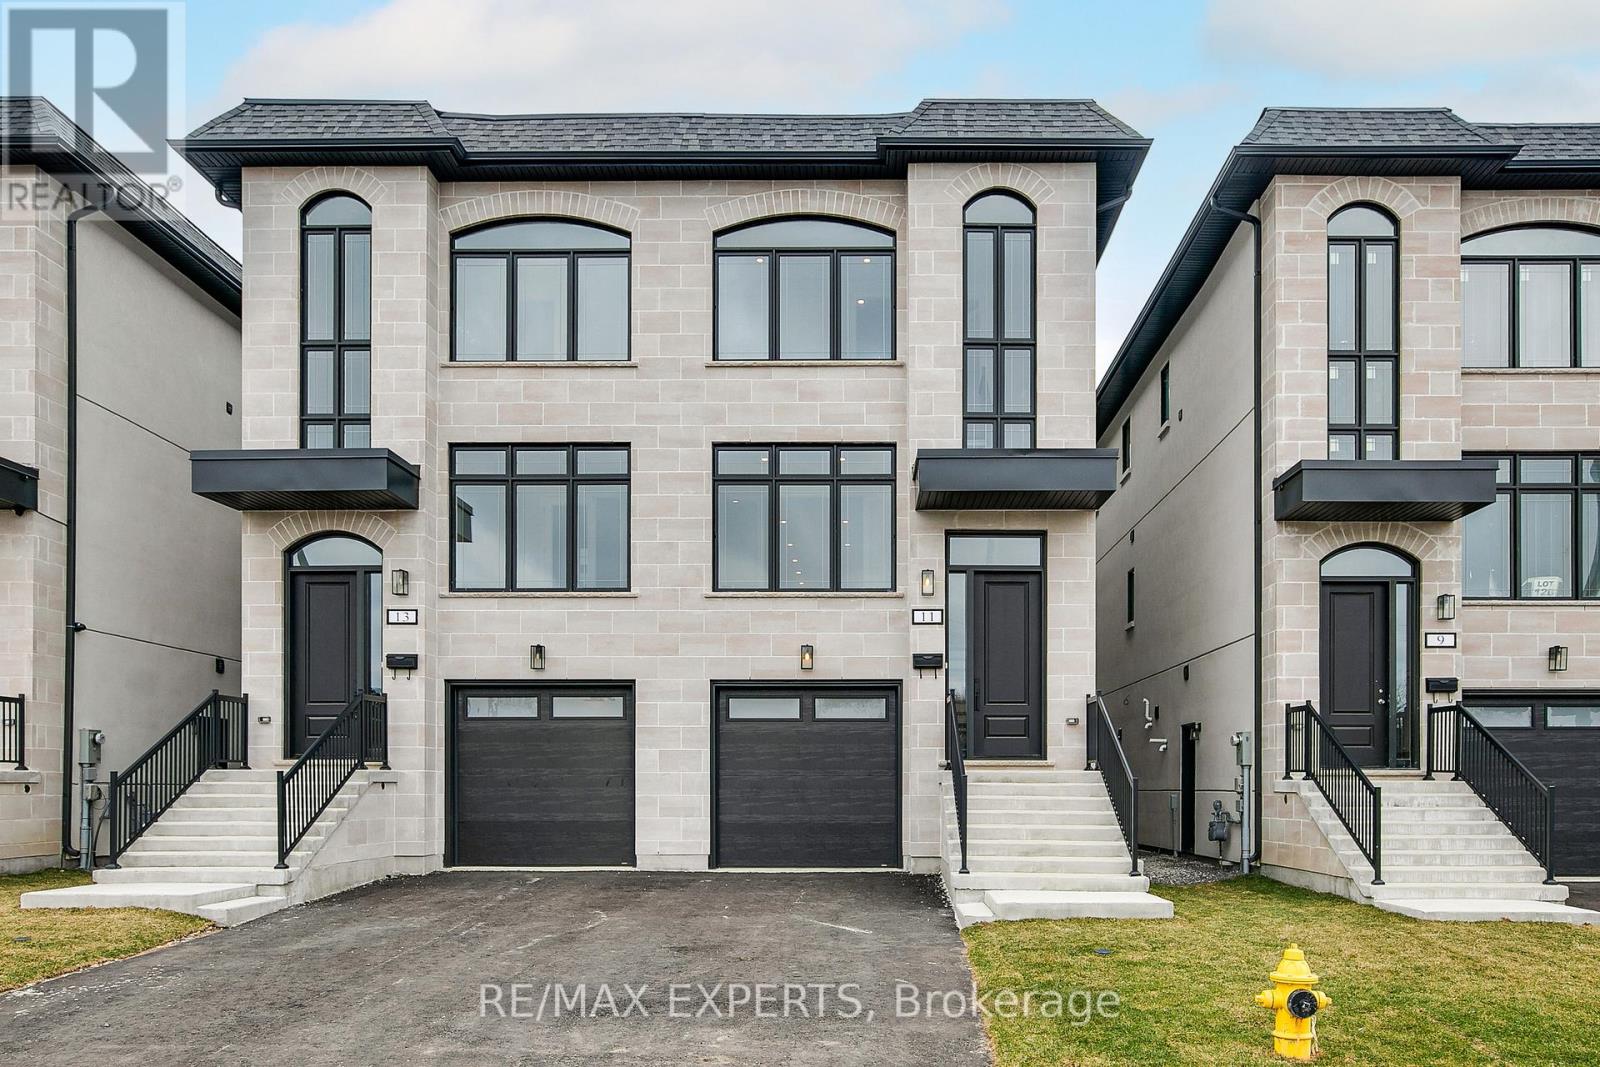
Luxury home absolutely At Its Best, Freehold Semi Detached 2600 Sqft Over Three Floors Of Finished Living space. Walk-Out Basement, Separate Entrance To Basement Perfect For Additional Rental Income. Interlocking Patio And Walk Way. Modern Thru-Out, Loaded With Top Of The Line Finishing's. Modern Kitchens. A Must To See with tenant please book with 24hrs notice (id:45725)