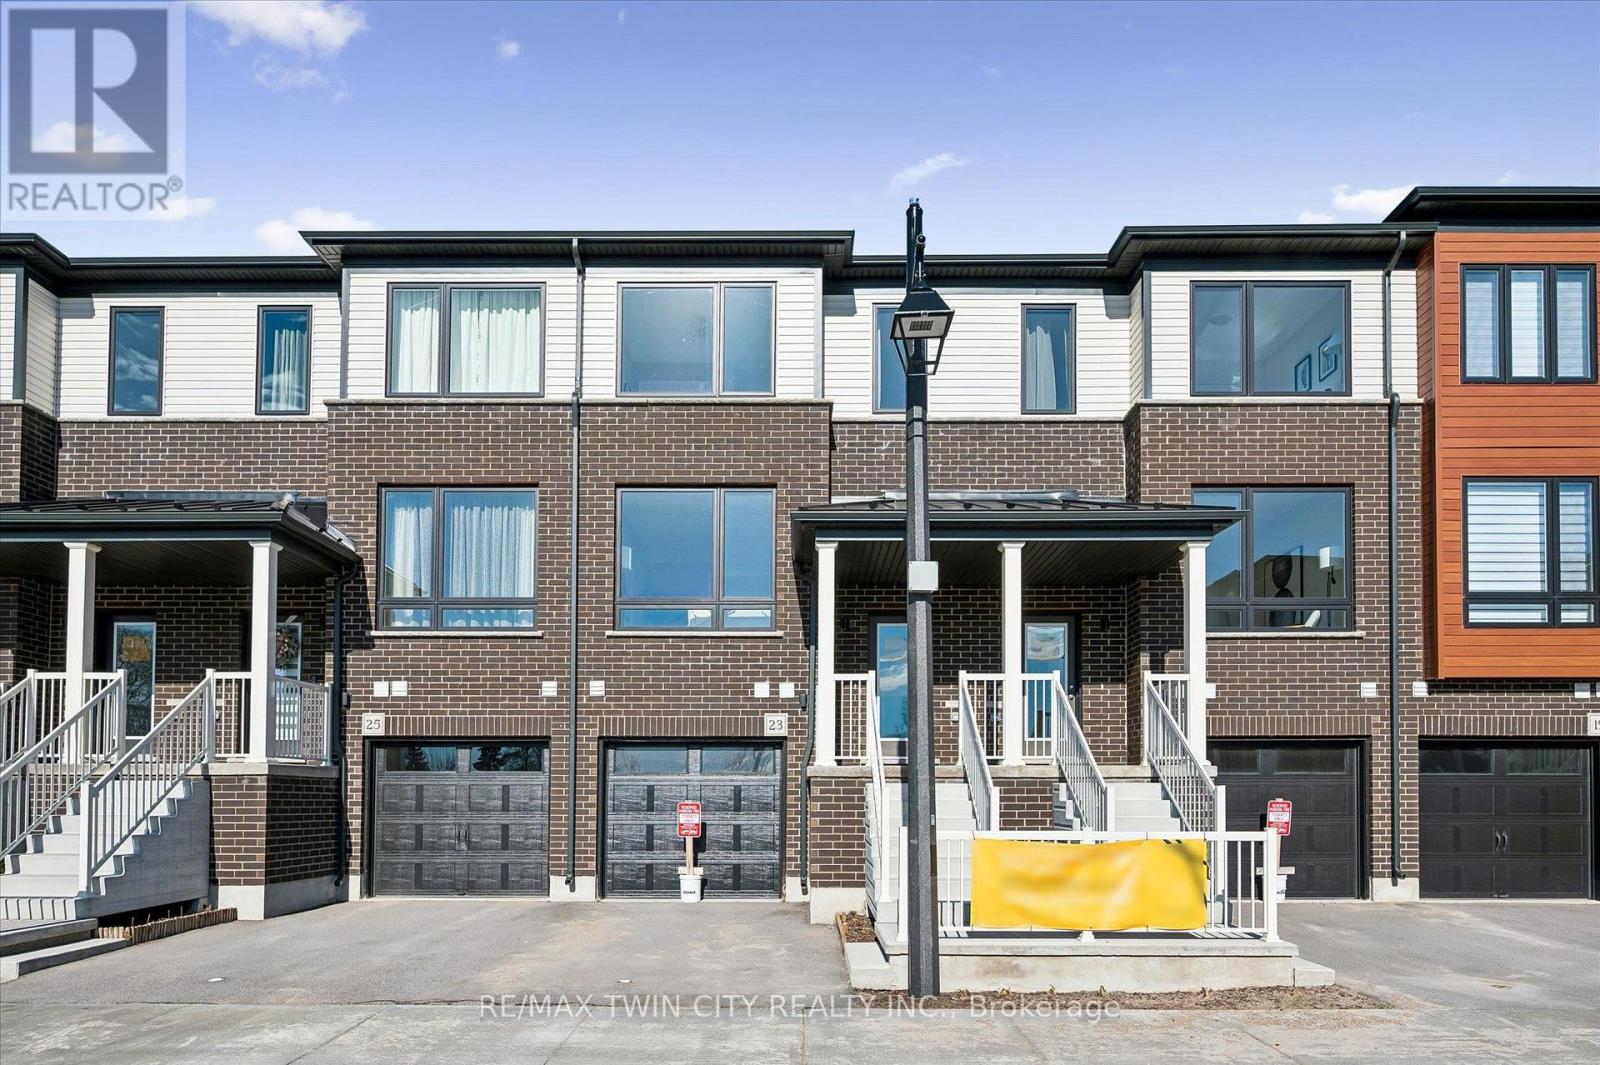
23 Sora Lane
Guelph (Grange Road), Ontario
Experience Luxury Living at Tidra, Woodstock: Welcome to 1705 Dunkirk Avenue, where contemporary elegance meets exceptional craftsmanship in Tidra, Woodstock's newest and most desirable master-planned community by most Reliable Builders. Introducing the stunning Amber A model, a thoughtfully designed semi detached home, Featuring 3 bedrooms, 2.5 bathrooms with Rough-in for 3pc bathroom in basement, and an intelligently designed open-concept layout. Step inside and experience bright, sun-filled living spaces designed to inspire. The upgraded kitchen, seamlessly connected to the expansive living and dining areas, creating an inviting atmosphere. Built to exceed expectations, this home combines beautiful design with energy-efficient construction and premium-quality materials throughout. Enjoy lasting peace of mind with exceptional warranty program averaging 2X the industry standard providing confidence long after you receive the keys. Ideally situated with quick access to Highways 401 and 403, Tidra offers the perfect balance of peaceful community living and effortless connectivity to Kitchener-Waterloo, London, Brantford, and the Greater Toronto Area. Surrounded by parks, schools, shopping, restaurants, and everyday conveniences, this vibrant neighbourhood provides exceptional value. For first-time home buyers, this is an incredible opportunity to enter the market with a brand-new home built by one of Ontario's most respected builders. Designer upgrade packages are available for buyers looking to personalize their home with premium finishes and enhanced features. With no hidden fees, outstanding craftsmanship, and a location, this home offers exceptional value and an exciting opportunity. Don't miss your opportunity to own a brand-new Home in one of Woodstock's most exciting communities (id:45725)
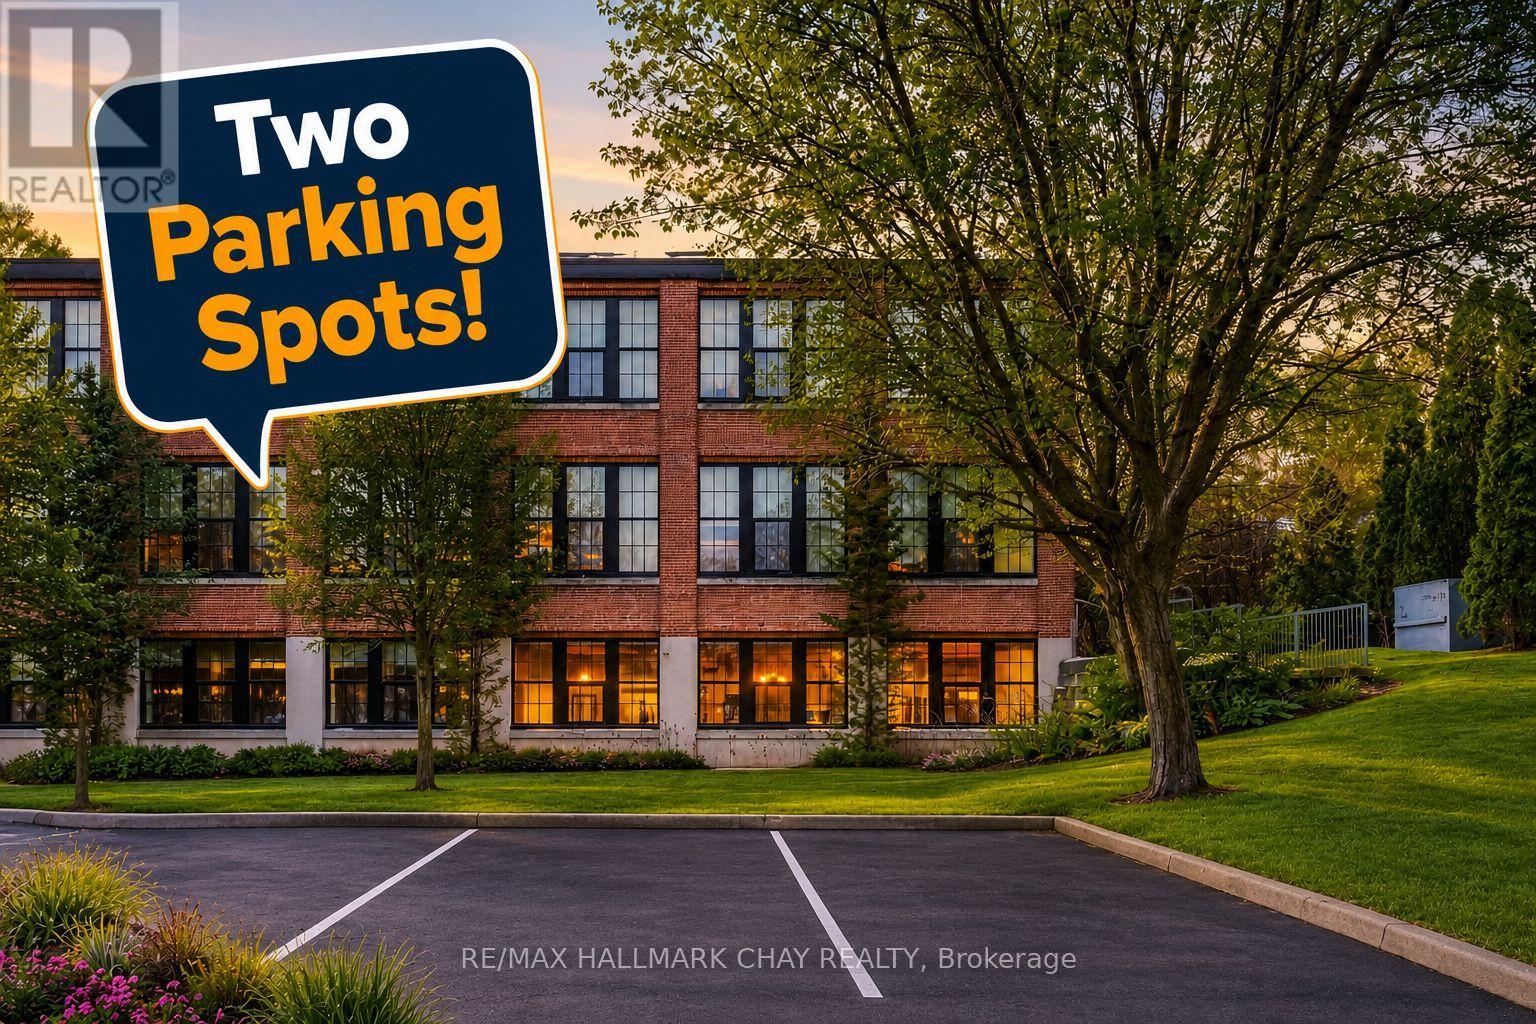
106 - 543 Timothy Street
Newmarket (Central Newmarket), Ontario
Timothy St Loft's Redesigned by Aspen & Ivy where Modern Charm Meets Urban Luxury! This Large 2 Bedroom Unit boasts Incredible Western, Ravine & City Views! Soaring 13'+ Ceilings with exposed Beams and Mechanicals for a Bright Trendy Vibe. Welcome to Unit 106 - A private, main floor & corner unit - Units like this one rarely come available! Two (2) Parking Spots & Locker are included. Condo Fees Include All Utilities (Water, Gas, Hydro) + Cable/ Fiber Optic Internet! Open Concept Floor Plan with approx 1,025 Square Feet of Luxury Living Space. Modern Eat-In Kitchen with Stainless Steel Appliances, Breakfast Bar & Quartz Counters. Spacious Primary Bedroom with Huge Walk In Closet & En Suite bath. Second Bedroom also has a Walk In Closet. Modern Laminate Flooring, Fresh Paint & Updated Light Fixtures Throughout. NEW Custom Window Coverings with Remote/ Power Shades in the Living Room. Barn Door Features. Ample Storage. Soak in the sunsets & tons of natural light! Located In the heart of Downtown Newmarket W/ Convenient Access To All Amenities Just Steps Away Including The Tom Taylor Trail, Fairy Lake, Main Street Newmarket Shops, Restaurants & So Much More! Walk to Go Train & Hospital. Amenities Include: Gym, Theatre Room, Terrace On The 2nd Floor W/Bbq's, Party Room, Lounge Area. (id:45725)
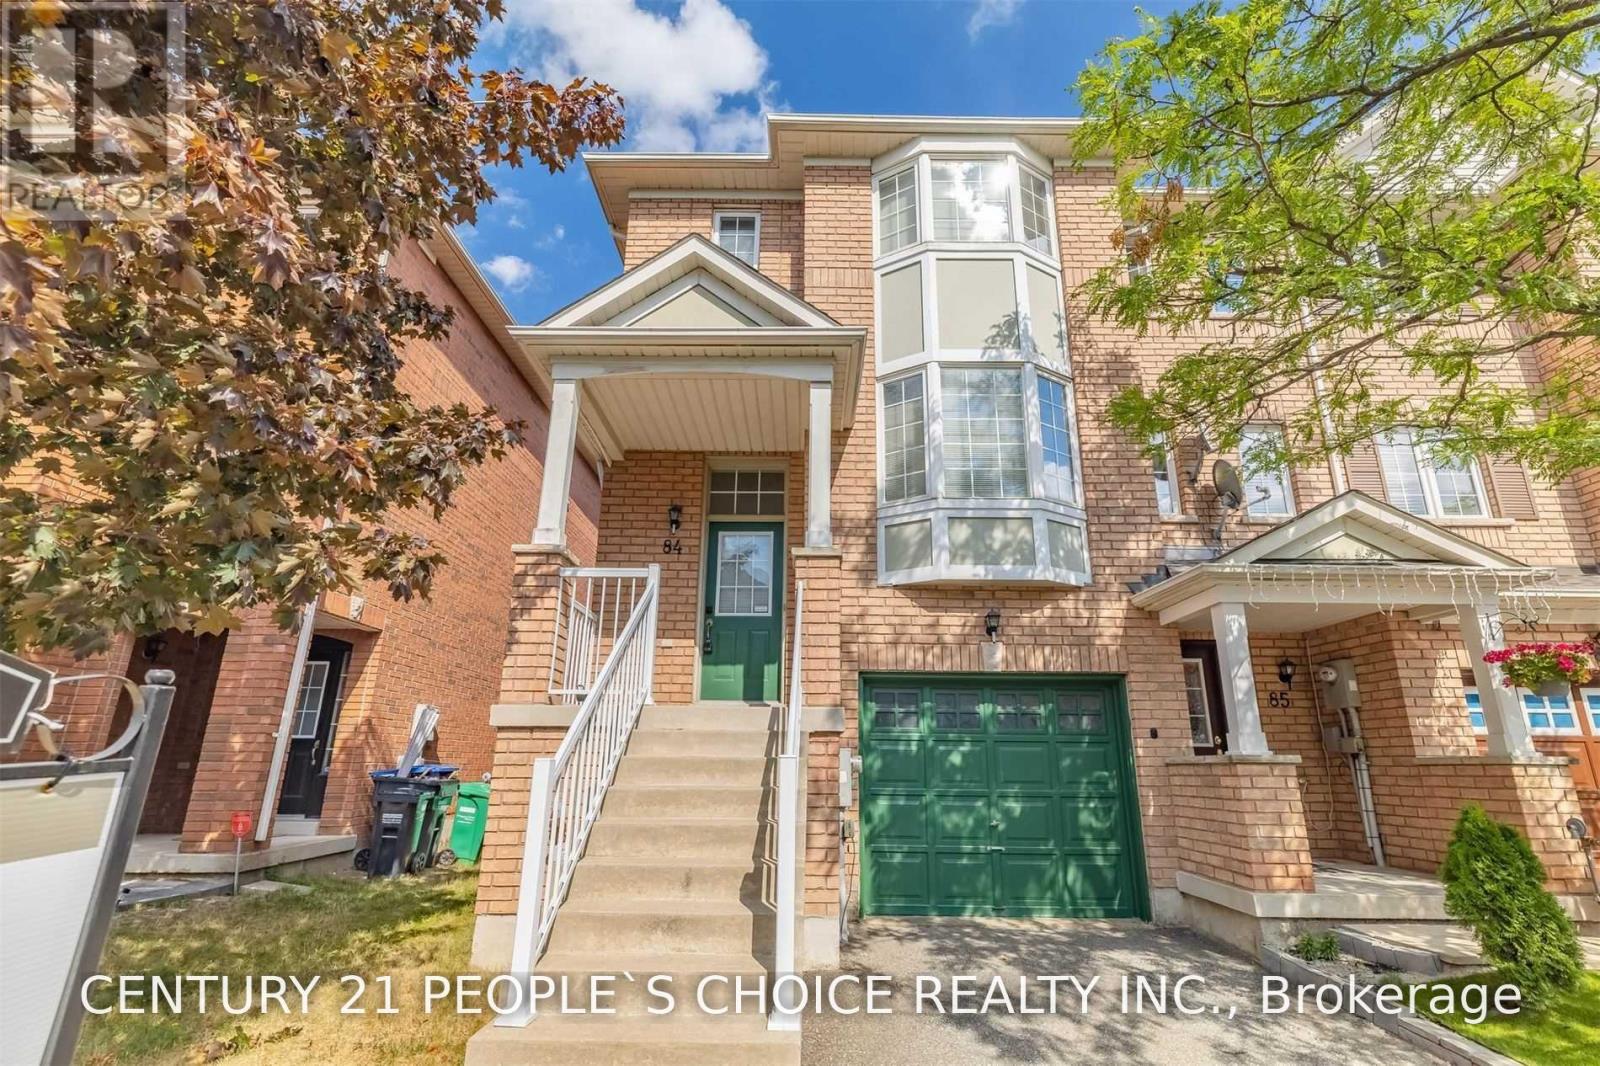
84 - 271 Richvale Drive S
Brampton (Heart Lake East), Ontario
Overlooking Beautiful Turnberry Golf Course. Minutes To 410, Amenities, Shopping, Hospital & Transit. Pristinely Kept. This 3 Bed, 3 Bath Has Everything You And Your Family Need & More. Beautiful Open Concept Kitchen W/ Island And Dining Area, Overlooking Peaceful Park. Cozy Living Room W/ Extra Room For More Dining Space/Play Area. Upstairs 3 Generous Sized Bedrooms. Primary W/ Walk-In Closet, Ensuite Bath And Bay Window. Newly painted House with Spot lights. 3 Schools Close To The House. (id:45725)
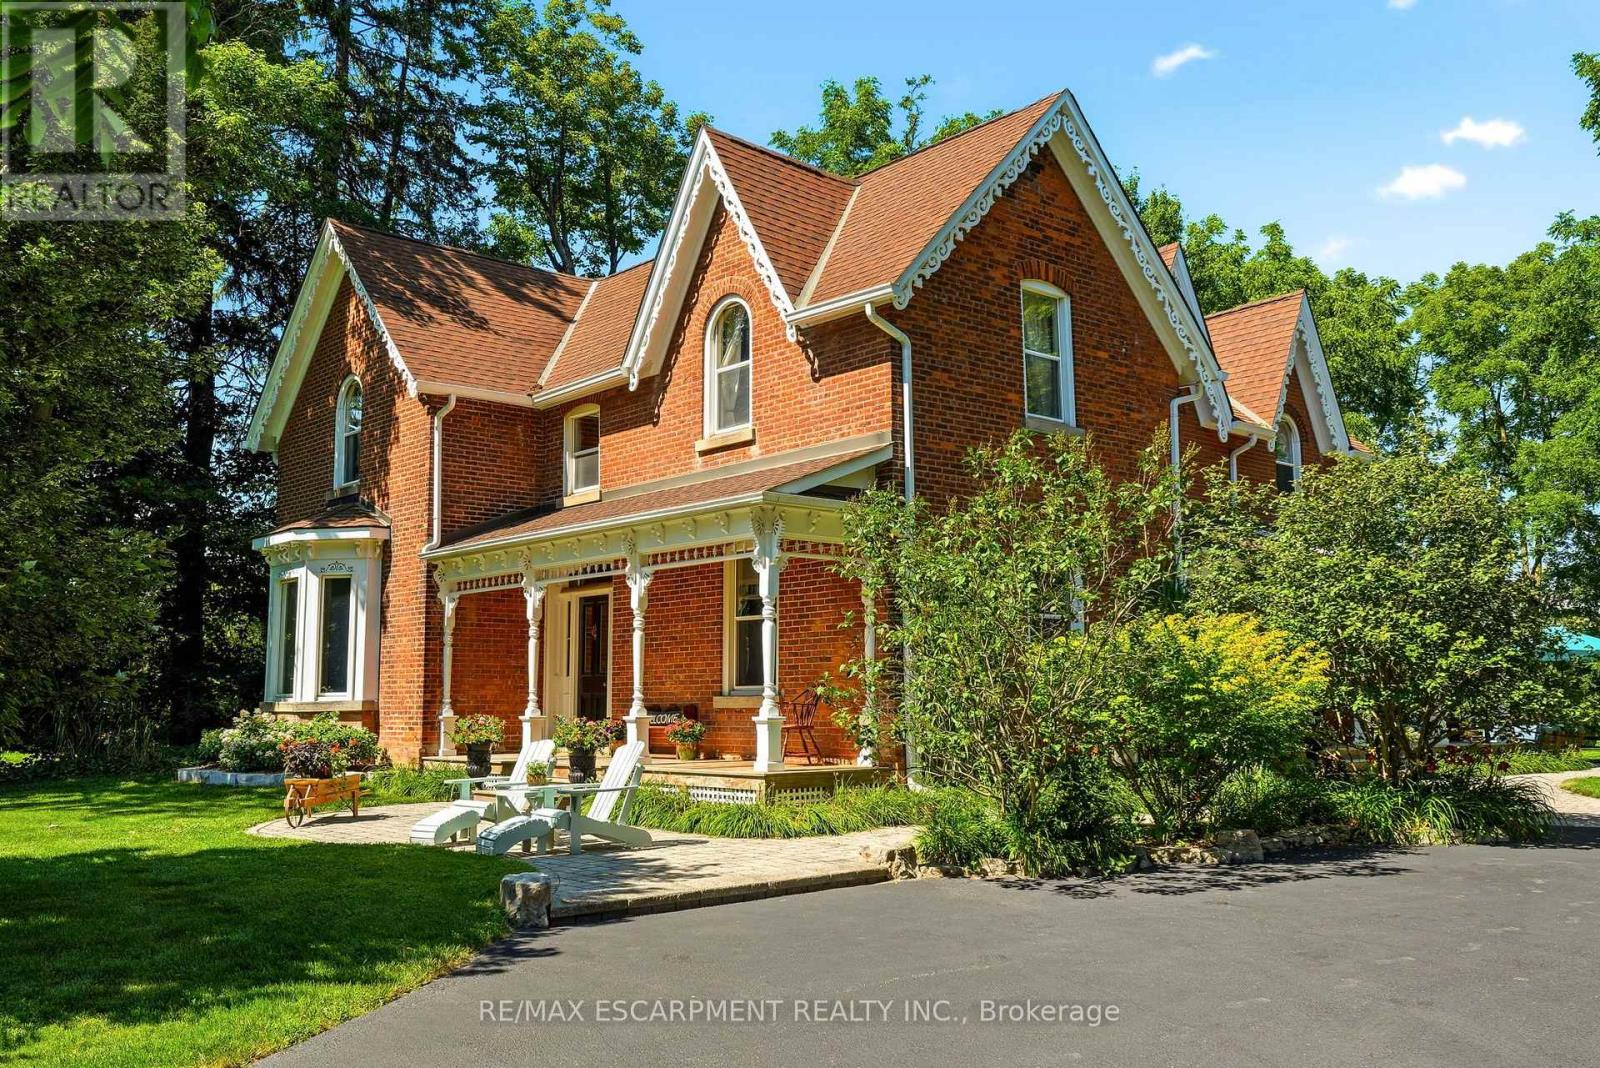
5515 Blind Line
Burlington, Ontario
Experience the perfect balance of historic character and modern luxury in this meticulously restored 1880 Heritage Victorian. Situated on a serene 2.1-acre parcel in the coveted village of Lowville, this home offers an idyllic retreat surrounded by nature and rolling horse farms. The main level exudes charm with 10-foot ceilings, authentic oak plank hardwood floors, and a bright, farmhouse-inspired kitchen. Designed for practical living, the main floor also includes a mudroom and laundry room. The upper level features a spacious primary suite with a spa-like ensuite and walk-in closet, alongside three additional generous bedrooms and a four-piece bath. Enjoy scenic outdoor living from the classic front porch or the extensive wrap-around rear porch. Complete with a newly rebuilt, detached 3-car garage featuring a versatile loft, this property is a rare gem in an exceptional location! Let's get you home! (id:45725)
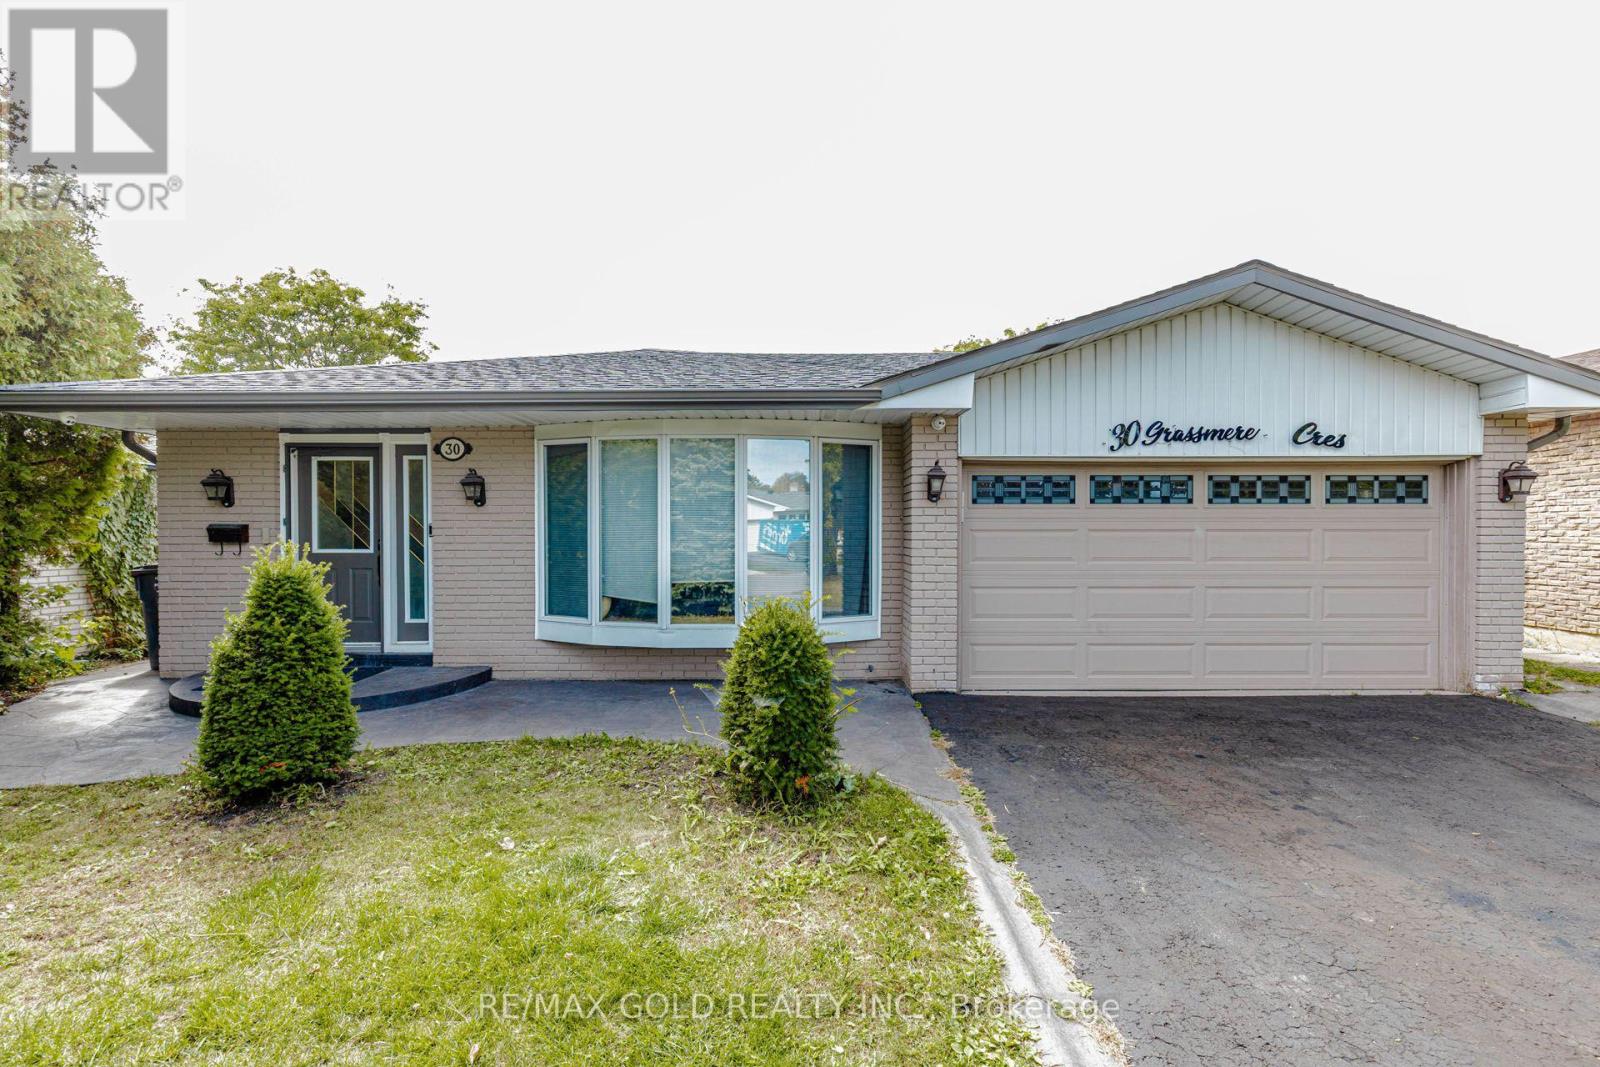
30 Grassmere Crescent
Brampton (Northgate), Ontario
Welcome to this beautifully maintained, clean, and spacious furnished family home offering 3+1 bedrooms in a convenient Brampton location! Featuring a functional layout, generous living space, and a large driveway with ample parking, this home is ideal for families seeking comfort and convenience. Enjoy the added benefit of direct interior access to the property from Main Road, making everyday living easier, especially during the winter months. Backing onto Bramalea Road, the property offers convenient access to public transit, with a bus stop within walking distance. Close to Chinguacousy Park, schools, shopping, parks, and other everyday amenities. Move in and enjoy the comfort of a furnished home in a well-established neighbourhood. A wonderful opportunity for tenants looking for space, accessibility, and convenience! (id:45725)
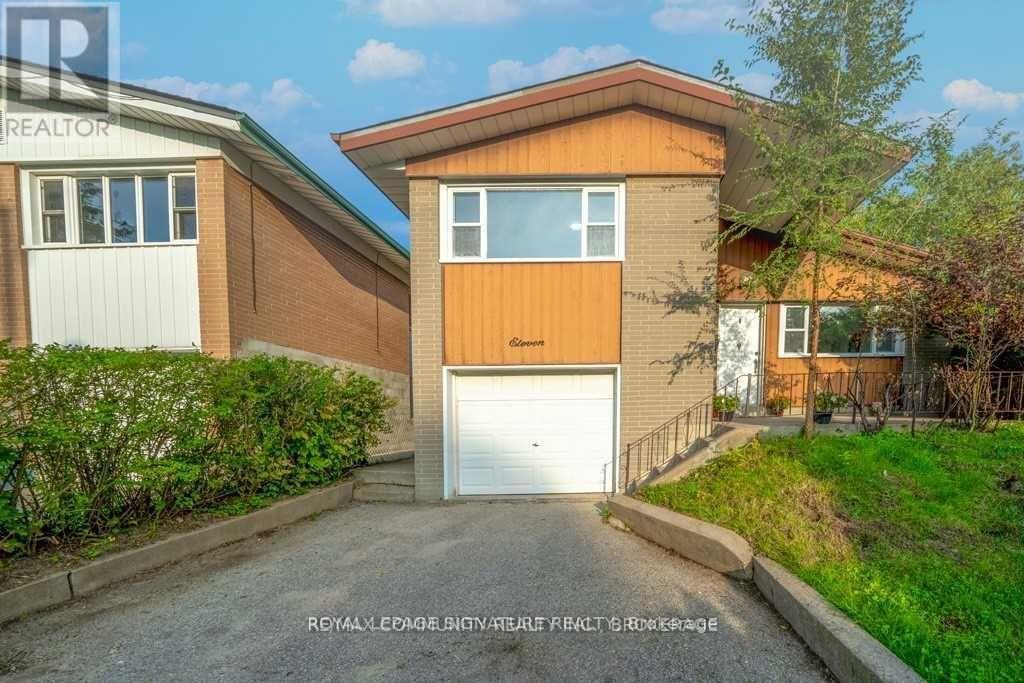
Upper - 11 Mid Pines Road
Toronto (Woburn), Ontario
Just Move In & Enjoy! Welcome to this stunning, bright and spacious detached bungalow nestled in the desirable Woburn community of Scarborough. Freshly painted and thoughtfully upgraded, this 4-bedroom, 2-bathroom home offers comfortable one-level living with a beautiful front view and plenty of yard space. Enjoy the convenience of spacious storage and bright rooms. Excellent location within walking distance to schools, TTC bus service and all essential amenities. Close to the University of Toronto Scarborough, Centennial College, Scarborough Town Centre and Highway 401. A wonderful opportunity for Families as well as students and working professionals with larger groups. Main floor lease only. 1 Garage Parking, 1 Driveway Parking. (id:45725)
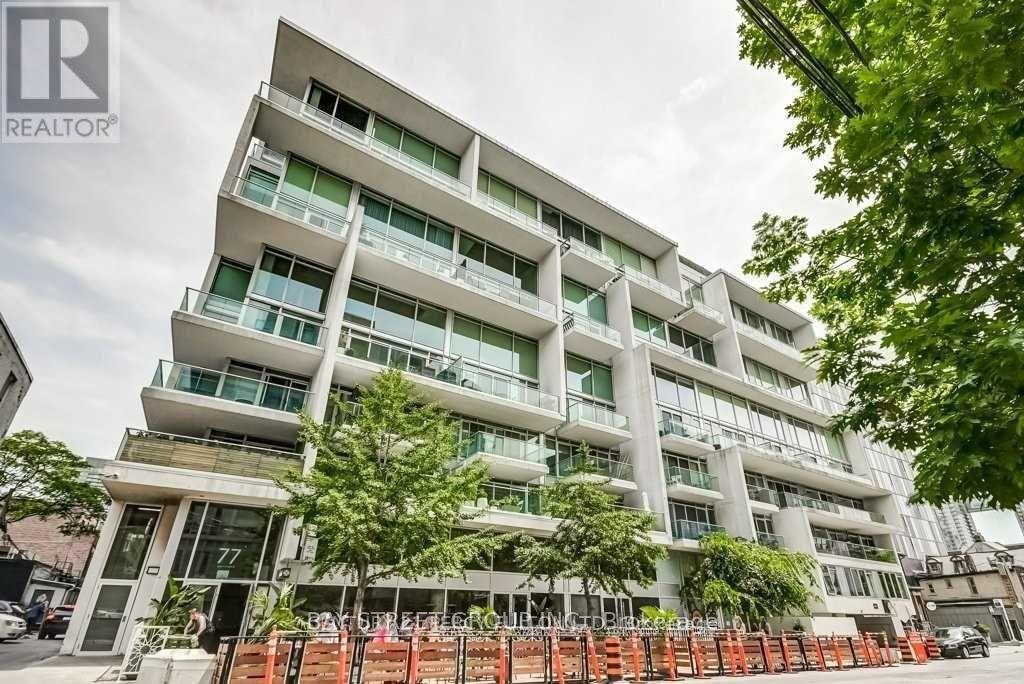
1007 - 75 Portland Street
Toronto (Waterfront Communities), Ontario
Welcome To Seventy5 Portland. This Ingeniously Designed One Bedroom + Den Loft Delivers A Flawless Ultra-Wide Floor Plan. With Nearly 40Ft Of Wall To Wall Windows, No Wasted Space, This Bright Sub-Penthouse Delivers A Seamless Blend Of Comfort, Functionality, And Tranquility. The 180 Sqft Balcony With No Overhang Above Assures Maximum Natural Light Inside, & Ample Outdoor Space (id:45725)
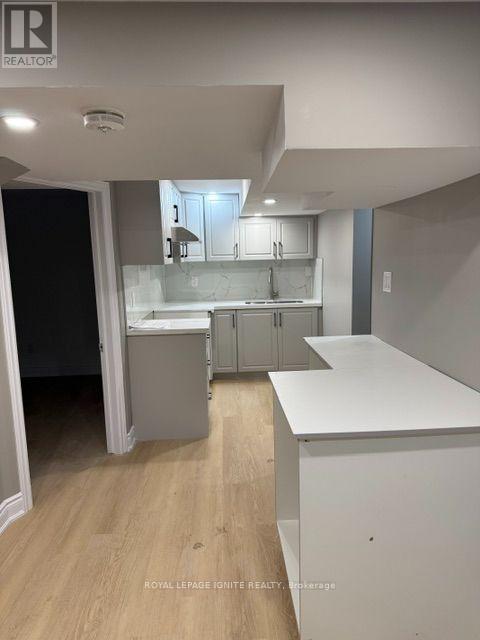
Bsmt 2 - 38 Patina Drive
Toronto (Hillcrest Village), Ontario
Newly renovated 2 bedroom 2 washroom walk out basement available for lease. Thoughtful layout for a small family with excess storage. Stainless steel appliances, with an ensuite laundry and dryer. Excellent location in the heart of North York, top rated elementary school walking distance, grocery stores, transit, highway's minutes away. (id:45725)
308 - 505 Glencairn Avenue
Toronto (Englemount-Lawrence), Ontario
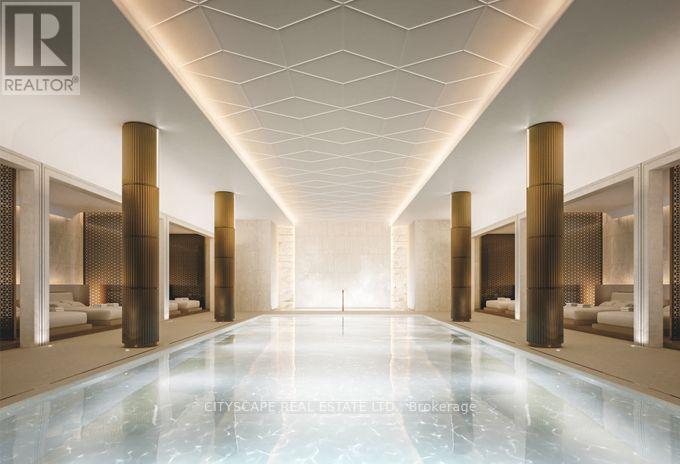
Experience elevated urban living at Glenhill Condominiums by Lanterra, an exclusive residencewhere sophisticated design meets resort-inspired luxury. This beautifully appointed 1 Bedroom +Flex offers an exceptional layout with an oversized flex space ideal as a second bedroom orelegant home office. A premium Upgrade Package features Miele appliances, stone countertops andbacksplash, upgraded cabinetry, pot lights throughout and wide-plank engineered hardwoodflooring. Indulge in an impressive collection of amenities including indoor & outdoor pools,state-of-the-art fitness and spa facilities, private dining and lounge spaces, conciergeservice and beautifully landscaped grounds, complemented by the onsite Glenhill Hotel and eventspace. Ideally situated moments from Glencairn subway, Yorkdale, Allen Rd. & Hwy 401, withexceptional dining, shopping, parks and everyday conveniences nearby. (id:45725)
60 Poulett Street
Toronto (Cabbagetown-South St. James Town), Ontario
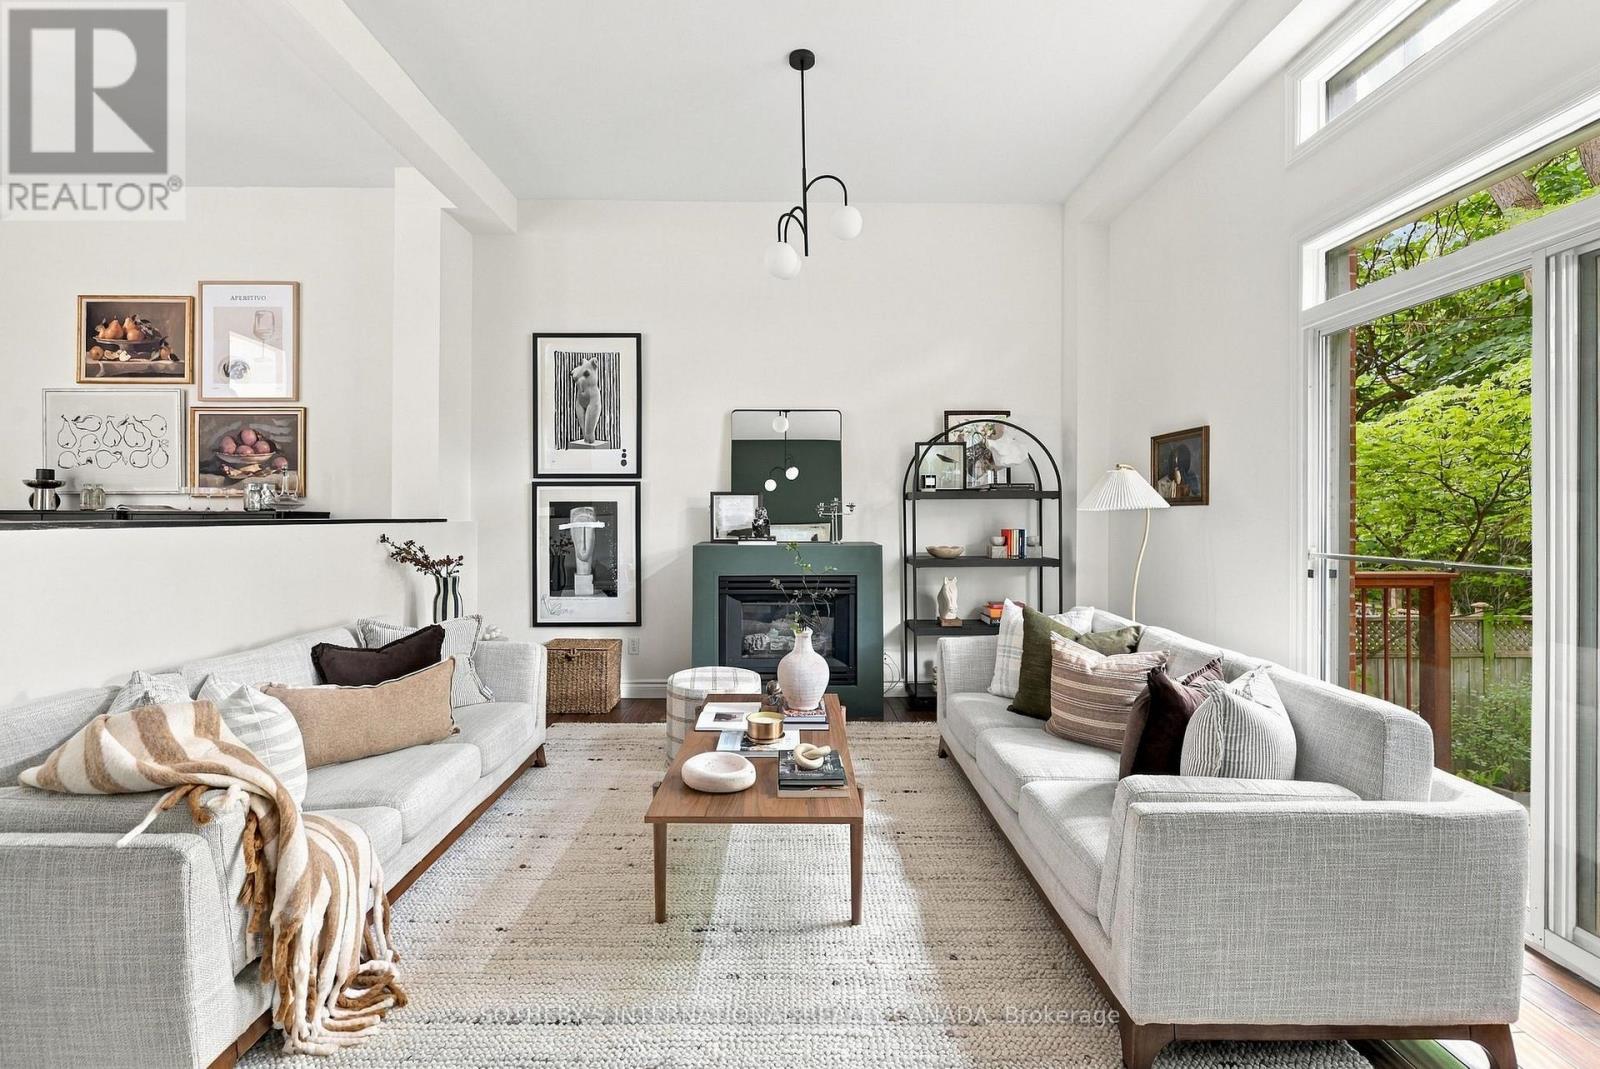
Tucked quietly along Poulett Street, this spectacular Cabbagetown South laneway home offers a distinctive urban living experience with impressive character, generous space, and a rare sense of privacy. With approximately 2,000 sqft of interior living space (total), the residence unfolds across three thoughtfully considered levels, pairing loft-inspired architecture with beautifully finished interiors and the ease of modern city living. A large foyer welcomes you on the ground level and leads into an expansive recreation space with a walk-out to the private fenced backyard. With its generous proportions and flexible layout, this level offers room for a comfortable lounge, home office, gym or additional bedroom. A spacious laundry area, access to the garage and a convenient two-piece powder room add practicality to the floor. Upstairs, soaring ceilings lend the living and dining spaces a distinctly loft-like character with 11' ceilings, anchored by a gas fireplace and framed by an open, airy layout. The adjoining chef's kitchen features quartz countertops, full-size appliances and generous preparation space, creating a natural extension of the main living area. A walk-out provides another connection to the rear yard, bringing an added sense of openness to the level. The upper level continues with two generously sized bedrooms, two full bathrooms, a skylight and ample closet space. Comfortable and well proportioned, the bedrooms offer quiet retreats from the activity of the main living spaces. Outside, the fenced rear yard offers a quiet outdoor escape, while the private driveway and built-in garage provide added ease and convenience. A rare opportunity for those drawn to the energy of the city but seeking a home with individuality, space and everyday ease. 60 Poulett Street offers a truly unique urban address with modern conveniences. (id:45725)
1302 Four Mile Creek Road
Niagara-On-The-Lake (Virgil), Ontario
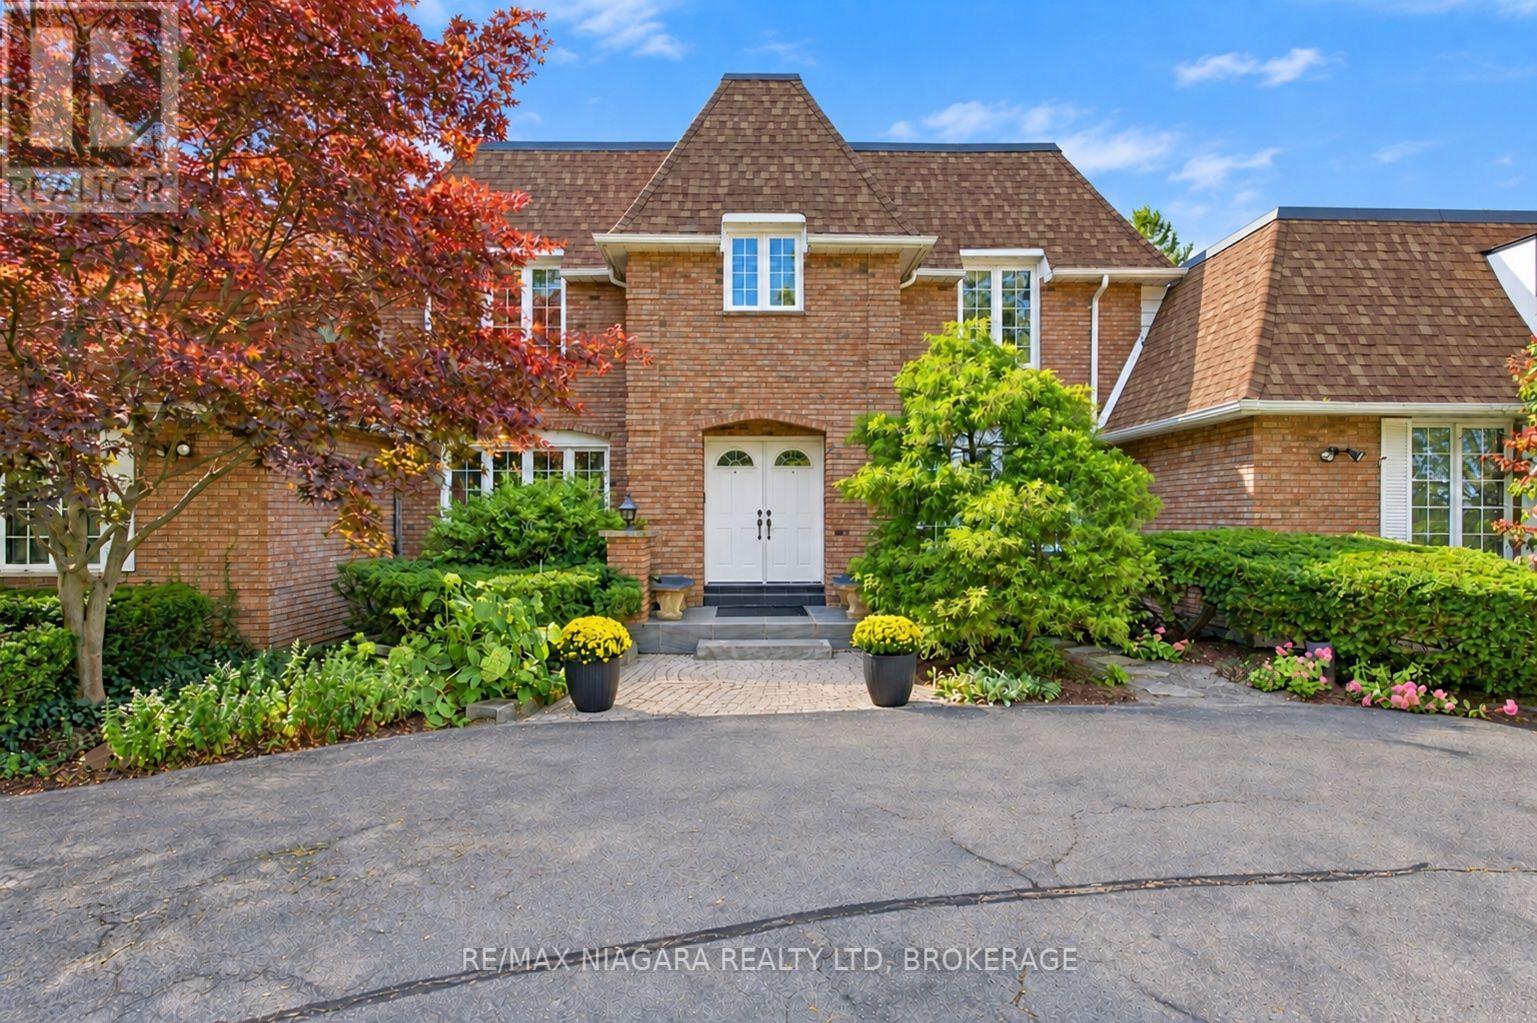
WELCOME TO A TRULY ONE-OF-A-KIND HOME WHERE LUXURY, PRIVACY AND AN INCREDIBLE SETTING COME TOGETHER! Set on a beautifully landscaped property with a grand circular driveway, this impressive 4+1 bedroom, 5 bathroom home offers exceptional space inside and out, all surrounded by gorgeous mature landscaping and a storybook backyard that leads right to tranquil Four Mile Creek.Step inside to a striking foyer highlighted by a sweeping staircase and an abundance of character throughout. The upper level features four generous bedrooms, including a spacious primary retreat with its own private ensuite. Solid raised-panel pine doors and quality craftsmanship add warmth and character throughout the home.At the heart of the main floor is a fantastic kitchen with built-in appliances and plenty of room to cook, gather and entertain. Patio doors showcase the beautiful backyard and open onto an expansive interlocking brick patio overlooking the manicured grounds. Follow the property down toward Four Mile Creek, where you can relax by the water or even launch a canoe for an afternoon on the creek.One of the absolute showstoppers is the incredible INDOOR POOL, maintained in great condition and offering your own private year-round oasis no matter what the weather is doing outside!The fully finished lower level continues the impressive living space with a games room, pool table, fireplace, custom bar and additional walkout access to the outdoors, making it an amazing space for entertaining family and friends.From the indoor pool and creekside setting to the beautiful grounds, generous living space and unique character throughout, this is so much more than a home - it's a lifestyle and a rare opportunity to own a property unlike anything else on the market. (id:45725)
209 - 682 Churchill Avenue N
Ottawa, Ontario
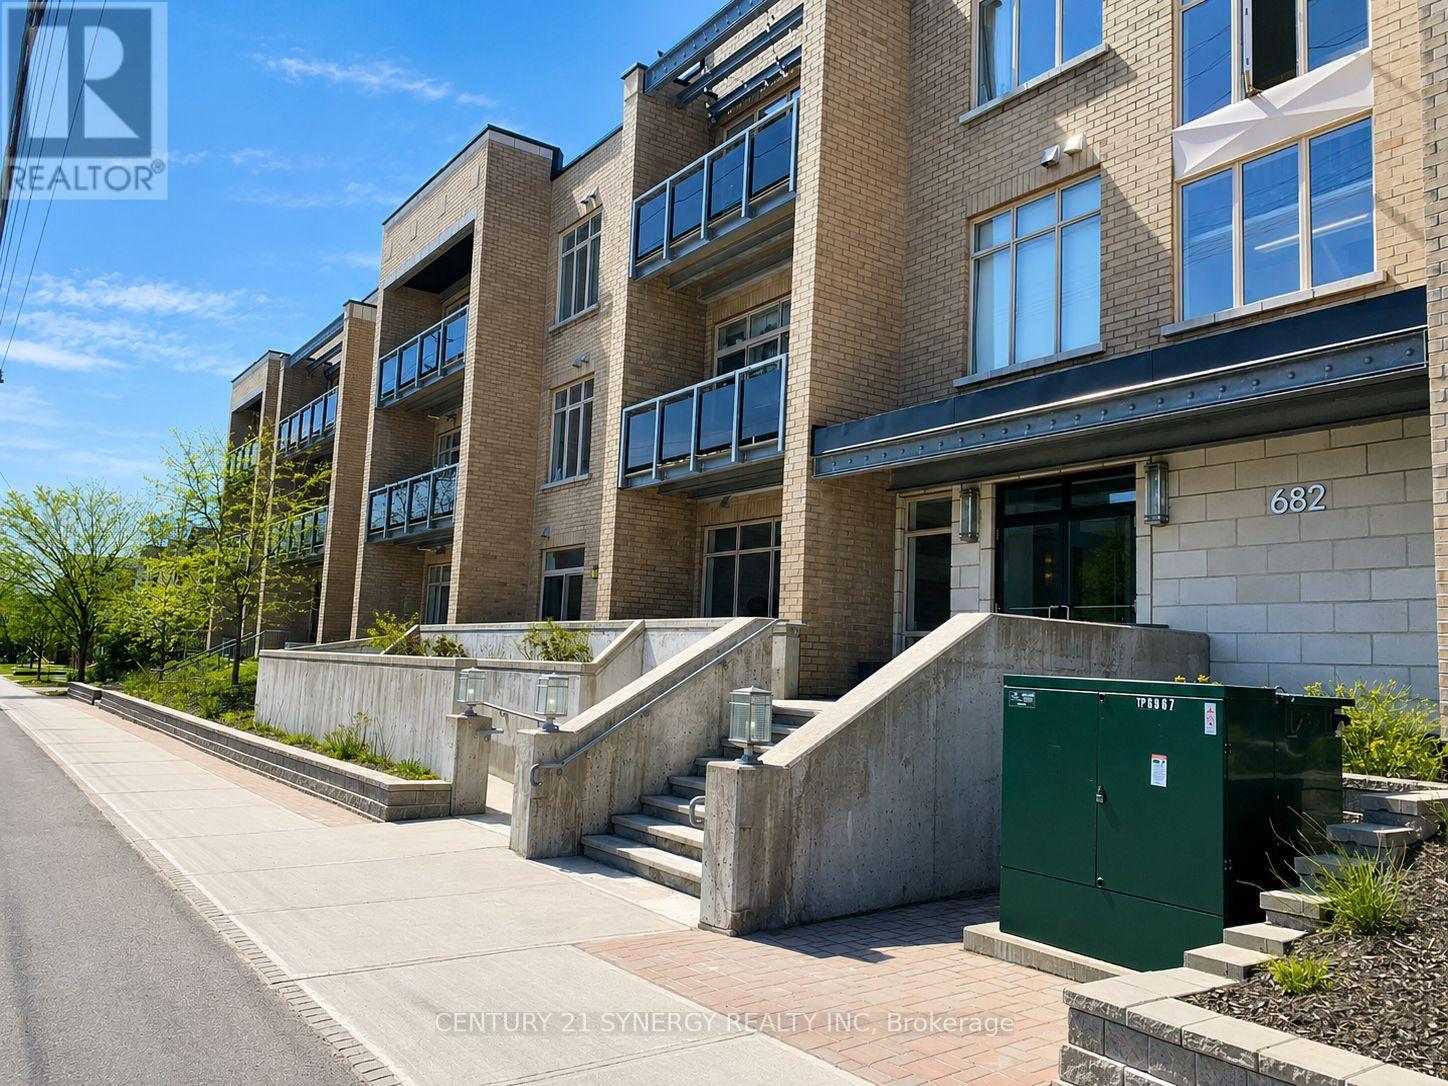
Excellent investment opportunity or ideal place to call home in the highly sought-after Westboro neighbourhood. This bright and spacious 2-bedroom, 2-bathroom condominium is perfectly situated close to shopping, restaurants, parks, public transit, and convenient Highway 417 access, offering the perfect blend of comfort, convenience, and long-term value. The thoughtfully designed open-concept layout features high ceilings, hardwood and tile flooring, and large east-facing windows that fill the living space with natural light. Step outside to the generously sized balcony, perfect for enjoying your morning coffee or unwinding at the end of the day. The well-appointed kitchen is equipped with stainless steel appliances, granite countertops, and a convenient breakfast nook, seamlessly connecting to the living and dining areas for effortless entertaining. The spacious primary bedroom includes a private 4-piece ensuite bathroom. The second bedroom features a walk-through closet and semi-ensuite access to the full main bathroom, providing a thoughtful layout that offers both comfort and functionality. Additional conveniences include in-unit laundry, one underground parking space, and a dedicated storage locker. Residents also enjoy access to building amenities including a shared rear patio and a main-floor exercise room. Enjoy being just minutes from Westboro's renowned shops, cafes, restaurants, parks, public transit, and recreational pathways, making it easy to embrace an active and connected lifestyle. An excellent opportunity to enjoy low-maintenance living or expand your real estate portfolio in one of Ottawa's most desirable communities. (id:45725)