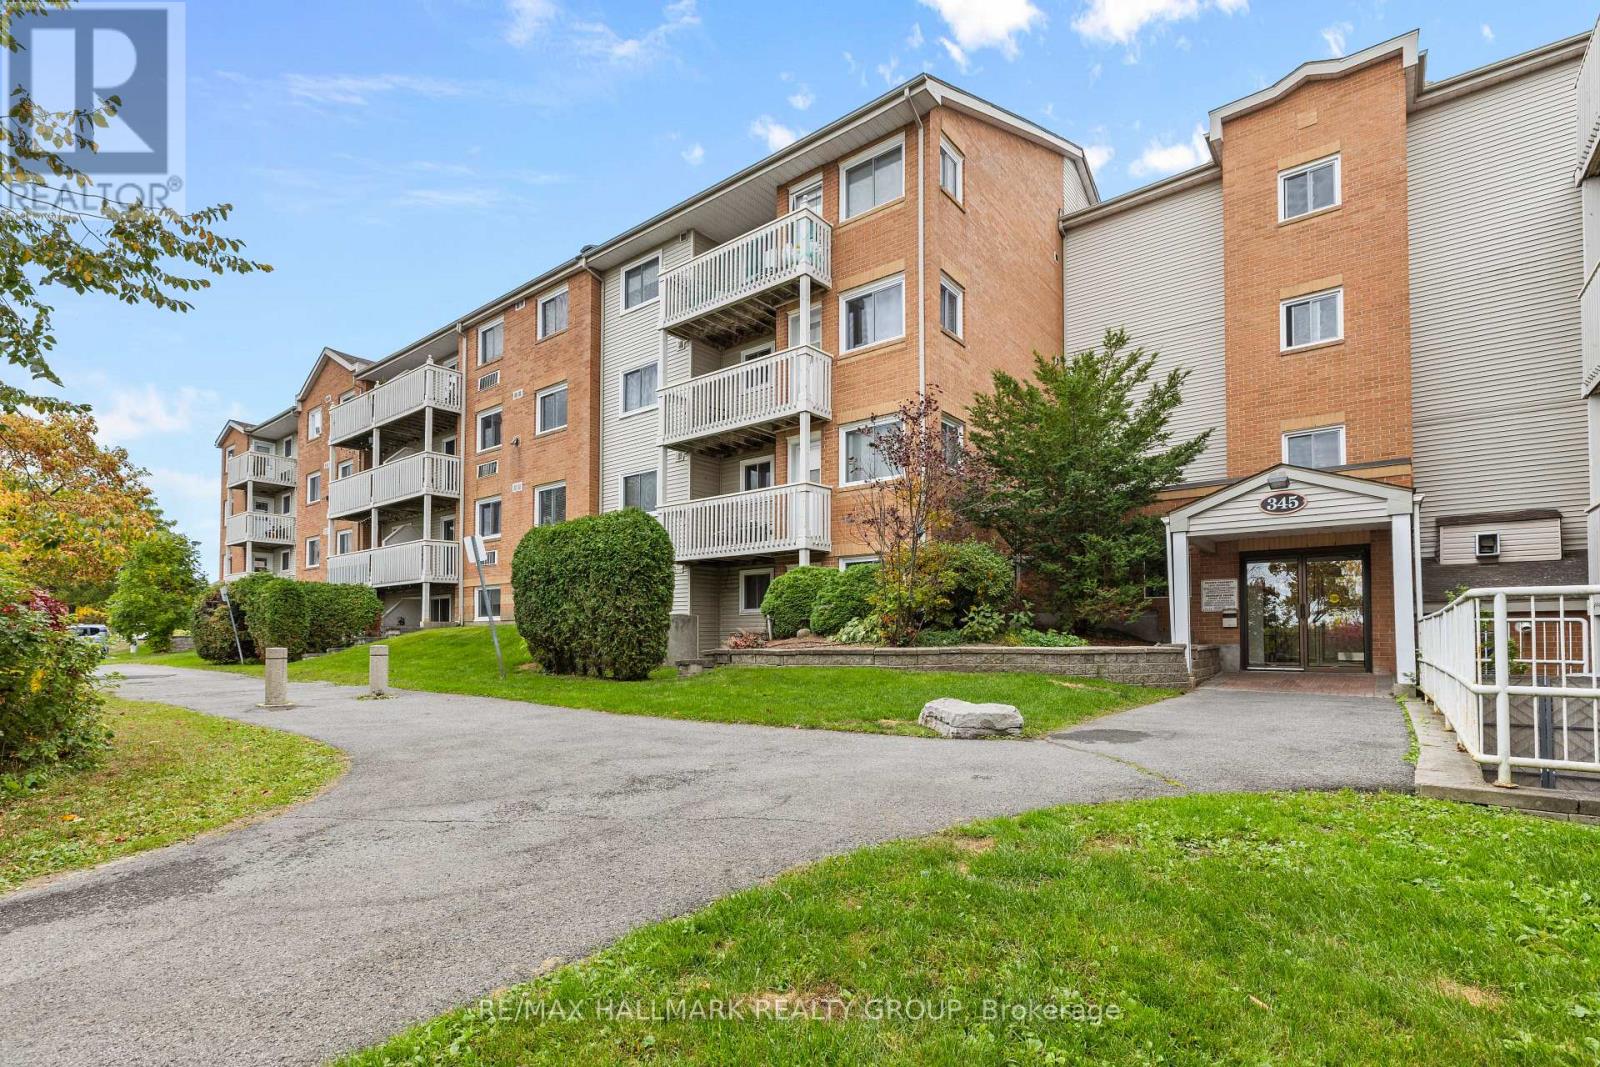
306 - 345 Centrum Boulevard
Ottawa, Ontario
Welcome to 345 Centrum Boulevard, a bright and inviting updated two bedroom apartment offering comfortable, low-maintenance living in the heart of Orleans. The functional layout features a spacious living and dining area with plenty of natural light, a practical kitchen with lots of counter space and cabinetry, two well-proportioned bedrooms, and ample in-unit storage-ideal for first-time buyers, downsizers, professionals, or investors. One of the standout features of this condo is its exceptionally convenient location. Situated in the Orleans Town Centre, you are within easy walking distance of shopping, restaurants, transit, medical offices, the Shenkman Arts Centre and the many amenities surrounding Place d' Orleans. The area is considered very walkable, with parks, pedestrian connections and cycling opportunities nearby. Outdoor enthusiasts will appreciate convenient access to nearby parks, walking and cycling pathways, while commuters will enjoy easy access to public transit, the LRT and Highway 174. The Centrum Boulevard area serves as a major community hub, bringing together shopping, recreation, cultural amenities and everyday services. With two bedrooms, a versatile layout and an excellent location close to virtually everything Orléans has to offer, this home is a wonderful opportunity to enjoy convenient condo living in an established community. (id:45725)
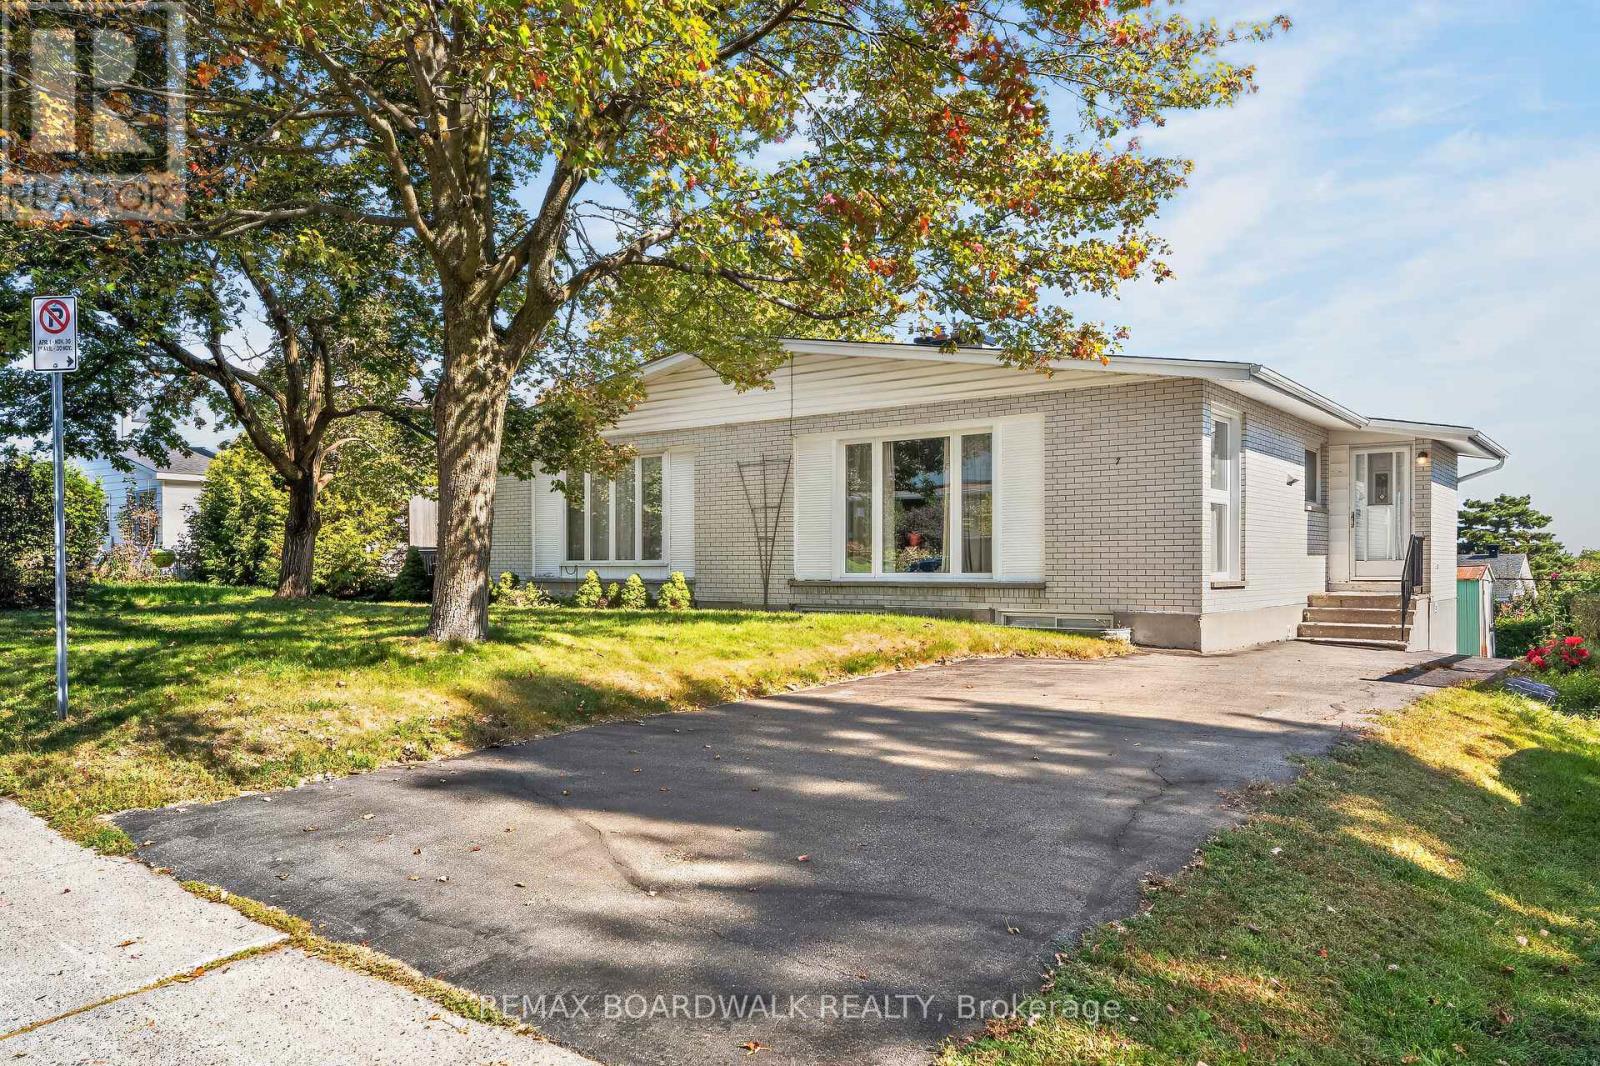
7 Charkay Street
Ottawa, Ontario
Welcome to this spacious 2+2 bedroom, 2 bathroom semi-detached bungalow in the established community of Parkwood Hills. Well maintained and offering a functional layout. This home provides generous living space and an excellent opportunity to update and make it your own. The main level features hardwood flooring, a spacious living room, bright dining area with large windows and an eat-in kitchen with plenty of cabinetry and storage. Two generously sized bedrooms feature double closets with one offering flexibility as a home office or den. The finished lower level extends the living space with two additional bedrooms, a family room, an updated bathroom (2023), workshop area and plenty of storage. Outside, enjoy a private backyard with space to relax, entertain or create your own outdoor retreat. Situated on a quiet street close to shopping, restaurants and everyday amenities along Merivale Road, including Merivale Mall, Costco, Winners and Movati. Convenient access to downtown Ottawa, Carleton University, Algonquin College, public transit and major routes. (id:45725)
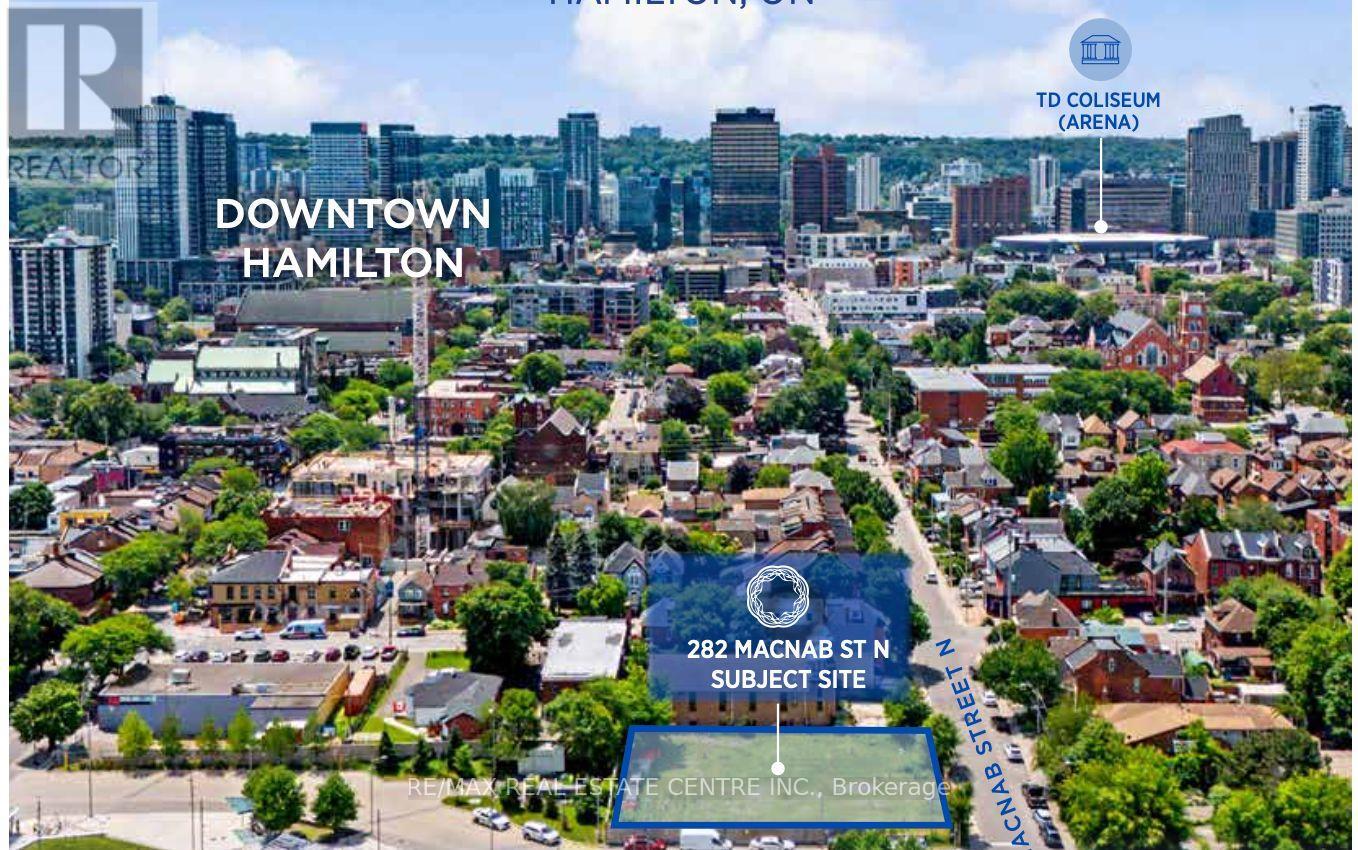
282 Macnab Street N
Hamilton (Central), Ontario
282 McNab Street (the "Site" or " Property" is now available for sale, a 100% freehold interest in a 0.320-acre development site strategically positioned in downtown Hamilton. The Property is primes for a purpose-built rental development and benefits from prior municipal support. Significantly reducing entitlement risk. Newly prepared concept plans propose a 21-storey, 246 unit rental tower. Located less than one block from the west Harbor Go Station, the Site offers unparalleled access to high-order regional transit. This is a rare opportunity to secure a transit-oriented , high-density rental site in one of southern Ontario's fastest-growing urban markets. The property aligns with institutional investment criteria seeking scale, durability of income, and long-term capital appreciation, above all commercial is pleased to present this offering to market. (id:45725)
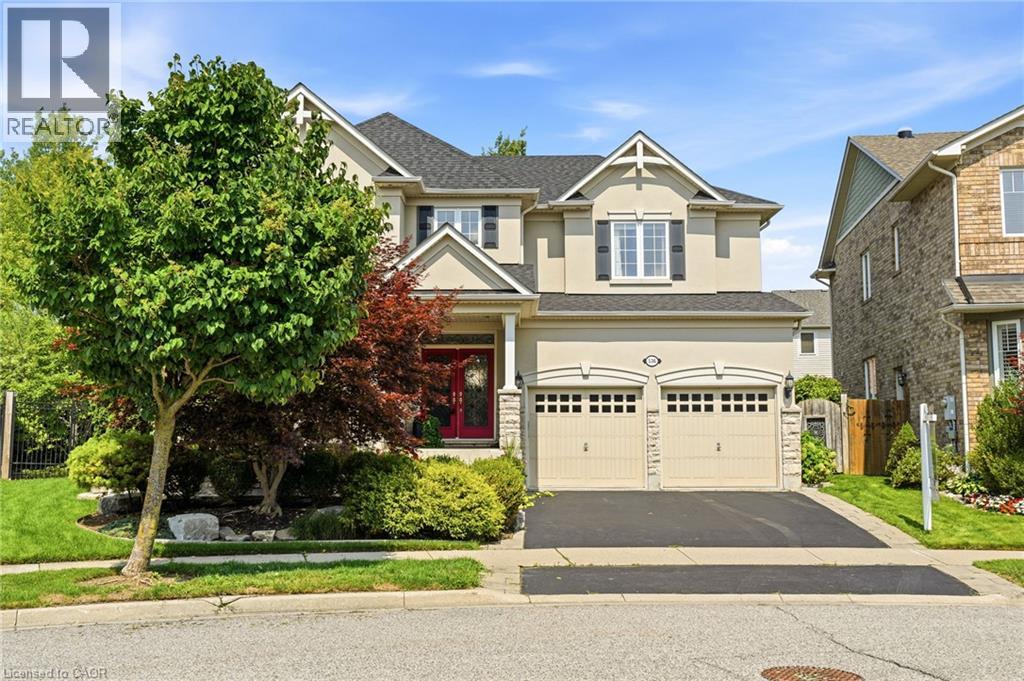
536 Cusick Circle
Milton, Ontario
Welcome to 536 Cusick Circle, an exceptional family home set on an impressive pie-shaped lot with curated gardens, mature trees and incredible outdoor entertaining space, all in the heart of Milton’s sought-after Hawthorne Village. Meticulously maintained inside and out, this is a home that truly reflects pride of ownership at every turn. Built by Mattamy Homes, the spacious Ravenswood model offers approx 3,390 sqft of beautifully designed living space, plus a fully finished basement. Soaring 9-ft ceilings on the main floor, oversized principal rooms and designer finishes throughout—including Farrow & Ball paint and wallpaper—give the home an elevated yet welcoming feel. At the heart of the home is a renovated chef’s kitchen featuring crisp white cabinetry, quartz countertops and stainless steel appliances. A dedicated main-floor office is beautifully finished with custom California Closets built-ins, including shelving, drawers and concealed printer storage—creating a polished and functional work-from-home space. Upstairs, you’ll find four generous bedrooms and convenient second-floor laundry. The impressive primary retreat features a spa-inspired ensuite and large walk-in closet professionally finished by California Closets. The true showstopper is the resort style backyard, thoughtfully designed for summer living and effortless entertaining. Enjoy the heated inground pool, expansive patios, pool cabana and gazebo, surrounded by curated gardens and mature trees offering exceptional privacy. A smart irrigation system, conveniently controlled from your phone. The fully finished lower level is designed for year-round fun, featuring a games room with pool table, bar, art room, fifth bedroom/gym, powder room and dedicated home theatre complete with projector and large screen. Ideally located close to excellent schools, shopping and transportation, and just minutes from Milton’s beautiful trail network. An incredible combination of space, privacy & resort-style living (id:45725)
5a - 4391 Harvester Road
Burlington (Industrial Burlington), Ontario
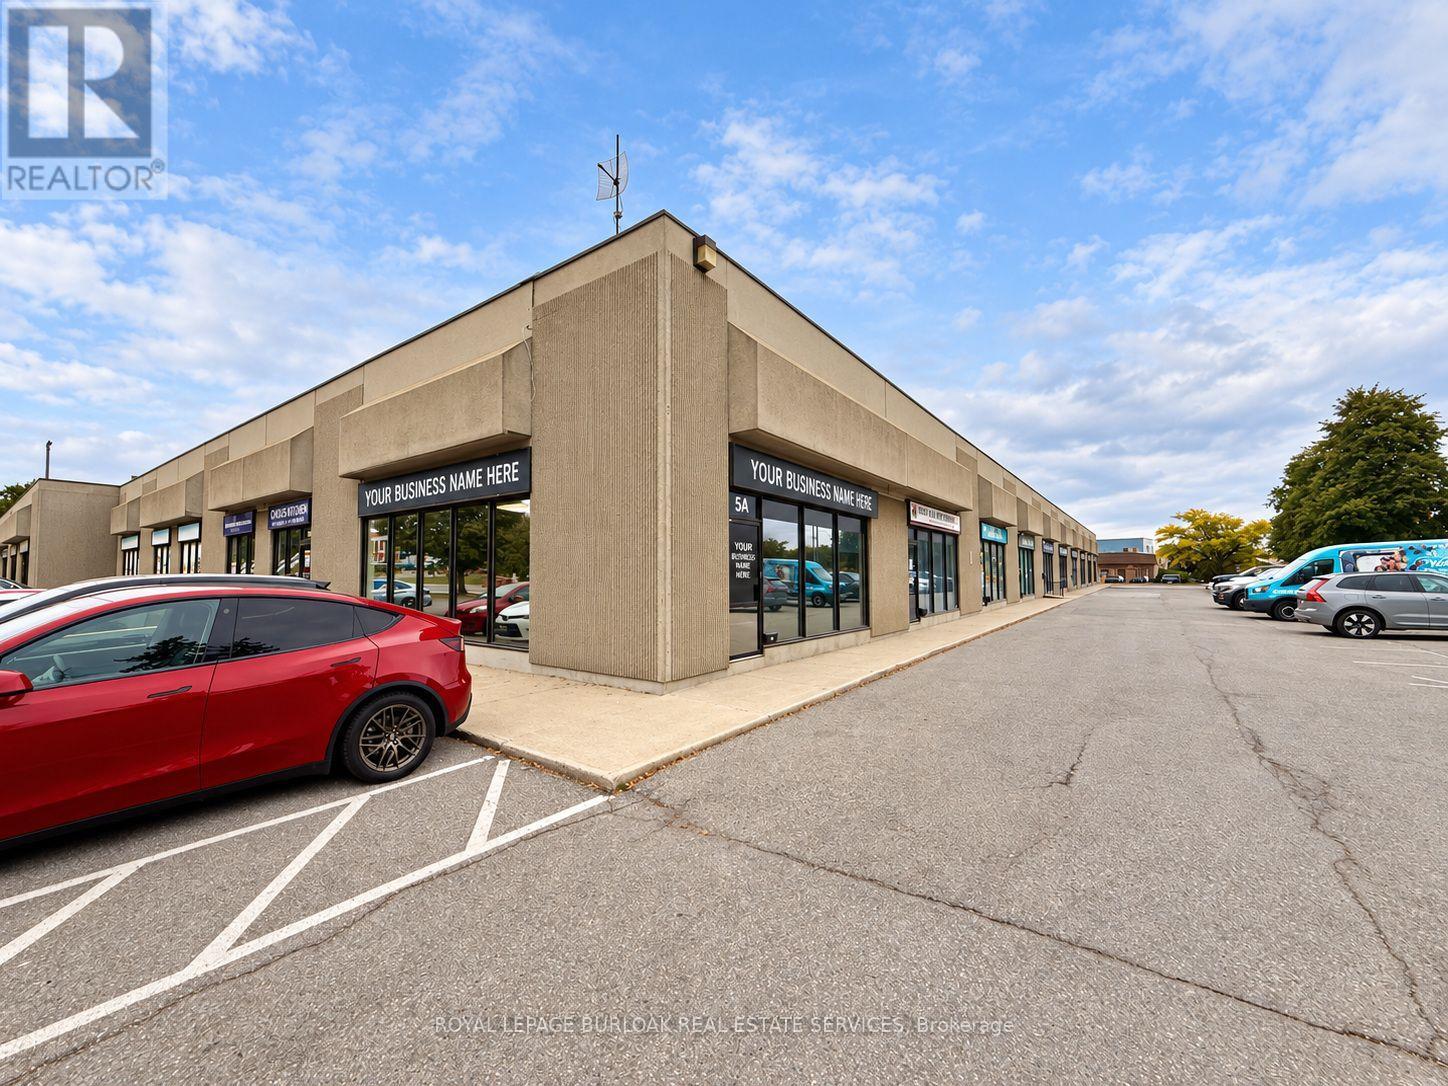
Bright, well-finished 1,595 SF ground-floor office available for sublease at 4391 Harvester Road, Unit 5A, Burlington. The practical layout includes five private offices, a boardroom, open workspace, reception area, kitchen and private washrooms. Large front windows bring natural light into the space and provide prominent exposure. Modern finishes and vinyl plank flooring make this an appealing, affordable option for a business seeking space with convenient highway and transit access. Available following the current tenant's move in November 2026. The sublease runs to March 31, 2028; a longer term may be available through a new lease with the Landlord, subject to its approval. (id:45725)
17 Village Gate
Lambton Shores (Grand Bend), Ontario
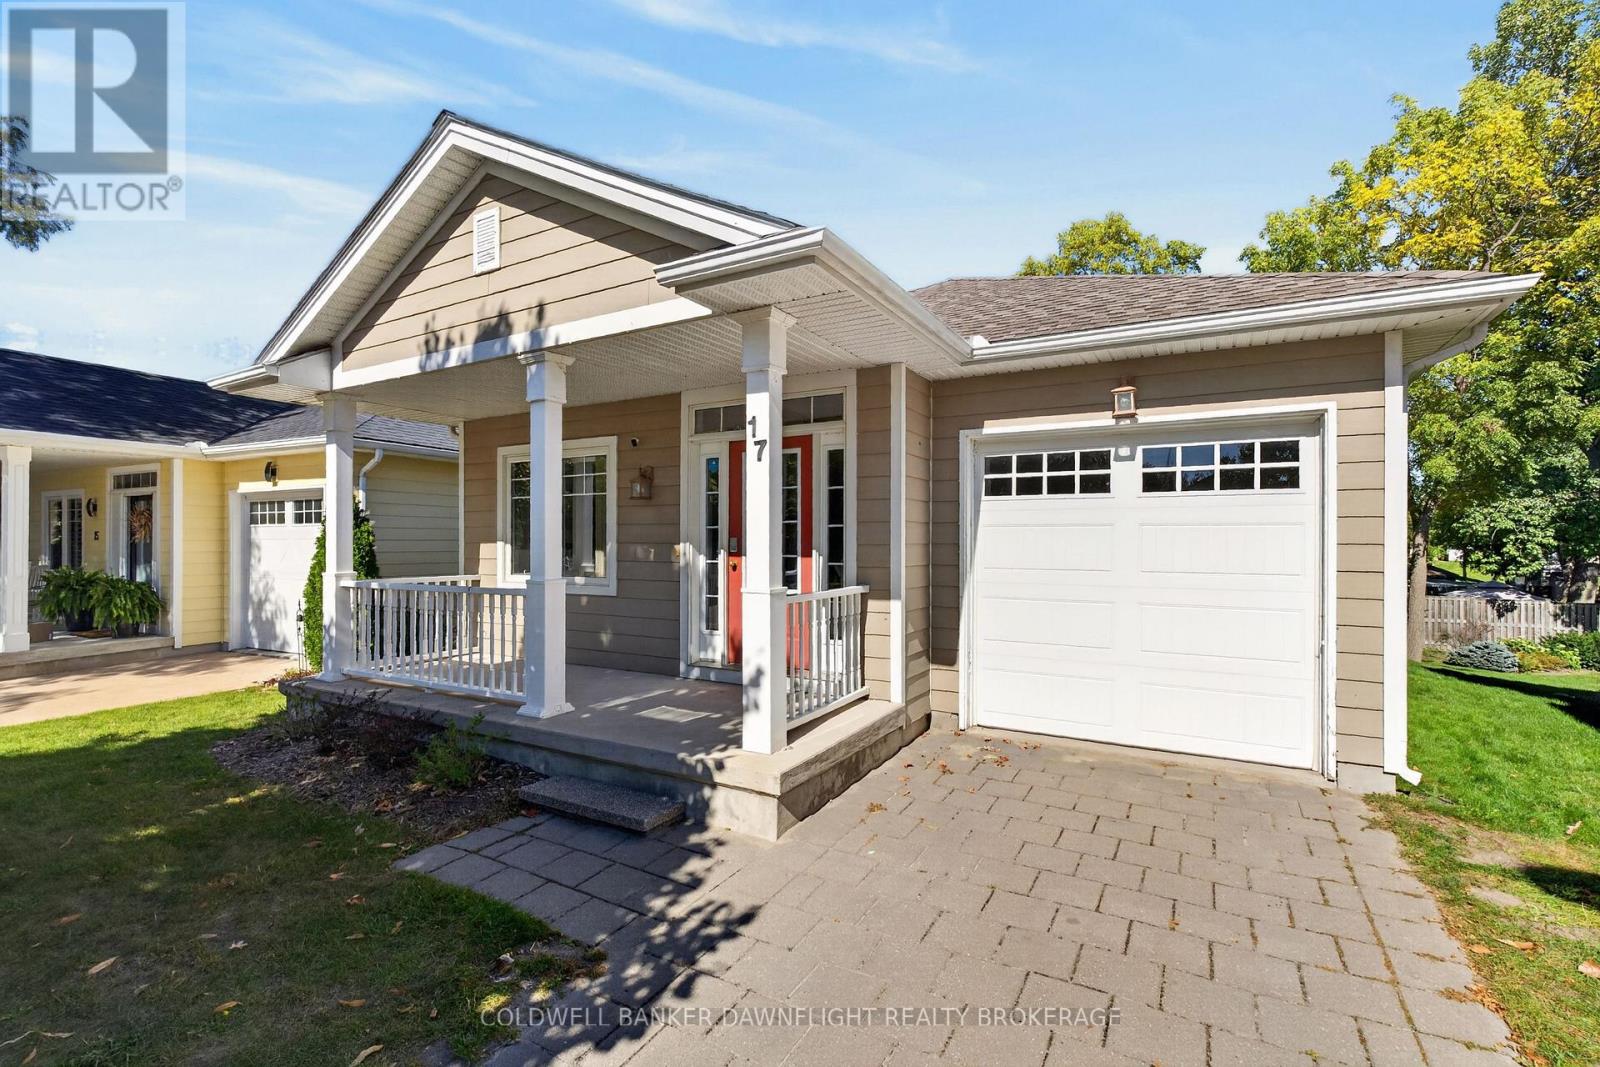
Welcome to 17 Village Gate in Grand Bend, where relaxed lakeside living meets the comfort and convenience of a thoughtfully designed home. Set on a quiet cul-de-sac with limited traffic and just a short walk from the heart of Grand Bend, this property offers an ideal setting for enjoying everything this popular beach community has to offer. The main floor welcomes you with warm hardwood flooring and an inviting open-concept layout. The kitchen features rich wood cabinetry, a centre island and plenty of workspace, flowing seamlessly into the dining and living areas. Large windows overlook the backyard, filling the space with natural light, while a gas fireplace creates a cozy focal point for relaxing or entertaining. A convenient mudroom off the attached garage provides main floor laundry and everyday functionality, while a 4-piece bathroom, primary and guest bedrooms complete the main level. Head downstairs to the recently finished basement, where additional living space provides flexibility for family, guests or a home office. Two bedrooms, a 3-piece bathroom and plenty of storage make this level incredibly functional, while an electric fireplace adds warmth and comfort to the space. Outside, enjoy your morning coffee on the covered front porch or enjoy the backyard deck for summer entertaining and outdoor relaxation. The paver stone driveway and attached one car garage add to the home's curb appeal and convenience. The location of this home puts you close to the best of Grand Bend. Walk to downtown shops, restaurants, entertainment and the beautiful beach. Spend summer days along the shoreline, enjoy local dining and events, or simply come home to the peace and privacy of your quiet cul-de-sac.17 Village Gate, Grand Bend offers the perfect opportunity to enjoy the Grand Bend lifestyle in every season. (id:45725)
44 Parkview Avenue
Meaford, Ontario
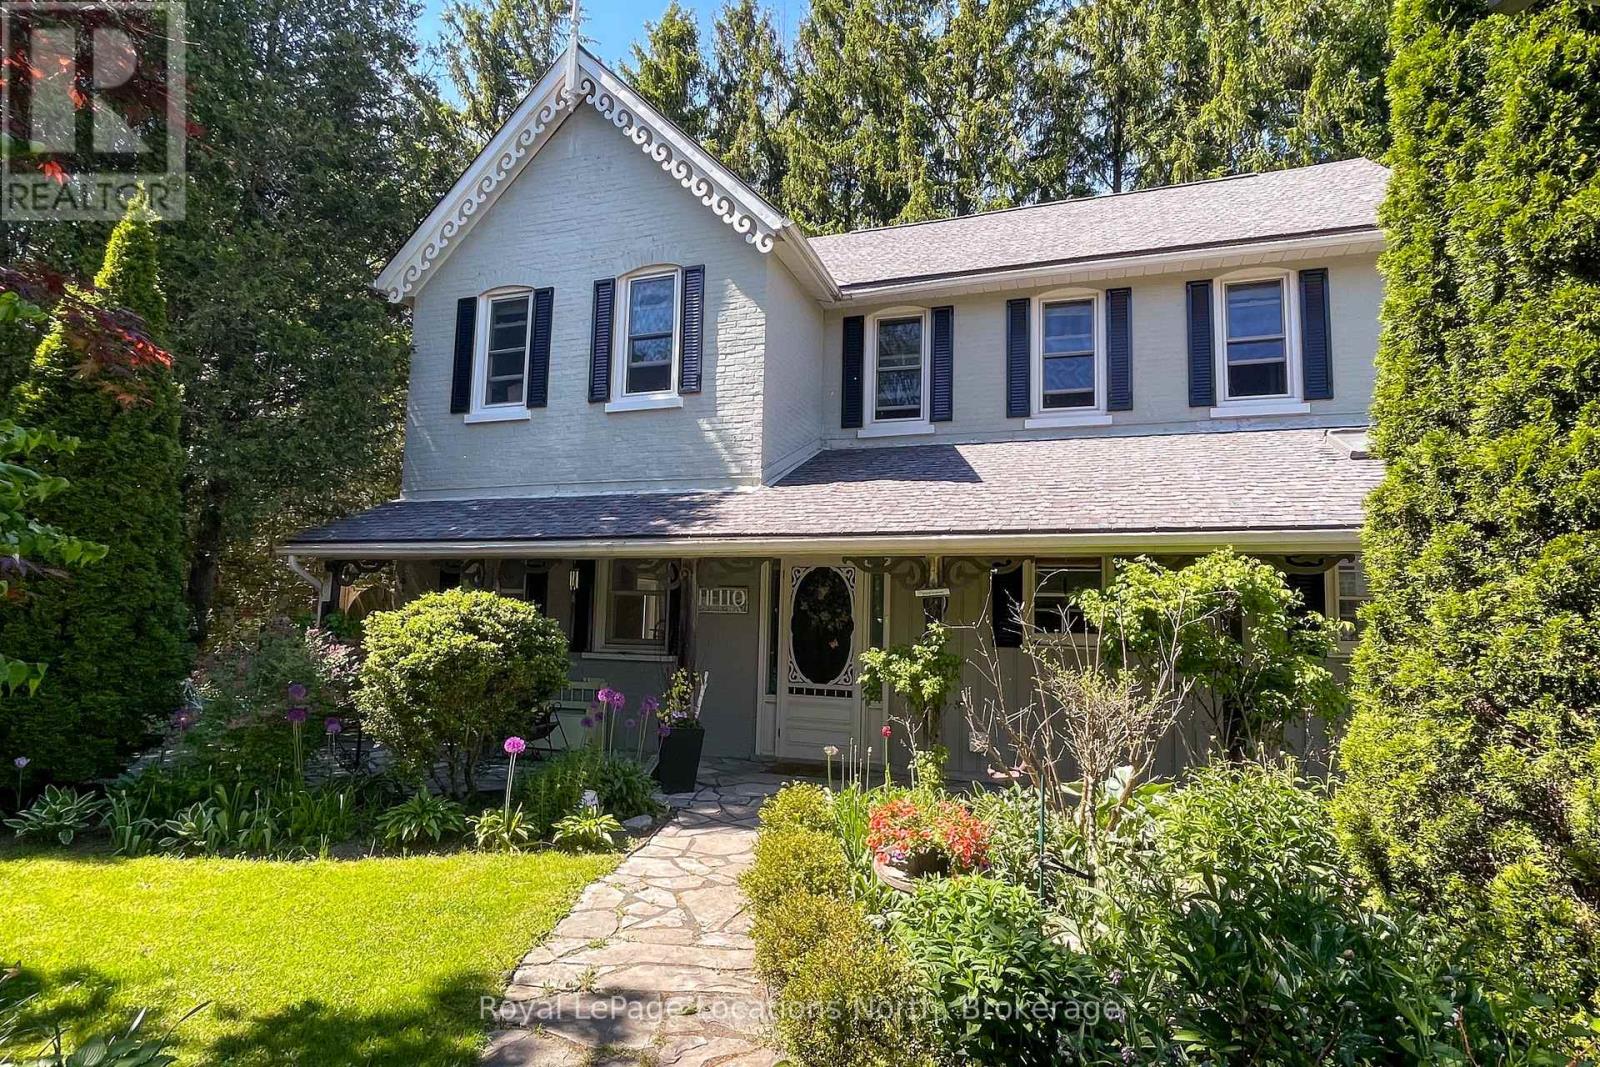
One of a Kind Unique opportunity for this 1890 Century home...featuring exceptional perennial Front Gardens offering seasonal color and beauty - amazing craftsmanship in this solid triple brick century home with gingerbread details backing onto your very own woodside ravine and located on a cul-de-sac overlooking Beautiful Joe Park. You will love gathering in this updated kitchen with quartz counters, deep farmhouse sink with an adjoining dining & living space all with ten foot ceilings. Access to the roomy outside private patio space with fire pit. A cozy Den features a beautiful natural gas fireplace. Also on the main floor is a lovely bathroom with walk in glass shower, slate floors and skylight with the handy main floor laundry. Upstairs offers 4 bedrooms and an updated 4pc. bathroom with heated floors. Stairs to a large untouched attic space that provides an opportunity to increase your usable space with home office, gym, media room etc. Backyard is very private, low maintenance with large patio and hot tub enjoyment. Close to schools and restaurants and is a short walk to downtown amenities, Harbour & Georgian Trail and Meaford Hall. Own your own part of Meaford's History. (id:45725)
601 - 388 Bloor Street E
Toronto (Rosedale-Moore Park), Ontario
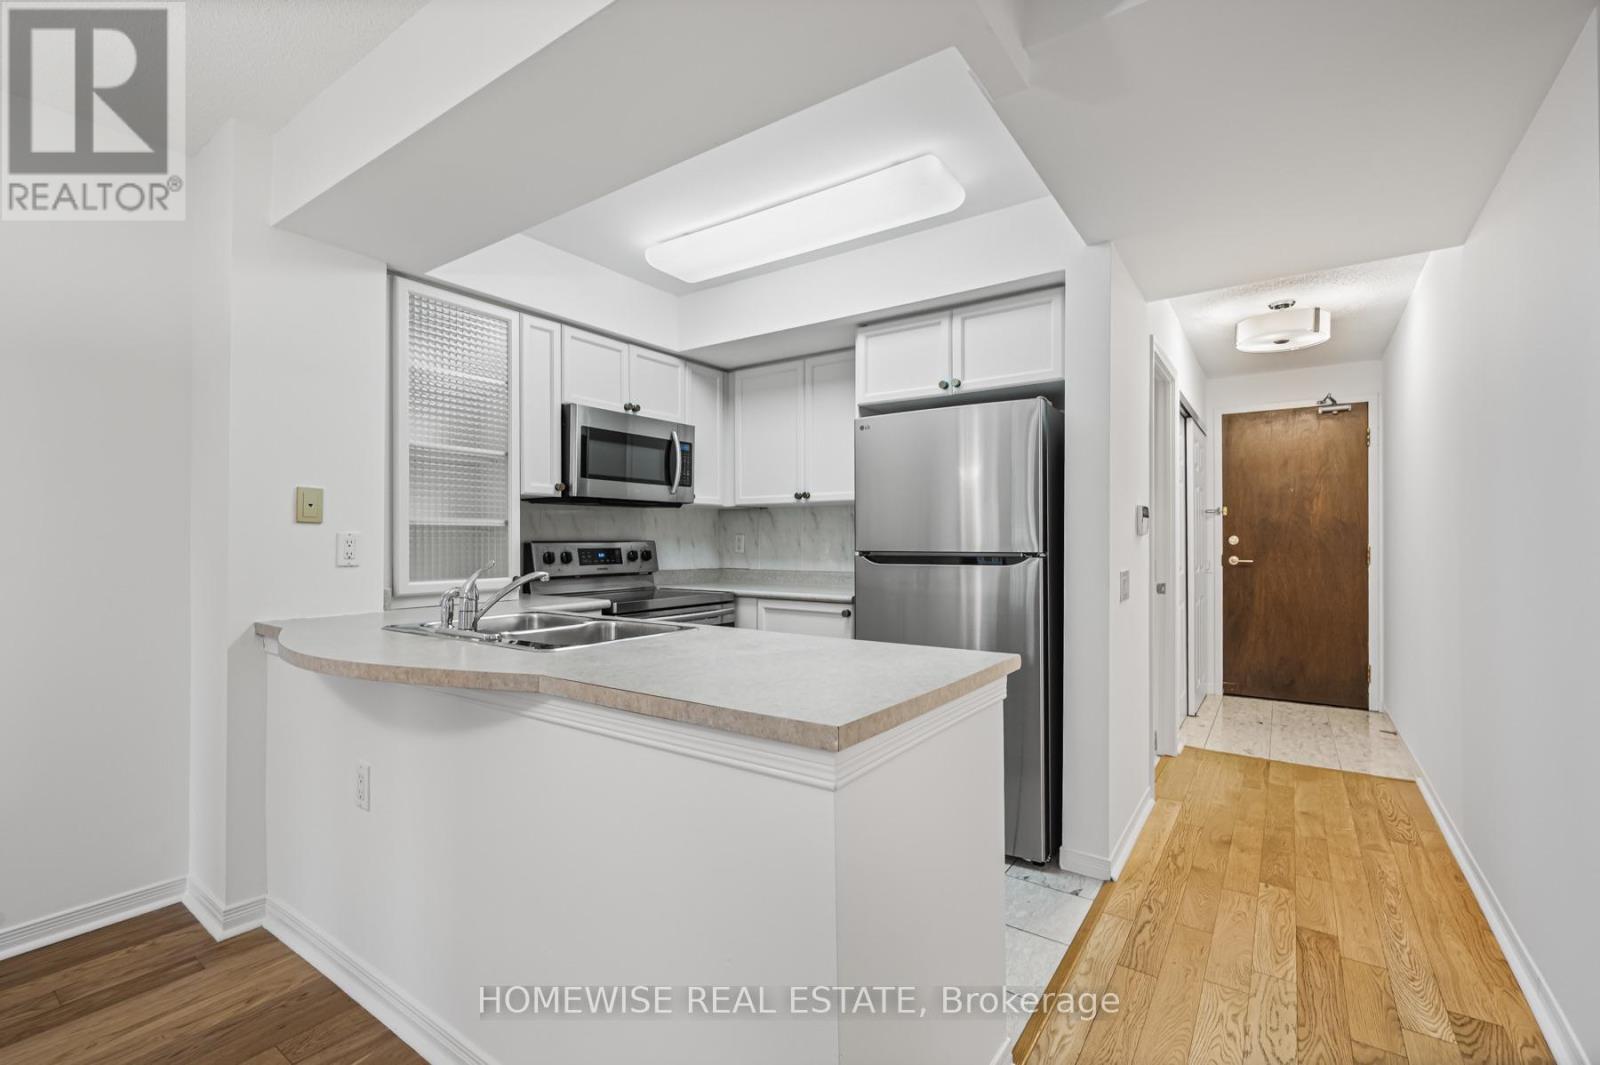
Welcome to Rosedale Ravine Residences at Bloor & Sherbourne. This spacious one-bedroom suite has never been rented before and comes complete with brand-new appliances, a walk-in closet, and a private locker for extra storage.The rent is all-inclusive utilities are covered making this an unbeatable value in a prime downtown location. Enjoy a boutique-style building with 24-hour concierge, fitness facilities, sauna, guest suites, party room, and visitor parking. Convenience is at your doorstep with Sherbourne Subway Station just a short walk away, and easy access to Yorkville, the Danforth, grocery stores, cafes, and dining. Outdoor lovers will appreciate direct access to scenic trails that connect to the Don Valley. Move in and enjoy comfortable, stylish living in one of Torontos most connected neighborhoods. (id:45725)
21 Elizabeth Street E
Clearview (Creemore), Ontario
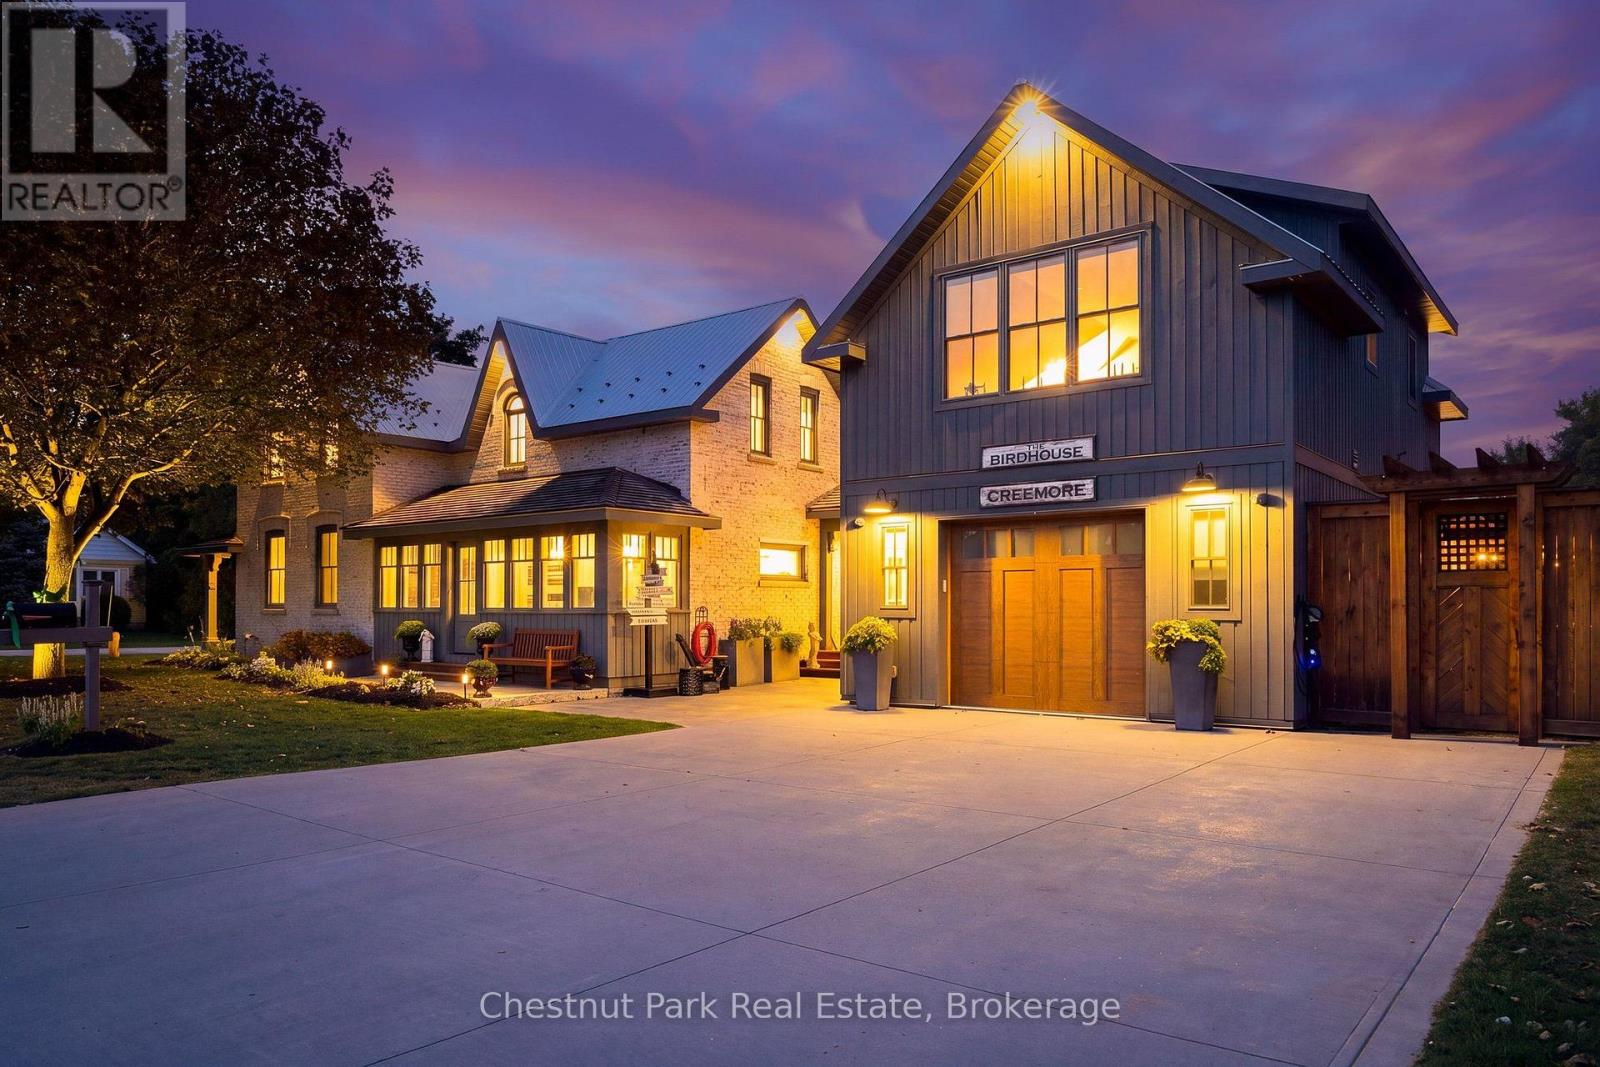
Timeless elegance. Welcome to 21 Elizabeth Street E, Creemore. Originally built in 1880, this jewel has been meticulously renovated paying homage to the past and a quieter pace of life while embracing today's luxuries that fulfill our modern lifestyles including Smart Home technology on the main floor. Each room has been thoughtfully designed for their own purpose but flow from one to another creating a seamless blend of yesteryear and today. The original brick home features a large living room, two bedrooms each with their own three-piece bathroom and built-in laundry. The deluxe kitchen has a large, leathered stone island and high-end appliances ideal for culinary enthusiasts and for those who love to entertain. The family room featuring a limestone fireplace, floor to ceiling windows with built-in remote blinds, mini kitchen and walkout to outdoor entertaining areas is versatile for entertaining or simply unwinding at the end of the day. Separated from the living areas is a gorgeous primary suite with walkout to a private deck and hot tub. The primary bedroom is complete with vaulted ceiling and built-ins, and the primary bathroom is both spacious and luxurious. Above the garage is "The Birdhouse". Accessed through a separate entrance is a one-bedroom apartment with large sitting room, full kitchen and three-piece bathroom. This beautiful space is ideal for rental income or expanding living space for family and guests. Further the layout of the entire home has been designed to be used as a Bed & Breakfast and potential short-term rental use. From the front porch you are a short walk to the library, Village on the Green and the shops, services and restaurants of the quaint Village of Creemore. This home is perfect for the discerning purchaser who appreciates quality and the finer things in life with an appreciation for everything the Creemore lifestyle has to offer. A complete list of features and amenities is available upon request. (id:45725)
83 Old Mosley Street
Wasaga Beach, Ontario
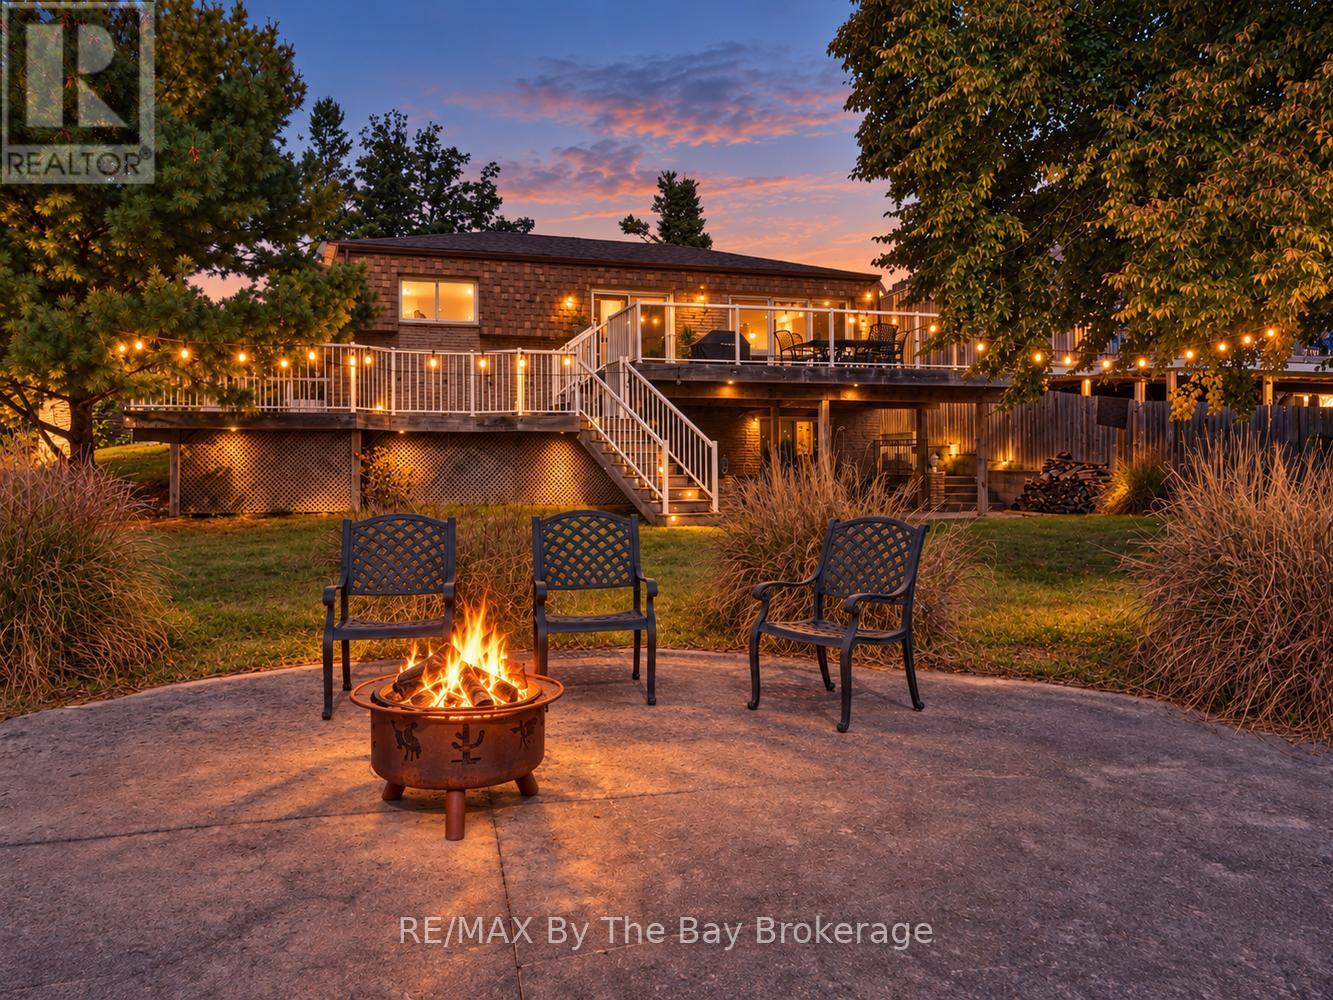
75 FEET OF PRIME RIVERFRONT AND STEPS TO THE BEACH. Waterfront retreat that offers year round living on the prime boating part of the Nottawasaga River in Wasaga Beach a convenient short walk to the pristine sandy shores of beautiful Wasaga Beach. This all-brick, four-bedroom, three-bathroom home comes fully furnished and offers exceptional comfort, functionality, and style in one of the most desirable locations in Wasaga Beach. Nestled on a quiet stretch of Old Mosley Street, 75 feet of prime riverfront. Bright open-concept main floor featuring hardwood floors, a spacious living/dining area with windowed wall and walk-out to a two-tier deck, and stunning panoramic river views through glass deck railings. The updated kitchen boasts granite countertops, tile backsplash, stainless steel appliances, and a convenient layout for both everyday living and entertaining. Generous primary bedroom with a private 3-piece ensuite, additional 4-piece bathroom features a jetted tub for ultimate relaxation. fully finished walk-out basement offers a cozy family room with gas fireplace and direct access to the patio and gardens, as well as additional bedrooms, bathroom, and abundant storage. Enjoy outdoor living with concrete walkways, low maintenance landscaping, natural gas BBQ hookup, and central air. Also featuring a single car detached garage for storing all the toys for this unique riverfront lifestyle property. Only a 2 minute walk to Beach 2, a few minutes more to world famous Beach 1 and a 20 minute drive to Collingwood and the ski hills of Blue Mountain Village, don't miss this rare opportunity to own a riverfront gem with unmatched views, privacy, and direct boating access meanwhile close to all central amenities including shopping, dining, parks and beaches. Whether you are a boater or beach goer this home is the perfect property to enjoy the best of both worlds. (id:45725)
11152 Grisdale Boulevard
South Dundas, Ontario
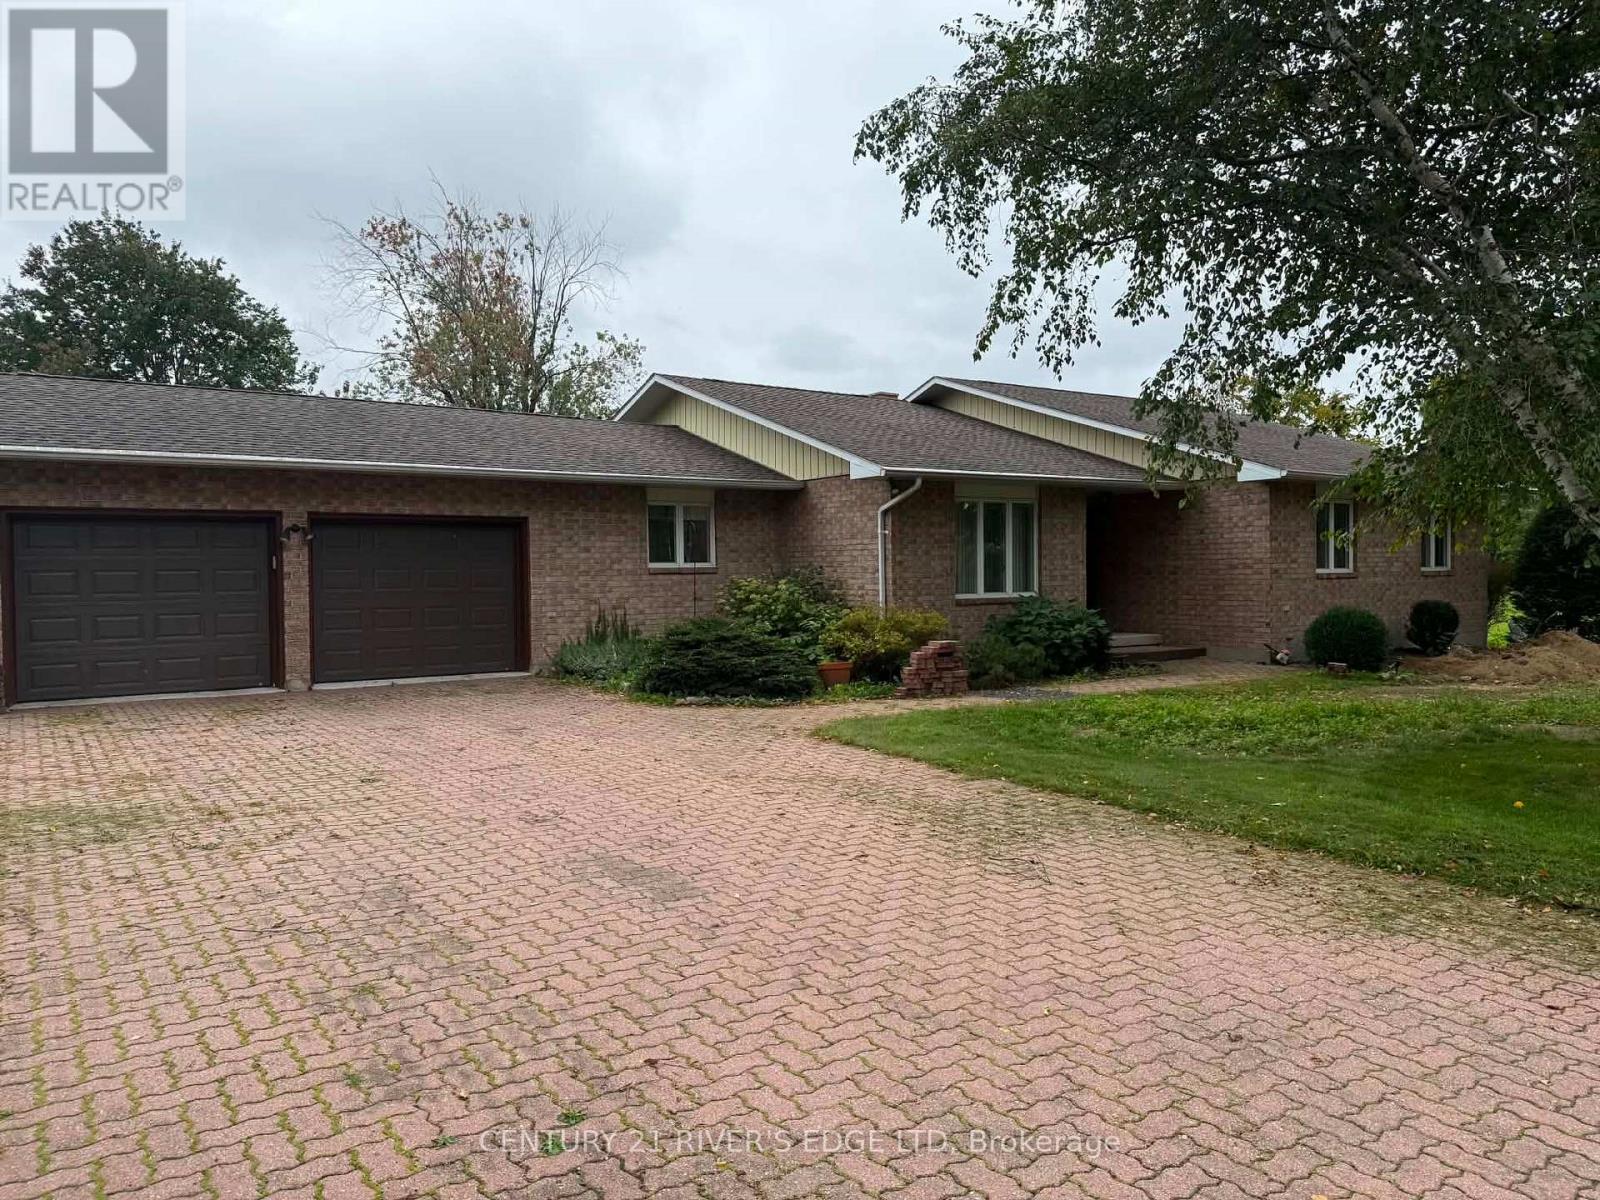
It's hard to beat this view! This 3-bedroom, 2-bathroom main-floor rental sits right on the St. Lawrence River, offering an incredible front-row seat to the ships as they pass by. Located on a quiet street, the home offers plenty of comfortable living space, an attached garage and a private back balcony overlooking the river-the perfect place to enjoy your morning coffee or unwind at the end of the day. Utilities are included, making this an easy and convenient place to call home.Great space, a peaceful location and one of the best views around. (id:45725)
245 Ainslie Street S
Cambridge, Ontario
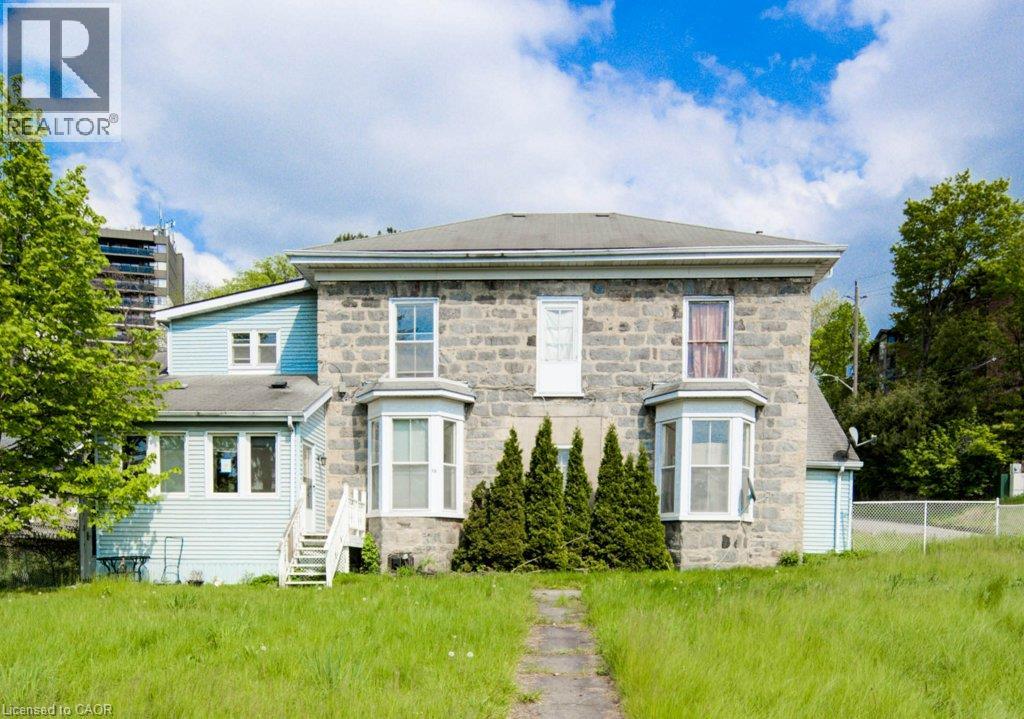
Spacious fourplex situated on a large lot with plenty of parking. Each unit has separate hydro, gas, and water meters. The property also features an owned solar system. All units are currently vacant, offering flexibility for an investor or buyer looking to add value. The units are generously sized with high ceilings and provide a solid opportunity for someone with a vision to make improvements and bring out the property’s potential. (id:45725)