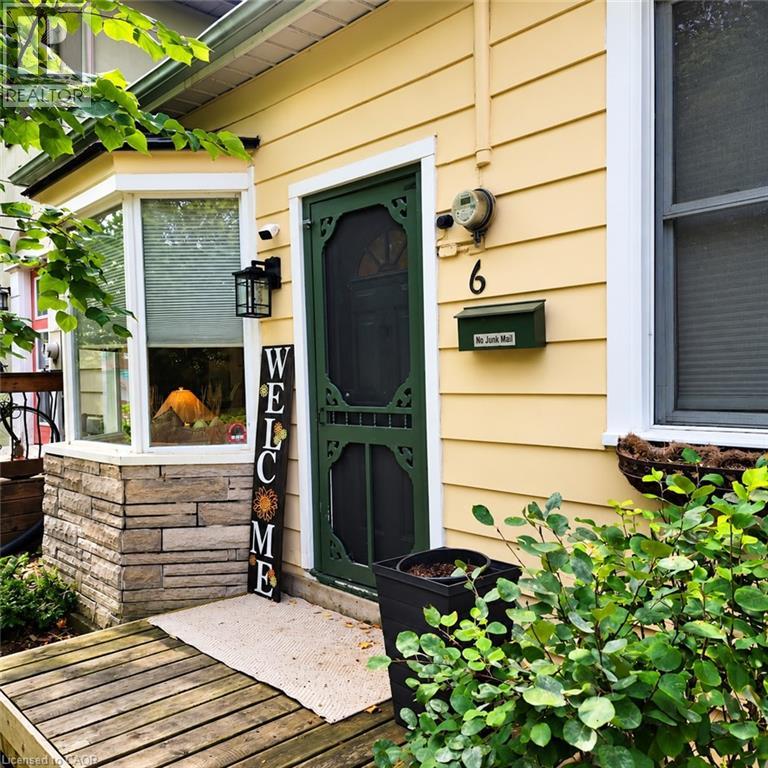
6 Dufferin Street
Guelph, Ontario
Downtown Guelph living with character, charm and a lifestyle that’s hard to replicate. This circa-1880 Ontario Cottage offers a unique opportunity to own a detached home just steps from the energy and amenities of the downtown core. Inside, the home is warm, stylish and full of personality, with soaring ceilings, beautiful oak flooring and a thoughtfully updated interior that complements its original character. The functional layout features 2 bedrooms, a comfortable living space and an updated eat-in kitchen, creating a home that feels inviting and surprisingly efficient. Step outside and discover your own private, fully fenced backyard retreat—a wonderful extension of the living space with mature greenery, garden areas and room to relax, entertain or simply enjoy a little outdoor privacy in the heart of the city. And then there’s the location. Leave the car at home and enjoy being within easy reach of downtown Guelph’s cafés, restaurants, independent shops, parks, trails and entertainment. It’s the kind of neighbourhood where grabbing a morning coffee, meeting friends for dinner or heading out for a walk can all become part of everyday life. Charming, distinctive and refreshingly different, this home offers an appealing alternative to condo living—with the independence of a detached home, your own outdoor space and an exceptional downtown lifestyle. Circa 1880. Two bedrooms. Detached. Private yard. Downtown Guelph. A small home with plenty of character—and a location that lets you experience the city right outside your door (id:45725)
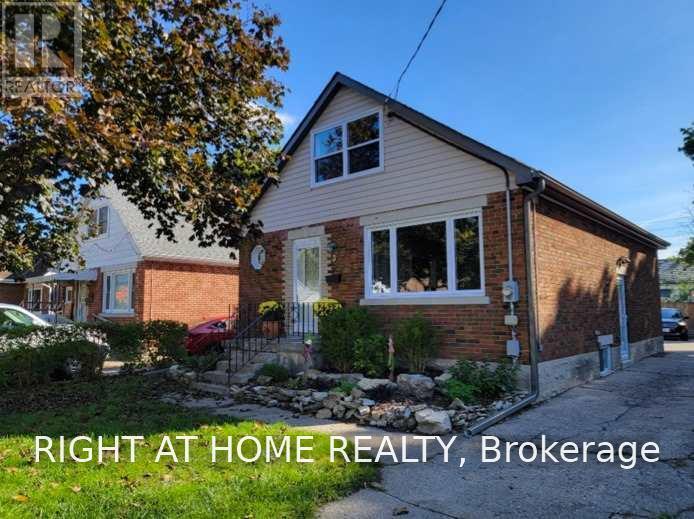
3 Martin Avenue
Cambridge, Ontario
Gorgeous Home! Move-In Ready! Lots Of Natural Light! Open Concept Kitchen And Living Area! Wooden Flooring! Freshly Painted! Newly Renovated ! Walking Distance To The Transit Stop, Hospital, Grocery Store & Restaurants! Conveniently Located A Short Drive To Downtown Cambridge, Schools, Colleges, Mall & Highway! Backyard Deck Is Great For Entertaining With Lots Of Parking!. Remove Shoes. Do Not Use Washroom. (id:45725)
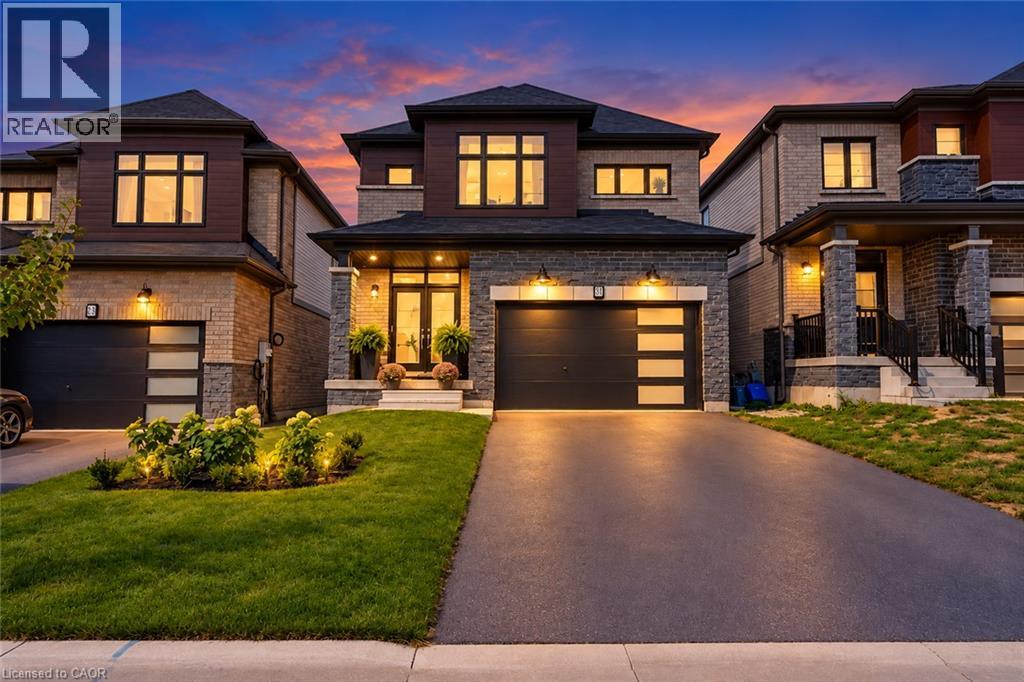
31 Santos Drive
Caledonia, Ontario
Welcome to a beautifully maintained single-family home offering a stylish blend of comfort, functionality, and modern design. Thoughtfully laid out across two storeys, this home is ideal for both everyday living and entertaining. At the heart of the home is a bright, contemporary kitchen featuring stainless steel appliances, ample cabinetry, and a generous centre island with an integrated sink. The open-concept layout flows seamlessly into the living area, creating an inviting space for family gatherings, entertaining, and relaxed daily living. The home offers four spacious bedrooms and three bathrooms, providing plenty of room for the whole family. A dedicated laundry room adds everyday convenience, while the oversized garage offers secure parking and additional storage. The double-wide driveway provides convenient side-by-side parking for two vehicles. Outside, the private yard offers a wonderful setting for relaxing, entertaining, or enjoying time outdoors, while the welcoming front porch adds to the home’s curb appeal. Move-in ready and thoughtfully designed throughout, this is a fantastic opportunity to enjoy modern, comfortable living. (id:45725)
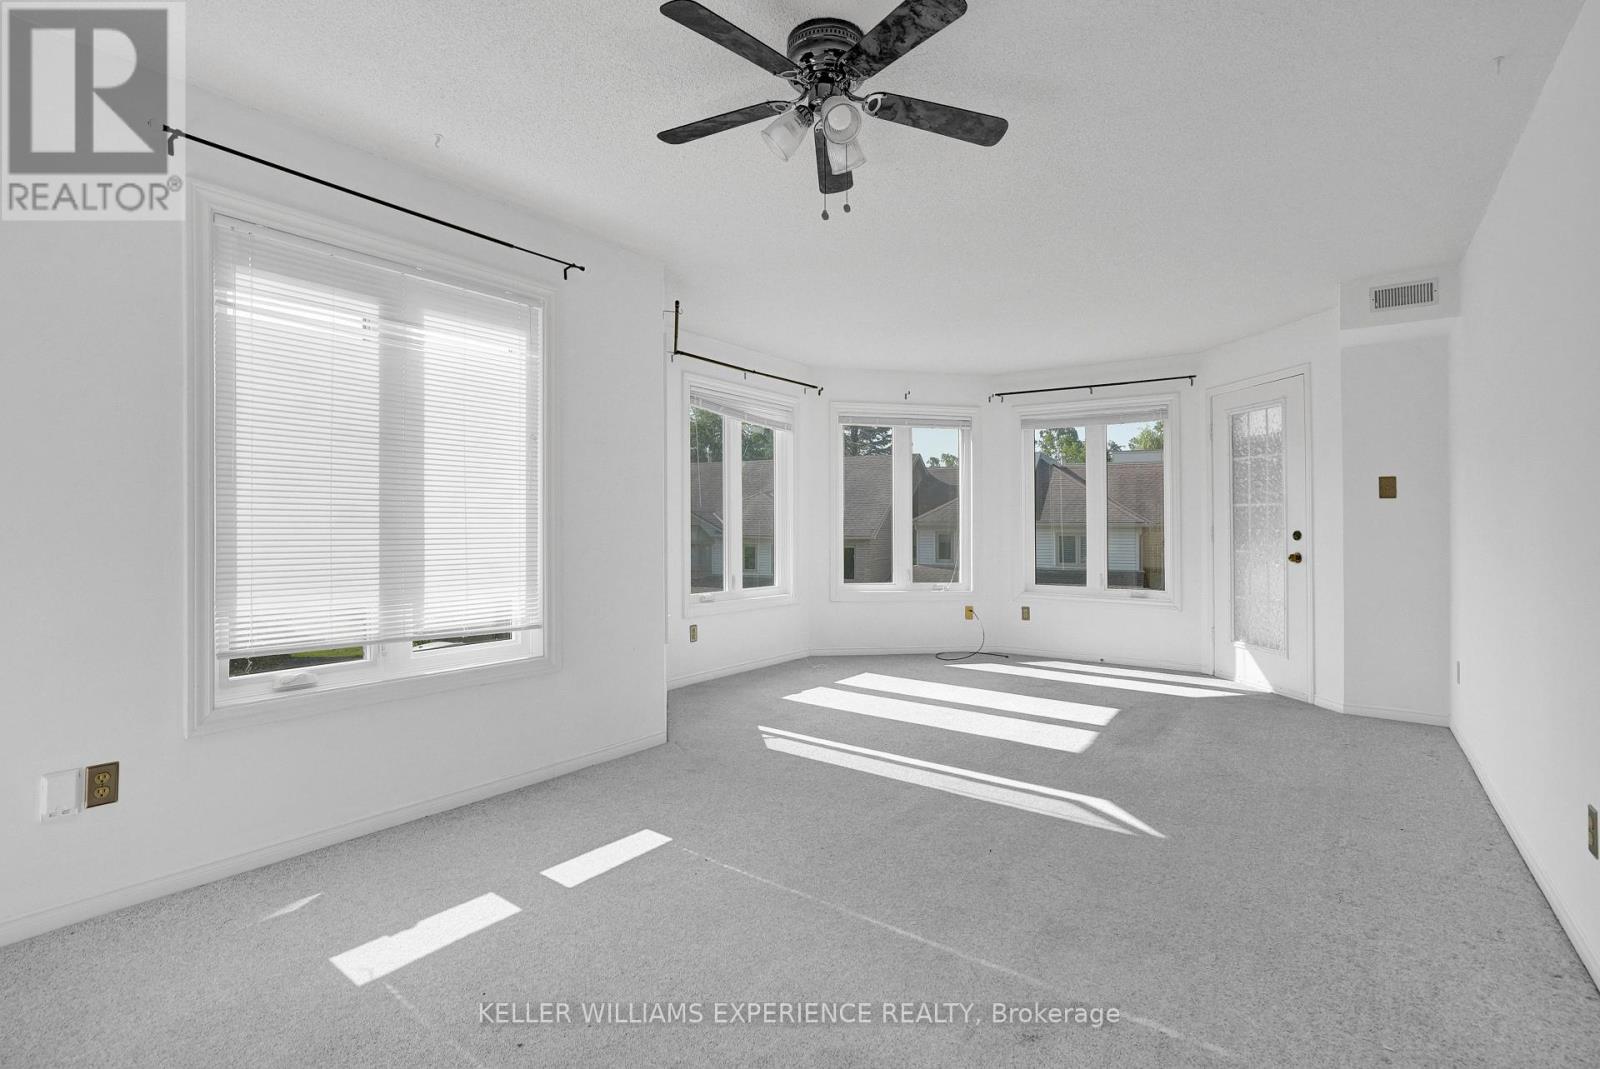
204 - 492 Laclie Street
Orillia, Ontario
Just minutes away you'll find the sparkling waterfront at Couchiching Beach Park, scenic walking and cycling trails, marinas, and golf at the nearby Couchiching Golf & Country Club-ideal for enjoying Orillia's four-season outdoor lifestyle. Unbeatable convenience to everyday amenities, recreation, and lifestyle destinations. A perfect opportunity for first-time buyers, downsizers, or investors looking for a well-located and low-maintenance home. Families will appreciate the abundance of nearby schools, parks, and community services, with easy access to public transit and quick connections to Highways 11 and 12 for commuters. Shopping and daily essentials are close at hand with grocery stores, pharmacies, and major retail just a short drive away, while Orillia Soldiers' Memorial Hospital is conveniently nearby. (id:45725)
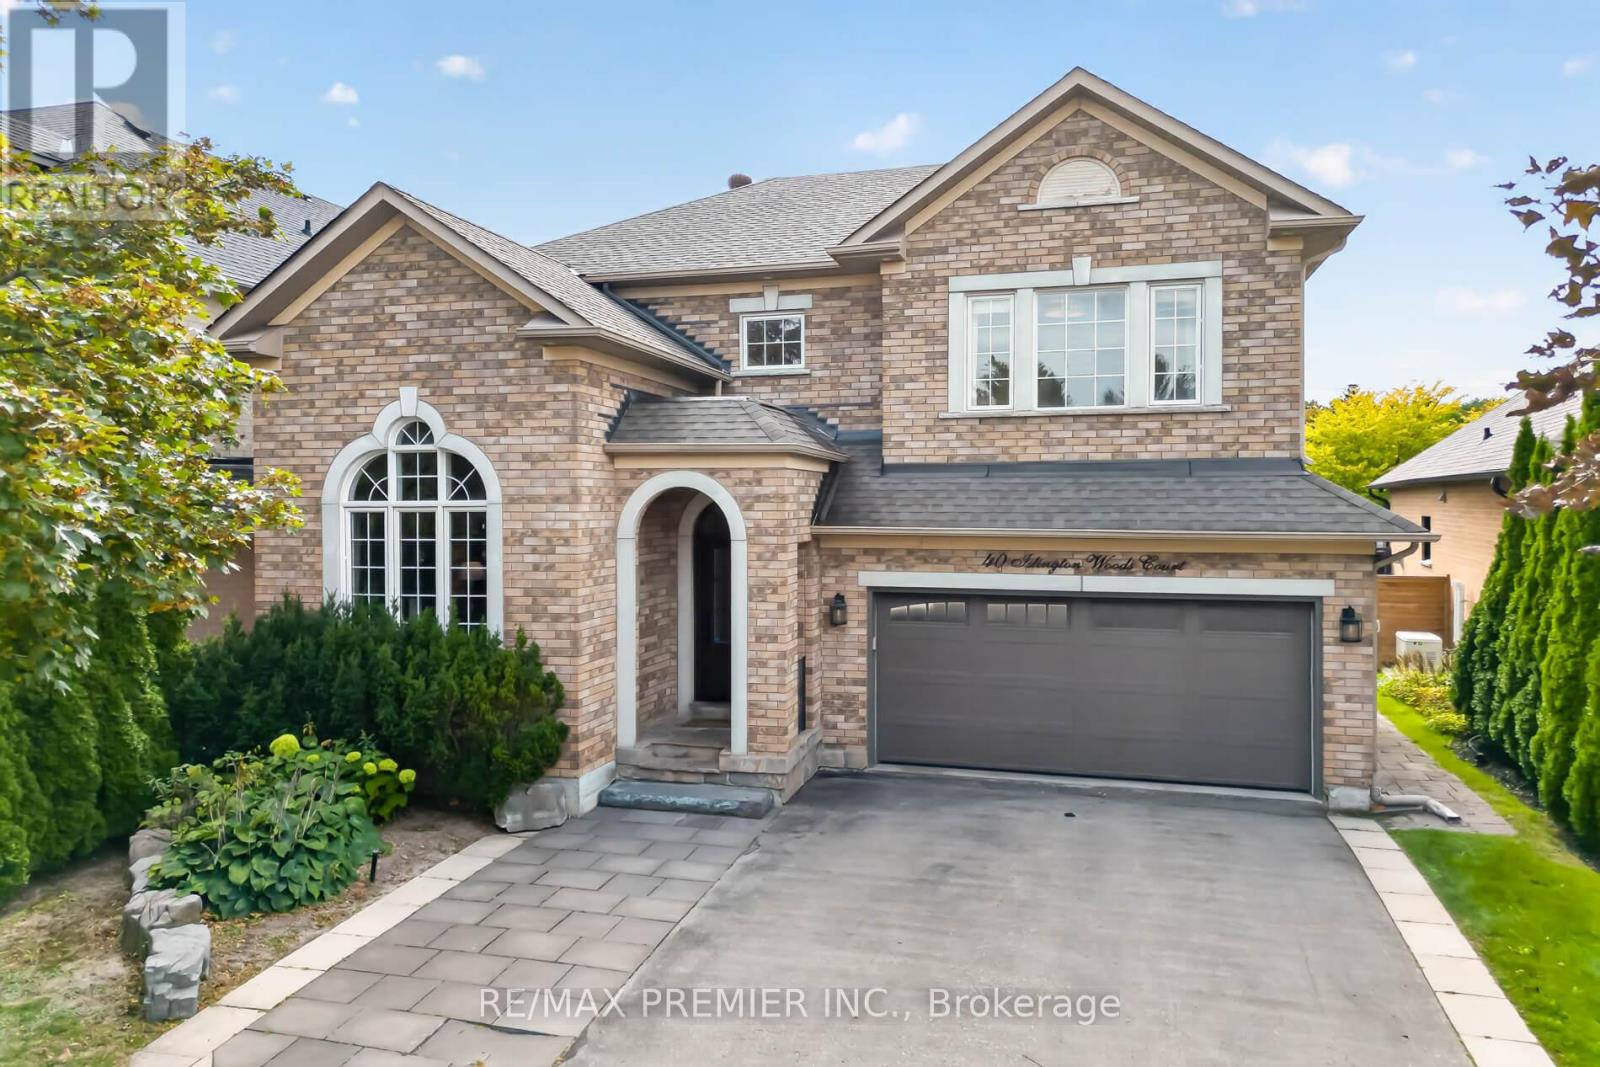
40 Islington Woods Court
Vaughan (Islington Woods), Ontario
Large, pool-sized lot near the end of a quiet, child-friendly cul-de-sac in Islington Woods. This 4-bedroom, 4-bathroom home offers 2,280 sq ft above grade plus a fully finished basement, renovated top to bottom between 2015 and 2017. The custom kitchen has two sinks, a breakfast bar, a dual fuel range, stainless steel appliances and a walkout to the deck. Custom millwork and built-in bookcases anchor the family room. Hardwood flooring and Hardwood style Ceramic on main , wainscotting on the main and upper floors, lit staircase, main-floor laundry with custom cabinetry and a 2-piece powder room. All bathrooms renovated. The primary bedroom has a walk-in closet. The basement adds a second full kitchen with built-in dishwasher, oven and fridge, a full bath, studio space and large custom built-in storage, a genuine setup for extended family under one roof. Roof 2015, AC 2015, furnace 2017. The backyard is built for entertaining: a 750 sq ft composite deck with gas line for BBQ and fire pit, a custom IPE outdoor kitchen with limestone counter, Fire Magic Aurora 790i gas BBQ with infrared burner and rotisserie, sink, fridge and storage, a 15' x 16' Douglas fir pergola with remote retractable sun canopy and LED lighting, IPE privacy screens with built-in lighting, and a lit interlock garden bed lined with skyrocket English oaks (2017-2018). Irrigation front and back, updated fencing, front entry door, garage door and opener, and exterior pot lights. Parking for six and no sidewalk to shovel. Steps to Emily Carr Secondary School, Boyd Conservation Area, the Al Palladini Community Centre, parks and amenities. . (id:45725)
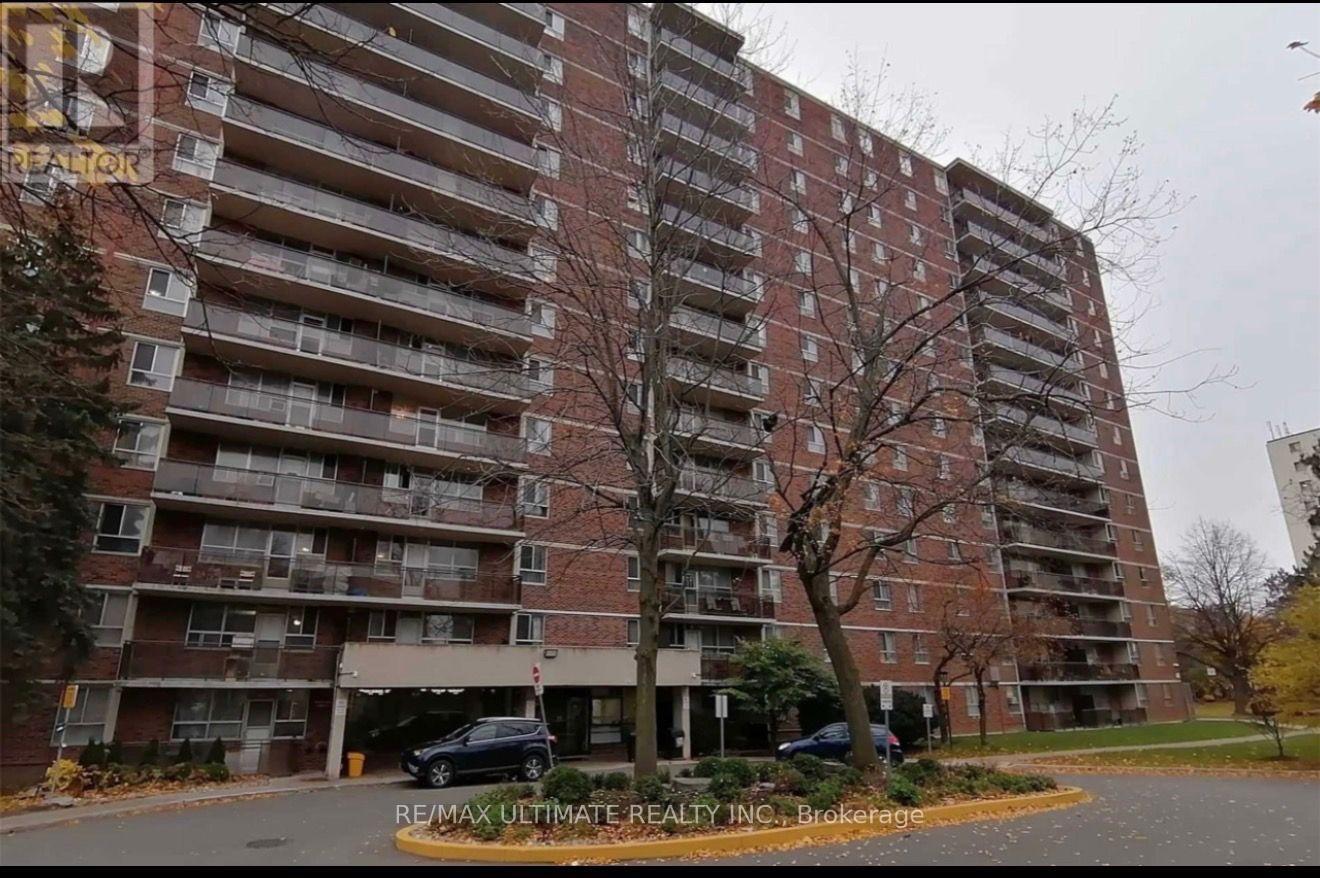
1410 - 1950 Kennedy Road
Toronto (Dorset Park), Ontario
Welcome to this bright and spacious 2-bedroom condo, For Lease convenience, and exceptional value.this inviting home features two generously sized bedrooms, an upgraded bathroom, Step out onto the large private balcony and enjoy unobstructed northern views.Ideally located just steps from TTC transit, including bus and RT services, as well as grocery stores, schools, and everyday essentials, this condo makes city living effortless. Situated directly across from Kennedy Commons, you'll have easy access to restaurants, shops, cinemas, and more. Highway 401, Scarborough Town Centre, Birchmount Hospital, places of worship, and numerous amenities are all just minutes away.This well-maintained building offers an excellent selection of amenities, including free visitor parking, a fully equipped fitness centre, a recreation room, and a secure entry system, providing both convenience and peace of mind. (id:45725)
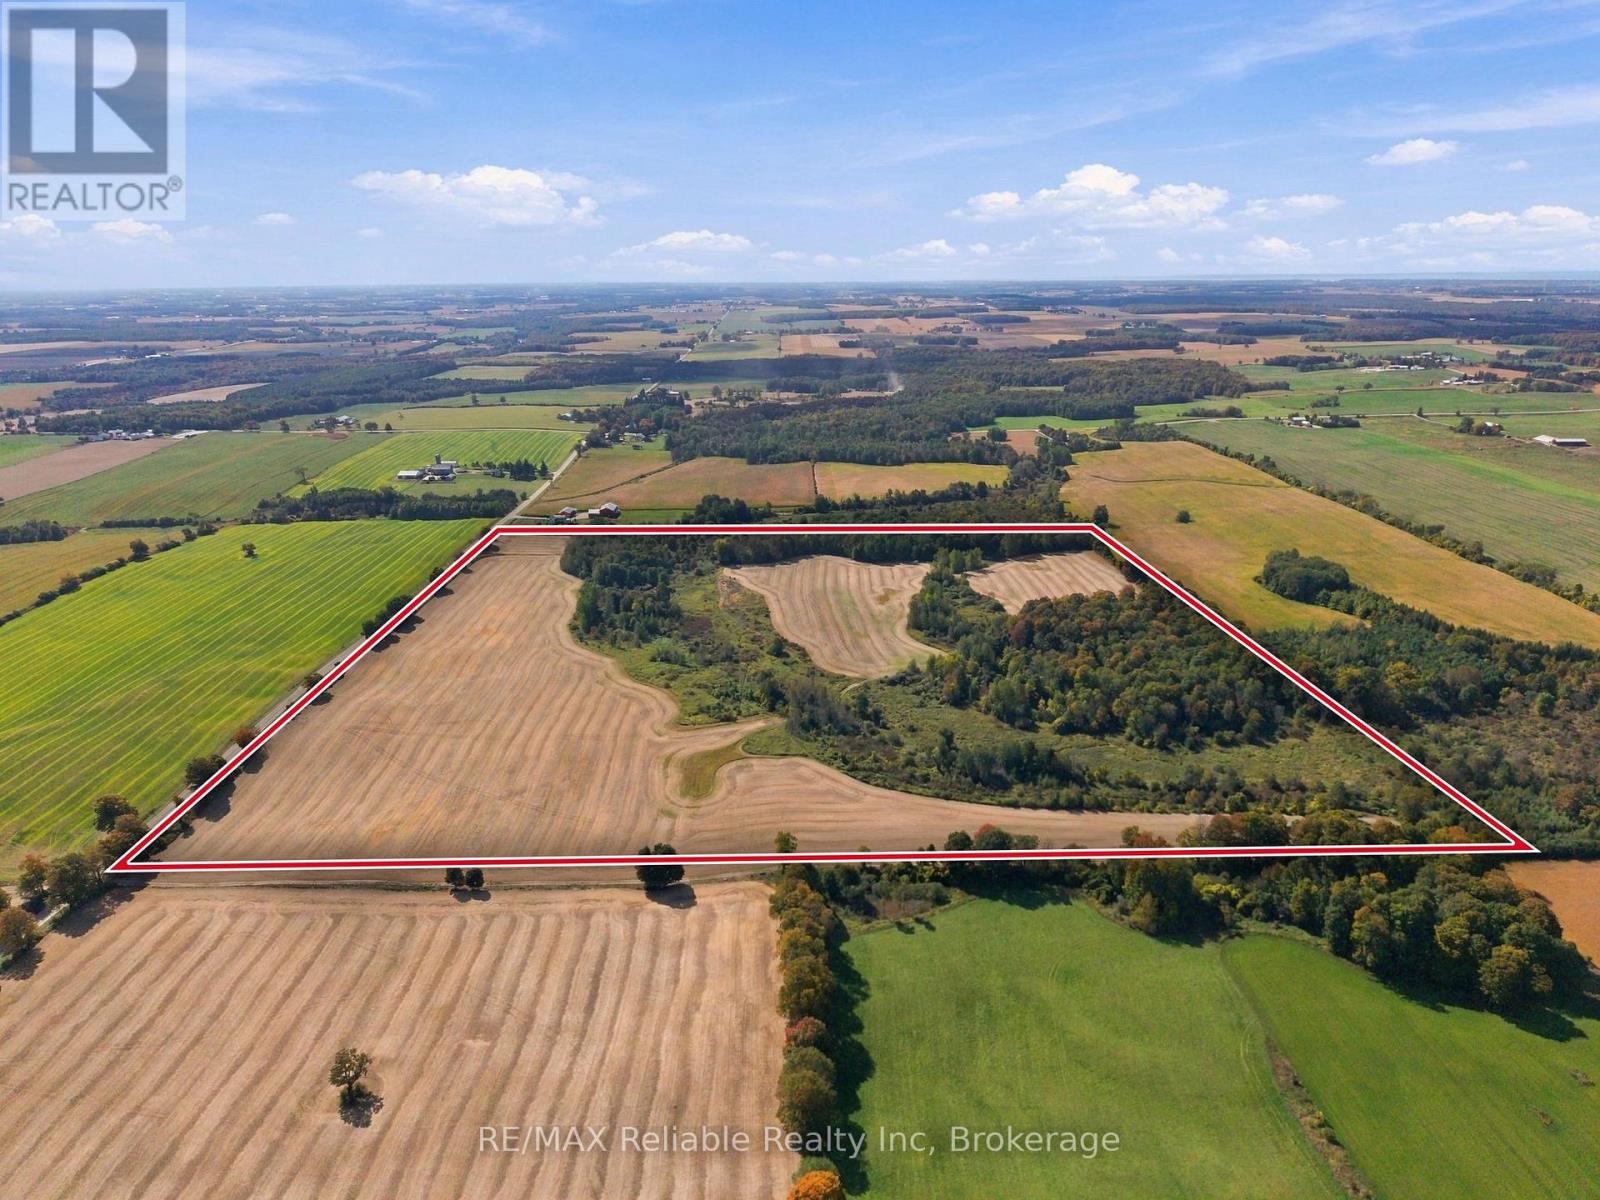
84723 St. Augustine Line
Ashfield-Colborne-Wawanosh (West Wawanosh), Ontario
100 acre farm, 53 acres workable, random tiled. located near St Augustine now for sale. No buildings. Ideal to build your home or add to your land profile. (id:45725)
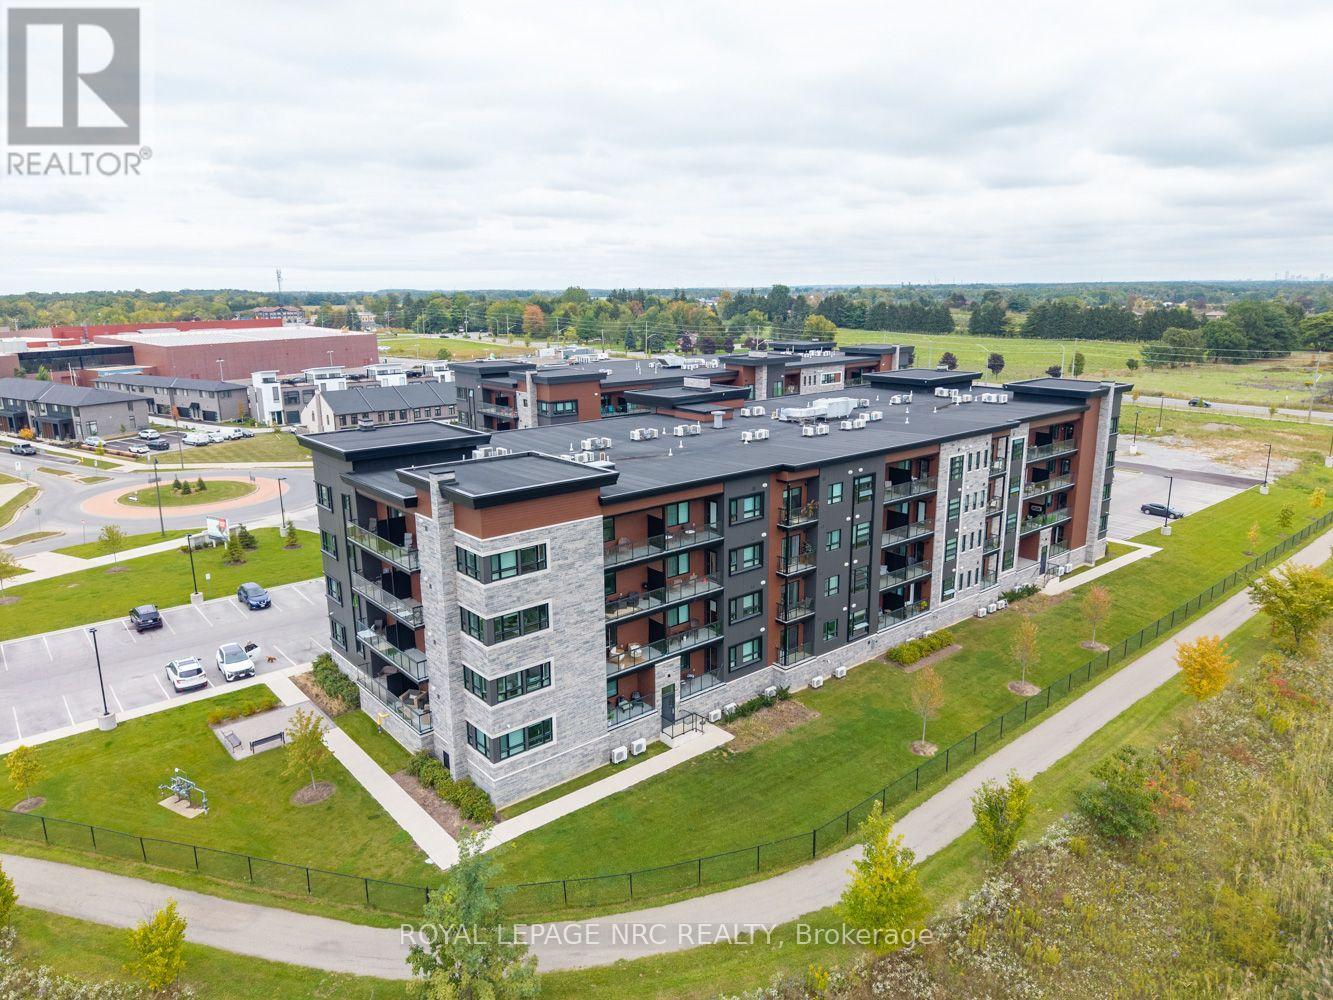
307 - 118 Summersides Boulevard
Pelham (Fonthill), Ontario
Welcome to the award winning One Fonthill Condominiums located at 118 Summerside Boulevard in Fonthill! This rare find of a condo offers the luxury of two owned parking spots-one underground and one surface-along with a generous 10x5 walk-in storage locker. A former model suite packed with premium upgrades, this bright one-bedroom plus den layout features solid stone countertops, upgraded kitchen and bathroom cabinetry complete with pot drawers and a central island, a stylish backsplash, an upgraded stove, and a spa-like ensuite with a tiled walk-in shower, alongside updated fixtures, blinds, and lighting. Step out onto your private balcony to take in tranquil views of the surrounding trail and enjoy absolute peace and relaxation. Beyond the suite, the building offers a great party room with barbecues for easy entertaining, all situated within walking distance to local retail and grocery stores, and steps from picturesque nature trails. Living the life in Fonthill truly is a dream! (id:45725)
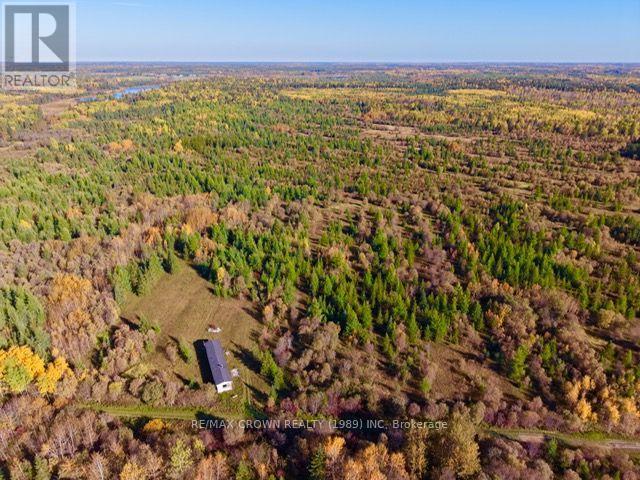
Lt 2 Devitt Township
Mattice-Val Cote, Ontario
75 ACRES OF PRIME HUNTING LAND LOCATED IN THE WMU 23. ACCESSIBLE FROM THE OLD INDIAN BURIAL SITE RD. EASY ACCESS TO THE MISSINAIBI RIVER WHICH IS LESS THEN 800 FEET FROM THE PROPERTY OFFERS YOU GREAT FISHING. THE MUNICIPALITY OF MATTICE IS APPROXIMATELY 3.5 KILOMETERS FROM THE SITE. PERFECT SPOT TO BUILT YOUR WEEKEND GETAWAY. SKI-DOO TRAIL RUNS RIGHT IN FRONT OF THE PROPERTY. (id:45725)
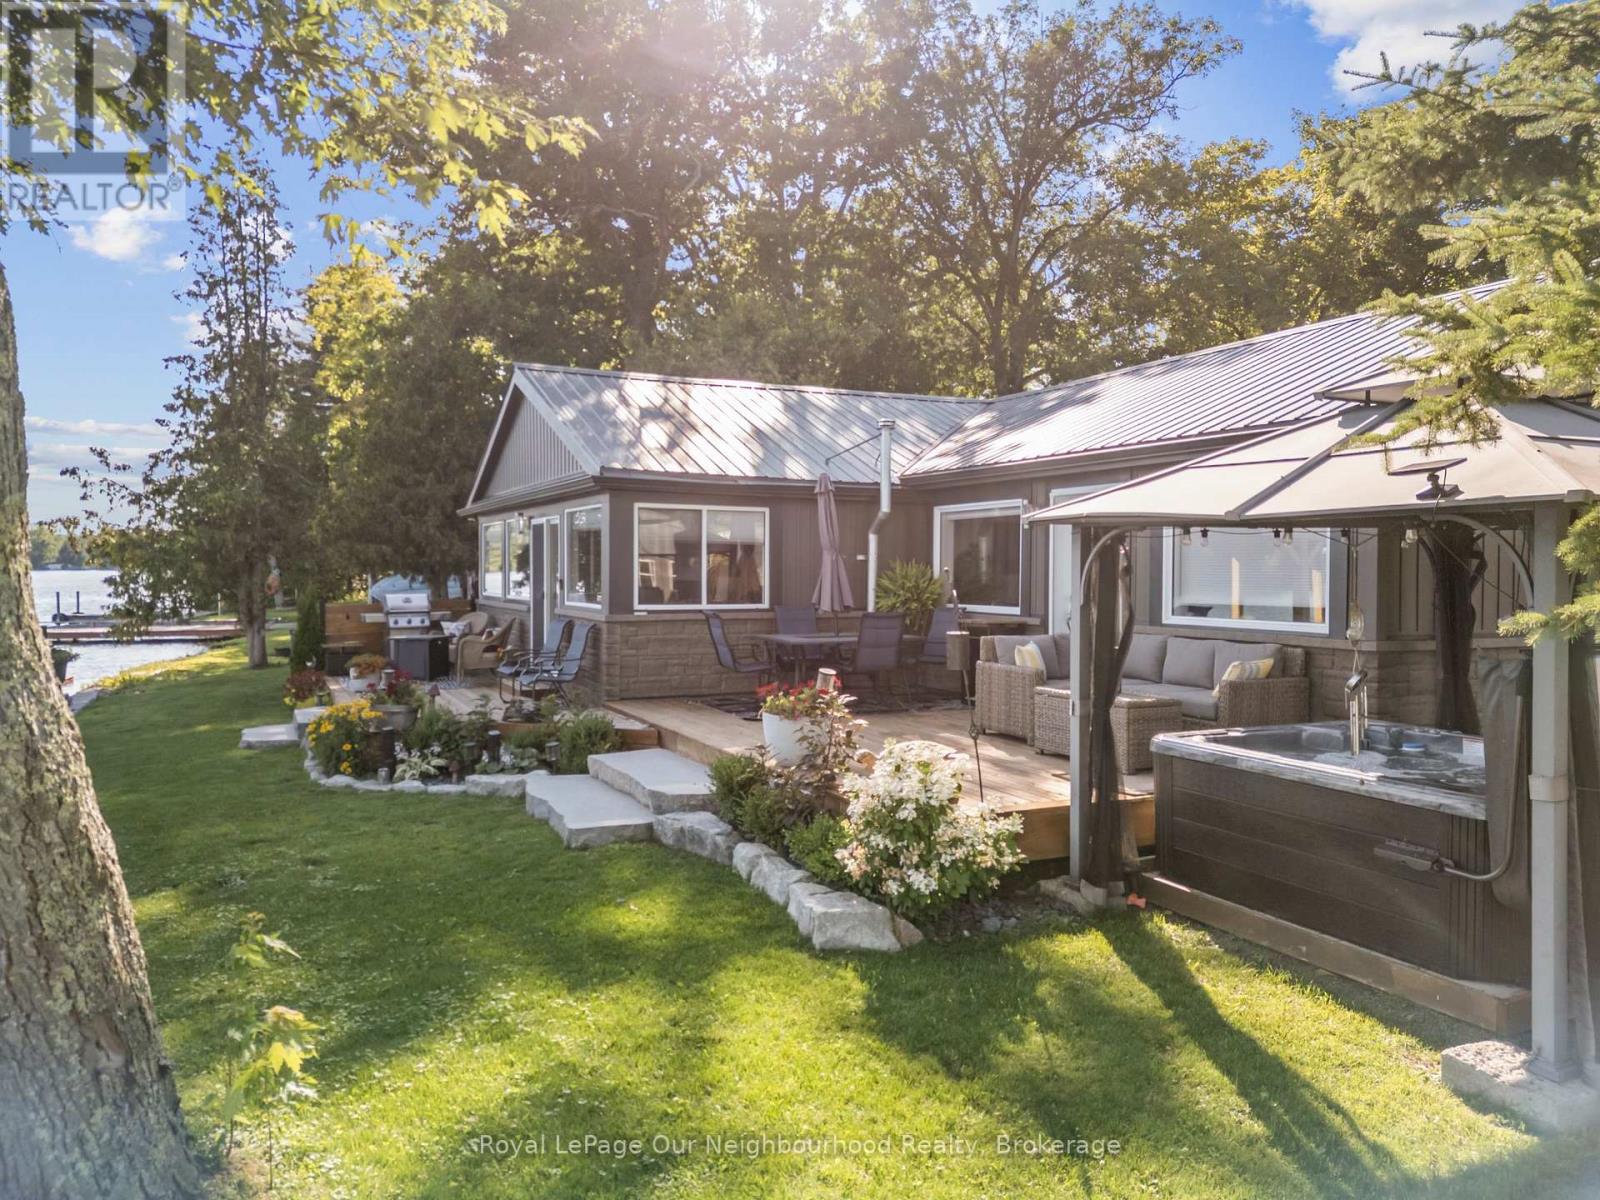
F - 1000 Garratt Road
Trent Hills, Ontario
WATERFRONT | Nothing left to do but settle in and enjoy waterfront living at this fully renovated home with approximately 147' of frontage on the Trent River. The open-concept kitchen, dining and living areas offer calming water views with a beautiful treed backdrop across the river. The primary suite features a 3-piece ensuite, large walk-in closet with laundry and walkout to the deck, while a second bedroom and 3-piece washroom provide space for guests. Outside, new decks, a hot tub and gazebo create plenty of space to relax and entertain by the water. Enjoy the Trent System with your boat at the private dock or protected in the covered slip. A detached garage adds valuable storage, while a second driveway leads to an RV parking pad with 30-amp hydro and water hookup. A turnkey waterfront property ready to enjoy year-round. (id:45725)
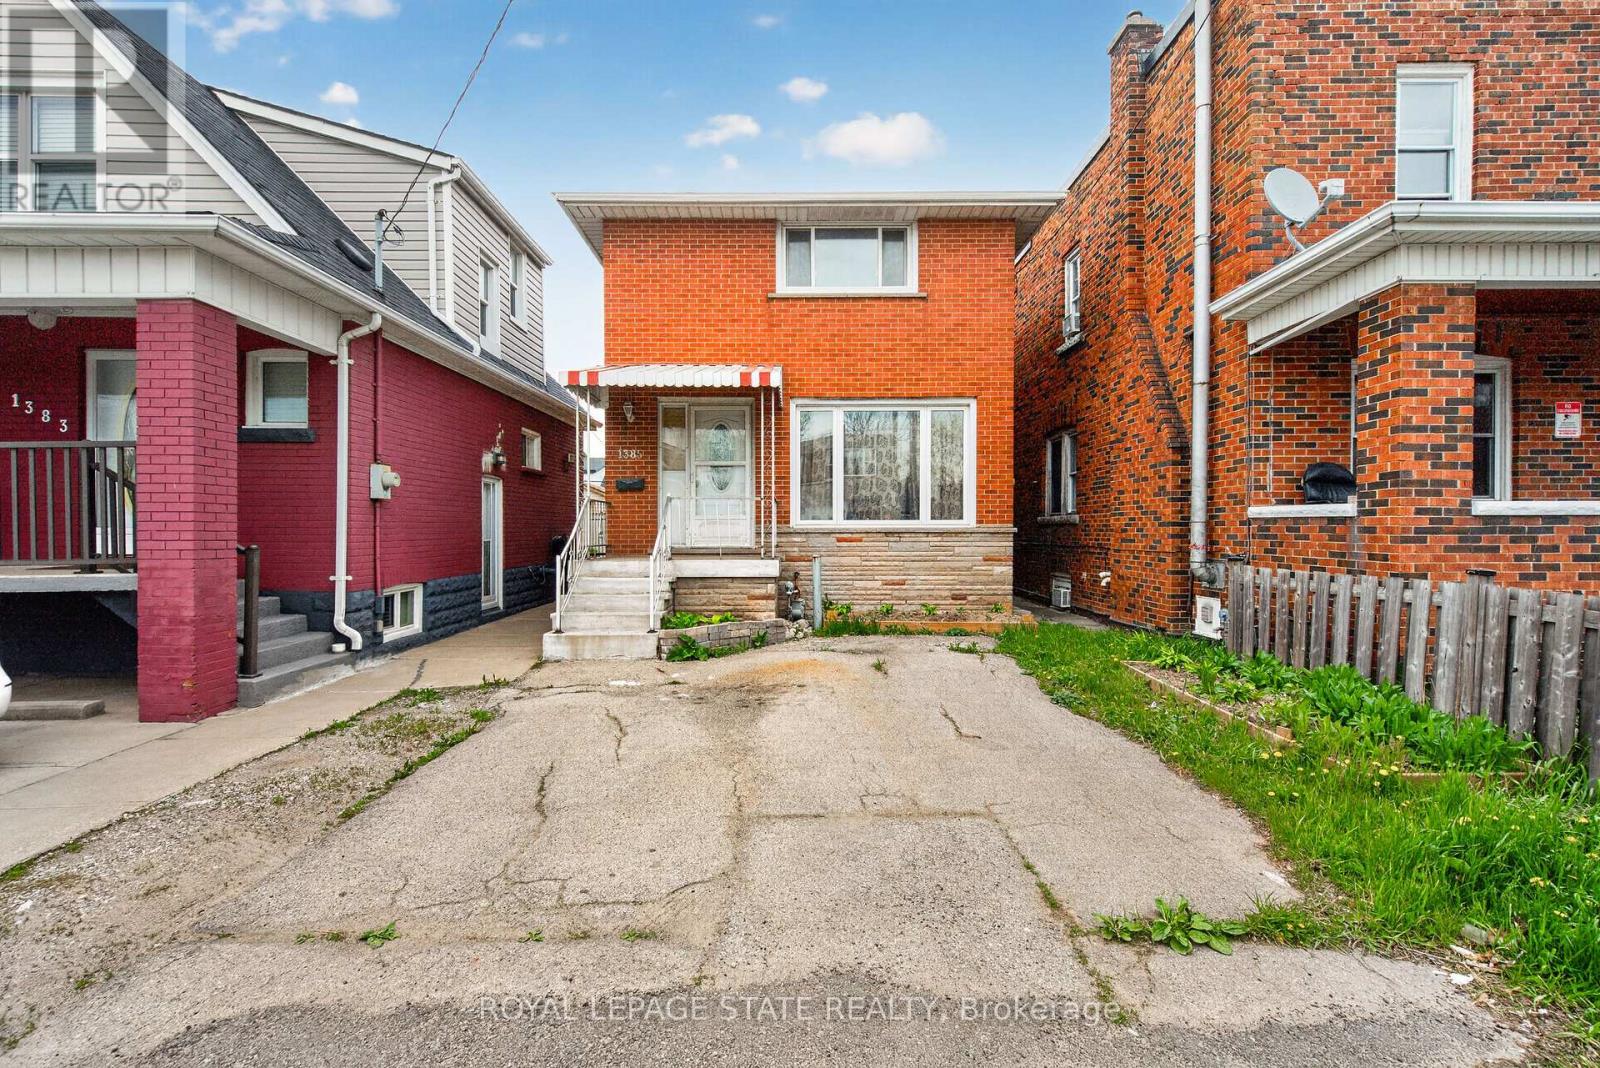
1385 Barton Street E
Hamilton (Homeside), Ontario
1385 Barton St. E. Hamilton, ON Welcome investors. Solid brick 2 storey, 3 bedroom home + 2 Full baths, rents for $1650.00 +1/2 Utilities per month. Accessory Apartment with 3 bedrooms in basement rents for $750.00 per month/ per bedroom total rents $2250.00 Shared Bathroom, Kitchen, and Common Area. Accessory Apartment(2025), Windows(2025), A/C(2023). All major renovations were completed in 2015 (id:45725)
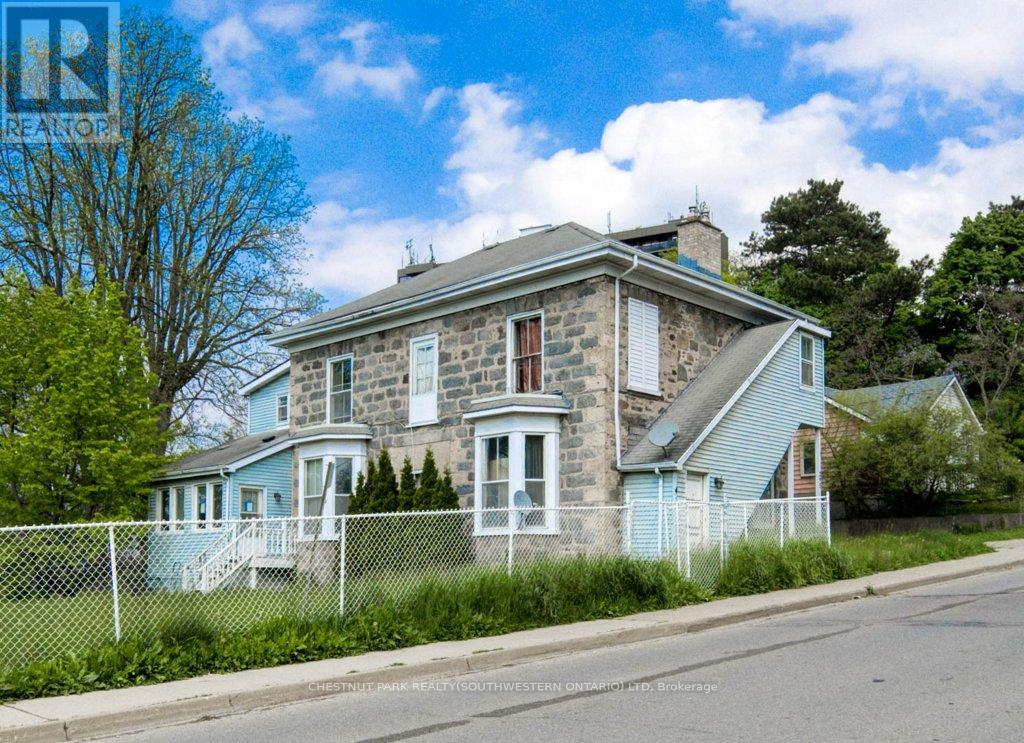
245 Ainslie Street S
Cambridge, Ontario
Spacious fourplex situated on a large lot with plenty of parking. Each unit has separate hydro, gas, and water meters. The property also features an owned solar system. All units are currently vacant, offering flexibility for an investor or buyer looking to add value. The units are generously sized with high ceilings and provide a solid opportunity for someone with a vision to make improvements and bring out the property's potential. (id:45725)