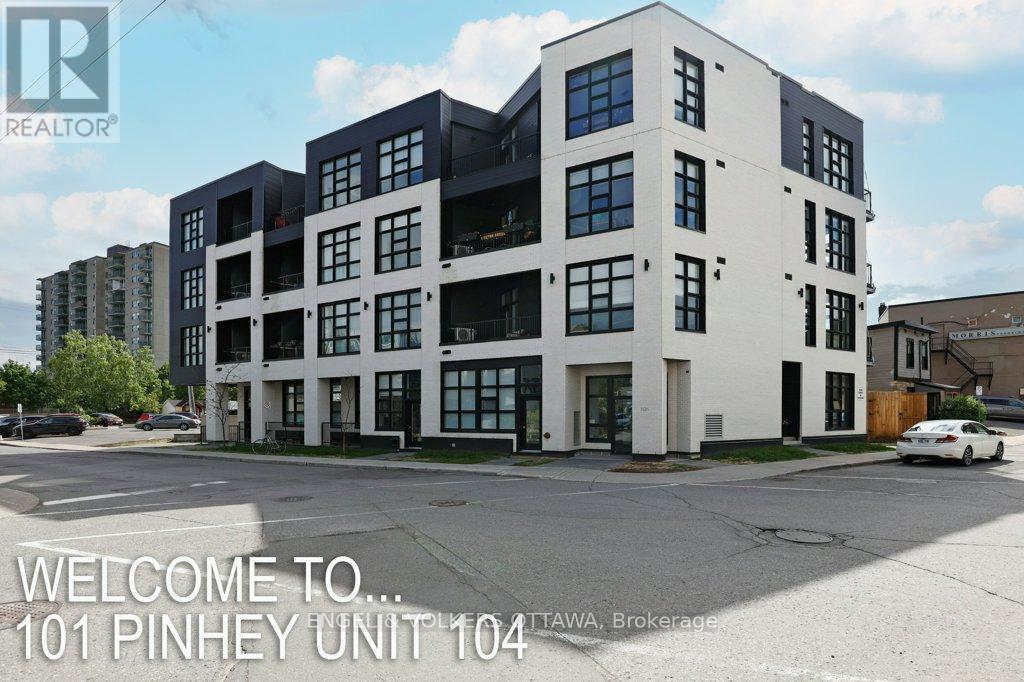
104 - 101 Pinhey Street
Ottawa, Ontario
Welcome to modern urban living in the heart of Hintonburg! This beautifully designed, wheelchair-accessible one-bedroom, one-bathroom condo at Kensington Lofts has ALL UTILITIES INCLUDED, along with sleek finishes, thoughtful functionality, and a rare private ground-floor terrace-perfect for morning coffee or unwinding in the evening. Inside, soaring 10-foot ceilings and floor-to-ceiling windows create a bright, airy atmosphere throughout the open-concept living space. The contemporary kitchen features stainless steel appliances, quartz countertops, and sleek modern cabinetry, while the spacious bathroom, in-unit laundry, and generous walk-in closet provide everyday comfort and convenience. Additional features include a storage locker and access to boutique building amenities, including a rooftop terrace, pet wash station, and secure bike storage. Ideally located just steps from Hintonburg's vibrant mix of cafés, shops, transit, and local culture, this stylish condo offers low-maintenance city living in one of Ottawa's most sought-after neighbourhoods. Unit is available furnished or unfurnished. (id:45725)
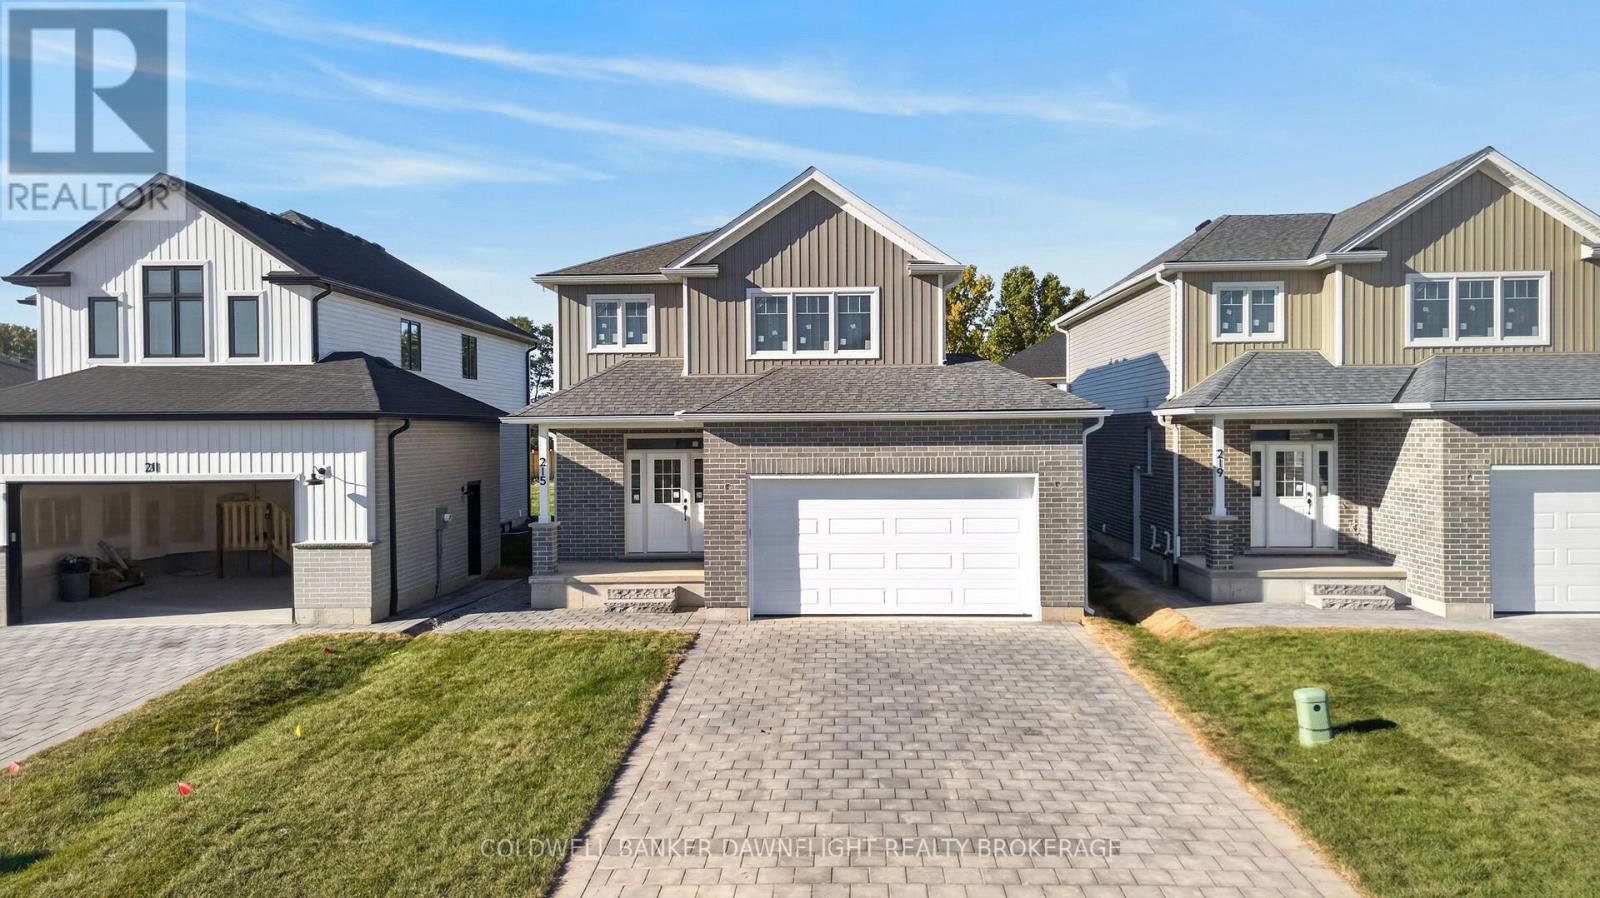
215 Greene Street
South Huron (Exeter), Ontario
Welcome to 215 Green Street, a beautifully finished new construction home by Moonhill Homes. The Vermont model offers a thoughtfully designed two-storey layout with modern finishes, functional spaces, and plenty of room for your family to grow.The bright main floor features an open-concept design ideal for both everyday living and entertaining. The stylish white kitchen showcases quartz countertops, a pantry, striking backsplash, and display cabinetry on either side of the stove for added character and storage. The adjoining living room is anchored by an electric fireplace, creating a warm and inviting focal point, while a convenient two-piece powder room completes the main level.Upstairs, you will find three well-appointed bedrooms, including a spacious primary retreat with a walk-in closet and private ensuite featuring a double vanity. A four-piece main bathroom and conveniently located upper-level laundry provide added functionality for busy households.The unfinished basement offers excellent future potential with an open layout, bathroom rough-in, and separate side entrance to the basement stairs. Whether you envision additional family living space, a home office, recreation area, or a future in-law suite, the possibilities are endless.Outside, the home is complete with a paver stone driveway and sod, creating a polished exterior and ready to enjoy outdoor space from the moment you move in.Located in Exeter, Ontario, this home offers the appeal of small-town living with a strong sense of community, local shops and services, recreation, parks, trails, and everyday amenities close by. *Interior photos from previously completed model home. (id:45725)
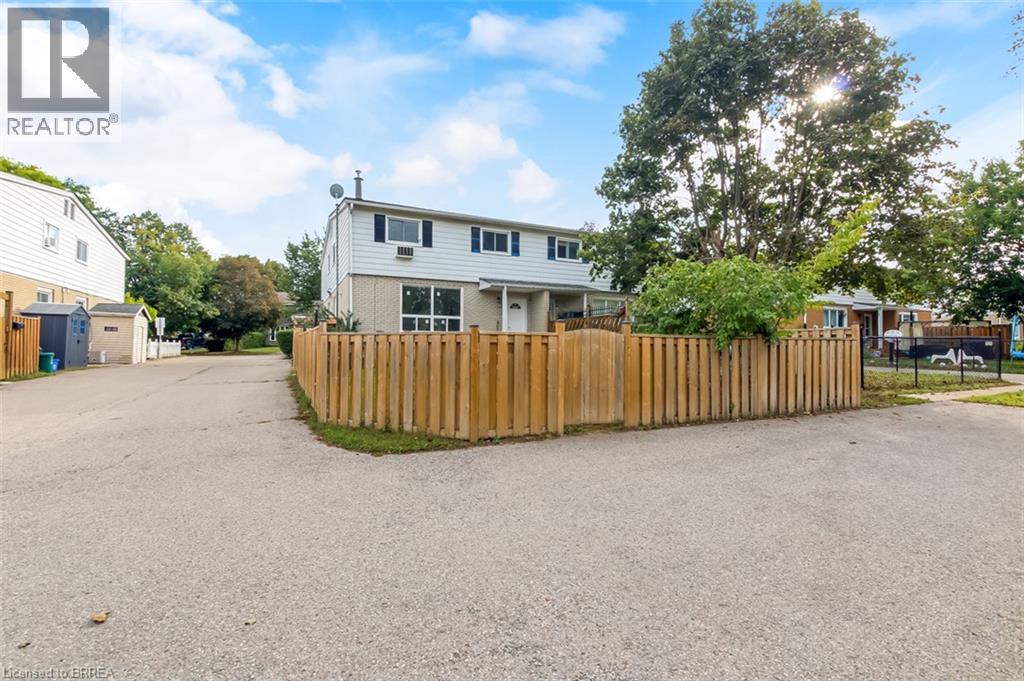
51 Metcalfe Crescent Unit# D
Brantford, Ontario
Very affordable home in north end location. Walk to schools, Wayne Gretzky Centre and shopping. Two story condo offers low fee, yard, full basement with rec room. Big eat in kitchen, large living room . 2pc bath on main floor, three bedrooms upstairs and full 4pc bath. fresh paint and new window Yard fenced. Patio area. . (id:45725)
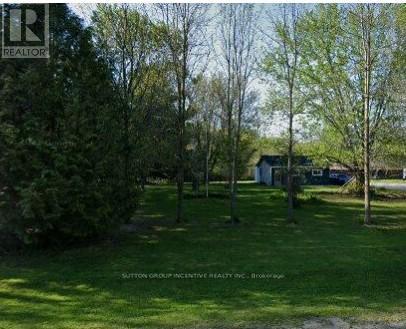
4067 Airport Road
Ramara, Ontario
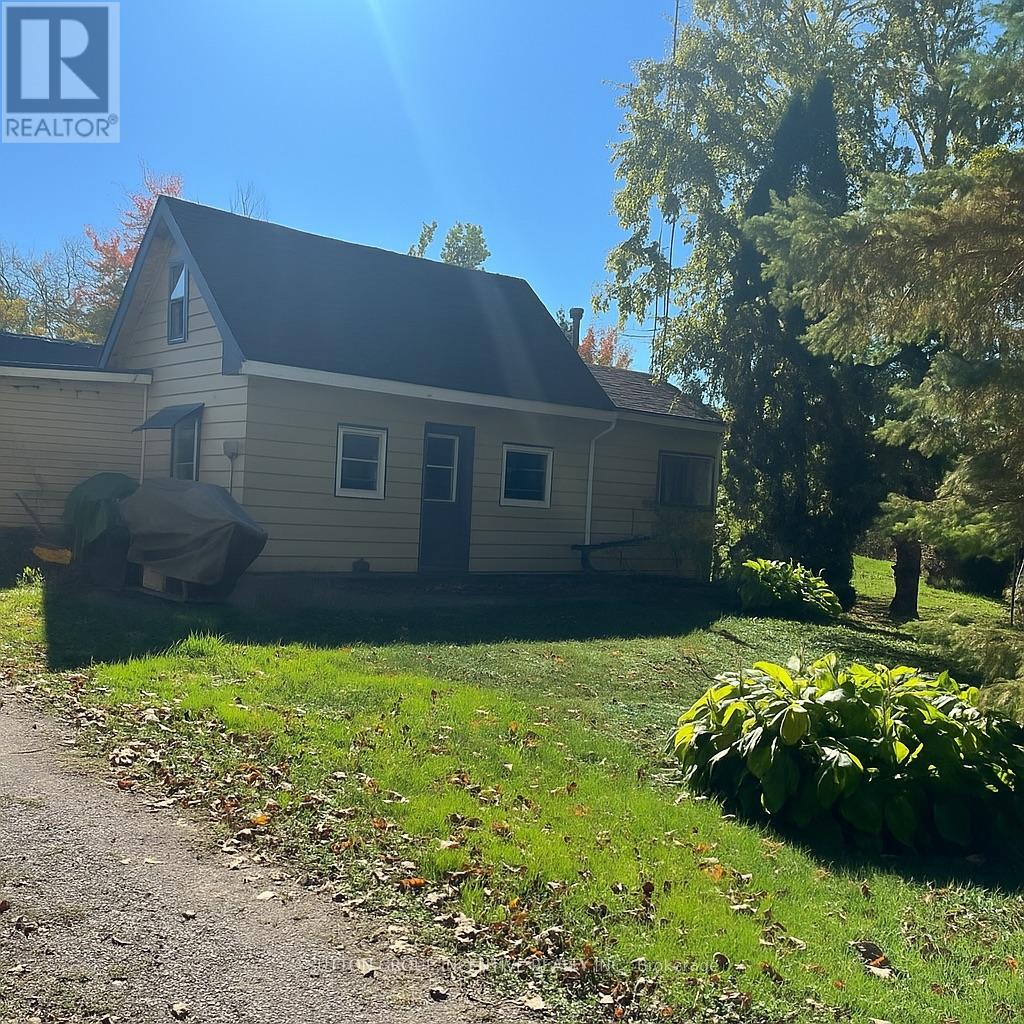
Attention Investors, Developers & Handy Homeowners! Welcome to 4067 Airport Rd., Ramara - a charming one-bedroom home offering incredible potential for those with vision and a knack for renovation. Some updates have already been started, but allows for you to still put your personal finishing touches and final plumbing connections to bring it to its full potential. Situated on a generous lot in a quiet, convenient area, this property is just minutes from Highway 12 and a short drive to Brechin and the vibrant City of Orillia, offering easy access to all major amenities. Enjoy proximity to Casino Rama, shops, restaurants, schools, beautiful lakes and outdoor recreation that the area is known for. Whether you're an investor looking for a promising project, a developer seeking a rebuild opportunity, or a handy buyer ready to make this space your own, this property offers exceptional value and endless potential in a prime location. Bring your tools and imagination - this could be your next great investment! NOTE: Some photos have been digitally enhanced or modified to show the potential of the space. This property is being sold "as is - where is" along with 4075 Airport Road PIN#740180004 - Currently they share a driveway, drilled well and septic system. (id:45725)
4075 Airport Road
Ramara, Ontario
If you are searching for a large lot and are extremely handy with the desire to purchase a "fixer upper" and make it your own, then this is your sign! Located in the quaint village of Longford Mills - this property can be an incredible opportunity for the right person. This home and land have been in the same family since the 1970's and it's brimming with potential. Situated on a spacious lot in a prime location, close to many area amenities, this one bedroom home offers the perfect blank canvas to create your dream project. With its ideal proximity to all area amenities, schools, shopping and Lake St. John, this property combines convenience with serenity. The large lot allows you to stretch your imagination with the endless possibilities for expansion, redevelopment, or a complete redesign. Ideal for those with a vision and skill to bring it to life. Whether you are looking to renovate and flip, build new, or create a cozy retreat experience, this property is a bursts with rare opportunity in the growing area of Ramara, known for its investment value and easy access to Orillia, Hwy 12 and the surrounding lake communities. Don't miss your chance to turn this diamond in the rough into a rewarding real estate endeavor. NOTE: Some photos have been digitally enhanced or modified to show the potential of the space. This property is being sold "as is, where is" together with 4067 Airport Road - PIN# 740180004 - Currently they share a driveway, drilled well and septic system. (id:45725)
60 Margery Road
Welland (Welland Downtown), Ontario
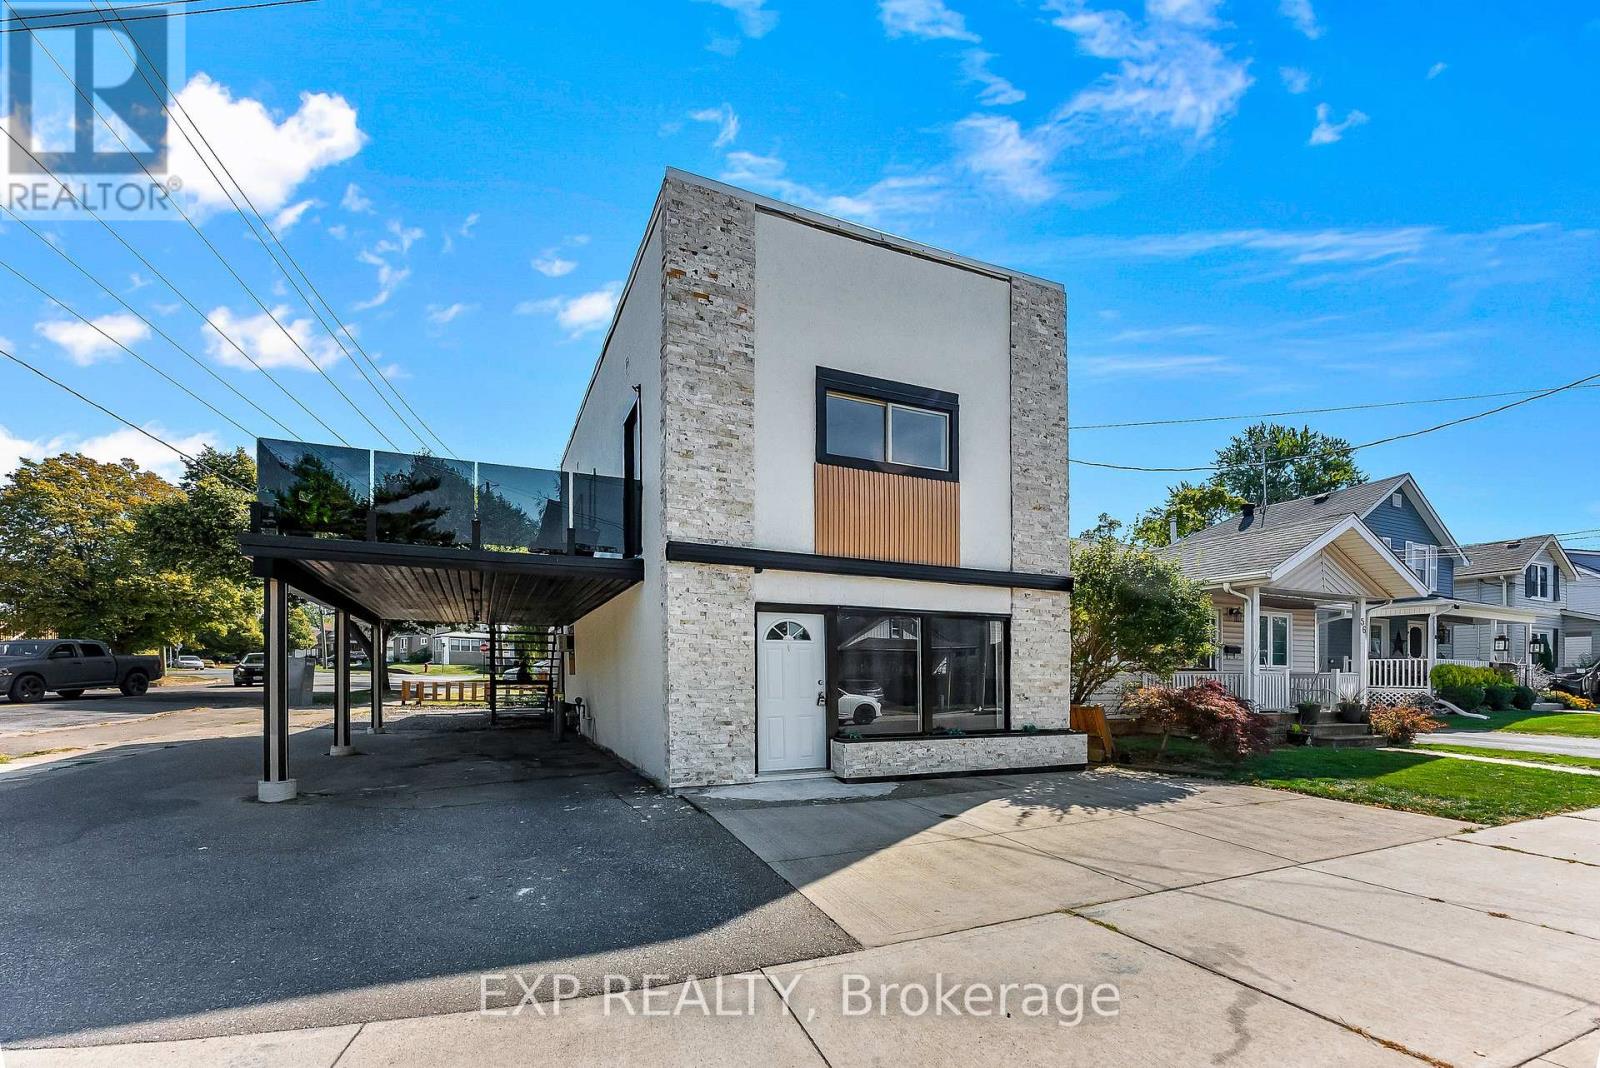
Welcome to 60 Margery Road, Welland - a fully updated, turnkey duplex offering exceptional flexibility for homeowners and investors alike. This well-maintained two-storey property features two nearly identical units, each with 2 bedrooms and 1 bathroom, making it ideal for multi-generational living, generating rental income, or a smart house-hacking opportunity. Live in one unit while the other helps pay your mortgage, or add a low-maintenance investment property to your portfolio.Extensively renovated throughout, this duplex offers peace of mind with major updates already completed, including a new furnace (2024), new central air (2026) and a roof approximately 3 years old. Both units have been tastefully modernized with updated finishes, providing a truly move-in-ready experience for owners and tenants alike.Outside, the property offers practical outdoor space with a covered carport, side yard, private backyard, and an upper-level patio - perfect for relaxing or entertaining without the upkeep of a large lot.Conveniently located in a desirable Welland neighbourhood close to schools, parks, shopping, public transit, and major commuter routes, this property offers excellent rental appeal and long-term value. Whether you're an investor searching for a turnkey duplex or a buyer looking to offset your mortgage with rental income, 60 Margery Road is an opportunity you won't want to miss. (id:45725)
926 Omagaki Way
Ottawa, Ontario
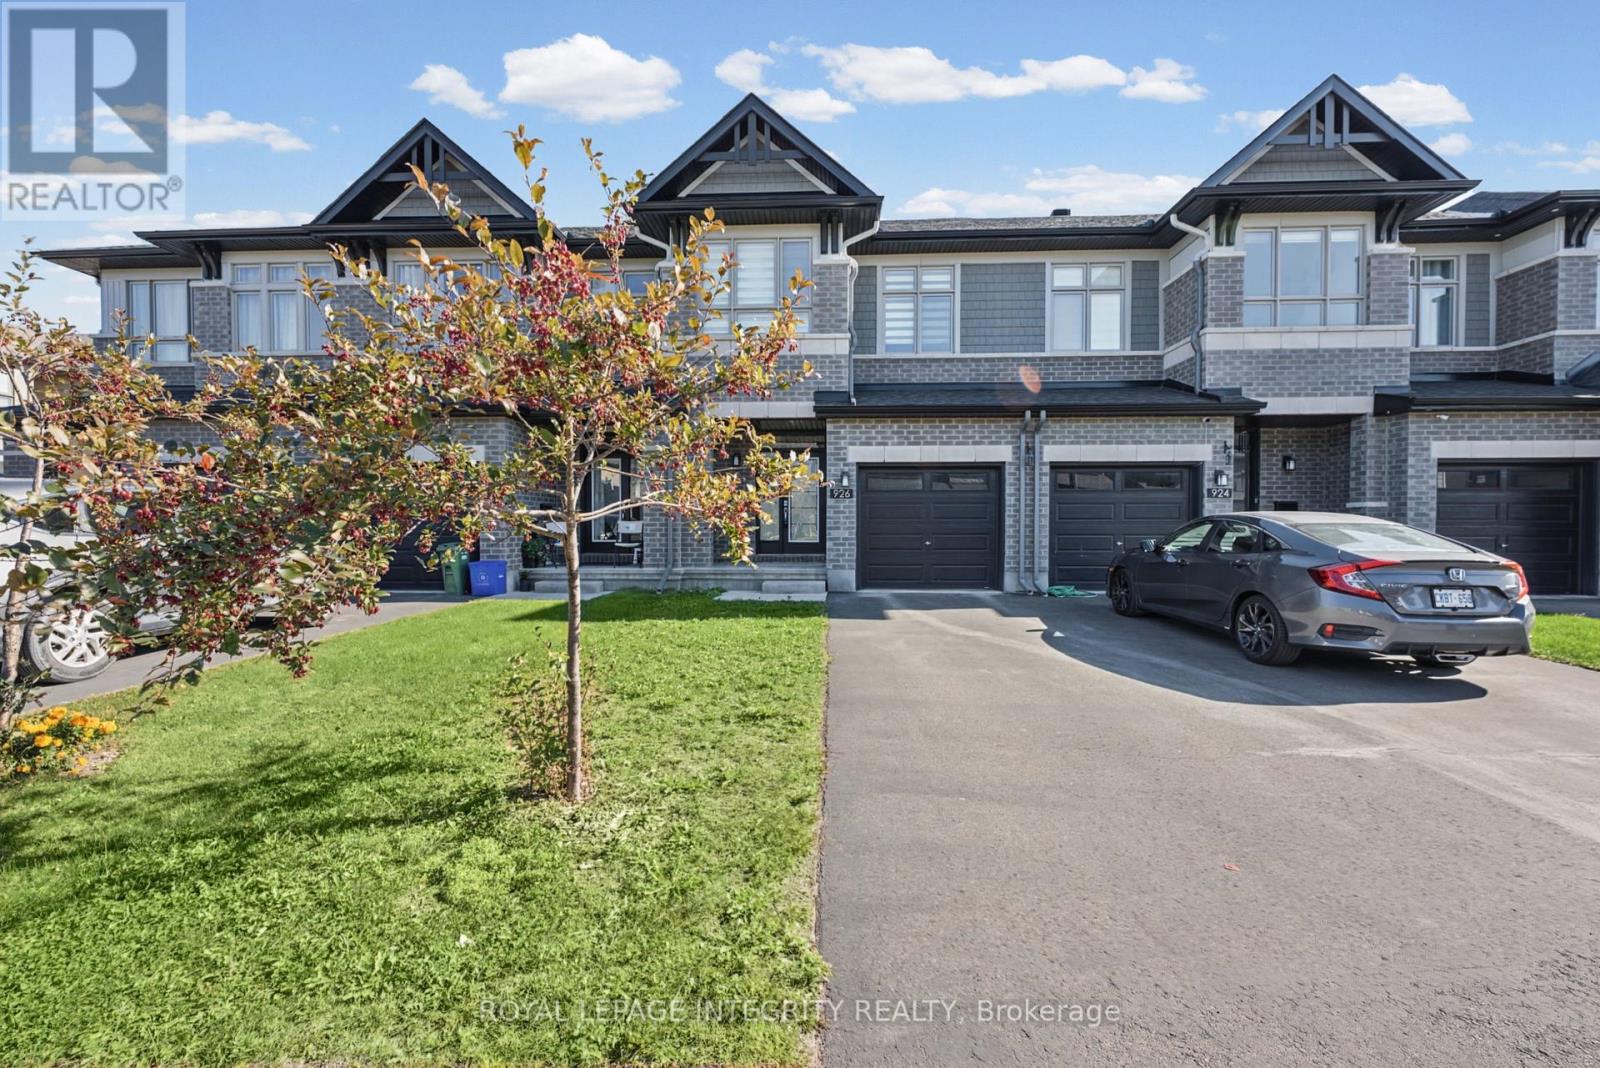
Welcome to 926 Omagaki Way, a beautifully upgraded Richcraft Cobalt townhome offering 3 bedrooms, 2.5 bathrooms, and 1,965 sq. ft. of living space as per builder specifications. Richcraft Homes' hard maple hardwood flooring extends throughout the main floor, creating a warm and cohesive feel. The thoughtfully appointed kitchen features two-tone cabinetry, upgraded quartz countertops, stainless steel appliances, and a gas range, complemented by a pantry for convenient storage. Whether preparing a weeknight meal or hosting friends, this kitchen blends style with everyday functionality. Quartz countertops in all bathrooms carry the home's refined finishes throughout. Three bedrooms provide comfortable space for family, guests, or a home office. The finished basement features a fireplace, creating an inviting setting for movie nights, a recreation room, or a relaxing retreat. Enjoy the convenience of being close to Bank Street, providing easy access to nearby amenities, shopping, and everyday essentials. Shops and services are just minutes away, including Farm Boy, FreshCo, Shoppers Drug Mart, Canadian Tire, Home Hardware, and more. The home is also near parks and schools, making it convenient for families and outdoor activities. A stylish and well-appointed home offering versatile living spaces, thoughtful upgrades, and a convenient location close to shopping, schools, parks, and major amenities. (id:45725)
2265 Government Road
Thunder Bay (Mcintyre South), Ontario
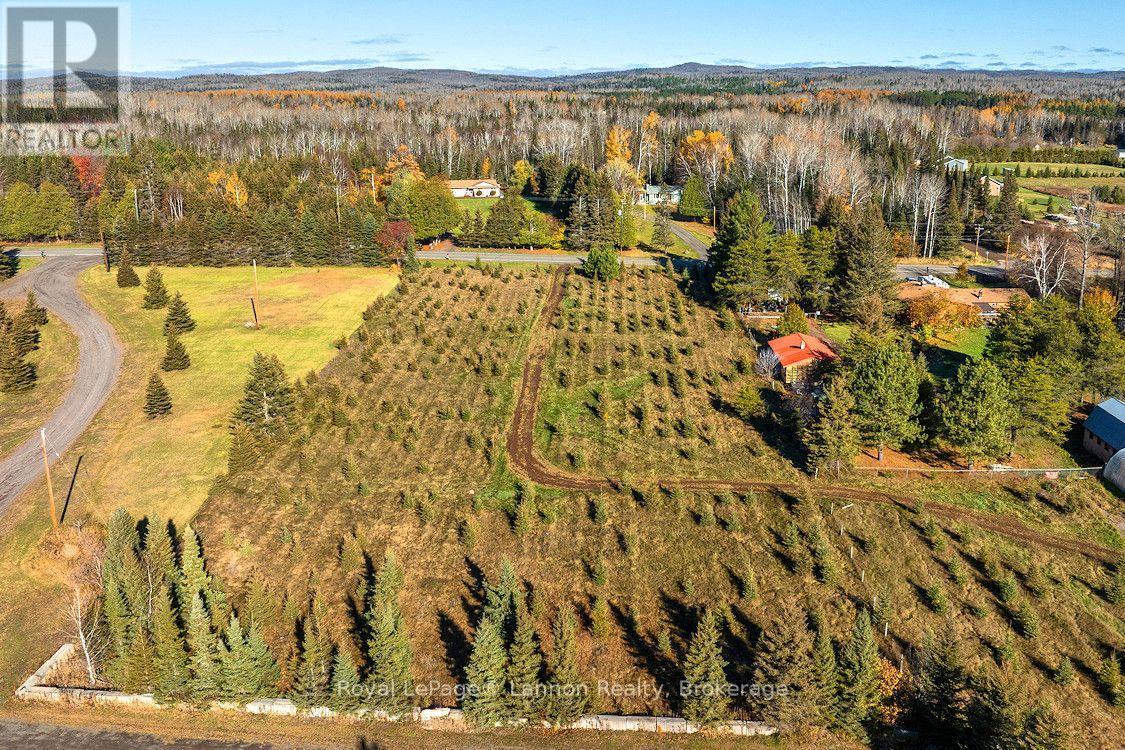
Enjoy the best of both worlds with this beautiful 2-acre semi-rural property on Government Road, offering the space, privacy, and peaceful setting of country living while keeping city amenities just minutes away.Measuring approximately 200 feet wide by 436 feet deep, this spacious parcel provides plenty of room to design and build your ideal country home.The property already features a drilled well, with natural gas and hydro available at the road, making it an excellent opportunity to start planning your future home.Despite its peaceful rural setting, you're only about a five-minute drive to schools, parks, County Fair Mall, shopping, and other everyday amenities. (id:45725)
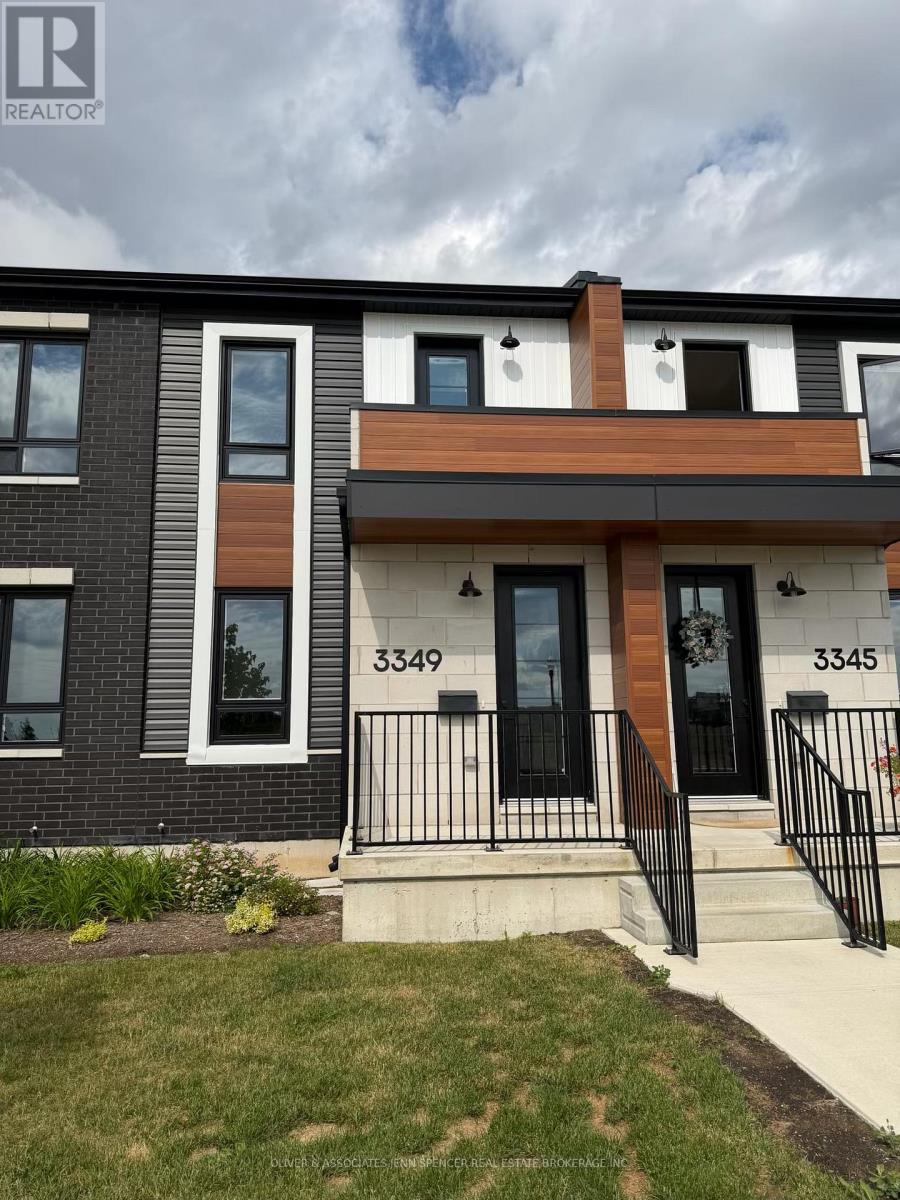
3333 Morgan Avenue
London South (South W), Ontario
Enjoy comfortable, low-maintenance living in this contemporary 1,100 sq. ft. townhouse located in sought-after South London. The thoughtfully designed main floor offers an open-concept layout that seamlessly connects the kitchen, dining area, and living space, creating an inviting atmosphere for relaxing or entertaining. A convenient two-piece powder room is also located on the main level. Upstairs, you'll find two spacious bedrooms, including a primary retreat complete with a private ensuite bathroom. A second four-piece bathroom and second-floor laundry add everyday convenience. Residents have access to a fitness centre and lounge area in the adjacent building. Ideally situated near shopping, restaurants, and everyday amenities, this location also offers quick access to Highway 401, making commuting a breeze. Contact realtor for more details and an appointment to view. **Note: some photos have been virtually staged. (id:45725)
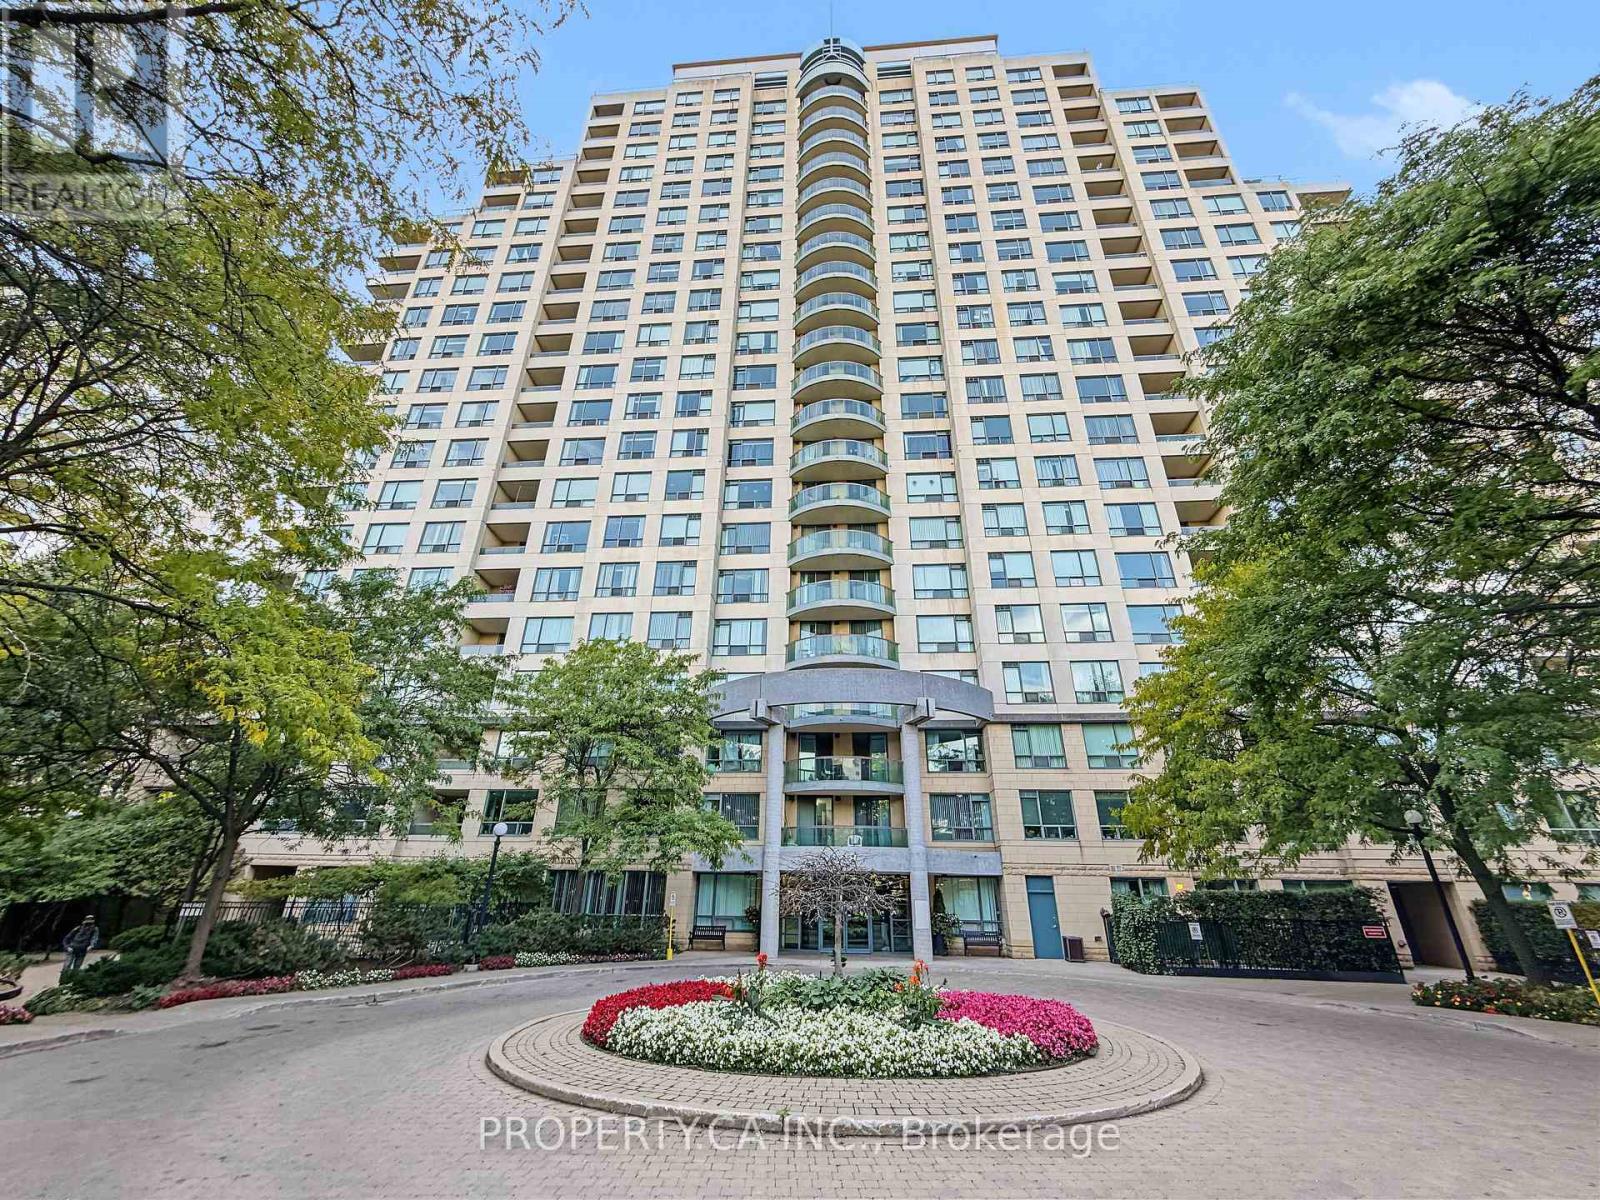
812 - 238 Doris Avenue
Toronto (Willowdale East), Ontario
Move-in ready and fully renovated! This 1 bedroom, 1 bathroom suite at The Kingsdale delivers 600-699 sq ft of stylish, efficient living in the heart of Willowdale East. Brand-new floors, new light fixtures, and all-new appliances, including fridge, stove, dishwasher, microwave, washer, and dryer. The smart layout offers a bright living and dining area, a modern kitchen, and a generous bedroom, making it a standout choice for first-time buyers, professionals, and investors alike. The building brings the convenience with concierge and security, a gym, sauna, party room, meeting room, and visitor parking, plus heat, water, A/C, and building insurance all included in the maintenance fees. Unbeatable location just off Sheppard Avenue East, steps to the subway, T&T, Loblaws, Metro, restaurants, and the North York Civic Centre, with the 401 and 407 minutes away. Top-ranked Earl Haig and McKee school zone. Don't miss this one! Some photos have been virtually staged. (id:45725)
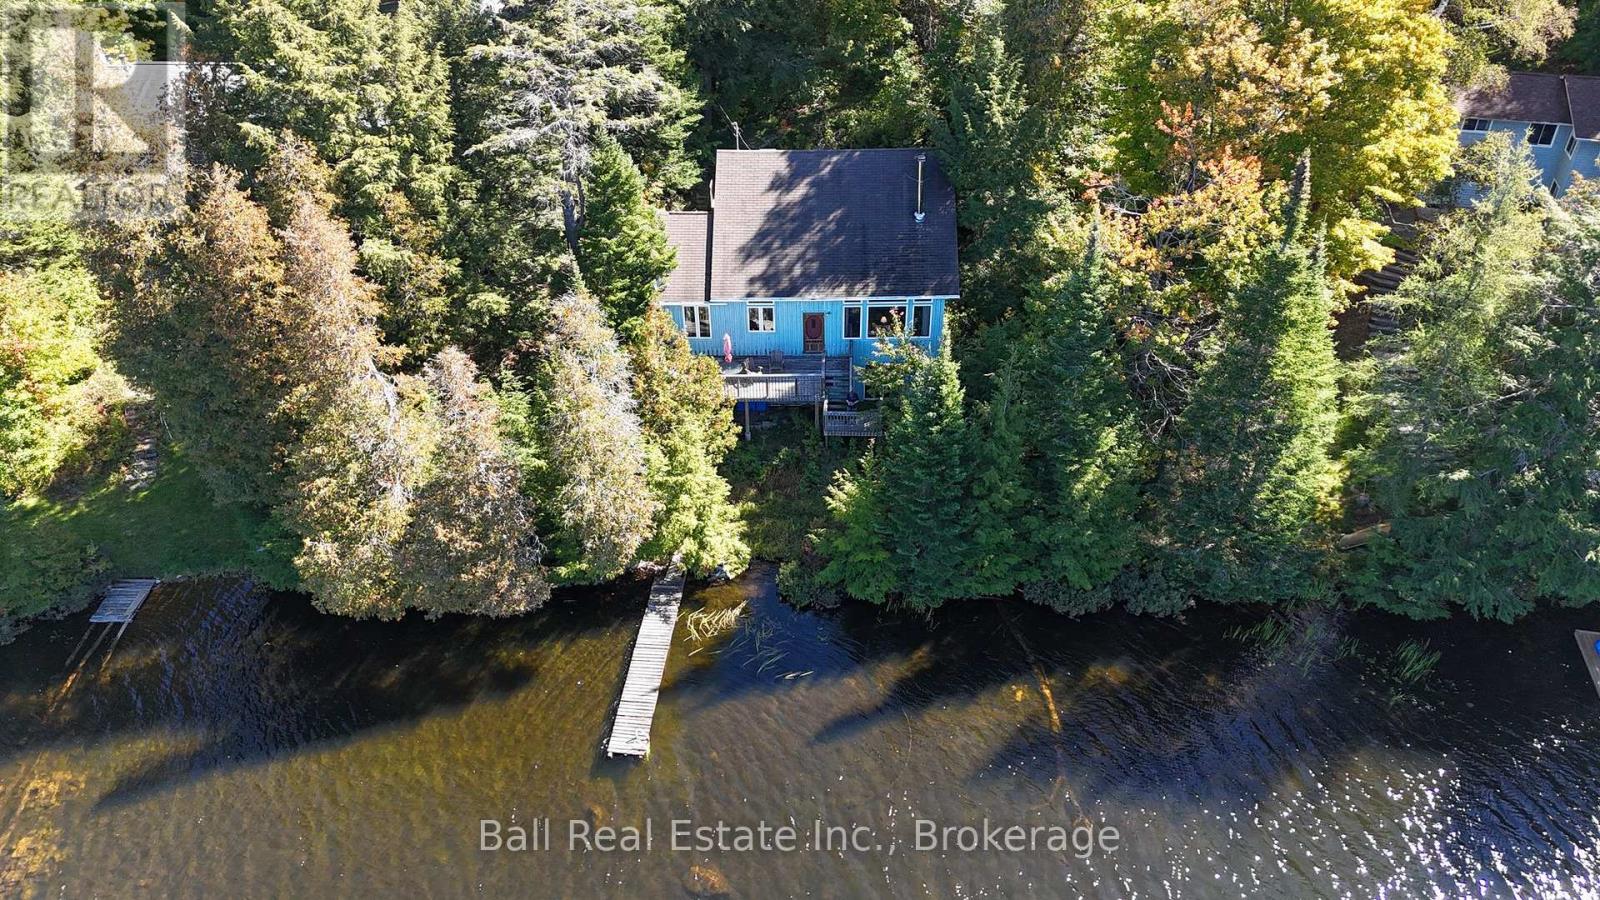
1034 Charlie George Lake Drive N
Dysart Et Al (Harcourt), Ontario
Welcome to 1034 Charlie George Lake Rd. a year-round home or cottage on a tranquil, no-motor lake in Harcourt Park. This fully winterized 4-bedroom, 2-bathroom home offers the perfect escape for all seasons. This home has 4 levels of living space, ideal for large families or guests. Enter on the top level which has your first 2-bdrms and a 4-piece bathroom. A few steps down and you have entered the open concept KT/LR/DR with vaulted pine ceilings and large windows for light and views of your western exposures for beautiful sunsets. Walk out onto a large deck which extends your living space outside to peace & tranquility, with stairs leading down to the water. Another bedroom is off the kitchen. This room could be turned into a formal dining room, TV rm or a reading room, arts room, possibilities are endless. Next level has another bedroom another large room that could be an office. This level has the second 3-piece washroom. Then head down to the walkout basement area. Heated floors keep this nice and cozy on cold days. Another room is off the main family room again only your imagination will bring this home to life. This home/cottage has just over 1200sq ft of above grade living space plus a fully finished walkout basement to the100ft shoreline. This pristine lake is stocked with Rainbow Trout and has excellent Bass fishing. (id:45725)
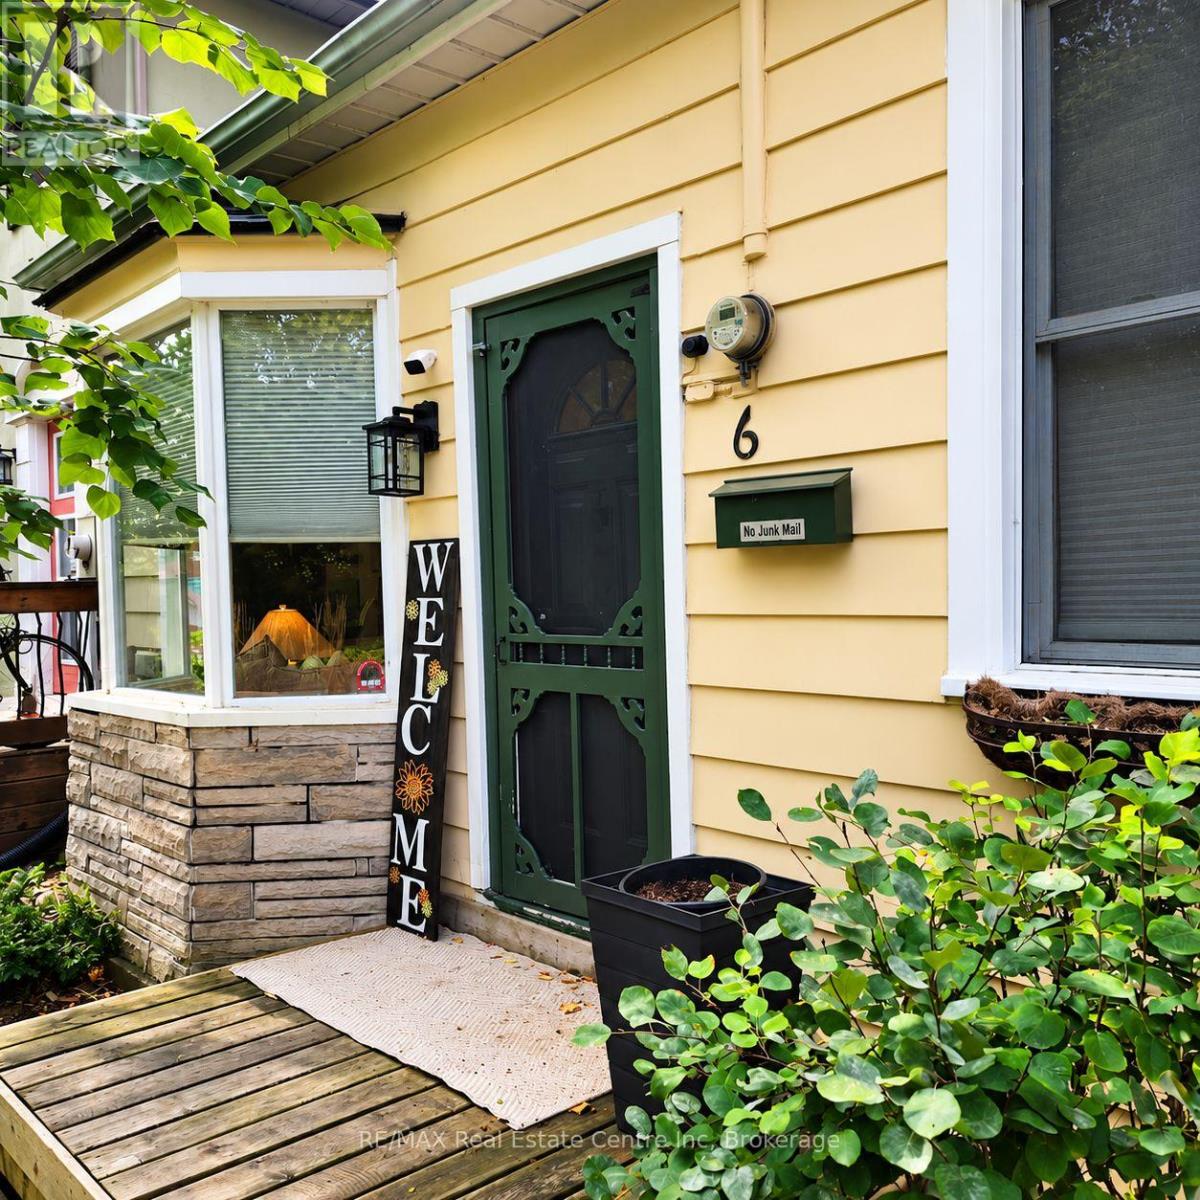
6 Dufferin Street
Guelph (Exhibition Park), Ontario
Downtown Guelph living with character, charm and a lifestyle that's hard to replicate. This circa-1880 Ontario Cottage offers a unique opportunity to own a detached home just steps from the energy and amenities of the downtown core. Inside, the home is warm, stylish and full of personality, with soaring ceilings, beautiful oak flooring and a thoughtfully updated interior that complements its original character. The functional layout features 2 bedrooms, a comfortable living space and an updated eat-in kitchen, creating a home that feels inviting and surprisingly efficient. Step outside and discover your own private, fully fenced backyard retreat-a wonderful extension of the living space with mature greenery, garden areas and room to relax, entertain or simply enjoy a little outdoor privacy in the heart of the city. And then there's the location. Leave the car at home and enjoy being within easy reach of downtown Guelph's cafés, restaurants, independent shops, parks, trails and entertainment. It's the kind of neighbourhood where grabbing a morning coffee, meeting friends for dinner or heading out for a walk can all become part of everyday life. Charming, distinctive and refreshingly different, this home offers an appealing alternative to condo living-with the independence of a detached home, your own outdoor space and an exceptional downtown lifestyle. Circa 1880. Two bedrooms. Detached. Private yard. Downtown Guelph. A small home with plenty of character-and a location that lets you experience the city right outside your door (id:45725)