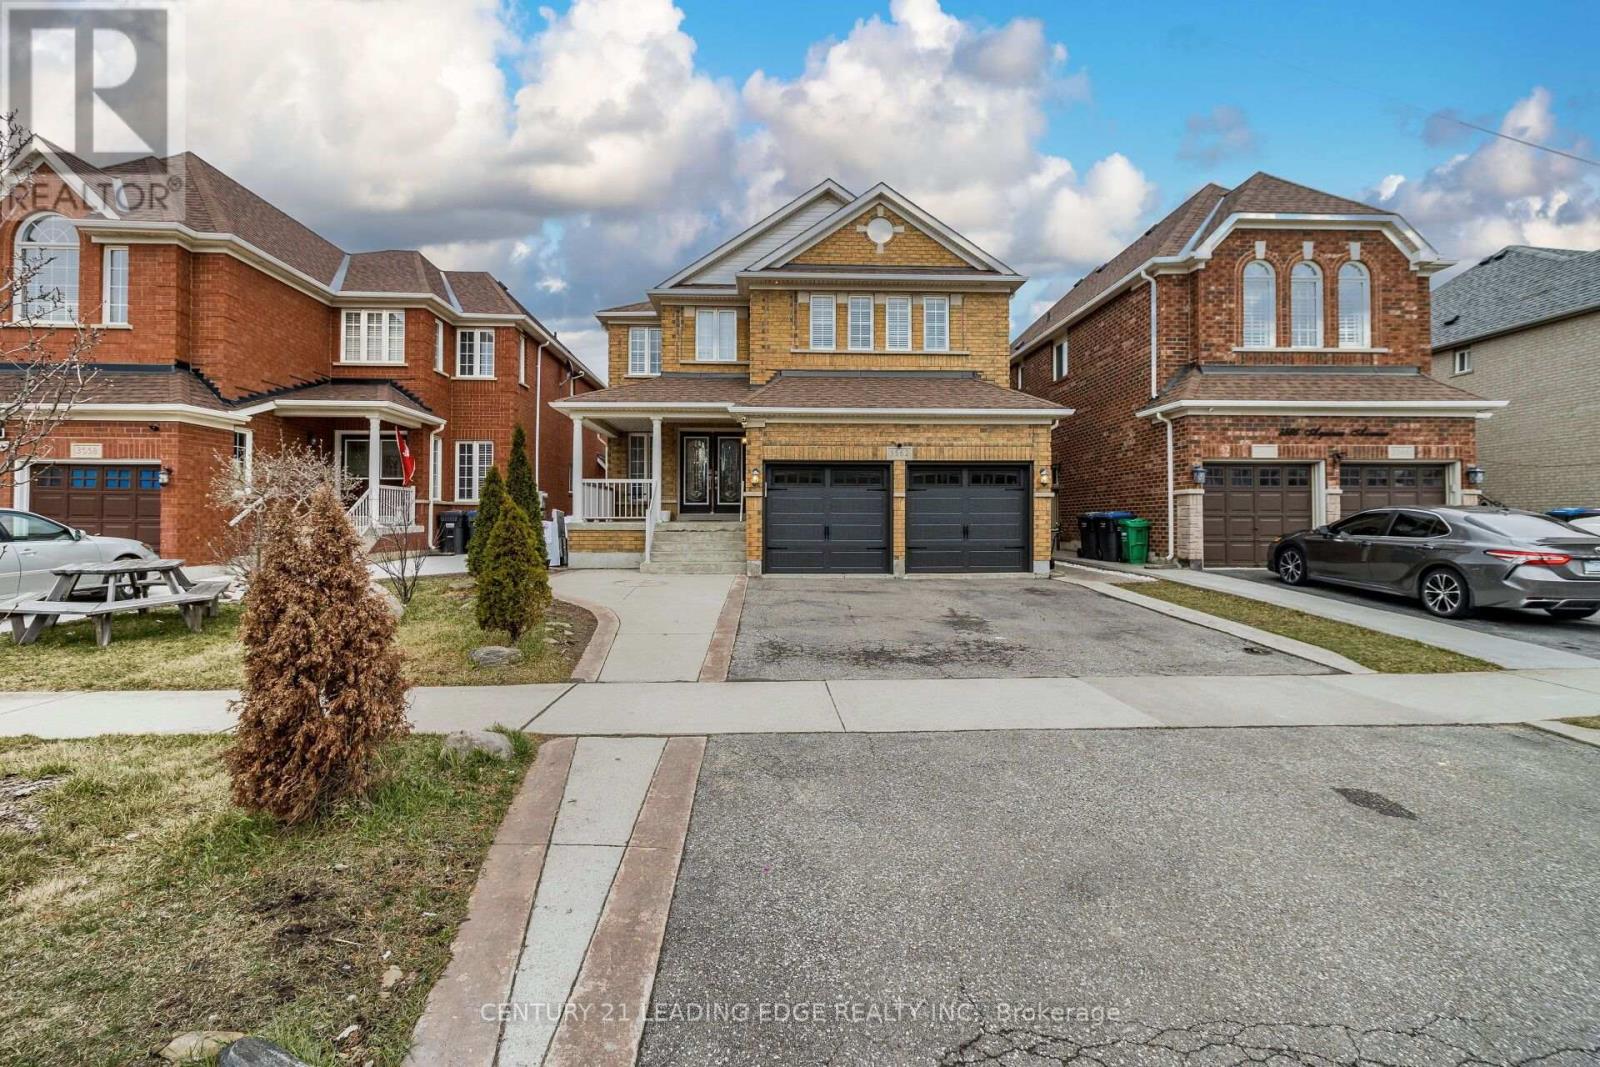
3562 Aquinas Avenue
Mississauga (Churchill Meadows), Ontario
Discover exceptional space and versatility at 3562 Aquinas Avenue, a spacious detached home in Mississauga's sought-after Churchill Meadows community. Featuring 7+4 bedrooms, 6 bathrooms, and 3 kitchens, this home offers comfort and flexibility for large or multigenerational families. Inviting living and dining areas provide ample space for entertaining, complemented by hardwood floors, pot lights, and a cozy gas fireplace. The main-floor kitchen features a granite island and stainless steel appliances. A standout feature is the finished basement with a separate entrance, four bedrooms, two kitchens, and two full bathrooms, offering options for extended family, guests, or rental income potential. Outside, enjoy a large deck, interlocking patio, fenced backyard, and double-car garage. Conveniently located near schools, parks, shopping, transit, and major highways, this home combines generous living space with everyday convenience and exciting possibilities. (id:45725)
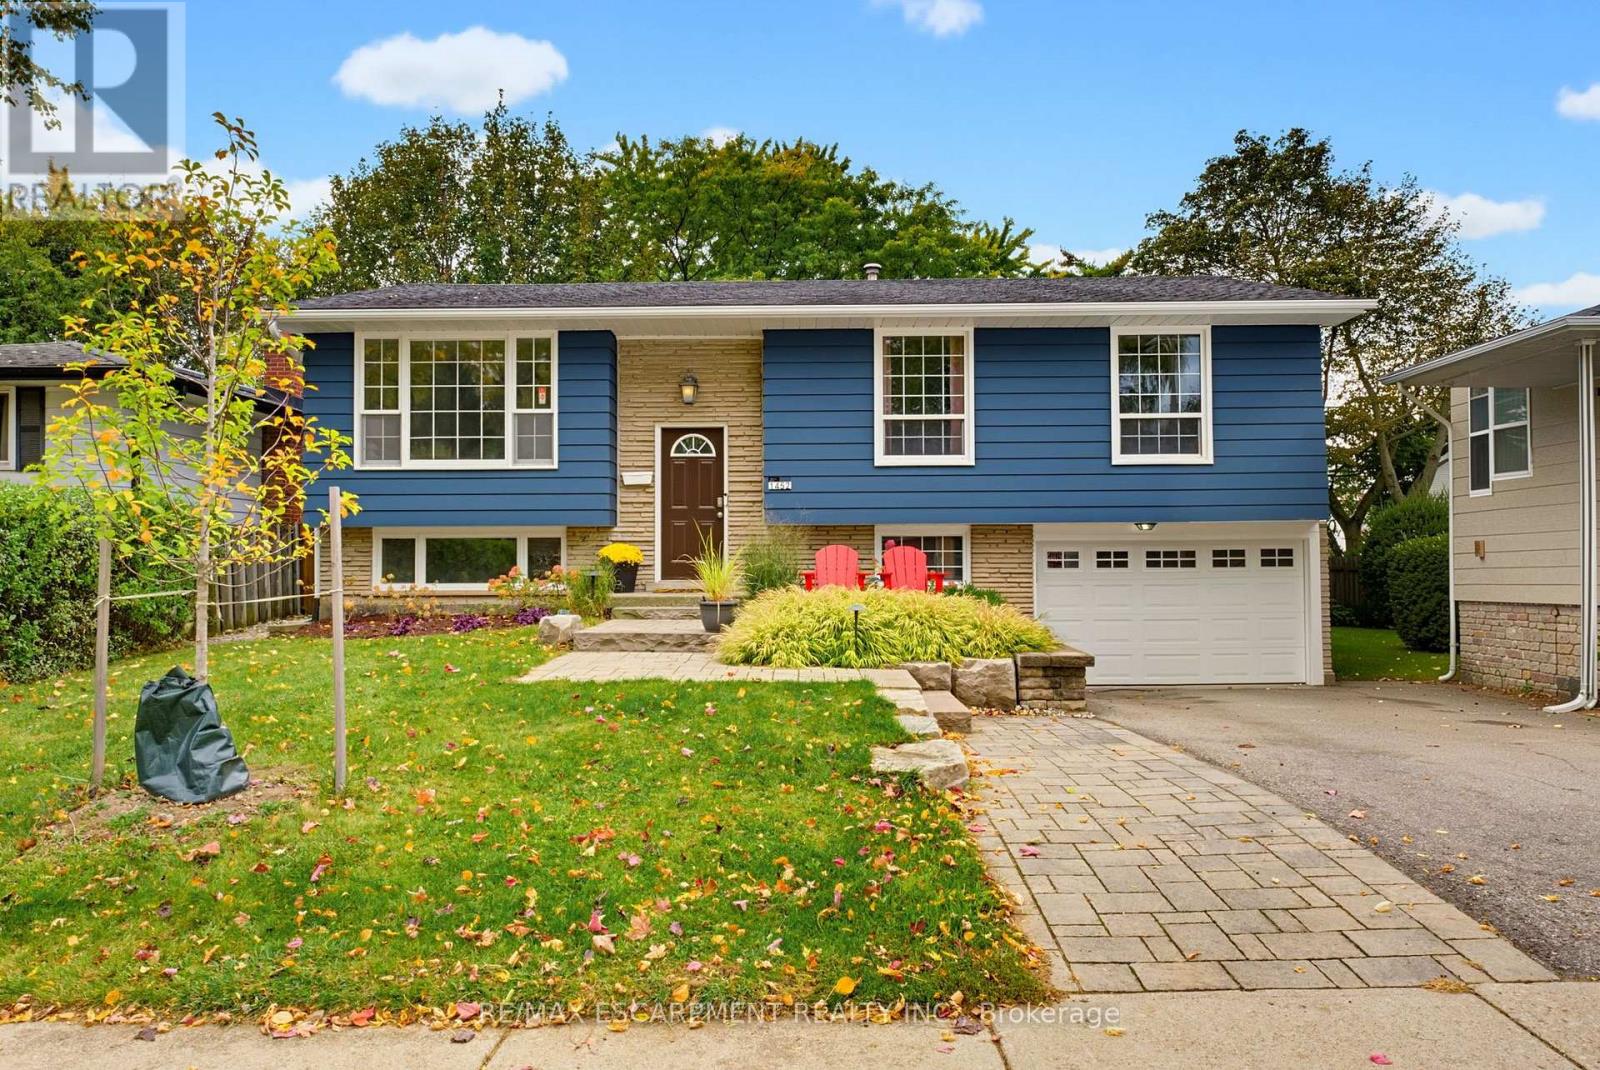
1452 Jefferson Road
Burlington (Mountainside), Ontario
Welcome to this beautifully appointed home in Burlington's highly sought-after Mountainside neighbourhood. Boasting impressive curb appeal and nestled on a quiet, mature, tree-lined street, this inviting raised ranch offers a wonderful blend of comfort, versatility and convenience. The main level features hardwood flooring and a neutral palette throughout, creating a warm and welcoming atmosphere. The bright living and dining areas provide an ideal setting for everyday living and entertaining, while the spacious kitchen is complemented by recently updated stainless steel appliances. Three well-appointed bedrooms and a four-piece bathroom complete the main level. The bright lower level features oversized windows, a comfortable family room with a cozy gas fireplace, an additional two-piece bathroom, laundry/utility room and a versatile fourth bedroom. Perfect for guests, a home office or extended family, this flexible space also offers potential for an in-law suite or additional income opportunity. A convenient walk-up from the laundry room provides direct access to the backyard adding further flexibility and functionality. The outdoor space is equally impressive, with a pool-sized backyard offering plenty of room to relax, entertain and enjoy the outdoors. A tiered deck, garden shed and fabulous Bunkie add to the appeal. This Bunkie offers endless possibilities as a private home office, creative studio or inviting retreat for family and friends. Enjoy an outstanding family-friendly location, within walking distance of desirable schools and just moments from the Mountainside Community Centre, park and outdoor pool. Nearby green spaces, scenic trails and pathways provide the perfect backdrop for family outings, walks with the family pet and leisurely strolls. (id:45725)
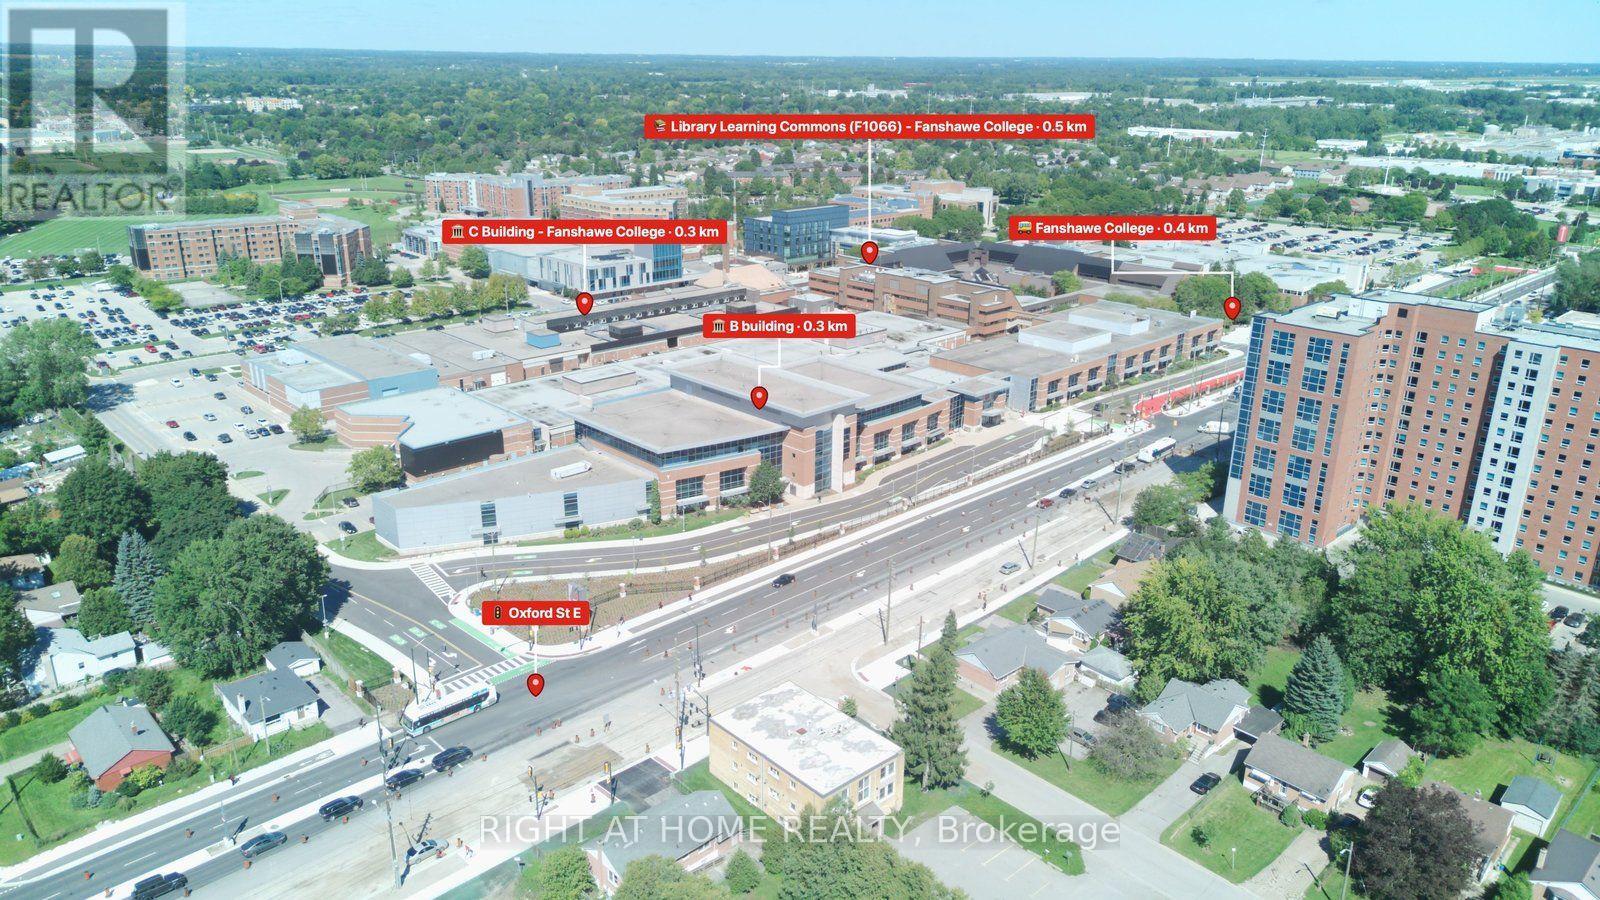
36 Wethered Street
London East (East C), Ontario
OUTSTANDING SHOVEL-READY DEVELOPMENT OPPORTUNITY! (LOT FRONT-80, DEPTH - 216.50 FEET)An exceptional opportunity to acquire a fully zoned and Site Plan Approved 8-unit residential development in a highly desirable location, approximately one block from Fanshawe College. The approved development consists of two 2-storey semi-detached dwellings containing a total of 4 residential units, plus one 2-storey cluster townhouse development containing 4 residential units, for a total of 8 residential units and 12 on-site parking spaces. Major planning approvals are already secured, significantly reducing entitlement risk and allowing the successful purchaser to move efficiently toward construction while saving valuable time and pre-development costs. The location is ideally suited for student housing and rental investment, with Fanshawe College approximately one block away and a bus stop conveniently located at the property. The property is also directly across from Tim Hortons, Finch Nissan and other amenities, providing excellent convenience for future residents. Enjoy easy access to major highways, shopping centres, schools, recreational and sports facilities, public transit and numerous other amenities. A rare opportunity to acquire a development-ready, income-oriented residential project in a strategic location near Fanshawe College. An excellent option for builders, developers and investors seeking an approved project with significant time and entitlement savings. (id:45725)
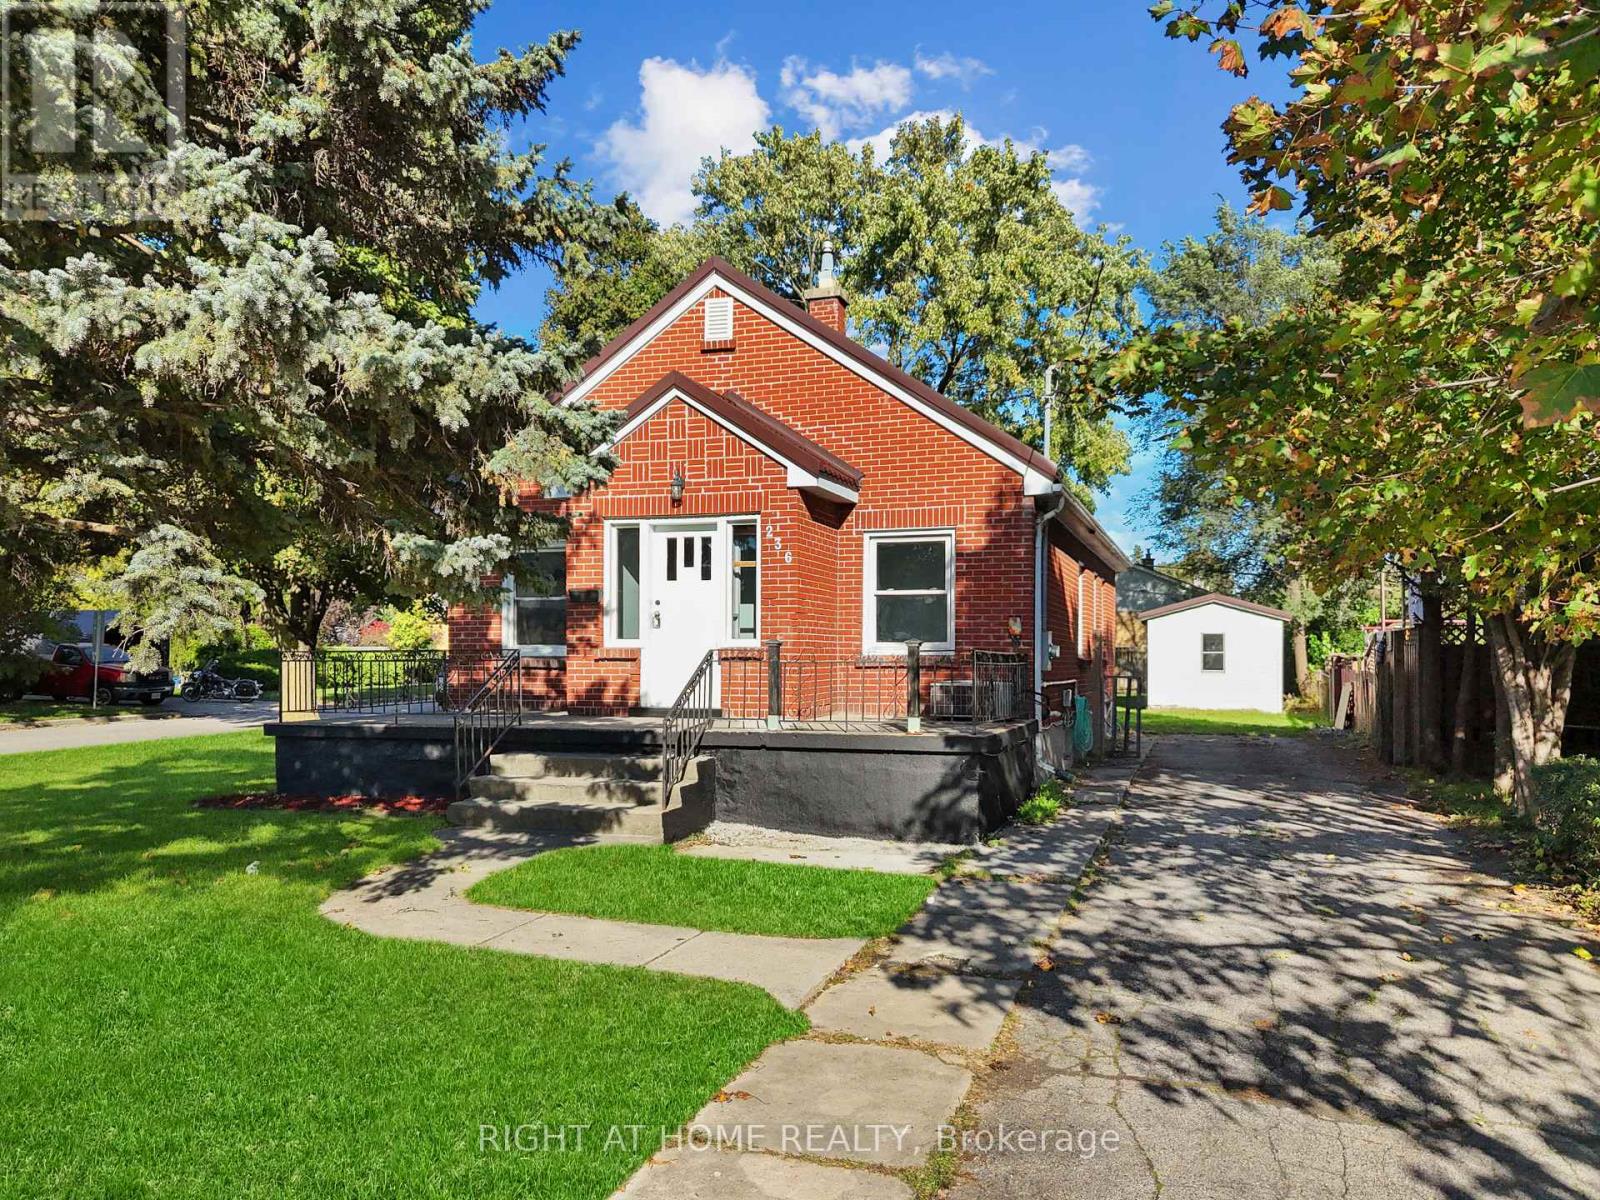
236 Highbury Avenue N
London East (East O), Ontario
Opportunities like this don't come often! Perfect extended -family or granny suite. $$$ For additional income potential or extra living space in fully finished Basement with separate entrance and separate cooking area- this is a prime opportunity for investors or savvy buyers seeking built-in rental income from day one. Beautifully maintained Brick Bungalow , lovingly cared for the owners. Conveniently located with easy highway access, this home offers a quick commute to the college and is close to a wide range of amenities. The main level features an open-concept living room, Dining hall & renovated kitchen with new appliances. 3 generous bedrooms and 1 full bathroom. The lower level offers 2 bedrooms, 1 full bathroom and cooking area and SEPARATE ENTRANCE, providing excellent flexibility for extended family. Enjoy a large fenced backyard with sheds. Long driveway, with 6 parking. Corner lot offering-Possibility for Garden suite, additional residential unitor other permitted infrastructure, subject to applicable city zoning bylaws and municipal approvals. New appliances, new metal roof. SEPARATE ENTRANCE quick access to Highway 401. (id:45725)
376 Beech Street
Lucan Biddulph (Lucan), Ontario
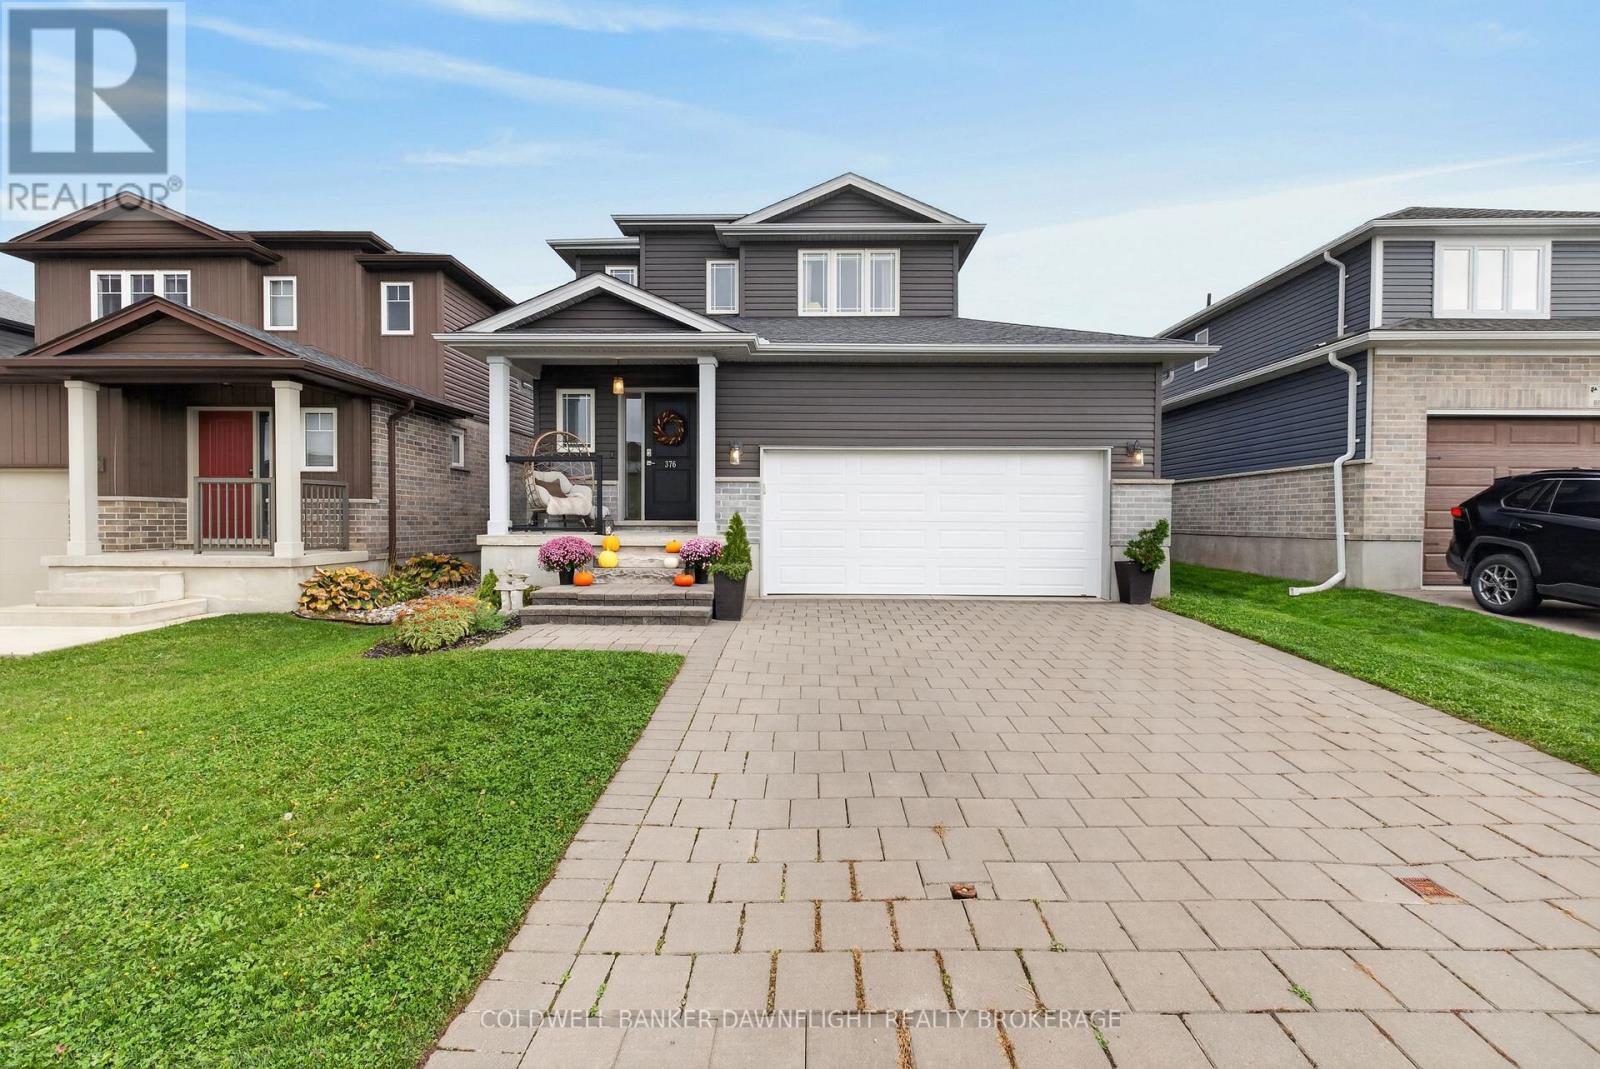
Welcome to 376 Beech Street, located in Lucan's desirable Ridge Crossing subdivision, where comfort, convenience, and community come together! Quality built by Parry Homes Inc., this beautifully maintained two storey home offers a fantastic setting, just 20 minutes north of London. Situated within walking distance to Wilberforce Public School, parks, soccer fields, walking trails, and the Lucan Community Centre, you'll love the convenience of having so much right at your doorstep. Step inside to a bright, inviting open-concept main floor designed for both everyday living and entertaining. The spacious kitchen features a centre island and flows seamlessly into the dining and living areas, creating a welcoming space for family and friends. A convenient two-piece powder room completes the main level. Upstairs, you'll find three generously sized bedrooms, including an impressive primary retreat offering plenty of room to unwind, a spacious walk-in closet, and the added comfort and convenience of a private three piece ensuite. Two additional well proportioned bedrooms and a four piece main bathroom complete the upper level. The fully finished lower level offers additional living space with a comfortable recreation room, dedicated office/play area, and laundry room, providing flexibility for a variety of needs, including working from home. Step outside to a fully fenced backyard designed for relaxation and entertaining, featuring a spacious deck, gazebo, and hot tub, creating the perfect setting to unwind or gather with family and friends. A dedicated play area and storage shed add to the functionality of this outdoor space. An attached double-car garage completes this wonderful property. With its functional layout, finished living space, and convenient location close to everything Lucan has to offer, 376 Beech Street is a wonderful place to call home! (id:45725)
473 Hayward Street
Cobourg, Ontario
For Lease Just Like New! This Stunning Corner End-unit Townhome is Nestled on a premium 28+ ftlot in Cobourg Desirable east end! Just minutes from Cobourg Beach and the Vibrant DowntownCore. Offering exceptional value, modern comfort, and a rare location with no side neighboursand a scenic park next door, this home is a must-see. Step inside to a bright, open-conceptfamily room that offers the perfect space for cozy evenings and relaxed gatherings, bathed innatural light from large surrounding windows. The Upgraded Gourmet Kitchen features a largecenter island, quartz countertops, elegant backsplash, and stainless steel appliances perfectfor entertaining or everyday living. The Kitchen seamlessly flows into a spacious breakfastarea. Step out to the private backyard, perfect for summer enjoyment and outdoor gatherings.Upstairs, the Primary Suite provides a luxurious retreat with a spa-inspired ensuite completewith a soaking tub, oversized walk-in shower, and contemporary finishes. Two additionalbedrooms, a stylish 4-piece bathroom, and a convenient upper-level laundry room complete thesecond level. The unfinished lower level offers excellent potentialready to be transformed tosuit your needs. Welcome to 473 Hayward St - Cobourg turn-key home in a prime location, offering style, space, and serenity just steps from everything you love about this lakesidetown. (id:45725)
822 - 61 Heintzman Street
Toronto (Junction Area), Ontario
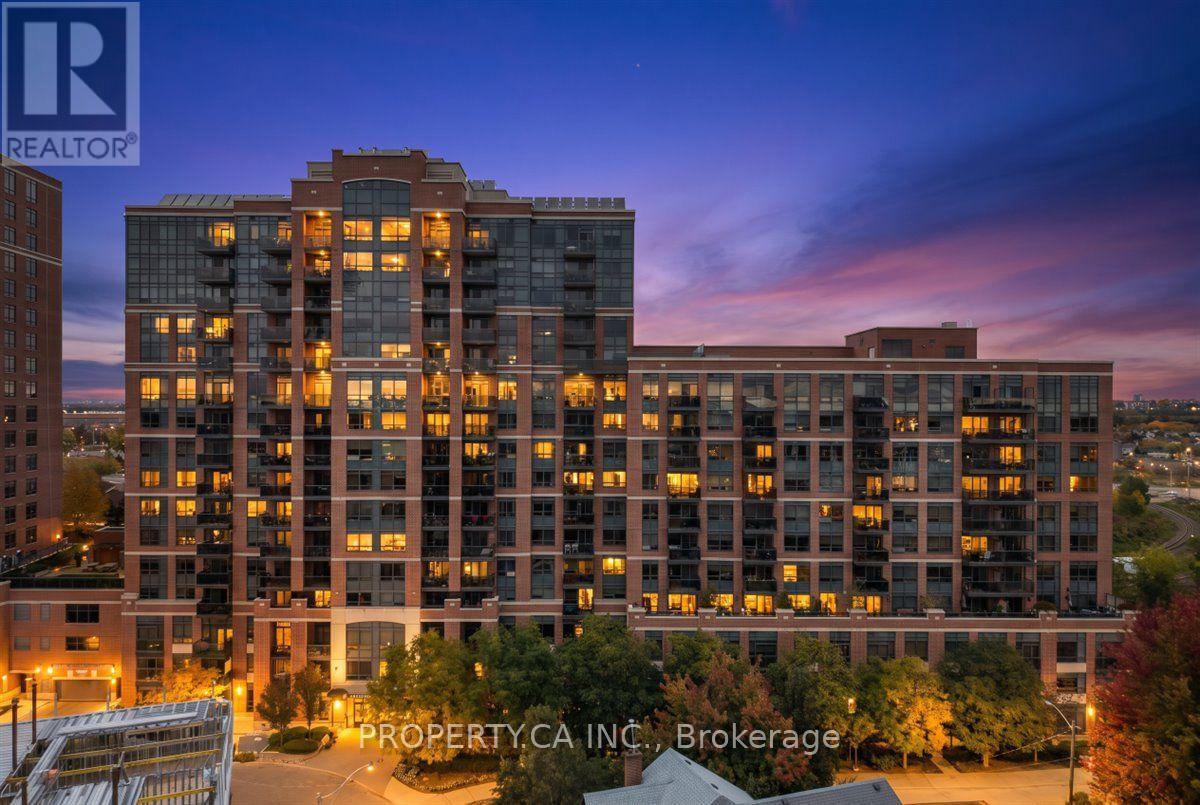
Welcome to 822-61 Heintzman Place, a rare three-bedroom condo in the heart of Toronto's beloved Junction neighbourhood. This bright and spacious 960 sq. ft. south-facing suite offers a wonderful blend of space, style and comfort. Large windows fill the home with natural light, and a generous balcony provides the perfect spot to enjoy your morning coffee or unwind at the end of the day. With three true bedrooms, there's room to grow, work from home, host guests, or simply spread out and enjoy urban living without compromise. Thoughtfully finished with high-end stainless steel appliances, granite countertops in the kitchen and bathrooms, and beautiful hardwood floors throughout, this suite stands out for its quality finishes and inviting feel. Heintzman Place is a highly sought-after, exceptionally well-managed building with recently updated common areas, 24-hour security/ concierge, a gym, library, party room, 4th floor terrace with BBQs and plenty of visitor parking. Step outside and experience the best of the Junction, an incredible community filled with independent shops, cafés, bakeries, restaurants, grocers and more. With four bus routes to Keele and Dundas West Station, excellent schools, parks, the Stockyards and High Park just minutes away, this is city living with a true neighbourhood feel. More room. More life. Right in the Junction. (id:45725)
607 - 895 Maple Avenue
Burlington (Brant), Ontario
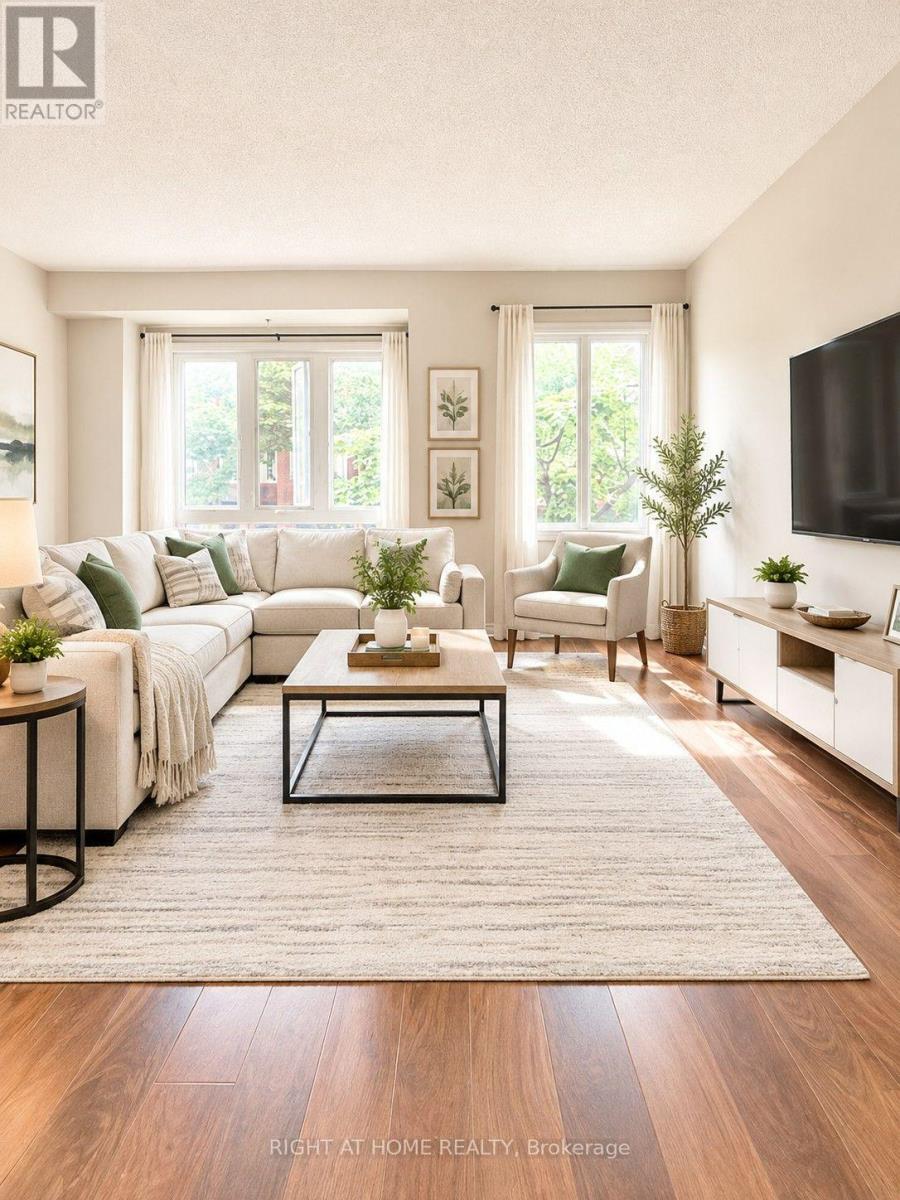
Charming 2 bedroom, 3 storey, 2 full bath condo townhome for rent in Burlington. Close to Maplevire Mall, QEW, Downtown living. Eat-in kitchen with walkout to private patio. Open concept LR/DR with gas fireplace, very bright unit. Finished family room, carpet free. There are a lots of visitor parking onsite. (id:45725)
9 Siesta Court
Brampton (Sandringham-Wellington), Ontario
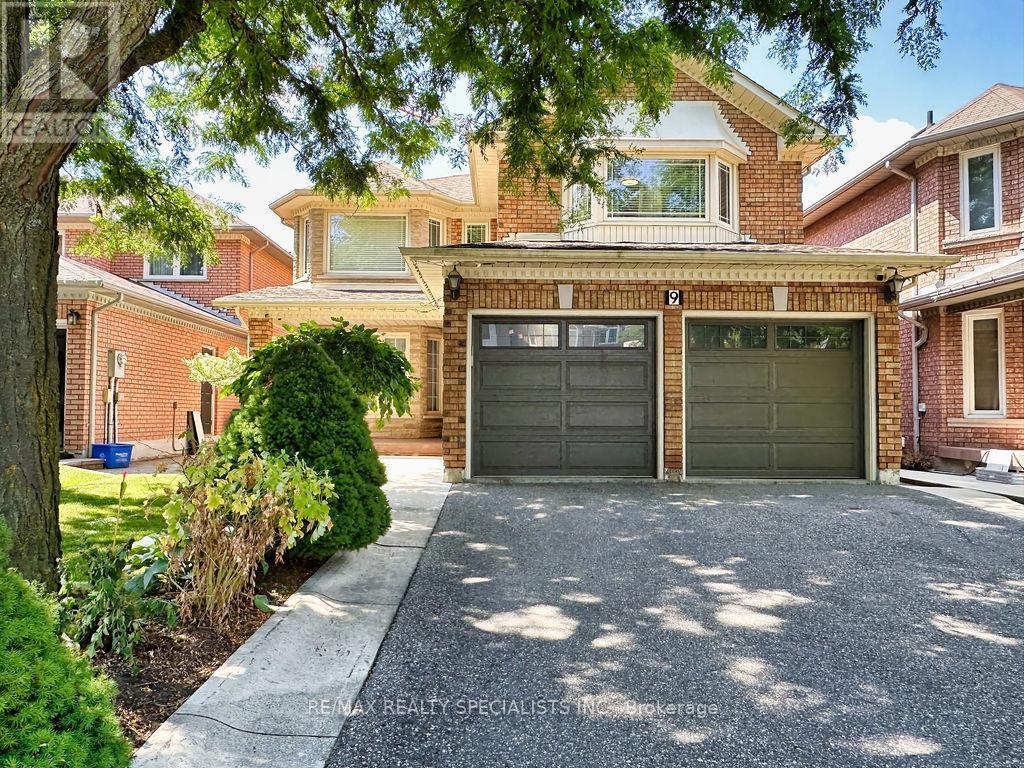
Welcome to this very solid with great lay-out amazing 4 bedroom, 4 washroom home, approximately 2,900 sq. ft., located in one of Brampton's most desirable neighbourhoods*Offered for sale for the first time by the original owner, this beautifully maintained property features 2 full bathrooms on the second floor and a finished basement with a separate entrance through the garage perfect for an extended family or potential rental income. The main floor boasts an open-concept living and dining area, a spacious family room with a cozy fireplace, and an eat-in kitchen with ample cabinetry that any home chef will love. Step out to a beautiful backyard with garden shed & big wood deck great for BBQ*A large laundry room also serves as a mudroom with convenient access to the double car garage and basement apartment*2 nd floor W/a oversized primary bedroom W/a big ensuite with a big soaker tub and walk-in closet, additional 3 great size bedrooms with closets and 2 full bathrooms*This home is carpet-free throughout for easy maintenance*The professionally finished basement with separate entrance includes a modern full-sized kitchen, a spacious living room, an good size bedroom, a huge storage room, cold room and a 4 Pc. Bathroom*Located within walking distance to an Under Construction Long Term Home Care Building, elementary, middle and high schools both Public and Catholic and close to recreational centres, libraries, golf courses, parks, places of worship, shopping, banks, public transit, major highways, and employment areas, this lovely home offers everything a growing or multi-generational family could need. (id:45725)
160 Fanshawe Drive
Brampton (Heart Lake West), Ontario
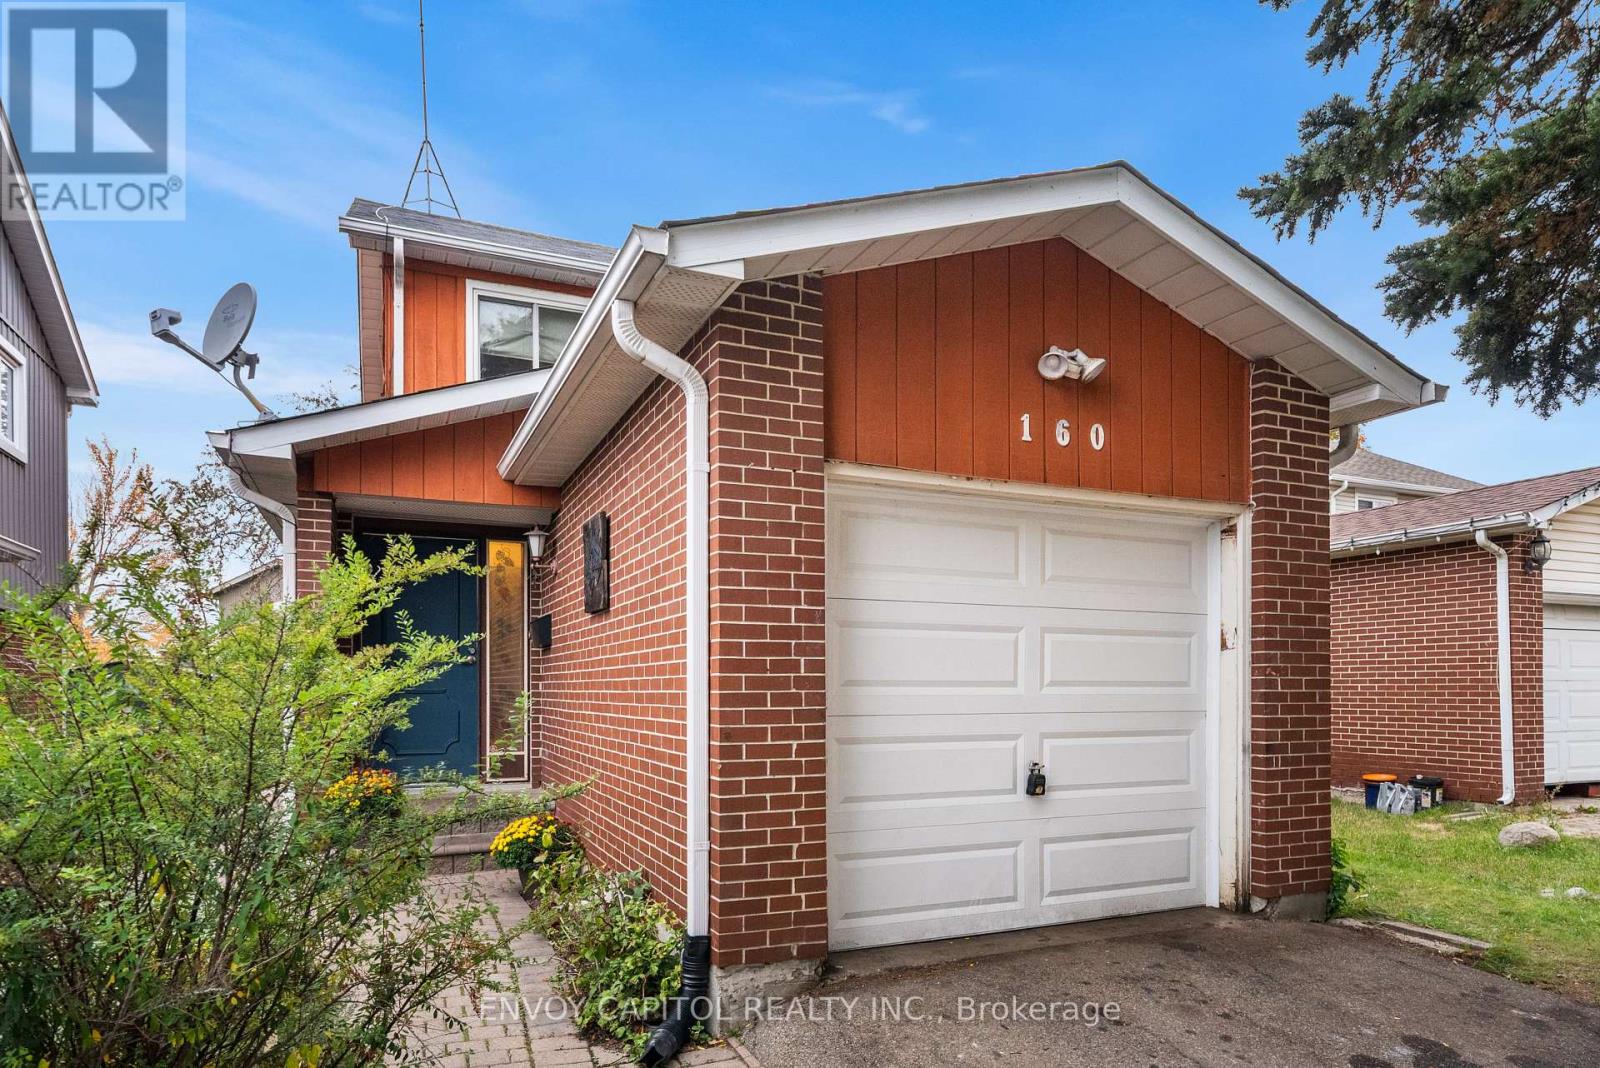
Opportunity knocks! Welcome home to this detached 2-storey house with excellent walkability to Somerset Drive Public School (30 metres away), picturesque Etobicoke Creek Trail (including Loafer's Lake), Library, Recreation Centre and all your shopping and restaurant needs at Heart Lake Town Centre! Upon walking into the home you will immediately notice the open concept living room, dining room and spacious kitchen designed with the chef in mind. With stainless steel appliances, plenty of storage and prep space this kitchen does not disappoint. Large sliding glass doors provide the kitchen with dramatic sunlight whilst making barbecuing a breeze. From here you will realize just how private and low maintenance this property is. Designed with relaxation in mind you will enjoy watching the birds and listening to the babble of your private fish pond. 3 bedrooms upstairs including a surprisingly large primary bedroom creates the oasis you've been looking for. An updated 4-piece bathroom and generous linen closet round out the floor. The basement benefits from a wood-burning stove with brick surround as well as open ceilings allowing for your finishing touches to make this space your own. This is the one that you have been looking for! (id:45725)
3873 Deepwood Heights
Mississauga (Churchill Meadows), Ontario
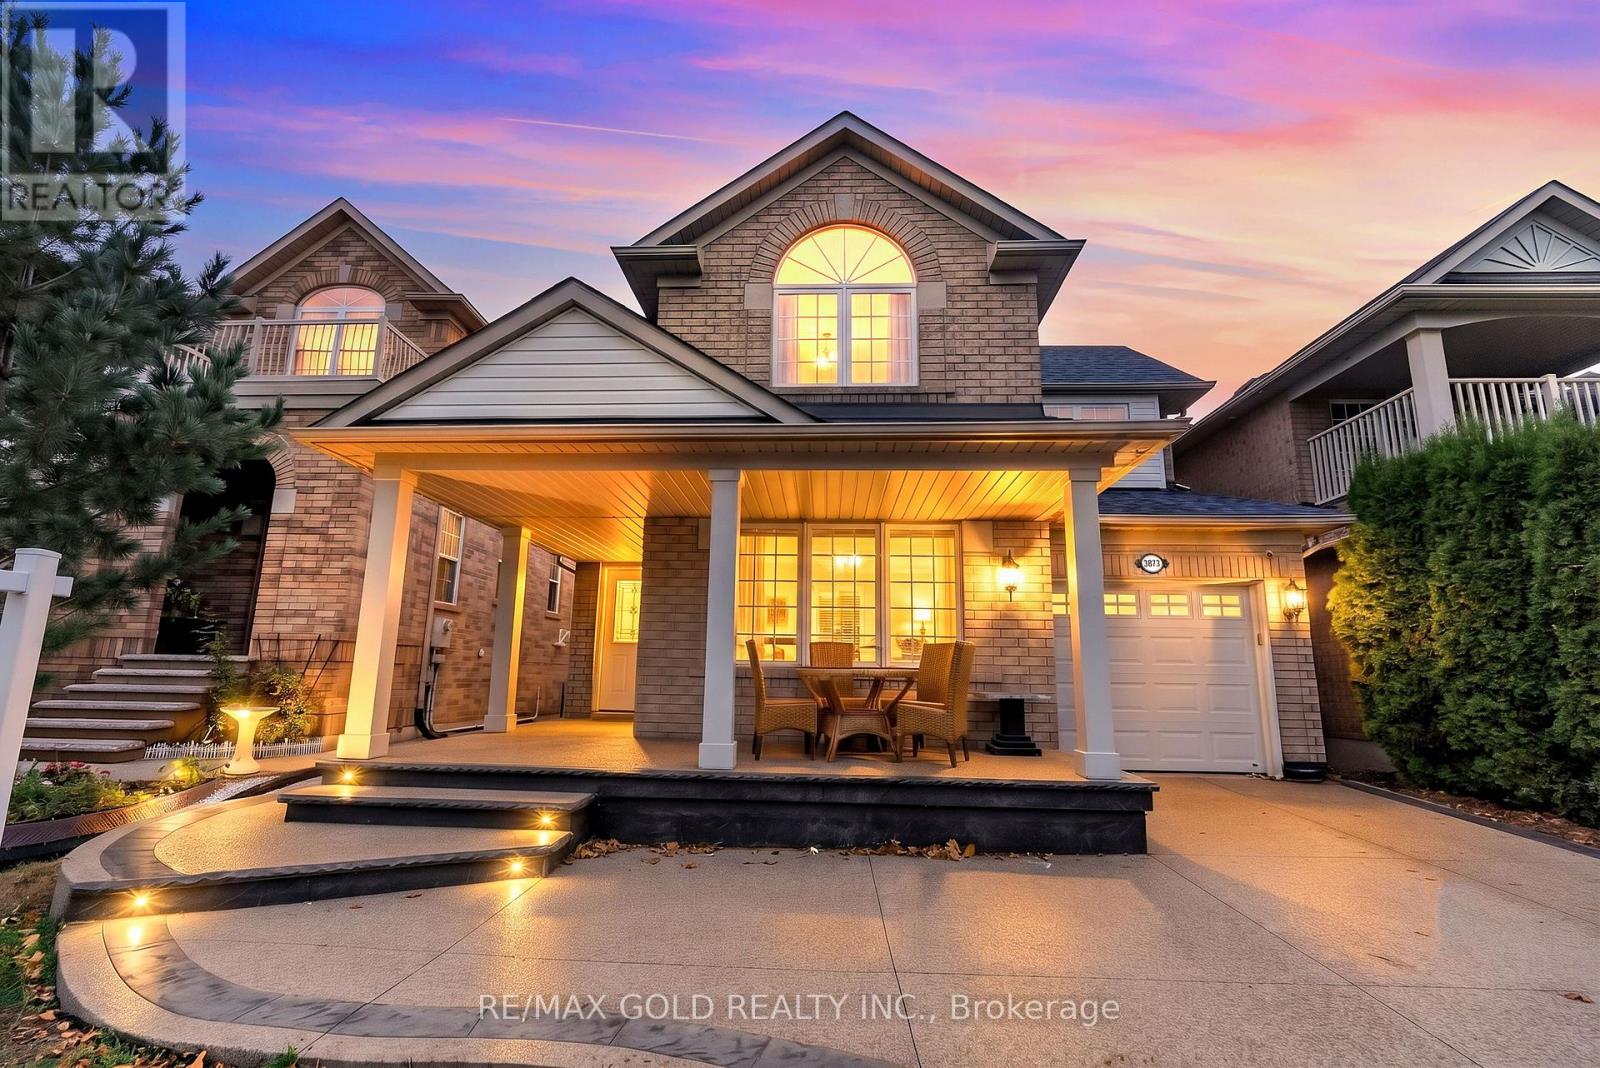
Located in the highly desirable Churchill Meadows community of Mississauga, this beautifully maintained Mattamy-built home offers approximately 1,952 sq ft above ground living space, combining comfort, functionality, and versatility for growing families and savvy buyers alike. Freshly painted and featuring no carpet throughout, this move-in-ready home boasts a bright and spacious layout with plenty of natural sunlight, separate formal living and dining rooms, and a cozy family room perfect for entertaining and everyday living. The finished basement features a semi-separate entrance, two bedrooms, a 3-piece bathroom, and separate laundry facilities, offering excellent flexibility for extended family living or potential rental income, subject to applicable approvals. Ideally situated close to schools, the library, public transportation, major highways, and everyday amenities, this home presents an excellent opportunity to own a spacious property in one of Mississauga's most sought-after neighbourhoods. Don't miss your chance to make this wonderful home yours! (id:45725)
4 English Lane
Brantford, Ontario
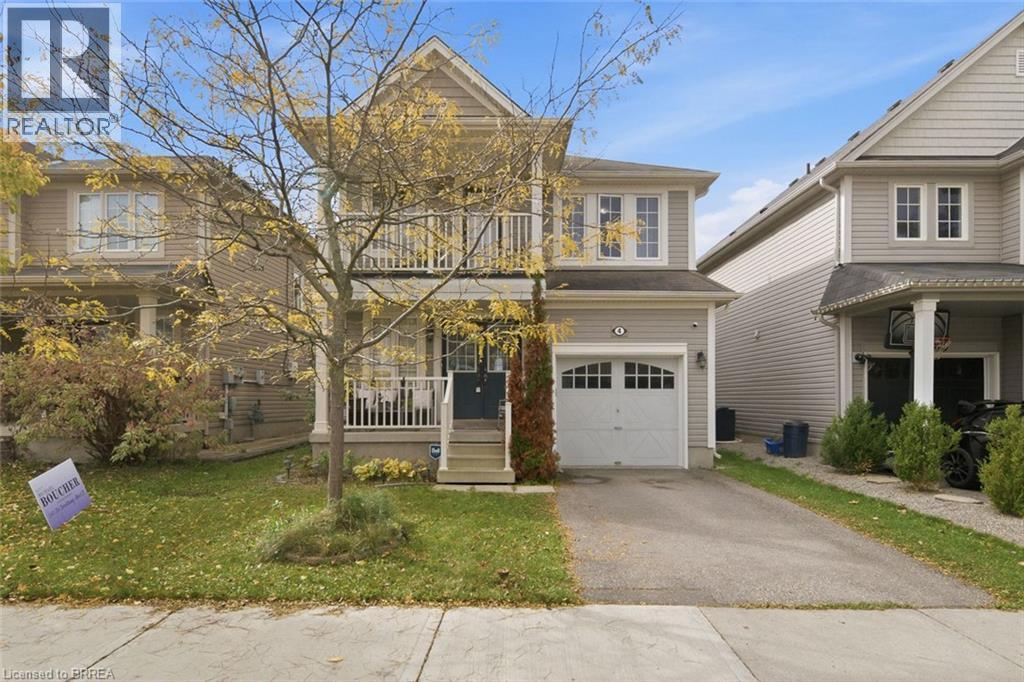
Welcome to 4 English Lane, situated in a quiet, family-friendly neighbourhood in the desirable West Brant community of Brantford. This beautiful 4-bedroom, 3-bathroom home offers a spacious and functional layout, conveniently located close to walking trails, parks, schools, public transit and more! A charming covered front porch welcomes you home, providing the perfect spot to enjoy your morning coffee. Step through the double-door entrance into a bright and spacious tiled foyer, complete with a convenient 2-piece powder room and coat closet. The heart of the home is the inviting open-concept main living area, thoughtfully designed for everyday living and entertaining. The generous living room flows seamlessly into the spacious kitchen, featuring shaker-style cabinetry, ample counter space, a centre island with breakfast bar seating and a dedicated eat-in dining area. Sliding patio doors provide easy access to the backyard, creating a natural extension of your living space. Upstairs, you'll find four generously sized bedrooms, offering plenty of room for the growing family. One of the front bedrooms features its own private balcony, providing a charming outdoor retreat. The spacious primary bedroom offers a walk-in closet and private ensuite bathroom, while an additional 4-piece bathroom serves the remaining bedrooms. The finished lower level adds even more versatile living space, featuring a spacious recreation room complete with a wet bar, perfect for entertaining, movie nights or relaxing with family and friends. A finished laundry room adds to the home's everyday convenience. Completing this wonderful property is a spacious single-car garage, offering ample room for parking and additional storage. With its functional layout, generous living spaces and fantastic location close to everyday amenities, 4 English Lane is a wonderful place to call home! (id:45725)
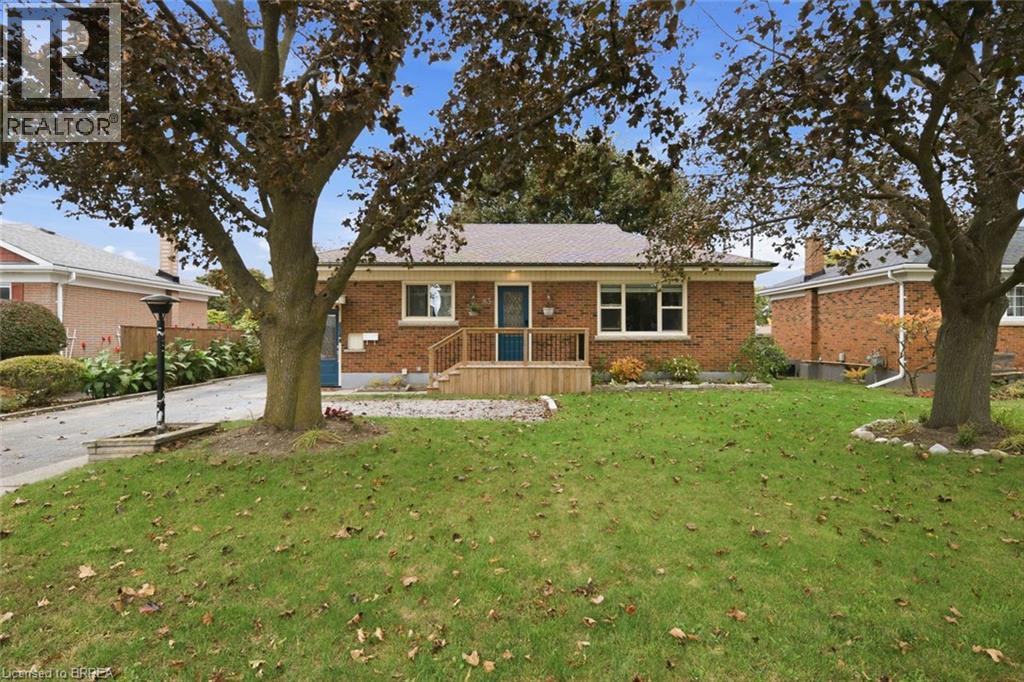
83 Fairview Drive
Brantford, Ontario
Welcome to 83 Fairview Drive in Brantford! This charming all-brick bungalow offers 3 bedrooms, 1 bathroom, and a fantastic opportunity for first-time buyers, downsizers, or those looking to enter the real estate market. Featuring a spacious driveway and detached garage, this property provides ample parking and additional storage space. Step inside to discover a bright and inviting interior with a functional layout. The spacious kitchen features cream-coloured cabinetry, a tiled backsplash, and plenty of room for preparing meals and entertaining family and friends. Just off the kitchen, the generous living room offers beautiful crown moulding and an abundance of natural light, creating a warm and welcoming space to relax and unwind. Down the hall, you'll find three generously sized bedrooms, including the primary bedroom, along with a four-piece bathroom. A convenient side entrance provides access to the driveway and garage area, as well as the staircase leading to the finished lower level. Offering additional living space and plenty of versatility, the finished basement presents an exciting opportunity for those looking to create a potential in-law suite or accommodate extended family. Step outside to enjoy the fully fenced backyard, offering plenty of space for outdoor activities, gardening, or entertaining. Complete with a wooden deck and covered concrete patio, this backyard provides multiple areas to relax and enjoy the outdoors. Offering comfortable living, versatile spaces, and plenty of potential, 83 Fairview Drive is a wonderful opportunity to make a home your own! (id:45725)
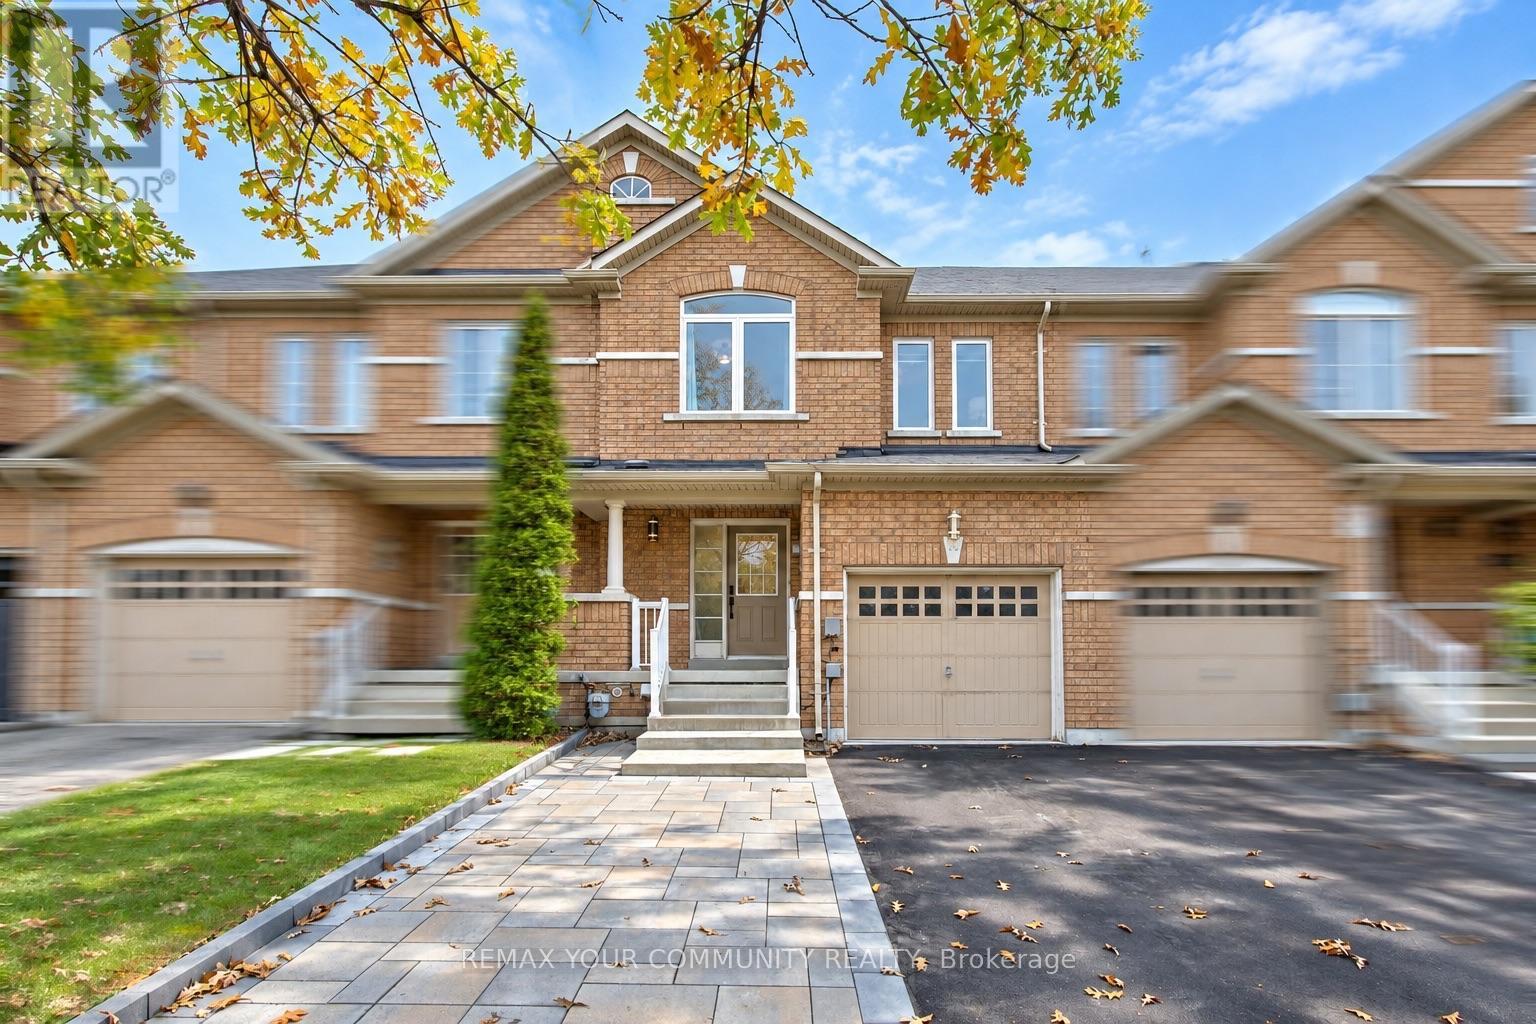
186 Lauderdale Drive
Vaughan (Patterson), Ontario
Fully freehold and extensively upgraded - an exceptional townhome in the prestigious Patterson neighbourhood of desirable Vaughan! A rare opportunity to own a 3-bedroom, 4-bathroom home with major updates already completed, close to the scenic Golden Forest trail and steps to Maple GO Station. Features 9-ft main-floor ceilings; newer triple-pane windows on the main and second floors; newer real hardwood flooring on the main floor; updated upstairs bathrooms with modern porcelain tiles and sleek finishes; newer light fixtures; and newer zebra blinds. The gourmet kitchen offers granite countertops and granite backsplash, newer commercial grade sink, newer GE Café stainless steel appliances including a fridge, induction range and dishwasher, plus a newer Sakura range hood. An inviting family room with a natural gas fireplace, oak stairs with custom iron pickets and fresh paint throughout add warmth and style. The primary retreat offers a large walk-in closet with organizers and a custom ensuite with modern barn door! The remodelled basement offers additional living space and a custom 3-pc bathroom with shower. Enjoy a large, fully fenced backyard with a newer deck, plus front-yard stone interlocking for additional parking (parks 4 cars total). A newer, fully paid Carrier heat pump and furnace, installed by Reliance, and a 220V/240V garage outlet for EV charging complete the upgrades. All listed upgrades were completed between November 2023 and March 2024, and the interlocking around August 2025. No carpet! Nestled on a quiet street with no sidewalk, this home is near sought-after schools including Roméo Dallaire French Immersion P.S., St. Cecilia and Dr. Roberta Bondar, major highways, shops, Vaughan's Cortellucci Hospital, Canada's Wonderland, multiple community centres. An impressive combination of upgrades, outdoor space and location-this fully freehold and updated townhome is ready for you to move in and enjoy from day one! Don't miss your chance to call it home! (id:45725)
211 - 81 Townsgate Drive
Vaughan (Crestwood-Springfarm-Yorkhill), Ontario
Welcome to this tastefully renovated two-bedroom condo in the heart of Thornhill. Featuring beautiful vinyl flooring throughout, beautifully renovated kitchen with top notch s/s appliances with additional 2 year warranty remaining , quartz counter tops, tastefully renovated bathroom with quartz countertops, new vanities , and a functional open-concept layout, this inviting residence offers a warm and comfortable setting for first-time buyers, young families, or those looking to downsize. Enjoy your morning coffee or unwind in the evening on the private balcony overlooking mature trees an ideal retreat for relaxation. Conveniently located near public transit, grocery stores, parks, shopping, places of worship major highways, building features exercise room, outdoor pool, rec room, sauna, tennis court and visitor parking. This home combines everyday convenience with comfortable living in a sought-after Thornhill community. (id:45725)
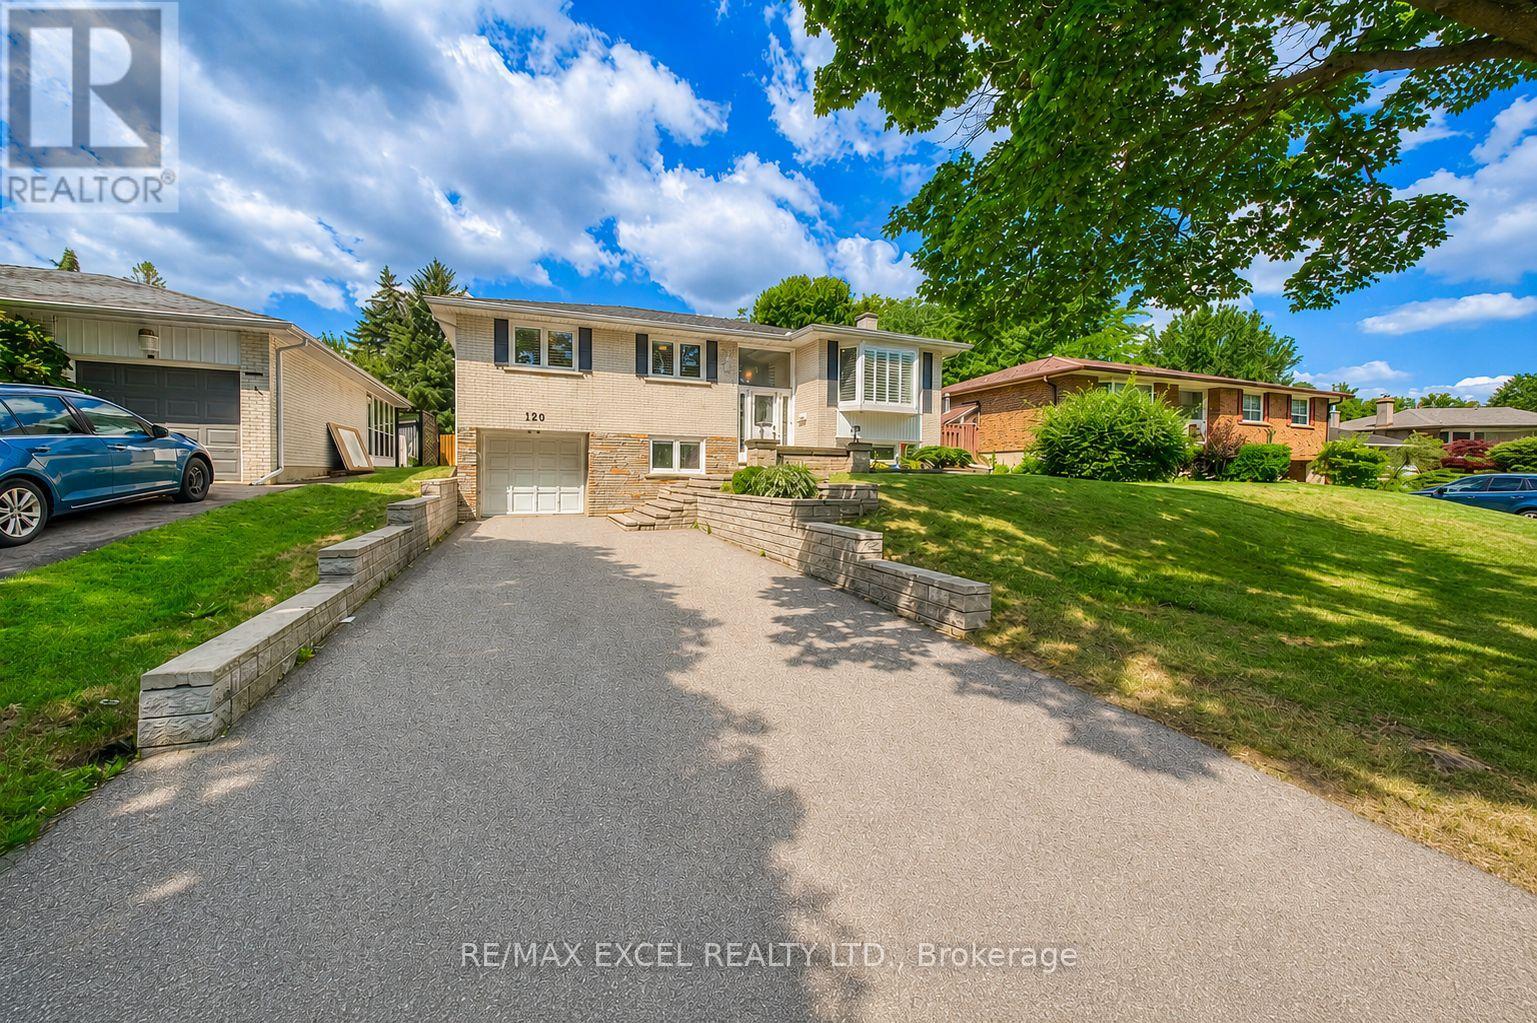
120 Drakefield Road
Markham (Bullock), Ontario
Rare Opportunity To Own This Beautifully Maintained And Fully Upgraded Raised Bungalow In The Highly Sought-After Bullock Community! Offering Over 2,000 Sq.Ft. Of Finished Living Space, This Move-In Ready Home Has Been Thoughtfully Updated And Continuously Improved Over The Years, Showcasing Exceptional Pride Of Ownership.Featuring 3+1 Spacious Bedrooms, A Bright And Functional Layout, And A Walk-Out Basement With Separate Entrance, Large Recreation Area, Additional Bedroom, Updated Full Bathroom Featuring A Marble Shower And Quartz Countertop, And Wet Bar, Offering Excellent Flexibility For Extended Family, Multi-Generational Living, Or Potential Rental Income (Buyer To Verify All Intended Uses).Numerous Quality Upgrades Include Smooth Ceilings With Pot Lights, Upgraded Flooring Throughout, Oak Staircase, An Updated Kitchen Featuring Upgraded Cabinetry, Quartz Countertops, Marble Backsplash, And Stainless Steel Appliances, Updated Bathrooms, Replaced Windows And Exterior Doors, Water Softener, Sprinkler System, And Quality Finishes Throughout.Step Outside To An Oversized Backyard Featuring A Large Deck, Perfect For Outdoor Entertaining, Summer BBQs, Family Gatherings, Or Simply Relaxing In Your Private Outdoor Retreat. Parking Is Never An Issue With An Attached Garage And An Extra-Long Private Driveway Accommodating Up To 5 Additional Vehicles.Ideally Located Just Minutes To Milne Dam Conservation Park, Markville Mall, GO Transit, Highway 407, Top-Rated Schools, Parks, Shopping, Restaurants, And Everyday Amenities. Enjoy The Perfect Balance Of Nature And Convenience With One Of Markham's Most Beloved Conservation Areas Right Nearby, Offering Scenic Walking Trails, Cycling Paths, Open Green Space, And Year-Round Outdoor Recreation.A Rare Combination Of Style, Functionality, Quality Upgrades, Exceptional Outdoor Living, And An Unbeatable Family-Friendly Location. Truly Move-In Ready And Not To Be Missed! (id:45725)
702 - 1201 Dundas Street E
Toronto (South Riverdale), Ontario
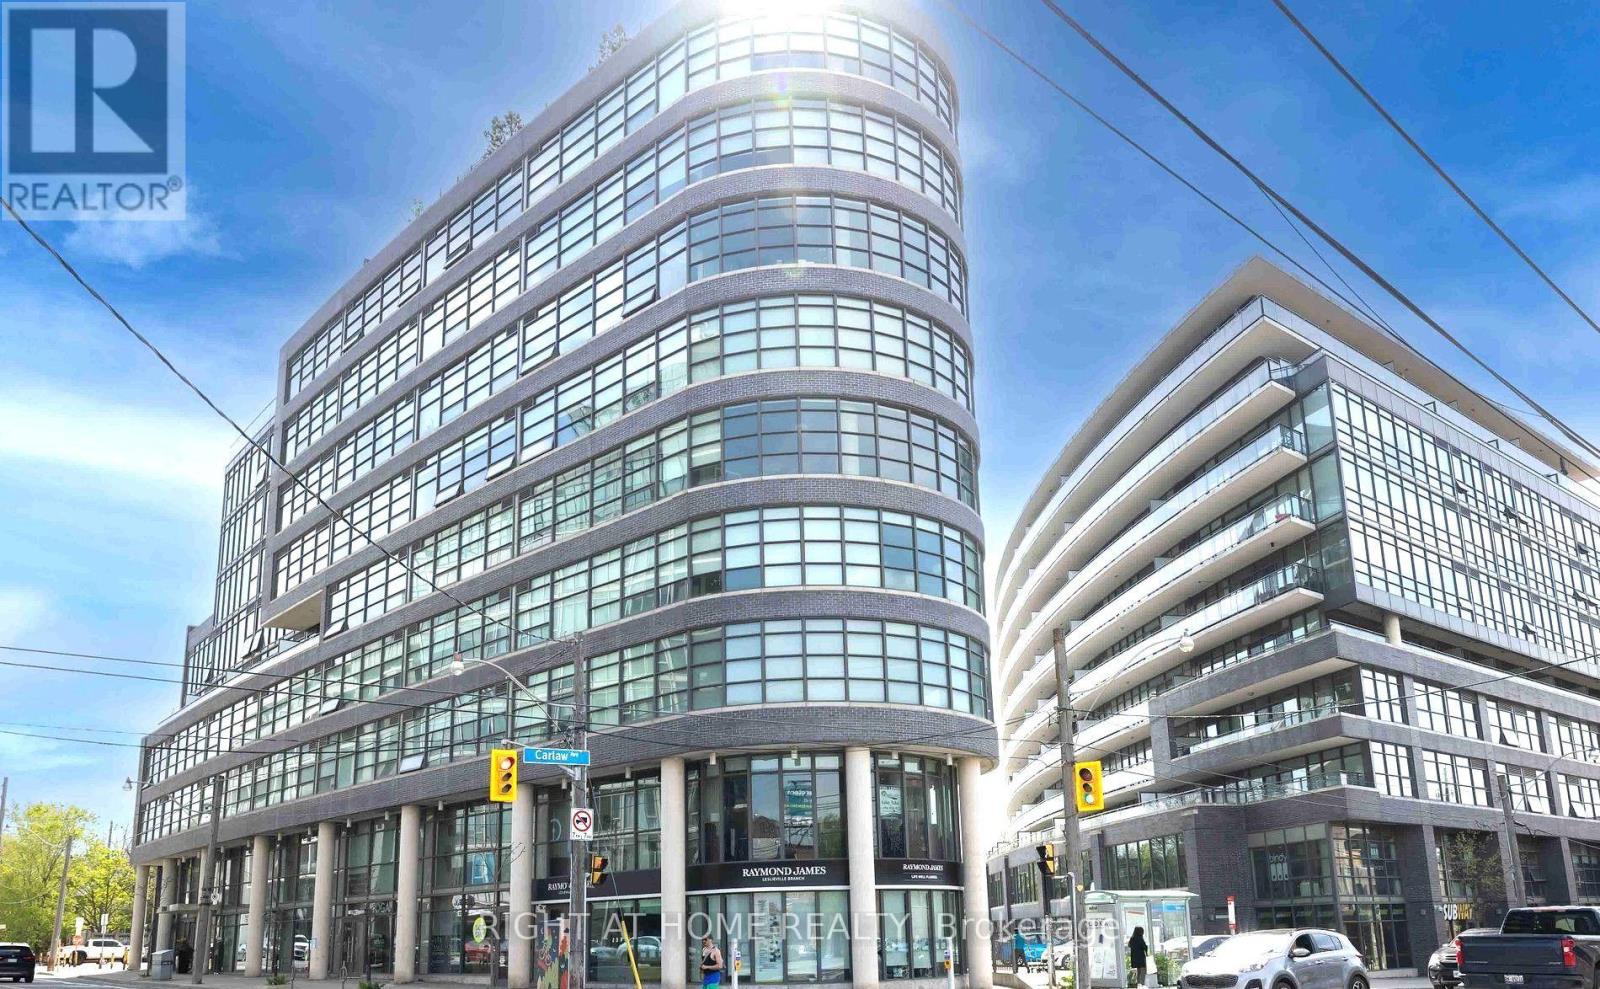
Room to entertain. Room to unwind. Room to park. Suite 702 at Flat Iron Lofts is the Leslieville loft that doesn't make you give anything up. Host friends around a proper table on the 237 sq ft southwest balcony, fire up the gas BBQ hookup for long dinners outside, then settle into lounge chairs as the skyline turns gold at sunset. It's a loft built around light. Floor-to-ceiling windows run the full span of the suite and continue across the balcony, so from the moment you walk in, the city is part of the room. Mornings are bright and easy, evenings belong to the southwest sky. Nine-foot exposed concrete ceilings and engineered hardwood floors give it the character people come to Leslieville for, while recent updates make it effortless to live in: upgraded kitchen cabinets, a new larger bathroom vanity, a 2024 fridge and a 2022 washer. The large den gives incredible flexibility as a home office, guest space or even a potential extra bedroom. The practical side is covered too: in-suite laundry, owned parking, an owned locker, and maintenance fees that include heat and water. A rooftop terrace with panoramic skyline views, a party room and car share next door round it out. Leslieville is one of Toronto's most loved neighbourhoods for a reason. Bike lanes at the door, ten minutes to downtown or the beach. Streetcar, bus and subway nearby, and the Ontario Line station coming one block away. Bonjour Brioche for weekend pastries, White Lily Diner for brunch, The Comrade for a nightcap. Walk to Queen East, Greektown, Chinatown and Little India. Riverdale Park for sunsets, Withrow Park and Jimmy Simpson for tennis and pickleball, Woodbine and Cherry Beach for summer. A small-town feel, ten minutes from the core. Bright, beautiful and ready for you. (id:45725)
1561 Durham Regional 2 Highway
Clarington (Courtice), Ontario
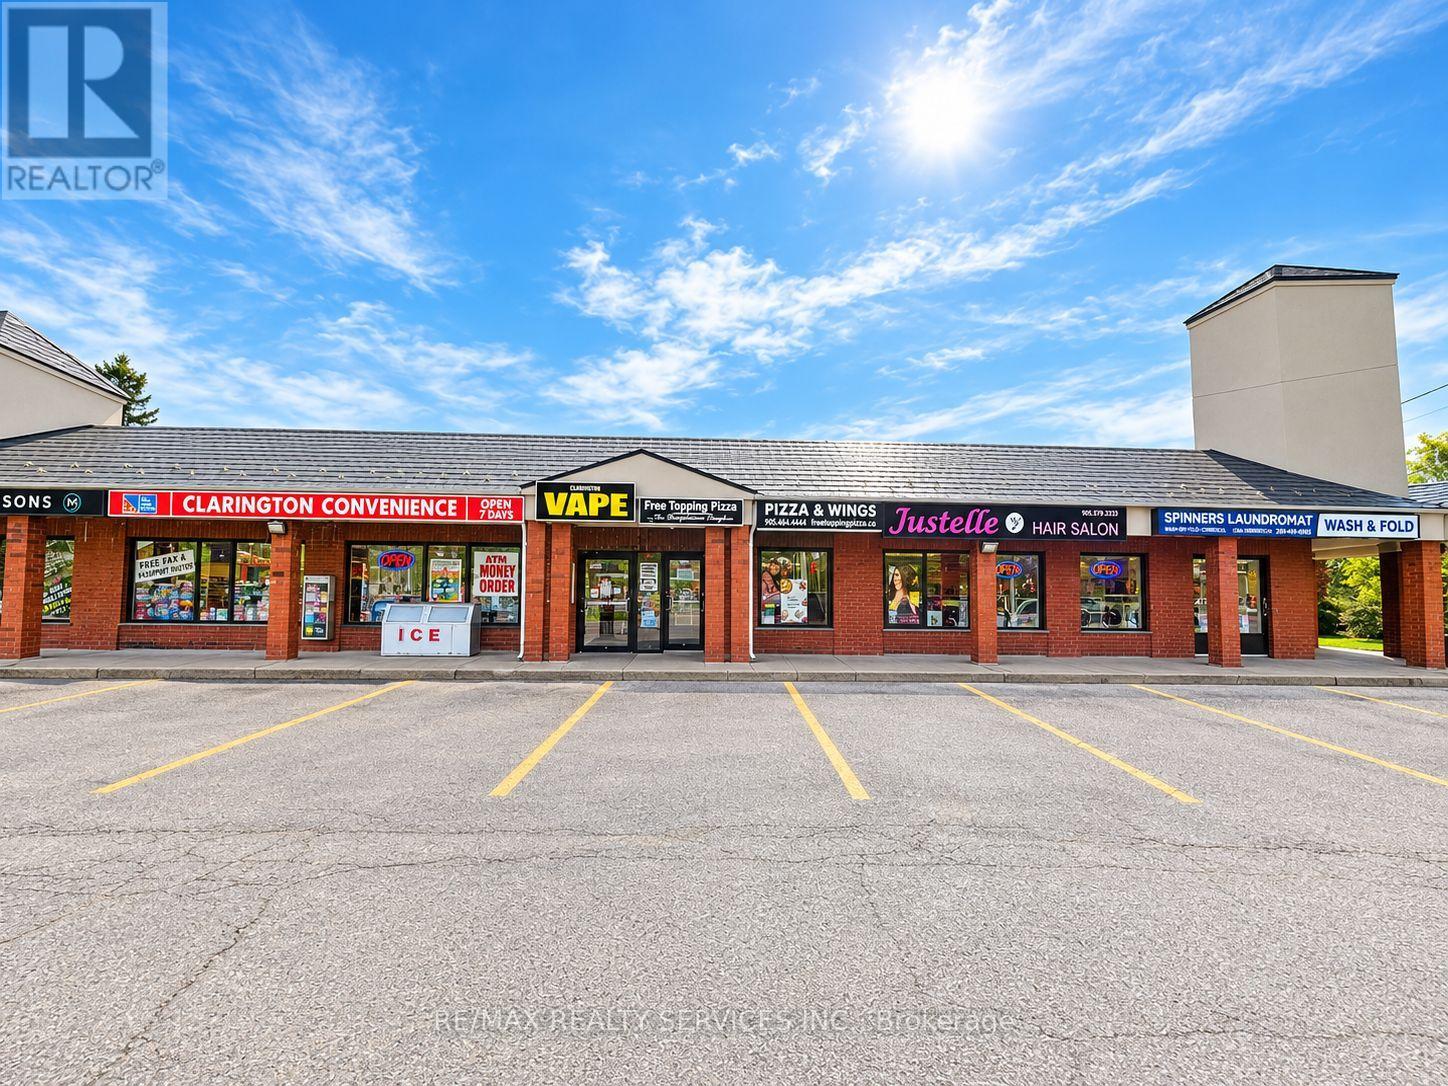
Exceptional Free Topping Pizza franchise investment opportunity to own a well-established, highly profitable pizza business in Courtice. Ideally positioned in a busy, high traffic plaza with outstanding street exposure, prominent signage, and close proximity to dense residential neighborhoods. Enjoy massive base of loyal local customers. This recognized, trusted brand presents an attractive, turnkey opportunity for entrepreneurs and investors alike. Current owners have prepared the business for a seamless transition, ensuring the next owner can step in with confidence and continue its immediate success. Clean financials and low rent. Do not miss out! (id:45725)
120 Earlton Road
Toronto (Tam O'shanter-Sullivan), Ontario
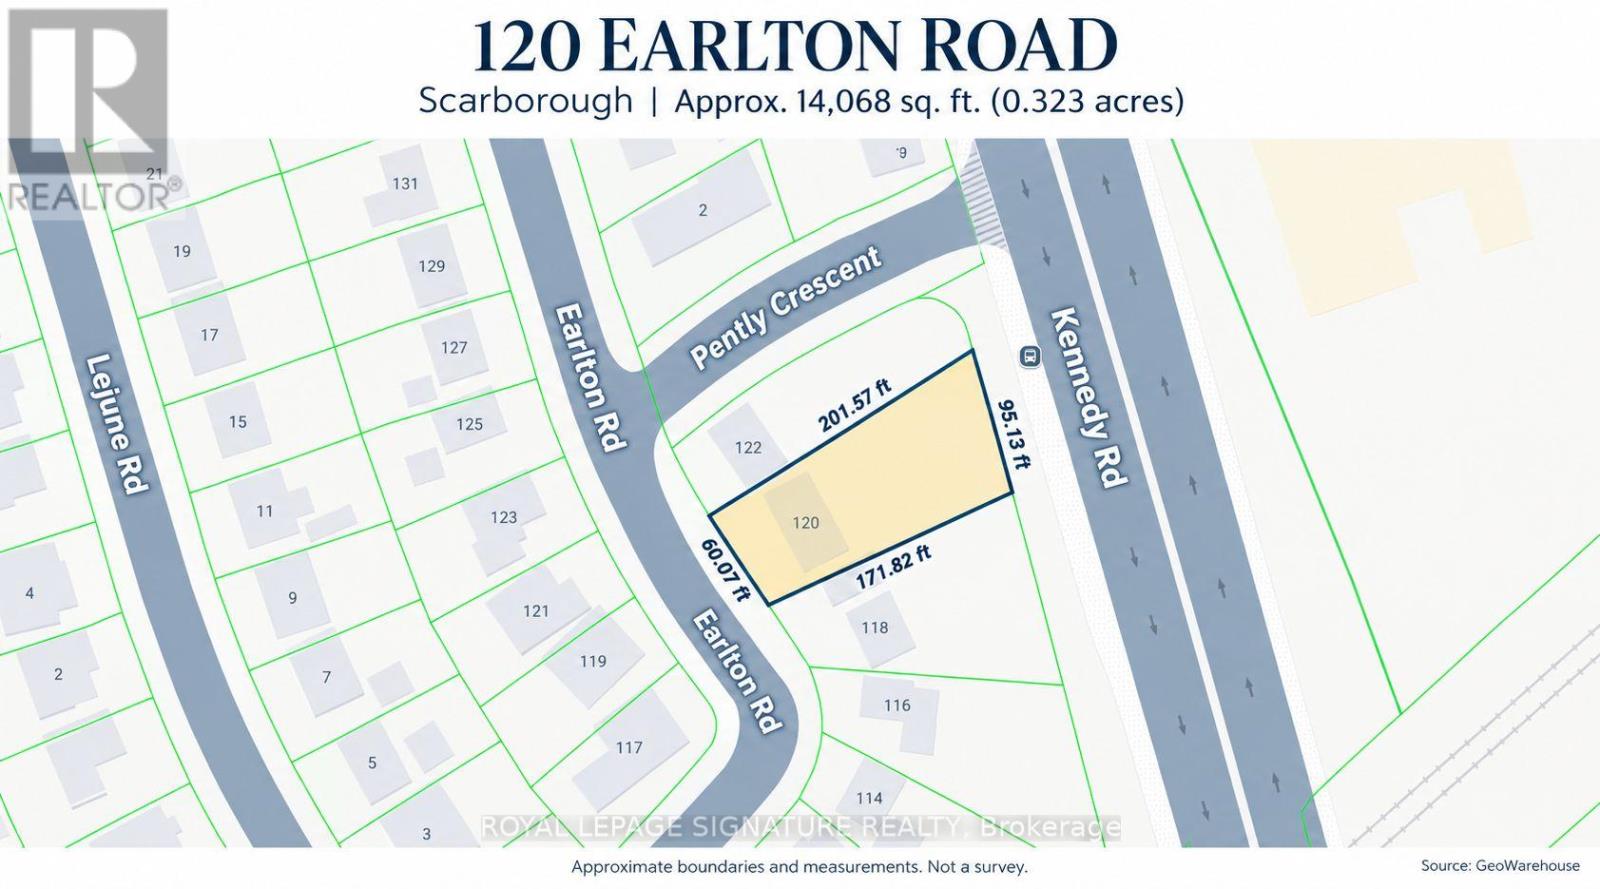
Attention Builders, Developers & Investors! Explore the potential of this approximately 14,068 sq. ft. irregular lot in Scarborough's Tam O'Shanter-Sullivan community, near Kennedy Rd andHwy 401. Available individually or together with neighbouring 122 Earlton Rd-an opportunity toacquire adjoining properties. Buyers to conduct their own due diligence regarding zoning,permitted uses and redevelopment potential. All development subject to applicable approvals. Lot measurements and area are approximate. (id:45725)
122 Earlton Road
Toronto (Tam O'shanter-Sullivan), Ontario
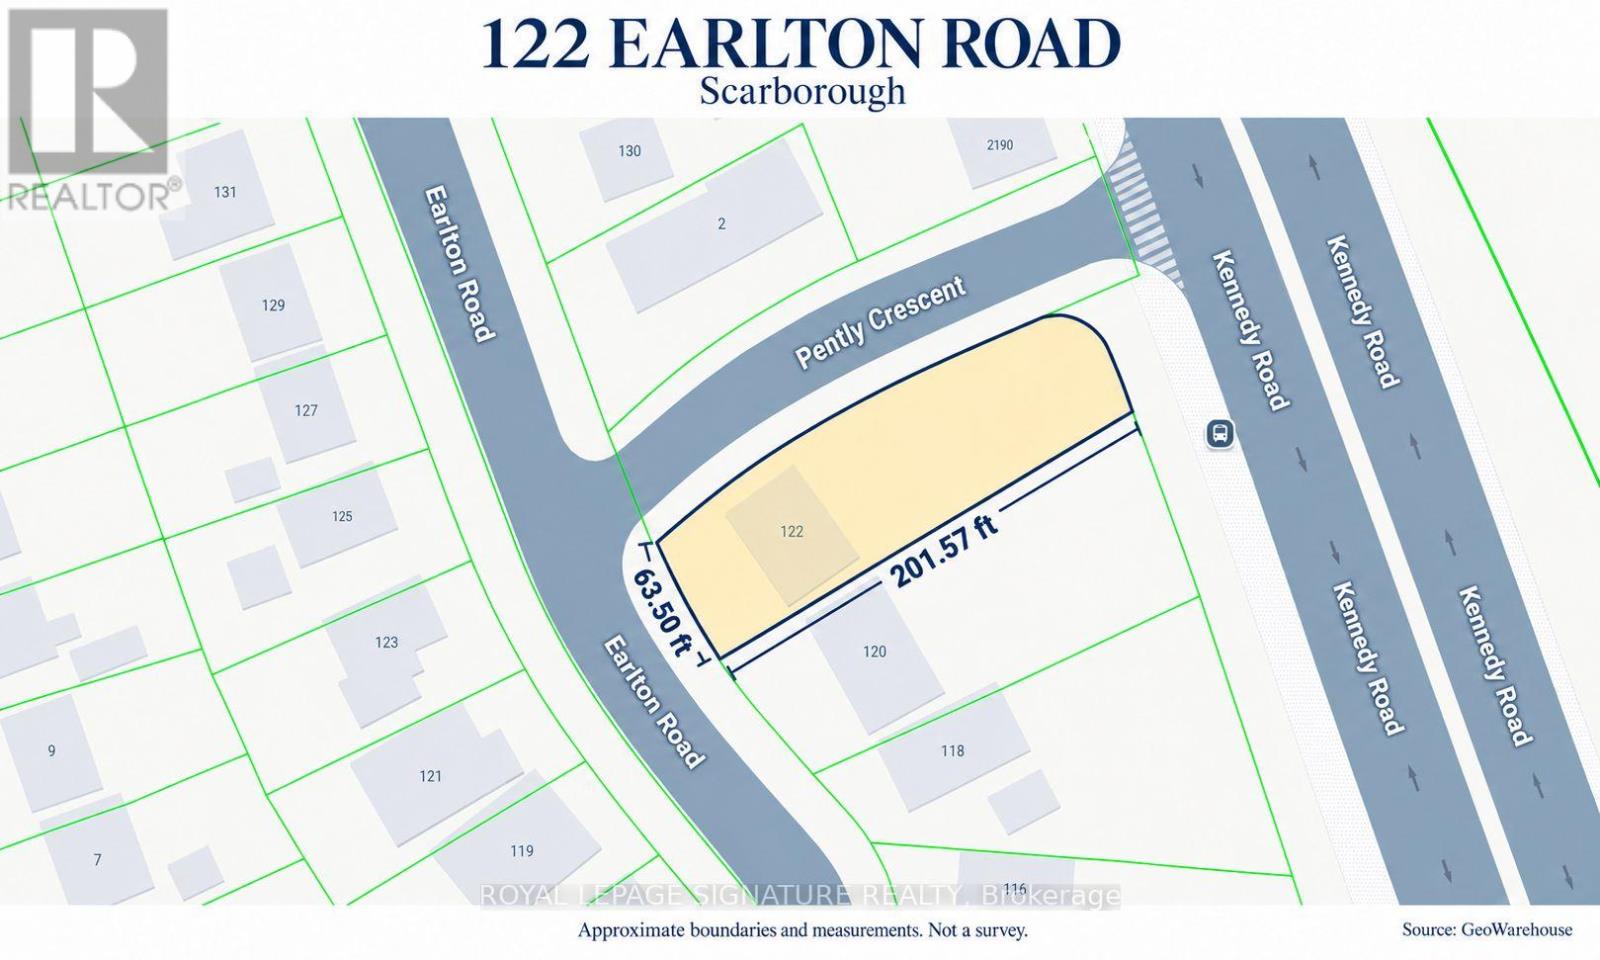
Attention Builders, Developers & Investors! Explore the potential of this approximately 12,712.17 sq. ft. irregular lot in Scarborough's Tam O'Shanter-Sullivan community, nearKennedy Rd and Hwy 401. Available individually or together with neighbouring 120 Earlton Rd-anopportunity to acquire adjoining properties. Buyers to conduct their own due diligenceregarding zoning, permitted uses and redevelopment potential. All development subject toapplicable approvals. Lot measurements and area are approximate. (id:45725)
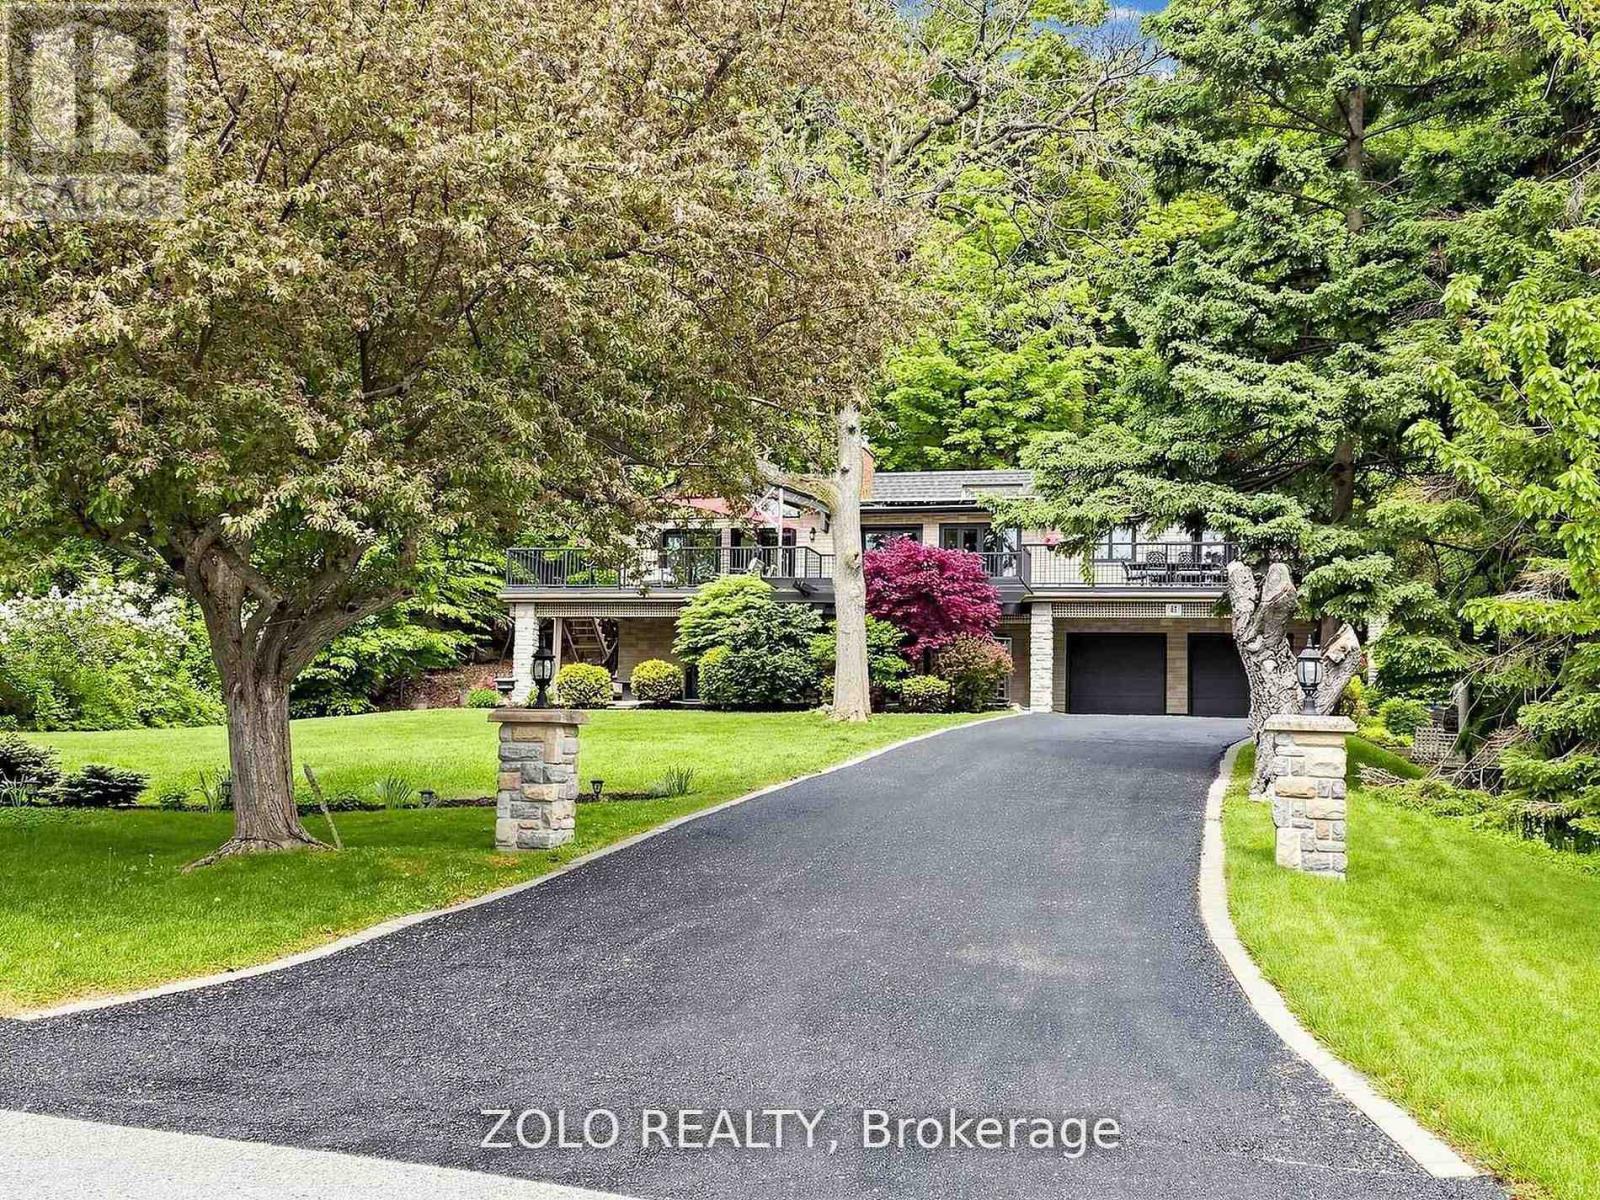
41 Meadowcliffe Drive
Toronto (Cliffcrest), Ontario
Rare opportunity to rent an exceptional custom-built residence along the prestigious Scarborough Bluffs! Just steps from the natural beauty of Lake Ontario, this beautifully renovated home offers a unique blend of luxury, space, and seamless indoor-outdoor living.Soaring 16-foot cathedral ceilings create a bright and welcoming atmosphere. Thoughtfully designed to maximize natural views, the living room opens onto an expansive 1,500 sqft deck, perfect for relaxing, entertaining, and enjoying the natural views. Spacious kitchen with easy access to outdoor dining and BBQ area make everyday living and entertaining a pleasure. Upper level features large primary bedroom, complete with luxury ensuite bath and walk-in closet, plus two additional bedrooms down the hall. Walk-out lower level offers exceptional flexibility, featuring a comfortable family room with a stunning stone fireplace, a second kitchen with eat-in breakfast area, two additional bedrooms, and a separate laundry. Heated floors throughout add an extra touch of everyday comfort. Tenant is responsible for utilities, lawn/garden care, and snow removal. (id:45725)
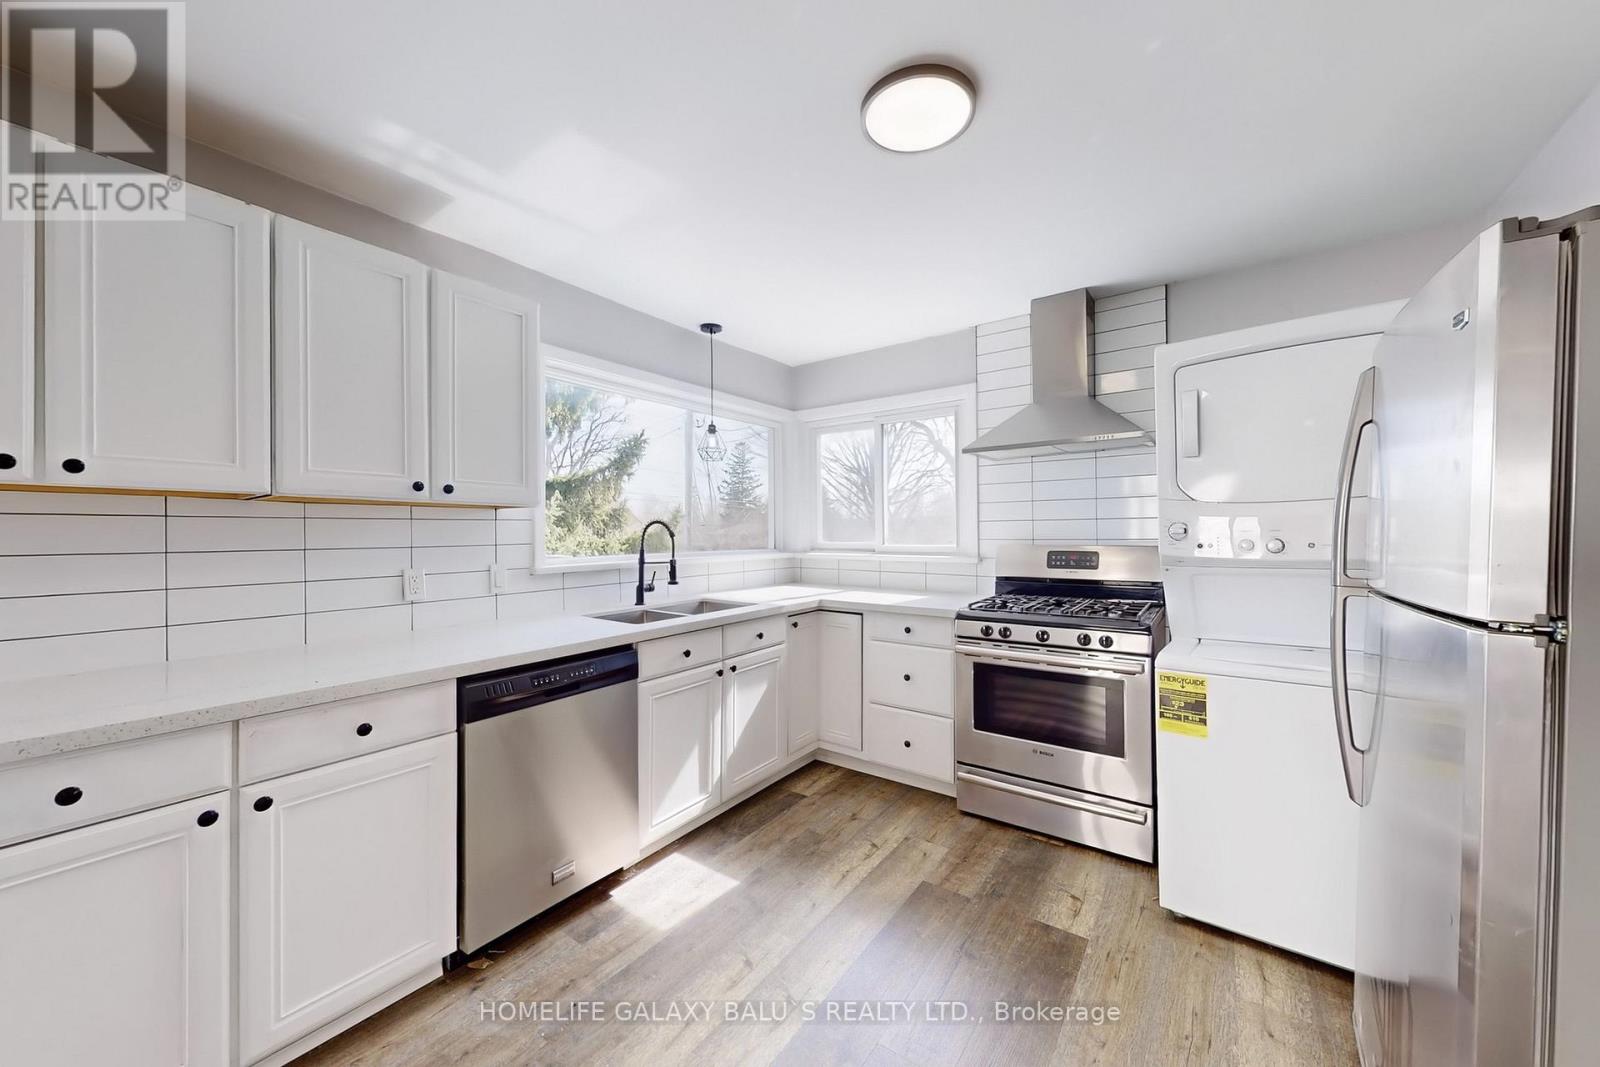
344 Townline Road N
Oshawa (Eastdale), Ontario
Great Location !!! Situated On A Double Wide Premium Lot Surrounded By Custom Homes,, Attention First Time Home Buyer And Investors. Detached Open-Concept Bungalow With 2 Kitchens, 2 Bathrooms , A Legal Basement Apartment W/Separate Entrance To Basement Has Been fully Updated Throughout, Upgraded Kitchen Quartz Countertop, Backsplash, Freshly painted Deck, Newer Pot Lights, Freshly Painted, A Separate Garage. Brick Fireplace On Main Level, Vinyl Flooring, Upgraded Furnace, Roof and Front Door, 2 Upgraded Bathrooms, Access To Garage From Inside Of Home. Close to To All Amenities, Schools, Go Station, Costco, Groceries, Hwy 401,407, Park, Hospital, Shopping, Banks etc. (id:45725)
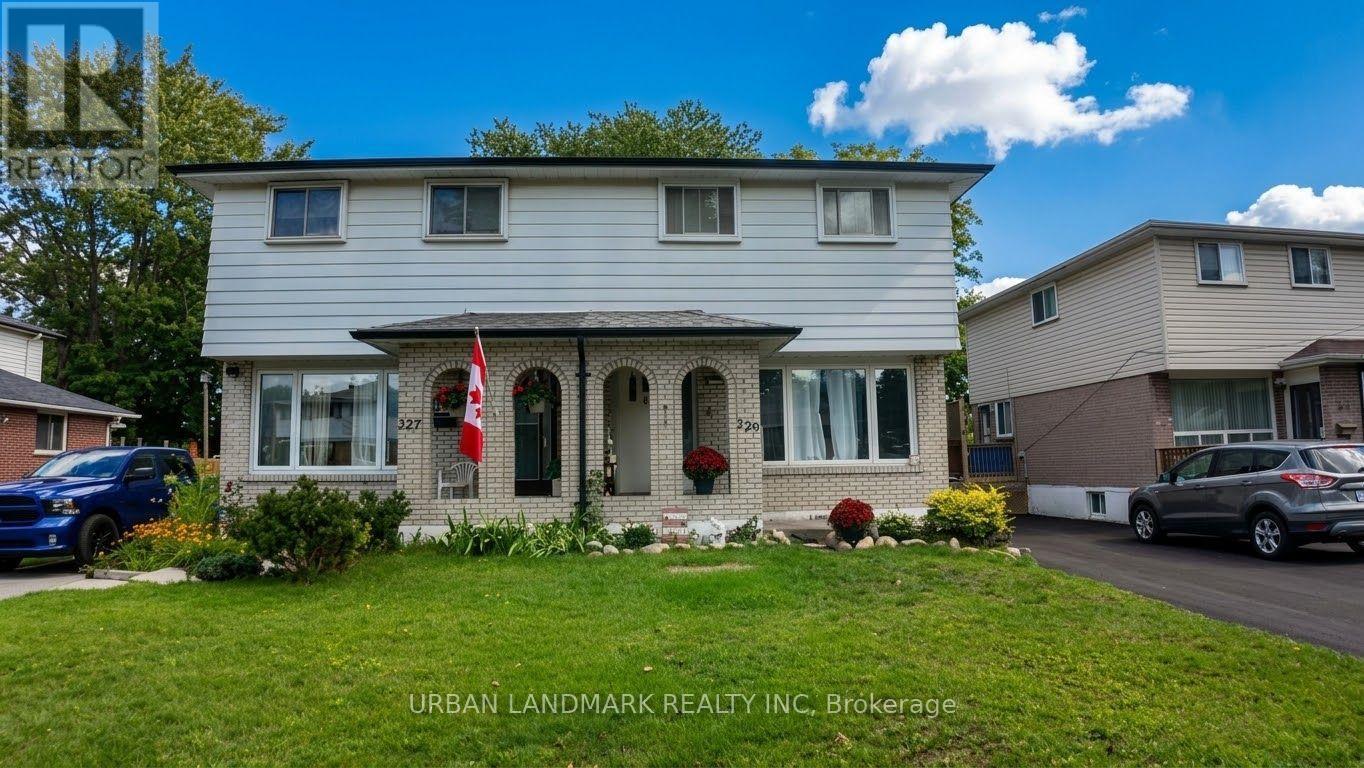
329 Durham Court
Oshawa (Vanier), Ontario
Welcome to 329 Durham Court. Plenty of room to make it yours, and add some updating to make it feel like home. Solid 3-bedroom, 2-bath home tucked away on a quiet court, sitting on a large lot with a side entrance to the backyard; ideal for entertaining, gardening, or great future potential. Parking won't be an issue here: the driveway fits 4 cars. This one needs some love and personal touches, and that's exactly the opportunity; bring your vision and build equity in a home with great bones on a lot this size. (id:45725)
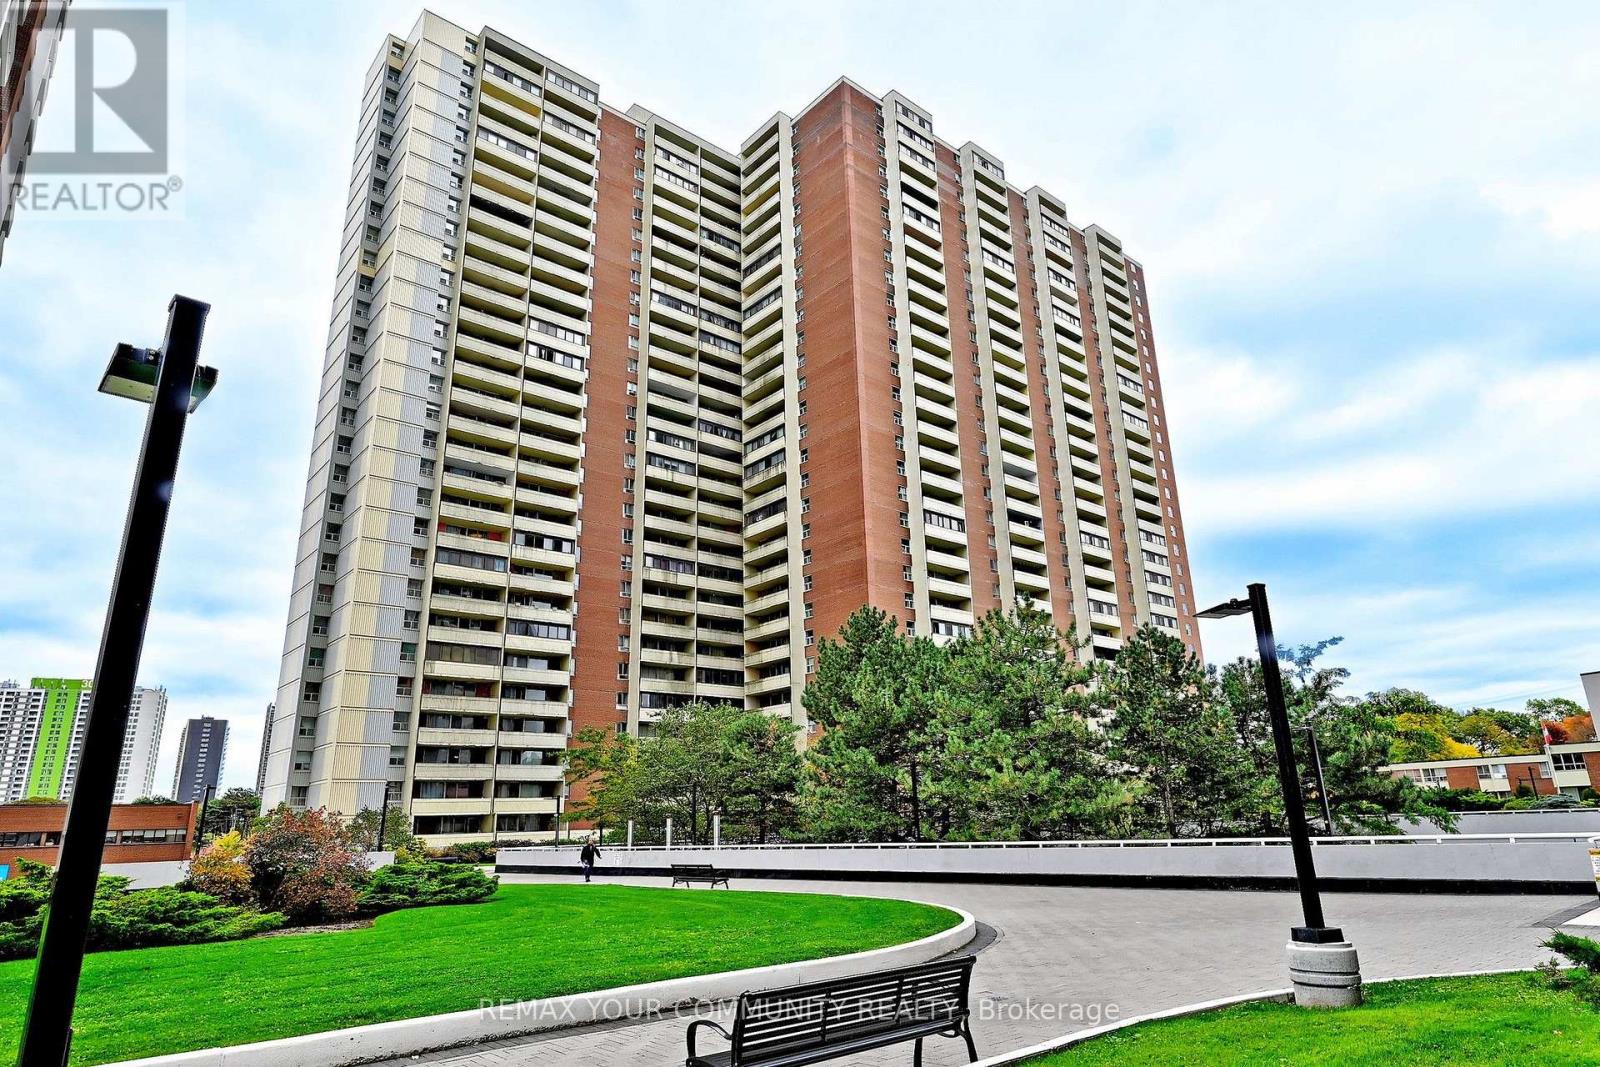
2602 - 5 Massey Square
Toronto (Crescent Town), Ontario
Discover the comfort of spacious condo living in the heart of Crescent Town! Offering approximately 698 sq. ft., this beautifully refreshed one-bedroom suite features fresh paint, new vinyl plank flooring and baseboards. The generous living and dining areas provide plenty of space to relax, entertain or work from home, while the spacious bedroom offers ample closet space. A private west-facing balcony completes this inviting home, combining comfortable living with everyday convenience. Everyday convenience extends beyond the suite, with maintenance fees that include heat, hydro, water and cable TV. Residents also enjoy complimentary basic membership to the on-site Crescent Town Club, featuring a 25-metre indoor swimming pool, full-size gymnasium, indoor running track, fitness facilities, squash courts and saunas. Recreational programming for all ages is available at an additional fee. The building also provides 24/7 security and the convenience of an on-site property management office. For added convenience, underground parking is available for $80 per month, with additional storage lockers available for $130 annually. Everyday essentials are right at your doorstep, with an on-site medical centre, walk-in clinic, pharmacy, dentist and convenience store. Victoria Park Subway Station is just steps away, providing easy access to the city, while Dentonia Park Golf Course, parks and trails offer nearby recreation opportunities. Grocery stores, banks, shopping and other retailers are all less than a five-minute drive away. Whether you're a first-time buyer, downsizer or simply looking for more space without sacrificing convenience, this is an opportunity worth exploring. With generous living space, exceptional amenities and everything you need close to home, there's so much to appreciate about life in Crescent Town. Come see for yourself! (id:45725)