41 Meadowcliffe Drive Toronto (Cliffcrest), Ontario M1M 2X8

$6,850 Monthly
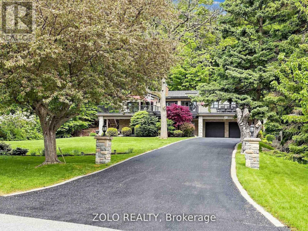
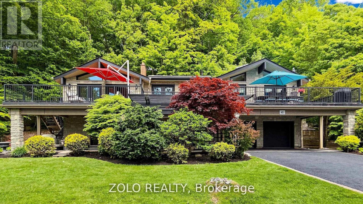
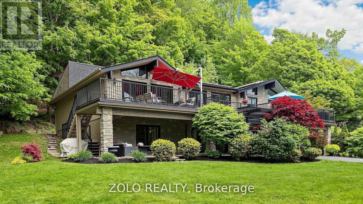
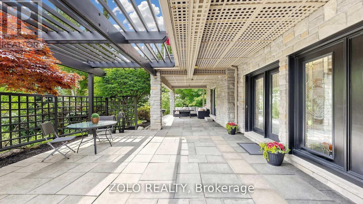
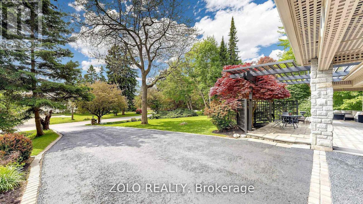
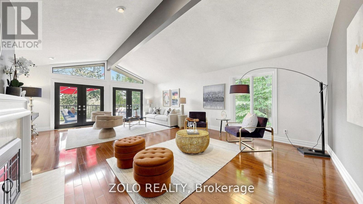
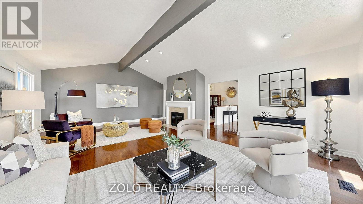
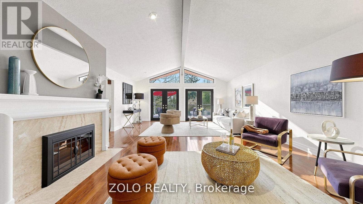
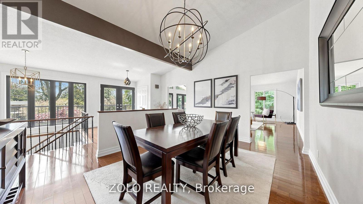
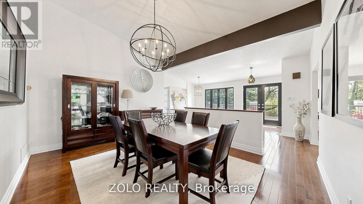
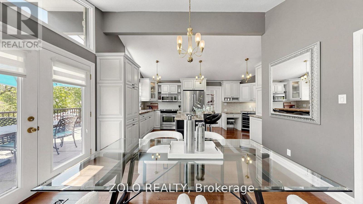
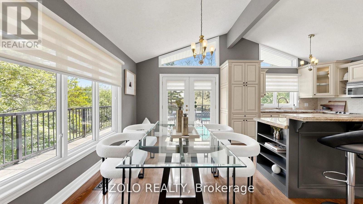
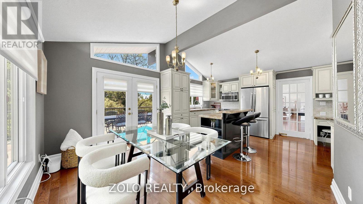
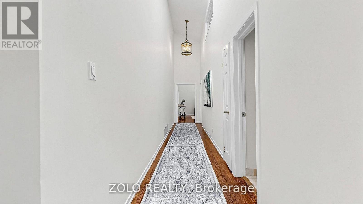
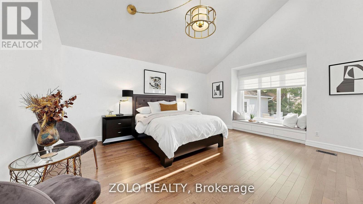
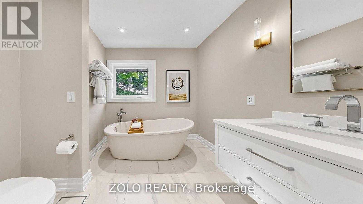
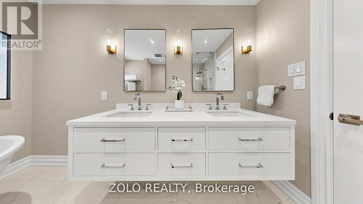
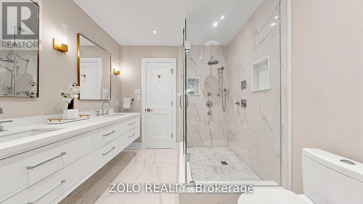
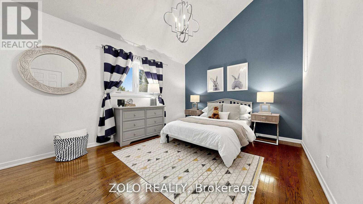
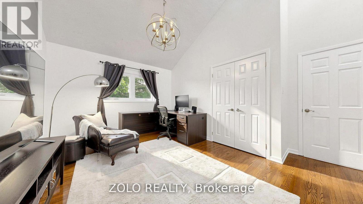
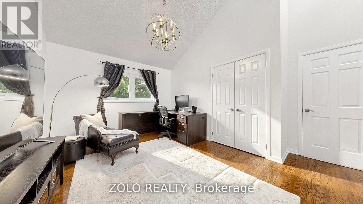
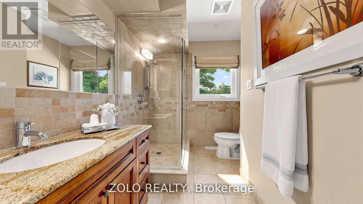
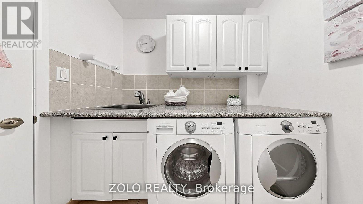
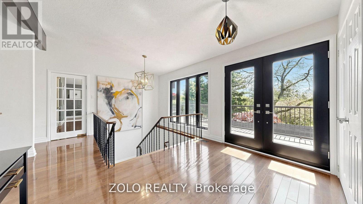
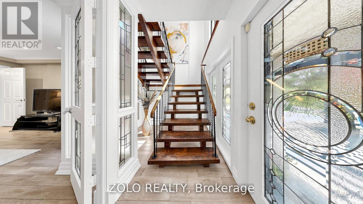
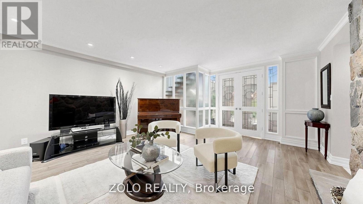
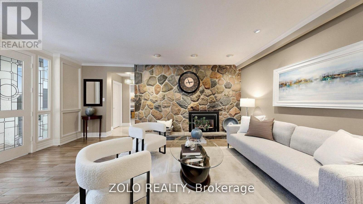
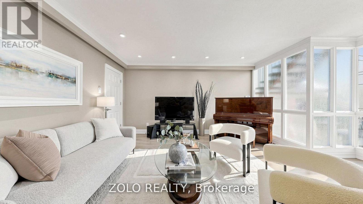
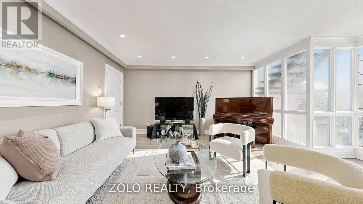
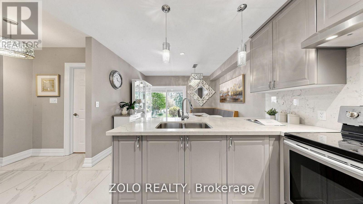
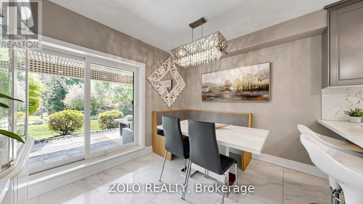
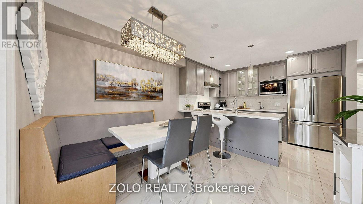
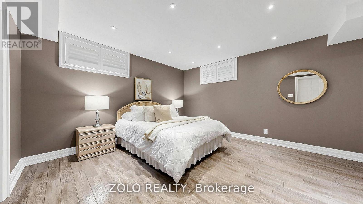
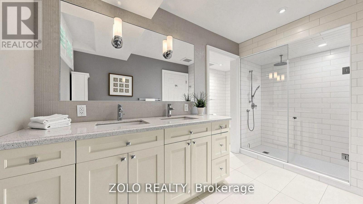
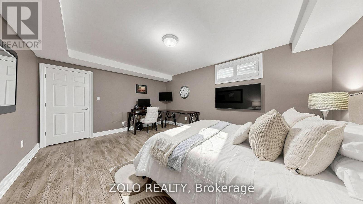
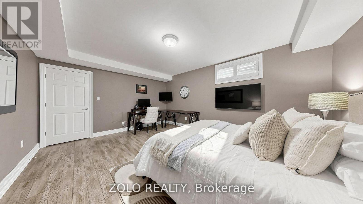
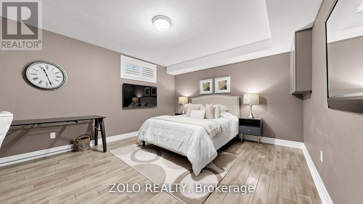
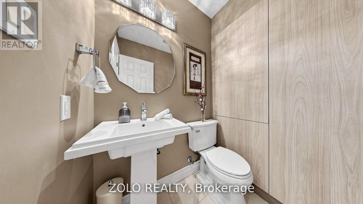
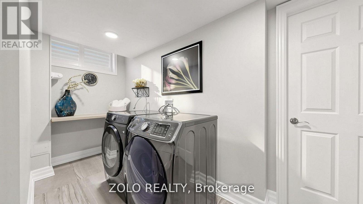
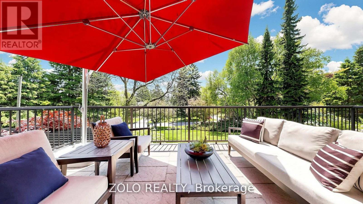
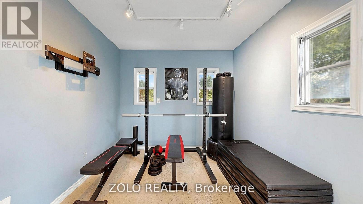
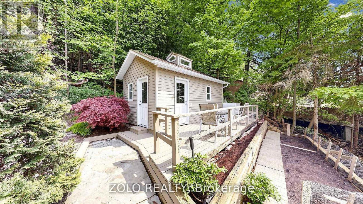
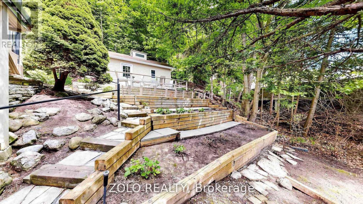
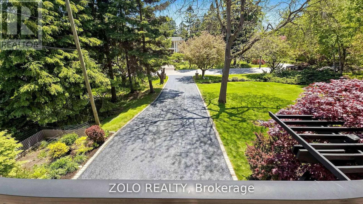
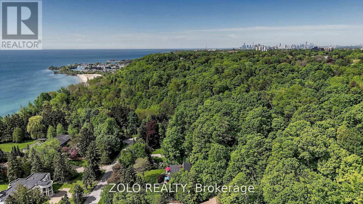
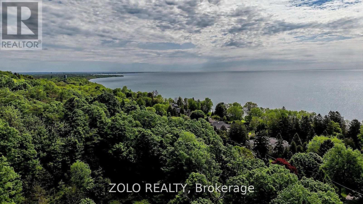
Rare opportunity to rent an exceptional custom-built residence along the prestigious Scarborough Bluffs! Just steps from the natural beauty of Lake Ontario, this beautifully renovated home offers a unique blend of luxury, space, and seamless indoor-outdoor living.Soaring 16-foot cathedral ceilings create a bright and welcoming atmosphere. Thoughtfully designed to maximize natural views, the living room opens onto an expansive 1,500 sqft deck, perfect for relaxing, entertaining, and enjoying the natural views. Spacious kitchen with easy access to outdoor dining and BBQ area make everyday living and entertaining a pleasure. Upper level features large primary bedroom, complete with luxury ensuite bath and walk-in closet, plus two additional bedrooms down the hall. Walk-out lower level offers exceptional flexibility, featuring a comfortable family room with a stunning stone fireplace, a second kitchen with eat-in breakfast area, two additional bedrooms, and a separate laundry. Heated floors throughout add an extra touch of everyday comfort. Tenant is responsible for utilities, lawn/garden care, and snow removal. (id:45725)
Property Details
| MLS® Number | E14089624 |
| Property Type | Single Family |
| Community Name | Cliffcrest |
| Features | In-law Suite |
| Parking Space Total | 12 |
Building
| Bathroom Total | 5 |
| Bedrooms Above Ground | 3 |
| Bedrooms Below Ground | 2 |
| Bedrooms Total | 5 |
| Architectural Style | Raised Bungalow |
| Basement Development | Finished |
| Basement Features | Walk Out |
| Basement Type | N/a (finished) |
| Construction Style Attachment | Detached |
| Cooling Type | Central Air Conditioning |
| Exterior Finish | Stone |
| Fireplace Present | Yes |
| Fireplace Total | 2 |
| Foundation Type | Block |
| Half Bath Total | 2 |
| Heating Fuel | Natural Gas |
| Heating Type | Forced Air |
| Stories Total | 1 |
| Size Interior | 2000 - 2500 Sqft |
| Type | House |
| Utility Water | Municipal Water |
Parking
| Attached Garage | |
| Garage |
Land
| Acreage | No |
| Sewer | Septic System |
| Size Depth | 225 Ft |
| Size Frontage | 125 Ft |
| Size Irregular | 125 X 225 Ft |
| Size Total Text | 125 X 225 Ft |
https://www.realtor.ca/real-estate/30414370/41-meadowcliffe-drive-toronto-cliffcrest-cliffcrest
Interested?
Contact us for more information

The trademarks REALTOR®, REALTORS®, and the REALTOR® logo are controlled by The Canadian Real Estate Association (CREA) and identify real estate professionals who are members of CREA. The trademarks MLS®, Multiple Listing Service® and the associated logos are owned by The Canadian Real Estate Association (CREA) and identify the quality of services provided by real estate professionals who are members of CREA. The trademark DDF® is owned by The Canadian Real Estate Association (CREA) and identifies CREA's Data Distribution Facility (DDF®)
Toronto Real Estate Board
Zolo Realty
October 17 2026 01:31:10
