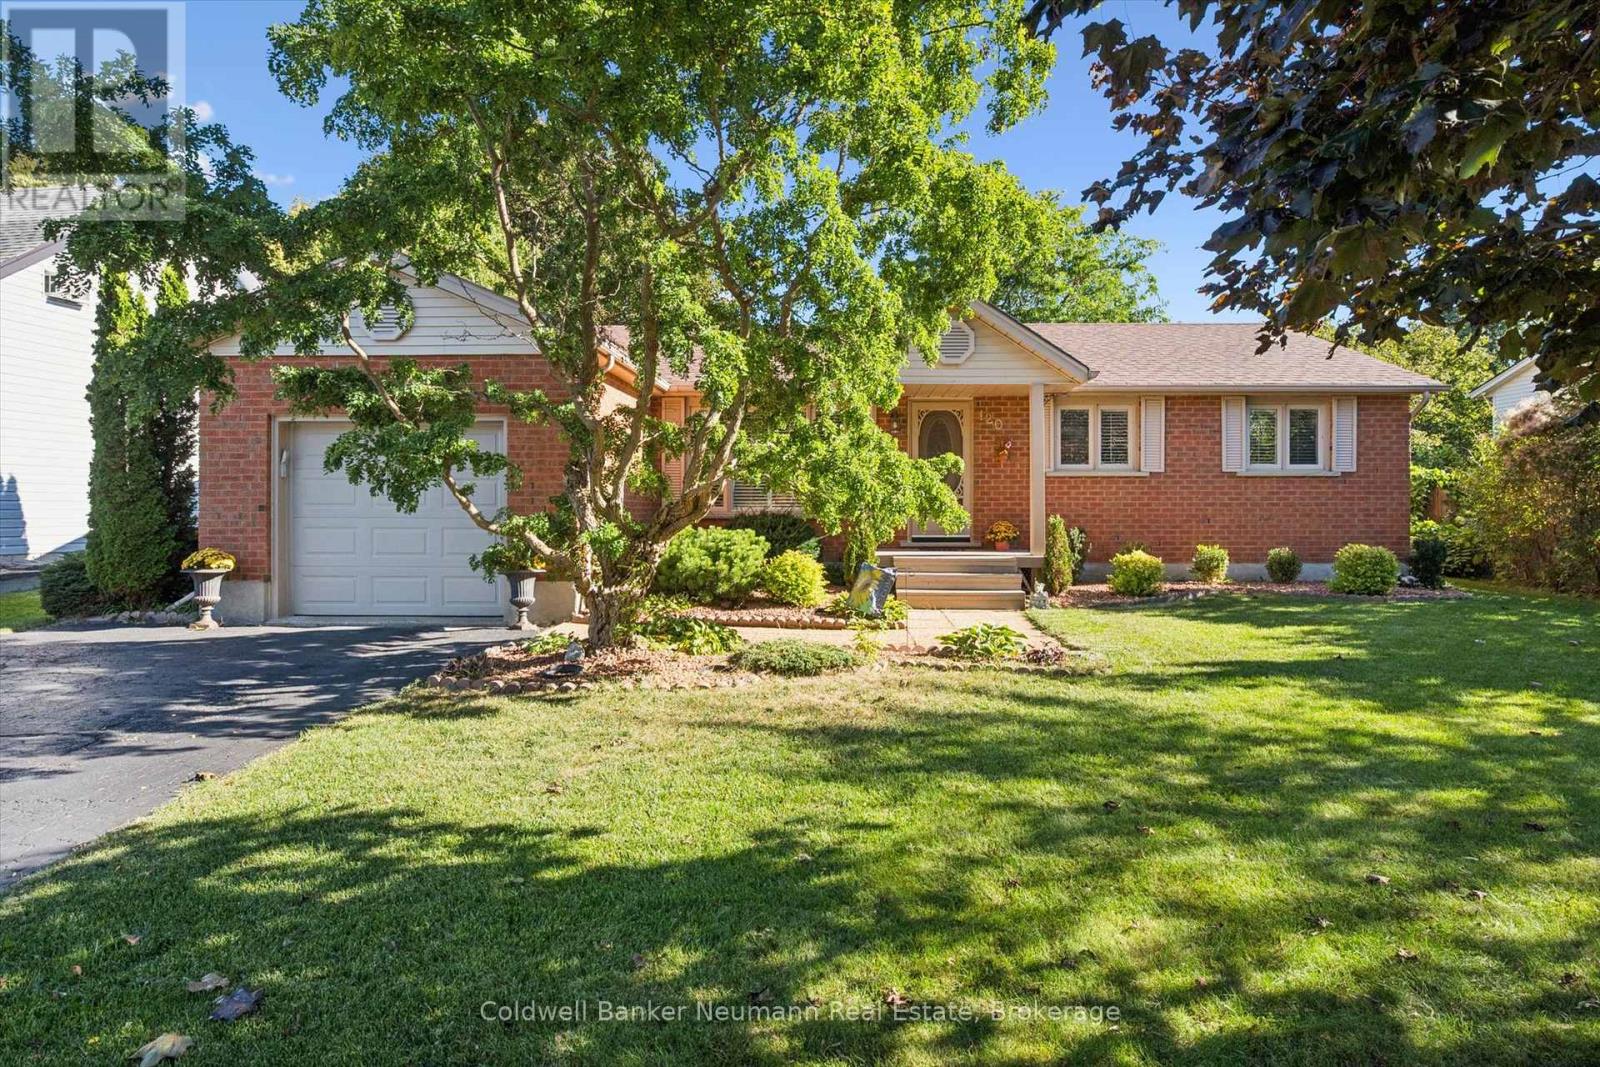
120 Landrex Boulevard
Guelph/eramosa (Rockwood), Ontario
Rockwood Bungalow! This impeccable home is so clean it shines like a diamond. Not only is the stately curb appeal super attractive, the interior will blow you away. Greeted by an oversized living room before you enter the eat-in kitchen and then find the hidden family room tucked away from your formal areas. Three bedrooms and a totally updated bathroom with glass surround tub complete the main floor. California Shutters adorn the updated windows. A Convenience door from the garage to the top of the basement steps is ultra handy and can also act as a separate entrance if needed. The wide open bright and dry basement awaits your imagination. This beautiful home proudly sits on a 1/4 acre treed lot. A totally private retreat with mature trees and gardens. Across the road is a park! Come see for yourself. Zero disappointments here. New furnace 2026. Include: Fridge, stove, OTR microwave, dishwasher, new gas dryer, washing machine, 2nd fridge, laundry tower, central air, garage opener, central vac. (id:45725)
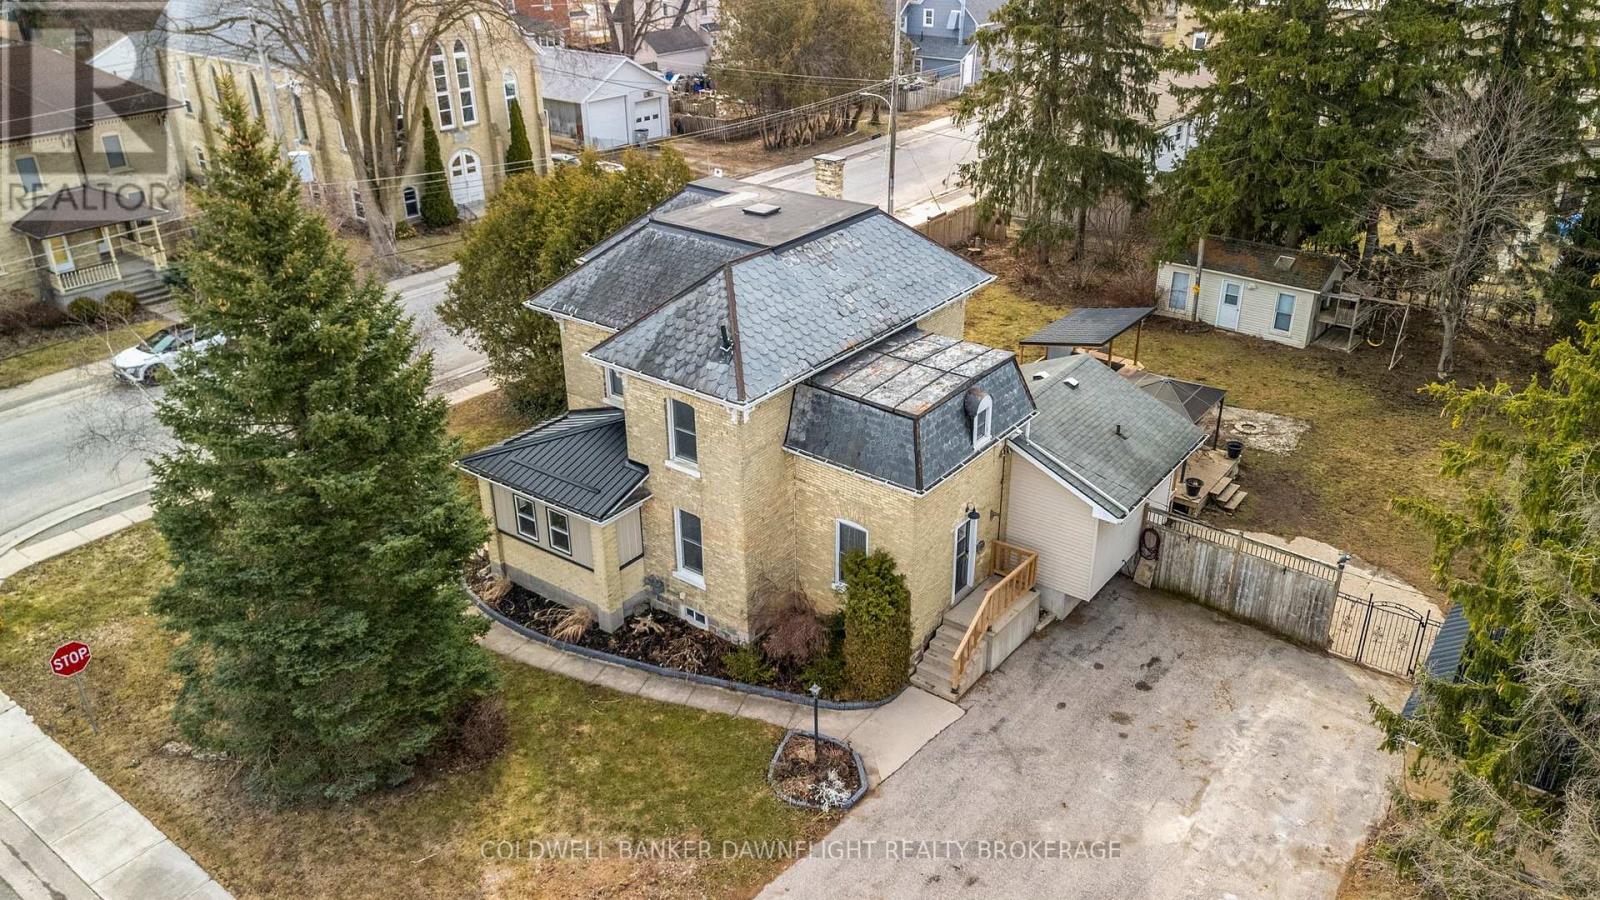
80 Nelson Street
Bluewater (Hensall), Ontario
This charming yellow brick 2-storey home offers a blend of character and functionality in the heart of Hensall, complemented by incredible curb appeal. Featuring 4 bedrooms and 2 bathrooms, the home includes a spacious kitchen with island seating and appliances that flows seamlessly into a large dining area and inviting living room, highlighted by a striking 3-sided fireplace. Hardwood floors, high ceilings, and original details such as pocket doors add timeless appeal, while a dedicated office space with built-ins enhances everyday living. A thoughtfully designed mudroom with direct access from Nelson Street adds convenience for busy households. Upstairs, you'll find four well-sized bedrooms, a 4-piece bathroom, and the added convenience of second-floor laundry. The basement provides excellent storage, a 2-piece bathroom, and in-floor heating in the addition for added comfort. Mechanical updates include 200-amp electrical service and central air (2022). Set on a fully fenced lot, the outdoor space is ideal for entertaining, featuring a two-tier deck, two gazebos, and an outdoor kitchen with hydro. A detached insulated shop with a concrete floor and steel exterior, along with a separate guest or pool house with hydro, adds versatility. The expansive lot also offers potential for severance (buyer to verify), presenting additional future opportunity. Complete with a double-wide paved driveway, this property delivers space, character, and flexibility both inside and out. (id:45725)
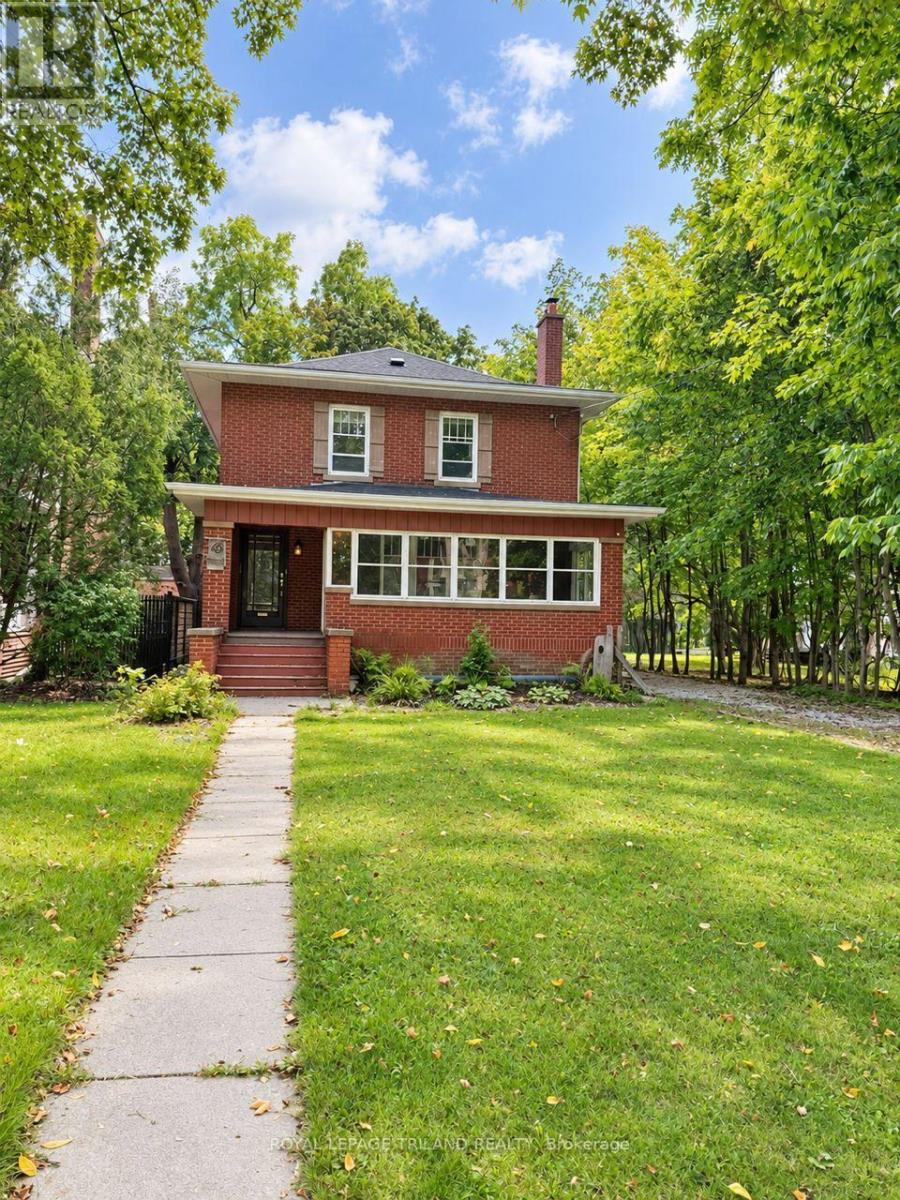
46 Rosebery Place
St. Thomas, Ontario
Set on a mature, tree-lined street in St. Thomas's sought-after Courthouse area, this triple-brick home offers 3 bedrooms, 2.5 bathrooms and spacious rooms filled with character. A long private driveway provides ample parking, while a front porch with sunroom and a two-bay storage building add to the property's appeal. Inside, hardwood floors lead through a bright living room with a decorative fireplace and a separate dining room. The eat-in kitchen has abundant cabinetry, included appliances and room for a cozy seating area. It opens to a generous family room with a gas fireplace, hardwood floors and a bay window overlooking the backyard. At the rear of the home, a mudroom with closet connects the deck and yard to the main-floor laundry and three-piece bathroom. Upstairs, refinished hardwood floors continue through three roomy bedrooms. The primary suite features a gas fireplace, walk-in closet and access to a cheater ensuite with a deluxe tub and shower unit. Downstairs, you'll find a rec room with a third gas fireplace, a powder room and storage space. Enjoy the fenced yard, spacious entertaining deck and treed views. Ductless A/C units (2026) on both the main and second floors provide year-round comfort. With its generous layout and distinctive details, this home is ready for your personal touch. (id:45725)
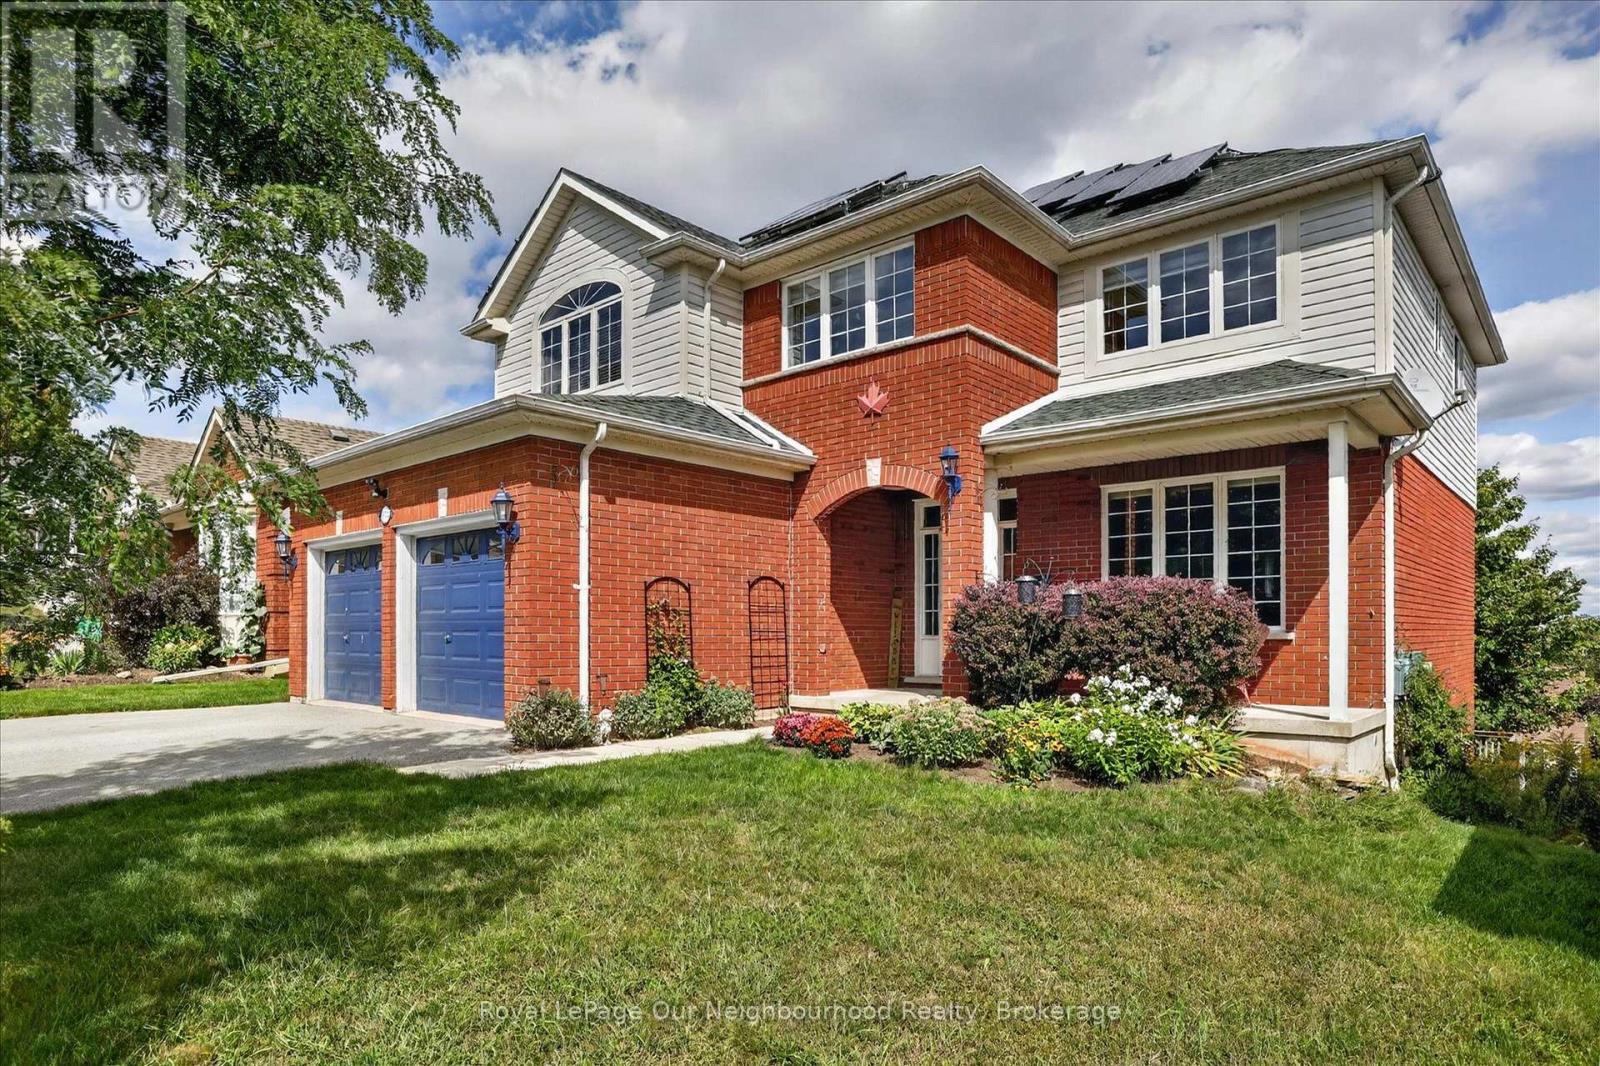
1072 Silverdale Road
Peterborough (Otonabee Ward 1), Ontario
Welcome to this impressive executive 5-bedroom, 5-bathroom family home, perfectly positioned at the top of a quiet desirable West End neighbourhood. Offering exceptional space, versatility and panoramic city views from every level, this move-in-ready home is truly deceiving from the outside.Inside, you'll find a beautifully updated gourmet kitchen featuring built-in stainless-steel appliances and a double oven, ideal for everyday family living and entertaining. The spectacular 18-foot grand room showcases soaring ceilings, expansive windows and a gas fireplace, creating an inviting focal point for the home. A formal dining room provides an elegant setting for special occasions, while main-floor laundry offers convenient access to the tiled two-car garage.The bedroom layout is exceptionally family-friendly, including two ensuite bathrooms, providing comfort and privacy for a growing family or guests. Additional features include a remarkable 19-foot cold cellar and plenty of storage throughout.The fully renovated lower level takes this property to another level, offering an exceptional in-law suite of over 1,100 sq. ft. with its own walkout to a private deck. Perfect for extended family, guests, a nanny, or additional living flexibility.The fully paid-for solar panels are an added bonus, generating income while helping offset household energy costs.With generous living spaces, multiple bedrooms and bathrooms, a self-contained lower-level living area, incredible views and a sought-after West End location, this is a rare opportunity to own a truly substantial family home that offers far more than meets the eye. (id:45725)
1380 Granrock Crescent
Mississauga (East Credit), Ontario
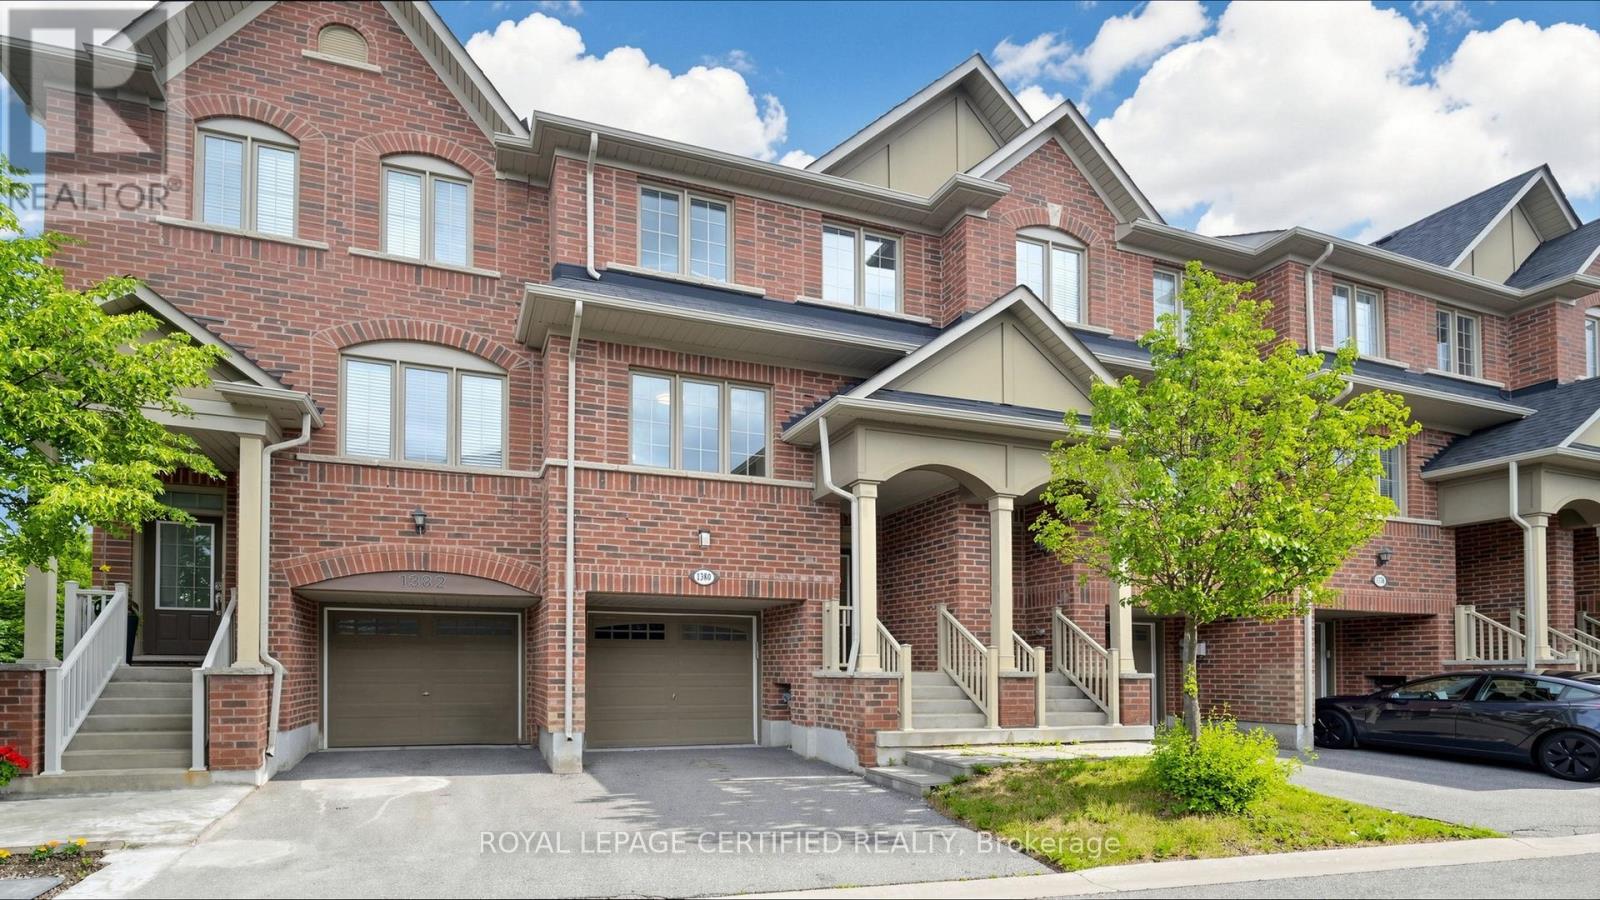
Welcome to this immaculate, bright, and spacious 3-bedroom, 3-bathroom townhouse with a finished above-grade walkout basement, ideally situated in one of Mississauga's most sought- after communities near Heartland Town Centre. The main floor features 9-foot ceilings, gleaming hardwood floors in the living and dining rooms, and a functional open-concept layout. Extensive upgrades completed in 2026 include fresh professional paint throughout, brand-new laminate flooring on the second floor & in the basement, new ceiling light fixtures, and a beautifully renovated kitchen featuring quartz countertops with matching backsplash, a movable centre island, new cabinet doors, sink, & faucet. The kitchen also offers a spacious pantry, brand-new Samsung stainless steel appliances, and a bright breakfast area. Elegant oak stairs extend throughout the home. The primary bedroom boasts a walk-in closet and a private 3-piece ensuite. ensuite. Two additional bright & generously sized bedrooms provide ample space, including one with its own walk-in closet. The finished above-grade walkout basement offers a spacious recreation room with direct access to a private, fully fenced backyard perfect for entertaining, relaxing, or family activities. The laundry room includes a sink and brand-new Samsung front-load washer and dryer (2026). Convenient direct access to the garage from the basement. Enjoy a low POTL fee of $102/month covering road maintenance, along with abundant visitor parking. Located within walking distance to schools, parks, public transit, and shopping, and just minutes from Highways 401, 403, and 407. Close to all major Amenities, this home offers exceptional convenience and value. Show with confidence. (id:45725)
1099 Kent Avenue
Oakville (Cp College Park), Ontario
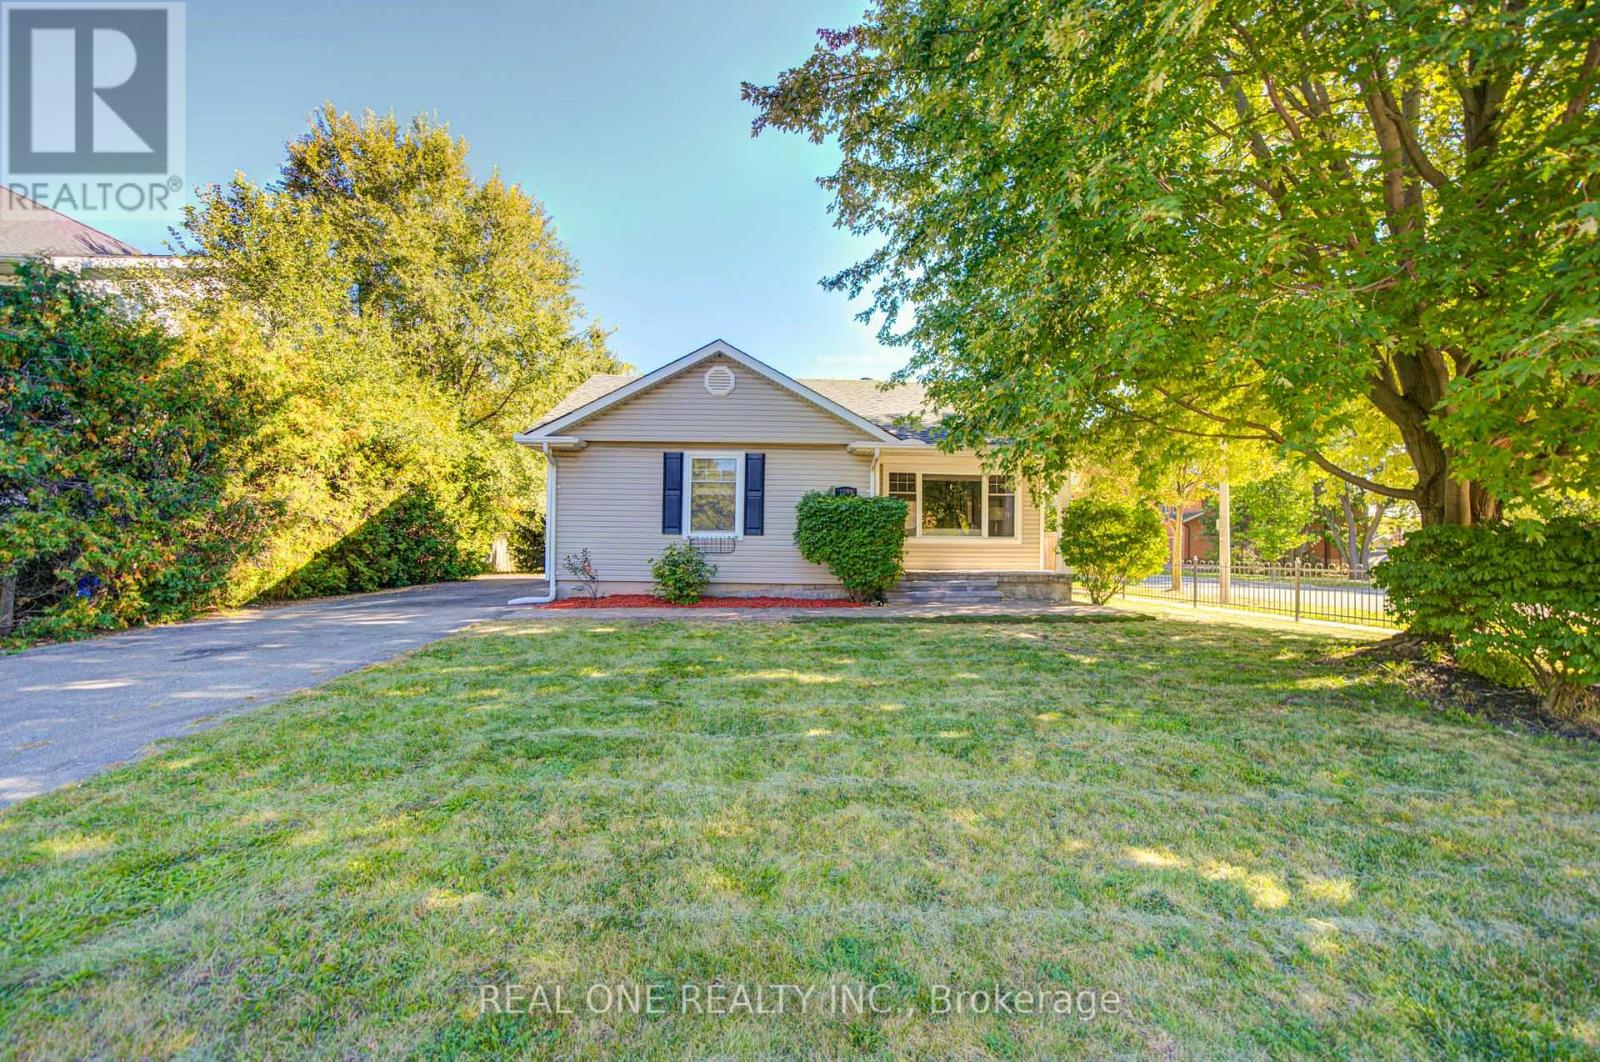
Gorgeous 2+2 Bedroom Bungalow On Large 66' X 127' Lot With Main Floor 1021 Sq, Basement 935 Sq, 4 Bathrooms! Updated Kitchen With Breakfast Bar, Garden Doors. To Large Sun Room. Pot Lights, Crown Moulding, Large Deck, Located In A Quiet And Convenient Neighborhood, This Beautifully Updated Home Offers Exceptional Versatility For Both Families And Investors. The Main Floor Features 2 Spacious Bedrooms, While The Finished Separate Entrance Basement Offers 2 Separate Bedroom Suites, Each With Its Own Private Ensuite Bathroom, Plus Separate Entrances For Added Privacy And Flexibility. New Flooring And Fresh Paint Throughout. Updates Include Furnace (2024), A/C (2024), Roof (2023), Stove (2026), And Hot Water Tank (2026). Close To Shopping: Oakville Place, Whole Foods Market, Longo's. Easy Access To 403 Hwys And Oakville Go Station. Close To White Oaks Secondary School And Sheridan College. A Fantastic Opportunity For Comfortable Family Living Or Investment With Excellent Rental Potential! (id:45725)
801 Watson Road S
Puslinch, Ontario
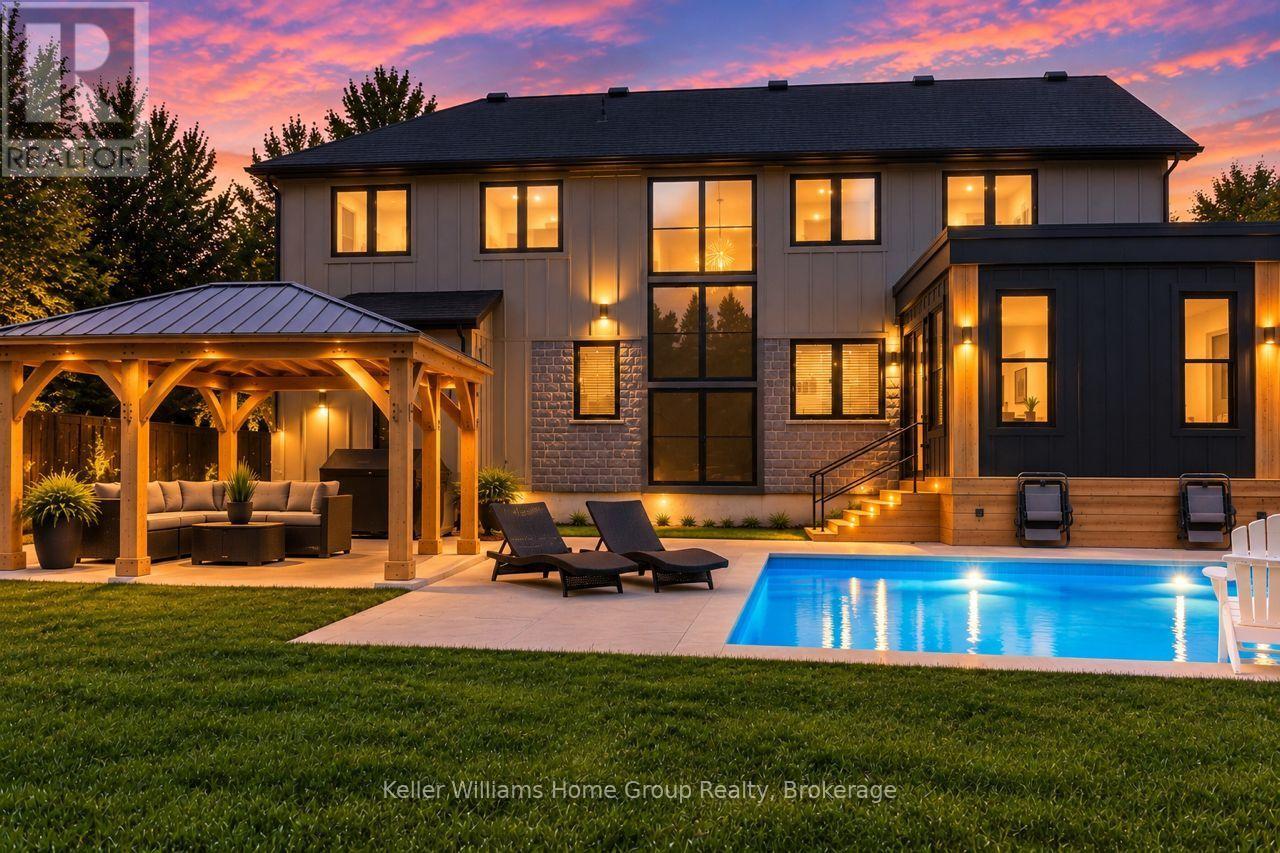
YOUR OWN PRIVATE RESORT, MINUTES FROM GUELPH. Welcome to 801 Watson Road South in Arkell, Puslinch - a newer 4+2 bedroom, 4-bathroom home where modern luxury meets exceptional outdoor living and country privacy. The backyard is the showstopper. A heated saltwater inground pool, custom pergola, expansive patio, fully fenced yard and beautifully landscaped grounds create a private retreat made for summer days, entertaining and evenings by the pool. Inside, 2,500-3,000 sq. ft. above grade delivers bright, open-concept living filled with natural light. The impressive kitchen features quartz countertops, extensive cabinetry, stainless steel appliances and a large centre island, flowing seamlessly into the dining and living spaces and out to the backyard. Upstairs are four bedrooms, including a spacious primary retreat. The fully finished lower level adds two additional bedrooms and a bathroom, offering incredible flexibility for guests, teenagers, extended family, a home office, gym or recreation space. Set on an approximately 90 166 ft landscaped lot with parking for 8, you get space and privacy without the upkeep of a large country estate. Enjoy the best of Arkell and Puslinch living just minutes from Guelph, with convenient Highway 401 access and nearby schools, parks, conservation areas and golf.6 BEDROOMS | 4 BATHROOMS | HEATED SALTWATER POOL | FINISHED BASEMENT | PRIVATE FENCED YARD | PARKING FOR 8Come for the house. Stay for the backyard. (id:45725)
443 - 2789 Eglinton East Avenue
Toronto (Eglinton East), Ontario
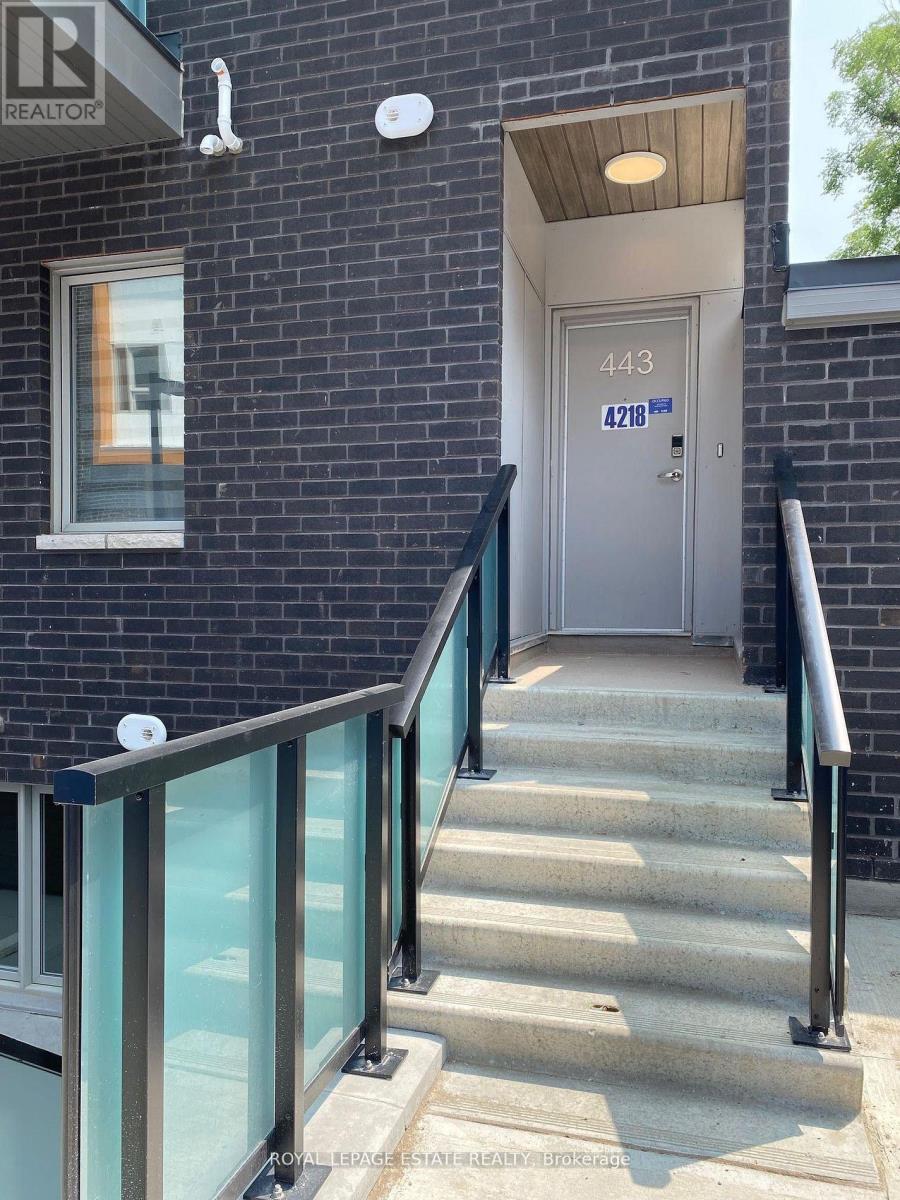
Fabulous 3 bed, 3 bath, 2 balcony, 1 parking upgraded end townhouse at East Station. This bright & airy west facing unit is ideally situated farthest from busy street w/ a single, private entranceway. Upgrades incl: luxury vinyl flooring thru/out incl staircase; no carpet! Upgraded kitch cabinets w/ deep uppers, quartz c/top, fridge gable, extra shelving over sink, under mount stainless steel microwave hood fan & lighting, l/r wall w/ extra framing support for tv w/cable outlets, Upgraded shower w/glass enclosure, over 20k in value. Laundry On Upper Floor. Amazing location, short walk to Kennedy Station, Eglinton LRT, groceries, stores & parks. 1 Parking, ample storage Space. Not to be missed! (id:45725)
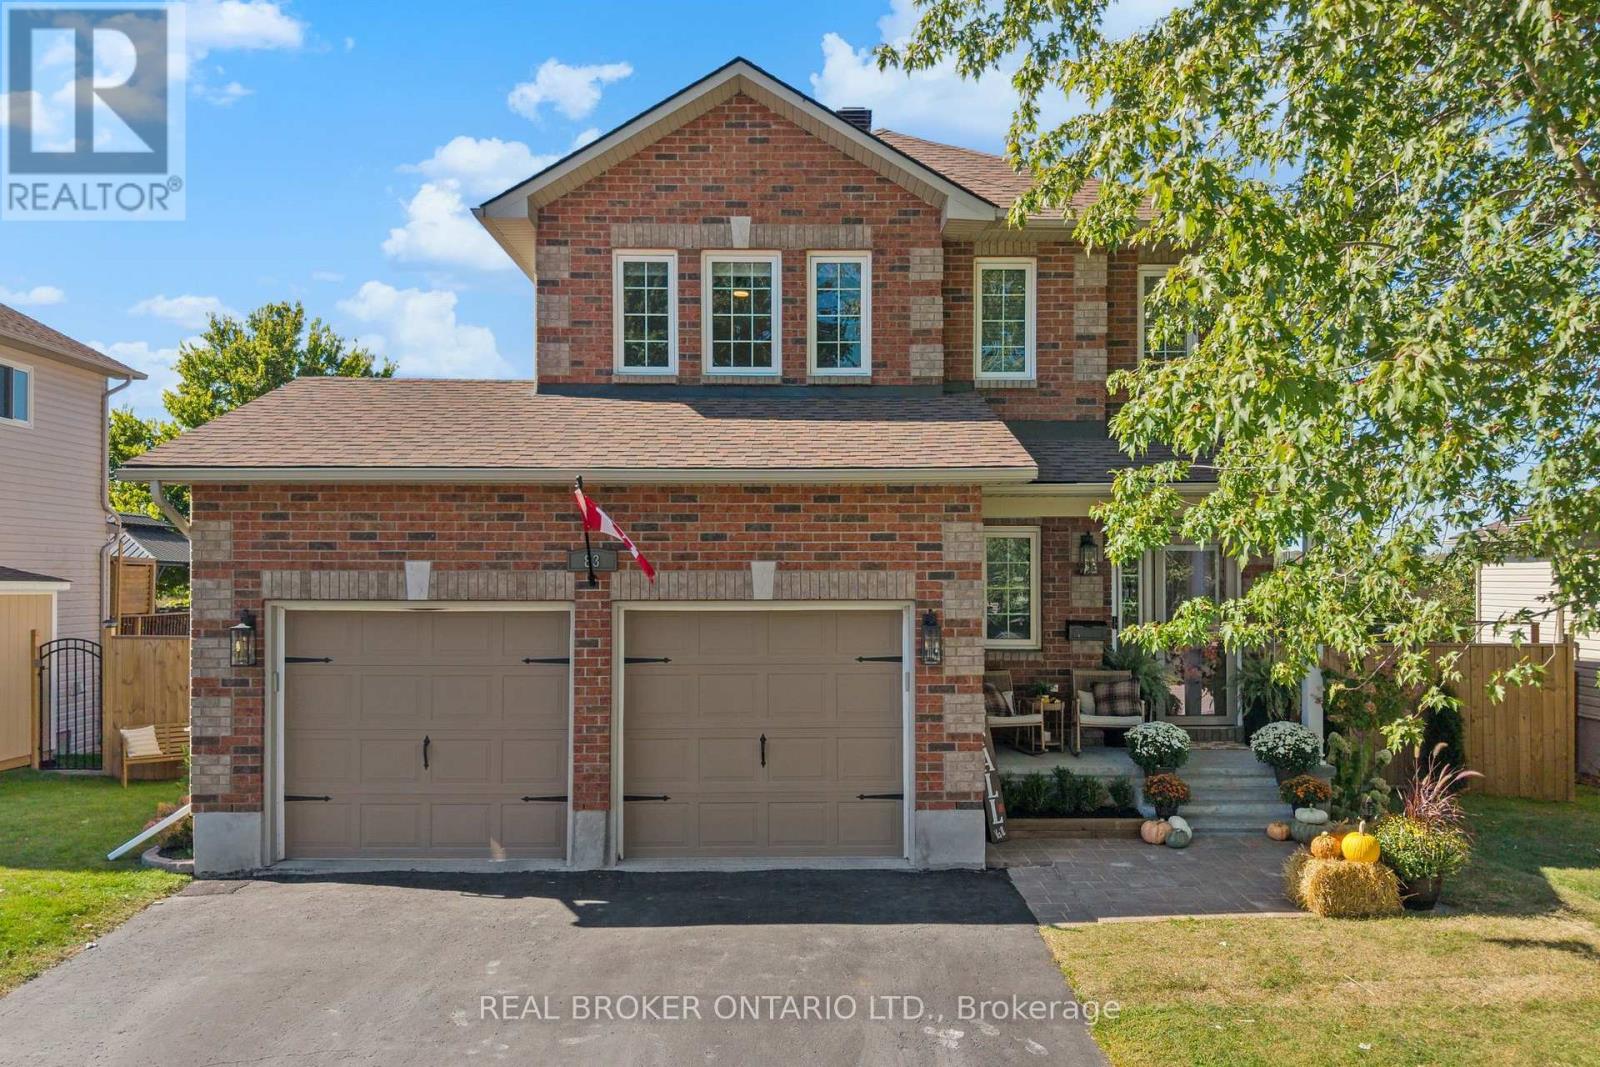
83 Comba Drive
Carleton Place, Ontario
From its sought-after family neighbourhood setting on the "quiet side of town" to its beautifully renovated interior, this exceptional 2-storey home is filled with character & charm, offering the kind of property that is increasingly hard to find. A welcoming front porch invites you inside this thoughtfully appointed 4+Den Bedroom home, where striking herringbone flooring flows throughout the well-designed main level. Renovated from top to bottom, the rich Pewter green Kitchen boasts quartz counters, stainless steel appliances, crisp white backsplash & a sun-filled eating area with walkout to rear Deck & gazebo overlooking quaint farm field. The cozy, open concept Living/Dining Room is defined by an updated natural gas fireplace & large picture window in the Living Room area and tasteful wainscoting in the Dining Room area. A charming open staircase brings you to the 2nd level where 4 Bedrooms invite you to unwind and relax. The Primary Suite offers an expansive Bedroom overlooking fields, walk-in closet with organization system & updated 4-PC Ensuite. Additional Guest Bedrooms offer spacious rooms with the front Bedroom boasting large windows and a walk-in closet. 4-PC Guest Bath completes the 2nd level. Downstairs, the above grade Windows and dry-bar offer a sunlit space for a Family Room or play area for the kids. An additional 2-PC Bathroom and Office/Den area with above-grade window is the perfect place to work from home. A fully fenced in yard with a GENERAC complete the picture. The updates are endless in this home, you don't want to miss this one! (id:45725)
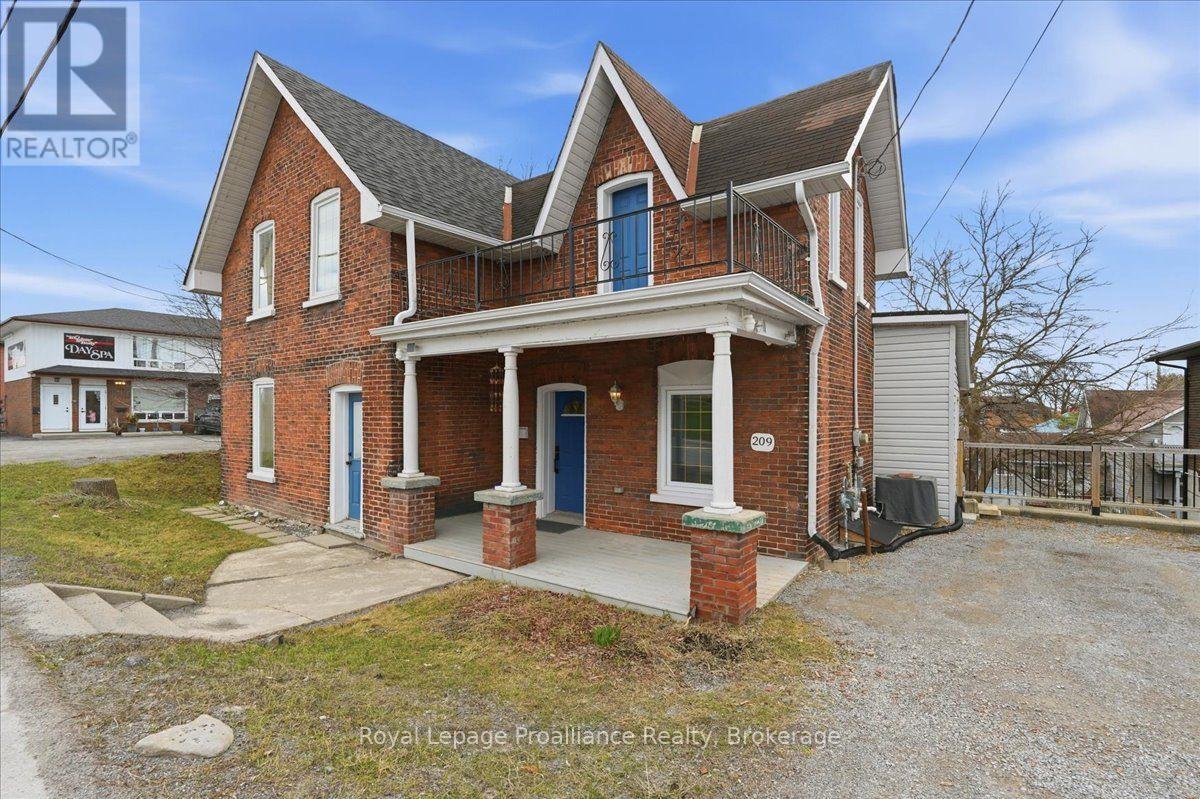
209 Dundas Street E
Quinte West (Trenton Ward), Ontario
This charming 2-storey brick home has a lot more to offer than you might expect. Located in central Trenton, it combines original character with a number of updates and a layout that offers plenty of flexibility.The main floor has a spacious living room with a fireplace, a separate dining room with wall moulding and arched openings, a bright white kitchen with plenty of cabinet space, and a main-floor bedroom and powder room. The laundry is also conveniently located on this level.Upstairs, there are three more bedrooms, including a generous primary bedroom with a walkout to the large second storey balcony. The upper landing is bright and open, and the home has hardwood flooring throughout much of the main and second levels.Outside, the covered front porch and balcony give the home plenty of curb appeal, while the backyard provides room to enjoy the outdoors with a deck, patio area and lawn. There is also a separate entrance to the unfinished basement, offering additional storage and space for future plans.With four bedrooms, two bathrooms, main-floor living space and laundry, a private driveway with parking for four, and a location close to the shops, restaurants, schools and parks of Trenton, this is a home worth seeing in person. (id:45725)
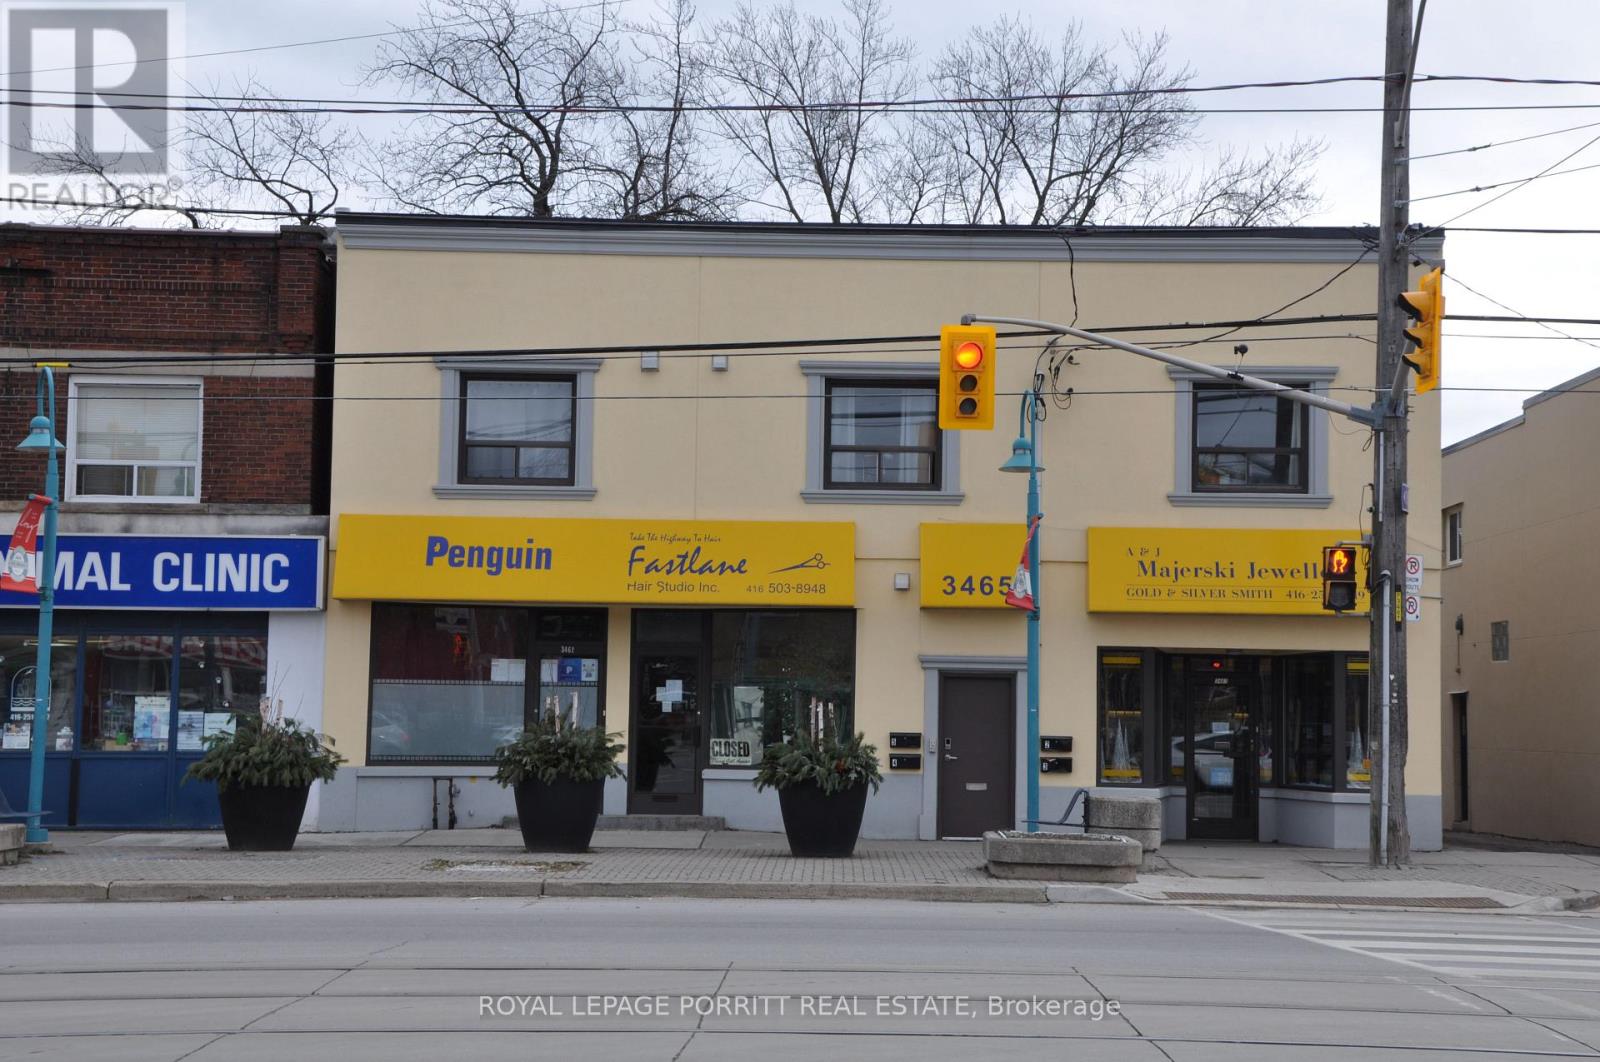
5 - 3465 Lake Shore Boulevard W
Toronto (Long Branch), Ontario
This stylish and updated bachelor unit features a modern kitchen and bathroom with stainless steel appliances and laminate flooring throughout. Shared laundry facilities are available for your convenience. Located just steps from 24-hour TTC transit, shopping, parks, and schools, with easy access to downtown, major highways, and the airport. Don't miss out on this well-connected and beautifully finished unit, ready for you to move in! (id:45725)
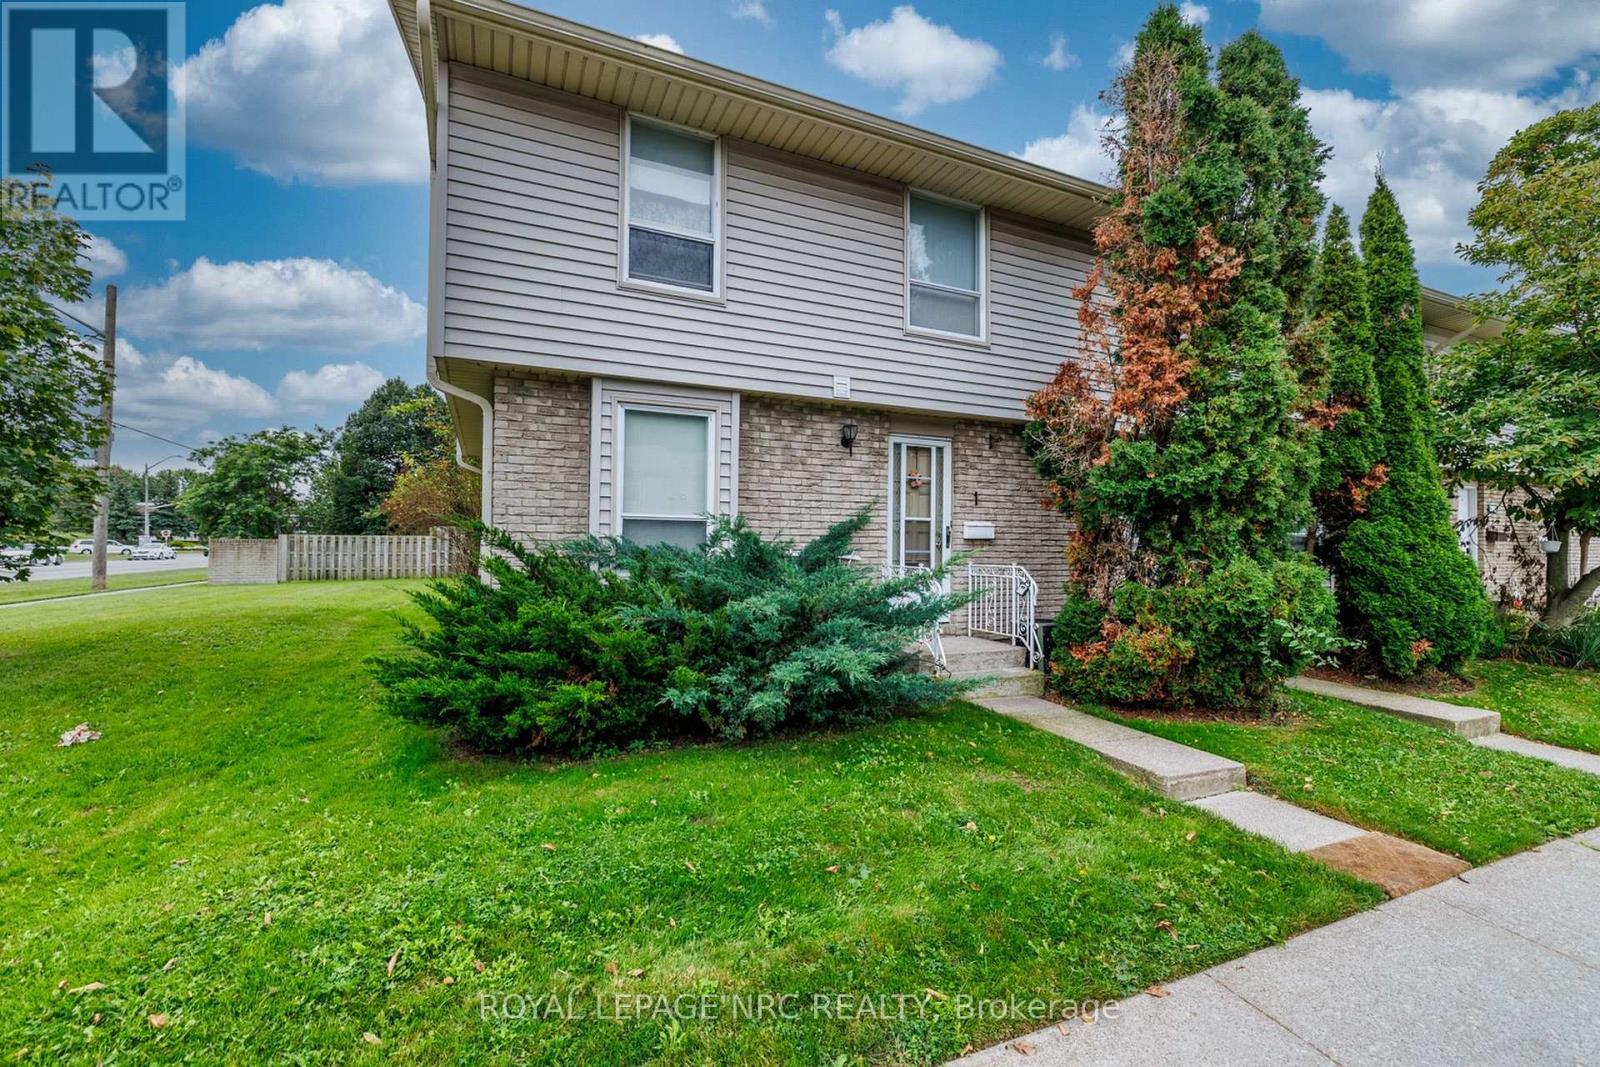
1 - 242 Lakeport Road
St. Catharines (Lakeport), Ontario
Unit #1, ideal location within Century Village in Lakeport. 1st parking spot as you enter Lakeport road with visitor parking next to. Concrete patio out back with new fence to come. The primary bedroom is double sized (which could be converted back to 3 bedroom up). Eat-in kitchen space with desk/work space. Large dining/living room with laminate floors and patio doors to back yard. Basement has bonus finished space for games/crafts, tv room. Workbench area. Plumbed for central vac. Amazing location in north end St. Catharines, with Meridian CU directly across the street, schools and multiple restaurants within walking distance. Bill Burgoyne arena, 7 minute walk and Grantham Optimist 10 minute walk. (id:45725)