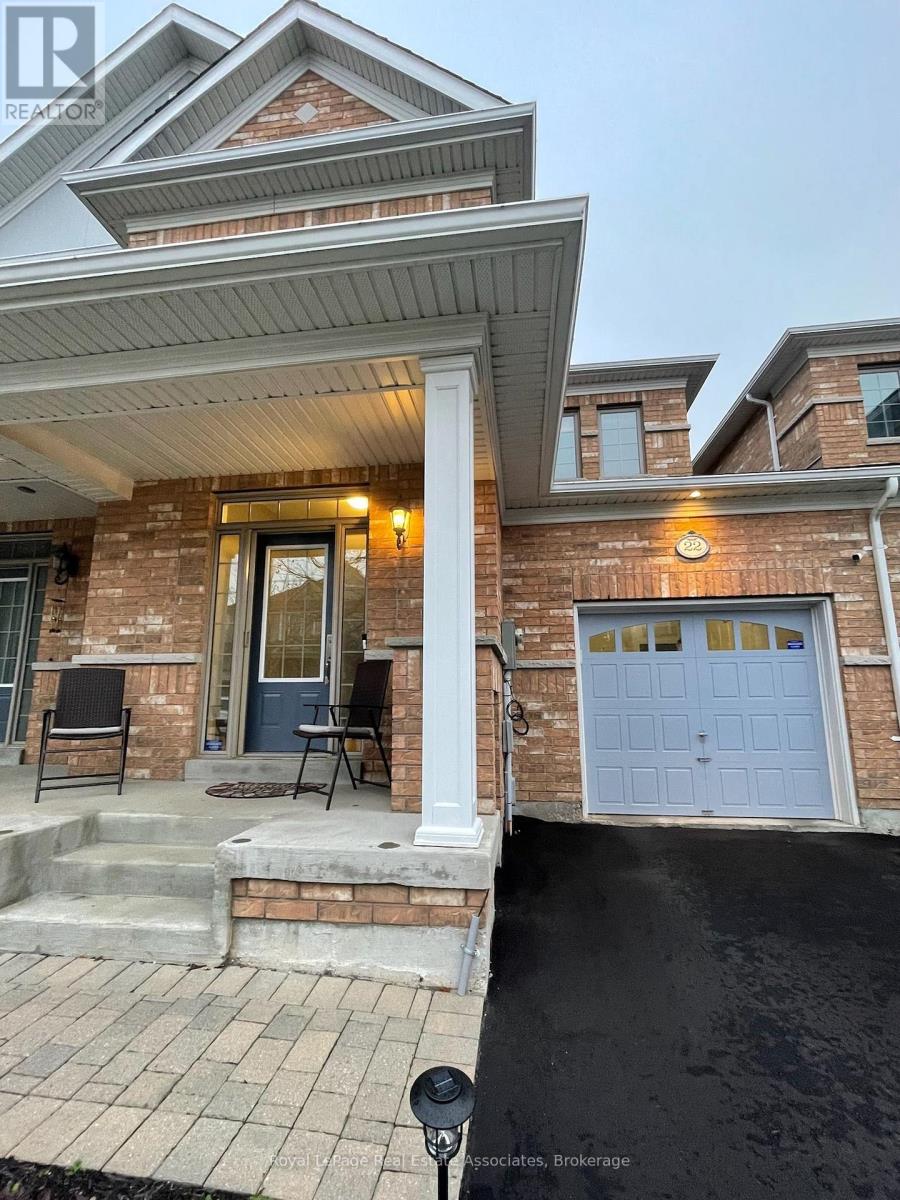
22 Forbes Terrace
Milton (Sc Scott), Ontario
3 Bedrooms Townhouse with Finished Basement. In Scott Neighbourhood. Features: 9Ft Ceilings, Interior Garage Access, Close To Parks, Trails, & Main Street! O/C W/Hardwood Floors T/O. Eat-In Kitchen W/White Cabinets, Quartz Countertops, Backsplash & S/S Appliances. Family Rm W/Gas Fireplace. Landscaped Backyard W/Access To Garage! 2nd Fl: Primary Oasis (Walk-In Closet & 5 Pc Ensuite), 2 Bedrooms with Large closets, Laundry (Washer/Dryer 2021) & 4Pc Bath. Finished Basement Apartment with Bedroom, Living & 4Pc. New Heat Pump & Furnace (2023). New Water Softener and Water Heater (2022). New Reverse Osmosis Water Filtration System (2022). Prestigious Hearthwood Home - Feels like a Semi Bonus! Backyard Access Through The Garage. Scott W/Views Of The Niagara Escarpment & Situated Nest To Historic Downtown Milton. This Area Is Amongst The Best That This Town Has To Offer. (id:45725)
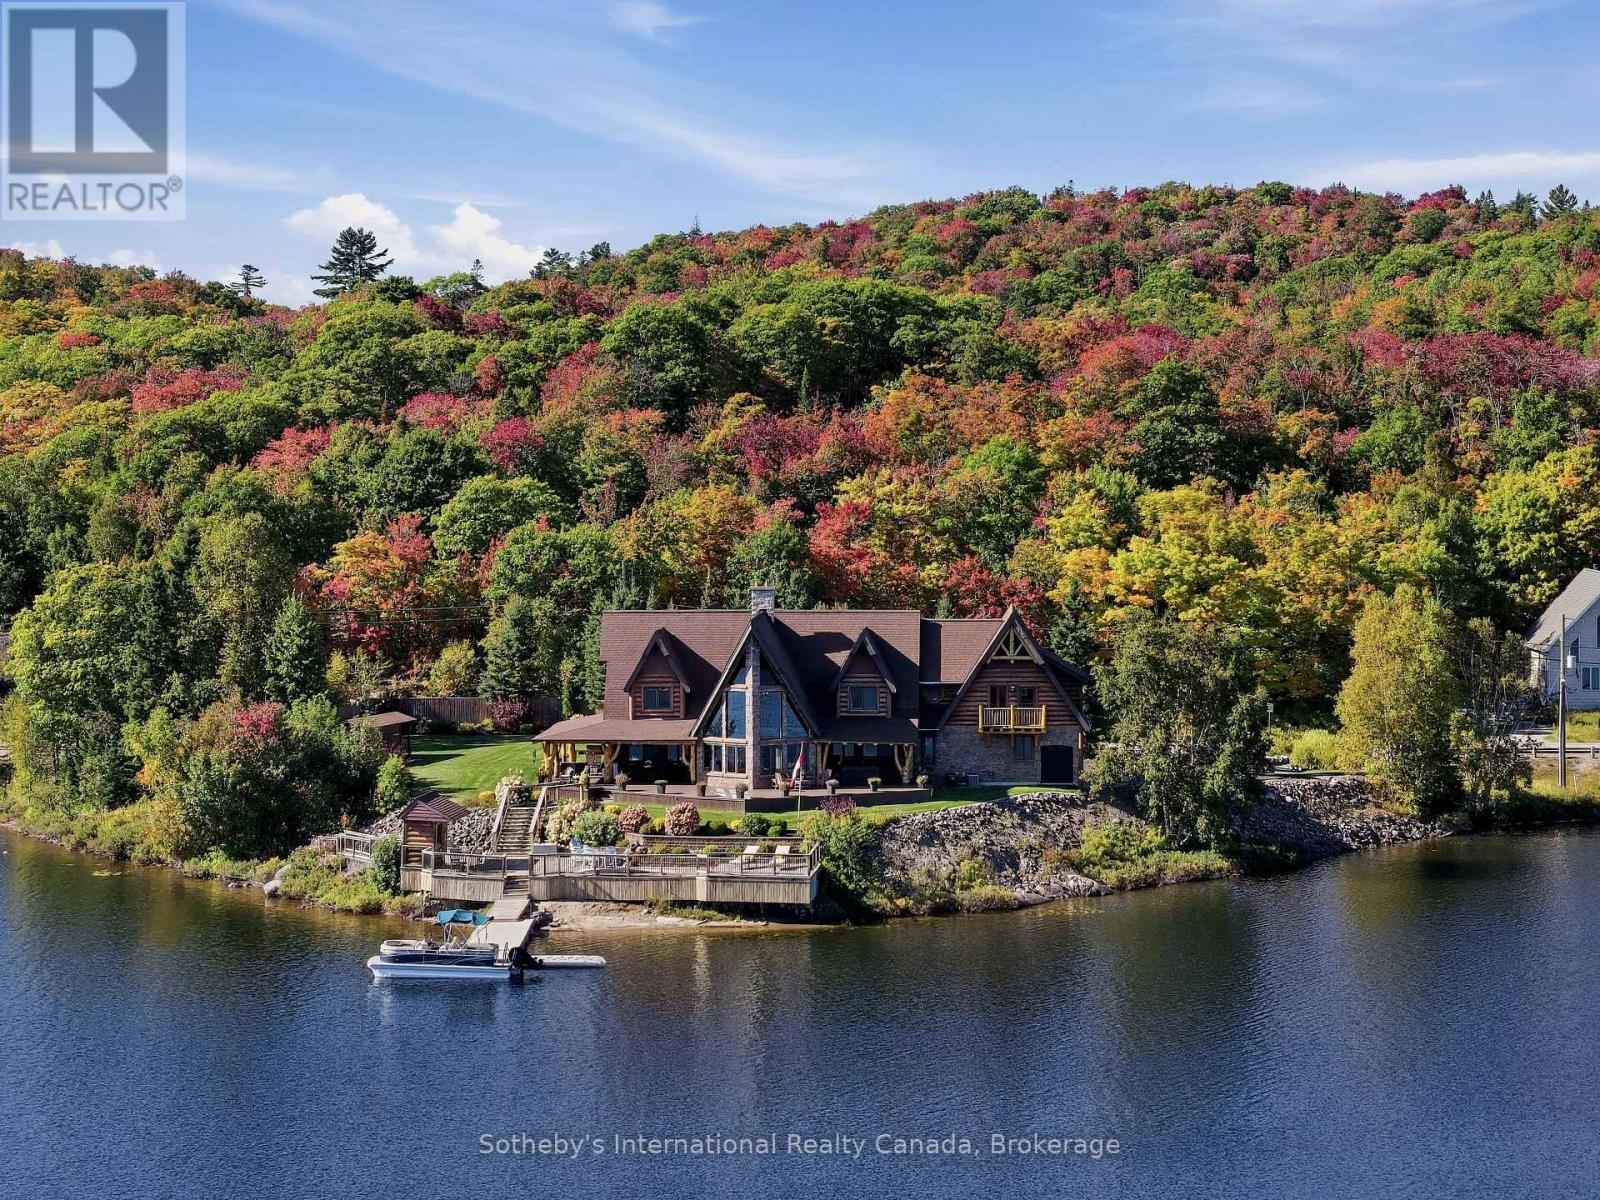
775 556 Highway
Unorganized, Ontario
An exceptional waterfront estate on Lower Island Lake, 775 Highway 556 offers a scale and presence rarely found in the surrounding market. Set on approximately 0.93 acre with an extraordinary 500 feet of shoreline wrapping around a prominent point, the property enjoys expansive water views and an immersive connection to the lake from multiple sides. At approximately 5,900 square feet, the custom residence delivers a distinctive Northern Ontario lodge aesthetic defined by substantial timber detailing, natural stone, soaring architectural lines and extensive lakeside glazing. Generous principal rooms provide exceptional space for family and entertaining, while the home's thoughtful orientation places the waterfront at the centre of the experience. Outside, extensive decking and covered outdoor living areas transition seamlessly toward beautifully maintained grounds and the shoreline beyond. The point configuration creates an impressive sense of waterfront presence, with established landscaping, docking and multiple vantage points from which to enjoy the peaceful Lower Island Lake setting. Adding considerably to the offering are two double garages, providing outstanding capacity for vehicles, boats, recreational equipment, workshop space or collections-a particularly valuable complement to a property designed for four-season Northern Ontario living. Substantial in every respect, this is far more than a conventional lake house. It is a complete waterfront estate combining approximately 5,900 square feet of living space, remarkable shoreline, extensive infrastructure and unmistakable lodge character within one cohesive property. 775 Highway 556 represents a rare opportunity to acquire a difficult-to-replicate waterfront holding just outside Sault Ste. Marie-equally suited to year-round living, an extended family retreat or a lasting Northern Ontario legacy property. (id:45725)
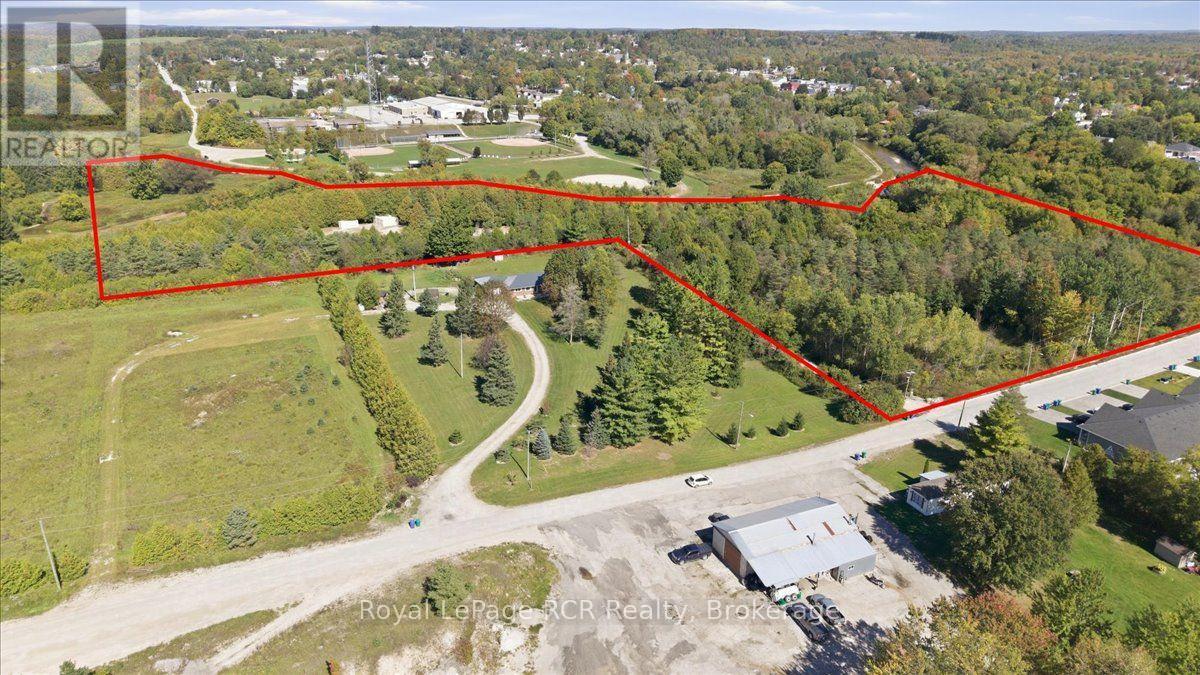
432 Park Street W
West Grey, Ontario
12 acres in West Grey with steady rental income, serviced road frontage, and direct river access. Set well back off the road down a private driveway, two separate detached homes are fully occupied by tenants, bringing in immediate dual rental income. Each home features a practical living space and separate utilities. The property gives you a few distinct land advantages, Frontage Development, Municipal water, sewer, and natural gas lines were recently brought along Park Street West. With active residential builds across and beside the property, the front land offers real potential for future builds or severances. Saugeen Riverfront, the back of the parcel opens up to roughly 920 feet of private shoreline on the Saugeen River, with flat, open grounds right at the water for camping, fishing, or kayaking. Seller has never lived in either home. Buyer to complete their own due diligence with the Municipality of West Grey regarding zoning, severance potential, servicing hookup fees, and building permits. A solid setup for an investor wanting reliable cash flow with land equity, or a live-in buyer wanting a mortgage helper. (id:45725)
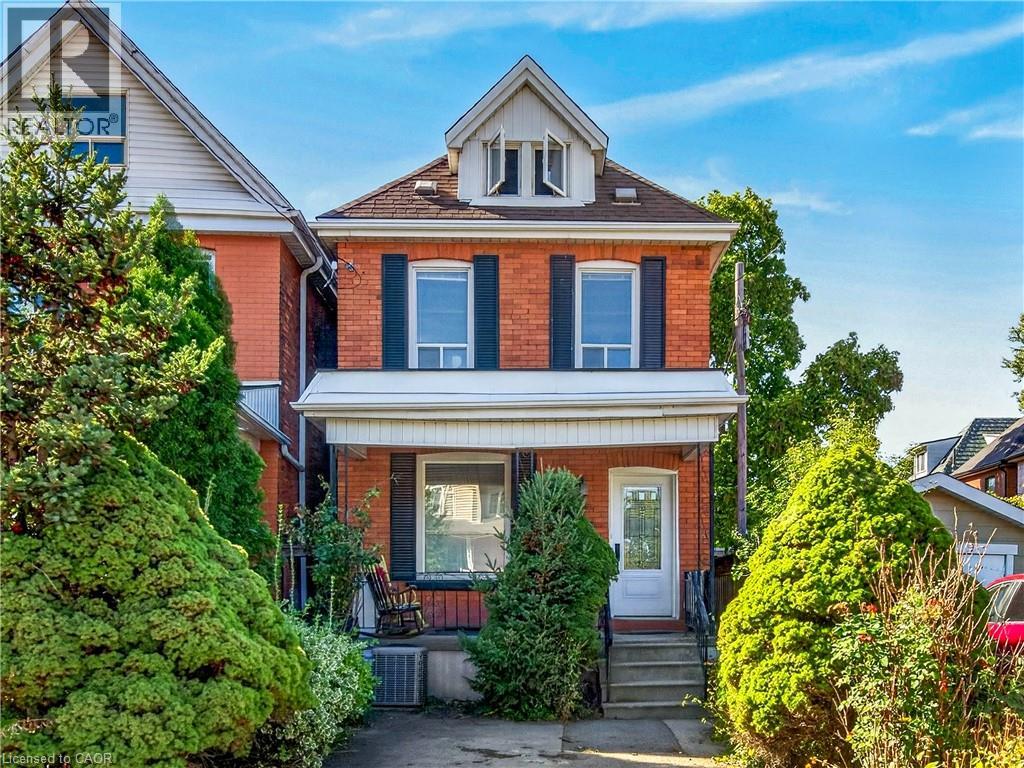
248 Saint Clair Boulevard
Hamilton, Ontario
BEAUTIFUL NEIGHBOURHOOD WITH STATELY HOMES AND LOTS OF MATURE TREES, 3 BEDROOM BRICK IN QUIET AREA ON DEAD END STREET.WELL CARED FOR HOME, SAME OWNER FOR 50 YEARS, 2 BATHS, C/A, UPDATED WINDOWS, OPEN CONCEPT, PATIO DOORS OFF KITCHEN TO LARGE FENCED YARD, CONCRETE PORCH, PARKING, CLOSE TO GAGE PARK & PUBLIC TRANSPORTATION. NEAR UPSCALE OTTAWA ST. WITH RESTAURANTS, ENTERTAINMENT & THEATRE (id:45725)
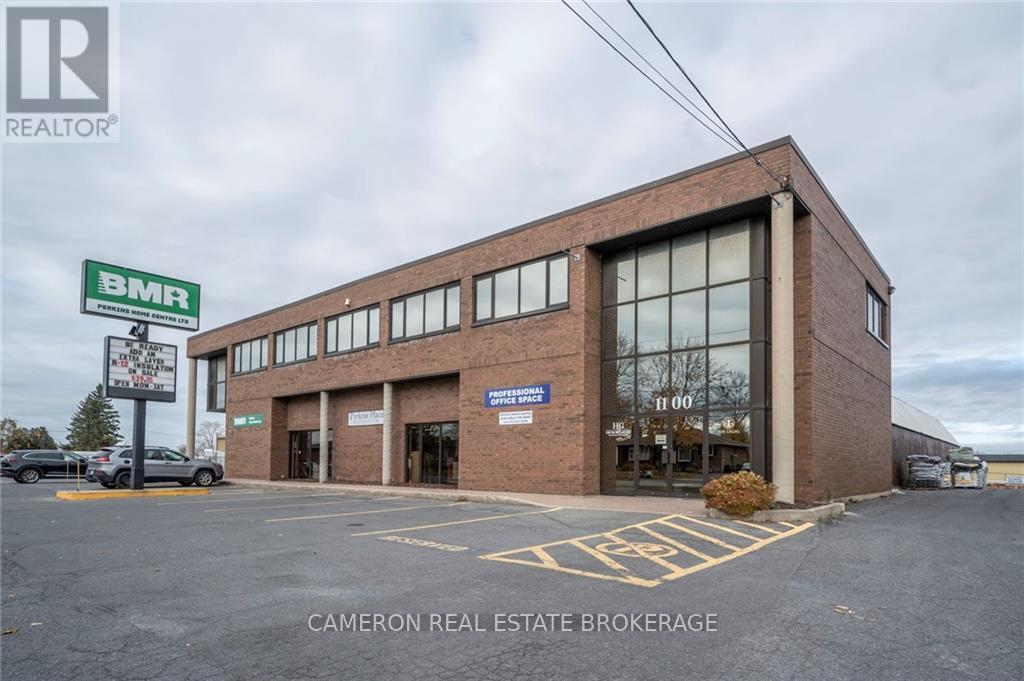
3 - 1100 Marleau Avenue
Cornwall, Ontario
Affordable office space for lease located above Perkins BMR store. located near the Cornwall Community Hospital, Freshco and with easy access to the HWY 401 in Cornwall's north end. Asking $675+hst per month for this single office space on the second floor with shared access to the common kitchen area, bathrooms and on site parking subject to availability and shared with all tenants, their clients and BMR store. Tenant must sign the Landlord's standard lease. Landlord must approve tenant credit and use and pay 1st and last months rent when lease is signed. A. Landlord requires 1 full business days to review any/all offer(s) to lease. (id:45725)
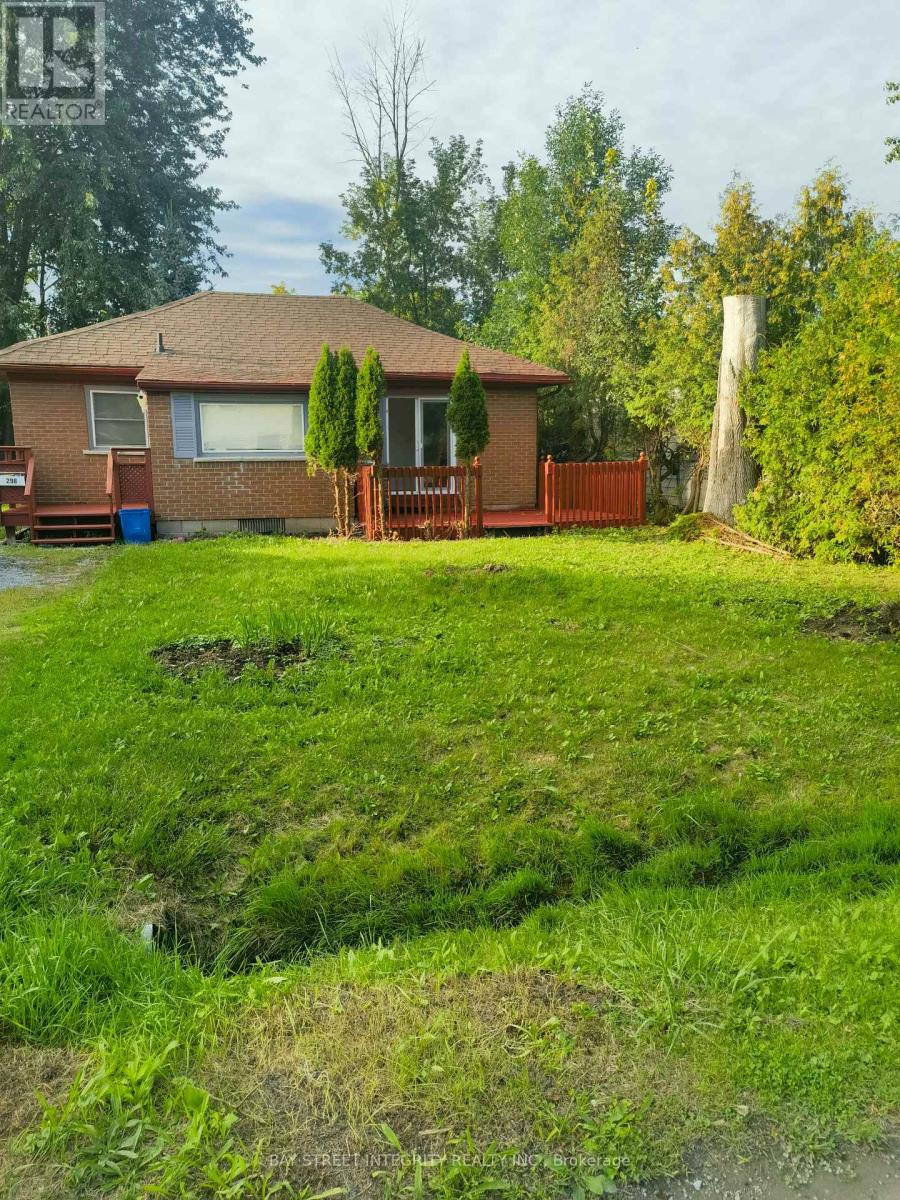
298 Lakeview Boulevard
Georgina (Keswick South), Ontario
Detached bungalow situated on a 50 x 120 ft lot in Keswick South. Featuring two bedrooms, one 4-piece bathroom, brick exterior and a private driveway with parking for four vehicles. Municipal water and sewer. Conveniently located near Lake Simcoe, local amenities and The Queensway S. Vacant and available for immediate possession. (id:45725)
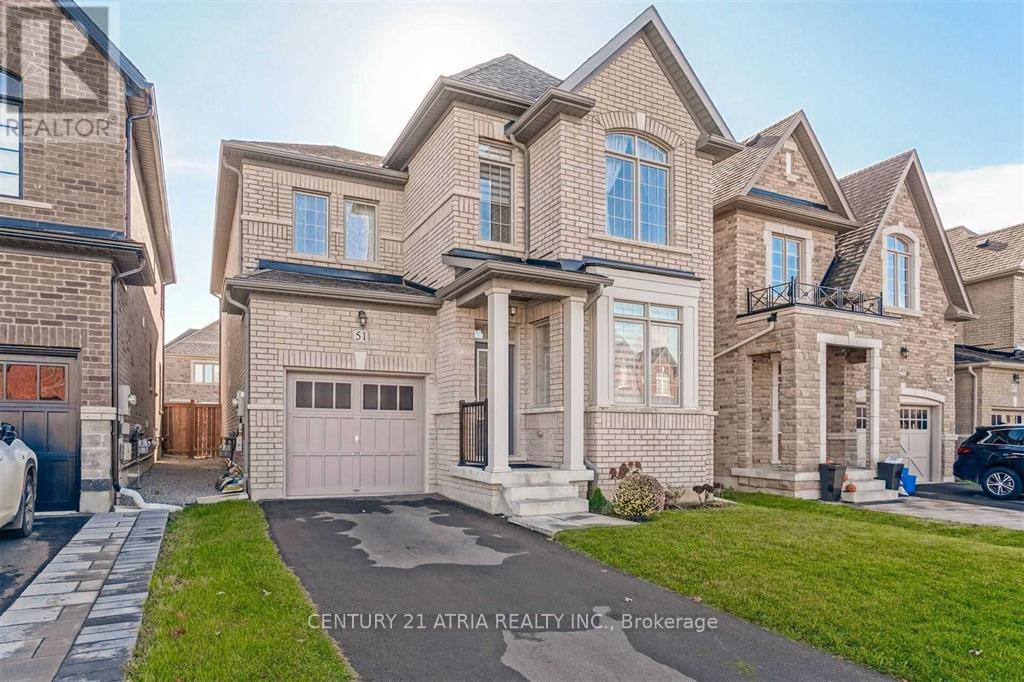
51 Temple Avenue
East Gwillimbury (Sharon), Ontario
Absolutely Gorgeous Home, No Sidewalk W/3 Parking Space, Modern Eat-In Kitchen W/Breakfast Bar, Hardwood Floor Throughout Main Floor, Formal Office, Huge Family Rm W/Fireplace. 4 Generous Sized Bedrooms. 9 Ft Smooth Ceiling On Main. Mins To East Gwillimbury Go Station, Hwy 404, Upper Canada Mall, Big Box Stores, Silver City, Schools, Parks, Buses, Comm. Center & More! Must See! (id:45725)
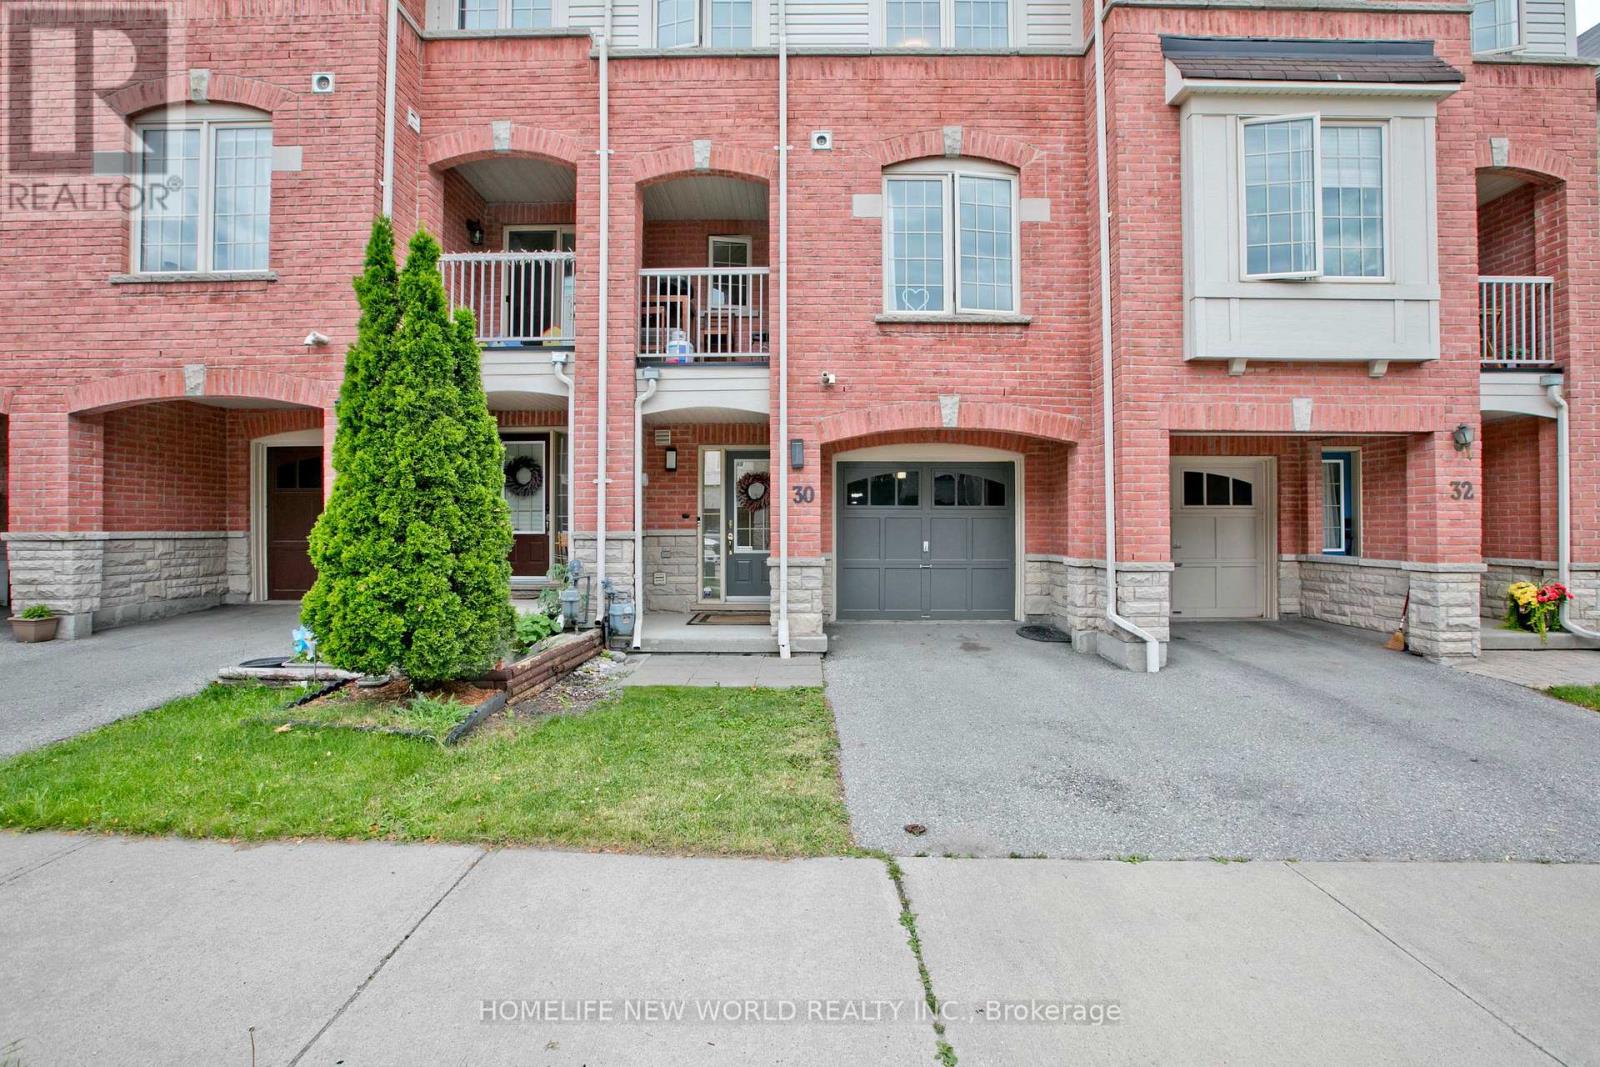
30 Linnell Street
Ajax (Central East), Ontario
Beautiful Freehold Townhome Located In A Highly Demanding Community. Featuring A Bright Open-Concept Layout With Spacious Living And Dining Areas, Walk-Out To A Private Sundeck, And Large Windows Providing Plenty Of Natural Light. Renovated Kitchen With Quartz Countertops, Breakfast Bar, Updated Appliances And Stylish Backsplash. Fully renovated Modern bathroom featuring elegant contemporary finishes, Upgraded Fixtures. Generously Sized Bedrooms, Including A Versatile Second Bedroom Ideal For A Home Office, Nursery Or Guest Room. Conveniently Situated Close To Shopping, Schools, Parks, Medical Facilities, Public Transit And Easy Access To Highways 401, 407 & 412. Perfect For First-Time Buyers, Downsizers Or Investors. (id:45725)
6 Park Street
Toronto (Birchcliffe-Cliffside), Ontario
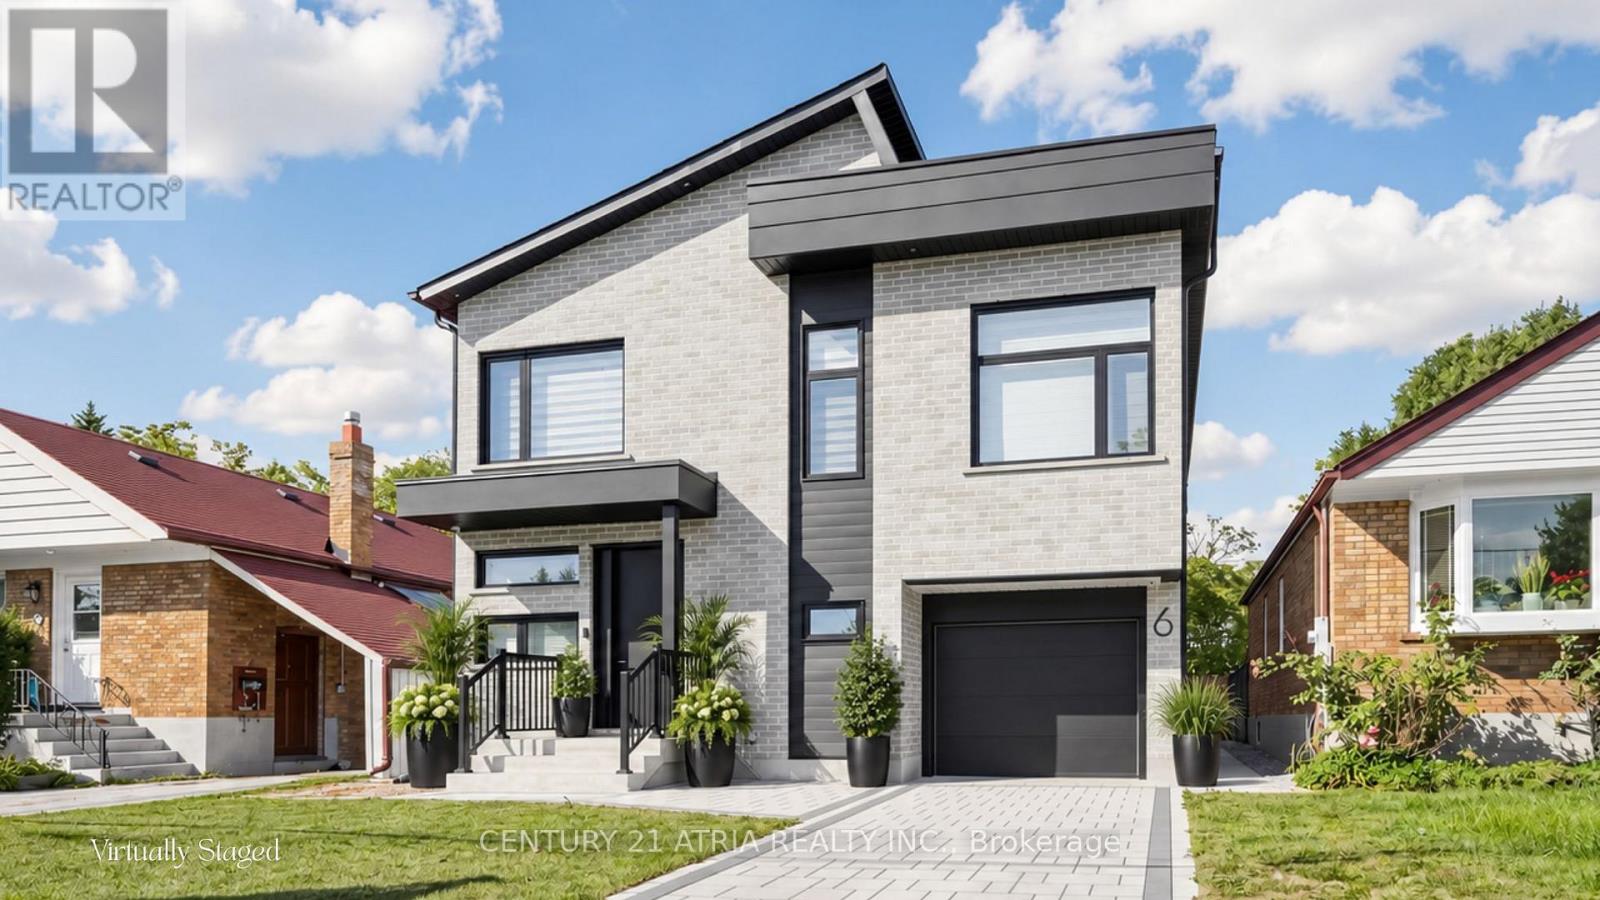
6 Park Street offers the experience of a 5-star retreat in the comfort of your own home, with 4+2 bedrooms, 6 bathrooms and 3416 sqft of beautifully designed living space. Set on a premium lot in sought-after Birchcliffe-Cliffside with a private backyard, the home feels bright & open thanks to rare 9ft ceilings on all 3 levels and natural light pouring in from a massive skylight above the staircase. Thoughtfully designed from the very beginning with attention to every detail, the layout maximizes space, light & privacy so every room feels spacious and virtually no space is wasted. The chef's kitchen impresses w/ a nearly 9ft quartz island, premium SS appliances, wine fridge, commercial-style faucet, bar glass rinser, pantry & pull out storage, modern black backsplash & sleek white cabinetry. The family room opens through double 8ft sliding doors to a private sundeck & a pool-sized backyard with BBQ & fireplace gas lines, plus a large light-coloured exterior wall perfect for projecting family movie nights. Upstairs, all 4 bedrooms are complete with private ensuite bathrooms, ensuring every bedroom enjoys its own private retreat. 2 bdrms feature private balconies, including the primary bedroom overlooking the backyard, a WIC, makeup station & spa-inspired 5-pc ensuite w/ freestanding tub & rain shower. A split-level bdrm features impressive 12ft ceilings with the option to serve as additional family living space. The mudroom features a dedicated wash station, ideal for pets, sports gear, muddy boots and everyday clean-up. The newly upgraded basement features a new kitchen, 2 bedrooms, & washer/dryer with direct walk-up separate entrance, offering flexible space for in-laws and extended family living, with potential for additional income. Driveway widening is planned to accommodate 2 vehicles side-by-side, a total of 4 parking spots. Mins to GO station, park, shops on Kingston, & Scarborough Bluffs. See the full list of features at www.jennychow.com/6parkstreet. (id:45725)
1514 Danforth Road
Toronto (Bendale), Ontario
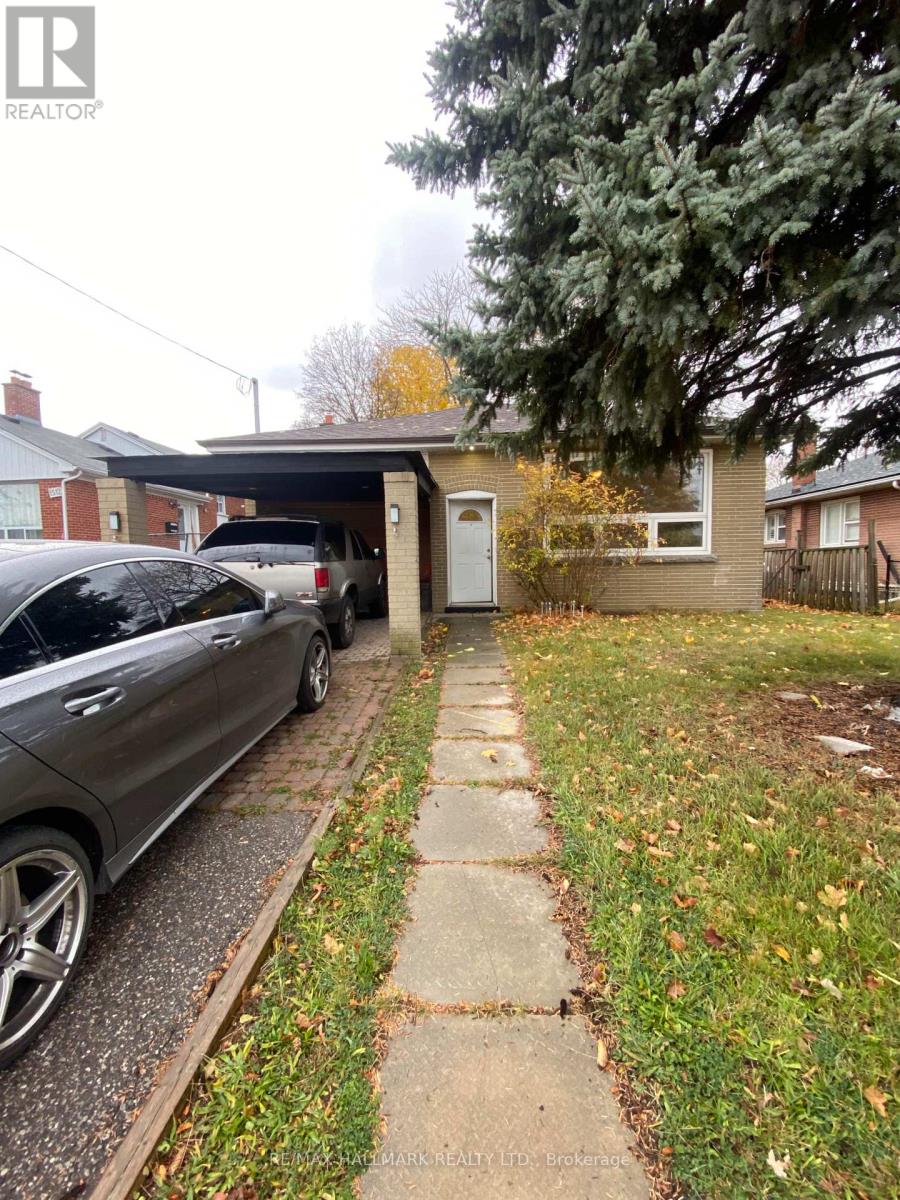
Charming Bungalow Available For Lease In The Bendale Community. Perfect For A Family Or Condo Alternative Offering More Space. This Home Features 3 Bedrooms, 1 Bathroom, Large Windows With Lots Of Natural Light, And A Great Sized Backyard For BBQ/Entertainment. Laundry On Site/Shared. Parking For 2 Cars. Centrally Located With Close Proximity To Transit, Schools, Scarborough General Hospital, Scarborough Town Center, 401 Highway, Parks, Places Of Worship And The Scarborough Bluffs! (id:45725)
112 Grand River Avenue
Brantford, Ontario
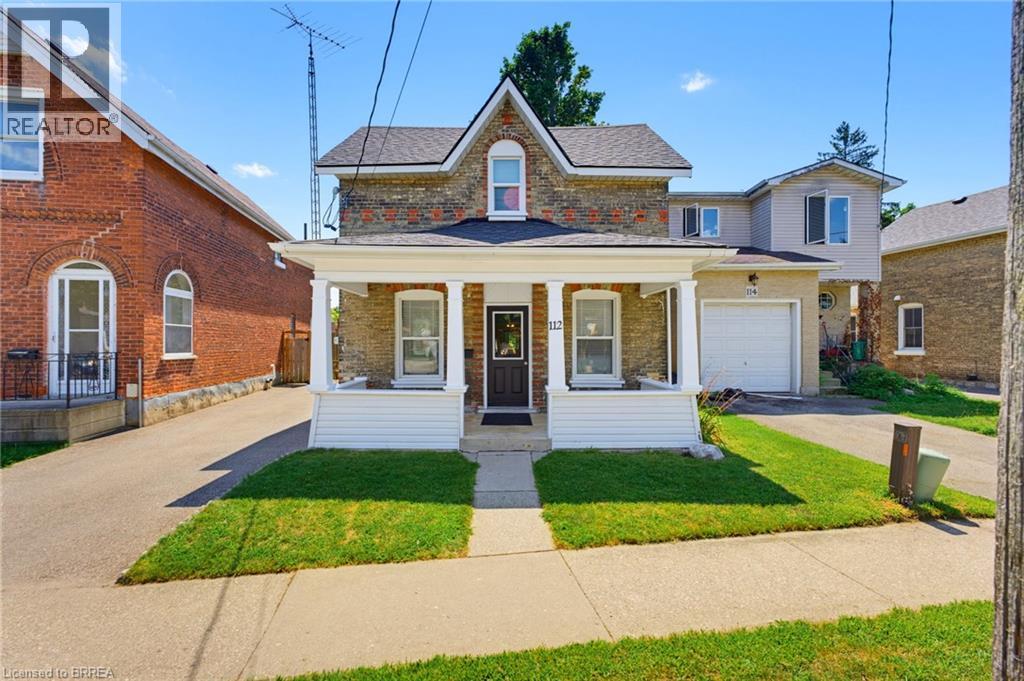
Welcome home to 112 Grand River Ave., Brantford. Situated on a deep and treed lot backing to green space, the SC Johnson Trail and the Grand River. VACANT Up/Down brick duplex newly renovated and in pristine condition. Separate entrances, hydro and water meters. All new floors, updated bathrooms and kitchens all in 2026. The main floor unit has 2 bedrooms and 1 bathroom with walk in shower. Bright and renovated, enjoy a large eat-in kitchen and sizeable living room. And in-suite laundry in the basement. The upper unit also has 2 bedrooms and a 4 pc bathroom. Also boasting a large updated kitchen, living room and in suite laundry. Other notable upgrades include attic insulation upgraded to R50 in 2015, the gas furnace replaced in 2016 and the roof was re-sheeted and re-shingled in 2022. All windows are newer double pane vinyl with screens. Out back for additional storage find a wooden garden shed. Enjoy instant access to Grand River Trail for walking, jogging, kayaking, canoeing, or fishing. With both units being vacant, set your own rents or move in immediately and rent the other unit. Just turn the key, move in and enjoy! (id:45725)
1801 - 30 Greenfield Avenue
Toronto (Willowdale East), Ontario
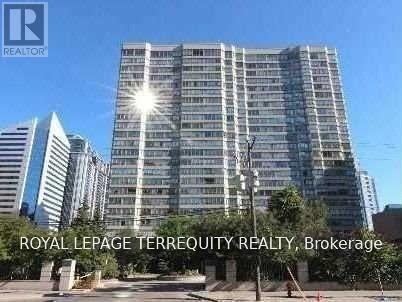
Welcome to this well-maintained Tridel residence in an outstanding North York location, just steps to Sheppard Centre, shopping, restaurants, theatres, the library and Mel Lastman Square.Enjoy exceptional transit access with two subway lines nearby and convenient access to Avondale PS, Bayview MS and Earl Haig SS. Residents enjoy an impressive selection of amenitiesincluding 24-hour concierge, indoor pool, sauna, whirlpool, fitness centre, squash court,billiards, library, two party rooms, two guest suites, outdoor patio and visitor parking. An excellent opportunity to live in the heart of North York with everything you need just stepsfrom your door (id:45725)