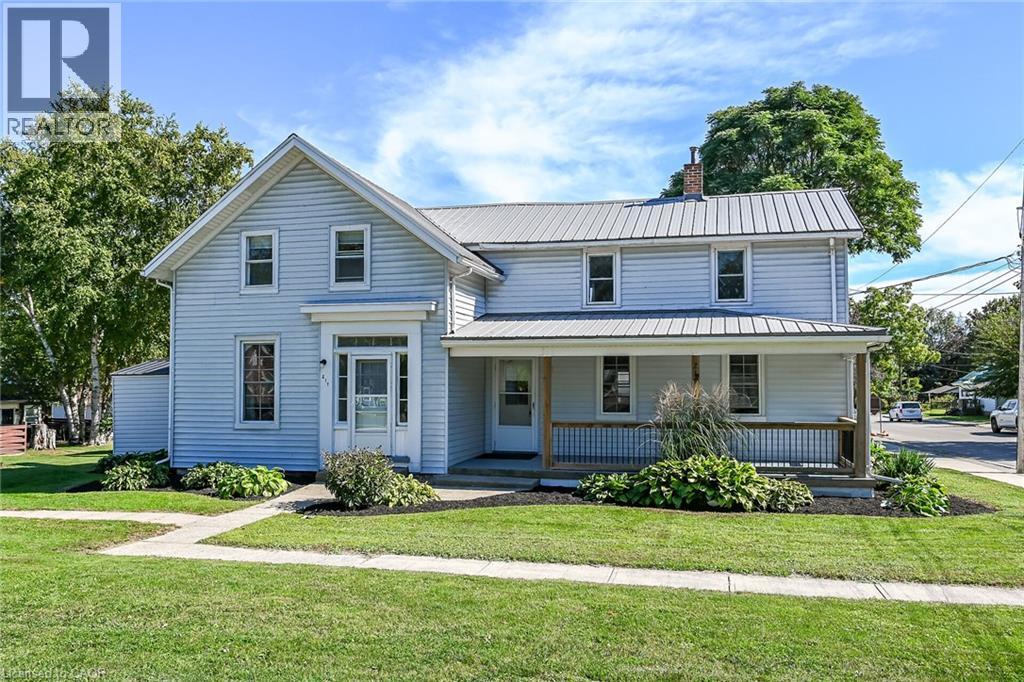
217-219 Nelson Street W
Port Dover, Ontario
Rarely available, superbly maintained, presented side by side duplex - completely vacant - find your OWN Tenants and set your OWN rental rate - talk about the ultimate unblemished canvas! Positioned proudly on 0.14 ac serviced lot located in one of Port Dover’s preferred areas offering close proximity to this popular Lake Erie destination town’s many amenities includes schools, churches, supermarket, pharmacies, links-style golf course, Marinas & fine dining restaurants - walking distance to eclectic downtown shops/boutiques, eateries/bistros, Live Theatre with famous beachfront 2 blocks away. Includes 2 clean, tastefully updated units - EAST UNIT (217 NELSON ST W.) - introduces 1070sf of freshly painted living space (535sf-main floor / 535sf-2nd floor) features functional main level kitchen sporting desired pantry, convenient laundry station & walk-out to 110sf patio, dining room & living room - plus 2 upper level bedrooms & 4pc bath. WEST UNIT (219 NELSON ST W.) - enjoys 1070sf of move-in ready living area (535sf-main floor / 535sf-2nd floor) highlighted with 190sf covered front porch providing entry to spacious living room, dining room & well equipped kitchen incorporates handy laundry facilities. Roomy upper level feature 3 sizeable bedrooms & modern 3pc bath. Partial service style basement houses 2 hot water heaters (one owned / one rented). Notable extras - 2 n/gas meters, 2 hydro meters, 2 water meters, 2 x 100 amp hydro services, 2 n/gas wall furnaces, 2 fridges, 2 stoves, 2 washers, 2 dryers, metal roof & individual driveways (one paved / one gravel). Investor’s Dream Property and/or an Incredible Opportunity for Young Family - live in one unit - rent the other & have your mortgage paid for. Realistically priced for immediate action. (id:45725)
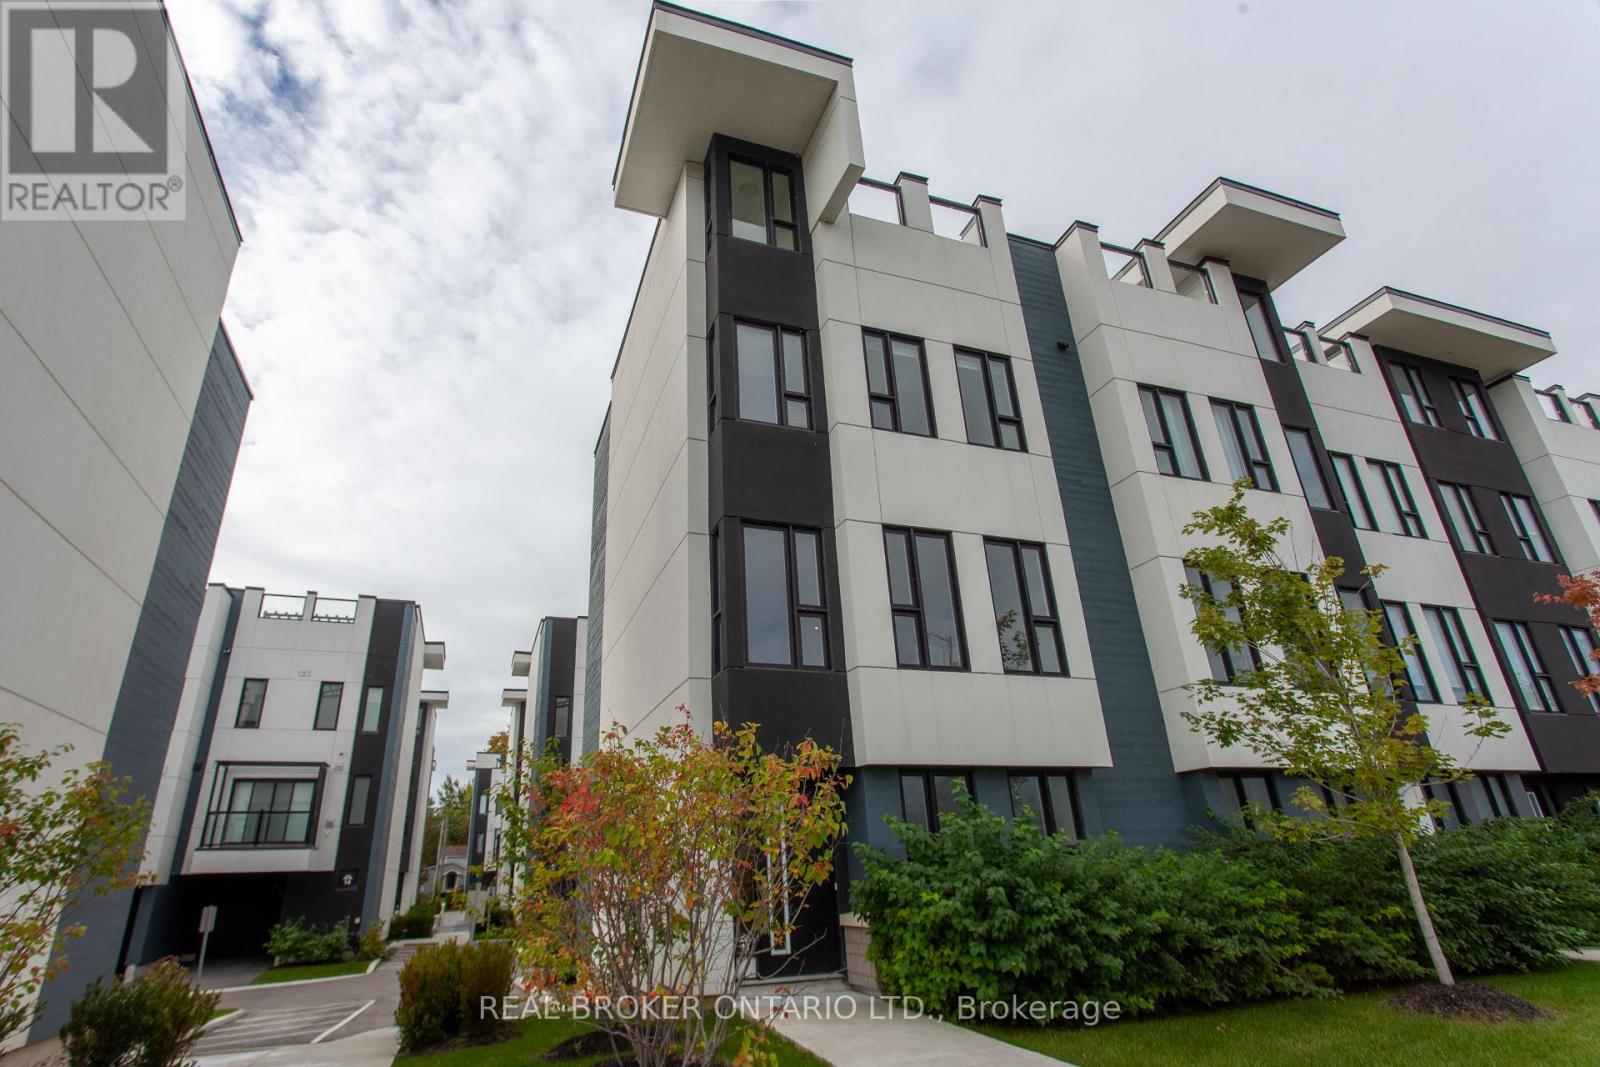
11 Mariners Pier Way
Orillia, Ontario
3-storey end-unit townhome at 11 Mariners Pier Way with views over both Lake Simcoe and Lake Couchiching. Available furnished (as shown in the photos) or unfurnished - tenant's choice.Over 1,500 sq ft above grade. Open-concept living and eat-in kitchen with granite countertops, a balcony off the living room, and a powder room on the same level. Three bedrooms upstairs, including a primary with walk-through closet and private ensuite, plus a second full bathroom and a dedicated upper level laundry. The rooftop patio is the standout - private, elevated, and framed by lake-and-landscape views on both sides. An integral single-car garage and driveway parking are included. Tenants also have full access to the community's shared amenities: pool, playground, firepit, and a lakeside sitting/dining area. Waterfront living in one of Orillia's newest lakeside pockets, minutes to downtown, the waterfront trail, and the highway for easy commuting. Ideal for working professionals, young families, or anyone new to Orillia looking to settle in before deciding where to buy. (id:45725)
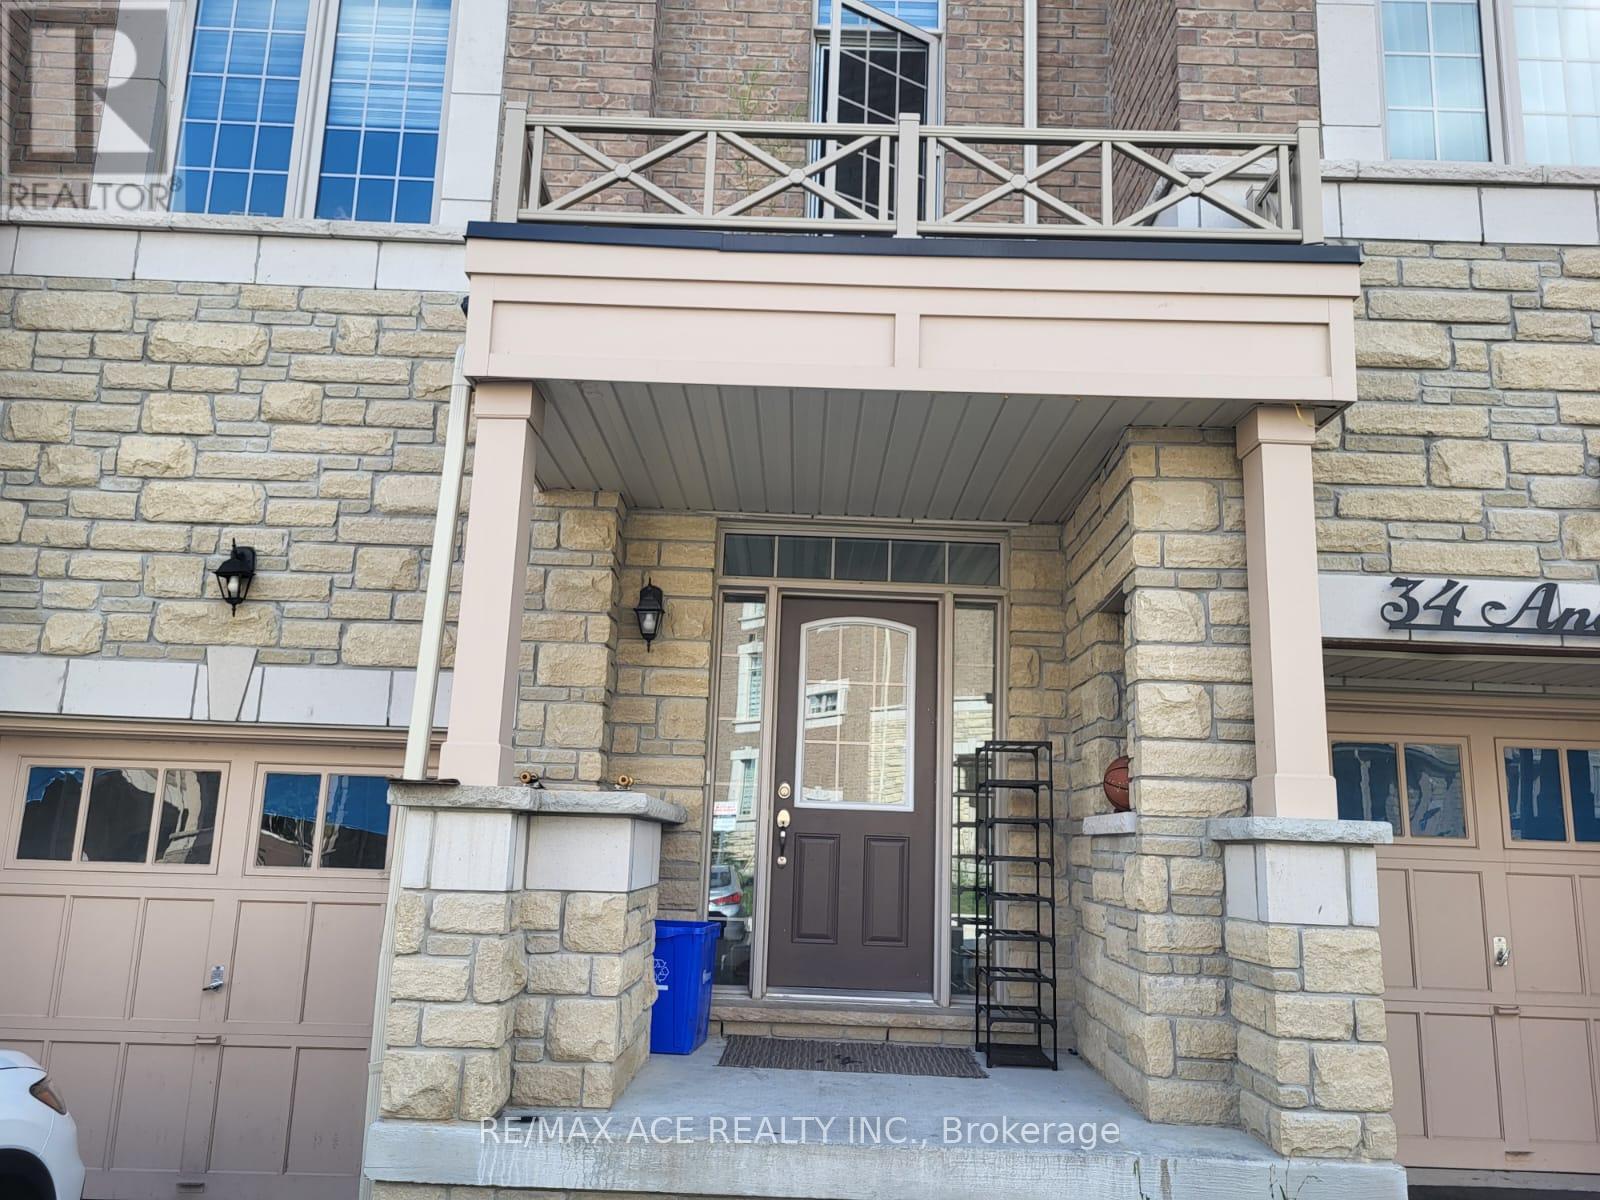
32 Andress Way
Markham (Cedarwood), Ontario
Spacious 4-Bedroom Townhouse Backing Onto Ravine Lot Overlooking Pond, Super Bright With 9-Foot Ceiling, Large Windows, Open Concept, Hardwood Floor. Beautiful Eat-In Kitchen With Quartz Countertop & Breakfast Area That Walks Out To Fenced Yard! Stainless Steel Kitchen Appliances. Lovely Primary Bedroom With Walk-In Closet & Stunning 5-Piece En Suite Bath. Easy Access To Golf Course, Schools, Park, Costco, Walmart, Home Depot, Canadian Tire, And All Major Banks. Middlefield Collegiate Institute. (id:45725)
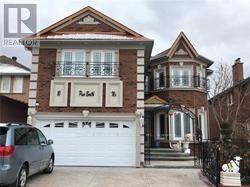
Basement - 10 Pine Bough Manor
Richmond Hill (Devonsleigh), Ontario
Wow! What A Great Spacious And Bright Walk-out And Raised Basement Apartment Having 2 Full Bedrooms With Above Grade Windows Plus A Den With Door And Closet, More Like The 3rd Bedroom; Feels Like Ground Level Bungalow. Well Built, Solid Bricks, Stone Walk-Way With Stone Stairs, Stone Driveway And Wider Entrance. Enjoy The Sun Filled fenced Backyard. Close To Parks, Schools, Public Transit. Shopping Areas And Many More. Beautiful, Renovated And Lots of Brand New Inclusions. Just Painted All Over. One Large Cooler Room With Racks, Plus Additional Storage With Racks In The Laundry Room. Rent: $2,200 Per Month Only. Very Cooperative Owners Living Upstairs, Always There To Solve Any Problem. Do not Miss The Opportunity, Enjoy This Quite, Nice And Beautiful Sober Neighbourhood Of Richmond Hill And Feel Like Your Own Home. (id:45725)
1562 Litchfield Road
Oakville, Ontario
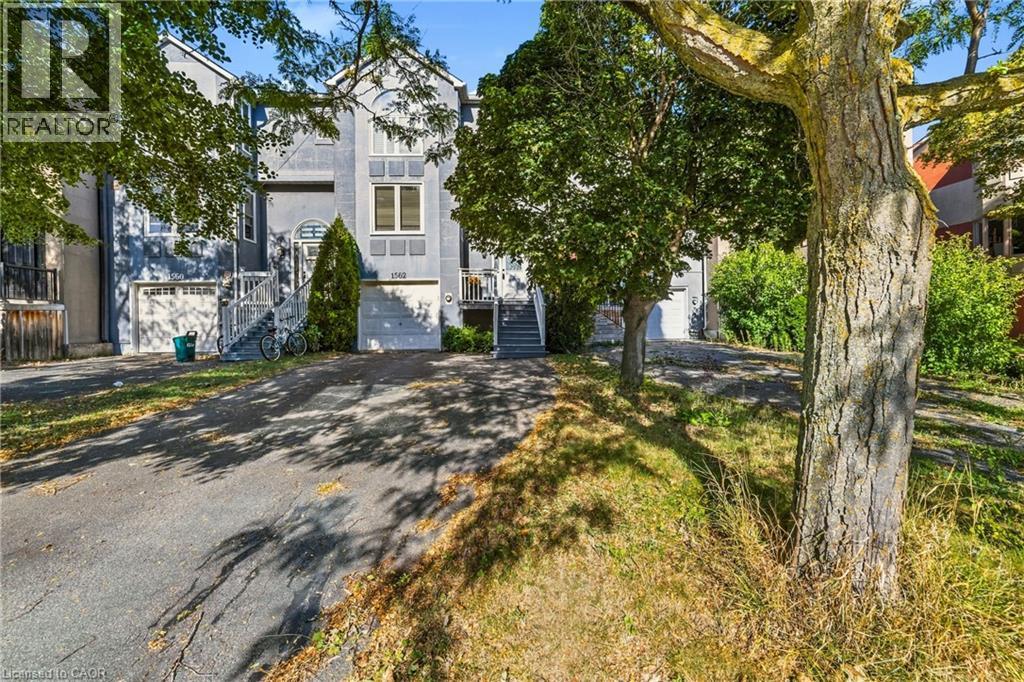
Welcome to 1562 Litchfield Road, a well-maintained freehold townhome offering a practical layout, thoughtful updates and a convenient Oakville location. With approximately 1,560 square feet above grade, this home features three bedrooms, two full bathrooms and a powder room. The main floor offers comfortable living and dining spaces, a gas fireplace and an updated kitchen with an induction cooktop. Vinyl plank flooring runs throughout the home, creating a clean, cohesive look. Upstairs, the generous primary bedroom includes an updated ensuite shower, while the shared bathroom has also been refreshed. The finished basement provides additional living space with a second gas fireplace and a walkout to the fully fenced backyard. An attached single-car garage with inside entry and built-in shelving adds everyday convenience. Located close to ravine trails, shopping and highway access, this home is also minutes from Sheridan College, Oakville Place and the Oakville GO station. A solid opportunity for first-time buyers, young families or anyone looking for the freedom of freehold ownership in a well-connected neighbourhood. (id:45725)
212 James Street
Bracebridge, Ontario
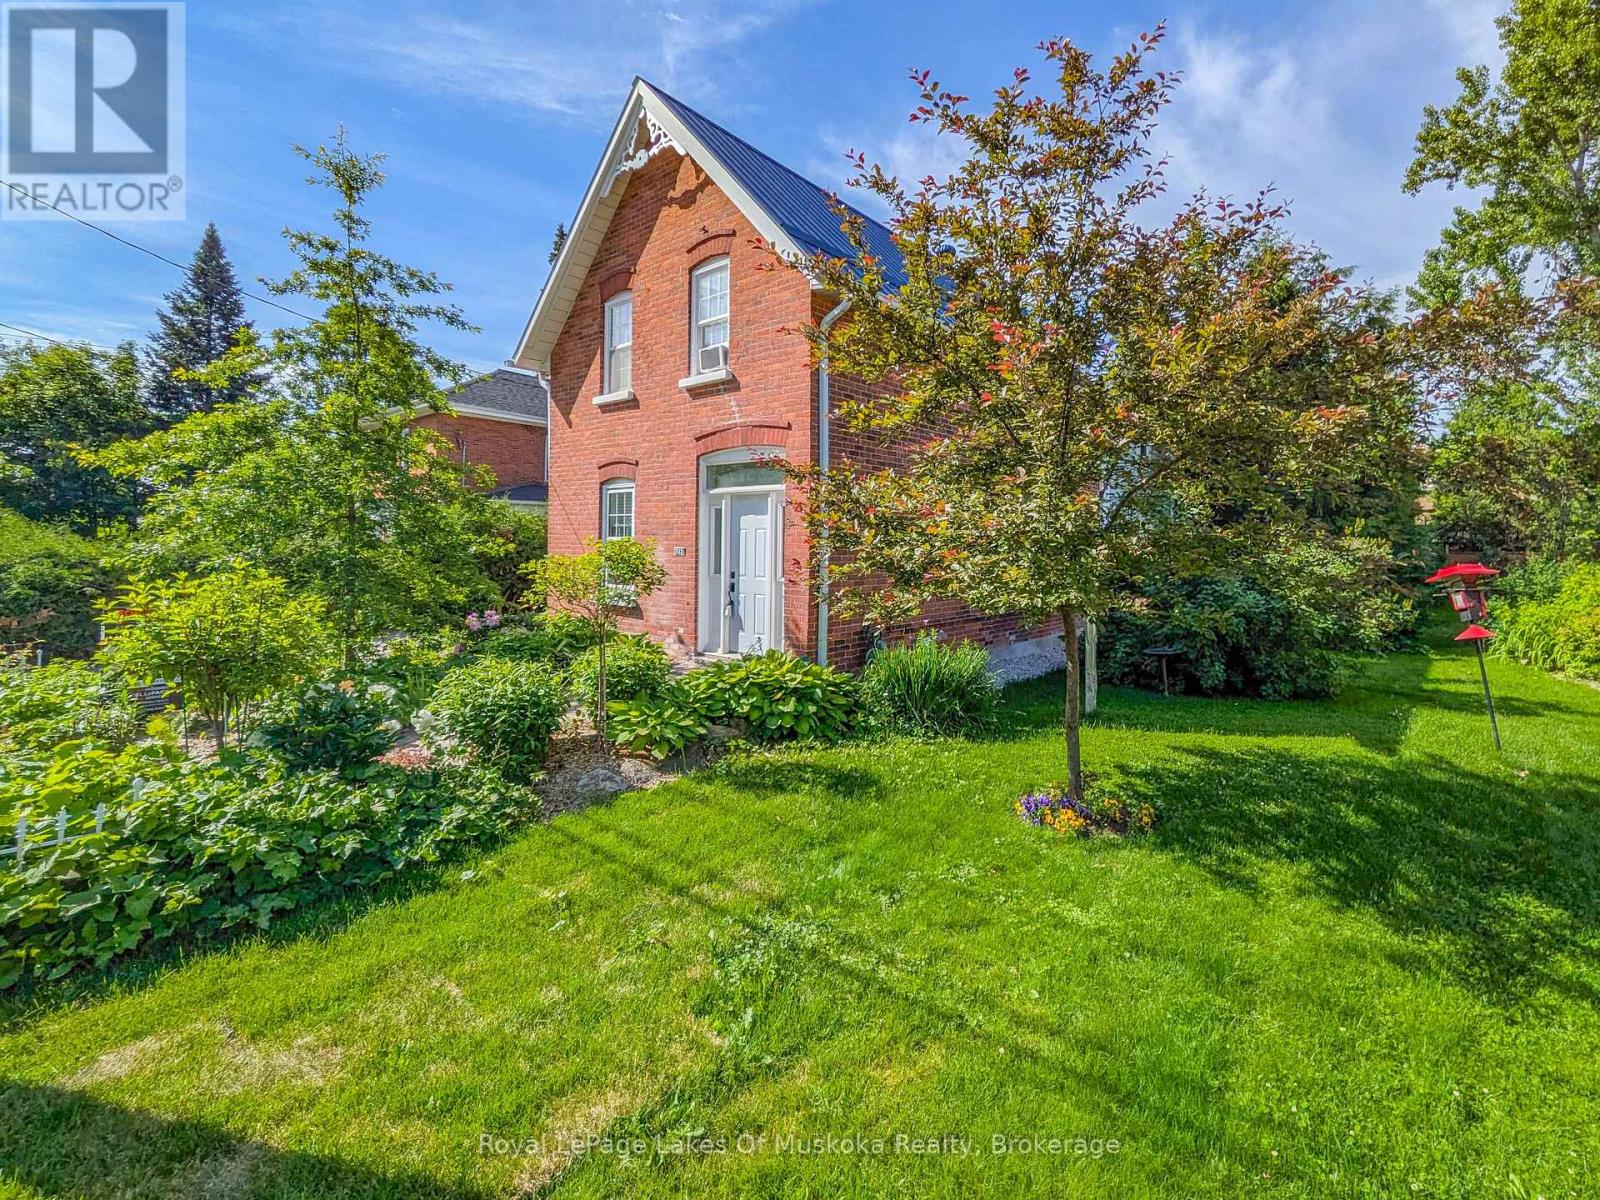
An ideal MULTI-GENERATIONAL opportunity featuring 2 distinct residences on 1 private property. The main home features 4-bedrooms, 2-baths, 2240 sqft, an open kitchen-lounge with a gas fireplace, a formal dining with coffered ceilings, crown moulding, hardwood floors and tall ceilings. Upstairs offers a large primary suite with a modern 4pc ensuite, an additional 3-bedrooms, and a renovated 3pc bath. The basement adds storage, laundry, and a finishing flex space with a private entrance. The detached year-round Carriage House provides completely independent living for extended family, offering 1-bedroom, 1.5-bath, 860 sq ft, in-floor radiant heat, 3 gas fireplaces, two balconies, home office with laundry, and a 4pc ensuite with a soaking tub. Outdoors, 15-20' cedars and fencing surround a gated, low-maintenance yard with a waterfall feature. Centrally located near downtown shopping, dining, medical care, transit, and under 1.5 km from Bracebridge Bay Beach, Muskoka River, and golf. (id:45725)
101 - 38 Monck Road
Bracebridge, Ontario
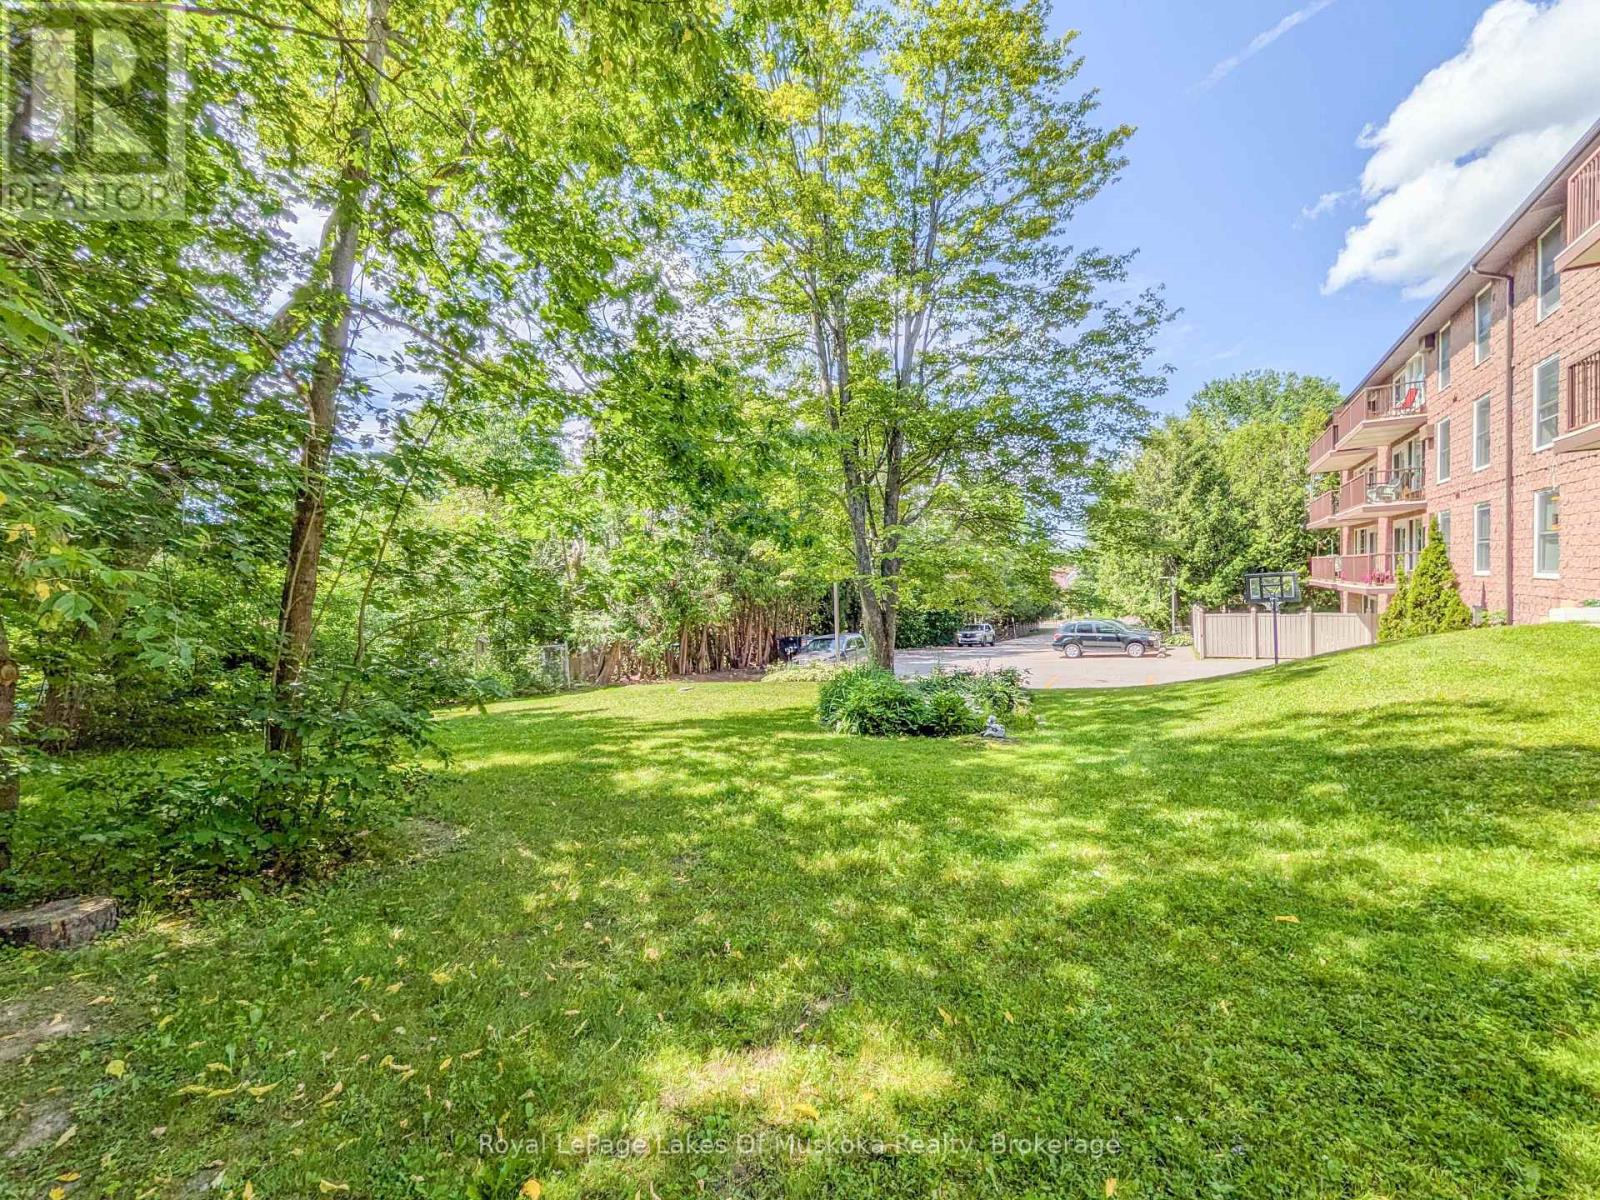
Rare end unit with 2 balconies, 2-bedrooms, and 2-bathrooms, in this 1200 sqft condo OVERLOOKING A QUIET BACK YARD and parking area, in the heart of Bracebridge. The fully equipped kitchen includes the side-by-side fridge, built-in counter-top stove, raised wall oven, built-in microwave, and dishwasher. Step from the bright and cheerful living room through sliding patio doors out onto the covered balcony with a view of the grassy backyard adorned with mature trees, and back parking area. The south-west facing primary bedroom offers a window and sliders to a second balcony, double closet, and 4pc ensuite with walk-in bathtub. The 2nd bedroom is spacious and also offers a double closet. The in-suite laundry room adds practicality to your daily routines. Convenience is key with your exclusive parking spot in the underground, with easy access via the elevator. Be as social as you want with weekly card games and seasonal events in the common Activity Room, or book it for your own private event. Additionally, revel in the proximity to amenities, with a mere 4-minute walk to your choice of 3 bus stops for Bracebridge Transit, as well as shopping, groceries, and dining option just a stroll away. Taxes $2205.03/2025. Monthly condo fees $923.15 include Building Insurance, Building Maintenance, Ground Maintenance/Landscaping, Garbage and Recycling Removal, Property Management Fees, Roof, Snow Removal, Water/Sewer, Common Elements and Reserve Fund Contribution. NOTE: This building is a pet-free, smoke-free building. (id:45725)
53 Jack Street
Huntsville (Chaffey), Ontario
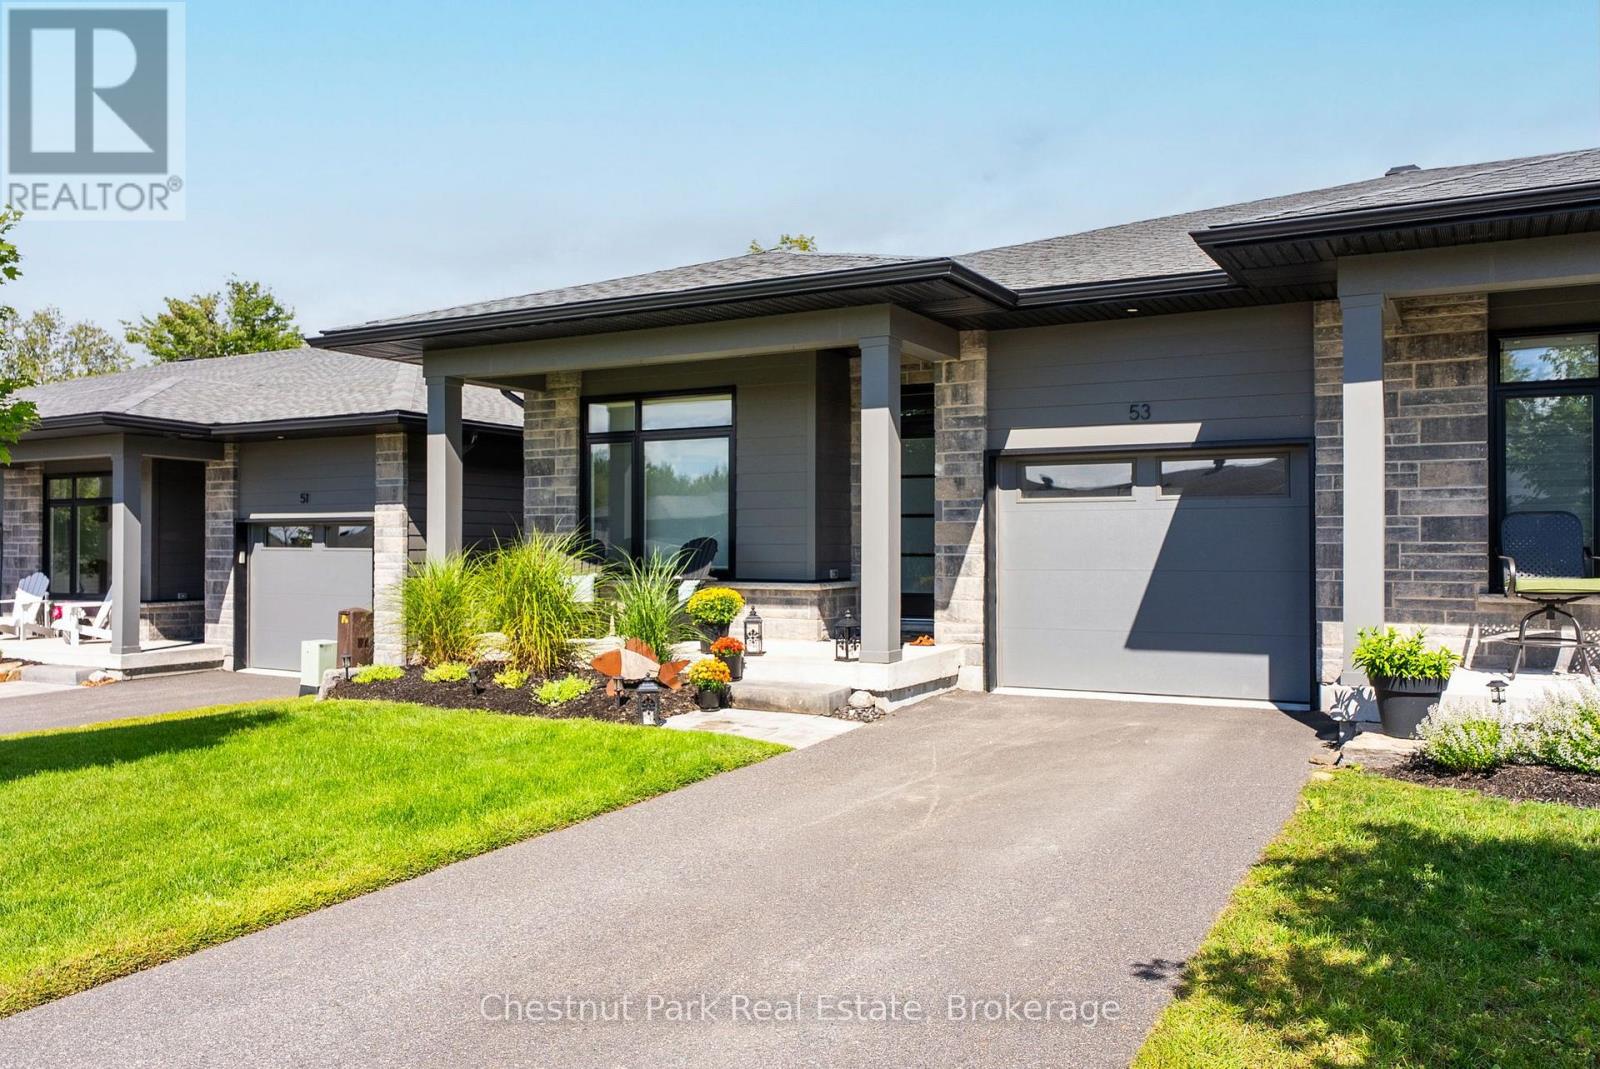
Jack Street is in Huntsville's desirable Highcrest community, where modern design, quality finishes and low-maintenance living come together beautifully. This thoughtfully upgraded bungalow townhome offers stylish main-floor living plus a fully finished walkout lower level with plenty of room for family, guests and entertaining. The bright, open-concept main floor is anchored by an impressive upgraded kitchen featuring quartz countertops, a waterfall island, an expanded L-shaped layout with pull-out storage, and a gas range. Upgraded blinds are found throughout the main floor, including remote-controlled blackout blinds in the bedrooms, while main-floor laundry features a brand-new Samsung washer and dryer. The main outdoor space features a beautiful covered deck with a natural gas hookup, making it ideal for outdoor dining and entertaining. Step outside from the walkout basement to one of the home's standout features, a custom Ipe hardwood deck, crafted from premium, exceptionally durable wood. With a western exposure, the primary bedroom and living area enjoy beautiful evening sunsets. The fully finished walkout lower level adds a whole new dimension to the home, with a spacious recreation area, additional bedroom, full bathroom, wet bar and custom wainscotting. Handcrafted burnt ash wood feature walls bring warmth and character to the recreation space, giving the lower level a distinctive Muskoka-inspired feel. With an attached garage, municipal services, natural gas and convenient access to Huntsville's shopping, dining and everyday amenities, this home offers an excellent combination of upscale finishes, functional living space and easy Muskoka living. (id:45725)
23 Rabbit
South Bruce Peninsula, Ontario
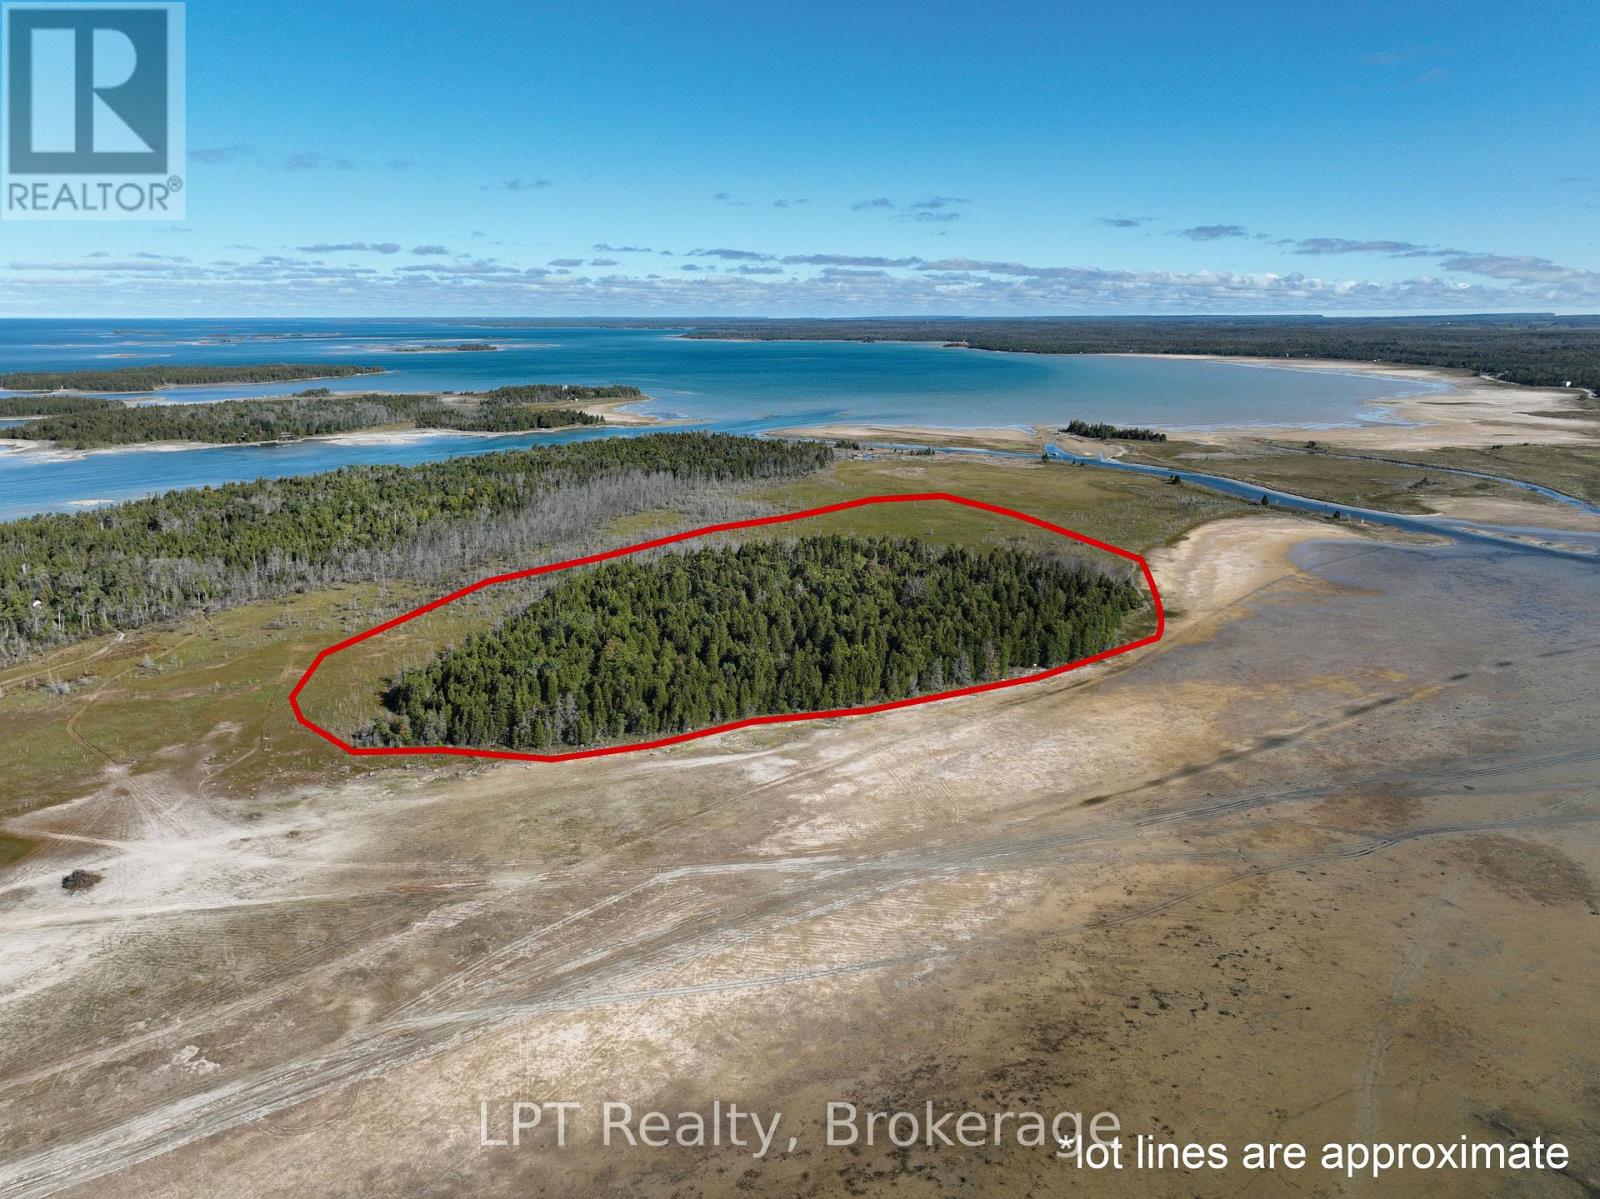
Welcome to Rabbit Island, a rare 32-acre private retreat in the heart of Lake Hurons Oliphant Fishing Islands. Just a short boat ride from Oliphant Marina, this property offers the ultimate blend of privacy, natural beauty, and adventure. The island has a significant amount of R2 zoning, giving future owners flexibility and potential. Adding to its charm, an original cabin still sits on the property - a unique reminder of the islands history. Surrounded by the clear, sparkling waters of Lake Huron, Rabbit Island is ideal for every kind of waterfront lifestyle. Enjoy swimming in the refreshing shallows, set out sailing or boating, or explore the shoreline by kayak, canoe, or paddleboard. The area is also well-known for its excellent kiteboarding conditions. When it's time to slow down, simply relax on the quiet shores, soak in the views, or take long walks through the forested interior, home to vibrant wildlife and natural tranquility. Whether you're dreaming of a family retreat, a rustic getaway, or simply the pride of owning a private island, Rabbit Island offers a once-in-a-lifetime opportunity. With unmatched privacy, breathtaking sunsets, and endless outdoor activities at your doorstep, this is more than just a property - it's your own piece of paradise. (id:45725)
62 Clyde Street
Morris Turnberry (Bluevale), Ontario
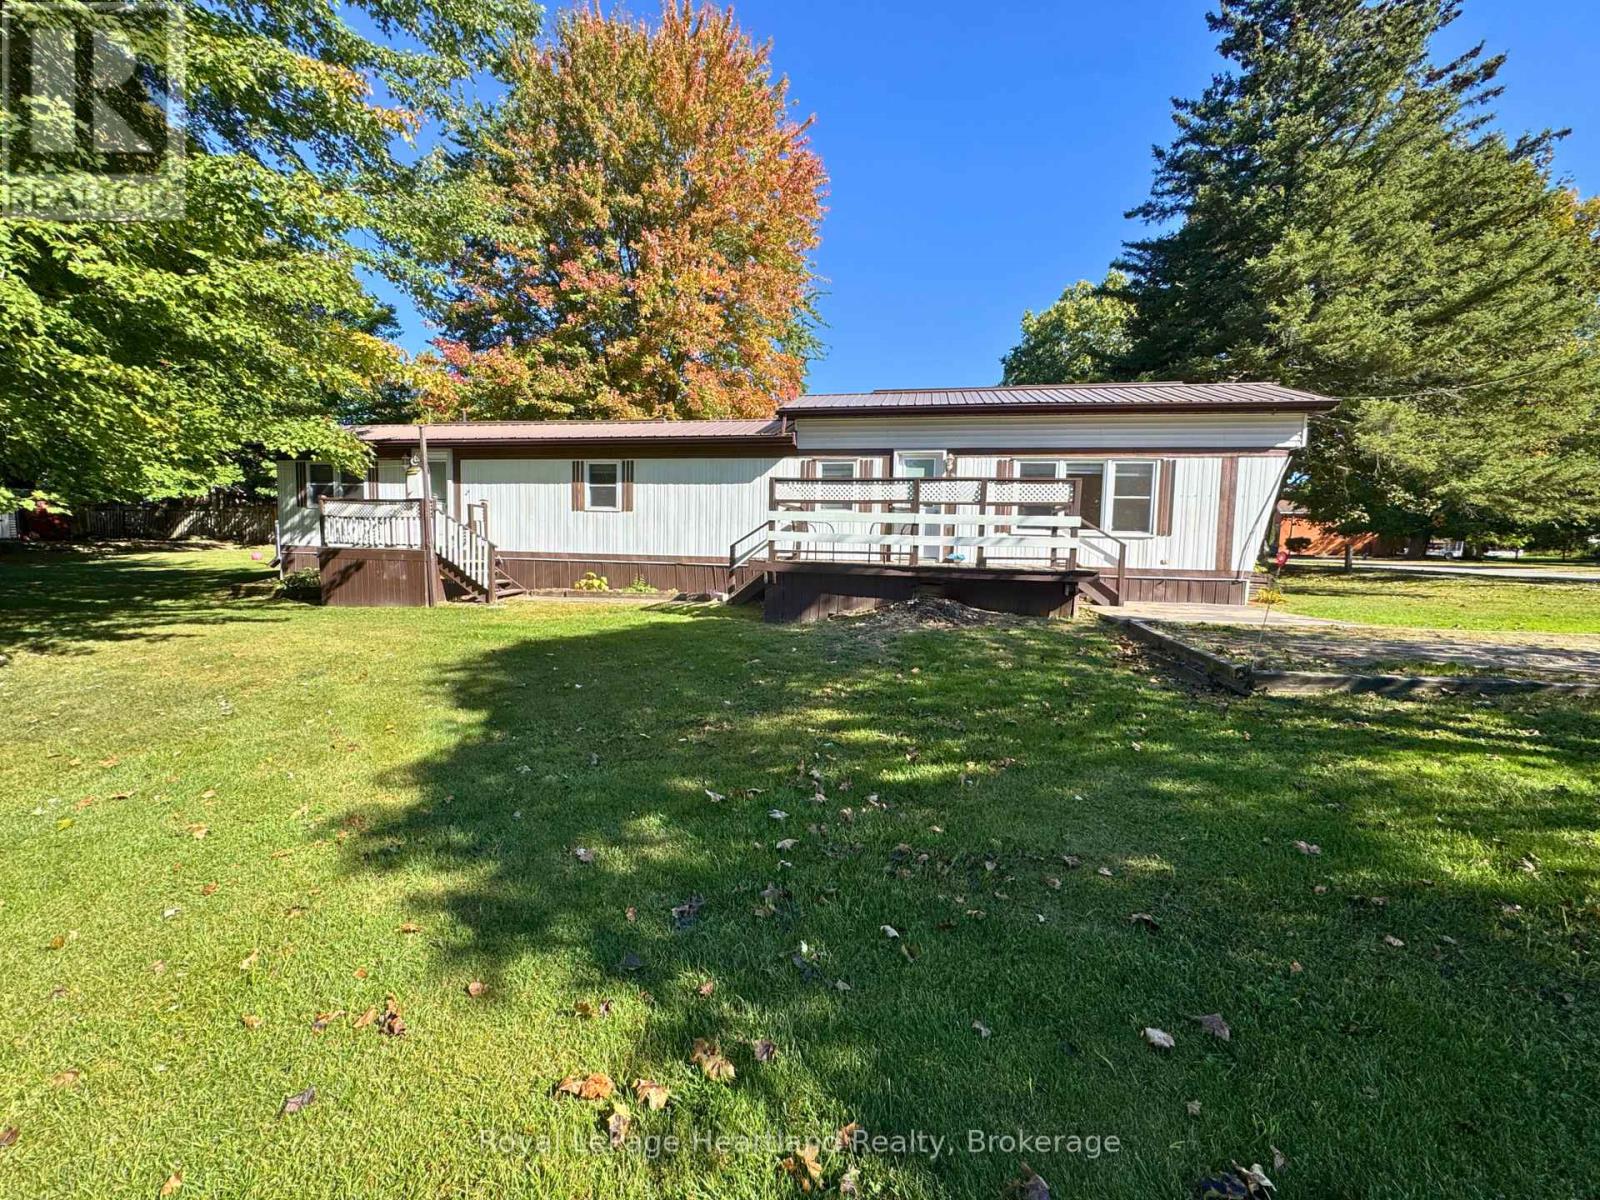
You've officially landed on 62 Clyde St. A quaint and meticulously maintained Northlander Mobile Home Sitting on a Beautiful 0.3 Acre Parcel of Owned Land. Enjoy peace of mind with a newer metal roof, vinyl windows, 9 year old gas furnace, brand new water heater (January 2026) and the perfect, inviting neighbourhood and community. This 2 (could be converted back to 3) bedroom, 1 bath home is pouring with natural light and full laundry in your bathroom and is tastefully complemented with a spacious yard, deck, patio and two garden sheds for storing "the dirty stuff". Call Your REALTOR Today To View Your New Home that is conveniently located 4 minutes to Wingham, 18 minutes to Listowel, under an hour to Waterloo and An Hour and 20 minutes to London - you're not going to want to miss this! (id:45725)
185 Carters Lane
Guelph/eramosa (Rockwood), Ontario
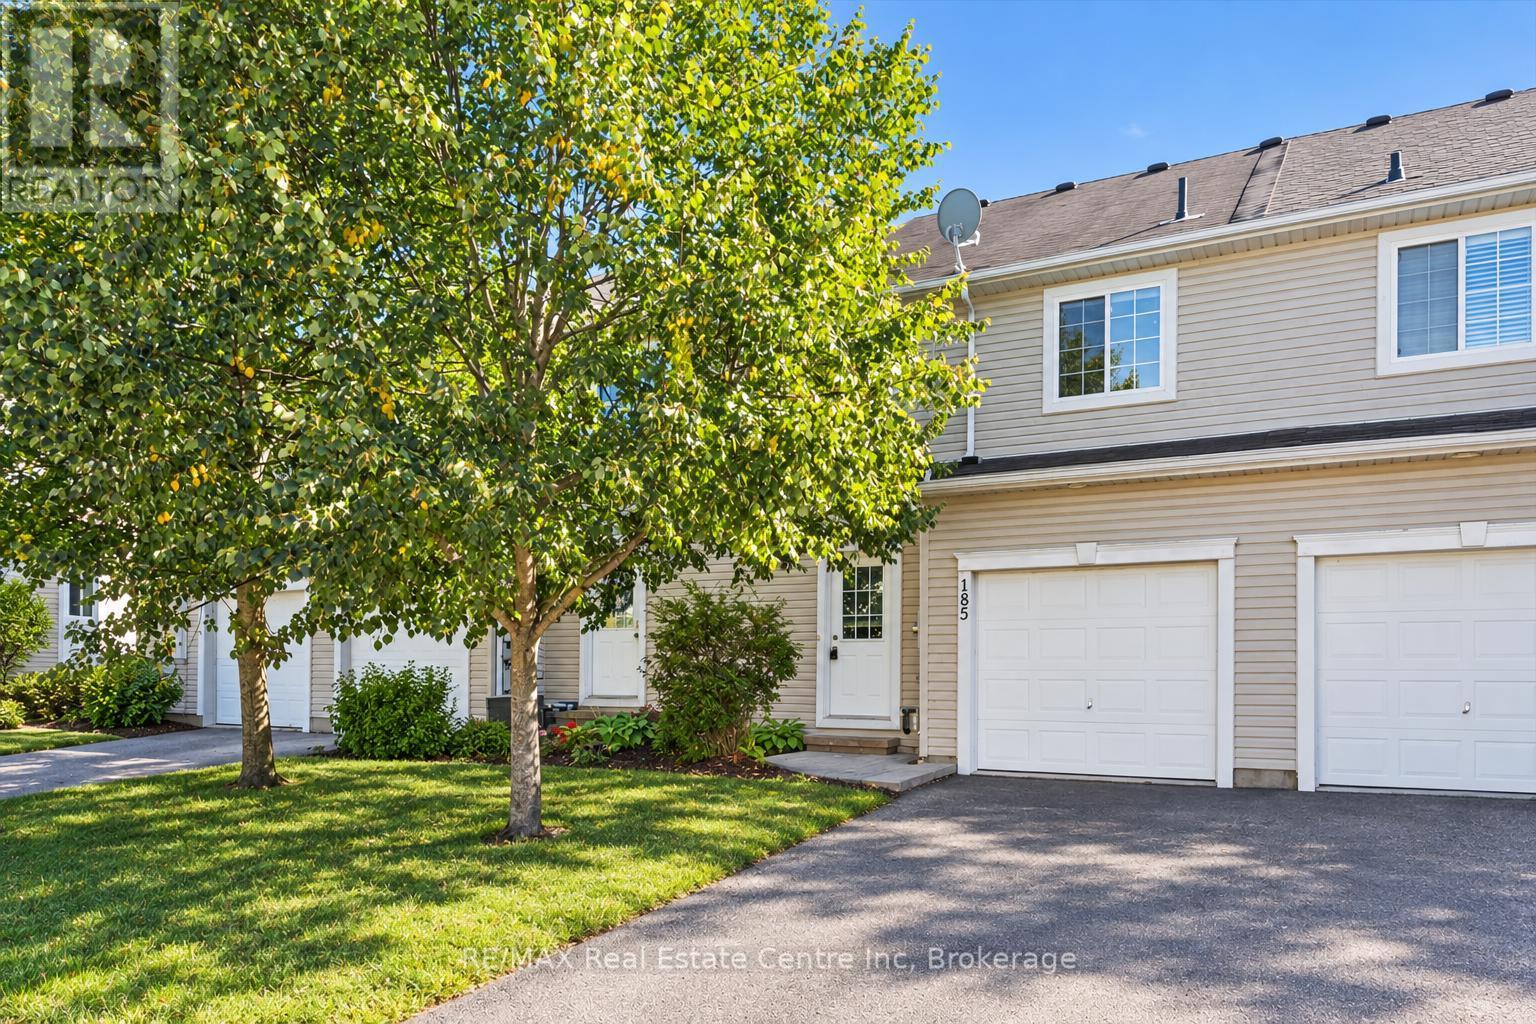
Welcome to 185 Carters Lane, a 3-bedroom, 2.1-bathroom townhouse with a finished walk-out basement, all backing onto a trail and beautiful greenspace! Upon entering, you'll notice the spacious eat-in kitchen featuring handsome dark cabinetry, ample counter space and a breakfast bar for casual seating. There's room for a dining table, whether you're gathering for family dinners or hosting friends. In the bright living room, two large windows frame peaceful greenspace views. Step out onto your private balcony to enjoy them even more. A powder room completes this level. Upstairs, the generous primary bedroom features a walk-in closet and two large windows, including one with a charming window seat. Two additional well-sized bedrooms, convenient second-floor laundry and a 4-piece bathroom with an oversized vanity, deep soaker tub and separate shower complete the upper level. The finished walk-out lower level adds a huge recreation room with large windows that make it feel bright and welcoming. There's space for movie nights, a home office, a gym or whatever your family needs, plus a 3-piece bathroom. The walk-out opens to a generous backyard where you can garden, relax and enjoy the greenspace views. Stairs lead down to the trail for morning walks and easy outings with the dog. Fresh paint, new carpet throughout and updated light fixtures add to the home's appeal. Parking includes a 1-car garage and 2 driveway spaces. Enjoy Rockwood's local shops and amenities, with easy access to Acton and Guelph. Nearby Rockwood Conservation Area offers hiking trails, limestone cliffs, caves, glacial potholes and a sandy beach (id:45725)
135 Queen Street
North Perth (Elma), Ontario
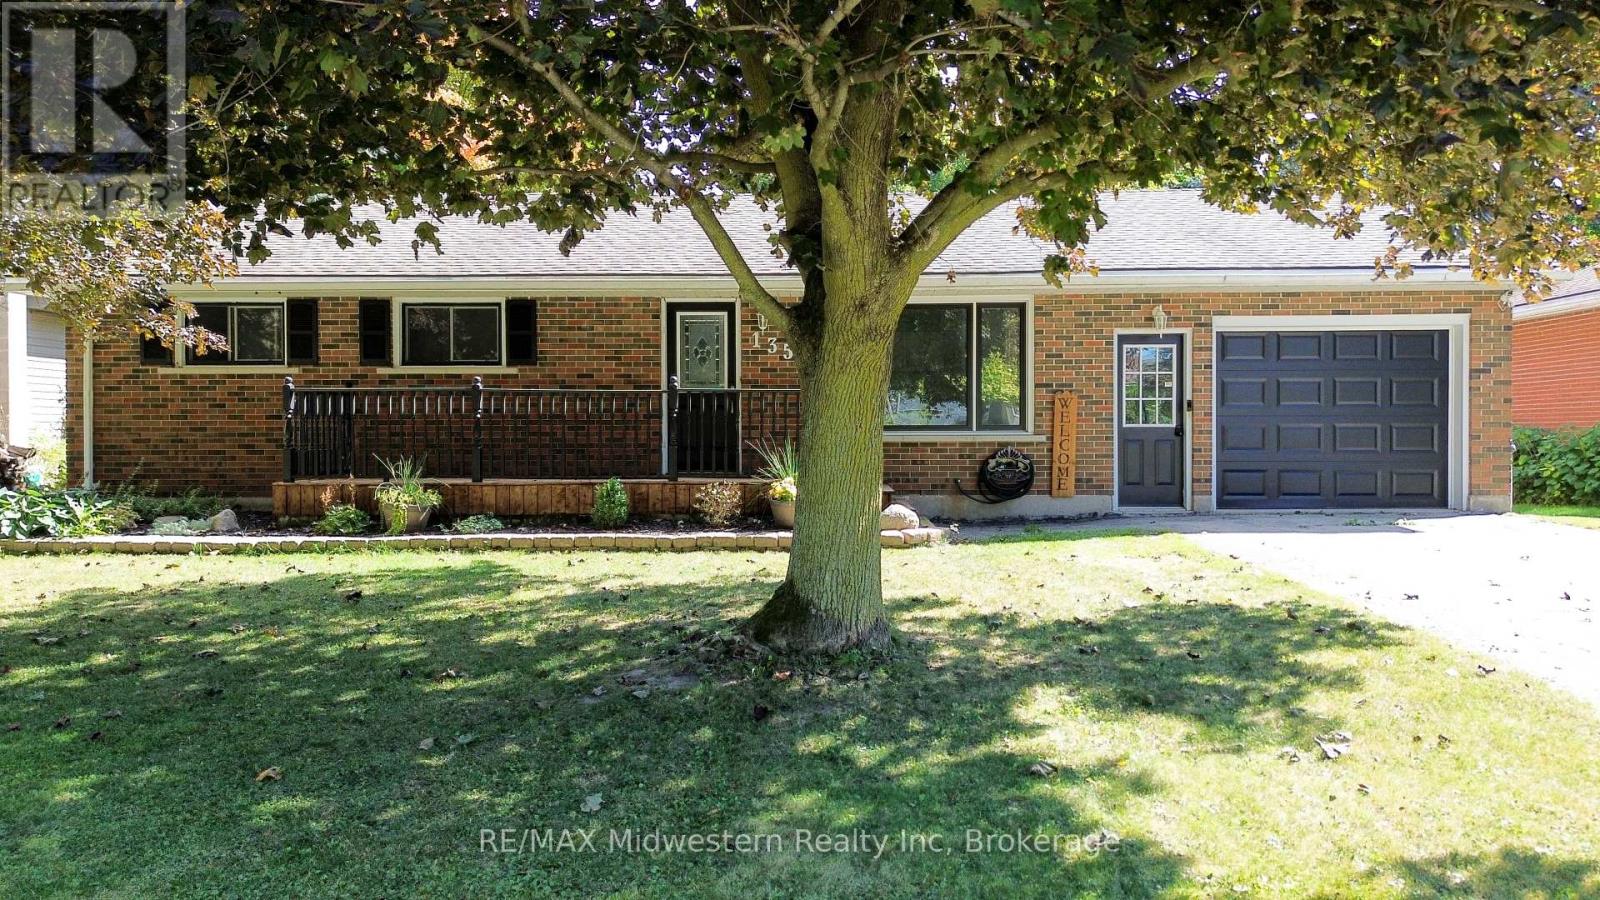
This distinguished 4-bedroom residence offers a bright, cheerful kitchen seamlessly connected to a welcoming dining room overlooking the expansive backyard. Outdoor living is elevated with a pool, a generous deck for lounging, and a separate storage shed ideal for organizing all maintenance accessories. The home further features a private walk-up from the basement to the garage, providing exceptional convenience, versatility, and privacy for daily living. (id:45725)