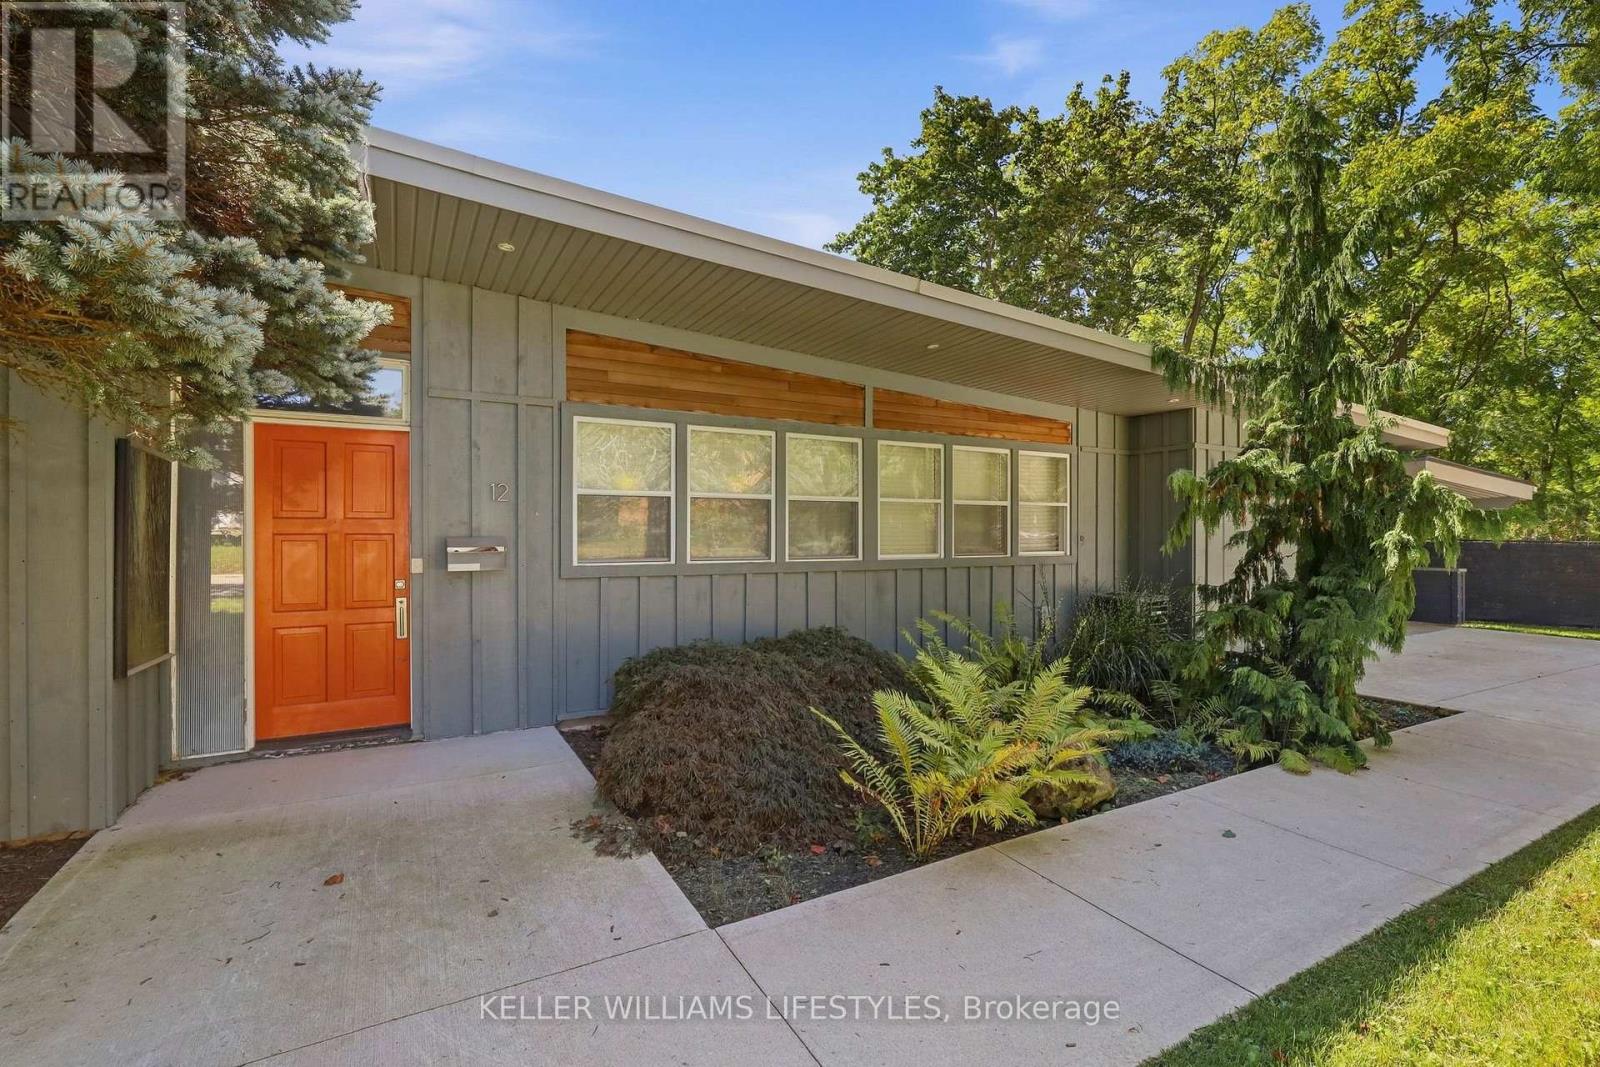
12 Battram Street
Central Elgin (Lynhurst), Ontario
Set on a beautiful hillside lot in the established Lynhurst neighbourhood, 12 Battram Street is anything but ordinary. This Fred Greene custom-designed mid-century bungalow is filled with architectural character. From its warm wood-clad ceilings and exposed beams, to expansive windows that draw in natural light and frame the surrounding greenery. The three-bedroom layout offers inviting, comfortable living spaces with a distinct style that sets this home apart. At the heart of the home, the living and dining areas are surrounded by windows, creating an effortless connection between indoors and out. The kitchen carries that same warmth and offers ample cabinetry, generous workspace and direct access to the backyard. Step outside and the setting becomes even more impressive. Perched above the surrounding landscape, the expansive rear deck offers panoramic views and a peaceful, treed backdrop that feels surprisingly private. The beautiful fully fenced yard provides plenty of space to enjoy, while the elevated setting makes the deck a natural extension of the home. Perfect for morning coffee, summer dinners or simply taking in the view. The unfinished lower level offers plenty of additional space and flexibility, whether you envision finishing it to suit your needs or simply taking advantage of the generous storage it provides. Practicality hasn't been overlooked either, with convenient main-floor laundry, an attached one-car garage with interior entry, an additional covered carport and a 2023 concrete driveway. Significant improvements include a metal roof with heat tracing (2019), upgraded windows (2019), 200-amp electrical service (2019), enhanced insulation (2019), new deck & hot tub (2024) addition (2020), owned water heater (2020) and new wood fence (2025). Thoughtfully designed, full of character and set on a lot that is just as special as the home itself, 12 Battram Street is a rare opportunity for buyers looking for something beyond the ordinary. (id:45725)

0 Concession 9
Alfred And Plantagenet, Ontario
Discover this 0.609-acre building lot located on Concession Road 9 in Alfred-Plantagenet. Surrounded by mature trees and natural beauty, this property offers an excellent opportunity to build your ideal country home in a quiet and private setting. The lot is buildable and provides the flexibility of having your entrance from either Concession 9 or Route 11, offering convenient access while maintaining a sense of privacy. Enjoy the tranquility of a rural setting, with plenty of space between neighbouring properties and the opportunity to design and build a home that suits your lifestyle. A great opportunity for those looking to enjoy peace, privacy, and country living while remaining within reach of nearby amenities. (id:45725)
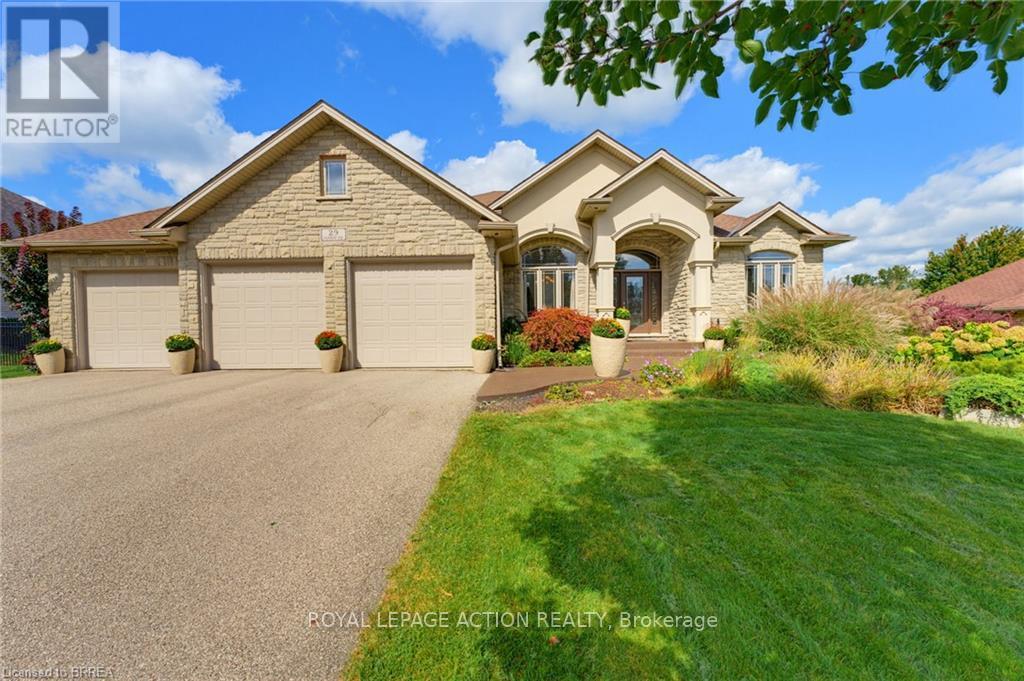
29 Farrow Road
Brant (Brantford Twp), Ontario
Set on a 0.48 acre lot and offering 4,125 sq. ft. of finished living space - Welcome to 29 Farrow Road in the exclusive Foxhill Estates! From the moment you arrive, this spacious bungalow with a triple-car garage makes an impressive first impression and continues to deliver throughout. Step inside to a welcoming foyer with a formal dining room, perfect for holidays and special occasions. The main living area is a true showstopper, featuring soaring ceilings, a gas fireplace, and expansive windows that flood the space with natural light while overlooking the beautiful backyard. At the heart of the home is the grand kitchen, complete with a large island, stainless steel appliances, and an open layout ideal for both everyday living and entertaining. The main-floor primary bedroom is a true retreat with direct access to the rear deck, luxurious 4-piece ensuite, and walk-in closet. A second bedroom with its own ensuite provides excellent space for family or guests on the main level. A powder room and large mudroom/laundry room with access to the triple-car garage complete the main level. The walkout lower level is made for entertaining, featuring a movie theatre room, pool table, bar area, two additional bedrooms, and 3pc bathroom. With direct access from the garage to the lower level, there is also great potential for an in-law suite or extended family setup. The backyard is just as impressive, offering two separate outdoor sitting areas, a low-maintenance composite deck, mature trees, and a swim spa with both pool and hot tub features. Whether you are relaxing, entertaining, or enjoying time with family, this outdoor space has something for everyone! Pride of ownership is evident throughout, with the home exceptionally well cared for by the current owners. Recent updates include a new furnace in 2023 and shingles in 2021, offering added peace of mind for the next owner. Amazing opportunity to own in a peaceful, upscale neighbourhood where luxury meets lifestyle! (id:45725)
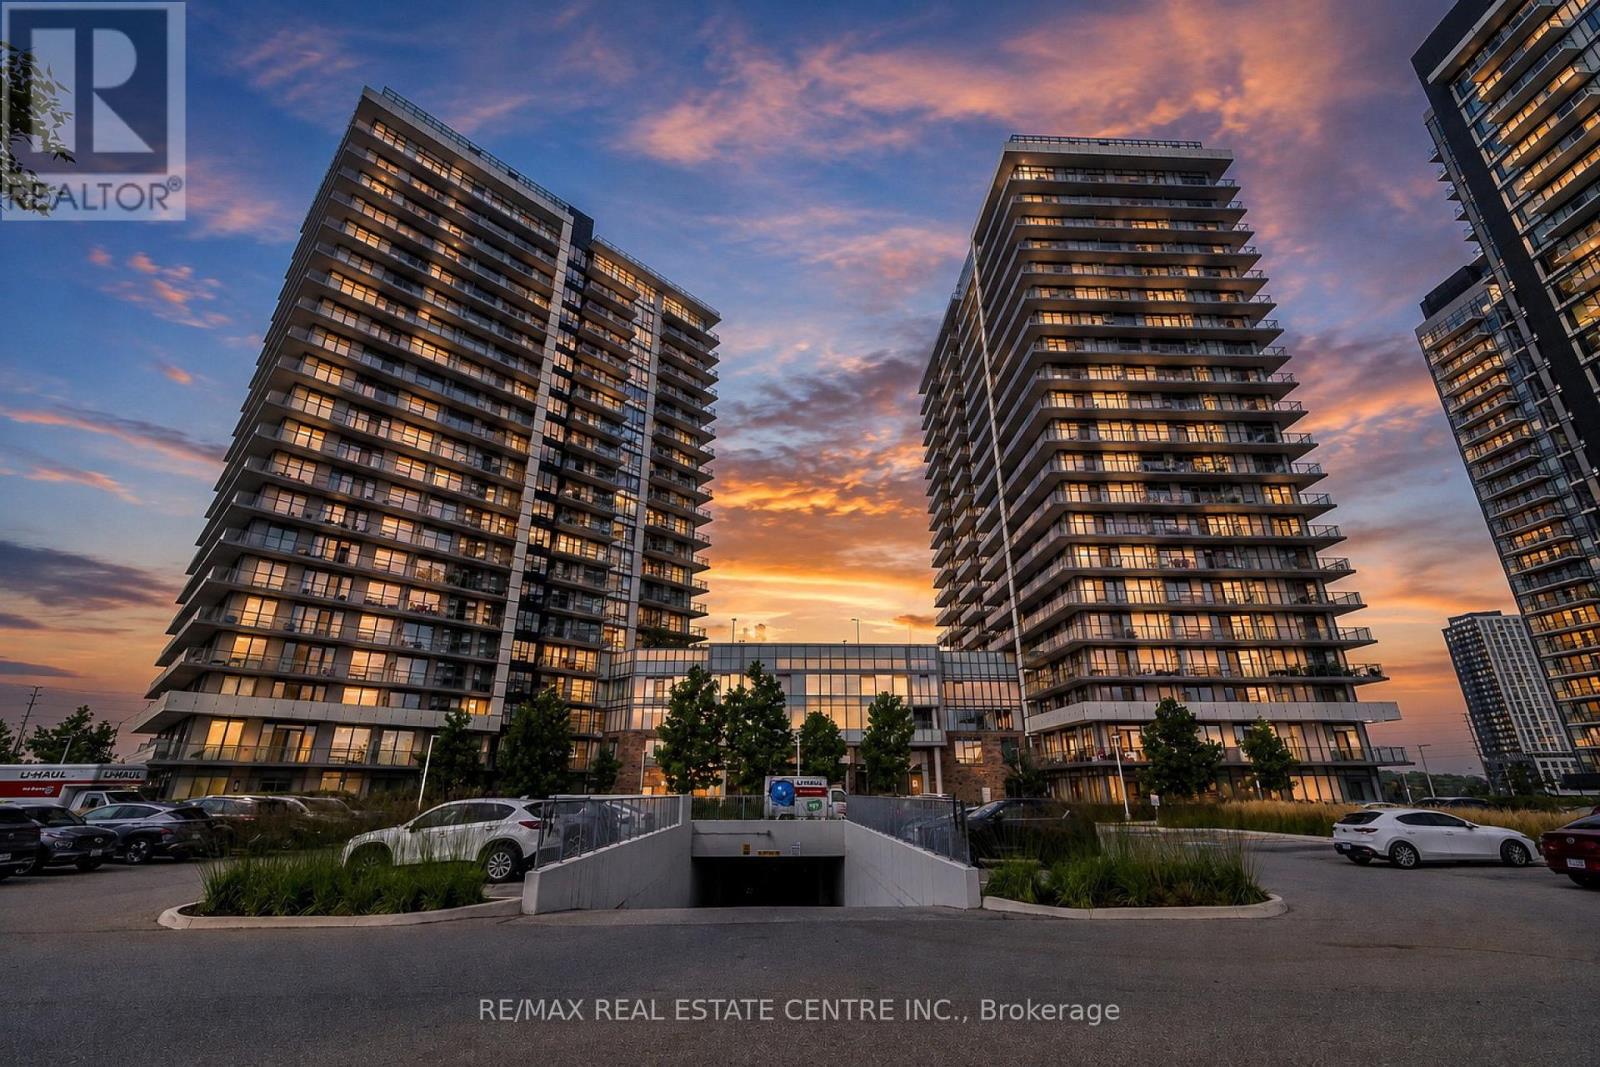
1906 - 4675 Metcalfe Avenue
Mississauga (Central Erin Mills), Ontario
Welcome to 4675 Metcalfe Avenue, Unit 1906, Mississauga! This bright and spacious residence offers modern living in the highly desirable Churchill Meadows community. Featuring a well-designed layout with contemporary finishes, an open-concept living and dining area, and a modern kitchen with ample cabinetry and counter space. Large windows fill the home with natural light while offering beautiful views from the upper floor. Enjoy the convenience of a well-connected location close to major highways, public transit, shopping, restaurants, schools, parks, and everyday amenities. Easy access to Erin Mills Town Centre, major transportation routes, and surrounding neighbourhoods makes this an ideal home for first-time buyers, families, or investors.A fantastic opportunity to own a stylish home in one of Mississauga's sought-after communities. Don't miss it! (id:45725)
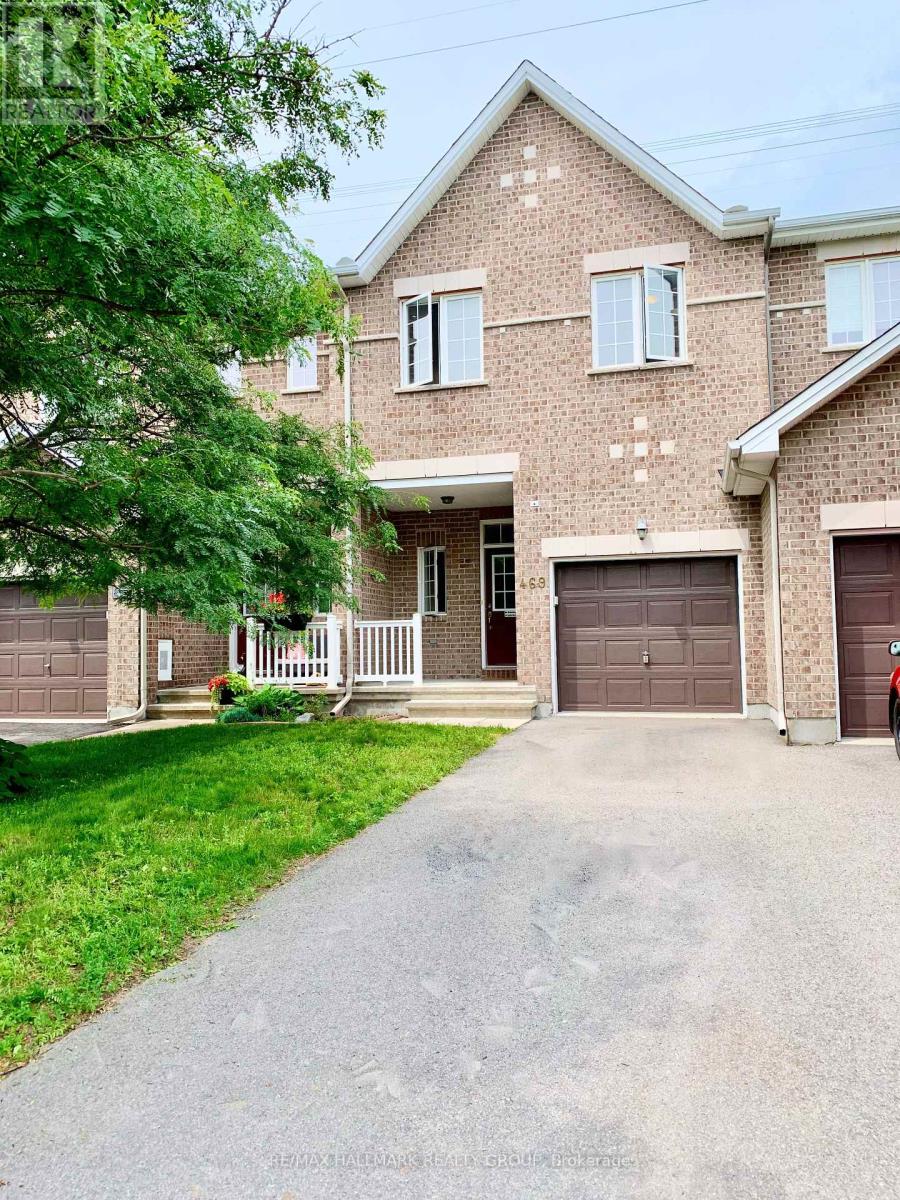
469 Foxhall Way
Ottawa, Ontario
Welcome to this spacious 3-bedroom, 3-bathroom townhouse in sought-after Bridlewood, Kanata, featuring no rear neighbours and a peaceful backyard retreat. A covered front porch welcomes you into a bright, open-concept main floor with beautiful hardwood flooring throughout the living, dining, kitchen and eating areas. The inviting living room features a vaulted ceiling and cozy gas fireplace. The upgraded kitchen offers ample cabinetry, quartz countertops, breakfast bar, stainless steel appliances and a convenient pantry. Step through the patio door to enjoy the private backyard, complete with a charming gazebo and low-maintenance artificial grass-perfect for relaxing or entertaining. Upstairs, the generous primary bedroom features a walk-in closet and ensuite with a soaker tub and separate shower. Two additional well-sized bedrooms, a full main bathroom and laundry room complete the second level. The fully finished basement provides valuable additional living space, ideal for a family room, home office or recreation area. Conveniently located close to schools, parks, shopping, transit and Kanata's many amenities. (id:45725)
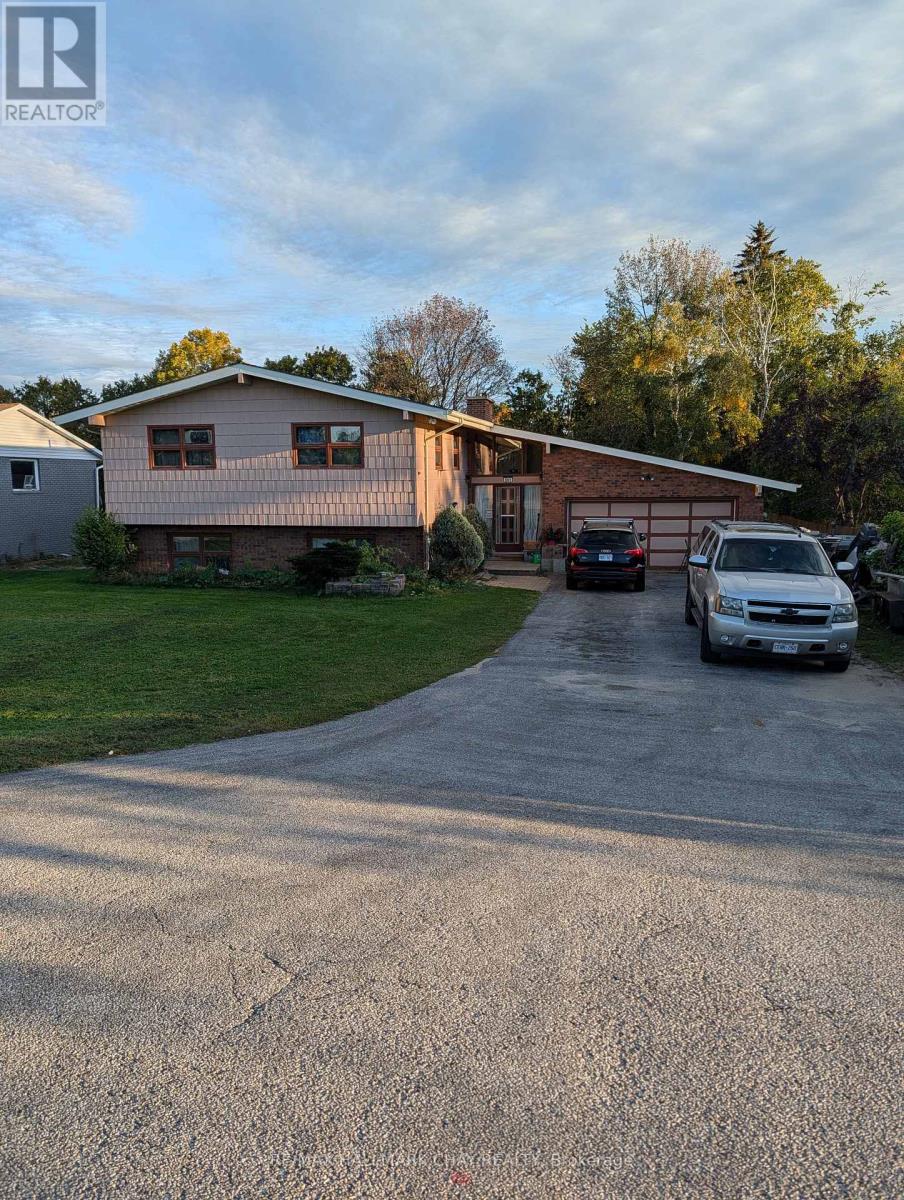
601 Big Bay Point Road
Barrie (Bayshore), Ontario
Opportunity on Big Bay Point Road in Barrie. This approximately 80 ft 200 ft property offers a substantial lot with an existing home and the flexibility to consider its current use or future potential. It is one of five side-by-side properties being marketed as a possible development assembly. Each property has a separate owner and may be considered individually; a buyer interested in the larger site can inquire about the adjoining properties. Buyers are responsible for satisfying themselves regarding zoning, permitted uses, approvals and development potential. (id:45725)
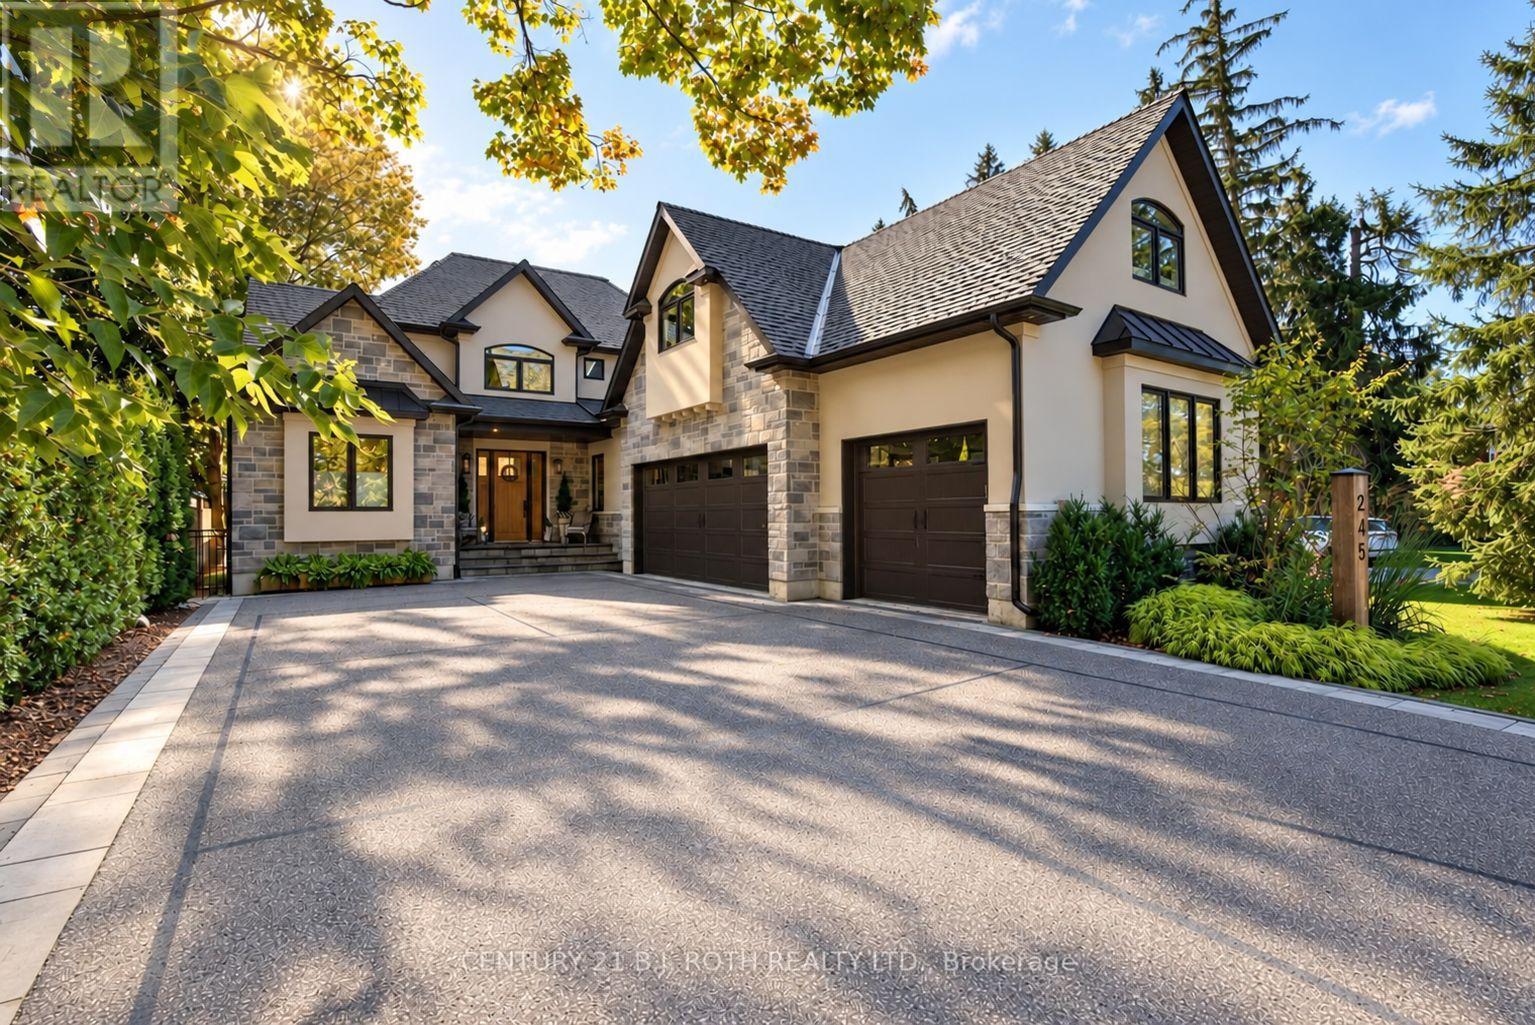
245 Sunnybrae Avenue
Innisfil (Stroud), Ontario
COMPLETELY CUSTOM-BUILT AND DESIGNED TO IMPRESS! Set on a beautifully landscaped 66' x 167' corner lot beneath a canopy of mature trees, this extraordinary Stroud residence offers a versatile floor plan, exceptional craftsmanship and resort-style living. Wide-plank hickory engineered hardwood leads into a sun-filled open-concept kitchen, dining and living space with 10' ceilings and a dramatic 12' coffered ceiling. The chef-inspired kitchen features marble counters, hidden island storage, motion-activated lighting and premium Thermador, Fulgor, Bosch and Electrolux appliances. A bright office, thoughtfully designed mudroom and laundry room complete the main level. The luxurious primary suite includes a walk-in closet with built-ins, spa-like ensuite, custom antique doors and motorized transom blinds. Upstairs are two bedrooms with built-in desks, a 4-piece bath and an expansive loft ideal for movies, games, yoga or homework. The lower level feels anything but below grade, with high ceilings, oversized windows, radiant in-floor heat, a large family room with wet bar, guest suite with adjacent 4-piece bath, gym/flex room and sports zone ready for a golf simulator. A separate staircase connects directly to the heated triple garage with epoxy floors, workshop and custom seasonal storage. Outdoors, enjoy a Wi-Fi-controlled heated saltwater pool with tanning ledge, waterfall and LED lighting; travertine patios; a four-season wellness cabana with Coldture plunge and 6-person cedar sauna; Napoleon outdoor kitchen; pickleball court; perennial gardens; irrigation and exceptional privacy. Located in the welcoming village of Stroud, minutes from Barrie, Hwy 400, Barrie South GO, Lake Simcoe, Friday Harbour, schools, recreation, the library and seasonal farmers' market-an outstanding setting for commuters and families alike. (id:45725)
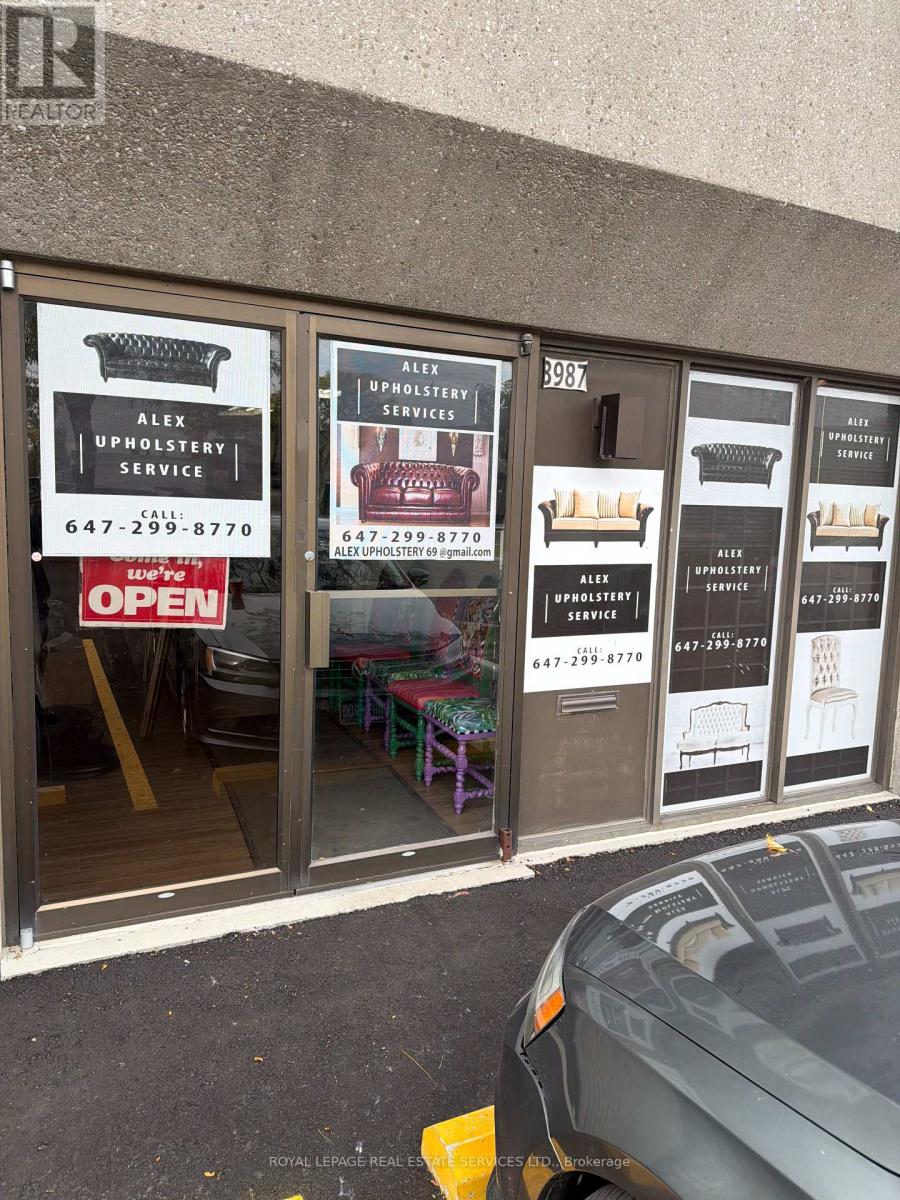
3987 Chesterwood Drive
Toronto (Downsview-Roding-Cfb), Ontario
Great Opportunity To Acquire A Well-Established And Reputable Upholstery And Furniture RepairBusiness In North York, Operating Successfully For Eight Years,The Business Has Developed ALoyal Customer Base And Strong Reputation For Quality Workmanship And Reliable Services.Business Highlights:- Established Customer Base With Repeat Clientele- Specializing In Furniture Upholstery, Re-upholstery And Repairs- Excellent North York Location With Convenient Access- Fully Equipped And Ready For A New Owner To Operate Immediately- Sale Includes Equipment, Tools, Fixtures, Furnishings, Inventory, Established SupplierRelationship,Training And Transition Assistance To Ensure A Smooth Handover To The Purchaser. (id:45725)
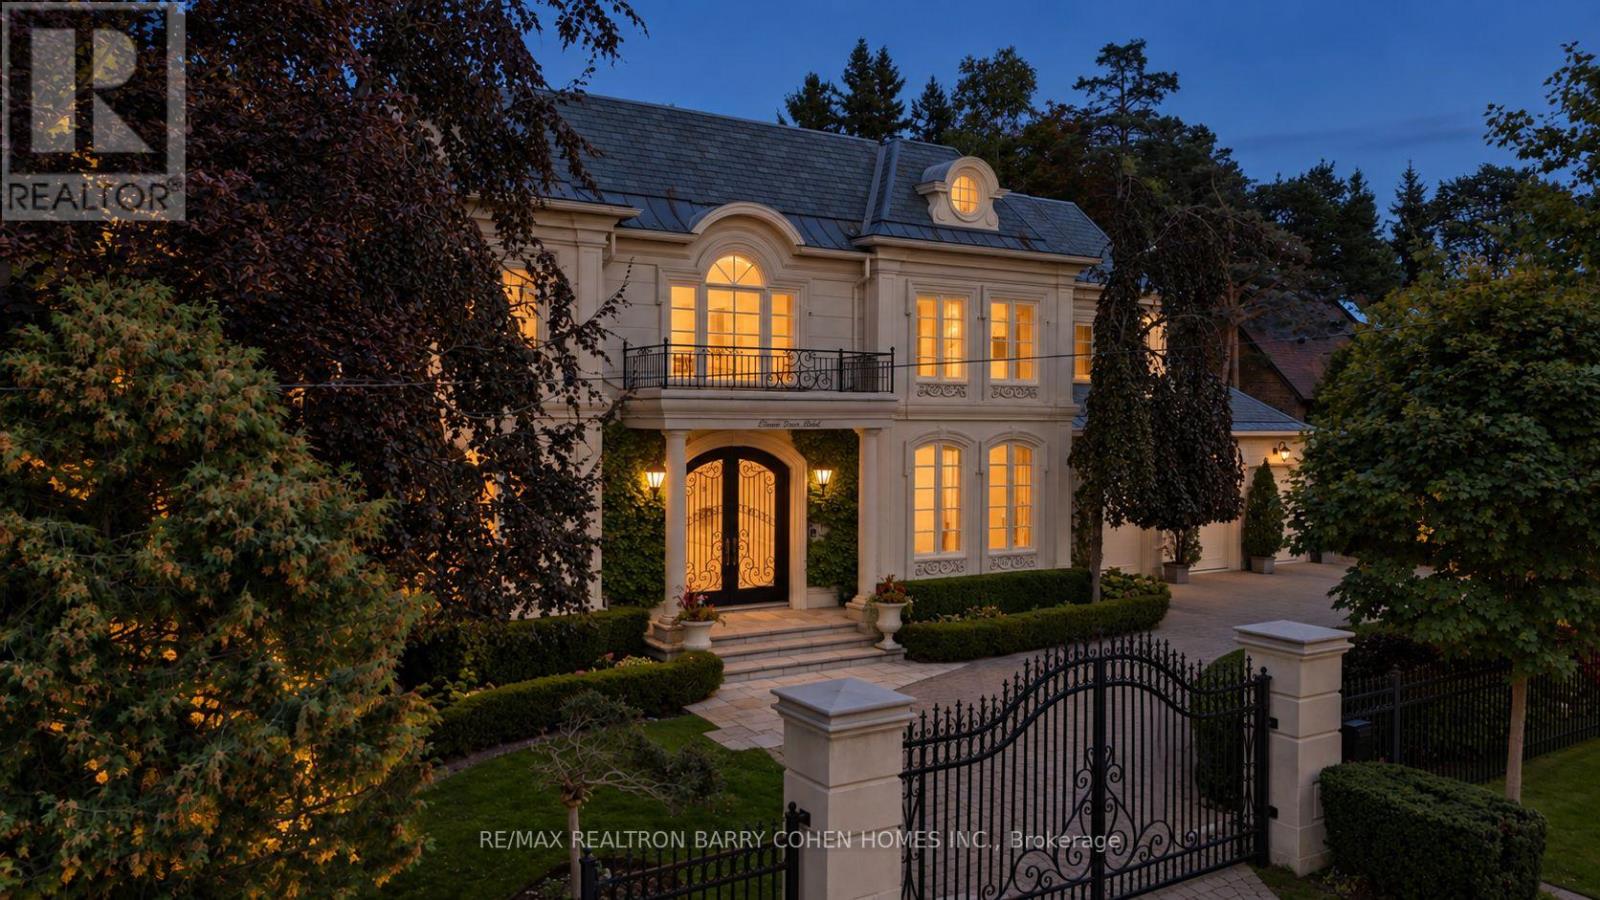
11 Doon Road
Toronto (Bridle Path-Sunnybrook-York Mills), Ontario
Set on an impressive 100 x 145 ft property in the heart of York Mills, 11 Doon carries a presence that is immediately felt yet. A sweeping circular drive leads to a grand central foyer that sets the tone and brings the entire home together, with principal rooms unfolding naturally around it. At the heart of the residence, the spectacular family room rises approximately 22 feet and overlooks the backyard, filling the space with light and drawing the gardens into the centre of the home. It connects seamlessly to the expansive chef's kitchen and breakfast area, creating a warm, functional hub for everyday life. Formal living and dining rooms, a wood-panelled office and a striking walnut wine room add depth and character. Outside, the home shifts effortlessly into summer living with an inground concrete pool, hot tub, stone terraces, covered full outdoor kitchen with B/I bbq, gazebo, fire-pit lounge, change facilities and outdoor bath surrounded by mature landscaping. Upstairs, the home becomes more intimate, with five beautifully proportioned bedrooms offering calm, comfort and space for every member of the family. The primary retreat is especially impressive, with its fireplace, private balcony, dressing room and spa-inspired bath creating a quiet escape at the end of the day. The walkout lower level continues the lifestyle with a theatre, entertainer's bar, secondary kitchen, recreation areas, guest accommodations, gym and steam room. Some of Toronto's most prestigious private schools-including Crescent School, TFS - Canada's International School and Havergal College-are just minutes away, together with the Granite Club and Rosedale Golf Club, placing exceptional education, recreation and community the centre of everyday life.11 Doon is a home for family mornings, summer afternoons, celebrations, quiet evenings and years of memories still to come-a substantial residence in one of Toronto's most established neighbourhoods. (id:45725)
1057 Concession 4 Road
Haldimand, Ontario
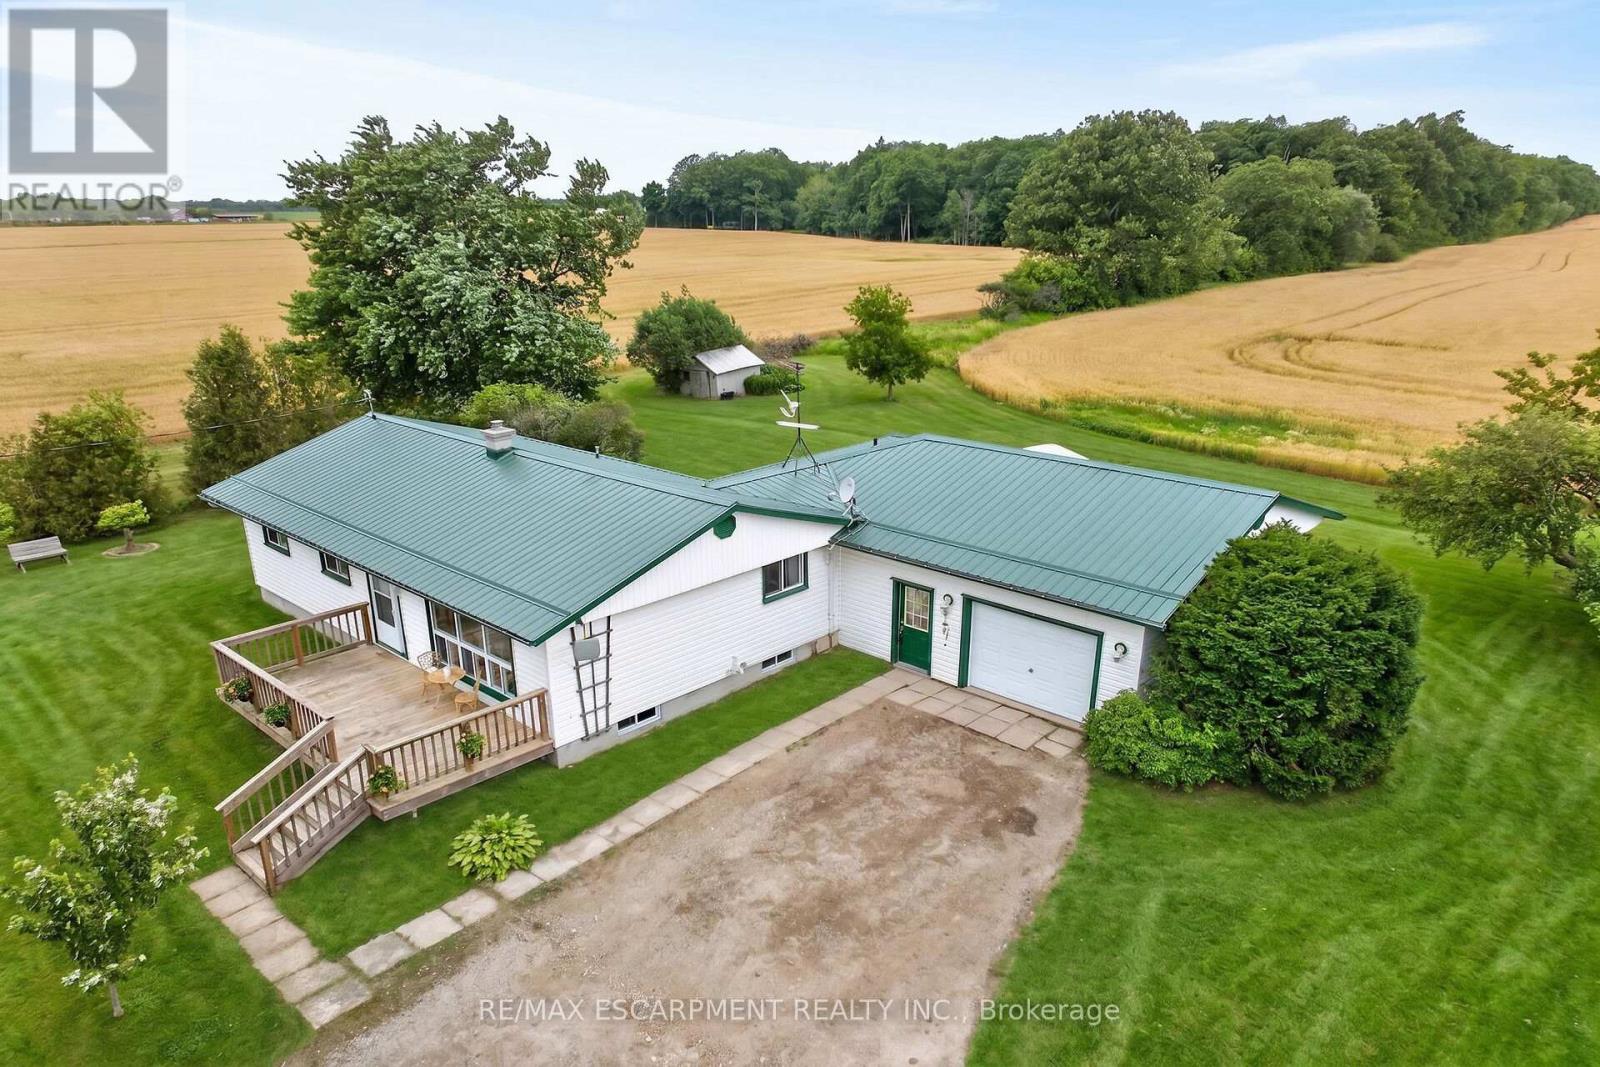
Ideally located, Tastefully updated 4 bedroom Fisherville Bungalow situated on private 150' x 150' lot on quiet Concession 4 Road. Great curb appeal with oversized attached garage, steel roof, front deck, ample parking, sided exterior, multiple sheds, & oversized back deck Ideal for entertaining and enjoying the calming Country views in behind. The welcoming interior features 1275 sq ft of well designed living space highlighted by open concept dining & kitchen area with oak cabinetry, large living room with laminate flooring, updated 3 pc bathroom with walk in shower, 4 spacious bedrooms including large primary bedroom with walk in closet (easily converted to private ensuite) or that could be used as additional family room, desired main floor laundry, & welcoming foyer. Full unfinished basement was professionally water proofed and could provide additional living space if required, ample storage and houses the utilities. Located minutes to Lake Erie, easy access to Fisherville, Cayuga, Hagersville, & relaxing commute to Hamilton & 403. All appliances, riding lawn mower, push mower, & snow blower included. Ideal opportunity for the first time Buyer to get into the market, family home, or for a multi generational set up with basement entrance as soon as you enter. Experience and Enjoy quiet, relaxing, & peaceful Fisherville Country Living! (id:45725)
421 - 1 Maison Parc Court
Vaughan (Lakeview Estates), Ontario
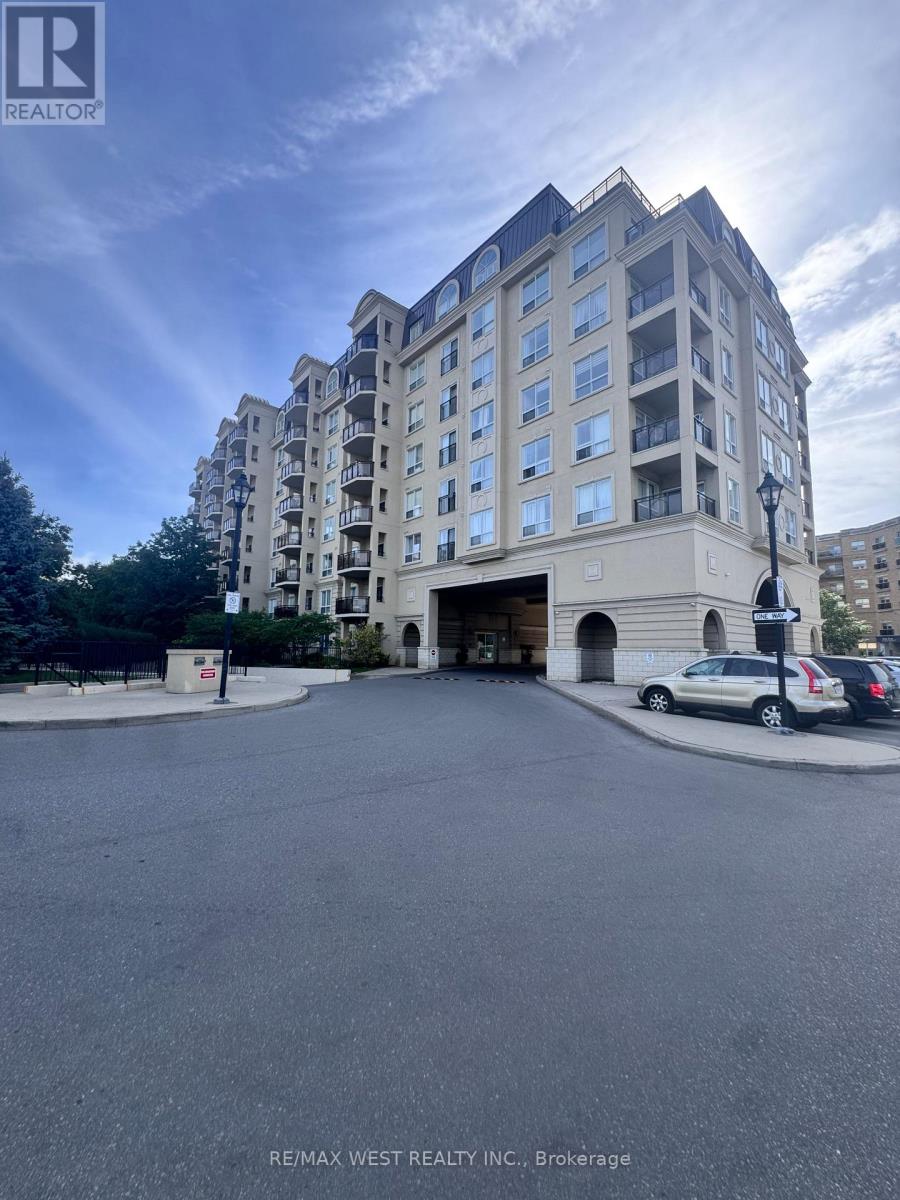
Discover this beautifully situated suite offering a well-designed living space, plus a private balcony. Featuring one of the most desirable layouts in the complex, the unit offers two bedrooms, providing the flexibility to use the second bedroom as a home office or guest room. The suite features laminate flooring throughout, 9-foot ceilings, and tasteful upgrades, creating a bright and comfortable space that is move-in ready. Ideally situated close to parks, wooded trails, schools, shopping, and entertainment, with convenient access to the TTC, York University, Highway 407, and Highway 401. A fantastic opportunity to enjoy comfortable and convenient condo living in a well-connected location. (id:45725)
47 Cielo Court
Hamilton, Ontario
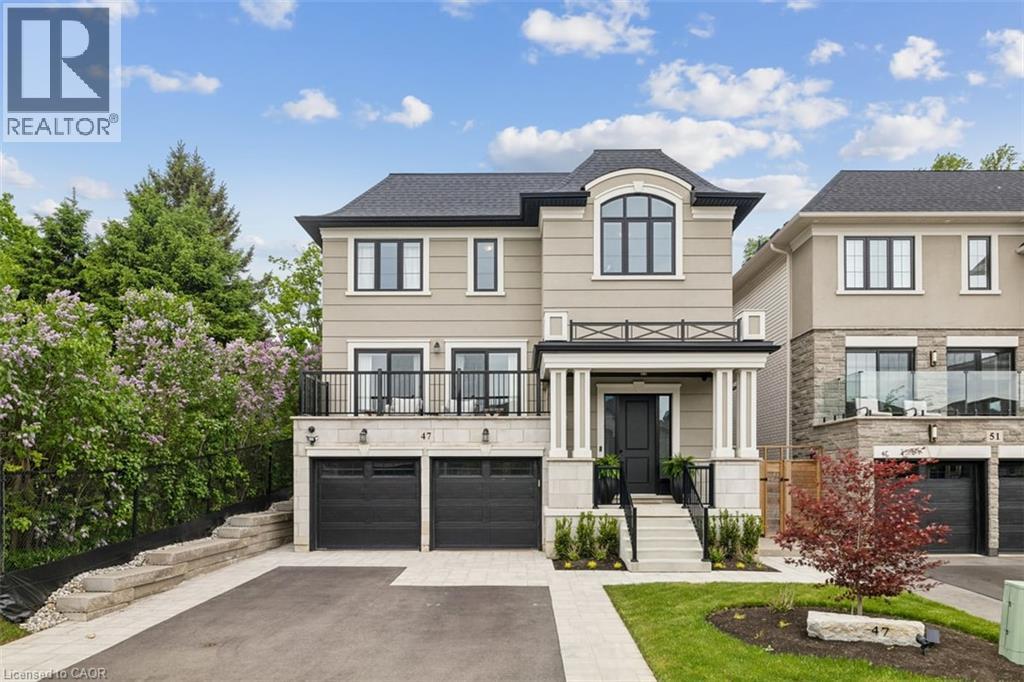
Welcome to this exceptional DiCenzo build offering over 3000 sq ft of total living space! Nestled on a private court, the property captivates immediately with pristine curb appeal, including a newly completed interlocking-stone driveway. As soon as you enter into the spacious foyer, it’s clear no upgrade has been overlooked. The open-concept main level features an elegant dining room with floor-to-ceiling windows and a walkout to the front balcony. The chef’s kitchen is beautifully appointed with premium appliances, abundant cabinetry, endless upgrades, and a versatile oversized front closet ideal for a dream pantry. Sliding doors lead to a covered porch perfect for summer entertaining. Floor-to-ceiling windows continue in the living room with double sliding French doors, custom built-ins, and a gas fireplace. A private powder room completes this level. The staircase with built-in lighting leads to three generously sized bedrooms. Bedrooms two and three share a Jack-and-Jill bathroom, and a dedicated laundry area adds convenience. The primary suite is a true retreat with dual walk-in closets and a luxurious five-piece ensuite. The lower level, with a separate entrance from the double-car garage, has been newly finished to include a secondary living area with custom built-ins, a three-piece bathroom, and an office or potential fourth bedroom with an egress window—ideal for extended family or guests. Outside, the backyard is designed for relaxation and entertainment with a covered porch, expansive fully fenced yard, and dedicated play area. This home is truly move-in ready and offers an exceptional lifestyle. (id:45725)