106 Kenneth Avenue
Kitchener, Ontario
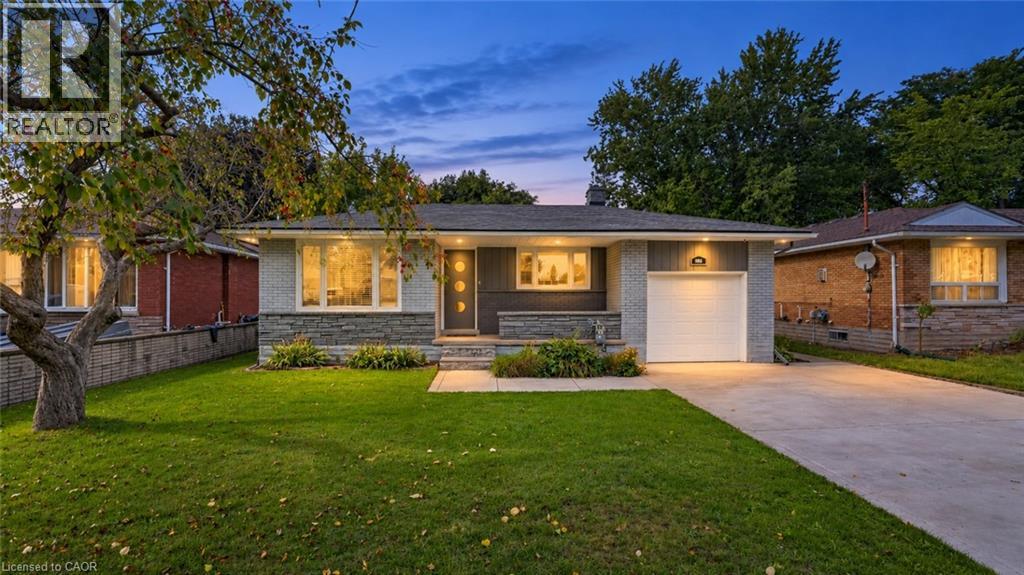
Space, Style & Endless Possibilities: Welcome to 106 Kenneth Avenue, Kitchener, beautifully upgraded detached bungalow in the highly desirable Stanley Park neighborhood. Move-in ready from top to bottom, this impressive home offers attractive curb appeal, a thoughtful layout, and extensive upgrade. Set on an impressive 55’ x 145’ lot, this property provides abundant space for family living. Enjoy 3-car parking, including one garage and 2 driveway spaces. Step inside a welcoming foyer where the inviting living room features a beautiful Wall of windows, creating a warm and airy space. Flooring and interior painting were completed in 2021. The beautifully renovated kitchen is complemented by ss appliances purchased in 2021. The layout flows seamlessly to the dining and living areas. The main level offers 2 spacious bedrooms and renovated bathrooms. The primary bedroom features an in-law suite-style setup and direct balcony access, perfect for morning coffee or evening relaxation. 2nd bedroom is generously sized and conveniently located near another well-appointed full bathroom. The fully finished basement offers exceptional flexibility for growing families, guests or potential rental/mortgage-helper use. It can be accessed from inside through the kitchen area and also has exterior access. The lower-level features 2 additional bedrooms, full bathroom, powder room, separate laundry, spacious Rec room and kitchen. Step outside to huge backyard featuring raised deck and a concrete patio. The expansive green space is ideal for children and pets, while the generous lot offers excellent gardening and a possible ADU, subject to City approvals. Located in sought-after Stanley Park, close to parks, schools, shopping, restaurants, amenities, public transit and major commuter routes, with easy access to Downtown Kitchener, Highway 7/8, Highway 401 and the LRT. More than just a house, this is versatile family home checks all the boxes, Book your private showing today! (id:45725)
616 - 1105 Leger Way
Milton (Fo Ford), Ontario
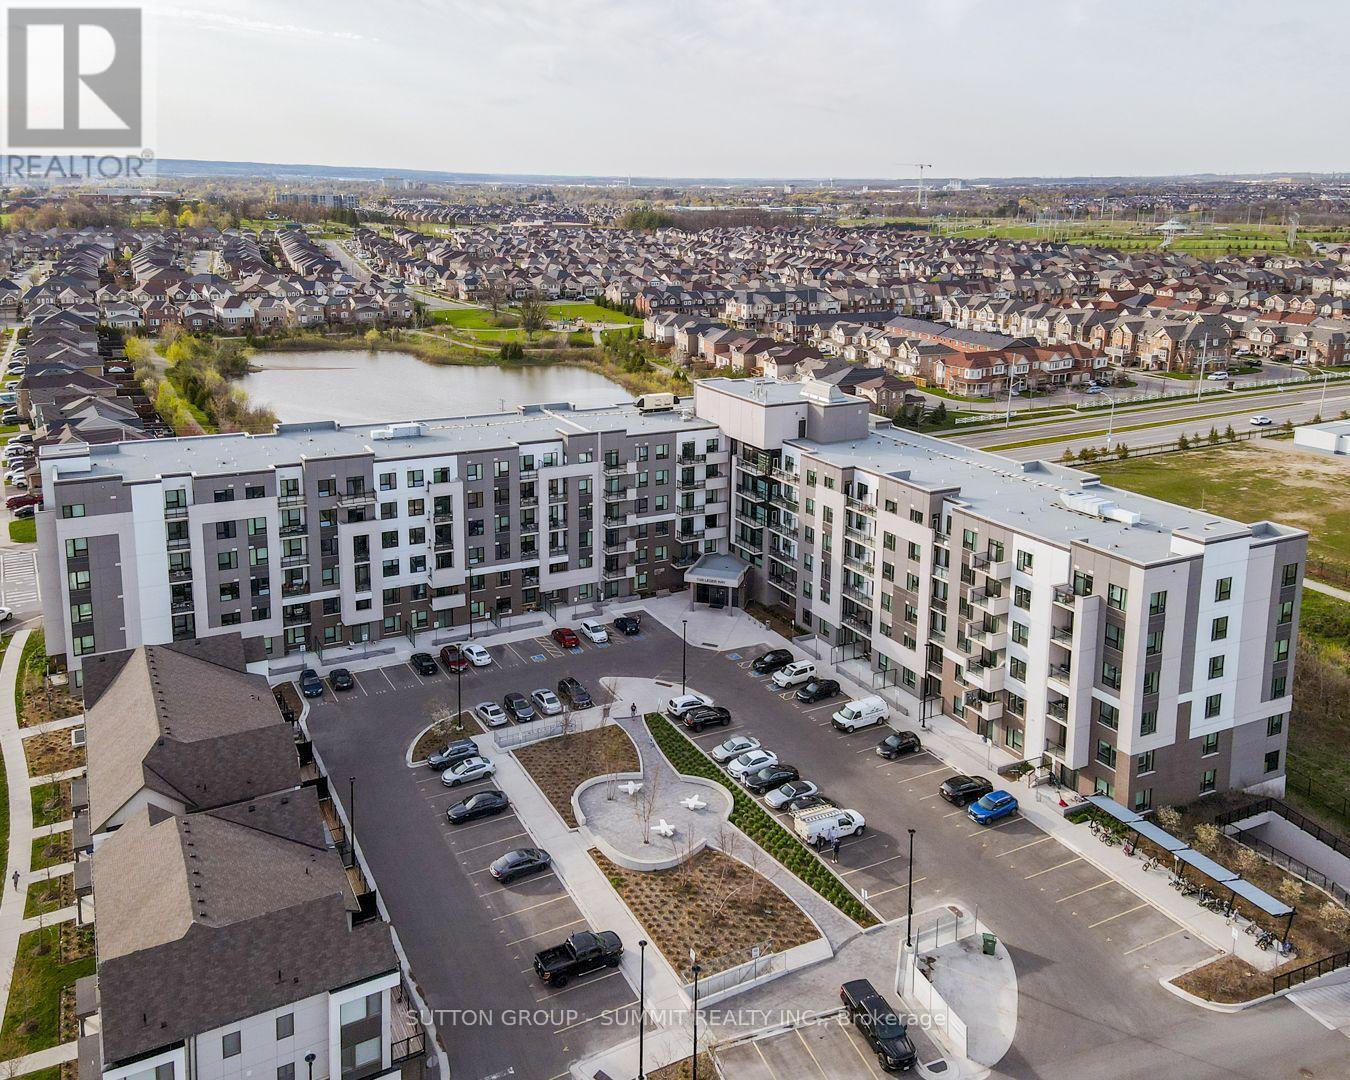
Welcome to your next chapter in this beautifully upgraded 1-bedroom condo at Hawthorne South Village. With 10-foot ceilings, modern flooring and a sleek, upgraded kitchen featuring quartz countertops and custom cabinetry, this space is designed to impress.Unwind on your private balcony, enjoy a thoughtfully designed bathroom with contemporary tile, and appreciate the comfort and convenience of underground parking and a secure locker for extra storage. Located in a vibrant community just steps from shops, restaurants, transit, and quick access to major highways. This is the perfect home base for busy professionals who value both style and simplicity. A fresh, modern space that feels just right. (id:45725)
Ph08 - 296 Mill Road
Toronto (Markland Wood), Ontario
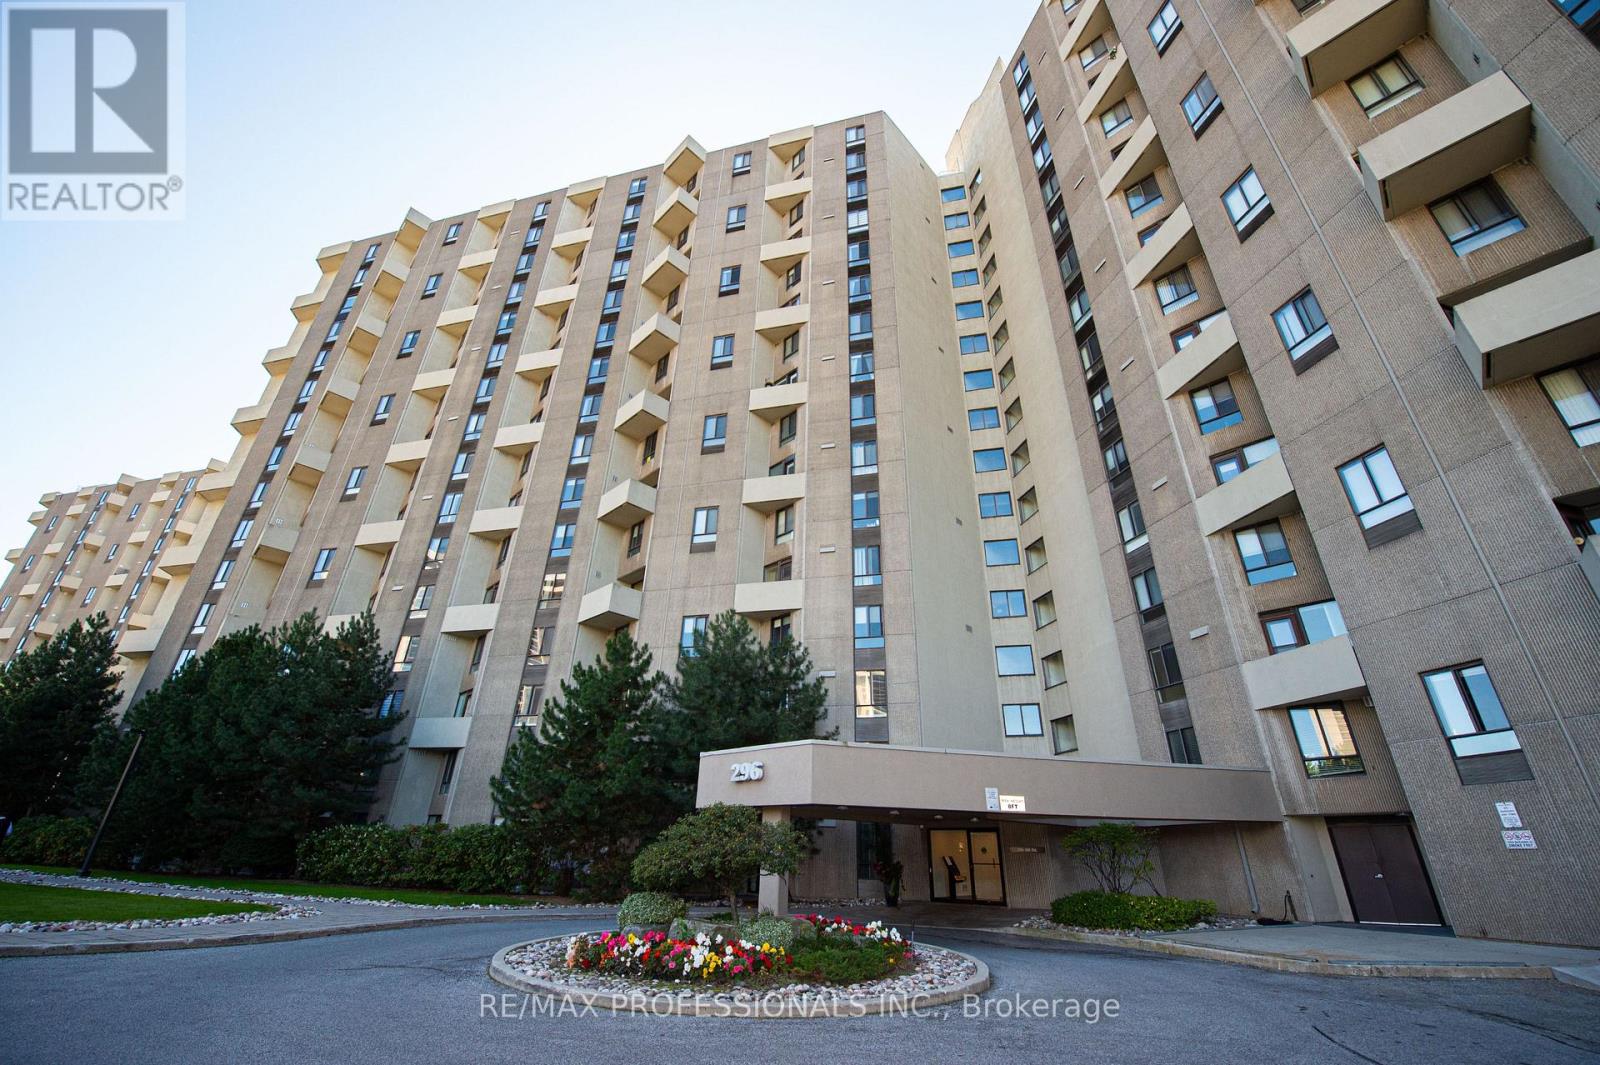
Welcome to a Two-Level Penthouse at The Masters, nestled in the Markland Wood community Updated and filled with natural light, this 3-bedroom, 3-bathroom offers the privacy of a house with the convenience of a resort-style condominium. Enjoy west exposure with golf-course views, mature greenery and spectacular sunsets. Brazilian cherry hardwood flooring throughout both levels. The main level is designed for living and entertaining, featuring a grand living room with a fireplace, separate dining room, beautifully updated kitchen with granite countertops, extensive cabinetry and abundant storage, plus a convenient powder room. The balcony provides an impressive private outdoor retreat. Upstairs, the private bedroom level features three spacious bedrooms and two updated bathrooms. The generous proportions and separation between living and sleeping areas creates a sense of comfort & privacy rarely found in condominium living. The Masters Residents enjoy an extraordinary array of amenities including pristine indoor and outdoor salt-water pools, fitness facilities, sauna, tennis, squash and basketball courts, Pilates, yoga, Tai Chi and aqua-fit classes, indoor car wash, library, clubhouse, party room, and hobby rooms for woodworking, music, photography, art, ceramics, golf & billiards. Beautiful gardens, walking grounds and comprehensive 24-hour security, including parcel delivery service. Ideally situated in sought-after Markland Wood, surrounded by excellent schools, parks, Etobicoke Creek trails, golf, shopping, & restaurants. TTC nearby and convenient access to Kipling and Islington subway stations, Highways 427, 401, 410, Gardiner Expressway and QEW. Pearson International Airport and Sherway Gardens are also just minutes away. A rare opportunity to own an extraordinary Two-Level Penthouse offering the sophistication of a private residence, the amenities of a luxury resort and an exceptional golf-course setting. Two tandem parking spaces included. (id:45725)
1002 - 11 Townsgate Drive
Vaughan (Crestwood-Springfarm-Yorkhill), Ontario
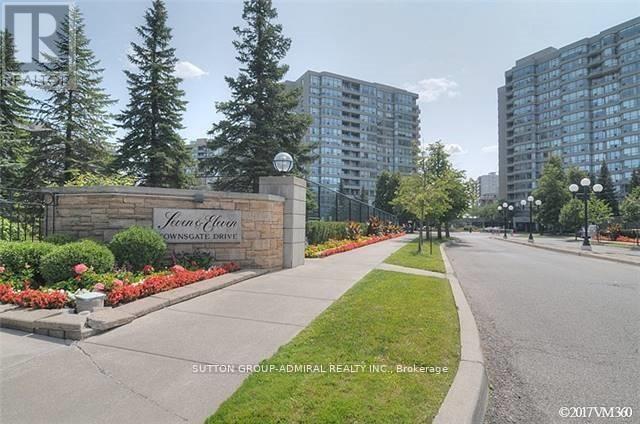
2 Split Bedrooms Floor Plan, Spacious & Bright, 2 Full Bathrooms, Beautiful Unobstructed View With Large Windows, Open Balcony, 24Hr Concierge, Gym, Party/Meeting Room, Great Location Of The Thornhill Area, Steps To Medical Centers, Transit, Banks, Supermarkets, Shops, Restaurants, Library, Park, Close distance To promenade mall,, Movie Theaters, Centre Point Mall, Other Services, And Much More... (id:45725)
57 Faimira Avenue
Georgina (Keswick South), Ontario
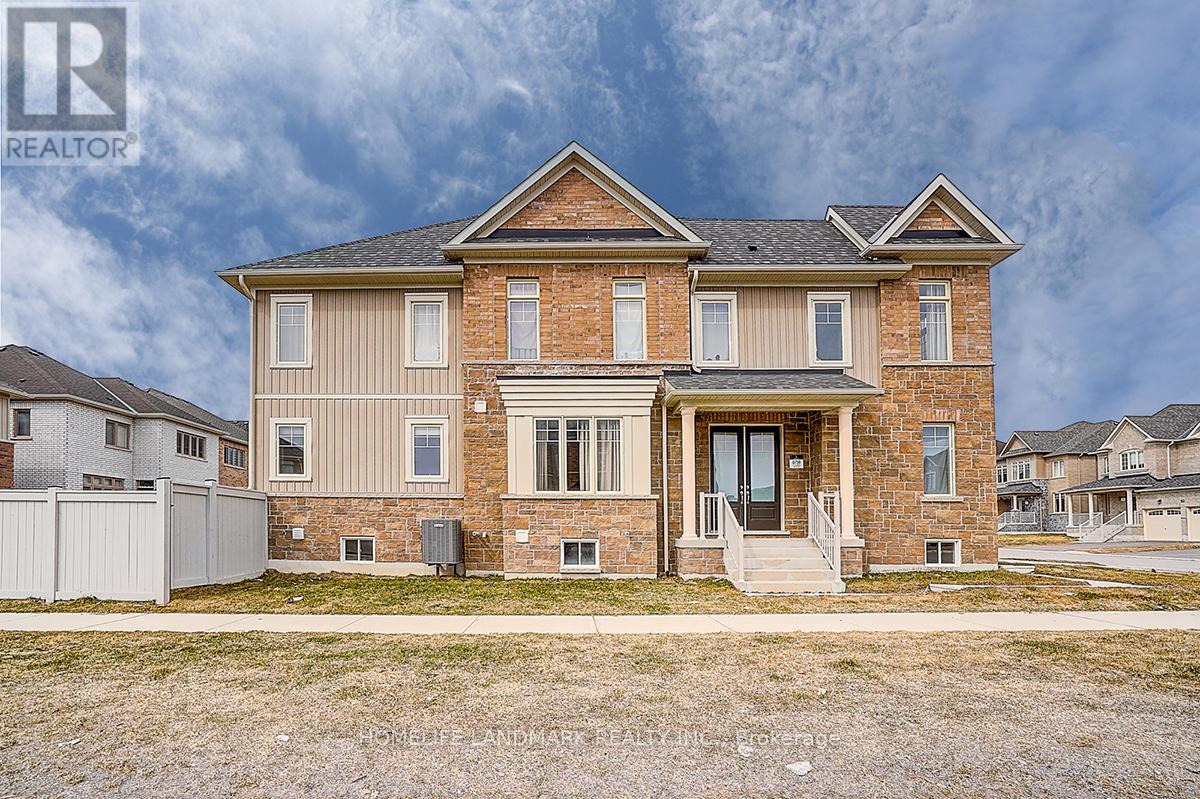
Beautiful and Functional 4 bed 4 bath built by Aspen Ridge Homes. Bright and spacious layout with tons of natural sunlight and neutral tones thru out. Hardwood floors throughout the main floor. A huge family room with the Gas Fire Place. Direct access to garage. Great size bedrooms with ensuite/semi ensuite. Great location just minutes to the 404 and a 30 min straight drive into the city and walking distance to blue water beaches !! Enjoy the best of both worlds !! Quiet living with an easy drive into the city !! Dont miss this one! (id:45725)
199 Lady Angela Avenue
Oshawa (Windfields), Ontario
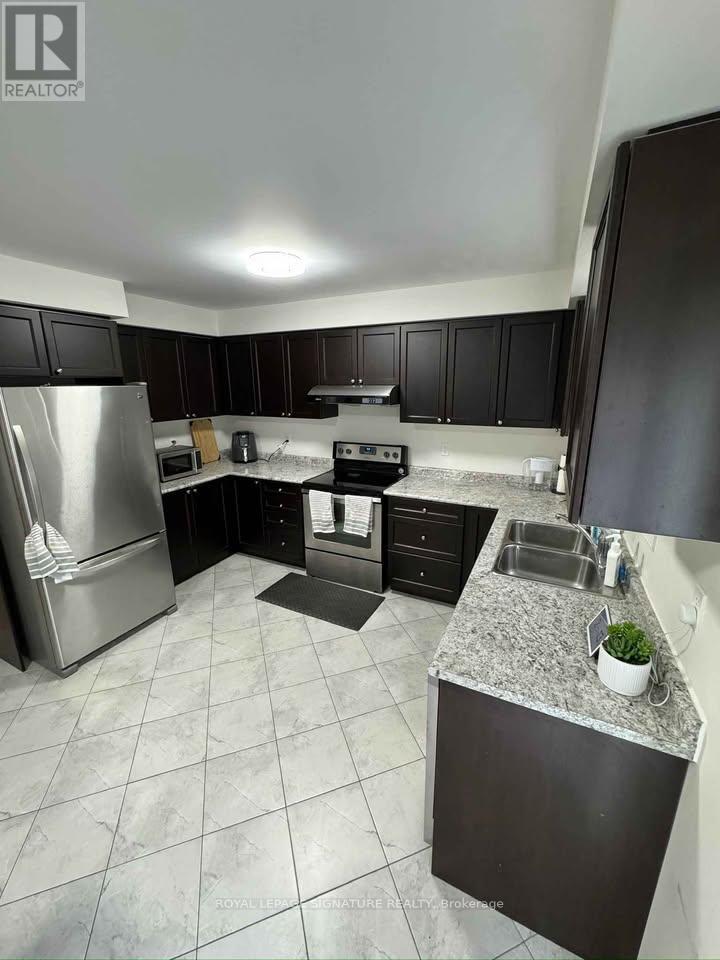
Don't miss this spacious 4-bedroom, 2.5-bath semi-detached home in Oshawa's Windfields community. Featuring a practical layout, 3 parking spaces, and an unfinished basement for additional storage, this home is ideally situated close to Durham College, Ontario Tech University, shopping, dining, parks, and transit. Available October 1st. Utilities are separate. Strong rental application, employment verification, credit check, and references preferred. (id:45725)
61 George Brier Drive E
Paris, Ontario
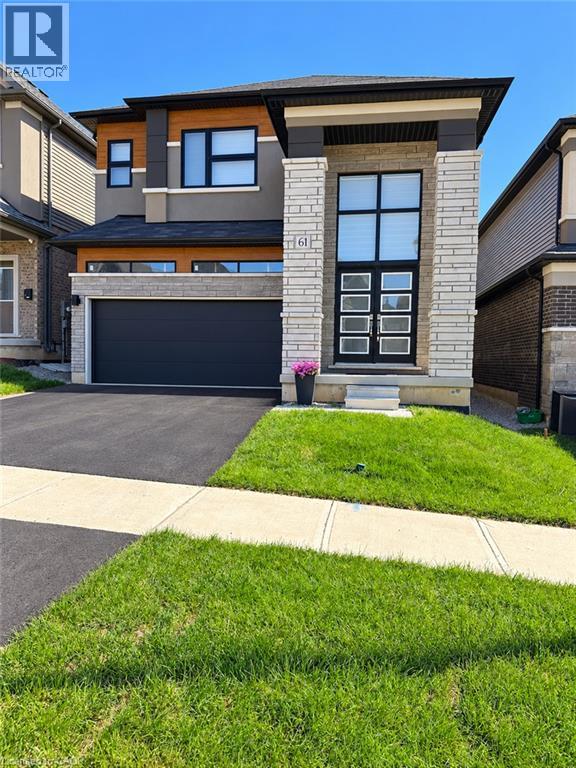
4 bedrooms total - Three bedrooms with their own ensuites make this Paris home as comfortable for guests as it is for everyday family life. Set on a premium lot near the Grand River, this all-brick LIV Communities home offers approximately 2,806 sq. ft. above grade, 4 bedrooms, 4 bathrooms and over $120,000 in upgrades. Double entry doors open to a soaring two-storey foyer and a bright main floor with 9-foot ceilings. The kitchen features quartz countertops, built-in appliances, extended 36-inch upper cabinets and a walk-in pantry, with an open layout that connects to the living space and backyard. A separate dining room provides space for more formal gatherings. Oak hardwood flooring, an oak staircase, upgraded porcelain tile and LED lighting add to the home’s finish. Upstairs, the primary suite includes a walk-in closet and a jetted tub, while two of the three additional bedrooms have private ensuites. Second-floor laundry with a utility sink keeps daily routines close to the bedrooms. The unfinished basement has an oversized window and bathroom rough-in, offering flexibility for future use. A double-car garage with interior access, covered porch and 200-amp service complete the home. Grand River trails, the Brant Sports Complex, shopping and Highway 403 are nearby. (id:45725)
824 Alice Street
Cornwall, Ontario
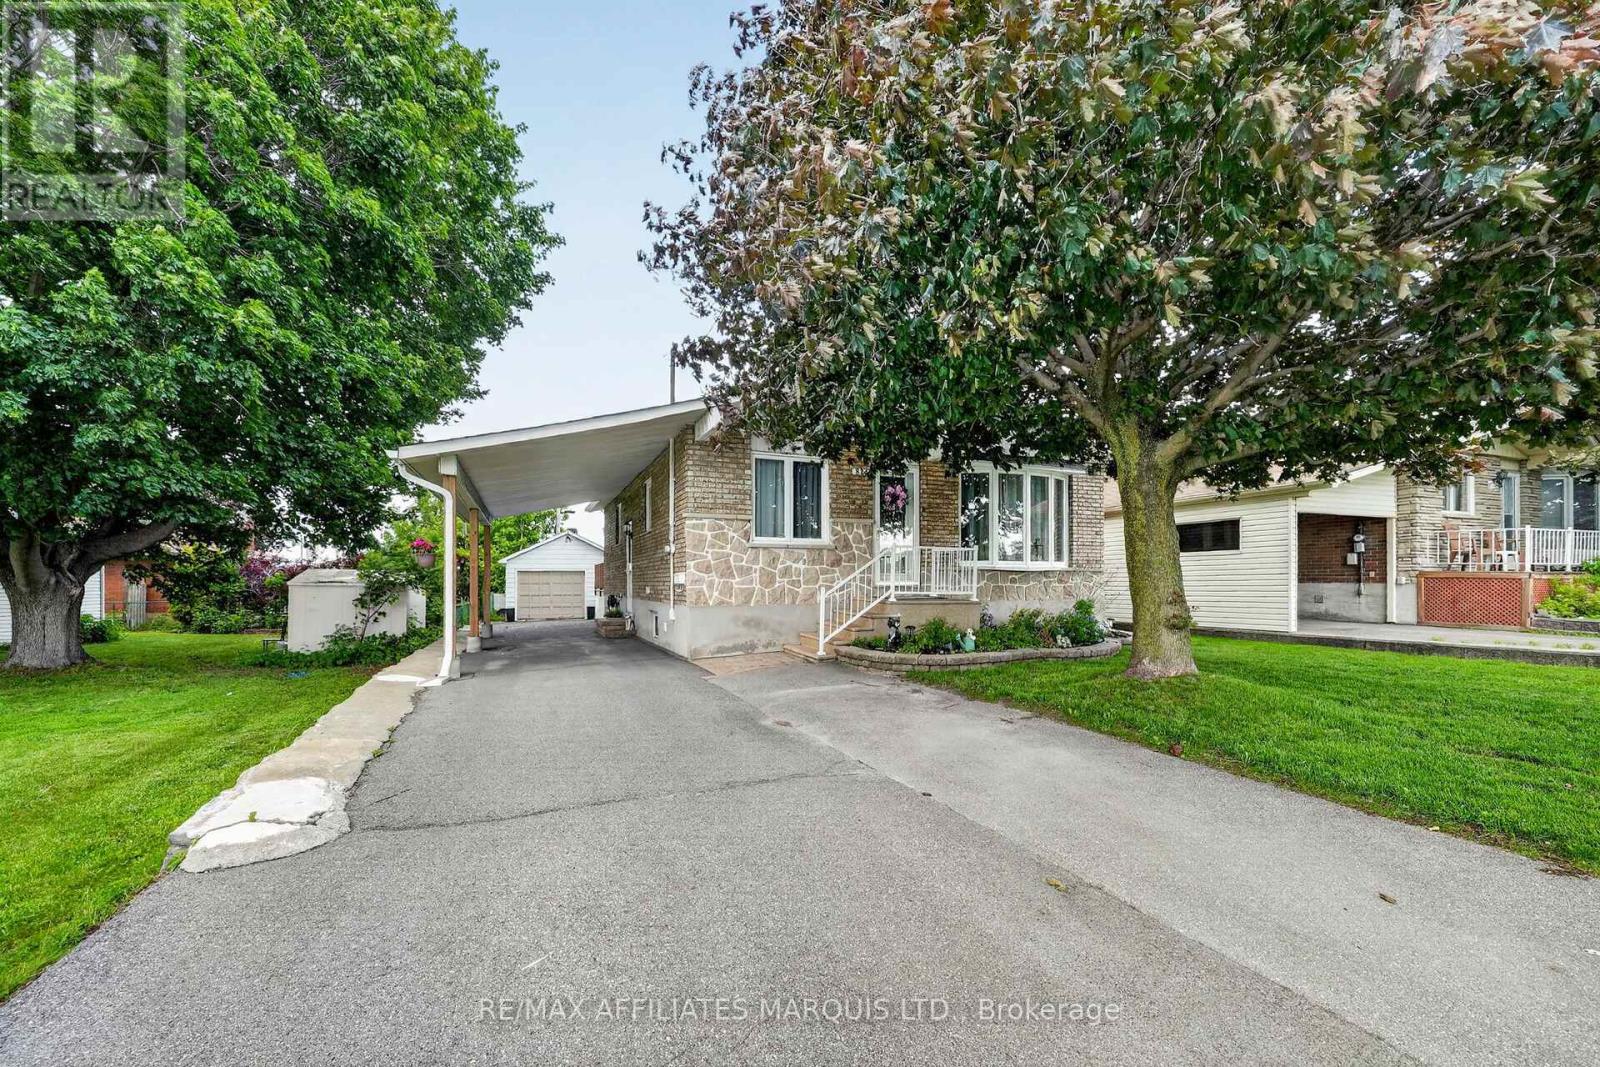
A practical layout, flexible living space, and a central Cornwall location make this bungalow an easy fit for a variety of buyers. The main floor keeps everyday living simple with two bedrooms, a full bathroom, main-floor laundry, and a bright living space, while patio doors extend the home outdoors to a generous rear deck. Downstairs, the finished basement adds plenty of versatility with a large rec room, second full bathroom, wet bar with sink, and a bonus room well suited for a home office, guest space, or potential third bedroom. Outside, a carport and detached garage provide added parking and storage. Directly across from Cornwall Community Hospital and just minutes from shopping, restaurants, parks, schools, and everyday amenities, this is a convenient option for first-time buyers, downsizers, or anyone looking for a home with room to adapt to their needs. (id:45725)
2307 - 180 George Street
Ottawa, Ontario
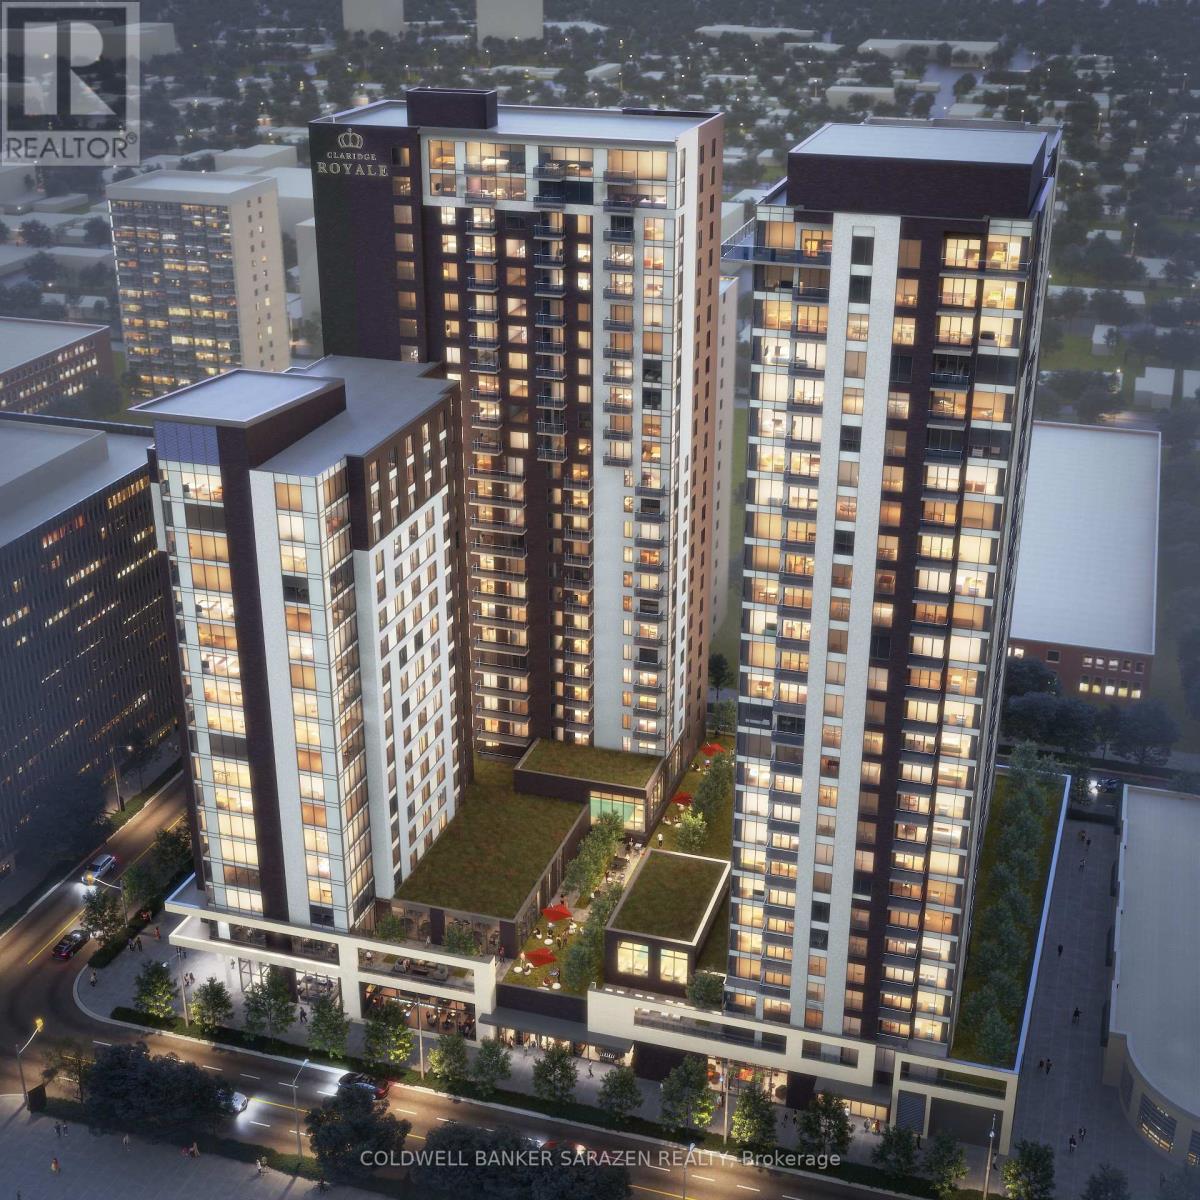
Welcome to "The Prestige" at Claridge Royale, a premier downtown address offering refined executive living in a barrier-free 905 Sq.Ft. layout. This sophisticated 2-bedroom, 2-bathroom residence with 1 locker included highlights a seamless open-concept main floor, filled with natural light through floor-to-ceiling windows and anchored by a private outdoor balcony. The modern kitchen flows into a versatile living/dining area, flanked by two well-proportioned bedrooms that both boast individual walk-in closets for optimized storage. Upscale finishes, two full baths (including a primary ensuite), and internal laundry complete this thoughtfully designed home. Building occupants gain exclusive access to 24/7 concierge support, an indoor swimming pool, gym, rooftop patio, private cinema, event lounge, and seamless internal entry to Metro grocery store. Located mere steps from ByWard Market, Parliament, Rideau Centre, and the LRT, it combines urban convenience with resort-caliber building features. (**Underground parking is not included in rent; available for an extra $250/month). Available Now (id:45725)
656 Putney Crescent
Ottawa, Ontario
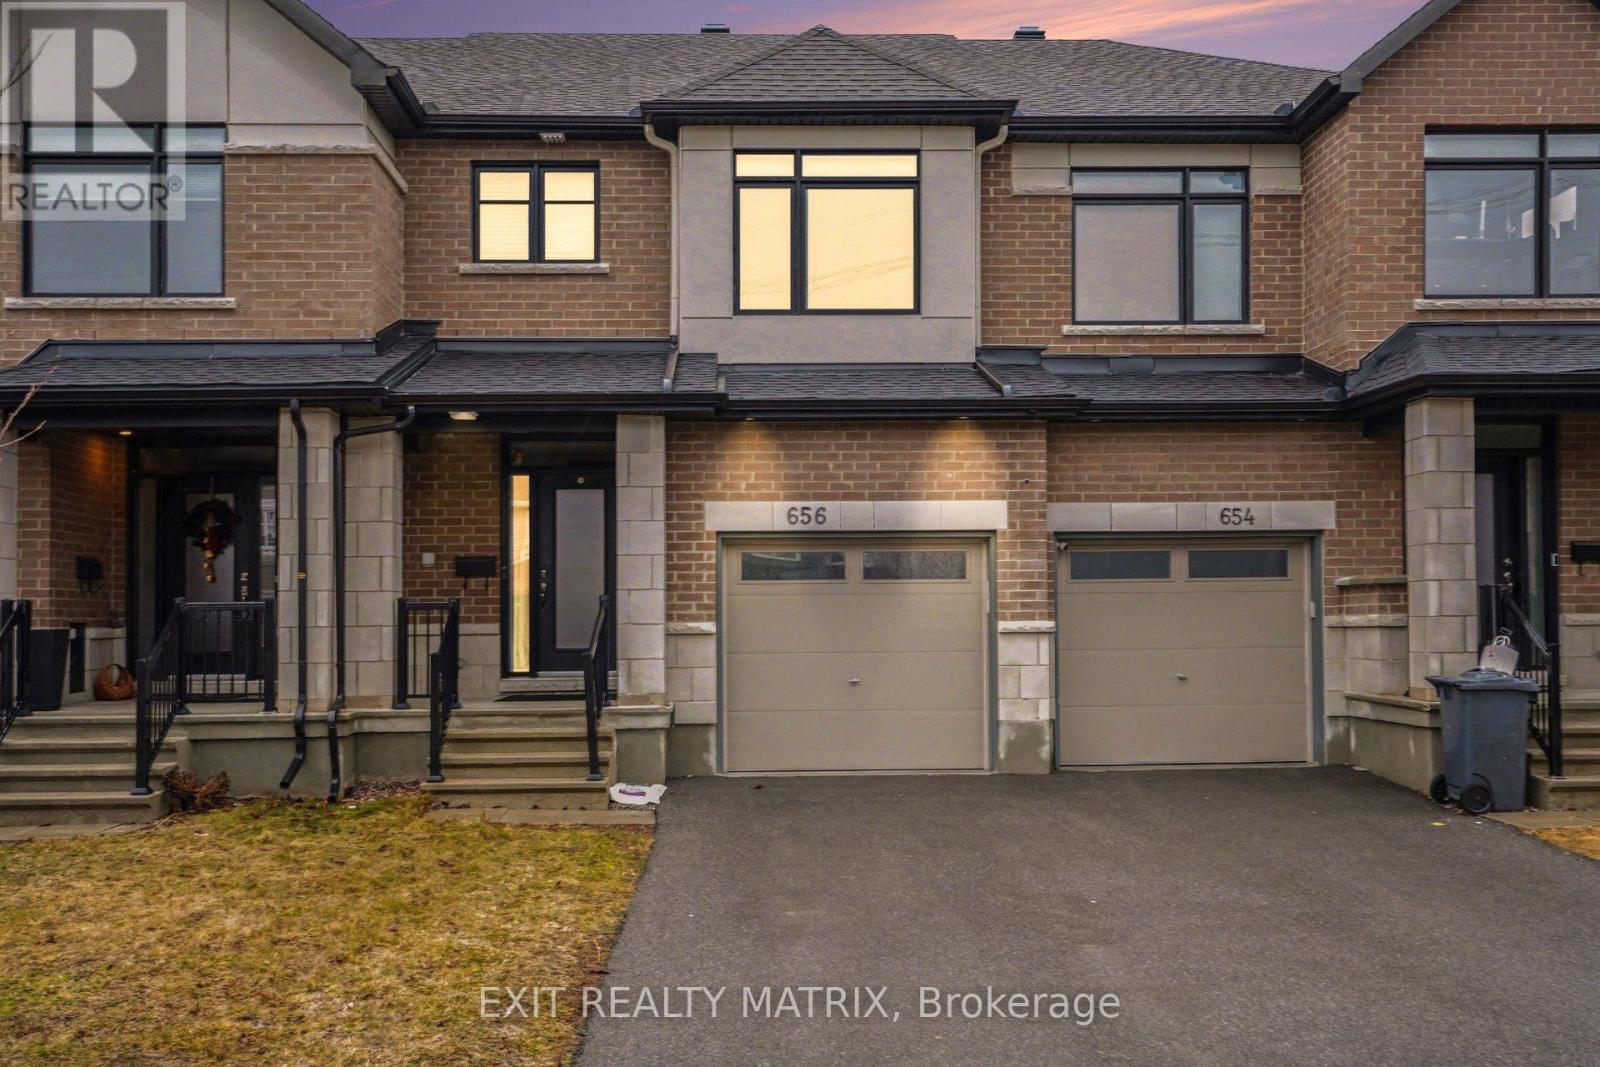
Welcome to 656 Putney Crescent. This stunning Claridge "Brazeau" model townhouse was built in 2020 and offers over 2,000 sq. ft. of beautifully designed living space that feels just like new. Ideally located on a quiet crescent near Putney Woodland Park and the Trans Canada Trail, this home perfectly blends modern style, comfort, and convenience.Step inside to a bright, inviting foyer with 9-foot ceilings, elegant ceramic tile, and a striking glass front door with double sidelights and transom window. The main level features warm hardwood flooring throughout the open-concept living and dining areas - perfect for both everyday living and entertaining. The chef-inspired galley kitchen boasts sleek white cabinetry, quartz countertops, high-end GE stainless steel appliances, a large pantry, and a sun-filled eating area with patio access.Enjoy outdoor living in the fully landscaped backyard, complete with maintenance-free black fencing, an 11' x 11' composite deck, and a stylish gazebo that is ideal for relaxing or hosting guests.Upstairs, you'll find three generously sized bedrooms, including a spacious primary retreat with a walk-in closet and a luxurious ensuite featuring double sinks, quartz counters, and an oversized glass shower. The main bathroom also offers quartz finishes, while the secondary bedrooms are bright and well-appointed.The finished lower level adds valuable living space with a cozy family room featuring a modern gas fireplace, ample storage, and a rough-in for a future three-piece bathroom.Additional highlights include a double-deep driveway, attached garage with automatic opener, and a fully fenced yard. With major systems, including furnace, A/C, windows, and roof-all updated in 2020, plus a composite deck and gazebo added in 2022, this home is truly move-in ready.A rare opportunity to own a stylish, turnkey home in a fantastic location-don't miss it! (id:45725)
Lower - 27 Blacksmith Drive
Woolwich, Ontario
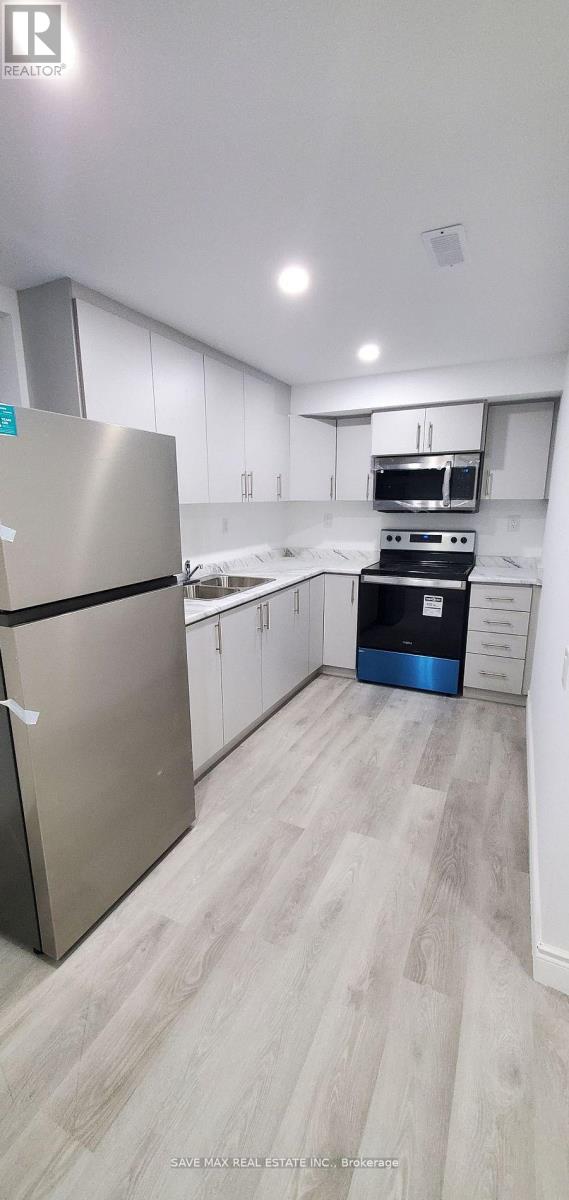
Township of Woolwich's one of the affordable rental unit. 2 Bdrms legal Basement unit with in unit Laundry. Unit is best for working professional or small family. Please note, no parking spot is available at the property. Subject to Singlekey rental verification. (id:45725)
209 - 3900 Confederation Parkway
Mississauga (City Centre), Ontario
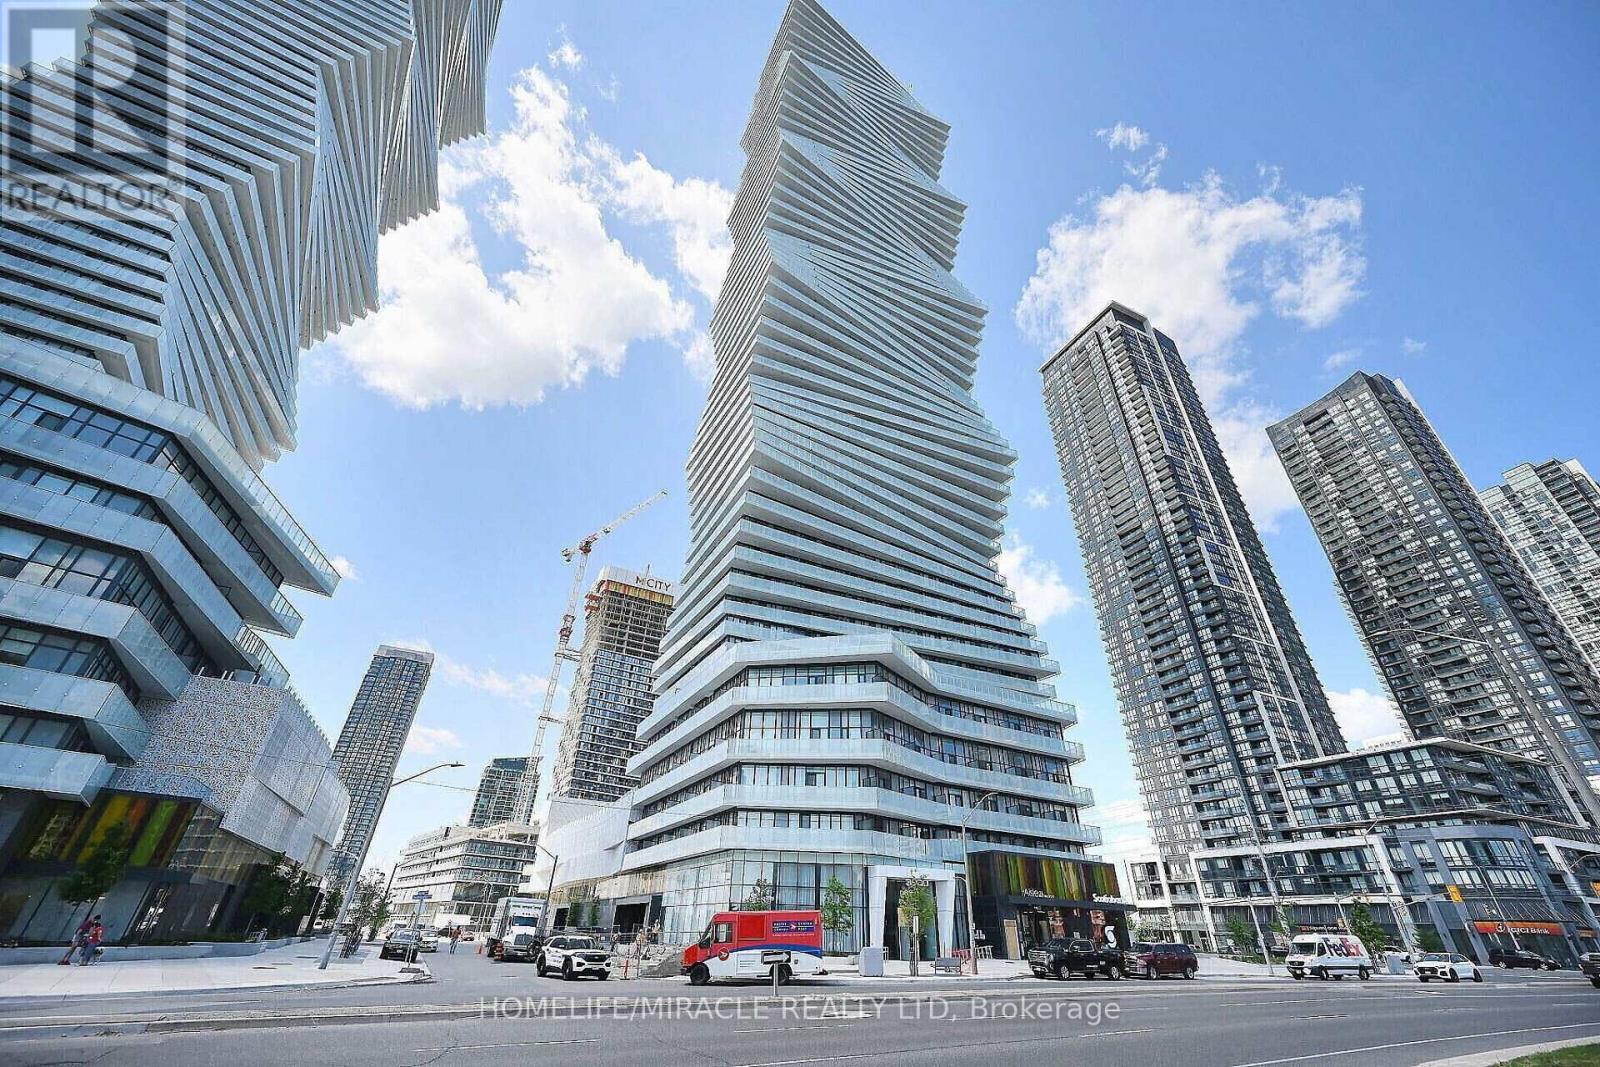
1 Bed + Flex (Den/2nd Bdrm) + 1 Parking owned in Square One in the Heart of Mississauga, MCITY Condos. Comes With Den That Can Be Easily Used as Study Room. Stunning Open Concept Kitchen/Dinging/Living to an 138 Sq. Ft. Balcony. 583 sq ft. suite interior living space in addition to the balcony. Lots Of Natural Light. High-Quality Finishing & Touches, Featuring Beautiful Kitchen Quartz Countertop, Backsplash, Appliances, Ensuite Laundry. Additional highlights include Laminate floorings, smart lock entry, and a smart thermostat. Located just steps from Square One Shopping Centre, Celebration Square, Sheridan College, and the Mississauga Central Library. Easy access to major highways and a short drive to the University of Toronto Mississauga. Surrounded by shopping, dining, parks, and everyday conveniences. Residents enjoy exceptional amenities including fitness centre, outdoor pool, skating rink, party room, BBQ area, kids zone, and 24-hour concierge. Spectacular view of CN Tower, Lakeview, Square One. Close to HWY 401. (id:45725)