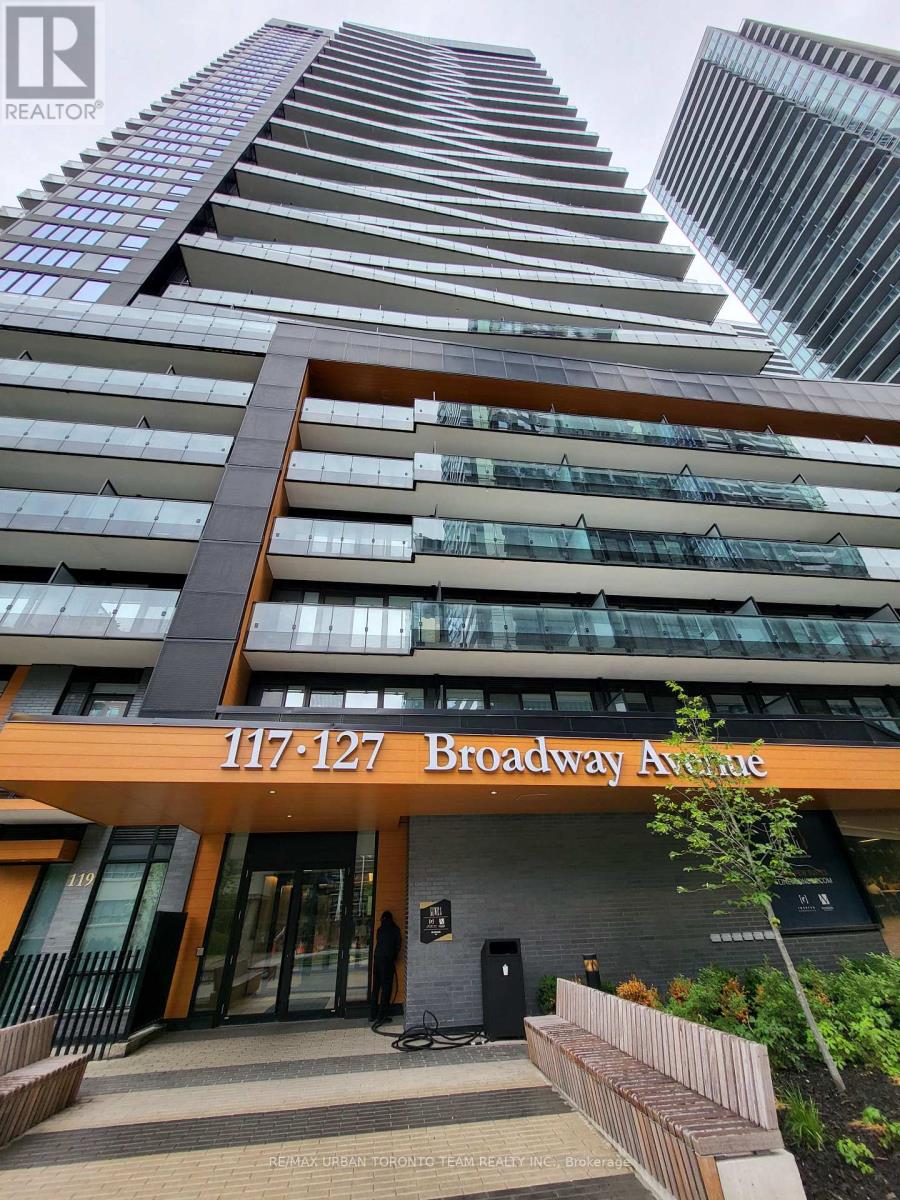
3005 - 127 Broadway Avenue
Toronto (Mount Pleasant West), Ontario
Furnished 1 Bedroom & 1 Full Bathroom at Line 5 South Tower, 516 Sqft. Open Concept Kitchen Living Room - Ensuite Laundry, Stainless Steel Kitchen Appliances Included. perfectly balances high-end design with effortless city convenience - steps-to-everything location places you in the heart of Mount Pleasant West, offering seamless connectivity via the Eglinton Subway Station and the Crosstown LRT. (id:45725)
13-1630 Muskoka District Road 38 Road
Muskoka Lakes (Medora), Ontario
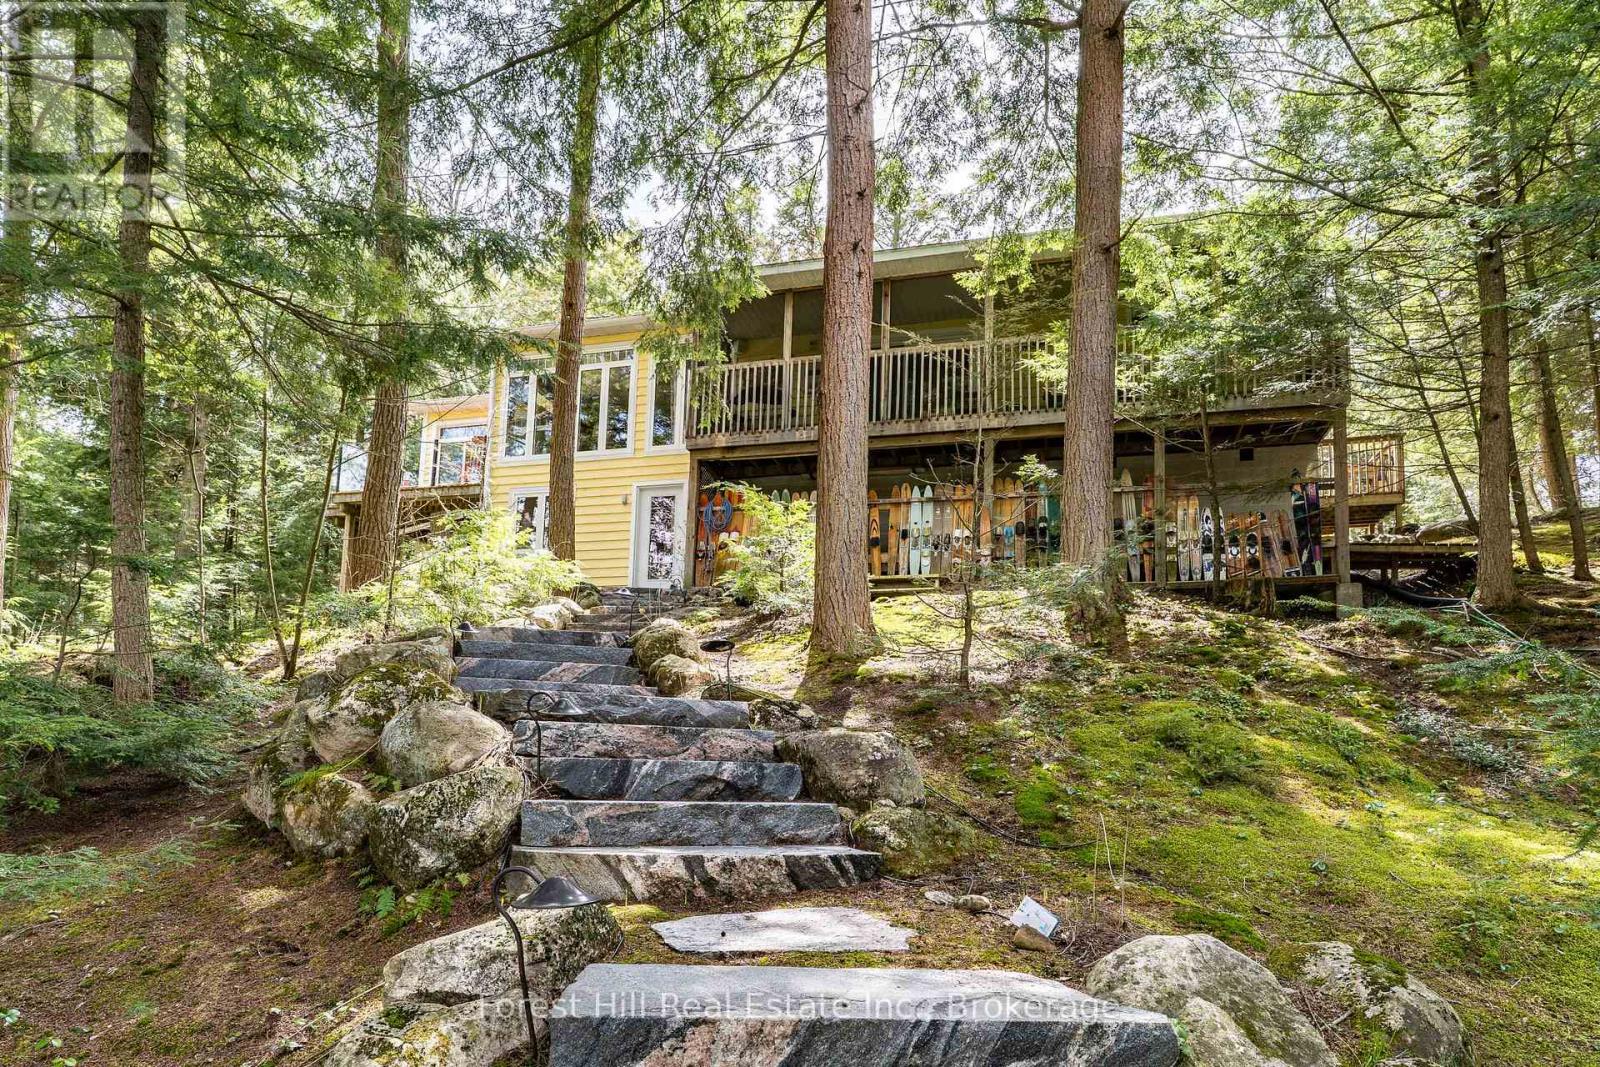
Your Moon River story starts here - a beautiful sanctuary where every detail has been meticulously curated for your enjoyment. Privacy and peace await at this well-maintained offering on the ever-popular Moon River in Bala. With 260 feet of pristine frontage and two acres of mature, manicured and natural grounds, you can immediately immerse yourself in the quintessential cottage lifestyle. On approach, a private paved laneway leads to an expansive parking area. An easy stroll down the stone pathway brings you to the welcoming covered back entry, which doubles as a serene morning coffee sitting area. Inside, the high degree of "pride of ownership" is evident at every turn. The bright, well-designed kitchen flows seamlessly into an ample dining area where family and friends will gather for years to come. Kick back in the living room, enjoy quiet conversation in the Muskoka Room, or take in the breeze on the water-facing deck. A meandering stone path leads past the fire pit down to the shore. Waterfront activities and "afternoon sociables" center around the newer, oversized dock, featuring an "open-for-business" cabana bar. From here, enjoy the scenic vistas or boat through the picturesque "Chutes" into town to shop, stroll or enjoy a dinner out. Manicured grounds, sunset cruises and the perfect little riverside bar: your Muskoka dream is officially open for business (id:45725)
316 - 2119 Lake Shore Boulevard W
Toronto (Mimico), Ontario
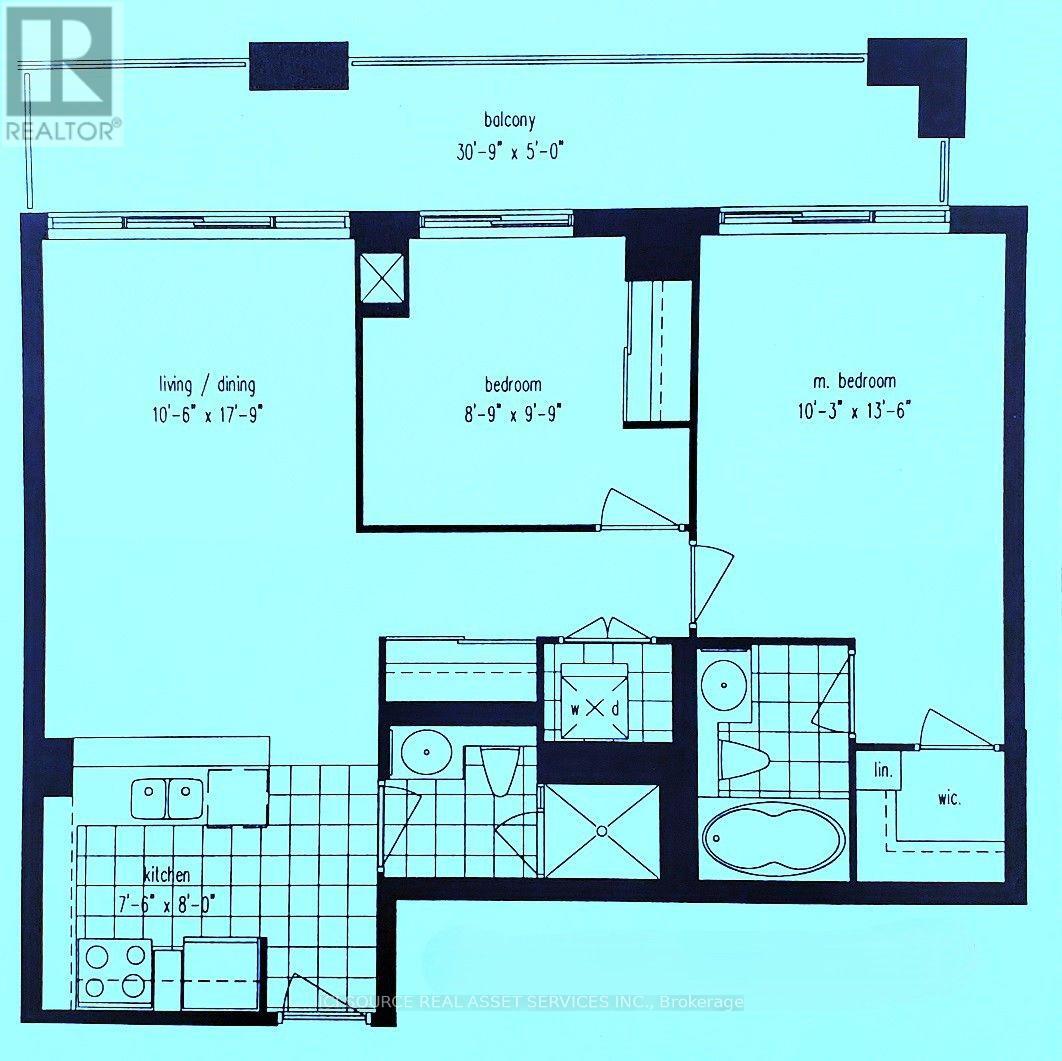
Etobicoke Waterfront/ Humber Bay - 2 Bdrm/ 2 Baths with Parking & Locker - Steps from the lake (Lake Shore Blvd/ Parklawn), the "Waterview-Voyager II Condominium"... Very functional layout on the 3rd floor. Access to the large balcony from each room. Facing the south-west courtyard with a beautifully landscaped garden and a water fall fountain; away from the street... The Building amenities include a gym, swimming pool, rooftop party room and guest suites. Streetcars and Buses at the doorstep. CONDO MAINTENANCE FEE/ MONTH: $961.14 (Incl. All - Hydro, Water, Insurance...) *For Additional Property Details Click The Brochure Icon Below* (id:45725)
4 Lynndale Road
Simcoe, Ontario
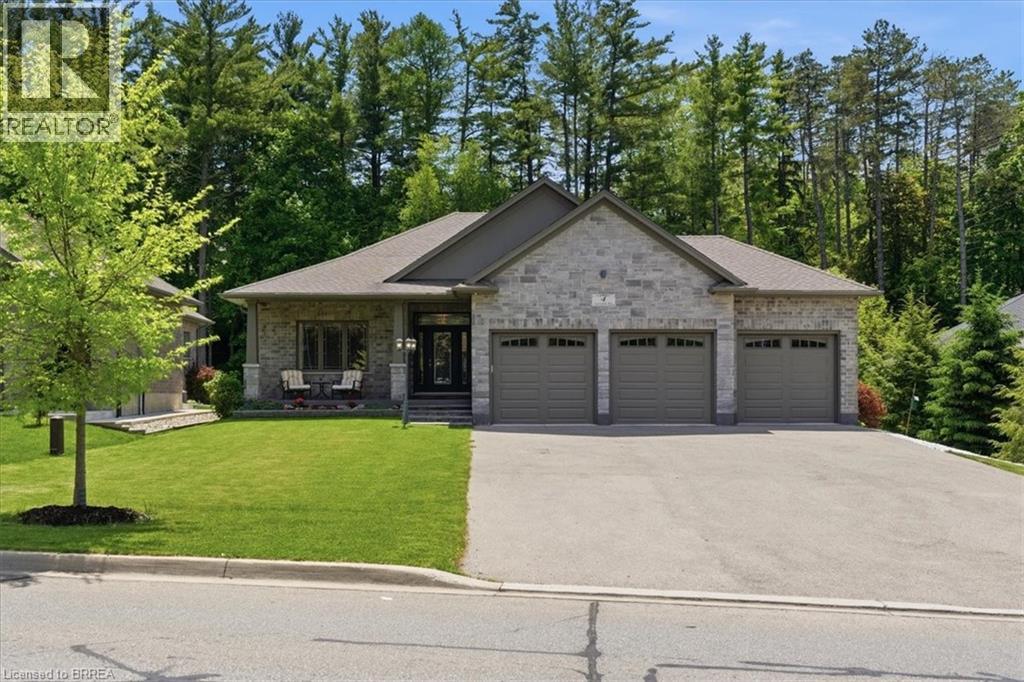
The perfect blend of style, comfort, and nature in this stunning 8 year old brick detached home. Featuring over 1,650 sq. ft. of above-grade living space and rare 3 car garage, this beautifully maintained property backs directly onto the peaceful Sihler Woods, providing privacy and scenic views year round. Step inside to an inviting open-concept layout with a spacious kitchen, living, and dining area designed for both everyday living and entertaining. The impressive kitchen boasts granite countertops, ample cabinetry, and modern finishes throughout. Convenient main floor laundry adds to the home's functionality. The spacious primary suite features a walk-in closet and a luxurious ensuite bathroom complete with a walk-in shower. A bright front bedroom and additional 4-piece bathroom on the main floor provide comfortable accommodation for family and guests. The fully finished basement expands the living space beautifully, offering a large recreation room perfect for entertaining or relaxing, complete with a stylish wet bar and fireplace. An additional bedroom and a beautifully finished bathroom with a walk-in shower provide excellent space for guests or extended family. A dedicated workshop adds even more versatility for hobbies, storage or projects. Outside, enjoy beautifully maintained grounds with a full inground sprinkler system featuring 7 zones that cover the entire property. This exceptional home combines quality construction, thoughtful design, and sought-after natural setting in one outstanding package. (id:45725)

323 Berrigan Drive
Ottawa, Ontario
Welcome to 323 Berrigan Drive, a beautifully updated, move-in-ready 3-bedroom, 3-bedroom semi-detached home in Barrhaven's highly desirable Longfields community. Offering approximately 1,852 sq. ft. above grade PLUS a finished basement, this spacious home offers the perfect functional layout for growing families. A welcoming covered front entrance opens into generous, sun-filled living and dining areas. The kitchen offers abundant counter space, ample cabinetry and excellent storage. Upstairs are 3 well-proportioned bedrooms, including a spacious primary bedroom with a private ensuite featuring double sinks. The finished basement provides versatile additional living space for a family/media room, home office, gym or play area, plus plenty of storage. Recent improvements include new shingles (2024), furnace (2021), upgraded attic insulation with Enbridge Energy Audit (2021), new flooring throughout (2026), updated light fixtures and fresh interior paint (2026), making this home truly move-in ready. Enjoy summer BBQs in the fully fenced backyard featuring an attractive interlock patio, perfect for outdoor dining, entertaining or simply relaxing outdoors. Attached garage. Skip the school bus rush and enjoy the convenience of this family-friendly location, with five local schools within walking distance, including Berrigan Elementary School and Longfields-Davidson Heights Secondary School. With a bus stop steps away and easy access to parks, shopping, restaurants, recreation, transit and Strandherd Drive, everyday convenience is right at your doorstep. Spacious, modern, and perfectly situated-this Longfields gem is ready for you to move in and enjoy. Some photos have been virtually staged. Book your private showing today! (id:45725)
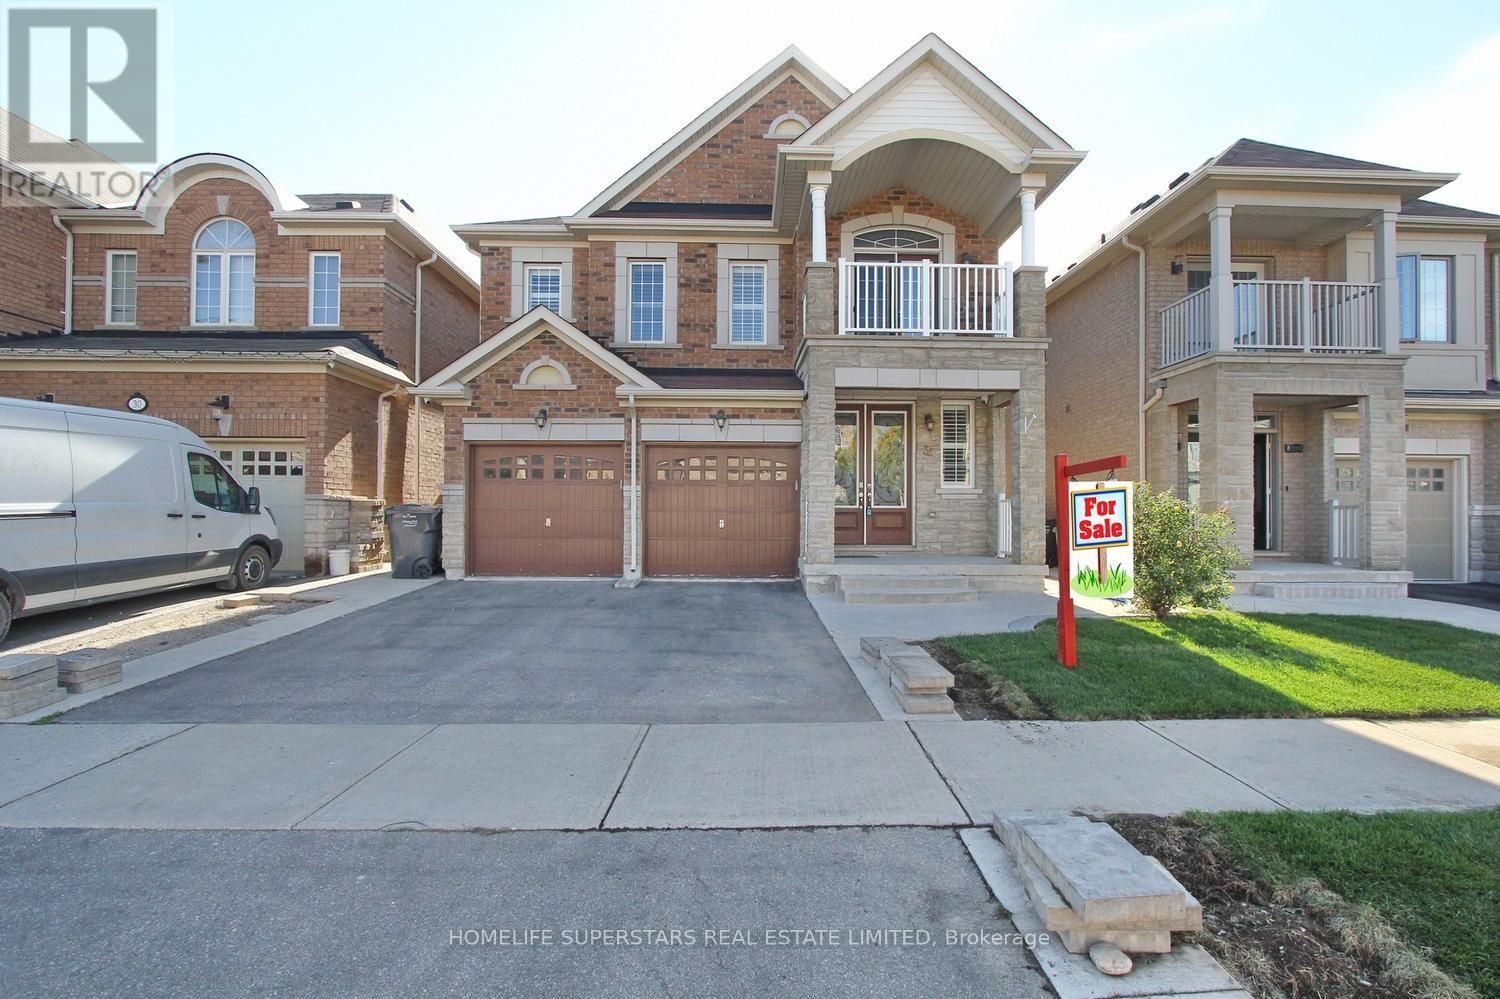
32 Speedwell Street
Brampton (Credit Valley), Ontario
Welcome to this beautiful home located in the highly desirable Credit Valley community of Brampton! This spacious property features 4 bedrooms and a 2-bedroom legal basement apartment, offering excellent space for a large or extended family. The main floor boasts impressive 9-foot ceilings, creating a bright, open and spacious feel throughout. With a total of 6 washrooms and 2 separate laundry areas, the home provides exceptional comfort and convenience. The legal basement apartment offers additional living space with great potential for extended family or rental income. Ideally located within walking distance to David Suzuki Secondary School and close to parks, shopping, public transit, and other everyday amenities. A fantastic opportunity to own a versatile family home in one of Brampton's most sought-after neighbourhoods! (id:45725)
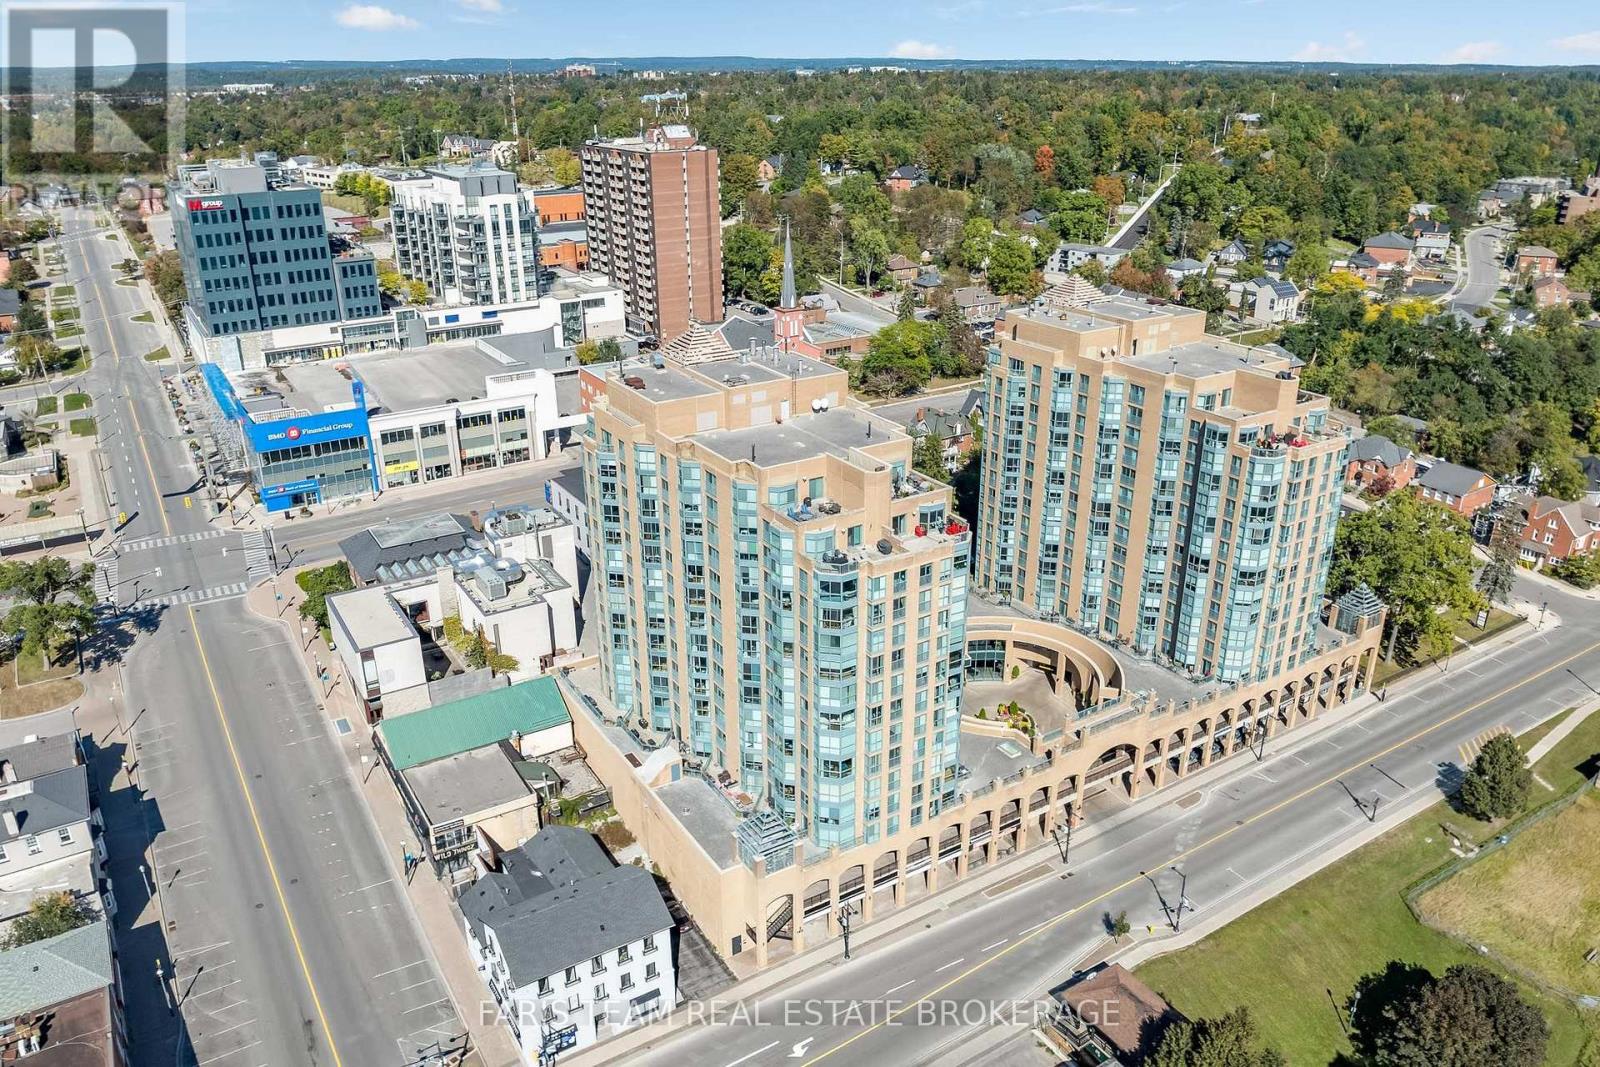
508 - 140 Dunlop Street E
Barrie (City Centre), Ontario
Top 5 Reasons You Will Love This Condo: 1) Wake up to beautiful sunrises and captivating views over Kempenfelt Bay, with expansive water vistas creating an impressive backdrop and bringing the beauty of Barrie's waterfront right into the comfort of your unit 2) Designed for comfortable everyday living, the suite features stainless-steel kitchen appliances, a full-size washer and dryer updated in 2025, and an open living room highlighted by a large window overlooking Kempenfelt Bay, while the generously sized bedroom opens to a versatile den enhanced by additional windows and natural light 3) Beautifully updated throughout, the Seabreeze Model, offers a turn-key, move-in-ready opportunity complemented by a premium parking space conveniently positioned near the garage entrance and elevator, an easily accessible locker within the dedicated locker room, and the added convenience of a car wash bay in the garage 4) Experience the convenience and energy of downtown Barrie living, ideally situated just steps from the waterfront along with shopping, restaurants, art galleries, entertainment, and a wide variety of everyday amenities, placing some of the city's best attractions within easy reach 5) Presenting a flexible closing with excellent building amenities and a beautifully updated interior, this condo delivers an appealing opportunity to enjoy a convenient, low-maintenance lifestyle in the heart of Barrie. 797 fin.sq.ft. (id:45725)
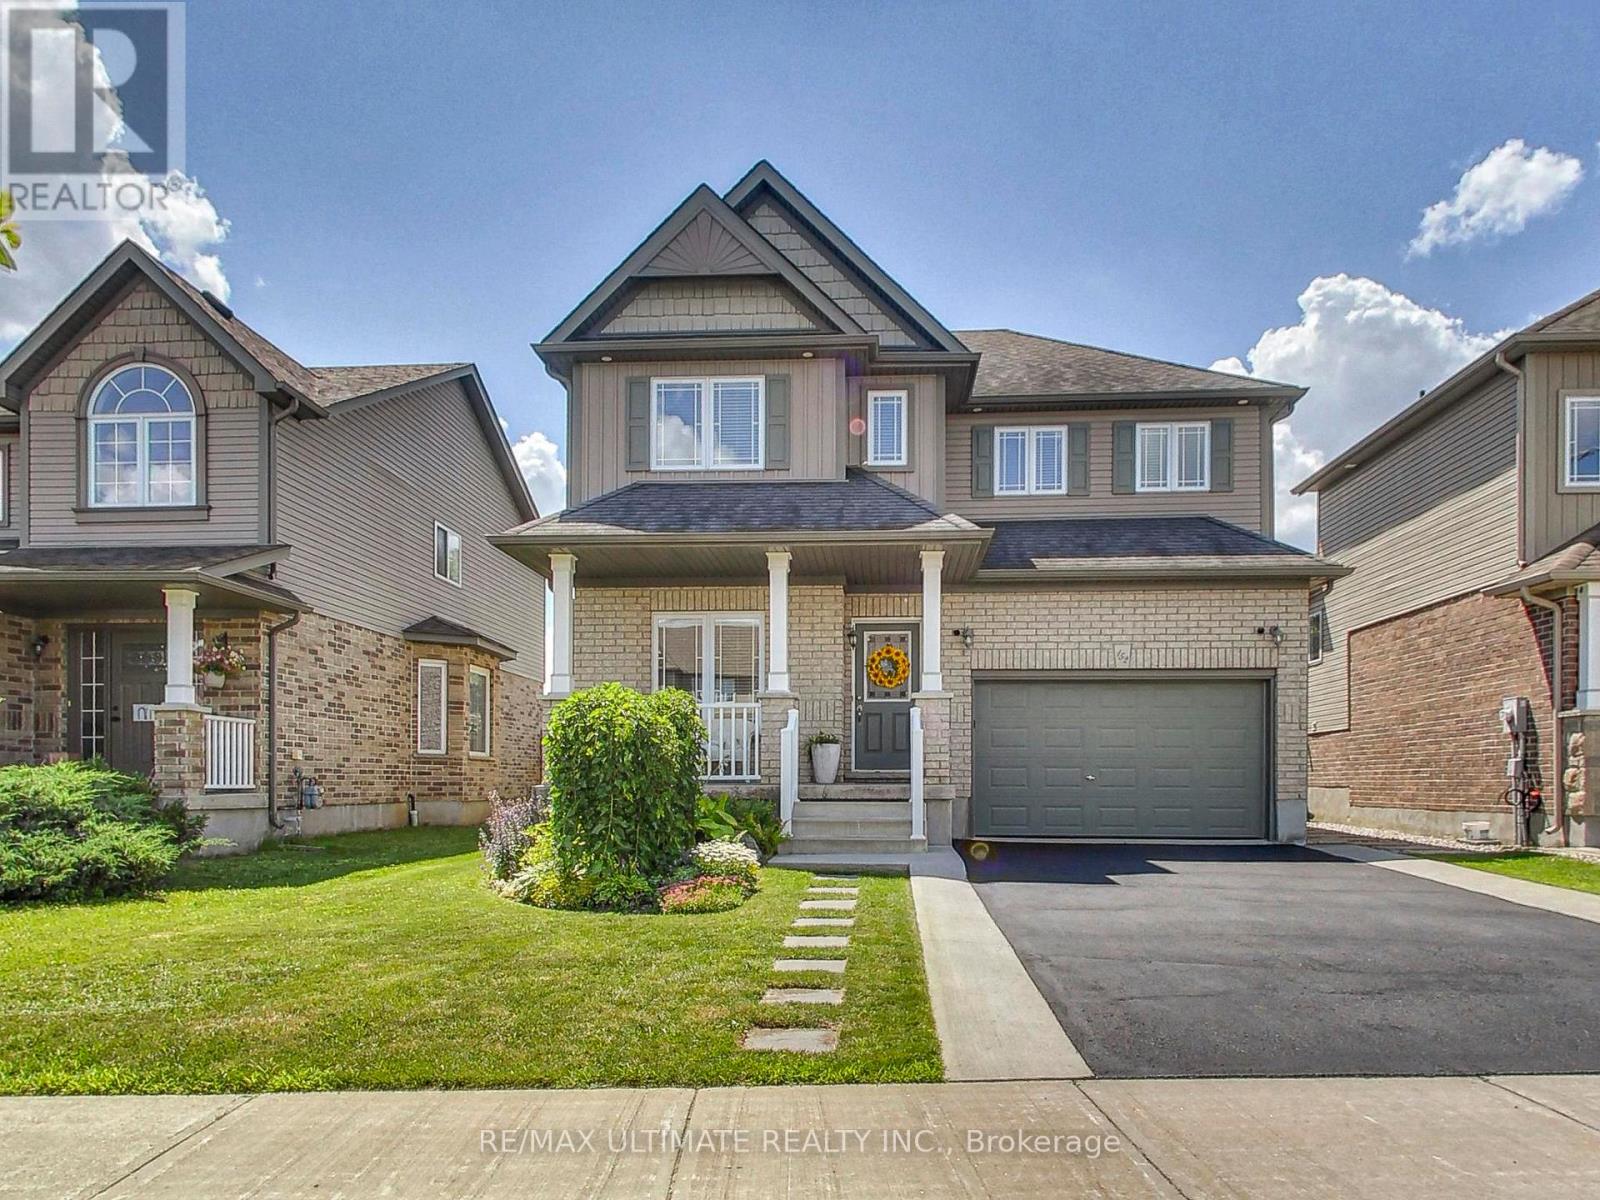
152 Gray Avenue
New Tecumseth (Alliston), Ontario
Welcome to this incredible 2-storey detached home with an attached garage in the heart of desirable Alliston! This move-in-ready home offers 3 spacious bedrooms, 4 washrooms, and a finished basement, providing the perfect combination of comfort, style, and functionality for today's family. The main floor features a bright, open-concept layout with a large kitchen offering abundant cabinetry, generous counter space, a centre island with breakfast bar, and seamless sightlines to the living area - ideal for both everyday living and entertaining. A proper dining area accommodates a family-sized table, while patio doors extend the living space to a beautifully landscaped backyard complete with a poured concrete patio, gazebo, gas BBQ hookup, and no rear neighbours, creating the perfect setting for outdoor dining and memorable gatherings. An open-concept main-floor office with a large window provides the perfect work-from-home space. Convenient interior garage access, a welcoming front foyer, and a 2-piece powder room complete the main level. Upstairs, you'll find three generously sized bedrooms, including a spacious primary retreat that easily accommodates a king-size bed and features a walk-in closet and private 4-piece ensuite. A second full bathroom and the convenience of a 2nd floor laundry room complete the upper level. The finished basement features a large recreation room with plenty of additional living space, offering endless flexibility for growing families. Whether you're looking for a children's playroom, media lounge, home office, gym, guest area, or games room, this level adapts to your lifestyle and is complemented by a practical 2-piece washroom. Located in a quiet, family-friendly neighbourhood close to schools, parks, shopping, restaurants, and all the amenities of downtown Alliston. Commuters will appreciate the easy access to Highway 400. Shows 10+ (id:45725)
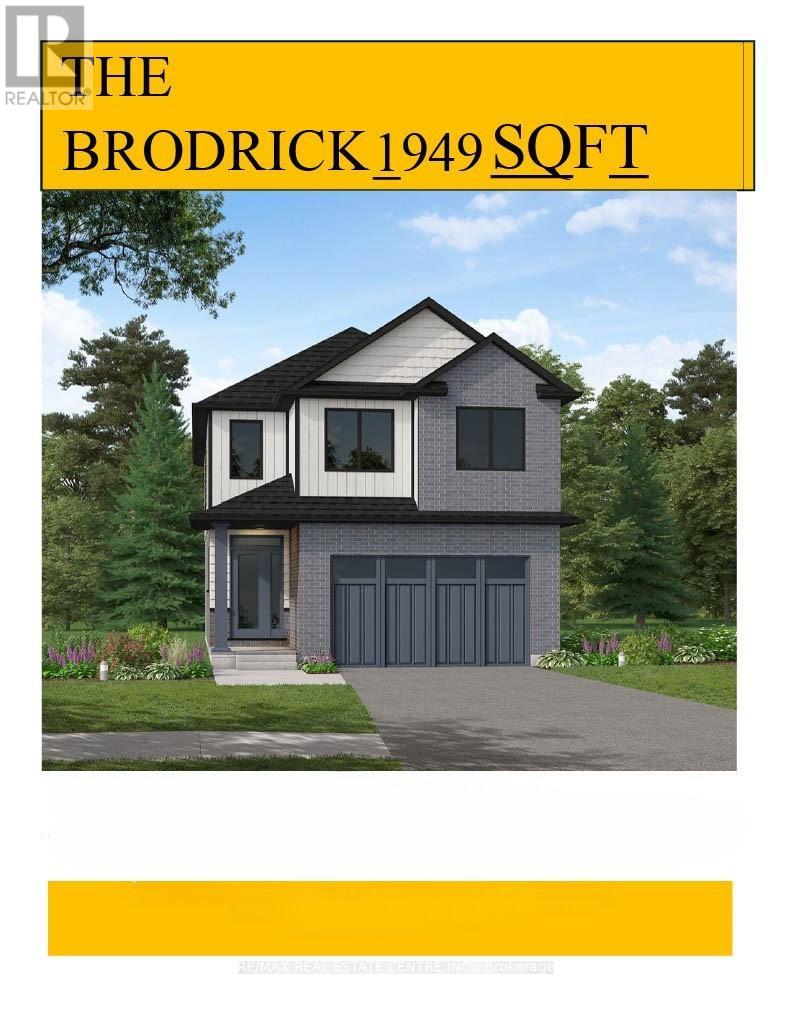
95 Maple Street
Mapleton, Ontario
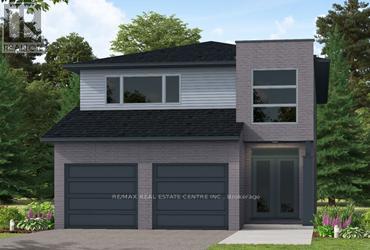
Designed for Modern Family Living. Welcome to the Broderick, a 1,949 sq. ft. two-storey home designed with family living in mind. The open-concept living room and kitchen are beautifully finished with laminate flooring and 9 ceilings, creating a warm and spacious feel. The kitchen is the heart of the home, enhanced with quartz countertops for a modern touch. Upstairs, you'll find four bedrooms, including a primary suite with a laminate custom regency-edge countertops with your choice of colour and a tiled shower with acrylic base. Additional thoughtful features include ceramic tile in all baths and the laundry room, a basement 3-piece rough-in, a fully sodded lot, and an HRV system for fresh indoor air. Enjoy easy access to Guelph and Waterloo, while savoring the charm of suburban life. (id:45725)
99 Maple Street
Mapleton, Ontario
Our Most Popular Model. Meet the Oxford 2, a 2,225 sq. ft. home blending timeless elegance with modern functionality. Enter through grand double doors into a welcoming open-concept main floor, featuring 9 ceilings, laminate flooring throughout, and a stylish kitchen boasting quartz countertops and a walk-in pantry for maximum convenience. The upper floor offers three spacious bedrooms and a luxurious primary suite, complete with laminate custom regency-edge countertops with your choice of color in the ensuite and a tiled shower with an acrylic base. Additional highlights include a basement 3-piece rough-in, a fully sodded lot, and an HRV system, all backed by a 7-year warranty. Ideally situated near Guelph and Waterloo, this home offers peace and accessibility. (id:45725)
Bsmt - 2090 Laurelwood Drive
Oakville (Wc Wedgewood Creek), Ontario
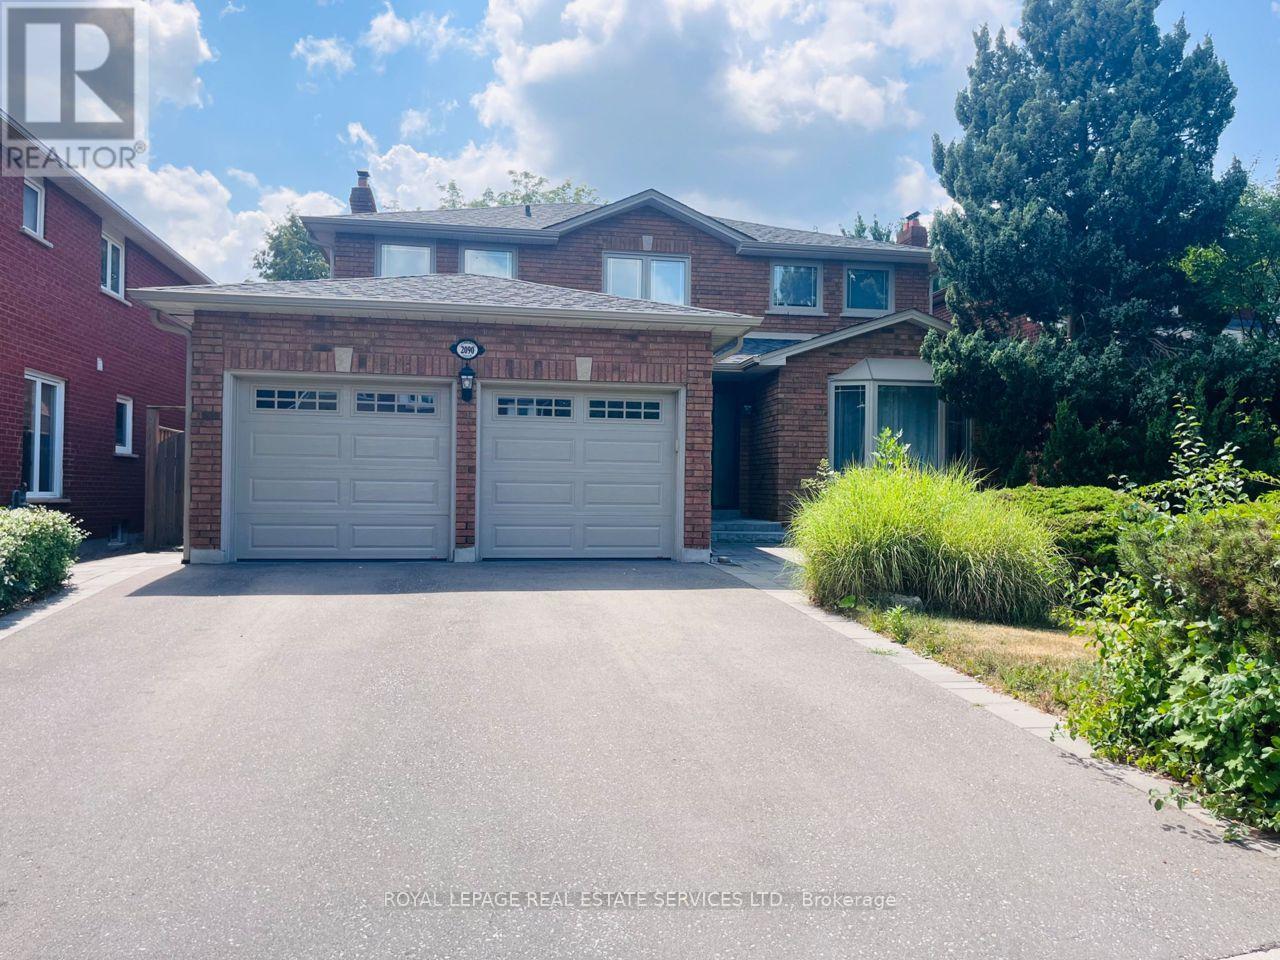
Spacious 1-Bedroom Basement unit located in a sought-after, family-friendly neighborhood, this well-maintained basement unit offers comfort and convenience. Featuring a nice living room, a spacious bedroom, and a full bathroom. Shared laundry with the upper unit and the option of one driveway parking space. Tenant pay 20% of the utility cost . Close to top-rated schools, parks, shopping, and public transit. (id:45725)
154 First Avenue
Delhi, Ontario
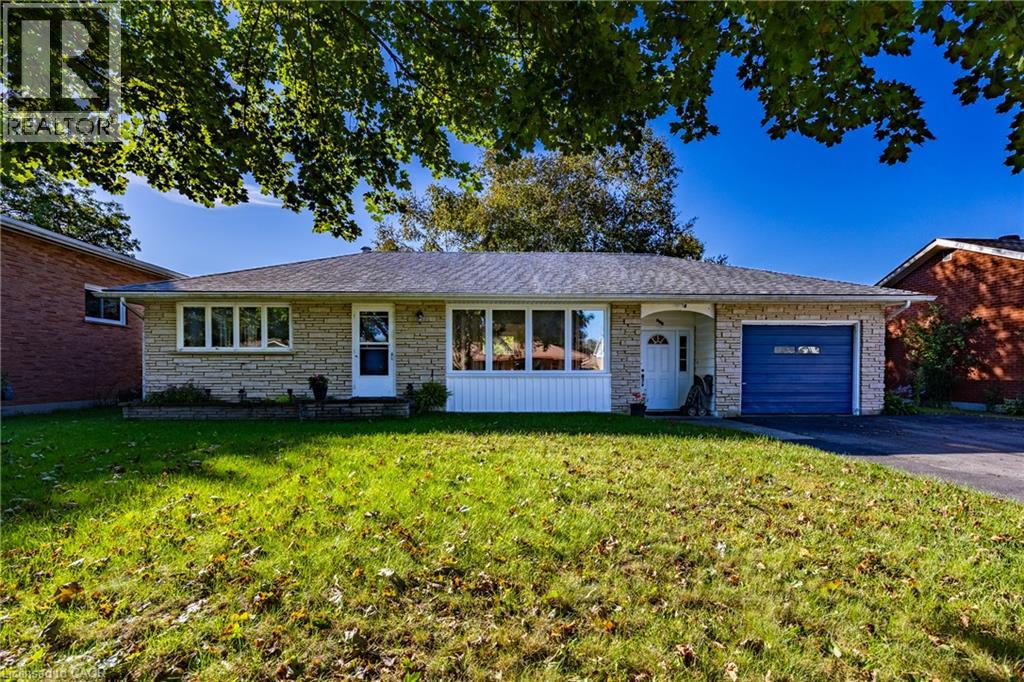
Welcome to this charming 2-bedroom, 2-bathroom brick bungalow nestled in a highly desired Delhi neighbourhood. Full of character and potential, this home offers comfortable main-floor living with the added benefit of a finished basement and plenty of versatile space. The main floor features two bedrooms, a full bathroom, and a welcoming layout ideal for everyday living. The finished basement provides a large recreation room, an additional bonus room that could be used as a third bedroom, home office, hobby room, or guest space, plus a second bathroom for added convenience. Outside, enjoy the privacy of a fully fenced backyard perfect for relaxing, entertaining, or letting the kids and pets play. An attached garage provides secure parking and additional storage. Located in a sought-after Delhi neighbourhood close to local amenities, schools, parks, and everyday conveniences, this brick bungalow offers a great combination of location, functionality, and opportunity. (id:45725)