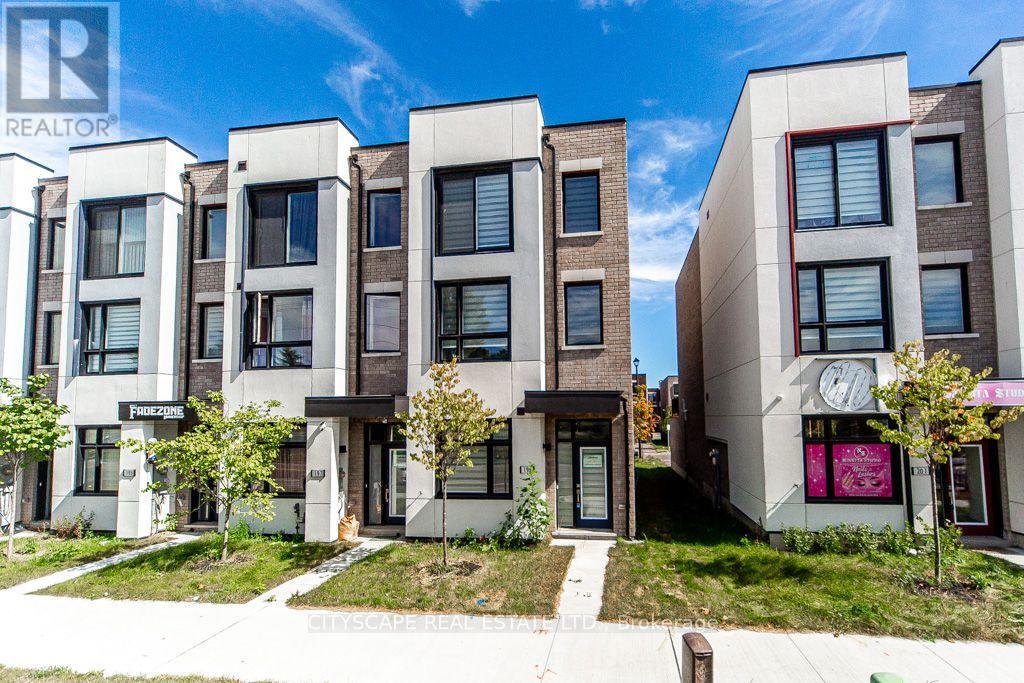
199 Monarch Avenue
Ajax (South West), Ontario
Freehold end-unit live-work townhome, two years new, with no monthly POTL or condo fees - 1,922 sq ft across three separate floors in the vibrant, newly built Hunters Crossing community. Versatile ground level: its own private entrance, its own 3-piece bathroom, and one flexible room that works as a home office, client space, guest suite, or legal third bedroom. Open main level: 9-ft ceilings, open-concept living and dining, a powder room, a kitchen with generous cabinetry walkout to your private terrace for morning coffee, dinner outdoors, or a break between meetings. Private upper level: primary and second bedrooms with a full 3-piece bathroom, set well away from the work and entertaining spaces. Lakeridge Health Ajax Pickering Hospital, Schools, Park and daily amenities within walking distance. Minutes to downtown Ajax, the lakefront, big-box shopping and dining. Ajax GO Station and Highway 401 close enough to make the commute the easy part of the day. Move-in ready. Book your showing. (id:45725)
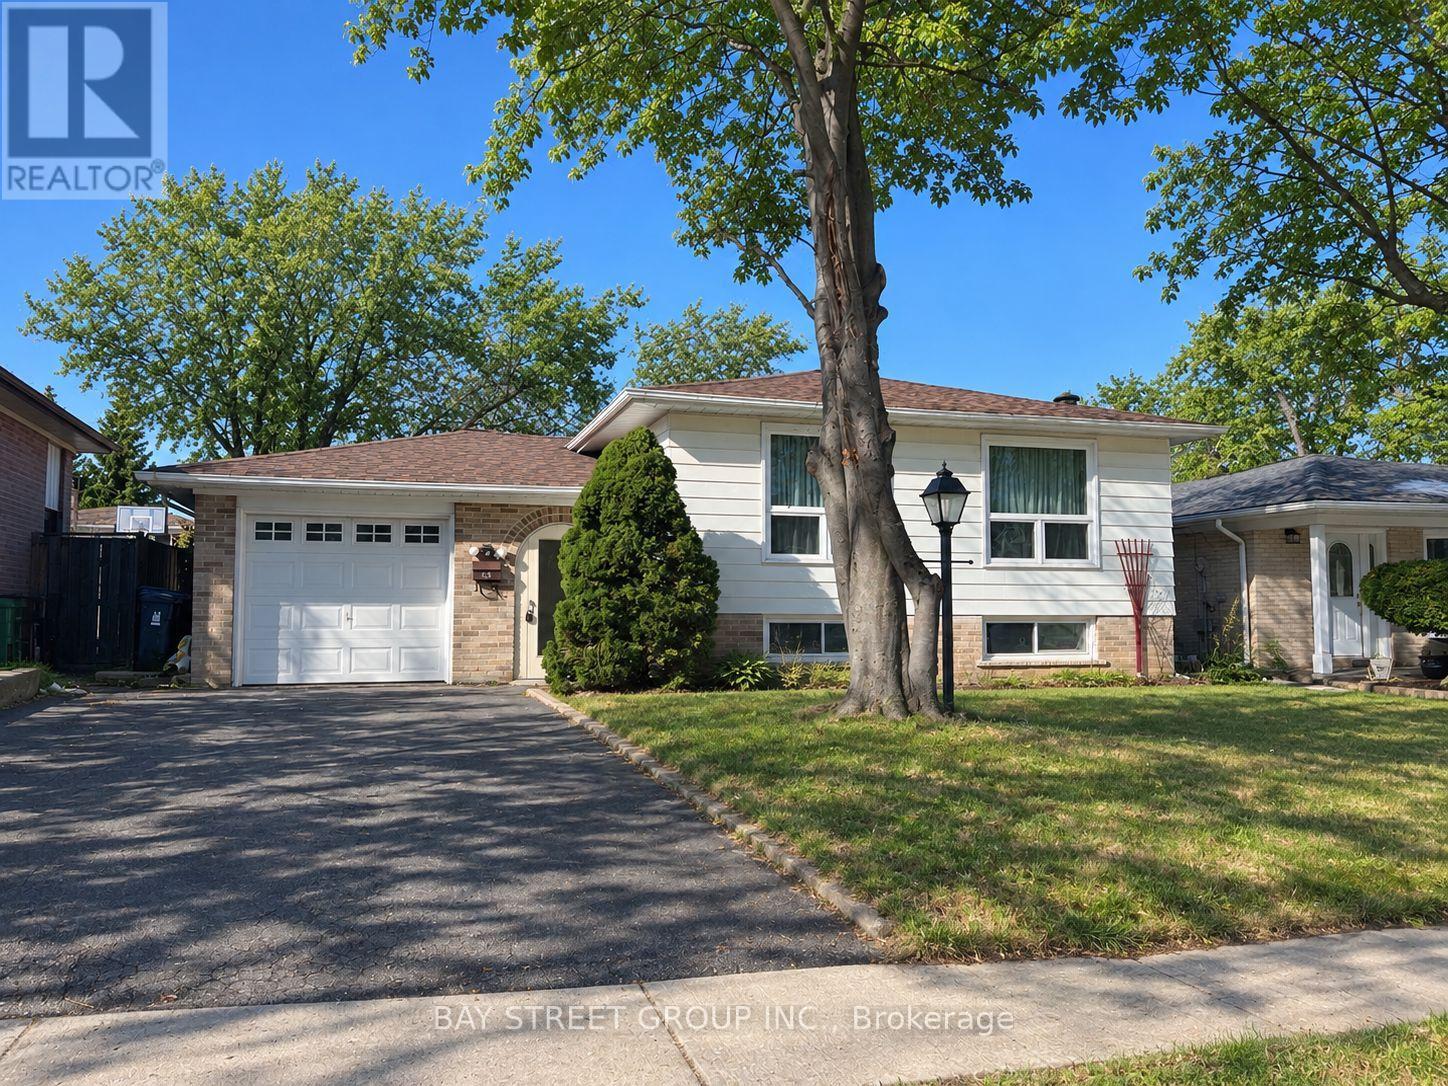
Bsmt - 22 Wardencourt Drive
Toronto (Tam O'shanter-Sullivan), Ontario
Newer Renovated Bright Basement Apartment In High Demand Area Of Bridlewood, Separated Entrance, 2 Large Bedrooms, Laminate Floors Throughout. Open Concept, Granite Counter, Mins Drive To Hw 401 Or Hw404, Walk To Ttc, Schools, And Shopping. Tenant Pay 40% Utility Bills (Gas, Hydro, Water & Waste Disposal). (id:45725)
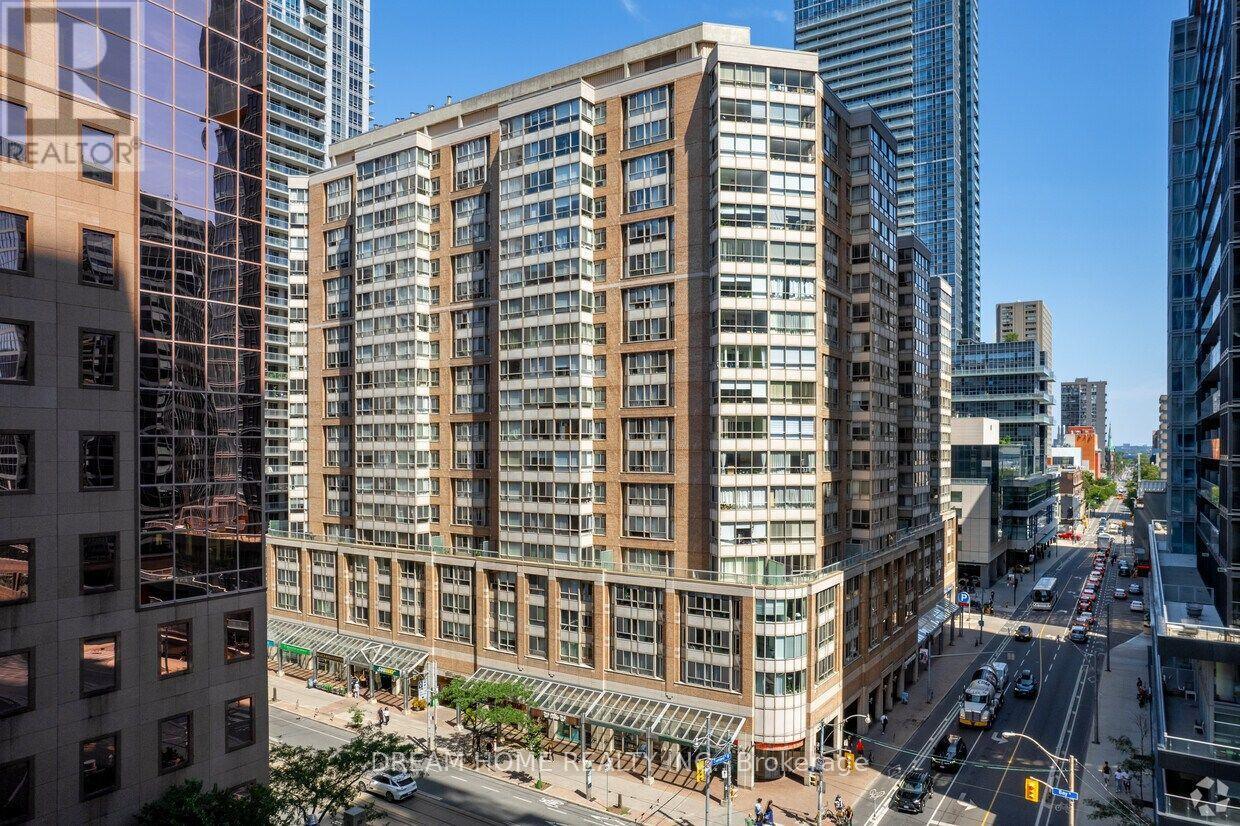
1505 - 717 Bay Street
Toronto (Bay Street Corridor), Ontario
Bright and spacious approx. 505 sq. ft. suite at The Liberties, featuring a separate bedroom for added privacy, a solarium, a newly renovated 4-piece bathroom, a full kitchen with a brand-new refrigerator, and ensuite laundry. Steps to College subway station, U of T, Toronto General, Mount Sinai, SickKids, Women's College Hospital, Farm Boy, Metro, shops, and restaurants. Enjoy 24-hour concierge, indoor pool, gym, sauna, rooftop terrace, running track, and more. (id:45725)
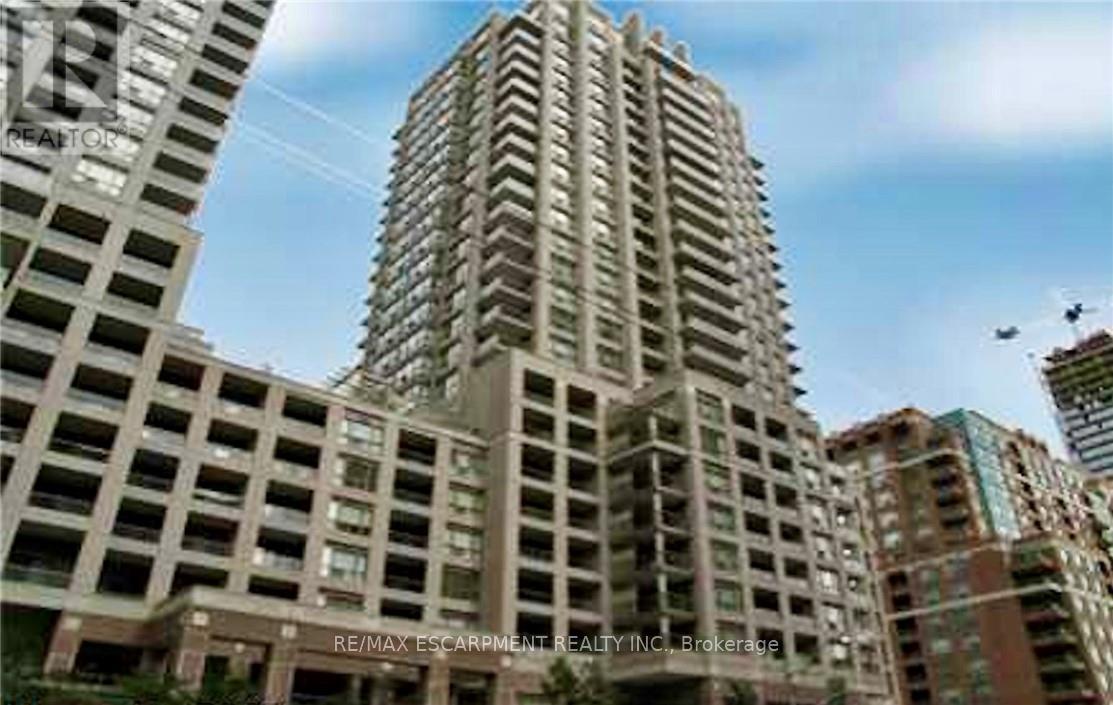
2304 - 909 Bay Street
Toronto (Bay Street Corridor), Ontario
Beautiful bachelor suite at The Allegro, featuring breathtaking unobstructed city skyline and CN Tower views. This bright, open-concept unit showcases modern neutral décor and abundant natural light throughout. Includes all appliances: fridge, stove, dishwasher, microwave, washer& dryer, plus convenient ensuite laundry. Exceptional downtown location just steps to TTC, shopping, schools, University of Toronto, restaurants, hospitals, and the Entertainment District, with easy highway access. Enjoy the convenient dog park with astro turf located behind the building. Includes 1 parking space and locker. (id:45725)
1618 - 89 Montclair Avenue
Toronto (Forest Hill South), Ontario
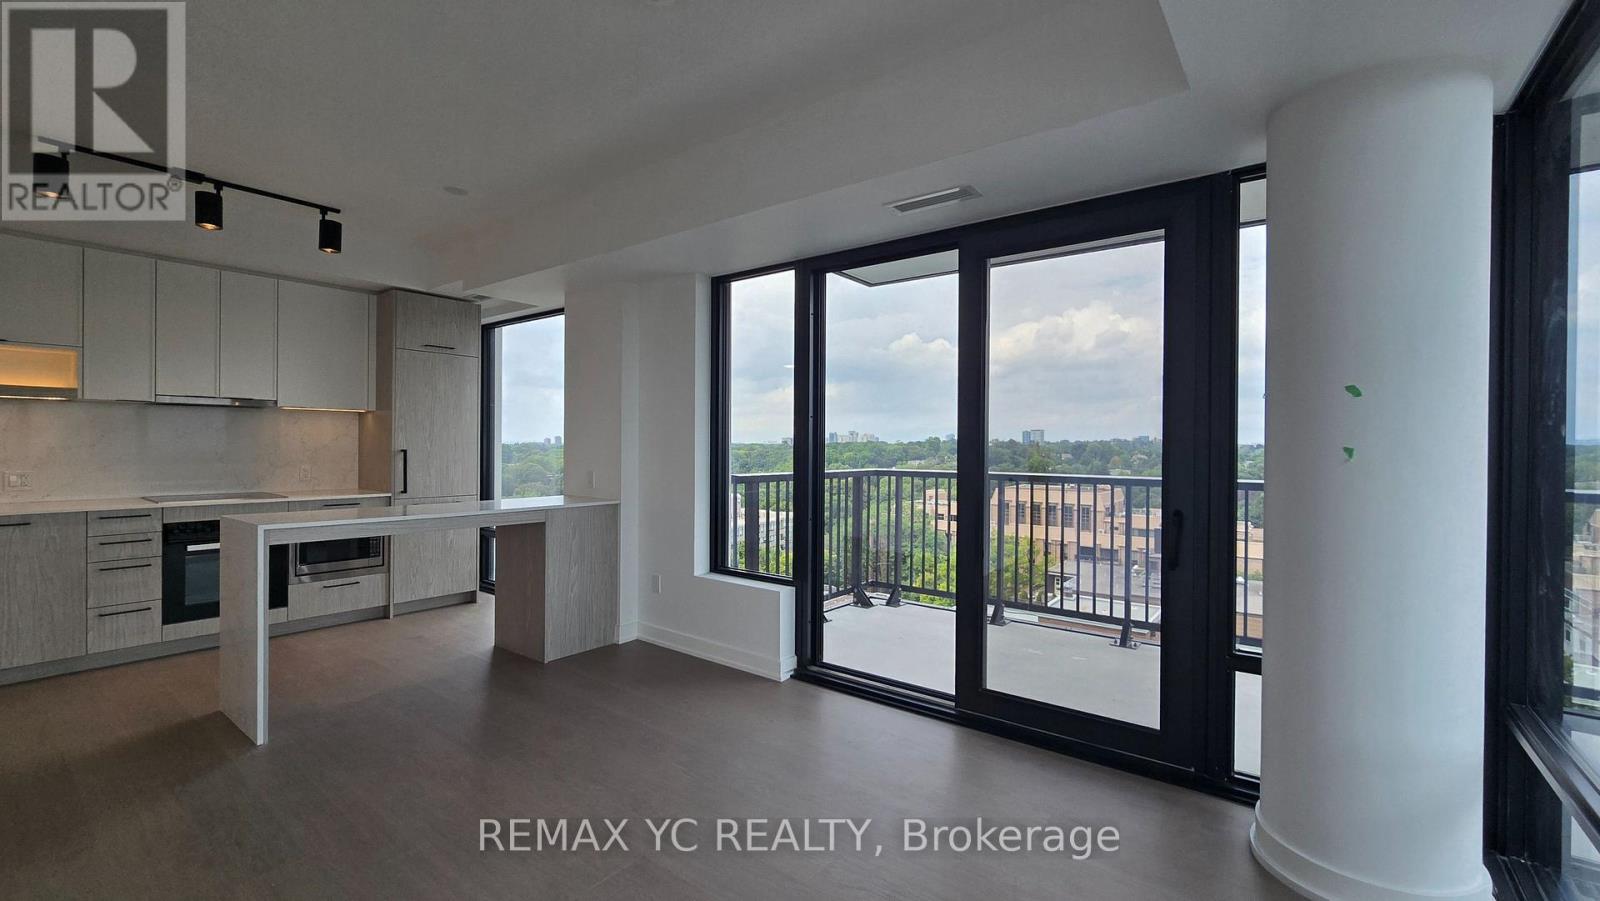
Brand New, 2 Bedroom, 2 Bathroom Corner Suite at South Forest Hill Residences! Thoughtfully designed with premium finishes throughout, this bright and spacious suite features an open-concept layout, a gourmet kitchen with integrated Miele appliances, custom cabinetry, and elegant contemporary finishes. Enjoy seamless indoor-outdoor living with a large private balcony. Situated in the prestigious Forest Hill neighbourhood, just steps to Forest Hill Village, St. Clair West Subway Station, TTC streetcar, boutique shops, restaurants, parks, and scenic trails. Minutes to Yorkville, Yonge & St. Clair, and Toronto's top private schools. A rare opportunity to live in one of Toronto's most sought-after communities. (id:45725)
406 - 125 William Street N
Brockton, Ontario
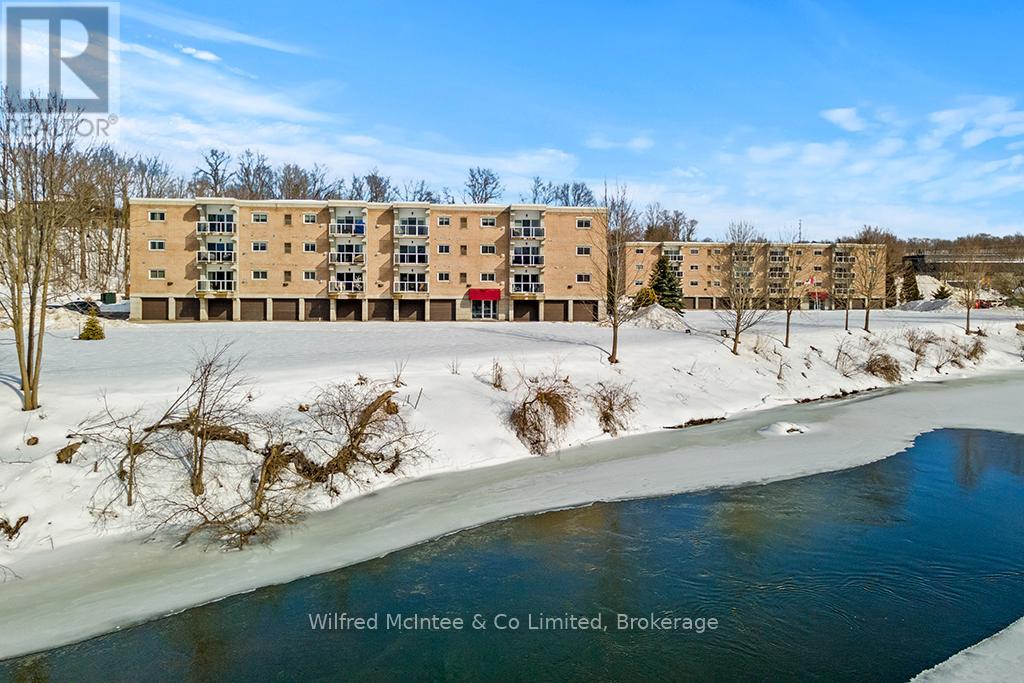
WOW - PRICED LOWER THAN ANY OTHER UNIT CURRENTLY ON THE MARKET! The sellers are ready to step away, creating a rare opportunity for someone else to enjoy this zero-maintenance, top-floor condo surrounded by natural scenery and the peaceful sounds of the river behind. This bright 2-bedroom, 2-bathroom unit offers no neighbours above, two skylights, a cozy gas fireplace, a spacious primary bedroom with walk-in closet, private storage and secure garage parking.With only eight units on the top floor, the setting feels private and quiet, while the building also offers a welcoming common room for social activities. Just minutes from downtown Walkerton and the hospital, and approximately 30 minutes to Bruce Power, this is easy, comfortable living in a great location. Move in, relax, and take advantage of this value before someone else does. (id:45725)
37 Lake Breeze Drive
Ashfield-Colborne-Wawanosh (Colborne), Ontario
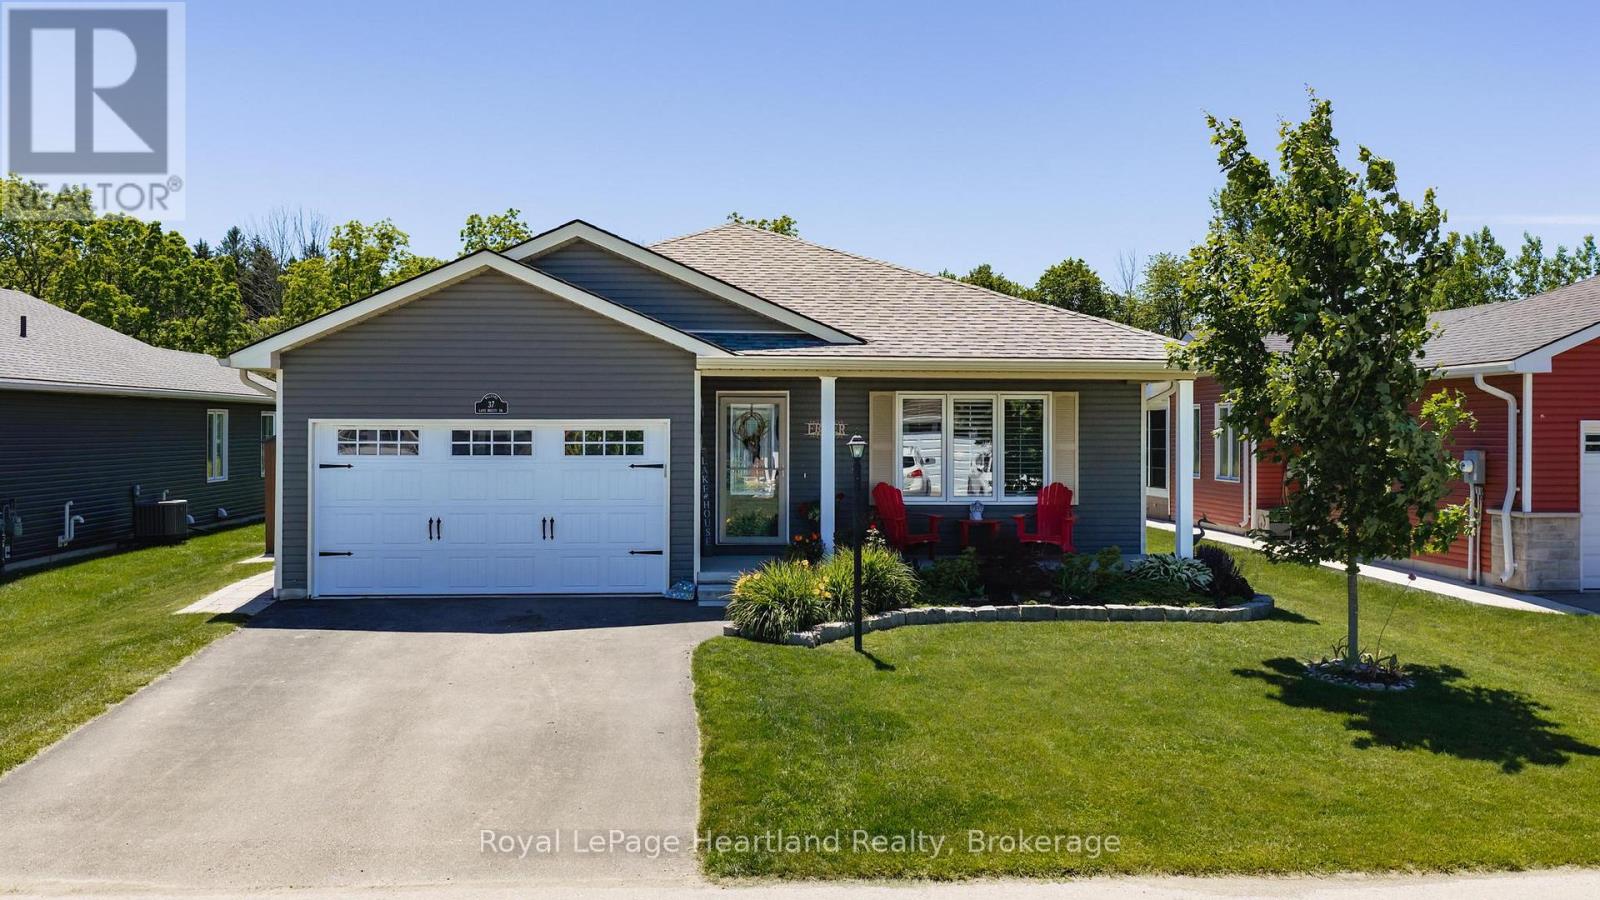
Nestled on a premium lot in the sought-after Bluffs at Huron community, this beautifully maintained Stormview model offers the perfect blend of comfort, privacy, and lifestyle. Backing onto a peaceful forested natural area and just a short walk to the shores of Lake Huron, this home is ideal for those seeking relaxed coastal living. Offering over 1,400 sq. ft. of thoughtfully designed living space, the bright open-concept layout features quality finishes and numerous upgrades throughout. The kitchen is beautifully appointed with upgraded cabinetry, granite countertops, a large centre island, walk-in pantry, and high-end appliances. The spacious living room flows seamlessly into a cozy sunroom, creating an inviting space for everyday living and entertaining.A standout feature is the stunning covered timber-frame rear deck spanning the back of the home. This exceptional outdoor living space is perfect for relaxing, dining, or entertaining while overlooking beautifully landscaped grounds, perennial gardens, and the peaceful natural setting creating your own private backyard retreat. The primary bedroom offers direct access to the deck, a walk-in closet, and an updated ensuite with a custom walk-in shower. A second bedroom and full bathroom provide comfortable accommodations for guests. Additional features include a separate laundry room with access to the attached 1.5-car garage, ample storage, and crawl space.Pride of ownership is evident with raised garden beds, mature landscaping, beautiful perennial gardens, and a welcoming covered front porch. Upgraded appliances and a whole-home generator are included. Residents enjoy a private recreation centre, indoor pool, and welcoming community atmosphere, all close to shopping, golf courses, and Lake Huron.An exceptional opportunity to enjoy low-maintenance living in one of the area's most desirable adult lifestyle communities.* hot tub seen in video has been removed* (id:45725)
7 Kingspoint Circle
Hamilton (Winona Park), Ontario
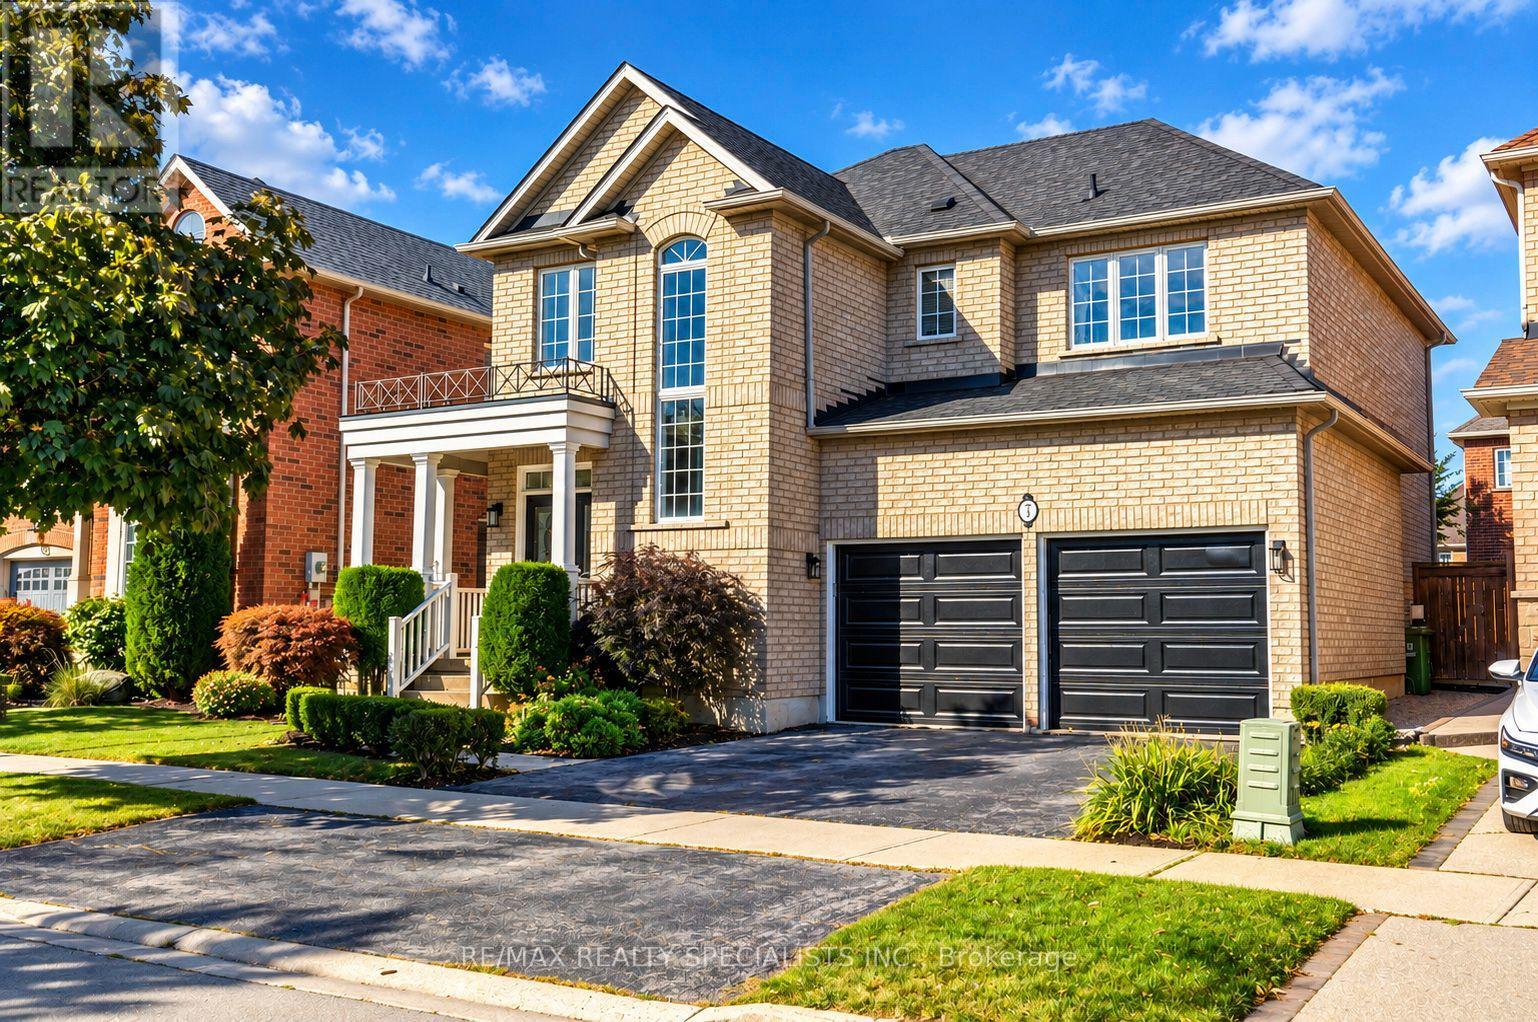
Welcome to 7 Kingspoint Circle located in beautiful Winona. Steps to Lake Point Park and a short walk to Fifty Point Conservation Area and Fifty Point Beach, this well-appointed 5 Bedroom 4 Bathroom home provides over 2500 square feet. The home is in remarkable condition and features an in-law suite in the lower level. The home is an entertainer's dream, open concept kitchen and dining, luxury finishes, Hardwood throughout, updated kitchen, stainless steel appliances, and a great backyard for hosting! Baths Include 5Pc Ensuite Oasis With Soaking Tub & Private Toilet/Shower. Large Master Bedroom. Ample Closet Spaces. New Vanities, Faucets, Fixtures Throughout. Across From The Park, Steps To Lake & Conservation, Min To Qew, Costco, Shops. (id:45725)
27 Winterton Court
Orangeville, Ontario
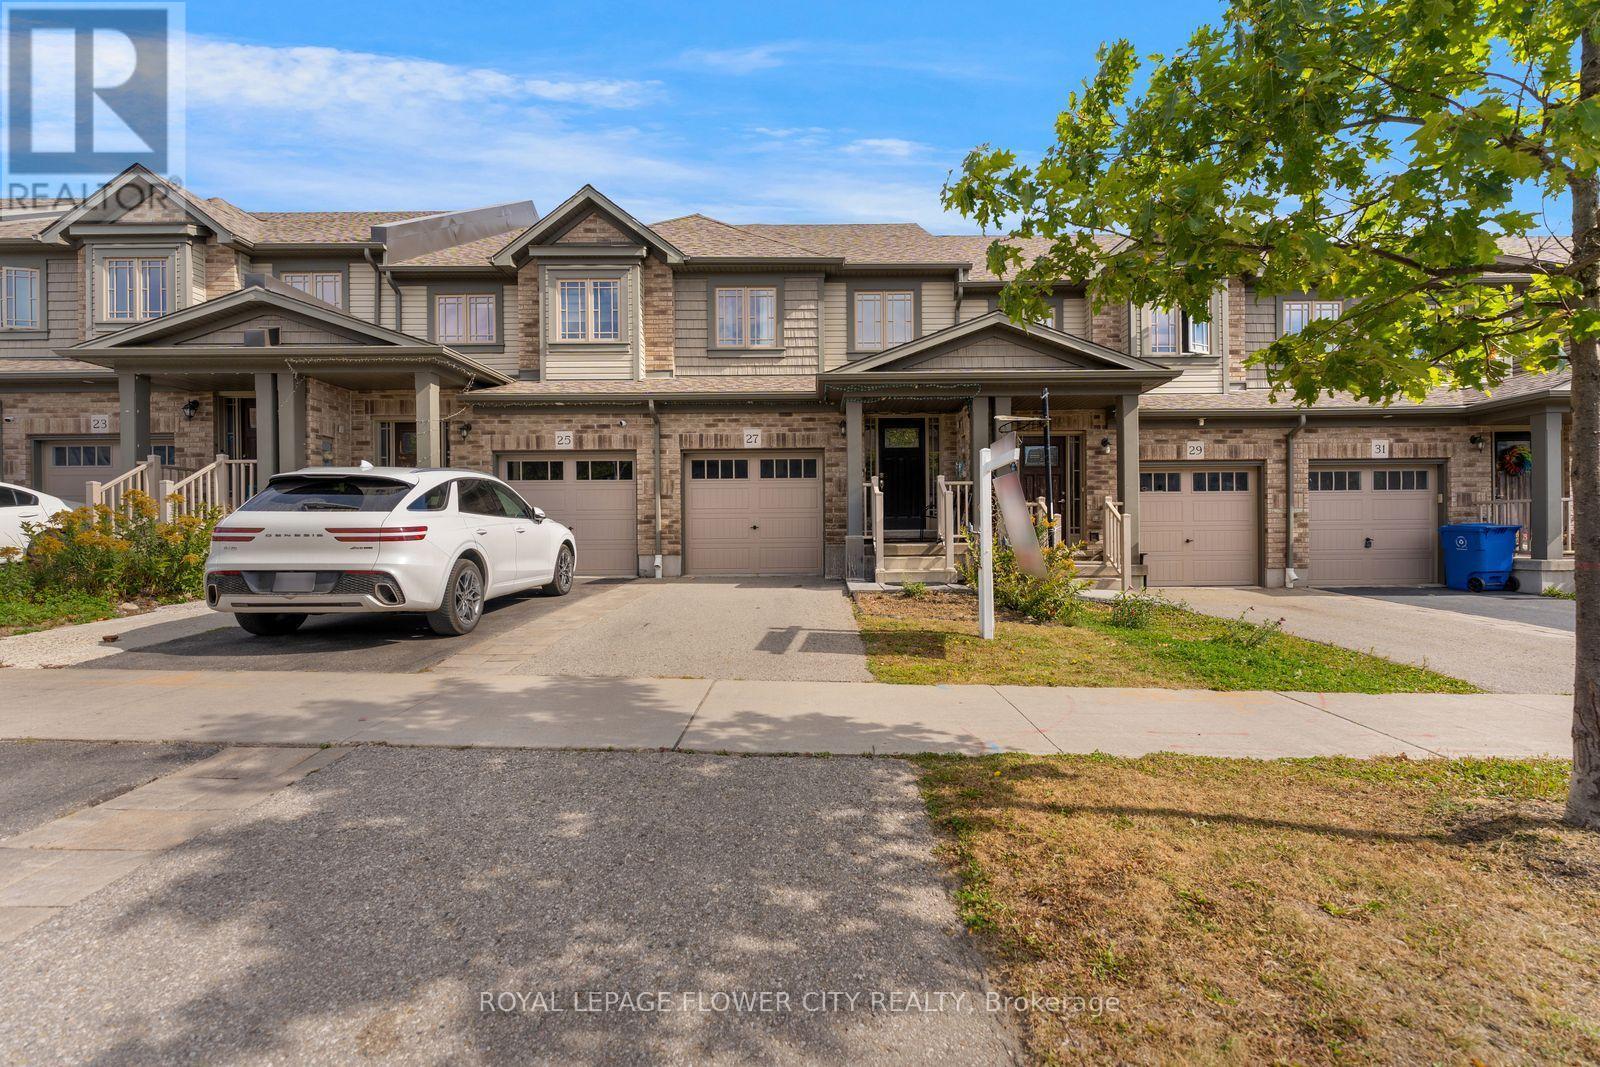
Welcome to 27 Winterton Court, a gorgeous 3 bedroom freehold townhome with a big rec room and full bathroom in the basement, located in one of Orangeville's most desirable neighbourhoods. From the moment you step inside, you are greeted by a thoughtfully designed open-concept living space bathed in natural light, courtesy of large oversized windows that make home feel bright, airy, and welcoming. The open concept layout is filled with natural light throughout, and the modern kitchen makes a statement with stainless steel appliances, generous counter space, a centre island, and a door to access the fully fenced backyard, perfect for entertaining. Upstairs offers a primary suite with its own stunning 4 piece ensuite, two additional bedrooms, and a full 4 piece bath. The professionally finished basement adds a spacious rec room plus a full 4 piece bathroom, ideal for guests, a home office, or extra family living space. Close to schools, parks, trails, shopping, restaurants and major highways, this home offers the best of small town charm with everyday convenience just minutes away. Pride of ownership is evident throughout, well maintained, super clean, and truly move in ready. Whether you're a first time buyer, growing family, or downsizer, this home checks every box. This one won't last long. (id:45725)
35 Stoneheath Crescent
Markham (Cachet), Ontario
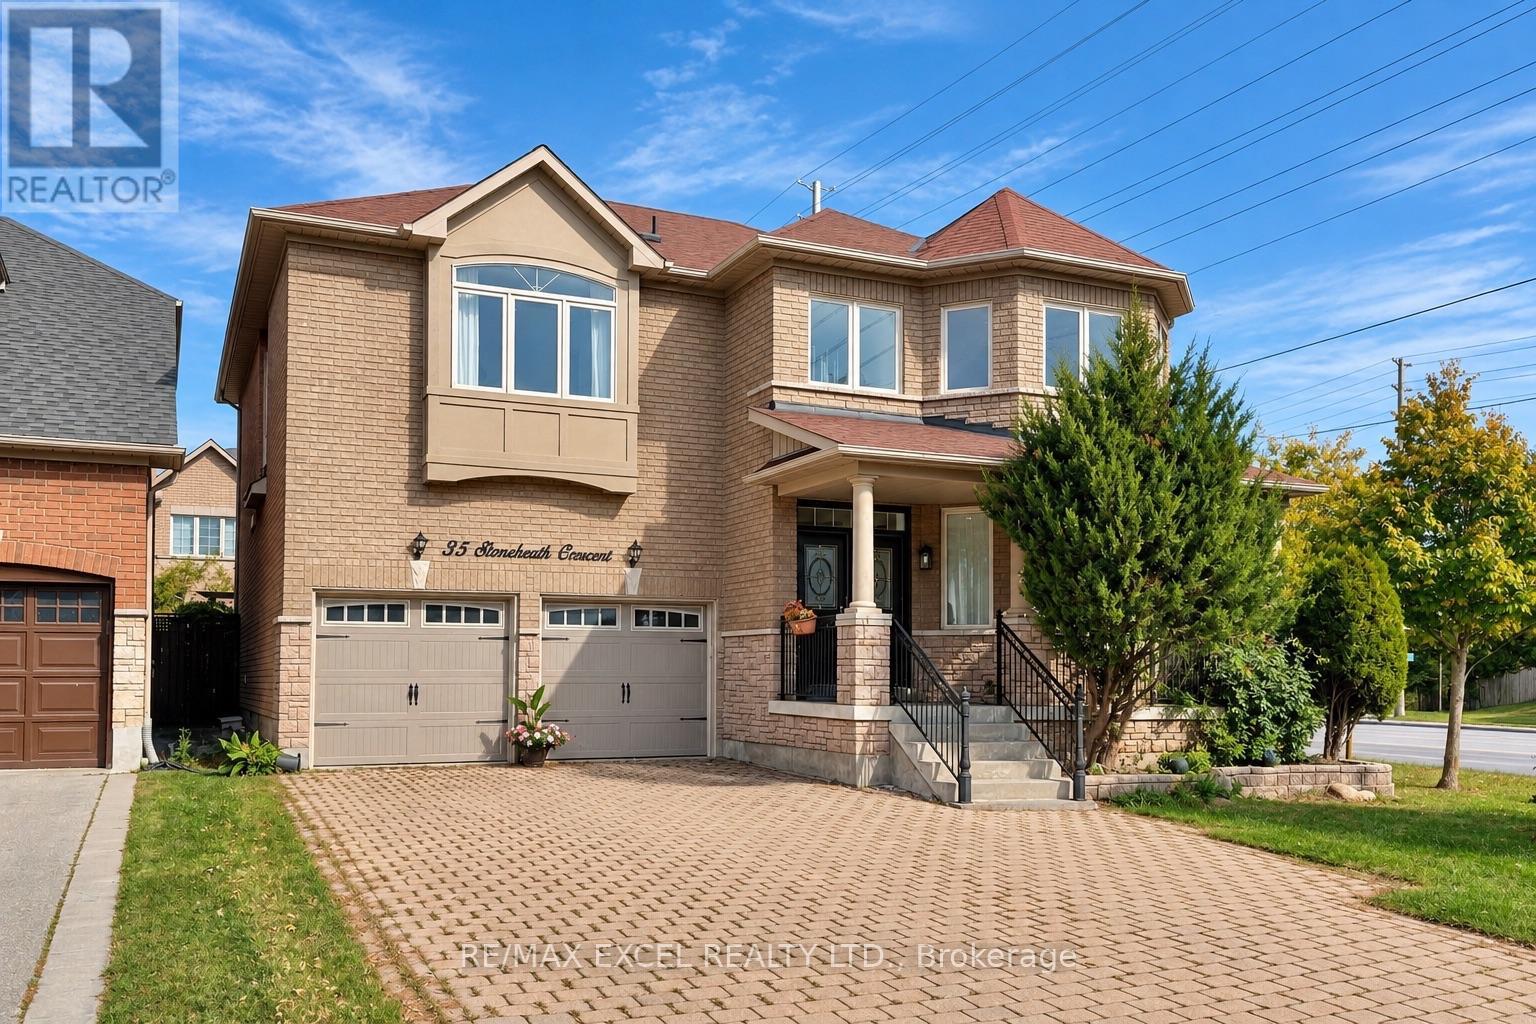
Set on a premium southeast-facing corner lot in Markham's prestigious Cachet community, 35 Stoneheath Crescent is a beautifully maintained home filled with natural light throughout the day. Its spacious floor plan offers five generously sized bedrooms and three full bathrooms on the second floor, along with expansive principal rooms and an upgraded kitchen designed for everyday living and entertaining. A striking landscape feature stone marks the front entrance, while mature pine trees surround the property, adding privacy and character. Inside, improvements include custom built-in cabinetry on the main floor, newly replaced window glass throughout the first and second floors, updated bathroom vanities, modern light fixtures, and LED pot lights throughout. A refreshed 800 sq. ft. deck with a pergola extends the living space outdoors for family gatherings and summer entertaining. A newer air conditioning system, whole-home humidifier, and fresh air ventilation system add year-round comfort. Meticulously cared for and move-in ready, this home is close to top-ranked schools (St Augustine Catholic HS), parks, King Square, T&T and Highways 404 and 407. (id:45725)
2761 William Jackson Drive
Pickering (Duffin Heights), Ontario
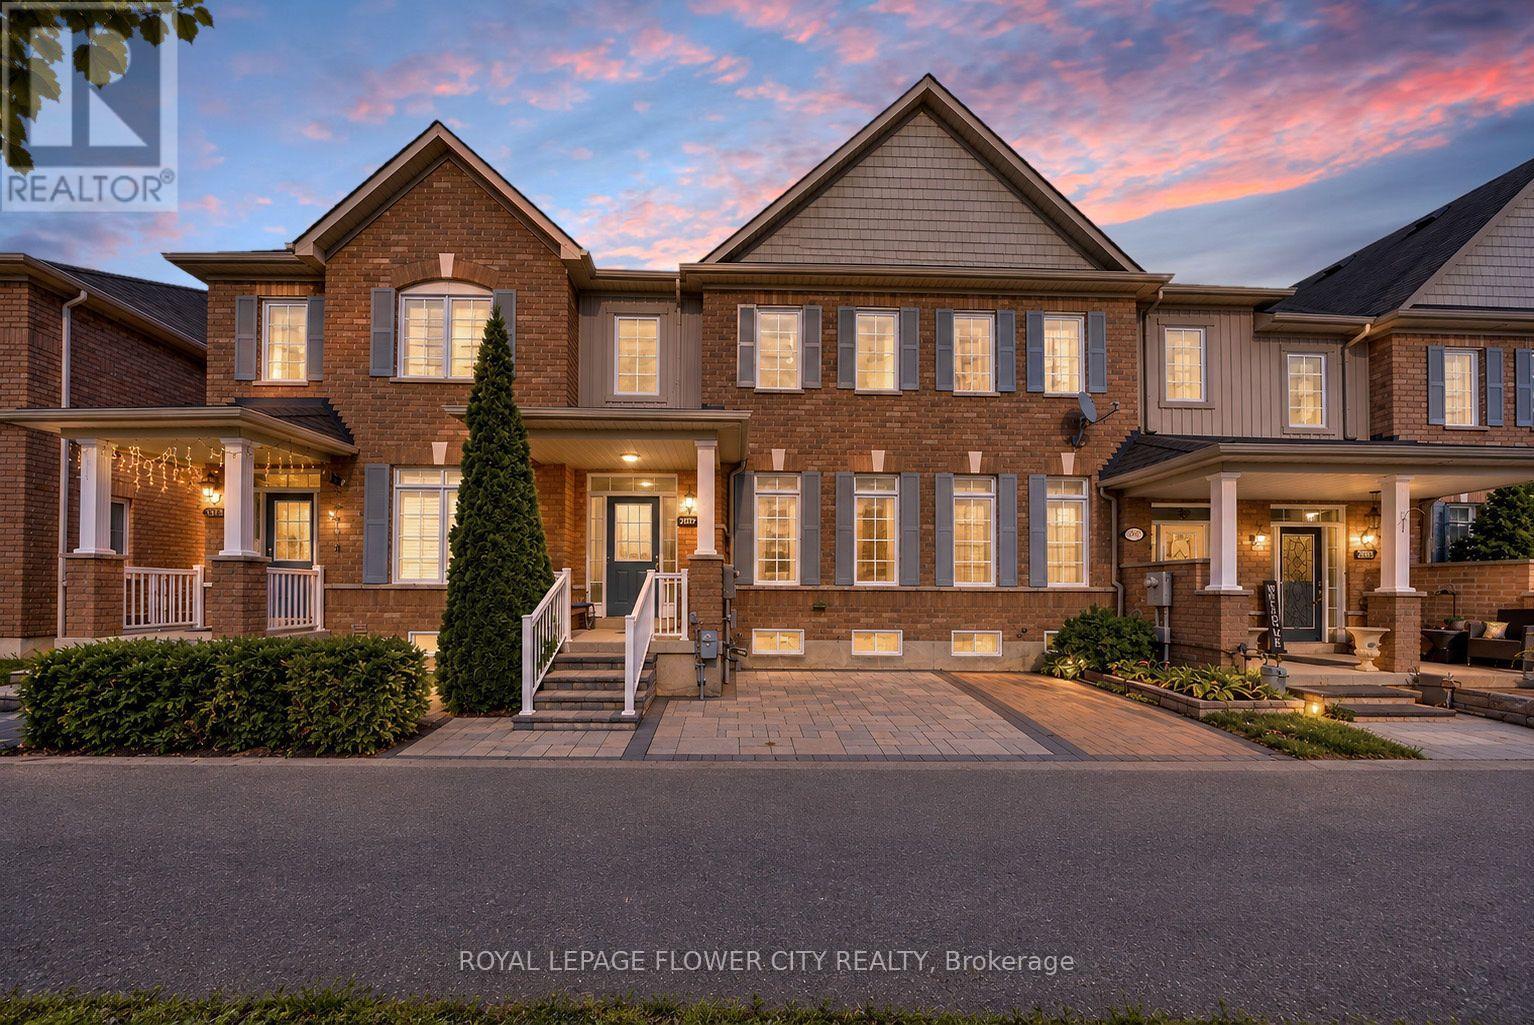
Welcome to 2761 William Jackson Drive, an elegantly appointed freehold townhome where sophisticated finishes meet everyday comfort. Offering three bedrooms upstairs and an additional bedroom in the finished basement, this inviting residence provides versatile space for family living and overnight guests. Freshly painted main and upper levels establish a refined backdrop, complemented by smooth-finish ceilings on the main floor. Carpet-free interiors showcase hardwood and ceramic flooring on the main level, hardwood stairs and laminate flooring upstairs. The kitchen blends contemporary appeal with practical convenience, featuring a newly upgraded stainless steel refrigerator, a double-fan range hood and a gas stove. The finished lower level extends the home's versatility with an additional bedroom, a full bathroom, a dedicated laundry room with upper cabinetry and generous storage cabinets. Thoughtfully enhanced outdoor spaces include interlocked front and backyard areas, complemented by newly installed front railings. A private, non-shared front porch creates a distinguished entrance, while the absence of a home directly opposite offers an open, unobstructed outlook. The rear-lane garage configuration provides added separation and privacy from neighbouring homes and windows. No sidewalk and a city-maintained service road at the front further enhance the property's appeal. An owned tankless water heater and a new air-conditioning system complete this thoughtfully upgraded residence. Situated within reach of parks, shopping and everyday amenities, this exceptional Pickering townhome offers an inviting balance of understated elegance, practical comfort and the freedom of freehold ownership. (id:45725)
1508 - 11 Brunel Court
Toronto (Waterfront Communities), Ontario
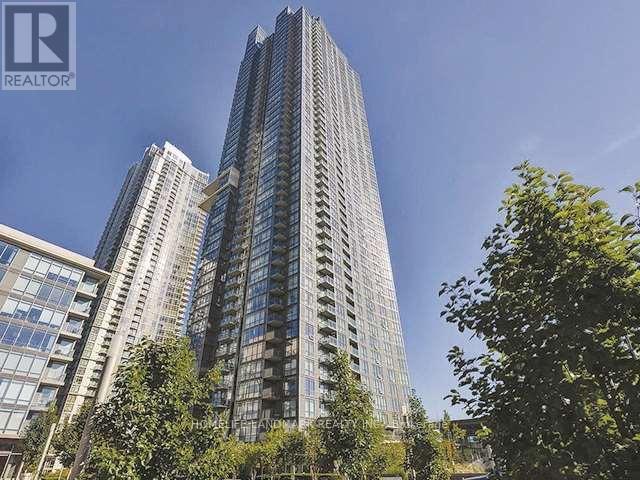
Bright and functional 1+Den suite in the heart of CityPlace offering 680 sq. ft. of living space, an open-concept layout and an east-facing balcony. The spacious den includes a closet and is ideal for a home office or flexible living space. Modern kitchen features granite countertops, pantry storage and full-size appliances. Large primary bedroom with oversized window and generous closet space. Ensuite laundry and 1 underground parking space included...Enjoy excellent building amenities including concierge, indoor pool, exercise room, sauna and party/meeting room. Convenient Spadina and Bremner location close to the waterfront, Rogers Centre, CN Tower, TTC, restaurants, shops and everyday conveniences, with easy access to the Financial District and downtown core. (id:45725)