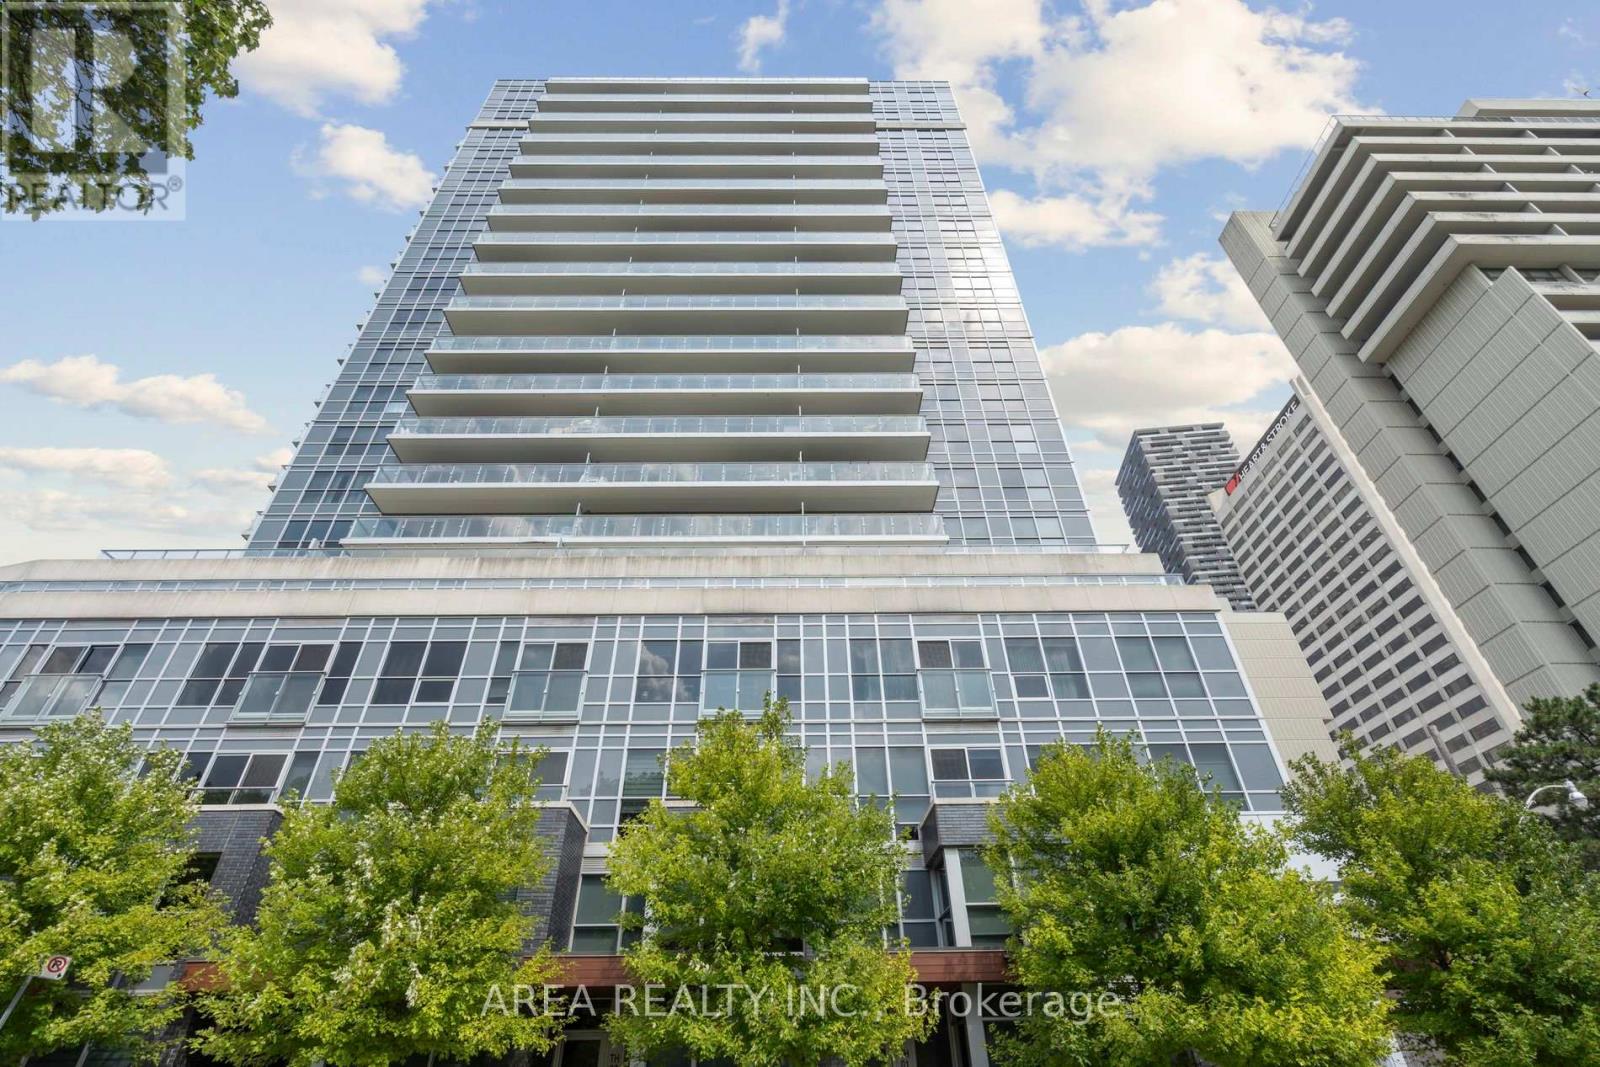
1910 - 58 Orchard View Boulevard
Toronto (Yonge-Eglinton), Ontario
Client RemarksExperience the pinnacle of Midtown living in this stunning 19th-floor corner unit! Welcome to Neon Condos, where this rare 2-bedroom, 2-bathroom suite redefines urban elegance. As a corner unit, the home is bathed in natural light, offering a sense of space and airiness that is hard to find. The heart of the home is a sleek, open-concept living area featuring a chef-inspired kitchen with a functional island and premium stainless steel appliances-perfect for hosting or a quiet night in.Step out onto your private balcony and witness unrivalled, unobstructed west-facing views over the lush canopy of Eglinton Park. Whether it's the morning light or a vibrant sunset, you will never tire of this backdrop. Both bedrooms are generously sized, providing a true retreat from the city below. Complete with the convenience of 1 parking spot and a storage locker, this unit offers both style and substance. Enjoy world-class amenities and a location that puts the best of Yonge and Eglinton right at your doorstep. (id:45725)
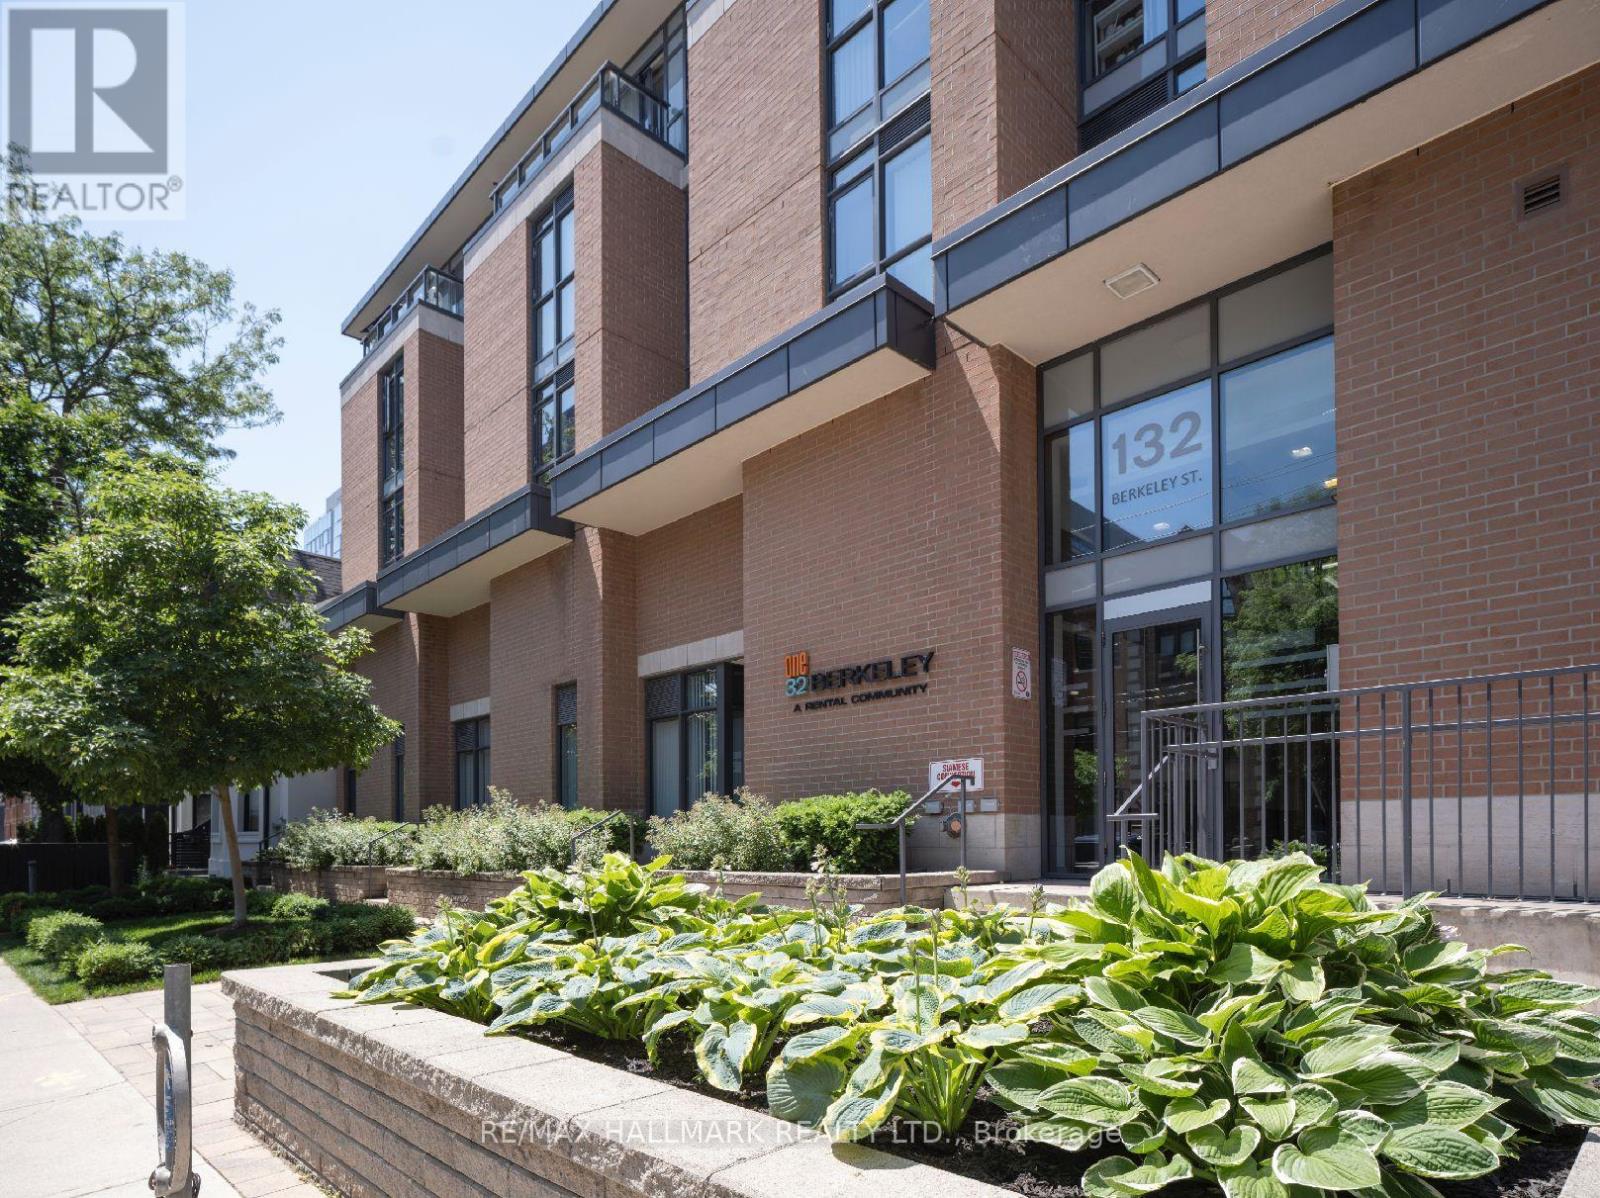
406 - 132 Berkeley Street
Toronto (Moss Park), Ontario
One32, Offering 2 Months Free Rent + $1200 Signing Bonus W/Move In By Oct.15 . Open Concept 1 bdrm, W/ Balcony, Vinyl Plank Flooring, Quality Finishes & Professionally Designed Interiors & Ensuite Laundry. Amenities Include Party Rm, 24 Hr Fitness, Library With Fplce, Bus.Centre, 5th Floor Terrace W/BBQ & Garden, Visitor Pkg, Bike Lockers, Zip Car Availability. Heart of Downtown Just Blocks From George Brown, St. Lawrence Market & Distillery District. (id:45725)
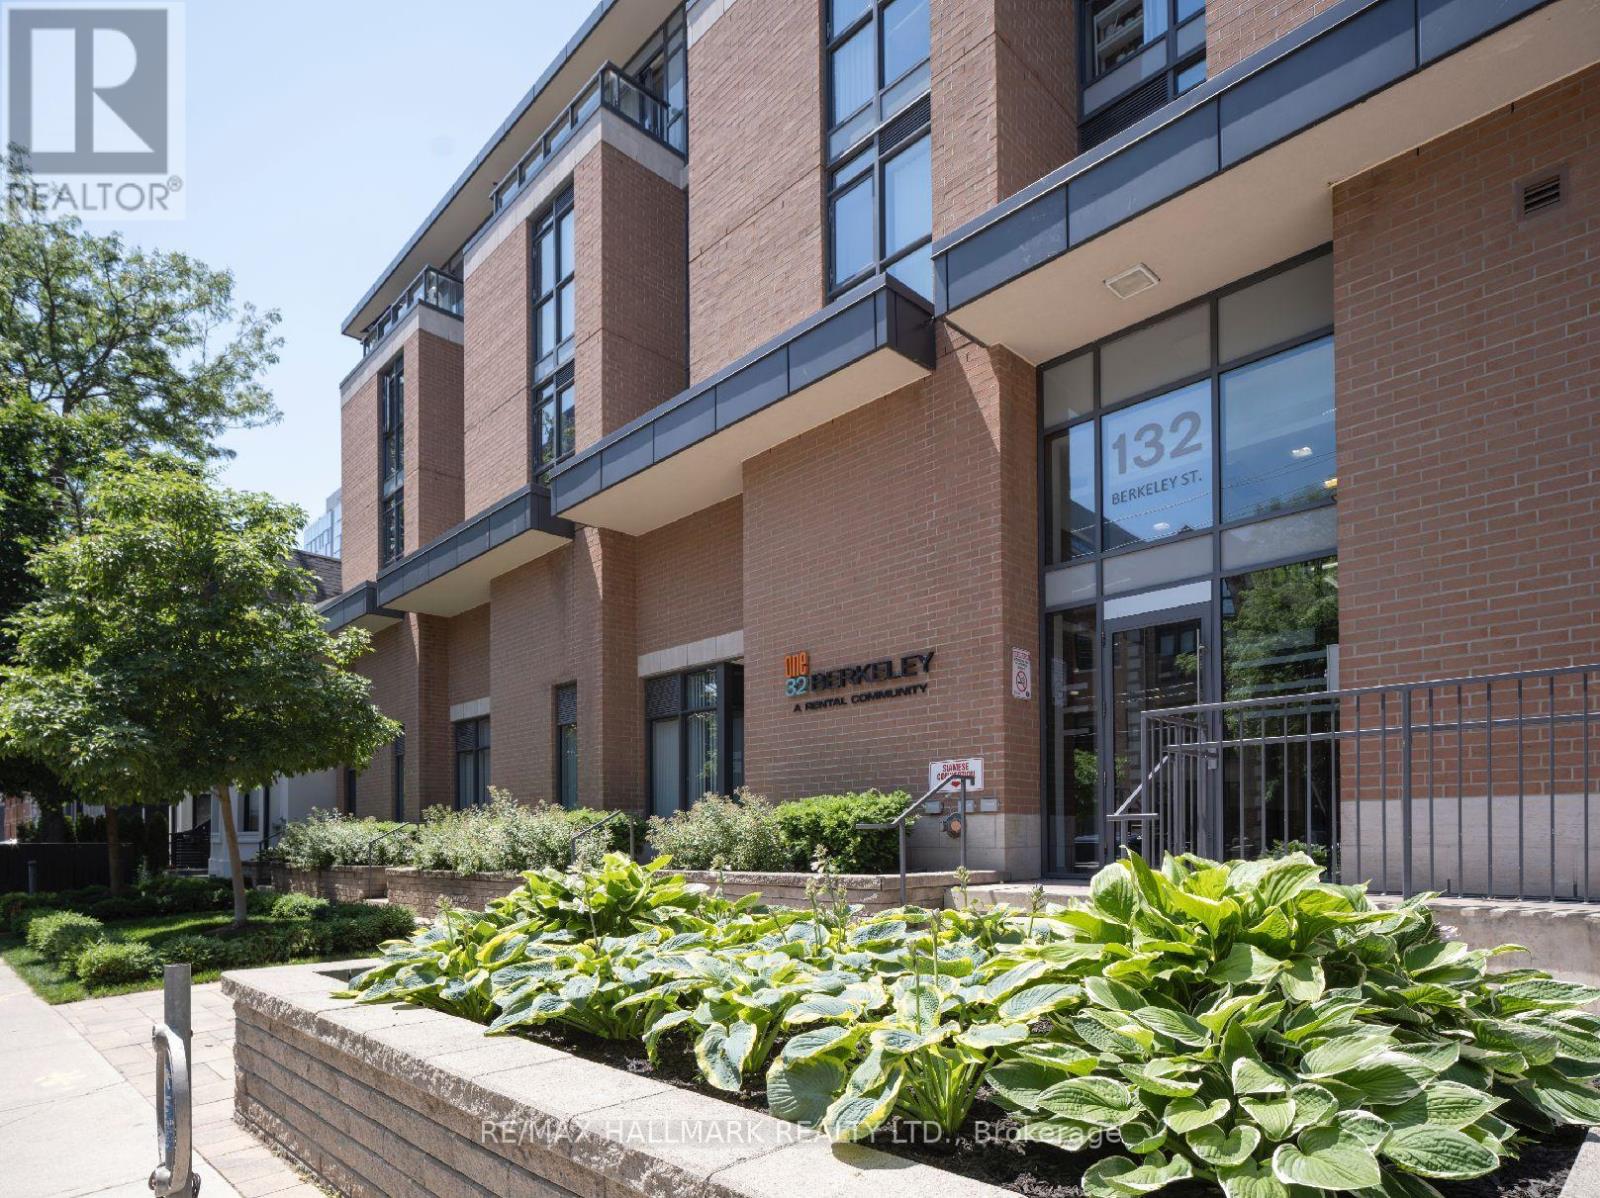
103 - 132 Berkeley Street
Toronto (Moss Park), Ontario
One32 Offering 2 Month's Free Rent + $1200 Signing Bonus W/Move In By Oct. 15. Lovely 1 Bdrm Suite W/ Laminate Flooring, Quality Finishes & Professionally Designed Interiors. Amenities Include Party Rm, 24 Hr Fitness, Library With Fplce, Bus.Centre, 5th Floor Terrace W/BBQ & Garden, Visitor Pkg, Bike Lockers, Zip Car Availability. Heart of Downtown Just Blocks From George Brown, St. Lawrence Market & Distillery District. (id:45725)
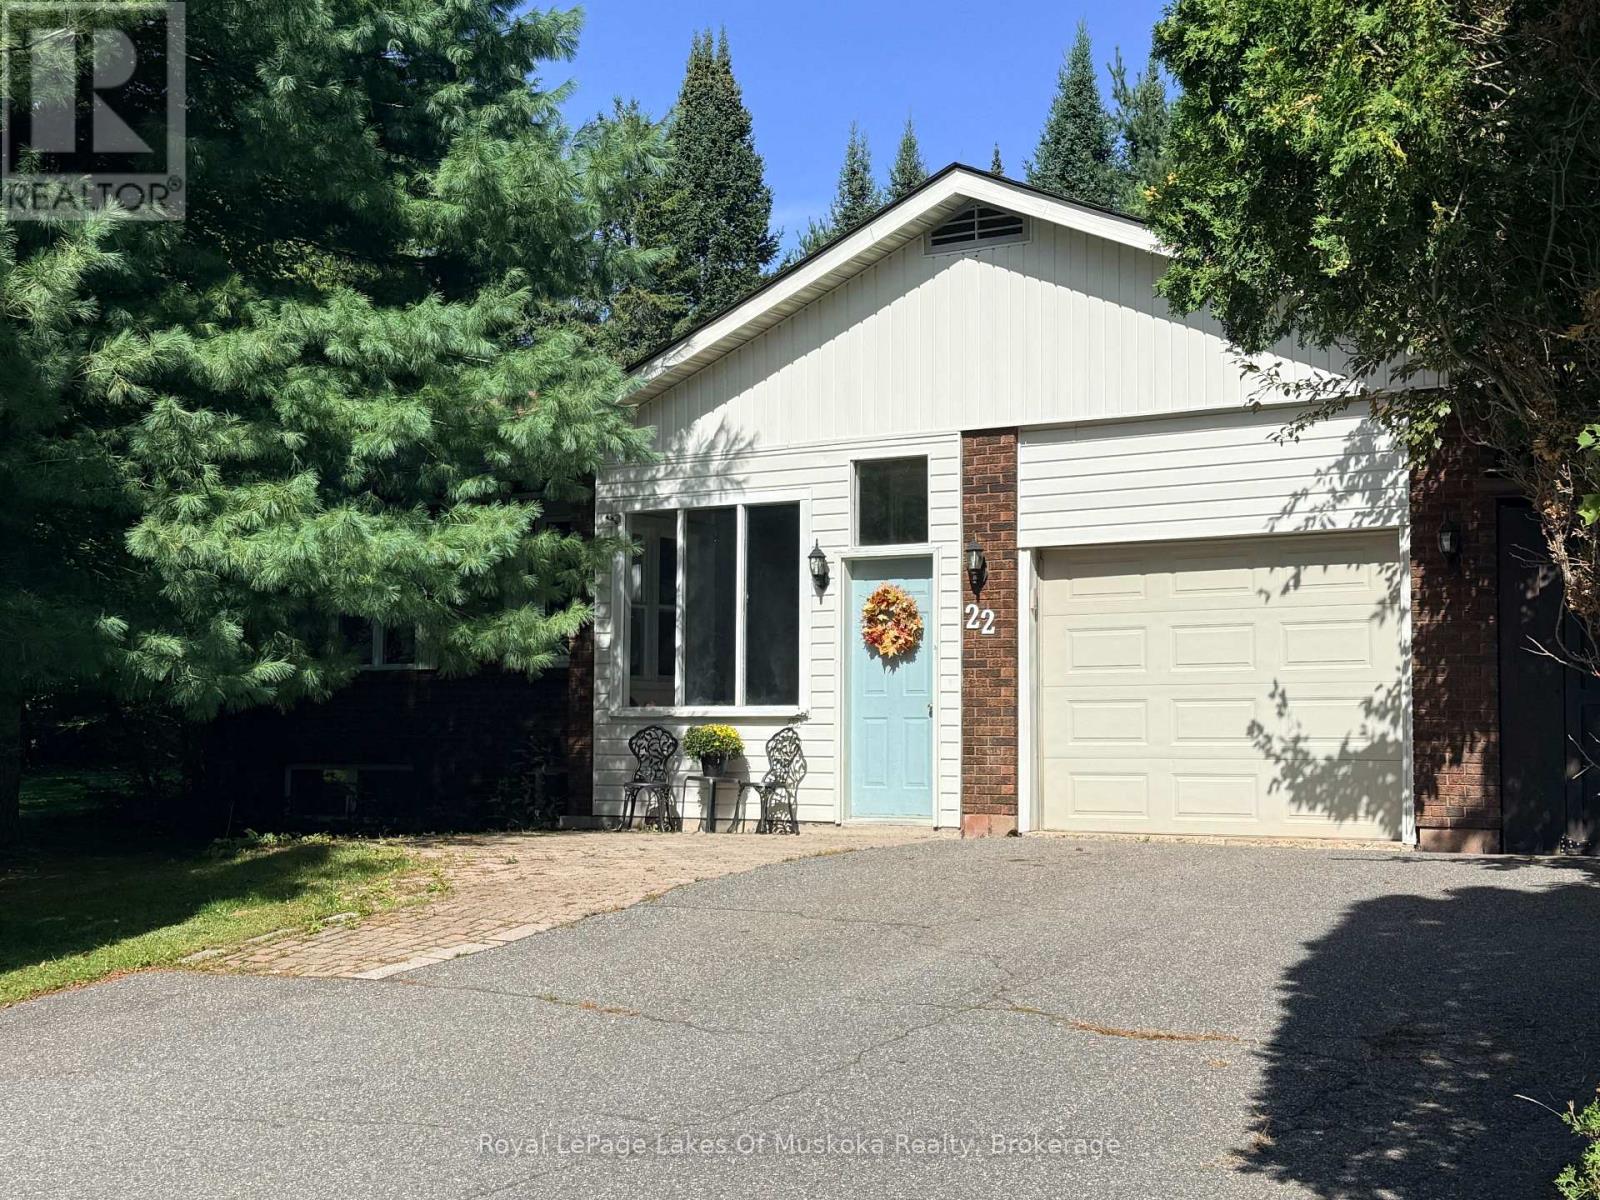
22 Westvale Drive
Bracebridge (Monck (Bracebridge)), Ontario
Room to live, work, and unwind at 22 Westvale Drive! This bright 3 bedroom raised bungalow offers spacious rooms, a treed lot, and the convenience of full municipal services. The primary bedroom has its own two piece ensuite, while a four piece bathroom serves the main level. Downstairs, the mostly finished basement gives you even more room to enjoy, with a recreation room and wood burning fireplace (not WETT certified) and a small den ideal for an office or hobby space. A single attached garage plus a carport provide plenty of parking options. Come see how much space this Bracebridge home has to offer! (id:45725)
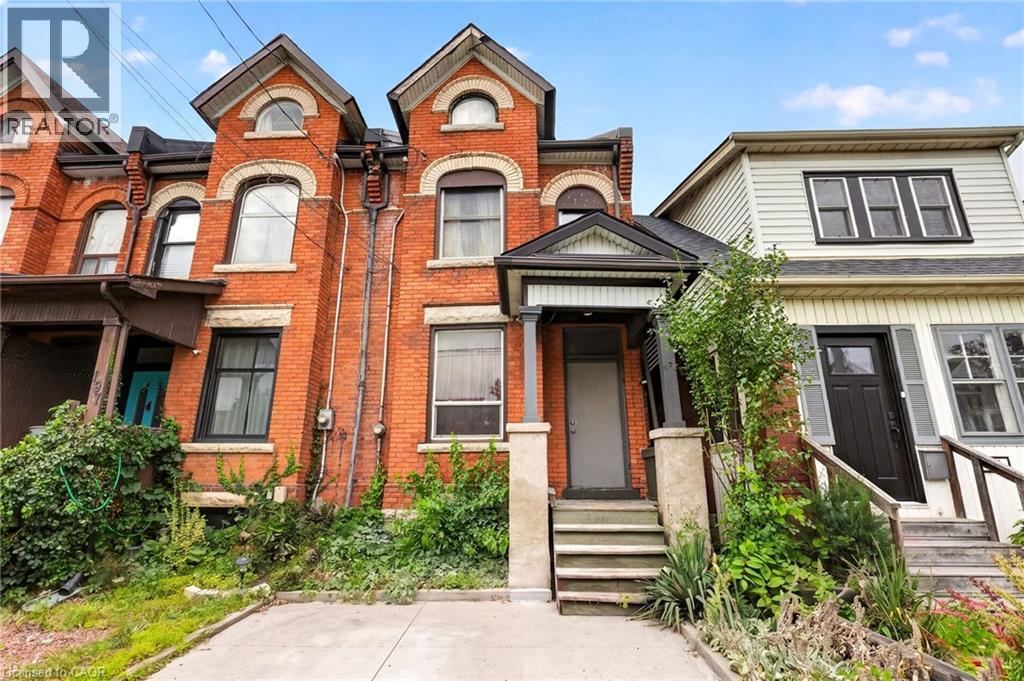
199 N Locke Street N
Hamilton, Ontario
Welcome to 199 Locke Street North, a spacious 4-bedroom end-unit townhouse with private parking in Hamilton’s sought-after Strathcona neighbourhood. Offering the added privacy and natural light of an end unit, this character-filled home presents an exciting opportunity for buyers looking to renovate, personalize and build equity in a fantastic central location. With four bedrooms and a functional layout, there’s plenty of room for a growing family, first-time buyer, investor or renovator looking to unlock the home’s full potential. The property is being offered in as-is condition and is ready for someone with vision to make it their own. Location is the standout. Enjoy the best of urban Hamilton living with Victoria Park, downtown, the vibrant shops, cafés and restaurants of the Locke Street area, waterfront amenities and everyday conveniences all close by. Commuters will appreciate quick access to Highway 403 and major transit routes. A rare opportunity to own a 4-bedroom end-unit home with parking in an established central Hamilton neighbourhood. Bring your ideas and make 199 Locke Street North your own. Some photos have been virtually decluttered of seller's personal belongings. (id:45725)
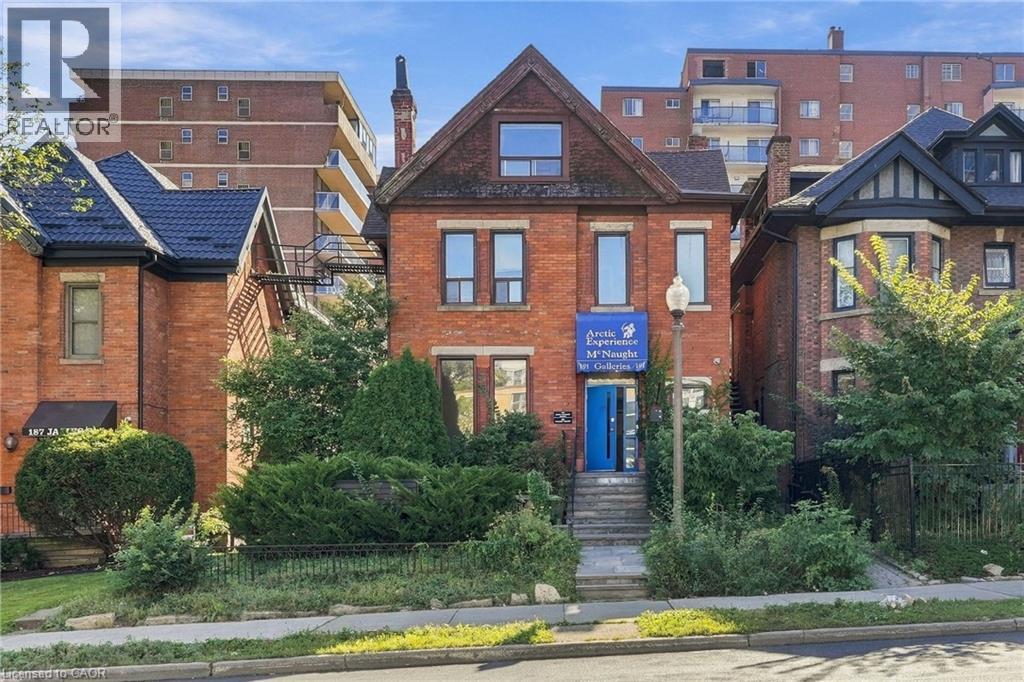
191 James Street S Unit# Main Level
Hamilton, Ontario
LOCATION LOCATION LOCATION! Right in the heart of historic downtown Hamilton, including the St. Joseph's medical/healthcare hub, main local and commuter transit hub, and steps to Augusta St. More than 1340 square feet of highly functional, prime commercial floor area. (id:45725)
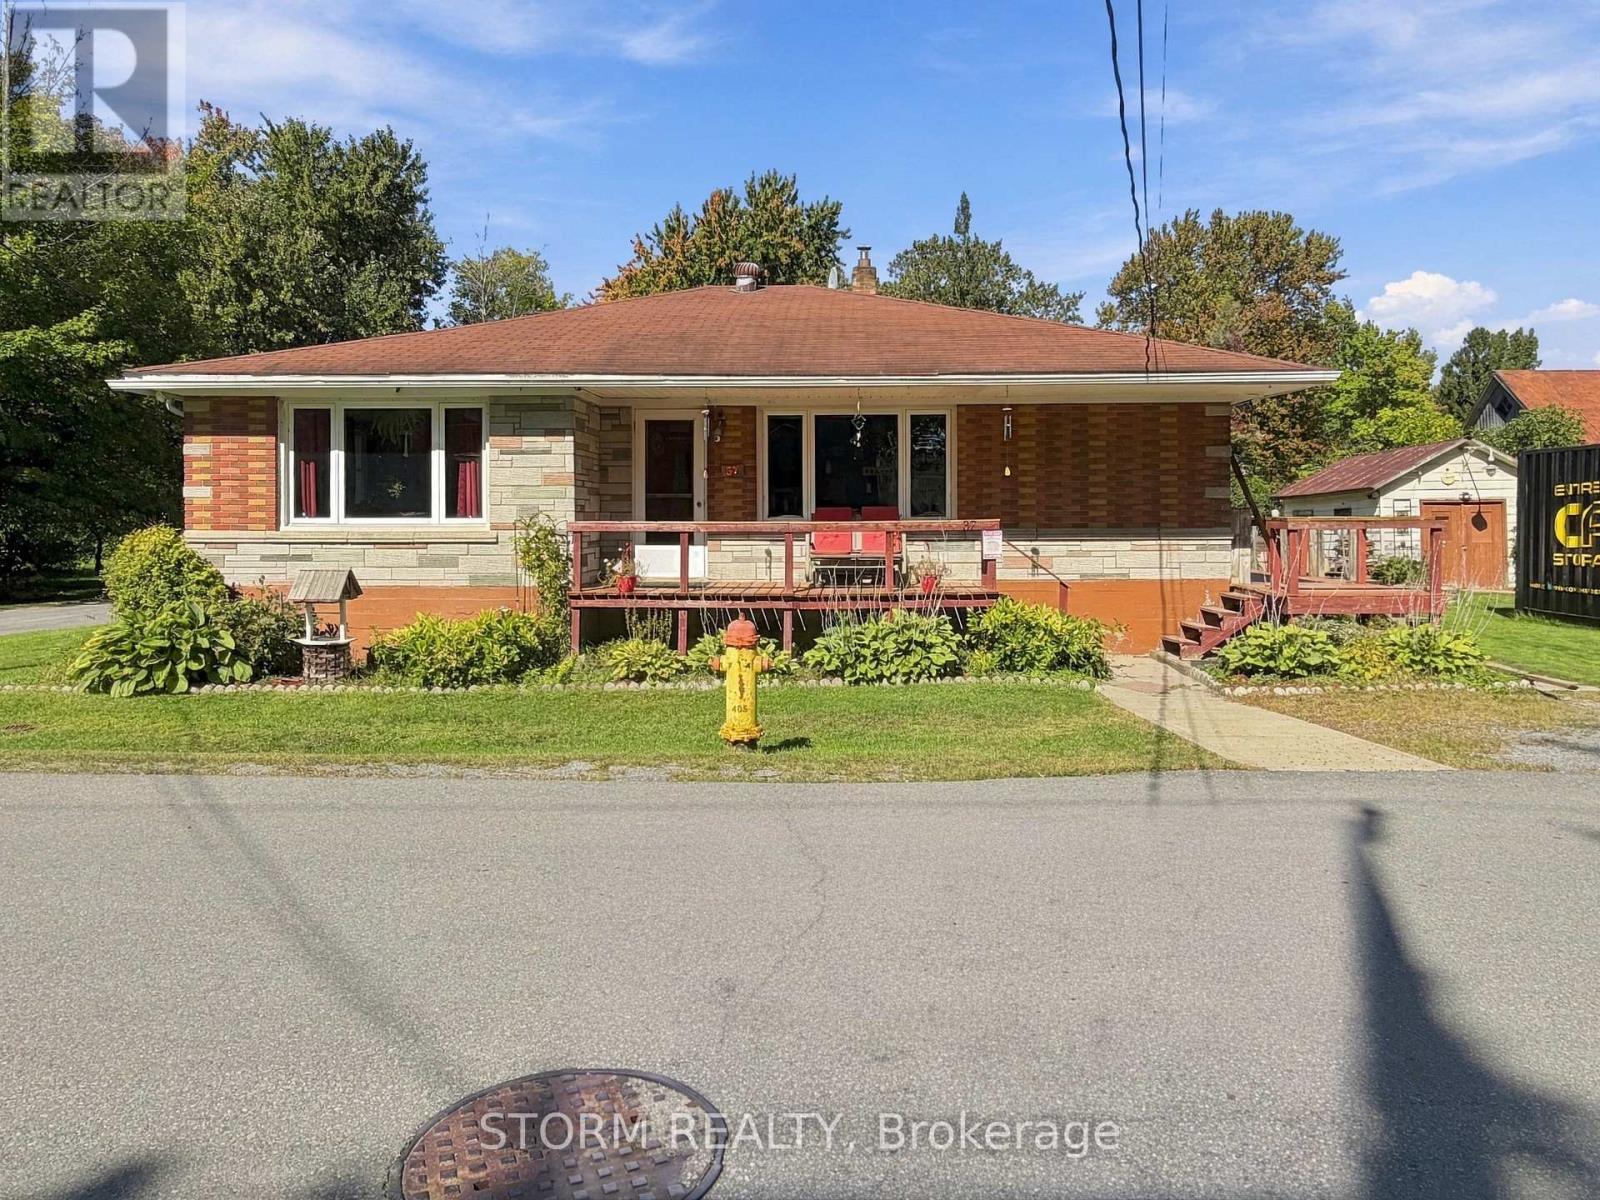
37 Oak Street
South Glengarry, Ontario
Welcome to 37 Oak Street! This 3 bedroom, 1 bathroom bungalow is ideally located in the heart of Lancaster and offers a thoughtful layout with plenty of potential. The spacious living areas provide a great foundation to make this home your own, while the convenient location puts you close to local amenities, shops, restaurants, schools, and everything Lancaster has to offer. Whether you're a first time buyer, investor, or looking for your next project, this property is full of possibilities and ready for your vision! (id:45725)
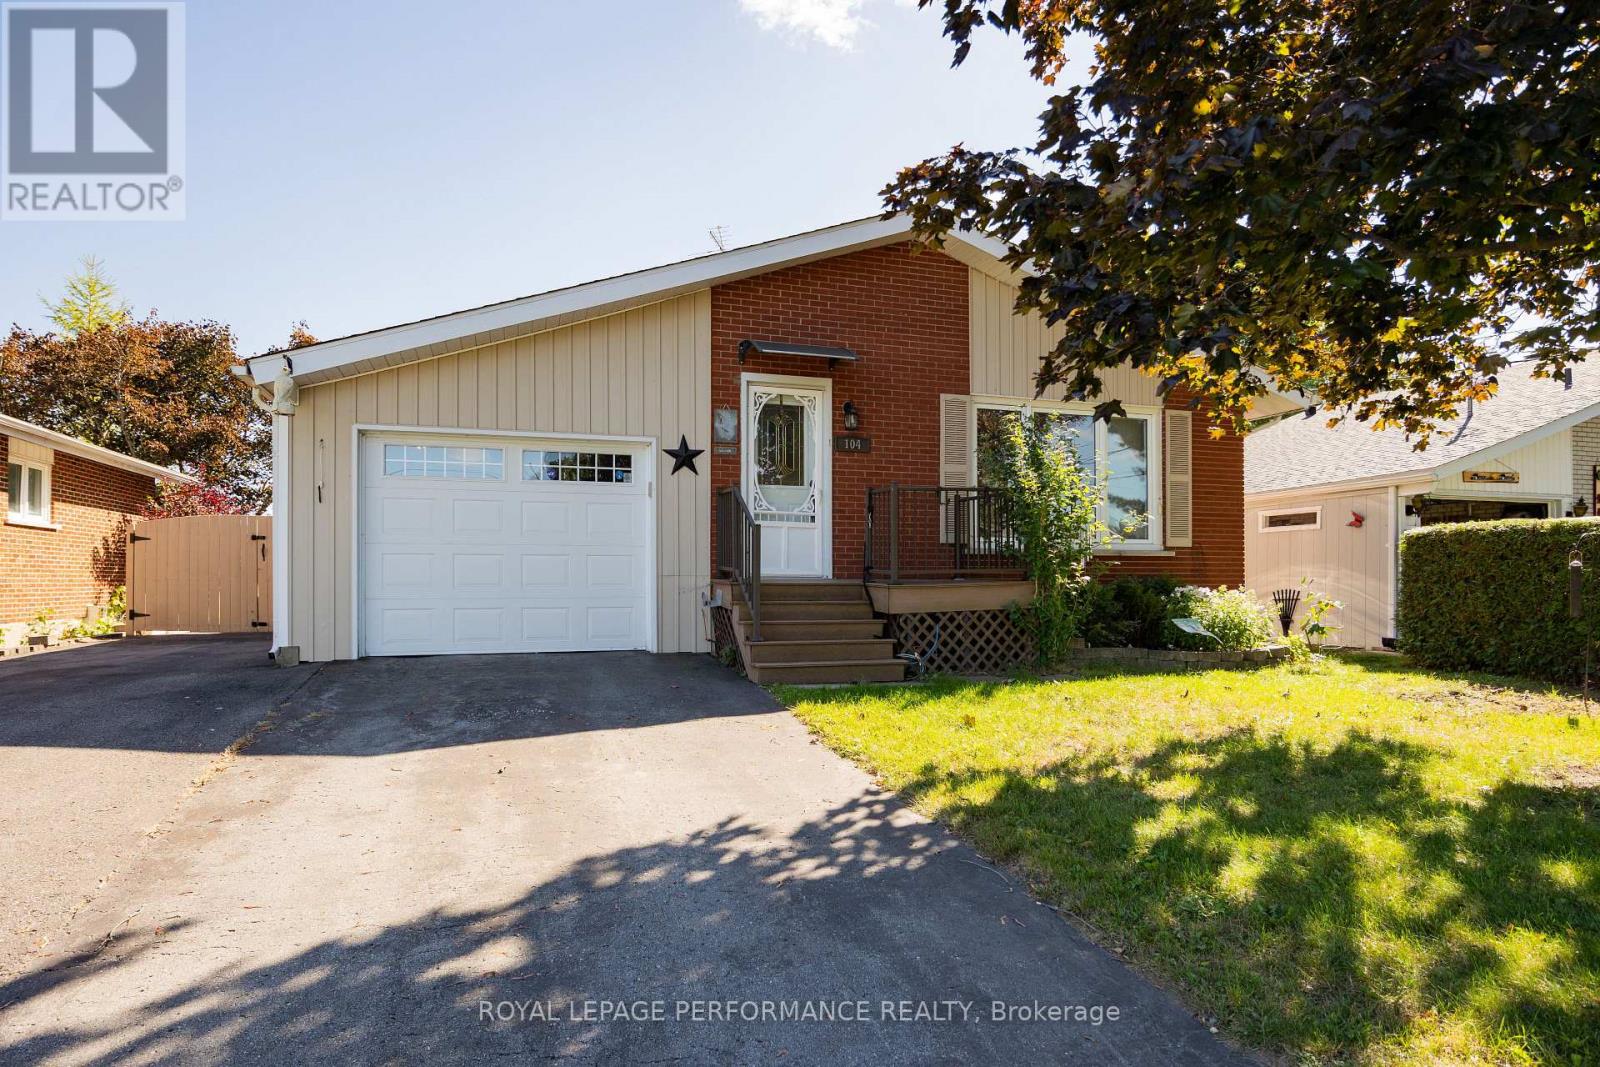
104 Kincardine Street W
North Glengarry, Ontario
Move-in ready 3+1 bedroom, 2 bathroom brick bungalow in prime north end neighborhood. Close to many amenities including arena, sports dome, curling club, schools & library. Hardwood & ceramic flooring throughout the main floor. Natural gas stove in living room. Ductless heat pump for heat & A/C. Finished basement includes rec room with gas stove, 4th bedroom, 1-3pc bath, laundry & workshop. Attached single garage with double paved driveway. Utility shed in fenced rear yard. Quick possession available. Refrigerator, stove & dishwasher included in price. (id:45725)
75 Stanley Avenue
Champlain, Ontario
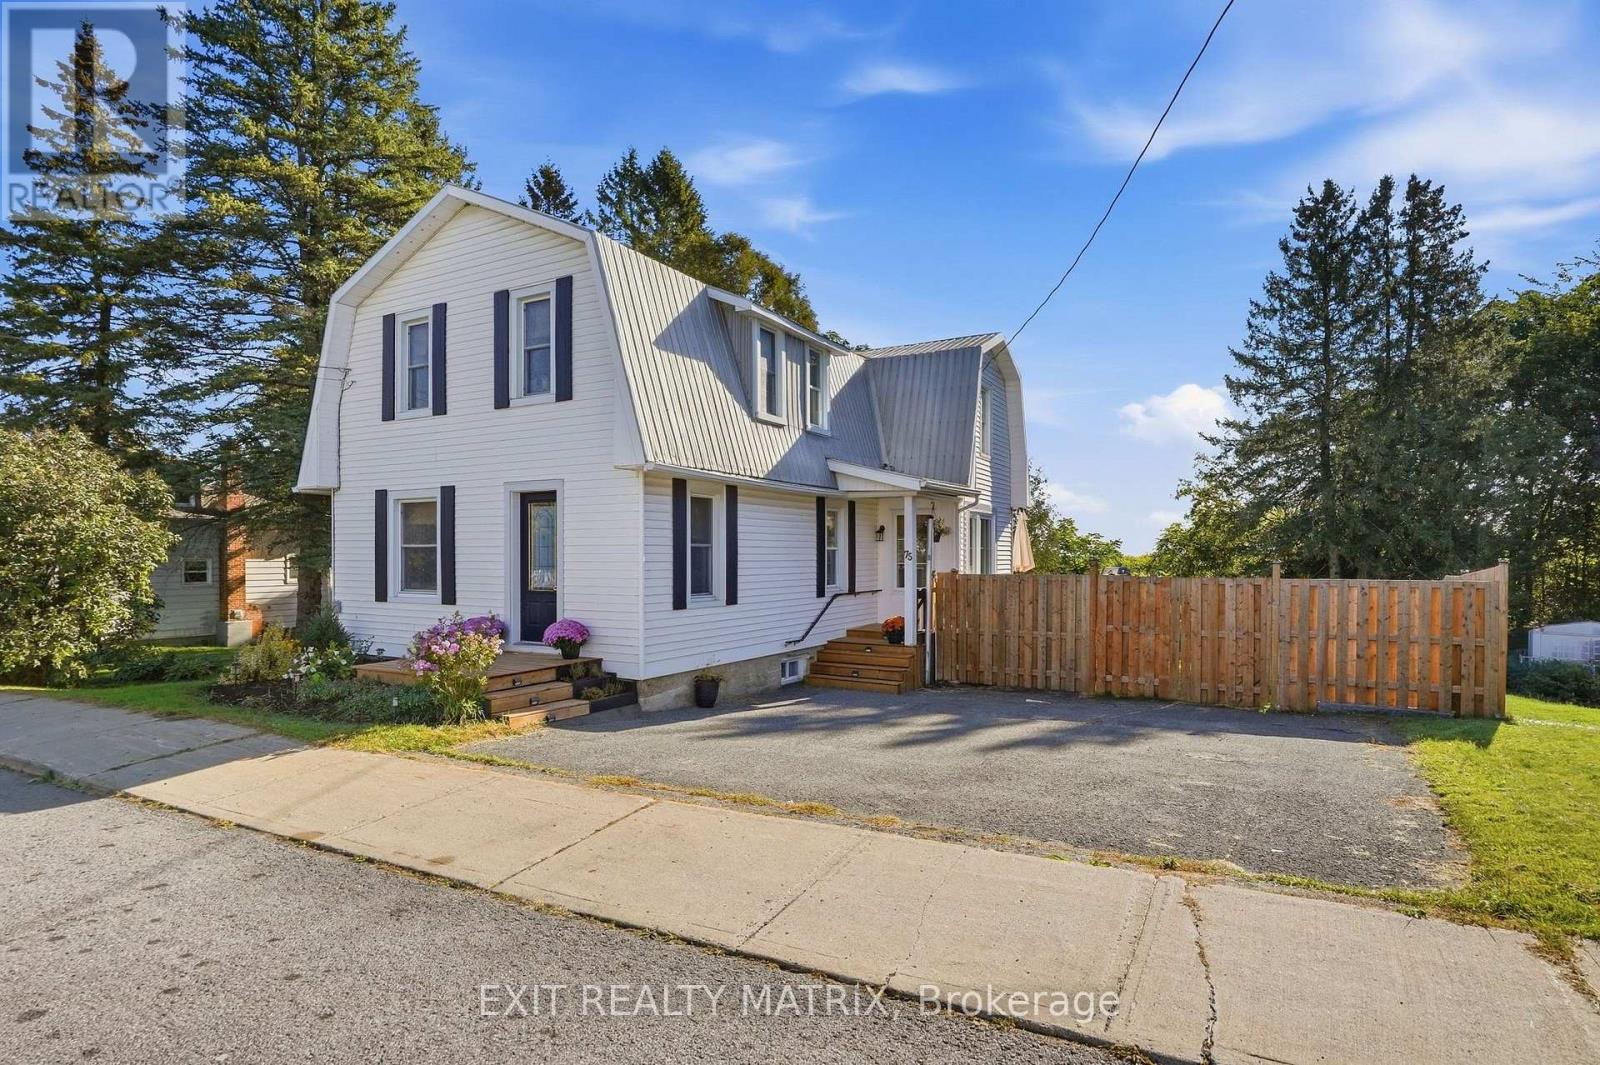
****OPEN HOUSE SUNDAY SEPTEMBER 27TH 1PM-3PM. Charming Century Home on an Oversized Lot in the Heart of Vankleek Hill. Welcome to this charming and lovingly cared-for century home, ideally located on an oversized, fully fenced lot in the heart of Vankleek Hill. Full of character and timeless appeal, the home blends original details with thoughtful modern updates. Step inside to discover original wood floors, ceilings, and trim that showcase the character of this special home. The main level offers a cozy sitting area, formal living room, and spacious dining room. The recently updated modern-rustic kitchen features quartz countertops, a large pantry, and a new patio door leading to the rear deck, creating an ideal extension of the living space for summer dining and entertaining. Upstairs, three bedrooms offer flexibility for the whole family. Convenient powder room and laundry located on the main floor. Upstairs, the smaller bedroom is perfect as a nursery or home office, while the primary bedroom features a convenient cheater door to the main bathroom. A second living room on this level provides valuable additional space that can be adapted to suit your family's needs as a family room, playroom, office, or reading area. The walk-out unfinished basement offers excellent potential for future living or recreational space, with a partially finished area currently used as a home gym. An attached storage shed provides convenient storage and access to the backyard. Outside, enjoy the oversized private yard with a rear deck, firepit area, storage shed, paved driveway, and fully fenced grounds. The metal roof adds peace of mind, while the fantastic location puts you within easy walking distance of Vankleek Hill's charming downtown, cafés, shops, restaurants, and historic architecture. A wonderful opportunity to own a character-filled home with flexible living spaces, a generous lot, and all the charm of village living. (id:45725)
267 Beckett Road
Ingersoll (Ingersoll - North), Ontario
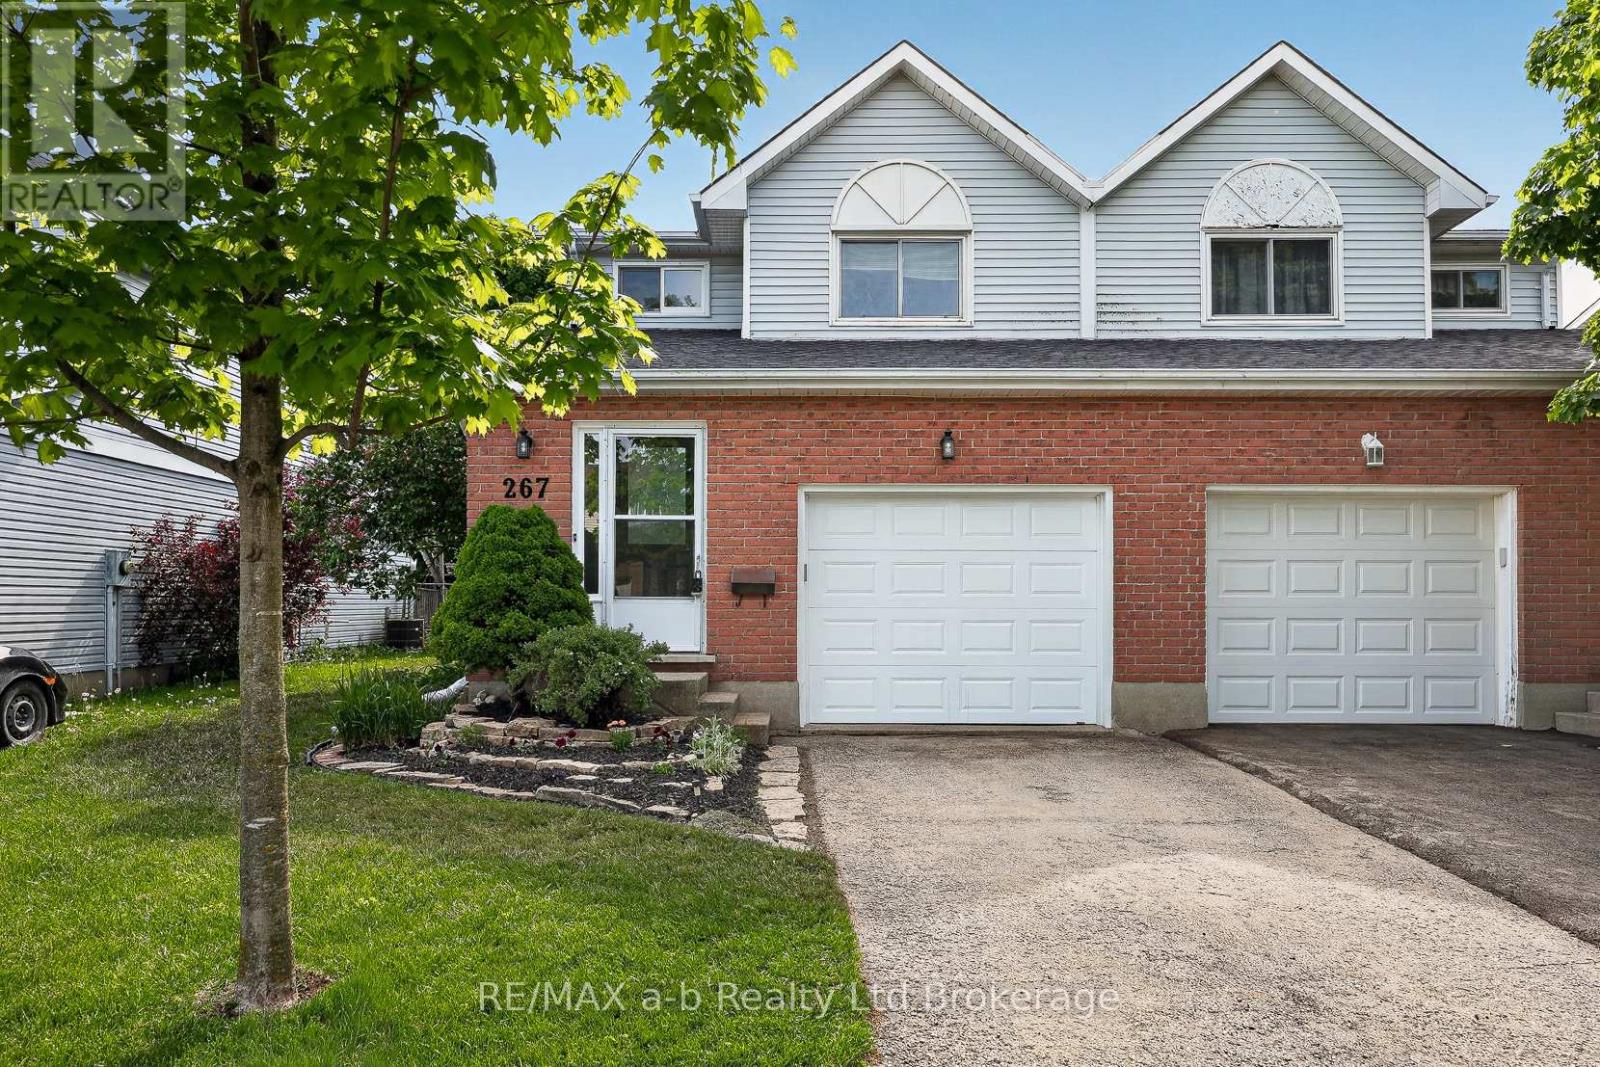
All that's left to do is unpack. There's new flooring and fresh paint throughout (both done in 2026), the shingles were replaced in 2018, and there's no rental equipment.The main floor is easy to live in, with an eat-in kitchen, a comfortable living room, and patio doors out to the deck and a fully fenced backyard. It's ready for summer barbecues, a dog that needs room to run, or kids playing where you can see them.Upstairs you'll find three bedrooms and a 4-piece bath. The primary bedroom stands out, with plenty of room for your bedroom furniture and still space to move around. The finished basement adds a family room that can do a lot: movie nights, a home office, or a playroom that keeps the toys out of the living room.With a single-car garage, 1,428 sq ft above grade and a finished lower level on top of that, this semi is a smart first step into home ownership. There are no projects to take on and no waiting. Just move in. Welcome home. Click on the Multimedia tab for video, floor plans and more! (id:45725)
683 Point Abino Road S
Fort Erie (Crystal Beach), Ontario
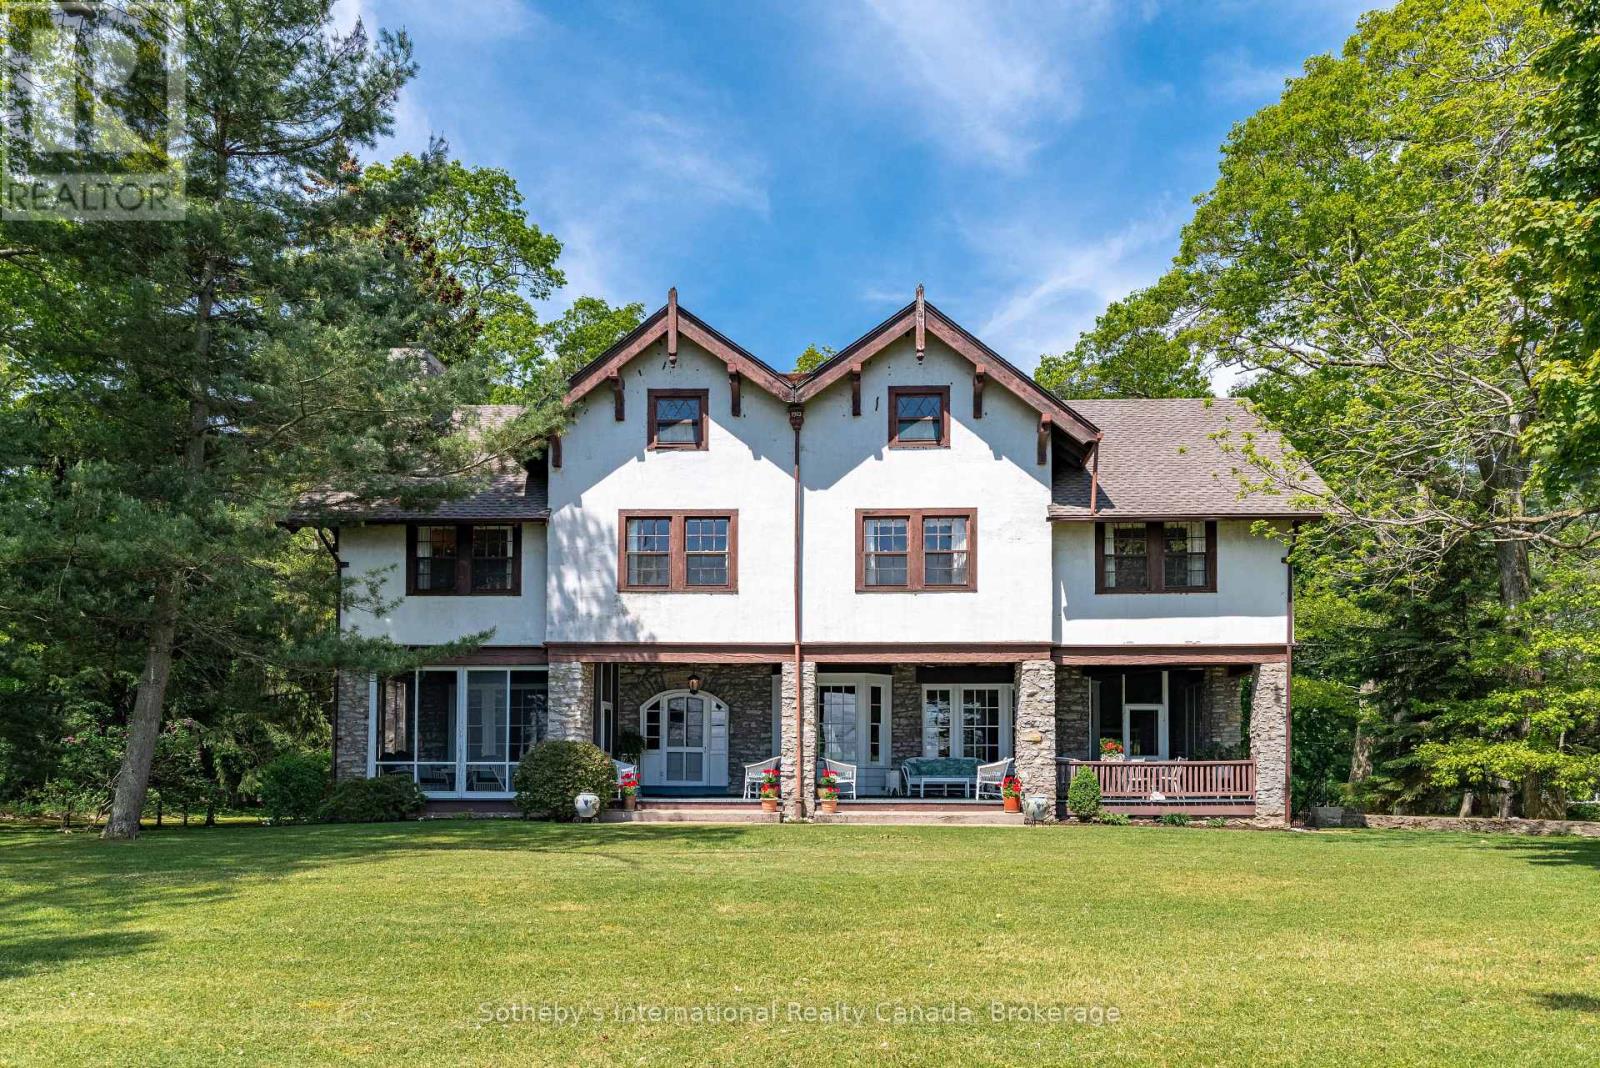
Some properties are simply homes. Others become part of a family's history. Shore Oaks is one of those rare places. Set on approximately 23 acres overlooking Abino Bay on Lake Erie's north shore, this exceptional estate offers more than 750 feet of frontage and remarkable privacy. Beyond original stone walls and gates, a winding drive through mature trees and gardens leads to the stately main residence, with sweeping views of Bay Beach, the historic Buffalo Canoe Club and boats anchored in the bay.Offered for the first time in more than 80 years, the circa-1903 residence encompasses approximately 4,190 sq. ft. and retains the craftsmanship and character of another era. Hand-crafted woodwork, beamed ceilings, stone fireplaces, hardwood floors and distinctive architectural details are found throughout. Wide covered porches overlook the water, while generous principal rooms provide an elegant setting for everyday living and entertaining. Six bedrooms and four bathrooms offer ample accommodation.A separate guesthouse with kitchen, living area, two bedrooms and full bathroom provides private quarters for family and guests. The property also includes an impressive 4,000+ sq. ft. barn offering extensive parking and storage, along with three horse stalls.With Lake Erie to the front and mature Carolinian woodland behind, Shore Oaks offers an extraordinary combination of waterfront, acreage and privacy, all within minutes of Crystal Beach and Ridgeway. Held by the same family for generations, this is a property of enduring character and rare distinction, ready for its next chapter. (id:45725)
25 Henry Street
Brantford, Ontario
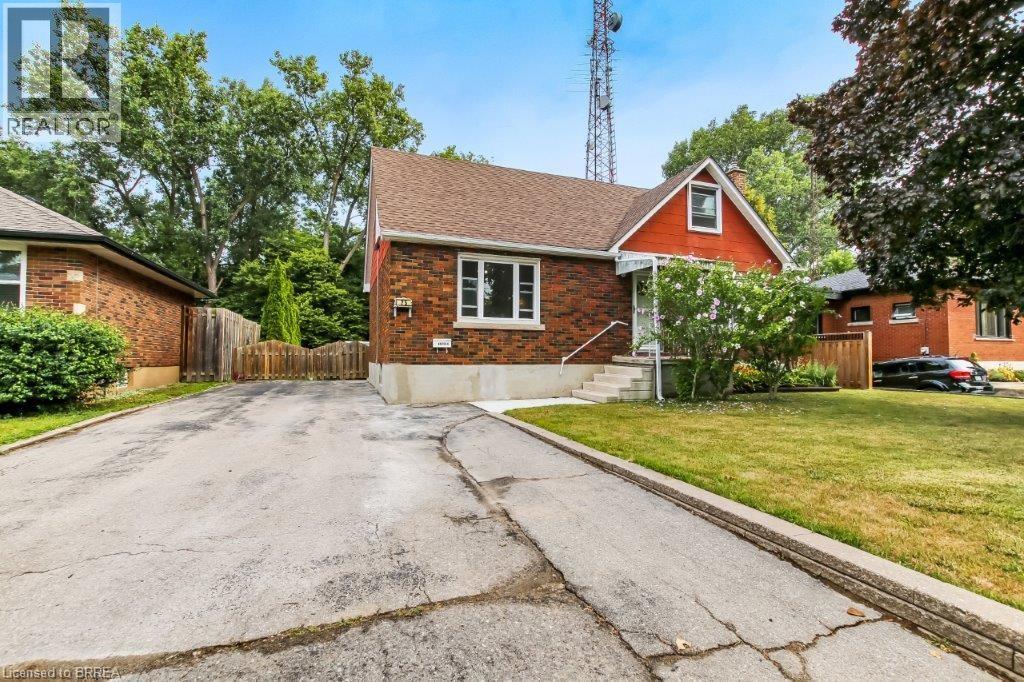
Turnkey and versatile, this vacant two-unit home is a fantastic opportunity in a prime central location. Both units feature private entrances, separate hydro meters, and well-appointed interiors. The spacious, fully fenced backyard provides a private outdoor retreat, while the double wide driveway offers ample parking. Walk to schools, shops, transit, and everyday conveniences. Ideal for investors or homeowners looking to offset costs with rental income. (id:45725)