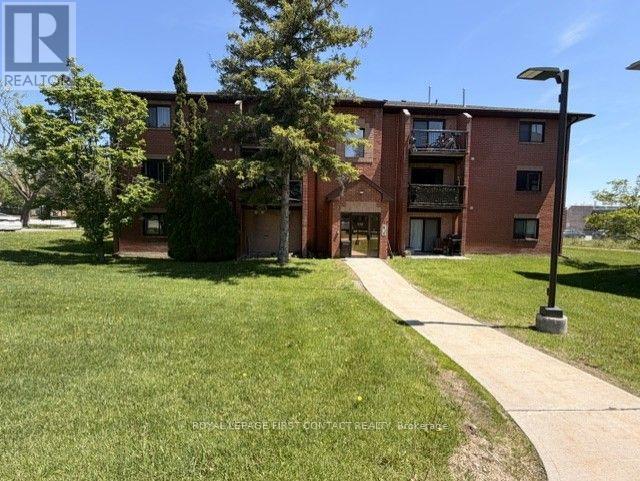
B7 - 179 Edgehill Drive
Barrie (Letitia Heights), Ontario
Enjoy comfortable, low-maintenance living in this bright and inviting 2-bedroom, 1-bathroom condo in Barrie, offering approximately 790 sq. ft. of functional & move-in ready space. Freshly painted with some tasteful updates throughout, this unit is ideal for first-time buyers, downsizers, busy professionals, or investors looking for convenience and value. The practical layout offers an easy flow between the living and dining areas, creating a warm and welcoming space for everyday living. A patio door allows natural light to pour into the main living room area while providing access to your private balcony - a great spot to enjoy fresh air, add a few seasonal plants, or create your own outdoor sitting space. Large bedroom windows continue the bright and airy feel throughout the home. The kitchen offers a clean, fresh look with excellent functionality and ample storage, while both bedrooms are comfortably sized and versatile for guests, a home office, or personal retreat. Situated in a quiet yet convenient location, you will enjoy easy access to shopping, restaurants, parks, schools, transit, and everyday amenities. Commuters will appreciate being just minutes from Hwy 400, making travel to the GTA simple and efficient. Condo fees include Cable TV, Internet, Water, Parking, Snow Removal and Landscaping, making ownership both convenient and predictable. Whether you are entering the market, investing, or simply looking for an easier lifestyle, this well-located Barrie condo offers comfort, practically, and excellent value. (id:45725)
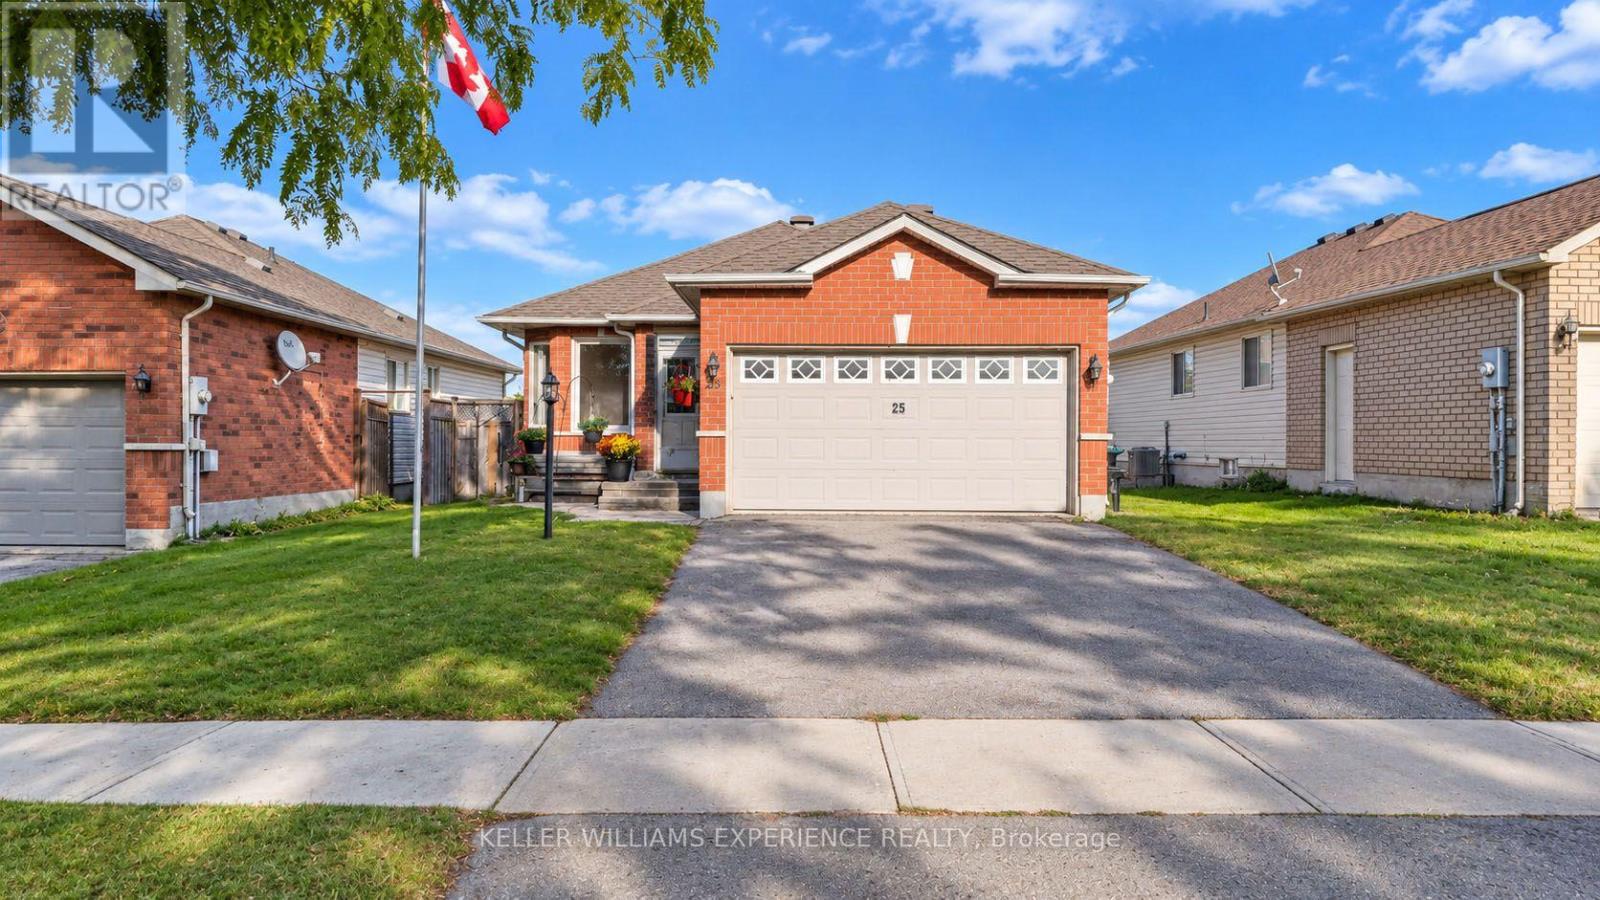
25 Nicholson Drive
Barrie (Ardagh), Ontario
A walkout bungalow backing onto a school with potential for an in-law suite or rental opportunity, located on a quiet desirable street close to countless amenities! This property offers a great combination of location, flexibility and future potential. The bungalow layout provides convenient one-level living, while the walkout basement offers additional living space and the opportunity to create a separate in-law suite or rental. Enjoy a backyard with no traditional rear neighbours and a shed for all your tools, creating a great sense of privacy and space. Located close to schools, parks, shopping, restaurants, recreation, transit and everyday amenities, this is a neighbourhood that makes life convenient. Whether you're a first-time buyer looking to get into the market, a family wanting flexible living space, an investor seeking rental potential, or someone looking for a home with room to grow. (id:45725)
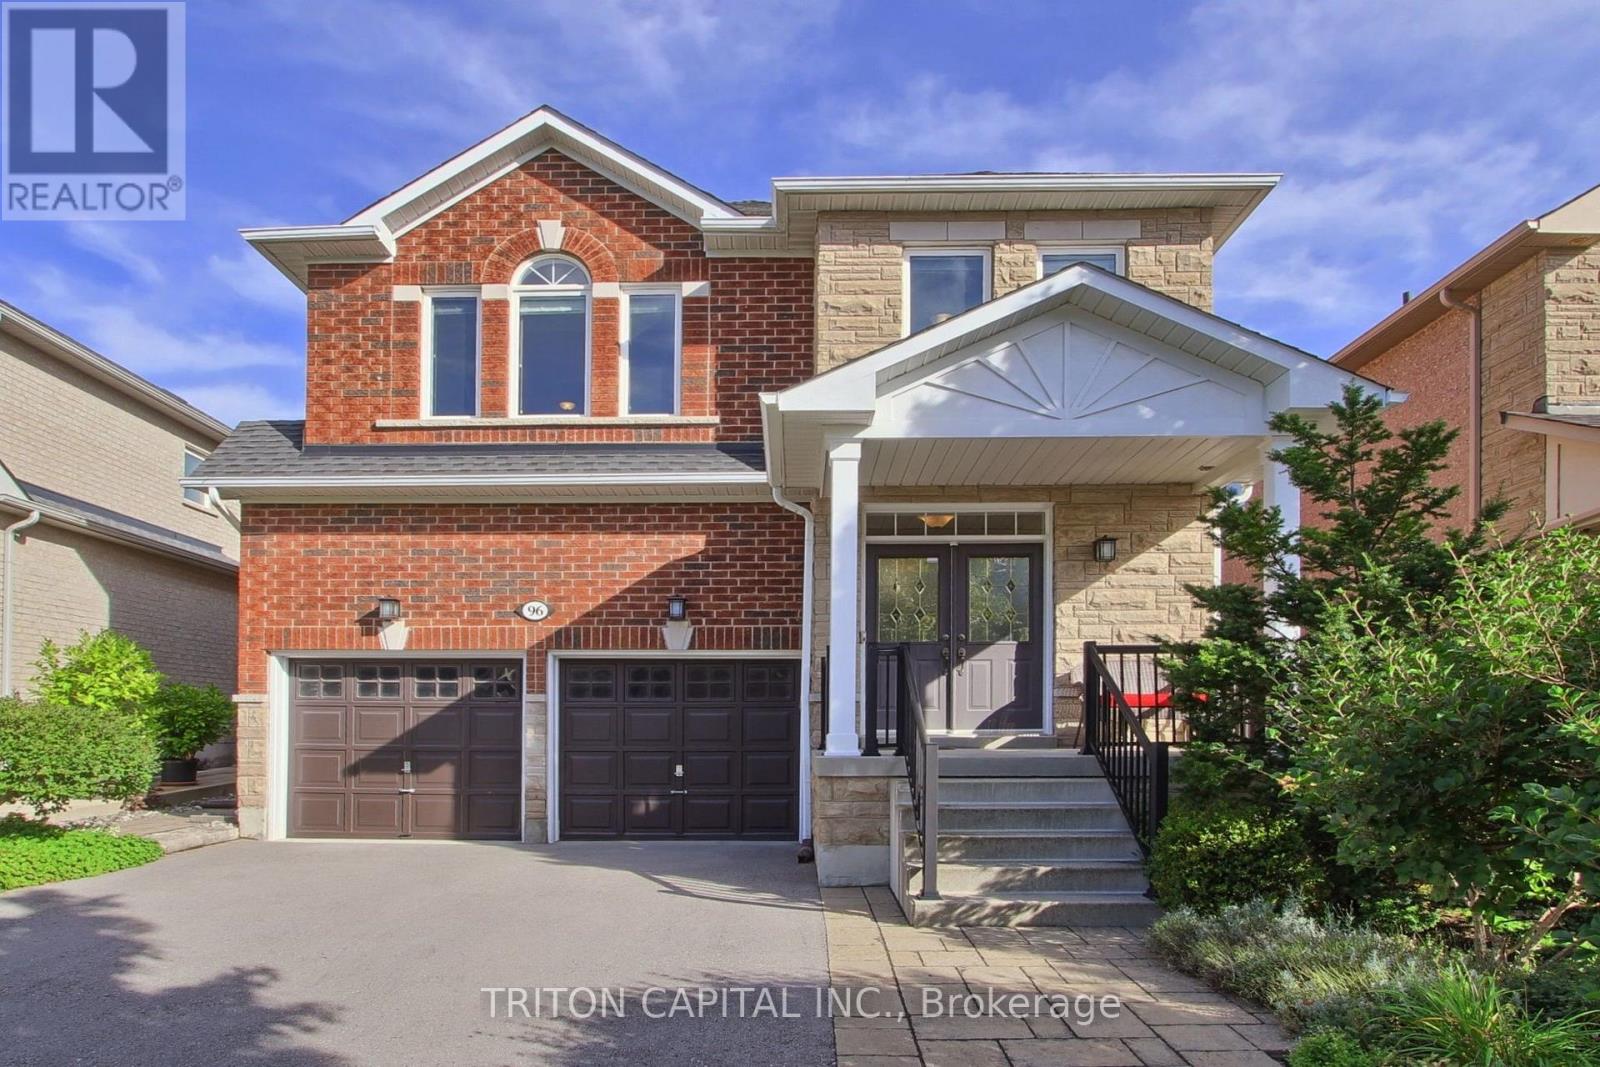
96 Timber Valley Avenue
Richmond Hill (Oak Ridges), Ontario
A spacious approximately 2,600 sq. ft. detached family home in the heart of sought-after Oak Ridges. Offering a bright, functional layout, generous room sizes, 9 foot ceiling on main floor and excellent future potential. The main floor is designed for comfortable family living and entertaining, featuring formal dining area, a large family room with a gas fireplace, and a spacious kitchen with a breakfast area. Large windows throughout bring in an abundance of natural light.Walk out from the kitchen to the patio and professionally landscaped backyard, creating a private outdoor setting for summer dinners, entertaining or simply relaxing. Upstairs, the primary bedroom features a walk-in closet and a 4-piece ensuite. Three additional generously sized bedrooms provide plenty of room for family, guests or a home office. The unfinished basement offers excellent potential for the next owner to create additional living space, a recreation room, gym, office or whatever best suits their needs. Oak Ridges is one of Richmond Hill's most desirable family-oriented communities, known for its quieter setting, established neighbourhoods and exceptional access to nature. Enjoy nearby Lake Wilcox Park with its waterfront boardwalk, trails, playgrounds, splash pad, kayaking and fishing, along with the forests, trails and protected green space of the Oak Ridges Moraine. The area also offers convenient access to schools, shopping, community amenities, Highway 404 and nearby GO transit.Surrounded by mature homes, including multi-million-dollar residences nearby, this property offers an excellent combination of space, privacy, lifestyle and long-term potential. The professionally landscaped outdoor space adds to the home's appeal and makes it easy to enjoy the property inside and out. If you are looking for a well-kept family home in a beautiful Richmond Hill community, this is one you will want to see in person. Book your private viewing today. (id:45725)
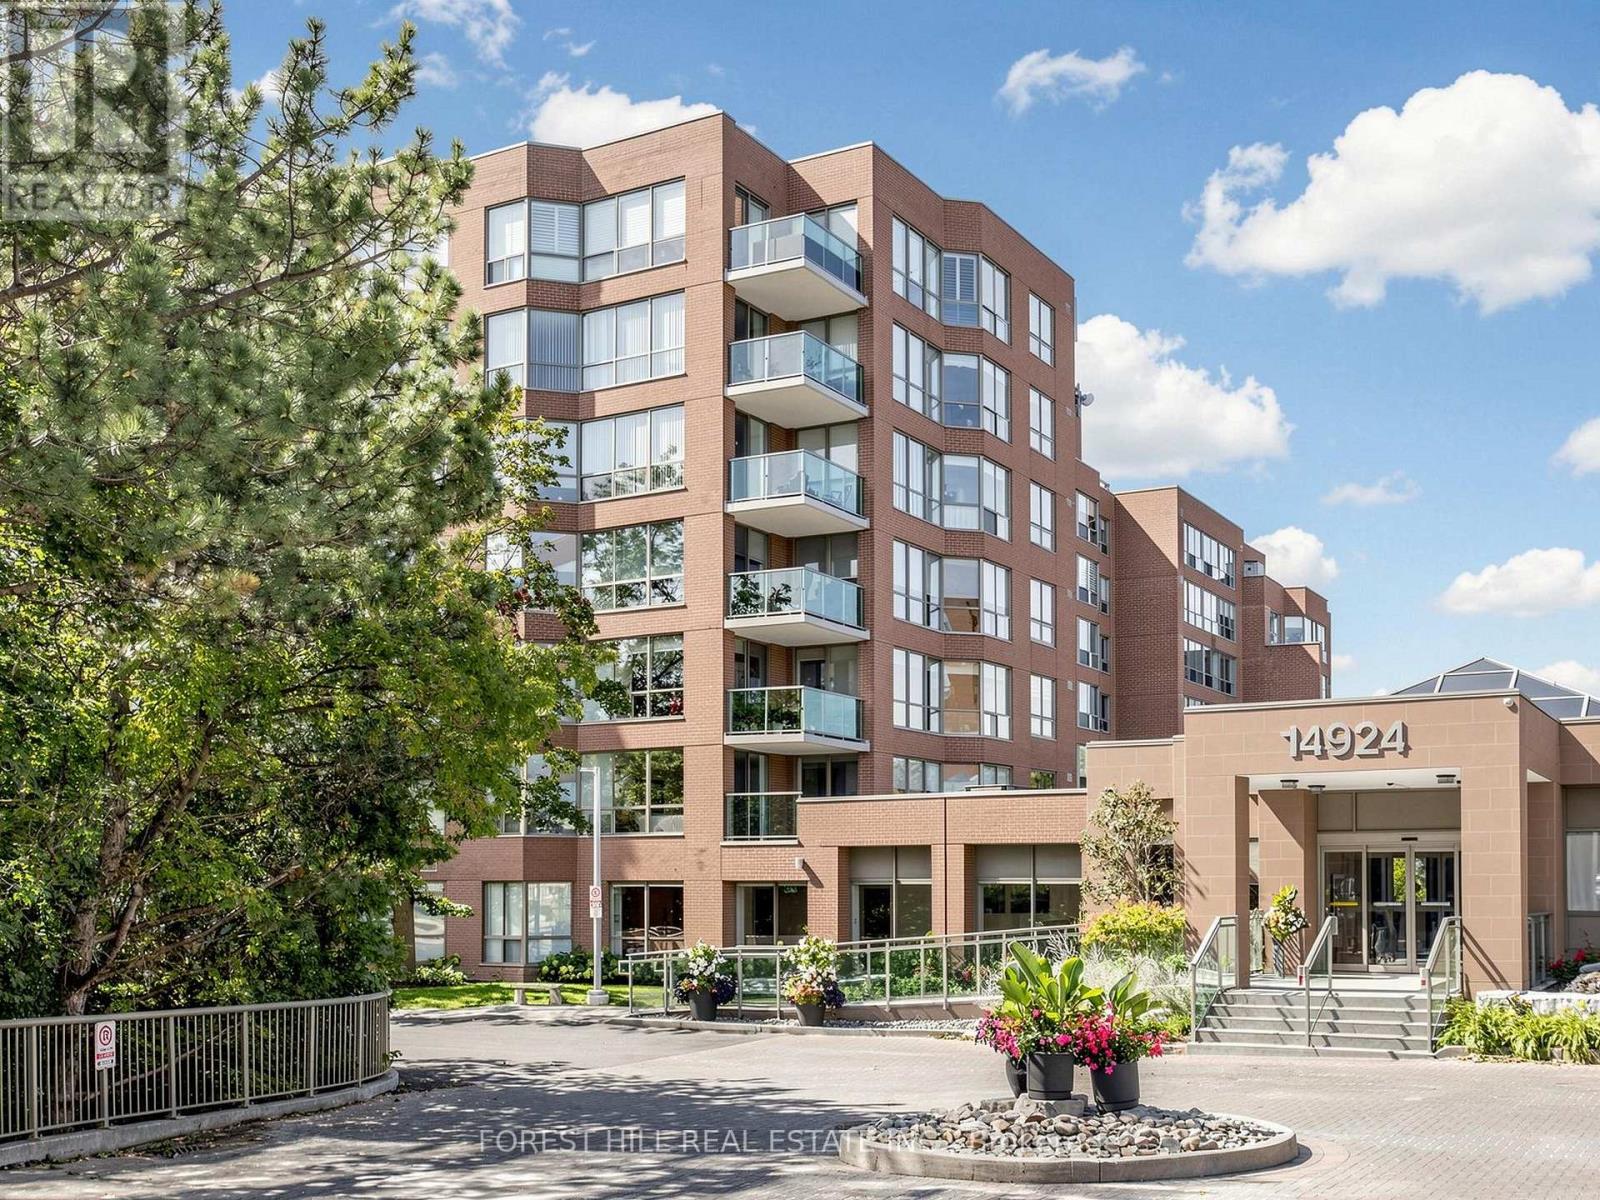
225 - 14924 Yonge Street
Aurora (Aurora Highlands), Ontario
TIRED OF TINY CONDOS? HERE IS 1,400+ SQ. FT. OF BEAUTIFULLY UPDATED LIVING SPACE IN SOUGHT-AFTER HIGHLAND GREEN! Welcome To This Spacious 2-Bedroom, 2-Bathroom Suite In South Aurora, Offering The Kind Of Room, Comfort And Functionality Increasingly Hard To Find In Condo Living. -- Step Into A Welcoming Foyer With A Double Closet And Discover A Thoughtfully Designed, Carpet-Free Interior With Hardwood Flooring Throughout. -- The Generous Layout Flows Naturally From Room To Room, Providing Plenty Of Space For Everyday Living & Entertaining Including a Split-Bedroom Layout For Added Privacy. -- The Updated Kitchen Features Granite Countertops & Backsplash, Modern White Cabinetry, Pot Lighting, Stainless Steel Appliances & Spacious Breakfast Area - All Finished In A Timeless Neutral Palette. -- The Expansive Open-Concept Living And Dining Area Is Filled With Natural Light By Huge Windows And Opens Directly Onto A Private Balcony Overlooking Quiet Greenery, Creating A Bright And Inviting Space For Relaxing Or Entertaining. -- The Generous Primary Bedroom Offers A Walk-In Closet And A Large Ensuite Complete With A Separate Soaker Tub And Shower, Creating A Comfortable Private Retreat.-- 1,400+ SQ. FT. 2 BEDROOMS. 2 FULL BATHROOMS. SPLIT-BEDROOM LAYOUT. HARDWOOD THROUGHOUT. UPDATED KITCHEN. FLOOR-TO-CEILING WINDOWS. PRIVATE BALCONY. -- Exceptional Space And Comfort In One Of South Aurora's Most Established Condo Communities. (id:45725)
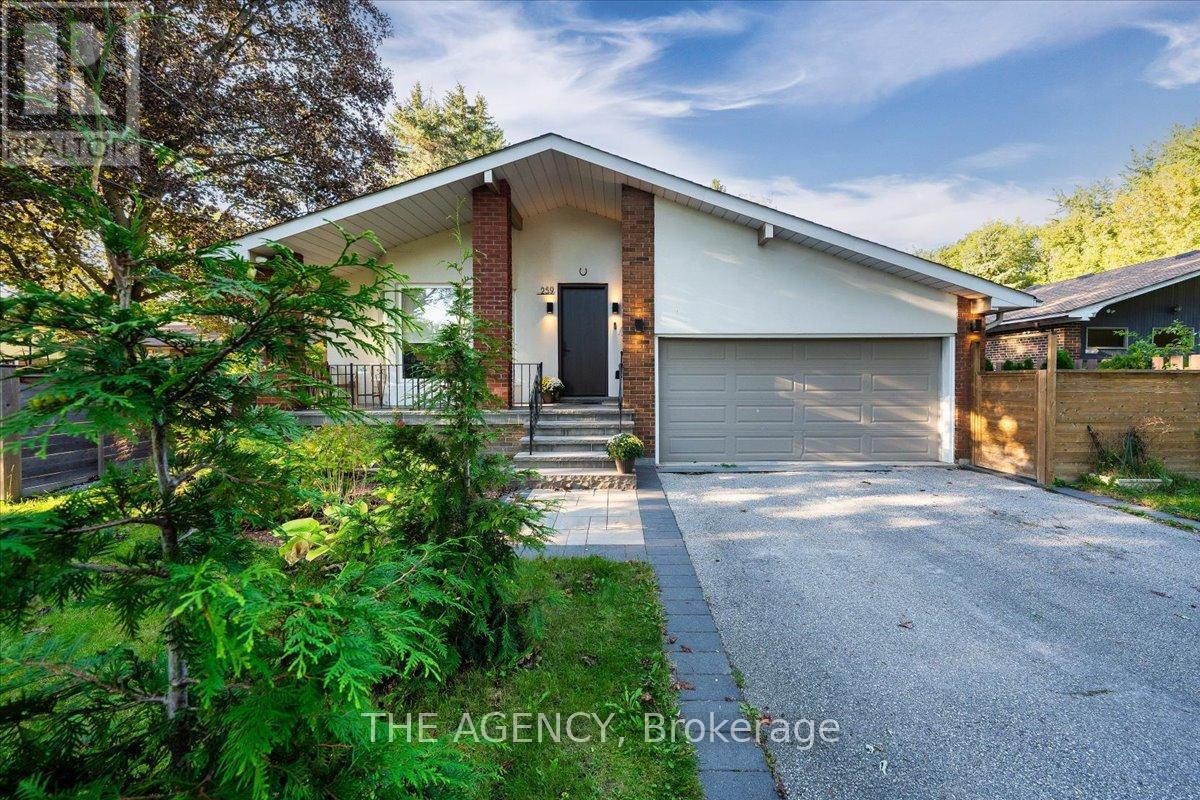
259 Rumble Avenue
Richmond Hill (Mill Pond), Ontario
Some homes are renovated. Others are completely reimagined. Set on a rare 54 x 209 ft. lot in the heart of Mill Pond, 259 Rumble Avenue is adesigner residence where thoughtful design, craftsmanship and everyday living come together. Behind its understated exterior is an unexpectedinterior offering approx. 2,400 sq. ft., 5 bedrooms and 5 bathrooms, including two primary suites with walk-in closets. At the heart of the home isthe showpiece chef's kitchen, featuring premium Fisher & Paykel appliances, an oversized centre island and a design recognized with a GoldAward from the Designers and Decorators Association of Canada. The transformation goes far beyond finishes: the interior was extensivelyrebuilt with new insulation, walls, windows, waterproofing and a sump pump system. Two gas fireplaces, heated floors in two bathrooms andsecond-floor laundry add comfort and function throughout. Outside, the exceptional 208-ft-deep property offers mature surroundings, interlock,gazebo and hot tub, with incredible space for outdoor living and entertaining. The expansive driveway accommodates up to 8 vehicles,complemented by a 2-car garage. Moments from Mill Pond Park, trails, historic downtown Richmond Hill, transit, GO and major highways. Ahome with far more to discover than first meets the eye. (id:45725)
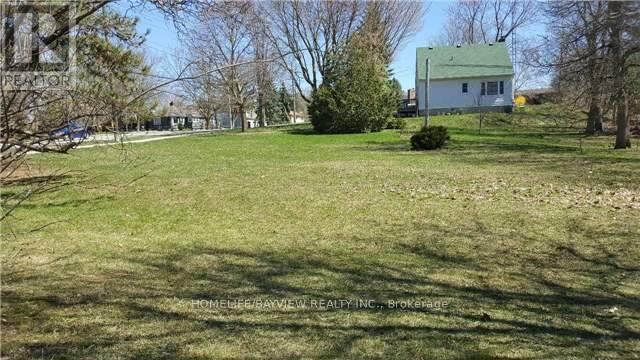
66 Roxborough Road
Newmarket (Gorham-College Manor), Ontario
Owner is changing the original plan to the new plan for One single on Roxborough Rd. and 7 townhouses along the Queen st. E. No maintenance to pay. City's maintenances service like garbage pickup and snow removal. Free hold project with hundreds thousands dollar of saving for builder to build. No internal road to give up the land for, or costs to build the common road. There are around 50 different studies and plans are available for potential buyer to review with conditional offers. There are also available on town of Newmarket website / Current applications/ 6 Roxborough Rd. (id:45725)
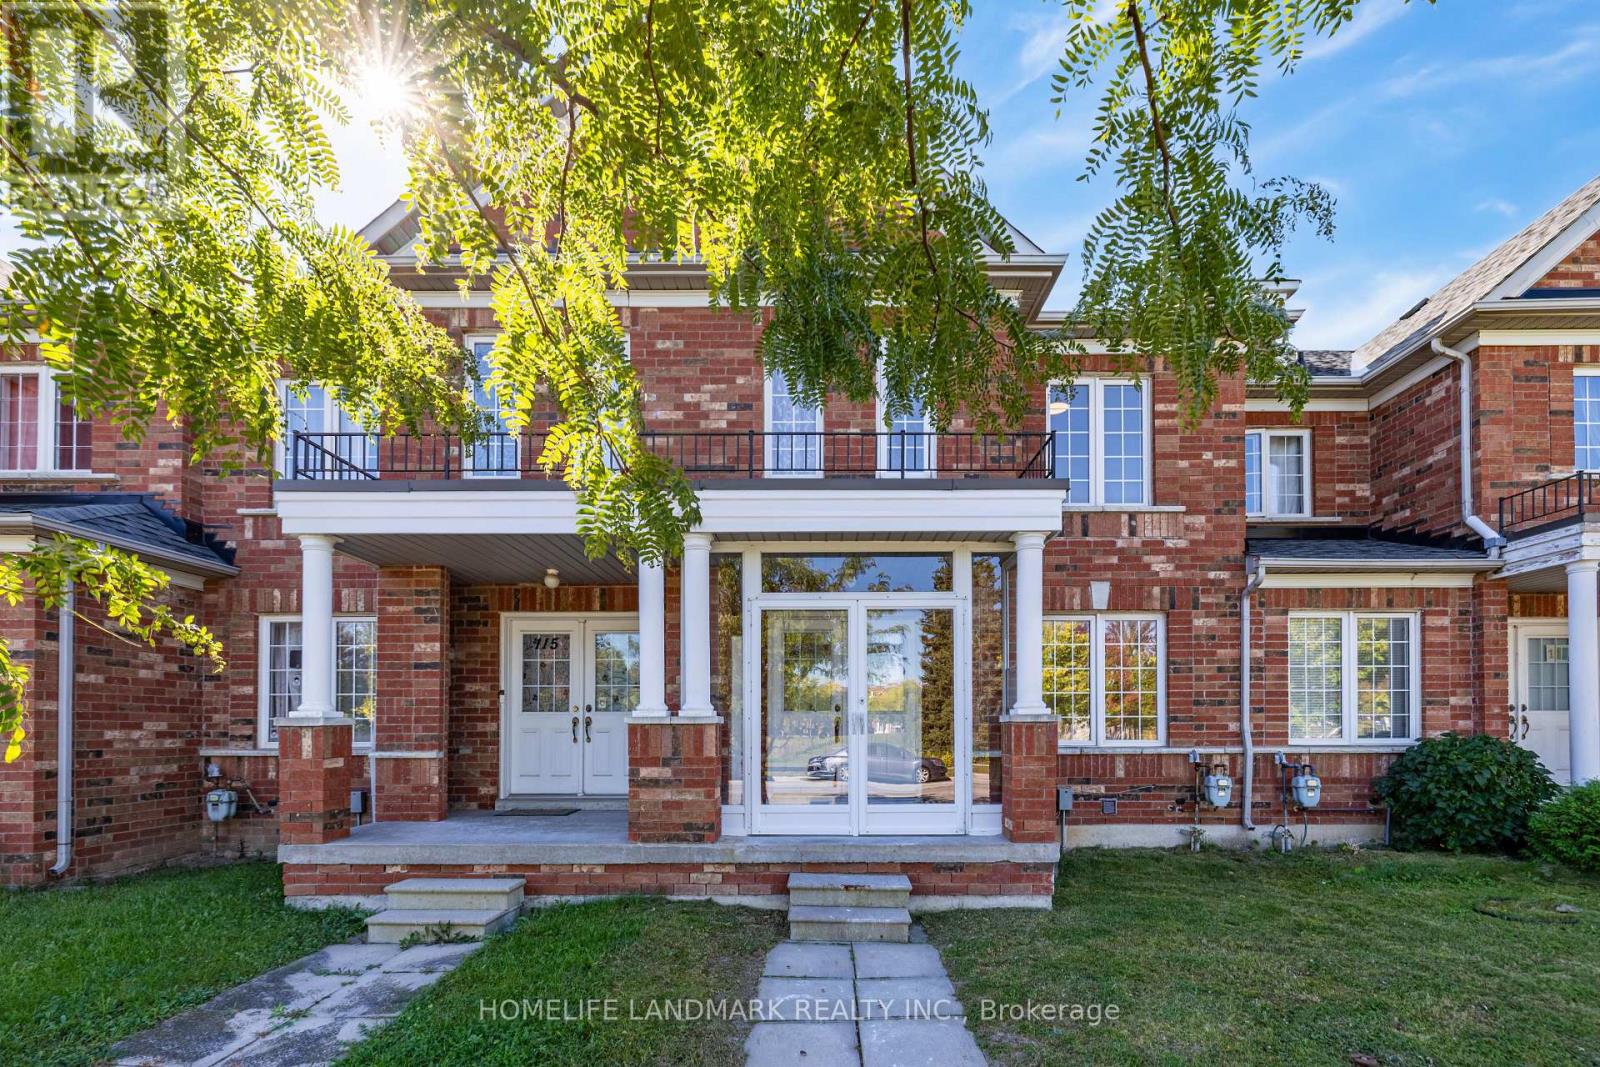
113 South Unionville Avenue
Markham (Village Green-South Unionville), Ontario
Welcome to this beautifully updated 3-bedroom freehold townhouse in the highly desirable South Unionville community! This bright and inviting home features carpet-free throughout, with pot lights on both the main floor and in the finished basement. The renovated open-concept kitchen showcases brand-new cabinetry and countertops, combining style and functionality. The sun-filled primary bedroom features a walk-in closet and a newly renovated ensuite bathroom. The finished basement offers additional living and entertainment space, including a recreation room with pot lights, one bedroom and a 3-piece ensuite bathroom. Enjoy exceptional everyday convenience with Langham Square and New Kennedy Square just minutes away, offering a wide variety of restaurants, popular grocery stores, professional services, educational centres, and other essential amenities. Conveniently located near GO Transit, Markham Pan Am Centre, Markville Shopping Centre, South Unionville Pond and Milne Dam Conservation Park. Top-Ranked School Zone: Markville Secondary School and Unionville Meadows Public School. This stunning freehold townhouse offers the perfect combination of modern updates, functional living space and an unbeatable location. Come and discover everything this wonderful home has offered! (id:45725)

7 Philips Lake Court
Richmond Hill (Jefferson), Ontario
Remarkable luxury home located in prestigious Jefferson Forest, a property where design, comfort & everyday living come together. Move in ready & thoughtfully upgraded. This home is approx 2,861 sqft with a with a additional1,400 sqft unfinished in the bsmt. Newly renovated, with premium renovations shows in every room. The culinary chefs kitchen features quartz countertops, an extra large sink, a stainless steel & glass hood, a brand new Cafe six burner gas range & a brand new Samsung refrigerator, all amongst designer flooring & accent lighting. The master bath spa inspired bathroom features a curbless frameless glass shower with a rain shower system, custom vanities, a freestanding soaking tub, & LED lit anti fog mirrors. Every room carries the same attention to detail, from the smooth ceilings to the three coats of premium paint to the designer accent walls and the executive wainscoting. Smart home upgrades is a luxury touch, whole home LED pot lights, centrally monitored ring security with eight HD camera, and Weiser smart locks. The private backyard is perfect for entertaining family and friends. You'll also find new modern garage doors, front & backyard is fully interlocked, professionally landscaped gardens and an illuminated address feature wall. You are walking distance to Philips Lake, the Oak Ridges Moraine Trail & parks, and within top ranked schools MacLeod's Landing P.S. & Alexander Mackenzie H.S. Close to groceries (Farm Boy, Sobeys) shopping at Hillcrest Mall, and public transit & Highway 404/407. This is a rare opportunity to own a fully upgraded home in one of Jefferson Forest's most sought after pockets. Just Move In and Decorate! (id:45725)

20 David Worgan Trail
Uxbridge, Ontario
Welcome to this stunning 4-bedroom, 3-bathroom bungaloft in one of Uxbridge's most desirable neighbourhoods, ideally situated beside Foxbridge Golf Club. This highly sought-after Kingswood Model offers approximately 2,381 sq. ft. of beautifully designed living space, plus a walk-out basement ready for your personal finishing touches. Thoughtfully upgraded throughout, this exceptional home features hardwood flooring, soaring ceilings, pot lights, elegant oak stairs, and a custom-designed kitchen complete with quartz countertops, two-tone cabinetry, and under-cabinet valance lighting. The inviting family room showcases a cozy fireplace, vaulted ceiling, and walk-out to a spacious sundeck-perfect for entertaining or relaxing outdoors. The functional layout includes two bedrooms on the main level and two additional bedrooms with a full bath on the upper floor. A generous media loft overlooks the great room below, providing the perfect space for a home office, lounge, or entertainment area. Offering style, space, and an unbeatable location, this home truly has it all. (id:45725)
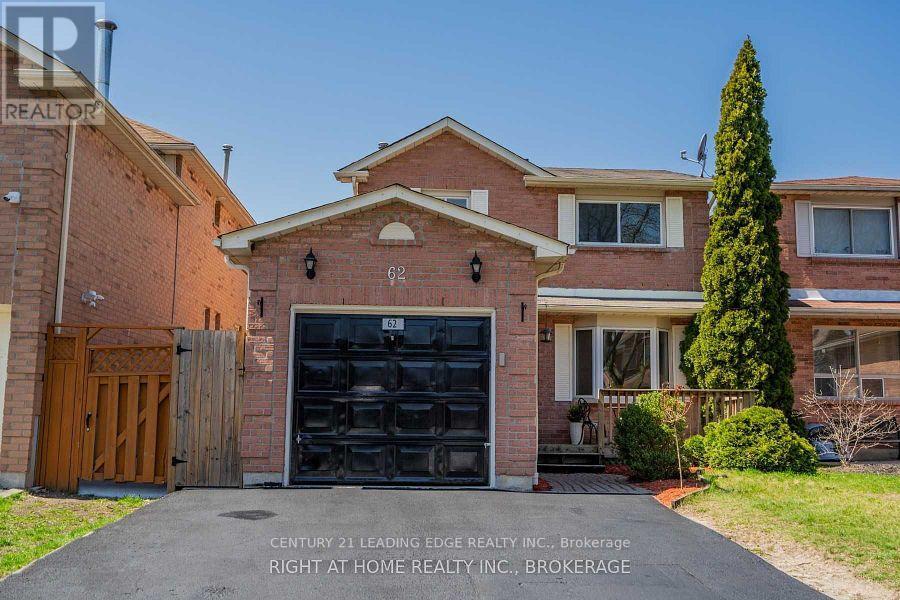
Upper - 62 Daniels Crescent
Ajax (Central West), Ontario
This is a Three bedroom Legal rental house.Newly renovated kitchen with Ceramic backsplash,double sink, Built in Dishwasher, Mirrored closet in Foyer, Linen closet, Separate Laundry on Second Floor, Parking & Garage Included. No Pets, Non Smokers of any kind. (id:45725)
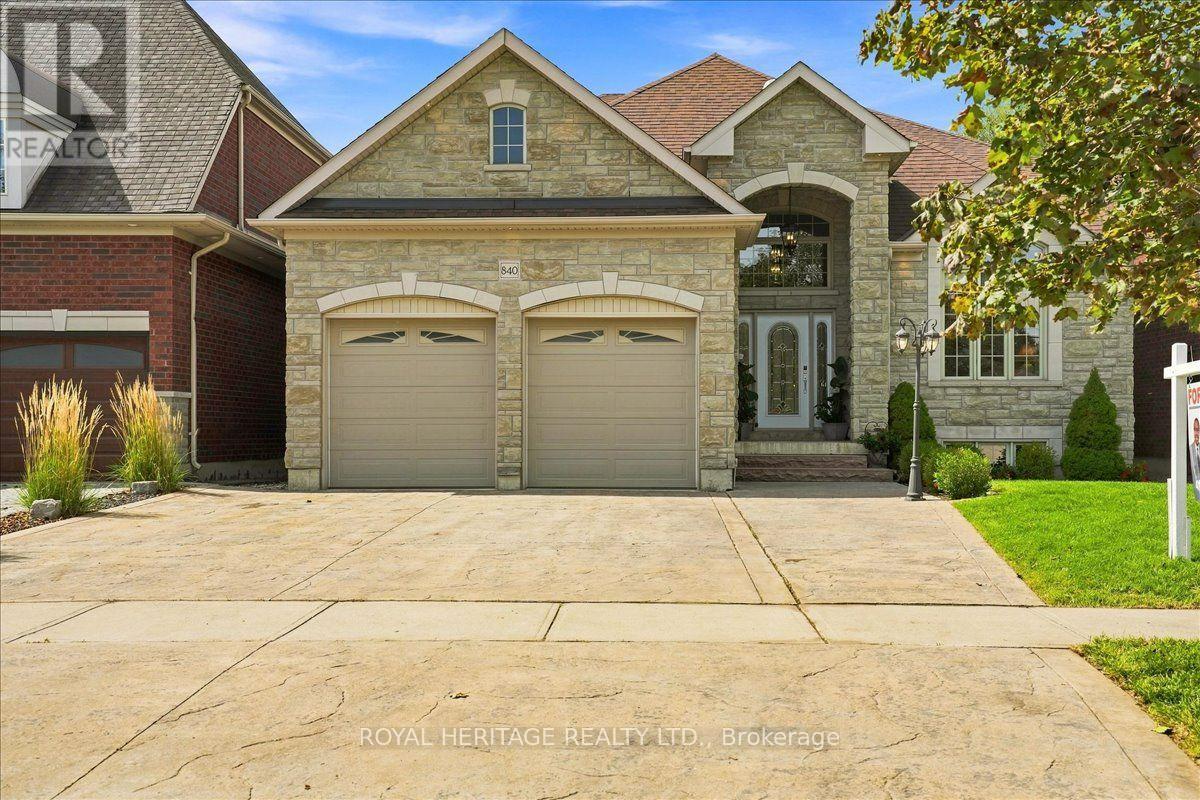
840 Stevenson Road
Oshawa (Northglen), Ontario
A Rare Custom Built Home With A Spectacular Foyer And Soaring High Ceilings. A 2-Storey, 5 Bedroom, 4 Bathroom Home. The Main Floor Primary Bedroom Has A Walk-In Closet, An Ensuite Bathroom, And A Picturesque Window Overlooking The Peaceful Backyard. With 3 Skylights In The Soaring Ceilings, And Many Windows, Cast Light On The Gleaming Hardwood Floors. Three Washrooms Have Heated Floors For Comfort On Colder Days. House Is Pre-Wired For Security System, 2nd Floor Family/Games Room Has Rough-in For Gas Fireplace. Surround Sound Pre-Wired In Family/Games Room And Great Room. A Fully Stocked Kitchen With Appliances Suitable To Entertain A Large Growing Family and Friends, With An Eat-In Kitchen, A Breakfast Bar, And Large Dining Room, All Providing Comfortable Seating For Entertaining. Both The Breakfast Room And Primary Bedroom Have Walk-Outs To Deck And Pool. The Full, Unfinished Basement Has Insulated Concrete Floors, With Two Rough-in Plumbing, And 7 Above Ground Windows That Allows Plenty Of Light Into The Basement. The 18ft Above Ground Pool Provides Relaxation After A Stressful Day, As Well As Provide Fun For Children And Grandchildren. A Heavy Duty Pool Pump Reduces Maintenance Time In Half. This Premium Property Abuts Pristine Green Space Providing No Sightline Obstructions. (id:45725)
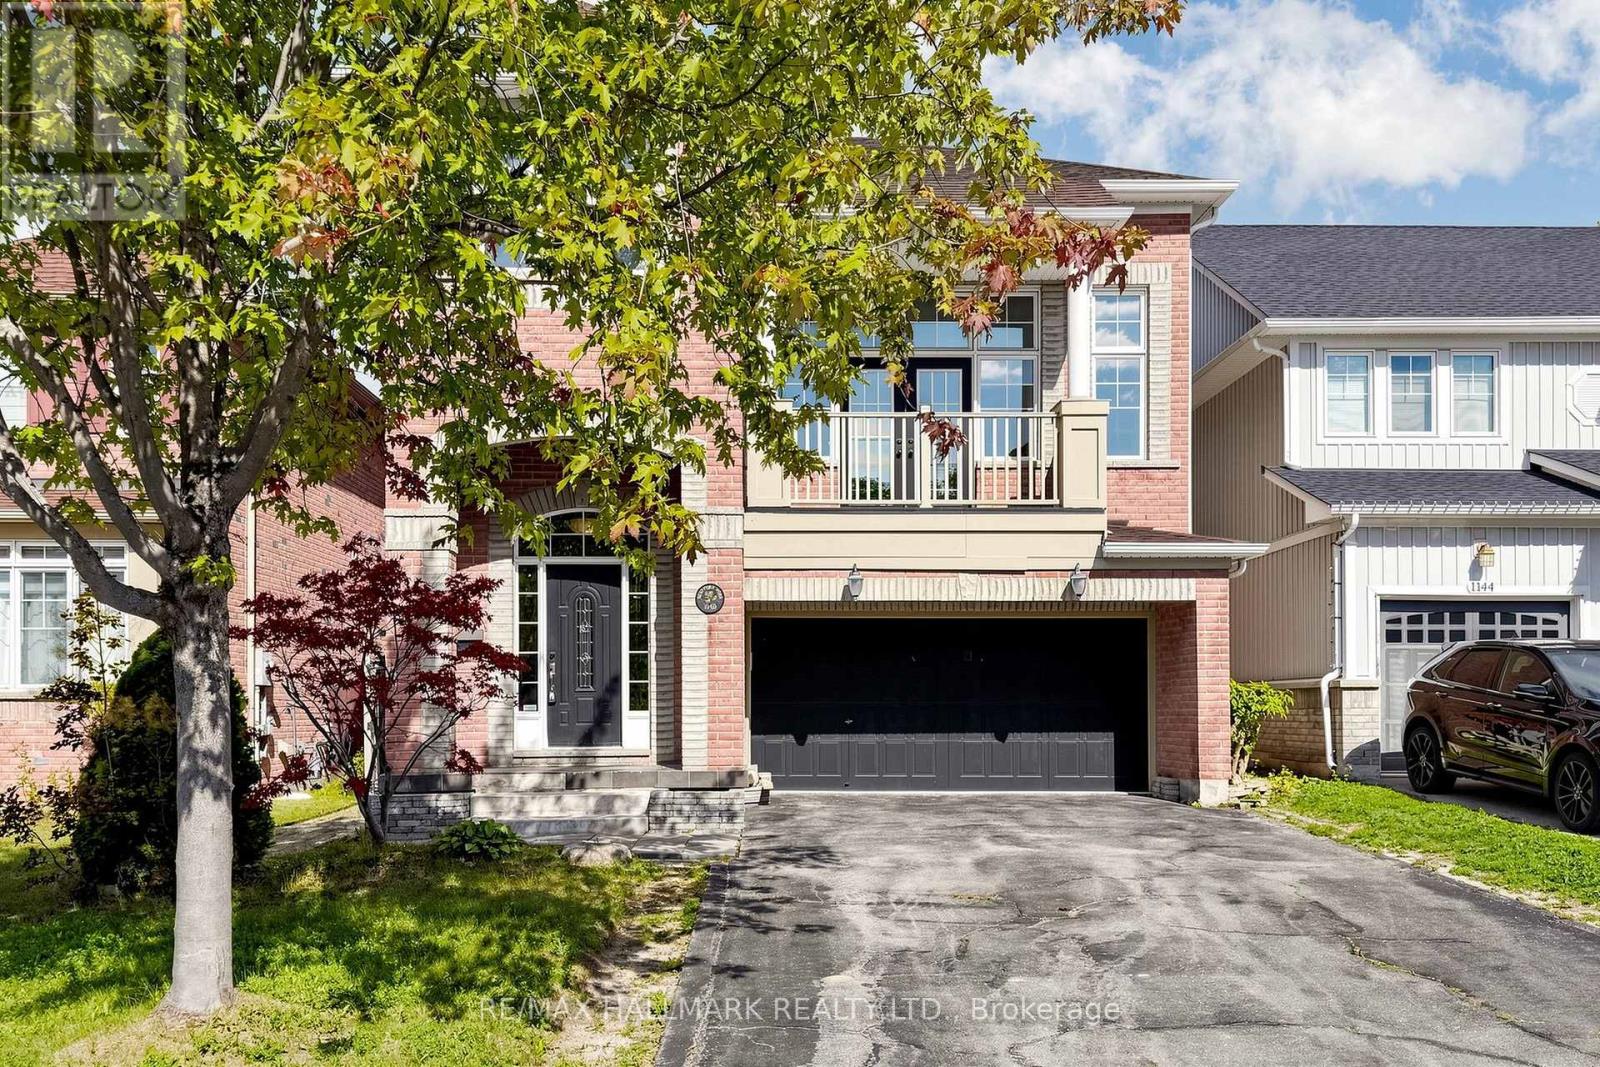
1140 Beneford Road
Oshawa (Eastdale), Ontario
Welcome to this beautifully renovated and move-in-ready brick home offering space, comfort, and incredible versatility! Featuring 3+1 bedrooms, 3.5 bathrooms, two kitchens, a double garage, and generous living spaces, this home is ideal for families and buyers looking for additional living or income potential.The main level offers a bright and spacious open-concept living and dining area with a cozy fireplace, along with a large renovated kitchen featuring ample cabinetry, generous counter space, a peninsula, and a walkout to the backyard. Just a few steps up, the impressive family room features tall ceilings, a second fireplace, and a French-door walkout to a balcony overlooking the front of the home. Large windows throughout fill the principal rooms with natural light.Upstairs, the spacious primary bedroom features a walk-in closet and a 4-piece ensuite, complemented by two additional bedrooms, a 3-piece bathroom, and convenient bedroom-level laundry.The finished basement adds even more flexibility with a recreation area, kitchen, bedroom, 3-piece bathroom, and plenty of storage. With its separate living space and kitchen, the basement offers excellent potential for an additional income-generating unit, subject to applicable requirements and approvals.Enjoy the private, green backyard, perfect for relaxing or entertaining. Conveniently located close to schools, parks, trails, shopping, transit, and everyday amenities. Renovated, spacious, versatile, and ready to move in - this is a home you will not want to miss! (id:45725)