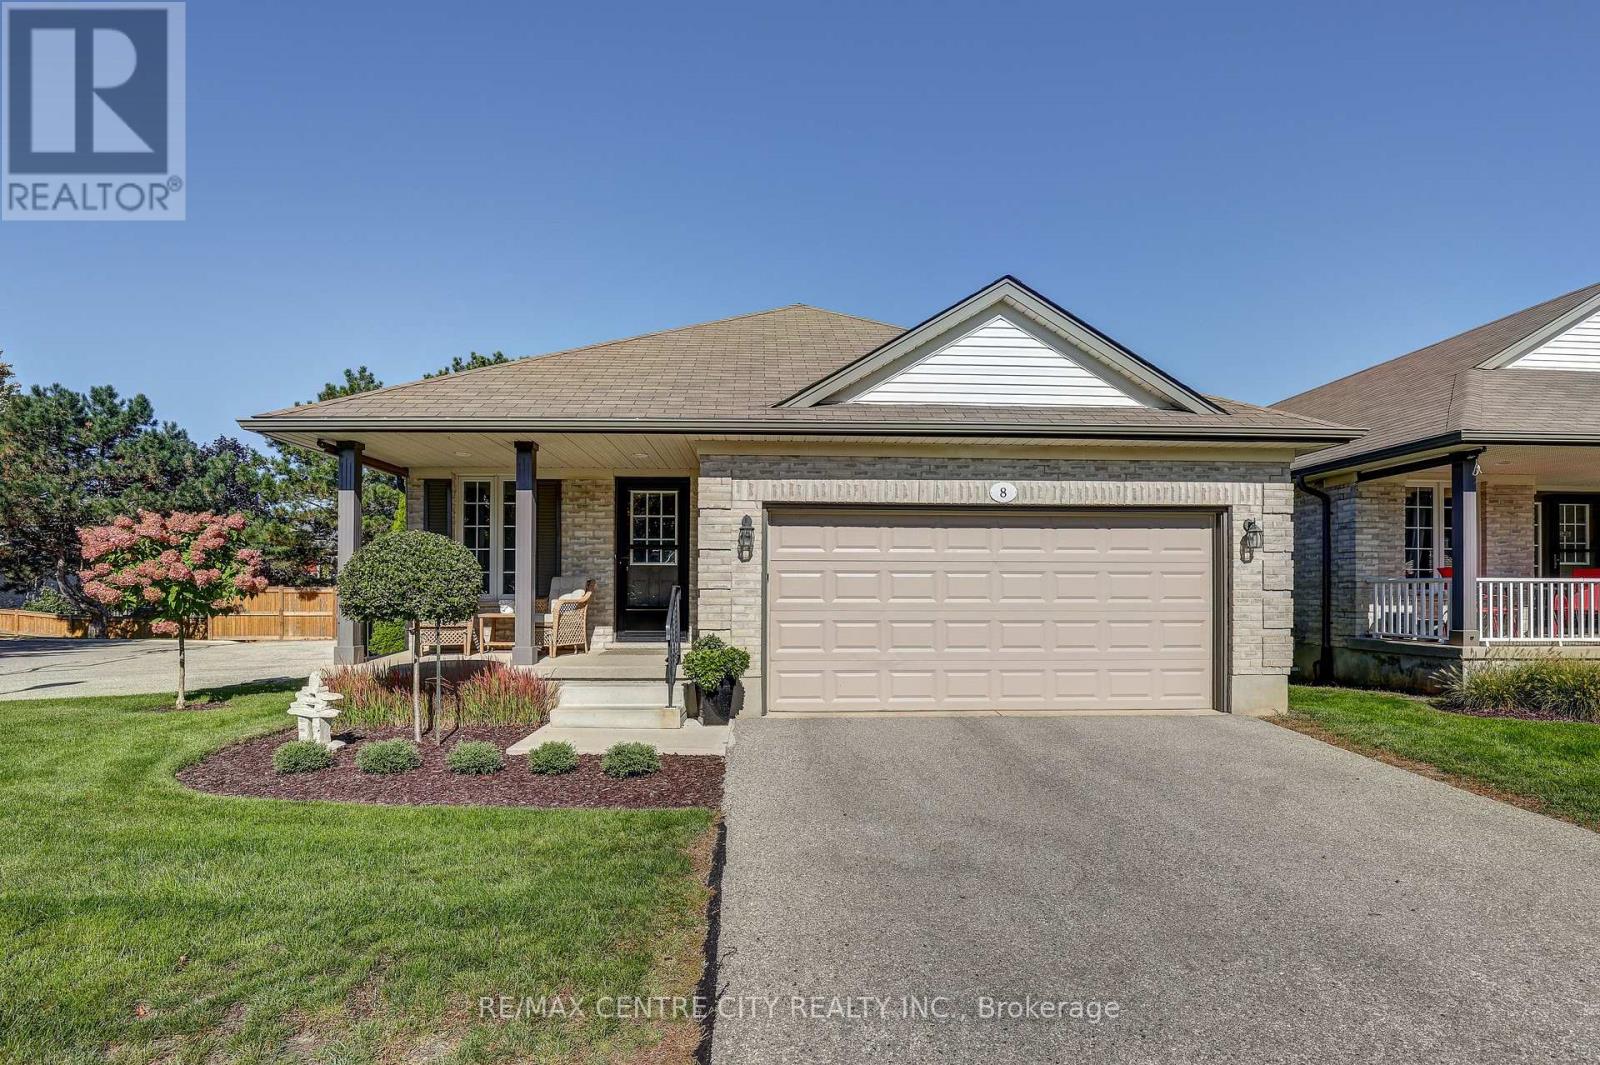
8 - 20 Windemere Place
St. Thomas, Ontario
Welcome to this beautifully remodelled detached condo, offering an exceptional combination of space, style, and functionality. One of the largest units in this sought-after complex, this impressive home features 2+1 bedrooms and 3 full bathrooms. The beautifully designed kitchen is the heart of the home, thoughtfully planned with functionality and everyday living in mind. Featuring quartz countertops, exceptional storage, and generous preparation space, this kitchen has been designed to maximize both style and practicality, making it ideal for cooking and entertaining. The bright and spacious main living area flows seamlessly from the kitchen and features provide easy access to the rear deck, creating a wonderful connection between indoor and outdoor living space. The spacious primary bedroom offers a walk-in closet and beautifully remodelled ensuite bathroom with a large soaker tub, plus an additional remodelled main-floor bathroom. The fully finished lower level adds incredible additional living space, featuring a large recreation room, third bedroom, full bathroom, second gas fireplace, plenty of storage and walkout access to the covered patio. Perfect for guests, family, entertaining, or additional living space. Outside, enjoy the convenience of a double-car garage, welcoming front porch, stunning curb appeal, and a meticulously maintained property. Located in a quiet complex tucked away at the end of a cul-de-sac, this home offers peace and privacy while still being conveniently close to shopping, medical facilities, London and Port Stanley. A truly special detached condo offering the space and feel of a traditional home with the convenience of condo living. Other notables is updated furnace and a/c, upgraded light fixtures, private backyard, loads of natural light. Don't miss your opportunity to make this one-of-a-kind home your own! (id:45725)
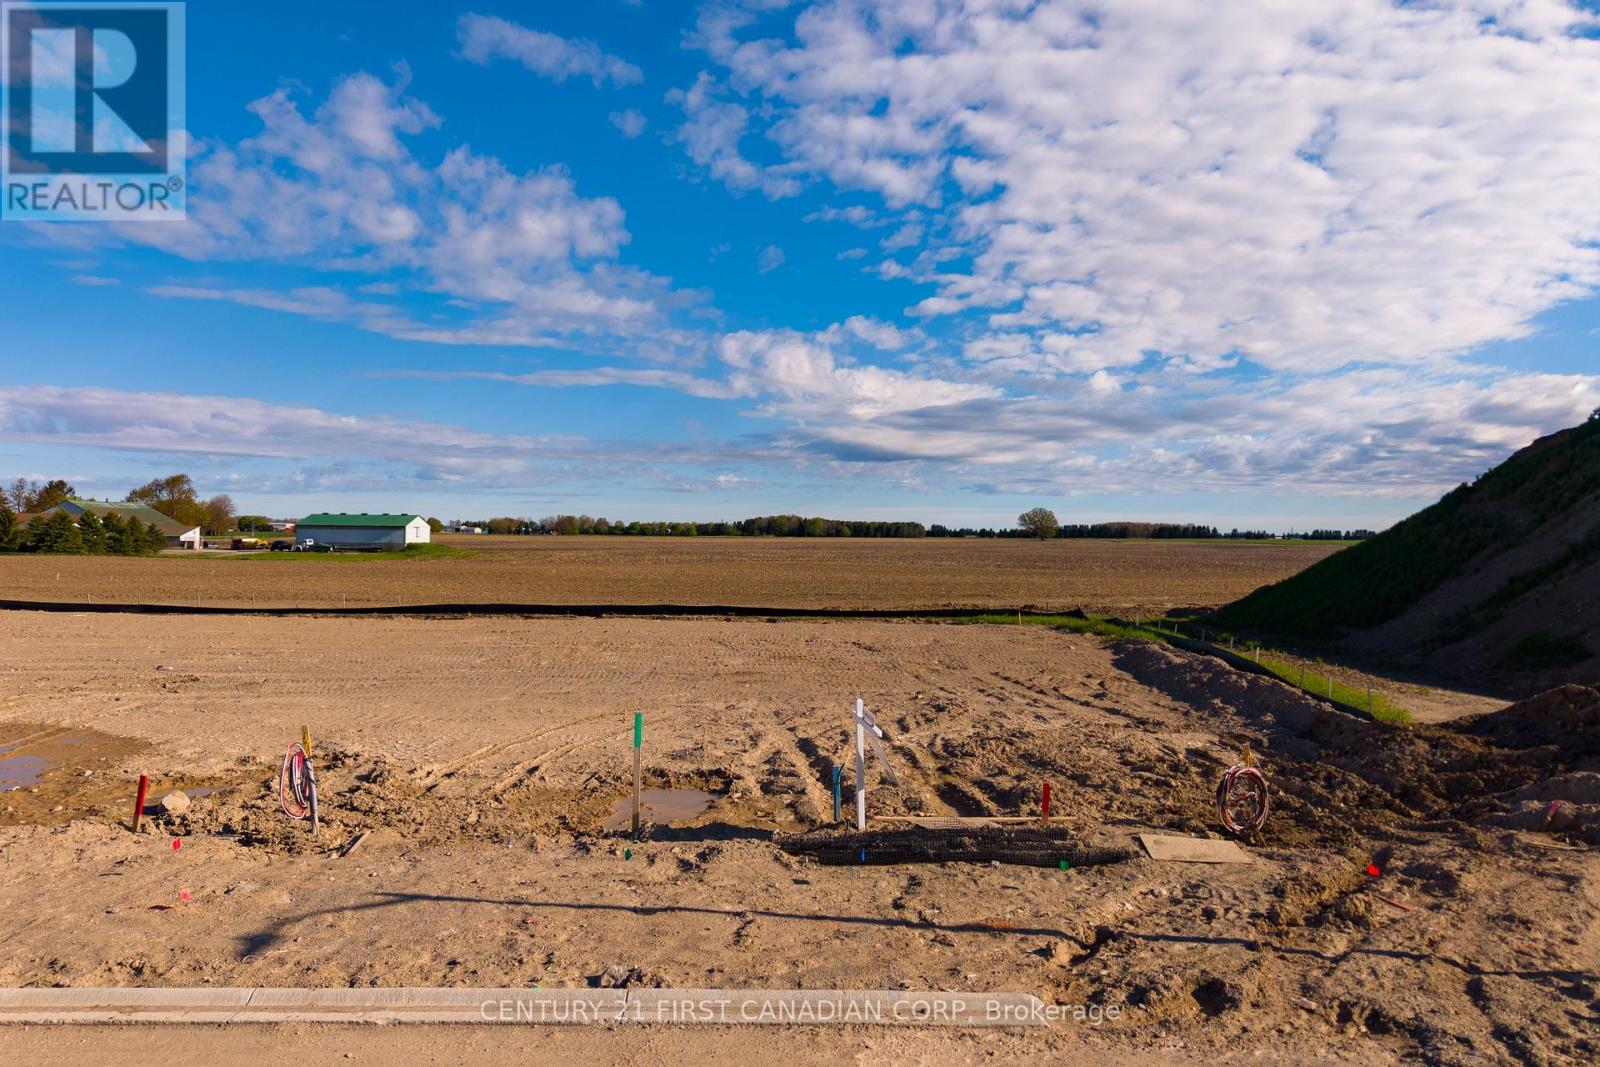
Lot 32 Addison Avenue
Lucan Biddulph (Lucan), Ontario
LOT ONLY FOR SALE! Build your dream home in the growing community of Lucan on this rare, vacant lot! Located in the Timber Ridge - one of Lucan's newest and most exciting subdivisions currently underway. This premium 52' x 110' corner lot offers an exceptional opportunity for builders, investors, or buyers looking to create a fully custom home in a family-friendly neighbourhood. With generous frontage, added design flexibility, and a desirable corner location, this lot provides the perfect canvas for a stunning custom build. Whether you're planning your forever home or your next investment project, opportunities like this in a developing community are becoming increasingly rare. Take advantage of current HST rebate opportunities while securing your place in this sought-after new development. Conveniently located just minutes to schools, parks, shopping, and an easy commute to London. Don't miss your chance to secure this premium building lot in the growing community of Lucan! (id:45725)
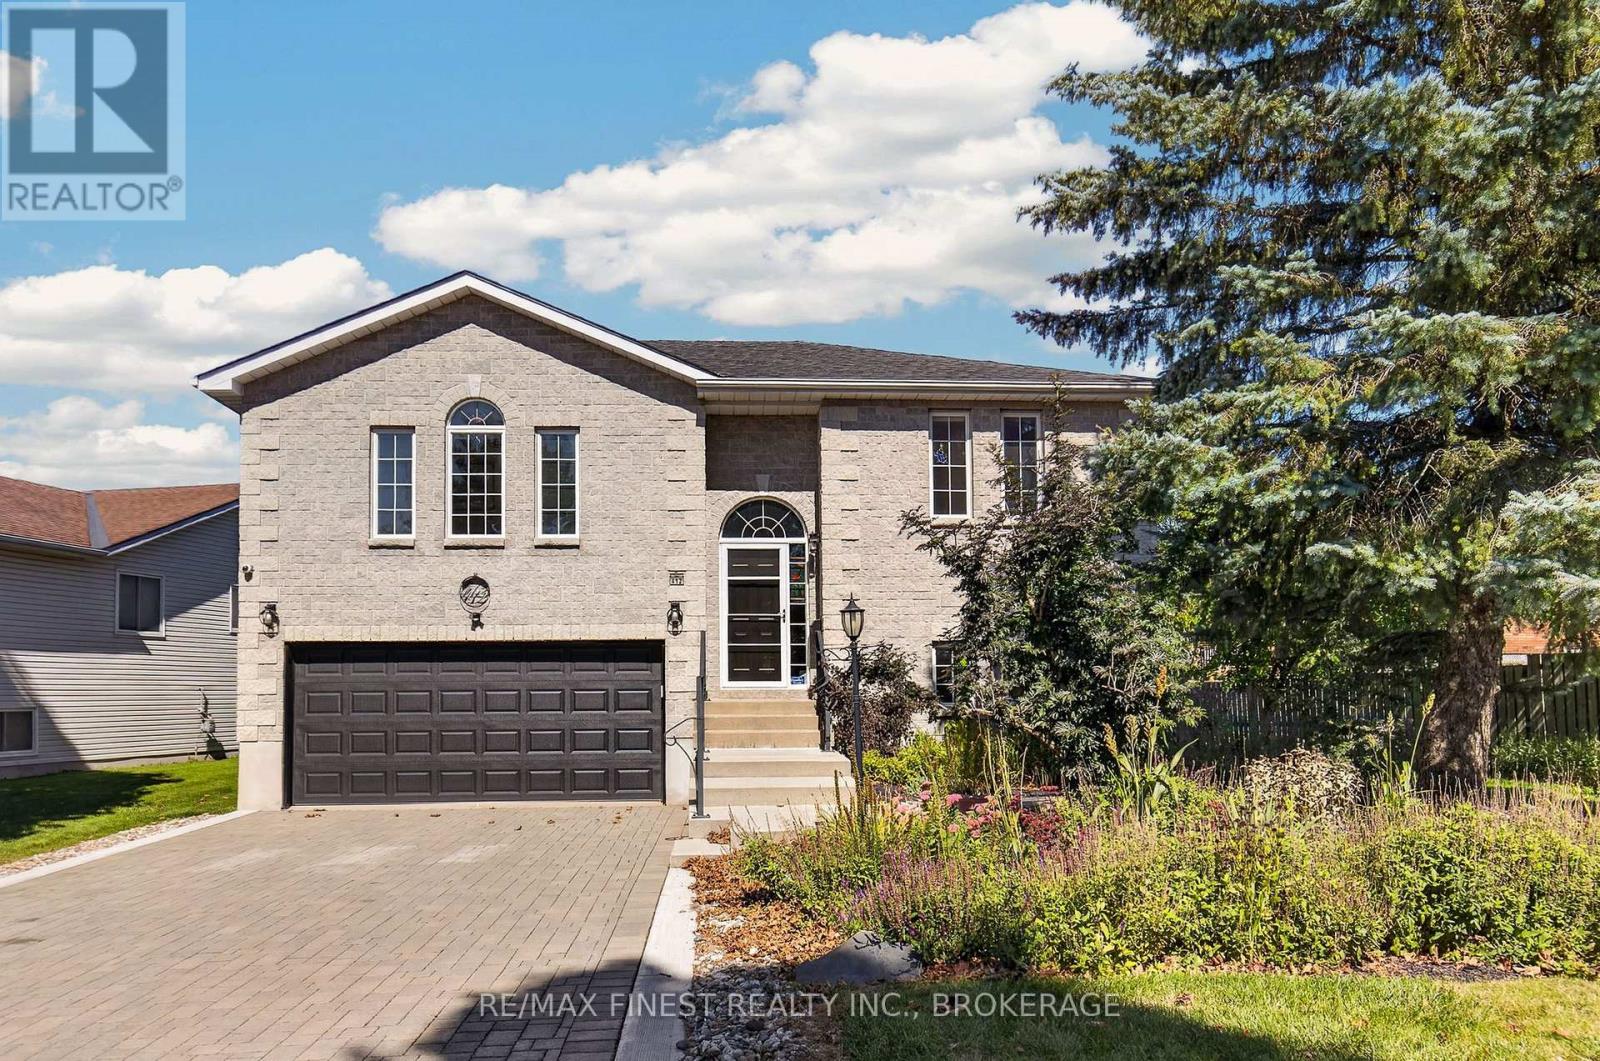
412 Malabar Drive
Kingston (East Gardiners Rd), Ontario
Classic and convenient is a good way to describe this raised Bungalow with full stone exterior backing onto green space in Kingston's West end. This home is appealing to all the right People from Young professionals, to empty Nesters. You are greeted at the front entrance with rich flooring throughout the main level and carpet free living. Conveniently located on a bus route for easy access to the rest of the City and a short distance to Shopping, Restaurants and so much more. Just sit back and enjoy this well maintained home with 2+1 bedrooms and two full baths with so much potential for the mature individual that needs space for in-law or healthcare accommodations. The lower level with walk out could provide a great retreat. relax and enjoy the sounds of nature on the back deck over looking a great backyard with green space behind or display your Barbequing skills on the Gas BBQ already to go. Just remember- you're minutes from excellent schools, Parks and Walking trails! So much value in this move in ready home. (id:45725)
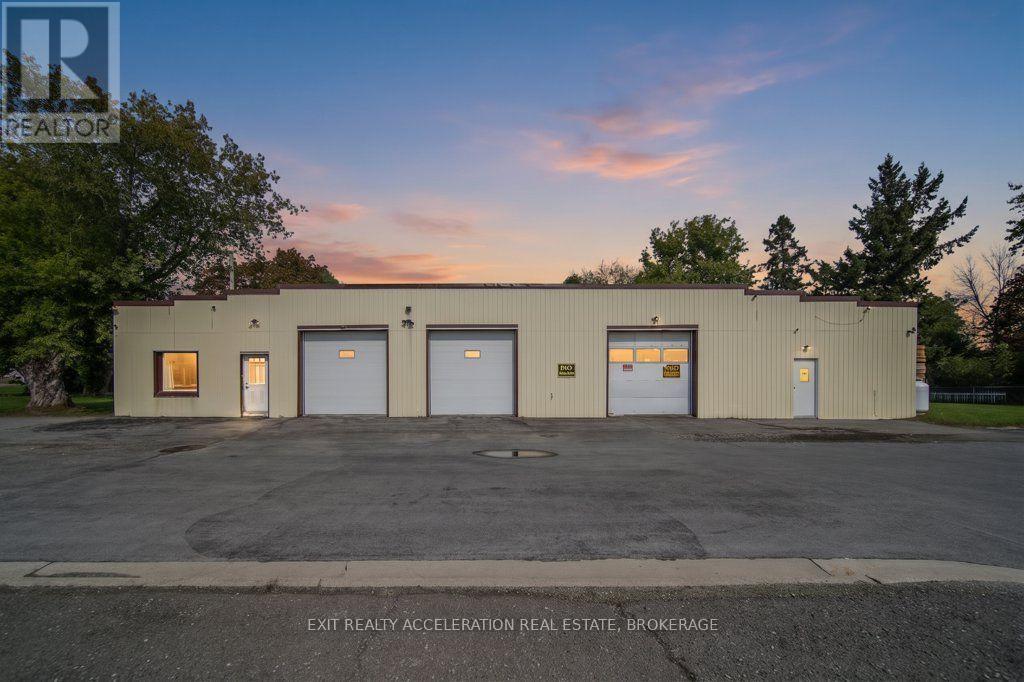
6715 County Rd 2
Loyalist (Lennox And Addington - South), Ontario
Offering a unique opportunity on approximately 0.8 acres, this property features a versatile building that was previously used as a garage and now combines comfortable living quarters with a spacious workshop. The 2-bedroom, 1-bathroom living area provides a practical space to call home, while the approximately 1,495 sq. ft. workshop offers plenty of room for a business, hobbies, storage or other uses. Three overhead garage doors provide convenient access to the garage and workshop and accommodate a variety of vehicles and equipment. A garden shed in the backyard provides additional storage. Ideally located between Napanee and Odessa, with easy access to Highway 401 just 5 minutes away, this property offers a convenient setting with plenty of flexibility for both work and home. (id:45725)
387 Nelson Street
Kingston (East Of Sir John A. Blvd), Ontario
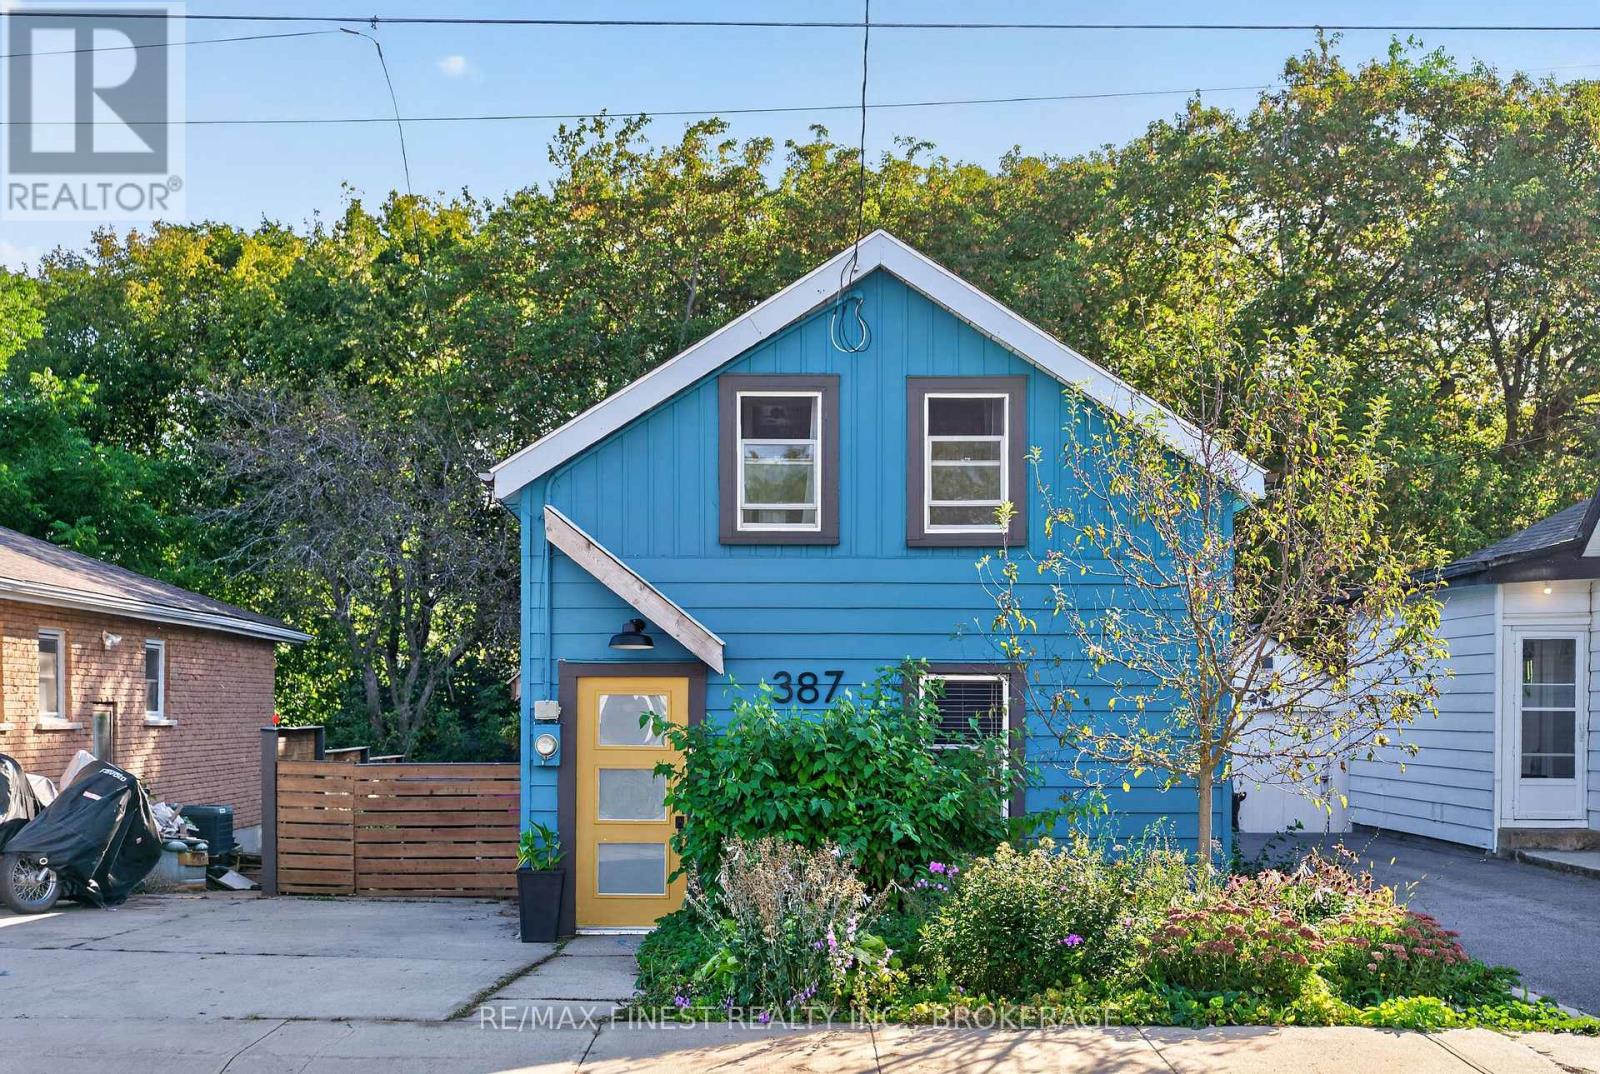
A little character, a lot of personality, and a place to call your own! Welcome to 387 Nelson Street, a charming three-bedroom, one-bathroom home that proves good things really do come in small packages. From its eye-catching blue exterior and cheerful yellow front door to its colourful, personality-filled interior, this is a home that refuses to blend into the background! Step inside to discover an inviting main floor featuring an open-concept kitchen and living area, creating a comfortable space for everyday living and entertaining. The kitchen offers plenty of character, while the adjoining living room provides a cozy place to unwind. A dedicated mudroom and laundry area at the rear of the home adds everyday convenience without taking away from the main living space. Upstairs, you'll find two bedrooms, a four-piece bathroom, and a third bedroom currently configured as a walk-in closet. Whether you choose to enjoy the additional wardrobe space or convert it back into a bedroom, home office, or creative space, the flexible layout allows you to make the home your own. Outside, the backyard offers space to relax, entertain, garden, or simply enjoy a little fresh air. With a private driveway and a convenient location close to downtown Kingston, local shops, restaurants, parks, and everyday amenities, this home offers an appealing combination of character and practicality. Whether you're looking to enter the housing market, simplify your lifestyle, or find a home with a little more personality than the ordinary, 387Nelson Street offers an opportunity to make your next move. At $399,000, this might just be the find you've been looking for! Offers will be reviewed on September 30, 2026, at 4:00 PM. The Seller reserves the right to review and accept pre-emptive offers prior to the scheduled offer presentation date and time. (id:45725)
939 Kelly Road
Prince Edward County (Athol Ward), Ontario
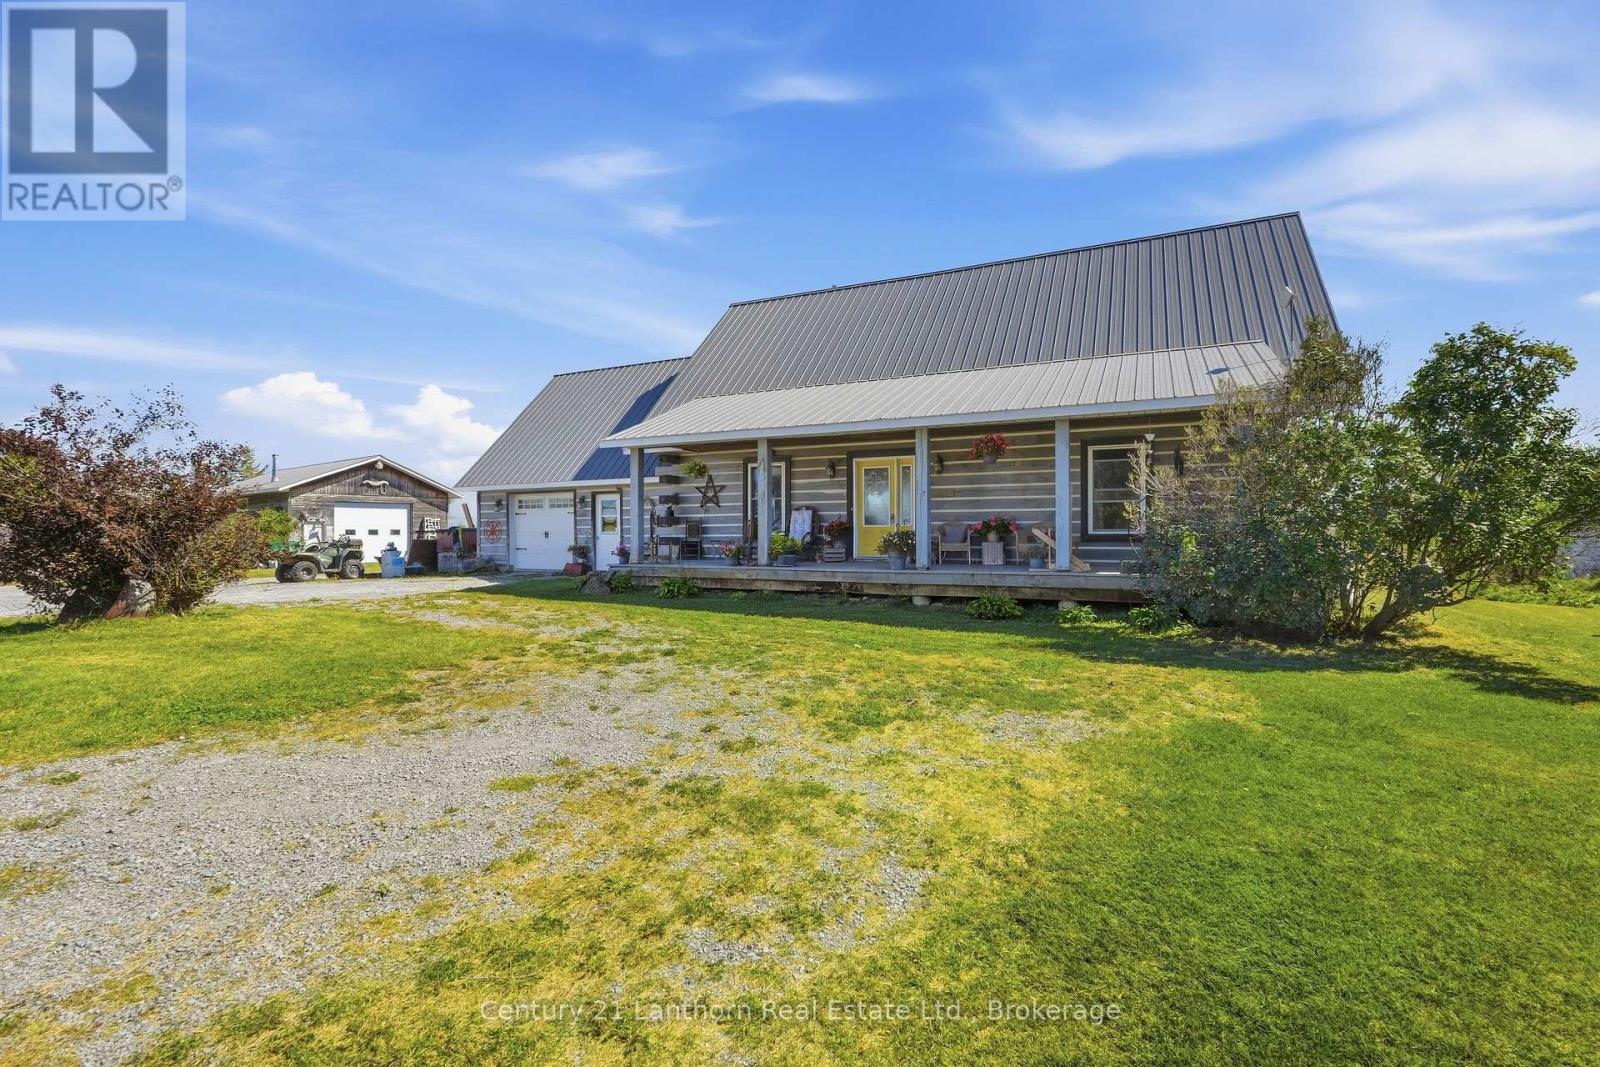
Discover the timeless appeal of log home living on this exceptional 92-acre property, offering a wonderful blend of natural beauty, privacy and country lifestyle. Crafted from substantial 8" x 8" white pine logs sourced from Bauman Lumber, this distinctive farmhouse is rich in character and warmth, with thoughtful details throughout.The inviting covered porch leads into an open-concept main level highlighted by a dramatic cathedral ceiling in the living room, exposed rafters and beautiful Ash hardwood flooring milled from trees harvested on the property. At the heart of the home, the farmhouse kitchen features a Margin wood-burning cook stove, farmhouse sink and an oversized pantry with an abundance of shelving and storage.The spacious primary bedroom and a three-piece bathroom with an antique clawfoot tub complete the main floor. Upstairs, two additional bedrooms share a three-piece bathroom with shower, while the generous loft provides flexible space for a home office, den or potential fourth bedroom.There is plenty of room for projects, hobbies and future ideas. An attached 1.5-car garage has unfinished space above, ready for your vision. A separate 24' x 40' workshop with 12' ceilings is heated by woodstove, and provides an ideal space for equipment, woodworking or other pursuits. A livestock barn and drive shed offer additional functional space for agricultural and recreational needs.The 92 acres encompass a diverse mix of hardwood and softwood bush, workable fields currently in hay, a seasonal creek and pond. Two wells provide an ample water supply for both the home and livestock. This is a truly special opportunity to enjoy the character and craftsmanship of a log farmhouse on a property where country living and a love of the land come together. (id:45725)
70 Ashley Street
Belleville (Thurlow Ward), Ontario
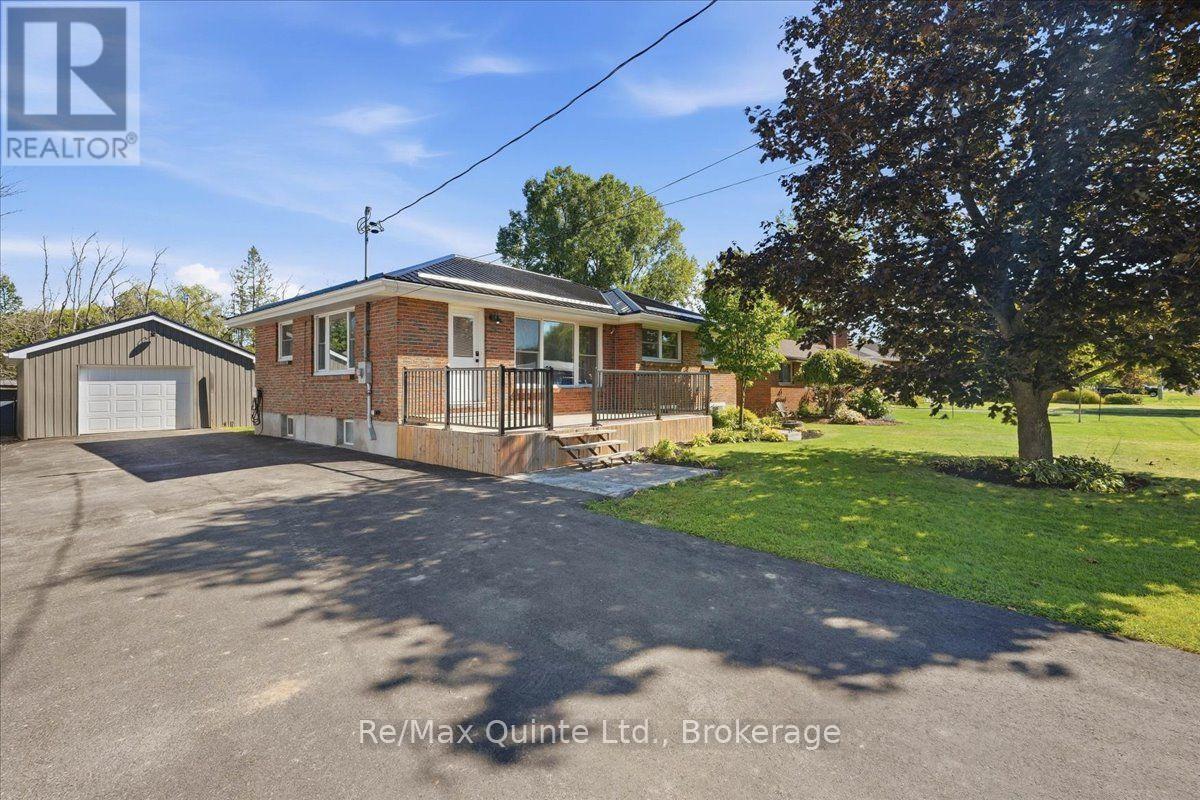
Welcome to 70 Ashley Street, where the best of country living meets everyday convenience, just minutes north of Belleville! Tucked away in a highly desirable area where so many dream of living, this beautiful 5 bedroom home offers the space, privacy and lifestyle you have been searching for, without giving up the conveniences of being close to town. And the property itself? Well, the highlight reel is pretty impressive! A full brick, low maintenance exterior, newer metal roof, detached 1.5 car garage and a recently paved double wide driveway with a convenient turnaround are just the beginning. Step inside and discover a welcoming home with 5 bedrooms, a spacious 5 piece bathroom and a kitchen featuring beautiful granite countertops. Outside, enjoy your morning coffee on the front deck, fire up the BBQ on the back deck or simply relax and enjoy your own deep, fully fenced backyard with plenty of room for the kids, pets and backyard gatherings. There is even an additional storage shed to keep everything neatly tucked away! Love golf? You are in luck! Trillium Wood Golf Club and Black Bear Ridge Golf Course are right around the corner, offering two incredible destinations for your next round. Families will also appreciate being located within the highly sought after Harmony Public School catchment area. And the location? It really is the best of both worlds! Far enough from the hustle and bustle of town to enjoy a little extra breathing room, yet only a few minutes from Belleville's shopping, restaurants and all the everyday essentials. Well and septic inspection reports from August 2026 are available upon request, along with the property survey, giving you even more peace of mind as you plan your next chapter. Quick closing is available, so you might even have time to get settled in and ready for the trick or treaters! If this one is checking off all the boxes as you're reading this, stop already and call your agent, sheesh! (id:45725)
7 Hawk Street
Kawartha Lakes (Eldon), Ontario
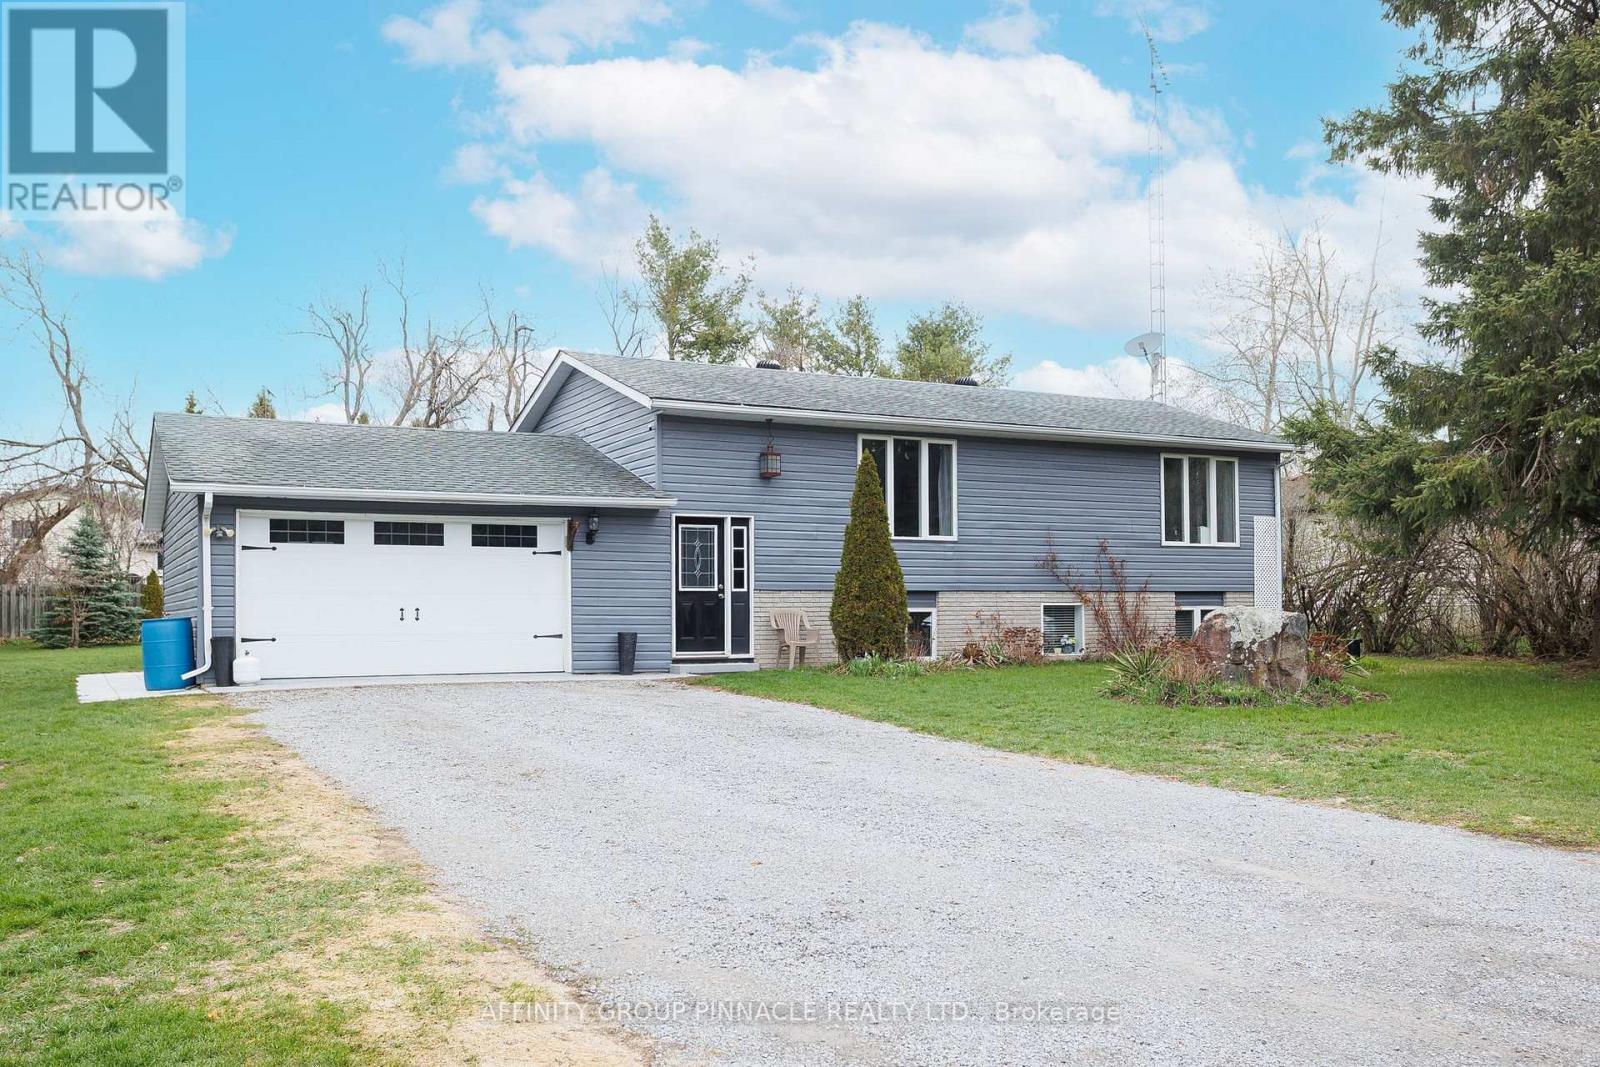
Welcome to this charming 2+2 bedroom, 2-bath home tucked away on a quiet, family-friendly cul-de-sac in a beautiful country setting. The main level features two bedrooms, spacious living areas, and a large garage with direct access to the home, providing both functionality and excellent storage. The flexible lower level offers in-law suite potential with a separate basement entrance, a three-piece bath with walk-in shower, rough-in for a second kitchen, and large above-grade windows that fill the space with natural light. Outdoors, enjoy an insulated and heated bunkie ideal for guests, hobbies, or a home office, plus a gazebo with a hot tub for relaxing or entertaining in every season. Beyond the home itself, this is a wonderful area to put down roots. Surrounded by natural beauty, outdoor recreation, and a welcoming community feel, the location is ideal for anyone seeking a peaceful lifestyle without feeling far from amenities. Enjoy endless nearby lakes, boat launches, and easy access to the Trent-Severn Waterway, making weekends on the water simple and enjoyable. Golf enthusiasts will appreciate having a golf course less than half a kilometre away, while nearby horse riding stables add even more opportunities to enjoy the country lifestyle. Local conveniences are also close at hand, including a nearby fruit and flower market complete with LCBO, offering the perfect mix of small-town charm and practical everyday access. With Lindsay, Orillia, and Port Perry all approximately a 35-minute commute away, this property offers the best of both worlds: quiet country living with easy access to surrounding towns. A home like this is more than a place to live-it's a lifestyle, set in a great community with recreation, convenience, and natural beauty right outside your door. (id:45725)
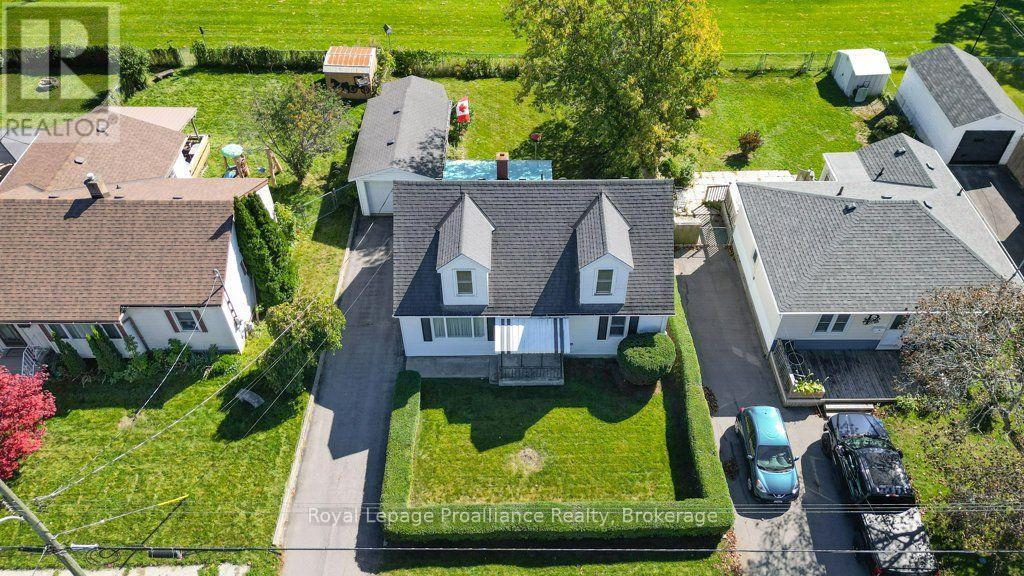
47 Bay Drive
Belleville (Belleville Ward), Ontario
Welcome to 47 Bay Drive, a charming and inviting three-bedroom home in a wonderfully convenient Belleville location. With Belleville General Hospital just beside you and a communal park right behind the property, you'll enjoy a lovely connection to green space while remaining close to everyday amenities. The Bay of Quinte waterfront, walking trails and downtown Belleville are also nearby. Inside, the home offers a comfortable layout with one bedroom on the main floor and two additional bedrooms upstairs. Hardwood flooring lies beneath the carpet in the main living area, offering an opportunity to reveal and enjoy a classic detail. Vinyl windows, central air conditioning and a natural gas furnace add everyday comfort, while the fridge and stove are included. The outdoor space is especially appealing, with beautiful landscaping, a partially fenced yard, a covered back deck and a charming patio-ideal for enjoying a quiet morning or unwinding outside. The detached single-car garage also features a workshop at the back, providing useful space for hobbies, projects or storage. Cute, comfortable and ideally situated near the hospital, park, waterfront and trails, this home is a lovely opportunity to enjoy Belleville living. (id:45725)
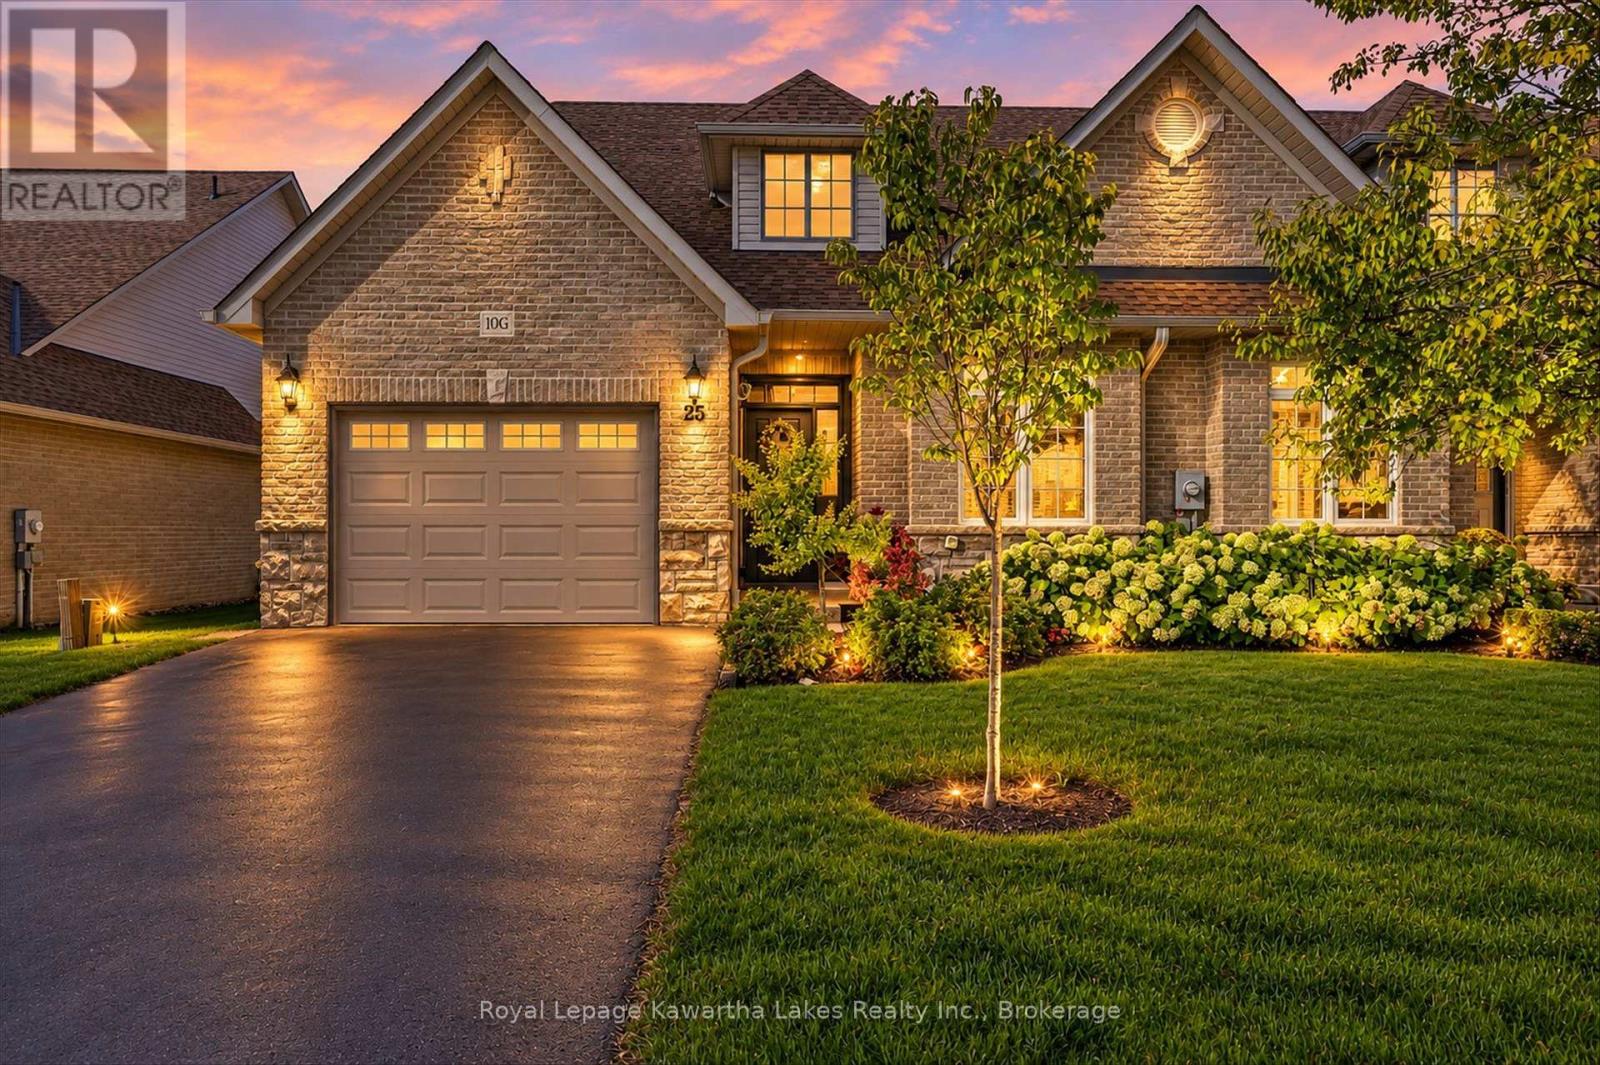
10g - 25 Rivermill Boulevard
Kawartha Lakes (Lindsay), Ontario
Welcome to easy, low-maintenance living in the sought-after Rivermill Village community in Lindsay! This spacious end-unit bungaloft offers 2 bedrooms, 3 bathrooms and an impressive layout filled with natural light. An abundance of south-facing windows creates a bright and welcoming living space throughout the day. The main-floor design offers comfortable everyday living, while the huge upper loft provides exceptional additional space for a family room, home office, hobby area or guest retreat, and the basement continues to offer more useable space with a recroom, office, workshop and loads of storage space. An attached 1.5-car garage adds extra convenience with direct access to the house. Multiple upgrades since 2023 including kitchen, furnace, primary ensuite, powder room, deck, lights and appliances, making this a very beautiful and up to date bungaloft. Enjoy all the benefits of condo living with an impressive selection of amenities and beautifully maintained surroundings. Whether you're looking to downsize without giving up space or simply enjoy a more carefree lifestyle, this bright and spacious bungaloft offers the perfect combination of comfort, convenience and community. (id:45725)
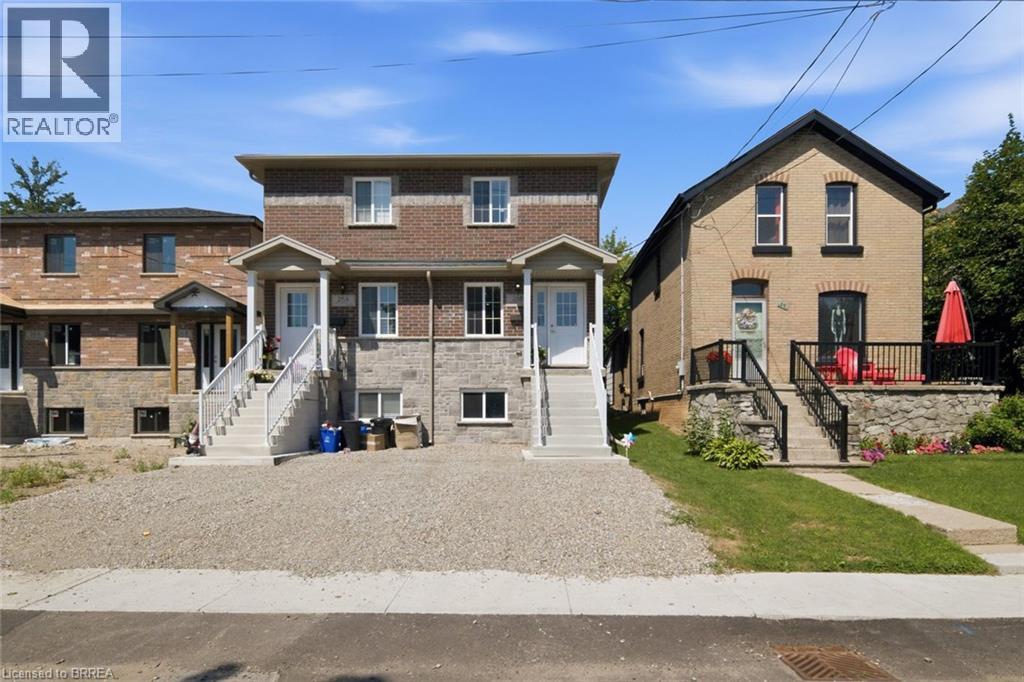
28b Grandview Street
Brantford, Ontario
Welcome to 28B Grandview! Built in 2024/2025, this beautifully finished 2+1 bedroom, 2.5 bathroom home offers the perfect blend of modern style and functional living. The bright open concept main floor features a stylish kitchen, convenient main floor laundry, and a powder room, with a walkout to a private deck, perfect for relaxing or entertaining. The finished basement provides additional living space with a spacious rec room, a third bedroom, and a full bathroom, making it ideal for guests, a home office, or a growing family. Located in Brantford's sought after Terrace Hill neighbourhood, just across from a large park, you're just minutes from Brantford General Hospital, Lynden Park Mall, schools, parks, shopping, restaurants, and the city's north end with easy access to major commuter routes. This move in ready home is an excellent opportunity for first time buyers, families, or investors. (id:45725)
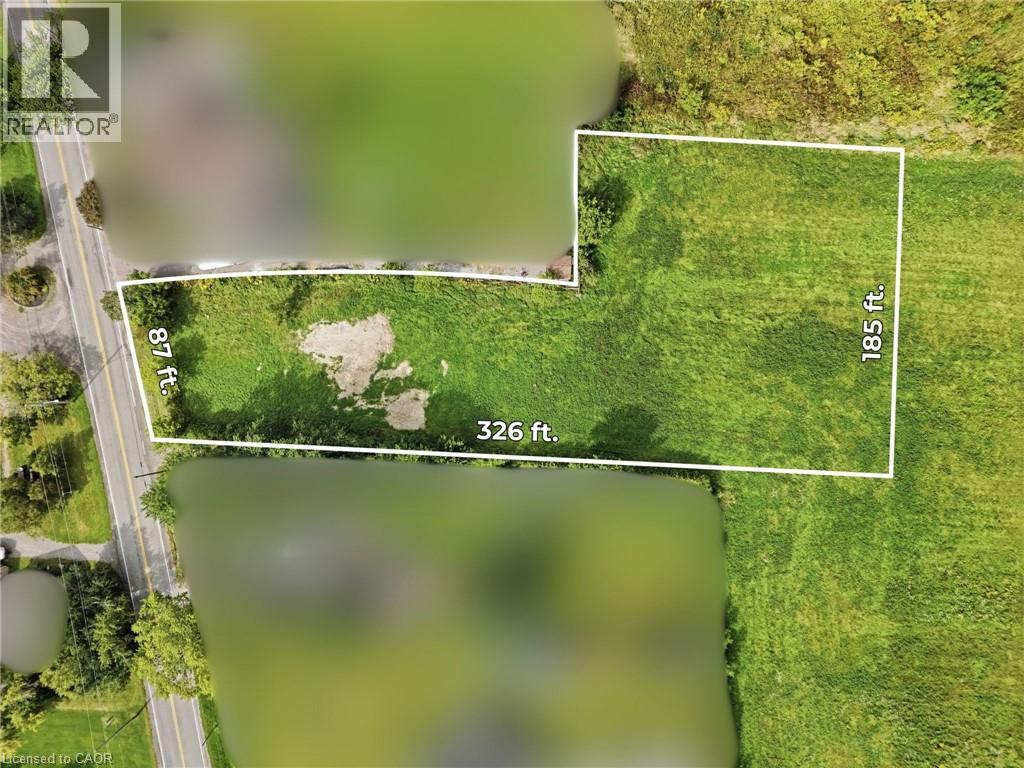
636 Ridge Road W
Grimsby, Ontario
Set in a premier rural location on prestigious Ridge Road West in Grimsby, just minutes from Fifty Road and the QEW, this exceptional 1-acre property offers a rare blend of space, privacy, and convenience. Boasting views of the Toronto skyline, this generous parcel presents a unique opportunity for a variety of potential uses, allowing the next owner to bring their vision to life. Surrounded by the natural beauty and tranquility of the countryside, yet within easy reach of urban amenities, major transportation routes, and everyday essentials, the property delivers the best of both worlds. As one of the few remaining vacant parcels backing towards the Niagara Escarpment, this distinctive offering combines an unparalleled setting with the flexibility and potential to create something truly special. (id:45725)