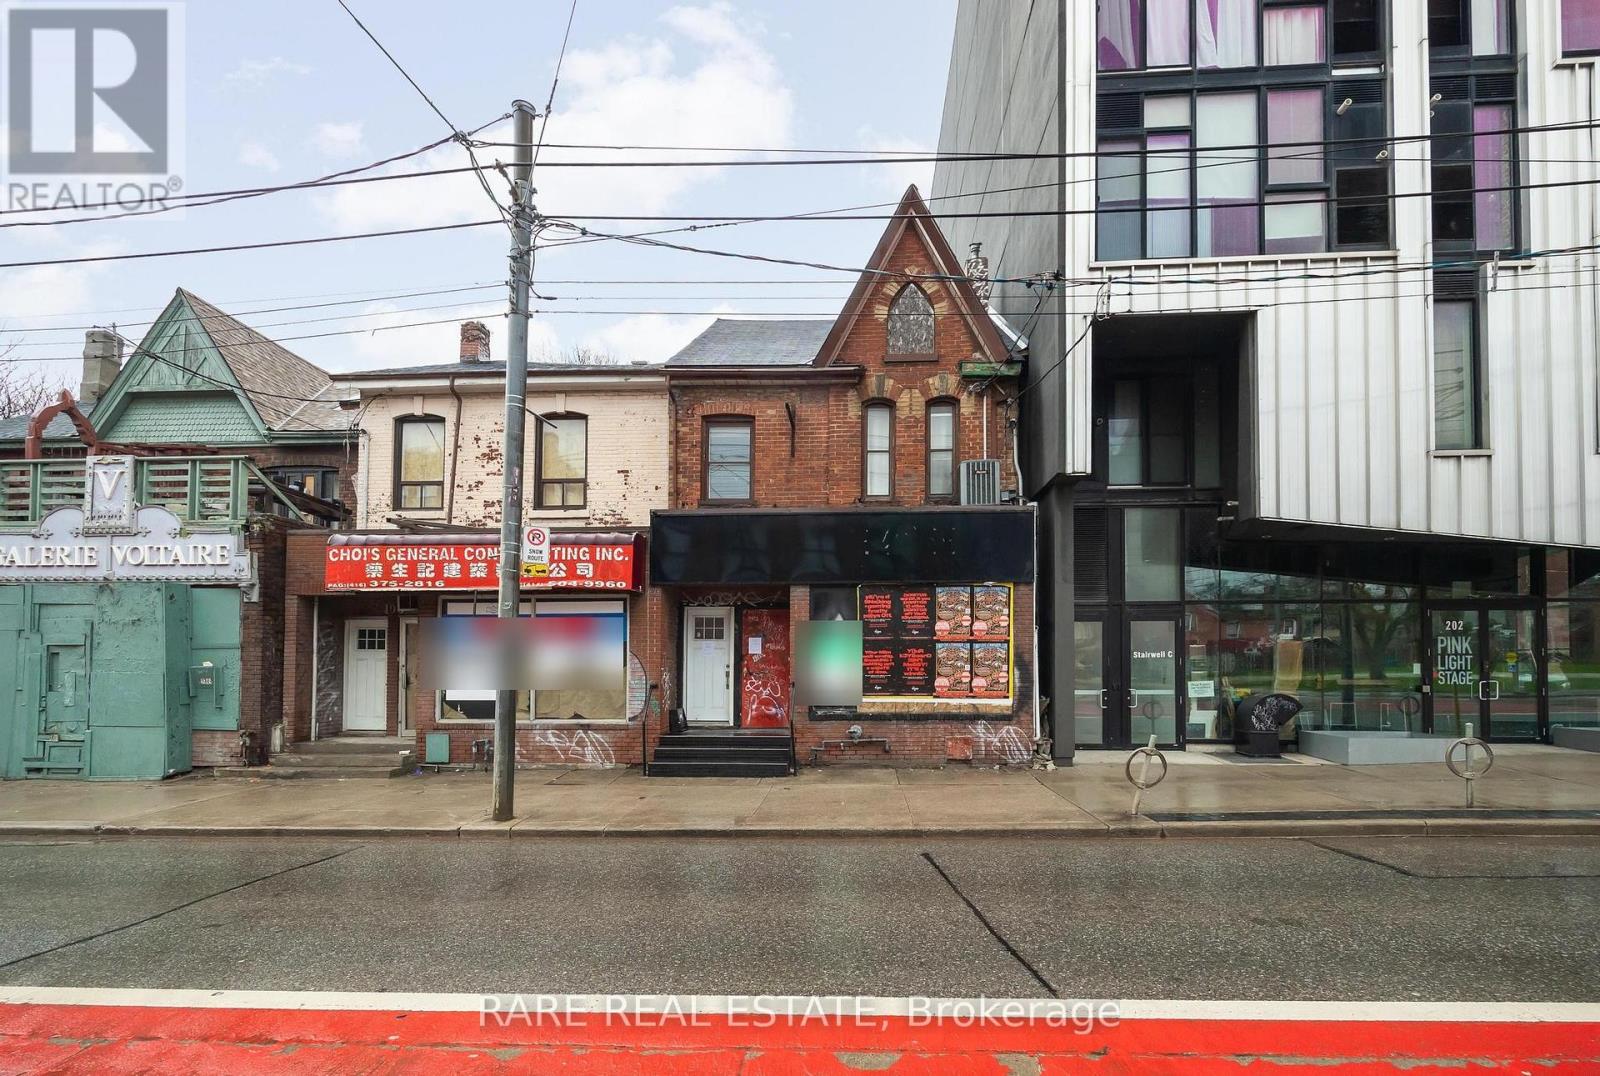
200 Bathurst Street
Toronto (Trinity-Bellwoods), Ontario
** Attention investors & business owners ** Positioned at the edge of Toronto's vibrant Fashion District, this two story mixed use commercial building offers a rare opportunity comprised of a blank canvas for a commercial space, along with a recently renovated two bedroom residential unit on the second floor. One of the most unique advantages with this property is the two parking spaces in tandem located off of Wolseley St to the north. In addition there is a standalone garage behind the building which acts as a secondary storage space completely separate of the primary structure. Seconds from Queen West, this property benefits from exceptional pedestrian traffic, strong transit access, and a lively streetscape known for its boutiques, galleries, and creative energy. Whether for retail, office, or residential use, 200 Bathurst Street delivers unmatched exposure in one of Toronto's most sought-after live-work-play corridors. *Property under Power of Sale.* (id:45725)
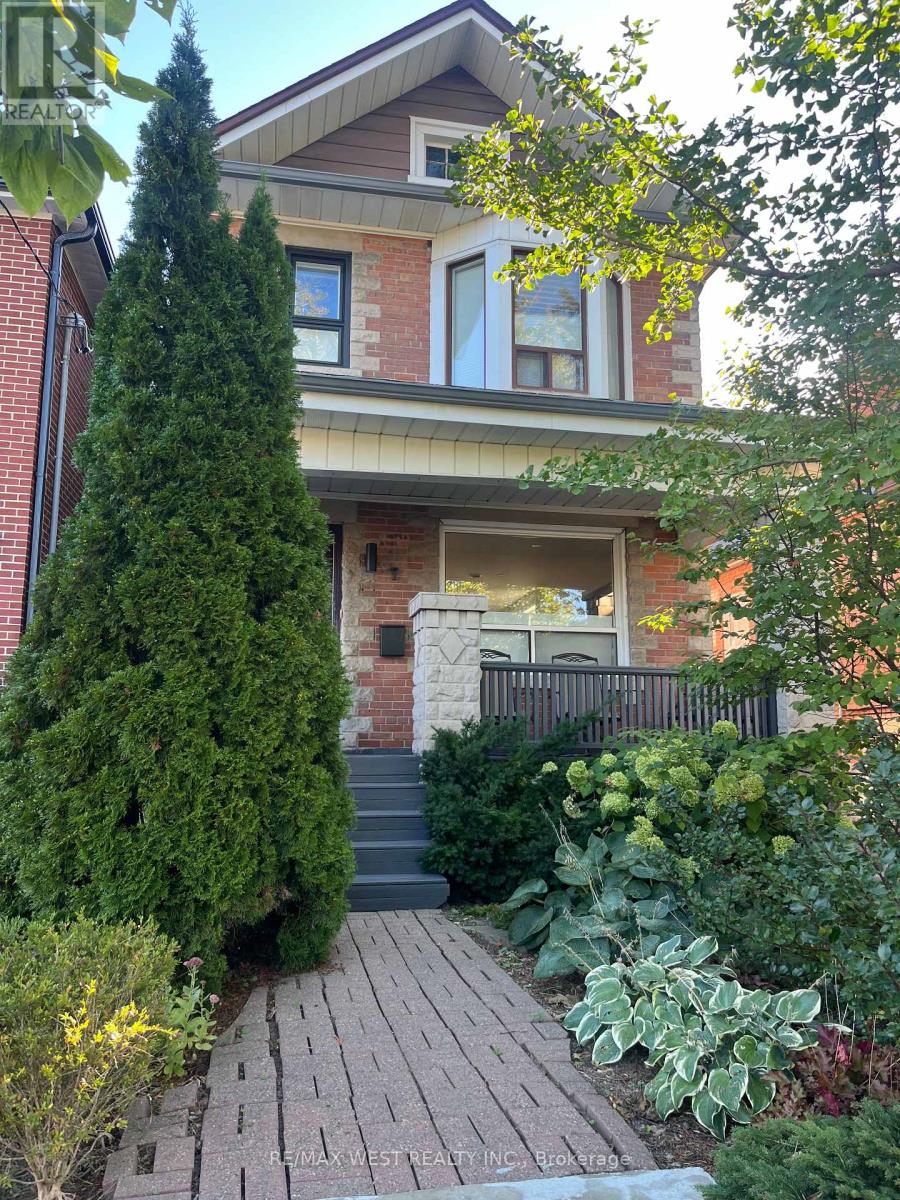
Basement - 7 Blandford Street
Toronto (Oakwood Village), Ontario
Bright, cozy, and well-maintained legal one-bedroom apartment in the desirable Oakwood Village community.Featuring a separate entrance, this unit offers a modern kitchen with plenty of cabinet space, pot lights throughout, many windows that provide an abundance of natural light, and spacious closets. short walk to the Eglinton LRT, TTC access right at your doorstep. close to shopping, restaurants, cafés, bakeries, and everyday amenities. No Pets & No Smoking. Utilities (Gas, Hydro, Air conditioning & Water) - $150 per month (id:45725)
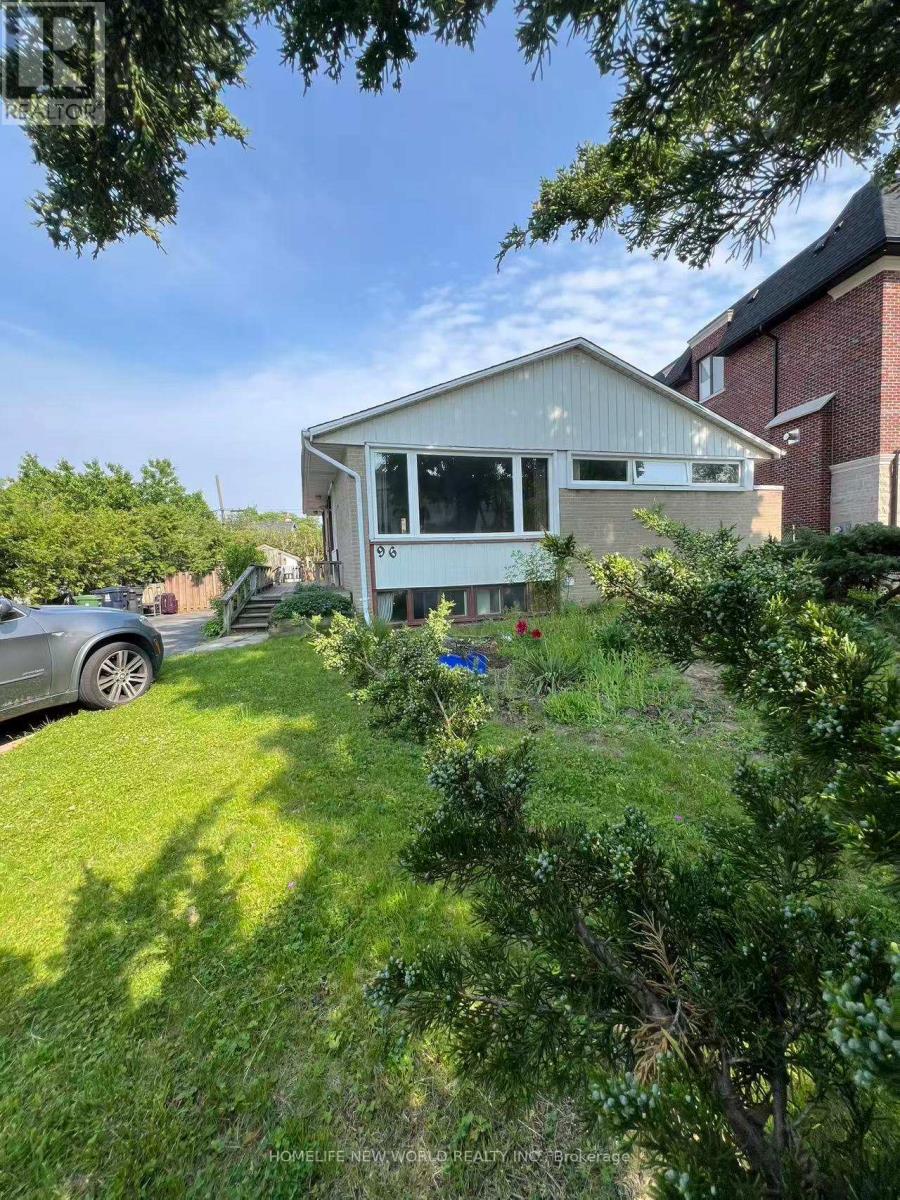
96 Berkinshaw Crescent
Toronto (Banbury-Don Mills), Ontario
Bright & Spacious 3+3 Beds Family Home In Prestigious Don Mills Neighbourhood. Steps To Norman Ingram School, Don Mills CI, Library, Shops At Don Mills, LA Fitness, Parks And Many Other Amenities. Close To TTC, 401/404 & DVP. Beautiful Main Floor 3 Bedrooms With Living Room, Kitchen, And One Bathroom. Hardwood Floors. Renovated Separate Entrance Basement 3 Bedrooms With 2 Bathrooms And Full Kitchen. No Sidewalks. Driveway Parking For up to 4 Cars. Don't Miss It. Move In And Enjoy! (id:45725)
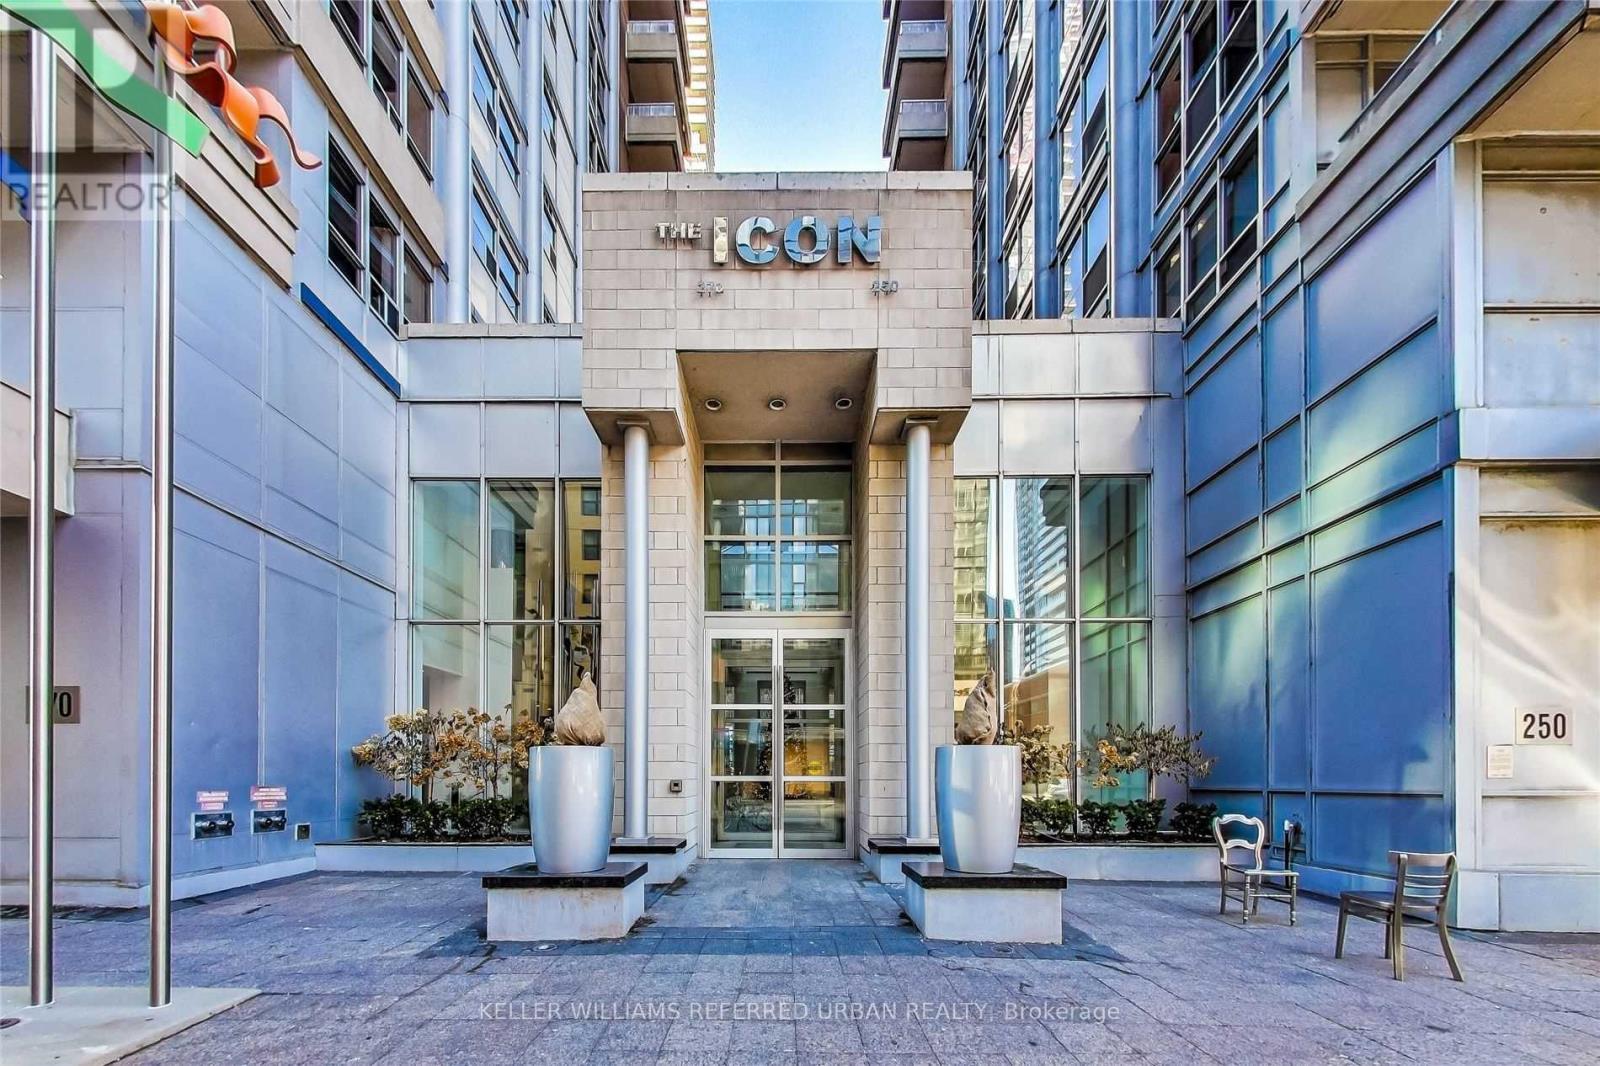
339 - 250 Wellington Street W
Toronto (Waterfront Communities), Ontario
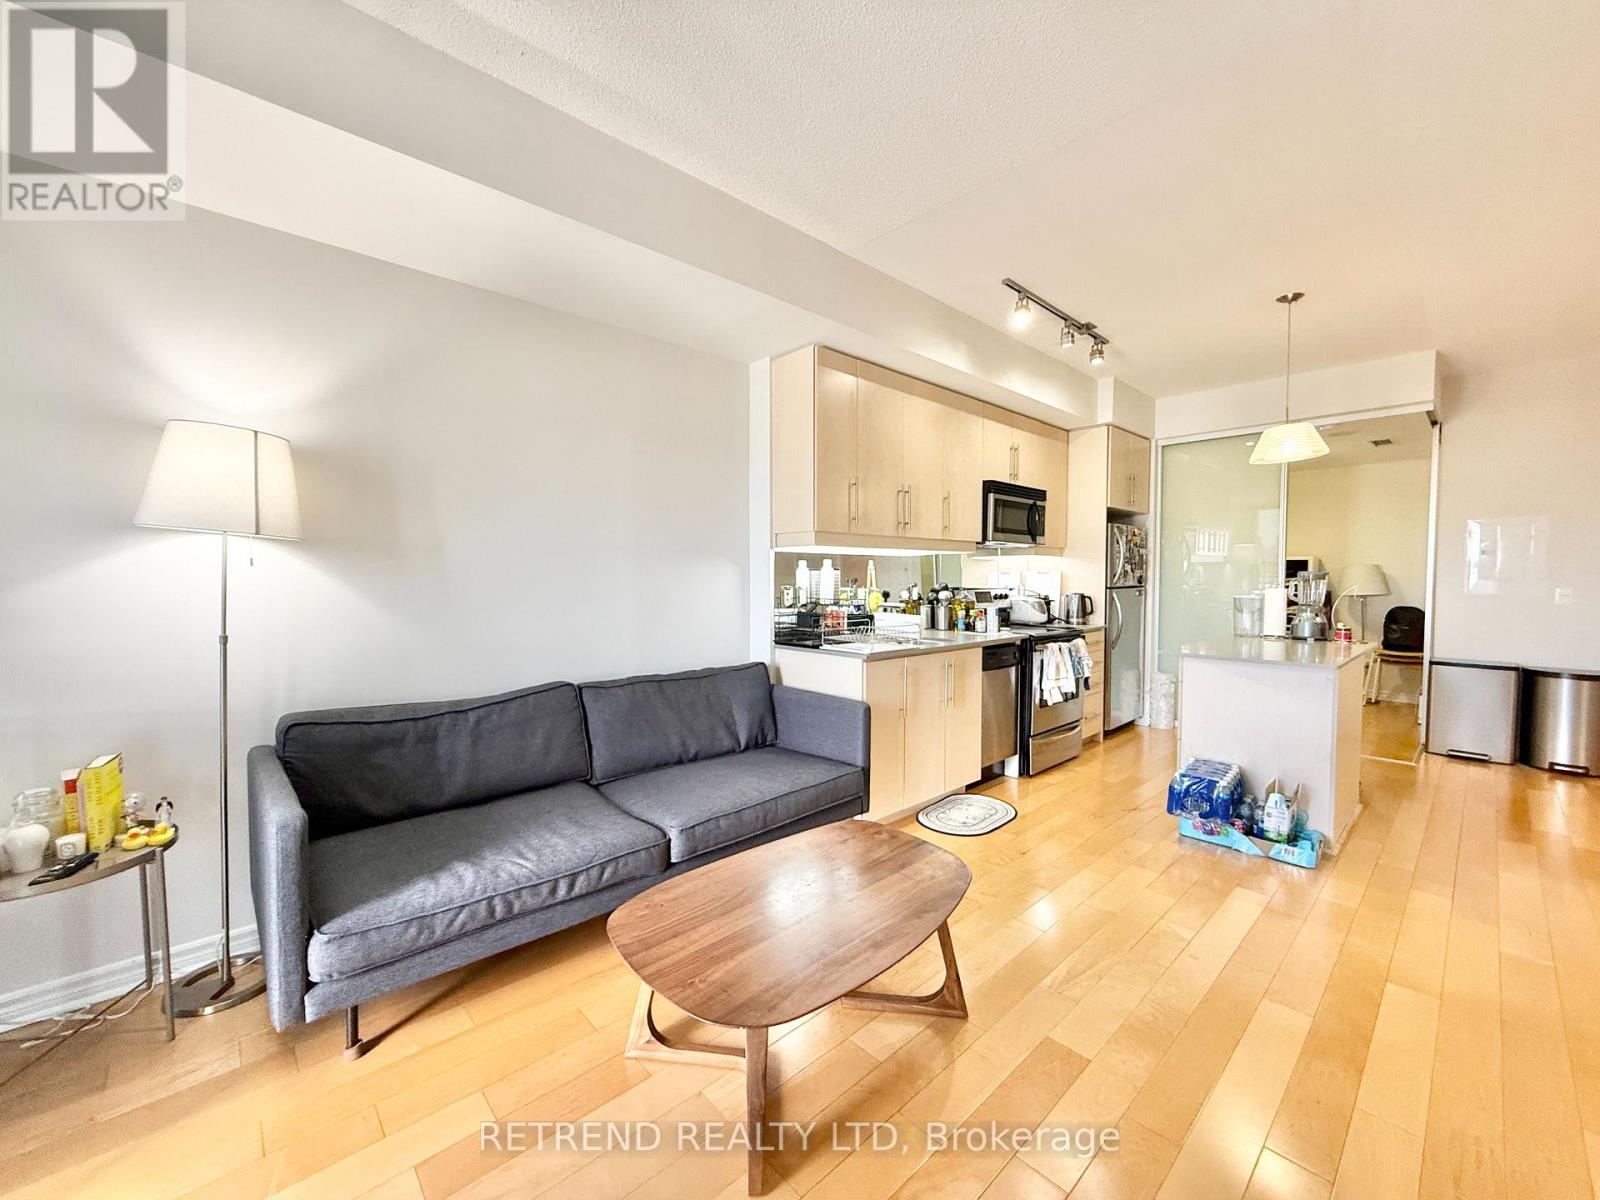
Experience the best of Downtown Living in this mid-rise, Tridel-built Icon 2! This 18-storey condo tower has 100 Transit Score, 99 Walk Score, so convenient to work, live and play in the city! Near The Well Shops and World-class restaurants, events, Financial, Entertainment and Harbourfront Districts, where you can walk or bike to work, enjoy your Blue Jays games, musicals, concerts, shops, gourmet lifestyle. Then be home in minutes, relax in the comfort of your 2 bedroom plus den with a functional Split Bedroom layout with an open-concept living, dining and kitchen. This unit has been well-kept with a pride of ownership. Full size appliances including Samsung Washer and Dryer. Walk-In closet in Primary Bedroom, Murphy Bed in 2nd Bedroom and Ample amount of Storage! The building boasts a new chic lobby design, a full-size strength training gym, workout pool jacuzzi, tanning on the rooftop deck, enjoying the CN Tower view while you BBQ or stargazing! Also includes parking AND locker! Maintenance Fee includes all utilities! Now is your best opportunity to live or invest in this downtown Toronto Tridel-built condo!!! (id:45725)
926 - 2885 Bayview Avenue
Toronto (Bayview Village), Ontario
Welcome to Arc Condominium by Daniels, ideally located in the heart of Bayview Village. This beautifully maintained 2-bedroom plus den, 2-bathroom residence offers a sophisticated and functional layout with floor-to-ceiling windows, abundant natural light, and a beautiful east-facing view overlooking Bayview Village Shopping Centre. Elegant flooring flows throughout the suite, complemented by an open-concept kitchen featuring a generous centre island and stainless steel appliances. The spacious primary bedroom offers a mirrored closet and a well-appointed 4-piece ensuite. Thoughtfully designed for both comfortable living and effortless entertaining, this residence combines modern interiors with an exceptionally convenient location. Enjoy direct access to the subway, easy access to Hwy 401, 24-hour concierge service, and an impressive array of resort-style amenities, including an indoor pool, sauna, rooftop garden, BBQ area, fitness facilities, library, guest suites, party room, theatre, billiards and more. Steps from Bayview Village Shopping Centre, transit, dining and everyday conveniences, with everything you need right at your doorstep. (id:45725)

143 Silas Hill Drive
Toronto (Don Valley Village), Ontario
Newly renovated from top to bottom, this exceptional 3+1 bedroom, 3 full bath raised bungalow offers an impressive 2,120 sq. ft. of above-grade living space per MPAC, including a fully above-grade walkout lower level. Thoughtfully reimagined with a fresh Scandinavian-inspired aesthetic, the home combines generous living space, modern finishes and a versatile layout.The transformation includes two brand-new kitchens, three completely new full bathrooms, and new flooring throughout the main and upper levels, including stunning porcelain tiles. The brand-new chef-inspired main kitchen features crisp white cabinetry, warm natural wood tones and a large centre island. A custom feature wall with integrated LED lighting, sleek glass-panel railings, pot lights throughout and illuminated bathroom mirrors complete the contemporary look.The fully above-grade walkout lower level offers exceptional flexibility with its own separate entrance, brand-new second kitchen, laundry and versatile +1 bedroom making it ideal for multigenerational living, extended family or private guest space.Recent improvements provide added peace of mind, including a roof approximately 5 years old, furnace and central air conditioning approximately 5 years old, along with newer windows.Outside, enjoy a rare flat, rectangular backyard with a large mature tree providing natural shade and a dedicated gas line for summer barbecuing. The oversized driveway accommodates up to six vehicles, plus a double-car garage with convenient direct access to the home.Ideally located in sought-after Don Valley Village, with excellent educational options including French Immersion, Gifted, Catholic and Public programs. Walk to parks, schools and TTC at Finch and Leslie, with Hwy 401/404, Fairview Mall, supermarkets, Seneca College and community centres just minutes away.An exceptional combination of newly renovated space, thoughtful design, versatility and location. (id:45725)
1584 Dundas Street W
Toronto (Little Portugal), Ontario
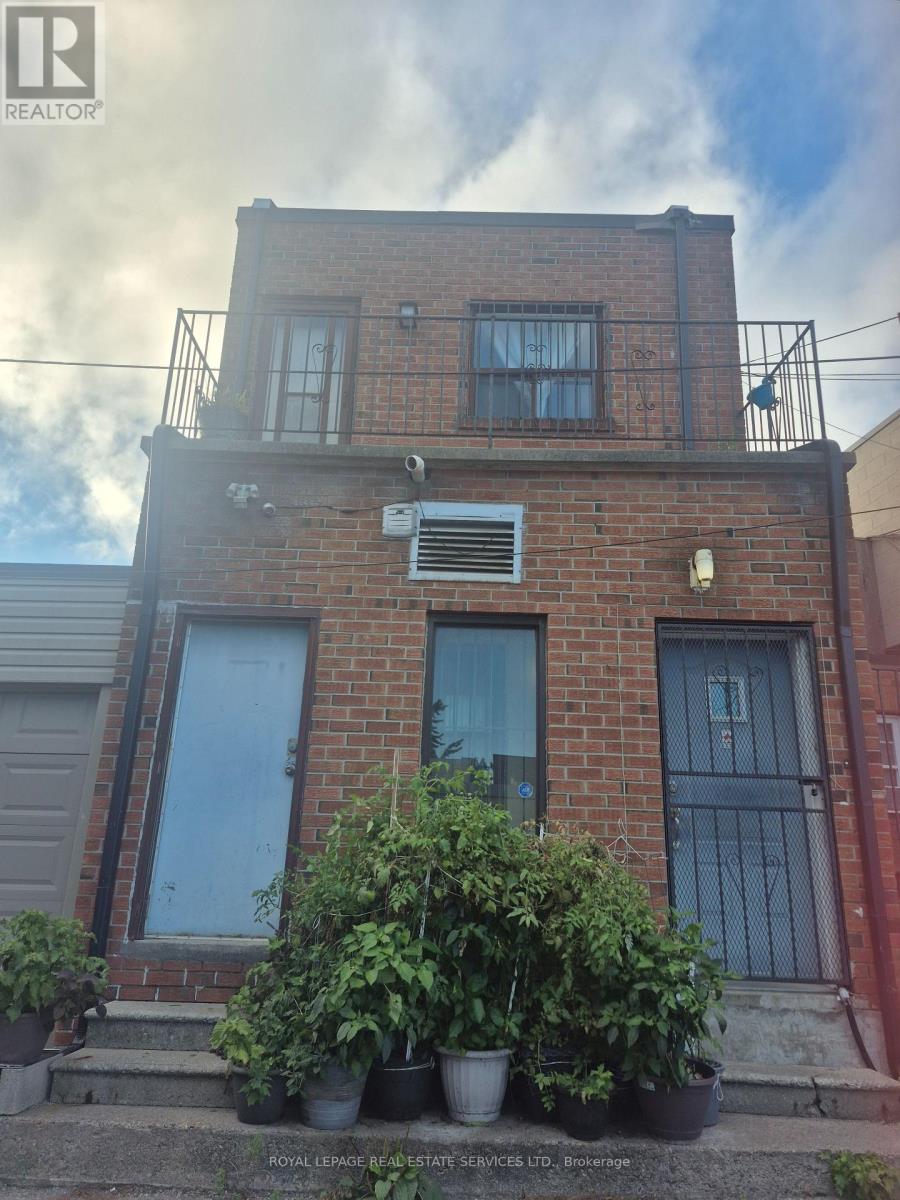
This second floor, 2 bedroom or one bedroom plus living room/den with walk out to good sized north facing balcony, large eat in kitchen with skylight and one 4 piece bath is ideally located in the heart of hip and happening Dundas West/Little Portugal. The neighbourhood has a walk score of 99 with so many cafes, restaurants, specialty shops and grocery stores at your door. The beauty of High Park and the lakefront is just a 15 minute walk away. Mary McCormick Recreation Centre is just a 5 minute walk away. The Dundas 504 street car takes you downtown or to the Dundas West subway station. Truly everything to make life easy and enjoyable. Water and heat included. 50% of hydro bill with the other 2nd floor unit. Landlord will change turquoise paint colour to neutral upon Tenant request. (id:45725)
200 Bathurst Street
Toronto (Trinity-Bellwoods), Ontario
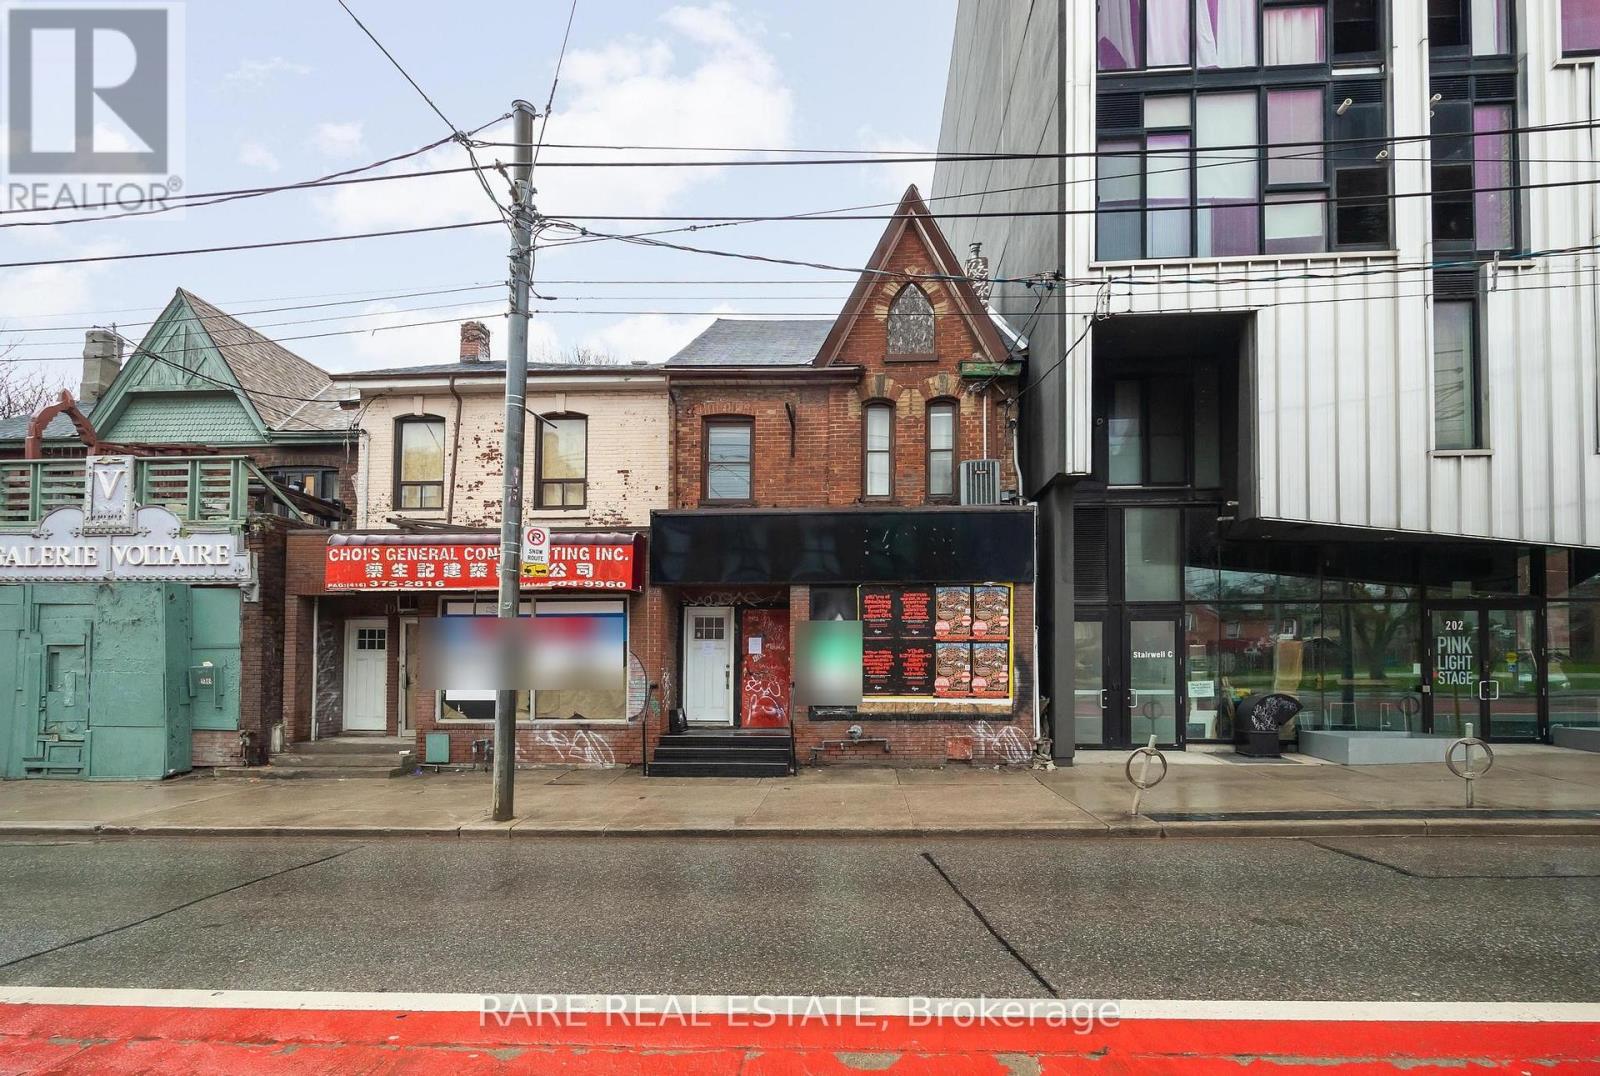
** Attention investors & business owners ** Positioned at the edge of Toronto's vibrant Fashion District, this two story mixed use commercial building offers a rare opportunity comprised of a blank canvas for a commercial space, along with a recently renovated two bedroom residential unit on the second floor. One of the most unique advantages with this property is the two parking spaces in tandem located off of Wolseley St to the north. In addition there is a standalone garage behind the building which acts as a secondary storage space completely separate of the primary structure. Seconds from Queen West, this property benefits from exceptional pedestrian traffic, strong transit access, and a lively streetscape known for its boutiques, galleries, and creative energy. Whether for retail, office, or residential use, 200 Bathurst Street delivers unmatched exposure in one of Toronto's most sought-after live-work-play corridors. *Property under Power of Sale.* (id:45725)
1912 - 80 Queens Wharf Road
Toronto (Waterfront Communities), Ontario
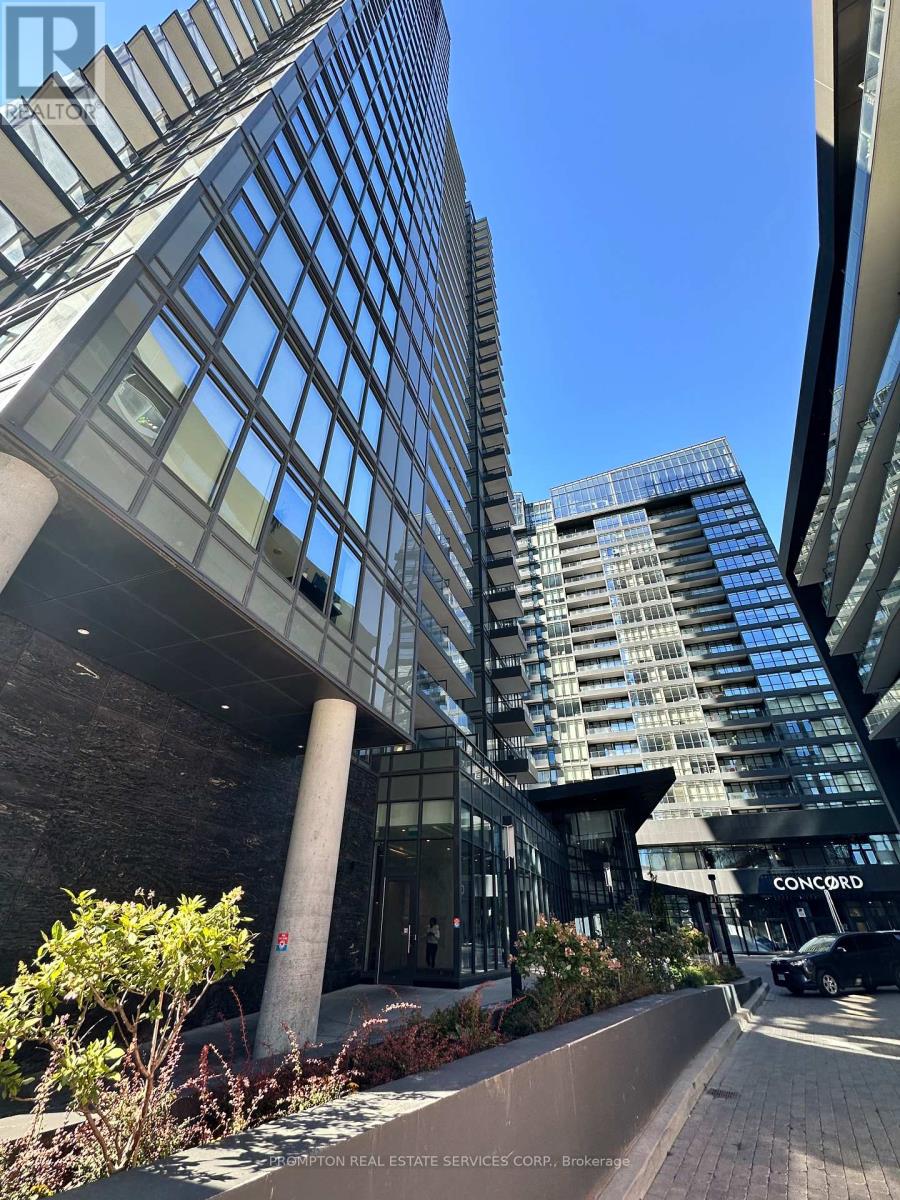
Functional One-Bedroom Suite In Newton. This Spacious And Luxurious Condo Is Approx. 570- Sf. It Features A Functional Layout And A Modern Kitchen With High-End Built-In Appliances And Cabinet Organizers. A Spa-Like Bath With Marble Tiles; Full Sized Washer/Dryer; And Roller Blinds. Conveniently Located At Spadina And Fort York! Close To Multiple Transit Stops, The Waterfront, Restaurants, Library, Park, Financial/Entertainment Districts. *One Parking Included* (id:45725)
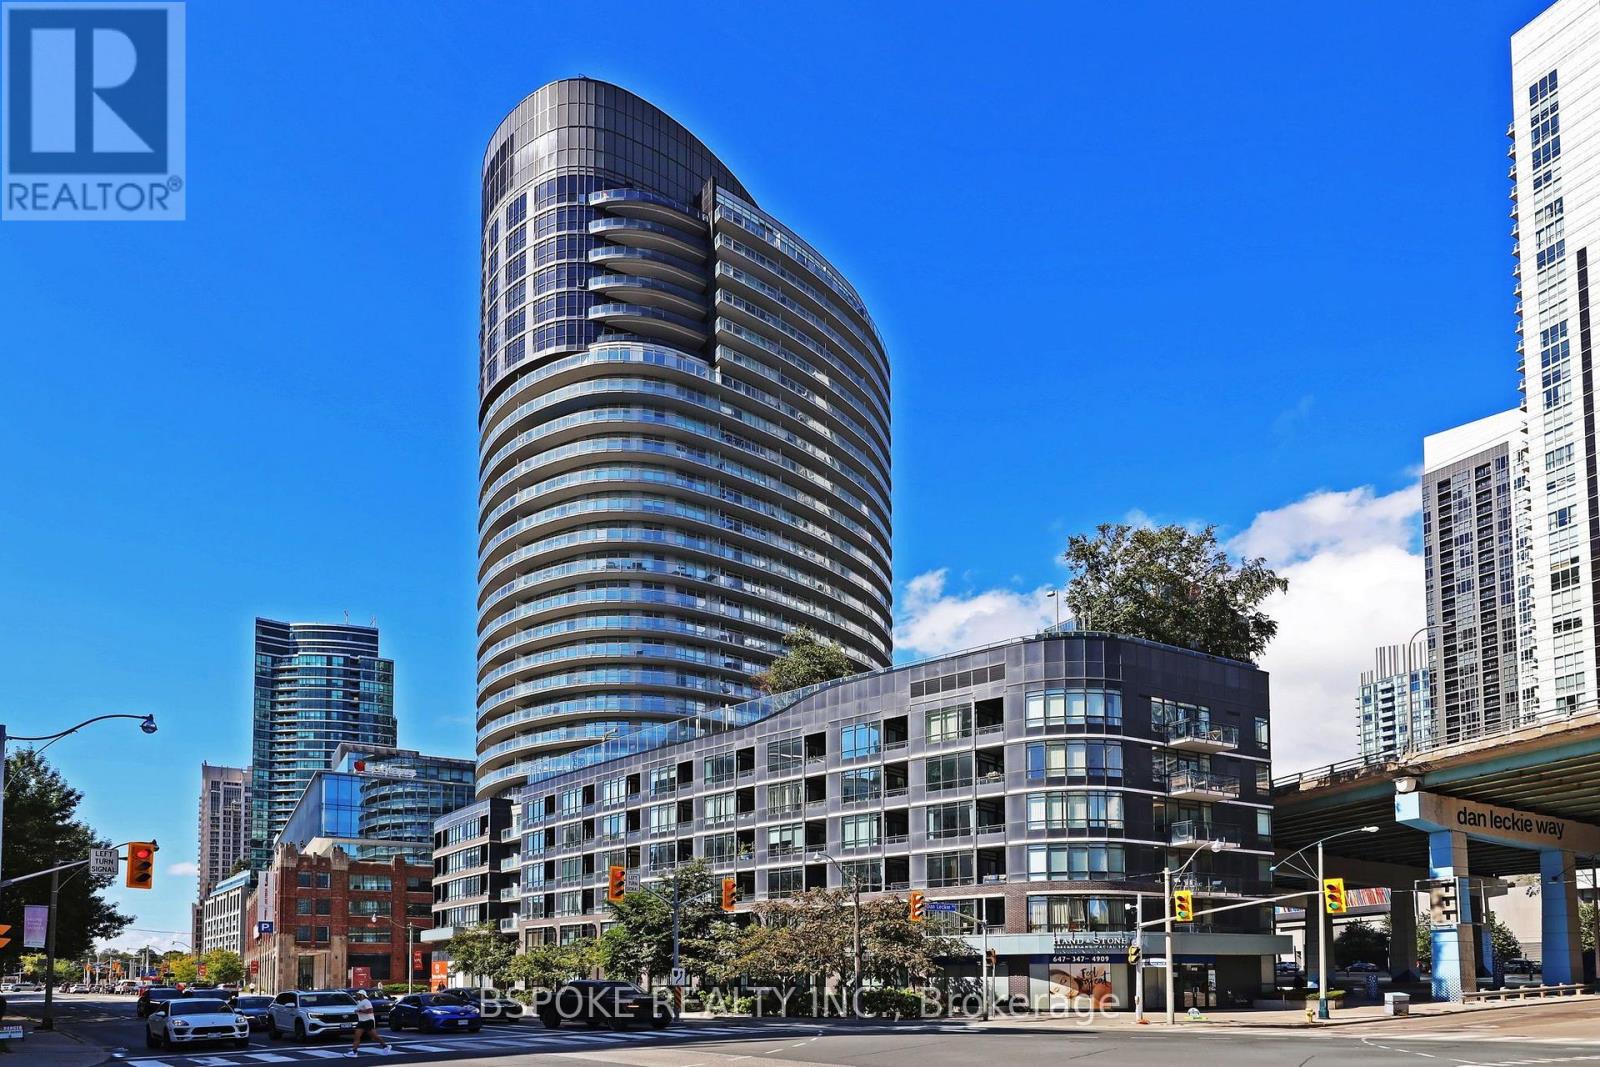
2207 - 38 Dan Leckie Way
Toronto (Waterfront Communities), Ontario
This bright 1-bedroom + den at Panorama Condos sits on an angle, with floor-to-ceiling windows bringing natural light into almost every room and opening up a panoramic outlook across the city skyline and toward the lake. The large open den/entry offers space for a home office, hobby area, or additional seating, plus a double closet for everyday storage. The living and dining areas can shift to suit your setup, while the kitchen adds a peninsula for extra counter space and open shelving that keeps things feeling airy and connected. The bedroom comfortably accommodates a king-size bed and has a generous double closet. The bathroom functions much like an ensuite, with direct access through the closet plus a separate entrance for guests. Outside, the 200 sq ft balcony wraps around the suite, extending the exposure and giving you plenty of space to step outside and take in the city. Freshly painted and includes a locker. The building offers 24-hr concierge and security, fitness centre, saunas, guest suites, theatre/media room, party and dining rooms, games area, boardroom, visitor parking and a large outdoor terrace with BBQs, hot tub and fireplace. Canoe Landing Park is at your doorstep, with the waterfront, Martin Goodman Trail, Loblaws, LCBO, Shoppers Drug Mart, STACKT Market and The Bentway all close at hand, plus easy access to King West, the Entertainment District, TTC, Lake Shore and the Gardiner. (id:45725)
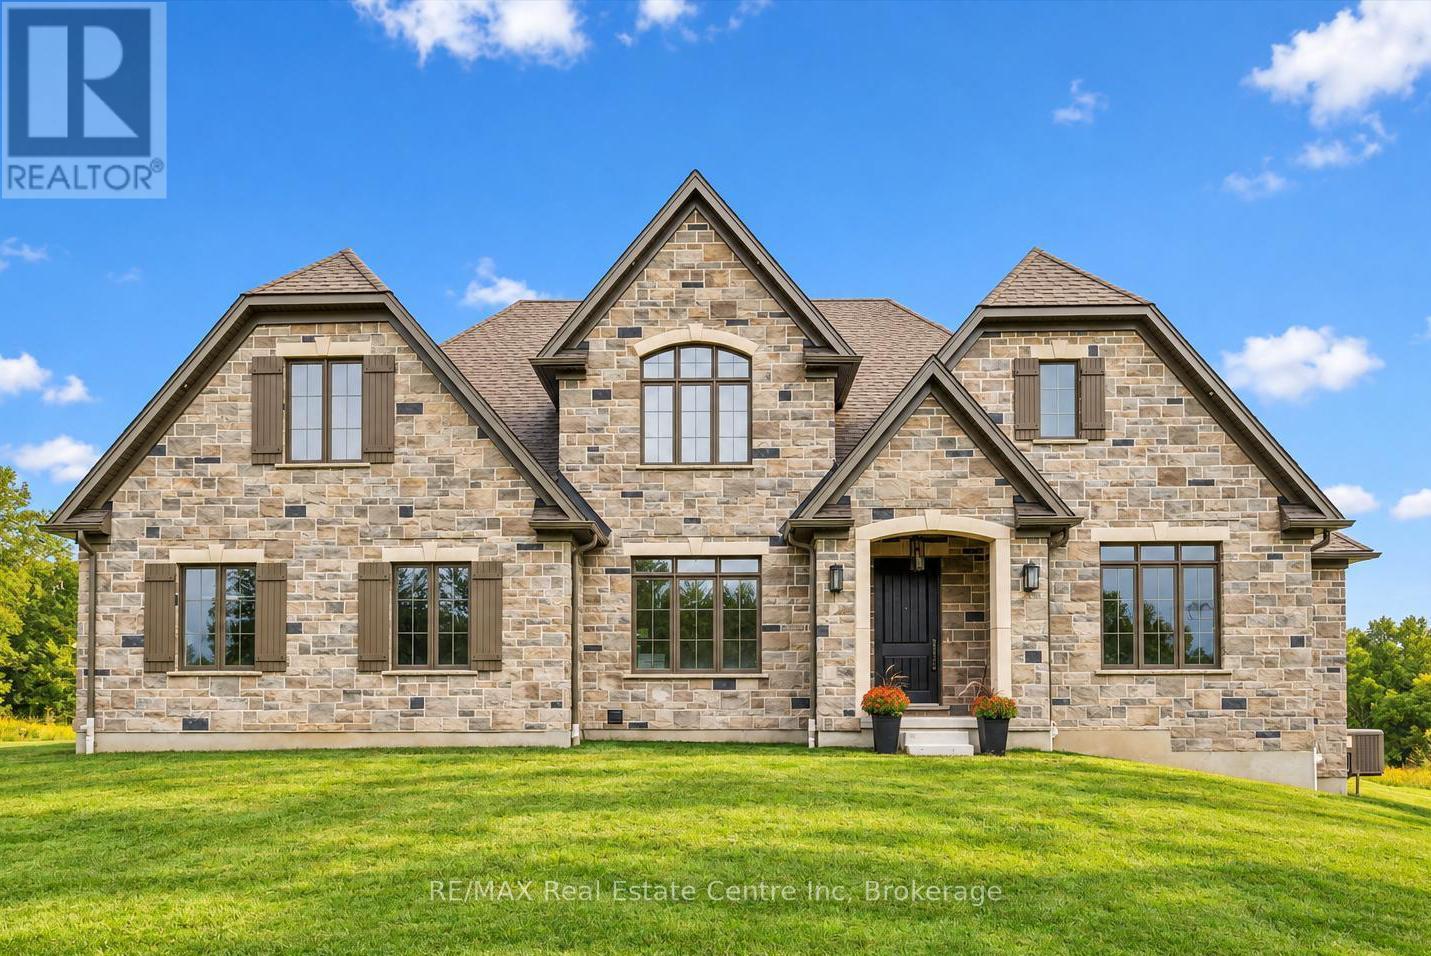
5 Prato Verde Lane
Hamilton (Rockton), Ontario
Brand-new custom build by Charleston Homes offers 3700sqft of living on 1.3-acres backing onto untouched greenspace, never to be developed! Designed W/exceptional craftsmanship & functionality this 3+den home offers main-floor primary suite, architectural detail & upscale finishes. Crafted by Charleston Homes, a name synonymous W/quality, elegance & timeless design. Stone & brick exterior, 3-car garage & covered entry welcomes you. Inside 2-storey great room W/soaring ceilings, windows & fireplace flanked by B/I shelving. Main level continues W/9ft ceilings, wide-plank oak hardwood & lighting design W/over 65 pot lights throughout. Chef-inspired Barzotti kitchen W/2-tone cabinetry, quartz counters, centre island W/bar-seating & pendant lighting. Prep-kitchen W/sink & storage. Eat-in area with garden doors that open to covered patio for seamless indoor-outdoor living. Dining room W/crown moulding & large windows. Front office W/custom B/Is offer ideal space for work from home or enjoying quiet library-style retreat. Main-floor primary suite offers oak floors, crown moulding, dual windows & W/I closet. Ensuite W/soaker tub, W/I shower, dual vanity & luxury finishes. Laundry & 2pc bath complete main level. Ascend the oak staircase to upper level loft area, ideal as teen hang-out, office or lounge. 2nd-floor primary bdrm offers ensuite W/quartz counter & frameless glass shower. Another large bdrm W/vaulted ceiling shares 5pc Jack & Jill bath W/adjacent den/hobby room. Unfinished bsmt W/oversized windows & 3pc R/I is ready for your future design! Outside enjoy covered patio & private lot backing onto greenspace, perfect for relaxing, BBQs or future pool. This exclusive estate sits within a peaceful rural hamlet known for beautiful properties, family-friendly atmosphere & strong sense of community. Rockton Elementary school built in 2020 & Beverly Community Centre are nearby. Mins from Hamilton & Burlington offering access to amenities. Cambridge & Guelph are 30-mins away (id:45725)
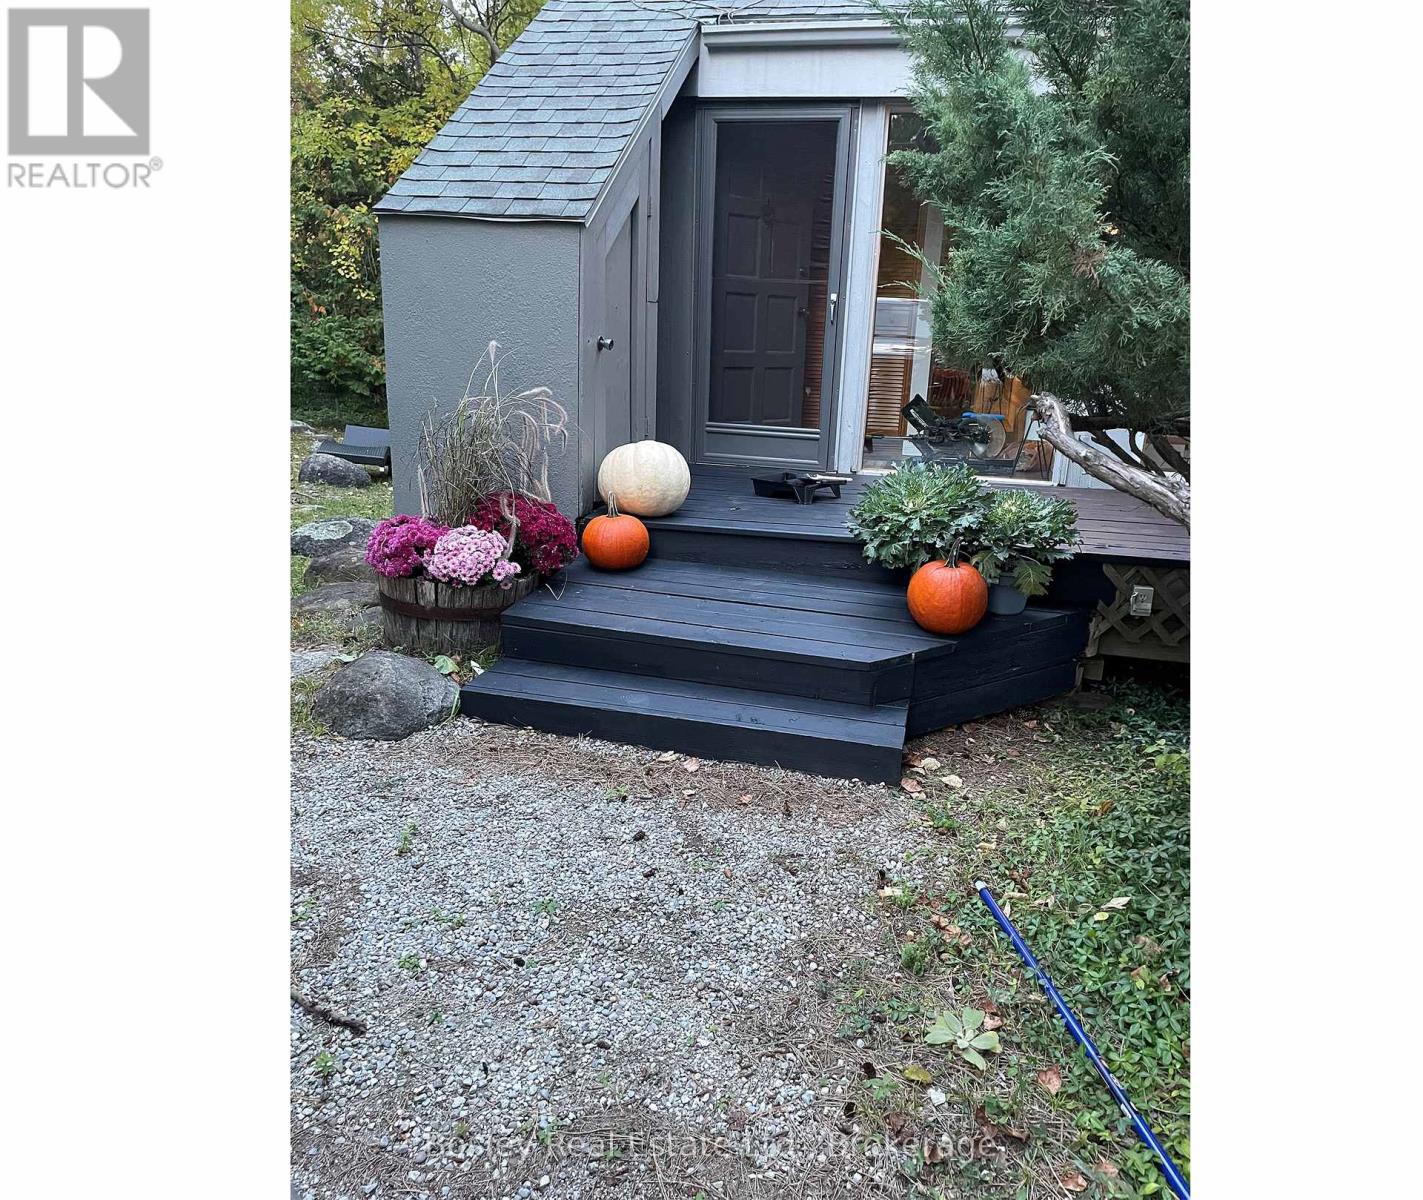
101 St Moritz Crescent
Blue Mountains, Ontario
This is chalet life, the way it should be. Tucked among the trees in Georgian Woodlands, this mid century modern retreat offers the perfect setting for four season living or weekend escapes. With 4 bedrooms, 1.5 baths, and an oversized garage complete with a heated wax room for your gear, the home blends comfort, character, and classic ski chalet charm. The great room welcomes you with cathedral ceilings, large windows, and a wood burning fireplace made for apres ski evenings. The kitchen and dining areas feature large windows overlooking the back deck, bringing in plenty of natural light, while a second living room provides the perfect space for games night or movie marathons after a day on the slopes or at the beach. Upstairs you will find the vaulted primary bedroom along with three additional bedrooms and a four piece bath. A classic chalet ready for its next chapter, this property offers the opportunity to refresh and make it your own. For those with a larger vision, the lot also presents exciting potential to reimagine or redevelop in this sought after location. Walk to Northwinds Beach or Craigleith Ski Club in under fifteen minutes. Alpine, Blue Mountain Village, and Thornbury are all just a short drive away. (id:45725)