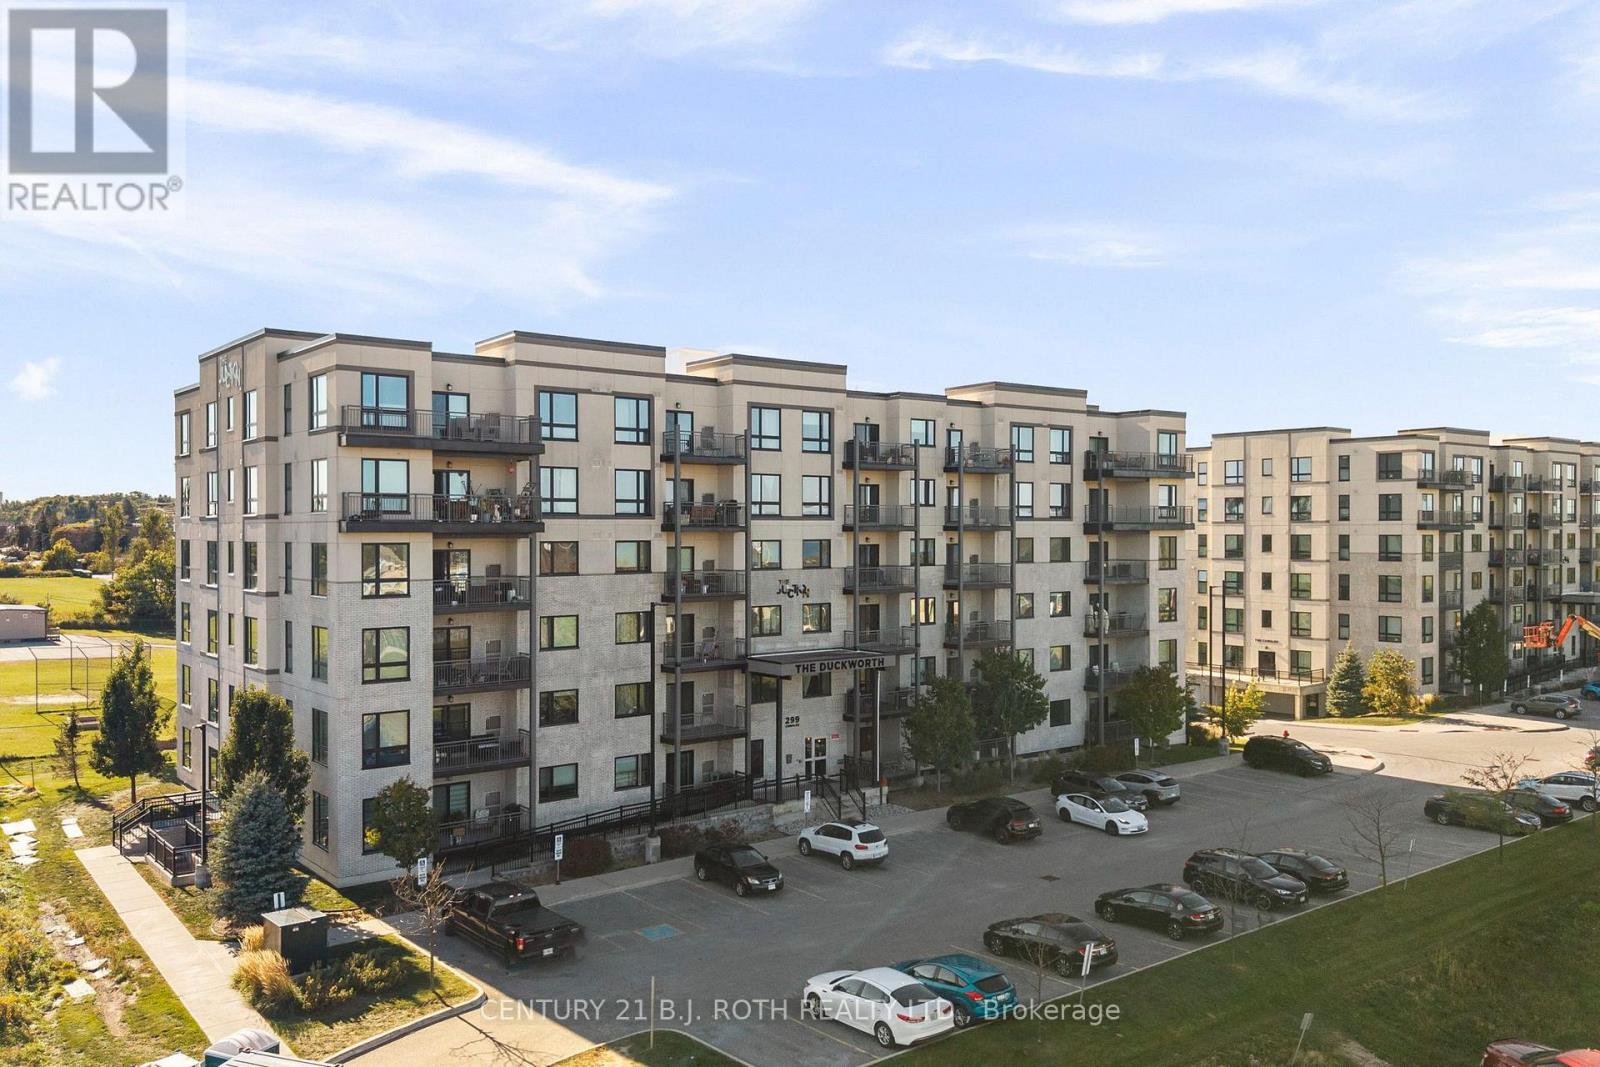
505 - 299 Cundles Road E
Barrie (400 North), Ontario
Welcome to Suite 505 at 299 Cundles Road East, a spacious and beautifully positioned 1,060 sq. ft. residence offering 2 bedrooms, 2 bathrooms and an impressive oversized den that is truly large enough to function as a home office, guest room or additional sleeping space. Set on the 5th floor, the suite enjoys an elevated outlook with views toward Little Lake and plenty of natural light. Inside, airy 9' ceilings, pot lighting and a bright open-concept kitchen and living area create a spacious and inviting atmosphere. The primary bedroom offers its own private ensuite complete with a glass-tiled walk-in shower, while a generous in-suite laundry room provides valuable extra storage and everyday convenience. The suite is also equipped with its own water softener. One of the standout features is the oversized covered balcony, offering plenty of room for outdoor lounging or dining, the ability to BBQ, and added protection from the balcony above. Underground parking and a storage locker complete the package. The location is equally impressive, with North Barrie Crossing just steps away, placing Zehrs, Cineplex, restaurants, shopping and everyday amenities right at your fingertips. Royal Victoria Regional Health Centre is only minutes away, while quick access to Highway 400 makes commuting effortless. With its exceptional floor plan, generous living space and unbeatable convenience, Suite 505 delivers the space and functionality that can be difficult to find in condo living. (id:45725)
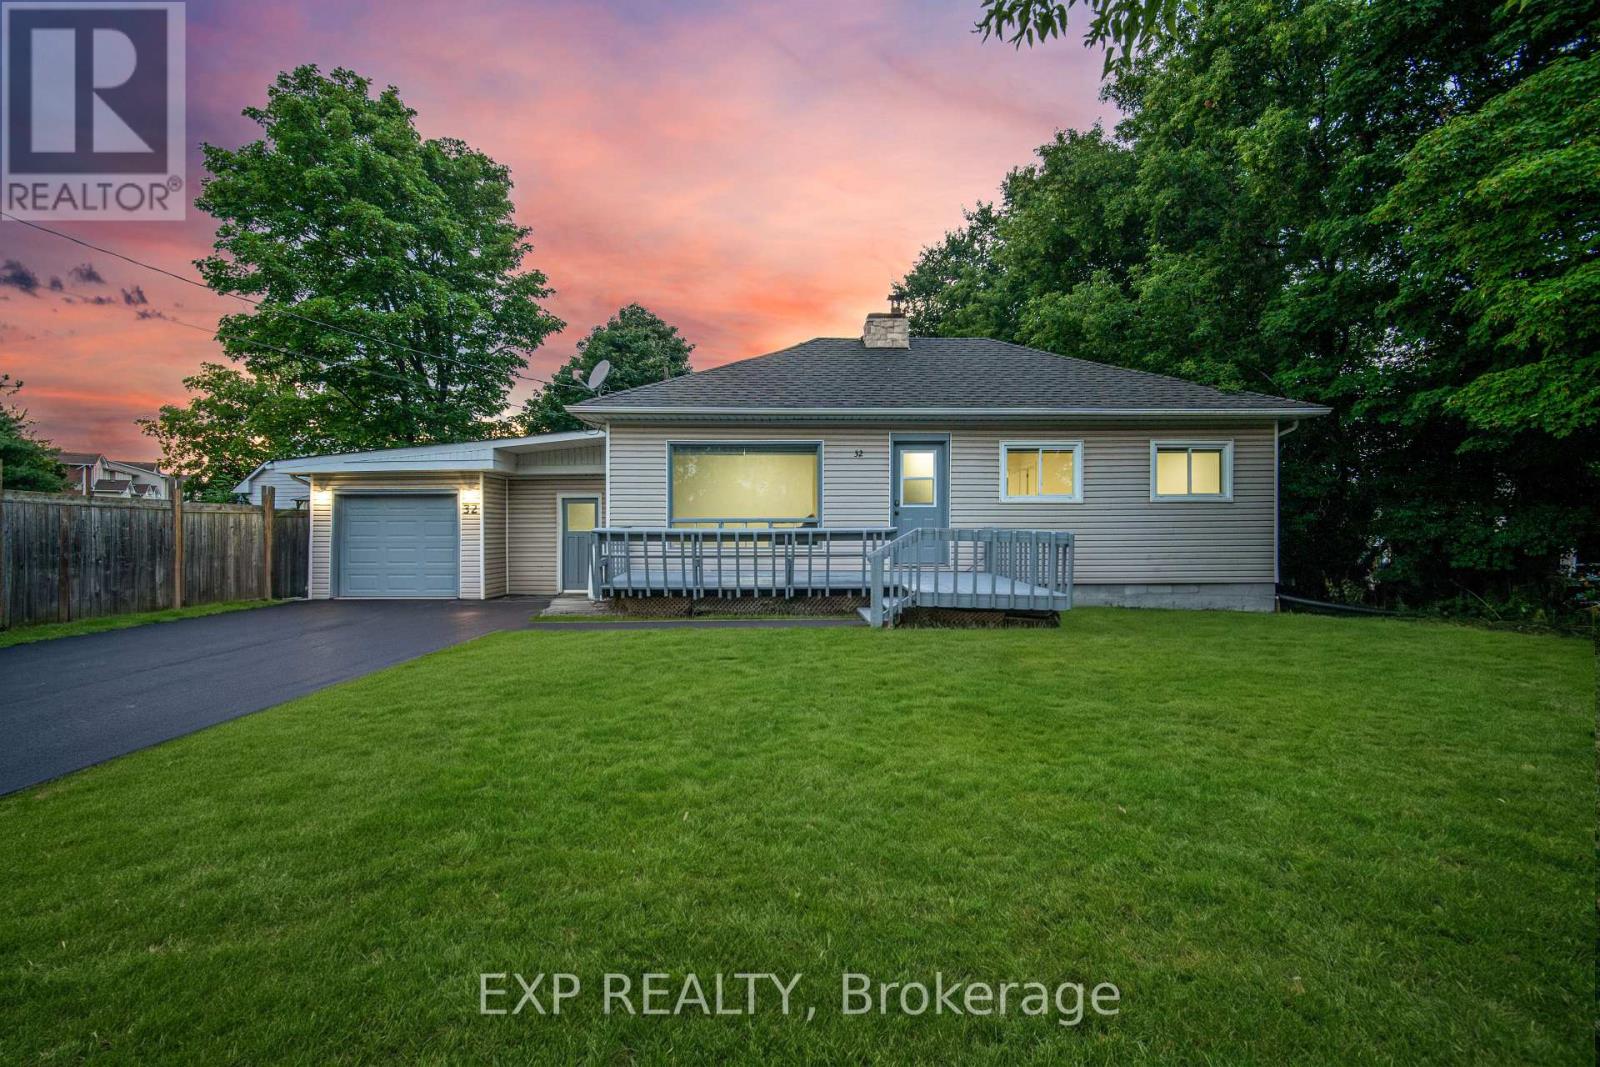
32 Maple Avenue E
Halton Hills (Georgetown), Ontario
Welcome to this beautifully renovated detached bungalow where modern style, flexibility & everyday comfort come together on an incredible oversized 75 x 150 ft lot in one of Georgetown's quietest & most desirable neighbourhoods. There are only 4 homes on this street! With 2+2 bedrooms, 2 fully reno'd bathrms & a completely updated interior from top to bottom, this is the kind of home that lets you move in & simply enjoy. Every inch has been thoughtfully renovated w/in the last yr, including fresh paint, stylish finishes & modern upgrades that make the home bright, fresh & inviting. The main lvl offers a functional open-concept layout w/ its own private laundry, while the lower lvl features a brand-new never-lived-in 2-bedrm bsmt apartment w/ separate entrance, stunning new kitchen, beautifully finished bathroom & dedicated laundry. Whether you're looking for a potential mortgage helper, in-law suite or income-generating opportunity, this lower-level apt is an exceptional bonus. BRAND NEW SEPTIC. The spacious garage offers room for tools, storage, a workshop, gym or private office w/ convenient access to both the house & yard. Outside, the freshly paved driveway (Aug 2026) provides parking for 4 vehicles. Step into the expansive backyard & imagine the possibilities. This generous lot offers room for a pool, bunkie, kids playground, sandbox, garden retreat or outdoor entertaining space. Surrounded by mature trees & set on a quiet street, the backyard is peaceful, private & ready for your vision. Located in the heart of Georgetown, this home is just minutes from shops, restaurants, grocery stores, parks, dog parks, scenic trails, schools & all the amenities that make Georgetown such a wonderful place to call home. Completely renovated, incredibly versatile & set on a rare oversized lot, this property truly stands out. Whether you're a growing family, multi-generational household, investor or looking for a turnkey property w/ room to grow, this one checks every box. (id:45725)
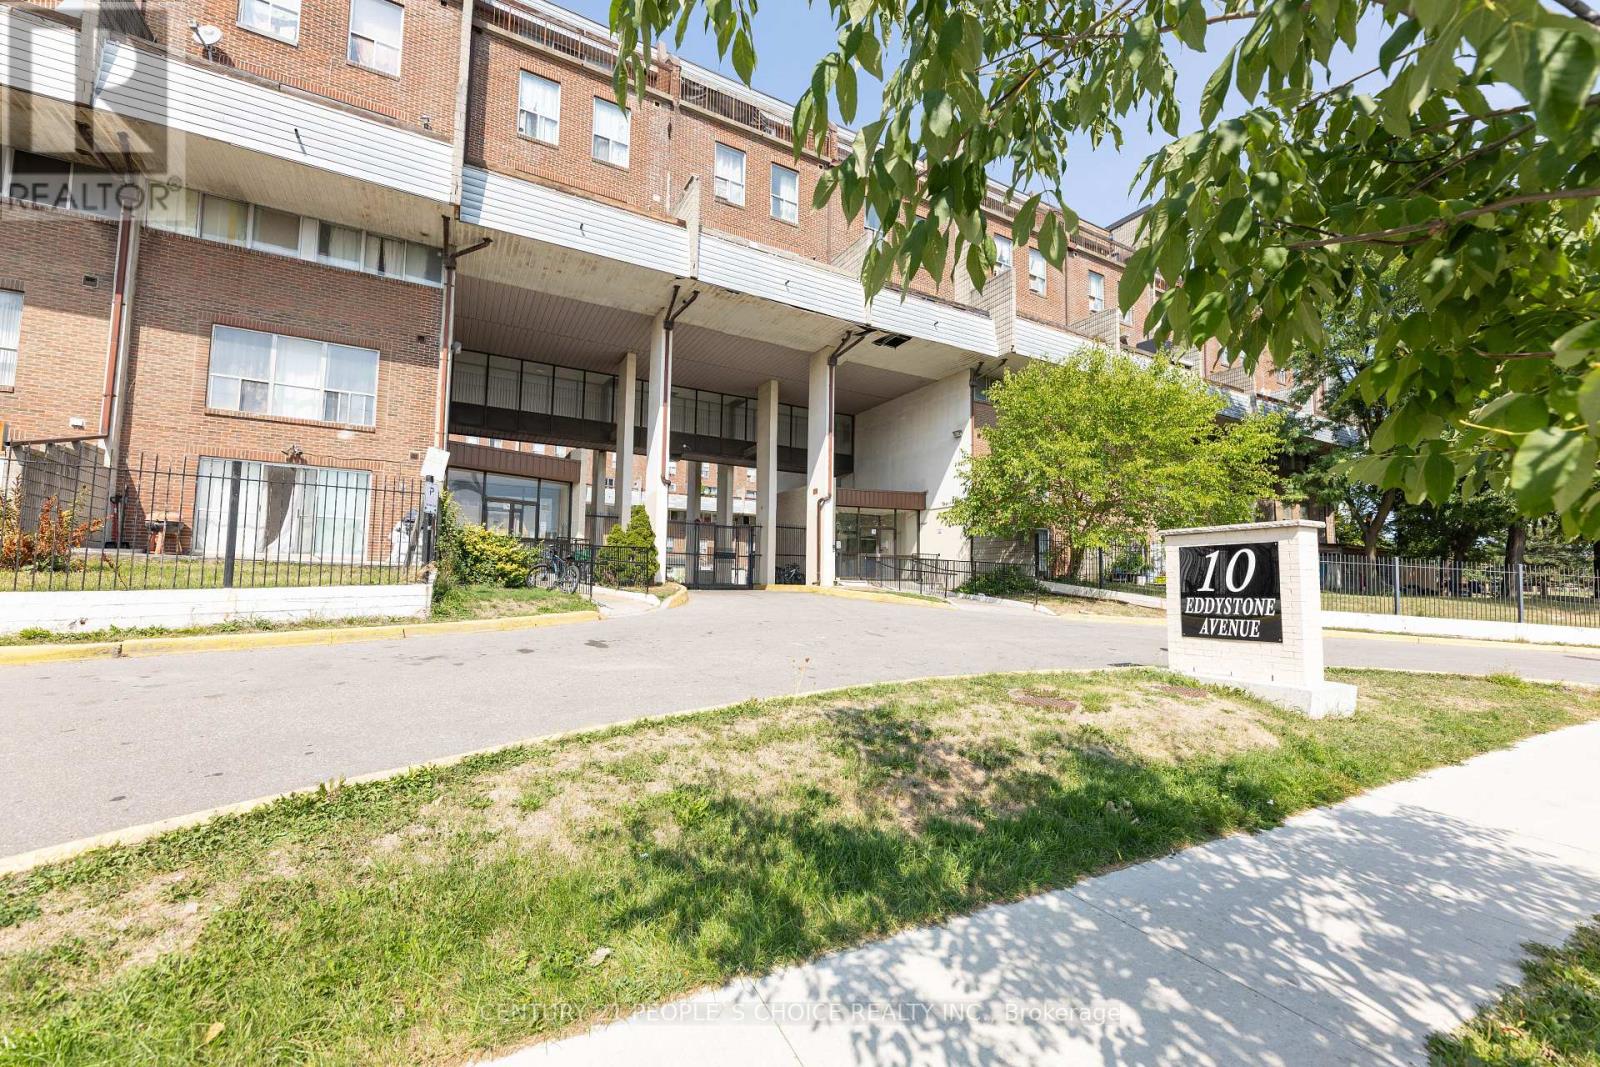
116 - 10 Eddystone Avenue
Toronto (Glenfield-Jane Heights), Ontario
Spacious & Sun Filled 3-Storey Condo Town Conveniently Located With Walking Distance To Parks, Schools & Shops! Ttc At The Door! Close To Highways! Perfect For First Time Home Buyer, Investor Or A Downsizing Family! 4 Bedrooms & Bathrooms! With City View! (id:45725)
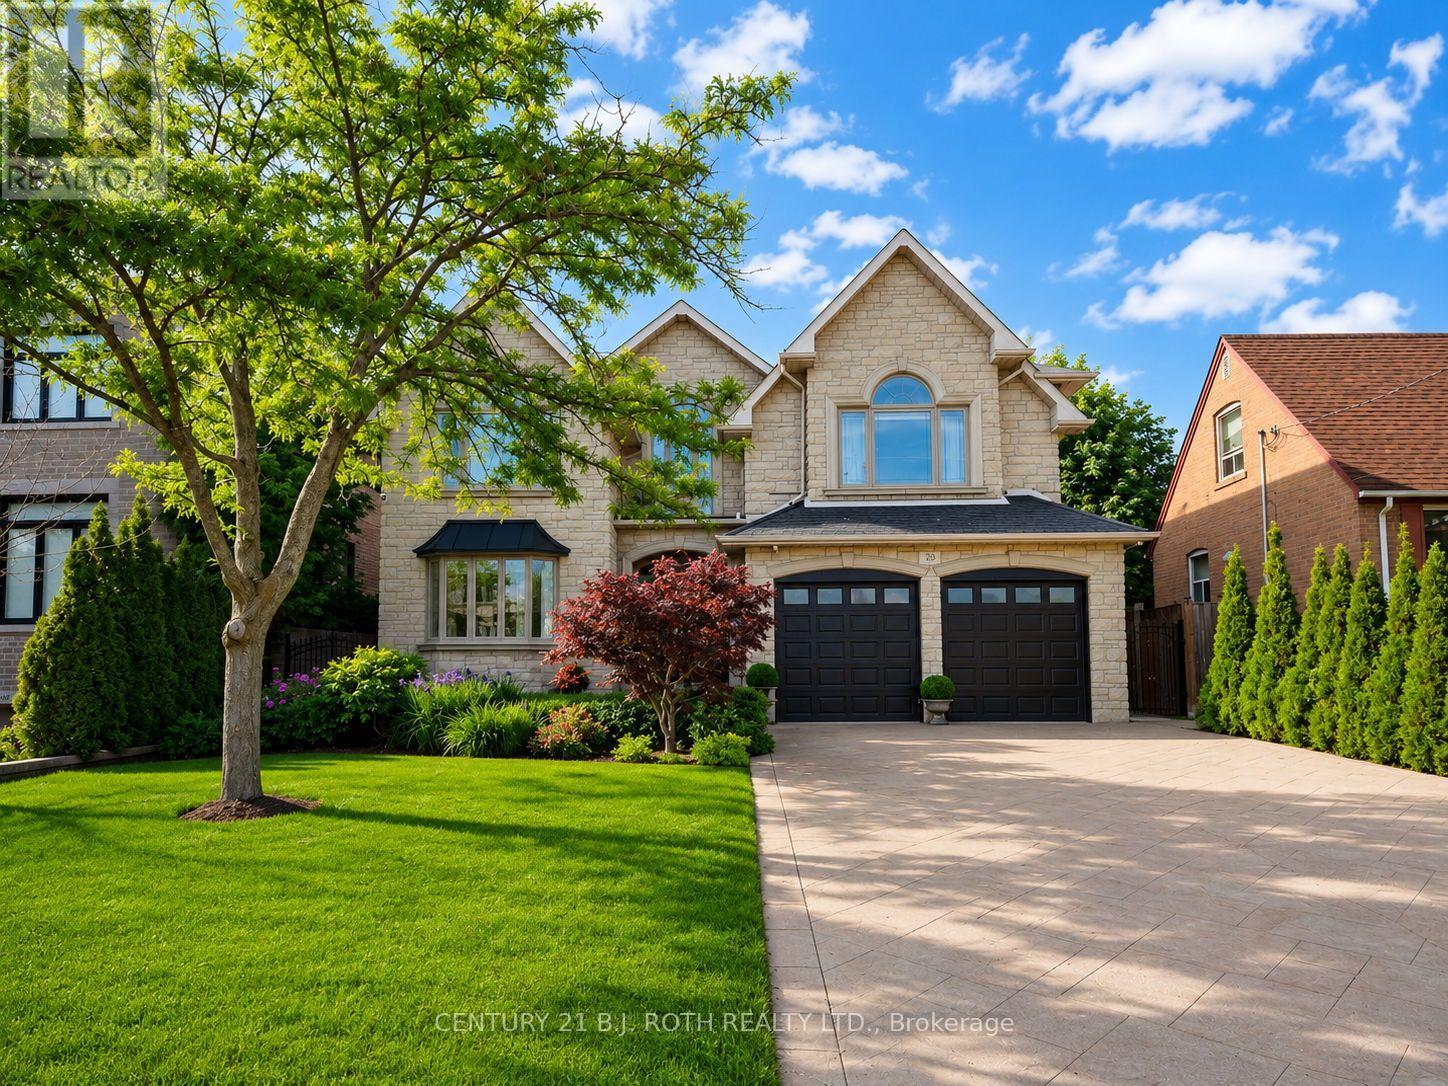
20 Creston Road
Toronto (Yorkdale-Glen Park), Ontario
Welcome to a truly exceptional custom-built executive residence, offering over 4,000 sq. ft. of finished living space with luxurious finishes, outstanding craftsmanship, and a layout designed for both elegant entertaining and multi-generational living. From the moment you arrive, the striking stone facade, manicured landscaping, full irrigation system, and stamped concrete surrounding the entire home create an unforgettable first impression. Thoughtfully designed with both functionality and luxury in mind, the home features a highly desirable main floor bedroom with a full bathroom, along with a sprawling primary retreat created from a redesigned five-bedroom layout. One of the standout features of the home is the impressive 3-season sunroom, complete with ceiling fans, remote-controlled blinds, electrical outlets, and additional cold storage below. Inside, quality craftsmanship is showcased throughout with Brazilian hardwood flooring, a grand oak staircase with wrought iron spindles, crown mouldings, porcelain and granite tile flooring, and two gas fireplaces located in the main living room and primary suite. The chef-inspired kitchen is finished with rich cherry wood cabinetry and granite countertops, creating a warm and timeless space for everyday living. Step outside to your own private backyard retreat, professionally designed with mature cedar hedging for privacy, premium maintenance-free turf, interlock stonework, a fire pit lounge area, built-in brick BBQ, and a large storage shed. Adding even more value and peace of mind, the home is also equipped with a full-home Generac natural gas generator capable of powering the entire property during outages. Completing the home is the expansive unfinished basement featuring two separate entrances - one from the backyard and one from the garage - creating exceptional in-law or future secondary suite potential. (id:45725)
1703 - 15 Kensington Road
Brampton (Queen Street Corridor), Ontario
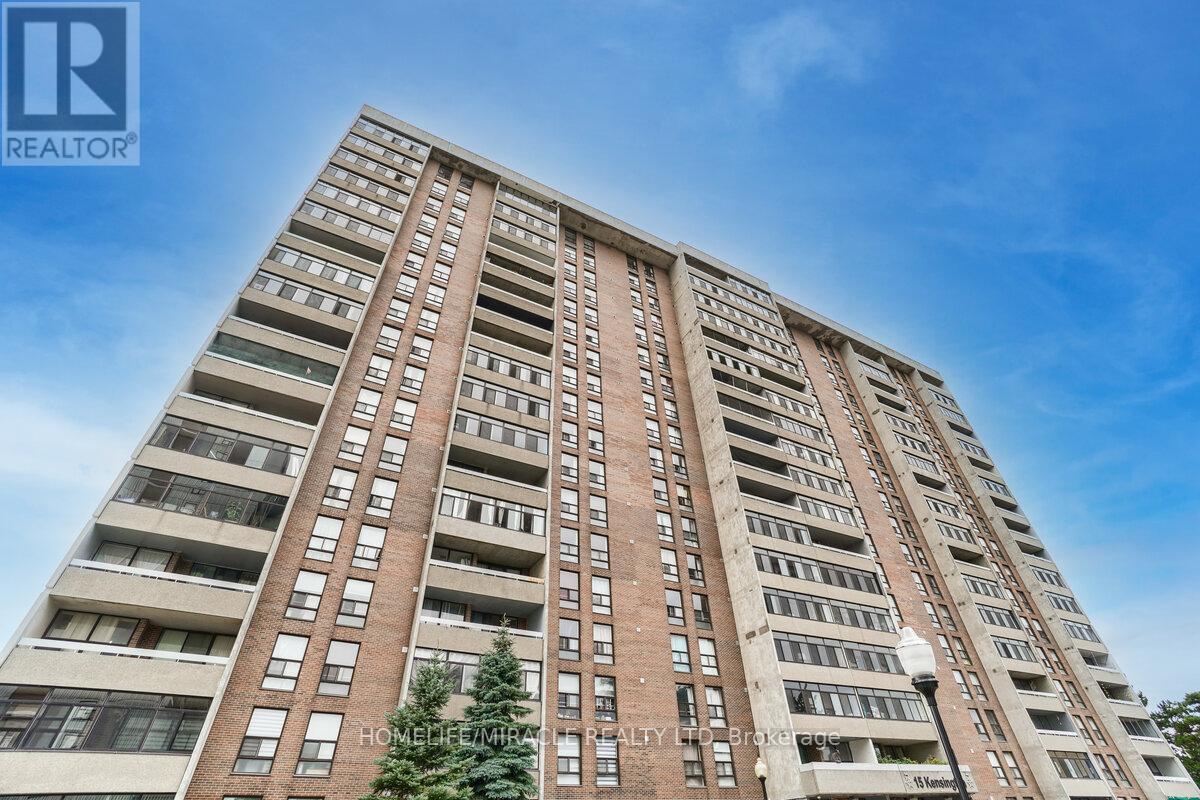
Deal for Serious Buyers - Must See! Bright and spacious 2-bedroom unit featuring a large balcony with a gorgeous northeast view. Modern kitchen with soft-close cabinets and upgraded bathrooms with new vanities and quartz countertops. Includes stainless steel appliances, freshly painted walls, and an open-concept living and dining area.Comes with one underground parking space. Located just steps from Bramalea City Centre, Chinguacousy Park, Highway 410, medical centres, library, parks, and public transit. Maintenance fees include all utilities. Virtual staging used. (id:45725)
9761 Eighth Line
Halton Hills (Georgetown), Ontario
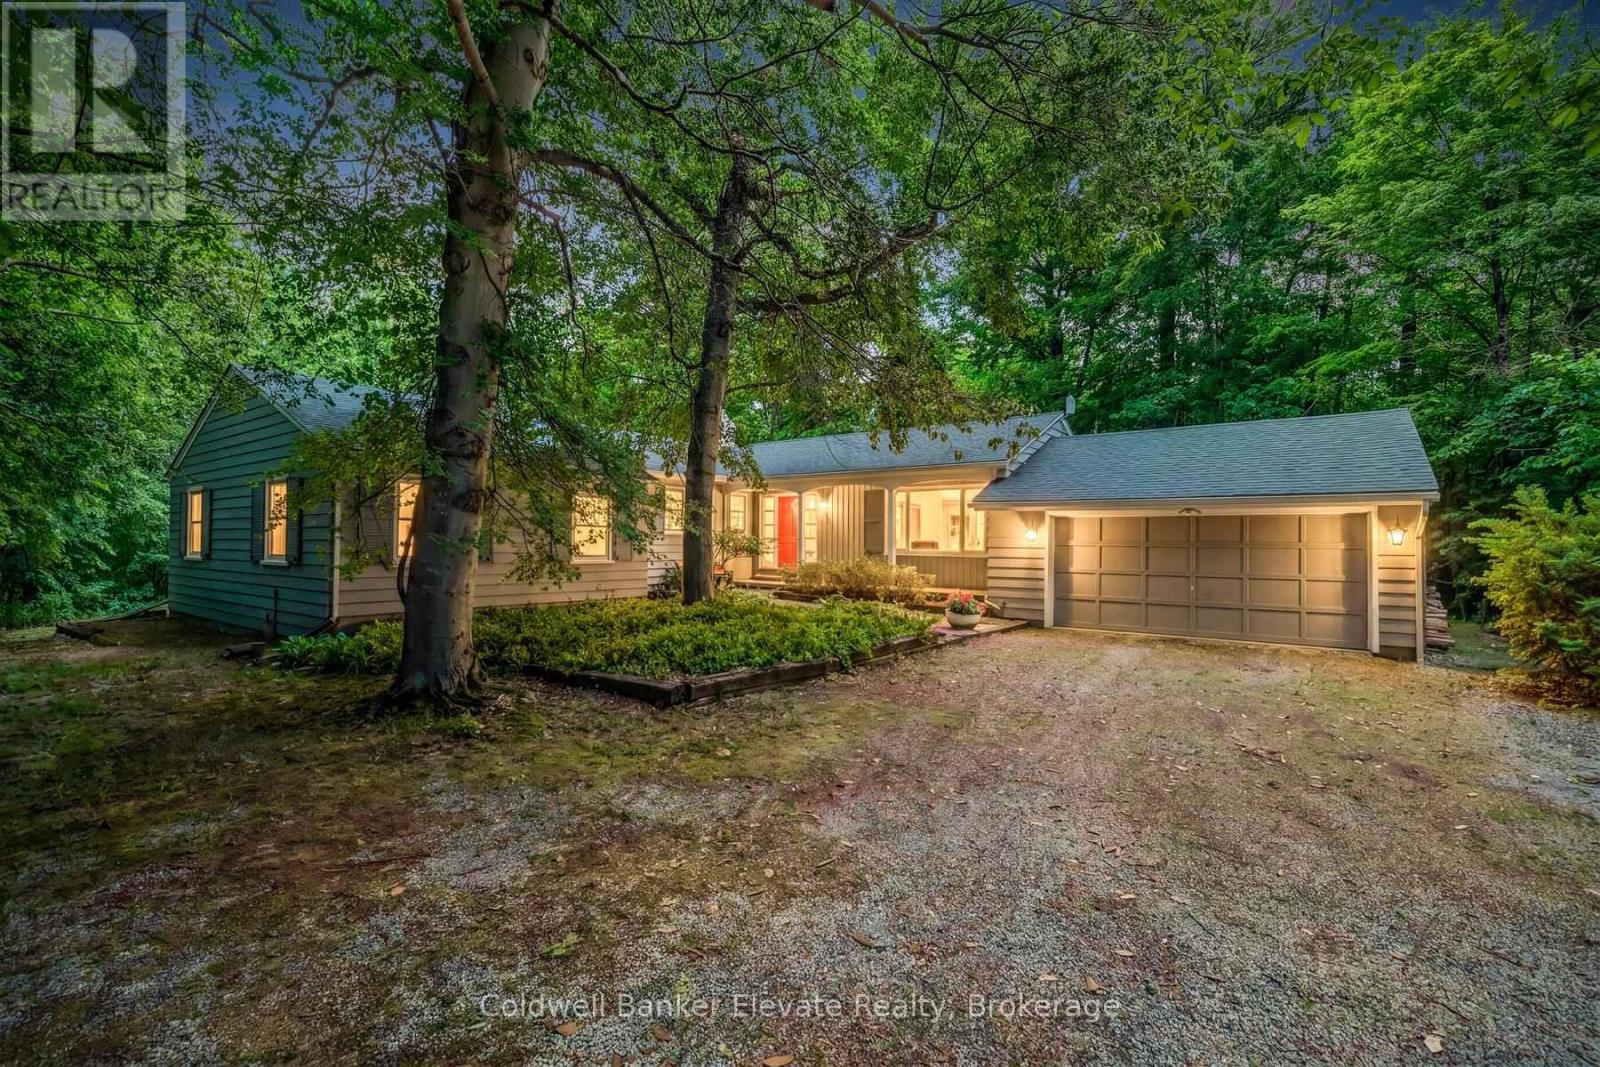
Nestled on a beautiful one-acre lot just minutes from the heart of Georgetown, this welcoming 4+1 bedroom bungalow offers the best of bothworlds-peaceful country living with all the conveniences of Georgetown close by. Enjoy easy access to the Gellert Community Centre, library,theatre, shopping plazas, charming Downtown Georgetown, Toronto Premium Outlets, and major commuter routes including Hwys401/407.Surrounded by mature trees, this home features large windows that flood the space with natural light and highlight this property'spicturesque setting. A well-designed layout creates a warm and inviting atmosphere. The living room, dining room, kitchen, and family room, withcozy wood burning fireplace, are perfect for family life and entertaining guests, with almost 3000sqft of living space. The main floor featuresfour spacious bedrooms and two full bathrooms, thoughtfully separated from the main living areas to provide privacy and comfort. Whetheryou're raising a family or looking for the convenience of bungalow living, this home offers a practical and comfortable layout. The finished lowerlevel adds even more living space with a large games room, full bathroom, laundry room, and 3 large unfinished storage rooms. A versatile gymarea, with a large window, pocket doors, and direct outdoor access, easily could serve as a fifth bedroom, guest suite, home office, or privatearea for extended family. Outside, you'll find plenty of room for vehicles, hobbies, and storage with a two-car attached garage, an extendeddriveway that accommodates up to 10 vehicles, and an additional large storage building. This private, tree-lined backyard provides a peaceful setting for family gatherings, outdoor activities, or simply relaxing and enjoying nature. Properties like this are rare-offering a fantastic location,flexible living space, abundant parking, and the beauty and privacy of a stunning one-acre lot. This is a wonderful place to call home. (id:45725)
80 Glenda Jane Drive
Milton (Campbellville), Ontario
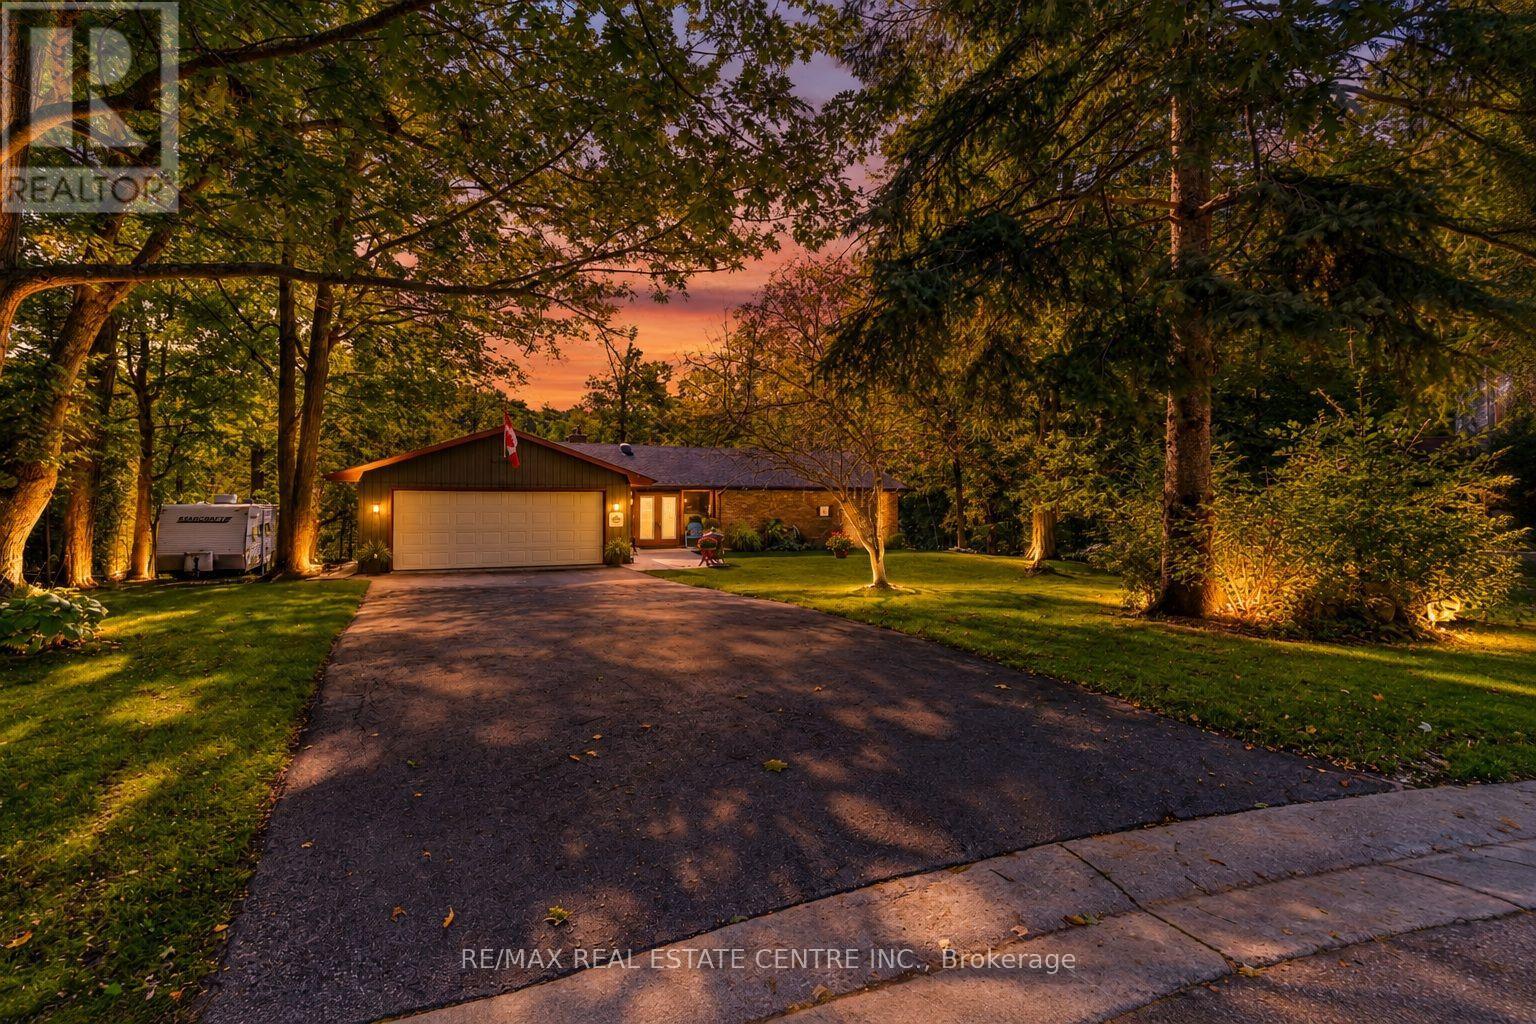
Charming BUNGALOW with WALK-OUT BASEMENT Surrounded By Nature: 3+2 Bedroom home set back at the END of a CUL-DE-SAC in a sought-after family-friendly neighbourhood where there is a true sense of COMMUNITY! Situated on a gorgeous 0.9-ACRE PIE-SHAPED RAVINE LOT, this home offers 3370 SF of finished living space, has a true COTTAGE FEEL and is located in the Hamlet of Campbellville. Enter the home though the over-sized enclosed vestibule and into the living room w/ its cozy gas fireplace, dramatic vaulted ceiling, functioning stained glass window and walk-out into the large screened porch. The kitchen offers a side & garage entrance, an abundance of cabinetry w/ glass display cabinets, granite counters, tile backsplash, pot rack, computer nook and an island with breakfast bar - the hub of any gathering. The dining room is conveniently located off the kitchen and also offers a beautiful view. There is a main floor laundry room, 4-pc family bathroom and 3 bedrooms, including the primary w/ walk-in closet, 4-pc ensuite and another great view. The lower level offers two more bedrooms, a 4-pc bathroom, cold cellar, large family room w/ wood-burning fireplace and walk-out to the yard, and loads of storage space. The ravine lot features a high deck to maximize the nature views and screened porch - the perfect spot to enjoy your morning coffee or a glass of wine. The spacious 2-car garage has a new floor, 40-amp service parking for 6 cars in the driveway and another spot to park your trailer. NATURAL GAS HEATING, MUNICIPAL WATER & HIGH SPEED FIBRE INTERNET. Close to all amenities: walk to downtown Campbellville's four wonderful restaurants, coffee, LCBO, groceries, post office, spa, park and easy hwy access, minutes to Milton, close proximity to Pearson Airport, conservation areas/skiing, tennis club, golf, and in the highly desirable Brookville School catchment.**Property qualifies for the Conservation Land Tax Incentive Program which is why property taxes are extremely low (id:45725)
0 The Gore Road
Brampton (Toronto Gore Rural Estate), Ontario
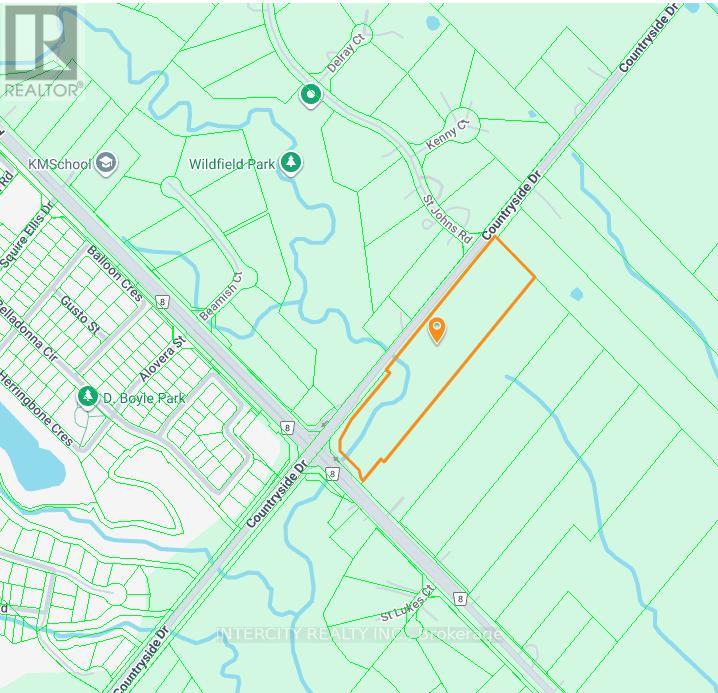
Being Sold by First Mortgagee, 10.59 Acres (6.70 Acres are developable). Located at the southeast corner of Gore Rd and Countryside Dr, in Central Brampton, Block 47-2. (id:45725)
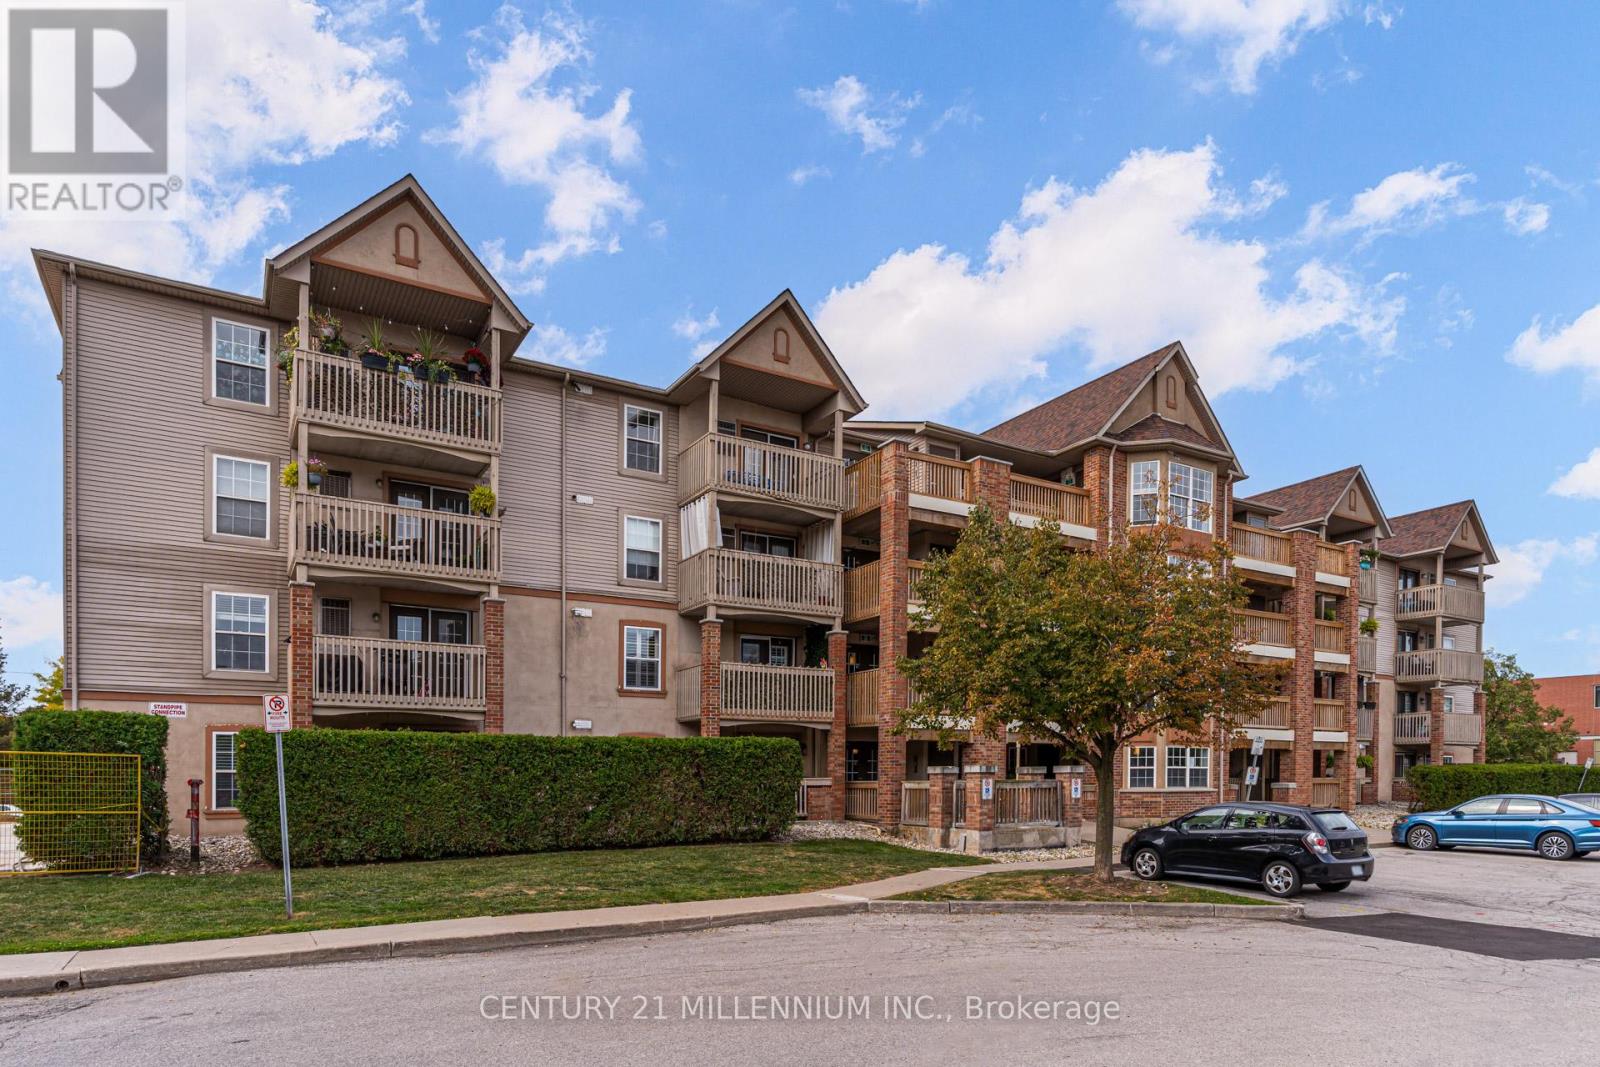
110 - 4003 Kilmer Drive
Burlington (Tansley), Ontario
Priced to sell!! Move-in ready 1-bedroom condo in Tansley Gardens! This open-concept ground-floor unit features laminate flooring throughout, a spacious living and dining area with walkout to a private terrace, and a functional kitchen with ample counter space and a breakfast bar. The large primary bedroom includes a double closet with a custom organizer. Additional highlights include an extra storage closet in the bathroom, ensuite laundry, and convenient ground-level access to underground parking and locker. Walking distance to restaurants, shopping, and just minutes to the highway. (id:45725)
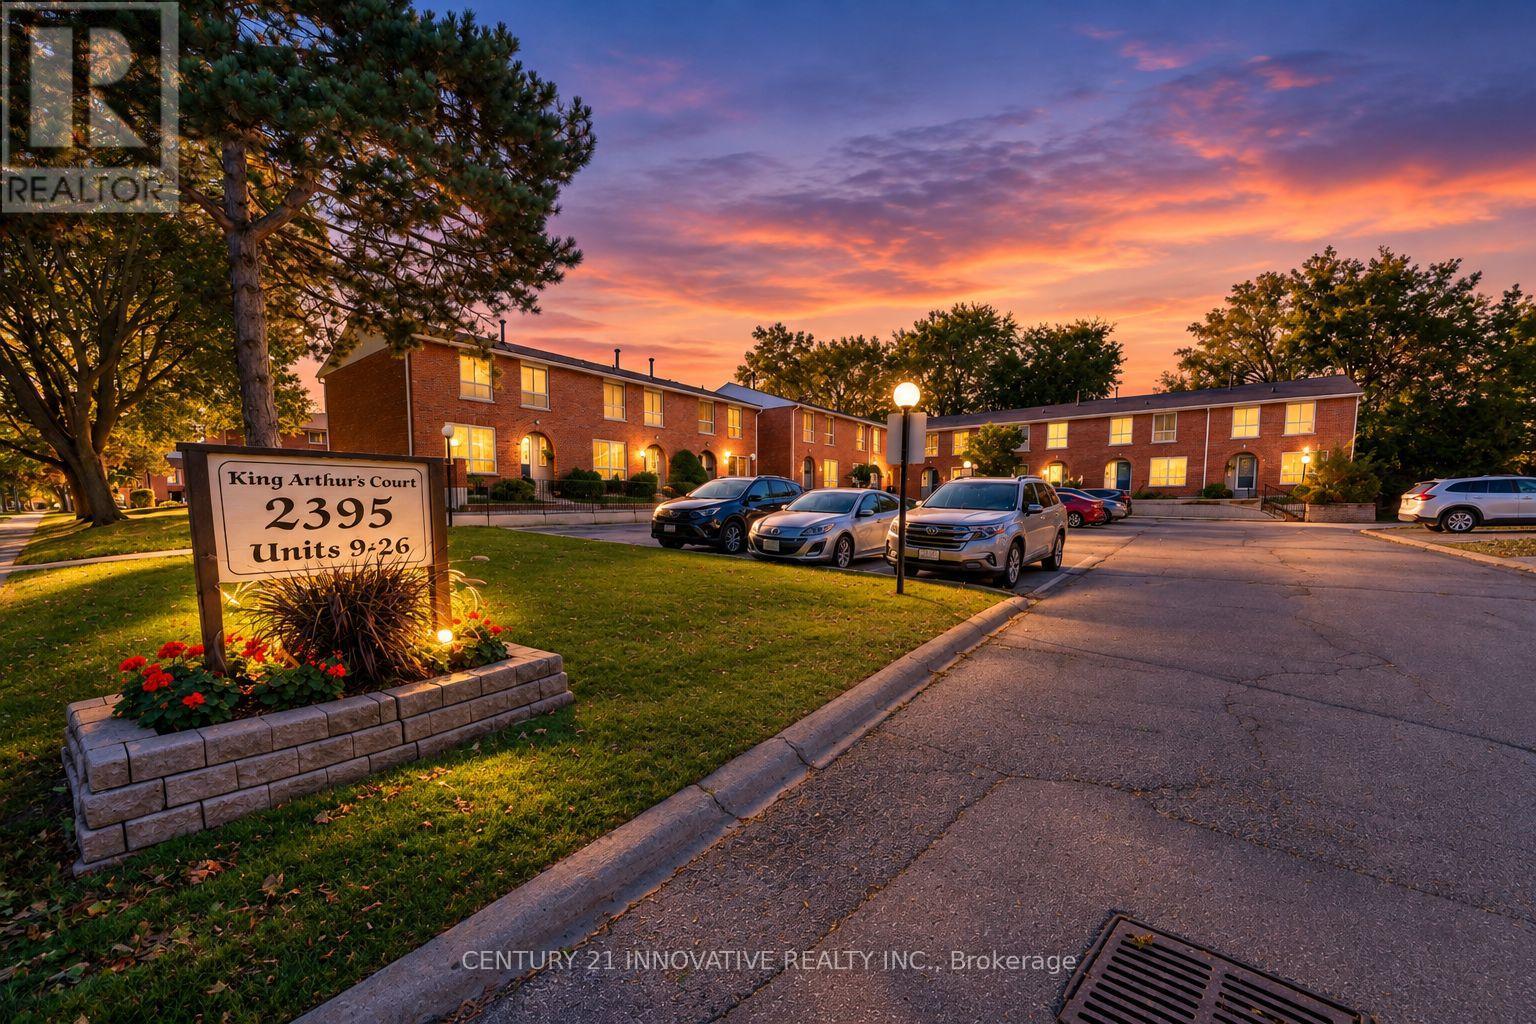
21 - 2395 Bromsgrove Road S
Mississauga (Clarkson), Ontario
Welcome to 21-2395 Bromsgrove Rd. A rare 4 bed, 3 washroom, end unit townhouse. Recently renovated kitchen (2026) & washroom (2026) and Freshly painted first and second floors. Located in a family-friendly complex within the Clarkson neighbour hood. Minutes to Clarkson GO Station and QEW and to Clarkson Community Centre. The first floor, opens to the living room, dining and kitchen area, with sliding door leading to a fenced yard. Kitchen is updated with backsplash with modern cabinets. Upstairs, you will find 4 generously sized bedrooms that will provide ample space for a growing family, with a 4-pcwashroom. In the basement you will find an inviting wet bar for entertaining guests, with a 3pc washroom or turn your basement to your private exercise or recreation area. Book your showing today and don't miss this exceptional opportunity. (id:45725)
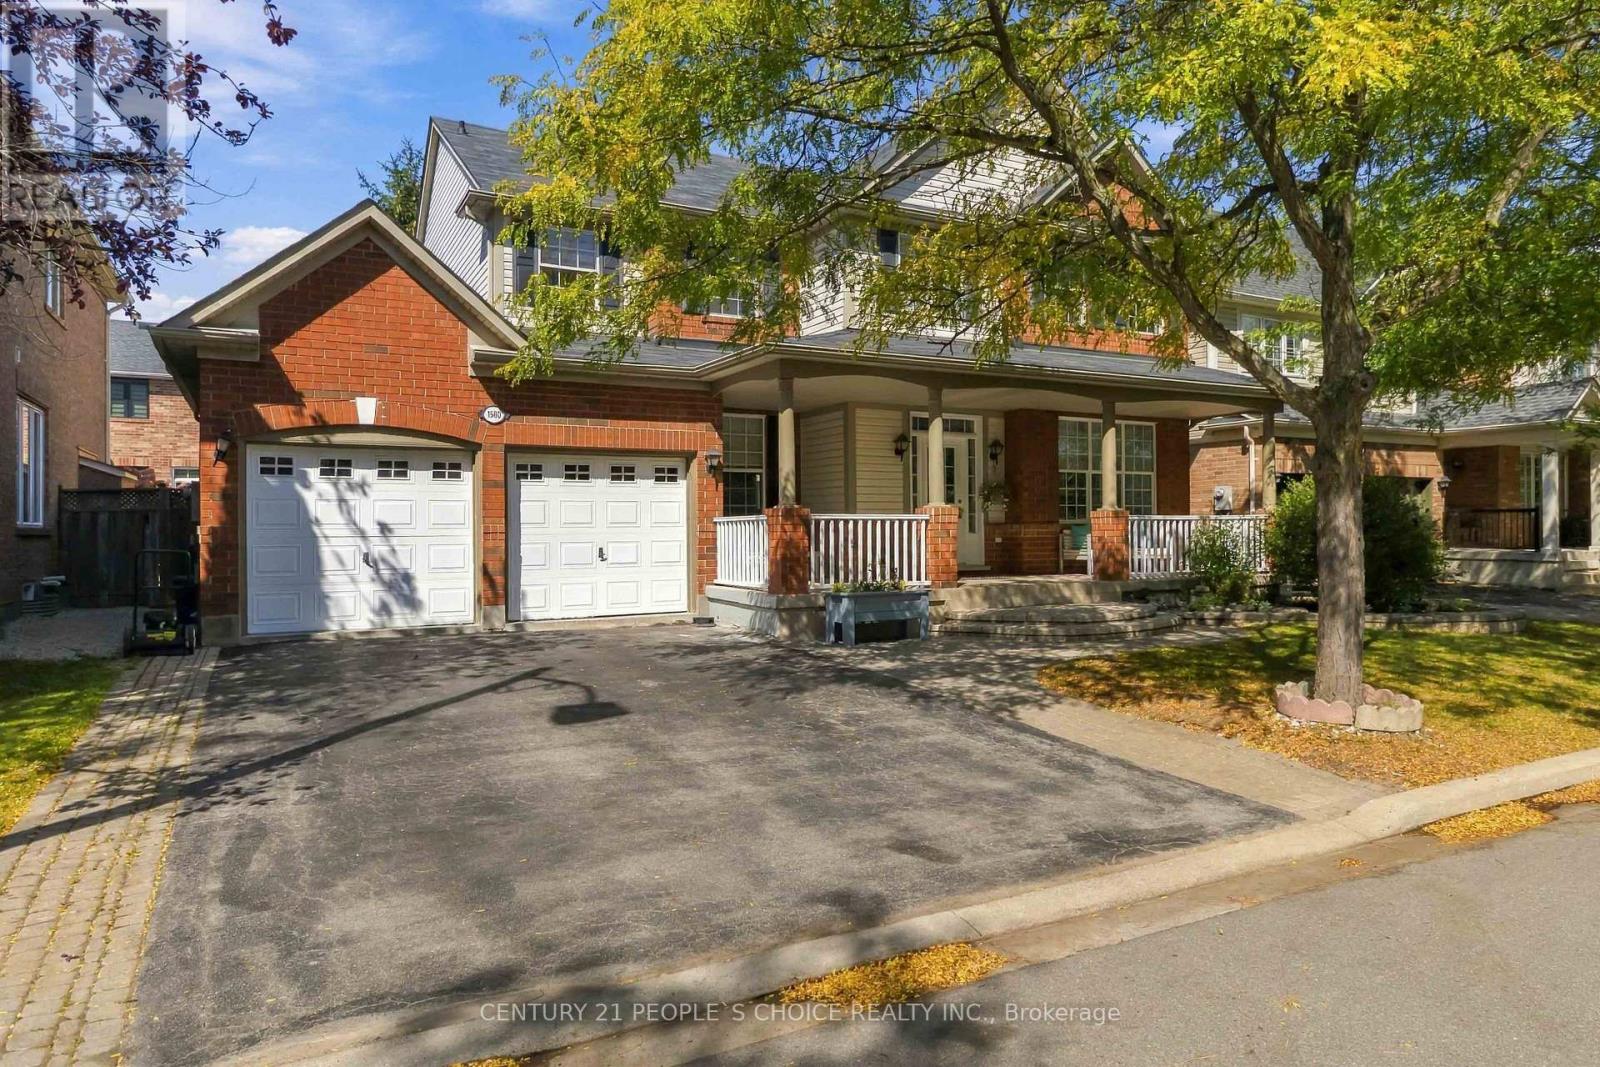
1580 Earl Crescent
Milton (Be Beaty), Ontario
Impressive curb appeal welcomes you to this spacious & beautifully updated 4+2 bedroom, 4-bath detached family home on a premium 56-ft lot on a quiet, family-friendly cres, with the added advantage of no sidewalk. A welcoming covered front porch, mature shade tree, double-car garage & ample driveway parking. The main level features 9-ft ceilings, elegant porcelain tile flooring, separate living & dining rooms, private home office & open-concept family room with cozy gas fireplace. The completely renovated kitchen showcases quartz countertops, backsplash, double stainless-steel sink, ample cabinetry, walk-in pantry, centre island, breakfast area & oversized walkout to the backyard. Renovated main-floor powder room. A separate mudroom offers direct garage & basement access and is ideally positioned to potentially create a easy separate entrance from the backyard, providing independent basement access & excellent potential for a secondary suite/future rental income. A beautifully renovated staircase leads to the second floor with hardwood flooring throughout, 4 generously sized bedrooms, spacious primary retreat with ensuite, A 2nd renovated bathroom conveniently accessible from one bedroom & the hallway/common area, plus second-floor laundry. The fully finished basement offers a large recreation room, second office, 2 additional bedrooms with windows, 4-pc bathroom with Jacuzzi tub & separate shower, plus kitchenette with sink & existing water connection, offering potential for conversion to a full kitchen. Ideal for extended/multi-generational living or potential secondary accommodation. Enjoy a fully fenced backyard with deck, landscaped patio/firepit area & generous green space-perfect for entertaining & family activities. Additional highlights include new floorings,freshly painted interior, new tankless water heater, new furnace,new blinds , Pot lights, and many more. A move-in-ready home offering exceptional space, versatility & future potential. (id:45725)
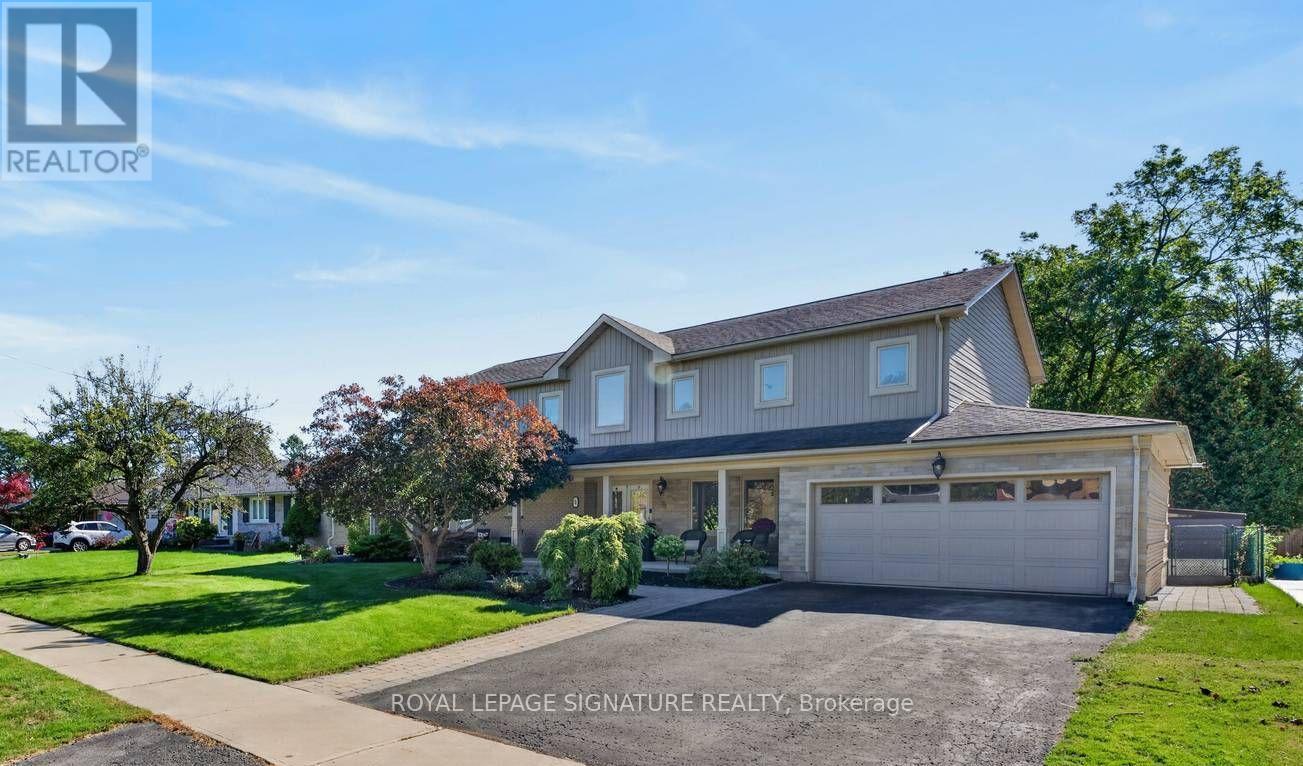
5 Bonacres Avenue
Toronto (Centennial Scarborough), Ontario
Welcome to 5 Bonacres Ave., located in the highly desirable Centennial/West Rouge community. This stunning Open-Concept Home offers 3,855 SF of Luxury Living Space + a 1,978 SF Fin Basement on a premium 80 x 165 ft lot. Beautiful Curb appeal with Prof. landscaped front yard and a long covered porch. Ideal for entertaining, the main floor highlights large sun-filled principal rooms with Hardwood Floors, Crown Moulding, and pot lights. The Custom Kitchen includes a large island, Granite Countertop, S/S Appliances, W/I Pantry, and a W/O to the backyard deck. Additional main floor features include Formal Living and Dining Rooms with custom millwork, a Family room with vaulted ceilings and a gas fireplace, and a mudroom with access to an oversized garage with a workshop area with gas heater. The main floor expansion and 2nd Floor addition were completed in 2012.The 2nd Floor offers 4 spacious bedrooms with Hdwd Flrs. and a convenient laundry room. The primary suite features 2 walk-in closets and a 5-piece ensuite with 2 sinks, a separate shower and a Jacuzzi tub. The 2nd bedroom includes a 5-piece semi-ensuite. The Fin. Bsmt includes a large dedicated media room with a gas fireplace, a projector and screen, and sliding doors. The Rec. Rm. features B/I cabinetry and pot lights. The basement also includes a music room, a large 5th bedroom/office, a 4-piece bathroom, ample storage closets, and a Furn. Rm. The outdoor space is ideal for year round enjoyment with an Inground Heated Pool, Pergola, large deck with a gas BBQ hookup, 2 storage sheds, fully fenced, and plenty of room for an outdoor hockey rink or potential garden suite. Located in a family-friendly neighborhood, this home is steps from the scenic walking trails at Colonel Danforth Park. It is also near local shops, restaurants, bakeries, grocery stores, TTC, GO Train, and community centres. Only minutes to the waterfront trail, the GO Train, and top-rated schools. Your Search Ends Here! (id:45725)