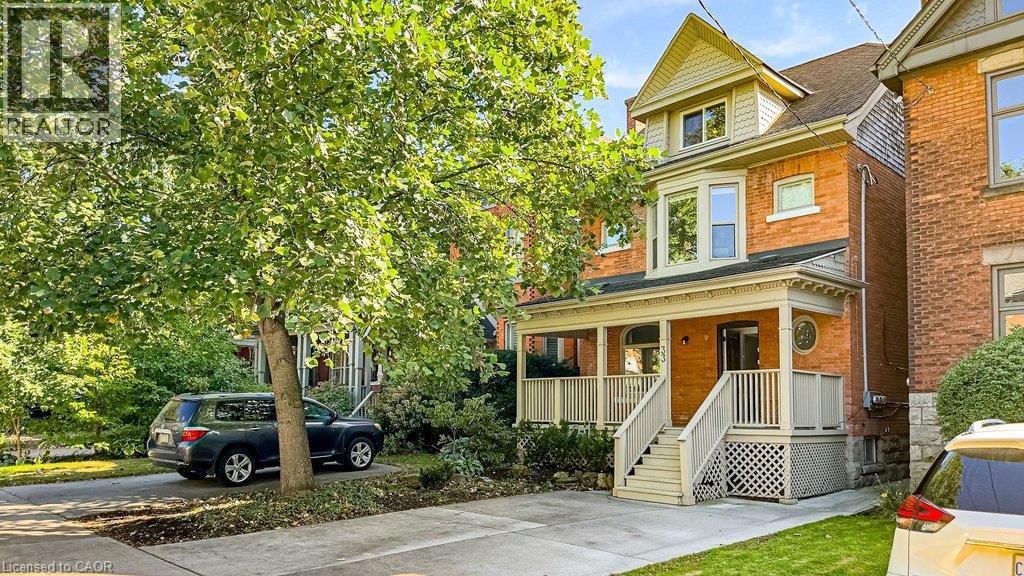
33 Homewood Avenue Unit# 1
Hamilton, Ontario
One floor living never looked so good. Main floor, self contained apartment located in a well maintained triplex on one of Kirkendall's most picturesque streets. This bright and inviting 717 sq. ft. 1 bedroom unit features a welcoming front living room, spacious kitchen, 3 piece bathroom, and a sun drenched office or family room at the rear with walkout to your own private 15.7' x 16.4' deck. Enjoy morning coffee or evening dinners in your own outdoor space, while the shared front porch offers stunning streetscape views. Completely renovated in 2017, this apartment offers comfortable living in one of Hamilton's most sought after neighbourhoods. Enjoy walking to Locke Street's shops, restaurants, cafes, parks, trails, churches, hospitals, McMaster University, and quick access to Highway 403. Owner occupied premises means a responsive landlord is close at hand should any issues arise. Plenty of street parking is available. With a walk score of 88, most daily errands can be accomplished on foot. Excellent transit access and a bike score of 84, making it an ideal location for those seeking an active urban lifestyle. Ideal for someone looking to feel connected to the street and the wonderful Kirkendall community. Also well suited to a Master's student, PhD candidate, or professional seeking comfortable accommodations in a stable, respectful, and welcoming environment. Tenant is responsible for 100% of the separately metered ground floor hydro bill, 33% of the Hamilton HUB water bill, and 25% of the gas bill. (id:45725)
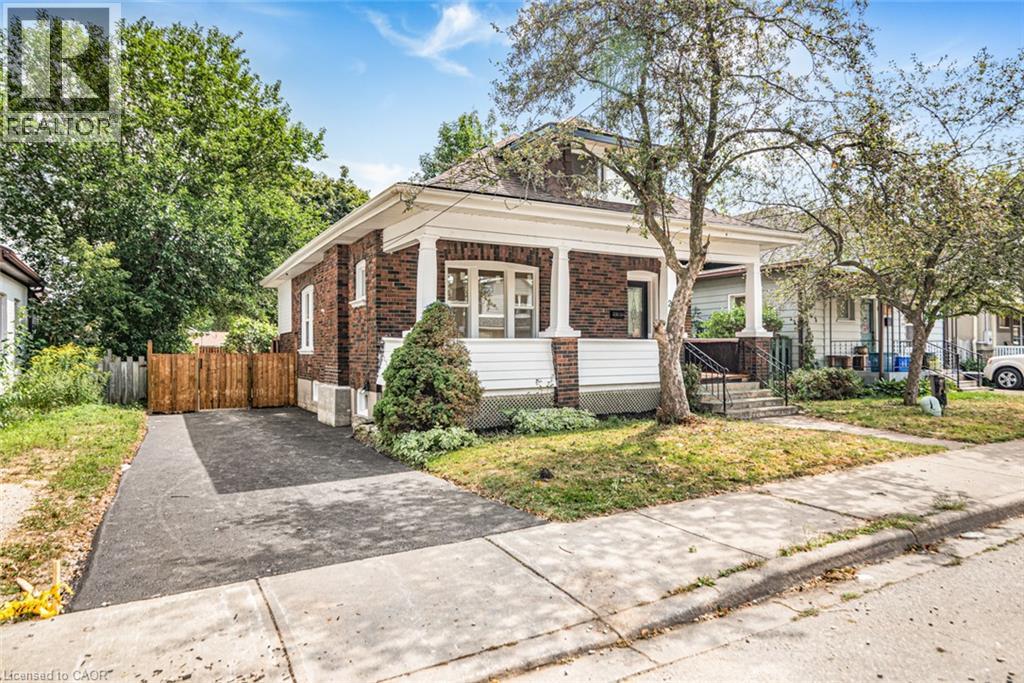
203 Brock Street
Brantford, Ontario
A perfect opportunity to own a Renovated Brick House over 2000 SF of living space, sitting on extra wide lot.. Open concept main floor, offers Living room, Dining area and custom Eat-in kitchen equipped with Stainless Steel appliances, lots of cabinetry with fairly good size Island. lots of pot lights and modern lights. Two Bedrooms and full washrooms on main floor, Stairs from the Foyer leads up to finished attic with third bedroom/Master Bedroom and Full washroom, adds extra living space. Fully finished basement with separate entrance, a complete in law set up. New Flooring, new windows, new Furnace/AC, fresh neutral paint throughout the house. Newly paved driveway, potential of parking for three cars, Fully fenced backyard. Very Convenient location, short walk to a community park, close to Public Transit and Easy access to Highways 403/401. Quiet neighborhood & offers plenty of street parking. Pride to show. All room sizes and square footage as per attached floor plan in the supplement. Property Tax for 2026 is approximate. RSA (id:45725)
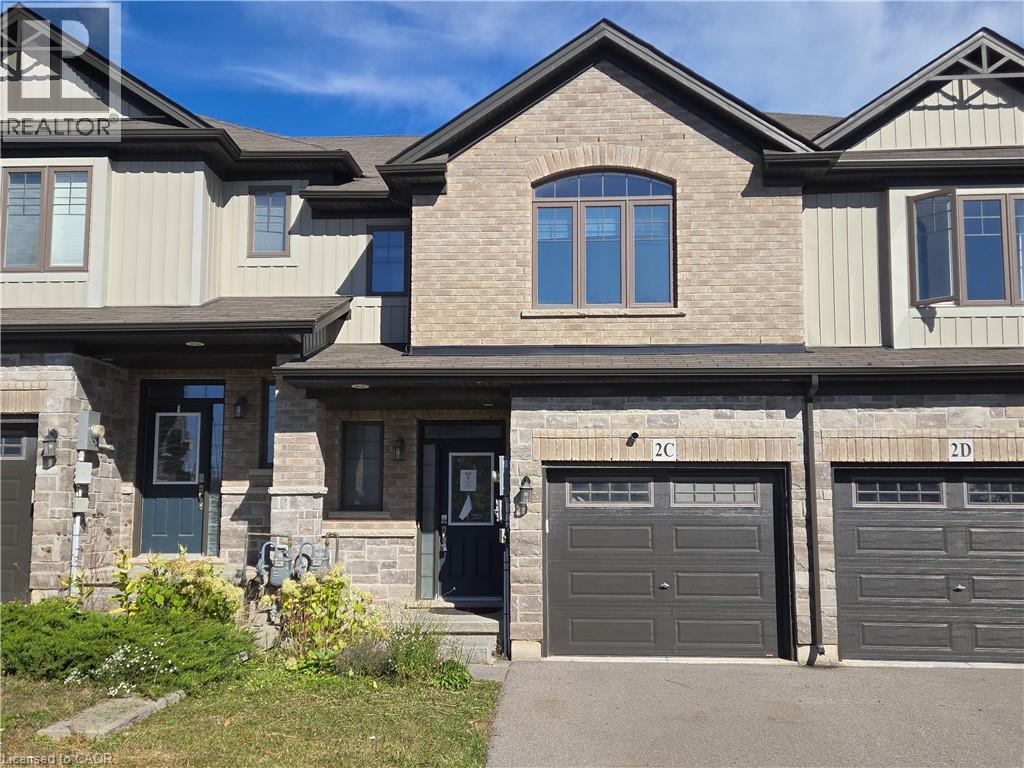
2c Vic Chambers Place
Paris, Ontario
Welcome to 2C Vic Chambers Place, centrally located in Paris Ontario which has often been considered the prettiest small town in Ontario, just seconds to the 403 and minutes to dining and shopping and waterfront. This Unit is a freehold townhome with many upgrades and large enough to suit the growing family. The main floor features a large living room, dining area that opens up to the rear yard by patio door and a functional kitchen with appliances included. Also on the main floor is a convenient 2 piece powder room and garage access to the single car attached garage. Upstairs features a large primary bedroom with walk in closet and 3 piece ensuite, a well appointed second and third bedroom as well as a main 4 piece bath. The laundry is also conveniently located on this level. The basement is completely unfinished and ready for your finishing touch. An affordable opportunity to make Paris your home. (id:45725)
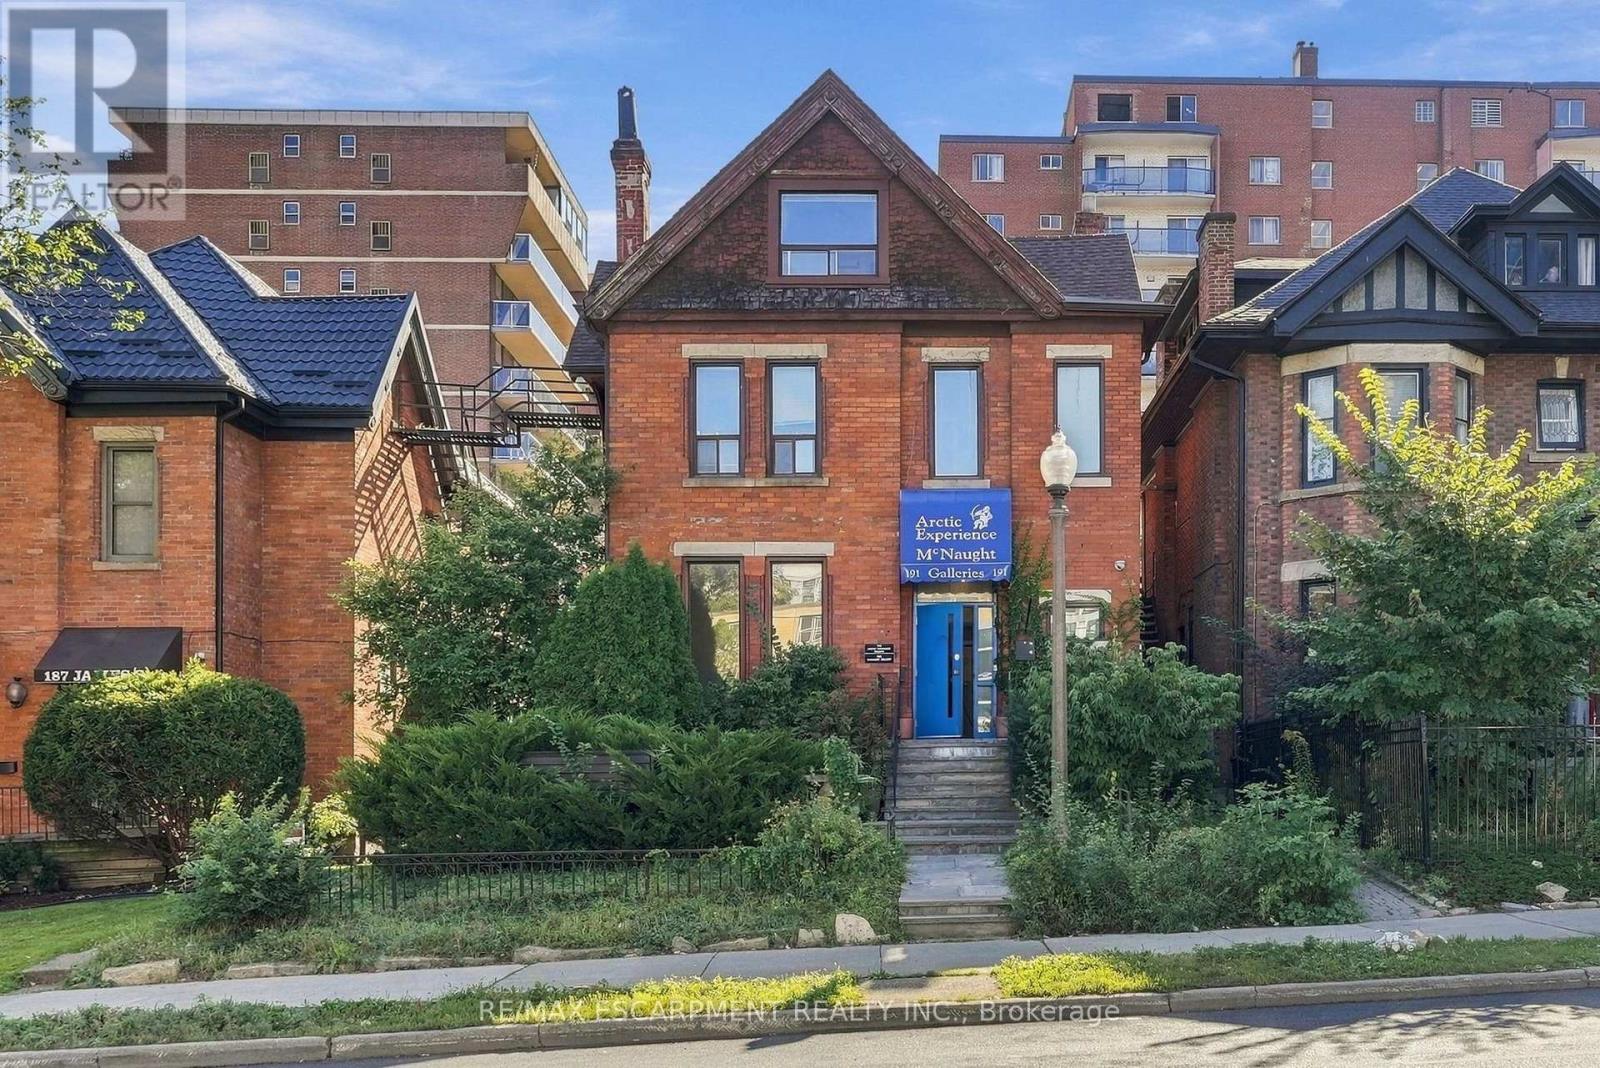
Main Level - 191 James Street S
Hamilton (Corktown), Ontario
LOCATION LOCATION LOCATION! Right in the heart of historic downtown Hamilton, including the St. Joseph's medical/healthcare hub, main local and commuter transit hub, and steps to Augusta St. More than 1340 square feet of highly functional, prime commercial floor area. (id:45725)
307c - 16 Melbourne Avenue
St. Catharines (E. Chester), Ontario
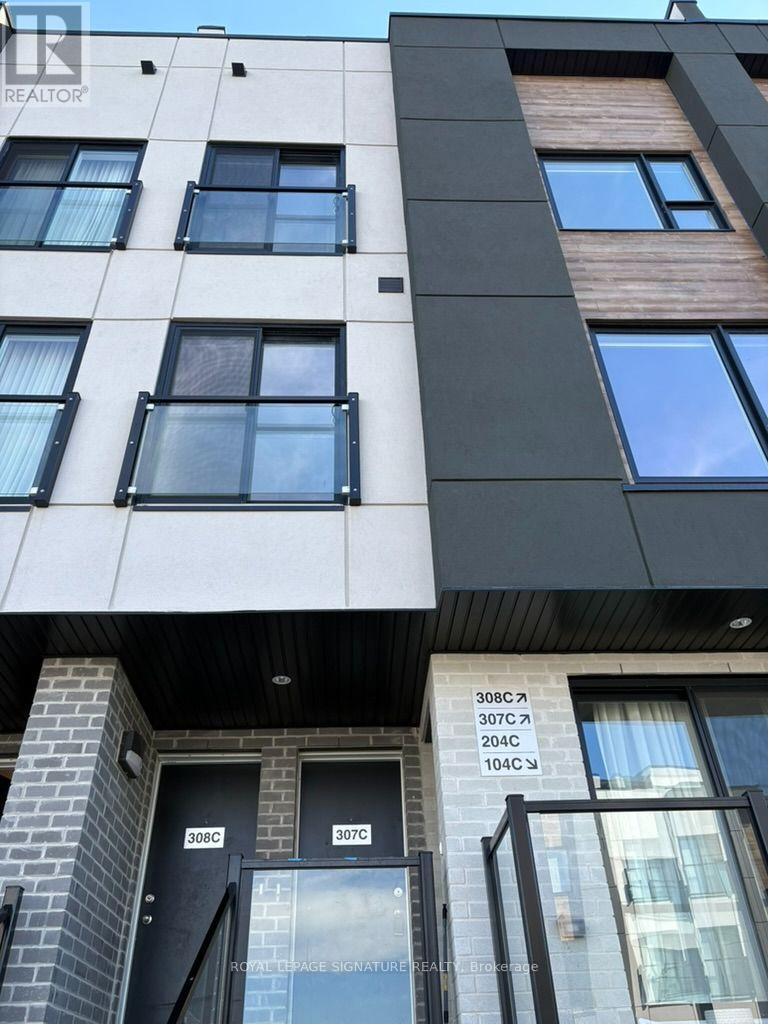
Welcome to 16 Melbourne Ave, St. Catharines - a stunning brand-new 3-bedroom home thoughtfully designed for modern living. Offering 1,238 sq. ft. of beautifully finished living space, this stylish residence features a bright and spacious open-concept layout complemented by quality finishes and contemporary details throughout. The sun-filled interior creates an inviting atmosphere for both everyday living and entertaining, while the exceptionally large 392 sq. ft. private terrace provides an incredible outdoor extension of the home. Enjoy the elevated views, entertain guests, or simply unwind with your morning coffee in your own private outdoor retreat. Ideally suited for professionals, couples, and small families, this exceptional home combines modern comfort, style, and functionality in a quiet, family-friendly neighbourhood. Conveniently located with easy access to major highways, shopping, restaurants, schools, parks, transit, and a wide range of everyday amenities, this home offers both the tranquility of a residential setting and the convenience of being close to everything you need. 16 Melbourne Ave is a wonderful opportunity to enjoy spacious indoor and outdoor living in a desirable St. Catharines location. (id:45725)
Lot 20 South Grimsby Road 5
West Lincoln (Smithville), Ontario
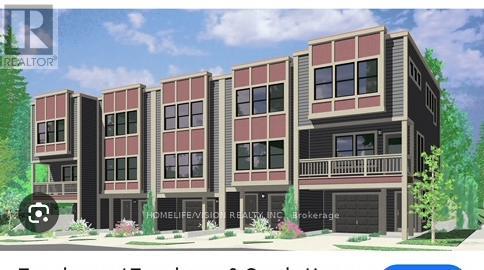
This is an incredible investment opportunity in the prime location of Niagara West Lincoln. This spacious residential corner lot, with a 150 ft frontage, and 132 feet Depth is surrounded by new subdivisions and established homes, with extensive development taking place in the area. The land is subject to rezoning R1 to Medium and High-Density RM3, which provides flexibility for various residential developments(multiple fourplexes/triplexes, 4-6-story apartment buildings, condominiums, detached/semi-detached/townhouses, rental units, and retirement residences). This is an excellent opportunity for individual buyers looking to build their dream home on a generously sized lot with 150 ft of frontage. It is an amazing demanded area, less than 30 minutes to Niagara Falls and the U.S. border, close to major cities like St. Catharine, Hamilton, Burlington, Oakville, Guelph, and Mississauga. All essential services are conveniently located along South Grimsby Rd 5, with easy access to amenities, shopping, schools, transit, and recreation centers. Don't miss this unique opportunity to build in a thriving community! **EXTRAS** The land qualifies for a zoning change to High Density (RM3), ideal for various developments. Buyers must conduct due diligence, secure permits, and verify all info independently. Deposit cheque to be certified. (id:45725)
1568 Highway 59 S
Norfolk, Ontario
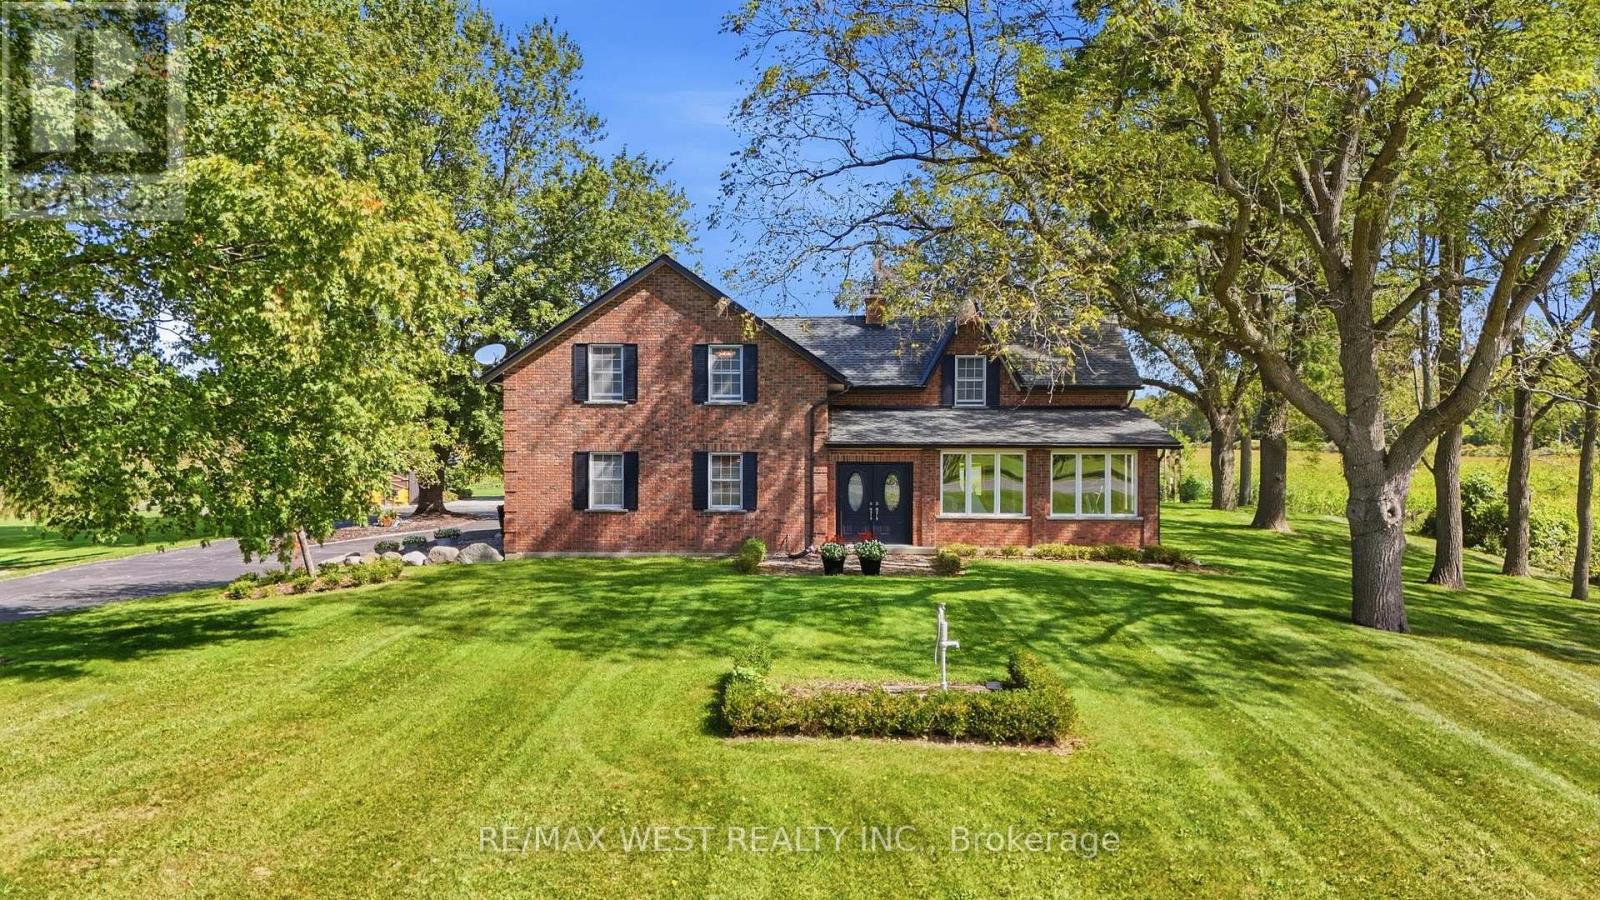
Stunning 48 acre rural estate farm. Boundless agricultural & lifestyle potential with this countryside sanctuary. The perfect blend of scenic beauty, privacy, and function. Ideal for equestrian enthusiasts, hobby farmers, or those seeking an expansive retreat. The property features a well-balanced mix of fertile tillable land and mature woodlands. At the heart of the estate is a beautifully maintained four-bedroom, two-bathroom country home featuring a welcoming 22ft x 19ft screened patio and many updates, complemented by additional buildings including a large 50ft x 28ft heated barn and additional 24ft x 14ft heated workshop. Home has 200 amp service and the barn has an additional 200 amp service. Recreation and fun are front and centre with a games room in the barn, volleyball net and ice rink for the winter. Conveniently located just minutes from Port Rowan and Long Point while offering the country lifestyle. This versatile property is a rare opportunity to launch an agricultural venture or enjoy a premium rural lifestyle. (id:45725)

25 Bush Clover Crescent
Kitchener, Ontario
Welcome to 25 Bush Clover Crescent - Where Luxury Meets Lifestyle in One of Kitchener's Most Sought-After, Established Neighbourhoods.Nestled on a quiet crescent in a mature, tree-lined community, this stunning top-to-bottom renovation checks every box for today's most discerning buyer. From the freshly paved double-wide driveway and newly finished double-car garage to the immaculate curb appeal, the impression starts before you even step inside. With up to 5 parking spaces (3 driveway spaces + 2 garage spaces), this home is as practical as it is beautiful. Step inside and be immediately impressed - not a single inch of carpet in sight. Wide-plank engineered hardwood flows seamlessly across both levels, creating a warm and elegant feel throughout. Pot lights illuminate every room, and upgraded premium air vent covers and designer light fixtures speak to the level of care and quality invested into every corner of this home. The showstopping chef's kitchen is designed to impress and built to perform - featuring soft-close cabinetry, a dedicated pot drawer, a luxurious designer backsplash, gleaming tile flooring, and a brand-new suite of stainless steel appliances. Upper-level laundry adds everyday convenience that growing families will truly appreciate. The fully finished basement expands your living space beautifully, complete with a private bedroom, a full bathroom, and an egress window - ideal as a recreation space, home office, or guest retreat for family and friends. Located minutes from top-rated schools, beautiful parks, abundant shopping, major transit routes, and quick highway access - this is the kind of established neighbourhood families choose and never want to leave. This is not just a house. This is a meticulously upgraded home in a location that simply can't be replicated. Don't miss your opportunity - homes like this don't last. (id:45725)

295 Cedar Avenue
Meaford, Ontario
A turnkey 3-season waterfront retreat where Scandinavian inspired design, nature & water come together to create an unforgettable cottage lifestyle. Set on 82 feet of unobstructed waterfront, this beautifully transformed log cottage blends chic boutique hotel style with the warmth and character of a true cottage. Inside, clean lines & natural textures create a sophisticated, inviting aesthetic. The open concept great room features a modern kitchen w/stainless steel appliances, soaring vaulted ceiling and 2 new skylights that fill the space with natural light. An original fieldstone fireplace with wood burning stove insert anchors the living area. The renovated washroom features dramatic marble look shower with a seamless, grout free finish, matte-black hardware, LED mirror & floating vanity. New high-end waterproof vinyl plank flooring runs throughout. Outside, the shoreline is the difference. A clean, rounded-cobble beach follows the entire waterfront with a gradual slope walking out to a clean sandy bottom, offering exceptional swimming & easy access to crystal-clear waters. Enjoy majestic sunrise & sunset views from the beach or covered waterfront porch under twinkling Edison lights, perfect for slow mornings or evening entertaining. Two separate bunkies provide additional guest space. One is spray foam insulated, heated & features a 4-piece washroom, full-size front-loading laundry, water views and sleeps up to four; the second provides sleeping accommodations for up to four as well. Upgrades include Nest WiFi thermostats, fibre-optic high-speed internet, new roofing (2025) and Velux skylights (2025), extensive water filtration with UV, softener, carbon filtration & reverse osmosis, plus a new pump installed this season. Located on a private road maintained by the cottagers' association, approximately two hours from the GTA and minutes to downtown Meaford, Blue Mountain, private ski clubs, the Bruce Trail and local attractions. (id:45725)
2206 Four Mile Creek Road
Niagara-On-The-Lake, Ontario
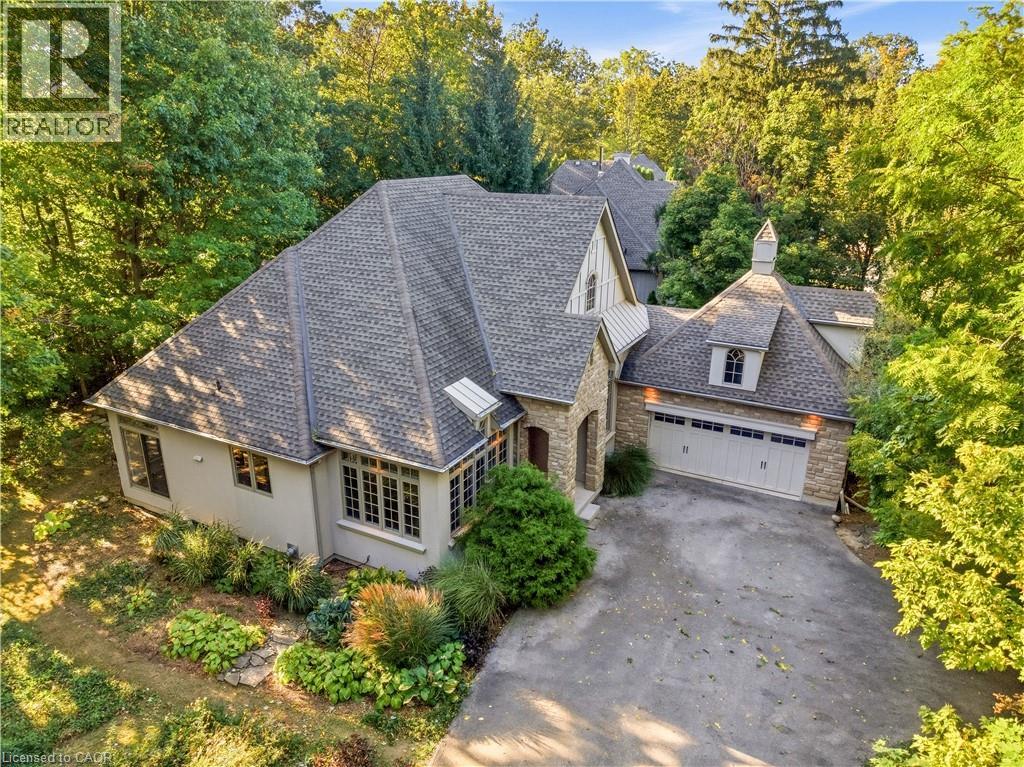
Where privacy, nature, and premium craftsmanship meet. Quality built by Gatta Homes, a premier builder in Niagara-on-the-Lake, this stunning stone and stucco bungalow is true to the Gatta standard - solid, timeless, and exceptionally well-built. Set on the edge of town in a serene rural setting with the convenience of town services and backing onto Four Mile Creek, you have nature right in your own backyard. Mature trees, forest, and foliage surrounds the home, creating a completely private oasis. Inside, high ceilings and plenty of windows bring the outdoors in. The open-concept main floor offers spacious living room featuring a striking custom fireplace, a separate dining room, plus an eating area and large island. The entire main level has been freshly painted and is designed for effortless main floor living with two bedrooms plus a dedicated office, laundry room, double garage, and oversized private driveway perfect for guests. The large primary bedroom is a true retreat with a walk-in closet and ensuite bath, complemented by the second spacious bedroom and bathroom on the main floor. Walk out from the main level to rear gardens surrounded by mature forest. Enjoy an additional 1,800 sq. ft. below - finished with a bedroom, bathroom, rec room with custom fireplace, and huge bonus room, ideal for family, guests, or extended stays. Enjoy rural tranquility with town just a 3 minute drive away. This is main floor living at its finest, with space, privacy, and Gatta quality you can feel. (id:45725)
18 Heathcote Court
Grimsby, Ontario
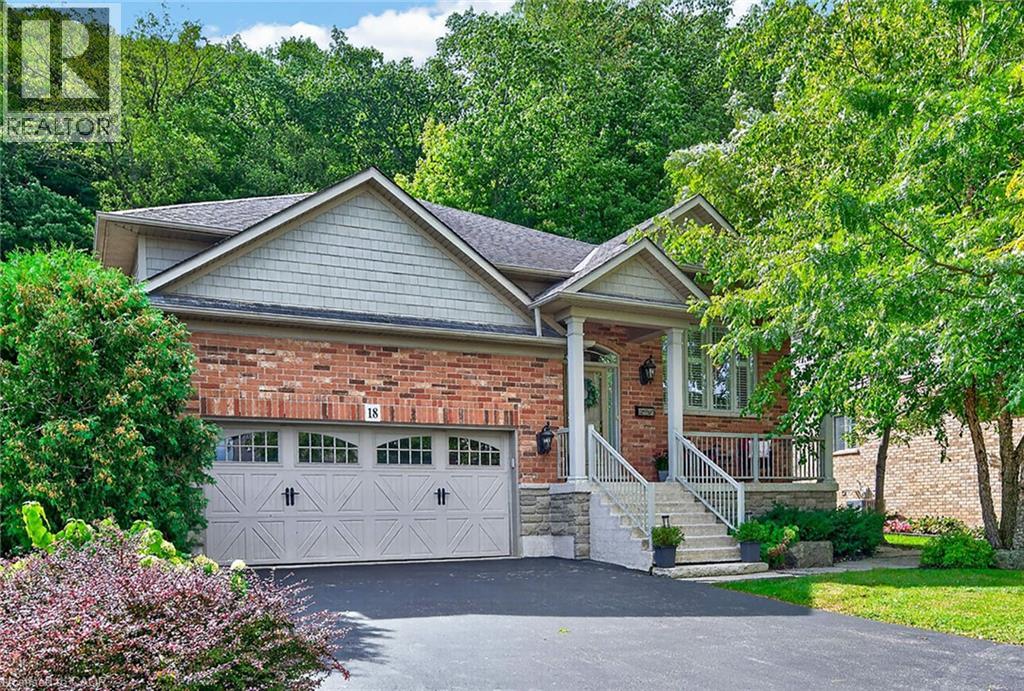
EXQUISITE 3-BEDROOM BUNGALOW over 1700SQFT backing onto picturesque escarpment on quiet upscale court, adjacent to community park with access to Bruce Trail. This bright & spacious bungalow was quality-built with dramatic, open-concept design & high ceilings. Main floor family room with gas fireplace, hardwood floors & large windows overlooking the magnificent woodland setting. Gourmet kitchen with abundant cabinetry, top-of-the-line appliances, granite counters & sliding doors leading to backyard retreat with expansive decking, patios, retractable awning, hot tub, custom garden shed, private serene surroundings. Formal dining room with hardwood floors. Luxurious, primary bedroom with garden and escarpment views, hardwood floors, spa-like ensuite bath & walk-in closet. OTHER FEATURES INCLUDE: Main floor laundry room with washer/dryer, gas fireplace, carpet-free home, 2 updated baths, c/air, c/vac, hot tub, charming shed, garage door opener, retractable awning, sprinkler system, fully-fenced yard. Custom window treatments. Open staircase to unspoiled full basement with high ceilings. Oversized 2-car garage with 2-storey ceiling. Walking distance to parks, hospital, schools, all amenities & only a few minutes to QEW access. A fabulous home with nature at your doorstep & amazing forest views in every season! (id:45725)
381 Woodworth Court
Ancaster, Ontario
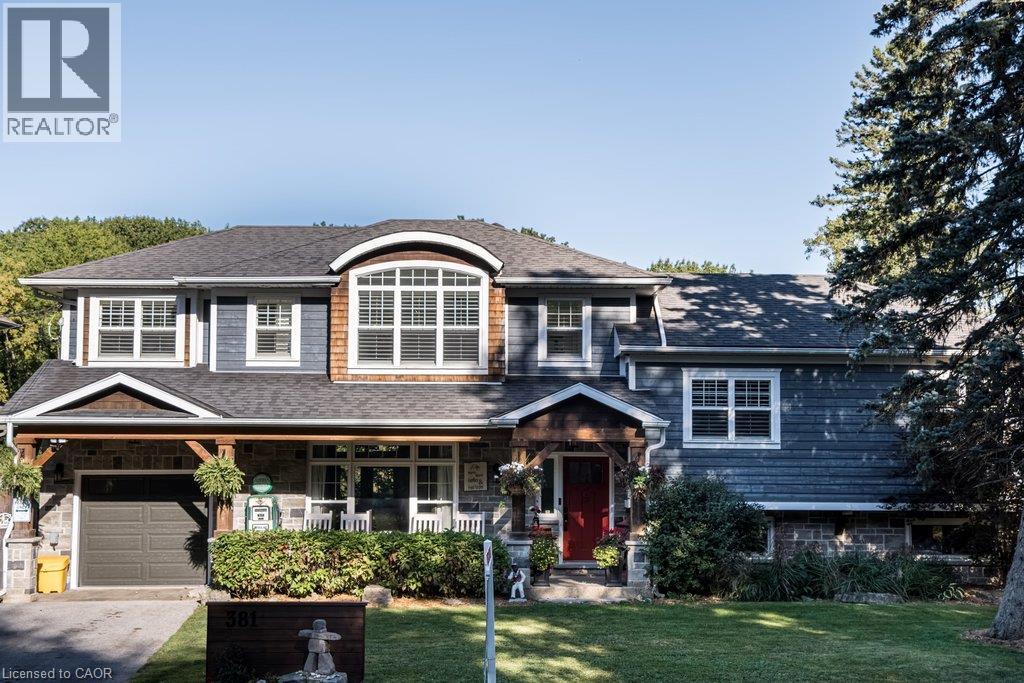
Welcome to 381 Woodworth Court, a remarkable side split on a quiet court backing onto greenspace in Ancaster's coveted Perth Park neighbourhood. Offering 3,269 sq ft of beautifully designed and thoughtfully finished living space, this home is an entertainer's dream. The open concept main level flows from the dining area, with its built-in servery and wine bar, to a sitting area warmed by a field stone fireplace. The kitchen impresses with a large island, gas range and custom cabinetry. Step out to the deck overlooking a private backyard oasis featuring an inground pool with waterfall, hot tub, a gazebo with lounging area and plenty of space for kids to play. The second level is home to a serene primary retreat with fireplace, private deck and a walk-in closet with built-in cabinetry. The spa-like ensuite offers a dressing table, heated floors and a luxurious shower. An office and convenient laundry complete this level. Upstairs, three generous bedrooms each enjoy their own private ensuite. The lower level is made for gathering, with an expansive family room featuring a wet bar and fireplace, next to a glass-surrounded sunroom perfect for games on rainy days. A full bathroom serves guests after a swim or soak, while a theatre room, second kitchen and abundant storage add everyday ease. Close to parks, excellent schools, shopping, the historic Village and easy highway access, this is a rare opportunity to own a truly special home in one of Ancaster's most sought-after pockets. Don’t be TOO LATE*! *REG TM. RSA. (id:45725)