131 Muskoka Road
Bracebridge, Ontario
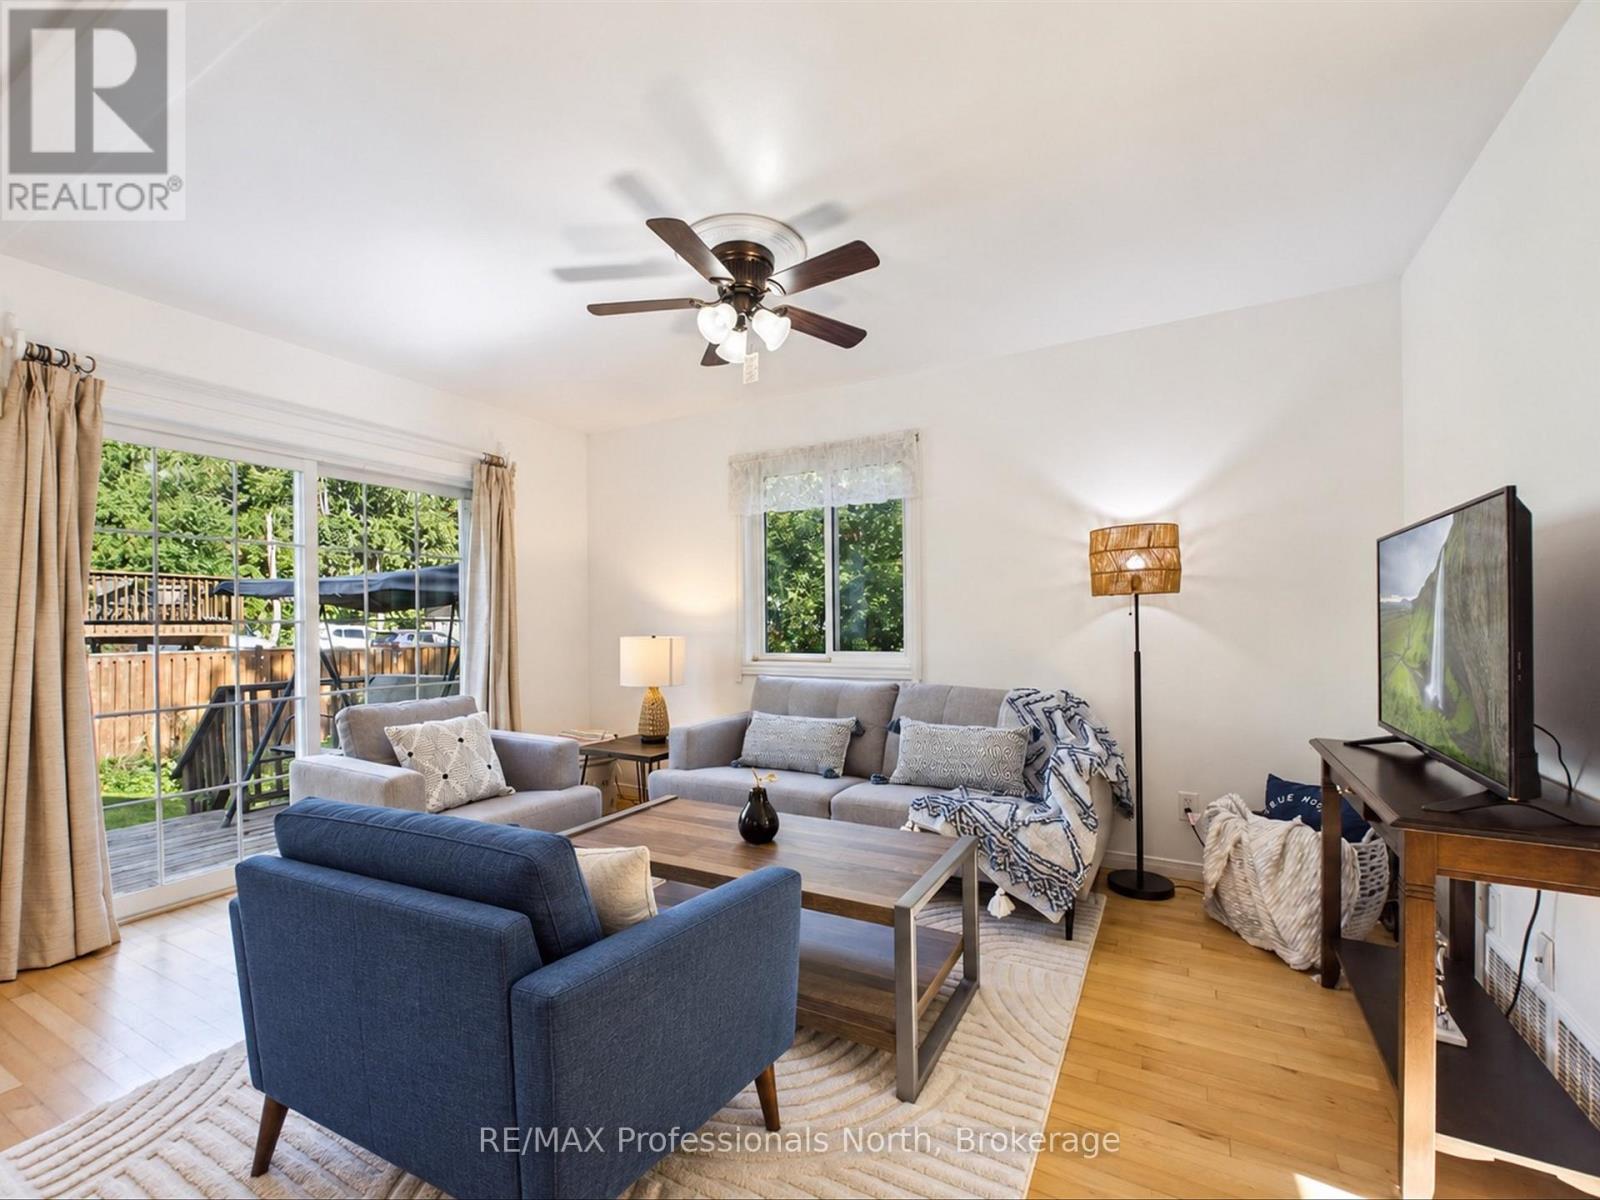
PUBLIC OPEN HOUSE SAT SEPT 26th @ 1-3 PM. Ideal starter, downsized or rental!! Central location walking distance to downtown, schools and shopping. Simple, efficient and well maintained this 2+1 bedroom, 2 bathroom home on full municipal services, features open concept main level with Living/Dining/Kitchen area with hard wood floors, 3 piece washroom and walkout to side deck. Upper level features 2 bedrooms with large Primary Bedroom, laundry closet and 4 piece bathroom. Basement is finished except for floors and has a family room, third bedroom and utility room. Natural gas high efficiency furnace (2024), HRV, paved driveway with space for 3 cars and storage shed. Potential to build an attached garage at side of house. (id:45725)
1521 Old Hwy 117
Lake Of Bays (Franklin), Ontario
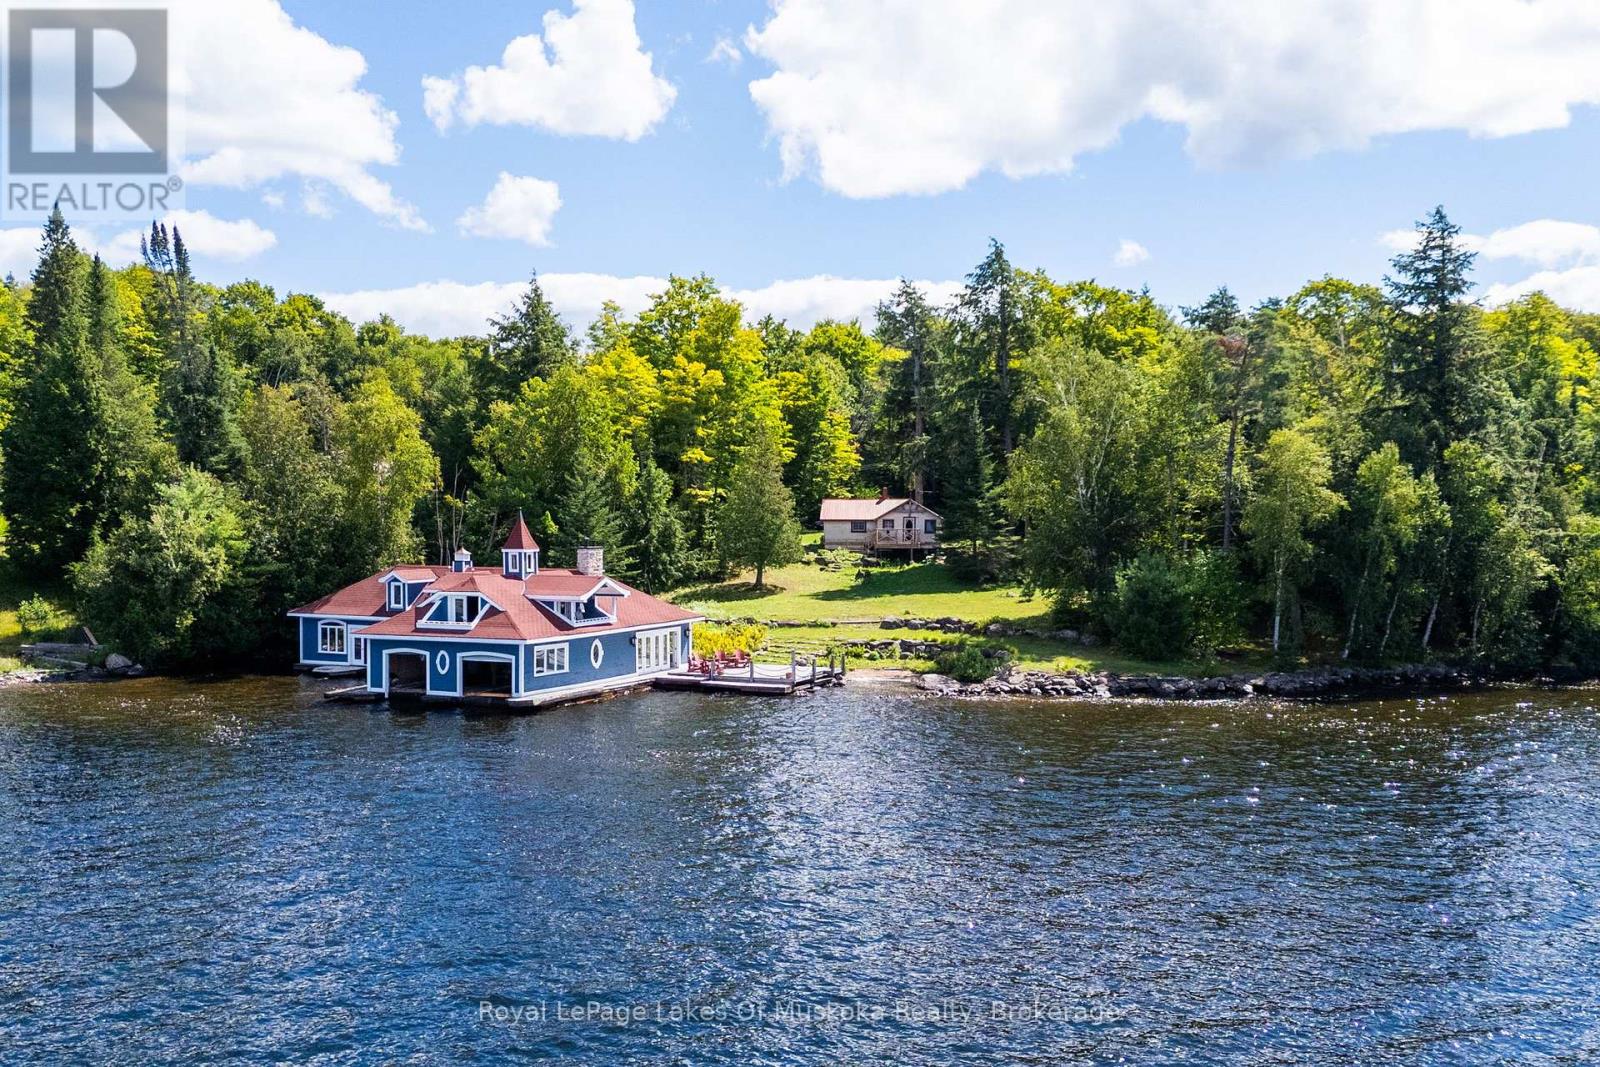
An extraordinary two-storey boathouse unlike anything else on Lake of Bays. Approximately 2,200 sq. ft., it features multiple dormers, skylights, balconies, a spacious entertainment deck, upper and lower multipurpose rooms, two boat slips with electric hoists and a legally conforming washroom permitted under the property's commercial zoning. The true showpiece is the natural stream that flows through the boathouse, passing through two sections of the building connected by a distinctive arched footbridge before continuing to the lake. A remarkable combination of architecture, nature and waterfront living. The property comprises of three parcels totaling approximately 2.16 acres with 265 feet of Lake of Bays shoreline. Abundant table land and a gently sloping building site create an ideal setting for a luxury cottage or year-round home. A demolition permit is already in place for the existing two-bedroom cottage, providing a valuable head start for a new build. Enjoy wide-open big-lake views toward Bigwin Island, all-day sunshine and spectacular western sunset exposure, along with excellent privacy. Access is straightforward, with a private meandering driveway leading directly from Muskoka Highway 117, a year-round municipally maintained road. The driveway winds through mature forest, past the property's distinctive weathered lions and alongside a gentle bubbling stream before opening onto the waterfront. This prime location offers an important advantage: easy highway access and a shorter commute to the city, making it an especially appealing choice for a luxury cottage or year-round home. Close to championship golf, downhill and cross-country skiing, hiking, biking, boating and the charming communities of Muskoka, this is a remarkable opportunity to build your dream on Lake of Bays while keeping the GTA within convenient reach. (id:45725)
539 Lansdowne Avenue
Toronto (Dufferin Grove), Ontario
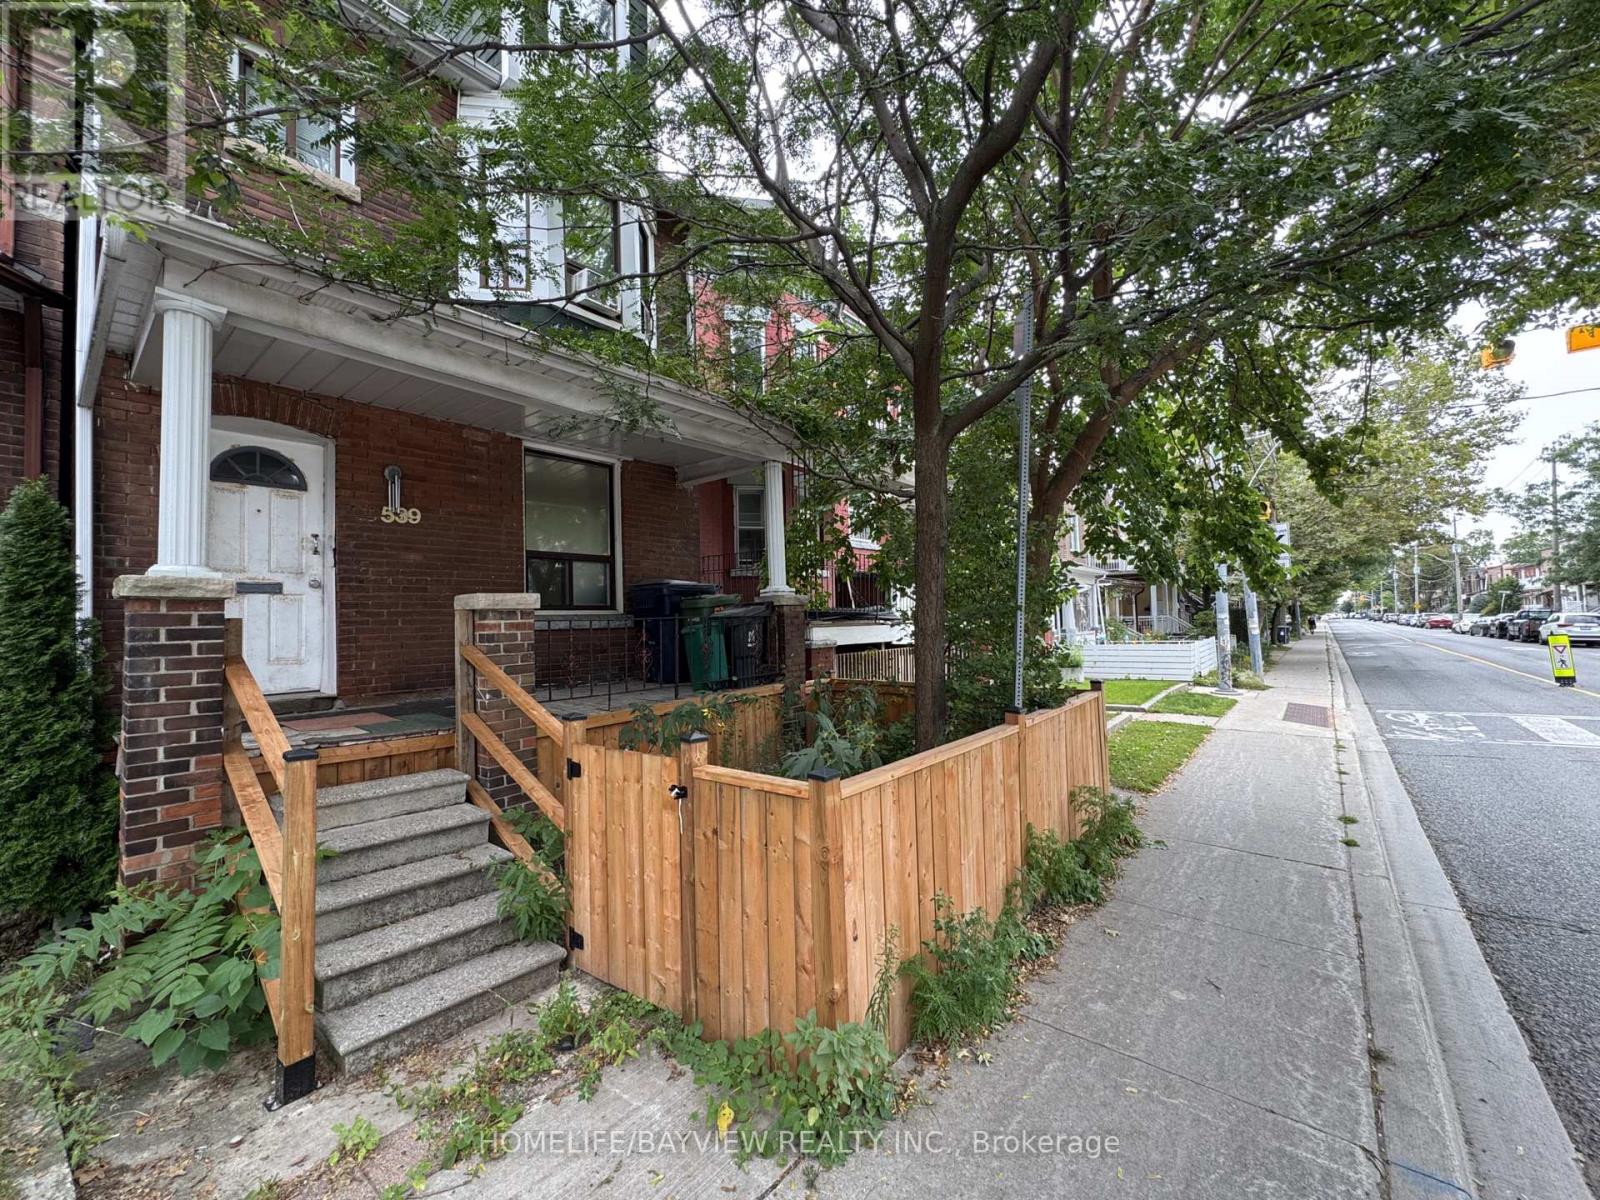
Outstanding opportunity for builders, developers, investors, renovators and contractors in Toronto's sought-after Dufferin Grove neighbourhood. Situated on a generous 20 x 140 ft lot, this detached property offers exceptional value-add potential for renovation, customization, conversion, expansion or possible redevelopment. Featuring three separate entrances, two kitchens, a finished basement with a separate walkout, and a rough-in for a third kitchen on the second floor, the property presents excellent live-and-rent, multi-generational and income-property possibilities. A detached garage and additional parking pad add further value. Ideally located steps from transit and within walking distance of Lansdowne Subway Station, schools, parks, shops, cafés and restaurants, with convenient access to Bloor Street, College Street and downtown Toronto. A rare opportunity to renovate, reconfigure or build your vision in a neighbourhood experiencing continued growth and investment. (id:45725)
1204 - 25 Holly Street
Toronto (Mount Pleasant West), Ontario
Welcome to the epitome of urban living in a newer condo at 25 Holly Dr, Toronto! This chic one-bedroom plus den, two full baths over 600sf condo offers a perfect blend of style and functionality. Enjoy a modern and practical open concept layout with modern kitchen, primary bedroom with an ensuite bath, extra bath for guess and a den as a home office, convenient access to Toronto's vibrant city. Ideal for professionals, the sleek design, quartz kitchen featuring an undermount sink, window coverings for added privacy, Moen faucets for a touch of sophistication, and stylish laminate flooring throughout. The kitchen boasts six premium appliances, including stainless steel refrigerator, dishwasher, slide-in glass top stove, and appliances, including stainless steel refrigerator, dishwasher, slide-in glass top stove, and deep soaker tubs, and glass-walled showers. (id:45725)
1001 - 575 Avenue Road
Toronto (Yonge-St. Clair), Ontario
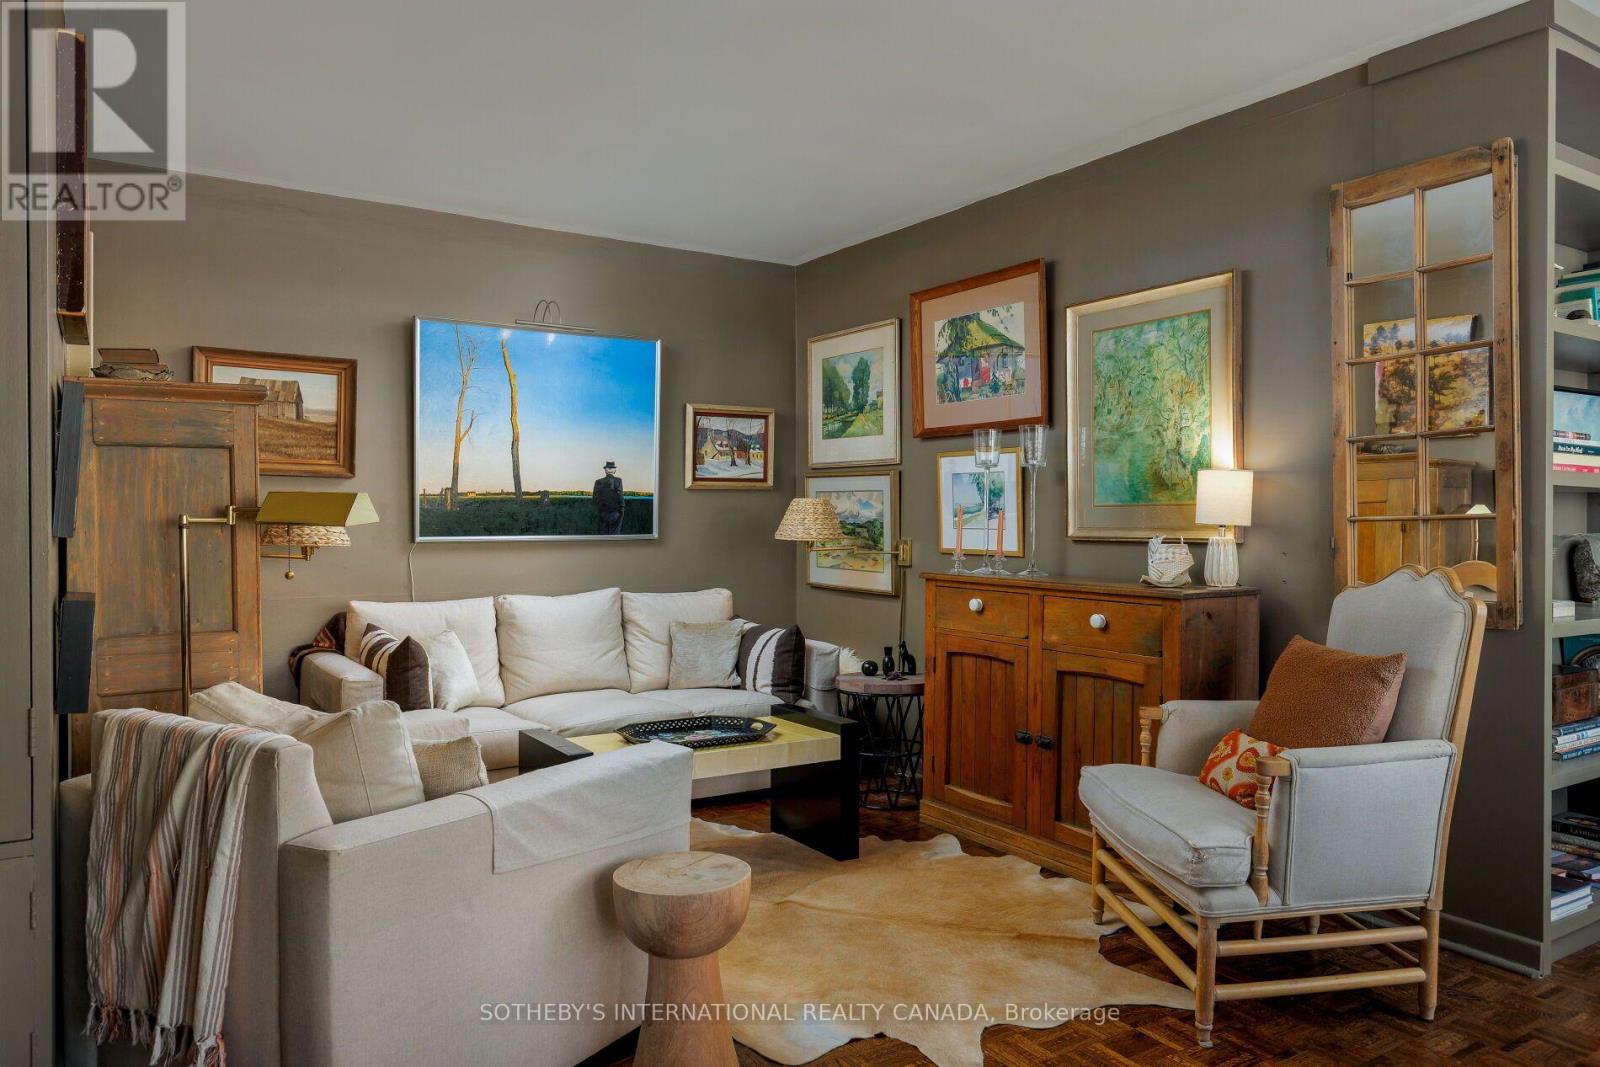
A character-rich residence with the warmth of a Greenwich Village apartment, set within Heathaven, a well-managed Deer Park co-operative. This inviting two-bedroom, two-full-bathroom suite features over 45 feet of north-facing windows that fill the home with natural light and offer tranquil easterly and westerly views of Toronto's prestigious Deer Park and Forest Hill neighbourhoods. Custom California shutters and warm parquet wood floors lend timeless character. The thoughtfully appointed kitchen features custom concrete countertops, a stainless steel backsplash, durable cork flooring, ample storage and a separate service entrance. Ensuite laundry-a coveted convenience in co-op living-complements generous closets throughout. The expansive primary bedroom features a modern 3-piece ensuite, two oversized closets, and breathtaking treetop views, while the second bedroom offers flexible living space for active down-sizers and professionals alike. Enjoy a spacious private balcony, visitor parking and a rooftop garden with panoramic Toronto views. Steps to the TTC, Forest Hill Village, Yonge & St.Clair shops and restaurants, and Toronto's Beltline Trail. Maintenance fees include property taxes, heat, water, cable/internet, building insurance and common elements. Parking($50/month). Heathaven Apartments provides a convenient live-in superintendent. (id:45725)
1006 - 500 St Clair Avenue W
Toronto (Humewood-Cedarvale), Ontario
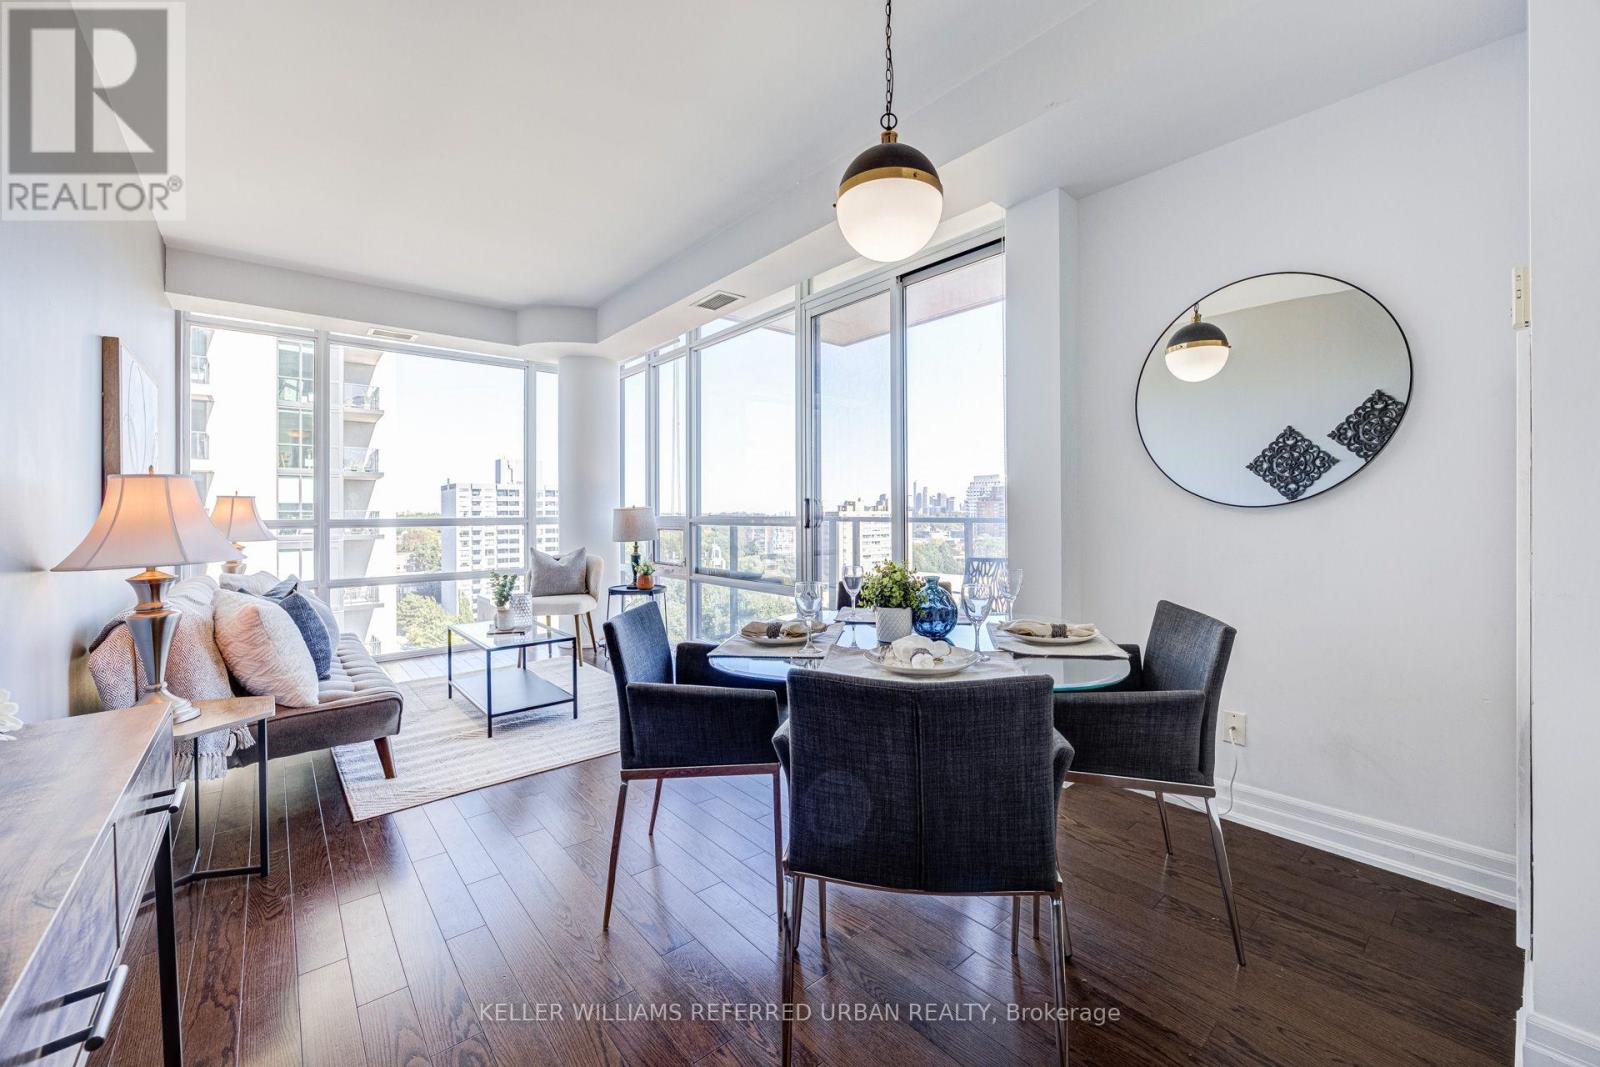
Corner suite with two real bedrooms, two full bathrooms and 841 sq. ft. of well-planned space in the heart of St. Clair West. Wraparound floor-to-ceiling windows and 9 ft. ceilings fill the open living and dining room with northeast light and leafy treetop views over the ravine, with the city skyline beyond. Hardwood runs throughout. The kitchen offers granite counters, stainless steel appliances and a breakfast bar that seats two, open to the dining area and a walk-out to the balcony. The primary bedroom fits a king, with a walk-in closet with custom built-ins and a three-piece ensuite with a glass shower. The second bedroom is a true bedroom with a double closet and its own wall of windows, served by a four-piece bath. Ensuite laundry, generous storage, owned parking and owned locker complete the package. The Forest Hill offers 24-hour concierge, indoor pool, sauna, gym, guest suites, party and media rooms, and visitor parking. Steps to Loblaws, the St. Clair streetcar at your door and St. Clair West subway minutes away, with Wychwood Barns, cafés, restaurants and parks all within a short walk, and top-rated schools nearby. A rare two-bed, two-bath layout in one of midtown's most connected neighbourhoods. (id:45725)
2104 - 50 Lynn Williams Street
Toronto (Niagara), Ontario
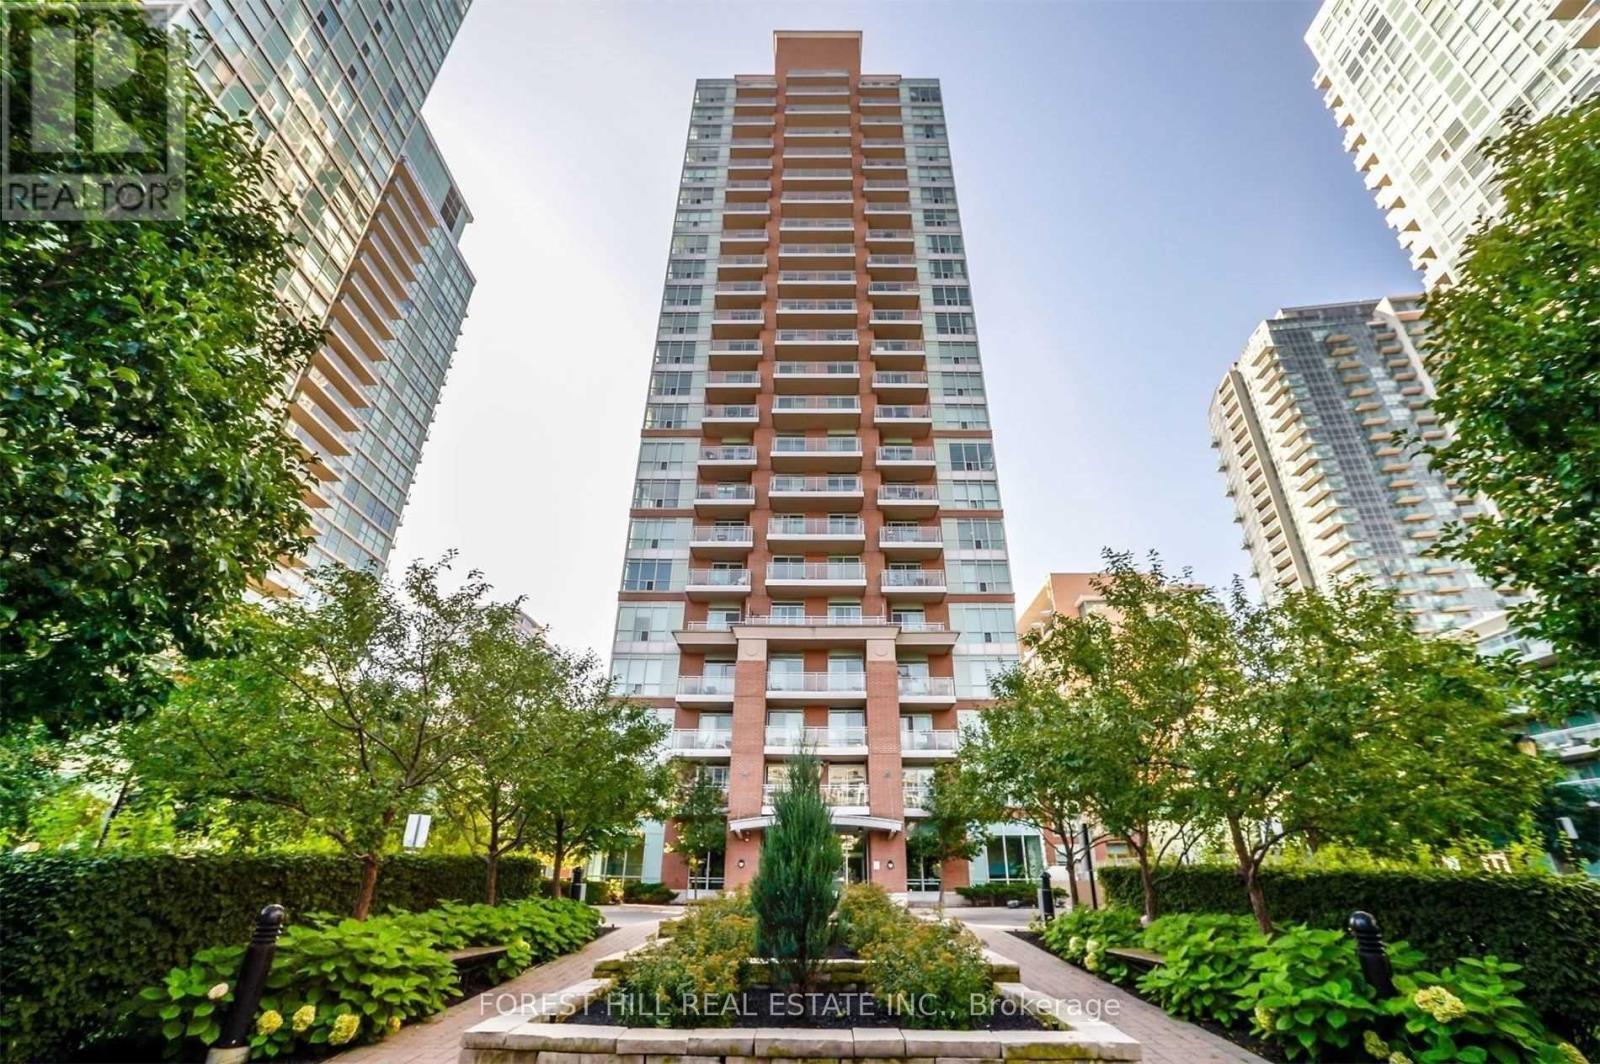
Desirable Liberty Village, High Floor, Modern Condo With Sw Breathtaking View & Large Balcony!Parking & Locker Included. Rare to find in a condo, spacious, family Sized, eat-in Renovated Kitchen With W/O To Balcony. Renovated Bathroom. Luxury Bldg W/State Of The Art Amenities:Indoor Swimming Pool/Hot Tub/Gym/Sauna/Computer Room/Game Room/Hobby Room/Visitor Parking/Guest Suites/Party Room/Theatre.Steps To Vibrant Restaurants,Shops, Waterfront,Ttc & King-Liberty Pedestrian/Cycle Bridge. ***Photos are from previous listing. (id:45725)
302 - 2020 Bathurst Street
Toronto (Humewood-Cedarvale), Ontario
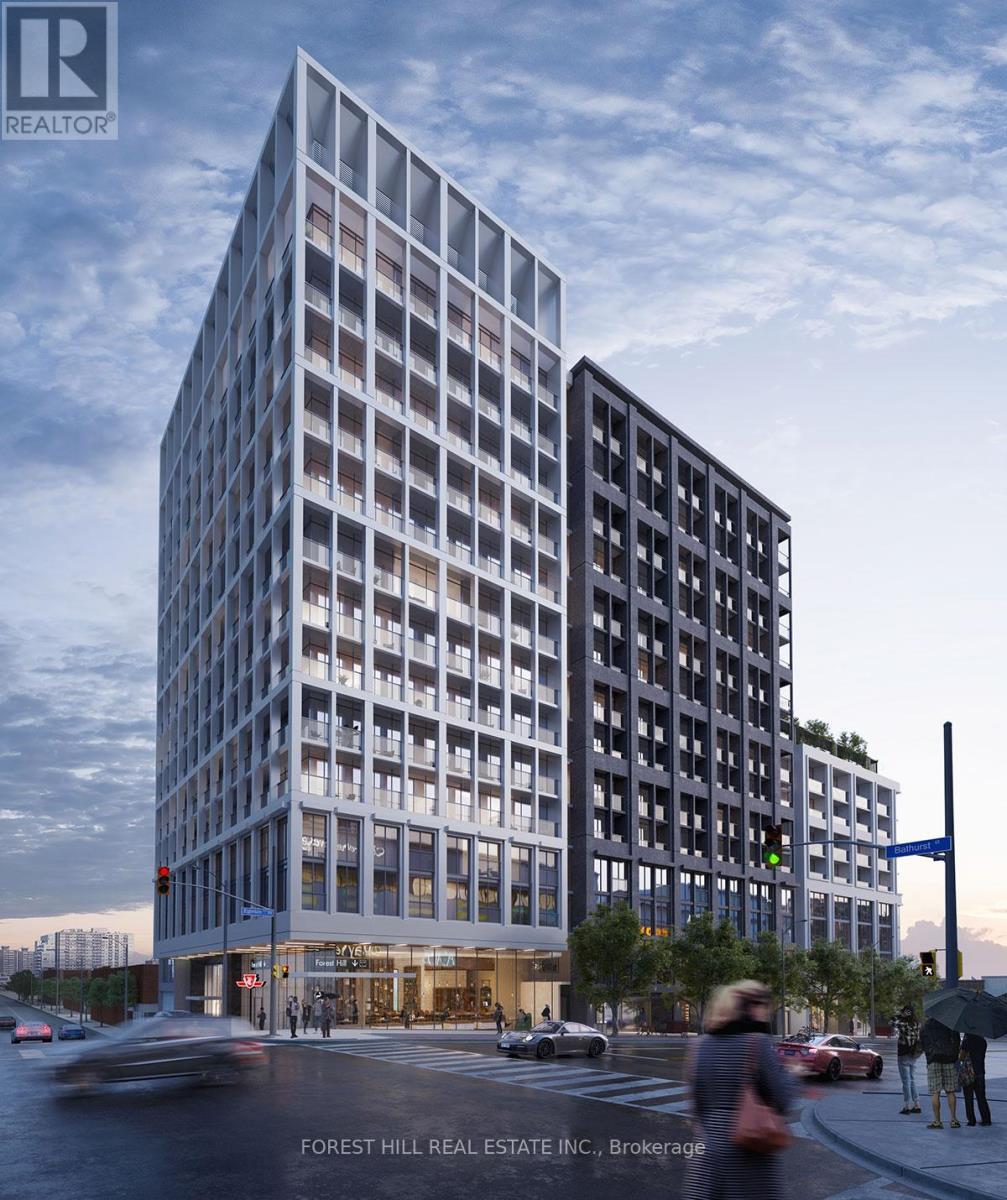
Welcome to The Forest Hill Condominium, located in the desirable Cedarvale - Forest Hill neighbourhood. This 2 bedroom, 2 bathroom condo overlooks the beautiful outdoor community greenspace as well as the lovely Cedarvale neighbourhood. The building includes 24/7 concierge, an incredible fitness center, a yoga studio, a shared workspace to accommodate privacy and social gatherings, outdoor activity stations, BBQ stations and more! Direct subway access from the lobby! Zoned for Cedarvale Community School and Forest Hill Collegiate. Easy TTC access, Starbucks, many restaurants, Shoppers and Rexall, groceries, great schools, parks, beltline trail, etc. all within walking distance. This open and bright unit includes parking, locker and Bell internet. (id:45725)
131 Cooks Mill Road
Puslinch, Ontario
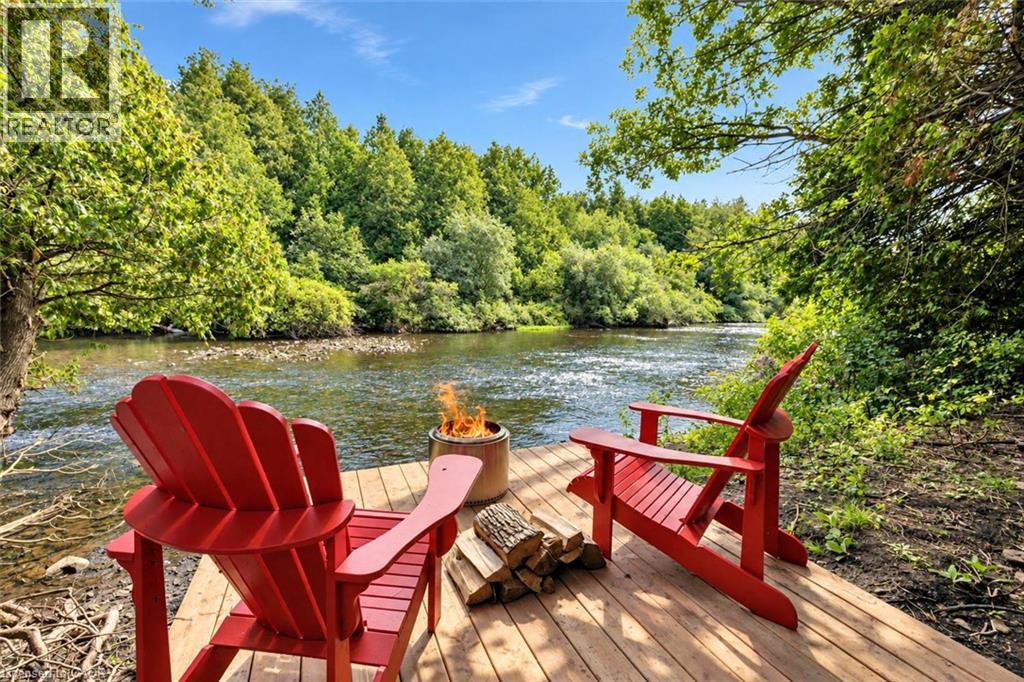
Charming 4-bdrm home + in-law suite on almost 2-acres W/175ft of river frontage along one of Puslinch's prestigious streets! It feels like your own private cottage yet you’re less than 5-min from Guelph’s amenities & close to 401-ideal location for commuters! Concrete driveway leads to 2-car garage while mature trees & expansive property create an immediate sense of privacy. Inside French doors open to LR lined W/large windows. DR offers elegant backdrop for family dinners & holiday meals. Kitchen offers S/S appliances incl. dual oven, lots of counter & cabinetry space, pantry cupboard & B/I desk. Large window above dbl sink frames scenic views of the property while adjoining breakfast area offers wainscoting & picture windows. FR is centred around a fireplace W/custom B/Is. 2pc bath completes main level. Natural light pours through skylight above the staircase as you arrive on upper level where you’ll find 4 bdrms. Primary bdrm with W/I closet & renovated 3pc ensuite W/new quartz-topped vanity. 3 add'l bdrms offer lots of natural light & closet space. Updated 4pc bath W/quartz-topped vanity & shower/tub. Above the garage you’ll find a private studio apt W/sep ent, kitchenette & bathroom. Ideal spot for teens, in-laws, potential for add'l income or can be incorporated into primary bdrm to create an expansive retreat. Outside the new back deck W/steel railings offers perfect spot for BBQs & entertaining. Cedar-chip trails wind through trees & lead to the riverfront where private deck showcases views of the water. Have a fire by the river, launch a canoe or relax in the privacy. Updates: bathroom renos & back deck 2026, laundry set & softener 2021, pot lights 2021, furnace 2020, Carrier AC 2019, concrete driveway & patio 2019 & roof 2019. At the end of the street is Smith Property Loop trail. Less than 10-min to Stone Rd Mall, UofG & Pergola Commons. Privacy, space, riverfront & just mins from the city, this home delivers country living without sacrificing convenience (id:45725)
618 Victoria Street
Niagara-On-The-Lake, Ontario
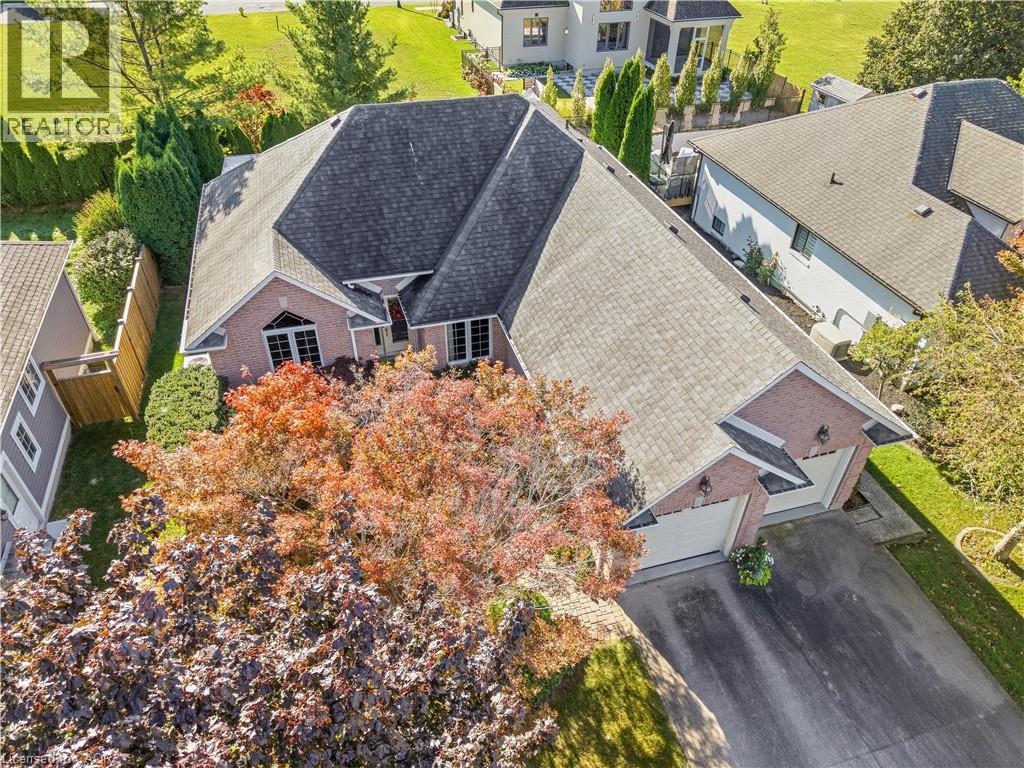
Welcome to 618 Victoria in beautiful Niagara-on-the-Lake. Enjoy a walkable location close to Old Town's shops, restaurants and boutiques, as well as world-class wineries and the Shaw Festival Theatre. This spacious bungalow offers approximately 3,000 sq. ft. of finished living space, with three bedrooms on the main floor and an additional bedroom in the finished lower level. Gleaming hardwood floors, a generous living room with gas fireplace, and an open kitchen with eating area overlooking the rear gardens create inviting spaces for everyday living and entertaining. The third main-floor bedroom is ideal as a home office. The finished lower level adds over 1,300 sq. ft. of living space, including a large family room, full bathroom and two additional bedrooms. Step outside to a covered porch and enjoy the rear gardens. A double garage and driveway parking for four more vehicles complete the package. A wonderful opportunity for a couple seeking comfortable one-level living with plenty of room to welcome family and friends. (id:45725)
79 Dumbarton Street
Guelph, Ontario
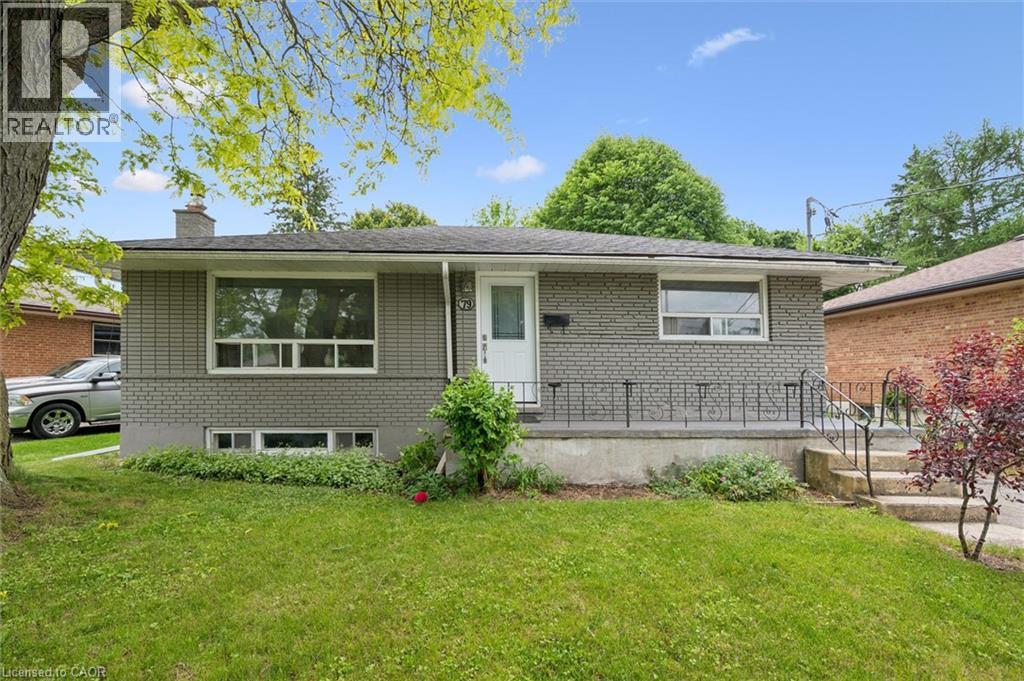
Brick Bungalow on a 52x128 foot lot in an established neighborhood near Riverside Park! Three bedrooms, one bathroom, an updated kitchen,and a large living room are on the main level. Downstairs is finished with a family room, fourth bedroom, and full bathroom. It would make a fantastic second unit by utilizing the separate rear staircase or side entrance. The backyard is quite large and fenced - offering plenty of room for kids and pets to play. It could also easily accommodate an ADU if you're looking for another income generator. Surrounded by great schools, shopping, and parks, this is a great retirement bungalow, family home, or rental property. (id:45725)
124 Queensway Drive
St. Jacobs, Ontario
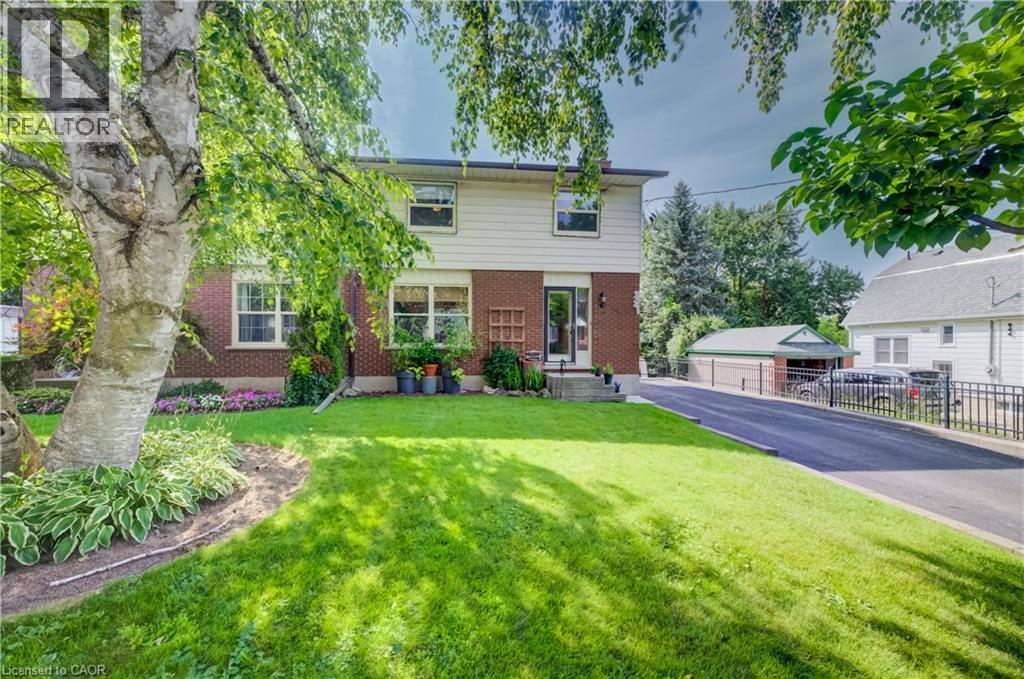
Rare find in the quiet and picturesque village of St. Jacobs, just a short 10-minute drive to Waterloo! This lovingly cared-for 3-bedroom home offers a functional layout and plenty of updates. The bright eat-in kitchen features a gas range (2025) and Bosch dishwasher, while the spacious living/dining room boasts updated flooring and sliding doors leading to an elevated deck overlooking the private, treed gardens. A convenient powder room completes the main level. Upstairs, you’ll find three generously sized bedrooms and a large bathroom updated in 2026. The finished walkout basement provides additional living space and direct access to the private backyard oasis. A standout feature is the impressive 22' x 24' heated, detached garage/shop with 12' ceilings, professional built and permitted in 2016 and ideal for hobbyists, car enthusiasts or anyone needing serious workspace. Features include 1/2 plywood walls, a 100-amp panel, exhaust fan, gas furnace, welder receptacle and water available at the garage exterior. The large driveway offers parking for up to 10 vehicles. Numerous updates include A/C (2020), hot wate r heater (2023), water softener (2026), most windows and doors (2016/2017), retaining wall (2016) and driveway (2017). A wonderful opportunity to enjoy small-town living in sought-after St. Jacobs, within walking distance of local shops and restaurants and just minutes from Waterloo. (id:45725)