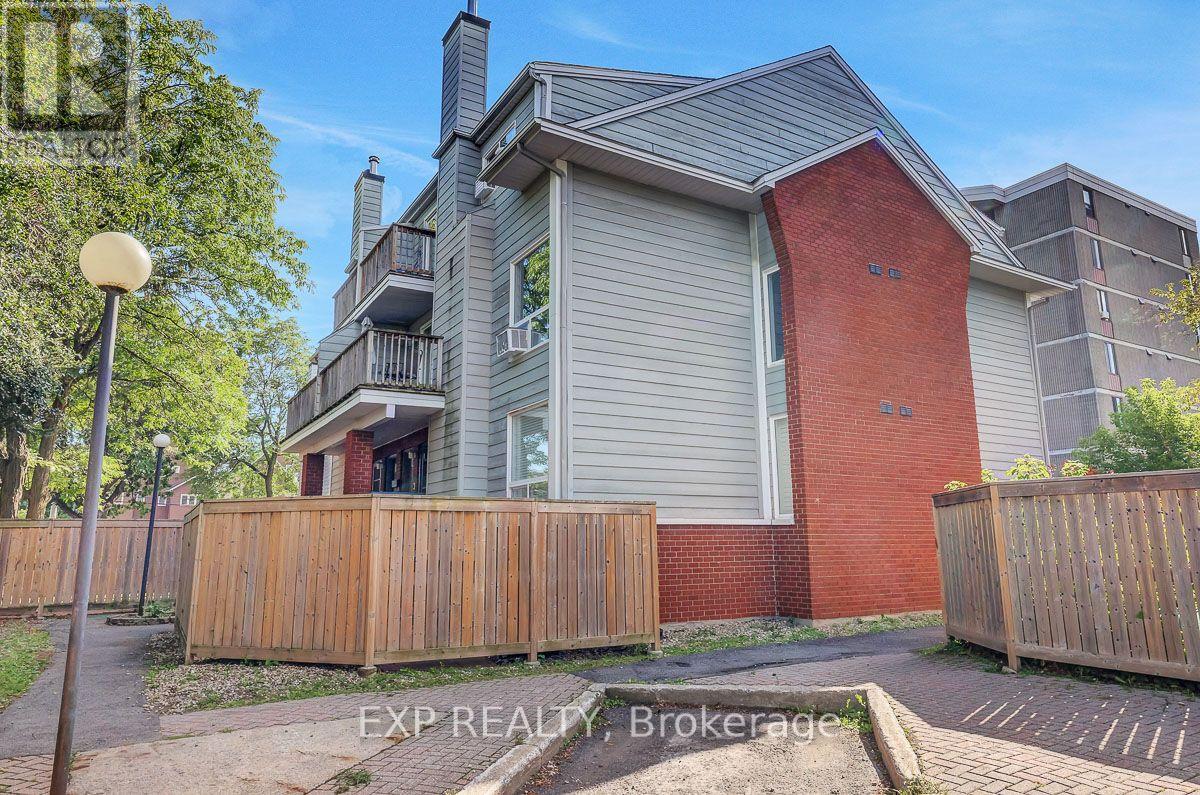
F - 20 Hart Avenue
Ottawa, Ontario
Welcome home to this move in ready, 2-storey condo in Overbrook. Inside, you'll find a bright and spacious living area with a renovated kitchen and updated washrooms. The large living room has a wood-burning fireplace which adds instant warmth and charm to the living space, while the spacious primary bedroom with a walk-in closet gives you room to grow. Step outside to a great sized front sitting area, perfect for morning coffee, relaxing evenings, or to entertain. The central location is incredible! Close to the highway and train station with a short commute downtown - ideal for first timers, professionals, or investors. Affordable, low-maintenance, and within reach of all the best that Ottawa has to offer. (id:45725)
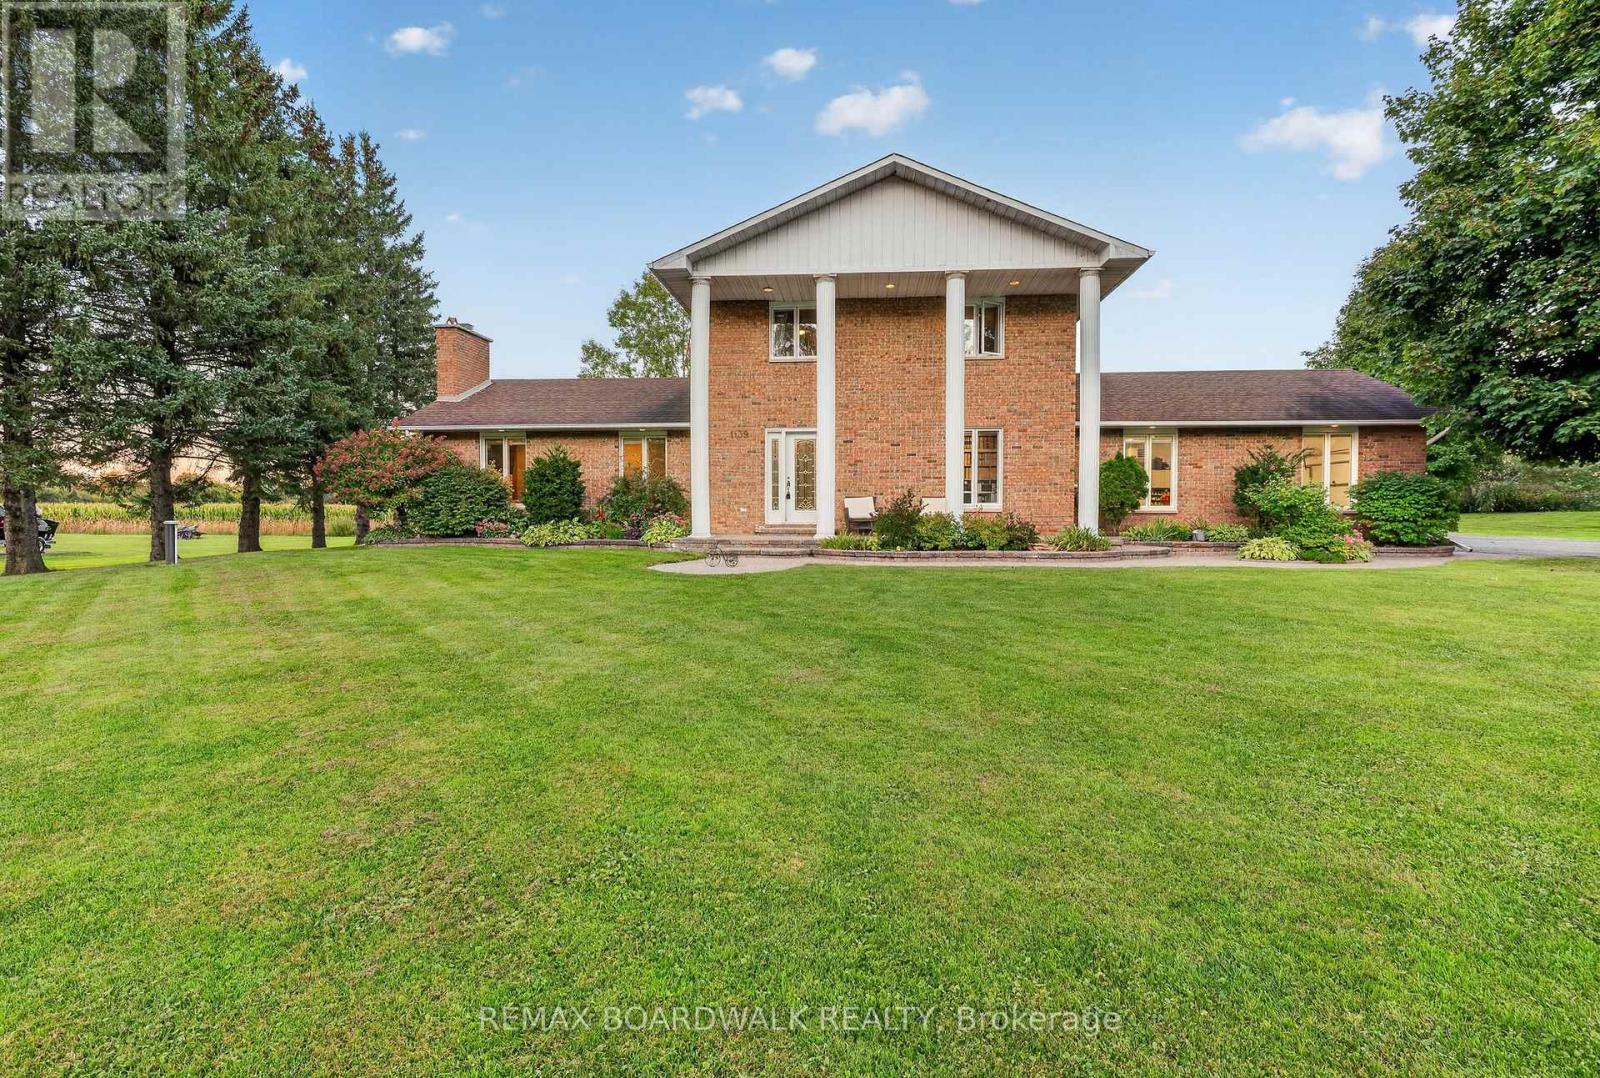
1139 St Joseph Road
Russell, Ontario
A FRESH LOOK AT AN INCREDIBLE PROPERTY! Set on 1.352 acres with NO REAR NEIGHBOURS, this impressive Embrun home was completely redone in 2018 and delivers space, privacy and versatility just approx. 30 minutes from East Ottawa. A grand entrance with marble flooring opens to a bright, beautifully designed interior featuring a spacious living room with striking stone fireplace, formal dining area with charming nook window, and modern open-concept kitchen with white cabinetry, stainless steel appliances and large island with seating. The main level also offers a bedroom, powder room and separate laundry room. Upstairs, the expansive primary suite features a private ensuite, complemented by 2 additional bedrooms and a full bath. The fully finished basement adds even more living space for a rec room, gym, playroom or home office. Outside, enjoy your own private retreat with a large deck, heated above-ground salt-water pool, mature trees, landscaped grounds and plenty of open green space. Need more garage space? The expansive property offers plenty of room to potentially build a second garage. Added peace of mind comes from a 17 kW Generac generator capable of powering the entire home. An attached double garage and ample parking complete this exceptional package. Roof (2018), Windows (2018), Furnace (2018), A/C (2018). Country-style space and privacy without giving up convenient access to Embrun amenities and East Ottawa! (id:45725)
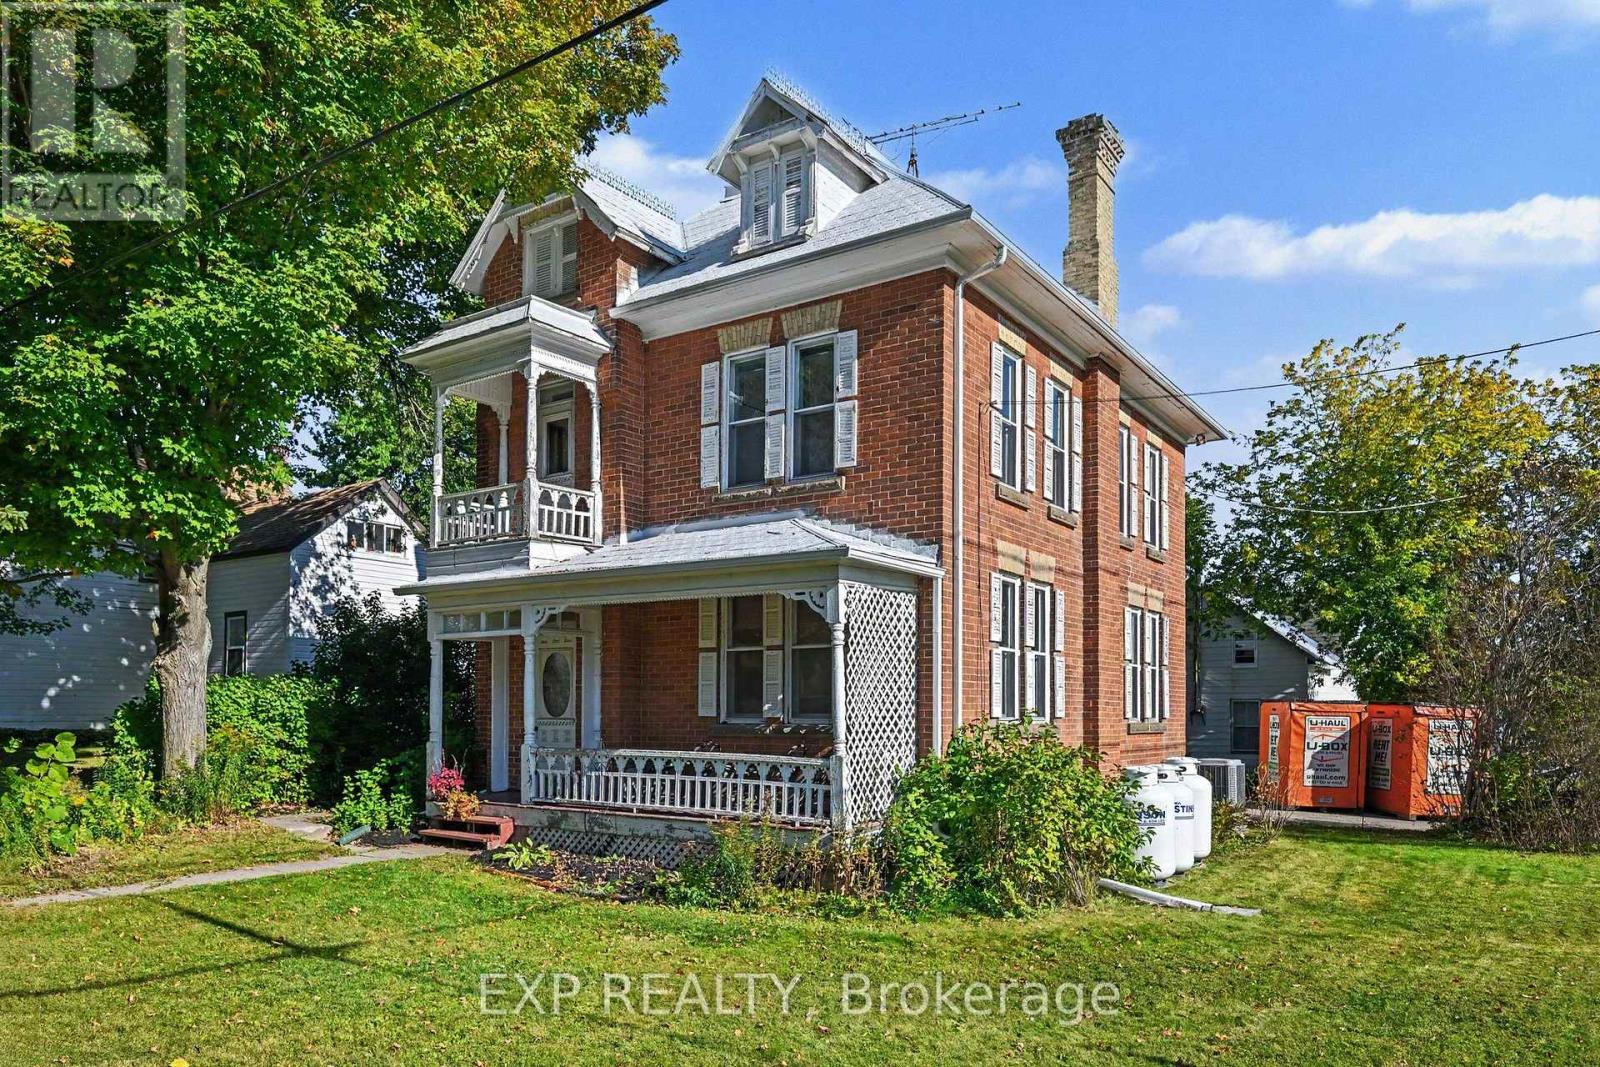
122 Clarence Street
Lanark Highlands, Ontario
Step through the front door and into a piece of Lanark Village history. Built in the late 1800s, this four-bedroom home is filled with the details that give an older house its character: original tin ceilings, crown moulding, deep oak baseboards, hardwood floors, interior doors with transom windows, and a beautiful staircase. The main floor offers a generous living room, front parlour and separate dining room, with plenty of space to gather or settle into a quiet corner. The kitchen connects to a covered porch, the attached garage and a second staircase. Upstairs, you'll find four well-sized bedrooms, a full bathroom and laundry. A third staircase leads to the unfinished loft, offering more space to explore and make your own. Set on a lot in the heart of the village, the home also has a metal roof, propane furnace, central air conditioning and 200-amp electrical service. Its period details have endured; the next chapter is yours to shape. Whether your vision is a careful restoration or a fresh approach that celebrates the original features, 122 Clarence Street offers a rare chance to make a historic home your own. (id:45725)
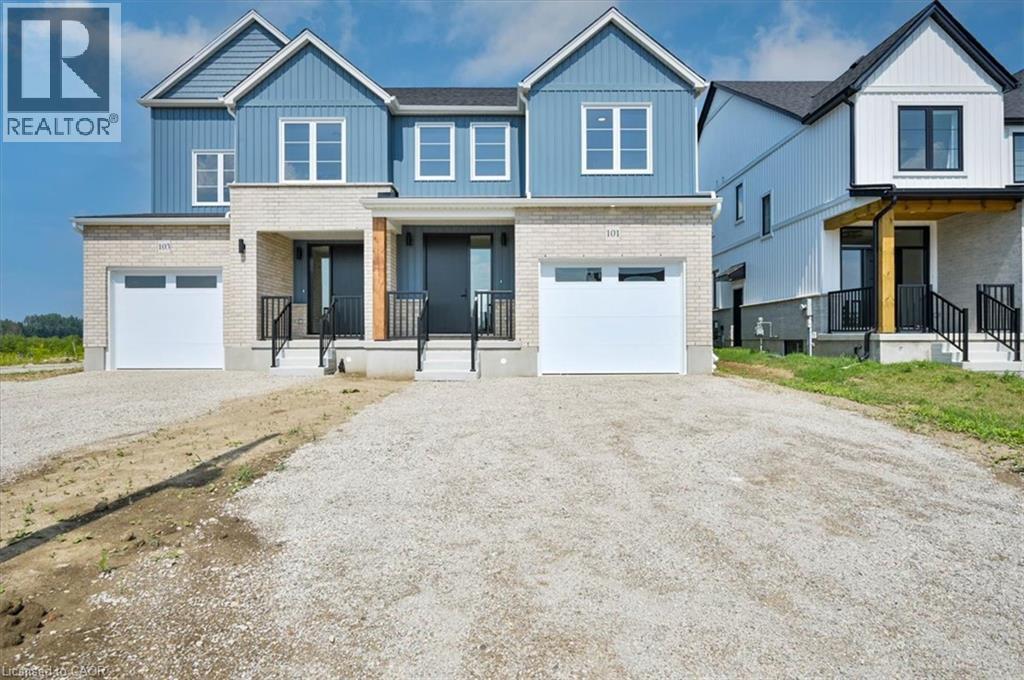
96 Kenton Street
Mitchell, Ontario
Don’t wait to take advantage because time is limited for this HST credit incentive! These 2 storey semi’s with beautiful curb appeal combine successful design elements from previous models to achieve a configuration that fits the corner lot; 4 bedroom option also available! Modern farmhouse taken even further to enhance the entrances of the units and maintain privacy. Large windows and 9 ceilings combine perfectly to provide a bright open space. Beautiful kitchen quality with custom colour finishes, soft close mechanisms, practical centre island, walk in pantry, and quartz countertops. Durable and trendy LVP flooring throughout the main level, with an open concept family room, dining room and kitchen making for the perfect entertaining area which extends outdoors to the covered backyard porch. The second floor features 3 bedrooms and a work space niche, laundry, and 2 full bathrooms. The main bathroom is a 4 piece and the primary suite has a walk in closet with a four piece ensuite featuring an oversized 7 x 4 shower. The idea of a separate basement living space has already been built on with a side door entry to the landing, leading down for ease of future conversion. Surrounding the North Thames river, with a historic downtown, rich in heritage, architecture and amenities, and an 18 hole golf course. Its no wonder so many families have chosen to live in Mitchell; make it your home! Price reflects full HST rebate, buyer to qualify. (id:45725)
143 Mamelon Street
London East (East L), Ontario
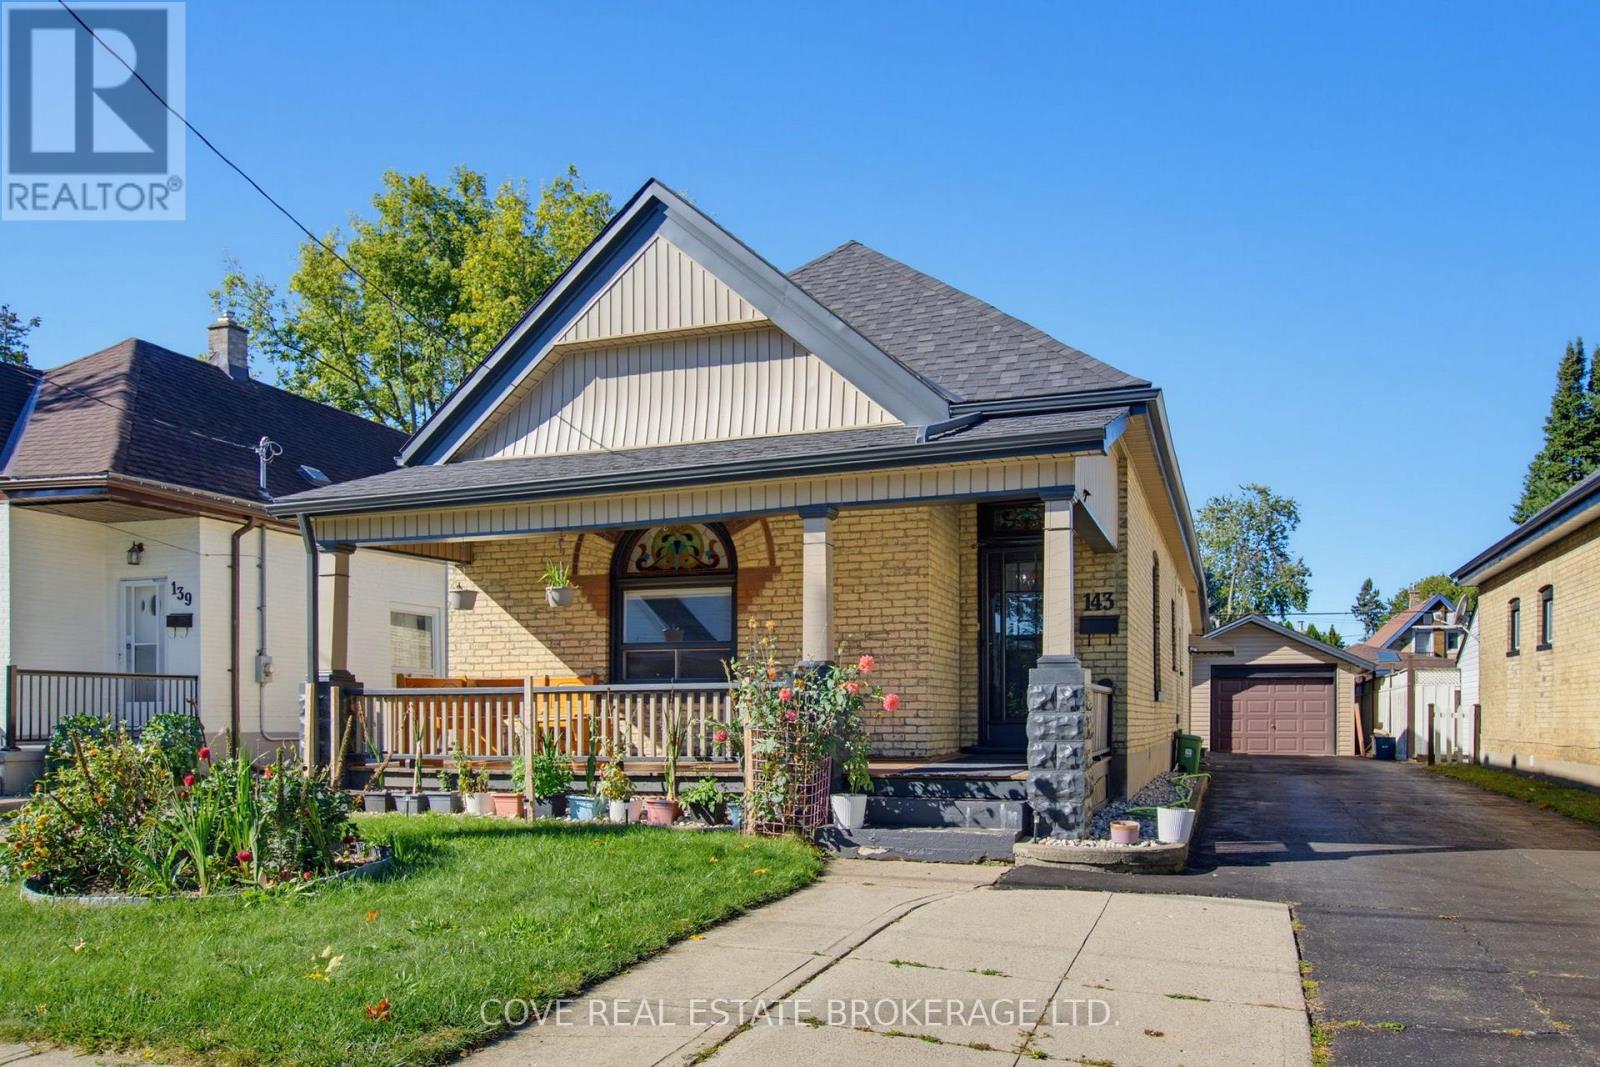
Charming Bungalow with oversized single detached garage located in East London! This 3 Bedroom, 2 Bathroom home blends modern finishes with historic features such as the immaculately preserved stained-glass window, the gorgeous covered front porch and high ceilings. It's located nearby Chelsea Green Park, Aberdeen P.S., St Bernadette Catholic Elementary School, HB Beal S.S., Catholic Central School.S., Downtown London, BMO Centre, Western Fair, The Factory, restaurants and quick access to the 401. Inside, there is over 1,300 square feet of living space above grade along with a partially finished Basement. The Main Level is comprised of a Living Room, formal Dining Room, Kitchen, 3 Bedrooms, 2 Bathrooms and Mud Room. The nicely appointed Kitchen has been updated and includes maple cabinetry, granite countertops, and stylish backsplash. The Primary Bedroom includes a 3-piece Ensuite with walk-in shower that is handicap accessible. There's also a 4-piece Main Bathroom in this carpet-free home. The Lower Level is partially finished and consists of a Flex Room, large Laundry/Storage Room and Utility Room. The Back Yard is private, fully fenced, has a deck and extensive vegetable gardens. Updates include: roof shingles (2019), furnace (2022), soffits/fascia, mostly newer windows (2023), painting (2025), Basement stairs, range hood fan, (2026), electrical, light fixtures and appliances. Includes 5 appliances. Hot water heater is owned. See multimedia link for 3D walkthrough tour and floor plans. (id:45725)
B - 537 Clarke Road
London East (East H), Ontario
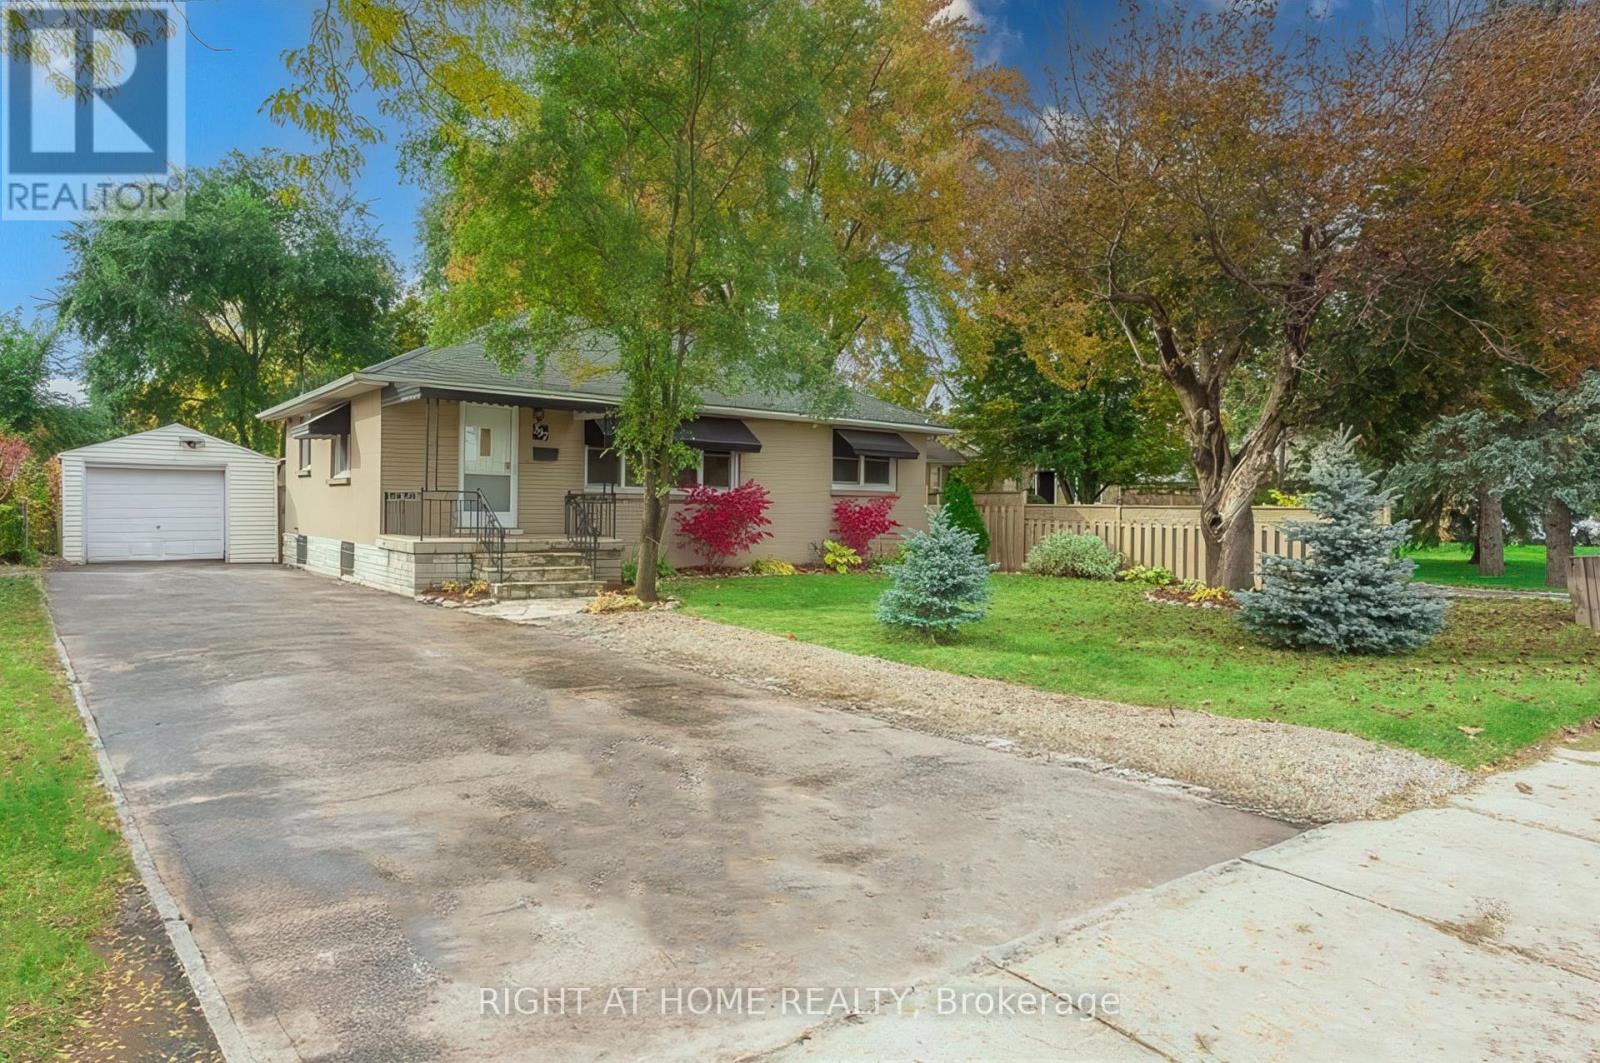
2-Bedroom Basement for Lease - Available October 2, 2026. Conveniently located near Fanshawe College and Argyle Mall, this well-maintained basement unit features 2 bedrooms, 1 full bathroom, a separate entrance, and a functional kitchen. Shared laundry is located in a common accessible area, and tenants will have access to the shared backyard. Includes 1 designated parking space. Excellent access to public transit, with bus stops located close to the property. No pets, please. (id:45725)
145 Leland Drive
Belleville (Belleville Ward), Ontario
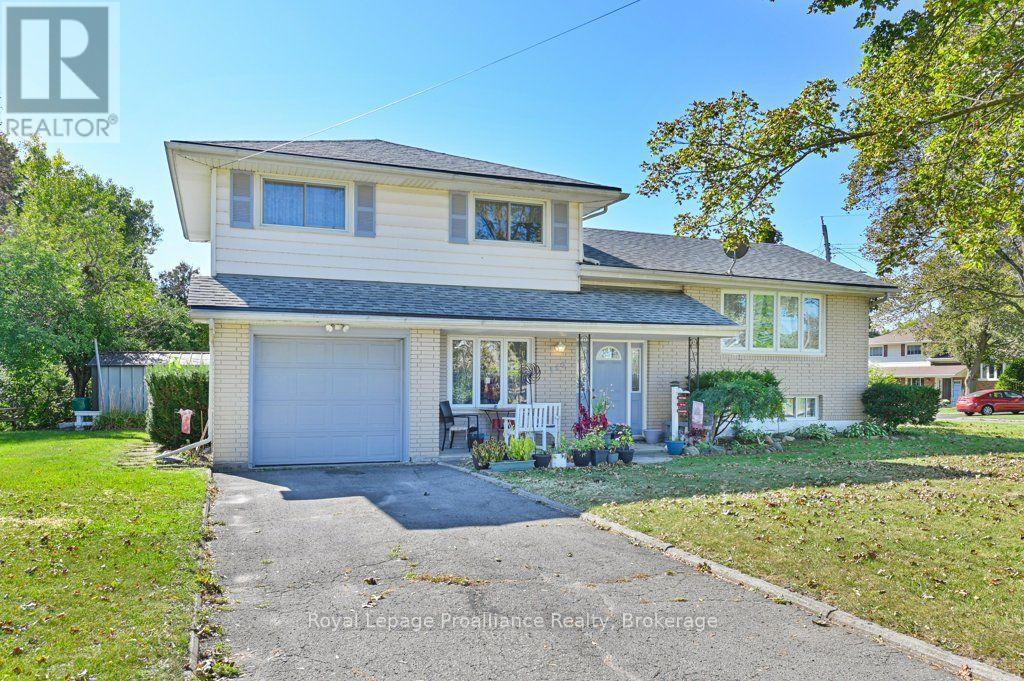
Set on a corner lot in Belleville, 145 Leland Drive offers three bedrooms, two bathrooms and a flexible four-level layout. Two driveways-including one off Keller Drive-provide convenient access and parking, while the garage offers both inside and outside entry.The separate dining room creates a welcoming setting for meals and gatherings. A second living room on the main floor adds valuable flexibility for relaxing, entertaining or working from home. Outdoors, enjoy a cozy front porch, a great patio and direct access to the backyard from the rear door.Practical features include vinyl windows, a generator plug, and a furnace, air conditioning system and roof updated in 2015.Within approximately 2 km are Quinte Ballet School of Canada, Sir James Whitney School for the Deaf, Sir MacKenzie Bowell School and Park, and downtown Belleville. Belleville General Hospital, Highway 401, Loyalist College and the Bay of Quinte are also nearby, with Prince Edward County easily reached across the Bay Bridge. (id:45725)
207 - 54 King Street E
Clarington (Bowmanville), Ontario
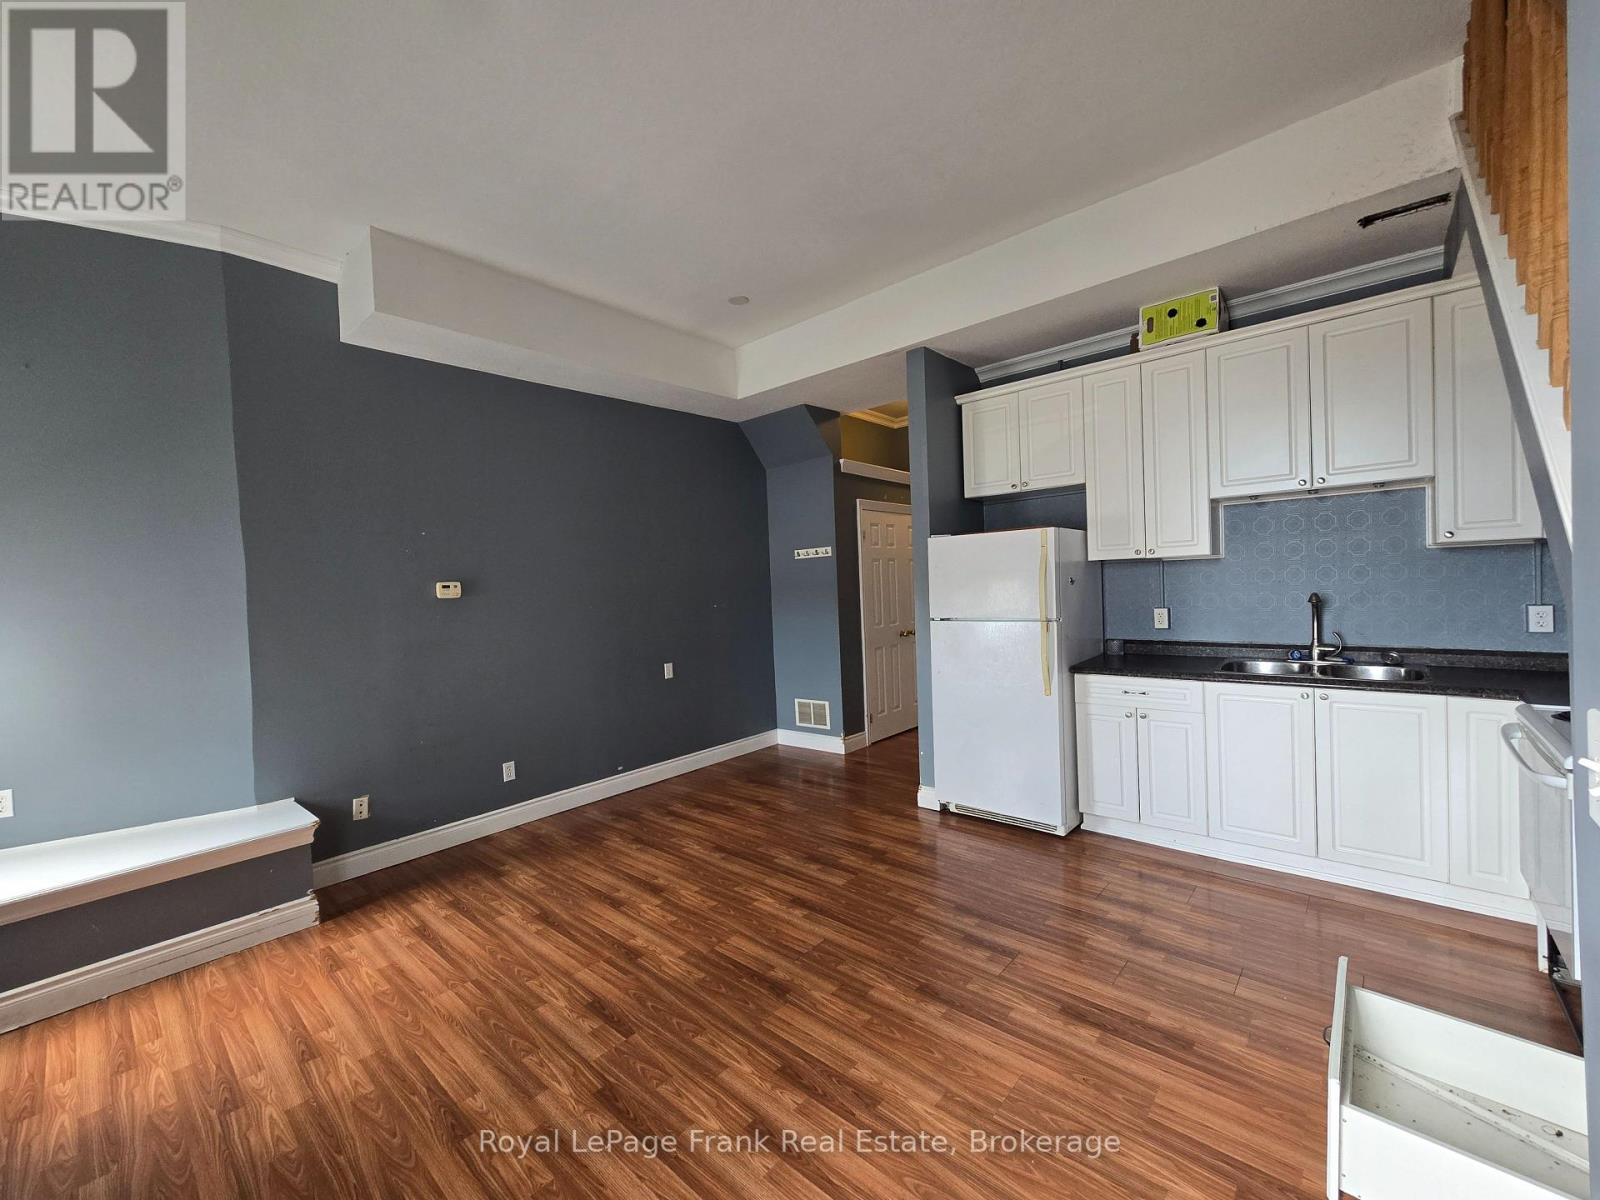
Spacious and well finished 2nd floor 2 bedroom loft apartment in downtown Bowmanville. Ideal for bachelors or couples. Great window space for daylight, and roomy interior with 2nd floor bathroom & bedroom areas (id:45725)
6954 Shiloh Road
Clarington, Ontario
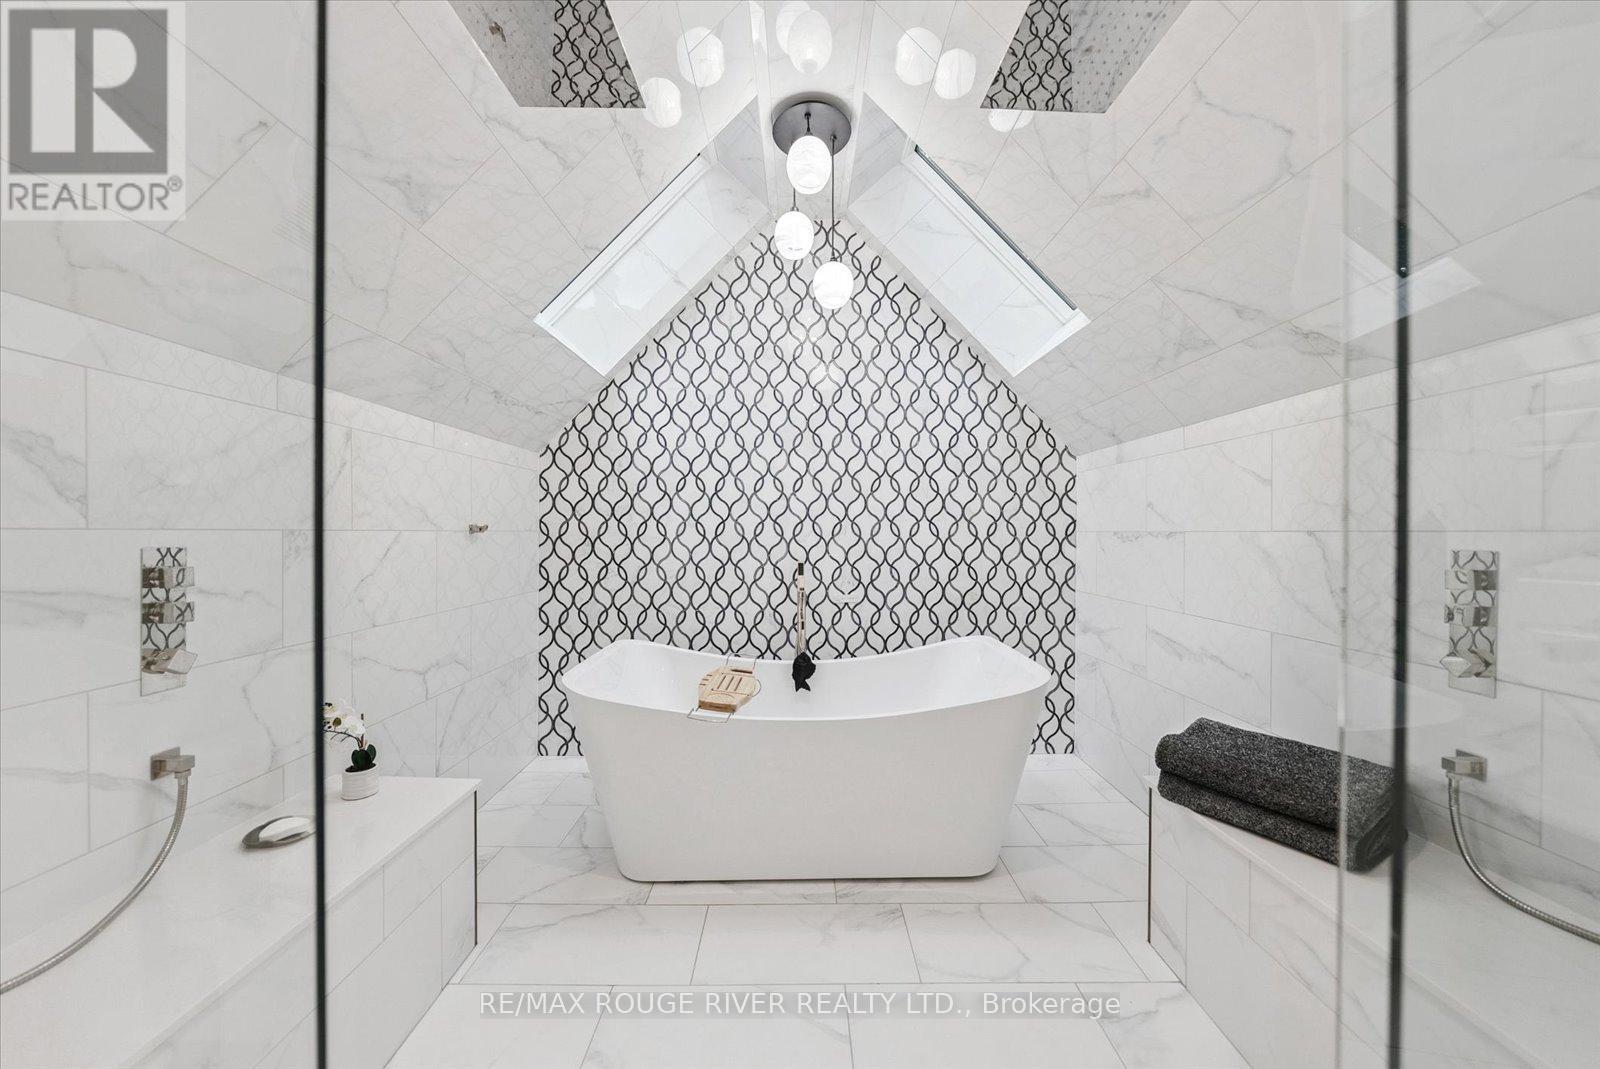
Are you craving space, seclusion, and modern updates and amenities? Welcome to this beautiful custom-built, energy-efficient home nestled on 11 acres, near the Ganaraska Forest in Newtonville. This property offers the perfect blend of privacy, comfort, and sustainability, surrounded by mature trees and picturesque natural scenery. Step inside and find a home meticulously cared for, with multiple daylight-drenched rooms on the main floor for hosting, reading or spending family time. The updated kitchen features a walkout to the spacious deck, perfect for entertaining or enjoying quiet mornings surrounded by nature. The home's timeless character is enhanced by hardwood floors throughout, crown mouldings, French pocket doors, and upgraded trim. The upstairs includes multiple bedrooms and is completed by the show-stopping primary suite, with a walk-in closet, built-in vanity, storage, and a stunning bathroom that elevates luxury and relaxation with a jaw-dropping wet room and soaker tub illuminated by skylights. Details can be enjoyed throughout this home with the multiple custom-built-ins, including cozy fireplaces, and an LED pot lighting system. Most recently used as a home office, the loft above the garage adds additional and versatile space to the property. With heating and a bathroom, the loft is perfect for a studio or the ultimate multi-generational living space. Additional features include a geothermal furnace, offering highly efficient, eco-friendly heating and cooling with significantly reduced utility costs year-round. This property creates the perfect setup for your homestead, featuring a greenhouse, chicken coop and the opportunity to harvest your own maple syrup, with an average yield of about 45 litres per year. With quick access to Highways 115 and 407, travel is quick and easy- no matter your direction. (id:45725)
540 Patricia Drive
Oakville, Ontario
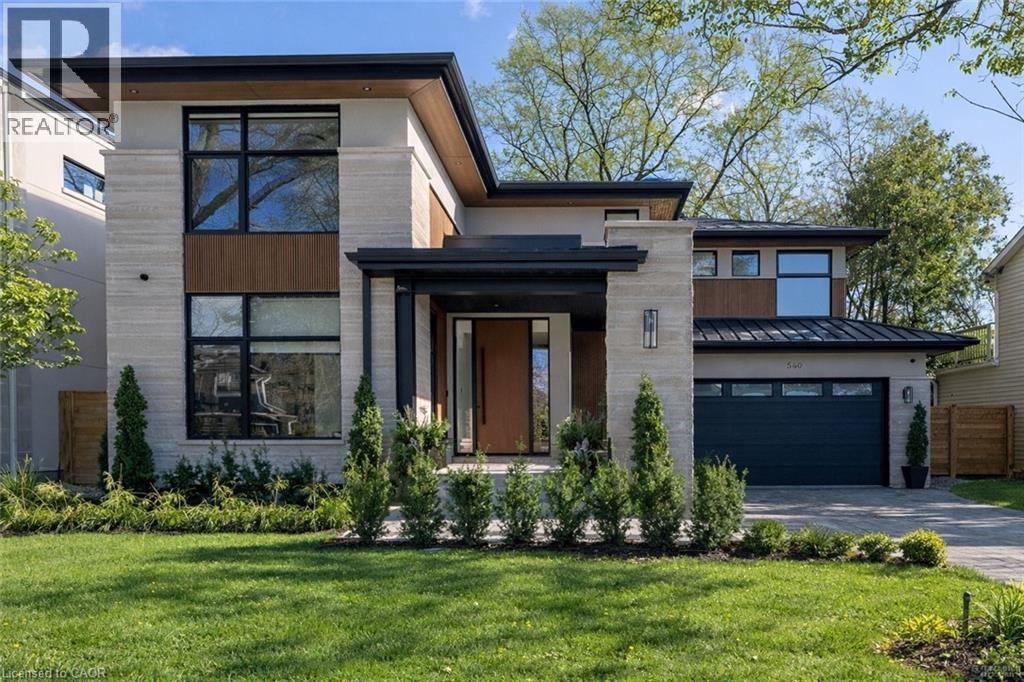
Step into this newly constructed custom residence which showcases bespoke built-in cabinetry fine craftsmanship. Stately nine-foot ceilings on the first and second floors from the wood flooring to the large scale windows you will sense refinement. Cozy in floor heating throughout the basement and all stone floors on the main and second floor includes a decadent heated garage floor, meaning no need to bundle up to access the garage making it a functional space of the home. The property is consistent with creature comforts featuring dedicated upper and lower HVAC systems, circulating instant hot water throughout, and three gas fireplaces. Included is a comprehensive security system with cameras. The exterior façade combines elegant stone elements with stunning composite wood features, oversized front landing, 4 season inviting back deck with it’s own gas fireplace. Landscaping includes lighting with the addition of integrated driveway lighting to guide your way home. Luxury certified. (id:45725)
16 Church Street
Haldimand, Ontario
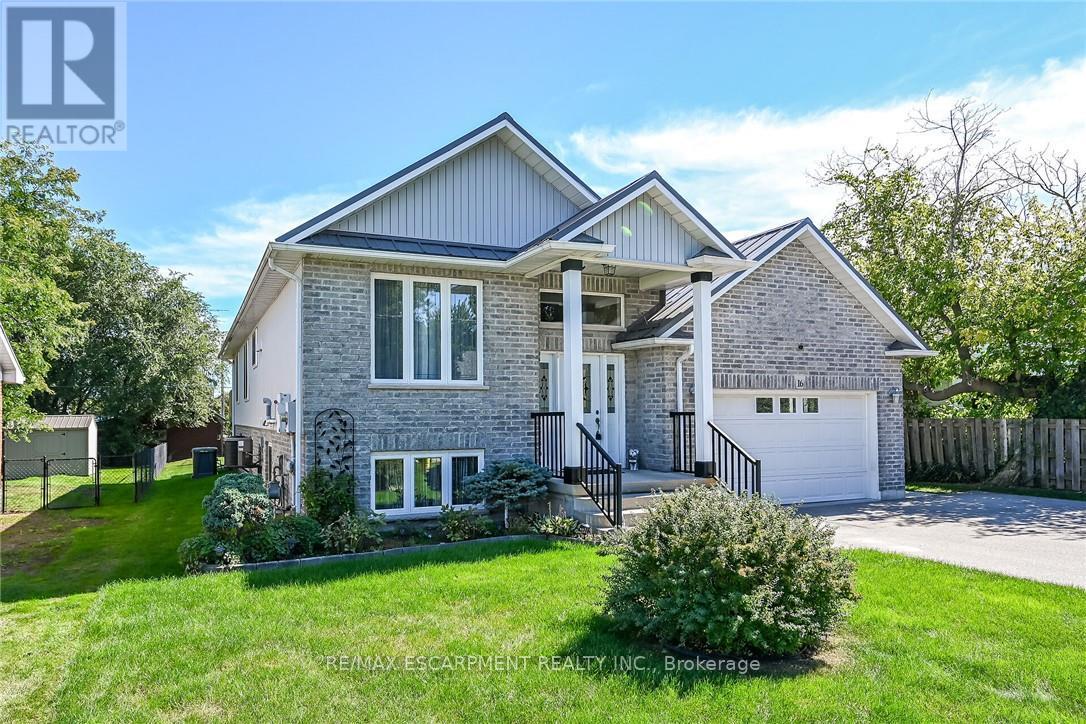
Stunning, Beautifully presented Custom Built 4 bedroom, 3 bathroom Jarvis raised Bungalow situated on 60' x 131' lot on desired Church St. Great curb appeal with brick & complimenting sided exterior, oversized paved driveway, attached double garage with infloor heat, steel roof, tastefully landscaped, & elevated, partially covered back porch overlooking rear yard. The flowing interior layout features approximately 3000 sq ft of masterfully designed living space highlighted by gorgeous hardwood floors throughout, custom "Vanderschaaf" cabinetry with bright eat in kitchen, formal dining area, large living room, 2 spacious MF bedrooms including primary suite with ensuite & walk in closet, 4 pc primary bathroom, & sought after MF laundry. The fully finished basement has infloor heat throughout & sets up perfectly for multi generational living / in law suite with large windows for natural light, huge rec room / games room area, 2 additional bedrooms, 3rd bathroom, & utility / workshop area for the mechanicals. Conveniently located within walking distance to parks, schools, downtown restaurants, shopping, & easy access to Port Dover, Simcoe, & 403. Must view to appreciate the pride of ownership & meticulous attention to detail throughout this Lovingly maintained home. Shows incredibly well. Experience & Enjoy Family Friendly Jarvis Living at a realistic price! (id:45725)
12 Stevenson Avenue
London East (East N), Ontario
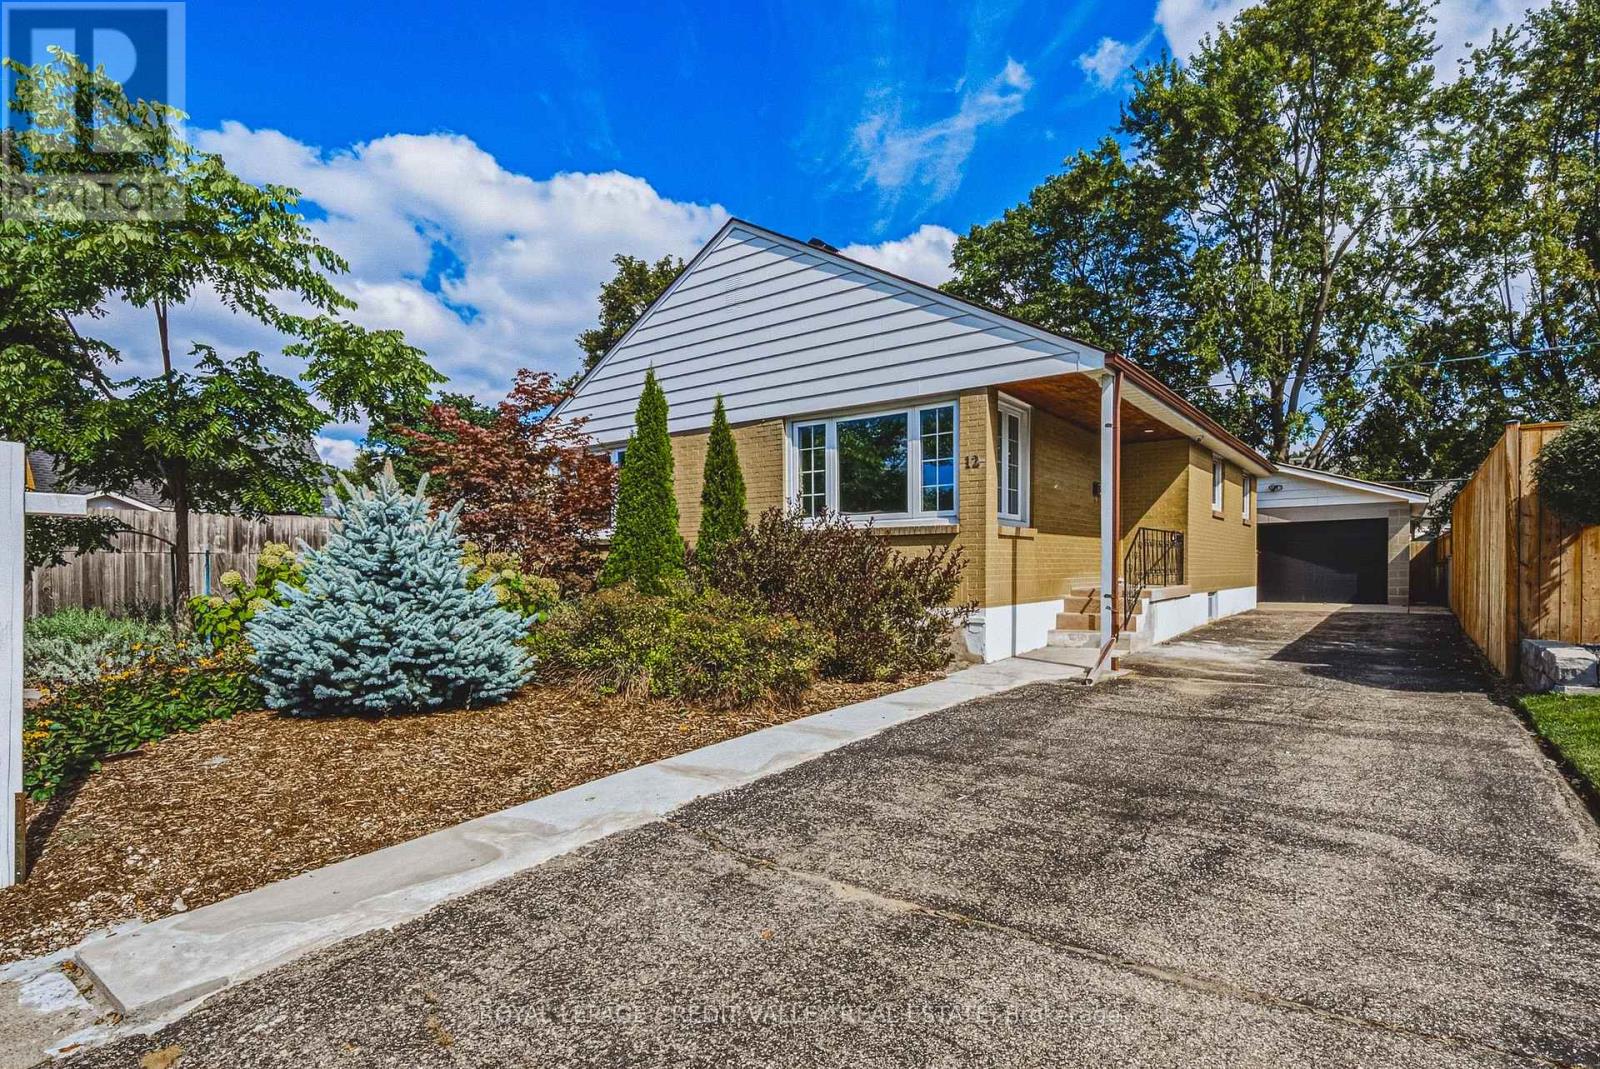
Welcome to 12 Stevenson Avenue, a beautifully renovated bungalow offering exceptional versatility, impressive upgrades, and an abundance of parking. Extensively renovated in 2023,this move-in-ready home showcases quality finishes and thoughtful improvements throughout, with significant investment made to create a stylish and functional living space. The main level features 3 spacious bedrooms, gleaming hardwood flooring, modern pot lights, and bright, inviting layout. At the heart of the home is the stunning custom kitchen, designed with both everyday living and entertaining in mind, featuring beautiful finishes, ample cabinetry, and plenty of workspace. The fully finished basement adds even more living space and features a separate entrance, an additional bedroom, and excellent flexibility for a growing or multi-generational family, home office, recreation space, or extended living arrangements. Outside, the property continues to impress with a detached garage, two separate driveways, and parking for up to 6 vehicles - a rare and valuable feature. (id:45725)