131 Cooks Mill Road
Puslinch, Ontario
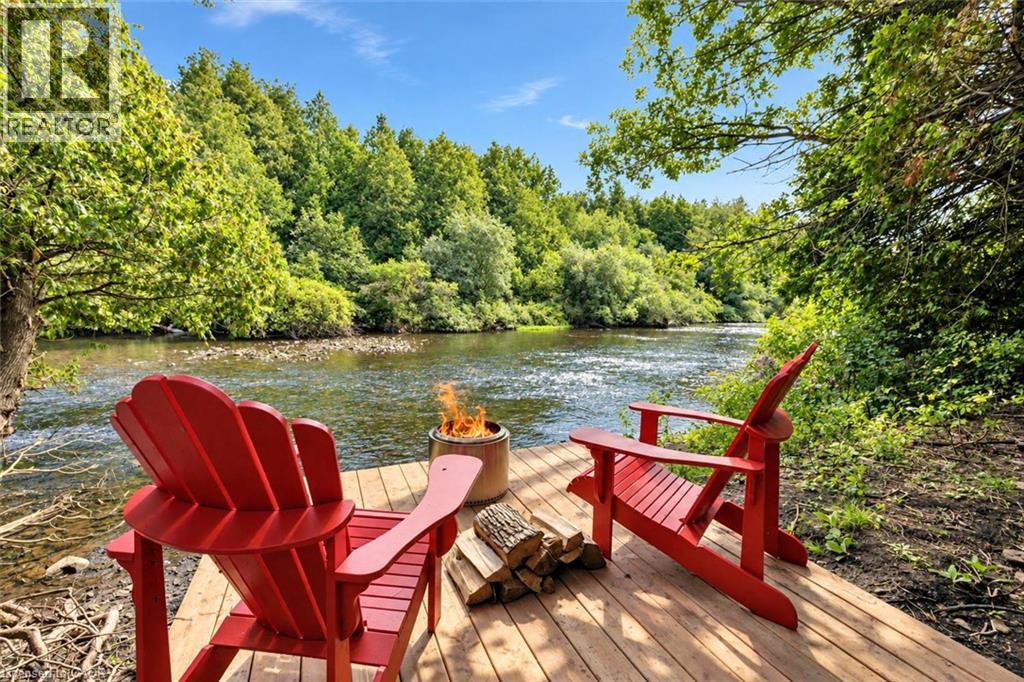
Charming 4-bdrm home + in-law suite on almost 2-acres W/175ft of river frontage along one of Puslinch's prestigious streets! It feels like your own private cottage yet you’re less than 5-min from Guelph’s amenities & close to 401-ideal location for commuters! Concrete driveway leads to 2-car garage while mature trees & expansive property create an immediate sense of privacy. Inside French doors open to LR lined W/large windows. DR offers elegant backdrop for family dinners & holiday meals. Kitchen offers S/S appliances incl. dual oven, lots of counter & cabinetry space, pantry cupboard & B/I desk. Large window above dbl sink frames scenic views of the property while adjoining breakfast area offers wainscoting & picture windows. FR is centred around a fireplace W/custom B/Is. 2pc bath completes main level. Natural light pours through skylight above the staircase as you arrive on upper level where you’ll find 4 bdrms. Primary bdrm with W/I closet & renovated 3pc ensuite W/new quartz-topped vanity. 3 add'l bdrms offer lots of natural light & closet space. Updated 4pc bath W/quartz-topped vanity & shower/tub. Above the garage you’ll find a private studio apt W/sep ent, kitchenette & bathroom. Ideal spot for teens, in-laws, potential for add'l income or can be incorporated into primary bdrm to create an expansive retreat. Outside the new back deck W/steel railings offers perfect spot for BBQs & entertaining. Cedar-chip trails wind through trees & lead to the riverfront where private deck showcases views of the water. Have a fire by the river, launch a canoe or relax in the privacy. Updates: bathroom renos & back deck 2026, laundry set & softener 2021, pot lights 2021, furnace 2020, Carrier AC 2019, concrete driveway & patio 2019 & roof 2019. At the end of the street is Smith Property Loop trail. Less than 10-min to Stone Rd Mall, UofG & Pergola Commons. Privacy, space, riverfront & just mins from the city, this home delivers country living without sacrificing convenience (id:45725)
618 Victoria Street
Niagara-On-The-Lake, Ontario
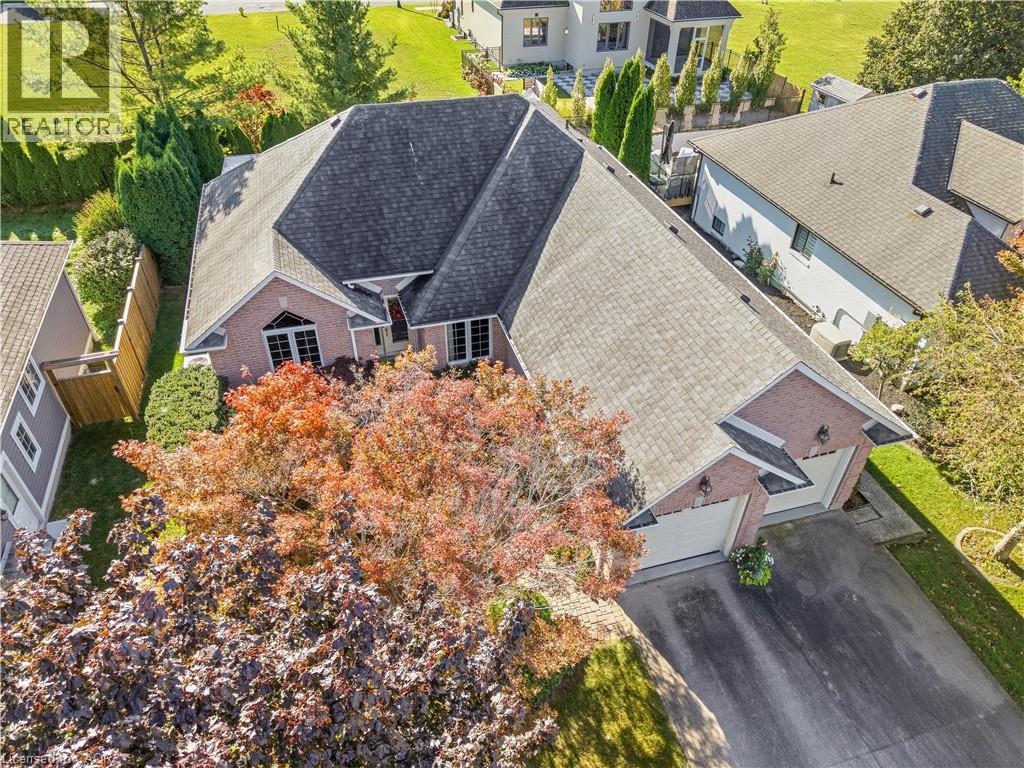
Welcome to 618 Victoria in beautiful Niagara-on-the-Lake. Enjoy a walkable location close to Old Town's shops, restaurants and boutiques, as well as world-class wineries and the Shaw Festival Theatre. This spacious bungalow offers approximately 3,000 sq. ft. of finished living space, with three bedrooms on the main floor and an additional bedroom in the finished lower level. Gleaming hardwood floors, a generous living room with gas fireplace, and an open kitchen with eating area overlooking the rear gardens create inviting spaces for everyday living and entertaining. The third main-floor bedroom is ideal as a home office. The finished lower level adds over 1,300 sq. ft. of living space, including a large family room, full bathroom and two additional bedrooms. Step outside to a covered porch and enjoy the rear gardens. A double garage and driveway parking for four more vehicles complete the package. A wonderful opportunity for a couple seeking comfortable one-level living with plenty of room to welcome family and friends. (id:45725)
79 Dumbarton Street
Guelph, Ontario
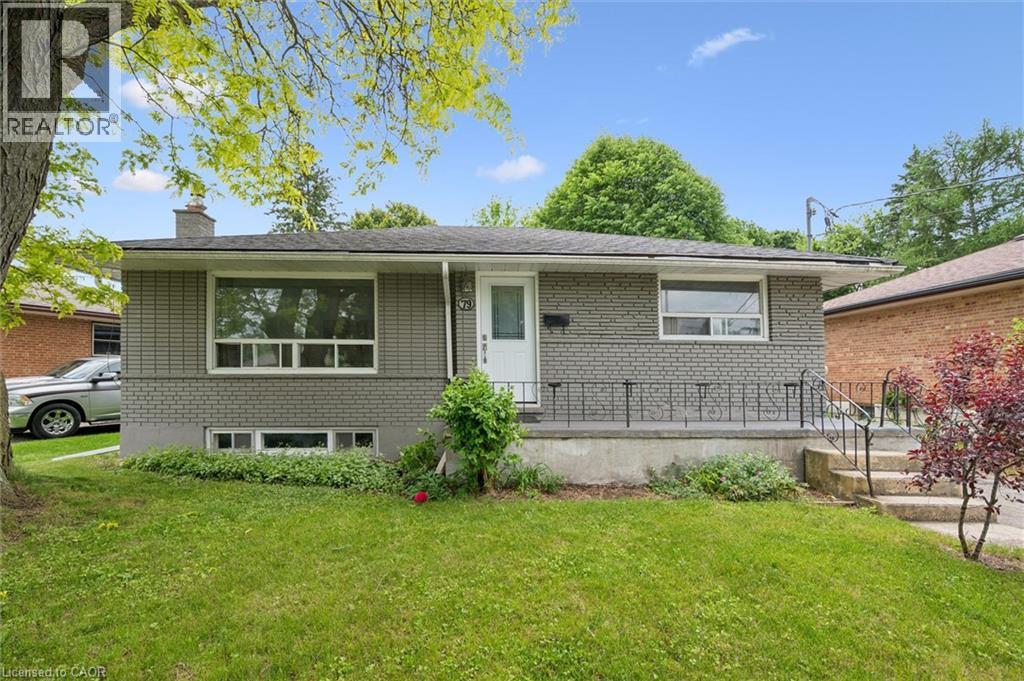
Brick Bungalow on a 52x128 foot lot in an established neighborhood near Riverside Park! Three bedrooms, one bathroom, an updated kitchen,and a large living room are on the main level. Downstairs is finished with a family room, fourth bedroom, and full bathroom. It would make a fantastic second unit by utilizing the separate rear staircase or side entrance. The backyard is quite large and fenced - offering plenty of room for kids and pets to play. It could also easily accommodate an ADU if you're looking for another income generator. Surrounded by great schools, shopping, and parks, this is a great retirement bungalow, family home, or rental property. (id:45725)
124 Queensway Drive
St. Jacobs, Ontario
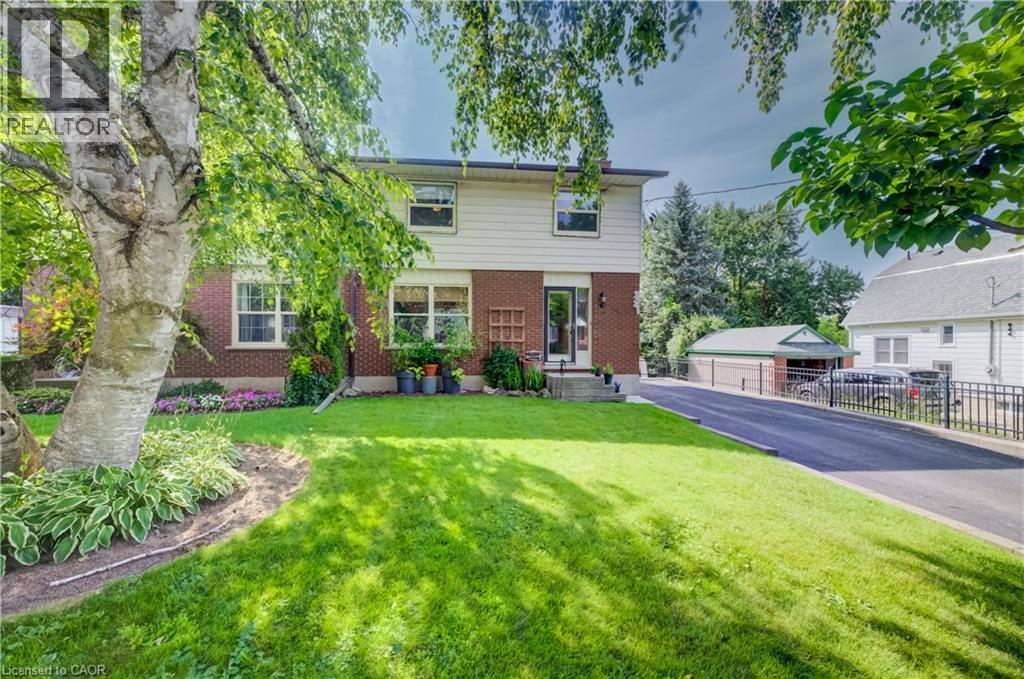
Rare find in the quiet and picturesque village of St. Jacobs, just a short 10-minute drive to Waterloo! This lovingly cared-for 3-bedroom home offers a functional layout and plenty of updates. The bright eat-in kitchen features a gas range (2025) and Bosch dishwasher, while the spacious living/dining room boasts updated flooring and sliding doors leading to an elevated deck overlooking the private, treed gardens. A convenient powder room completes the main level. Upstairs, you’ll find three generously sized bedrooms and a large bathroom updated in 2026. The finished walkout basement provides additional living space and direct access to the private backyard oasis. A standout feature is the impressive 22' x 24' heated, detached garage/shop with 12' ceilings, professional built and permitted in 2016 and ideal for hobbyists, car enthusiasts or anyone needing serious workspace. Features include 1/2 plywood walls, a 100-amp panel, exhaust fan, gas furnace, welder receptacle and water available at the garage exterior. The large driveway offers parking for up to 10 vehicles. Numerous updates include A/C (2020), hot wate r heater (2023), water softener (2026), most windows and doors (2016/2017), retaining wall (2016) and driveway (2017). A wonderful opportunity to enjoy small-town living in sought-after St. Jacobs, within walking distance of local shops and restaurants and just minutes from Waterloo. (id:45725)
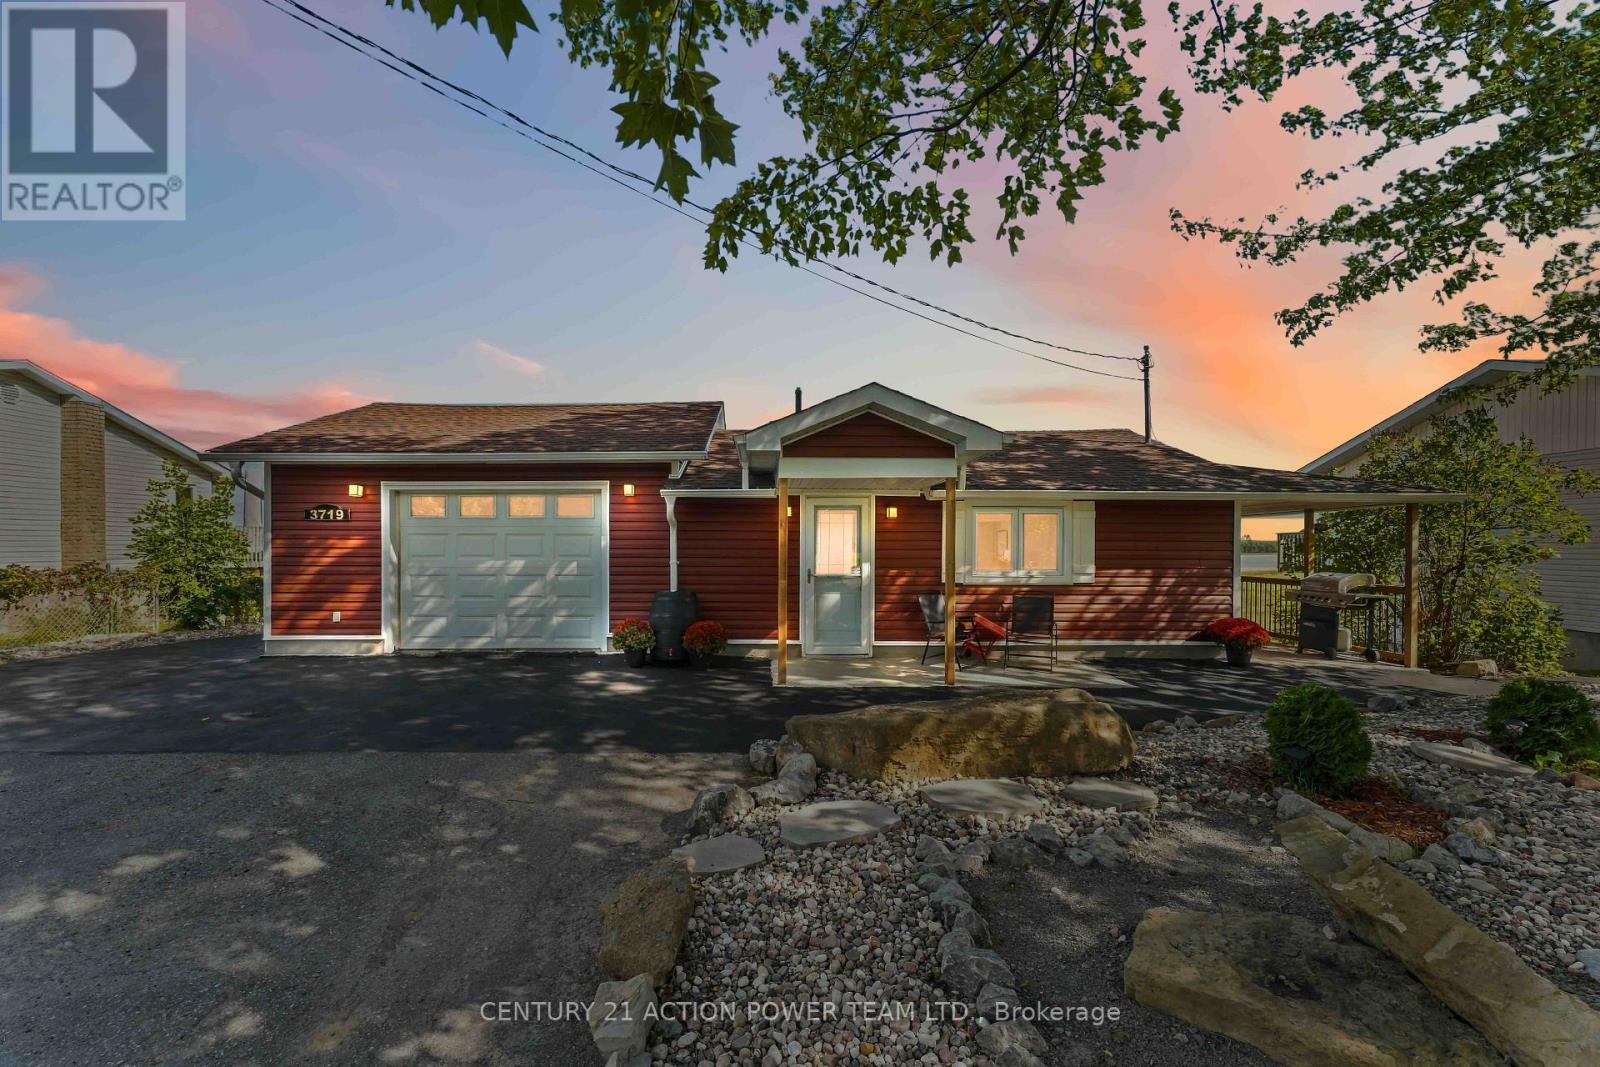
3719 Prudhomme Road
Alfred And Plantagenet, Ontario
Welcome to 3719 Prudhomme Road, a completely renovated waterfront bungalow located just east of Rockland, offering an incredible lifestyle on the Ottawa River. Thoughtfully updated throughout, this move-in-ready home combines modern comfort with breathtaking panoramic views and spectacular sunsets. The bright open-concept main level is designed to showcase the picturesque waterfront setting, with expansive windows filling the home with natural light. The kitchen, dining and living areas flow seamlessly together, creating an inviting space for entertaining or relaxing while enjoying the ever-changing river views. A stylish 3-piece bathroom completes the main level, while an efficient heat pump heating and cooling system provides year-round comfort. Step outside onto the huge waterfront deck with sleek glass railings, designed to preserve unobstructed views of the Ottawa River-the perfect setting for morning coffee, outdoor dining, entertaining family and friends, or watching unforgettable sunsets over the water. The walkout lower level features 3 bedrooms, a 4-piece bathroom and direct access to the outdoors and waterfront. Exceptional garage space includes an attached 1-car garage plus a separate 2-car garage, offering plenty of room for vehicles, recreational equipment, storage or a workshop. Boating enthusiasts will appreciate the waterfront setting and convenient space for dry docking a boat near the shoreline. Enjoy the tranquility of waterfront living while remaining conveniently located just east of Rockland. A beautiful year-round home or waterfront retreat where incredible views, boating, outdoor living and Ottawa River sunsets are right in your own backyard! (id:45725)
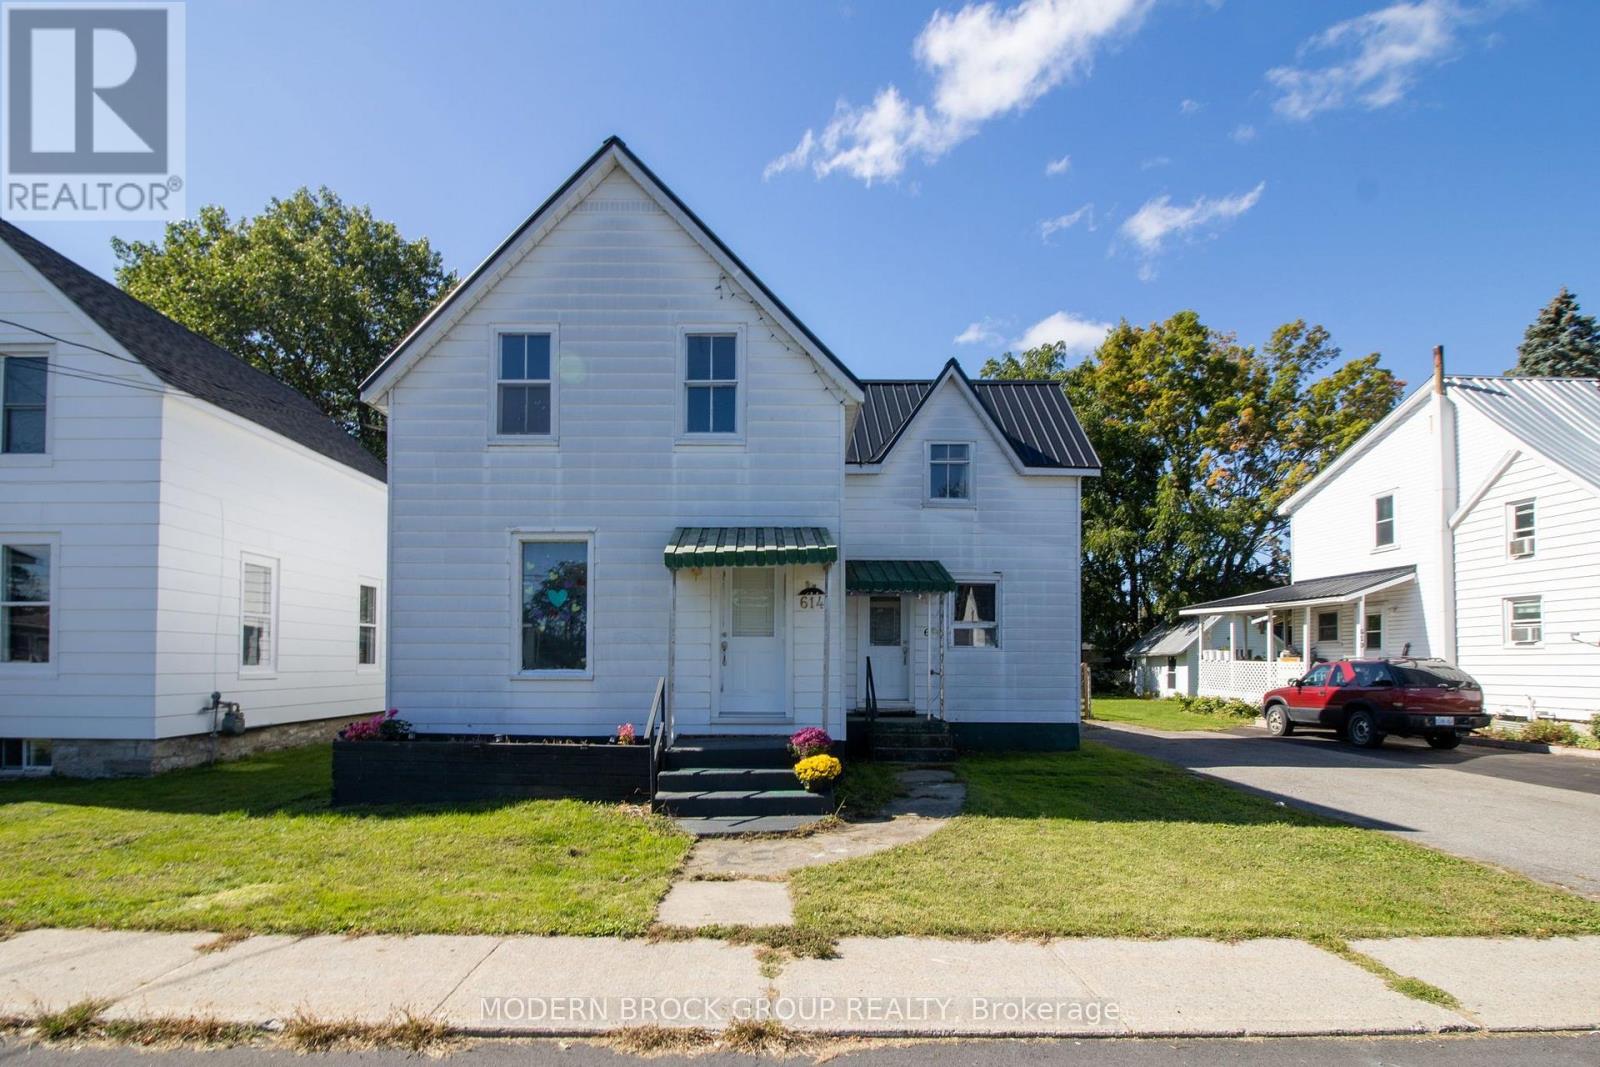
614 East Street
Edwardsburgh/cardinal, Ontario
Welcome to 614 East Street, Cardinal - an affordable opportunity to step into homeownership in a quiet, quaint community along the St. Lawrence River! Enjoy the charm of small-town living while staying conveniently located just minutes from Highway 401. Cardinal offers beautiful waterfront walking trails, parks, a public school, library, community amenities and plenty of outdoor recreation close to home. Inside, this 3-bedroom home offers a comfortable and functional layout with plenty of potential to make it your own. All three bedrooms have been refreshed with updated flooring and paint, including one with a stylish sliding barn door. The second level also features a 4-piece bathroom and a surprisingly spacious hallway. The main floor offers two entrances, a functional kitchen and laundry combination with newer countertops and sink, and a huge, bright living space with a convenient 2-piece powder room. With its generous size, one end of the living area could easily become a dedicated dining space. Outside, the mostly fenced and private backyard is ready to enjoy! Relax beneath the gazebo and patio area, cool off in the pool or enjoy the surrounding deck. You'll also find a storage shed, large carport and paved driveway for added convenience. Several important updates have already been completed, including a forced-air natural gas furnace (2015), hot water tank (2015), metal roof (2025), pool, deck and gazebo (2025), kitchen steel door, some electrical updates including 200-amp breaker service and copper wiring (2020), and some updated copper/ABS plumbing (2024).This is a great opportunity for a first-time homebuyer looking for an affordable home they can enjoy now while continuing to update and personalize over time. Build equity, make it your own and enjoy everything small-town Cardinal has to offer! Gas $90/mth, Hydro $215/mth, Water/Sewer $50/mth. (id:45725)
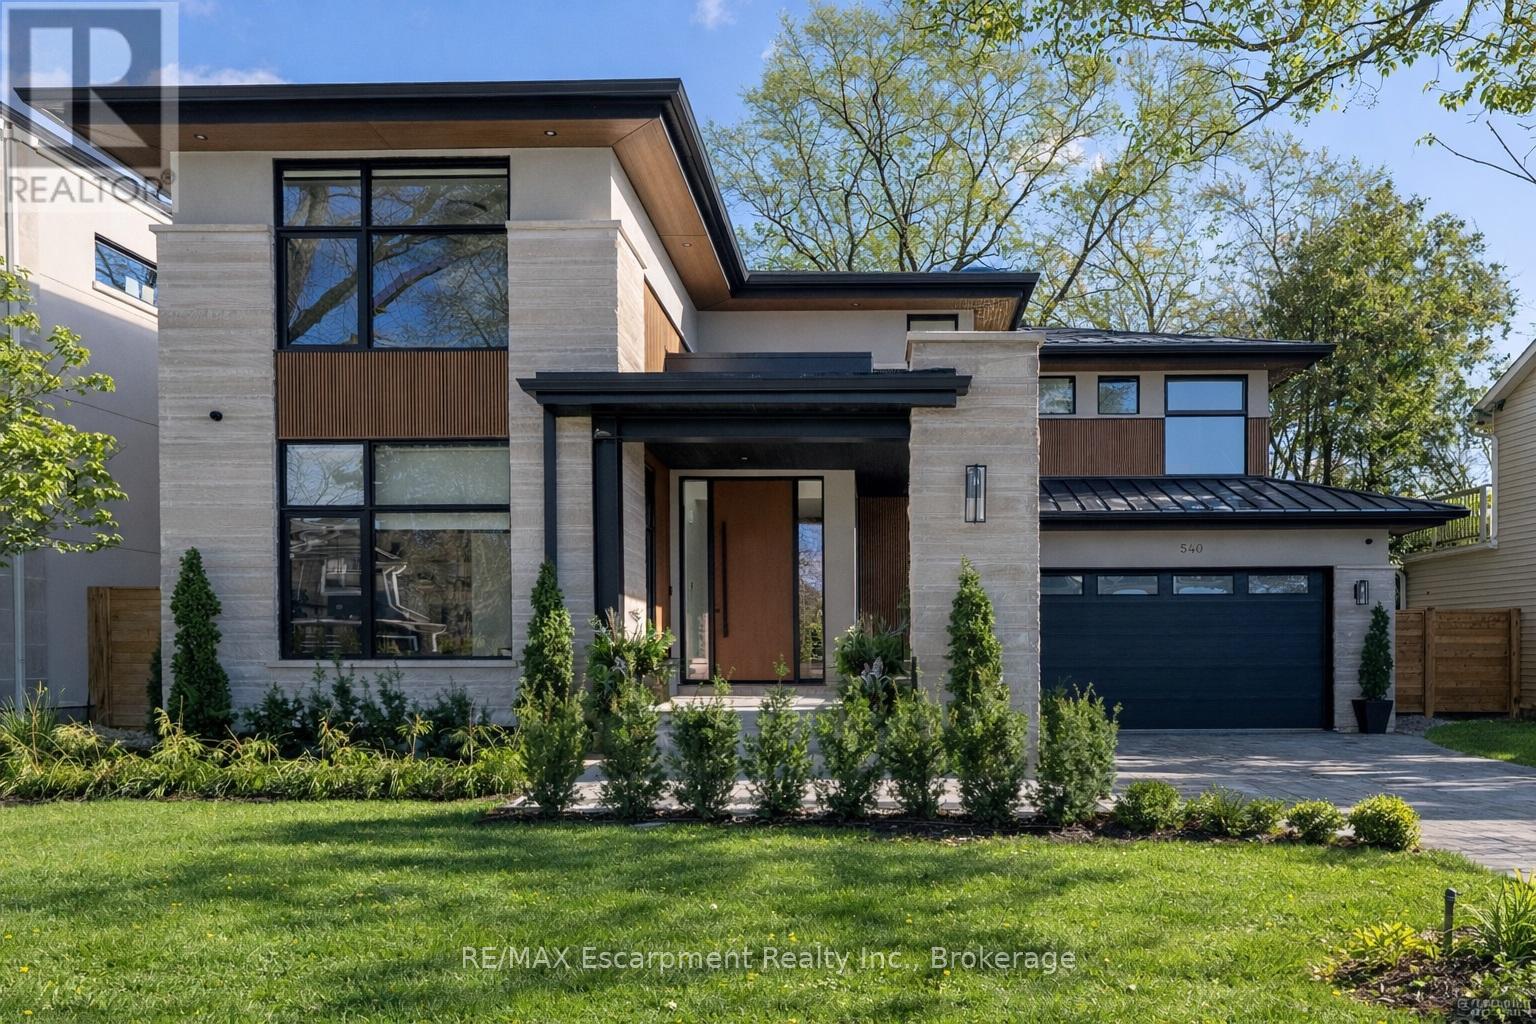
540 Patricia Drive
Oakville (Wo West), Ontario
Step into this newly constructed custom residence which showcases bespoke built-in cabinetry fine craftsmanship. Stately nine-foot ceilings on the first and second floors from the wood flooring to the large scale windows you will sense refinement. Cozy in floor heating throughout the basement and all stone floors on the main and second floor includes a decadent heated garage floor, meaning no need to bundle up to access the garage making it a functional space of the home. The property is consistent with creature comforts featuring dedicated upper and lower hvac systems, circulating instant hot water throughout, and three gas fireplaces. Included is a comprehensive security system with cameras. The exterior facade combines elegant stone elements with stunning composite wood features, oversized front landing, 4 season inviting back deck with it's own gas fireplace. Landscaping includes lighting with the addition of integrated driveway lighting to guide your way home. Luxury Certified. (id:45725)
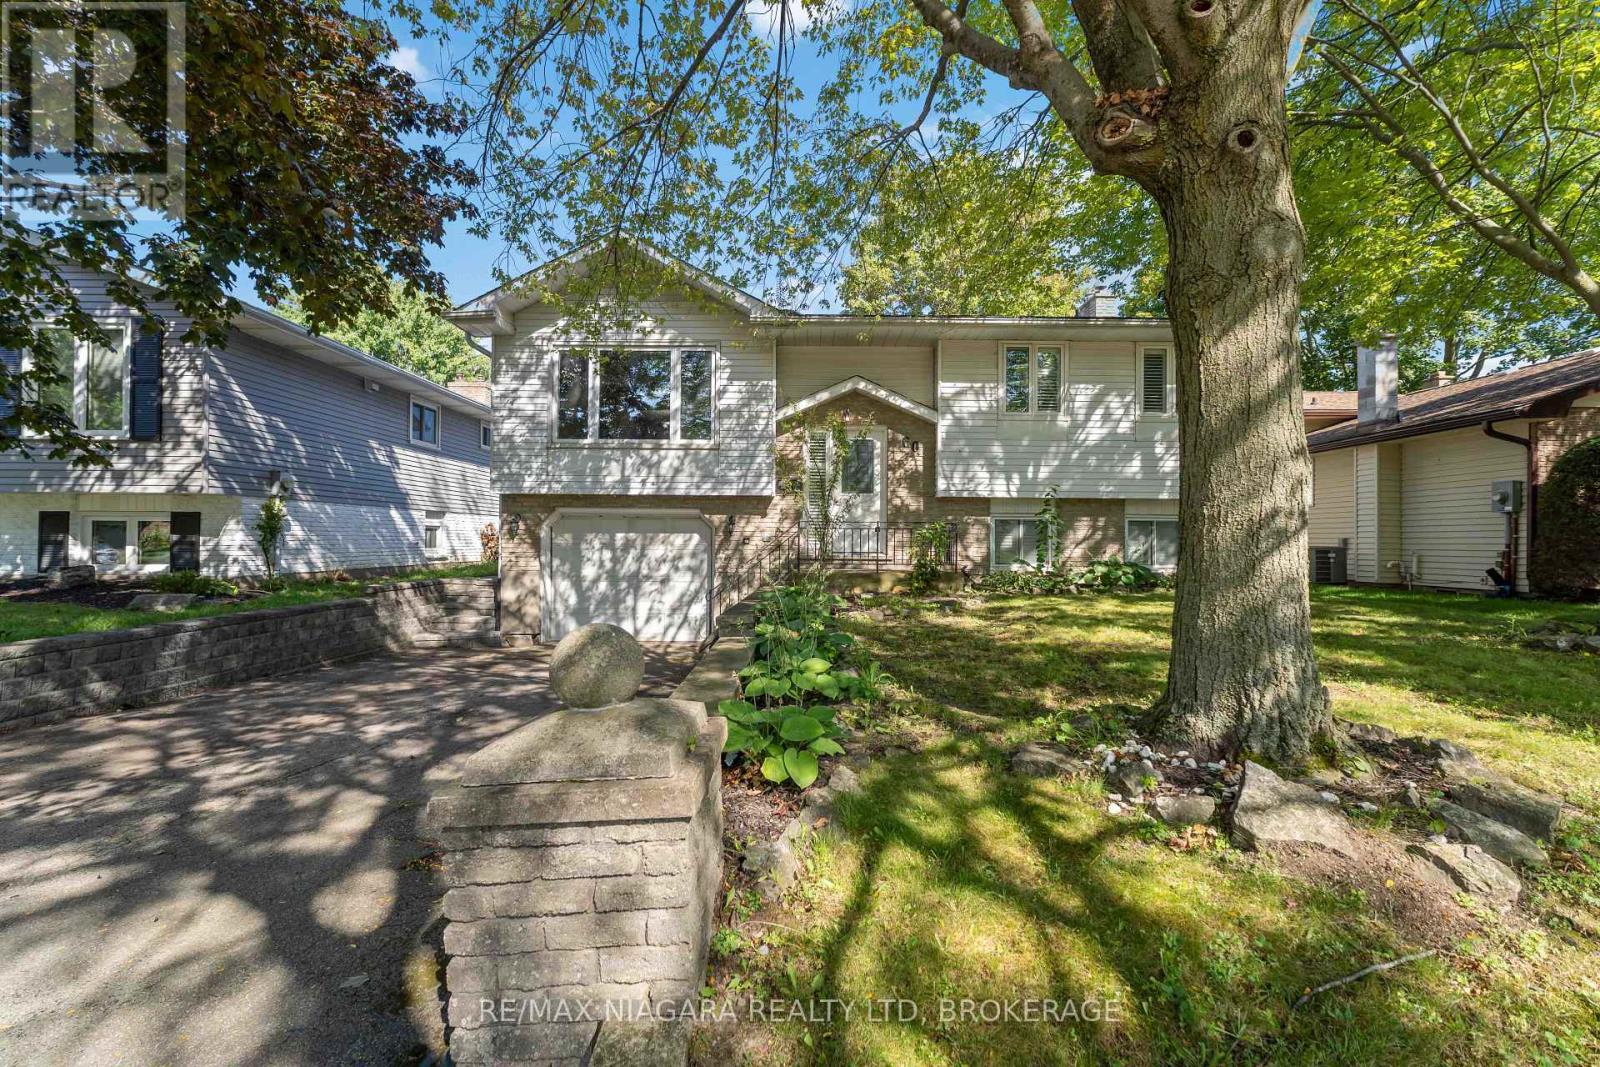
60 Brant Avenue
Welland (N. Welland), Ontario
More house. More backyard. More possibilities. Set on a quiet, tree-lined street in an established North Welland neighbourhood, 60 Brant Avenue is a 3 +1 bedroom raised bungalow offering space, versatility and plenty of potential. The main level features three bedrooms, a spacious living and dining area, an updated kitchen and a 4-piece bathroom, California shutters and plenty of windows bringing in natural light. Patio doors lead to a deck and a large, private backyard surrounded by mature trees, with plenty of room for kids, pets, gardening or entertaining. A single-car garage and storage shed add even more practical space. The finished lower level is currently tenanted and features a separate entrance, bedroom, kitchen area, living space with a gas fireplace and large windows, offering additional flexibility for the next owner. The location is another highlight, with schools, parks, shopping, recreation, the YMCA, Niagara College and Highway 406 access all within easy reach. Whether you're looking for a family home, an investment opportunity, or a property you can update and make your own over time, 60 Brant offers a great combination of location, space and potential. Property is being sold as is, where is. (id:45725)
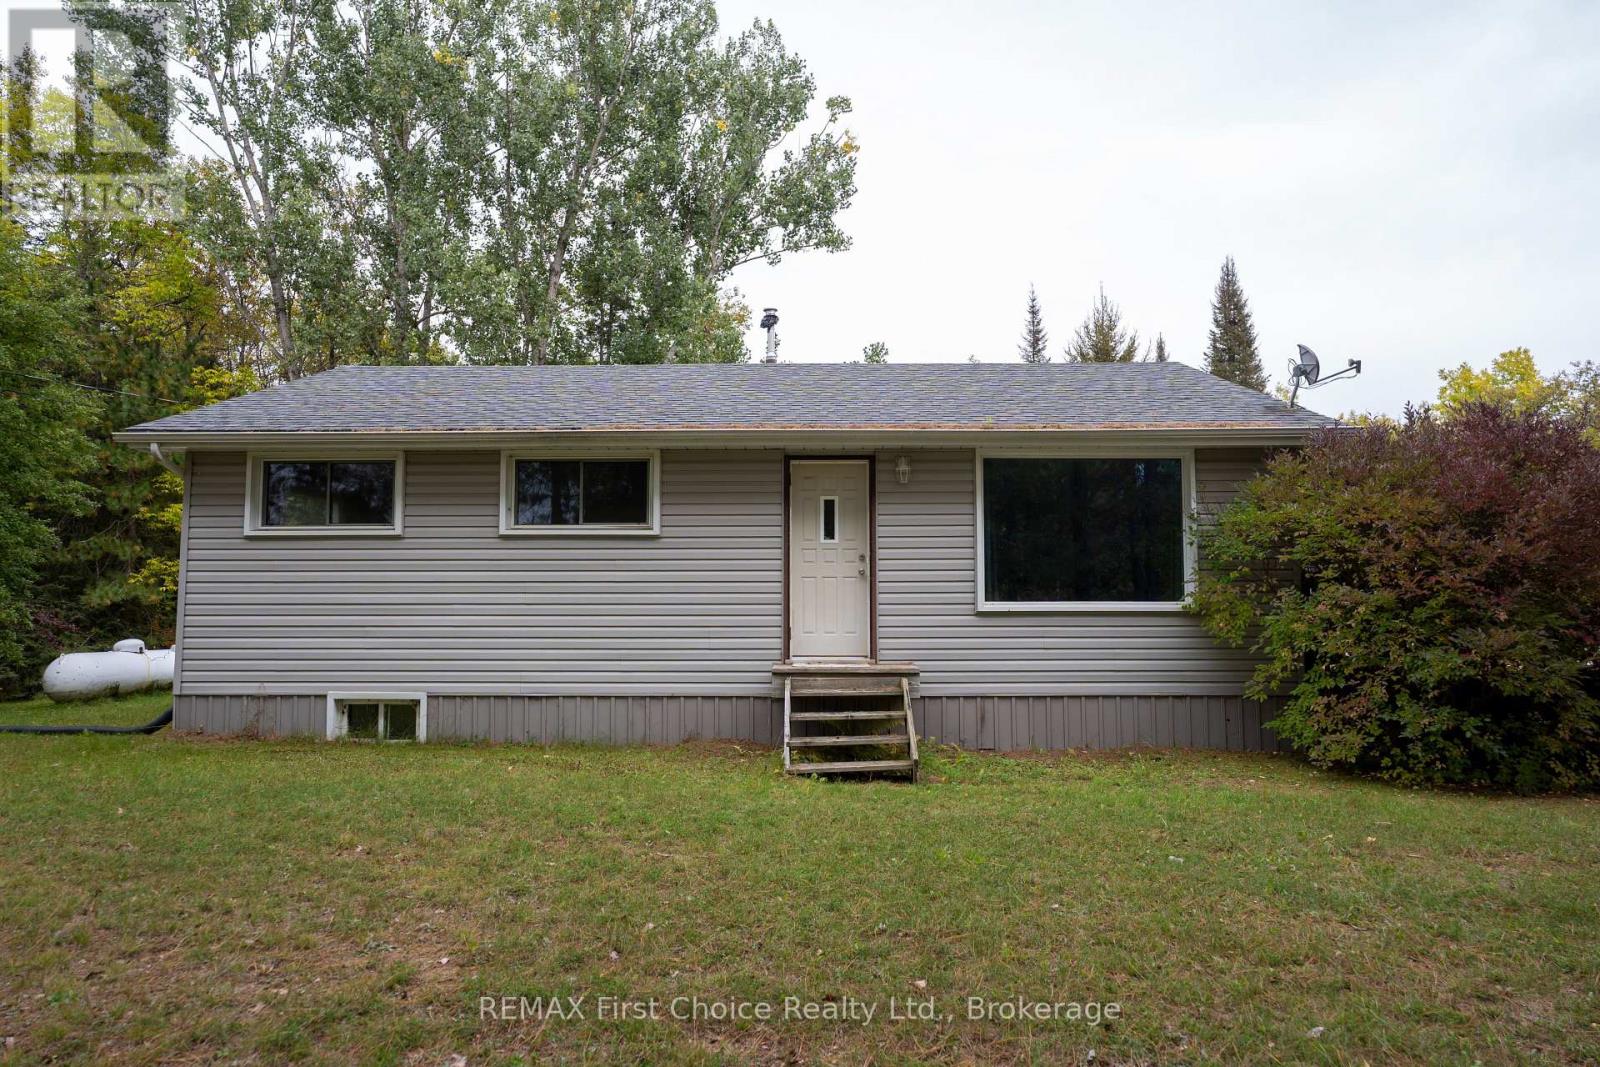
6590 Townline Road
Thunder Bay (Mcintyre South), Ontario
New Listing. Looking for space, privacy and potential? Welcome to 6590 Townline Road, a rural property set on approximately 9.8 acres with plenty of room to make it your own. If you're willing to roll up your sleeves, tackle a little TLC and aren't afraid of a paintbrush, this property offers a great opportunity to create the country home you've been looking for.The main floor features a spacious living room, dine-in kitchen and two bedrooms, including a generously sized primary bedroom. The home was previously configured with three bedrooms on the main floor, offering the potential to convert the space back if additional bedrooms are needed. The lower level provides a third bedroom along with additional space to suit your needs.Outside is where this property really shines! Enjoy a spacious deck overlooking your own piece of the countryside, a detached two-car garage, separate barn with concrete floor and a sauna house that, with a little care, could become a great country retreat. Walking and wheeling trails wind through the property, while the acreage provides plenty of room for ATVs, snowmobiles, trailers, boats and all your recreational toys.With 9.8 acres to explore and plenty of possibilities inside and out, this is an opportunity for someone with a little vision to add their own finishing touches and enjoy the space and freedom of rural living. Bring your ideas, bring your paintbrush and come see the potential at 6590 Townline Road! (id:45725)
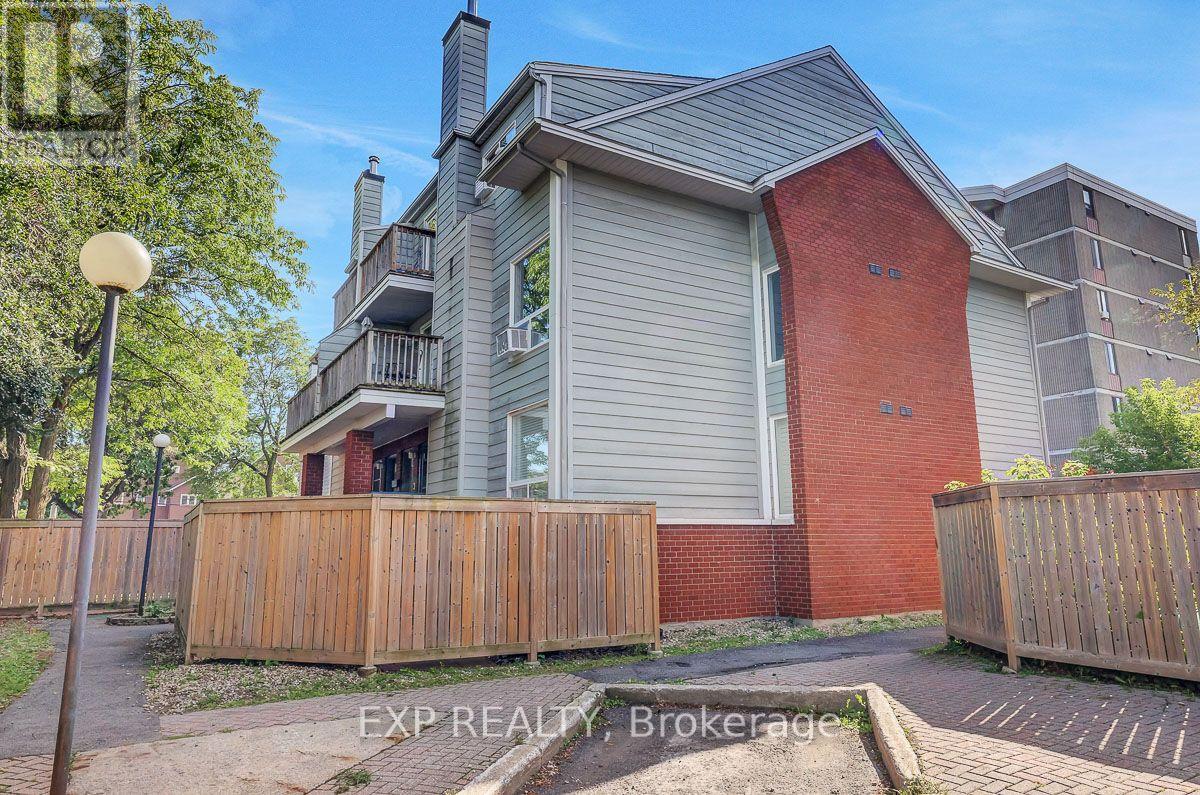
F - 20 Hart Avenue
Ottawa, Ontario
Welcome home to this move in ready, 2-storey condo in Overbrook. Inside, you'll find a bright and spacious living area with a renovated kitchen and updated washrooms. The large living room has a wood-burning fireplace which adds instant warmth and charm to the living space, while the spacious primary bedroom with a walk-in closet gives you room to grow. Step outside to a great sized front sitting area, perfect for morning coffee, relaxing evenings, or to entertain. The central location is incredible! Close to the highway and train station with a short commute downtown - ideal for first timers, professionals, or investors. Affordable, low-maintenance, and within reach of all the best that Ottawa has to offer. (id:45725)
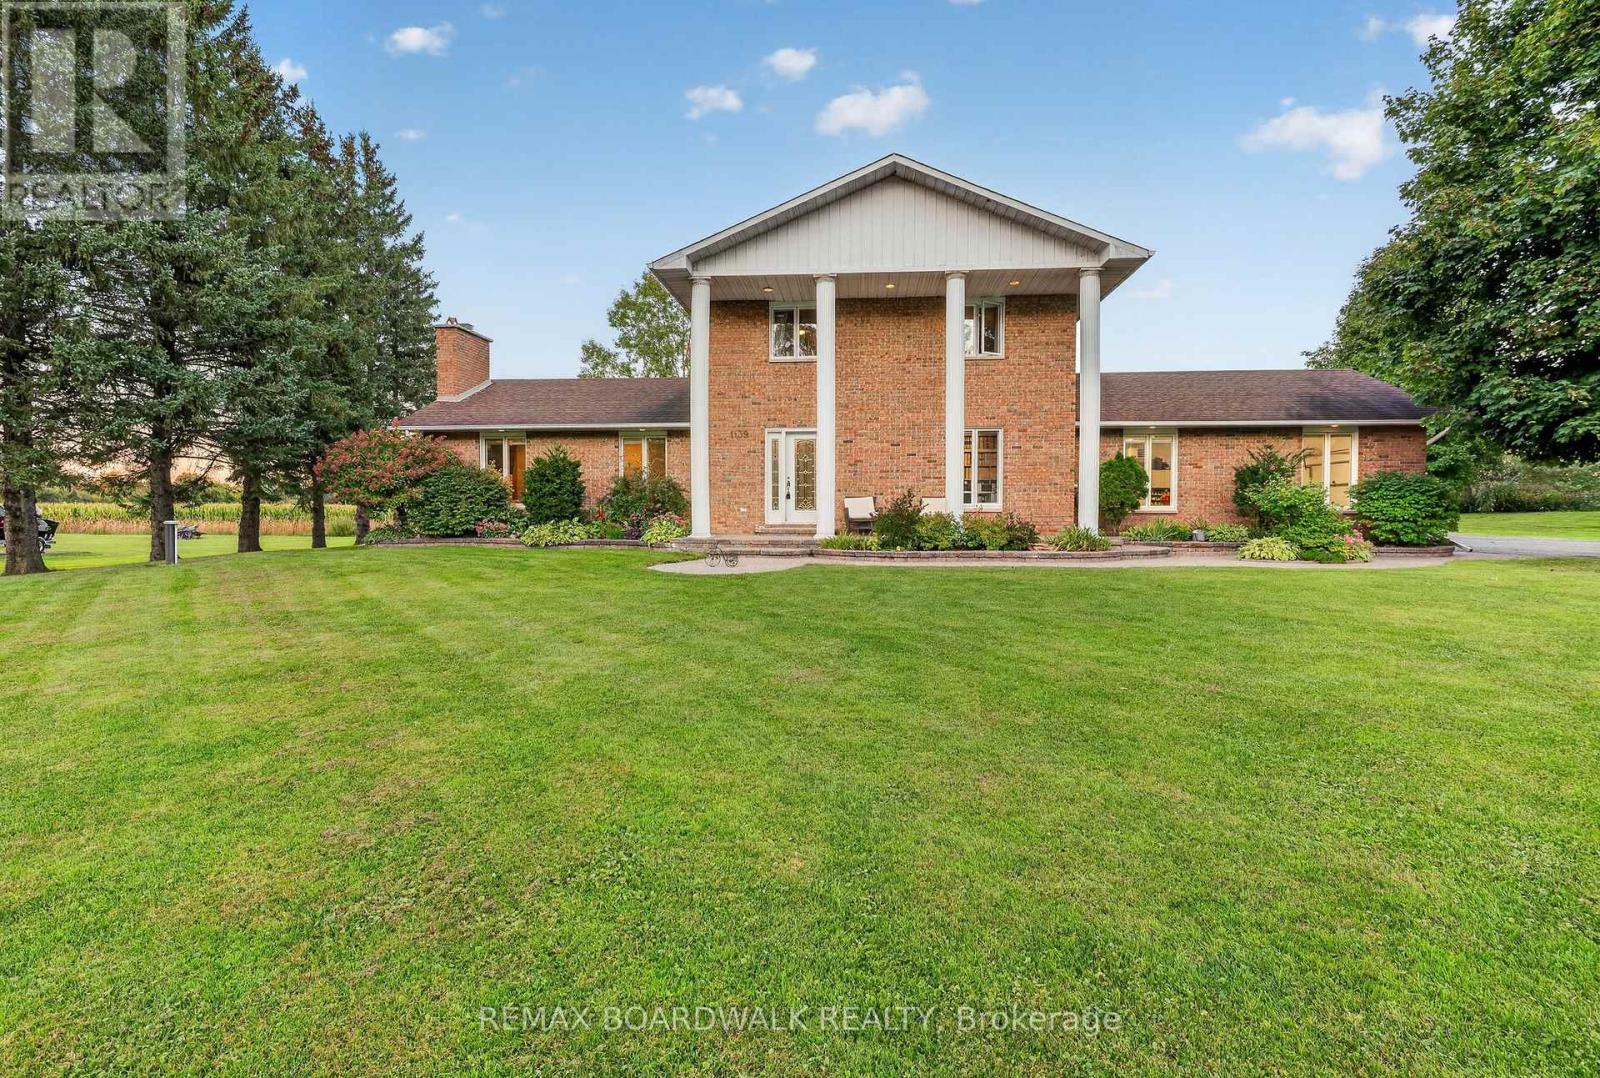
1139 St Joseph Road
Russell, Ontario
A FRESH LOOK AT AN INCREDIBLE PROPERTY! Set on 1.352 acres with NO REAR NEIGHBOURS, this impressive Embrun home was completely redone in 2018 and delivers space, privacy and versatility just approx. 30 minutes from East Ottawa. A grand entrance with marble flooring opens to a bright, beautifully designed interior featuring a spacious living room with striking stone fireplace, formal dining area with charming nook window, and modern open-concept kitchen with white cabinetry, stainless steel appliances and large island with seating. The main level also offers a bedroom, powder room and separate laundry room. Upstairs, the expansive primary suite features a private ensuite, complemented by 2 additional bedrooms and a full bath. The fully finished basement adds even more living space for a rec room, gym, playroom or home office. Outside, enjoy your own private retreat with a large deck, heated above-ground salt-water pool, mature trees, landscaped grounds and plenty of open green space. Need more garage space? The expansive property offers plenty of room to potentially build a second garage. Added peace of mind comes from a 17 kW Generac generator capable of powering the entire home. An attached double garage and ample parking complete this exceptional package. Roof (2018), Windows (2018), Furnace (2018), A/C (2018). Country-style space and privacy without giving up convenient access to Embrun amenities and East Ottawa! (id:45725)
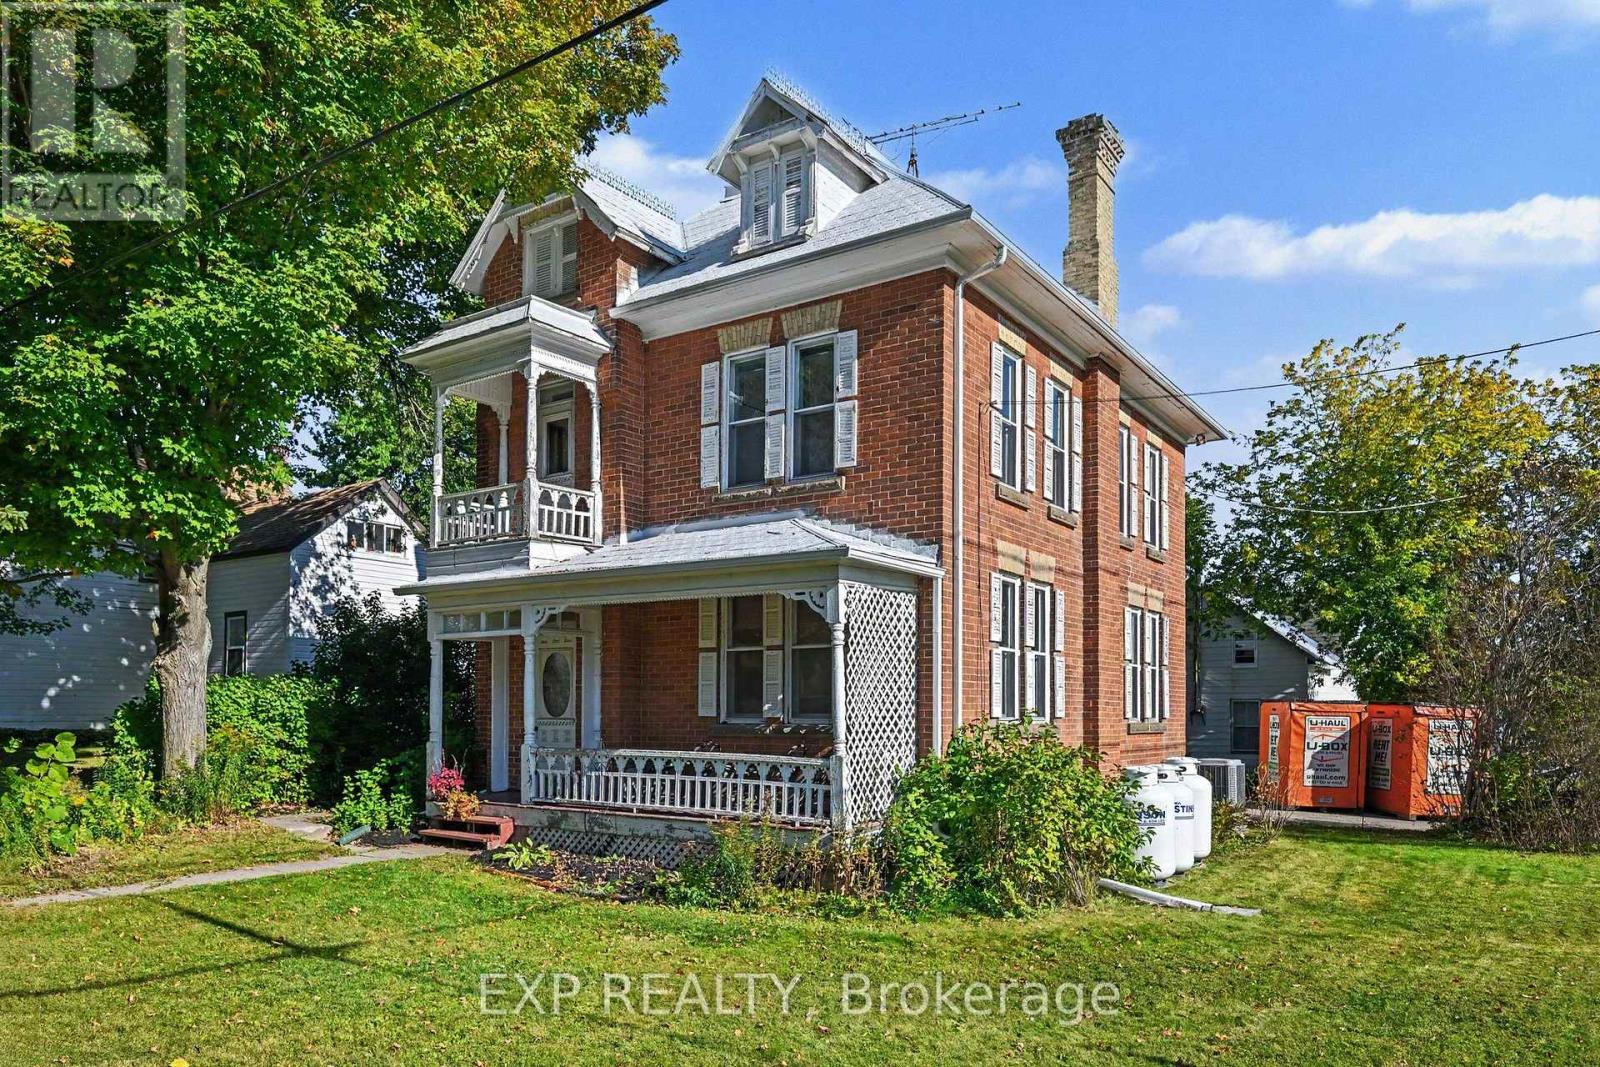
122 Clarence Street
Lanark Highlands, Ontario
Step through the front door and into a piece of Lanark Village history. Built in the late 1800s, this four-bedroom home is filled with the details that give an older house its character: original tin ceilings, crown moulding, deep oak baseboards, hardwood floors, interior doors with transom windows, and a beautiful staircase. The main floor offers a generous living room, front parlour and separate dining room, with plenty of space to gather or settle into a quiet corner. The kitchen connects to a covered porch, the attached garage and a second staircase. Upstairs, you'll find four well-sized bedrooms, a full bathroom and laundry. A third staircase leads to the unfinished loft, offering more space to explore and make your own. Set on a lot in the heart of the village, the home also has a metal roof, propane furnace, central air conditioning and 200-amp electrical service. Its period details have endured; the next chapter is yours to shape. Whether your vision is a careful restoration or a fresh approach that celebrates the original features, 122 Clarence Street offers a rare chance to make a historic home your own. (id:45725)