
2 - 1065 Davis Drive
Newmarket (Huron Heights-Leslie Valley), Ontario
EXTREMELY RARE OPPORTUNITY IN PRIME NEWMARKET LOCATION! Located in the heart of Newmarket at Davis Dr & Leslie St, this well-established restaurant is situated in a highly visible plaza with an excellent corner location and prominent signage. Great lease in place with exceptionally low rent! Fully equipped commercial kitchen, approximately 40 seats, and plenty of customer parking. Seller is willing to provide training to the new owner. Flexible opportunity - suitable for continuing the existing restaurant or converting to other restaurant concepts. Don't miss this rare turn-key opportunity in a prime Newmarket location! (id:45725)
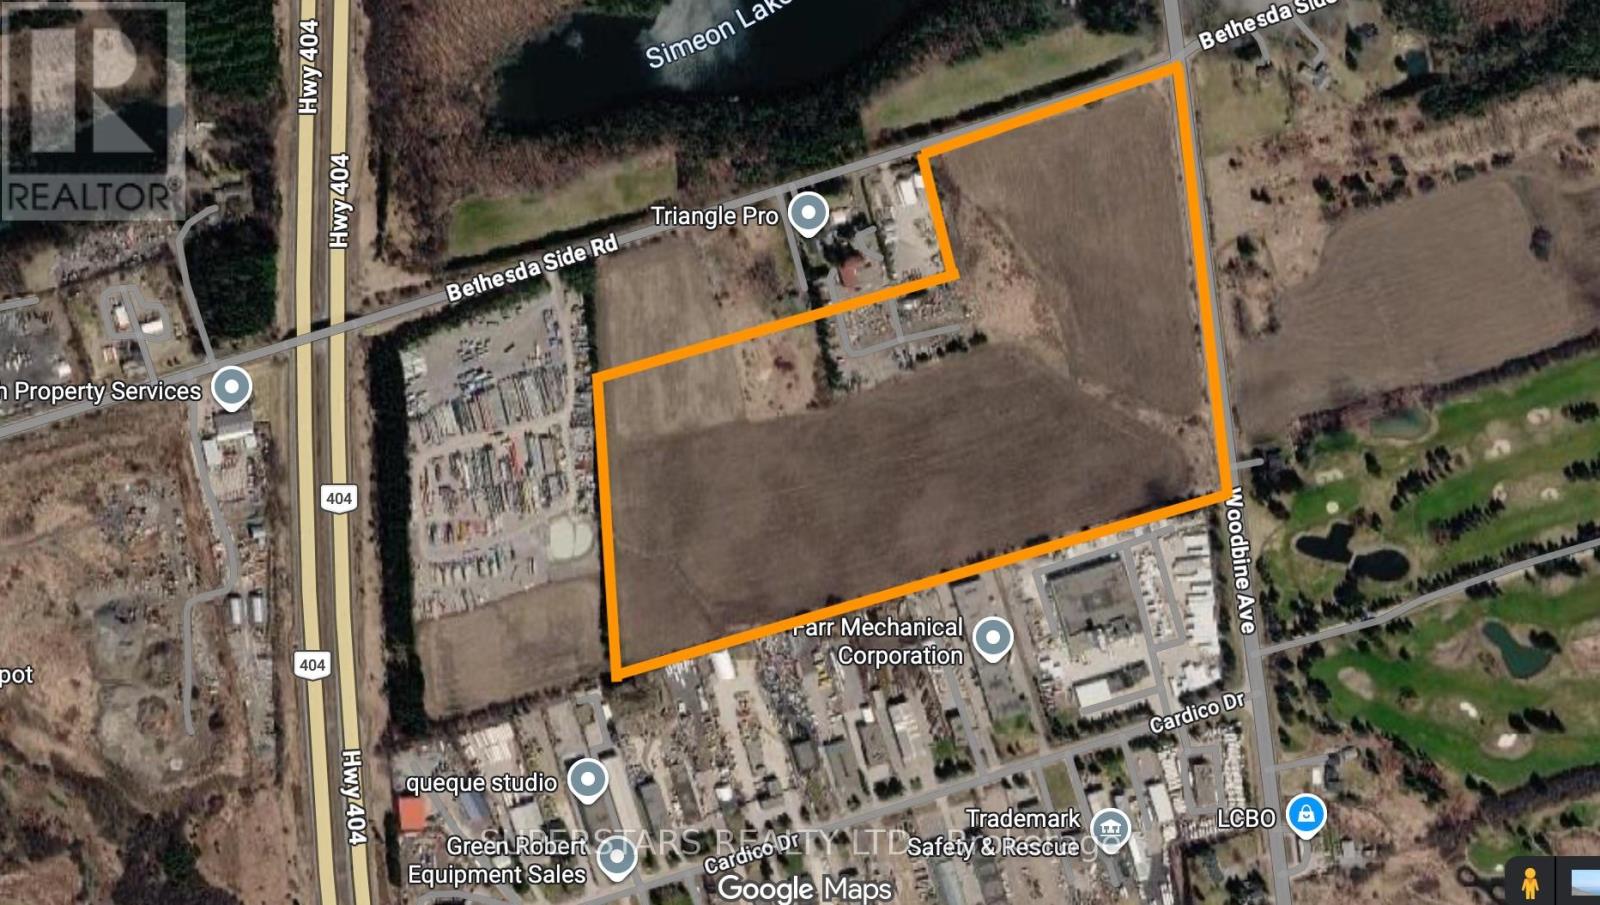
12934 Woodbine Avenue
Whitchurch-Stouffville, Ontario
Rare 50-Acre Investment Opportunity in Stouffville! Ideally located just minutes from Hwy 404 with excellent frontage and exposure on Woodbine Avenue, this expansive, flat and clear property offers exceptional long-term investment potential. Conveniently situated close to major amenities and with easy access to the GTA, the property presents an exciting opportunity for investors seeking future development potential. Significant value appreciation may be achievable through future planning and rezoning, subject to municipal approvals and applicable planning policies. A compelling land investment with the potential to unlock substantially greater value over time. Property is being sold under Power of Sale, with no representations or warranties. (id:45725)
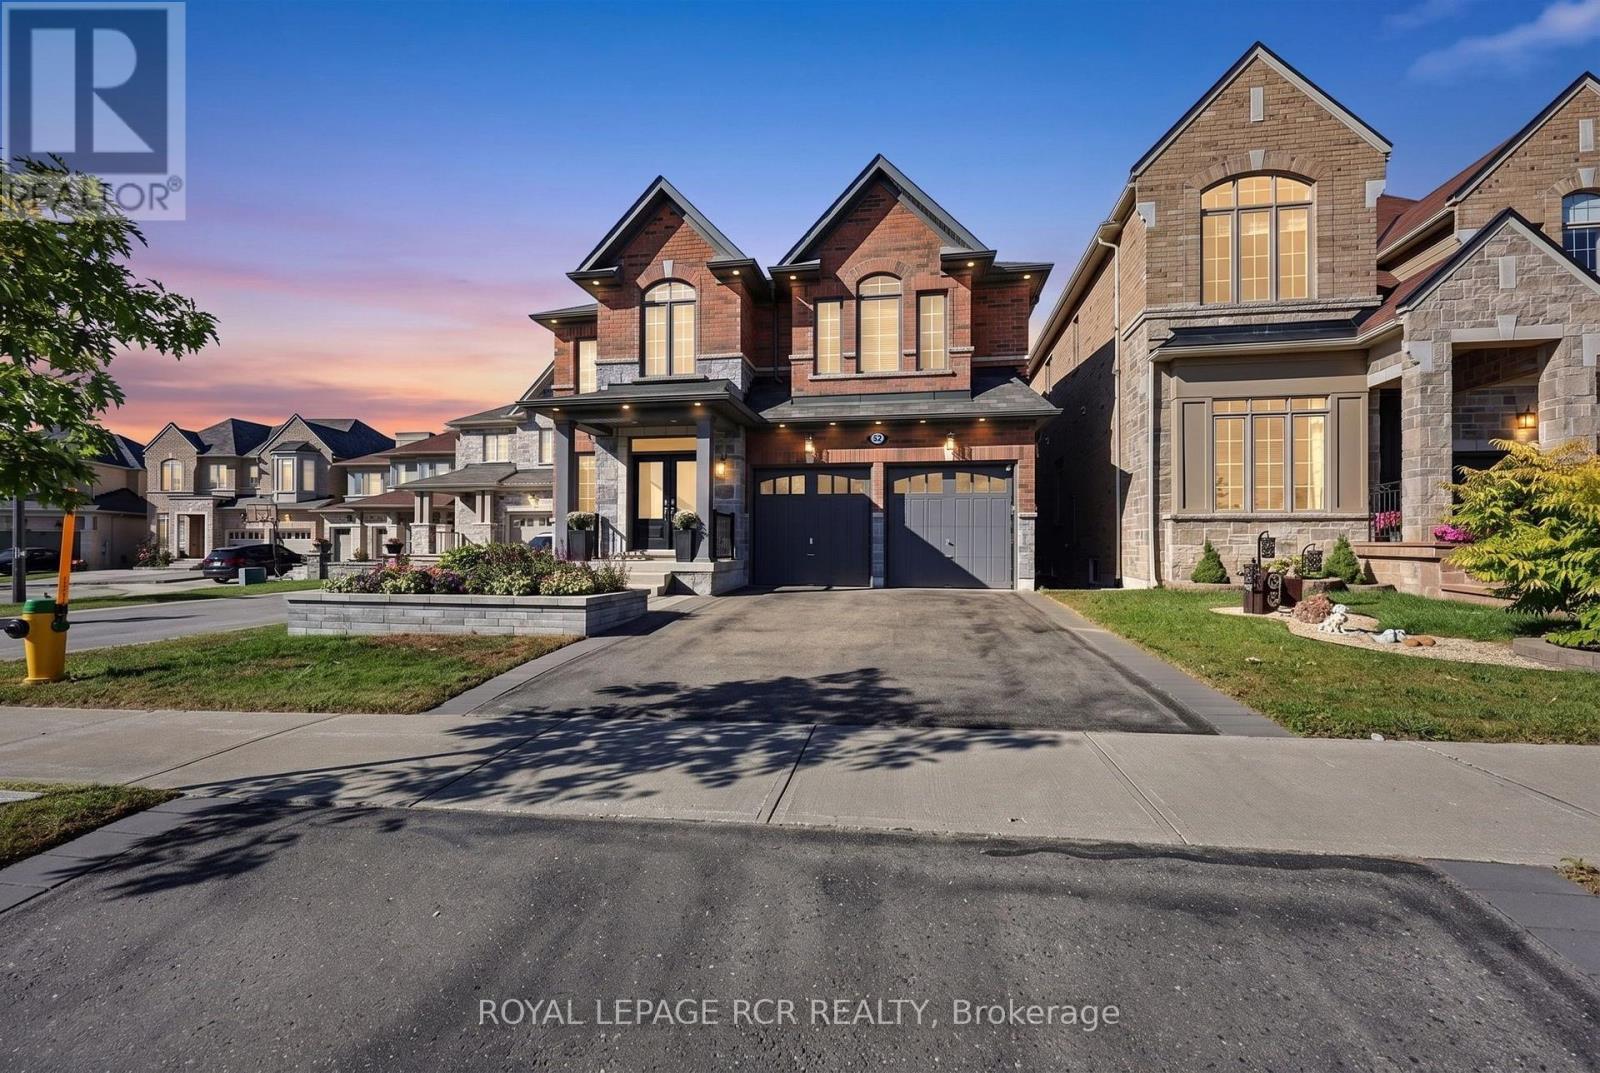
52 Hackett Street
East Gwillimbury (Sharon), Ontario
Premium Ravine lot with Beautifully upgraded family home that has exceptional custom finishes throughout! Bright, spacious kitchen features upgraded custom cabinetry, quartz counters, oversized waterfall island, beverage centre and contemporary lighting. Stunning family room showcases a custom coffered ceiling, full-height stone fireplace feature wall and built-ins with illuminated wood shelving. Rich hardwood, pot lights and refined millwork continue throughout. Spacious primary retreat plus spa-inspired ensuite with oversized glass shower, rainfall shower head, heated floors and custom tilework. Walk-out finished lower level offers incredible additional living/entertaining space with dramatic custom ceilings featuring herringbone wood inlays and ambient LED lighting, full bath with heated floors. 2nd bedroom is like a primary suite with its own ensuite. 2nd Floor Laundry, the list is endless... A sophisticated, move-in-ready home designed for both everyday family living and entertaining. (id:45725)
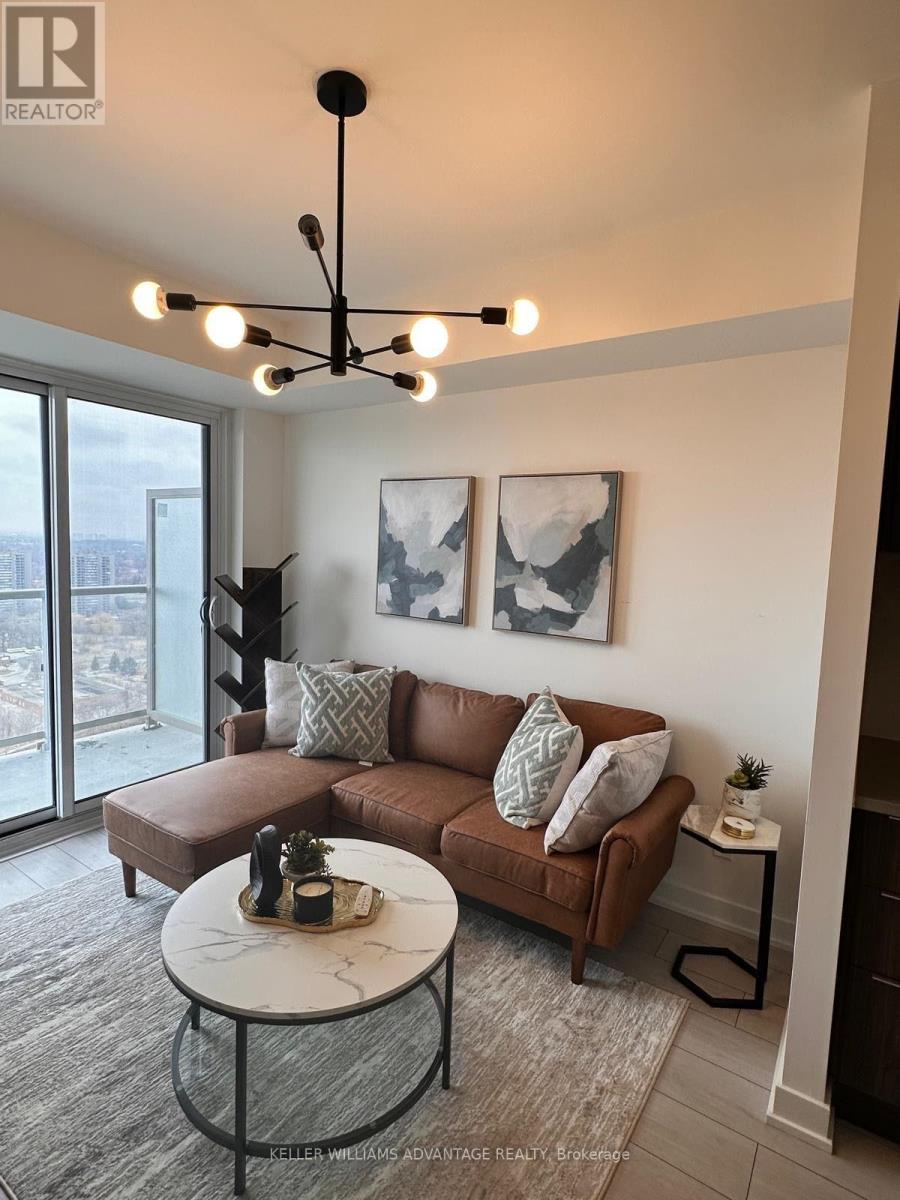
3018 - 2031 Kennedy Road
Toronto (Agincourt South-Malvern West), Ontario
Welcome to your next home in the modern K Square Condos centrally located in Scarborough! This bright and modern newly built one bedroom condo apartment offers a functional open-concept layout with 9 foot floor-to-ceiling windows and a private balcony with stunning north-city views. The sleek integrated kitchen features modern appliances, quartz countertops, and ample storage, making it perfect for both everyday living and entertaining. Conveniently located near the 401 for commuting and easy access in or out of the city. Steps from Kennedy Commons to shop and eat as well as quick access to Scarborough Town Centre. Enjoy the convenience of in-suite laundry, and access to top-tier building amenities including a fitness centre, party room, lounge, kids area, yoga studio, and includes a storage locker. Well staffed 24-hr concierge services. Plenty of visitor parking too. Situated in one of Toronto's vibrant neighbourhoods, close to TTC and GO, a truly unbeatable location for young professionals or down-sizers seeking the perfect urban lifestyle. Includes a few pieces of custom made furniture including bedframe. (id:45725)
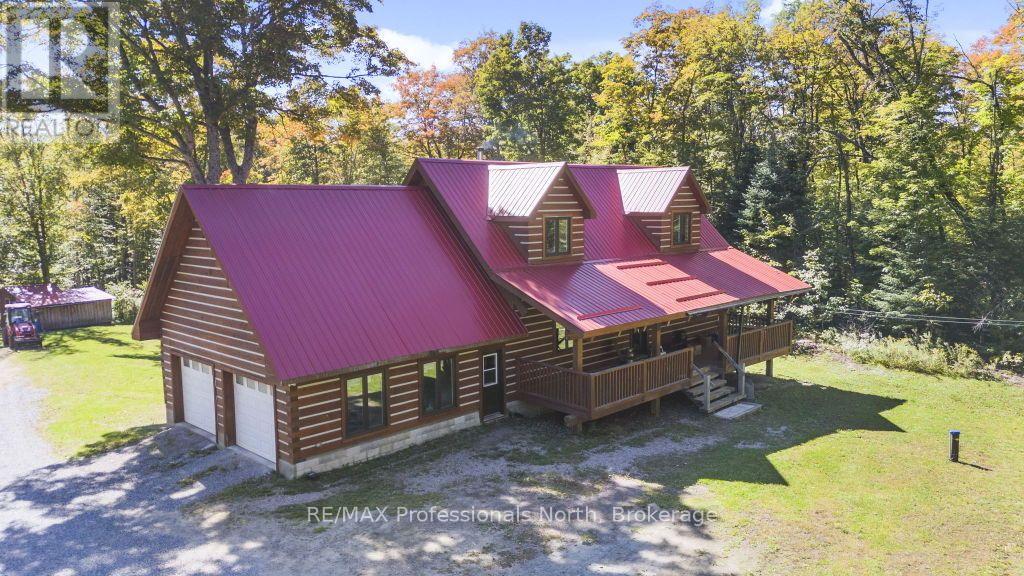
1147 Mccrea Road
Highlands East (Monmouth), Ontario
CUSTOM OFF-GRID LOG HOME ON 47 ACRES! Embrace a truly private, back-to-nature lifestyle in this stunning 2,439 sq. ft. custom log home, nestled on 47 acres of pristine nature. Bordering Crown Land on 2 sides of the property. Offering 3 bedrooms & 3 bathrooms, this beautifully designed home features an inviting open-concept living, dining & kitchen area anchored by a gorgeous stone wood-burning fireplace. In-floor heating provides year-round comfort. The primary bedroom includes a private ensuite, while the generous loft offers the perfect space for a home office, reading area or cozy TV lounge. The finished walkout basement provides additional living space & easy access to the outdoors. Enjoy peaceful mornings & private views of nature from the large screened-in porch-an ideal spot to relax & take in the surrounding beauty. An attached 2-car garage adds convenience & plenty of storage. Live off the land with extensive gardens, a sugar shack, workshop, root cellar & chicken coop, offering endless possibilities for a self-sufficient lifestyle. Extremely private & surrounded by nature, this exceptional property provides the opportunity to escape the hustle and bustle while still enjoying year-round access. Located just 20 minutes from Haliburton & all its amenities. A rare opportunity to enjoy the freedom, privacy & simplicity of off-grid living! (id:45725)
317 Huron Street
Stratford, Ontario
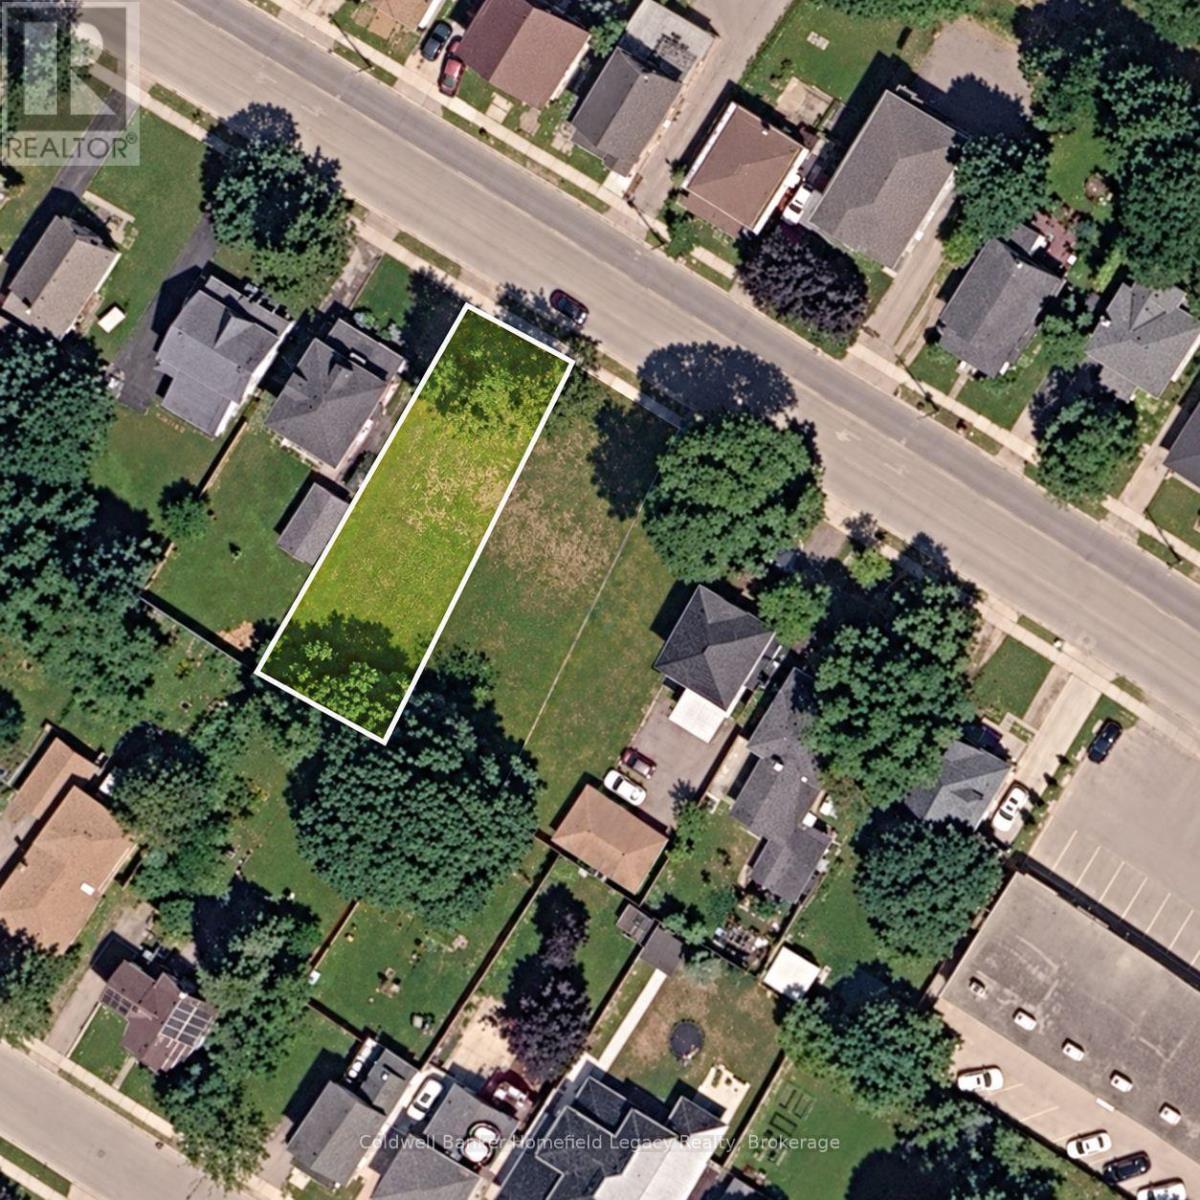
APPROVED 6-PLEX DEVELOPMENT SITE - PLANS, ENGINEERING AND MUNICIPAL APPROVAL WORK ALREADY COMPLETED. 317 Huron Street offers a purchaser the opportunity to step into an advanced residential development rather than take on the time, cost and uncertainty associated with beginning the planning process on a conventional vacant lot. Approved plans are in place for a purpose-built 6-unit residential building, the appeal period has passed with no appeals, and the City is currently preparing the development agreement. Once the development agreement is finalized, a purchaser can proceed with their building permit application and move toward construction. The approved 3-storey design provides six 2-bedroom, 1-bathroom apartments of approximately 764 sq. ft. each, together with patios/balconies, on-site parking, bicycle parking, garbage storage and landscaping. Architectural drawings, civil engineering, grading, servicing and stormwater plans have already been prepared and are available for review. The work completed to date represents a significant value-add for a builder or investor by substantially advancing the project toward construction. The proposed building is also expected to be well positioned to target CMHC MLI Select through energy efficiency. Under the current program, qualifying new construction achieving the 50-point threshold may be eligible for up to 95% loan-to-cost financing and up to a 40-year amortization, subject to lender and CMHC approval. 315 Huron Street is also available separately at $499,900, creating the opportunity to acquire both adjoining approved 6-plex sites for a potential 12-unit development. (id:45725)
315 Huron Street
Stratford, Ontario
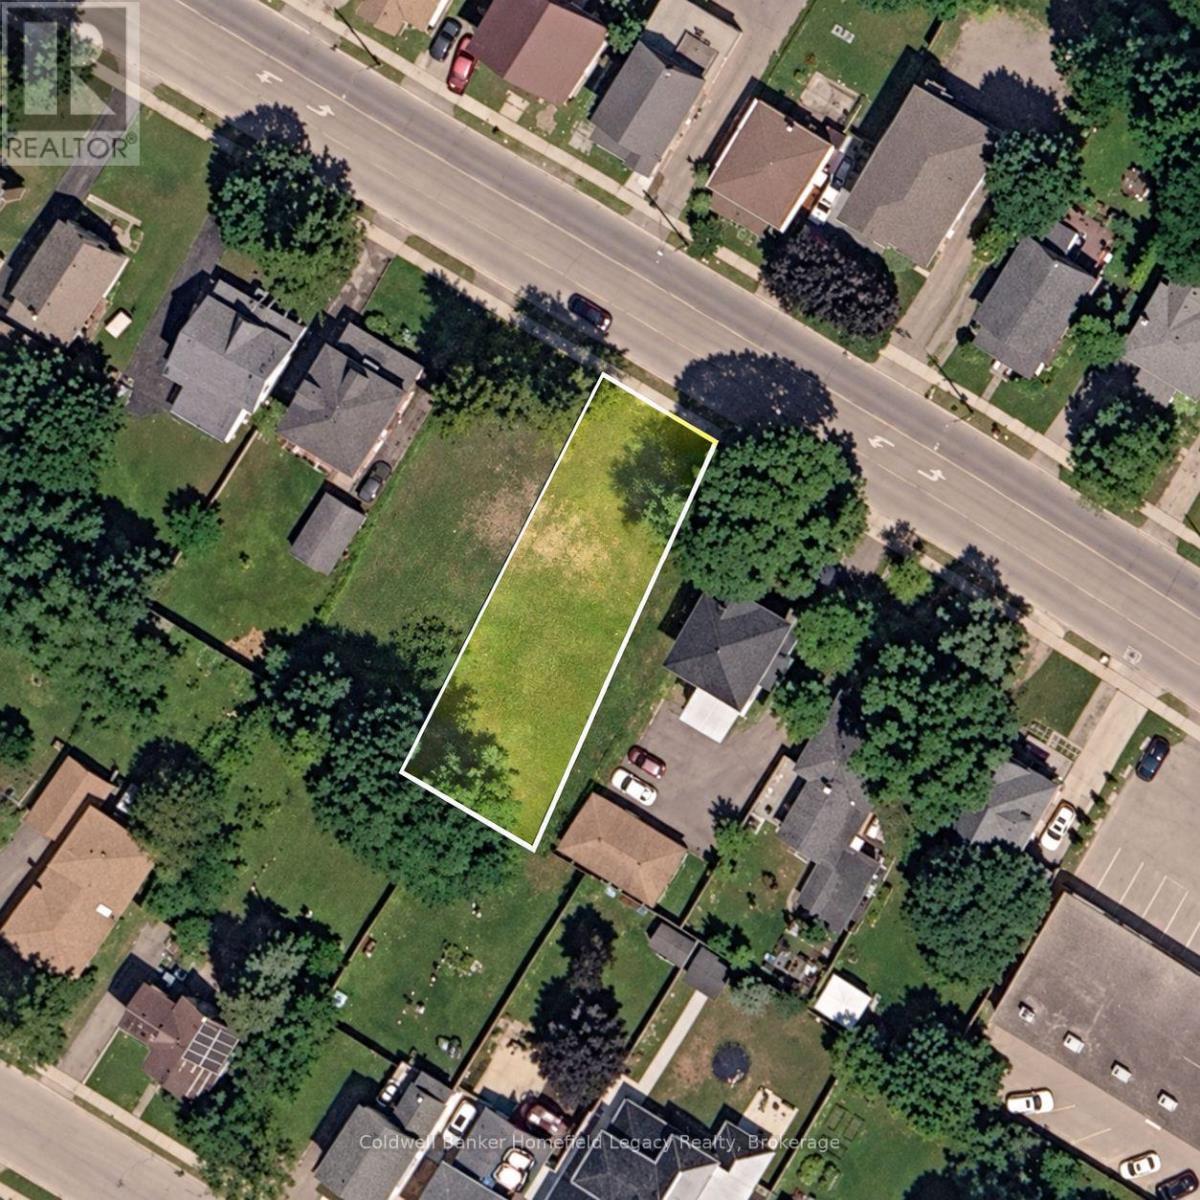
APPROVED 6-UNIT DEVELOPMENT OPPORTUNITY IN STRATFORD. This is not a typical vacant lot where a buyer is starting at square one. Extensive planning, design, engineering and municipal approval work has already been completed for a purpose-built 6-plex at 315 Huron Street. Approved plans are in place, the appeal period has passed with no appeals, and the City is currently preparing the development agreement. Once the development agreement is finalized, a purchaser can proceed with their building permit application and move toward construction. The approved concept provides for a 3-storey building containing six 2-bedroom, 1-bathroom apartments of approximately 764 sq. ft. each, with patios/balconies, on-site parking, bicycle parking, garbage storage and landscaping. Full architectural, grading, servicing, stormwater and engineering plans are available for review. The significant time, professional fees and municipal coordination already invested represent substantial value compared with purchasing an unplanned development lot and beginning the approval process from scratch. The proposed building is also expected to be well positioned to target CMHC MLI Select through energy efficiency. Under the current program, qualifying new construction achieving the 50-point threshold may be eligible for financing of up to 95% loan-to-cost and up to a 40-year amortization, subject to lender and CMHC approval. 317 Huron Street is also available separately at $499,900, offering the opportunity to acquire both adjoining approved 6-plex development sites for a potential 12-unit project. (id:45725)
131 Muskoka Road
Bracebridge, Ontario
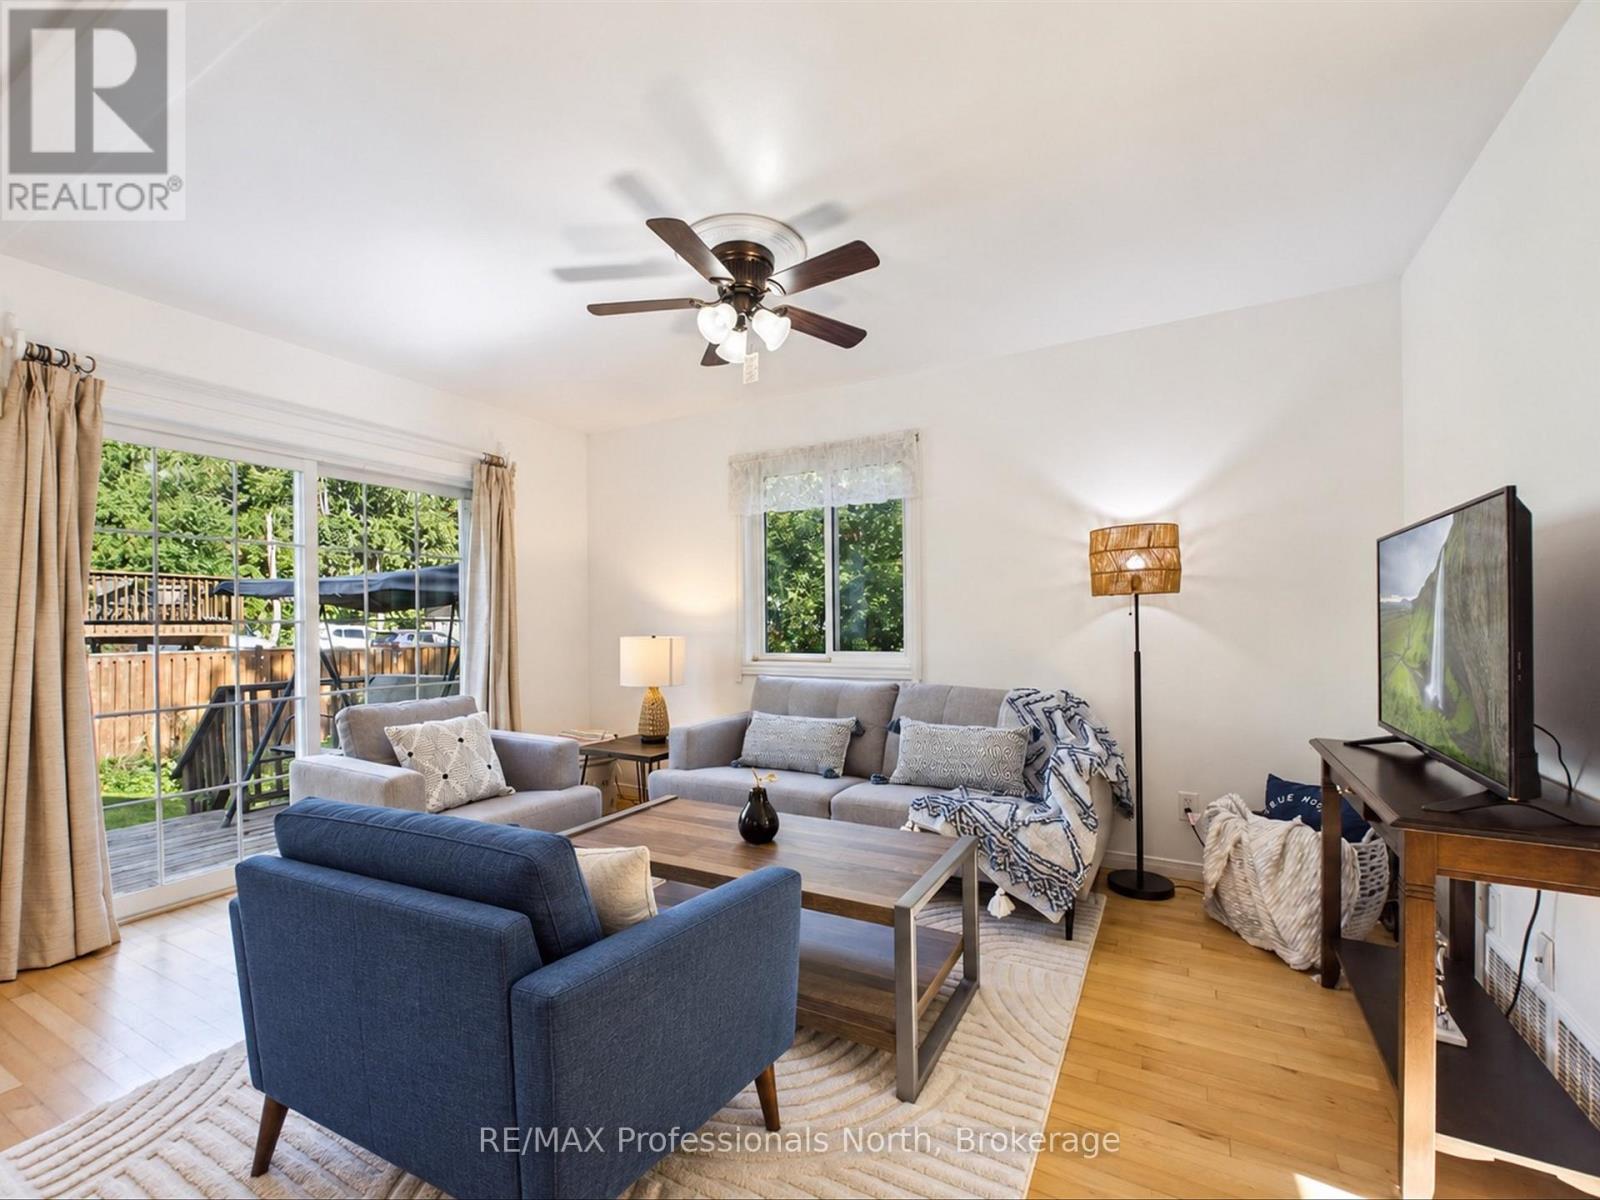
PUBLIC OPEN HOUSE SAT SEPT 26th @ 1-3 PM. Ideal starter, downsized or rental!! Central location walking distance to downtown, schools and shopping. Simple, efficient and well maintained this 2+1 bedroom, 2 bathroom home on full municipal services, features open concept main level with Living/Dining/Kitchen area with hard wood floors, 3 piece washroom and walkout to side deck. Upper level features 2 bedrooms with large Primary Bedroom, laundry closet and 4 piece bathroom. Basement is finished except for floors and has a family room, third bedroom and utility room. Natural gas high efficiency furnace (2024), HRV, paved driveway with space for 3 cars and storage shed. Potential to build an attached garage at side of house. (id:45725)
1521 Old Hwy 117
Lake Of Bays (Franklin), Ontario
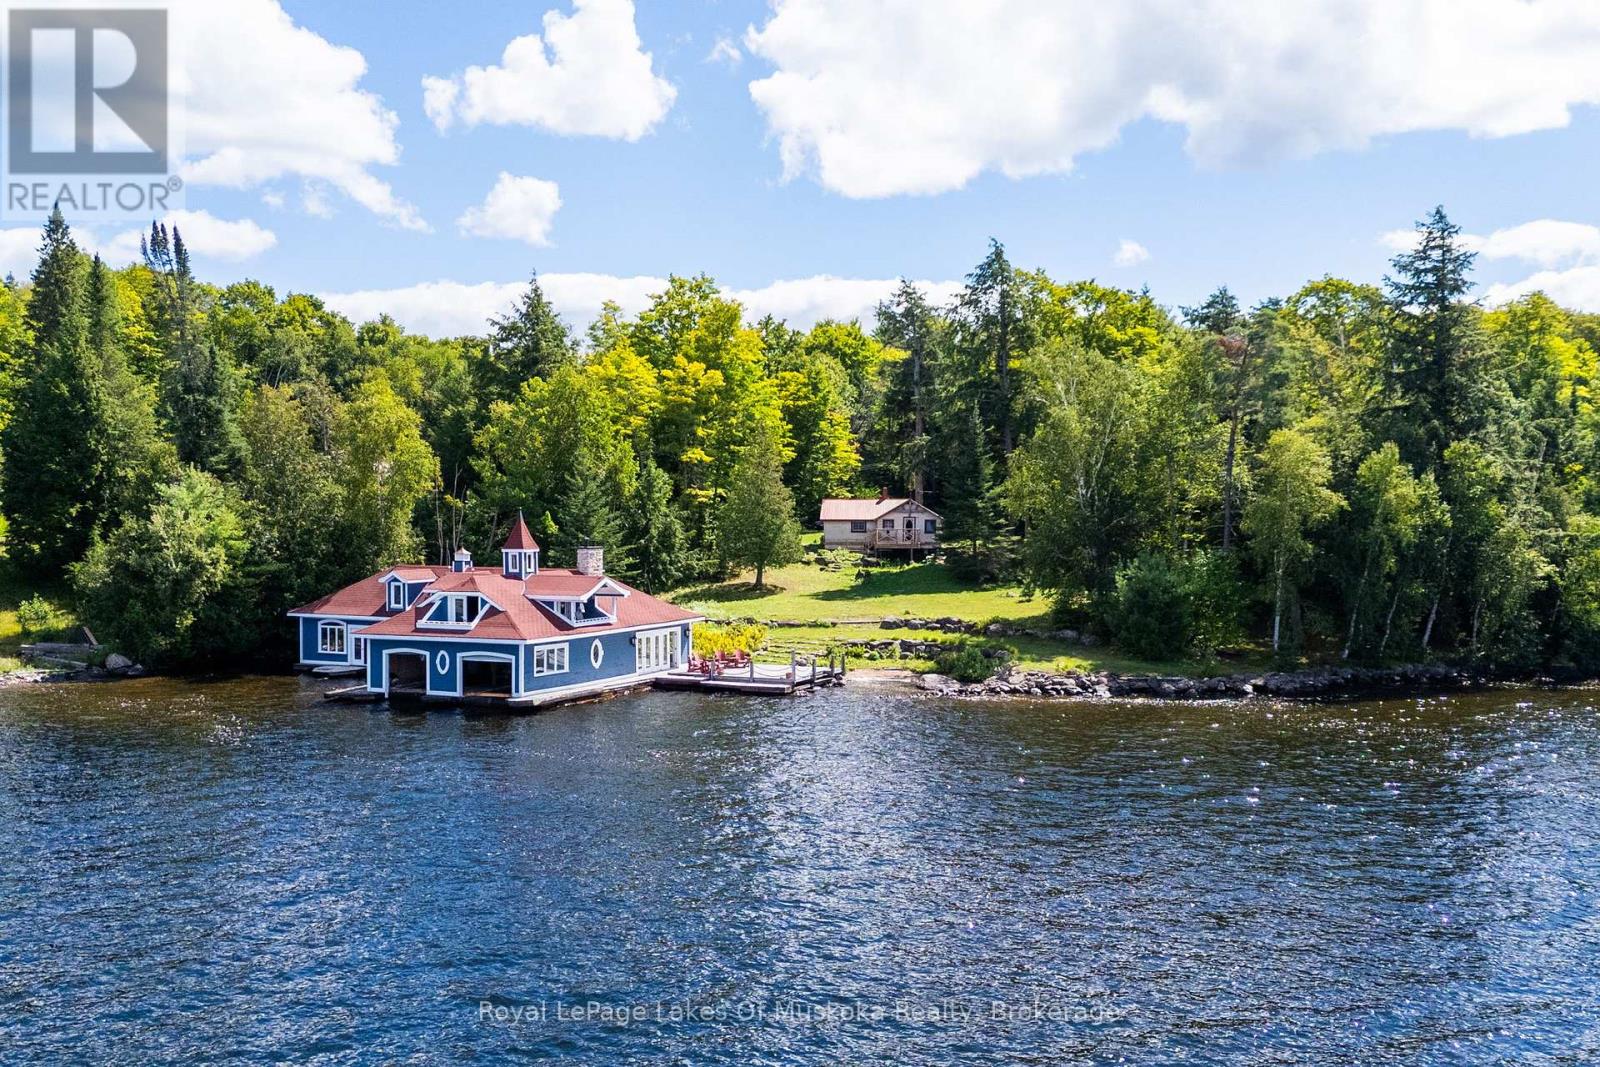
An extraordinary two-storey boathouse unlike anything else on Lake of Bays. Approximately 2,200 sq. ft., it features multiple dormers, skylights, balconies, a spacious entertainment deck, upper and lower multipurpose rooms, two boat slips with electric hoists and a legally conforming washroom permitted under the property's commercial zoning. The true showpiece is the natural stream that flows through the boathouse, passing through two sections of the building connected by a distinctive arched footbridge before continuing to the lake. A remarkable combination of architecture, nature and waterfront living. The property comprises of three parcels totaling approximately 2.16 acres with 265 feet of Lake of Bays shoreline. Abundant table land and a gently sloping building site create an ideal setting for a luxury cottage or year-round home. A demolition permit is already in place for the existing two-bedroom cottage, providing a valuable head start for a new build. Enjoy wide-open big-lake views toward Bigwin Island, all-day sunshine and spectacular western sunset exposure, along with excellent privacy. Access is straightforward, with a private meandering driveway leading directly from Muskoka Highway 117, a year-round municipally maintained road. The driveway winds through mature forest, past the property's distinctive weathered lions and alongside a gentle bubbling stream before opening onto the waterfront. This prime location offers an important advantage: easy highway access and a shorter commute to the city, making it an especially appealing choice for a luxury cottage or year-round home. Close to championship golf, downhill and cross-country skiing, hiking, biking, boating and the charming communities of Muskoka, this is a remarkable opportunity to build your dream on Lake of Bays while keeping the GTA within convenient reach. (id:45725)
539 Lansdowne Avenue
Toronto (Dufferin Grove), Ontario
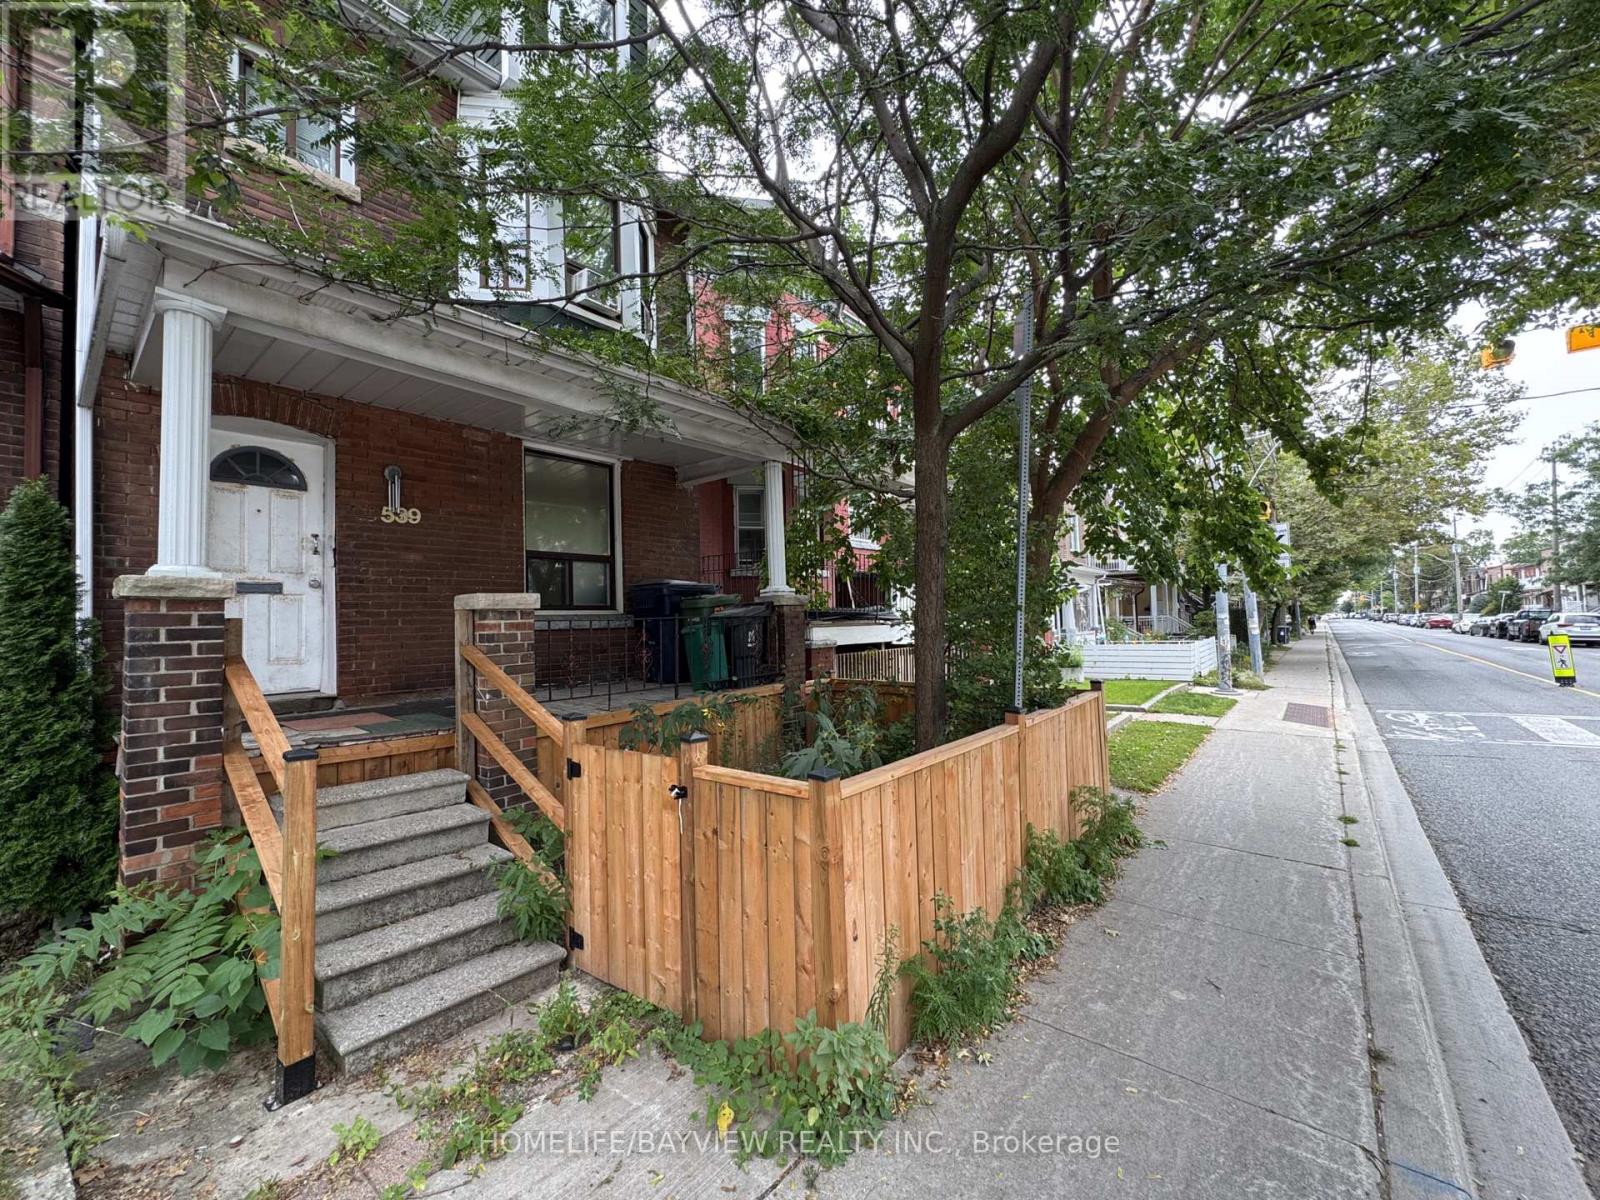
Outstanding opportunity for builders, developers, investors, renovators and contractors in Toronto's sought-after Dufferin Grove neighbourhood. Situated on a generous 20 x 140 ft lot, this detached property offers exceptional value-add potential for renovation, customization, conversion, expansion or possible redevelopment. Featuring three separate entrances, two kitchens, a finished basement with a separate walkout, and a rough-in for a third kitchen on the second floor, the property presents excellent live-and-rent, multi-generational and income-property possibilities. A detached garage and additional parking pad add further value. Ideally located steps from transit and within walking distance of Lansdowne Subway Station, schools, parks, shops, cafés and restaurants, with convenient access to Bloor Street, College Street and downtown Toronto. A rare opportunity to renovate, reconfigure or build your vision in a neighbourhood experiencing continued growth and investment. (id:45725)
1204 - 25 Holly Street
Toronto (Mount Pleasant West), Ontario
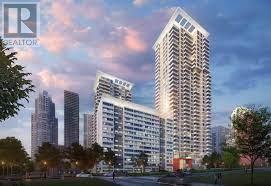
Welcome to the epitome of urban living in a newer condo at 25 Holly Dr, Toronto! This chic one-bedroom plus den, two full baths over 600sf condo offers a perfect blend of style and functionality. Enjoy a modern and practical open concept layout with modern kitchen, primary bedroom with an ensuite bath, extra bath for guess and a den as a home office, convenient access to Toronto's vibrant city. Ideal for professionals, the sleek design, quartz kitchen featuring an undermount sink, window coverings for added privacy, Moen faucets for a touch of sophistication, and stylish laminate flooring throughout. The kitchen boasts six premium appliances, including stainless steel refrigerator, dishwasher, slide-in glass top stove, and appliances, including stainless steel refrigerator, dishwasher, slide-in glass top stove, and deep soaker tubs, and glass-walled showers. (id:45725)
1001 - 575 Avenue Road
Toronto (Yonge-St. Clair), Ontario
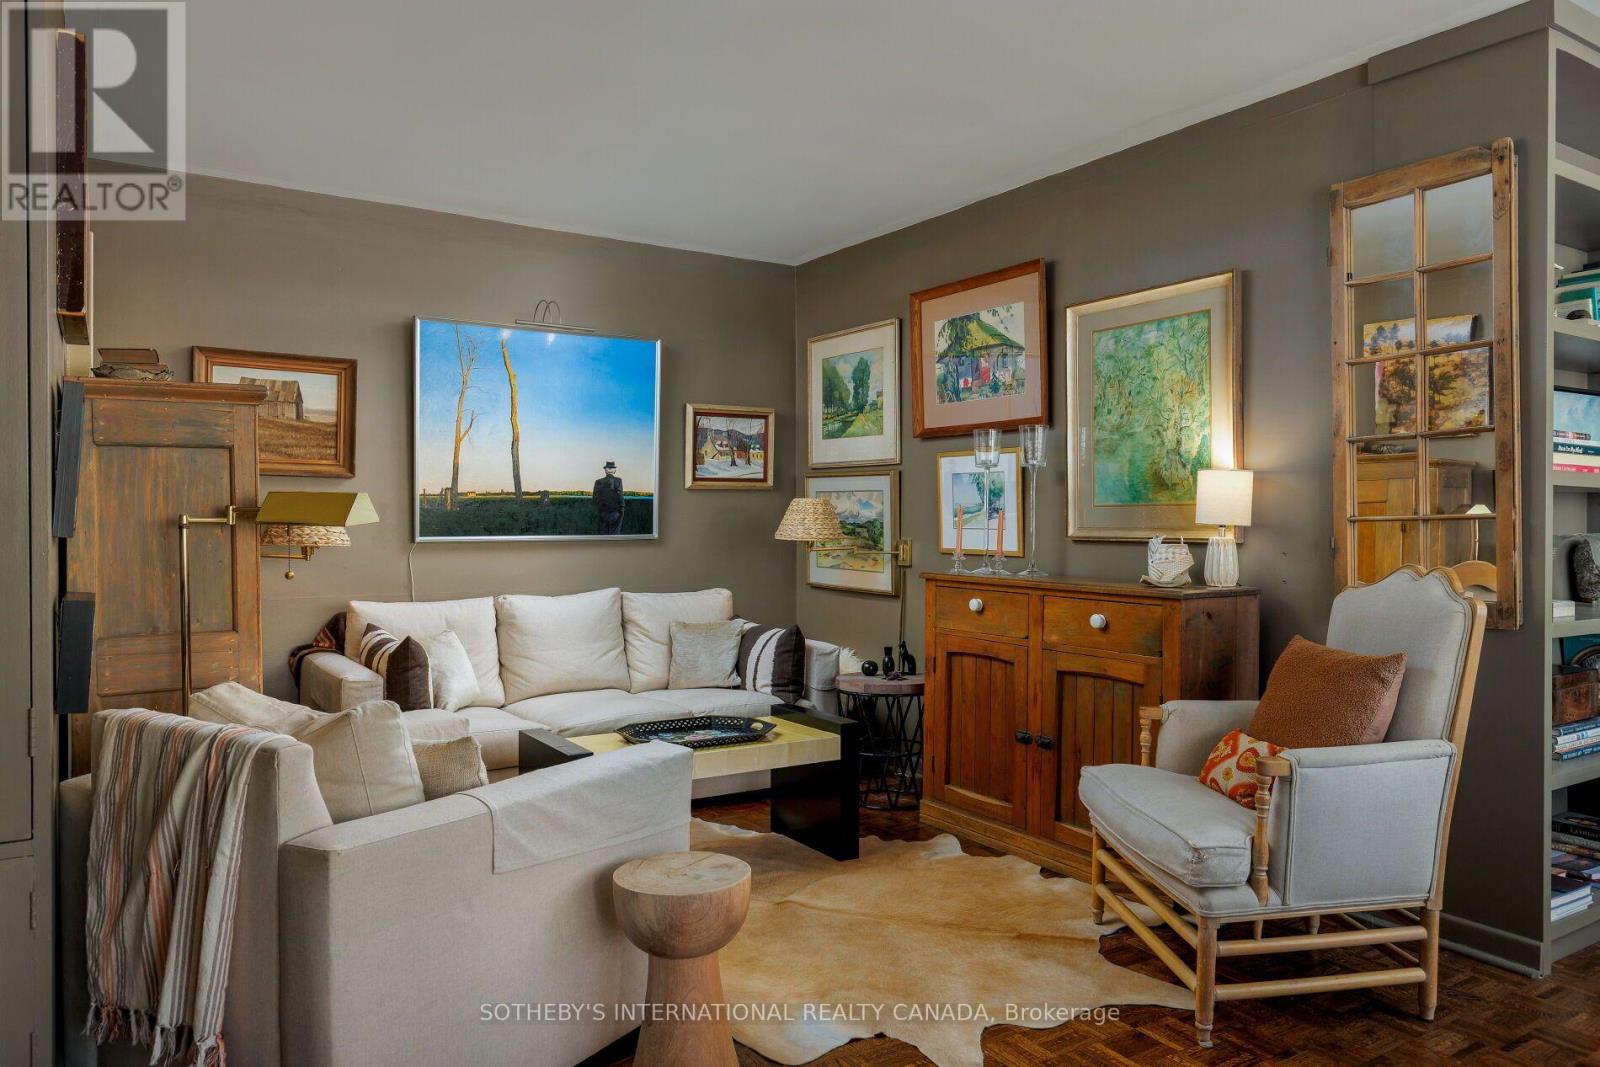
A character-rich residence with the warmth of a Greenwich Village apartment, set within Heathaven, a well-managed Deer Park co-operative. This inviting two-bedroom, two-full-bathroom suite features over 45 feet of north-facing windows that fill the home with natural light and offer tranquil easterly and westerly views of Toronto's prestigious Deer Park and Forest Hill neighbourhoods. Custom California shutters and warm parquet wood floors lend timeless character. The thoughtfully appointed kitchen features custom concrete countertops, a stainless steel backsplash, durable cork flooring, ample storage and a separate service entrance. Ensuite laundry-a coveted convenience in co-op living-complements generous closets throughout. The expansive primary bedroom features a modern 3-piece ensuite, two oversized closets, and breathtaking treetop views, while the second bedroom offers flexible living space for active down-sizers and professionals alike. Enjoy a spacious private balcony, visitor parking and a rooftop garden with panoramic Toronto views. Steps to the TTC, Forest Hill Village, Yonge & St.Clair shops and restaurants, and Toronto's Beltline Trail. Maintenance fees include property taxes, heat, water, cable/internet, building insurance and common elements. Parking($50/month). Heathaven Apartments provides a convenient live-in superintendent. (id:45725)