115 - 1680 Evans Boulevard
London South (South U), Ontario
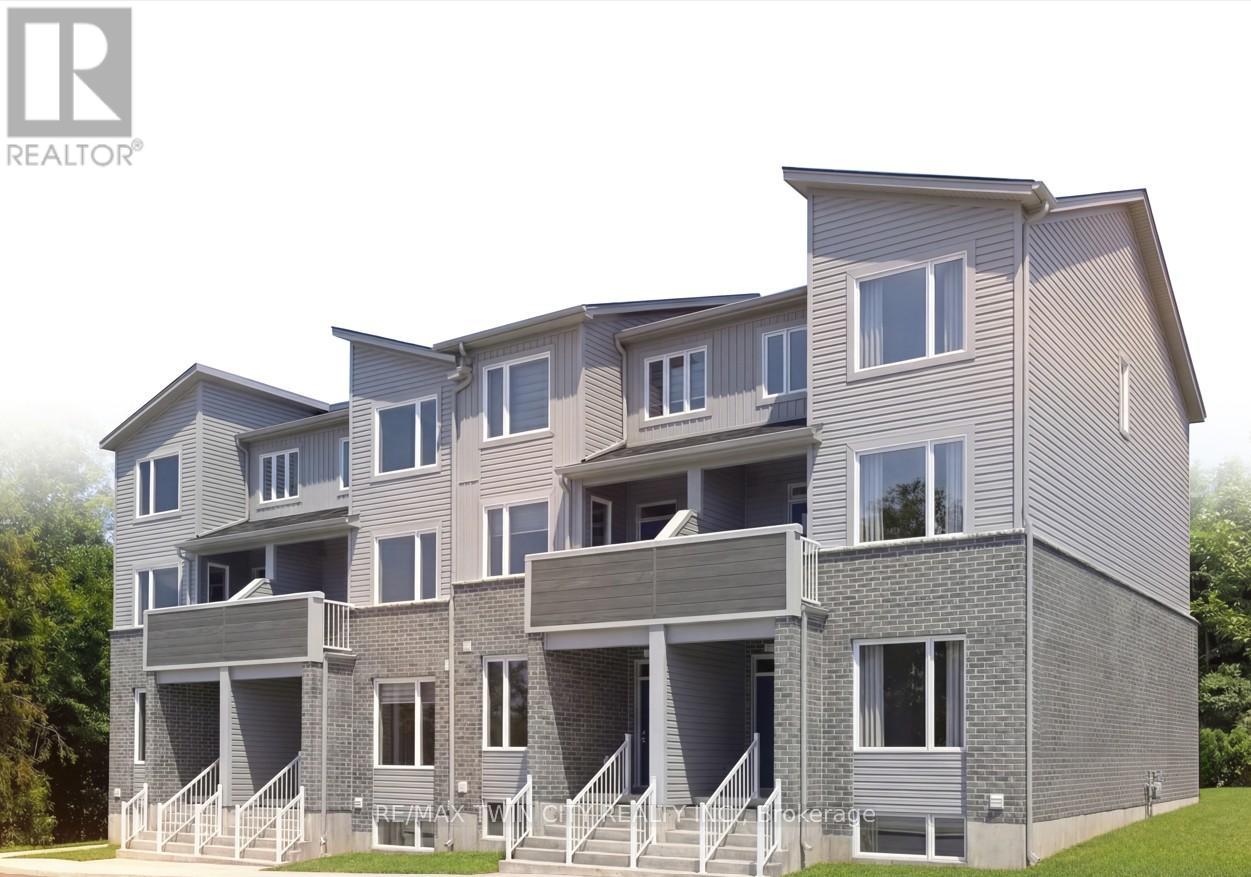
The LYNX lower interior at STAX by The IRONSTONE BUILDING COMPANY - To Be Built interior stacked townhome offering 1,586 sq. ft. of modern living space with 3 bedrooms and 2.5 bathrooms. Located within STAX, a new community of contemporary stacked townhomes in Summerside , this design combines quality finishes, and low-maintenance living. The open-concept main floor features 9-foot ceilings, luxury vinyl plank flooring, and a spacious layout ideal for everyday living and entertaining. The contemporary kitchen is beautifully finished with hard surface countertops, soft-close cabinetry, under-cabinet lighting, an undermount stainless steel sink, and a waterline rough-in for the refrigerator. Upstairs, the spacious primary suite includes a private ensuite bathroom, while two additional bedrooms offer flexibility for family living, guests, or a home office. A private deck provides the perfect outdoor space to relax or entertain. Additional highlights include a high-efficiency natural gas furnace, central air conditioning, two allocated parking spaces, condominium fees of approximately $215 per month, anticipated Oct 2027 to Jan 2028 occupancy, and the peace of mind of the Tarion New Home Warranty. NOTE :This purchase price is the base price less HST. The HST rebate is subject to Buyers' eligibility and final approval by applicable government authorities. Buyers who do not qualify, or are unable to fulfil all eligibility requirements will be subject to all applicable additional HST on closing. Visit our Presentation Center located at 674 CHELTON ROAD , open Saturdays and Sundays from 12:00 p.m. to 4:00 p.m. (id:45725)

111 - 1680 Evans Boulevard
London South (South U), Ontario
Introducing The Ultra at STAX by The IRONSTONE BUILDING COMPANY - To Be Built end-unit stacked townhome offering 1,771 sq. ft. of modern living space with 3 bedrooms and 2.5 bathrooms. Located within STAX, a new community of contemporary stacked townhomes in Summerside , this design combines quality finishes, and low-maintenance living. The open-concept main floor features 9-foot ceilings, luxury vinyl plank flooring, and a spacious layout ideal for everyday living and entertaining. The contemporary kitchen is beautifully finished with hard surface countertops, soft-close cabinetry, under-cabinet lighting, an undermount stainless steel sink, and a waterline rough-in for the refrigerator. Upstairs, the spacious primary suite includes a private ensuite bathroom, while two additional bedrooms offer flexibility for family living, guests, or a home office. A private partially covered balcony provides the perfect outdoor space to relax or entertain. Additional highlights include a high-efficiency natural gas furnace, central air conditioning, two allocated parking spaces, condominium fees of approximately $215 per month, anticipated Oct 2027 to Jan 2028 occupancy, and the peace of mind of the Tarion New Home Warranty. NOTE :This purchase price is the base price less HST. The HST rebate is subject to Buyers' eligibility and final approval by applicable government authorities. Buyers who do not qualify, or are unable to fulfil all eligibility requirements will be subject to all applicable additional HST on closing. Visit our Presentation Center located at 674 CHELTON ROAD , open Saturdays and Sundays from 12:00 p.m. to 4:00 p.m. (id:45725)
2409 Postmaster Drive
Oakville, Ontario
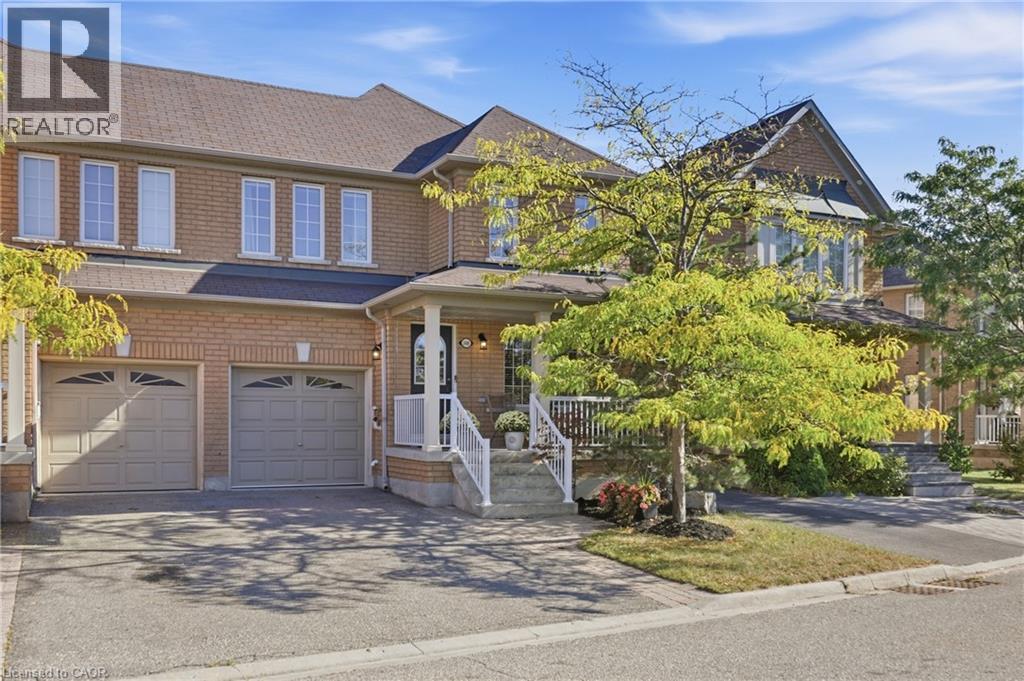
Experience a different side of Westmount, where a serene natural setting creates a rare sense of escape. Positioned directly across from a tranquil pond, ravine and walking trails, this beautifully renovated home enjoys a peaceful outlook of greenery, open sky and changing seasons. From the covered front porch, the setting feels calm and removed, while the rear of the home is framed by a mature canopy of trees, creating a second private outdoor backdrop. The connection to nature continues with a reimagined, turnkey interior filled with natural light and greenery through virtually every window. Over 2,100 sq. ft. of finished living space, 3 bedrooms and 4 bathrooms, the home has been extensively renovated with a focus on quality, comfort and effortless family living. The open-concept main floor features custom millwork, smooth ceilings, luxury vinyl plank flooring, custom oak staircase and a welcoming gas fireplace. At the heart of the home is a thoughtfully designed custom kitchen with an oversized island, quartz countertops & premium appliances. The front bedrooms overlook the pond, while the primary suite offers a custom-fitted walk-in closet and a completely renovated spa-inspired ensuite. A renovated 5-piece family bathroom and convenient upper-level laundry complete the space. The finished lower level adds a versatile media room, home office and 3-piece bathroom, offering additional space for family, work and entertaining. Outside, the tree-lined backdrop continues to create a wonderful sense of privacy, with a walkout deck, patio-stone lounge area and natural gas connection for a fire pit — an inviting space to relax and enjoy the outdoors.Ideally located in sought-after Westmount, close to parks, trails and excellent schools. Major mechanicals updated and parking for 3 cars, this is a home where the work has been done and the focus can simply be on enjoying the lifestyle. Pond out front. Trees out back. Beautifully finished in between. (id:45725)
41 East 14th Street
Hamilton, Ontario
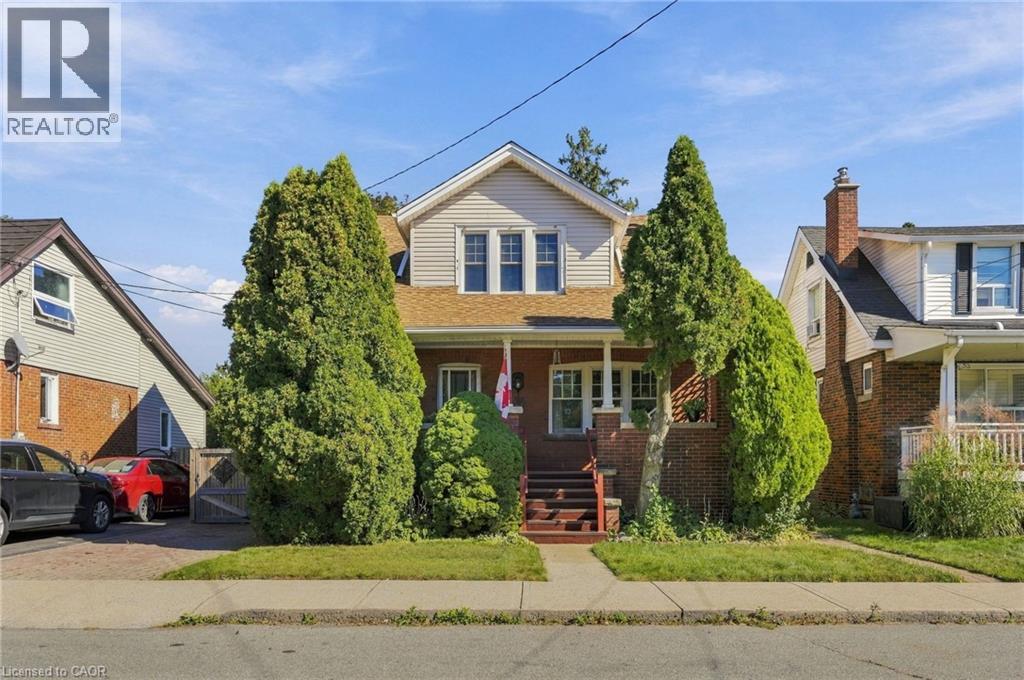
A gorgeous century home nestled in a quiet welcoming court. Built in 1920 and lovingly held by the same family since 1973, this charming three plus one-bedroom, one and a half bathroom home has timeless character that remains beautifully evident in the original details. From the hardwood floors, trim, alcoves and built-in cabinets to the classic mantled fireplace and spacious enclosed front porch — features that give this home a warmth and personality that simply can’t be replicated. A surprising find for a home of this age: each bedroom offers generous closet space, adding a welcome touch of functionality to its historic charm. Thoughtfully maintained over the years, this home offers peace of mind with a furnace replaced in May 2021 and a roof approximately four years old. After more than five decades with the same family, this special property is ready to warmly welcome you as its new owner. Don’t be TOO LATE*! *REG TM. RSA. (id:45725)
7687 Appleby Line
Milton, Ontario
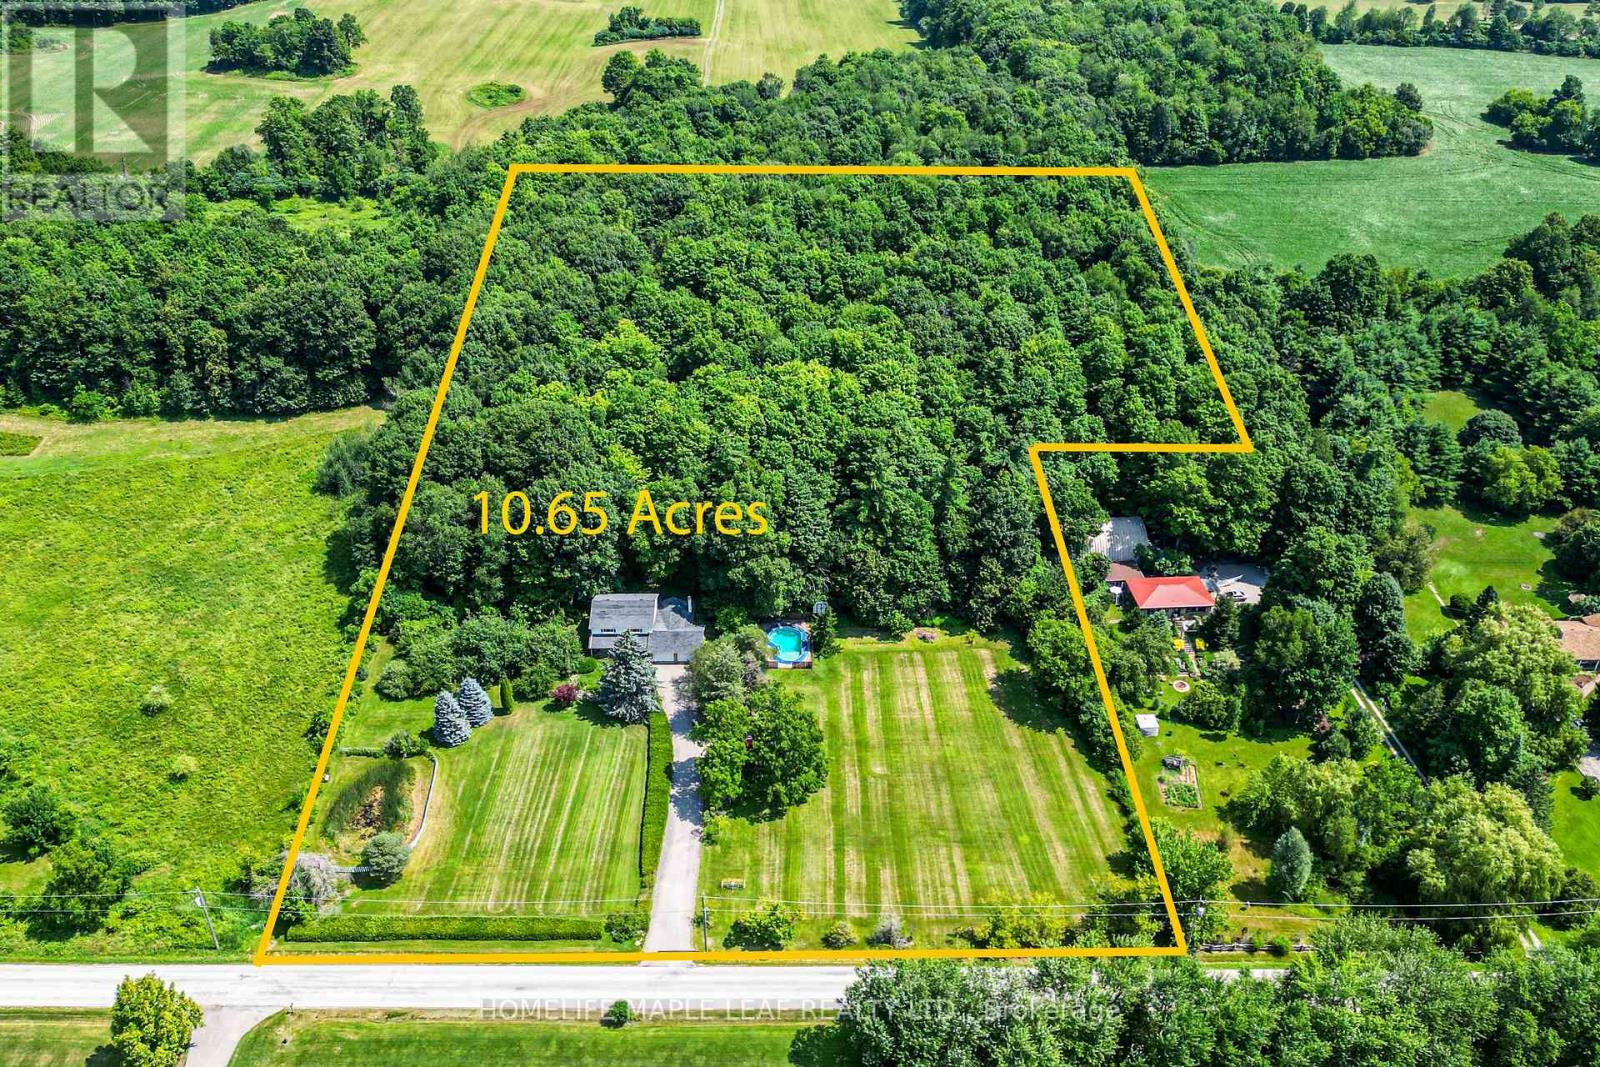
Welcome to the Prime Location Minutes to City. You will fall in love with this beautiful magnificent mature tree and pretty two storey house. Same owner for last 50 years. This 4 bedroom and 2.5 washroom home with excellent layout spacious floor plan. Family Room has a soaring wood burning fireplace. Must look at this gorgeous home. Show and Sell. (id:45725)
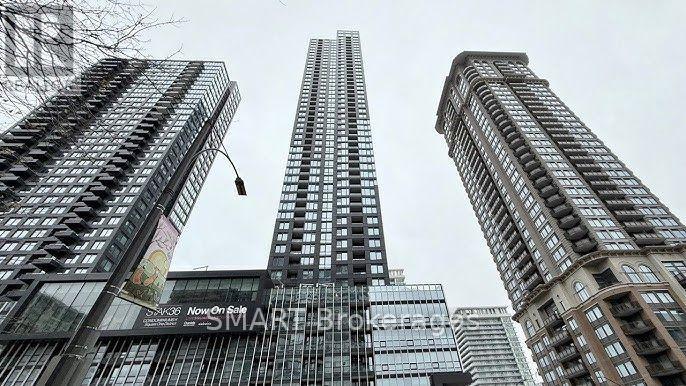
1806 - 395 Square One Drive
Mississauga (City Centre), Ontario
Bright & Modern Daniels Condo in the Heart of Mississauga City Centre! This stunning high-floor, south-facing 1-bedroom, 1-bathroom suite offers approximately 560 sq. ft. of thoughtfully designed living space plus a private balcony with unobstructed views. Flooded with natural light through oversized floor-to-ceiling windows, the open-concept layout features 9-ft ceilings, stylish laminate flooring throughout, and a contemporary kitchen complete with quartz countertops, centre island, backsplash, undermount lighting, stainless steel/built-in appliances, and ample storage. The spacious bedroom includes generous closet space. Also includes 1 underground parking space and 1 locker. Enjoy access to exceptional building amenities including a state-of-the-art fitness centre, basketball court, climbing wall, study lounges, garden studio, children's play areas, and more. Ideally located just steps from Square One Shopping Centre, Celebration Square, Sheridan College, public transit, restaurants, parks, and everyday conveniences, with quick access to Highway 403 and major routes. An outstanding opportunity to live in one of Mississauga's most sought-after communities. Students and newcomers are welcome. (id:45725)
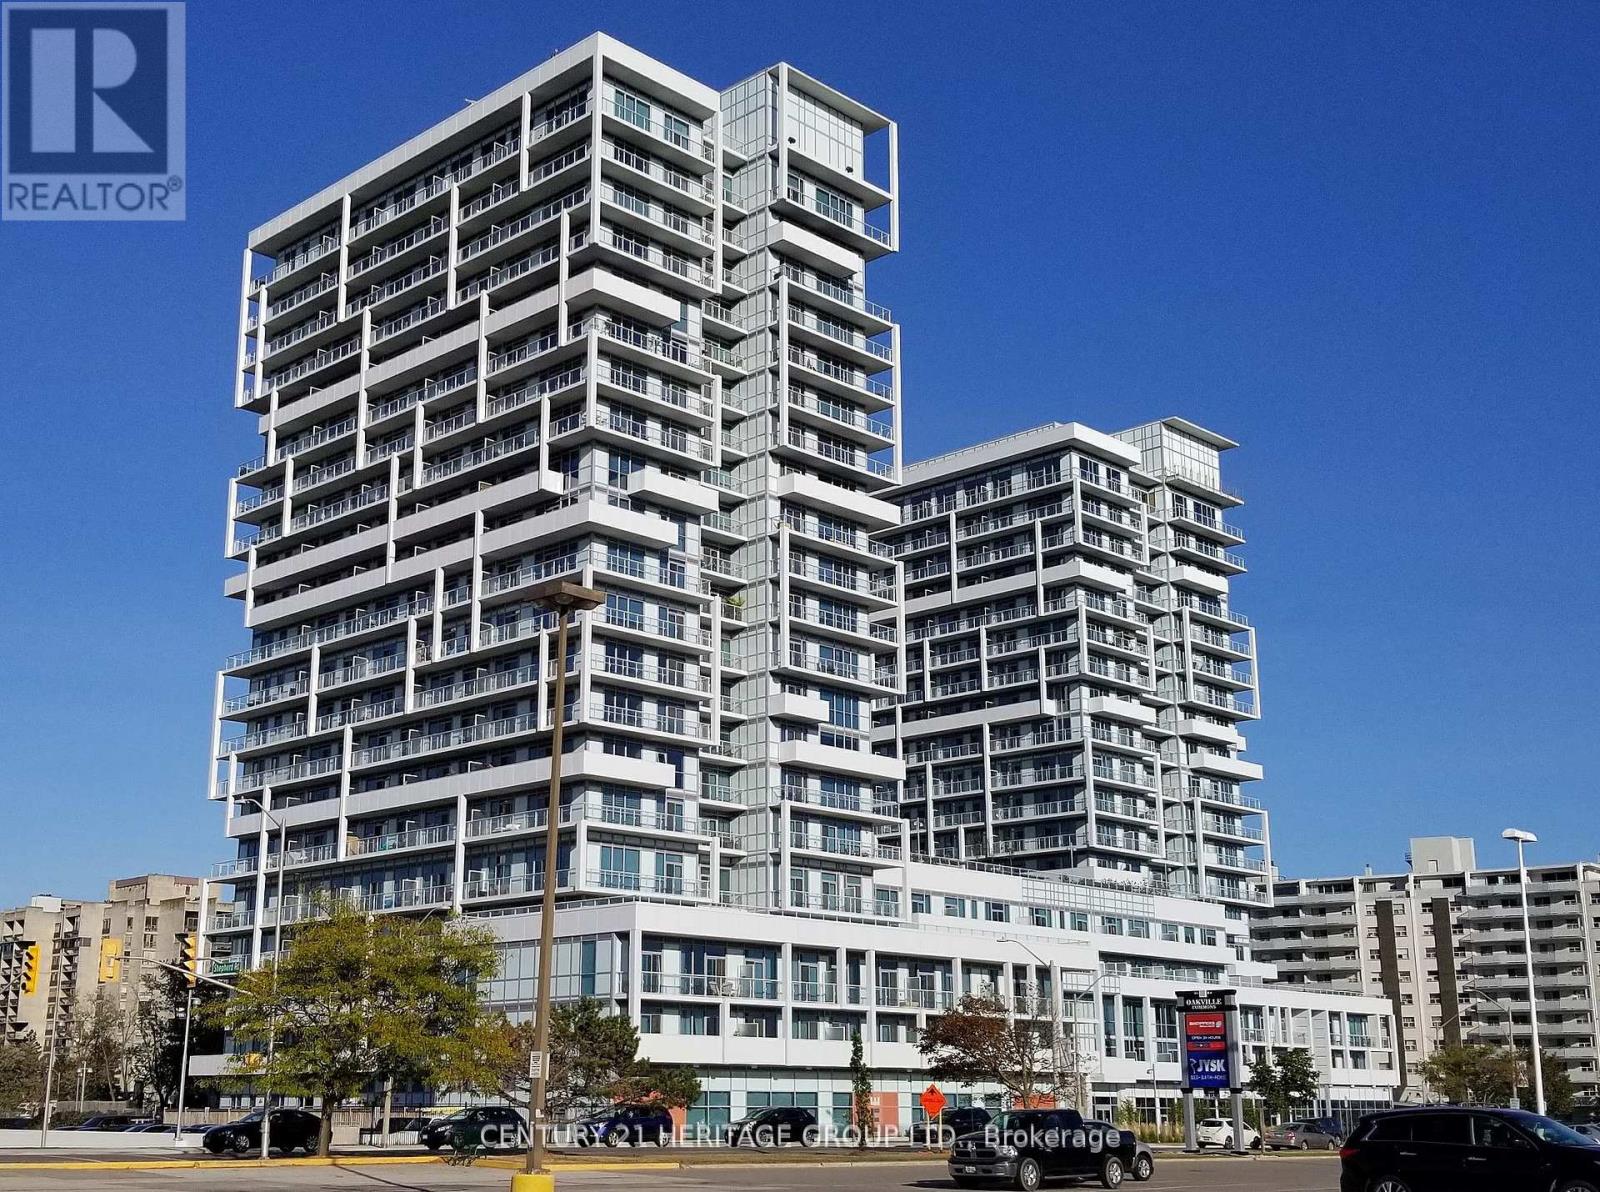
1706 - 55 Speers Road
Oakville (Co Central), Ontario
Luxury 1 Bed + Den (Or 2nd Br) At Senses (Rain) Condos In Oakville Kerr Village, Closet In Den. Extra High Ceilings, Granite, Eng. Wood Flooring, 1 Underground Parking & Locker Included, stainless Steel Appliances, Upgraded Laundry & More. 17th Floor Views. Landlord Is A Registered Real Estate Broker. Near Go/Via Station. 30 Mins To Downtown, Convenient Qew Access, check out the floor plan attached to the listing. (id:45725)
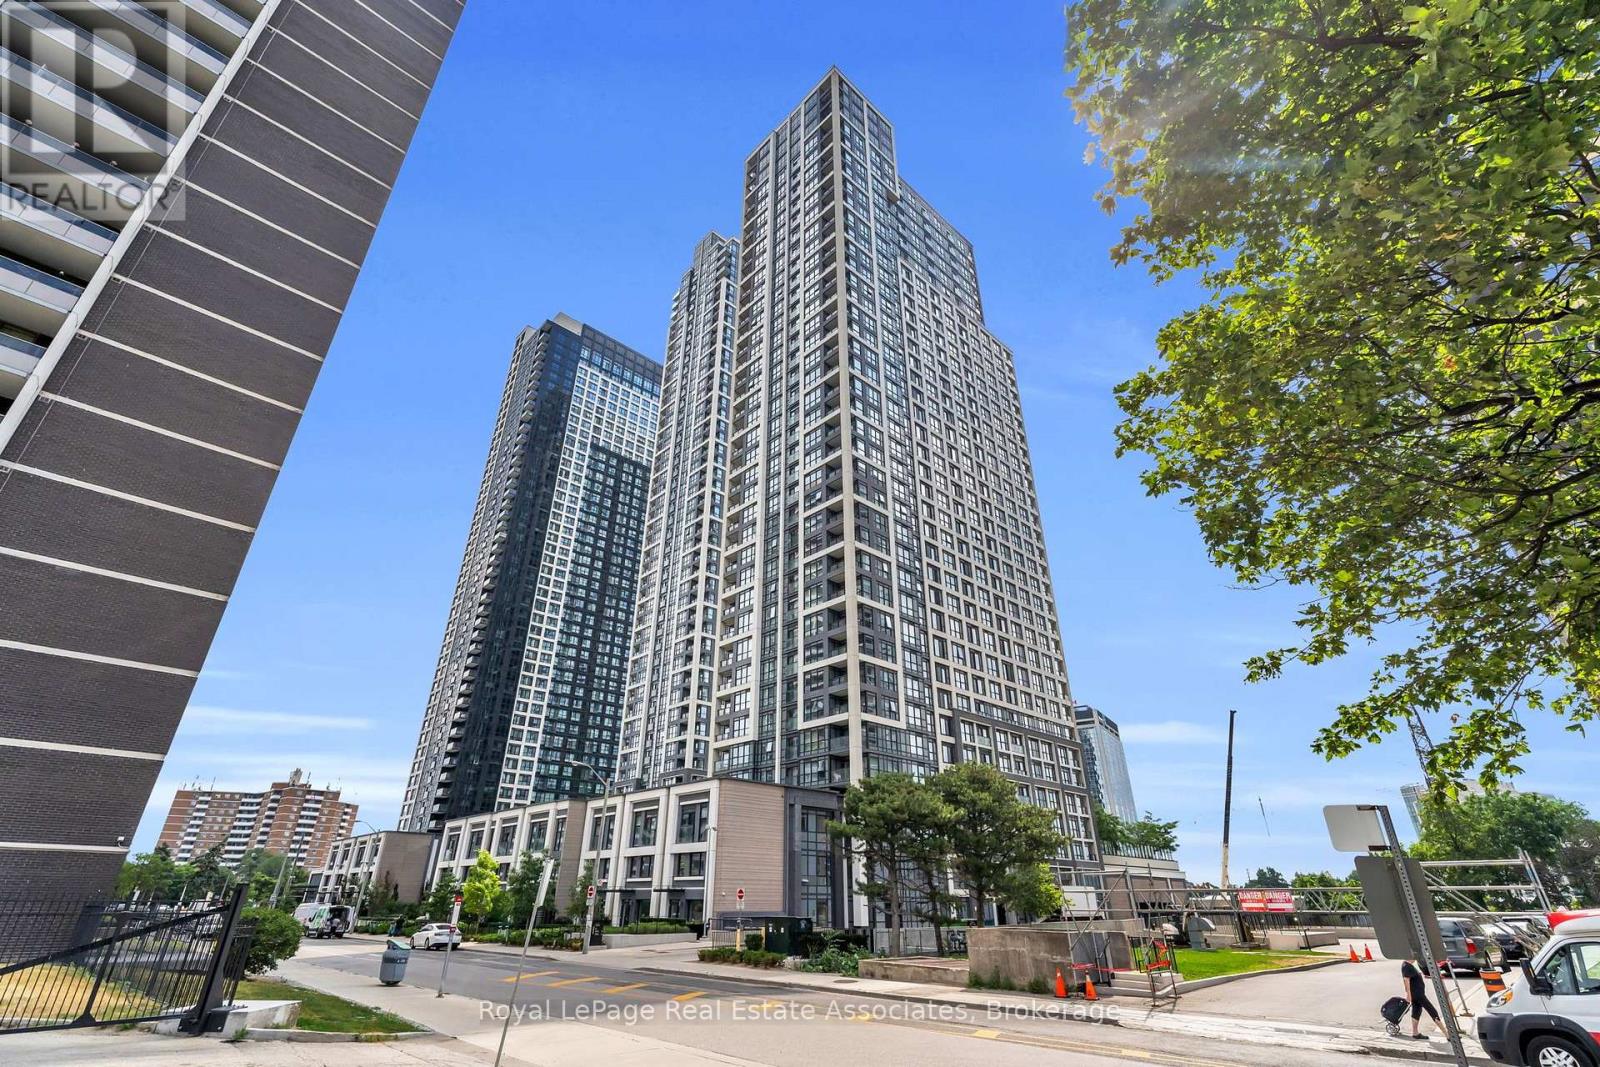
1519 - 9 Mabelle Avenue
Toronto (Islington-City Centre West), Ontario
***WITH PARKING*** Welcome to Bloorvista at Islington Terrace by Tridel, a vibrant community in Etobicoke's Islington City Centre. This thoughtfully designed 2-bedroom + den, 2-bathroom suite offers a bright, functional layout with modern wide-plank flooring, large windows, and open-concept living. The contemporary kitchen features sleek dark cabinetry, modern countertops and backsplash, and integrated stainless steel appliances. The primary bedroom includes a walk-in closet and 3-piece ensuite with a glass shower, while the second bedroom is spacious and versatile. A separate den provides the perfect space for a home office or study. Residents enjoy access to a premium collection of amenities, including a 24-hour concierge, indoor pool, sauna, steam room, fitness centre, basketball court, rooftop terrace, party rooms, children's play zone, and guest suites. Located just steps from Islington Subway Station, with easy access to Bloor West shops, dining, and major commuter routes. (id:45725)
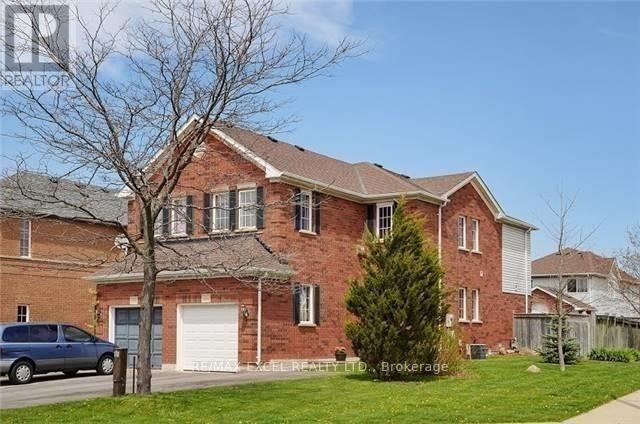
95 Bunchberry Way
Brampton (Sandringham-Wellington), Ontario
Beautiful Semi-Corner Premium Lot. The Most Sought After Sprindale Near Schools, Hospital & Transit. 4 Bedrooms. Main Floor Granite Counter Top, Stove, Backsplash, S/S Appliances escape To Your Backyard Oasis With Large Deck. Basement Have 2 Large Rooms With A Separate Entrance. Kitchen In The Basement With New Appliances. (id:45725)
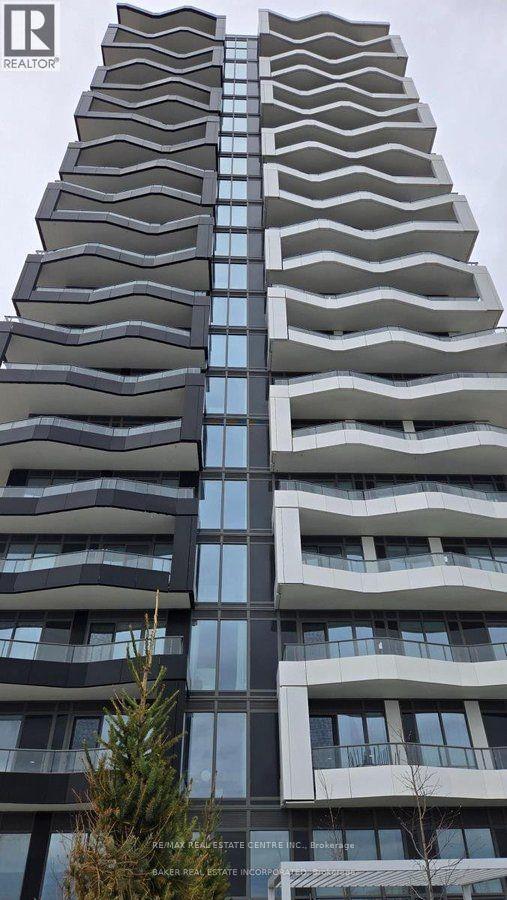
618 - 260 Malta Avenue
Brampton (Fletcher's Creek South), Ontario
New 1+1 bedrooms, 2 full washrooms, parking, locker included in this beautiful, never-lived-in condo apartment near Shoppers World. Bright and spacious with open floor plan, with 9 ft ceilings, floor to ceiling windows, clear view from bedroom and balcony, a modern kitchen with stainless steel appliances, laminate flooring throughout, ensuite laundry, and plenty of natural light. Access to locker, rooftop terrace, fitness centre, and other facilities, as well as 24-hour security and a party room. Conveniently located across from the Brampton Bus Terminal and close to Brampton gateway terminal. *PLS VIEW VIRTUAL TOUR* (id:45725)
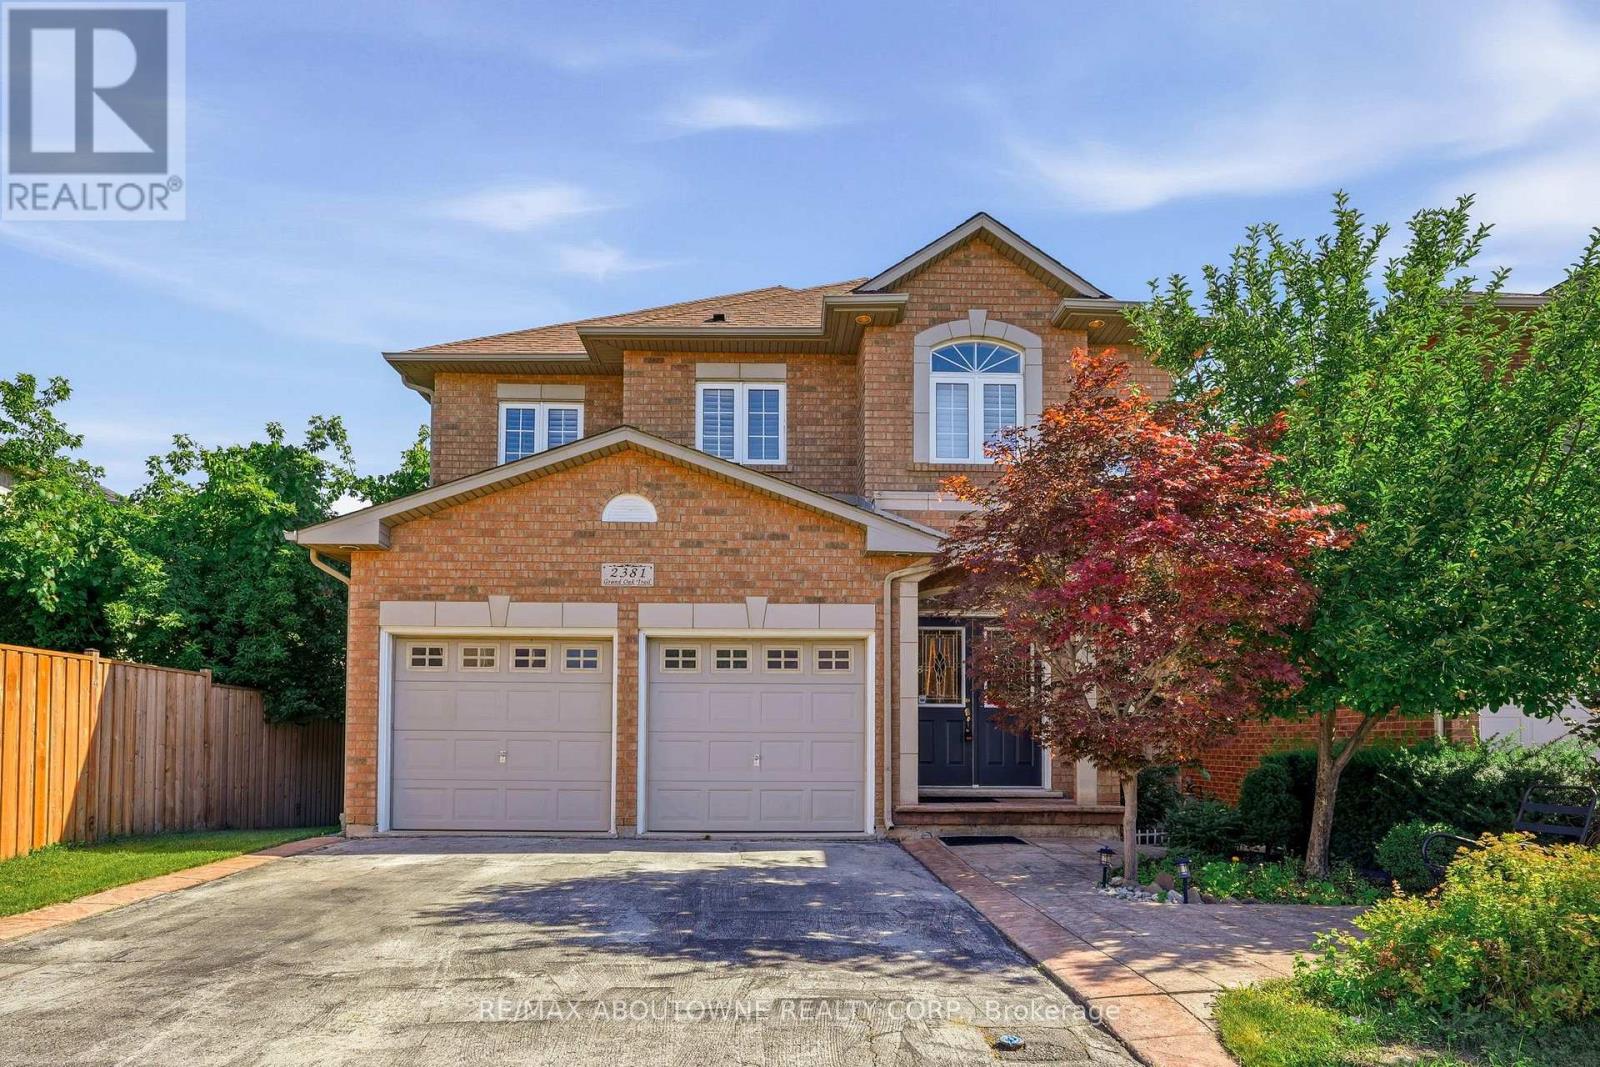
2381 Grand Oak Trail
Oakville (Wm Westmount), Ontario
Welcome to 2381 Grand Oak Trail - a beautifully maintained 4-bedroom, 3.5-bathroom detached home in Oakville's highly sought-afterWestmount neighbourhood. Meticulously kept and offering over 3,500 sq. ft. of comfortable living space, this inviting home features a bright andspacious layout with hardwood flooring on the main level. The well-appointed kitchen showcases granite countertops and flows effortlessly intothe adjoining living and dining areas, making it perfect for everyday family living and entertaining. Upstairs, the spacious primary bedroom offersa wonderful private retreat, complete with a large 4-piece ensuite and generous walk-in closet. Three additional well-sized bedrooms and a fullbathroom provide plenty of space for the whole family. The finished basement adds valuable living space, featuring a bedroom and 3-piecebathroom-ideal for guests, a teenager, home office or private retreat. Situated on a 36 x 100 ft. lot, this home offers a wonderful balance ofindoor and outdoor living. Enjoy the convenience of being within walking distance to Captain R. Wilson Elementary School and Garth WebbSecondary School, with easy access to Oakville Hospital, GO Transit, major highways, shopping, parks and everyday amenities. A lovingly caredforfamily home in a wonderful Westmount location-ready for you to move in and make it your own. (id:45725)
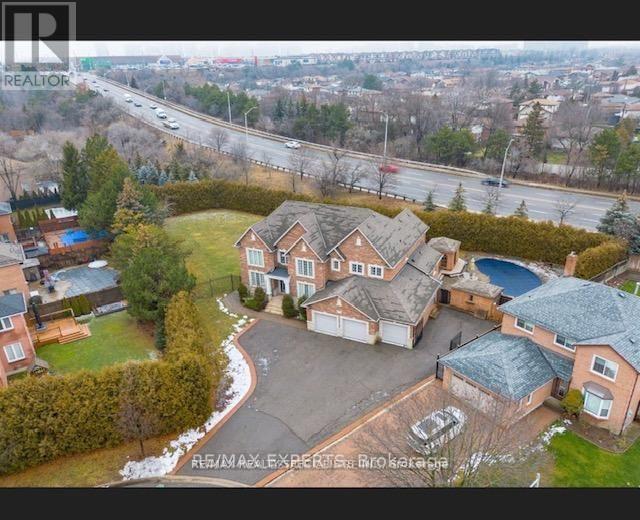
2489 Olinda Court
Mississauga (Erindale), Ontario
Grand one-of-a-kind custom estate, offering over 7,000 sq. ft. of luxurious living space on an expansive almost half-acre lot in highly desirable Erindale community of Mississauga** A soaring 22-ft open-to-above entrance sets an impressive first impression, featuring custom cast-iron railings and rich cherry hardwood flooring that continue throughout the home** Gourmet kitchen features two oversized islands, granite counters, premium built-in stainless-steel appliances and bright breakfast area overlooking the private backyard** The spectacular family room boasts dramatic open-to-above ceilings, custom built-ins, gas fireplace & oversized windows that fill the space with natural light** The main-floor primary bedroom offers exceptional privacy and comfort, complete with a fireplace, luxurious 6 pc ensuite, walk-in closet, and direct access to a private retreat room (home office/room)** Upstairs 4 generously sized bedrooms feature walk-in closets and ensuite access, surrounding a stylish study loft with custom built-in cabinetry** Step outside to your own private resort-style backyard, complete with an inground pool, enclosed hot tub, large entertaining deck, and mature landscaping. Three Car Garage & an expansive driveway accommodating up to 12 vehicles** Generous side yard offering exceptional space for outdoor recreation** Fully finished basement includes 3 bedrooms, 2 baths with separate entrance & modern kitchen (currently rented for $2500/month) and other side has a theatre with high end equipment & sound system, mirrored gym and recreation area-ideal for extended or multi-generational living** Close to Trillium Health Partners Hospital, Square One, highly regarded schools, shopping, dining, public transit, and major highways including the QEW and Hwy 403** A remarkable estate offering space, privacy, luxury, and an enviable location. (id:45725)