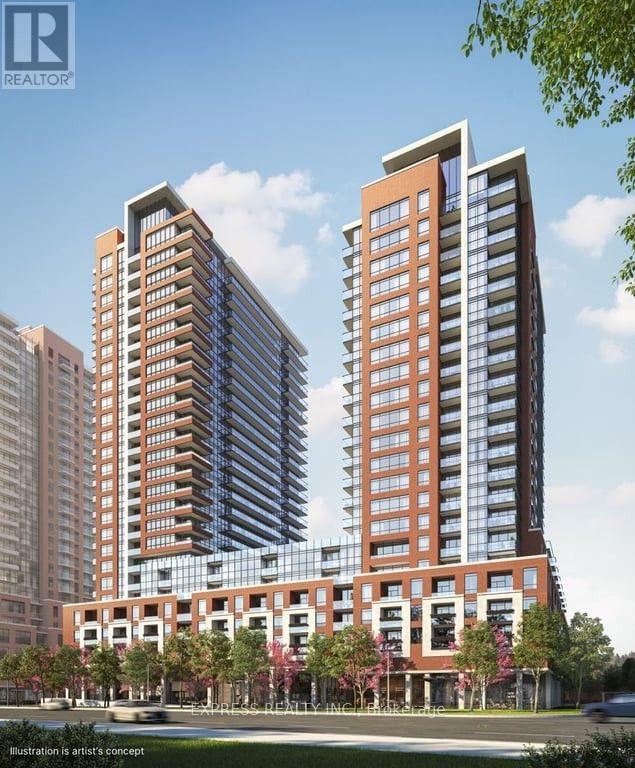
1118 - 4010 Eglinton Avenue W
Toronto (Humber Heights), Ontario
Welcome to Luxury bachelor Suite at Notting Hill Condos by Lanterra, this brand new studio walkout to balcony functional layout with floor to ceiling windows. high-end open-concept layout. modern kitchen with full-size stainless steel appliances, stone countertops, ensuite laundry, and a private balcony. Enjoy upcoming hotel-inspired amenities including a fitness centre, yoga room, sauna, outdoor pool, BBQ terrace, co-working lounge, party rooms, and bike storage. Steps to TTC, minutes to Mount Dennis Station, future Eglinton Crosstown West Extension, Hwy 401/427, Pearson Airport, parks, shopping, and dining. The neighbourhood is home to many schools , across from a park / Royal York rd TTC stop and future Royal York rd LRT stop ( LRT phase 2 ). Proposed park also on site and ground floor retail in 2028. never-lived-in home ideal for first-time homeowners, professionals, seeking a move-in ready home. (id:45725)
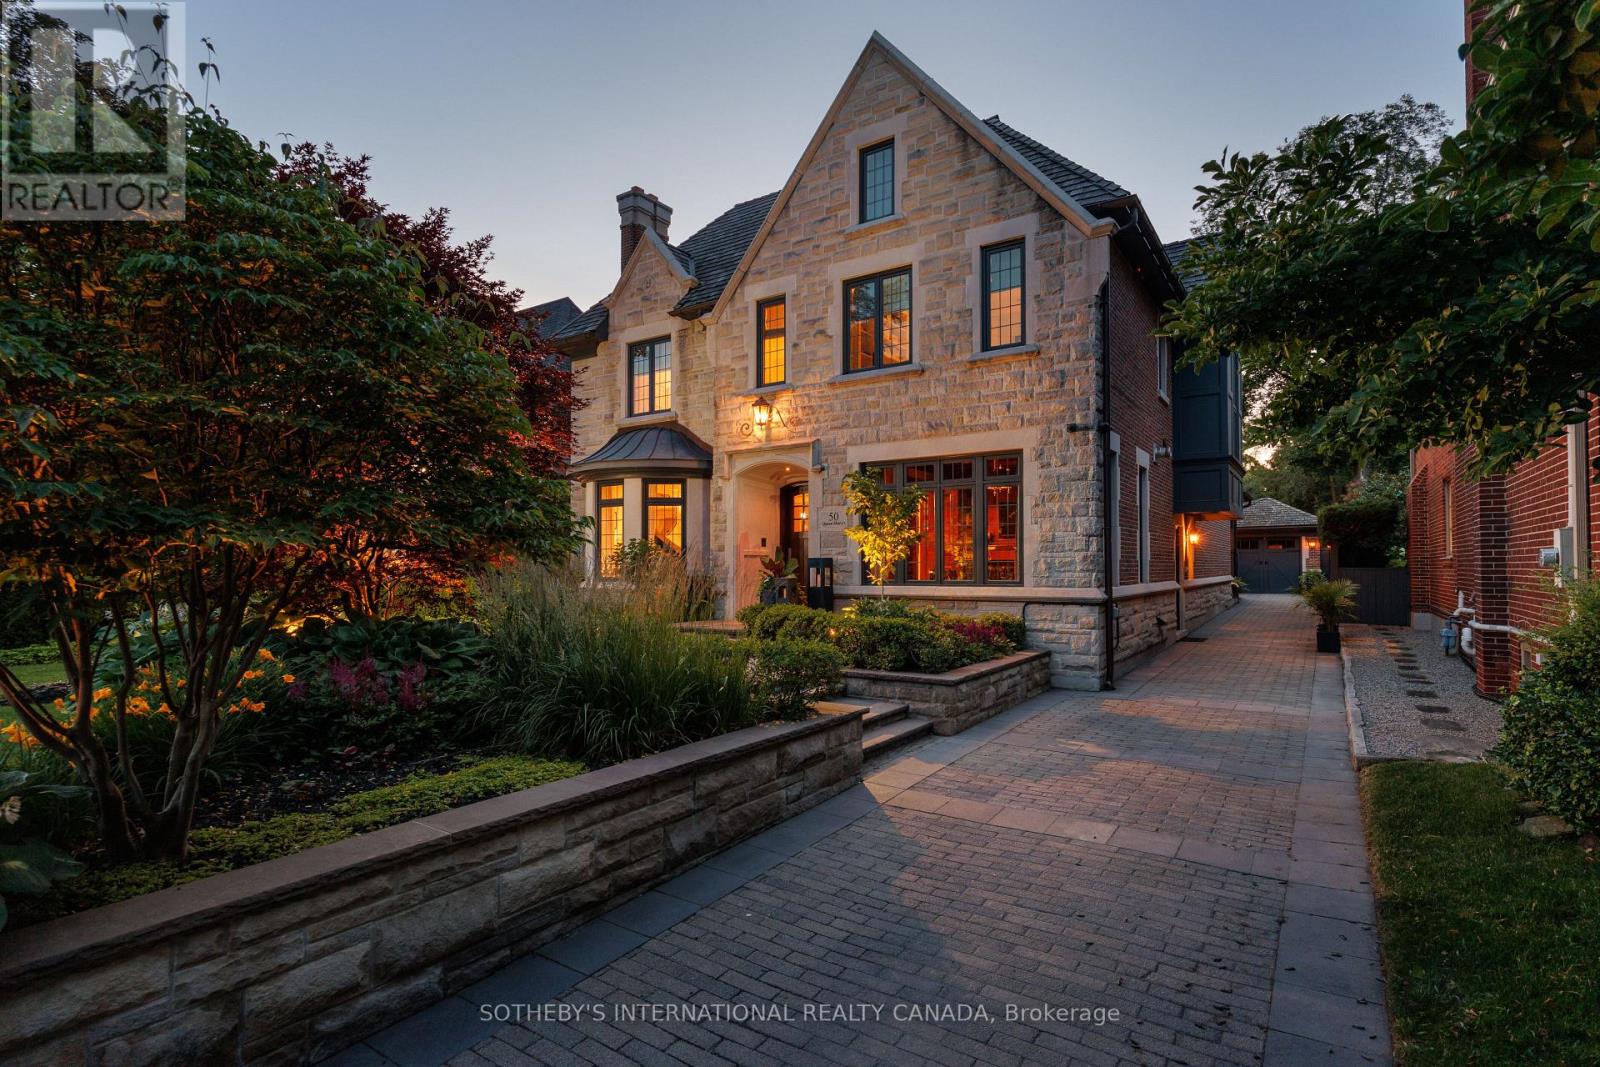
50 Queen Marys Drive
Toronto (Kingsway South), Ontario
Nestled on one of The Kingsway's most prestigious streets, 50 Queen Marys Drive is an exceptional custom residence by Lloyd LeBeouf, set within one of Toronto's most distinguished west-end enclaves. Surrounded by elegant homes & mature trees, this stone-and-brick estate combines timeless architecture, superior craftsmanship, & an elevated family lifestyle. Limestone detailing, leaded windows & doors, professional landscaping, stone retaining walls, mature gardens,& a heated interlock driveway create a striking first impression. Inside, sophisticated millwork & elegant finishes complement thoughtfully designed living spaces. The open-concept kitchen & family room are ideal for everyday living & entertaining, w/ a pantry, servery, built-in cabinetry, & terrace access. A main-floor office, practical mudroom, & multiple fireplaces add warmth & functionality. The home offers four bedrooms w/ ensuites & six bathrooms, plus a fifth bedroom on the lower level. The primary retreat features a fireplace, custom walk-in closet, & spa-inspired ensuite w/ dual vanities, skylight, Jacuzzi tub, steam shower, & towel warmer. The guest bedroom includes a three-piece ensuite & two built-in closets, while the lower-level bedroom offers a large built-in closet & two windows. All bedrooms include built-in shelving. The finished lower level features family & recreation areas, crafts room, fitness room, bedroom, full bathroom, laundry, extensive storage, & a temperature-controlled wine cellar w/ approximately 2,000-bottle capacity. Smart-home features includes automated lighting, whole-home audio, security, & exterior cameras. The private, fully fenced backyard is a resort-inspired oasis backing onto a tennis court, w/ a heated gunite pool, waterfall features, attached hot tub, outdoor shower & bathroom, & equipped cabana w/ bar & built-in appliances. Heated floors, irrigation, exterior lighting, a heated driveway, & a custom-finished garage complete this extraordinary Kingsway home (id:45725)
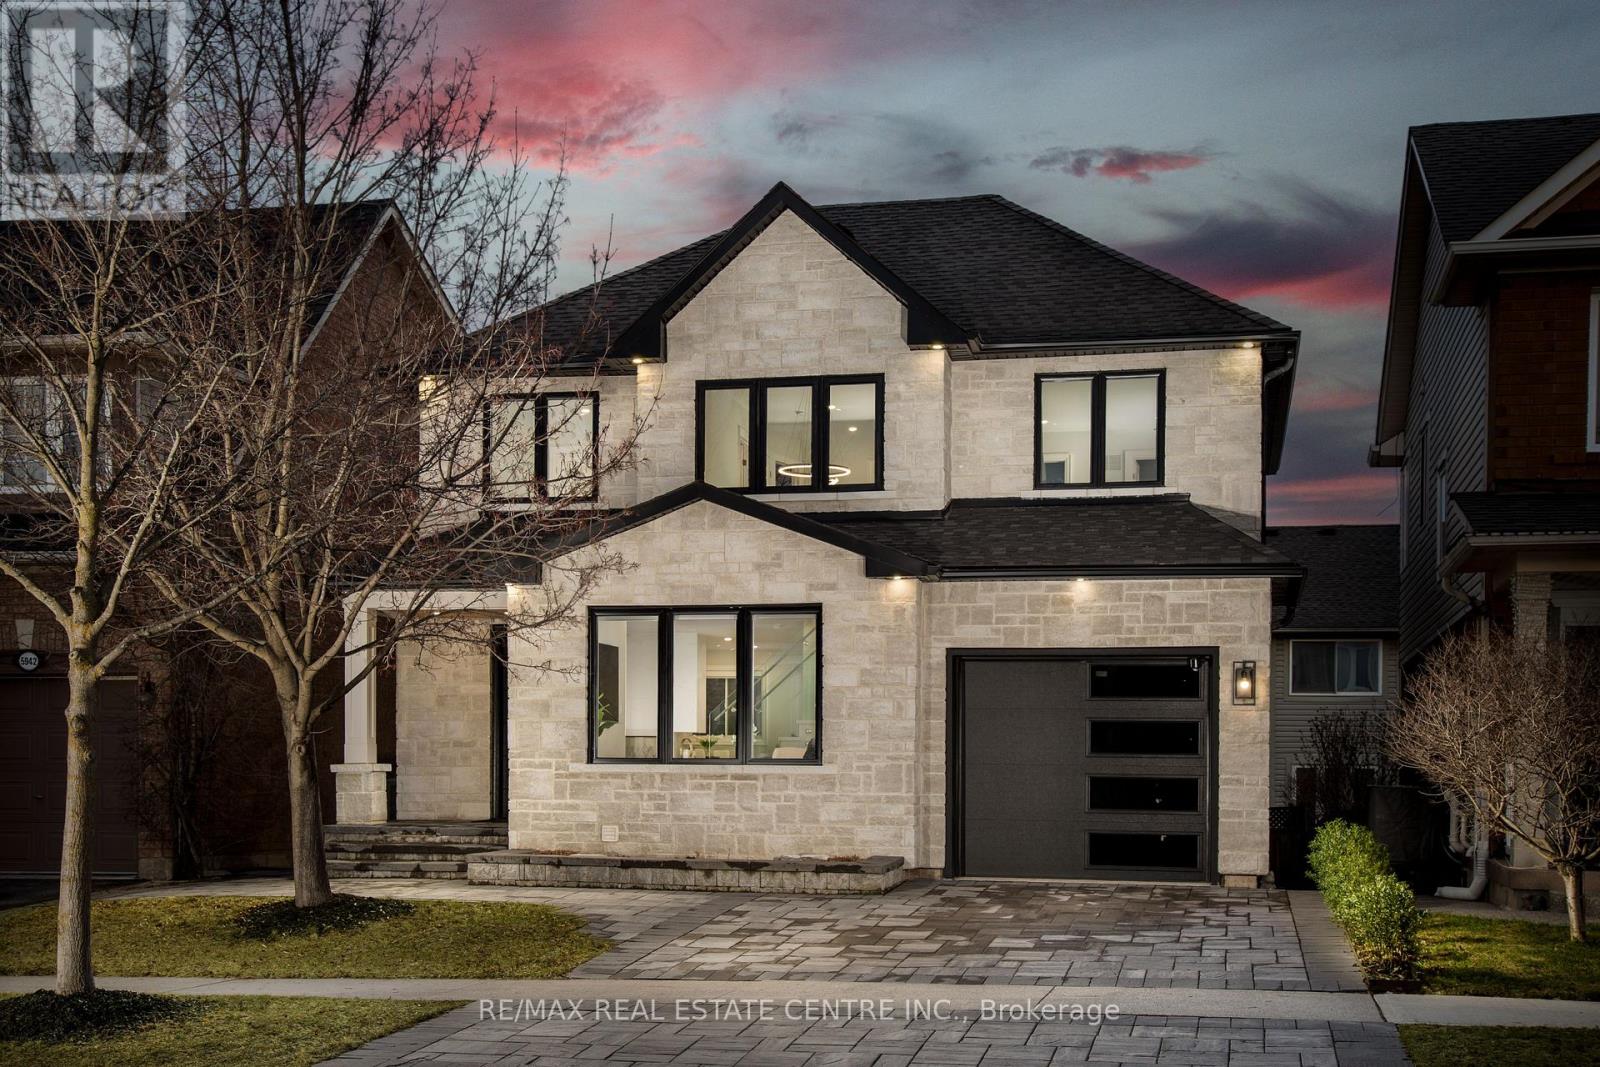
5940 Blue Spruce Avenue
Burlington (Orchard), Ontario
Welcome to 5940 Blue Spruce Avenue, nestled in Burlington's highly sought-after Orchardneighbourhood-renowned for its family-friendly atmosphere, excellent schools, and walking distance to the scenic trails of Bronte Provincial Park. From the moment you step inside, you're welcomed by an abundance of natural light pouring through a stunning cathedral-height window in the great room, creating a bright, open, and inviting atmosphere. The thoughtfully designed main floor offers seamless flow for everyday living and entertaining, featuring a spacious dining area that comfortably accommodates a full-sized table-perfect for hosting family and friends. The home also boasts a beautifully designed custom kitchen, complete with premium KitchenAid stainless steel appliances, including a gas stove, fridge, and dishwasher-ideal for both everyday cooking and entertaining. A convenient powder room and interior garage access add to the home's practicality. Upstairs, a striking double-height staircase leads to a generously sized primary bedroom retreat, complete with a walk-in closet and private ensuite. Two additional well-appointed bedrooms, a full bathroom, and convenient second-floor laundry, provide ample space for a growing family, ensuring comfort and privacy for all. The fully finished walkout basement is a standout feature of this home, offering exceptional versatility and income potential. Complete with its own kitchen, full bathroom, and separate laundry, this space is ideal for extended family, guests, or as a potential in-law suite or rental opportunity. This move-in ready home combines bright, spacious interiors with incredible functionality and flexibility-perfect for families looking to settle into one of Burlington's most desirable communities. (id:45725)
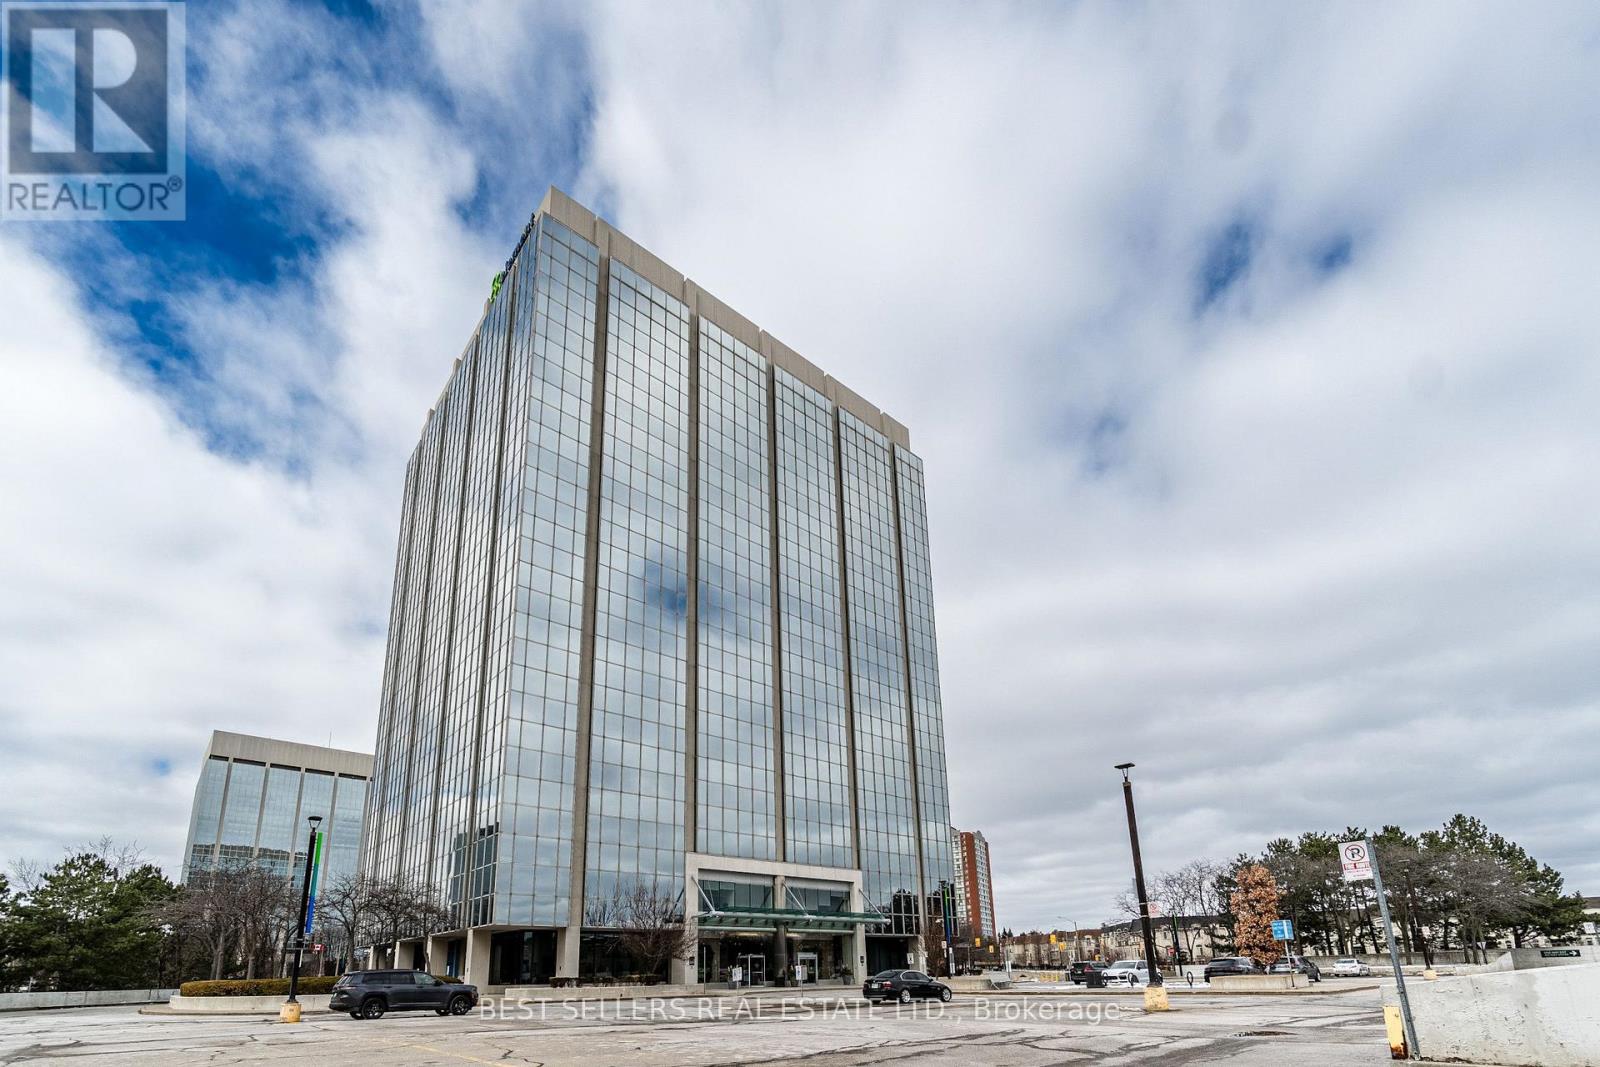
150 - 4 Robert Speck Parkway
Mississauga (City Centre), Ontario
Excellent Opportunity To Acquire A Turnkey Professional Office Business In The Heart Of Mississauga. Hundreds Of Thousands Of Dollars Have Been Invested In High-Quality Leasehold Improvements, Creating A Bright, Modern And Professional Space Ready For Immediate Use. Excellent Lease In Place With Options To Renew, Providing Long-Term Stability For The New Owner. Ground-Floor Location Featuring Impressive 16-Ft Ceilings, Modern Private Offices, Ample Storage And Tons Of On-Site Parking. Three Private Offices Are Currently Rented, Providing Existing Rental Income. Simply Move Your Business In And Operate, Or Continue To Run The Space As Professional Offices. Ideal For Real Estate, Mortgage, Legal, Accounting, Insurance, Financial Services, Consulting And Many Other Uses. Excellent Central Mississauga Location With Convenient Access For Clients And Staff. A Rare Opportunity To Acquire A Professionally Finished, Move-In Ready Space Without The Significant Cost And Time Of A New Build-Out. (id:45725)
2542 Pollard Drive
Mississauga (Erindale), Ontario
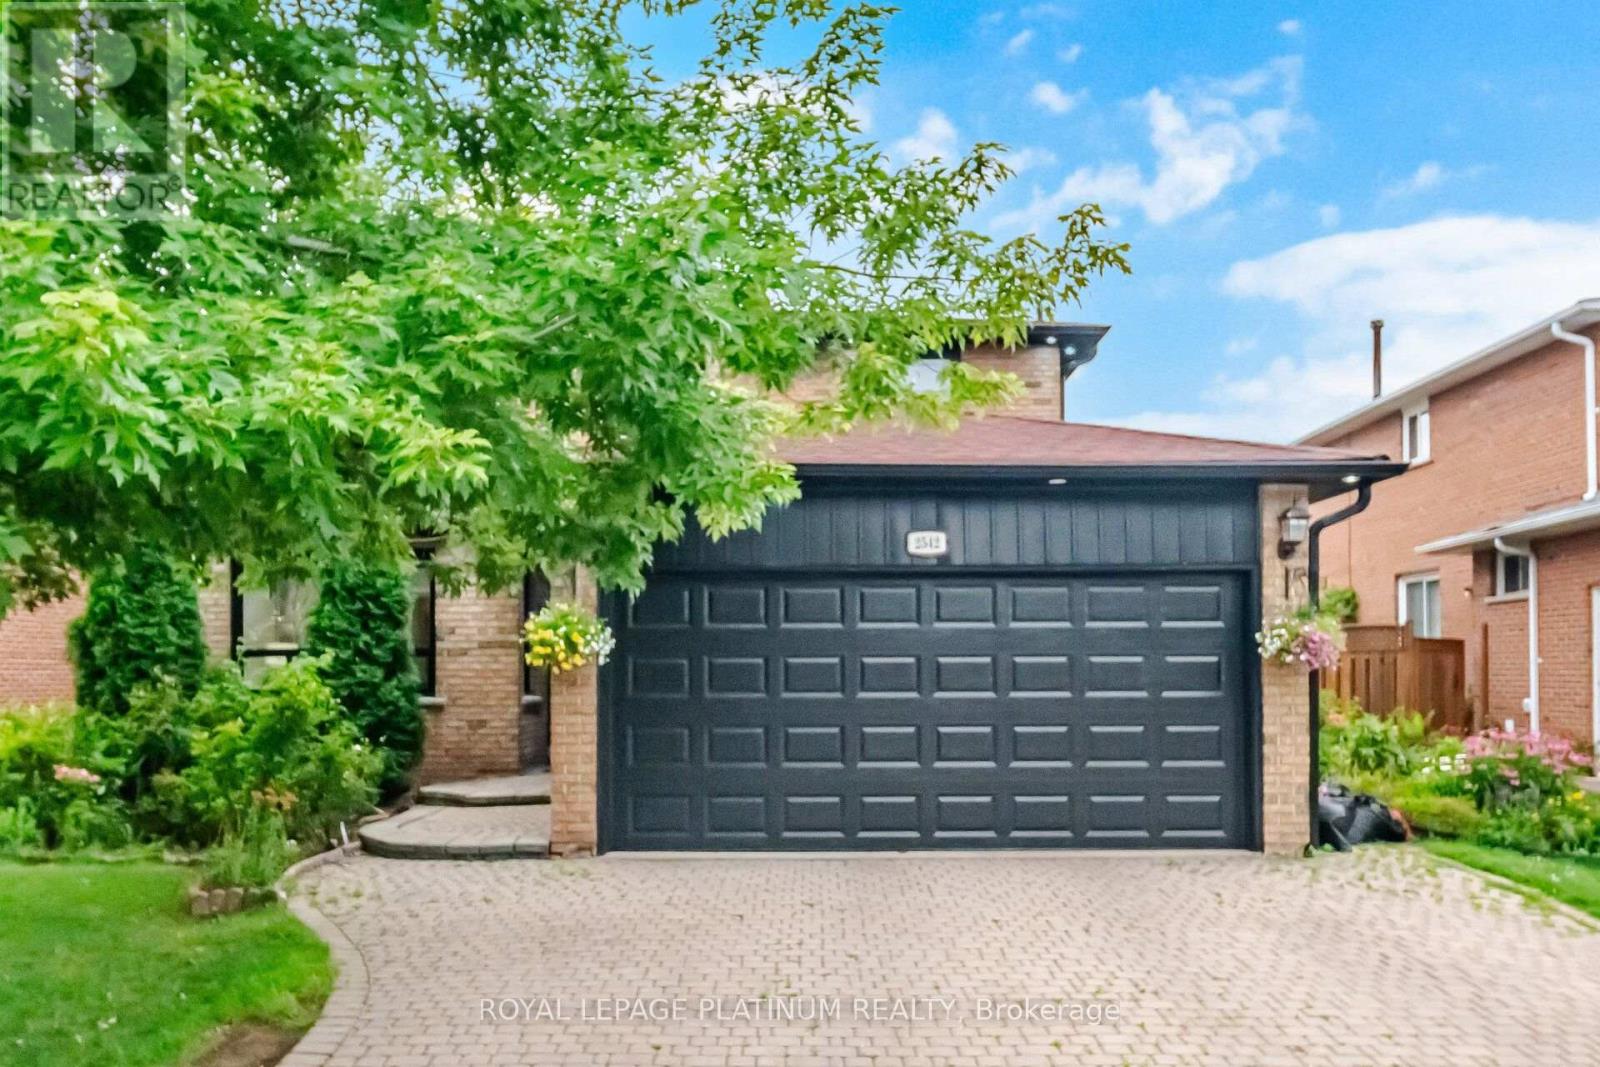
Welcome To This Highly Desirable Family-Friendly Neighbourhood Of Erindale. Large Lot, Spacious Bedrooms, Gorgeous & Well-Maintained 4+2 Bedroom Home Featuring a 2 Bed Finished Basement - Excellent Rental Income Potential, Close To The Huron Park And Steps From Community Centre. Home Features A Beautiful Foyer With Curved Staircase, Master Bedroom With W/I Closet & 4 Pc Ensuite, All Great Size Bedrooms, Beautiful Huge Backyard Perfect For Entertaining. Located Close To All Amenities Including 6 Public Schools, 5 Catholic Schools, Tennis Courts, Transit, Shopping, Hospitals and Other Facilities Are Within Walking Distance. (id:45725)
1136 Goodson Crescent
Oakville (Wc Wedgewood Creek), Ontario
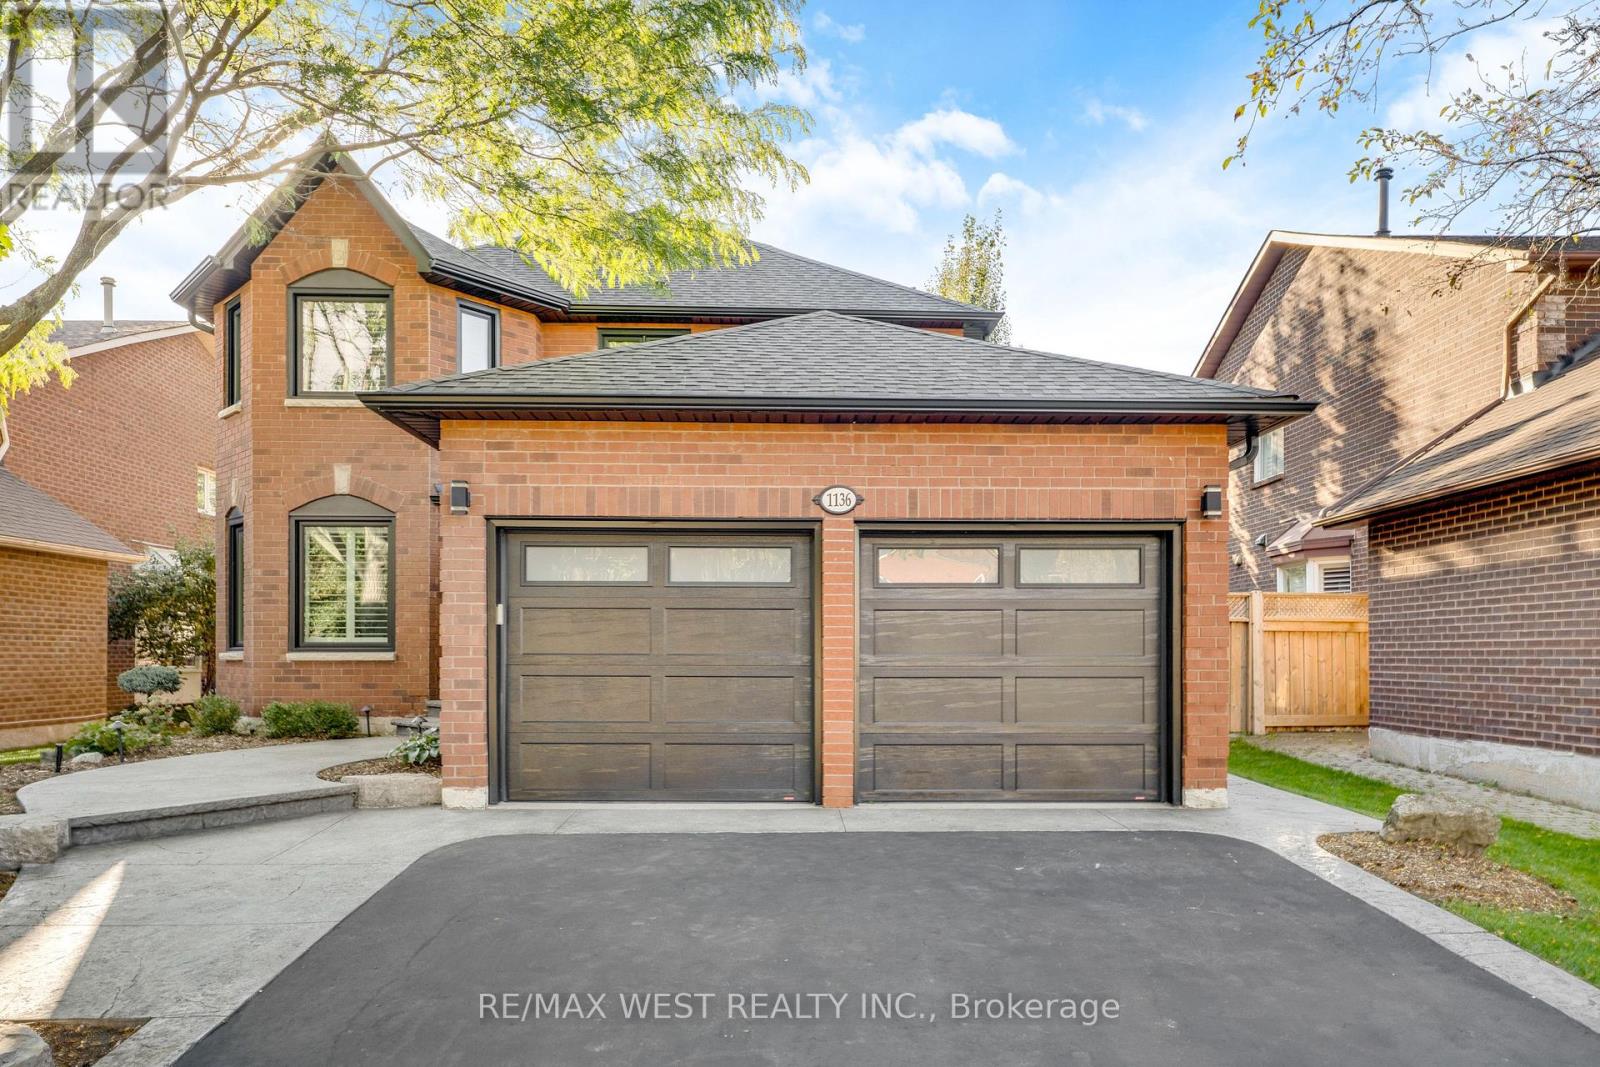
This stunning 4+1 bedroom residence is nestled in one Oakville's most desirable, family-friendly neighbourhoods. Thoughtfully designed and tastefully upgraded, this home blends comfort and modern elegance at every turn. The generous sized kitchen with it's walk-out to the backyard oasis, boasts newer stainless steel appliances including a gas stove, pot lights, and ample storage. The open-concept layout flows effortlessly into a bright dining and living areas with an oversized bay window to let in lots of light. The inviting living room is perfect for quality time with family and friends. A separate family room with a cozy wood-burning fireplace provides the ideal spot for relaxation and entertaining. Upstairs, four spacious bedrooms await, including a luxurious primary suite with a walk-in closet and a Newly Renovated spa-like 4-piece ensuite. Hardwood flooring runs throughout the home, the kitchen, and hallways for year-round comfort. The basement features ample additional living space, another bedroom and a newly renovated 3 piece bathroom. Additional highlights include California shutters, built in California closets, garage door opener and a spectacular backyard with a gorgeous inground pool, lush greenery, PVC deck, hot tub, pergola with private seating area, and a gas line for BBQs. Located close to top-rated schools, parks, shopping, and entertainment, this exceptional home truly has it all. Don't miss your chance to make it yours! Some photos are virtually staged (id:45725)
Lower - 2774 Quill Crescent
Mississauga (Meadowvale), Ontario
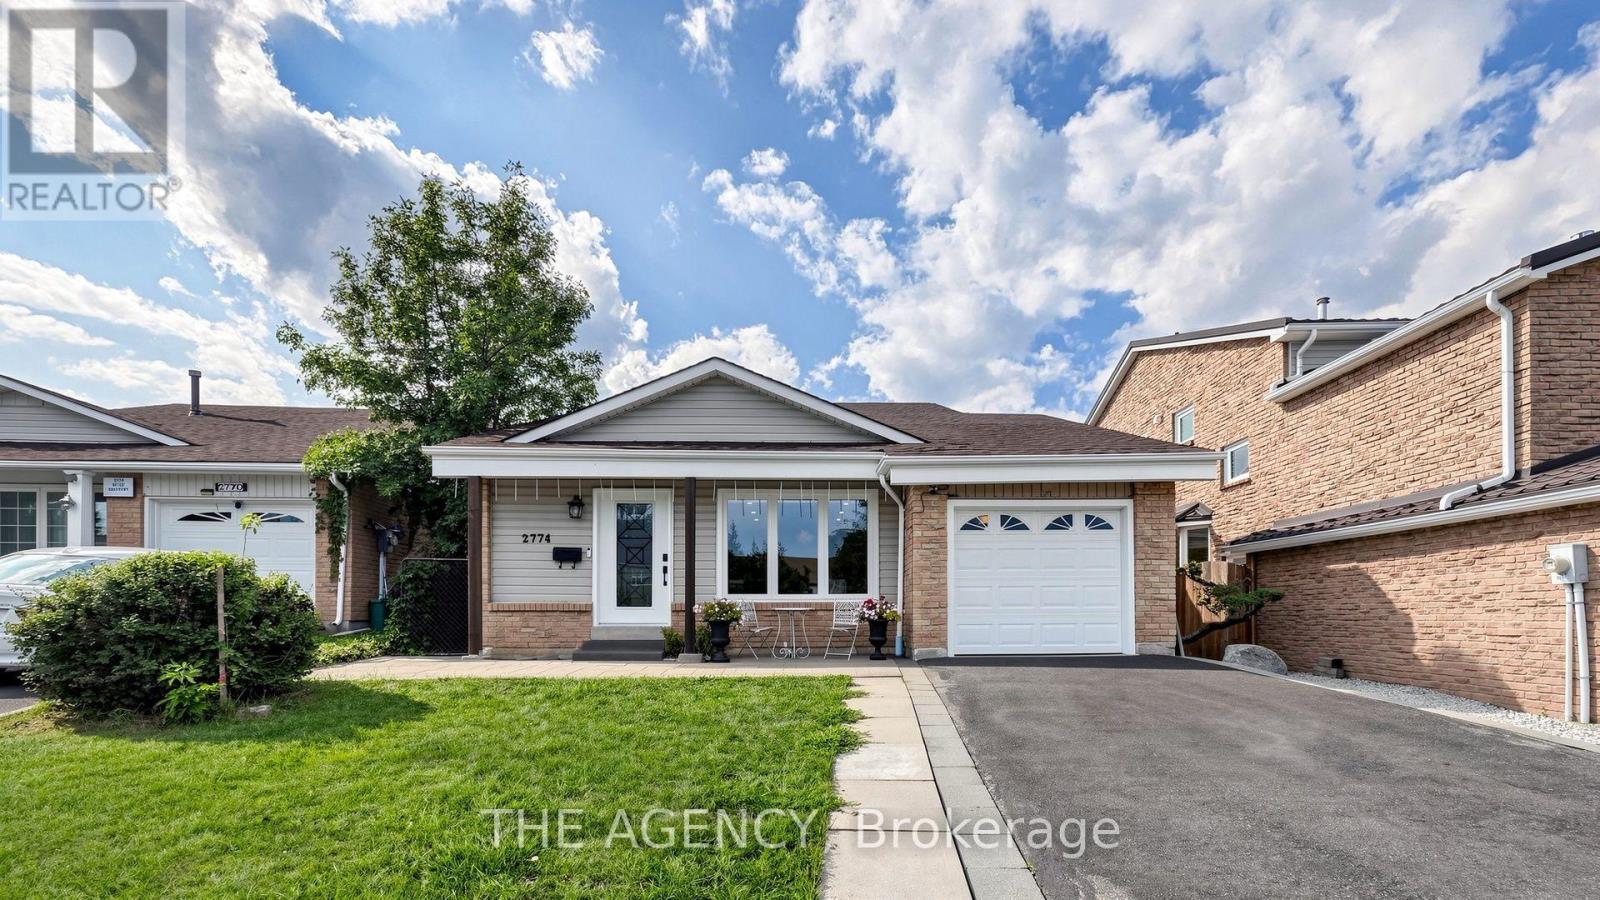
Beautifully Finished 2 Bedroom Basement Apartment Available for Rent, Offering a Spacious and Private Layout With Its Own Separate Entrance. The Unit Features a Functional Kitchen and Dining Area, Comfortable Living Room With a Fireplace, 2 Bedrooms, 3 Piece Bathroom and Private in Suite Laundry for Added Convenience. Bright, Well Maintained and Thoughtfully Laid Out, This Lower Level Unit Offers Excellent Privacy and Comfortable Everyday Living. Conveniently Located Close to Top Rated Schools, Public Transit, Shopping, Parks and Everyday Amenities. A Great Option for Tenants Looking for a Clean, Spacious and Well Located Private Living Space. (id:45725)
3048 Blacktusk Common
Oakville (Jm Joshua Meadows), Ontario
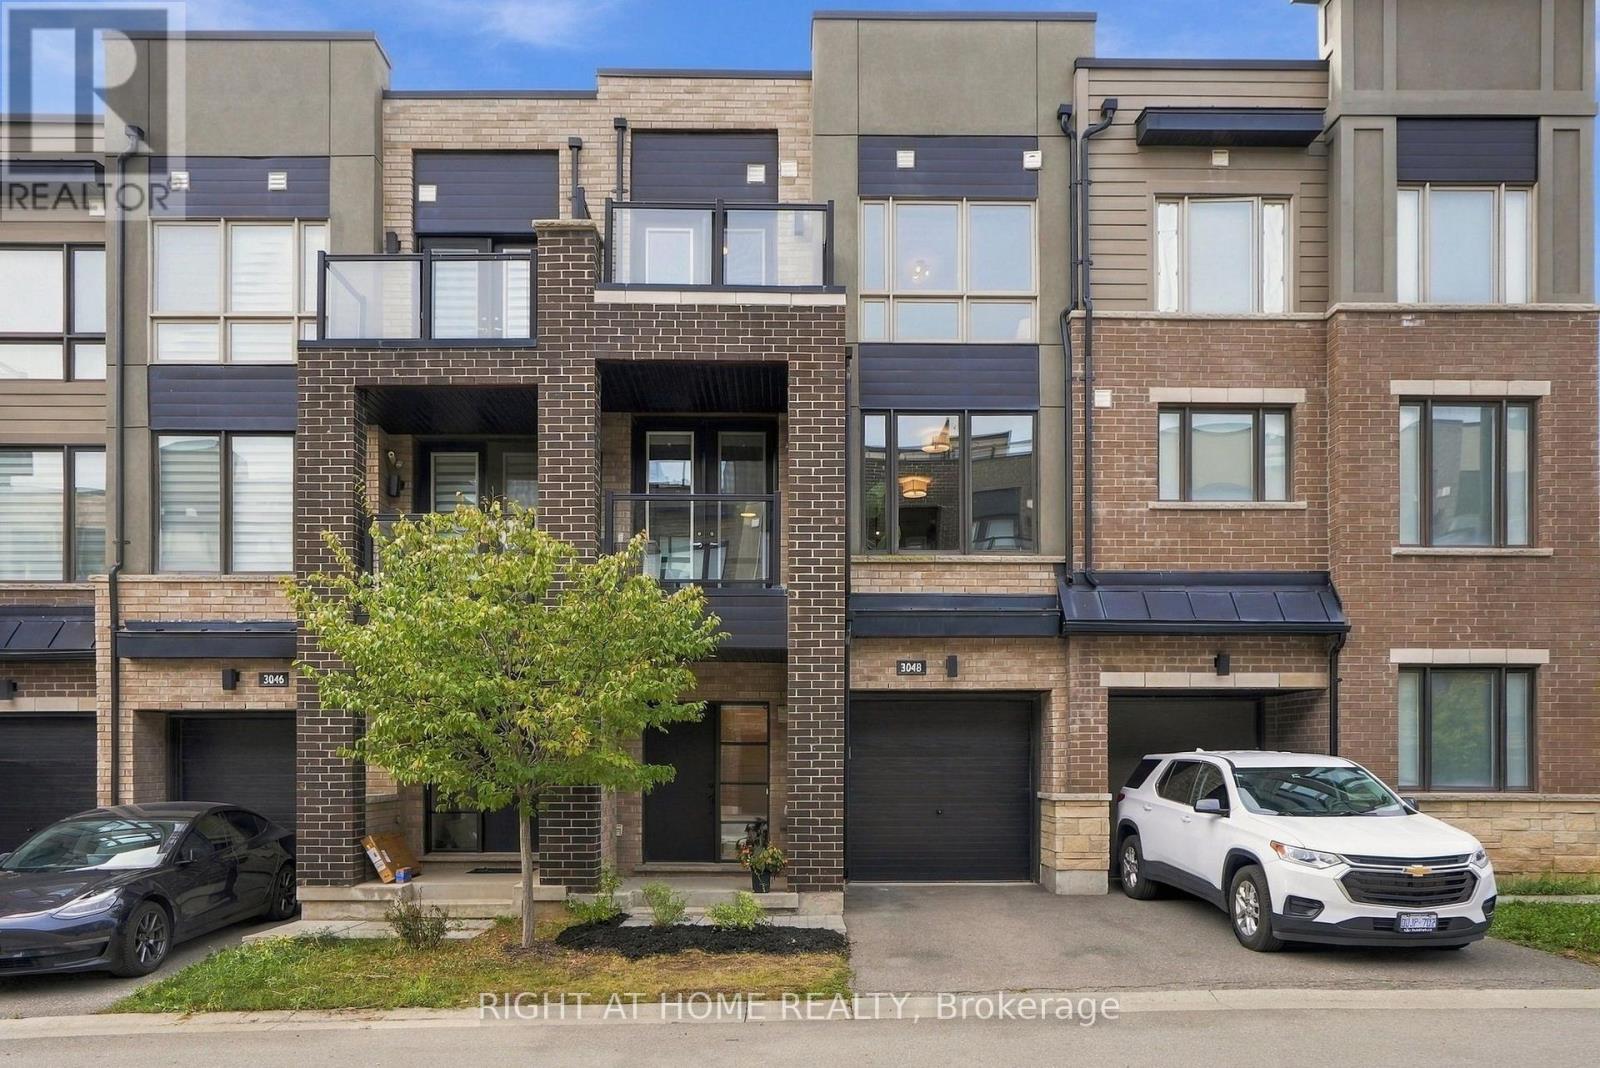
Freshly Painted, Move-In Ready Freehold Townhouse With Tons Of Builder Upgrades! This Bright 2 Bed, 2.5 Bath Home Features 9 Ft Ceilings, Hardwood Floors, All-New Light Fixtures, And A New AC (Aug 2026). The Upgraded Kitchen Has A Large Island And Quartz Counters, Opening To A Spacious Living And Dining Area With A Walkout To The First Of Two Balconies. The Primary Suite Offers A Walk-In Closet And Ensuite With Glass Shower. The Sun-Filled Second Bedroom Has Its Own Private Balcony. The Oversized Garage With Direct Inside Access Fits A Car Plus Storage Or A Home Gym. Close To Schools, Parks, Trails, Shops, And Restaurants, With Quick Access To The 403, QEW, 407, And Oakville GO. (id:45725)
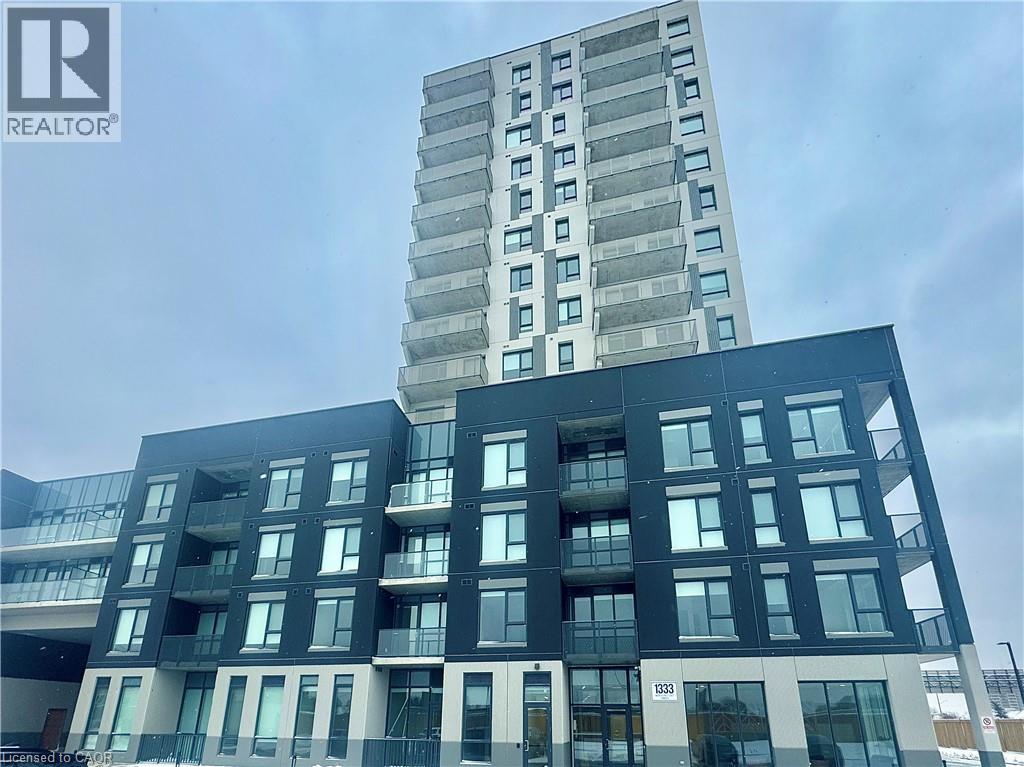
1333 Weber Street E Unit# 410
Kitchener, Ontario
Welcome to 1333 Weber Street East! This modern 2-bedroom, 2-bathroom suite offers a bright, open-concept layout with contemporary finishes and a private balcony. The stylish kitchen features quartz countertops, sleek cabinetry, a ceramic backsplash and stainless steel appliances, flowing seamlessly into the spacious living area. Large windows and 9-foot ceilings fill the space with natural light, creating an airy and inviting atmosphere. The spacious primary bedroom offers ample storage and a private ensuite with a glass-enclosed walk-in shower, while the generously sized second bedroom is complemented by a separate 4-piece bathroom-ideal for family, guests, or a home office. Convenient in-suite laundry completes the suite, with garage parking and a storage locker included. Located in Kitchener's convenient Stanley Park neighborhood, residents enjoy access to impressive building amenities, including a fitness studio, co-working space and party room. Shopping, dining, transit and everyday essentials are all close by, with easy access to Highway 7/8 and the 401 making commuting a breeze. A fantastic location for those looking for modern, low-maintenance living with everything within easy reach. (id:45725)
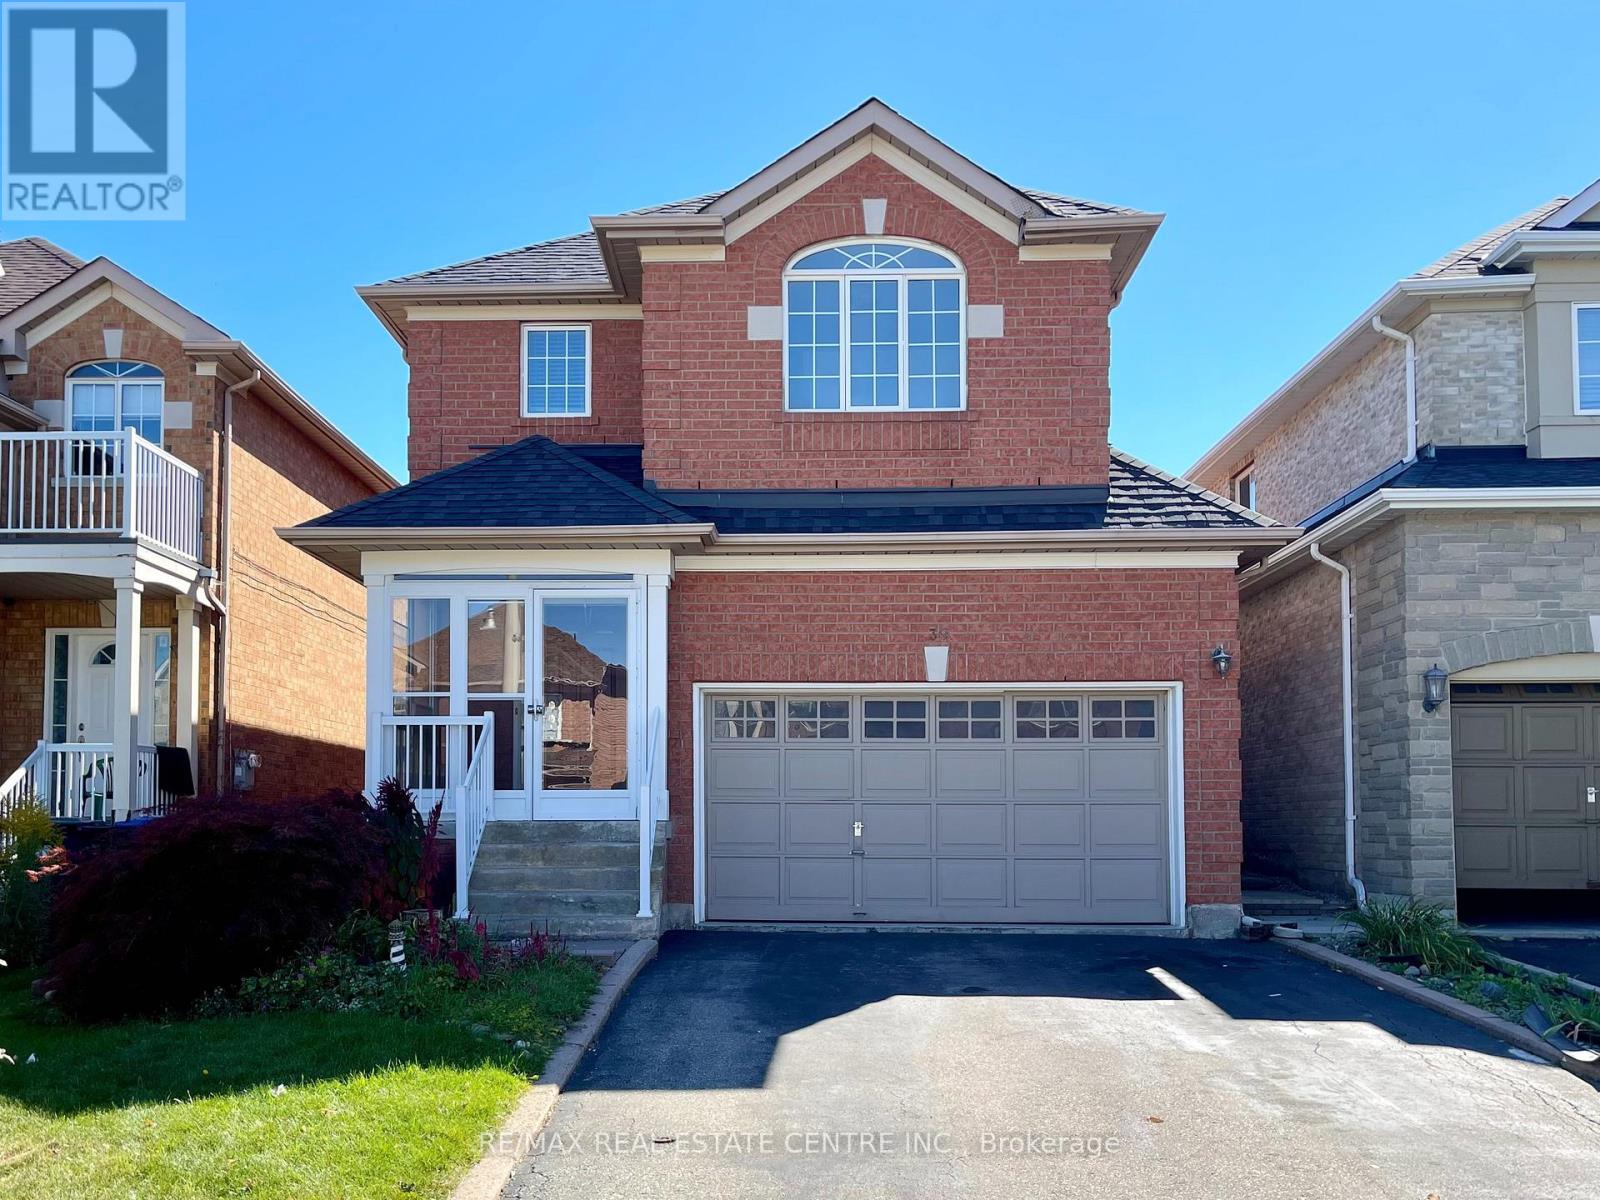
30 Culture Crescent
Brampton (Fletcher's Creek Village), Ontario
Beautifully3+1 bed, 3 bath detached home with 6 car parking (2 garage + 4 driveway)appointed 3and *Legal Basement* in Brampton's Fletcher's Creek Village. Step into a gleaming white tiled foyer extending before you, catching a glimpse of the lush green backyard peeking out from beyond the upgraded kitchen - complete with stone countertops, double undercount sink, and stainless steel appliances. Retreat to the cozy living / dining room finished with solid hardwood floors underfoot, featuring a built-in gas fireplace to keep the family warm in the wintertime, and a dazzling chandelier to adorn a dining table for family & friends to gather. Venture up the feature oak tread staircase accented with black metal spindles, to a wood-floored upstairs hallway that gives way to cozy broadloom carpet, keeping the 3 bedrooms warm and child-friendly. The primary bedroom features TWO walk-in closets and luxurious ensuite bathroom that makes morning routines a breeze, with a separate full bathroom for the other two bedrooms. The basement features a *FULLY LEGALIZED SECOND DWELLING* with separate entrance and shared laundry area, currently rented for approximately $1800/month. This is your chance to acquire a beautifully appointed detached home, with the ability to generate income from day one. Book a private viewing today! (id:45725)
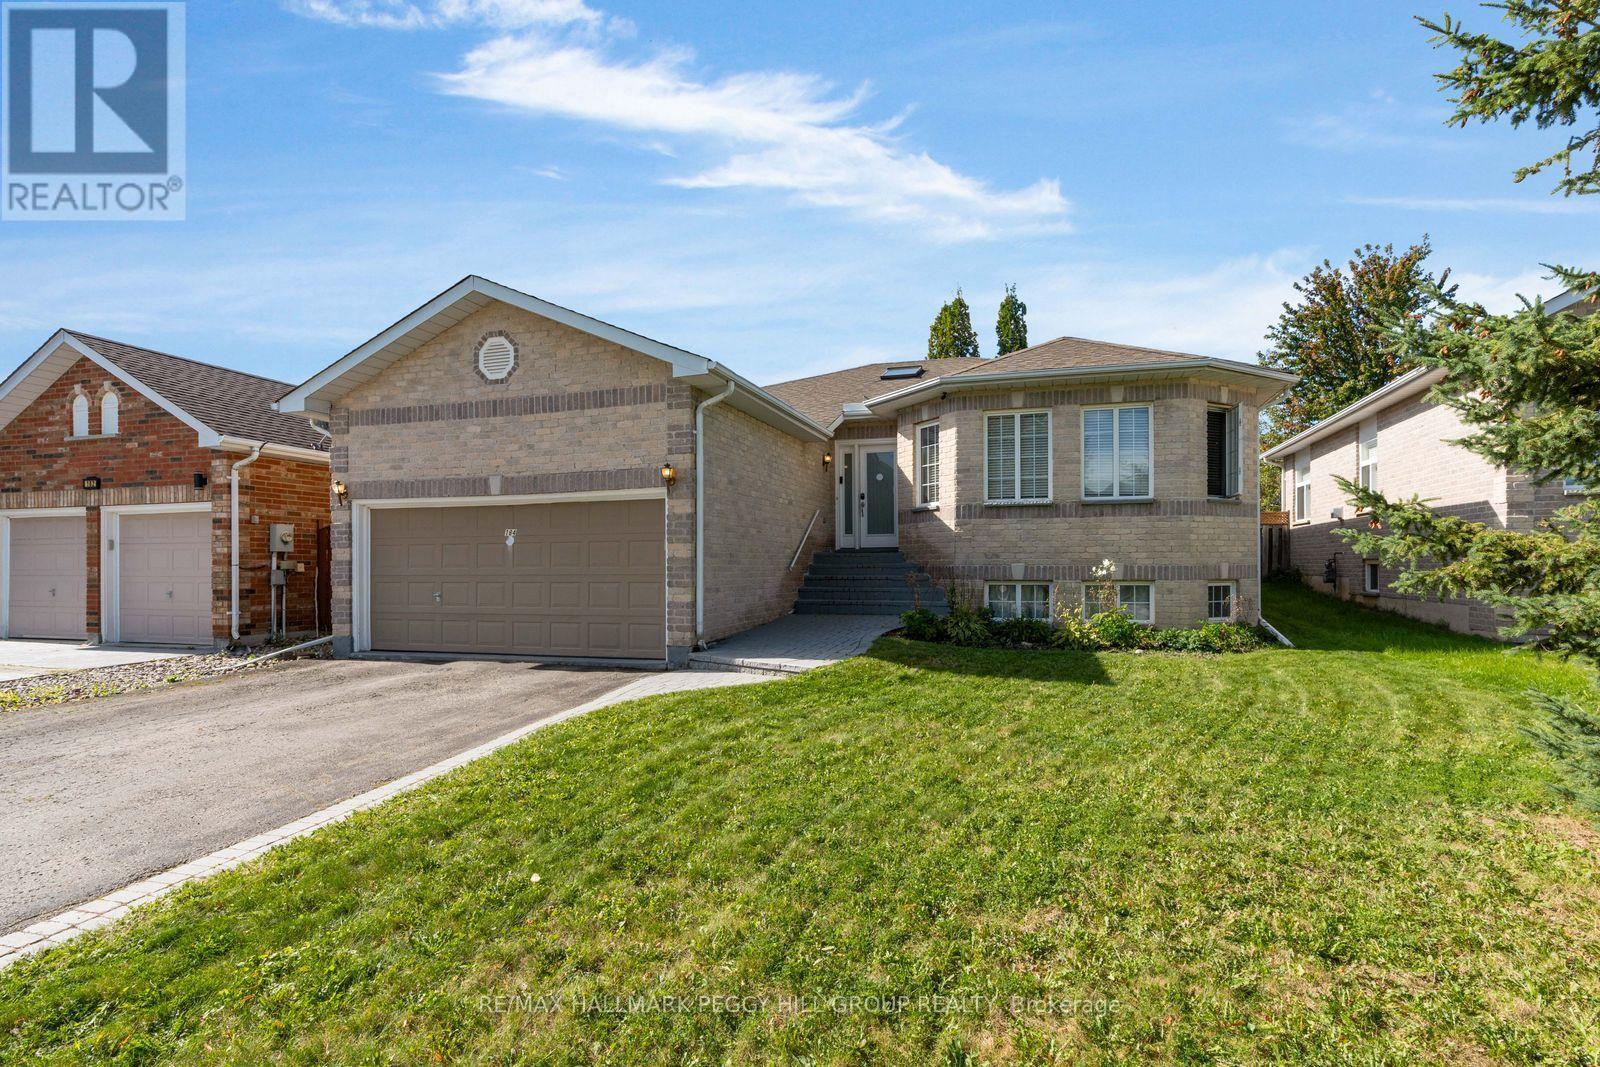
184 Golden Meadow Road
Barrie (Bayshore), Ontario
MOVE-IN READY RAISED BUNGALOW WITH THOUGHTFUL UPDATES IN THE DESIRABLE BAYSHORE NEIGHBOURHOOD! This 4-bedroom home offers nearly 2,500 finished sq. ft. across two levels, with two gas fireplaces, a fully finished lower level with in-law capability, an attached double garage and a fully fenced backyard. Fresh interior paint, a newer washer and dryer and a newer sump pump add to the improvements already completed. High ceilings, neutral paint tones, black interior doors and trim, decorative columns and crown moulding add detail throughout the main floor, with plush carpet in the living and dining areas. The upgraded kitchen is lined with white cabinetry and finished with stainless steel appliances, a subway tile backsplash, extensive counter space and a granite-topped centre island overlooking the living area. The living room features a gas fireplace, while sliding doors from the dining area open directly to the backyard. Two bedrooms are positioned on the main floor, including a spacious primary with a 5-piece ensuite featuring a double vanity, corner jetted tub and separate shower. The fully finished lower level is centred around an oversized rec room with a second gas fireplace and adds two more bedrooms, giving extended family or older kids a comfortable area of their own. Algonquin Ridge Elementary School is directly across the street, with Cedar Grove Park, Wilkins Walk Trail, the Painswick Branch Library and Barrie South GO Station nearby, while Minet's Point Beach and Allandale Recreation Centre add even more recreation within an easy drive. (id:45725)
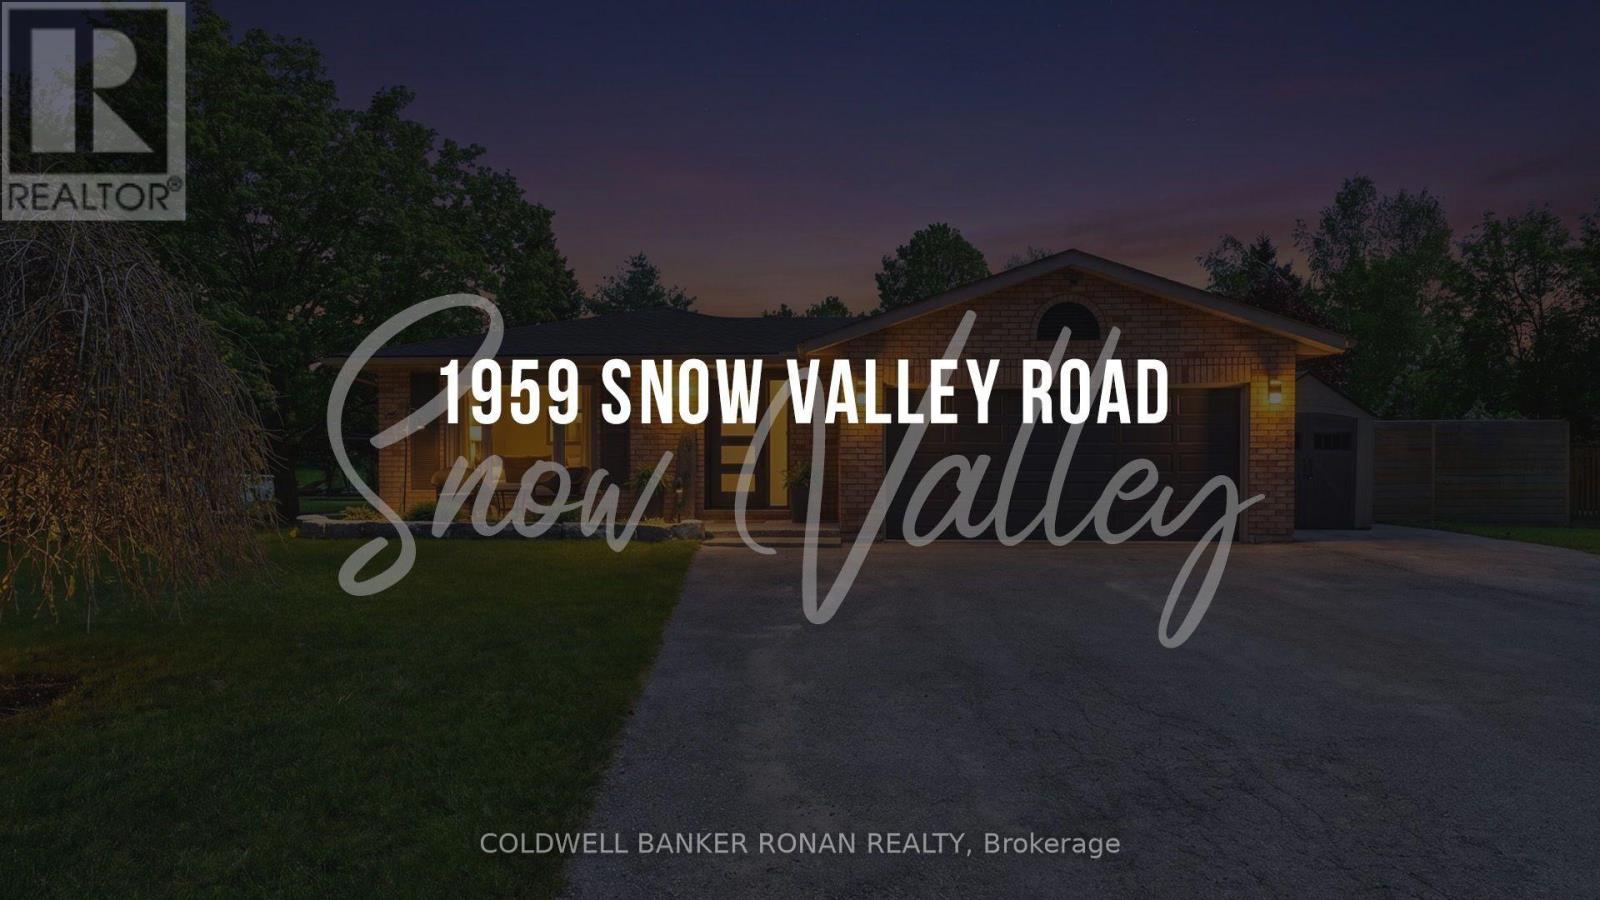
1959 Snow Valley Road
Springwater (Snow Valley), Ontario
Motivated Seller - Quick Closing Available! Welcome to Snow Valley, where days can begin on the trails or slopes and end beside your own backyard pool. Set among mature trees on a private 0.67-acre lot in the sought-after Minesing school district, this beautifully updated bungalow offers the space to enjoy every season, just minutes from Barrie, golf, skiing and commuter routes. With over 2,200 sq ft of finished living space, 3+1 bedrms and 2 bathrms, the home is designed for easy everyday living & memorable gatherings. The professionally renovated custom kitchen (2019) features Cambria quartz counters, an oversized solid maple island, abundant built-ins & storage, updated appliances, a coffee & wine bar, and a walkout to the backyard. Luxury vinyl flooring, custom entry built-ins and thoughtful finishes add warmth throughout. The primary bedroom includes a 4-pc ensuite & backyard views. Downstairs, a fully finished lower level offers a gas fireplace, dry bar, renovated fourth bedroom, generous recreation & storage space & a rough-in for a future bathrm. Outside, relax in the heated pool or hot tub, gather under the gazebo & enjoy multiple entertaining areas framed by nature. A gas BBQ hookup makes outdoor meals easy. The attached double garage, 24'x8' sea can widened driveway with parking for up to 8 vehicles offer room for your gear, RV or boat. Updates include Centennial windows ('16), exterior doors ('18), shingles, a rejuvenated septic system ('23), R/O water filtration, 200-amp service & new sump pump ('25). Snow Valley's trails, ski hill, golf and outdoor recreation are close to home. Come see the lifestyle this property makes possible. (id:45725)