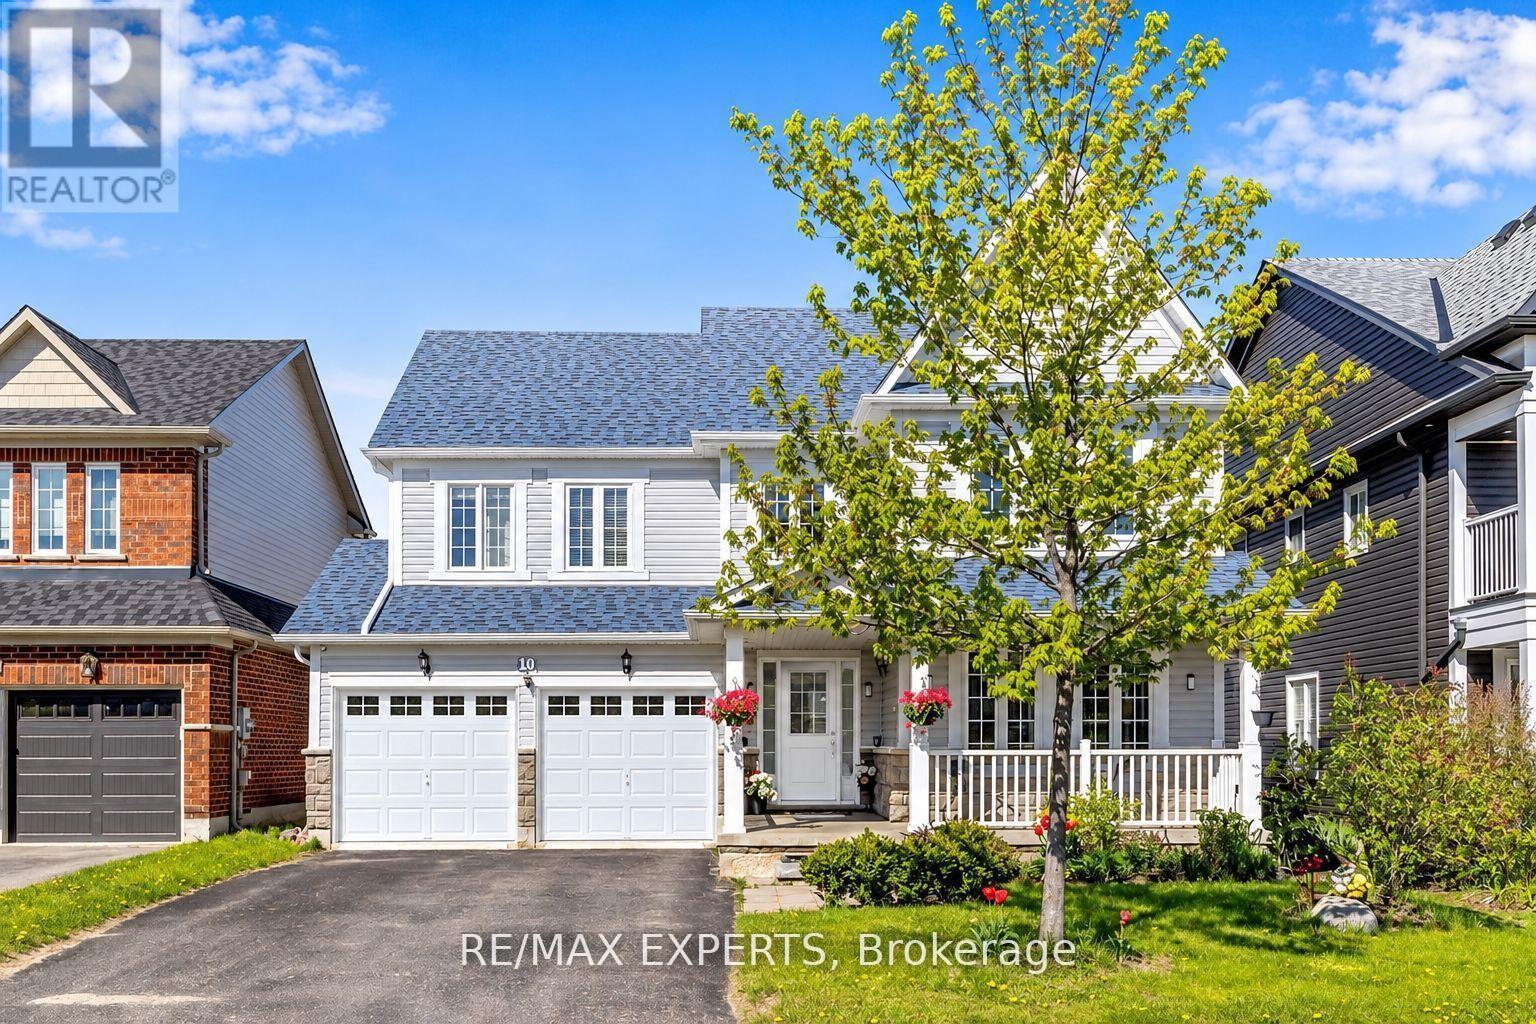
10 Snowden Avenue
Barrie (Innis-Shore), Ontario
Welcome to 10 Snowden Ave! Immaculate detached home in a desirable very quiet, Neighbourhood, conveniently located minutes from the biggest high school, GO Station, transit, and shopping. Bright and spacious open-concept main floor featuring large windows, hardwood floors, gas fireplace, and a generous eat-in kitchen with ample storage. The second floor offers 4 spacious bedrooms and 2 bathrooms. Recent updates include roof (2022), siding (2022), and windows (2022). A wonderful family home in a fantastic location long driveway that fit up to 4 cars. (id:45725)
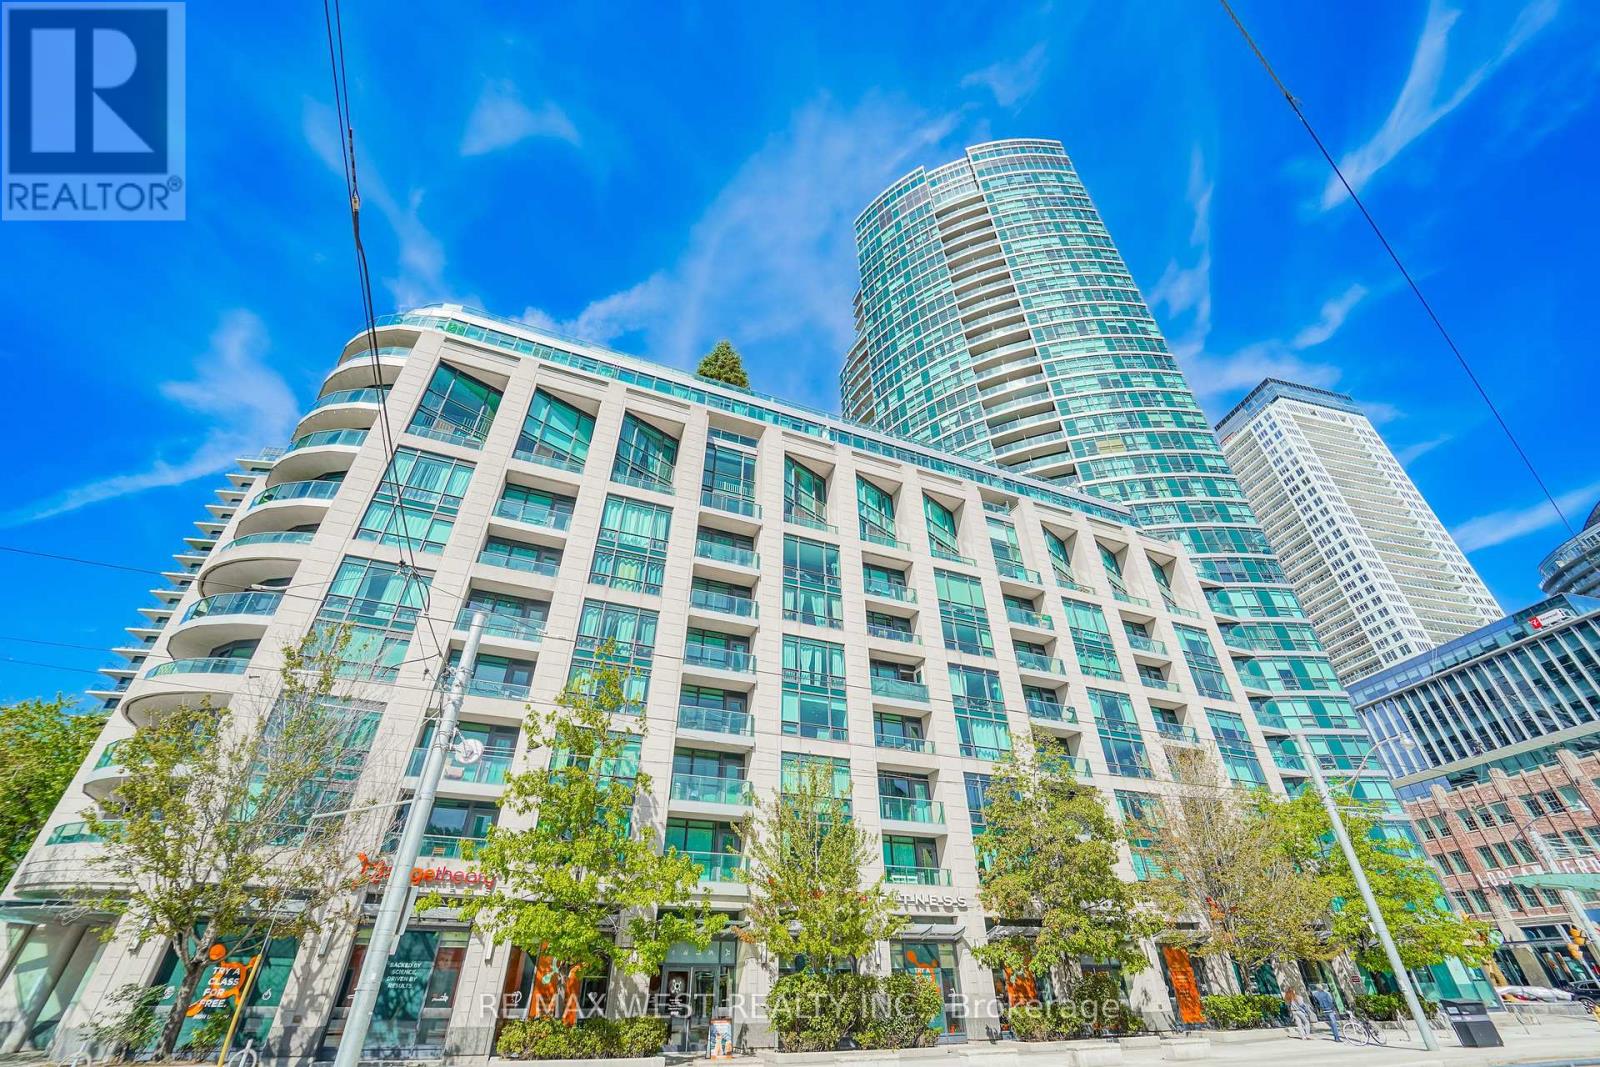
522 - 600 Fleet Street
Toronto (Niagara), Ontario
Welcome to Malibu Condos in the heart of Fort York. This spacious unit offers nearly 600sq feet of living space, direct South exposure and a large bedroom big enough to add a work station. Conveniently located at Lake Shore and Bathurst offers quick access to transit, highways, the lakefront and all the amenities downtown has to offer. Building amenities include a meeting room, gym, an amazing top-floor pool with a glass ceiling and a large outdoor terrace offering panoramic city and lake views. Parking and locker included, a must-see! (id:45725)
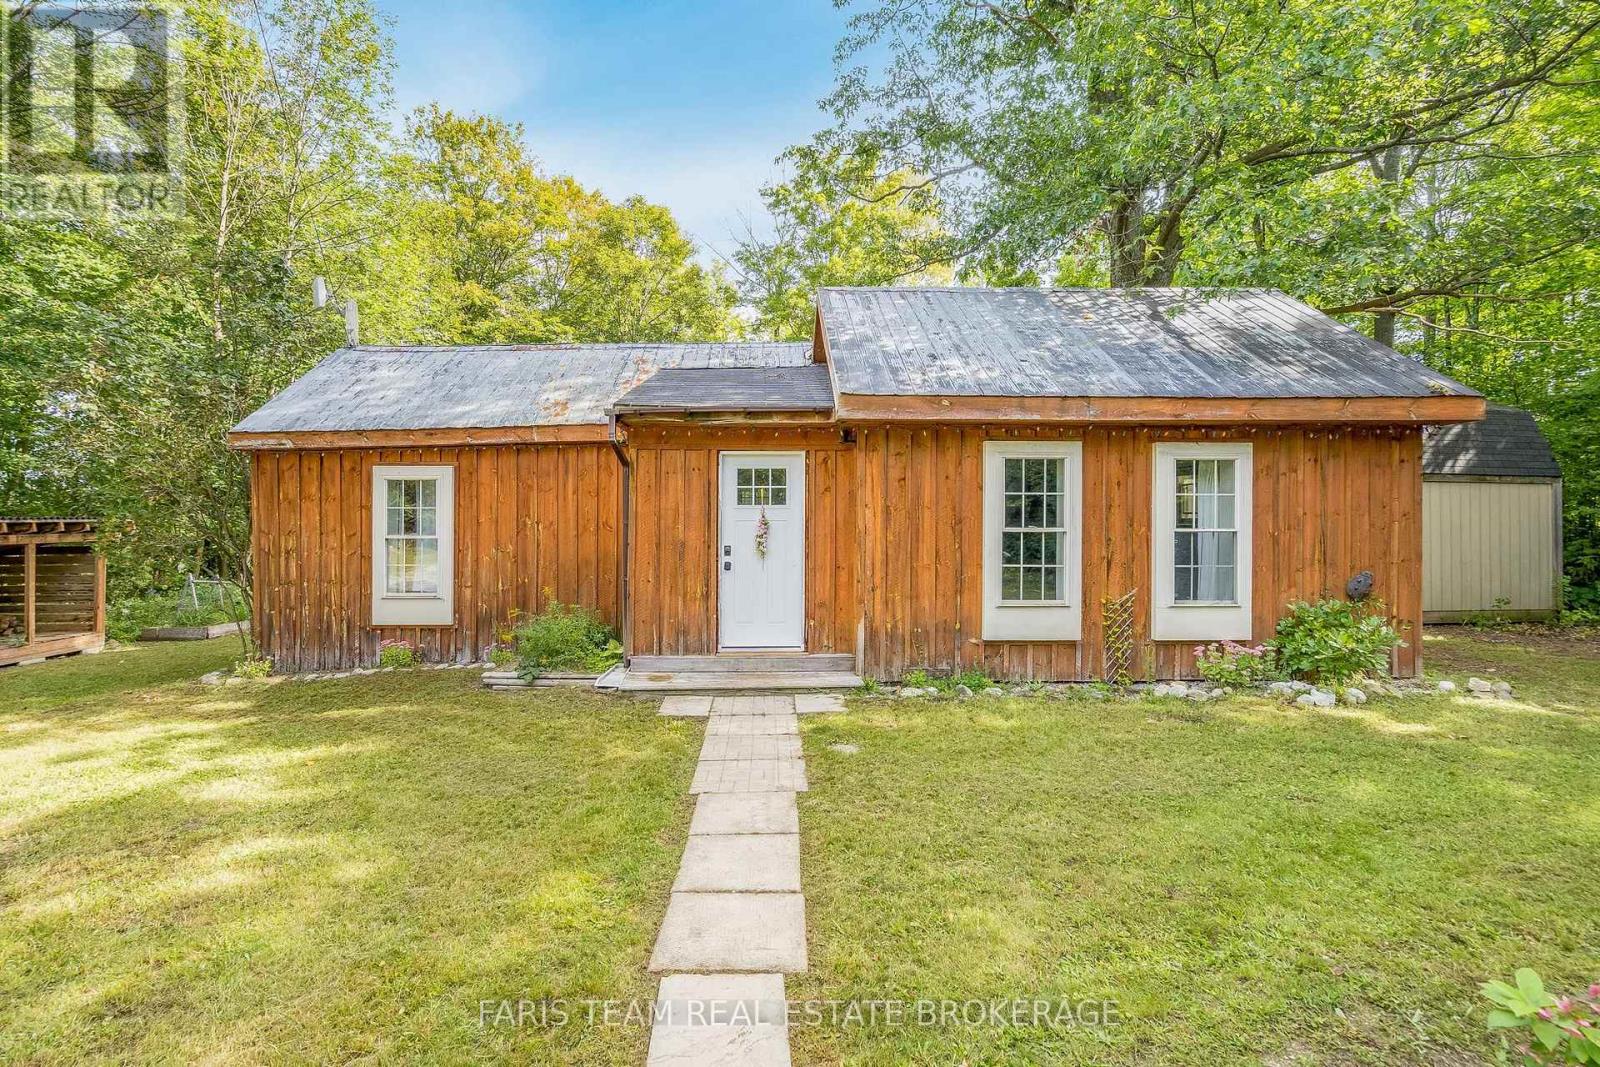
10551 Highway 12
Oro-Medonte, Ontario
Top 5 Reasons You Will Love This Home: 1) Charming bungaloft home on a private 1.5 acre country lot close to amenities and endless activities 2) Step inside to a warm and inviting interior featuring an open-concept pine kitchen with a convenient breakfast bar, one comfortable bedroom plus a versatile loft, a beautifully renovated bathroom completed in 2025, and a large recreation room with a cozy wood-burning fireplace adding character and warmth 3) Escape to an expansive 1.5 acres of land with a private backyard extending to Dunn's Line, offering an abundance of outdoor space for pets, gardening, entertaining, or simply relaxing and enjoying the peaceful surroundings 4) Take advantage of exceptional additional storage with three large sheds, providing plenty of room for tools, recreational equipment, seasonal belongings, hobbies, or workshop projects 5) Ideally situated just five minutes from Mount St. Louis Moonstone and Highway 400, this unique property delivers an exciting opportunity as a weekend retreat or year-round escape, with plenty of potential to renovate, expand, or create your own country getaway. 865 fin.sq.ft. *Please note some images have been virtually staged to show the potential of the home. (id:45725)
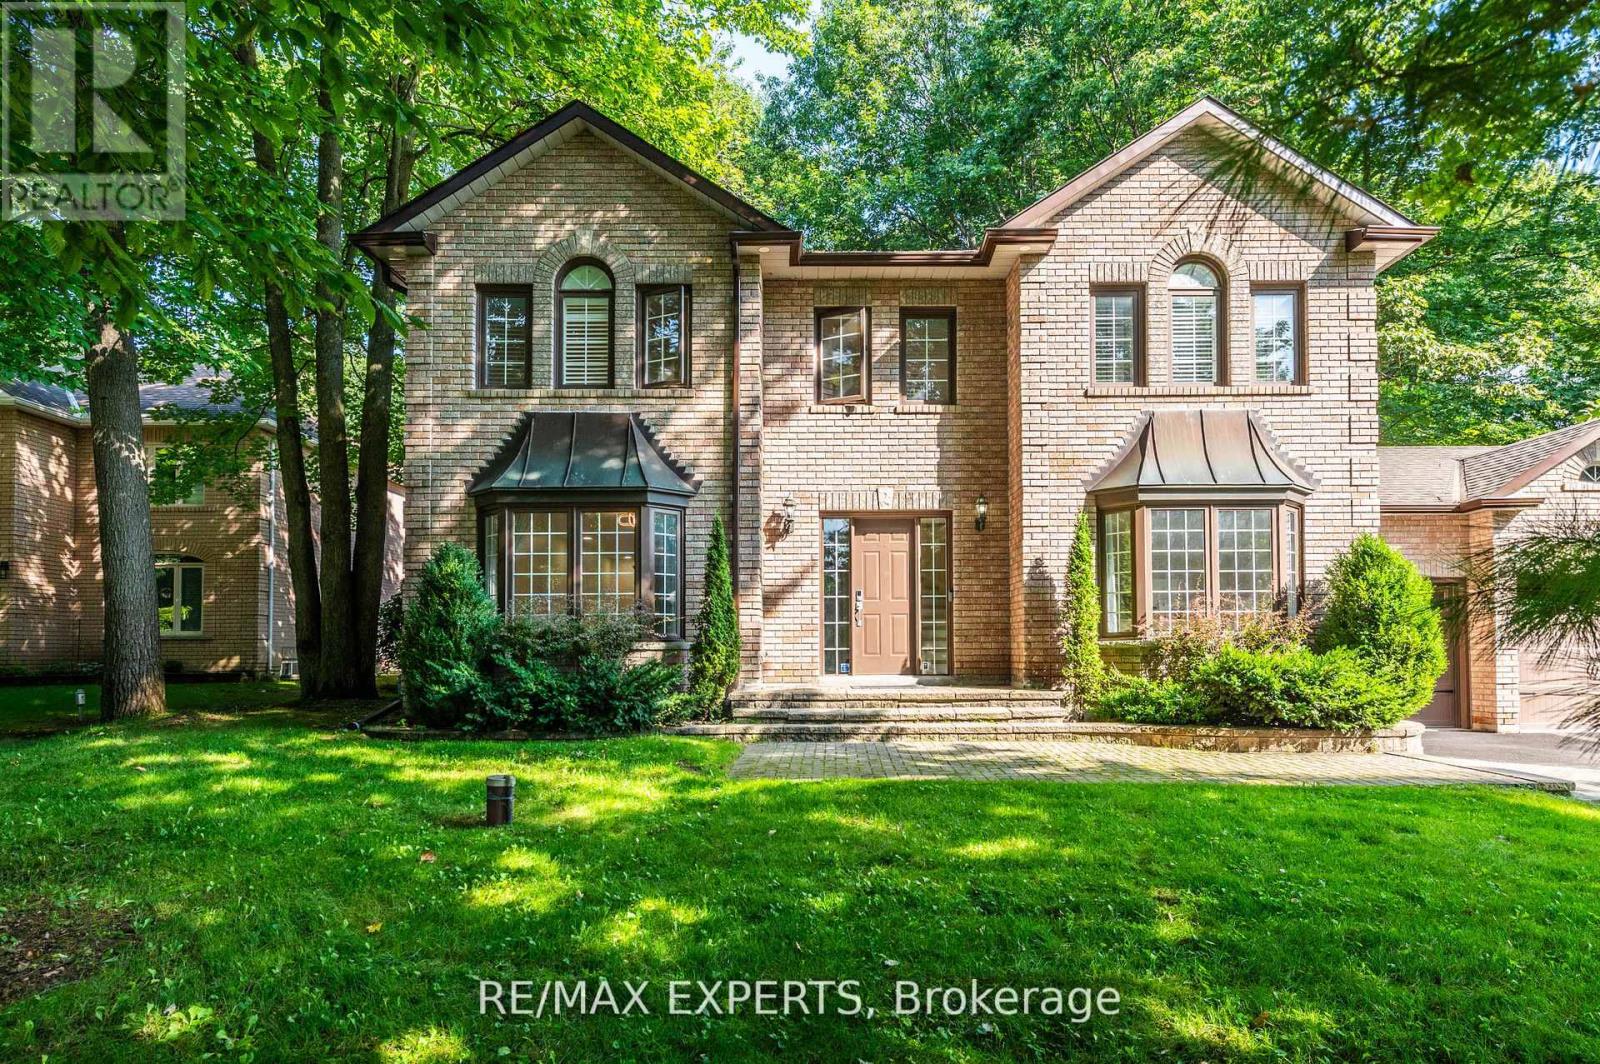
14 Alana Drive
Springwater (Centre Vespra), Ontario
Beautiful 4 Bedroom Home in The Prestigious Stonegate Estate Subdivision on a Magnificent 1/2 Acre Landscaped lot. Recently Renovated throughout, new hardwood floors on Main & 2nd Floor, 5 Pc Primary Ensuite, Air Conditioning (2022), Furnace (2019), Pot Lights, Large Eat-In Kitchen with stainless steel appliances, Large Open Concept dining & Living room, Family Room with Fireplace, Main Floor Office, Crown Molding, 3 Car Garage, New Main Hallway Chandelier, In-Ground Sprinklers System. A True Pride of Ownership you won't be disappointed. (id:45725)
311 Lake Drive N
Georgina (Historic Lakeshore Communities), Ontario
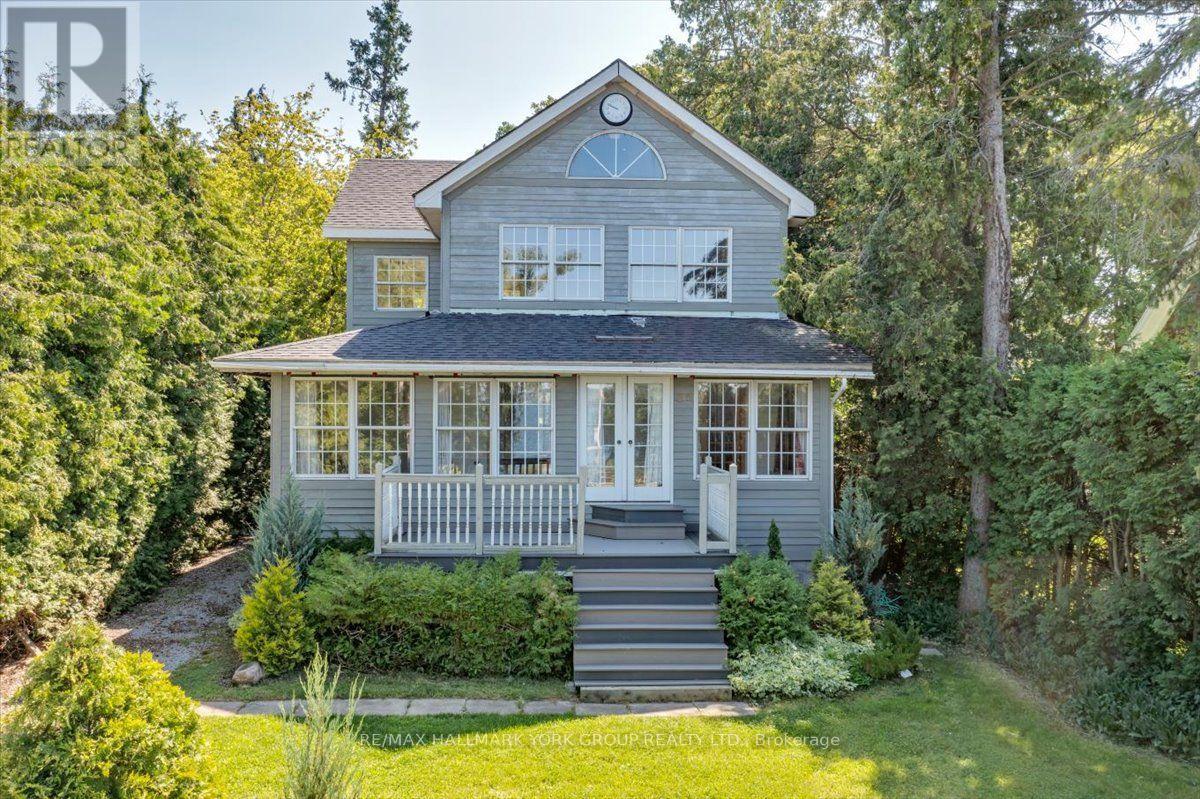
Discover the potential of this indirect lakefront property in the quiet and historic Orchard Beach community on scenic Lake Drive. Whether you're looking to renovate the existing home or design and build a custom residence, this property offers an exceptional opportunity in one of North Keswick's most desirable waterfront neighbourhoods. Ideally situated just one hour from Toronto, you'll enjoy privacy, peaceful surroundings, and breathtaking lake views. Spectacular year-round sunsets provide a stunning backdrop, with every evening offering a different picture. The value is primarily in the land which backs on to a large open lot, with the added bonus of a newer full-height 8-foot poured concrete basement, providing an excellent foundation for your future plans. Embrace the active lakeside lifestyle with Orchard Beach Golf Course, The Beach Restaurant, and over 200 acres of nearby hiking trails all within walking distance. Whether you're seeking the serenity of waterfront living or endless outdoor recreation, this property offers the perfect balance of both. (id:45725)
124 Barons Street
Vaughan (Kleinburg), Ontario
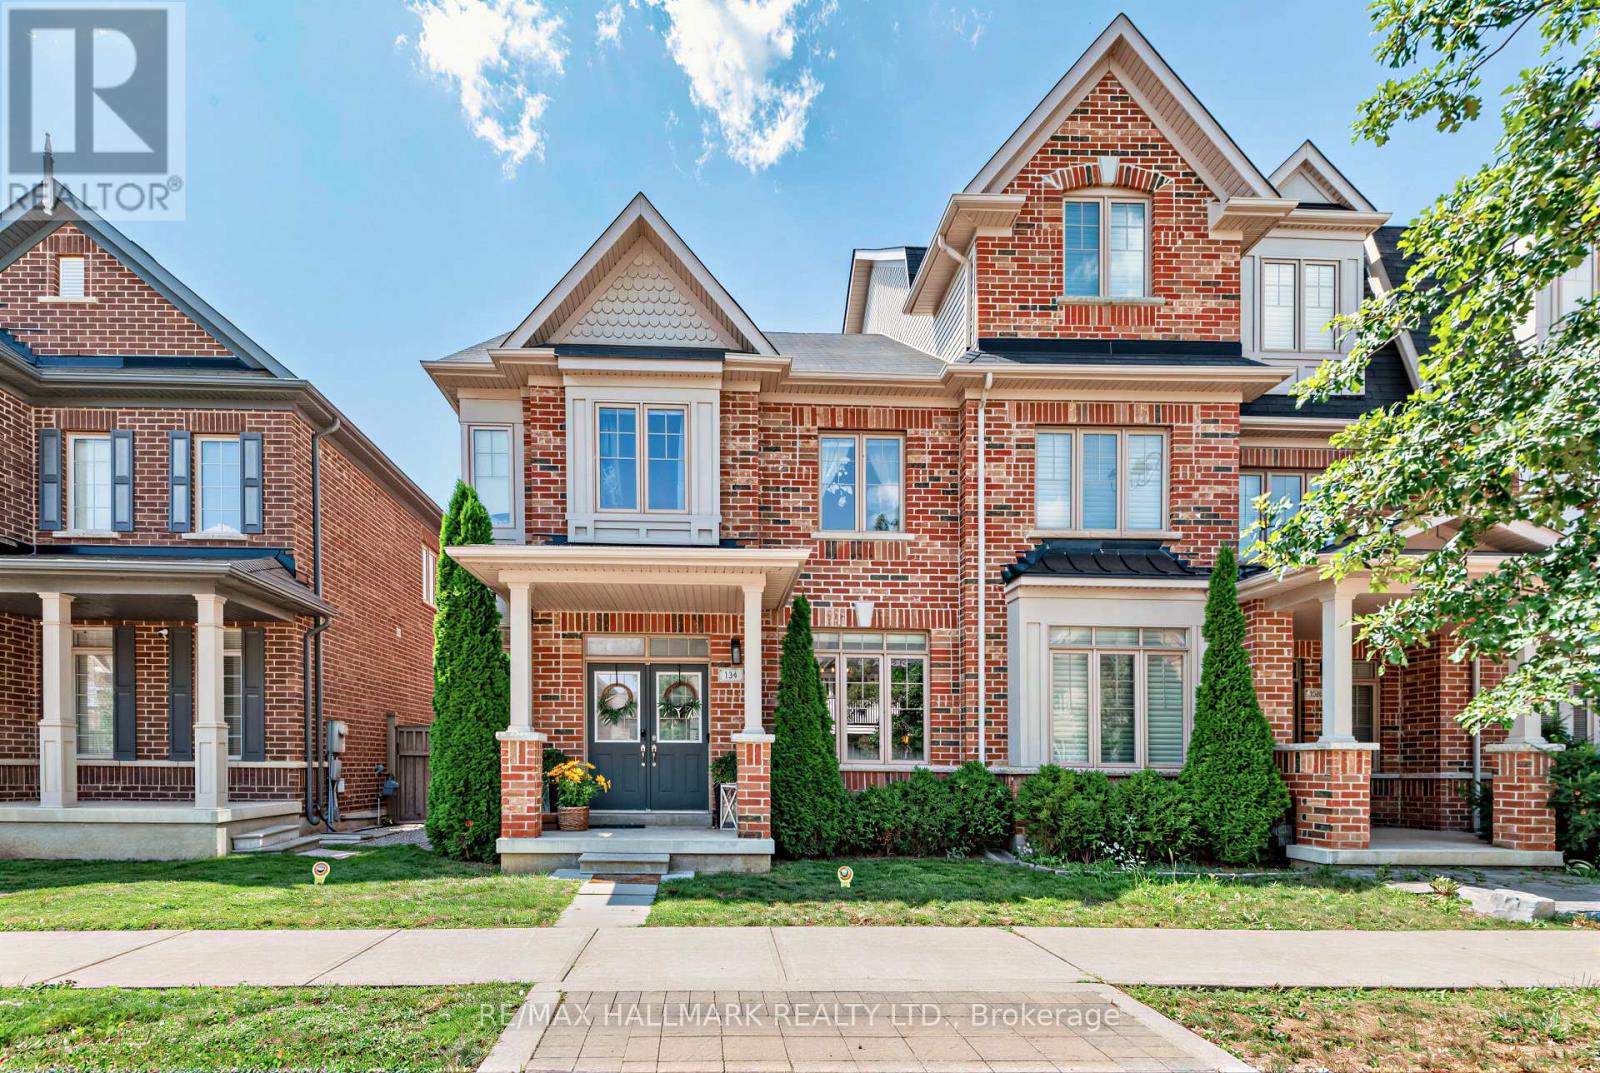
Welcome to 124 Barons Street, a beautifully renovated end-unit freehold townhome in the heart of Kleinburg, offering the space, natural light and privacy of a semi. Thoughtfully updated and completely turnkey, with flooring or tile throughout and no carpeting anywhere in the home. The bright, open-concept main floor is designed for family living and entertaining. The spacious kitchen features stainless steel appliances, ample cabinetry and a large centre island with bar seating, while the extended family-sized dining room offers plenty of space for holidays, celebrations and hosting family and friends. Upstairs, the primary retreat was completely remodelled in 2024, creating a beautifully refreshed and elevated space, alongside two additional generously sized bedrooms. The newly finished basement adds an entire level of versatile living space, ideal for a family room, office, gym, playroom or guest area, plus a newly added fourth washroom with heated floors. Everyday functionality has been thoughtfully considered with an attached double-car garage offering direct access through a walk-through laundry/mudroom, the perfect drop zone for coats, bags and sports gear. Ample storage throughout ensures everything has its place. Outside, enjoy a purposefully designed low-maintenance backyard made for easy outdoor living. Beautifully finished, meticulously maintained and truly move-in ready, just minutes from the charm of Kleinburg Village. (id:45725)
Ph04 - 30 Upper Mall Way
Vaughan (Brownridge), Ontario
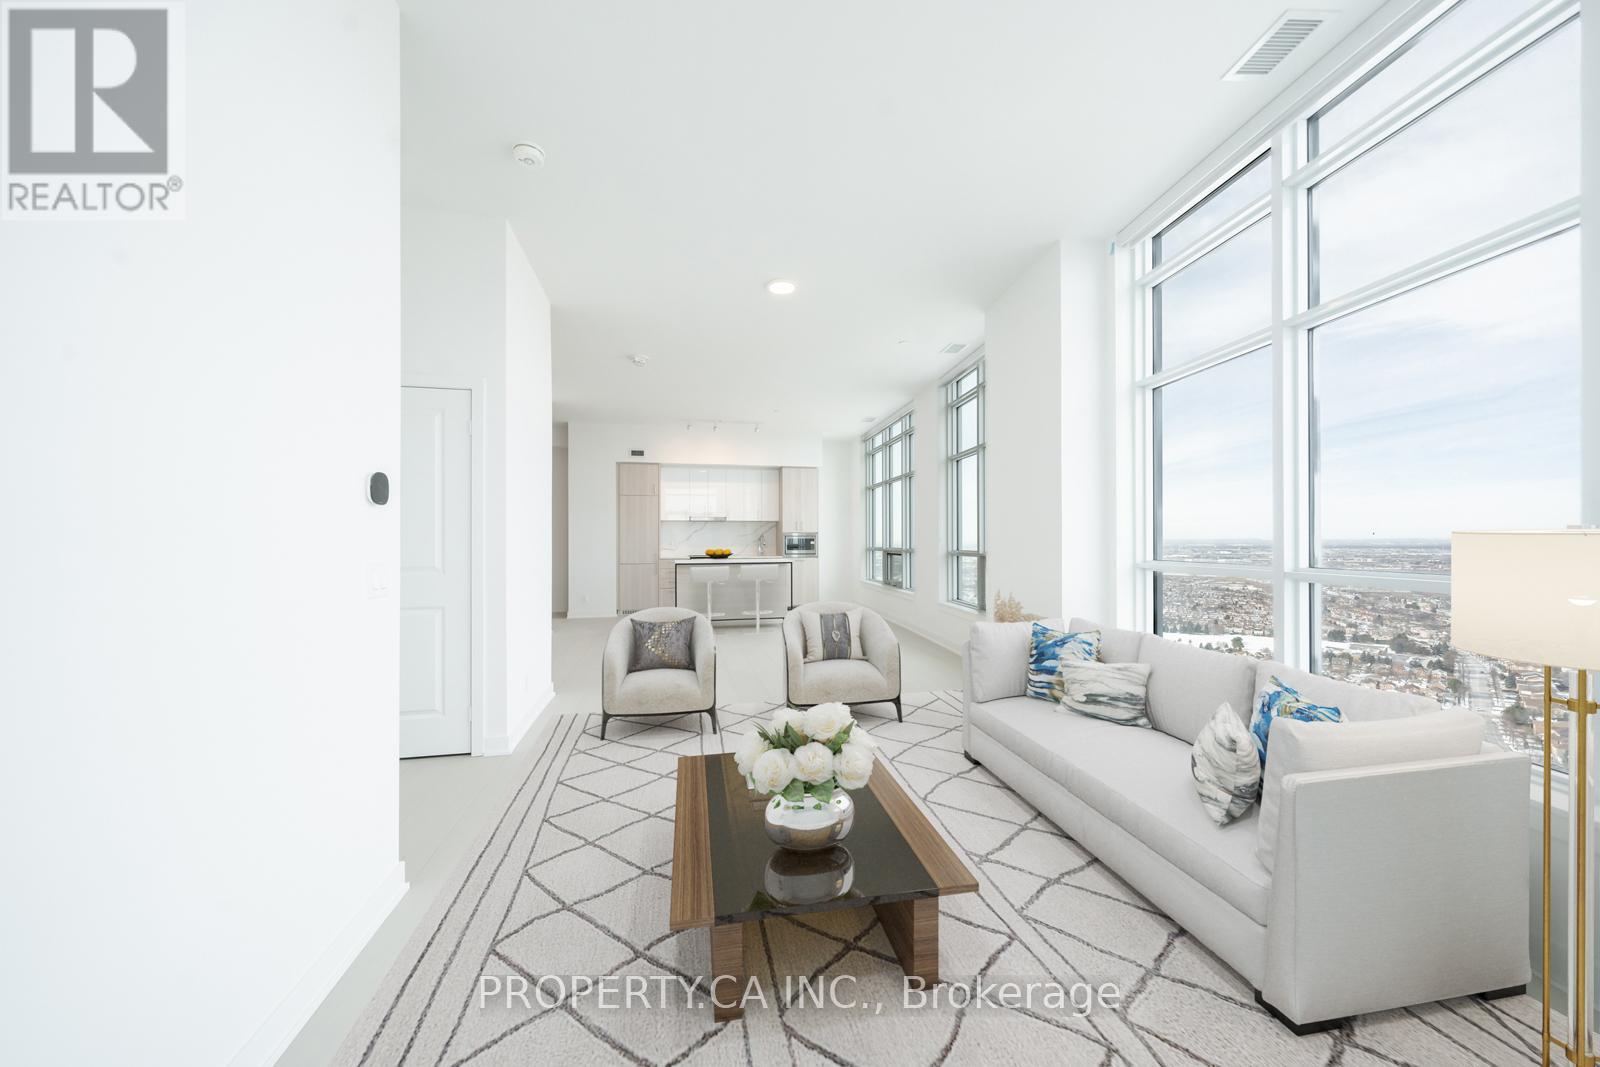
Step into unparalleled elegance with this brand-new, never-lived-in penthouse, offering 1,200+ square feet of exquisite living space. This bright corner unit boasts stunning floor-to-ceiling windows, flooding the space with natural light while showcasing breathtaking panoramic views. The modern, open-concept design features sleek stainless steel built-in appliances, and center island, perfect for any home chef. The primary bedroom is a true retreat, complete with a 5-piece ensuite and a spacious walk-in closet. Enjoy the luxury of two private balconies, including one directly off the primary bedroom ideal for morning coffee or evening relaxation. Experience state-of-the-art amenities, and enjoy the convenience of being just minutes from Hwy 407, premier shopping, top-rated restaurants, and more. **EXTRAS** Tenant is Responsible for Hydro. Will need to set up their own account. **Some pictures have been virtually enhanced** (id:45725)
10520 Yonge Street
Richmond Hill (Mill Pond), Ontario
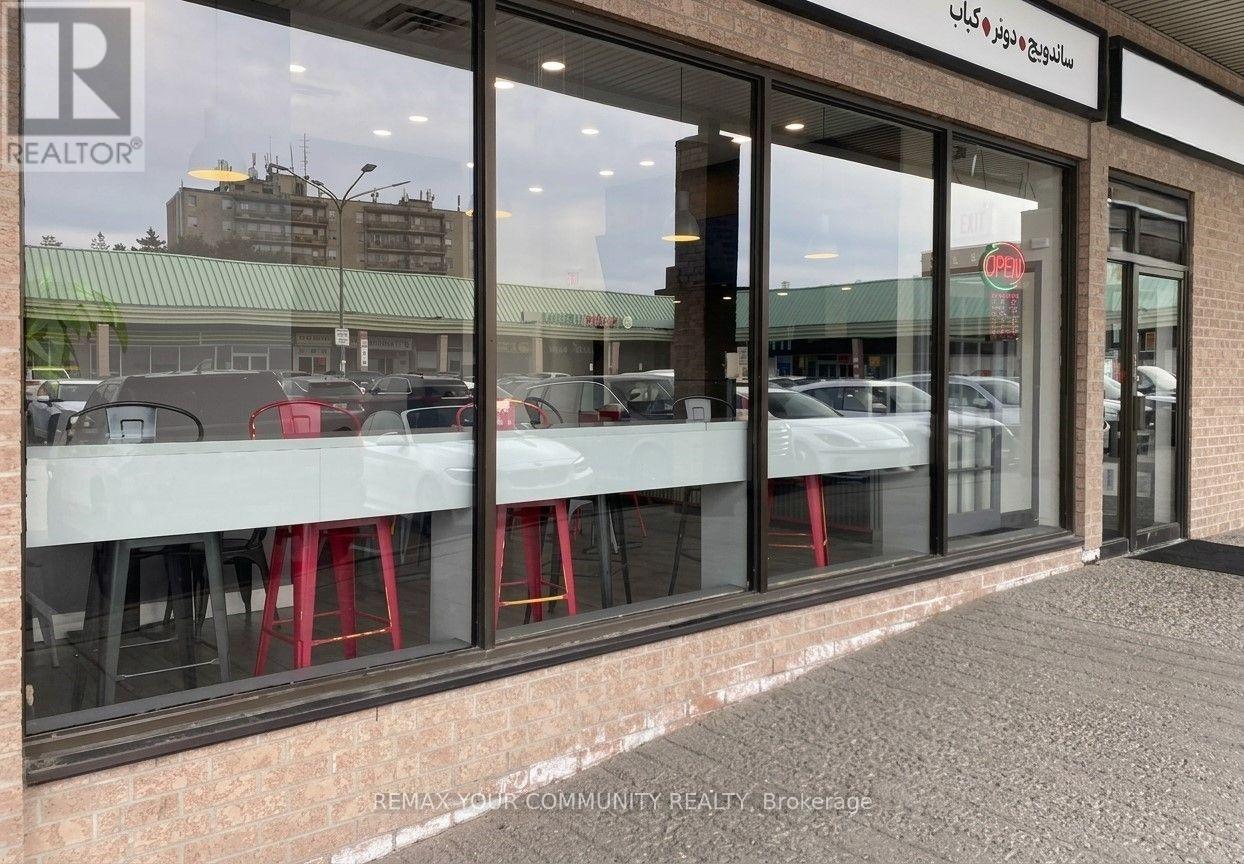
Rare turnkey opportunity to acquire a prime, fully equipped 1,041 sq. ft. Shawarma and quick-service Mediterranean Restaurant in the heart of Richmond Hill in the immediate area. Features a comfortable dining space seating 15, plus a fully loaded commercial kitchen complete with a commercial exhaust hood system, 3 refrigerators, and 3 shawarma rotisseries built for high-volume service for fast through and low labor overhead. Situated in a high-visibility, high-density plaza with secure long-term lease terms featuring 5-year renewal options. Strongly backed by an established online ordering system, active Instagram community, and steady walk-in traffic. A seamless, plug-and-play operation for an owner-operator or expanding brand looking for immediate cash flow. (id:45725)
14 Shiner Drive
Richmond Hill (Oak Ridges), Ontario
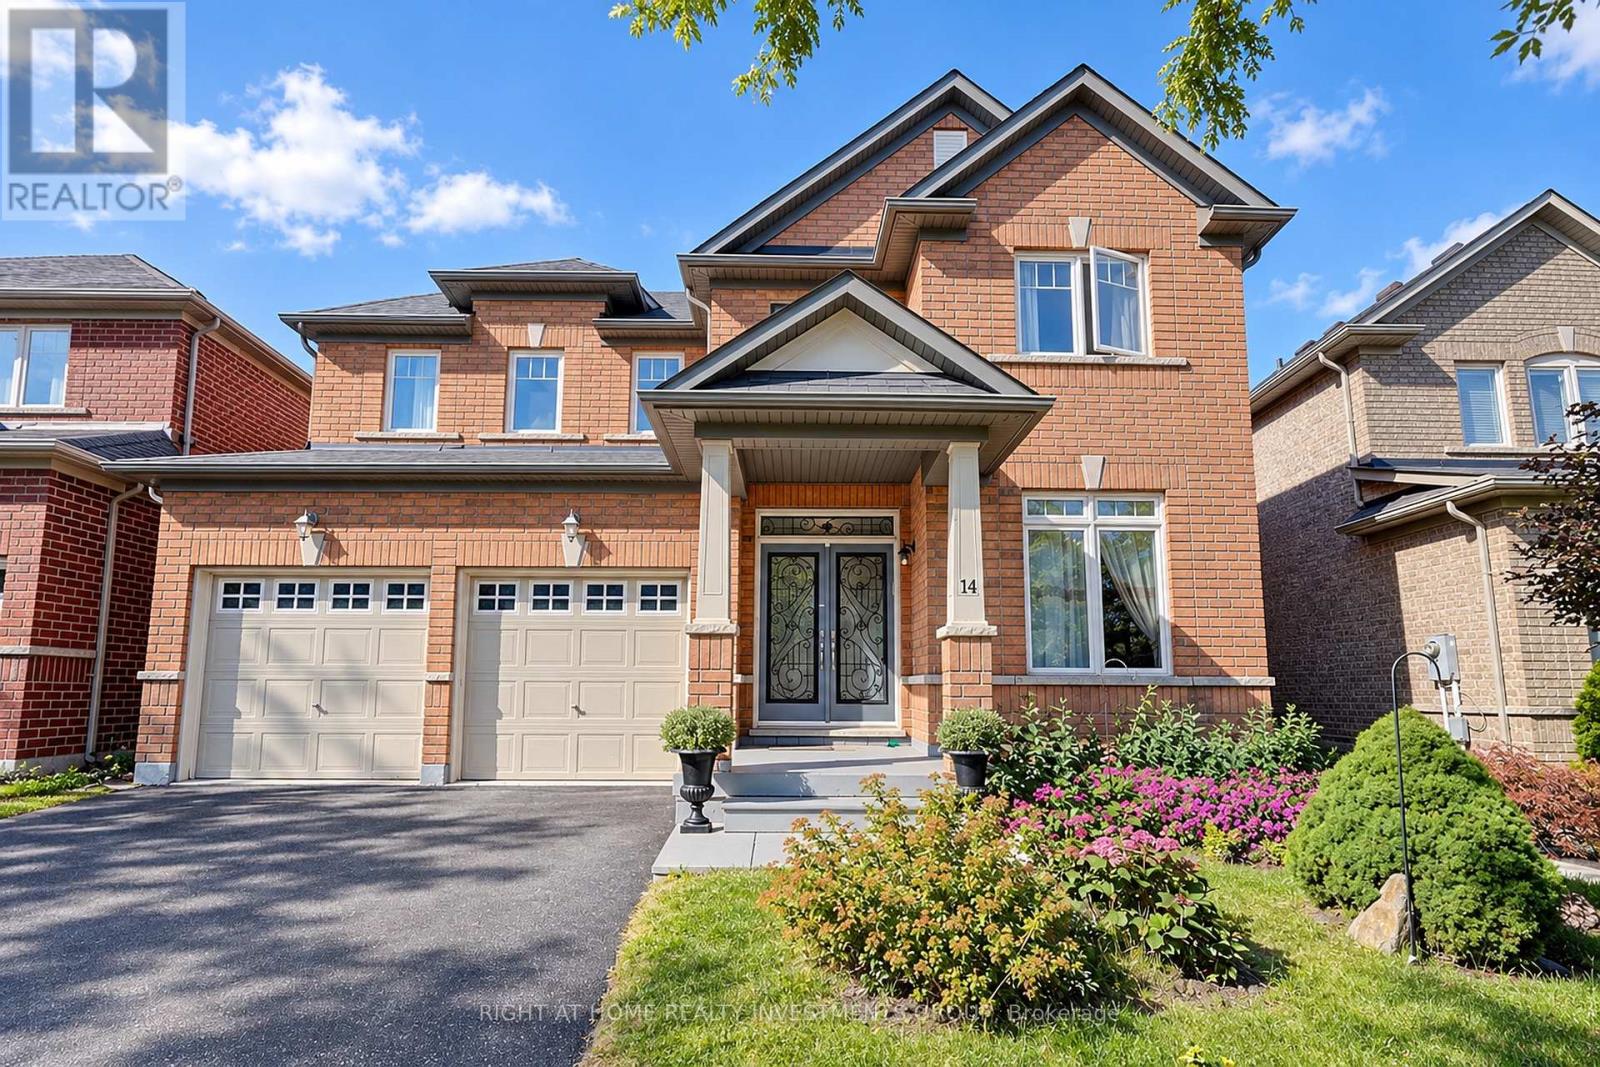
Welcome to this exceptional detached brick residence, offering refined living with 4 spacious bedrooms, 4 bathrooms, and a 2-car garage with automatick door opener. The elegant kitchen features a stylish butler's pantry, perfect for entertaining and everyday luxury. Step outside to your private backyard oasis with a beautiful deck-ideal for al fresco dining, relaxing, and enjoying spectacular sunset evenings. A sophisticated family home designed for comfort, entertaining, and effortless living. 2-Storey, Great Open Concept Layout With Gleaming Hardwood Floors. Oak Staircase. 9' Ceiling. Large Kitchen With Breakfast Area And Walk-In Pantry. Master Has Tub & Sep Shower. W/I Closets In 3 Bedrooms.Direct Garage Access. (id:45725)
1404 - 5 Meadowdale Road
Vaughan (Vaughan Corporate Centre), Ontario
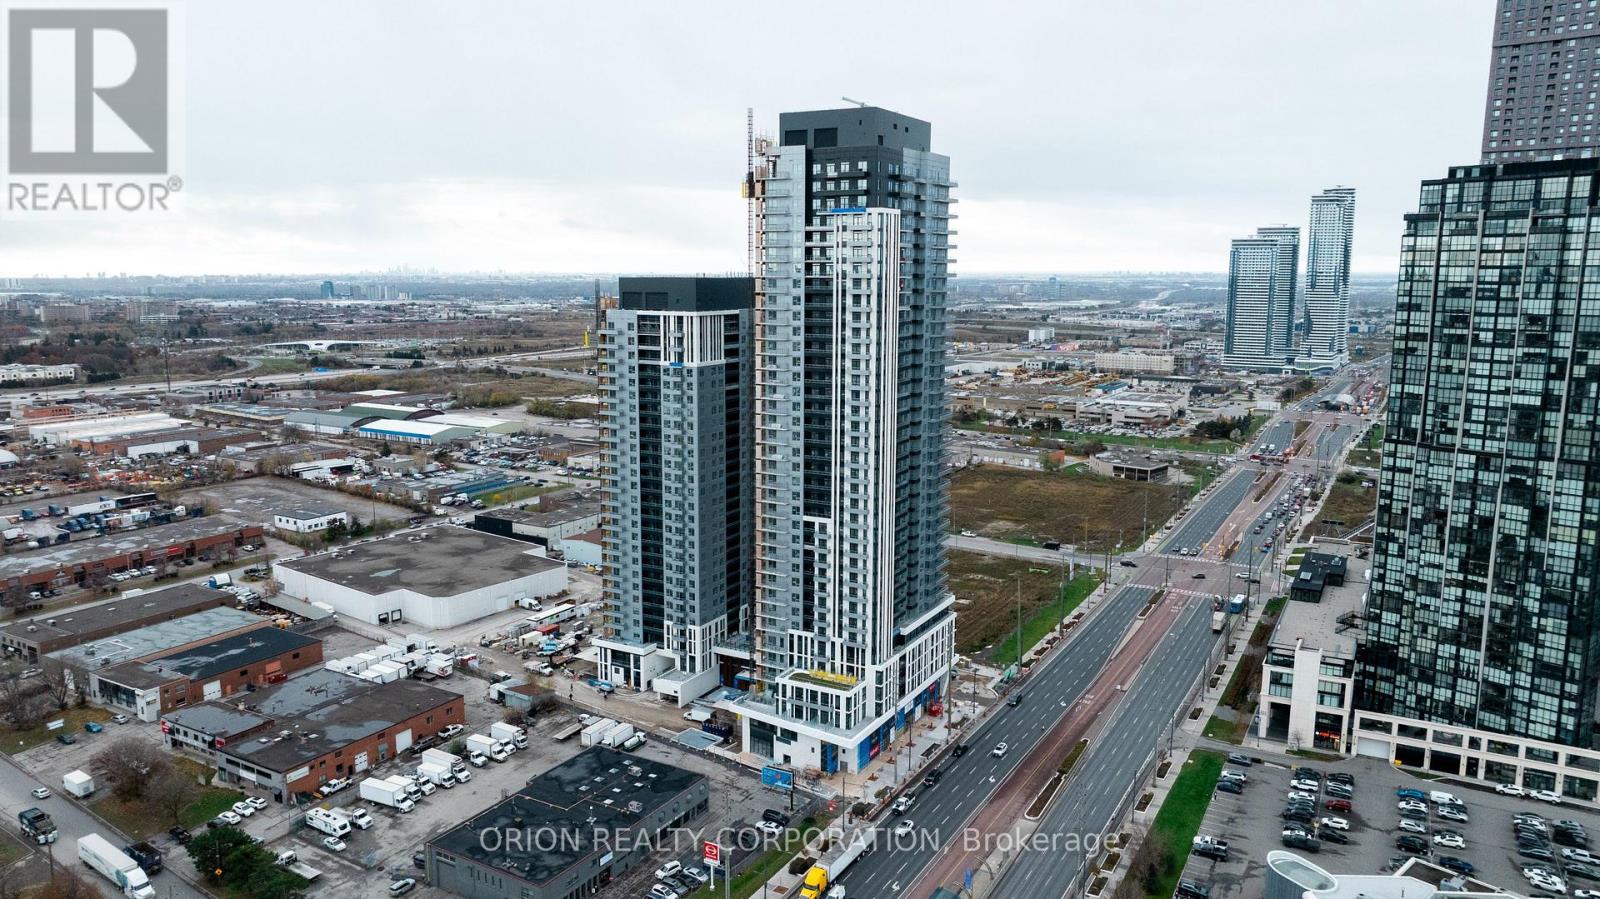
Welcome to The Vincent! This brand-new 1-bedroom + den suite offers stylish, modern living in a thoughtfully designed 571 sq. ft. layout, complemented by a spacious 40 sq. ft. east-facing balcony. Bright and inviting, the suite features contemporary finishes, an open-concept design, and includes one parking space and one locker. Enjoy an unbeatable Vaughan location just steps from the Vaughan Metropolitan Centre Subway Station, offering direct access to downtown Toronto, with quick connections to Highway 7, Highway 400 and Highway 407. Minutes from York University, Vaughan Mills, IKEA, Cineplex, and an abundance of restaurants, cafés, shopping and everyday conveniences. Residents enjoy an impressive collection of resort-inspired amenities, including an outdoor pool, state-of-the-art fitness centre, yoga studio, golf simulator, co-working spaces, stylish party lounge, children's indoor and outdoor play areas, pet wash station, 24-hour concierge and more. Move into a fresh, sophisticated space and experience contemporary living in one of Vaughan's most exciting new communities. (id:45725)
19 Dace Drive
Vaughan (Vellore Village), Ontario
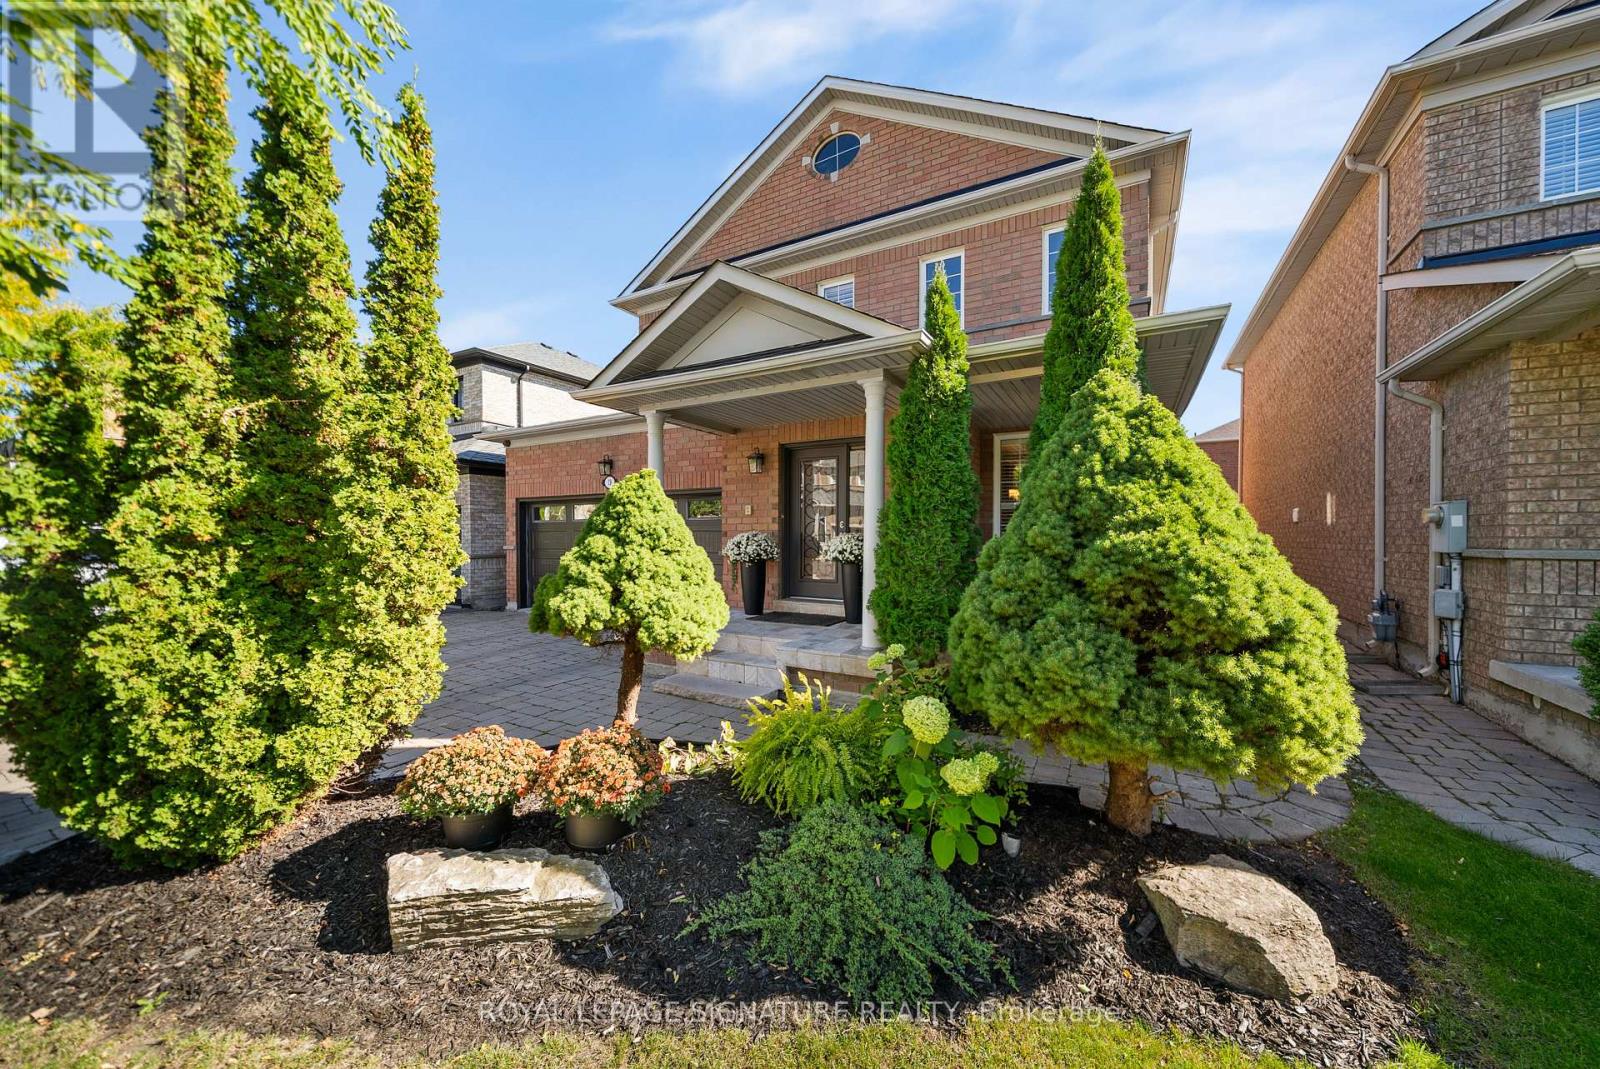
Welcome to 19 Dace Drive, an all brick detached home offering approximately 2,191 sq. ft. above grade, plus a 1,045 sq. ft. finished basement, a double garage and a beautifully landscaped 41.99 x 82.02 ft. lot. From the moment you enter, thoughtful architectural details stand out: a decorative glass front door and sidelight, coffered foyer ceiling, wainscoting, crown moulding, elegant columns and a hardwood staircase with wrought iron pickets. Hardwood flooring continues throughout the main and upper levels.The formal dining room features a decorative ceiling medallion, feature wall, California shutters and recessed lighting. The inviting family room offers a fireplace with a floor to ceiling stone surround and flows naturally into the kitchen and breakfast area. The kitchen is appointed with granite countertops, extended cabinetry, stainless steel appliances, a decorative stone backsplash, pantry storage and access to the backyard. A convenient main floor laundry room adds everyday functionality.Upstairs, the spacious primary retreat includes a walk in closet and private ensuite with double sinks, a corner soaker tub and separate shower. The finished basement expands the living space with a large recreation area, fireplace, built in entertainment wall, secondary cooking area, three piece bathroom, flexible bonus room and excellent storage. The basement TV and surround sound system are included. Outside, enjoy an expansive interlocking patio, mature cedar trees, established gardens and a fully fenced, private backyard. Major updates include the furnace and air conditioner in 2024 and roof shingles in 2021. A spacious, well maintained home designed for comfortable family living and entertaining. (id:45725)
213 Cabot Street
Oshawa (Vanier), Ontario
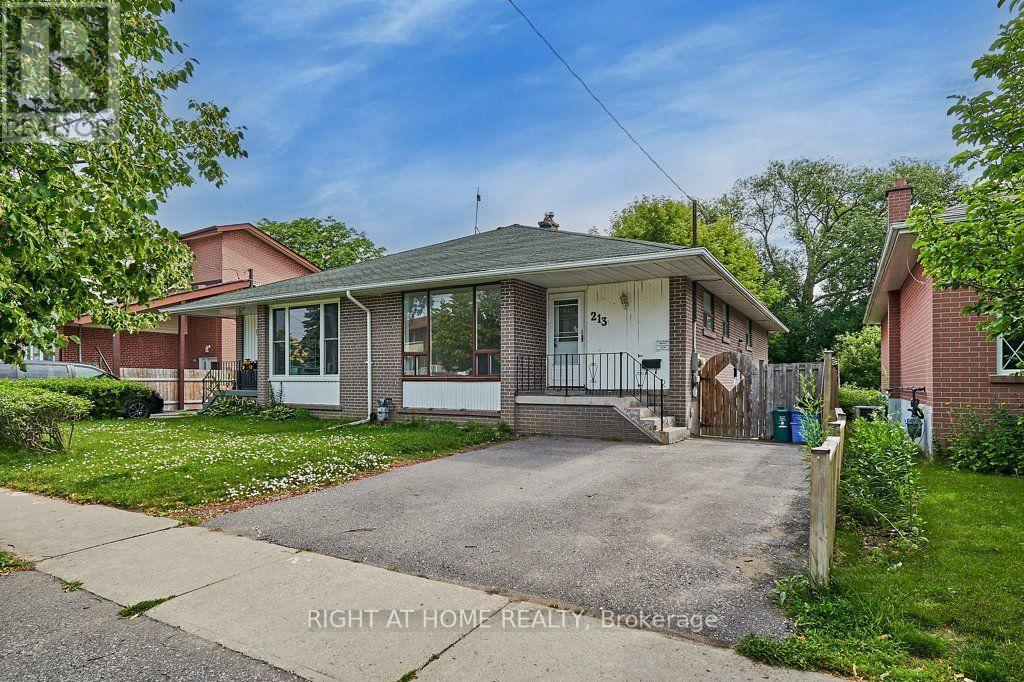
A Spacious And Versatile Semi-Detached Home Offering Plenty Of Room For The Whole Family, Including A Full In-Law Suite With Its Own Separate Entrance. The Main Level Features A Large Kitchen And Generous Living And Dining Areas, While The Lower Level Offers 2 Bedrooms, A Den, Kitchenette And Full Bathroom With Walk-In Shower. An Excellent Setup For Extended Family, Older Children, Guests Or Anyone Looking For Additional Private Living Space. Outside, Enjoy A Large Fully Fenced Backyard And Parking For 2 Cars. Located In A Friendly, Convenient Neighbourhood Just Minutes From Oshawa Centre, Big Box Shopping, Schools, Transit, Highway 401 And The GO Train. A Functional Home With Flexible Living Options In A Fantastic Location. Includes Fridge, Stove, Dishwasher, Washer, Dryer And All Existing Electrical Light Fixtures. (id:45725)