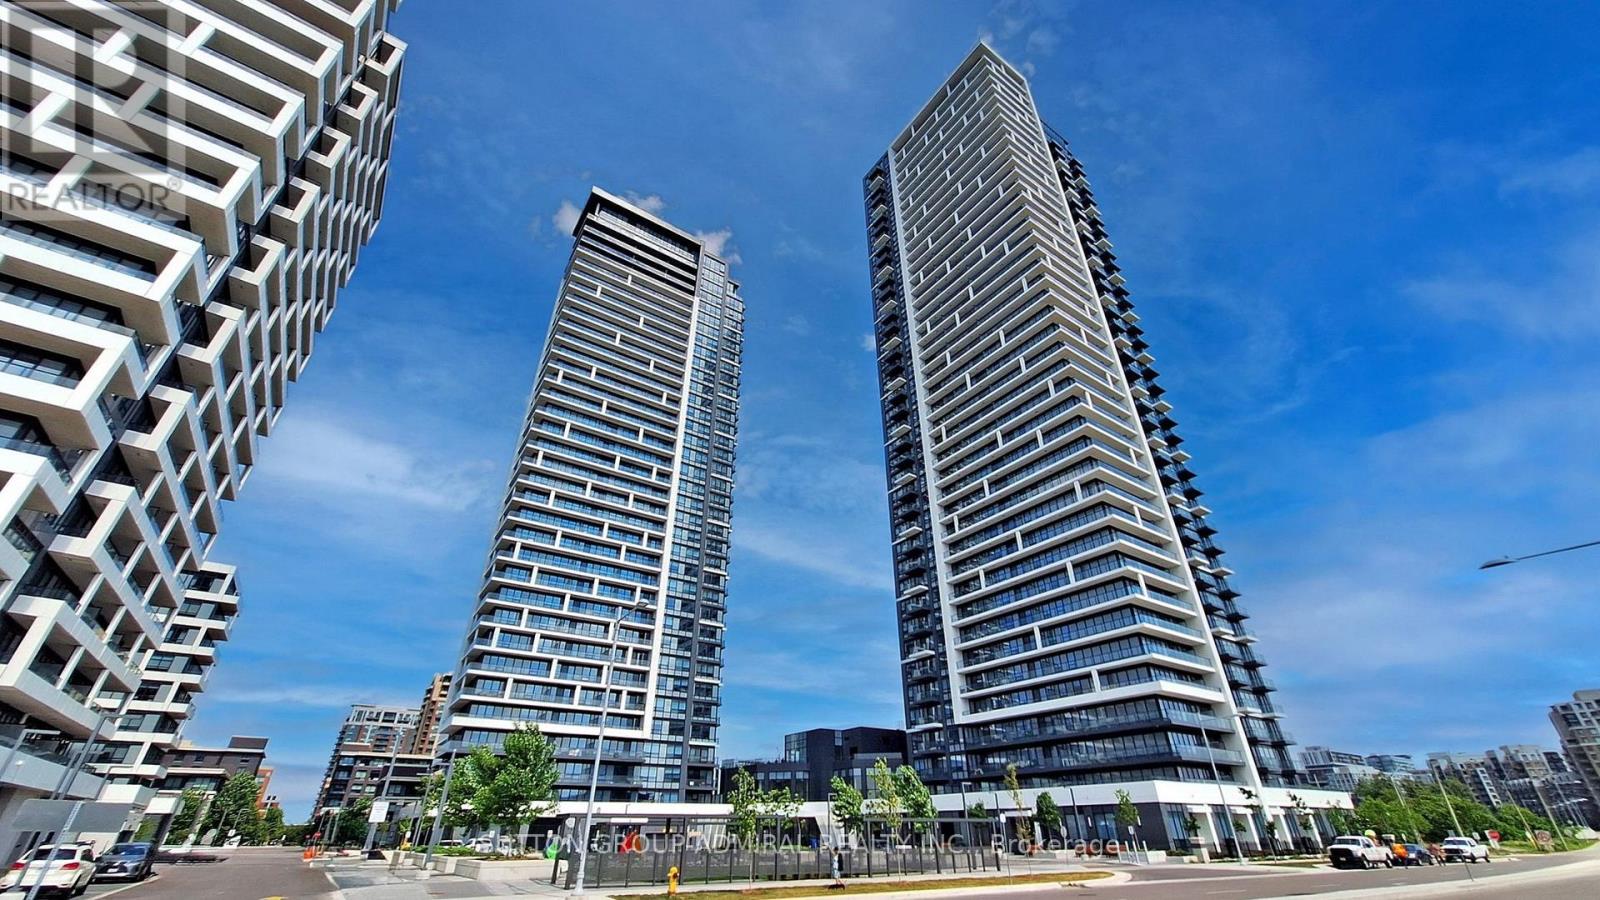
509 - 8 Water Walk Drive
Markham (Unionville), Ontario
Welcome To Riverview By Times Group Luxury Living In The Heart Of Markham! This Beautifully Maintained, Open-Concept 1-Bedroom + Den Suite Offers A Bright And Spacious Layout With 9-Foot Ceilings And A Functional Design. Multi-Usage Den For 2nd Bedroom, Office, Storage, Or Additional Closet Area. Enjoy Top-Tier Amenities, Including A Pool, Gym, Sauna, Library, Multipurpose Room, And Pet Spa, Ensuring A Comfortable And Convenient Lifestyle. Convenience Awaits, With Whole Foods, Lcbo, Gourmet Restaurants, Vip Cineplex, Goodlife Fitness, Downtown Markham, And Main St. Unionville All Nearby. Public Transit Is Right At Your Doorstep, With Easy Access To Highways 404 And 407, Plus A Short Drive To Unionville Go Station For Seamless Commuting. (id:45725)
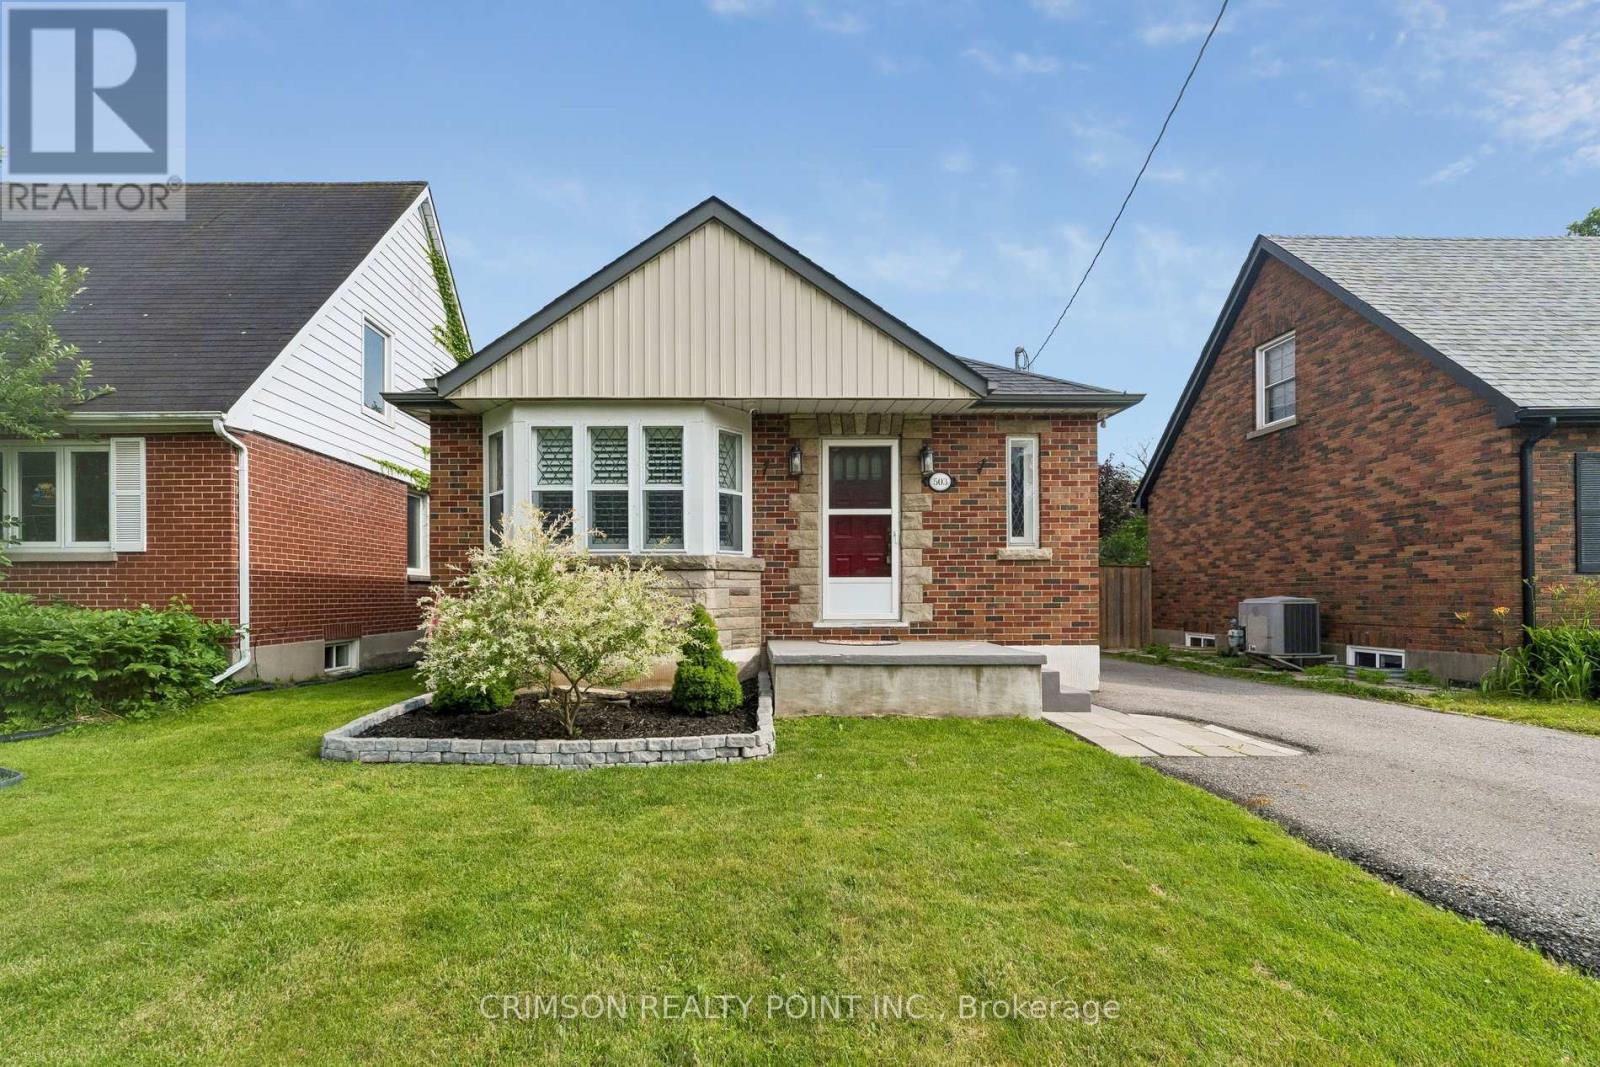
503 Athol Street E
Oshawa (Central), Ontario
Welcome to this beautifully maintained 2+1 bedroom detached bungalow in a family-friendly neighbourhood! This carpet-free home offers a bright, functional layout with a separate entrance to a fully finished in-law suite, making it ideal for multi-generational living, first-time buyers, or those seeking additional income potential. Enjoy peace of mind with numerous recent updates, including a repaved driveway (2022), new flooring (2022), detached garage door and automatic opener (2022), new fence (2023), and a hard-wired CCTV security system. The detached garage and private yard add to the home's appeal, offering both convenience and outdoor enjoyment. Move-in ready and thoughtfully updated, this versatile home is conveniently located close to schools, parks, shopping, public transit, and major amenities. A fantastic opportunity you won't want to miss! (id:45725)
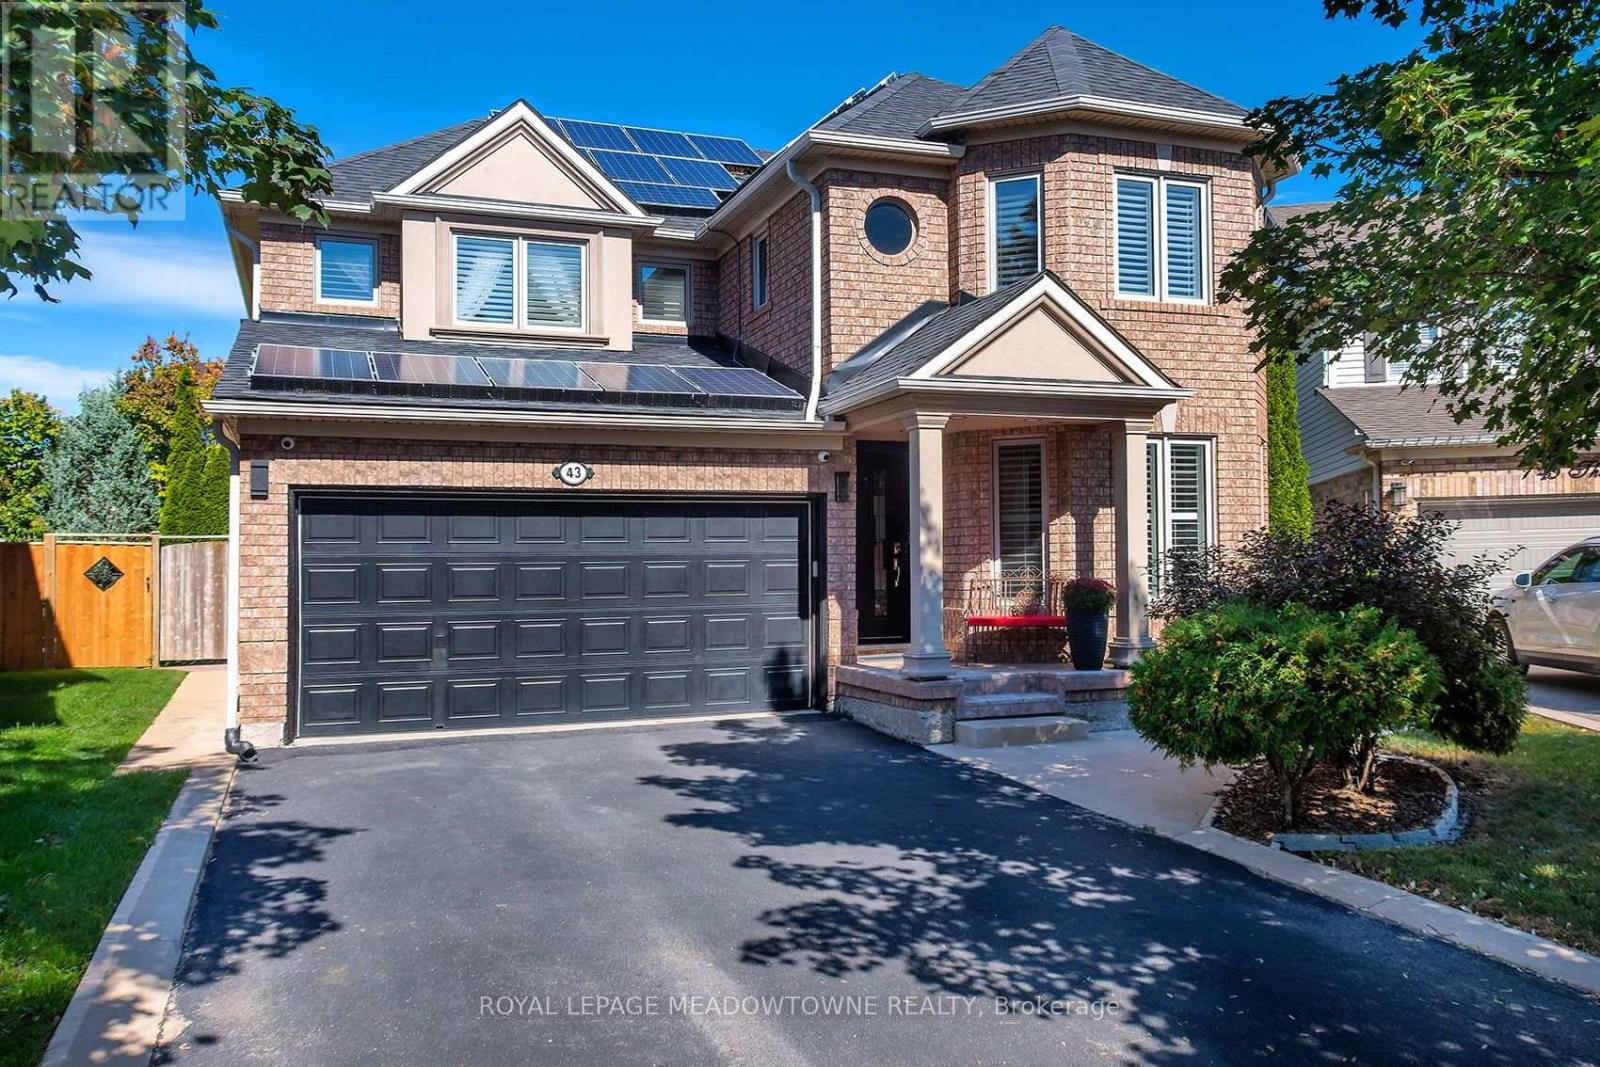
43 Thorpe Crescent
Brampton (Fletcher's Meadow), Ontario
Welcome To This Spacious Detached Home Offering Approx. 2,200 Sq. Ft. Of Beautifully Maintained Living Space And An Exceptional Outdoor Retreat! Situated On A Large Pie-Shaped Lot With An Impressive 81' Rear Width And 126.74' Depth, This Home Features A Double Car Garage And A Driveway Accommodating 4 Vehicles. The Main Level Offers A Bright, Spacious Layout With Large Windows, California Shutters, Hardwood Flooring, Crown Moulding, A Bay Window In The Living Room, And A Formal Dining Room Perfect For Entertaining. The Family Room Features A Cozy Fireplace, While The Kitchen Boasts Stainless Steel Appliances, A Gas Stove, Ample Pantry Cabinetry, And A Breakfast Area With A Walkout To The Backyard. Upstairs, Enjoy Hardwood Flooring Throughout, Generously Sized Bedrooms With Large Windows And Closets, And A Stunning Primary Retreat With A Walk-In Closet, Additional Bonus Closet, And A Completely Renovated 4-Piece Designer Ensuite Featuring A Modern Soaker Tub And Oversized Shower With Rainfall Showerhead. The Finished Basement Offers Laminate Flooring And Abundant Storage Space. Step Outside To Your Own Private Oasis Featuring A Covered Deck With 4 Skylights, Hot Tub, Gas BBQ Hookup, Outdoor Kitchen With Wet Bar And Electrical, Three Gardens, A 3-Season Solarium With Electrical And A Newer Roof, Plus A 10' X 10' Shed. Additional Features Include Central Vacuum, Cat7 Wiring Throughout With Mesh Networking, Newer Windows And Doors (2017, Excluding Basement), Furnace Control Board And Humidifier Updates, And Solar Panels Providing Additional Income Starting In 2028. A Rare Opportunity To Enjoy Spacious Living, Modern Comforts, And An Incredible Backyard Designed For Relaxation And Entertaining! Located in desirable Fletcher's Meadow, this family-friendly neighbourhood offers convenient access to schools, parks, shopping, restaurants and everyday amenities, with public transit and commuter connections nearby. (id:45725)
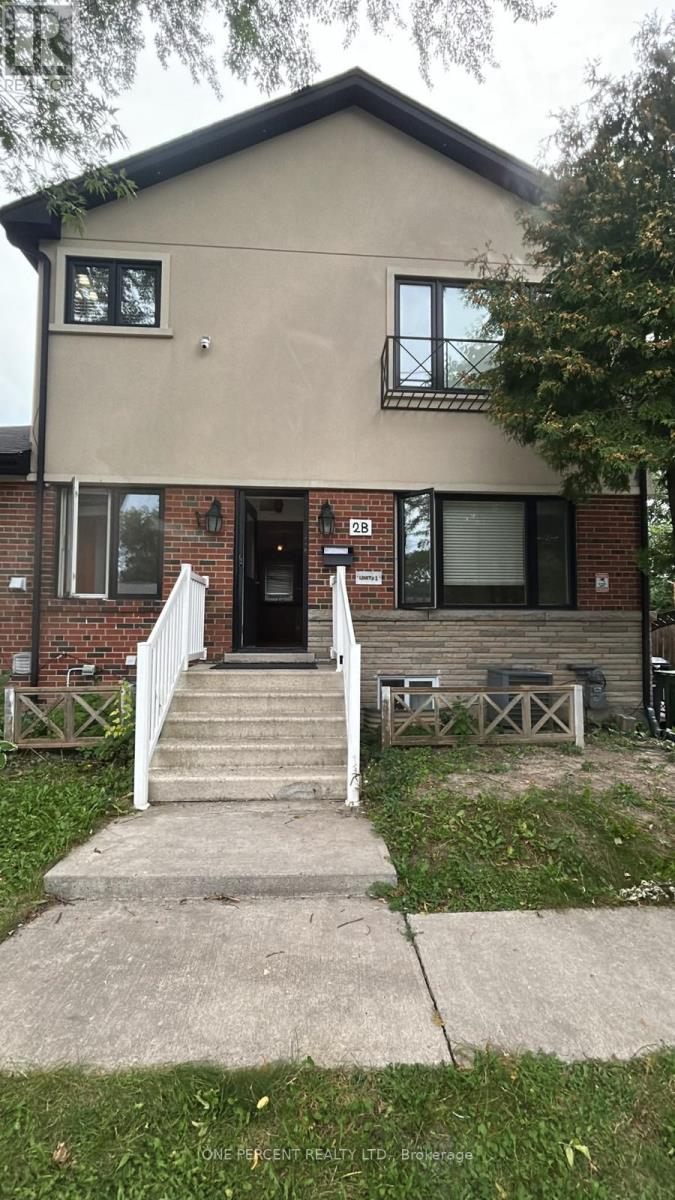
(Main) - 2b Dornfell Street
Toronto (Newtonbrook West), Ontario
Welcome to this bright and spacious 2-bedroom main floor apartment, situated on a quiet, well-established street with excellent curb appeal. Featuring 9-foot ceilings, hardwood flooring throughout, and a functional open-concept layout, this home offers a comfortable and inviting living space. Enjoy the convenience of private in-unit laundry and a dishwasher, along with an impressive list of included utilities - hydro, heat, and water are all included in the rent. The apartment also offers access to a shared backyard, perfect for enjoying some outdoor space. 1 parking is included. Located close to shopping, restaurants, parks, schools, public transit, and all essential amenities, this is a wonderful opportunity to live in a desirable and convenient neighbourhood. All-Inclusive: Hydro, Heat & Water. (id:45725)
609 - 825 Church Street
Toronto (Rosedale-Moore Park), Ontario
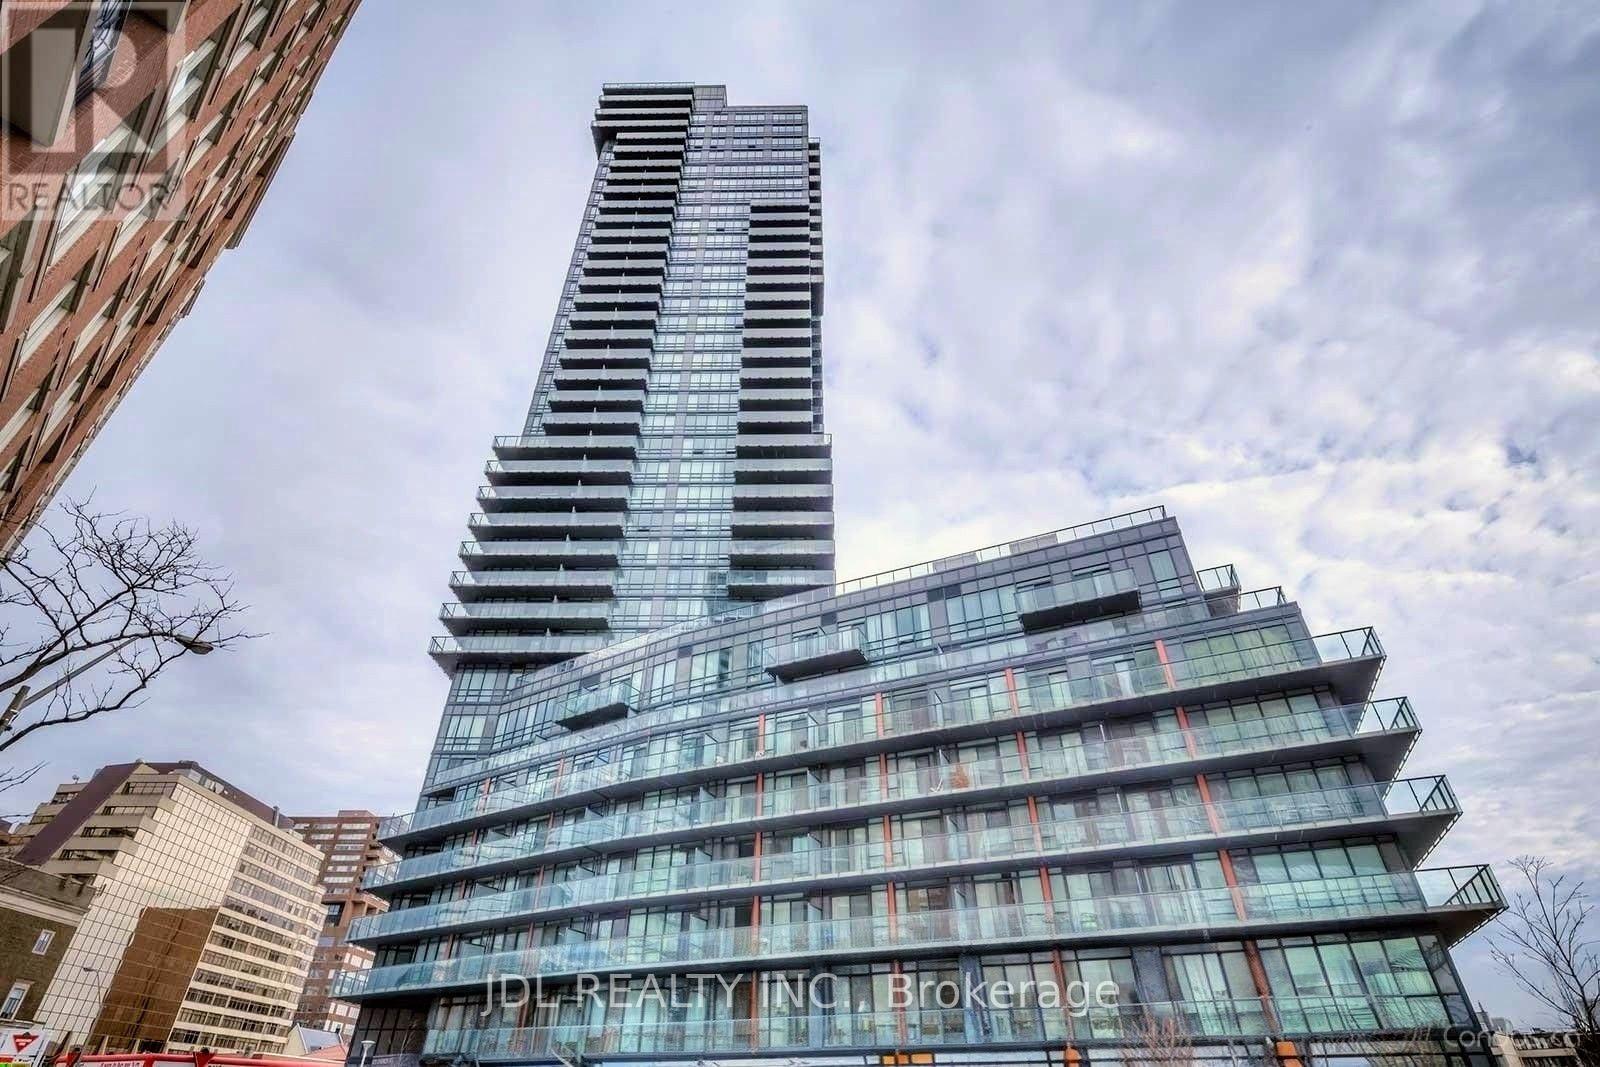
Furnished 1 Bedroom + Den At Milan Condos In The Heart Of The Yonge/Bloor And Yorkville Area. This Spacious 676 Sq. Ft. Suite Features An Open-Concept Layout, 9-Ft Ceilings, Floor-To-Ceiling Windows And A Private Balcony With Beautiful Views. A Large Den Offers Ideal Space For A Home Office. The Modern Kitchen Features Stainless Steel Appliances, Granite Countertops And A Breakfast Bar. Generously Sized Primary Bedroom With A Walk-In Closet. Bathroom With A Marble Vanity And Soaker Tub. Enjoy Exceptional Building Amenities Including An Indoor Pool, Hot Tub, Sauna, Gym, Party Room, Theatre Room, Guest Suites, Library, Billiards Room, Rooftop Terrace And Visitor Parking. Steps To Subway Stations, Yorkville And Bloor Street Shopping, Restaurants And Everyday Conveniences. Close To The University Of Toronto And George Brown College, With Convenient Access To The DVP And Gardiner Expressway. (id:45725)
605 - 35 Bales Avenue
Toronto (Willowdale East), Ontario
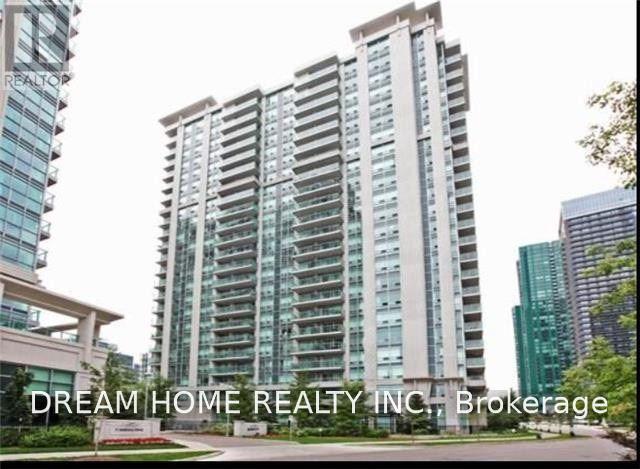
Rare Corner Suite Of Menkes Luxury Building At Prime Yonge/Sheppard. ! This Spectacular Corner Unit Offers Luxury Vinyl Flrs In L/R & D/R! Stainless Steel Appliances! Granite Counters! Upgraded Kitchen And Bath! Fabulous Amenities! Tons Of Natural Light! Conveniently Located In The Heart Of Yonge And Sheppard! Min. To 401, Walk To Subway, Whole Foods, 24 Hr Concierge. Indoor Pool And Sauna And Gym! (id:45725)
48 Bellbury Crescent
Toronto (Don Valley Village), Ontario
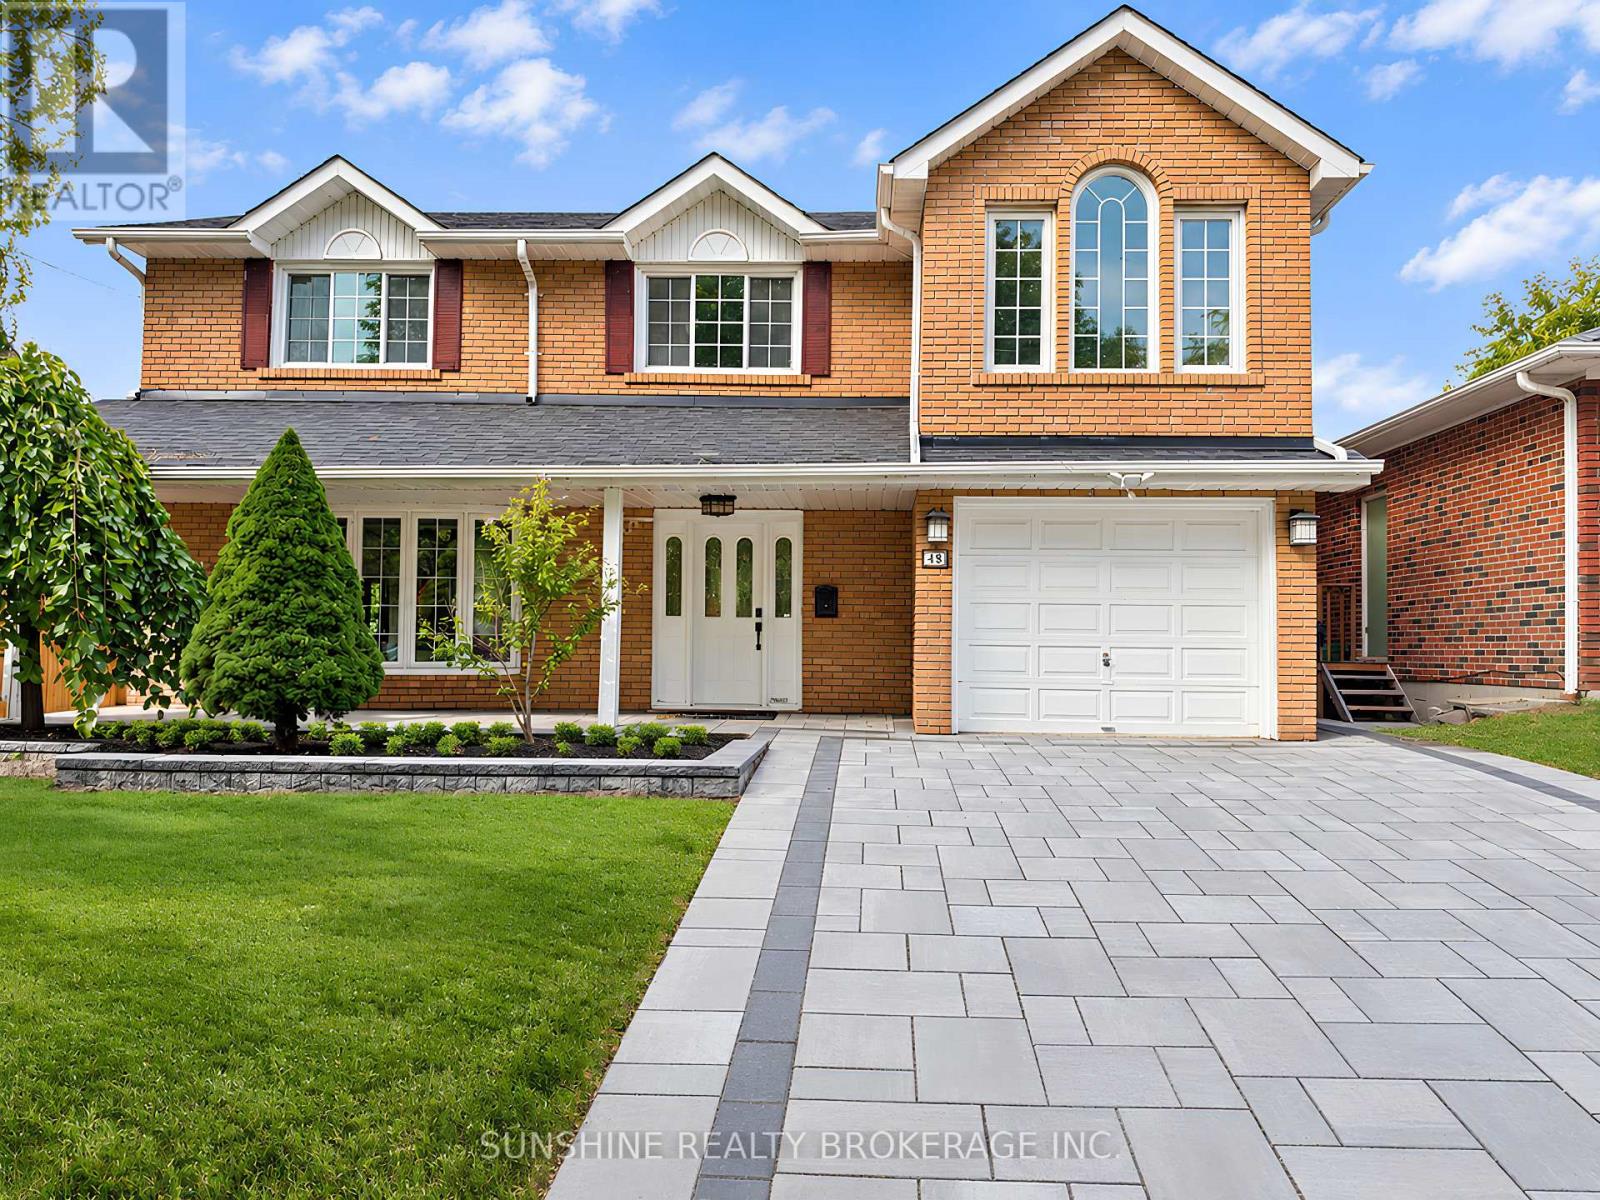
A Distinctive Multi-Level Layout With A Soaring Family Room, Open Loft And Skylights Sets This 4+1 Bedroom Home Apart. Situated On A Generous And Well-Proportioned 50 X 120 Ft Lot, The Home Offers Approx. 1,800+ Sq. Ft. Above Grade And Over 3,000 Sq. Ft. Of Combined Space Including The Finished Basement And Deck.The Family Room Features High Ceilings, Skylights And A Walk-Out To The Backyard, With An Open Loft Above Providing Flexible Additional Space. Generous Principal Rooms, Large Bay Windows, Hardwood Flooring Through Much Of The Home And Direct Garage Access Add To The Practical Layout. The Primary Bedroom Features An Ensuite With Jacuzzi Tub.The Finished Basement Provides Additional Space For Recreation, Home Office, Guests Or Extended-Family Use, With Newer Basement Windows (2021) And Waterproof Flooring. The Backyard Offers A Large Deck, Pool, Hot Tub And Stone Landscaping, Creating Plenty Of Space For Outdoor Enjoyment.Freshly Repainted In April 2026, With A Newly Paved Driveway Completed The Same Month. Conveniently Located Near Schools, Parks, TTC, Shopping And Everyday Amenities, With Multiple Grocery Options Nearby IncludingTONE TAI Supermarket,beerstore,Dollarama,plaza . Easy Access To Hwy 401, 404 And 407. (id:45725)

170 Bartonia Circle
Ottawa, Ontario
Welcome to 170 Bartonia Circle, a beautifully designed Mattamy Marigold Corner detached home situated on a wider corner lot in the family-friendly Avalon community. Featuring 9-foot ceilings on BOTH the main and second floors, this home offers a bright, airy atmosphere and a spacious, functional layout. The open-concept main floor showcases generous living and dining areas, hardwood flooring, and large windows that welcome abundant natural light. The modern kitchen offers ample cabinetry and counter space, creating an inviting setting for everyday cooking and entertaining. Upstairs, three well-proportioned bedrooms and a versatile loft provide comfortable space for the whole family. The spacious primary retreat features a luxurious 5-piece ensuite, while bedroom-level laundry adds everyday convenience. Ideal as a home office, reading lounge, or children's play area, the loft offers flexibility to suit your lifestyle. Outside, the fully fenced yard features an interlock patio, raised garden beds, a lawn area, and a convenient storage shed, a thoughtfully arranged outdoor space for dining, gardening, and relaxation. A double-car garage provides ample parking and additional storage. Just a short walk from Sweetvalley Park, pickleball courts, and Summerside West Pond, and close to schools, shopping, restaurants, transit, and major routes, this home combines a welcoming family setting with everyday convenience. (id:45725)
9 - 279 Hill Street
Central Elgin (Port Stanley), Ontario
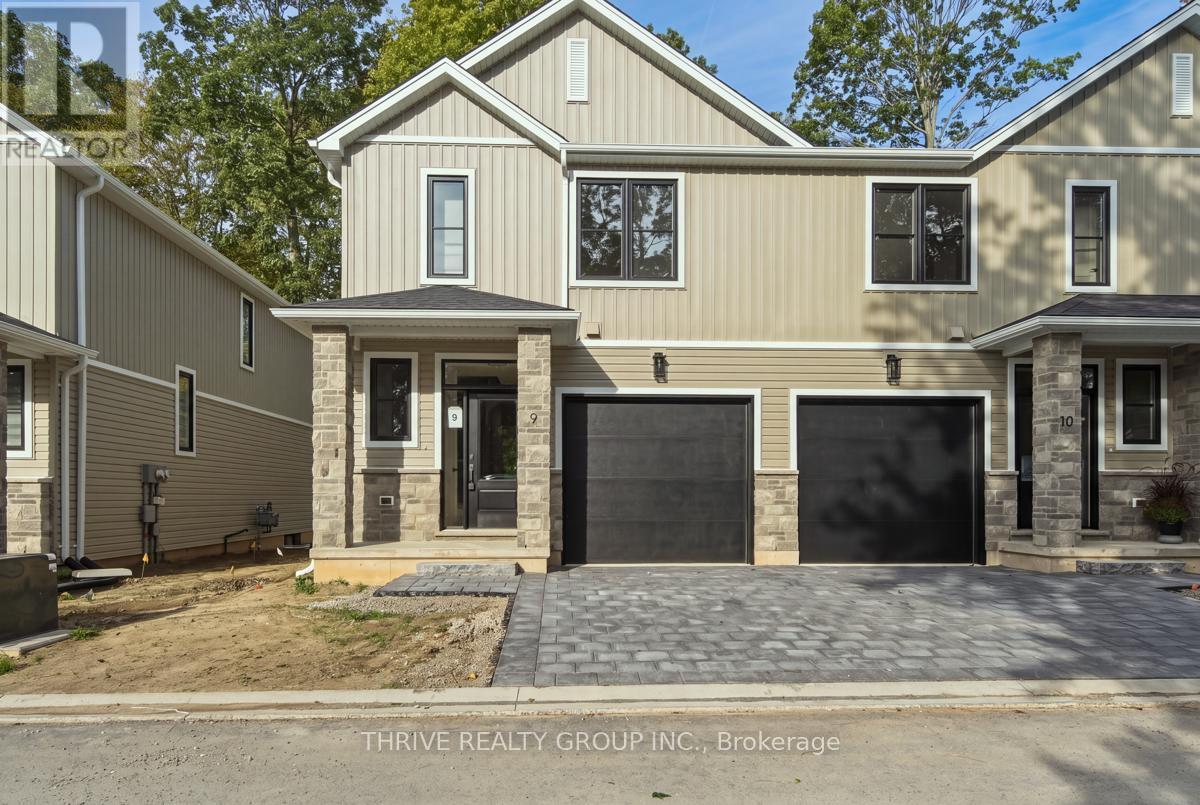
Discover the lifestyle you've been waiting for at HILLCREST in beautiful Port Stanley! Welcome to Port Stanley's newest boutique condominium community, where modern design meets the beauty of nature. Construction is complete on Unit #9 - the sought-after Harbour End Unit, offering an exciting opportunity to move into a brand-new home with a QUICK CLOSING. Thoughtfully designed with 3 bedrooms, 3 bathrooms, and stylish transitional finishes throughout, this end-unit delivers the perfect blend of comfort, functionality, and low-maintenance living. Whether you're a first-time buyer, downsizer, investor, or simply looking for a fresh start by the lake, HILLCREST checks every box. Enjoy peaceful views backing onto a mature woodlot while being just minutes from Port Stanley's award-winning beaches, restaurants, marina, boutiques, and year-round attractions. Conveniently located only minutes to St. Thomas and an easy drive to London, you'll love the balance of relaxed lakeside living with everyday conveniences close at hand. Personalize your home with available upgrade packages, including optional finished basement layouts to suit your lifestyle. Don't miss your opportunity to own a brand-new home in one of Southwestern Ontario's most desirable beach communities! (id:45725)
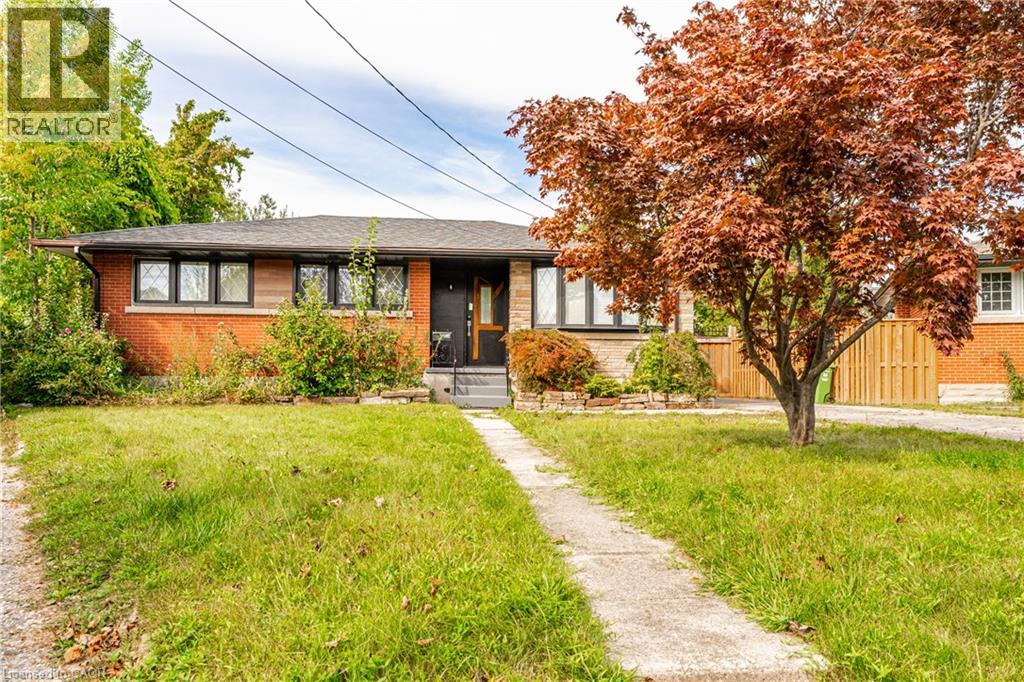
33 Kenwood Crescent Unit# (Main Level)
Hamilton, Ontario
Rare rental opportunity on one of the Hamilton Mountain’s quiet, family-friendly streets! Located at the back of a peaceful cul-de-sac, this spacious main-floor unit at 33 Kenwood Crescent offers 3 bedrooms, 1 full bathroom, and a fantastic layout ideal for families. The home features beautiful hardwood flooring throughout with no carpet, a bright and inviting living space, and a well-appointed kitchen complete with stainless steel appliances and a gas stove. Step outside to an exceptionally large, private, fully fenced backyard — perfect for children, entertaining, or simply enjoying your own outdoor space. Situated in a safe, established neighborhood close to schools, parks, shopping, transit, and major routes, this is the kind of location tenants tend to stay in long-term. Rentals in this area are rarely available, making this a great opportunity for anyone looking for a quality home in a desirable Hamilton Mountain community. (id:45725)
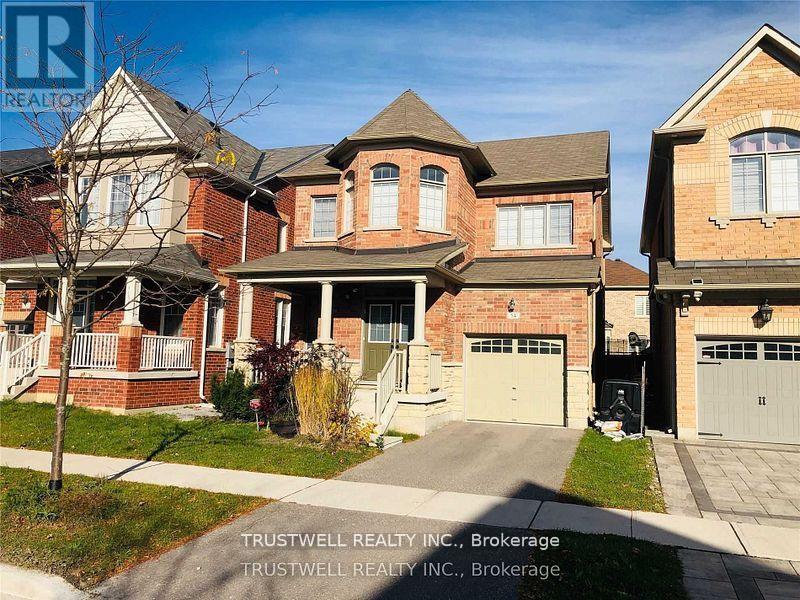
54 Busch Avenue
Markham (Berczy), Ontario
3 Bedroom, 1929 Sq. Ft., Detached Link Home Conveniently Located In The Berczy Community. School Zone: Beckett Farm PublicSchool And Pierre Trudeau High School. Large Master Bedroom With Walk-In Closet, Separate Shower Stall And Tub. HardwoodFlooring Throughout Main Floor And 2nd Floor. Direct Access To Home From Garage. (id:45725)
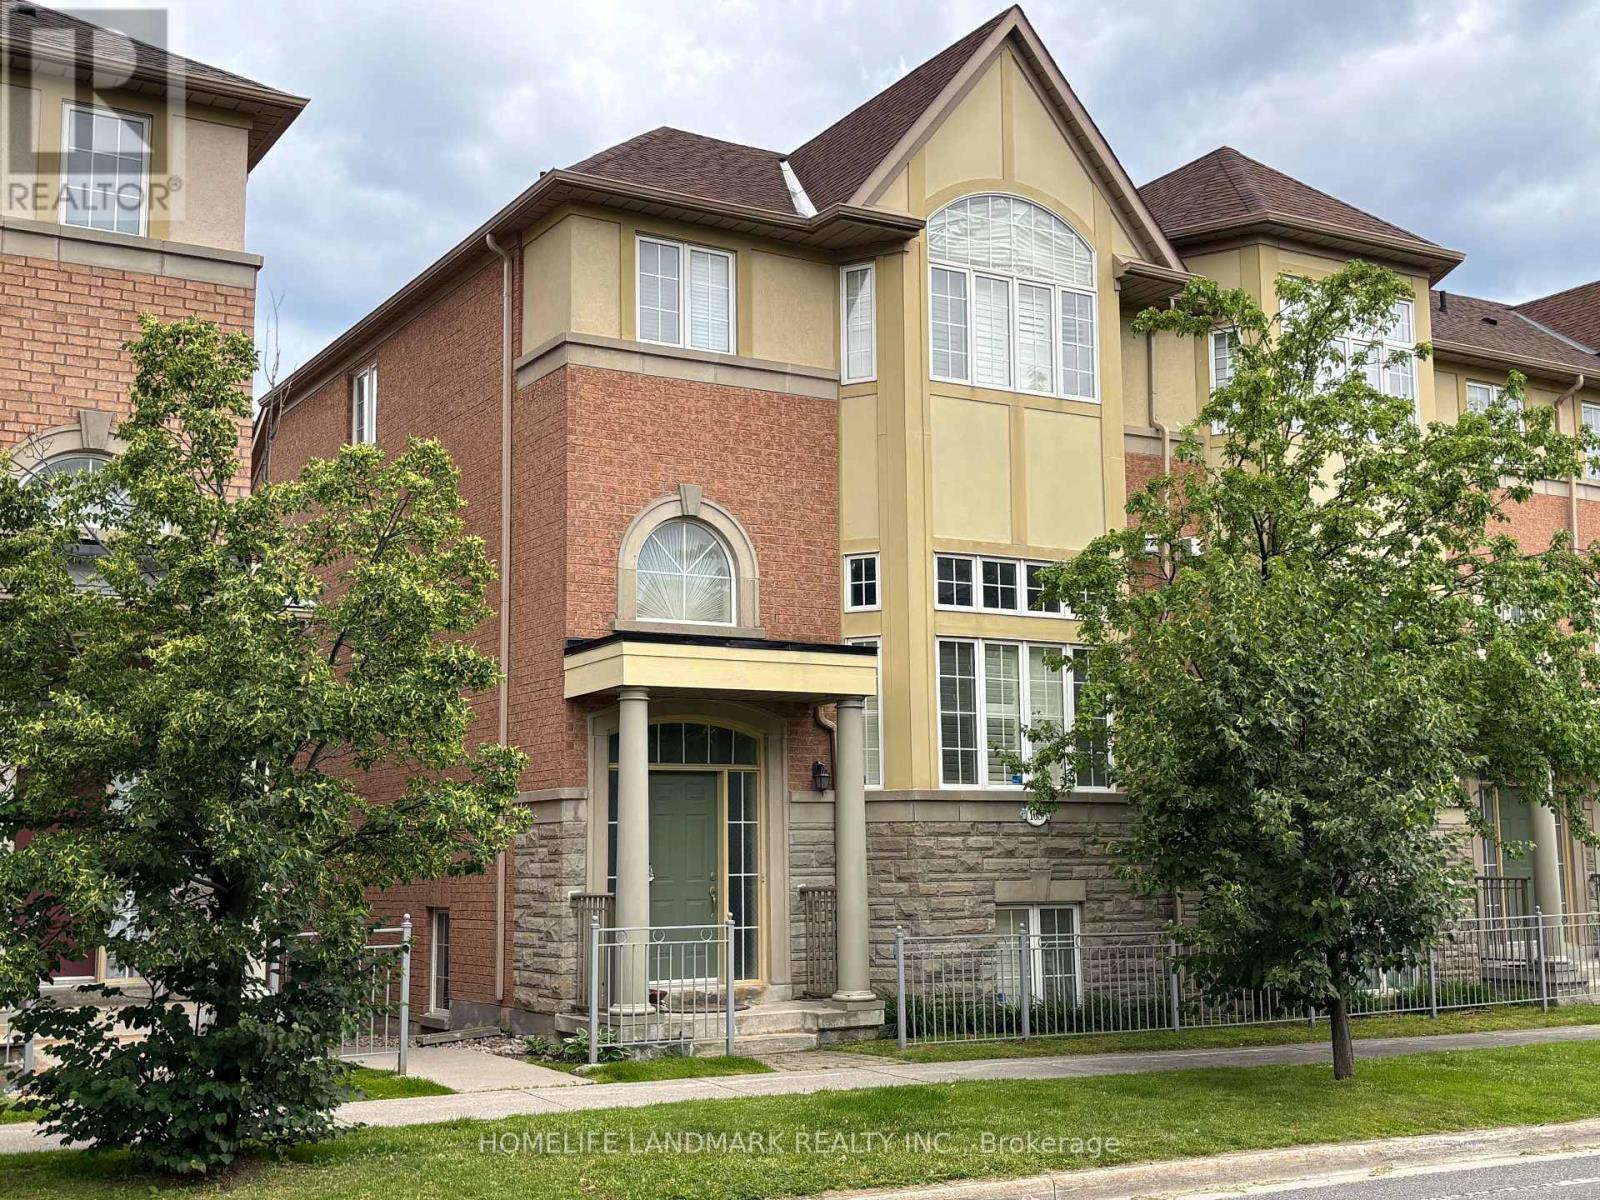
168 Legends Way
Markham (Unionville), Ontario
Tridel Circa Townhouse:Phase 2 In Popular Unionville Location, Beautiful Unit Of Appox 2217 Sq.Ft.(B2E Model As Per Builder), High Ceiling, Oak Staircase, Cornice Moulding, Glass Shower Door,California Shutters, Hardwood Floor, Granite Kitchen Counter Top, Backsplash, Gas Fireplace, Pot Lights, Direct Access To Garage, Close To Markham Civic Centre & Theatre, Buses, Shopping, Unionville High, Coledale P.S. Minutes To Go Station, Hwy 404/407.Extras: Ss Fridge, Ss Stove, Ss B/In Dishwasher, Washer, Dryer, Freezer, Powerful Exhaust Vent, Cac, Water Filter System, Two Garage Door Openers, Security Alarm, Cultured Marble Vanity Tops, California Shutters, Window Coverings, Elfs. (id:45725)
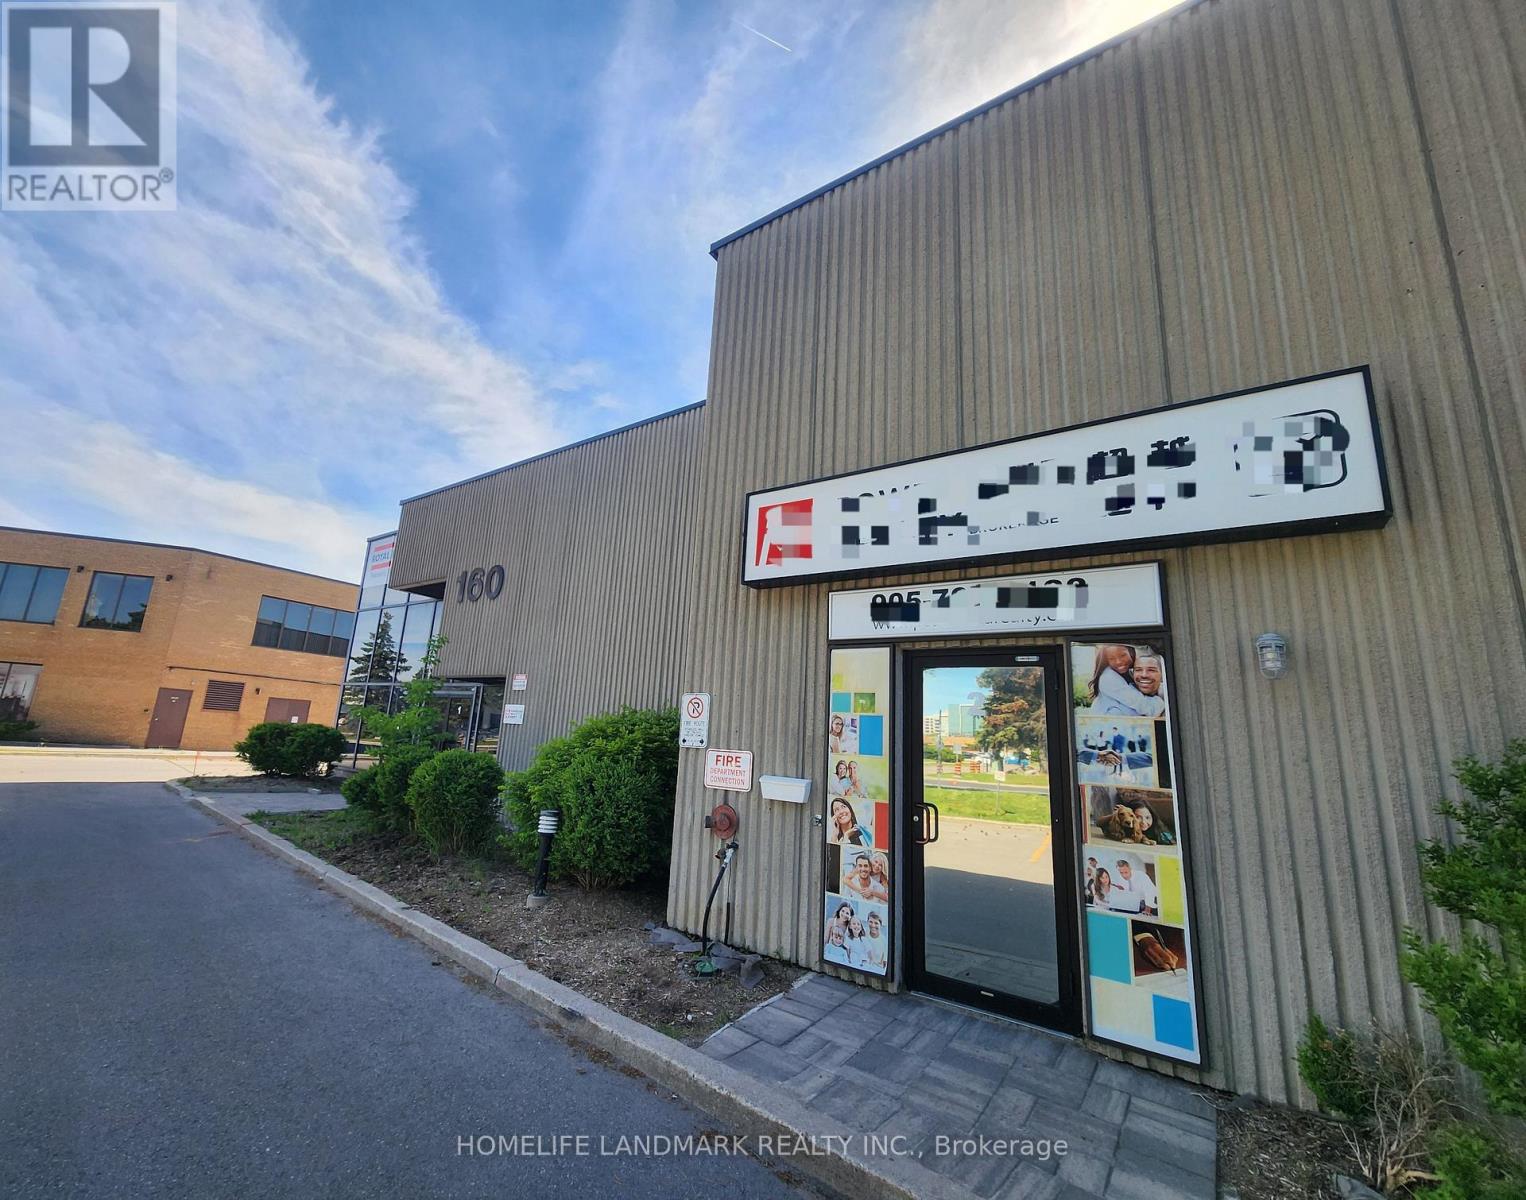
2a - 160 West Beaver Creek Road
Richmond Hill (Beaver Creek Business Park), Ontario
Exceptional Location At Beaver Creek Business Park, Conveniently Close To 404, 407, And Highway 7. This Second Floor Unit Comes with 6 Offices, 1 washroom and a pantry, 6 offices. (id:45725)
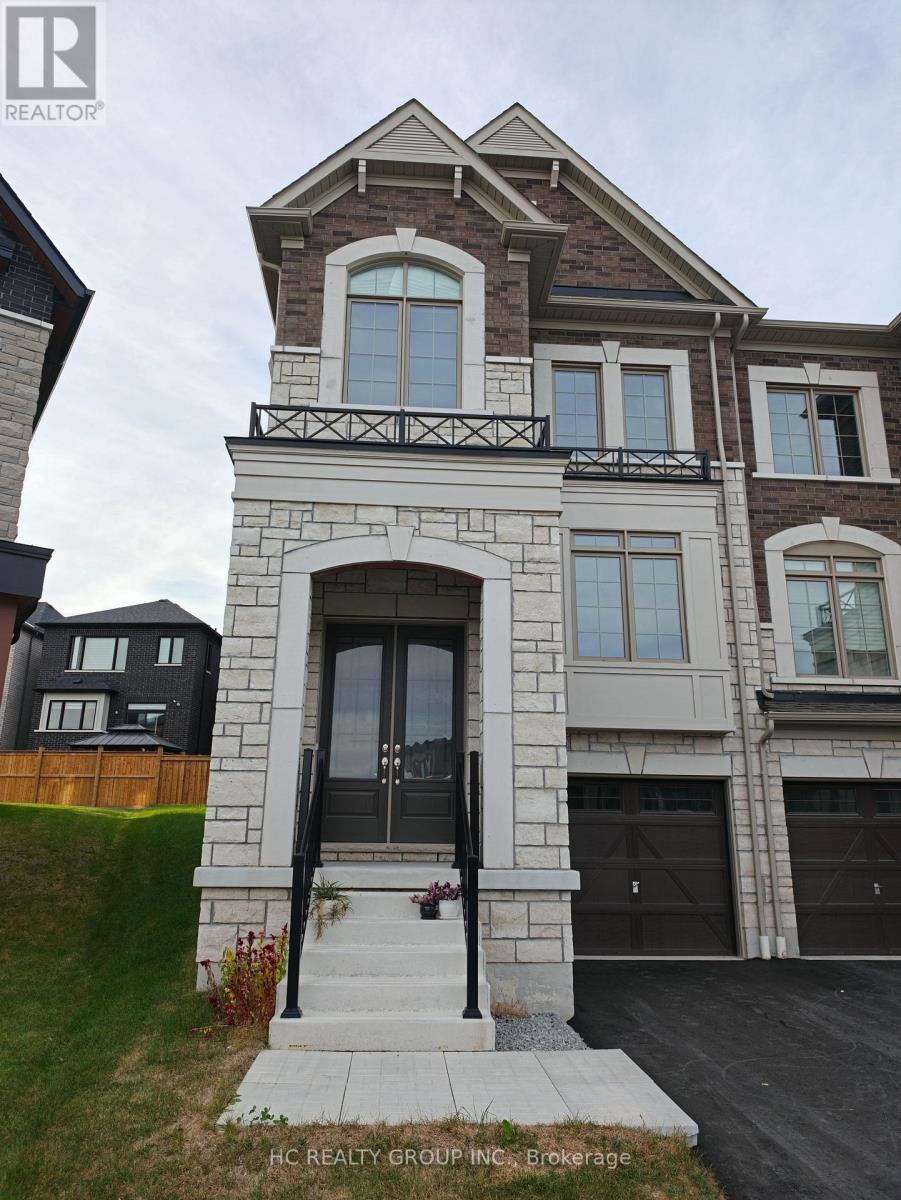
1030 Valhalla Terrace
Pickering, Ontario
Beautifully upgraded 3-bedroom, 3-bathroom semi-detached home with a single-car garage in a family-friendly community. Featuring 9-ft ceilings on both the main and second floors, a bright open-concept layout, hardwood flooring, quartz countertops, and upgraded kitchen cabinetry. The spacious primary bedroom includes a private 3-piece ensuite, while two additional bedrooms share a modern 4-piece bathroom. Direct garage access adds extra convenience. Ideally located close to Highways 407 & 401, GO Transit, shopping, schools, parks, and scenic trails. A perfect blend of style, comfort, and convenience! (id:45725)
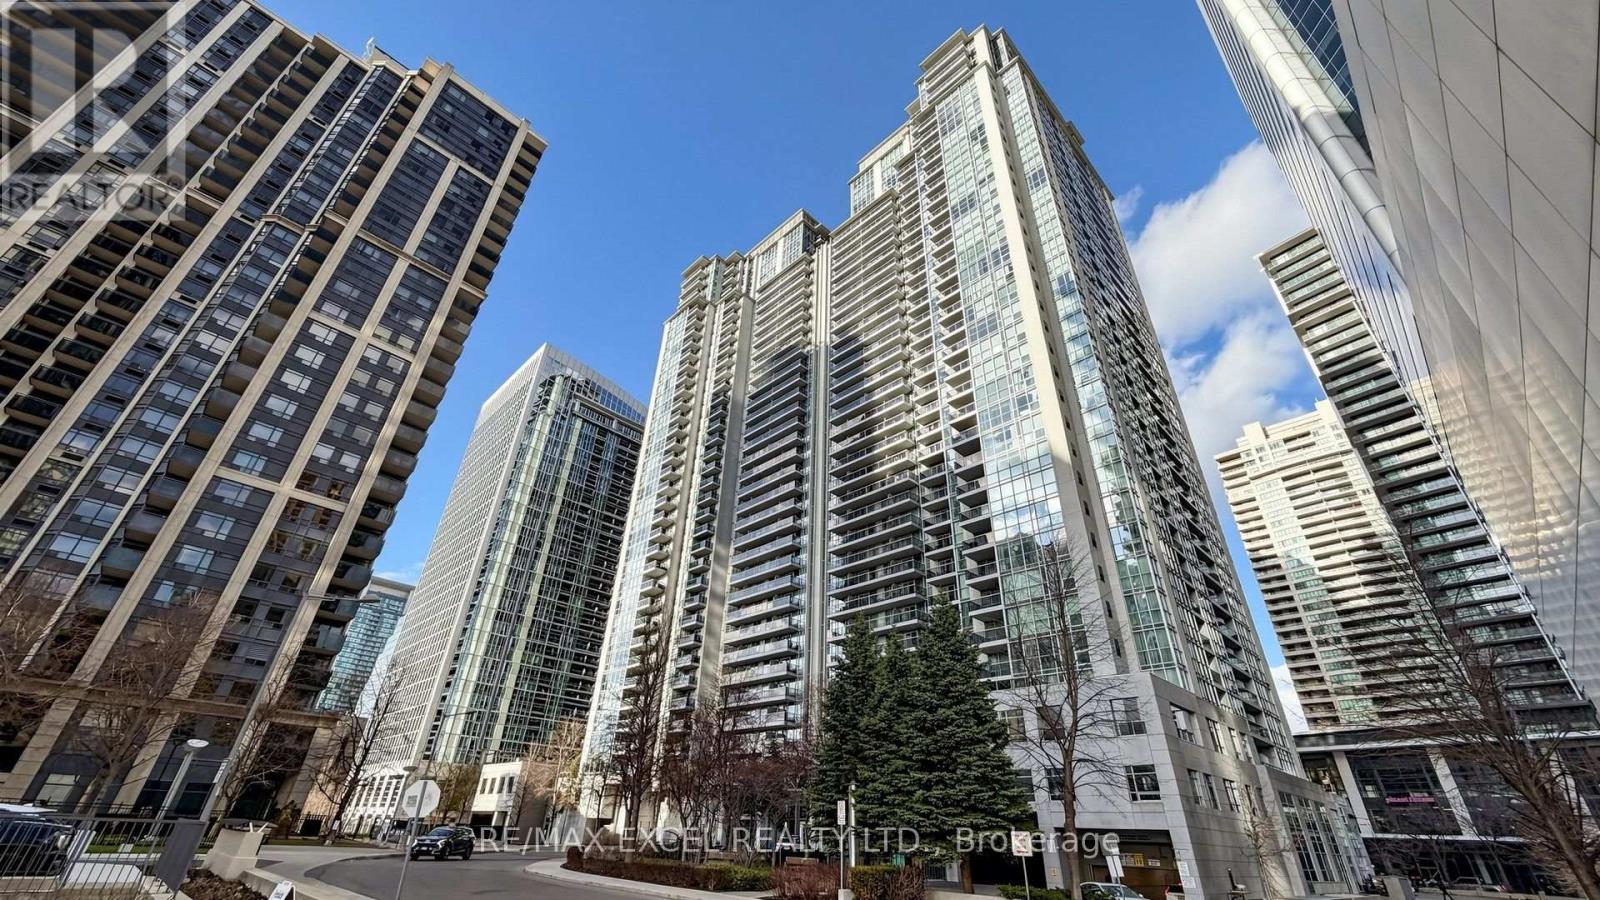
2009 - 4978 Yonge Street
Toronto (Lansing-Westgate), Ontario
Welcome To Ultima By Menkes, Ideally Located In The Heart Of North York. This Bright And Beautifully Maintained Three-Bedroom Corner Suite Features A Highly Desirable Split-Bedroom Layout, Offering Excellent Privacy And Functionality. The Spacious Open-Concept Living And Dining Area Is Enhanced By Hardwood Flooring, Large Windows, Abundant Natural Light, And Impressive City Views. The Primary Bedroom Includes A Generous Walk-In Closet, While The Private Balcony Provides The Perfect Place To Relax And Enjoy The Surroundings. Residents Enjoy Direct Underground Access To North York Centre And Sheppard-Yonge Subway Stations, With North York Civic Centre, Mel Lastman Square, Empress Walk, Restaurants, Grocery Stores, Shops, Entertainment, And Everyday Conveniences Just Steps Away. Minutes To Highway 401. Exceptional Building Amenities Include 24-Hour Concierge And Security, Indoor Pool, Fitness Centre, Sauna, Guest Suites, Billiards Room, Golf Centre, Party Room, And Ample Visitor Parking. An Outstanding Opportunity In One Of North York's Most Convenient Locations! ***Some Photos Virtually Staged*** (id:45725)
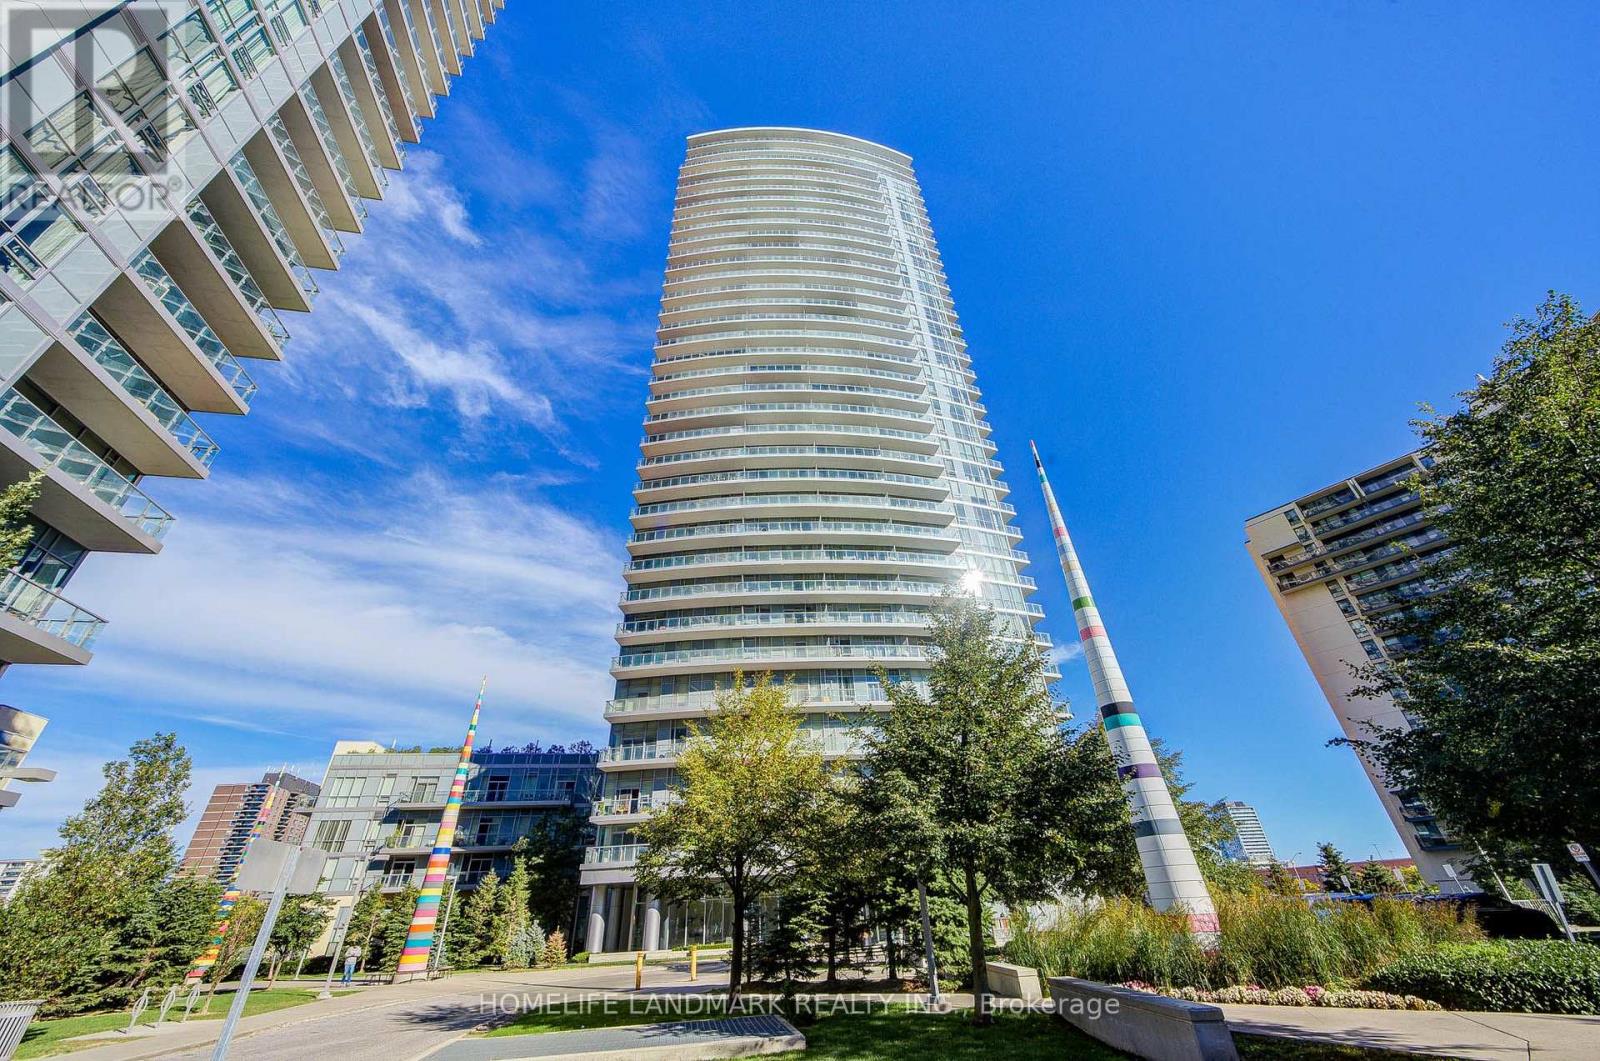
2912 - 70 Forest Manor Road
Toronto (Henry Farm), Ontario
Luxury & Spacious Condominium With Fabulous Unobstructed Views! Bright and well-maintained unit featuring a functional and spacious layout, offering comfortable living in a highly convenient North York location. **Two privately owned parking spaces** and one locker provide exceptional convenience and storage.Located just steps from Don Mills Subway Station on P1, offering direct and easy access to transit and the TTC network. Steps to Fairview Mall, T&T Supermarket, schools, community centres, parks, restaurants, shops and everyday amenities. Easy access to Highway 404 and Highway 401 makes commuting throughout the GTA convenient.Enjoy the convenience of being close to everything while living in a well-established residential community. An excellent opportunity for end users, families or investors looking for space, parking and outstanding accessibility in North York. (id:45725)
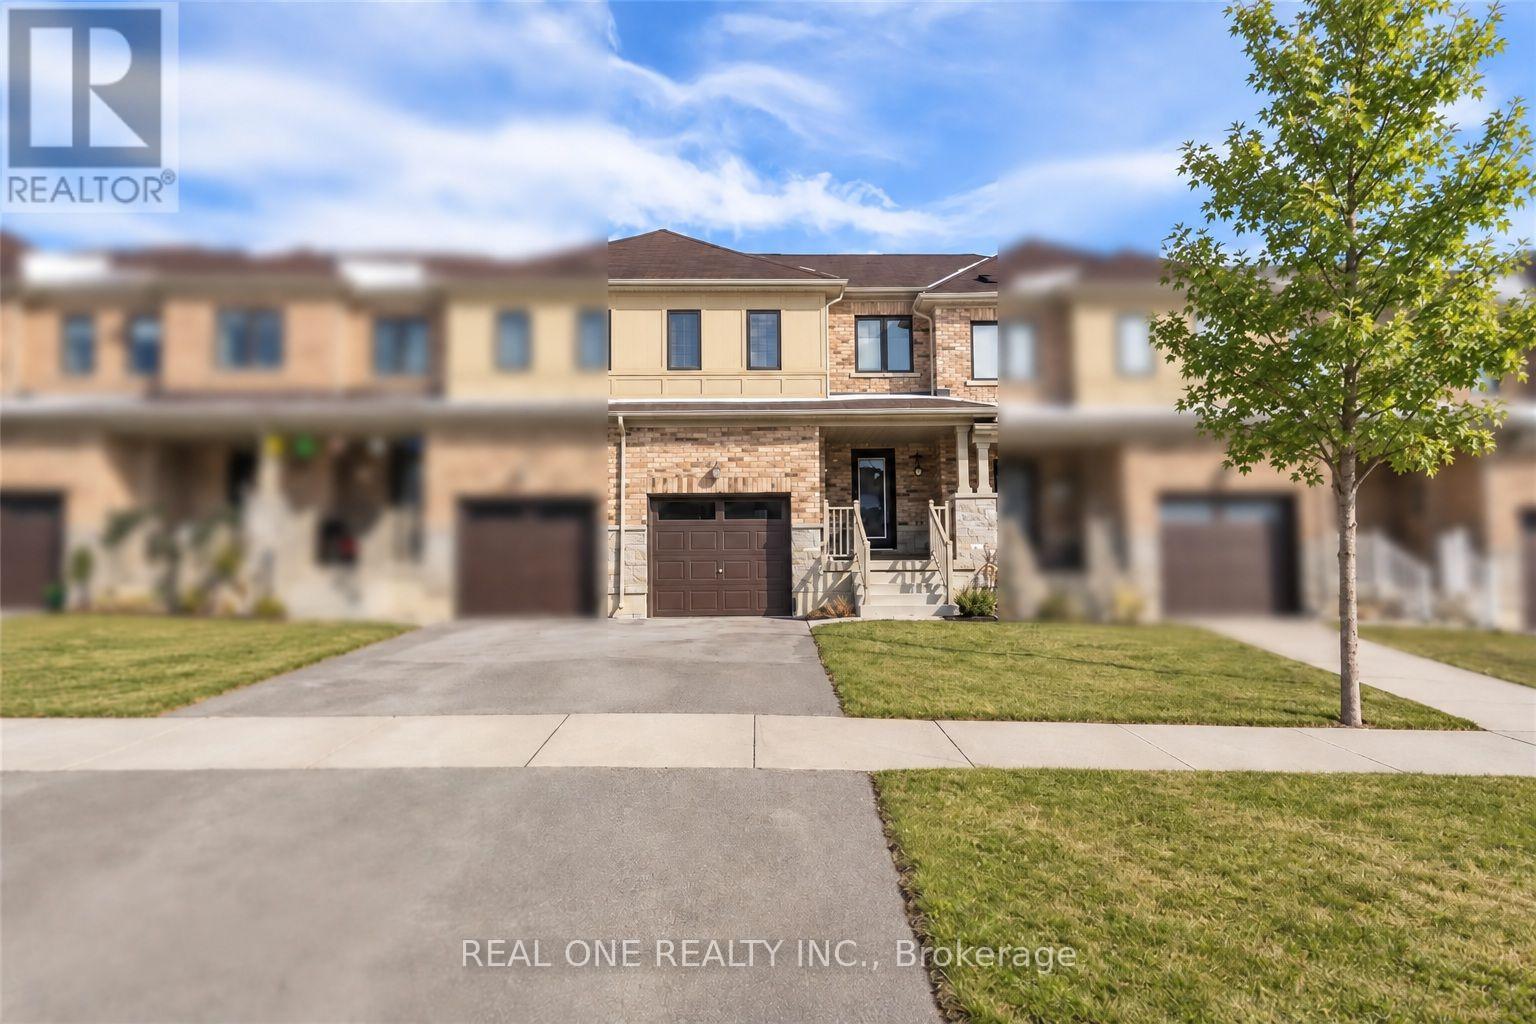
110 Arnold Marshall Boulevard
Haldimand, Ontario
Welcome to this beautifully updated 2-storey 3 Bedroom 2.5 bath townhouse, ideally located just steps from the nearby Grand River Public school-an excellent choice for families seeking everyday convenience and a comfortable place to call home.Freshly painted with new carpeting throughout. The updated kitchen features brand-new stainless-steel appliances, new countertops, sleek cabinetry, and contemporary lighting, creating a clean and modern space for daily living.The spacious family room is filled with natural light and offers plenty of room for relaxing, entertaining, or spending time together. Upstairs, the primary bedroom features a walk-in closet and private ensuite, while the two additional bedrooms are well-sized for children, guests, or a home office.Enjoy the added space of an unfinished basement, ideal for storage, a workout area, or other flexible uses. Outside, the fully fenced backyard provides a private space for children, pets, BBQs, and outdoor enjoyment.With an elementary school conveniently close by, a family-friendly layout, fresh updates throughout, and a private backyard, this home offers an excellent combination of comfort, space, and convenience. Tenant pays rent+ utilities(water,electricity and gas). Flexible Moving date. (id:45725)
Main - 440 Sackville Street
Toronto (Cabbagetown-South St. James Town), Ontario
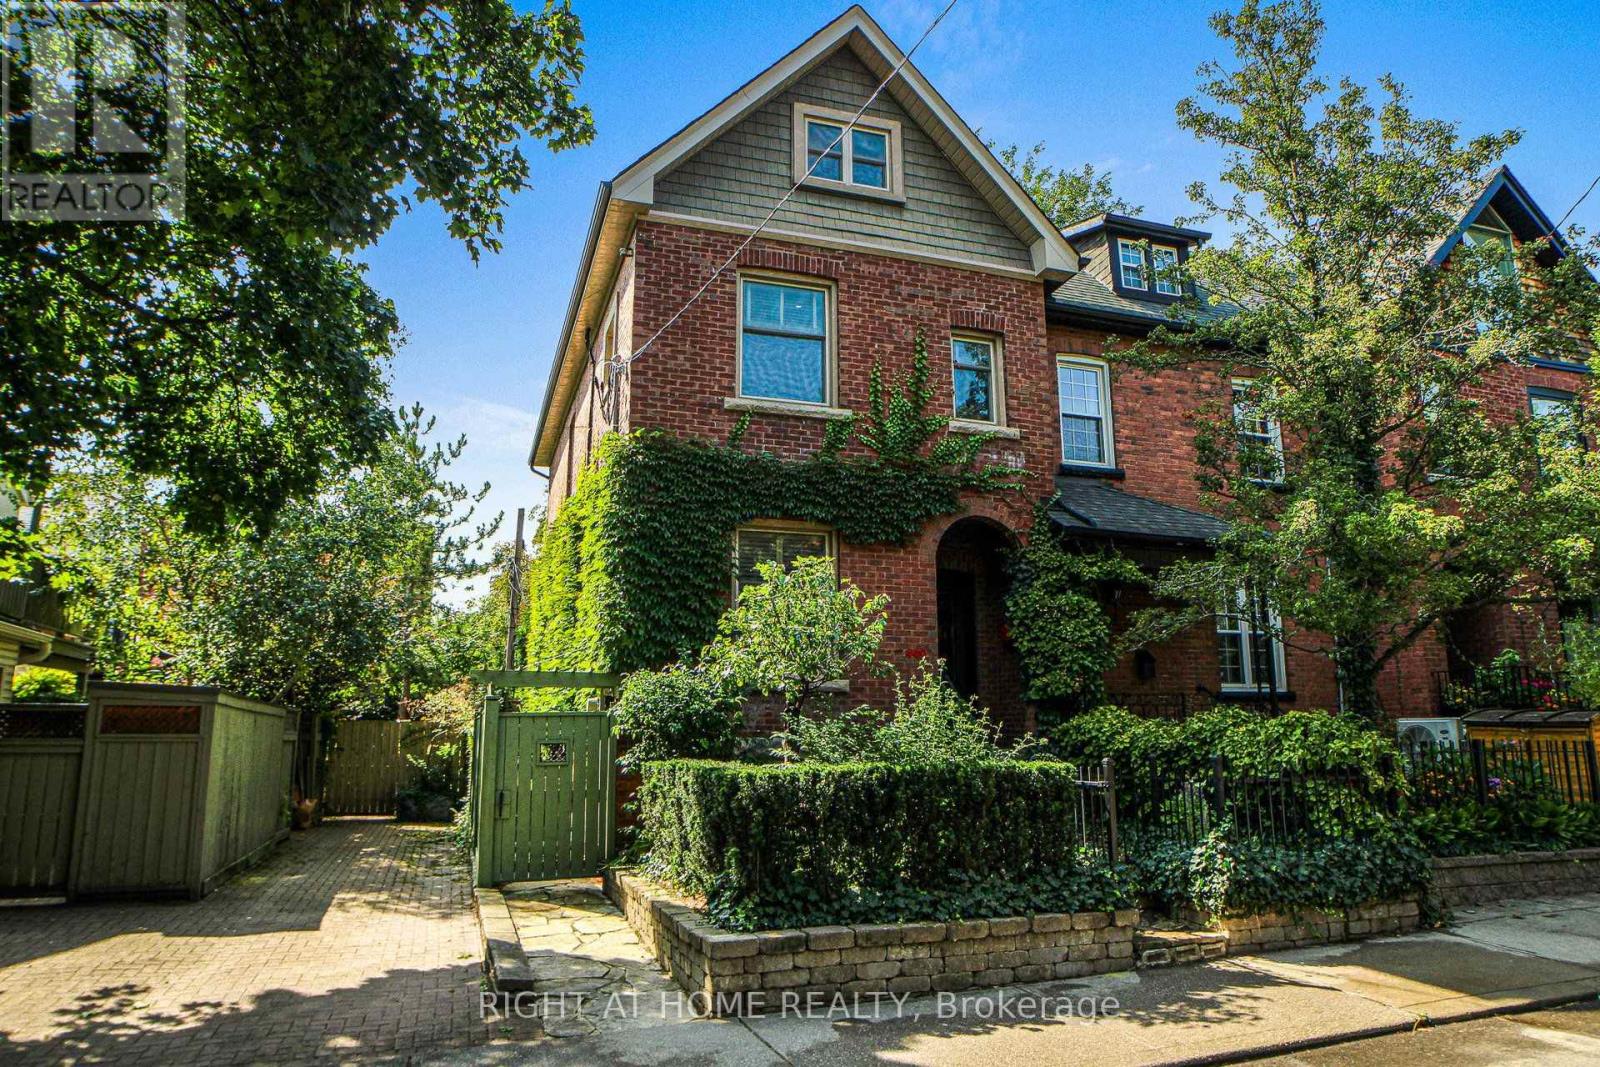
Modern kitchen and washrooms blend seamlessly with this period perfect Vistorian home. Thesmall property provides enough space for your green thimb without burdening your free timewith grass cutting etc. As the end home of a group of 3, this property benefits from windowsall along the east, south & west sides, ensuring a bright comfortable living space in everyroom. The kitchen was totally renovated in 2024 providing Scavolini cabinets and high endGaggenau & Thermador appliances - a treat for the home chef and entertaining eother groupedarond the pninsula breakfast bar or seated in the attached dining room large enough to seat 8-10. The cozy fireplace in the living room provides ambiance. The second floor includes 2bedrooms plus modern laundry room and renovated family 5 pc bathroom - modern in the periodstyle. Lauundry room also includes three large storage cabinets. The larger of the twobedrooms on this level could also serve as a family room. The primary suite on the top floorwas redesigned & renovated in 2025, offering a private oasis of calm. The oversized 4 x 4'operating skylight enahnces the ensuite bathroom with separate shower & soaker tub. The largeprimary bedroom could hold a queen of king bed. Rest assured the ample storage in the walk-incloset, outfitted with organizers can accomodate all fashionistas. Up to date mechanicals withon-demand hot water, ensure comfort and cost control. Heated floors in the kitchen & primaryensuite along with heated towel rack round out your living. Street parking is readilyavialable as the three adjacent neighbours don't own cars! Landlord will reimburse streetparking annually. Walk to restaurants, shopping,, eclectic Parliament Street shops andRiverdale Park / Farm - you're in the heart of the best of Cabbagetown. (id:45725)
560 Mutual Street
Ottawa, Ontario
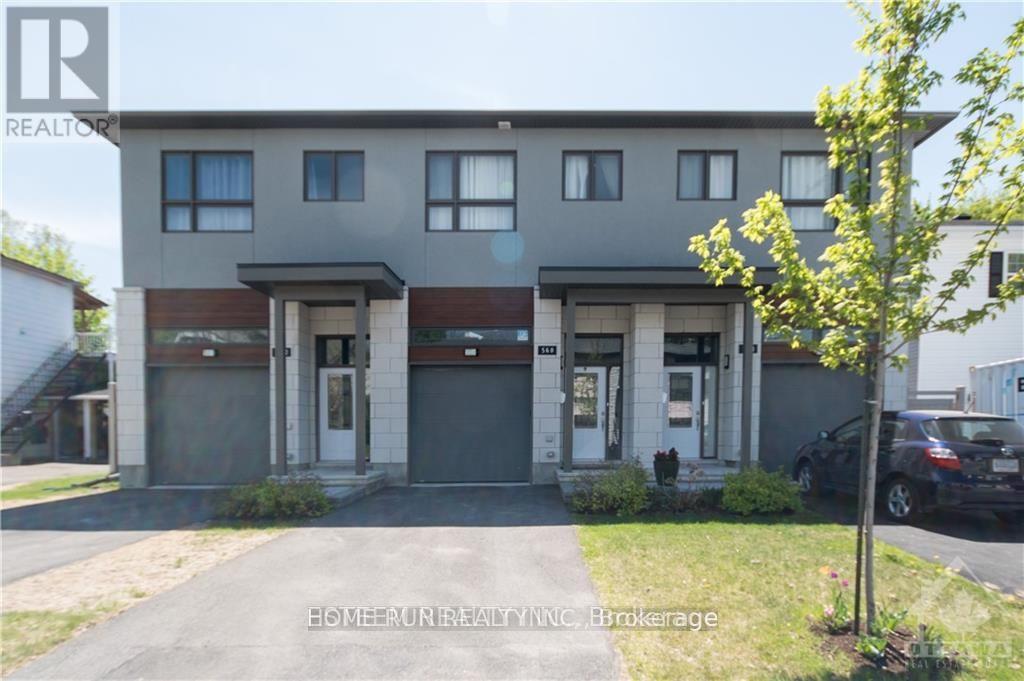
Breathtaking south facing contemporary townhome constructed in 2019. Open Concept 3 bedrm (1bedrm is a loft)+ 3btrm with total of 1785sqft living space in desirable Castle Heights. Welcomed by large sunken foyer, quality throughout with 9 foot ceilings & hardwood floors on both levels and on both staircases. Spacious & bright living room have a lot of natural light, and has cozy floor to ceiling stone gas fireplace. Chef's Kitchen with white High Gloss Cabinets, Centre Island, Granite counters, tiled backsplash & Pot lighting. Park like fully fenced back yard surrounded by maple trees offers quiet and beauty. Spacious & bright Master bedrm with luxurious 5 pc ensuite, glass shower & stand alone tub. Second floor also offers another good size bedroom and a loft for office or living space. Large recreation room in the bsmnt. 2 minute walk to Transpo & Shopping! No Smoking, No Roomates! (id:45725)
40 Main Street E
Southgate, Ontario
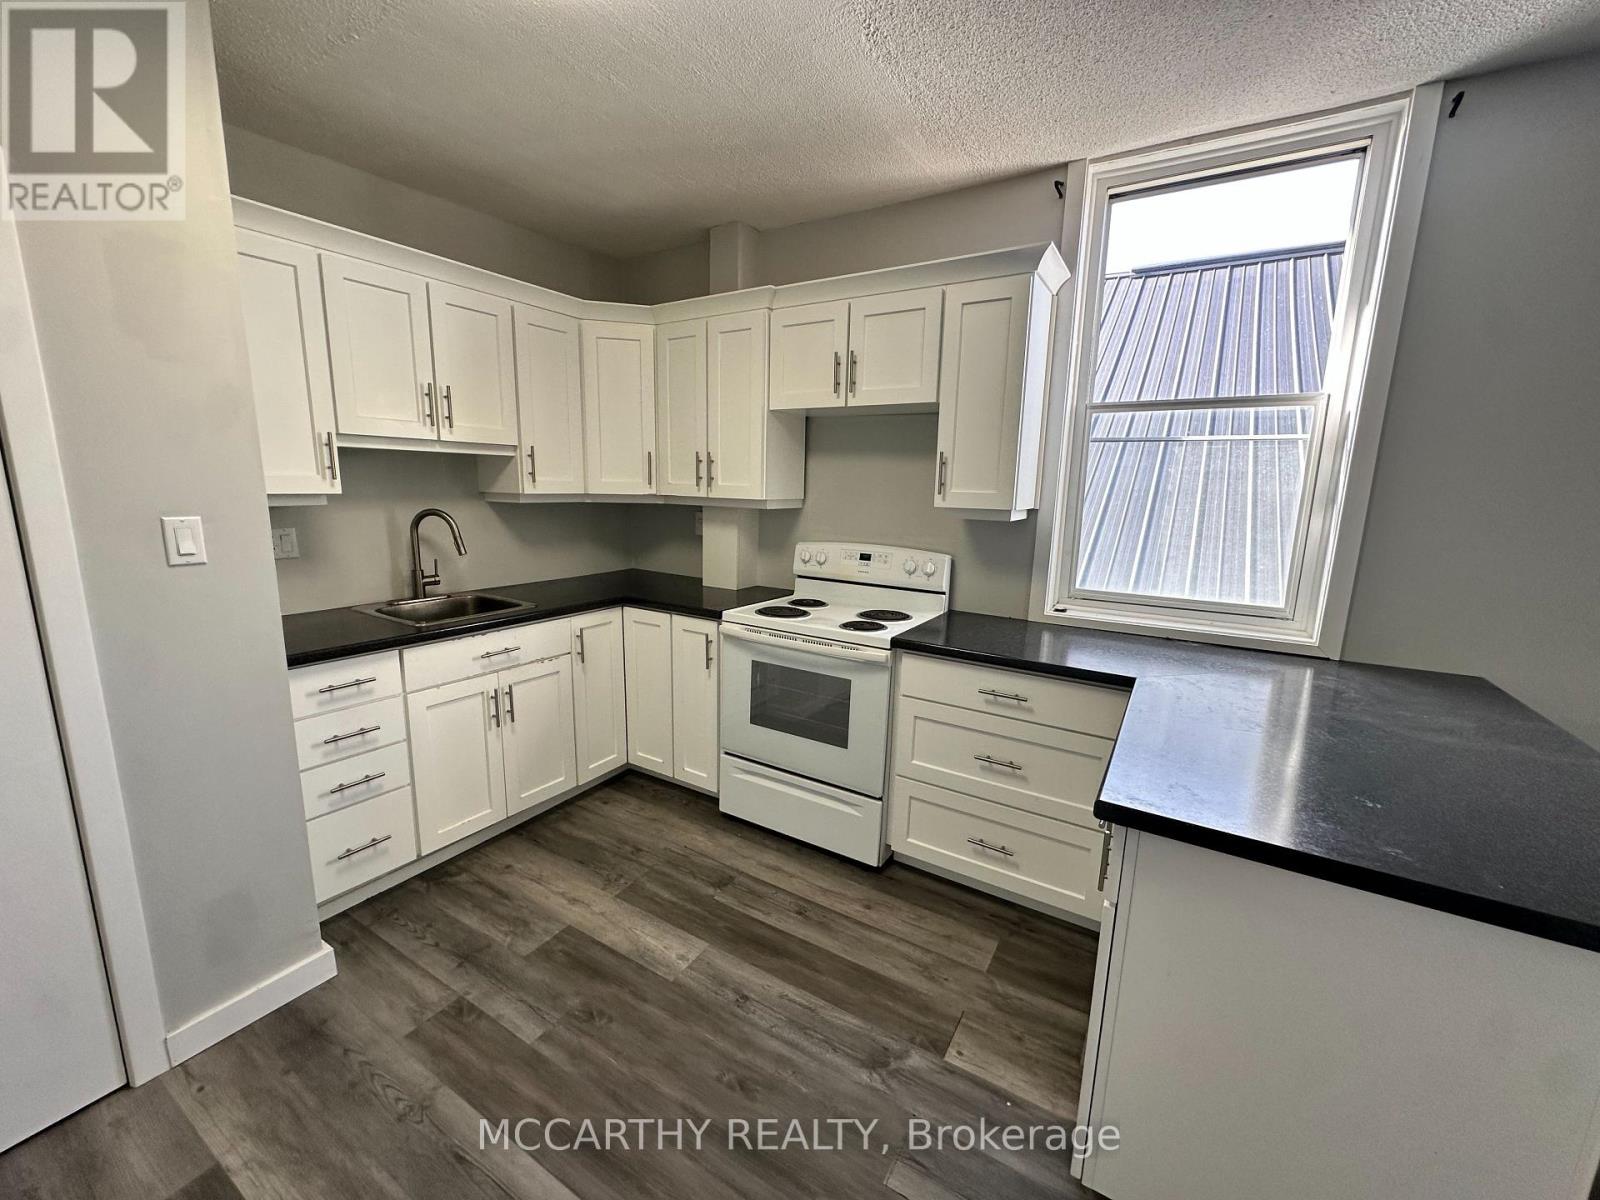
Bright second-floor, above-store 1-bedroom, 1-bathroom apartment available for lease. This inviting unit features a private balcony, one parking space, and an efficient layout ideal for a single professional or couple. Rent is all-inclusive, covering heat, hydro, and water for added convenience. Please note there is no laundry on-site. Conveniently located close to shops, restaurants, and everyday amenities. A great opportunity for comfortable, low-maintenance living. (id:45725)
801 - 8010 Derry Road
Milton (Co Coates), Ontario
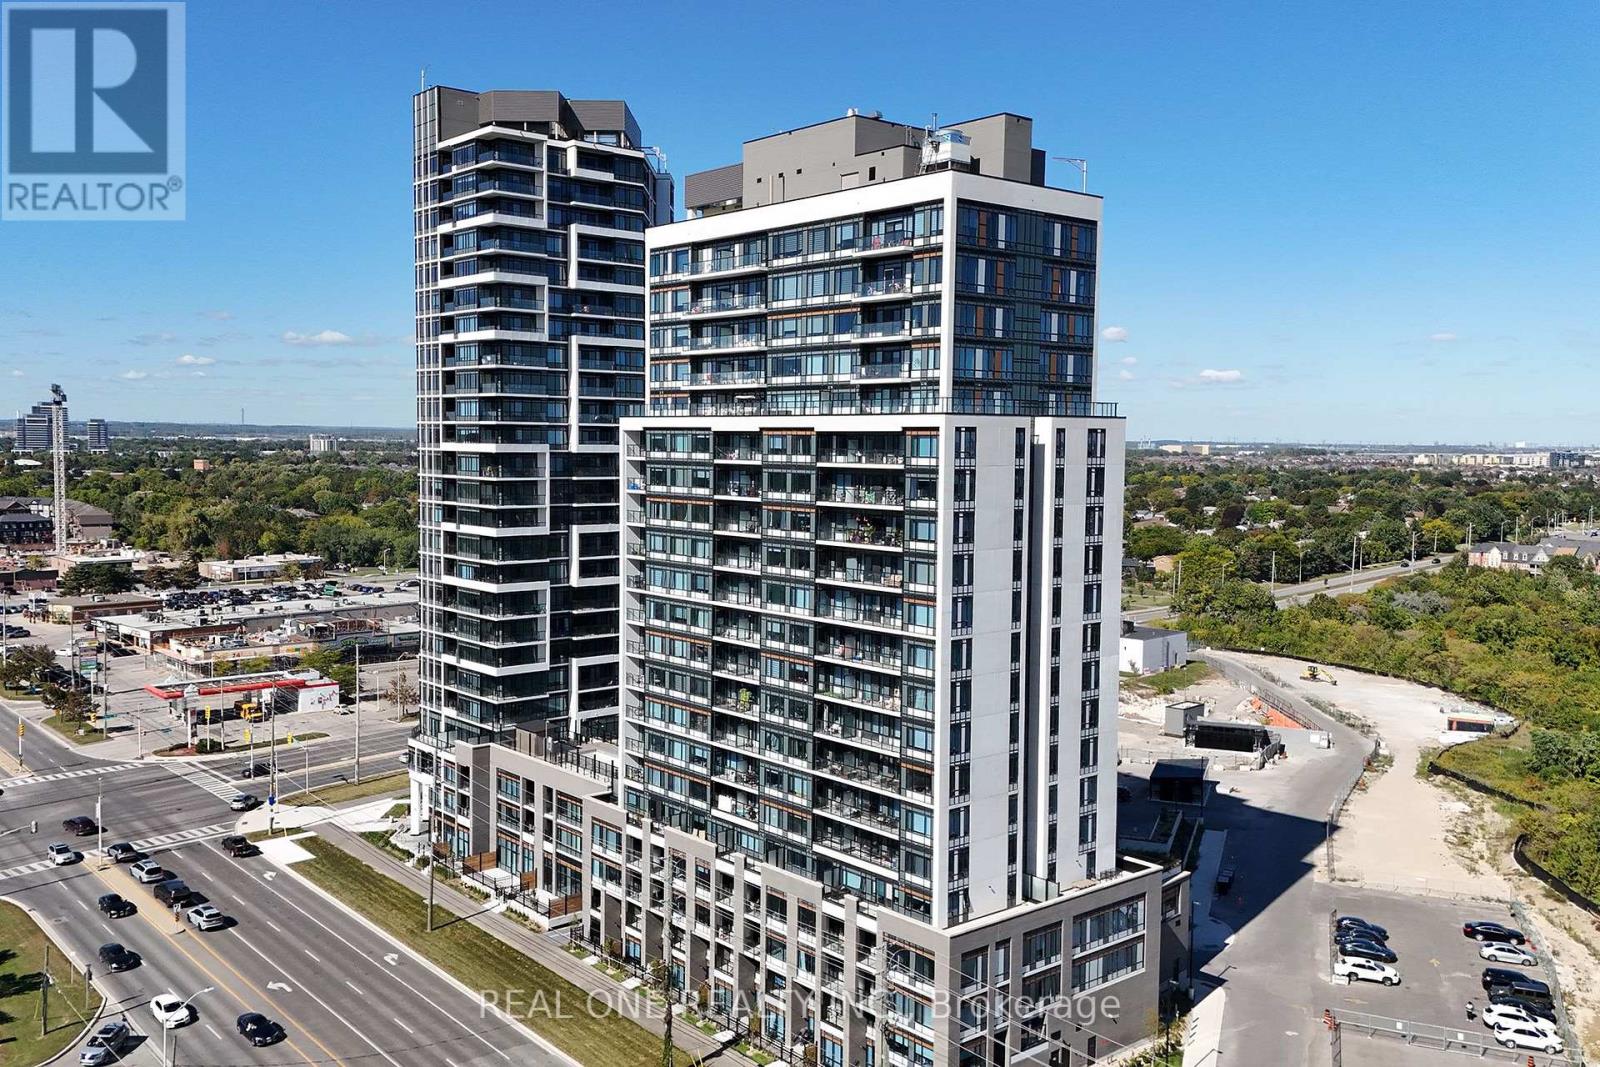
A must-see 2-bedroom, 2-bathroom condo offering modern comfort, abundant natural light, and an exceptional array of amenities. Expansive windows, 9-foot ceilings, elegant laminate flooring, a spacious kitchen with stylish backsplash, quartz countertops, and stainless-steel appliances create a bright and inviting living space. Residents enjoy access to a full-sized gym, yoga studios, swimming pool, rooftop BBQ area and cabanas, 24-hour concierge, party rooms, guest suites, pet spa, bike storage, business centre, complimentary Wi-Fi, and much more. Ideally located just steps from Food Basics Plaza, banks, restaurants, and everyday conveniences, with easy access to Milton District Hospital, Milton Sports Centre, Highways 407 and 401, and Milton GO Station. Close to Sam Sherratt Public School, including its gifted program. Book your private showing today and experience this exceptional home for yourself! (id:45725)
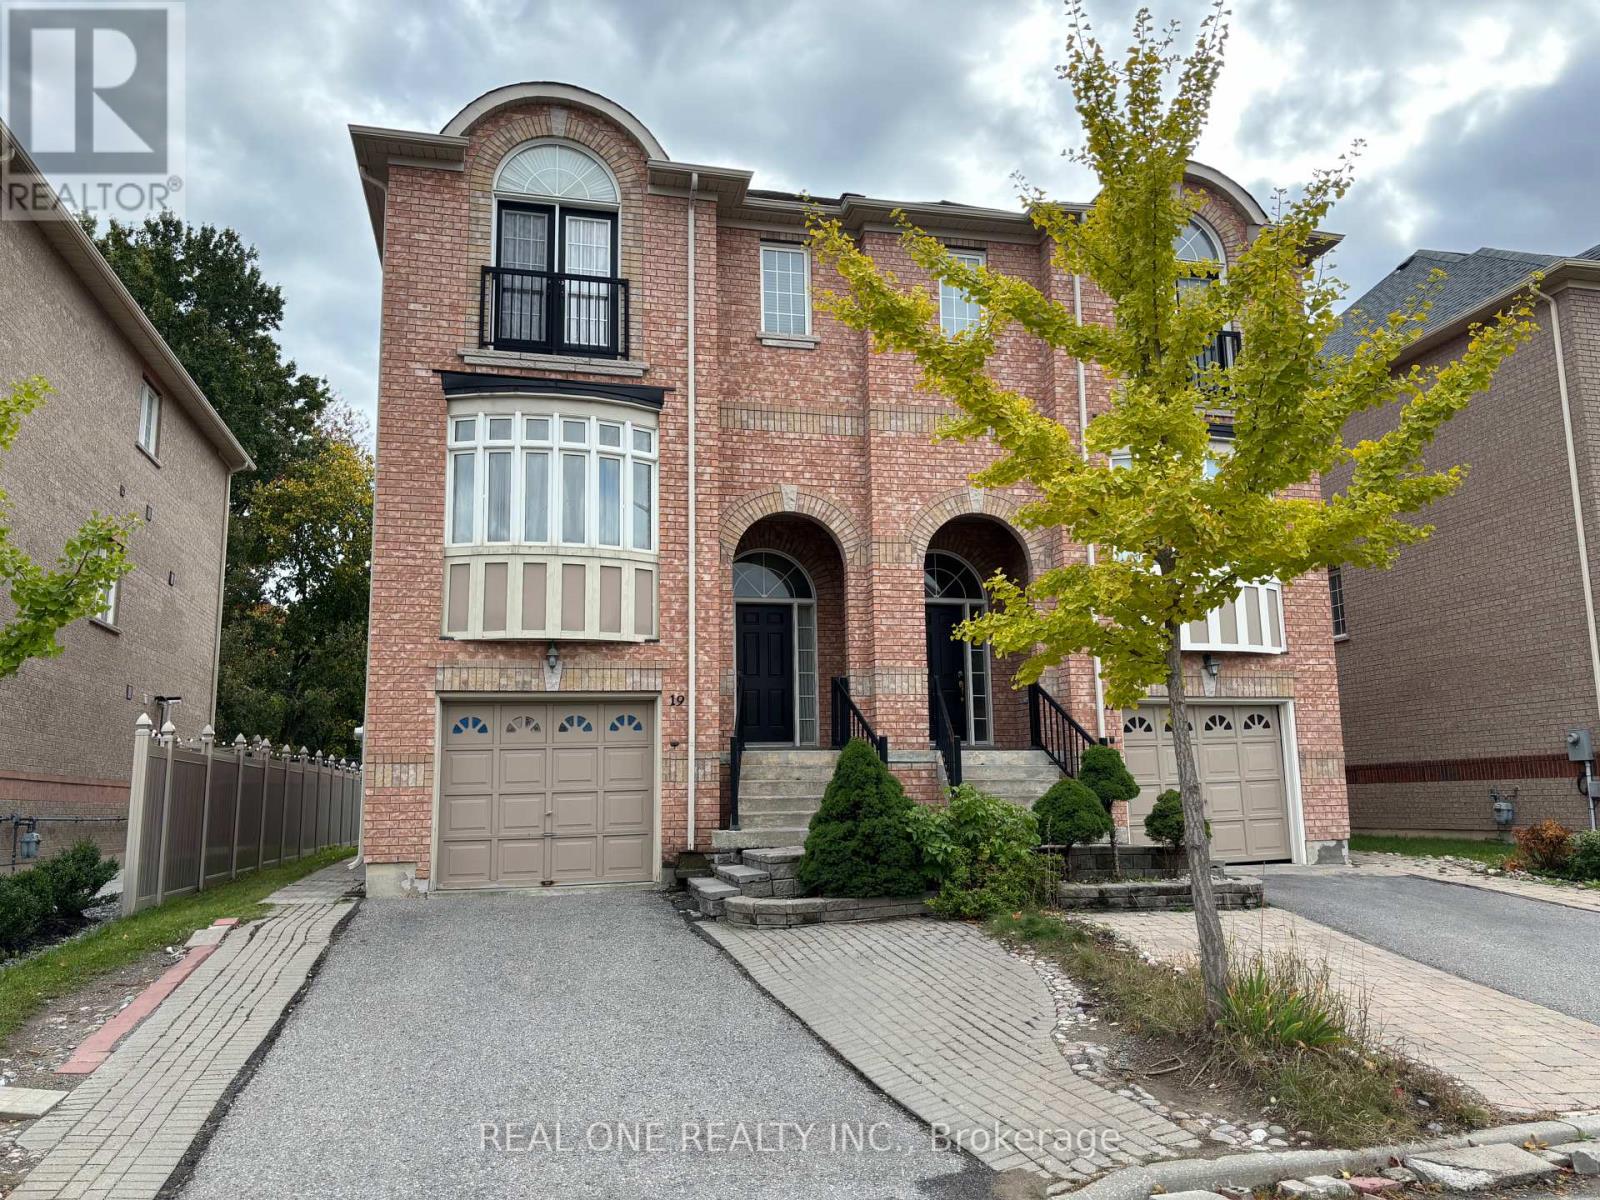
19 Prince William Drive
Markham (Village Green-South Unionville), Ontario
Great Location, StepsTo Markville Mall, Foody Mart, New Kennedy Sq,T&T. Top ranking Markville High School. Super large size, Bright and clean, good for a big family. Aprx. 2300 Sf. (including Ground level Basement). 9 Ft Ceiling, Carpet free, New Oak staircase and new laminate floor on the 2nd floor. Direct Access To the Garage, Widened Driveway Can Park 2 Cars. Basement With Sep. Entrance, and has one Ensuite bed room and its own living room. New staircase and new laminate floor on the upper floor. ***No Pets Allowed*** (id:45725)
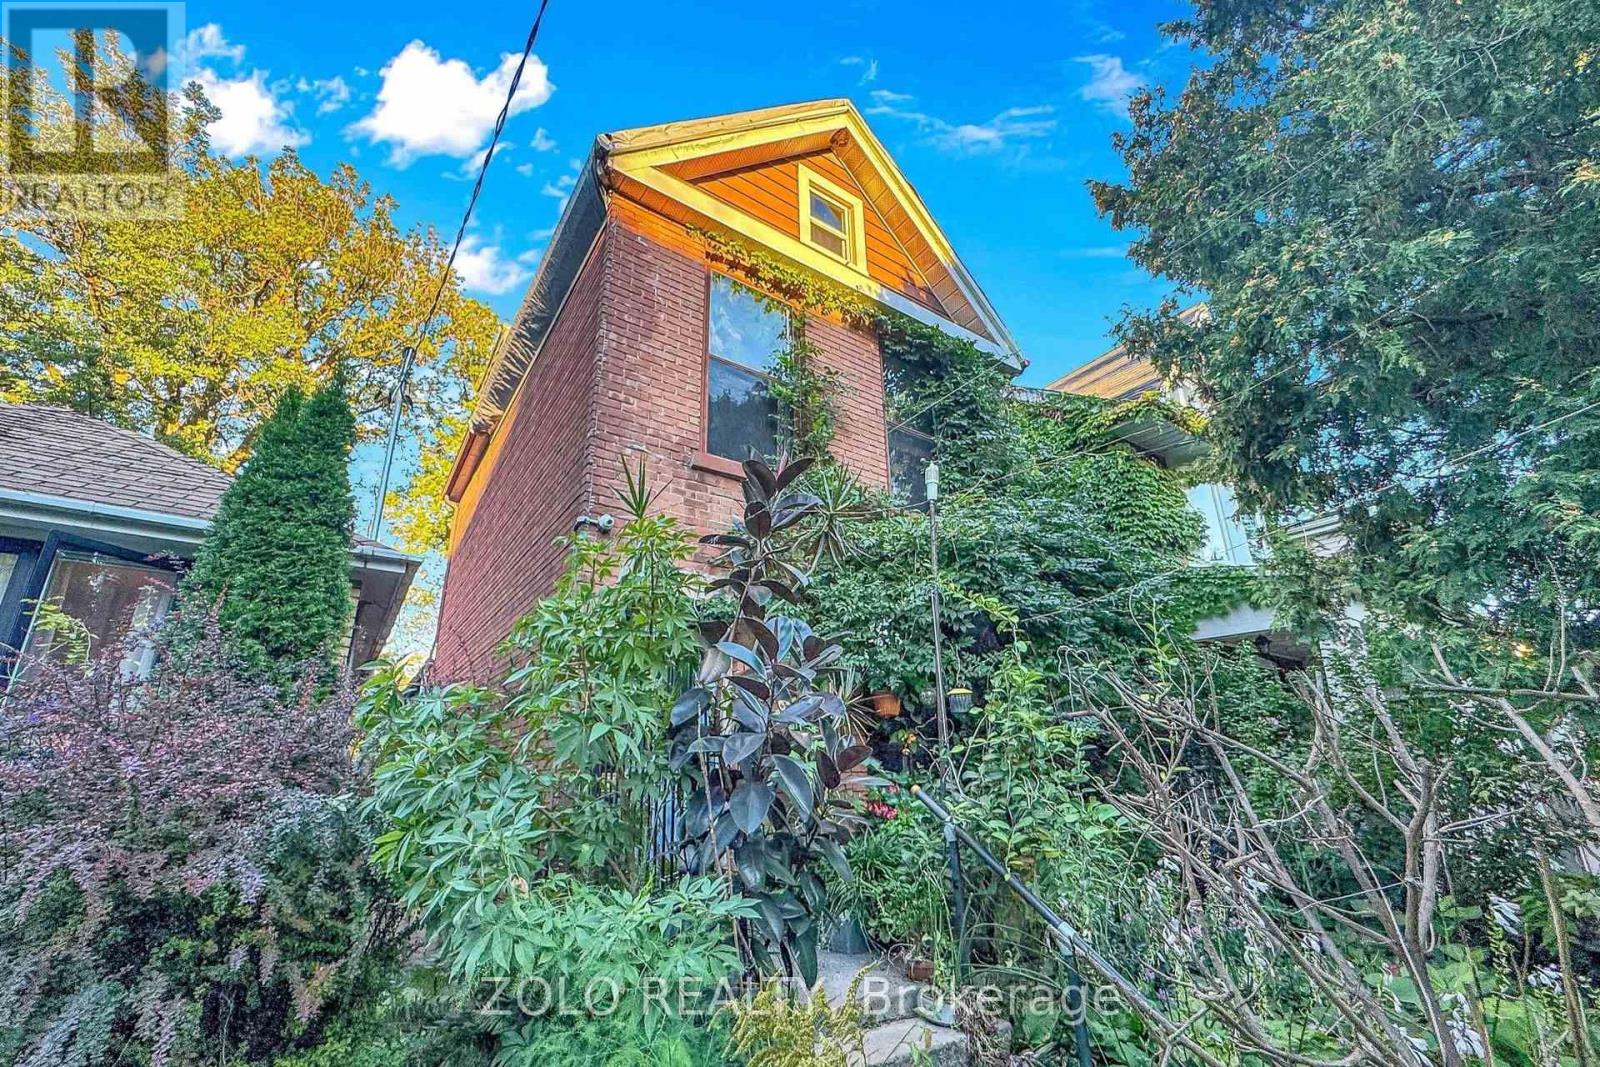
189 Leslie Street
Toronto (South Riverdale), Ontario
Attention investors, contractors, and handymen! Don't miss this rare opportunity to own a fully detached home in the highly sought-after Riverdale neighborhood, boasting lots of character, space, and endless potential on an amazing lot. Step into 9-foot ceilings across the main and second floors, starting with a very spacious open-concept living and dining area highlighted by beautiful American Cherry hardwood floors. Large windows throughout the entire home drench the space in natural light. The very spacious kitchen features skylights, slate tiles and offers a walkout to a large back deck overlooking a private, fully fenced backyard framed by lush greenery that provides an excellent setup for outdoor entertaining. The second floor features pine subfloors, an elegant 4-piece bathroom equipped with marble mosaic heated floors and a classic cast iron clawfoot tub, a primary bedroom with two large windows, and a second bedroom waiting for your choice of flooring. The third floor offers a bonus loft that can easily be converted to an oversized bedroom or additional living space. The unfinished basement stands ready for your custom layout. Complete with a detached 2-car garage and situated in an exceptional location close to major highways, shopping, grocery stores, and essential amenities. This spacious home is being sold "as is" and just needs your finishing touches! A must see! (id:45725)
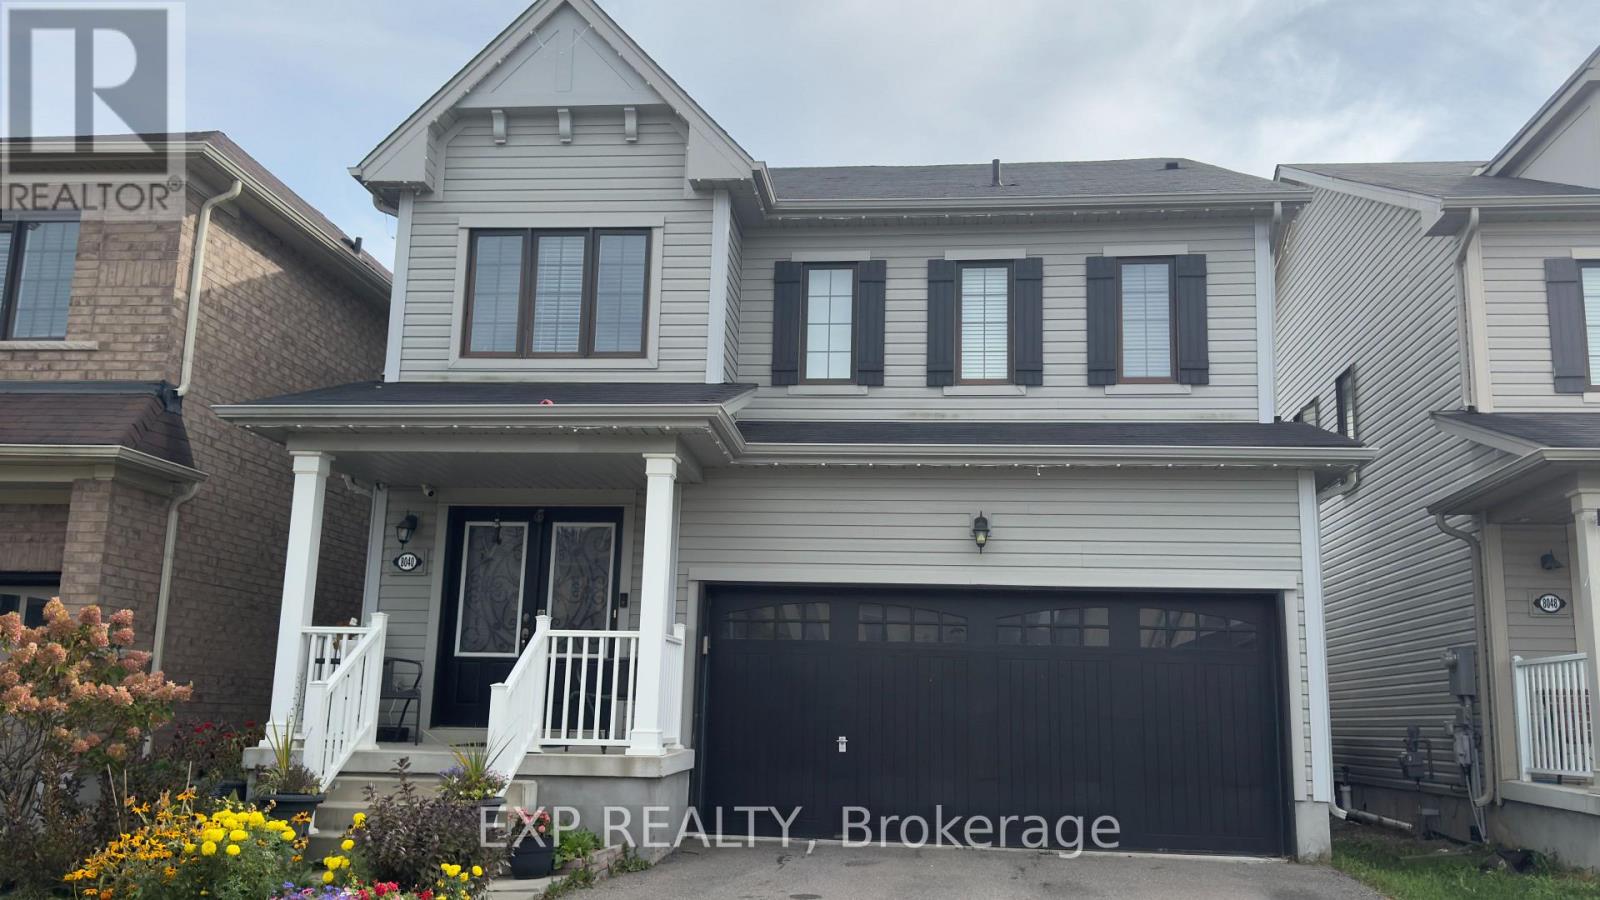
8040 Blue Ash Lane
Niagara Falls (Brown), Ontario
WELCOME TO 8040 BLUE ASH LANE NIAGARA FALLS. THIS SPACIOUS 2200 SQFT HOME OFFERS 4 BEDROOMS WITH 2.5 BATHROOMS PROVIDING PLENTY OF ROOM FOR COMFORTABLE FAMILY LIVING.THE HEART OF THE HOME IS THE BRIGHT AND SPACIOUS KITCHEN, FEATURING GRANITE COUNTERTOPS, A LARGE ISLAND, AMPLE CABINETRY AND GENEROUS WORKSPACE- PERFECT FOR EVERYDAY MEALS, ENTERTAINING AND GATHERING WITH FAMILY AND FRIENDS.ONE OF THE HOME'S UNIQUE FEATURE IS A VERSATILE BONUS ROOM THAT BE TRANSFORMED INTO YOUR OWN COFFEE BAR/BEVERAGE ROOM OR ENTERTAINING SPACE ADDING BOTH CHARACTER AND FUNCTIONALITY TO THE HOME.STEP OUTSIDE TO A SPACIOUS BACKYARD WITH A DECK, OFFERING A GREAT SETTING FOR SUMMER BBQS, OUTDOOR DINING, ENTERTAINING OR SIMPLY RELAXING.LOCATED IN A DESIRABLE NIAGARA FALLS NEIGHBORHOOD THIS BEAUTIFUL HOME IS READY TO WELCOME YOU HOME! (id:45725)